
Property
Beds
3
Full Baths
2
1/2 Baths
1
Year Built
2019
Sq.Footage
1,911
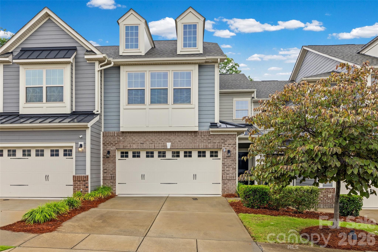
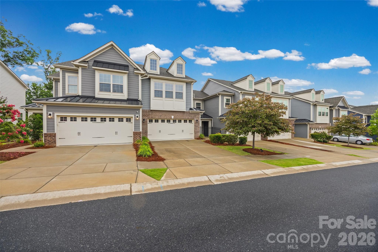
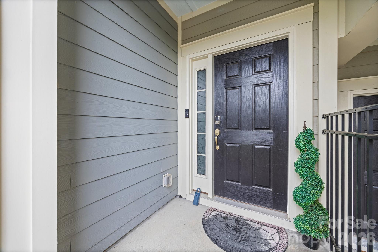
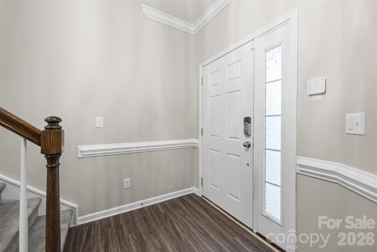
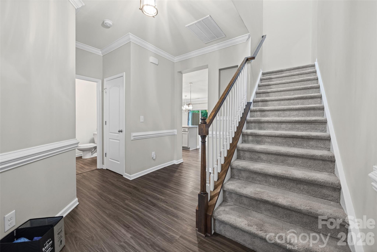
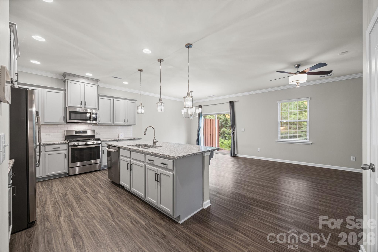
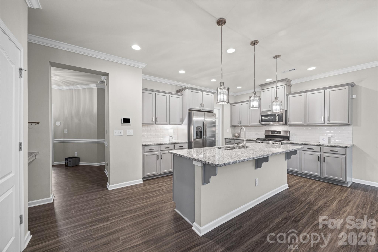
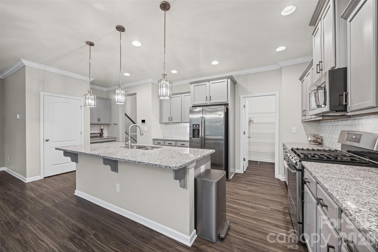
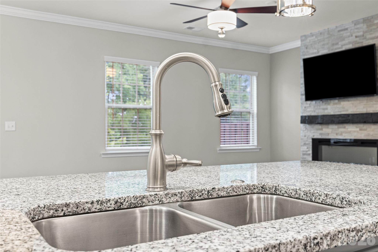
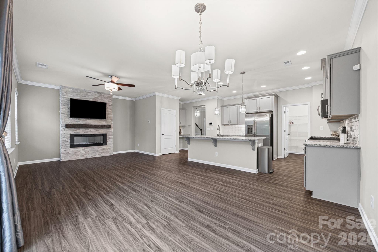
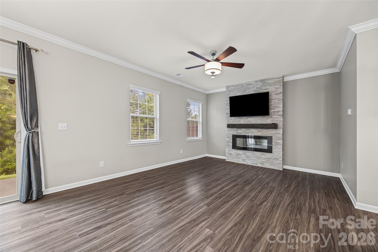
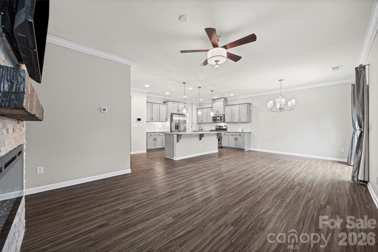
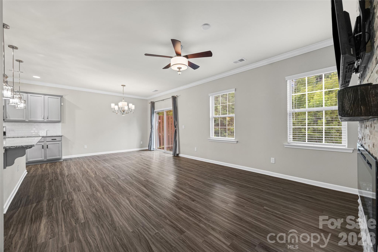
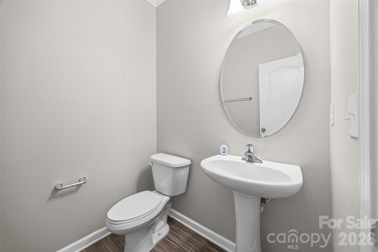
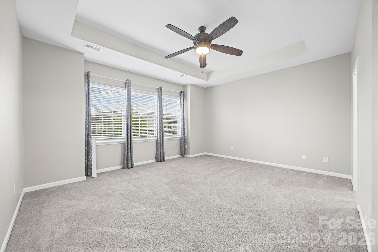
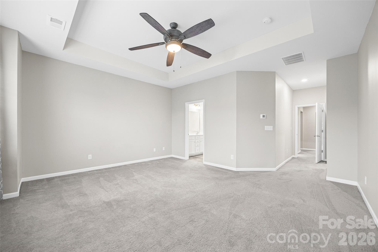
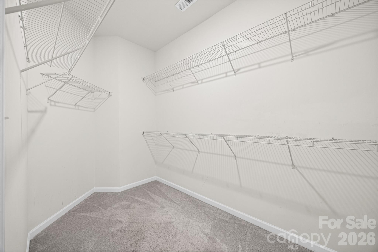
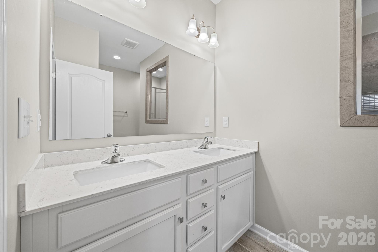
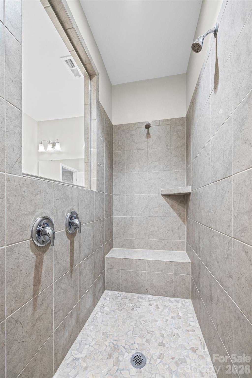
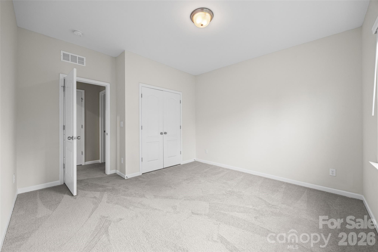
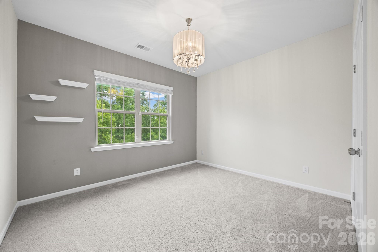
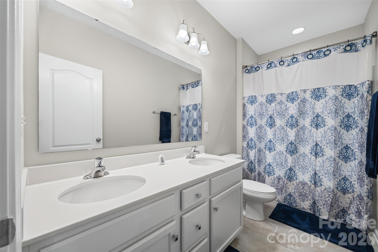
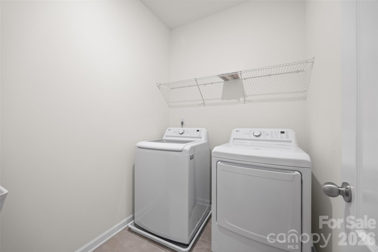
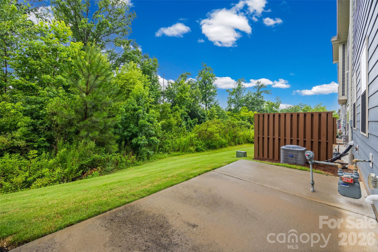
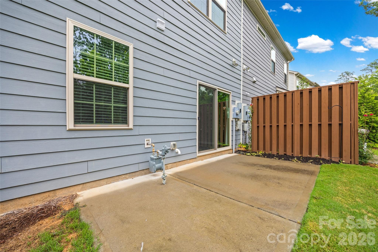
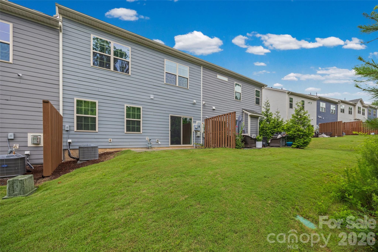
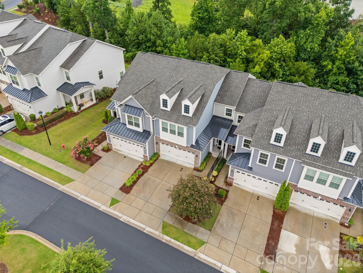
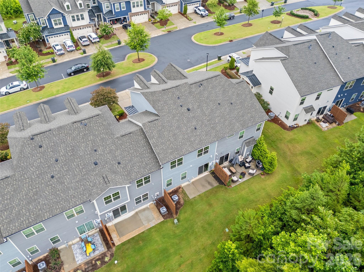
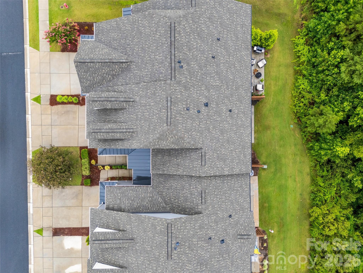
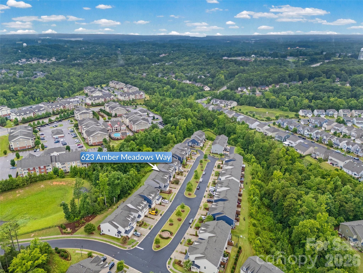
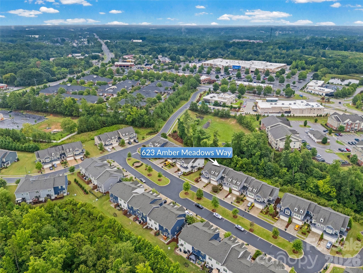
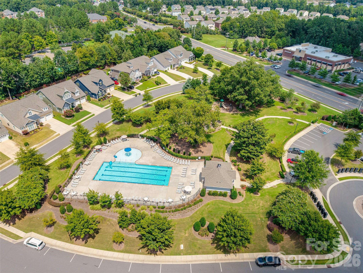
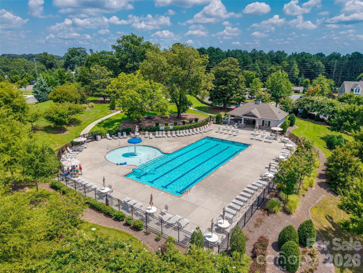
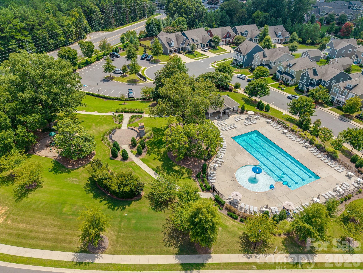
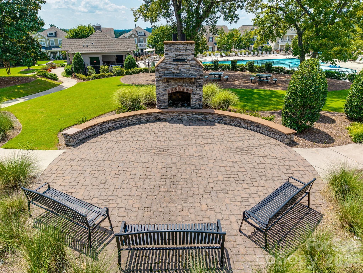
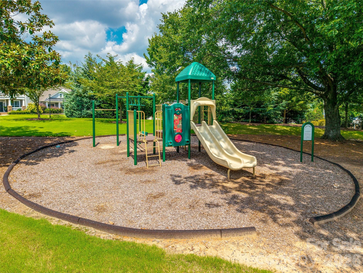
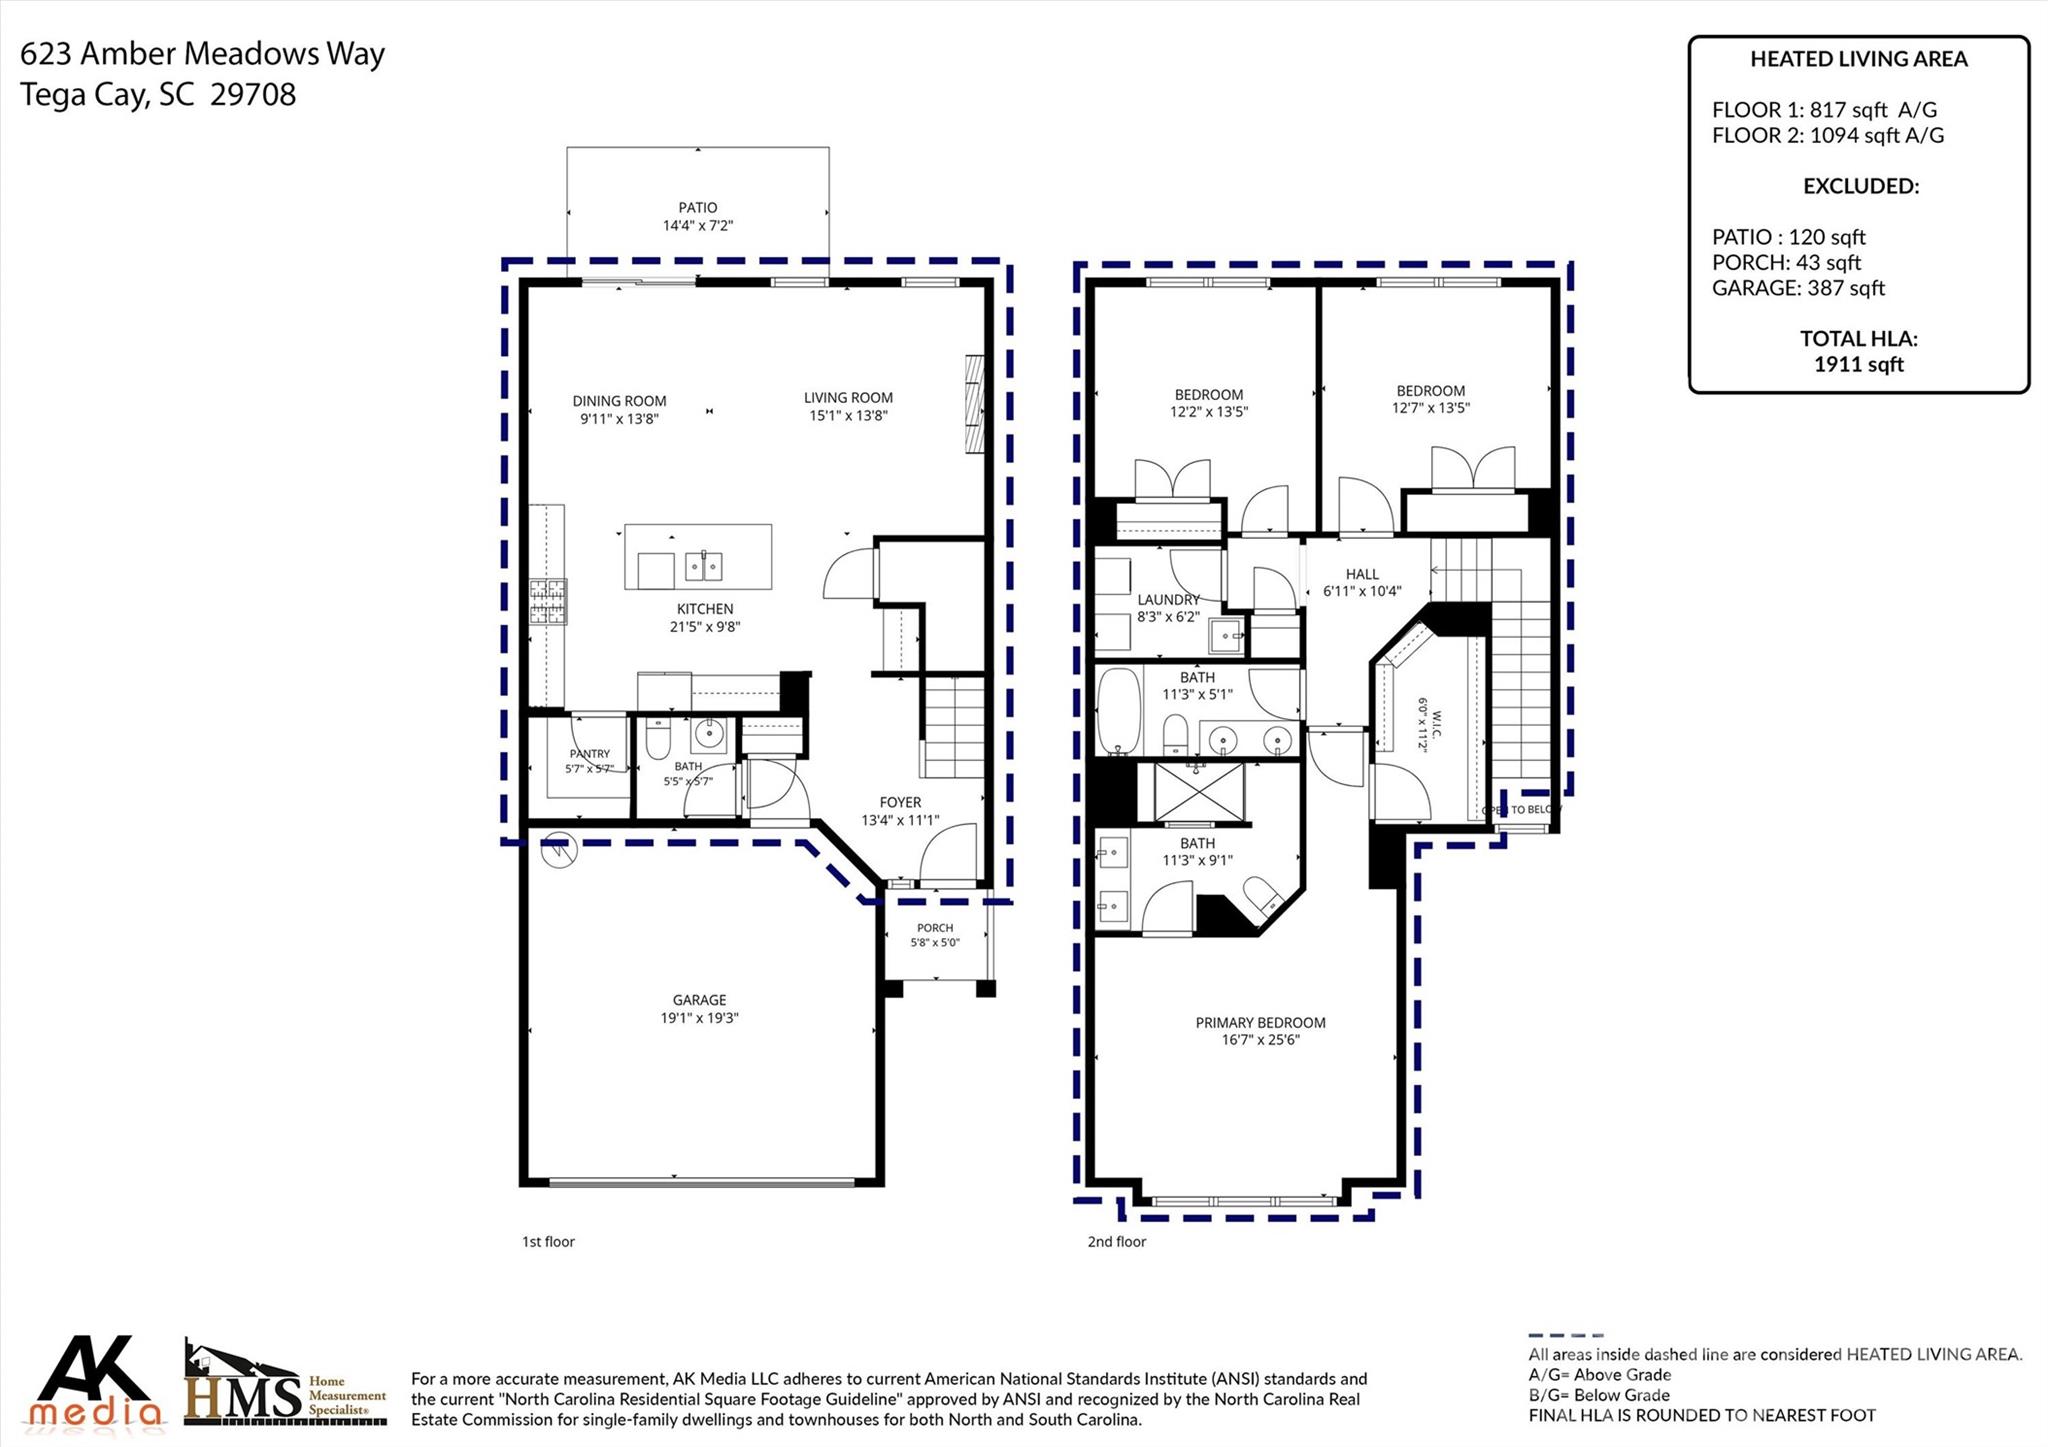
Welcome home to this beautifully maintained townhome in Cameron Creek featuring a charming covered front porch and an open-concept floor plan designed for comfortable living and entertaining. Crown molding throughout main floor The spacious kitchen showcases a large granite island, granite countertops, stylish tile backsplash, gas range, elegant pendant lighting, and an oversized walk-in pantry. The adjoining dining area has an upgradedesigner crystal chandelier by Hudson Valley and flows seamlessly into the family room, complete with a stone-surround electric fireplace. Durable laminate flooring throughout the main provides convenience and style. Upstairs, the light-filled primary suite offers abundant natural light from large windows, a spacious walk-in closet, and a luxurious en-suite bath featuring dual vanities and an oversized walk-in shower with a built-in seat. Two additional generously sized bedrooms with ample closet space, a convenient upstairs laundry room, and neutral paint throughout complete the second level. Step outside to the private rear patio, where you can relax while enjoying peaceful views of the natural common area behind the home. Enjoy all that Cameron Creek has to offer including a large community pool with kids’ splash zone pool, playground, outdoor fireplace, and neighborhood activities that create a true sense of community. Ideally located in the heart of Tega Cay, this home offers easy access steps away to shopping, restaurants, Lake Wylie, Fort Mill, Steel Creek, and I-77, making commuting and everyday conveniences just minutes away. Come make this beautiful townhome yours!
Features & Amenities
Interior
-
Total Bedrooms
3
-
Bathrooms
2
-
1/2 Bathrooms
1
-
Above Grade Finished Area
1911.0
-
Basement YN
NO
-
Cooling YN
YES
-
Cooling
Ceiling Fan(s), Central Air, Zoned
-
Fireplace YN
YES
-
Heating YN
YES
-
Heating
Forced Air, Natural Gas
-
Pet friendly
N/A
Exterior
-
Garage
Yes
-
Garage spaces
2
-
Parking
Driveway, Garage Door Opener, Garage Faces Front
-
Patio and Porch Features
Covered, Front Porch
-
Pool
No
Area & Lot
-
Lot Features
Level, Private, Wooded
-
Property Type
Residential
-
Property Sub Type
Townhouse
Price
-
Sales Price
$415,000
-
Sq. Footage
1,911
-
Price/SqFt
$217
HOA
-
Association
YES
-
Association Fee 2
$77
-
Association Fee
$200
-
Association Fee Frequency
Monthly
-
Association Fee 2 Frequency
Monthly
-
Association Fee Includes
N/A
School District
-
Elementary School
Gold Hill
-
Middle School
Gold Hill
-
High School
Fort Mill
Property Features
-
New Construction
NO
-
Foundation Details
Slab
-
Senior Community YN
NO
-
Sewer
Public Sewer
-
Water Source
Public
Schedule a Showing
Showing scheduled successfully.
Mortgage calculator
Estimate your monthly mortgage payment, including the principal and interest, property taxes, and HOA. Adjust the values to generate a more accurate rate.
Your payment
Principal and Interest:
$
Property taxes:
$
HOA fees:
$
Total loan payment:
$
Total interest amount:
$
Location
County
York
Elementary School
Gold Hill
Middle School
Gold Hill
High School
Fort Mill
Listing Courtesy of Eileen Mudrey , Better Homes and Garden Real Estate Paracle
RealHub Information is provided exclusively for consumers' personal, non-commercial use, and it may not be used for any purpose other than to identify prospective properties consumers may be interested in purchasing. All information deemed reliable but not guaranteed and should be independently verified. All properties are subject to prior sale, change or withdrawal. RealHub website owner shall not be responsible for any typographical errors, misinformation, misprints and shall be held totally harmless.

Agent
Mary Patrella
Call Mary today to schedule a private showing.

* Listings on this website come from the FMLS IDX Compilation and may be held by brokerage firms other than the owner of this website. The listing brokerage is identified in any listing details. Information is deemed reliable but is not guaranteed. If you believe any FMLS listing contains material that infringes your copyrighted work please click here to review our DMCA policy and learn how to submit a takedown request.© 2024 FMLS.
Related Properties

Fort Mill
411 Williamson Street
3 Beds
2 Baths
1,583 Sq.Ft.
$475,000
MLS#: 4360682
Fort Mill
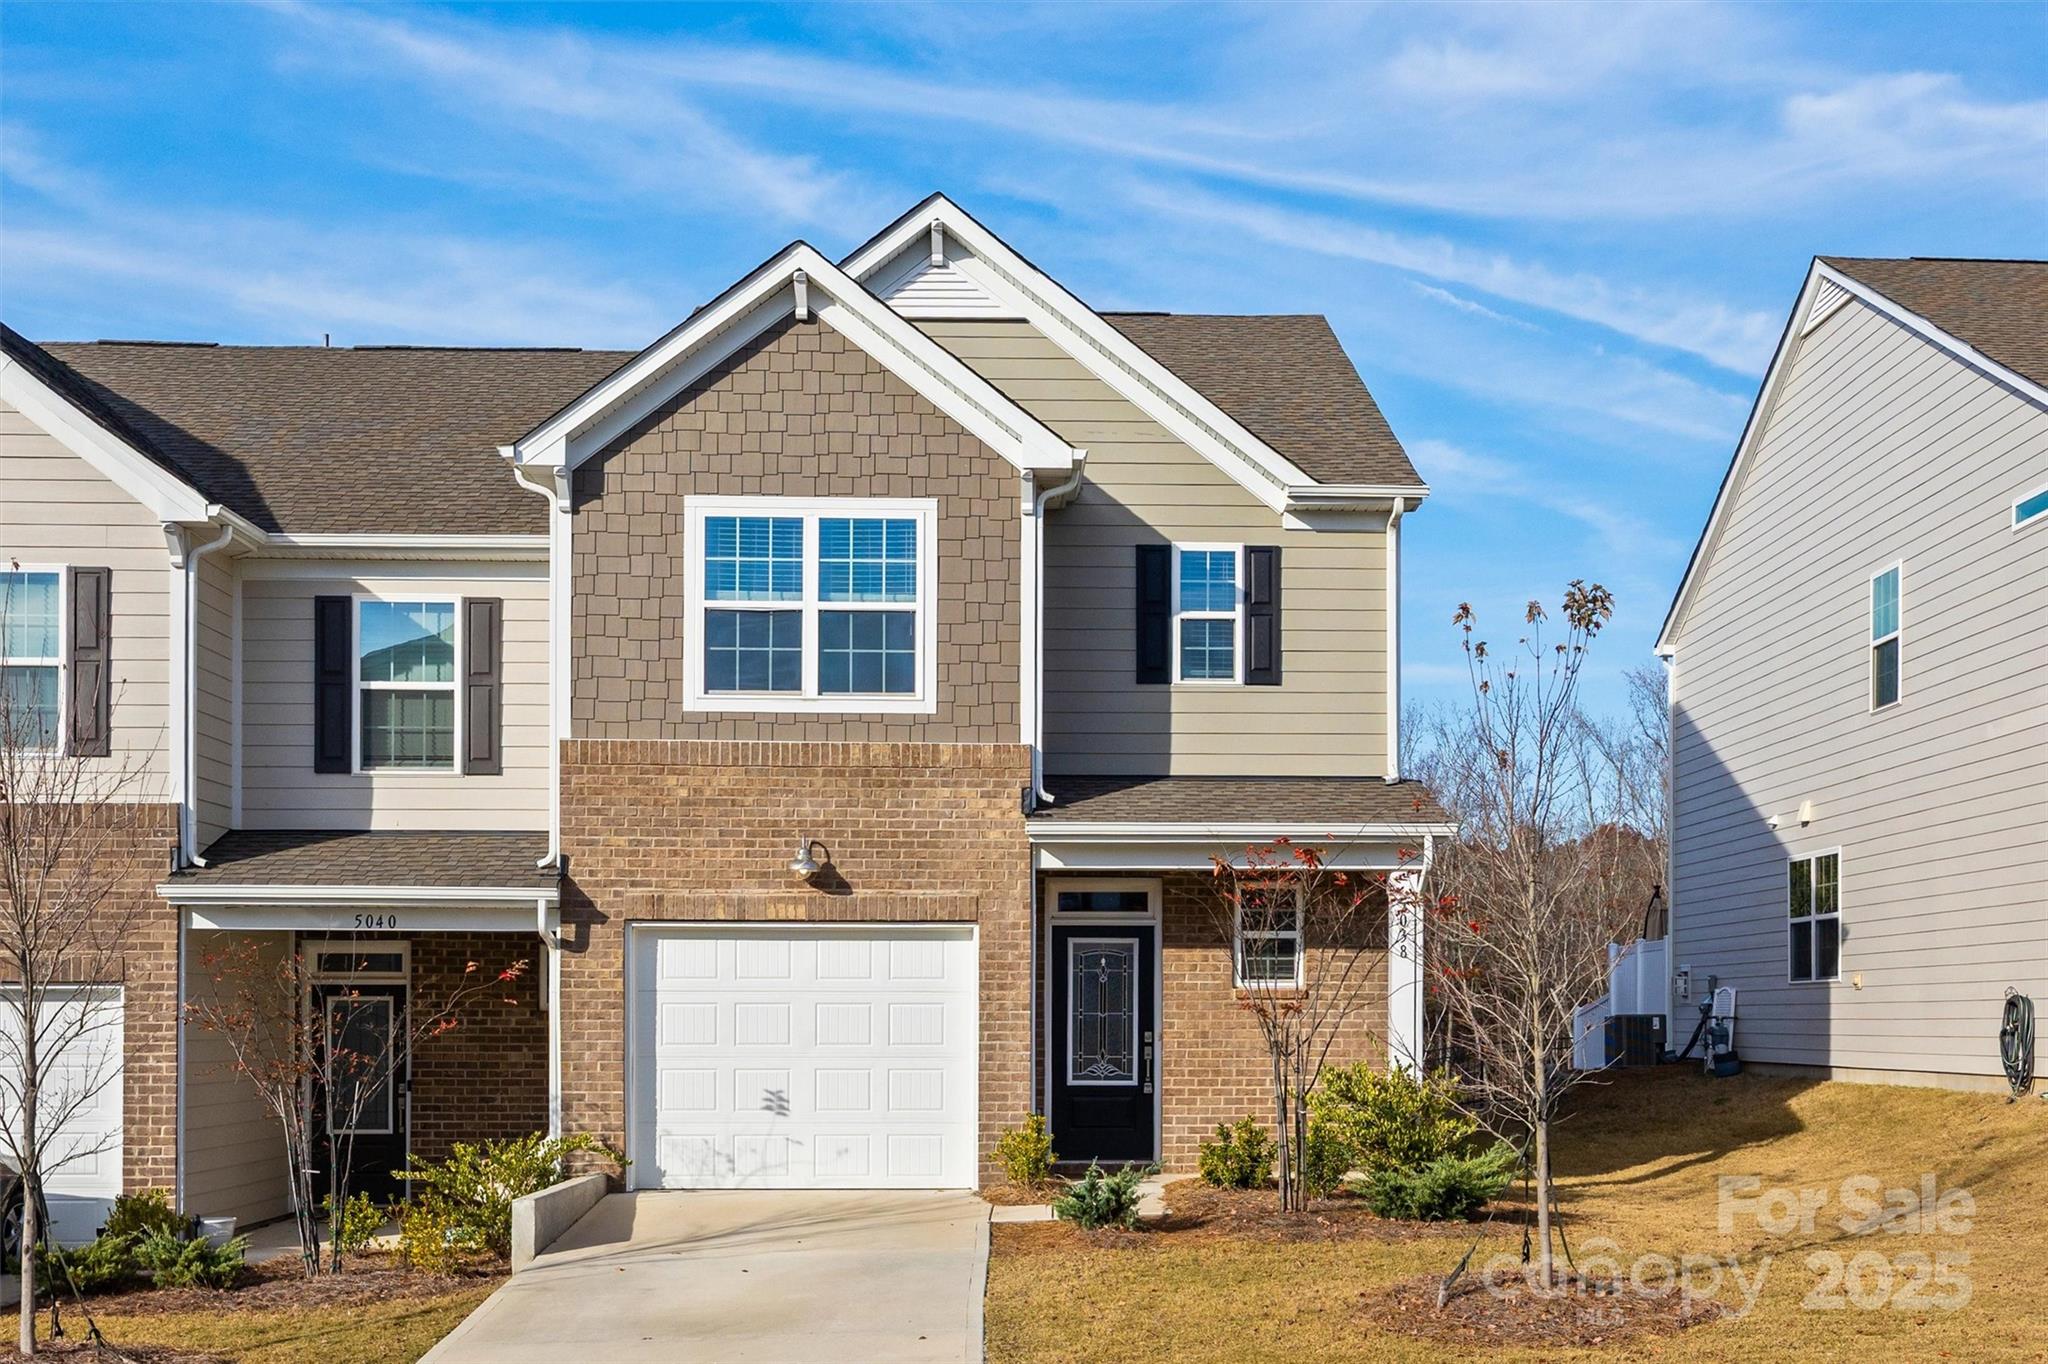
5038 Moss Pine Way
3 Beds
2 Baths
1,808 Sq.Ft.
$349,900
MLS#: 4318673
Fort Mill
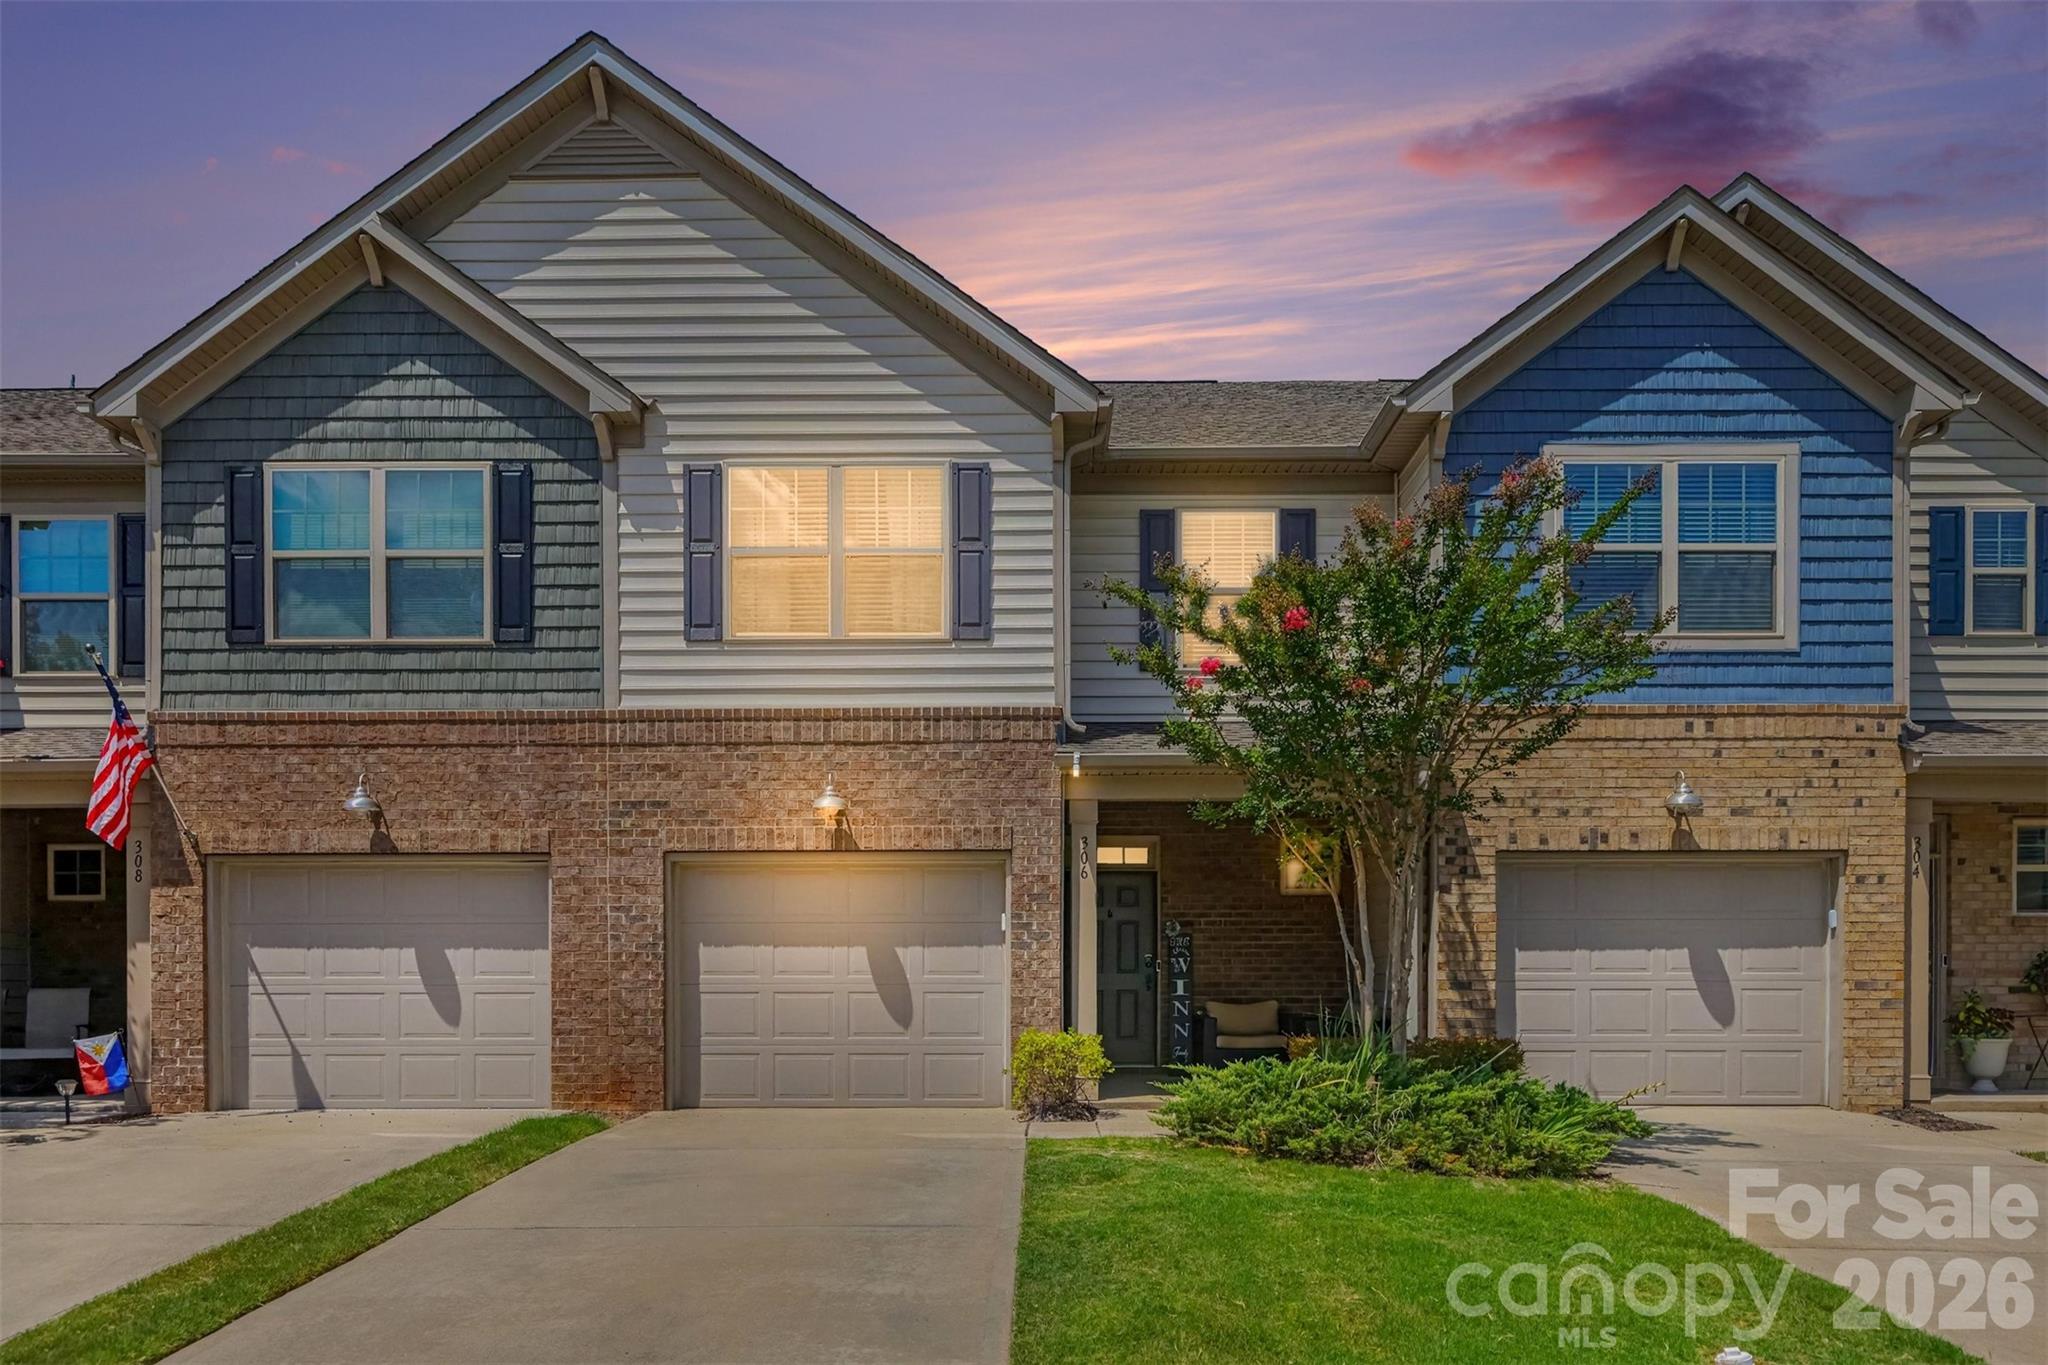
306 Ascot Run Way
3 Beds
2 Baths
1,716 Sq.Ft.
$350,000
MLS#: 4400764
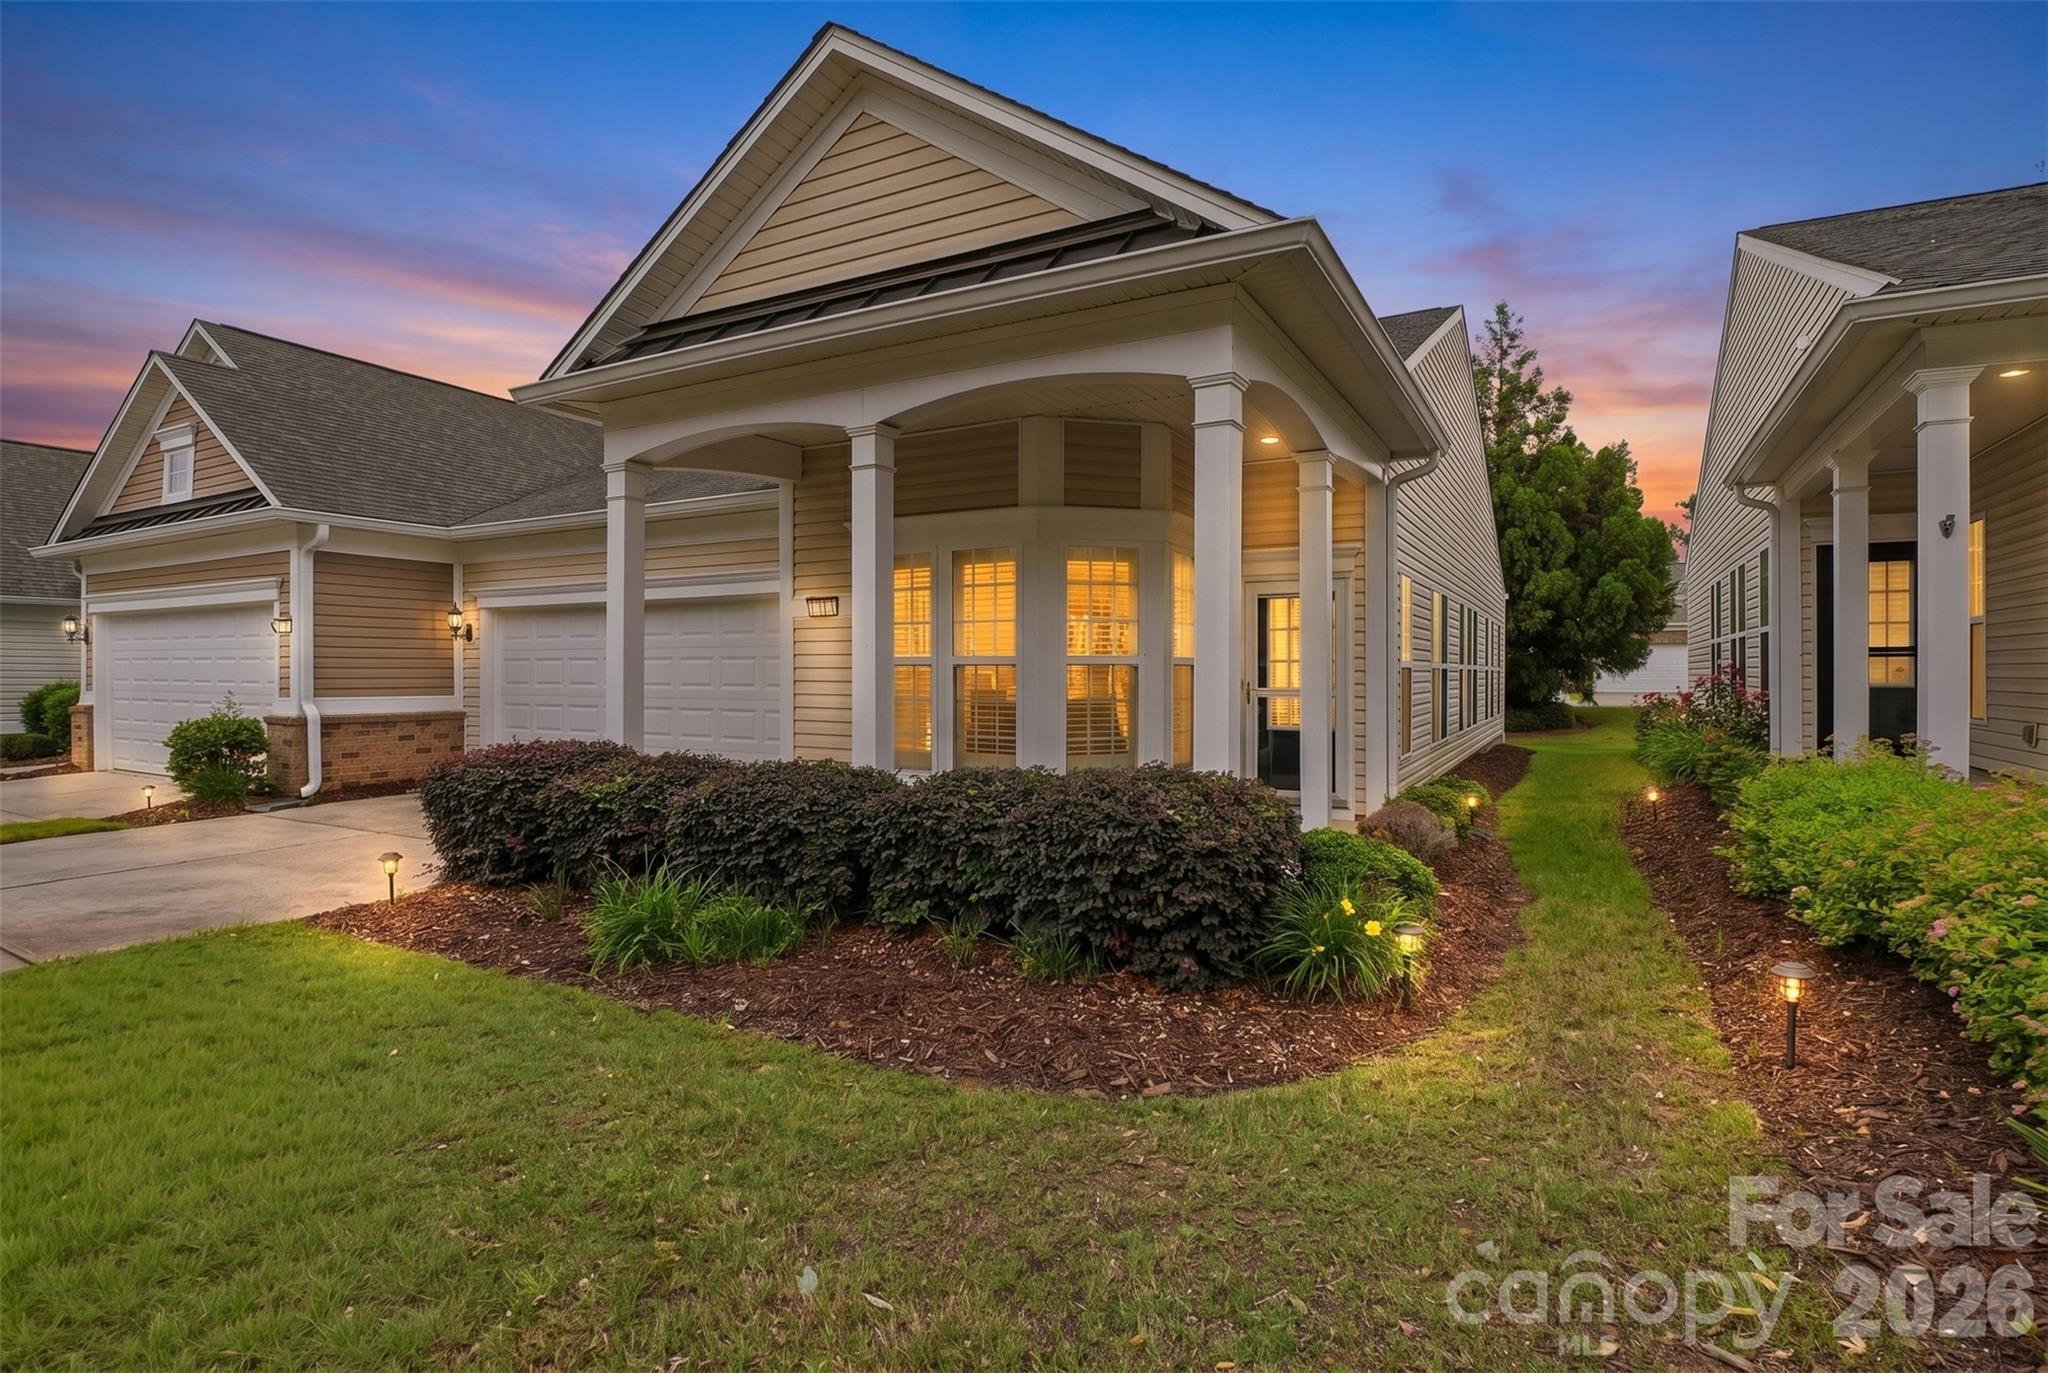
Fort Mill
9016 Smokey Hill Lane
2 Beds
2 Baths
1,395 Sq.Ft.
$340,000
MLS#: 4379409

Fort Mill
8012 Lantern Way
3 Beds
2 Baths
2,330 Sq.Ft.
$484,000
MLS#: 4393030
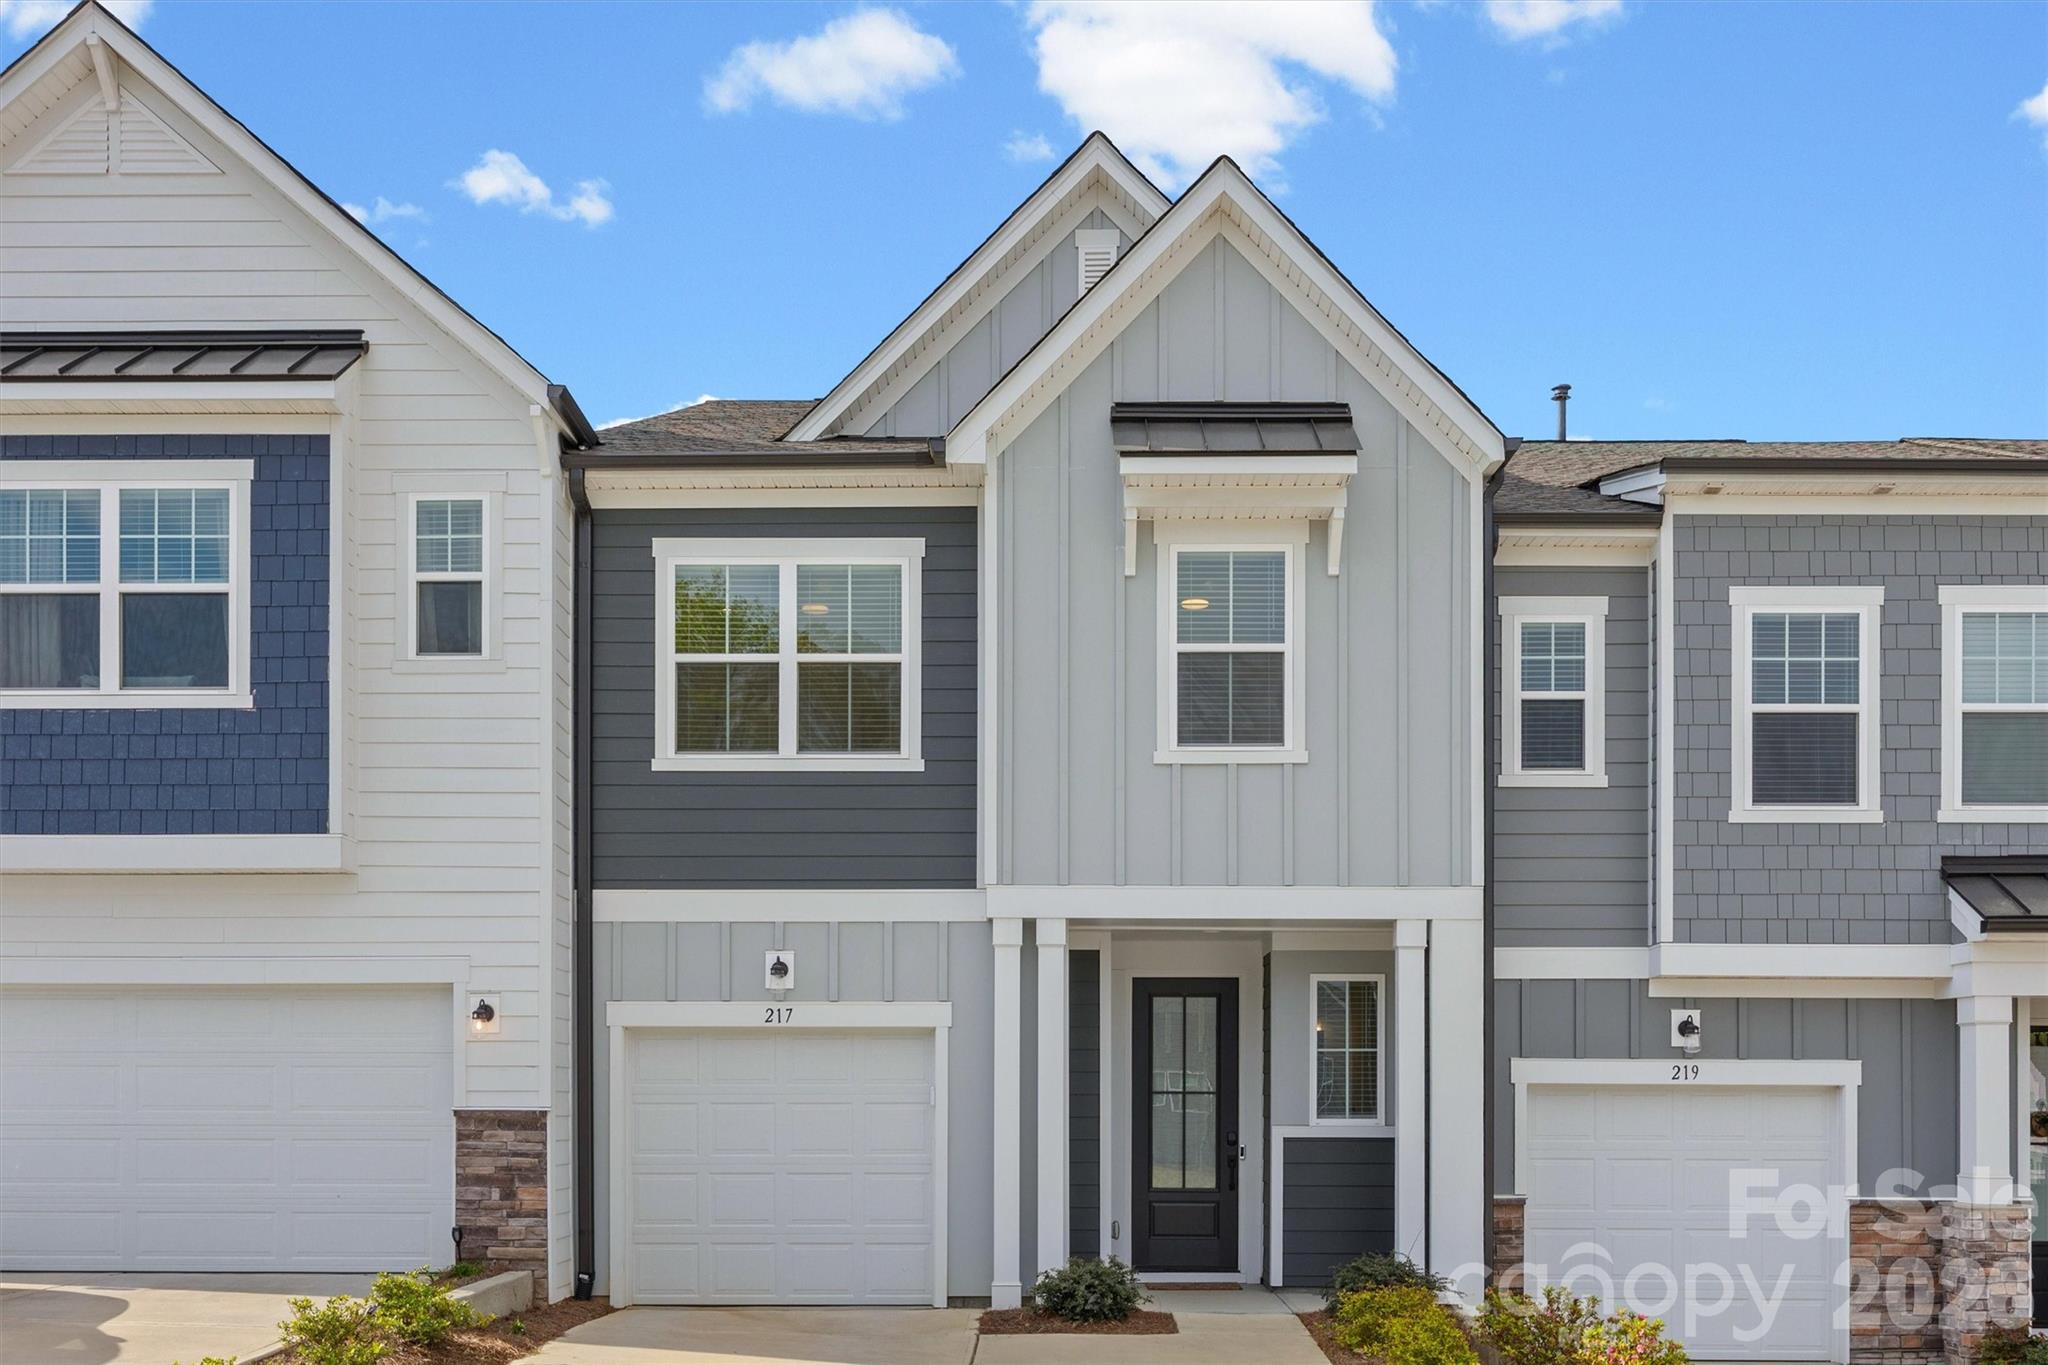
Fort Mill
217 Brooks Springs Drive
3 Beds
2 Baths
1,960 Sq.Ft.
$390,000
MLS#: 4363575
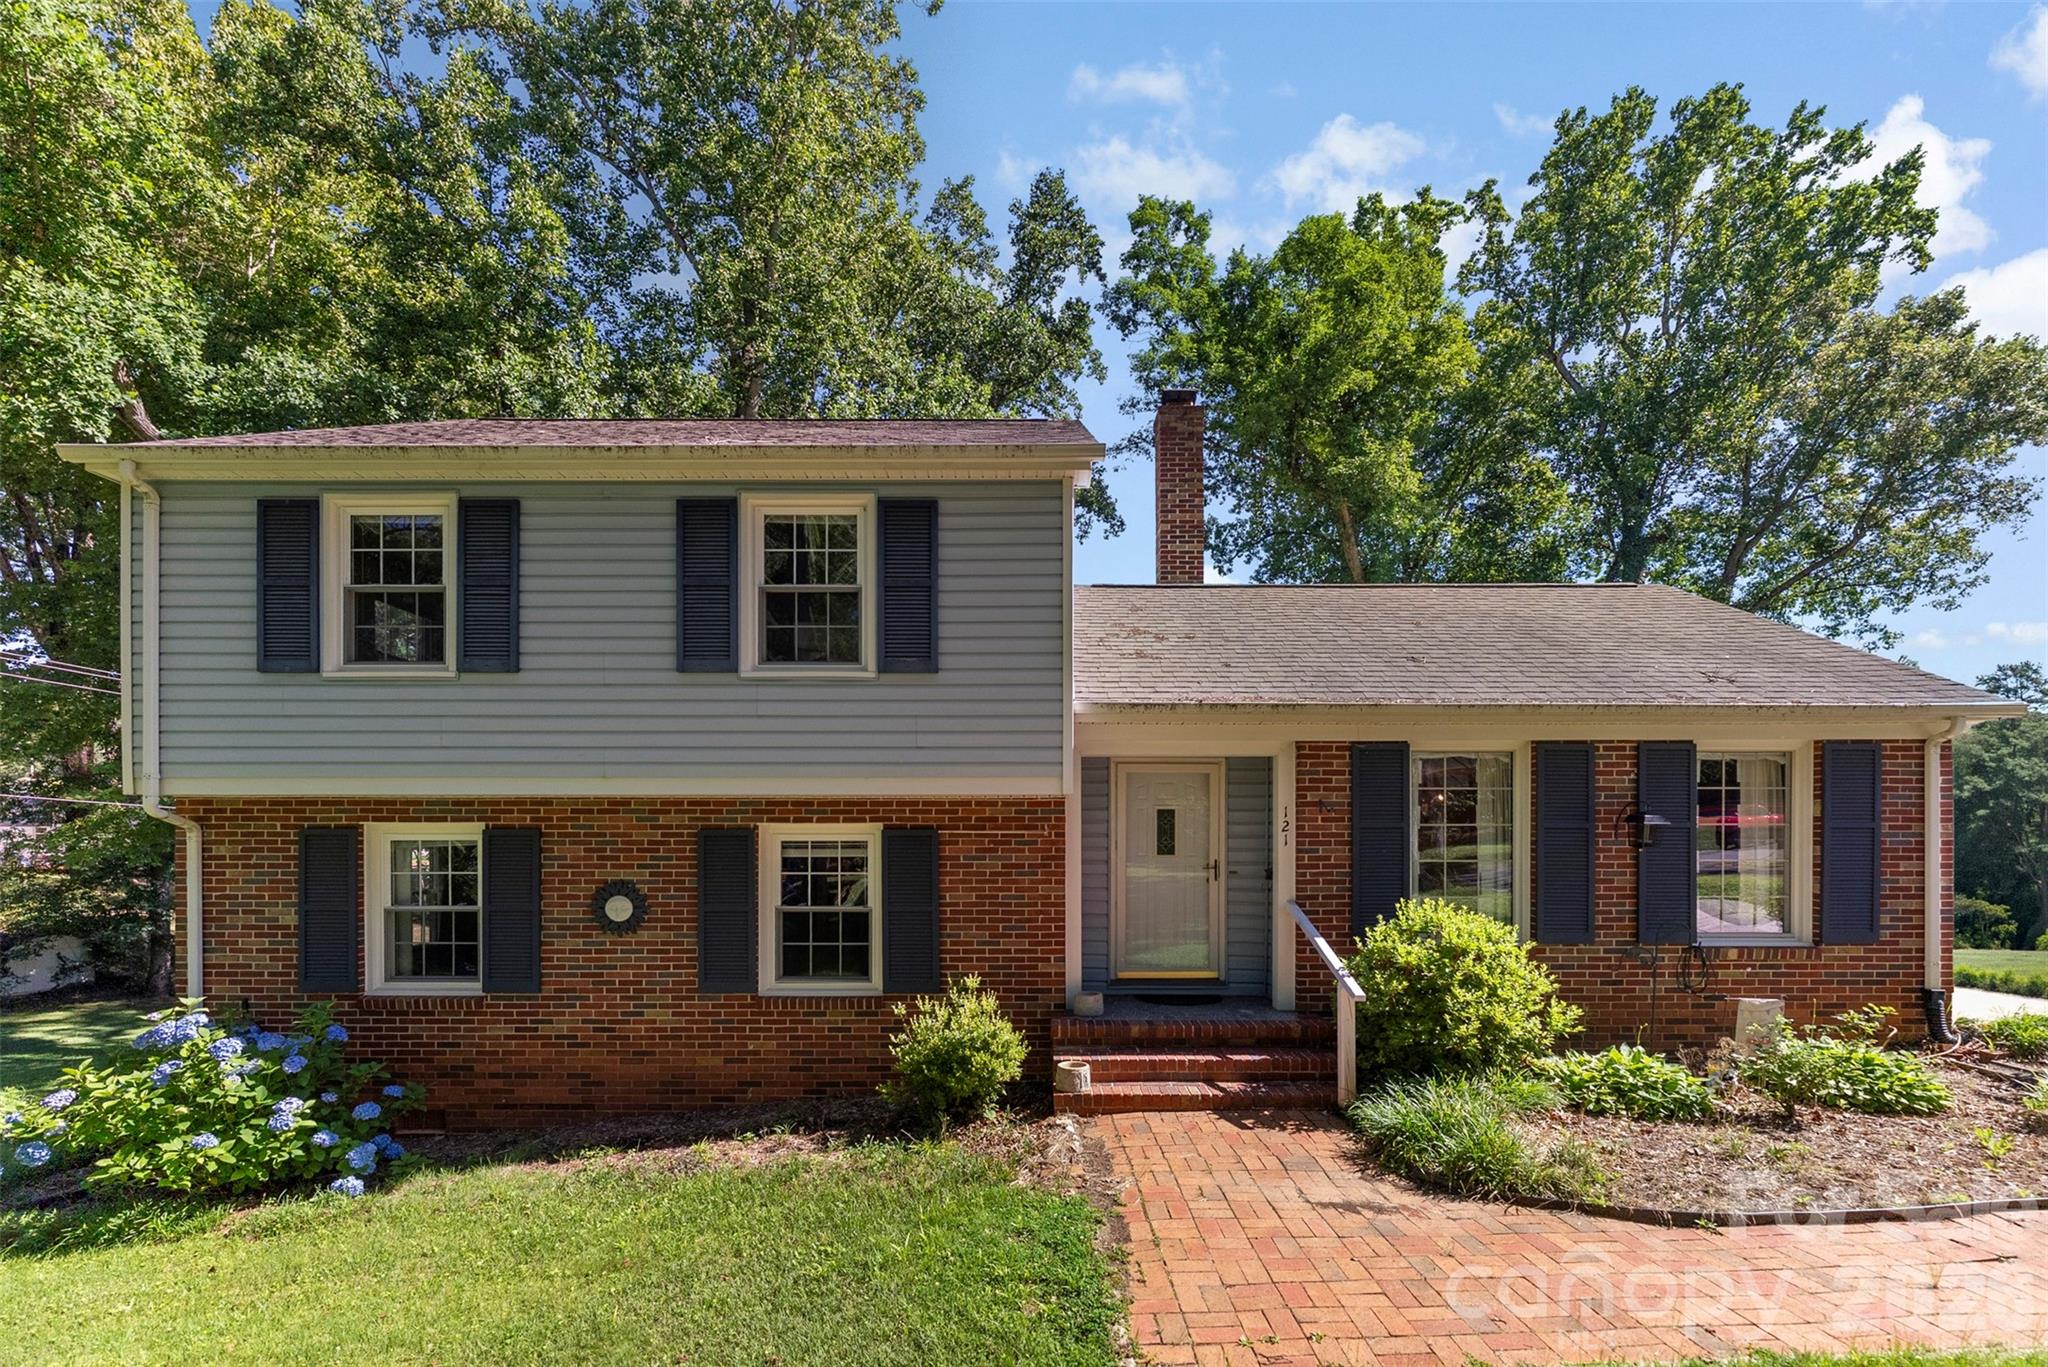
Fort Mill
121 E Summersby Street
4 Beds
1 Baths
1,701 Sq.Ft.
$425,000
MLS#: 4388715
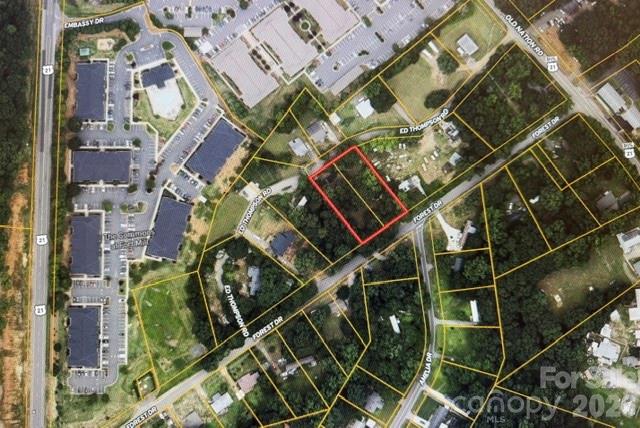
Fort Mill
188 Forest Drive
3 Beds
2 Baths
1,300 Sq.Ft.
$340,000
MLS#: 4382779
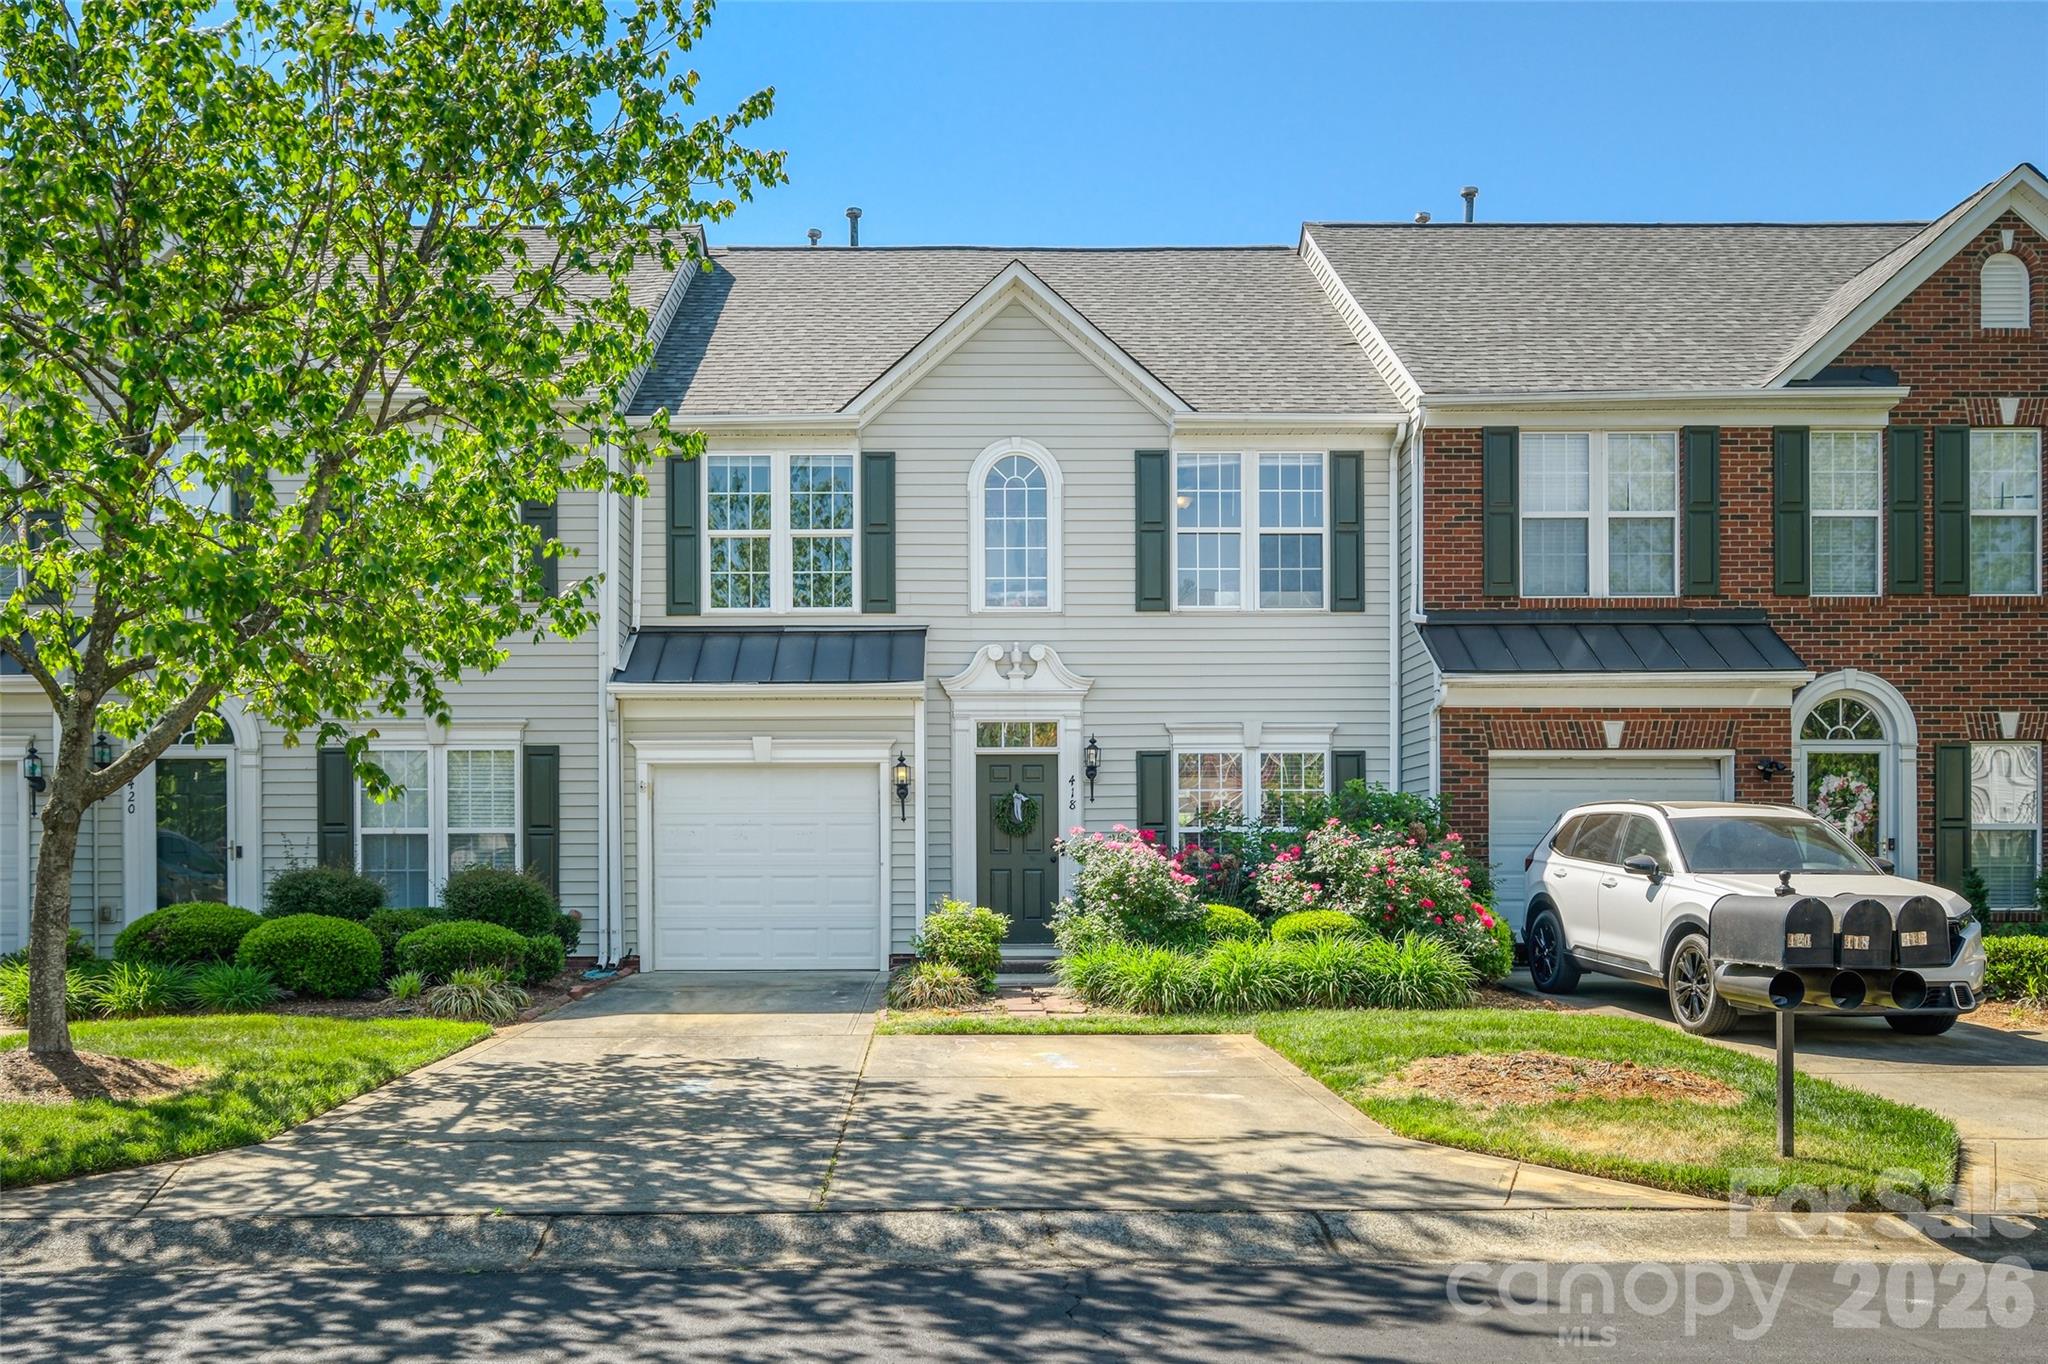
Fort Mill
418 Nicklaus Lane
3 Beds
2 Baths
1,983 Sq.Ft.
$354,000
MLS#: 4377467
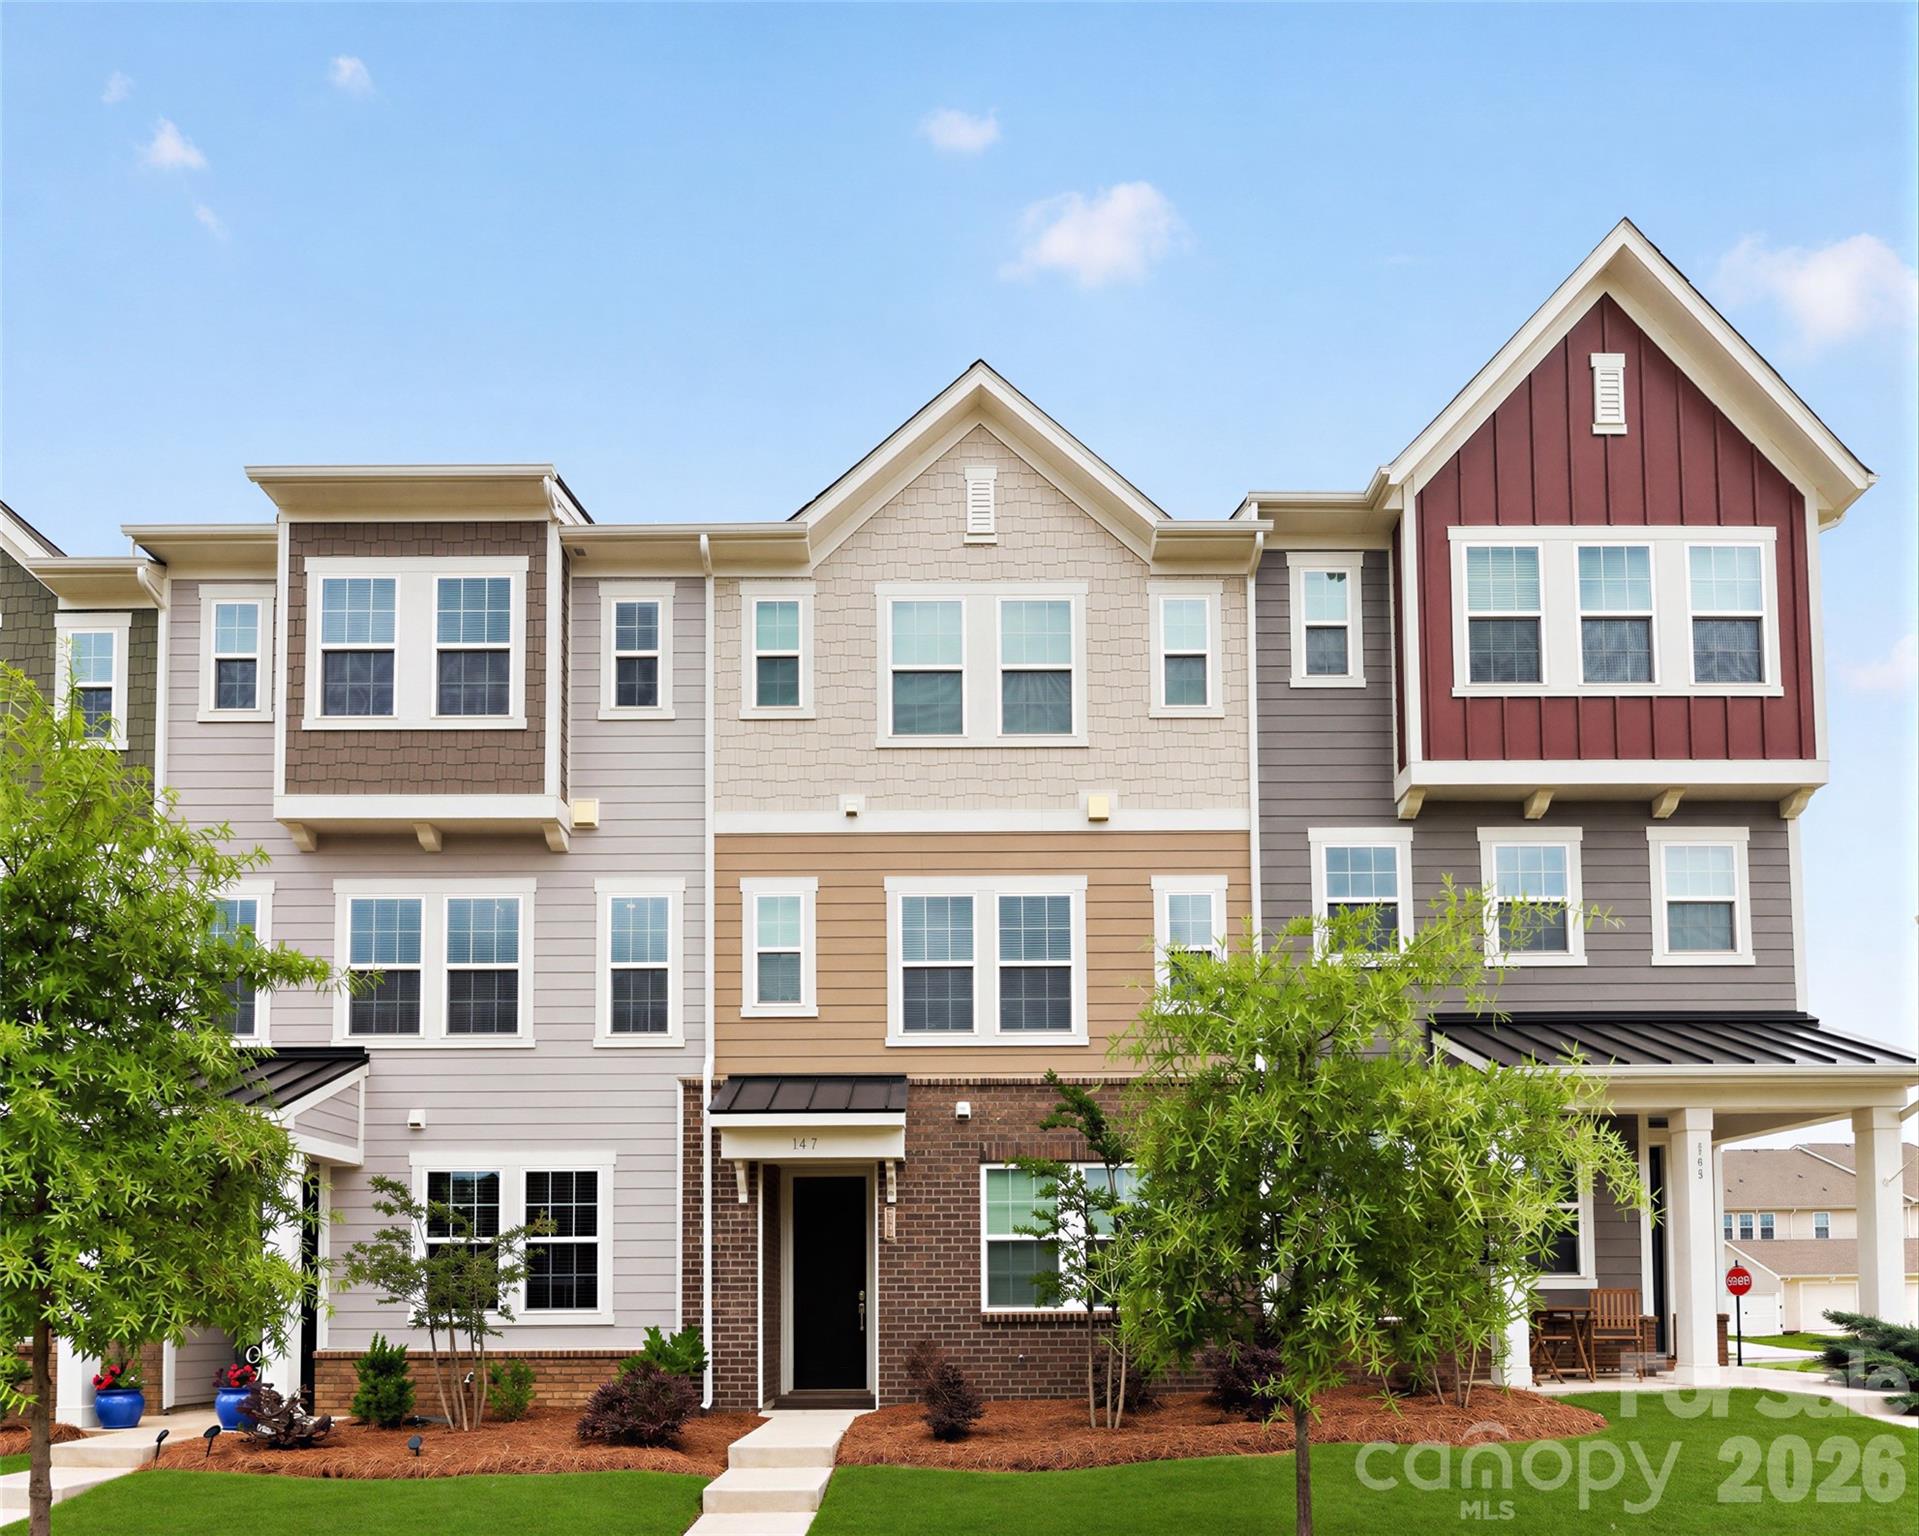
Fort Mill
147 Morning Gap Parkway
4 Beds
3 Baths
2,076 Sq.Ft.
$399,000
MLS#: 4389496
