Features & Amenities

Interior

  • Total Bedrooms

    2

  • Bathrooms

    2

  • Above Grade Finished Area

    1171.0

  • Basement YN

    NO

  • Cooling YN

    YES

  • Cooling

    Ceiling Fan(s), Central Air

  • Fireplace YN

    NO

  • Heating YN

    YES

  • Heating

    Central, Forced Air

  • Pet friendly

    N/A

Exterior

  • Garage

    No

  • Other Exterior Features

    Storage

  • Parking

    Assigned, On Street

  • Patio and Porch Features

    Enclosed, Patio

  • Pool

    No

Area & Lot

  • Lot Features

    Corner Lot

  • Property Type

    Residential

  • Property Sub Type

    Townhouse

Price

  • Sales Price

    $295,000

  • Sq. Footage

    1,171

  • Price/SqFt

    $251

HOA

  • Association

    YES

  • Association Fee

    $251

  • Association Fee Frequency

    Monthly

  • Association Fee Includes

    N/A

School District

  • Elementary School

    Pitts School

  • Middle School

    Roberta Road

  • High School

    Jay M. Robinson

Property Features

  • New Construction

    NO

  • Foundation Details

    Slab

  • Senior Community YN

    NO

  • Sewer

    Public Sewer

  • Water Source

    Public

Schedule a Showing

Showing scheduled successfully.

<
>
IN PERSON
VIA CHAT

What is 3 + 4 ?


Change time

Mortgage calculator

Estimate your monthly mortgage payment, including the principal and interest, property taxes, and HOA. Adjust the values to generate a more accurate rate.

Your payment

Principal and Interest:

$

Property taxes:

$

HOA fees:

$

Total loan payment:

$

Total interest amount:

$

Location

County

Cabarrus

Elementary School

Pitts School

Middle School

Roberta Road

High School

Jay M. Robinson

Listing Courtesy of Amy Evans , Howard Hanna Allen Tate Concord

RealHub Information is provided exclusively for consumers' personal, non-commercial use, and it may not be used for any purpose other than to identify prospective properties consumers may be interested in purchasing. All information deemed reliable but not guaranteed and should be independently verified. All properties are subject to prior sale, change or withdrawal. RealHub website owner shall not be responsible for any typographical errors, misinformation, misprints and shall be held totally harmless.

Agent Jen Audier

Agent | Team Lead

Jen Audier

Call Jen today to schedule a private showing.


* Listings on this website come from the FMLS IDX Compilation and may be held by brokerage firms other than the owner of this website. The listing brokerage is identified in any listing details. Information is deemed reliable but is not guaranteed. If you believe any FMLS listing contains material that infringes your copyrighted work please click here to review our DMCA policy and learn how to submit a takedown request.© 2024 FMLS.
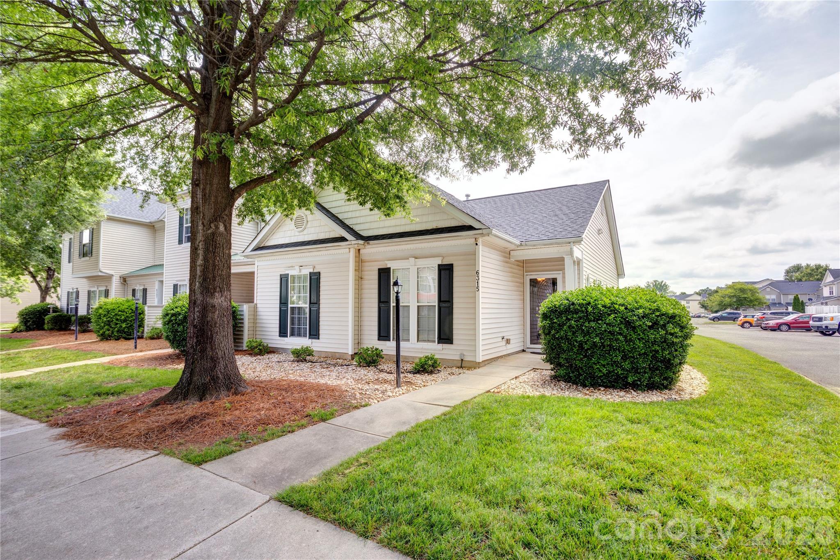
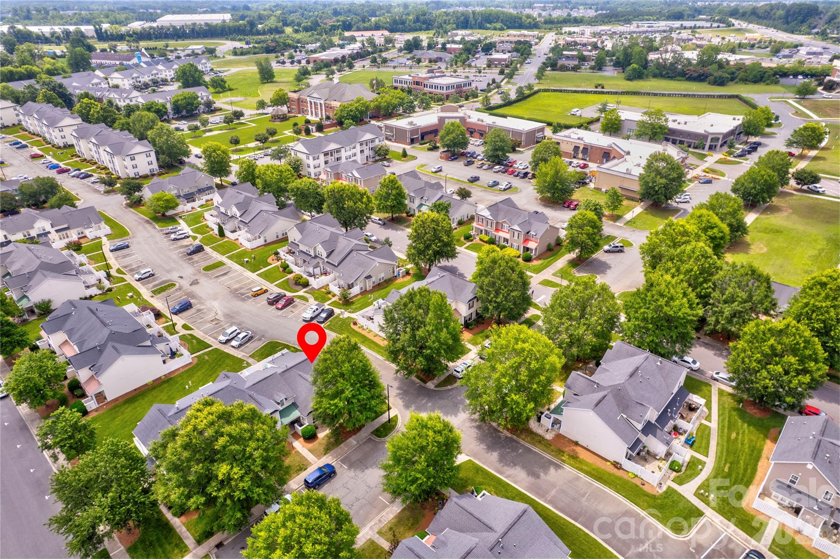
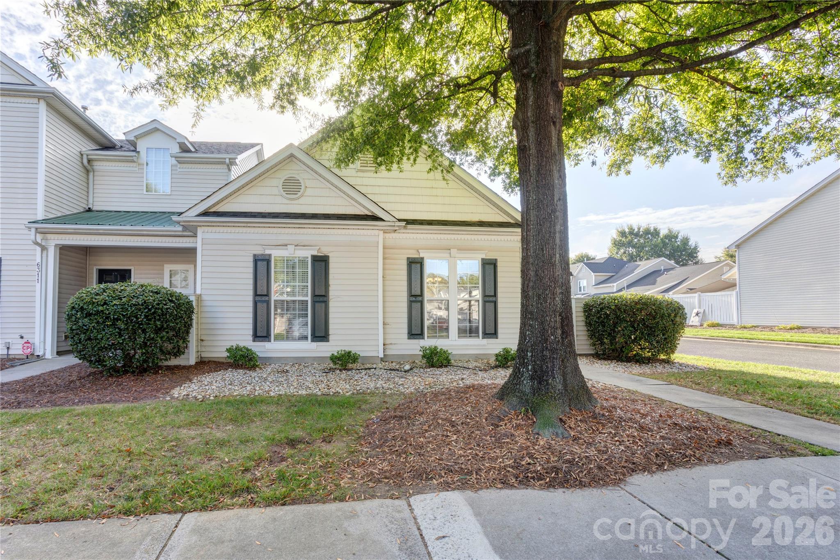
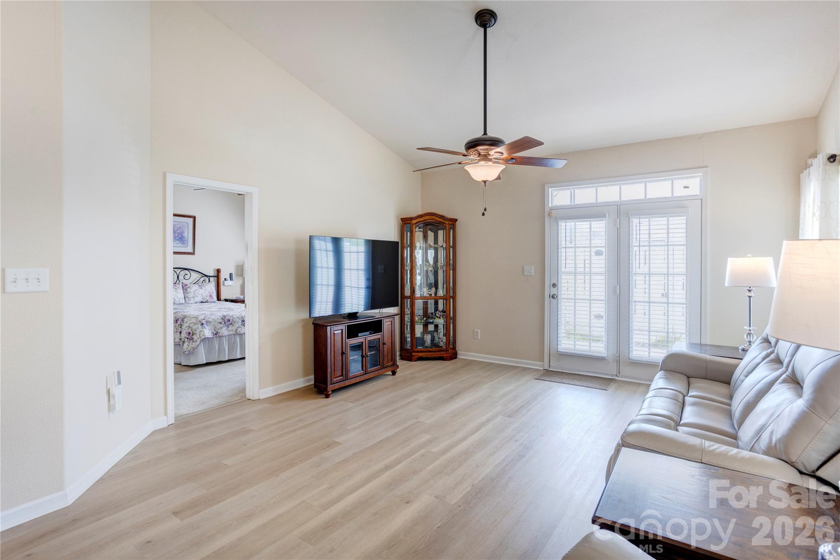
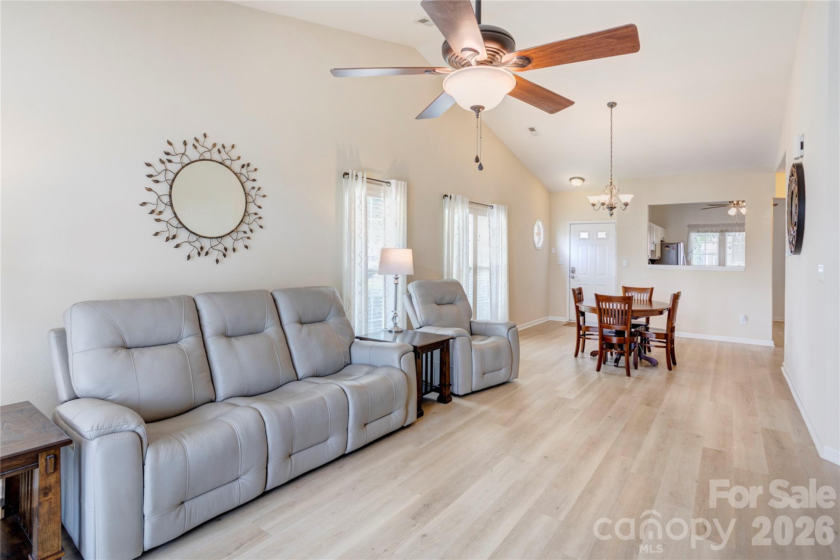
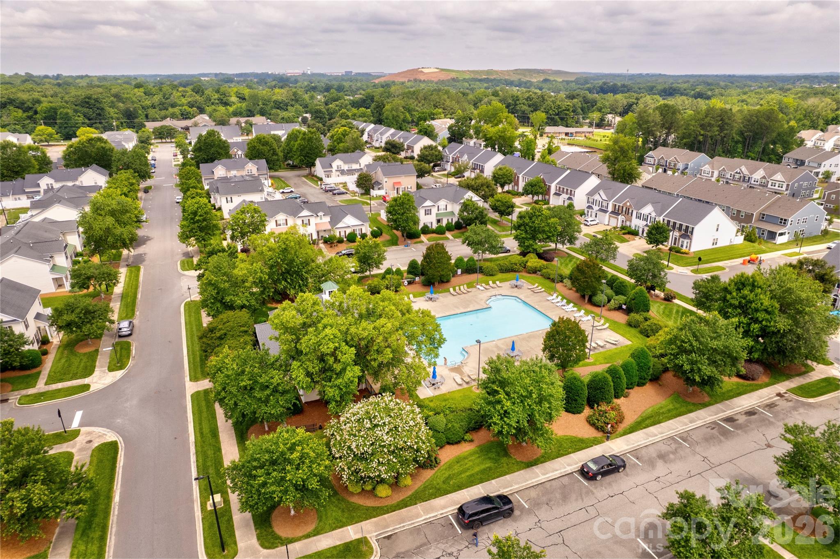
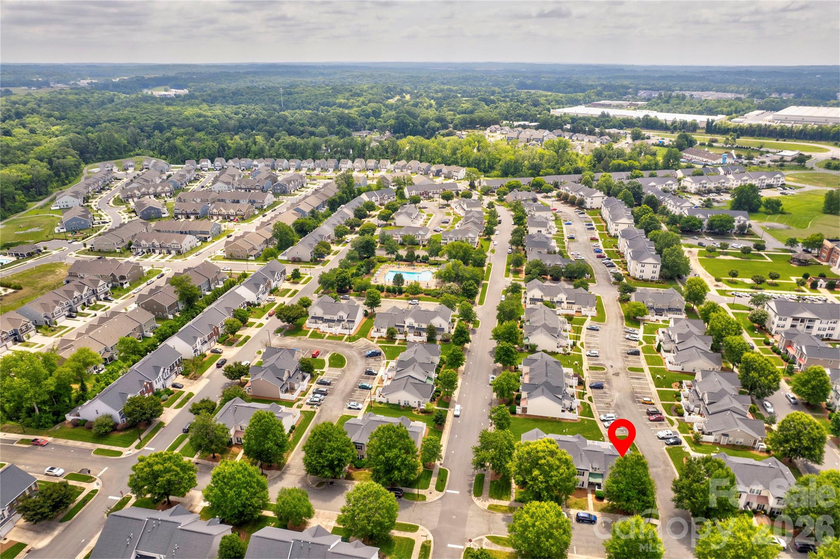
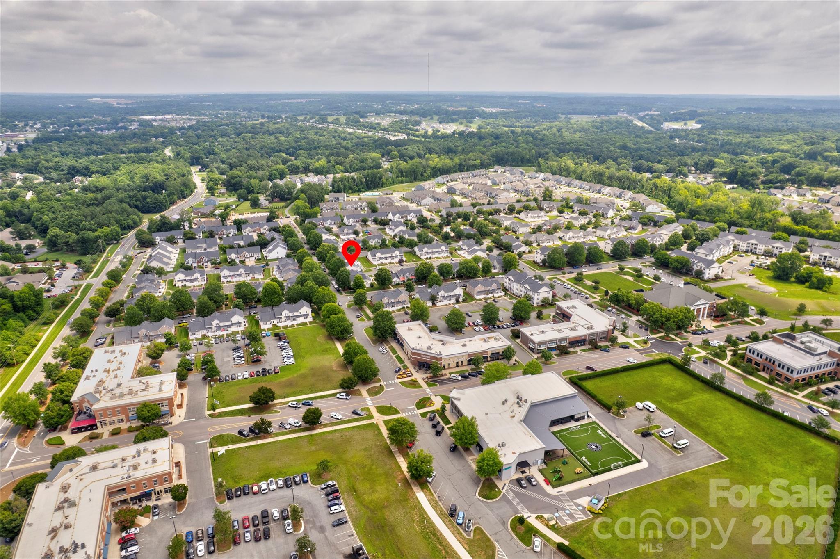
Welcome to Harrisburg Town Center — this beautifully updated townhome is located in the heart of Harrisburg, one of the area’s most sought-after and vibrant communities. This move-in-ready gem offers a perfect blend of modern upgrades and prime location, where you’ll find dining, shopping, fitness options, community events, and more.

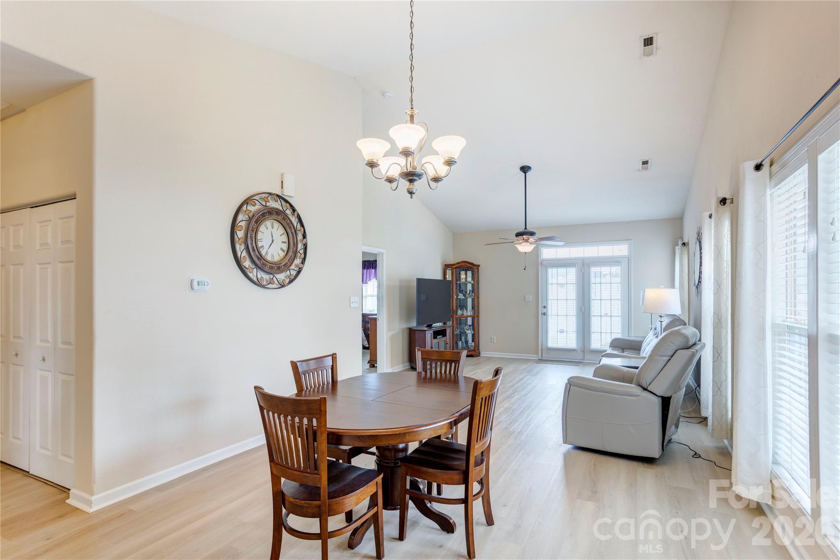
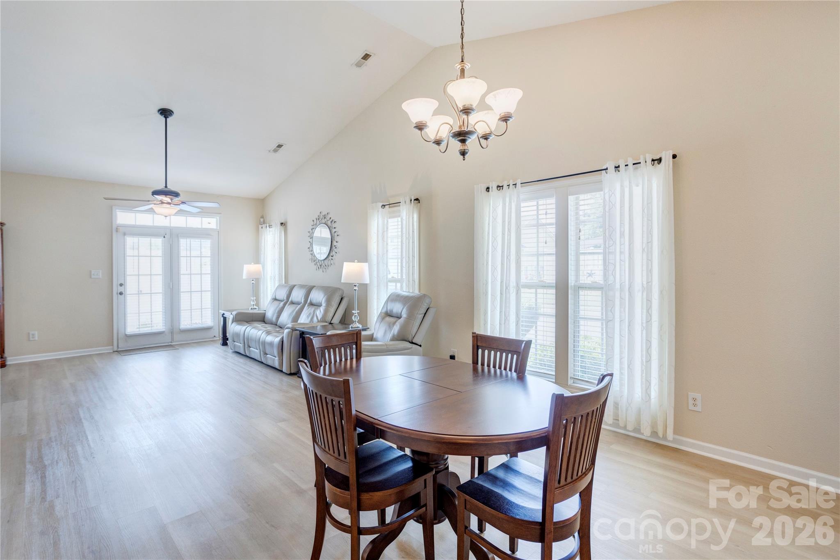
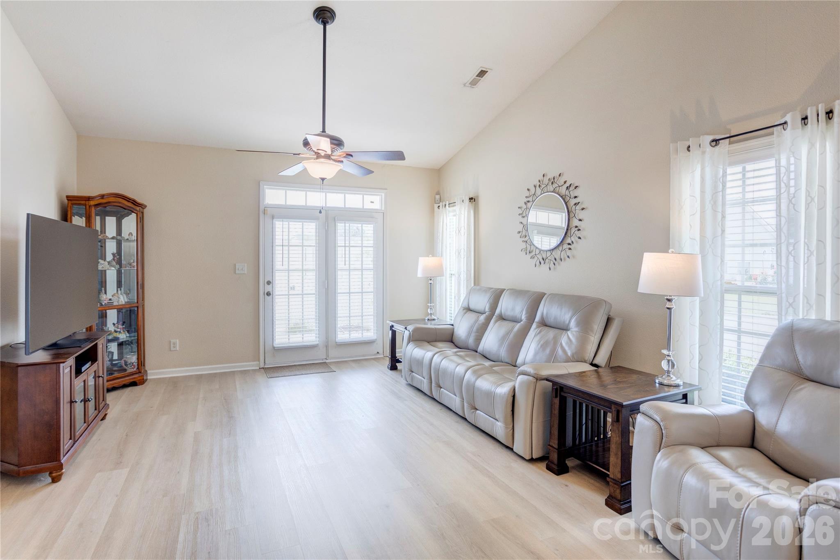
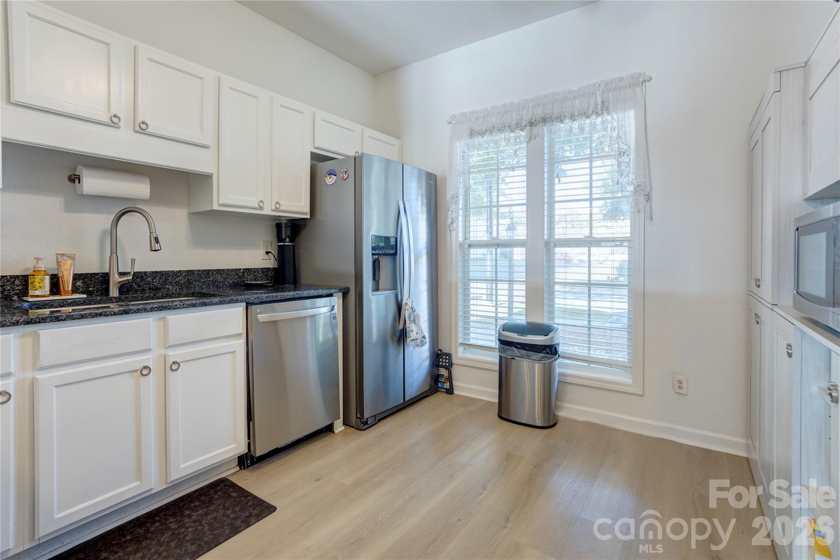
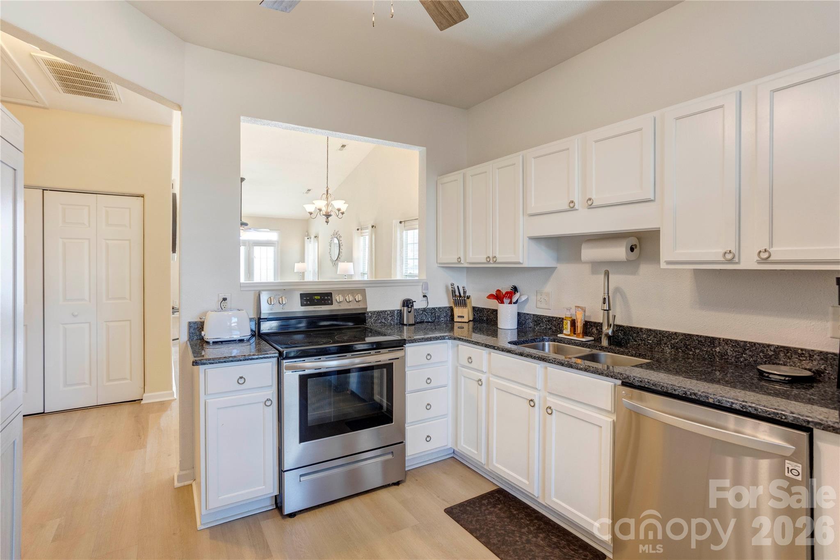
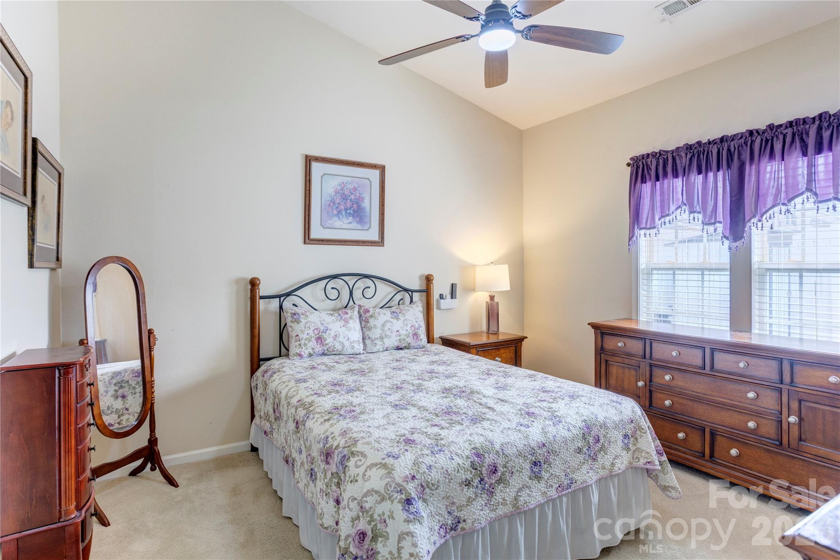
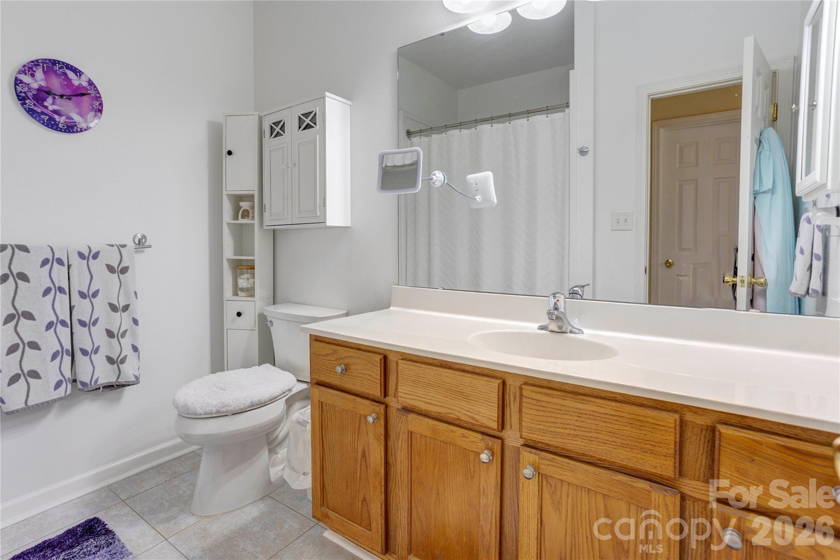
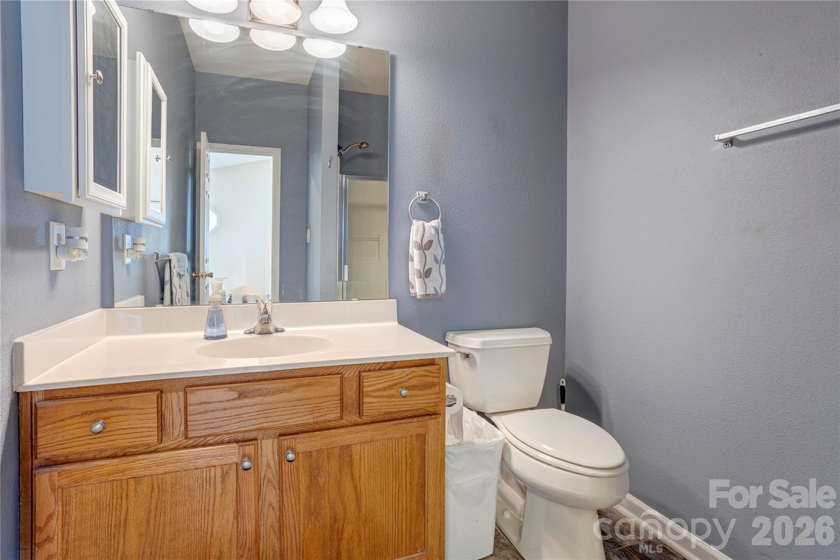
Step inside to find new flooring, giving the home a fresh and cohesive feel. The updated kitchen shines with modern appliances (all under 2 years old), stylish finishes and plenty of storage. This townhouse now offers an open floor-plan which seamless creates an entertainment atmosphere between the kitchen, dining, and den. The primary suite is located in the backside, featuring a remodeled primary bathroom with a spacious walk-in shower and contemporary design details. 

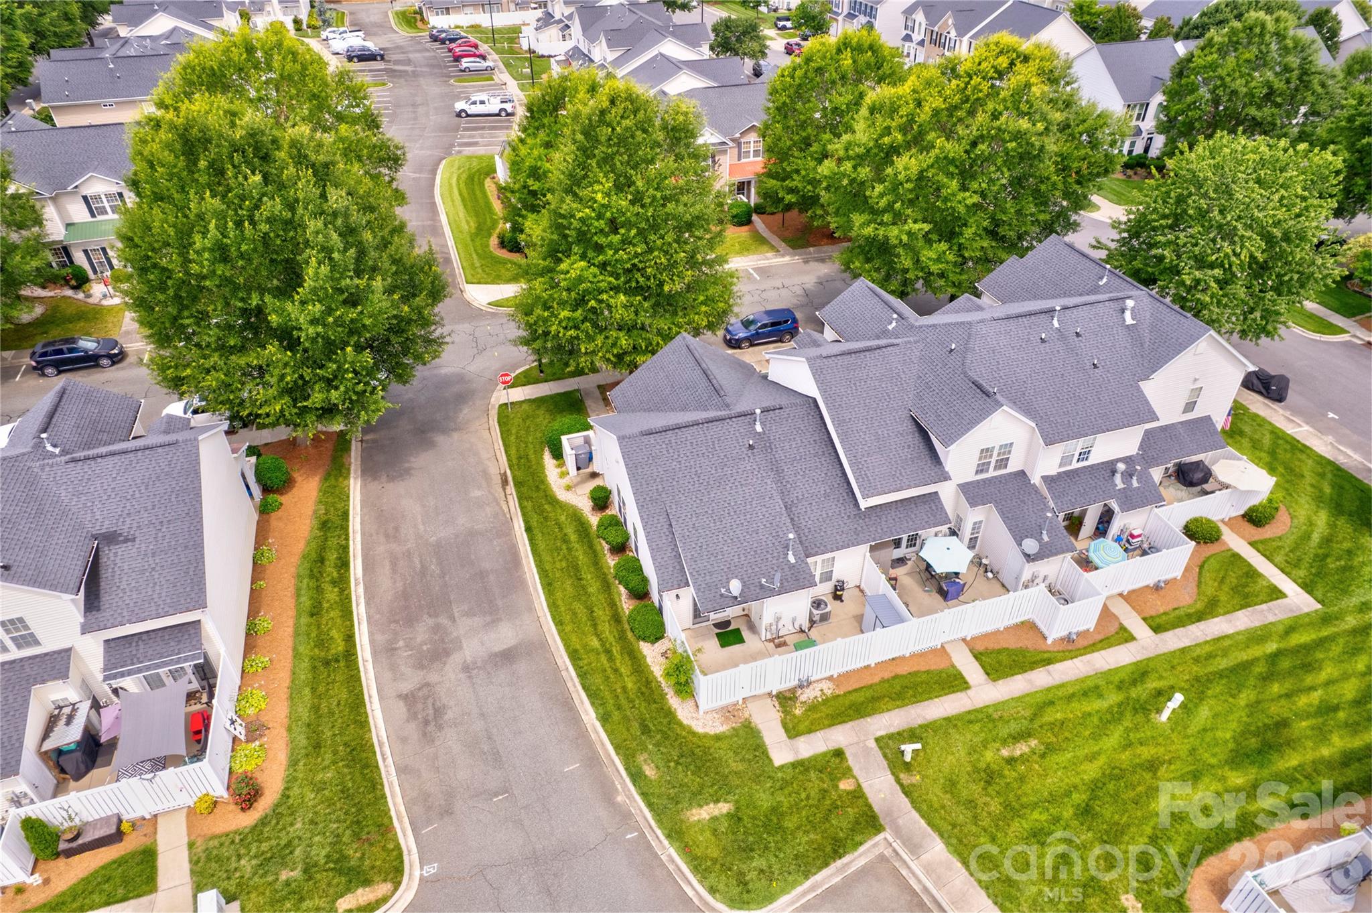
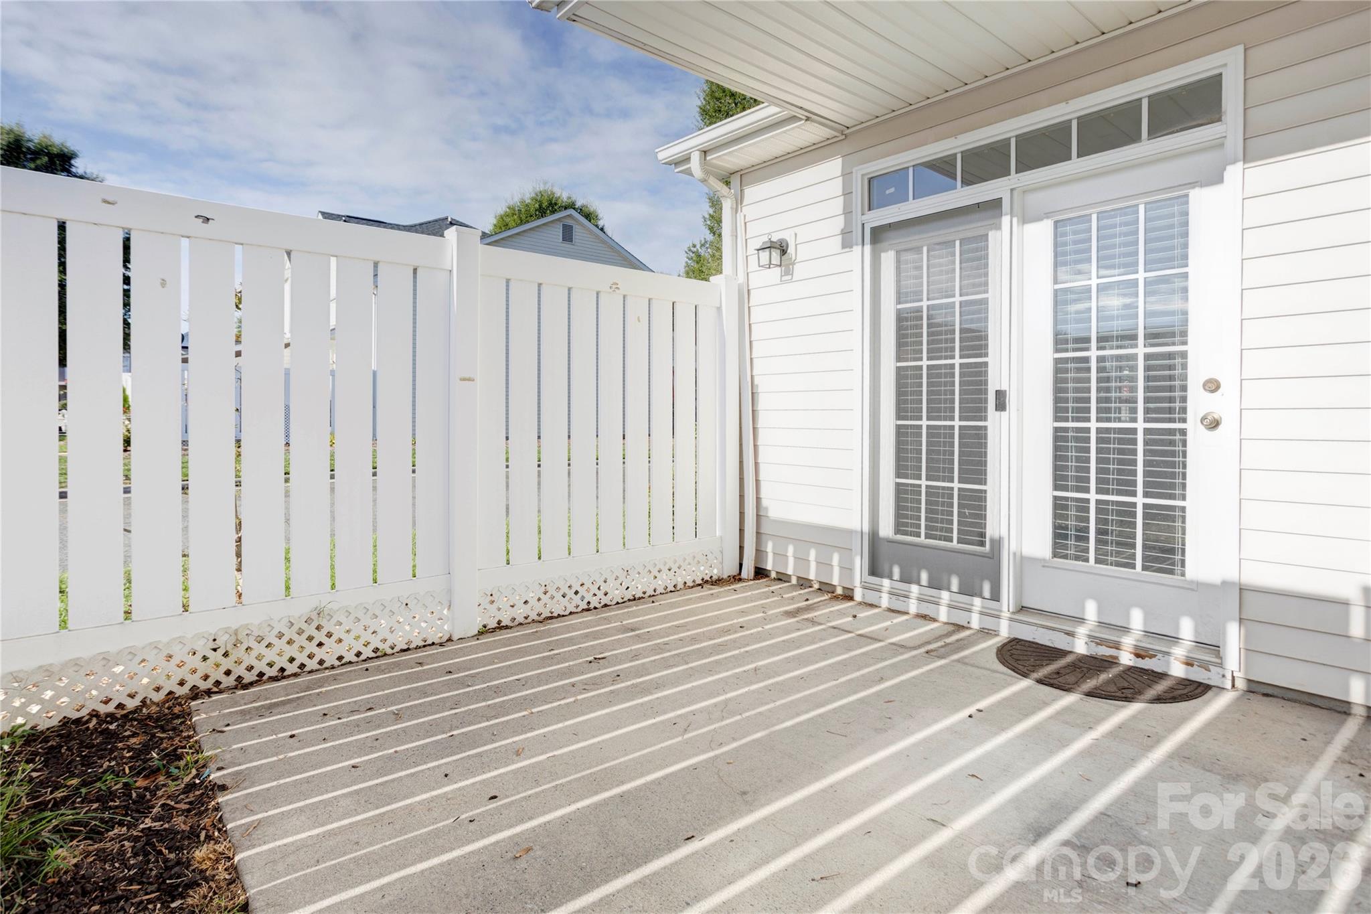
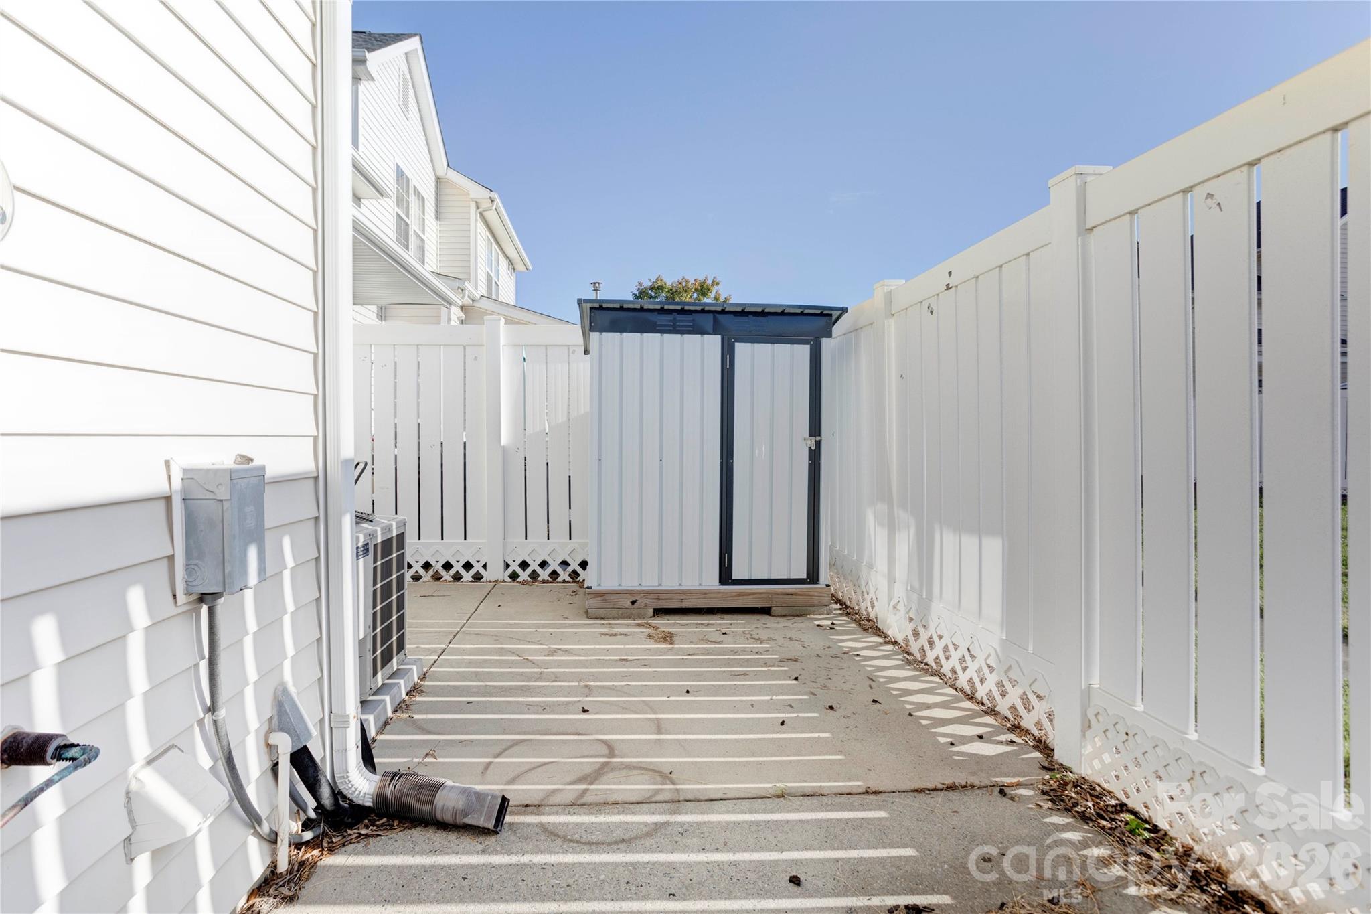
Enjoy the a private retreat in the enclosed patio area in the back, now enhanced with a brand-new storage unit for added convenience.

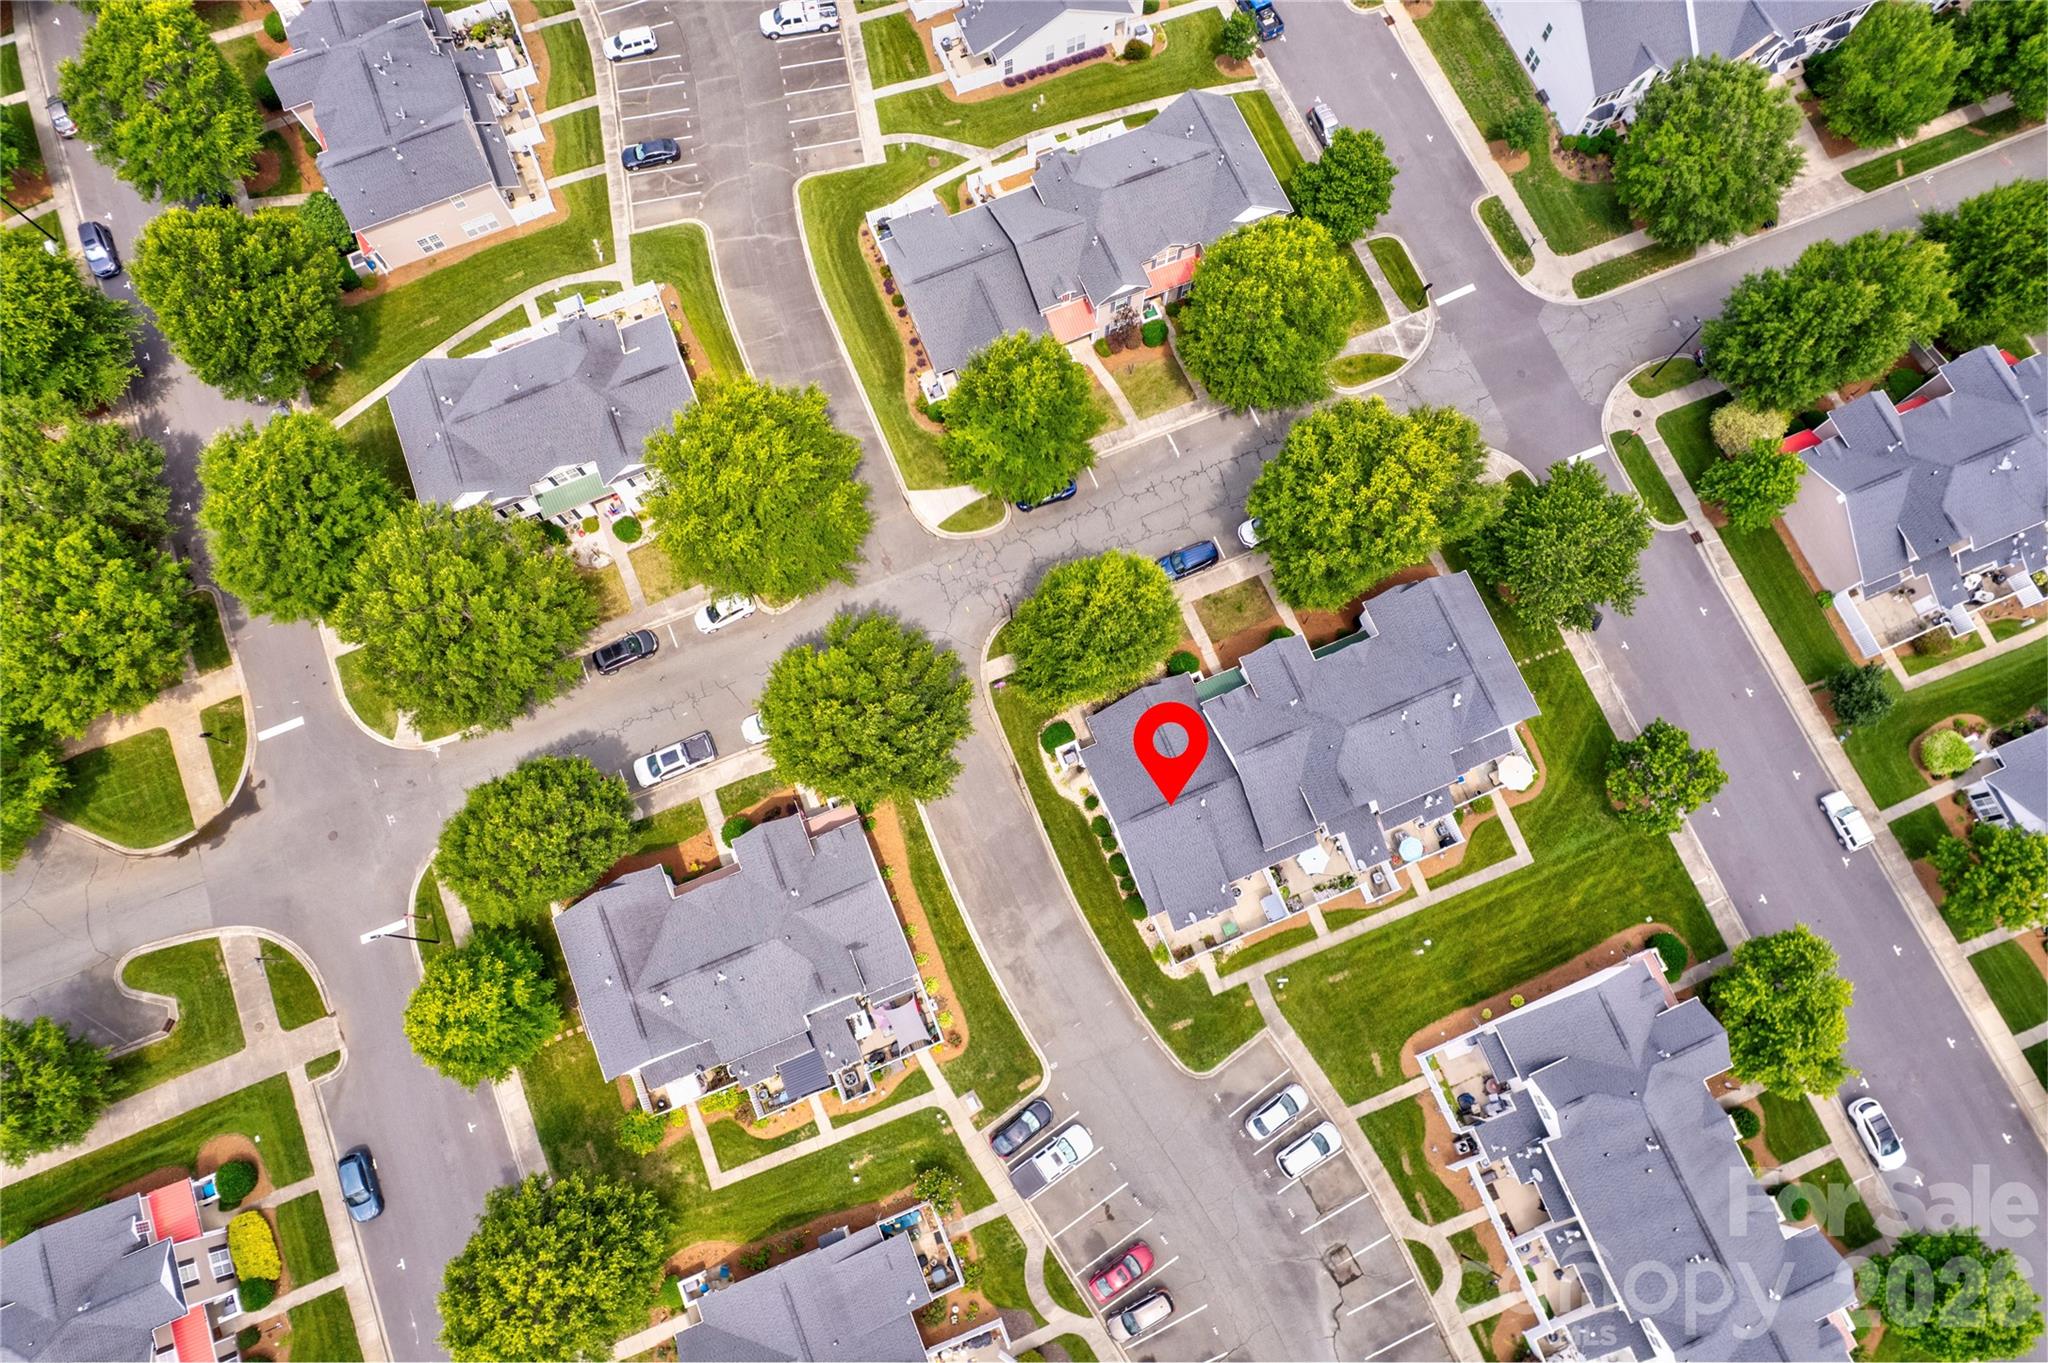
This is one of 8 total single level townhomes in this community. It is also a corner unit with an assigned parking space directly behind the unit. There is entry from the assigned parking spot through the back patio.

This home combines comfort, style, and location — all within minutes of parks, schools, and everything Harrisburg Town Center has to offer. Don’t miss your chance to own this well-maintained and thoughtfully updated property in one of Cabarrus County’s most desirable areas!

**Please check out the previous listing to fully appreciate all that has been remodeled to give this townhouse new life.**

6315 Professional Boulevard

Message successfully sent.

What would you like to know?

What is 3 + 4 ?

I agree to receive email communication and understand I can unsubscribe at any time.

I agree to be contacted by Prestino Advantage via call, email, and text for real estate services. To opt out, you can reply 'stop' at any time or reply 'help' for assistance. You can also click the unsubscribe link in the emails. Message and data rates may apply. Message frequency may vary. Privacy Policy

Related Properties

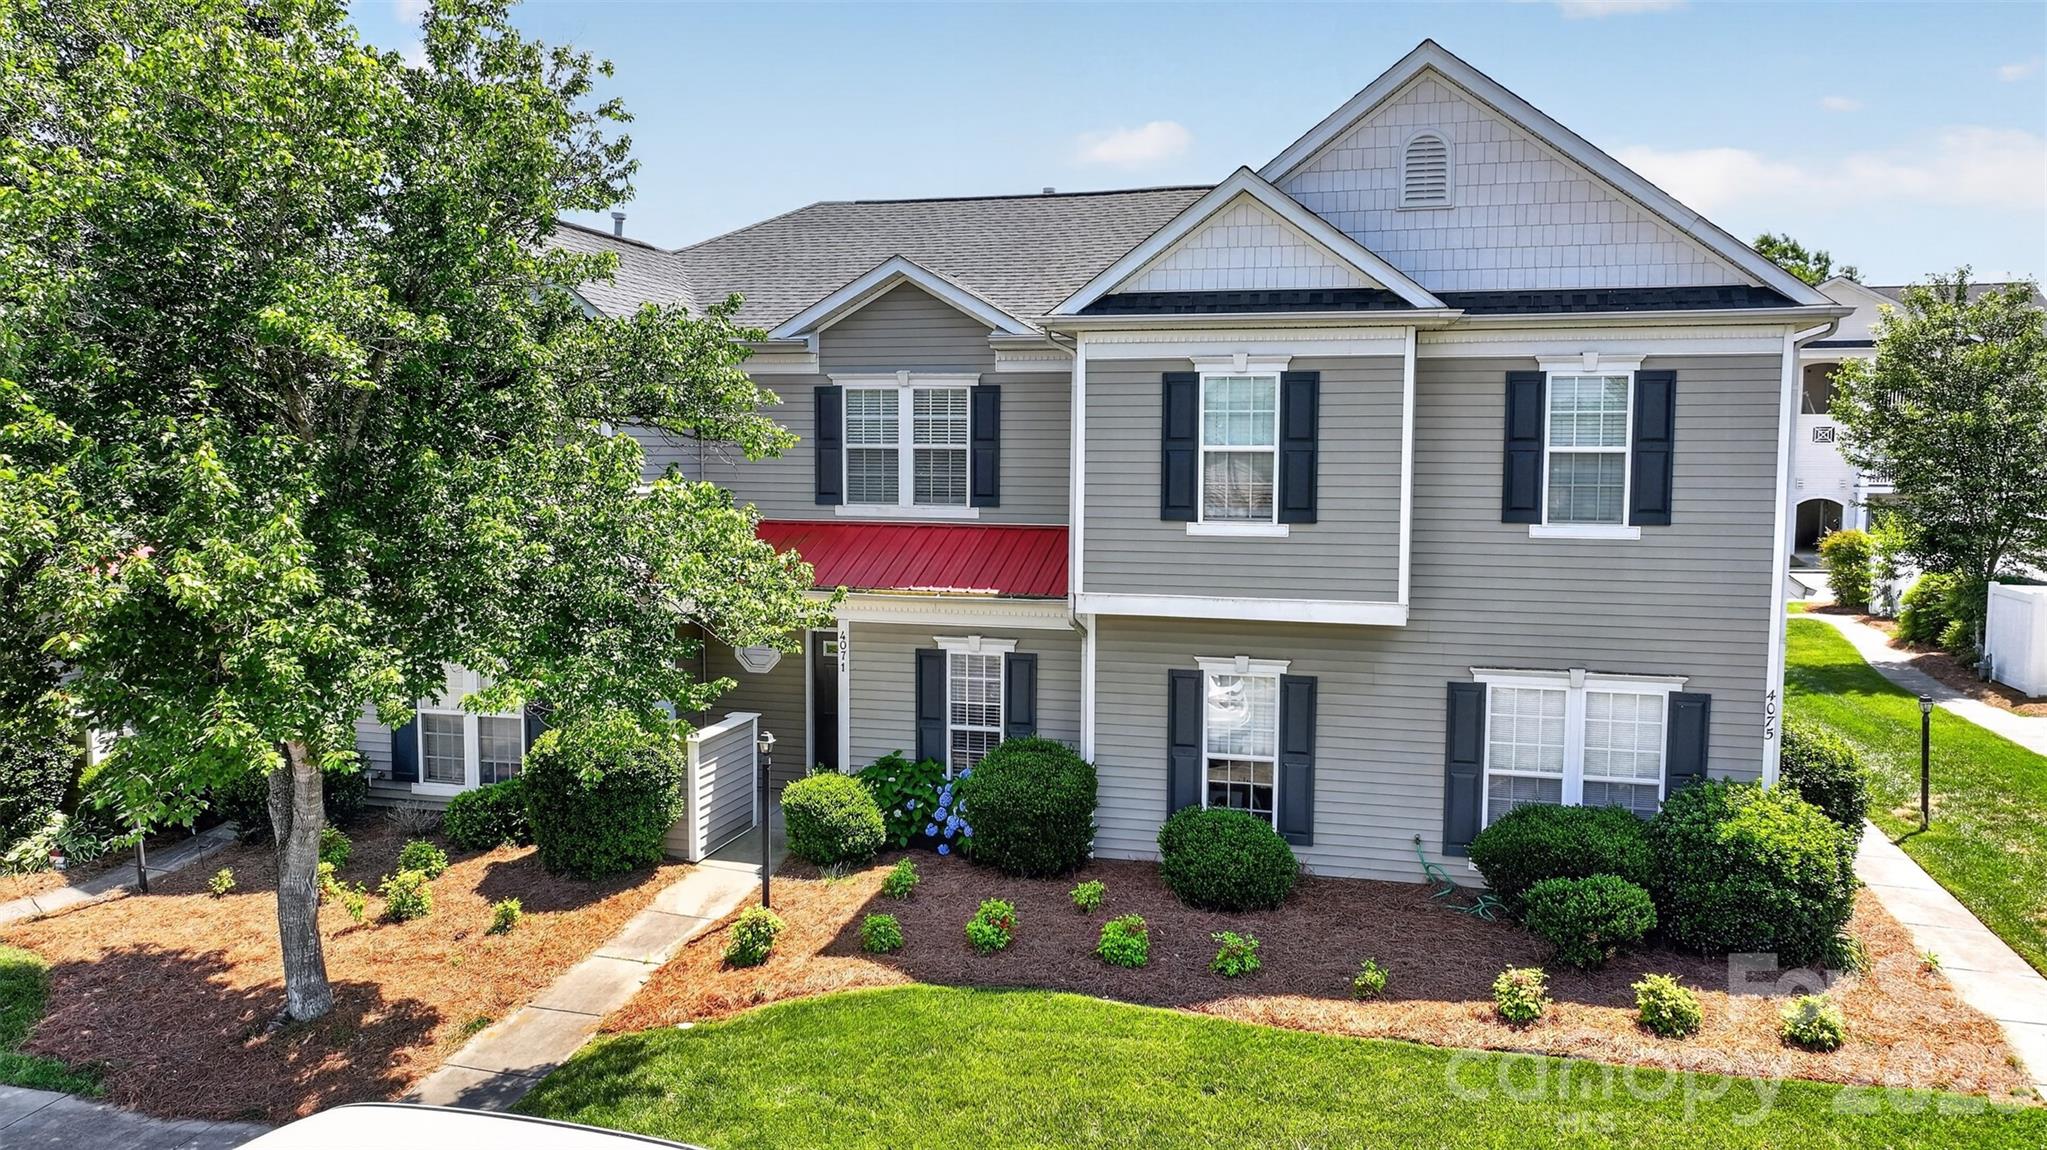
Beautifully updated 2-bedroom, 2.5-bath townhome offering stylish, low-maintenance living in a vibrant and convenient location. The open-concept layout features spacious dining and great room areas with luxury vinyl plank flooring and new carpet throughout. The fully renovated kitchen is designed to impress with new countertops, tile backsplash, and modern finishes that blend style and functionality. The updated half bath on the main level adds additional style and convenience for guests. Upstairs, dual primary suites each offer walk-in closets, with one suite featuring an updated bath and stunning tile shower, while the second bath includes a tub/shower combination. Step outside to your private, fenced-in patio, perfect for relaxing or entertaining with the added convenience of an exterior storage closet. Additional storage features include a linen closet and pull-down attic access. Residents also enjoy access to the community pool and close proximity to shopping, dining, fitness centers, and everyday conveniences. This move-in-ready home combines comfort, style, and convenience in one exceptional package.
#4380893

Harrisburg

4071 Center Place Drive

2 Beds

2 Baths

1,224 Sq.Ft.

$279,900

MLS#: 4380893
Price reduced
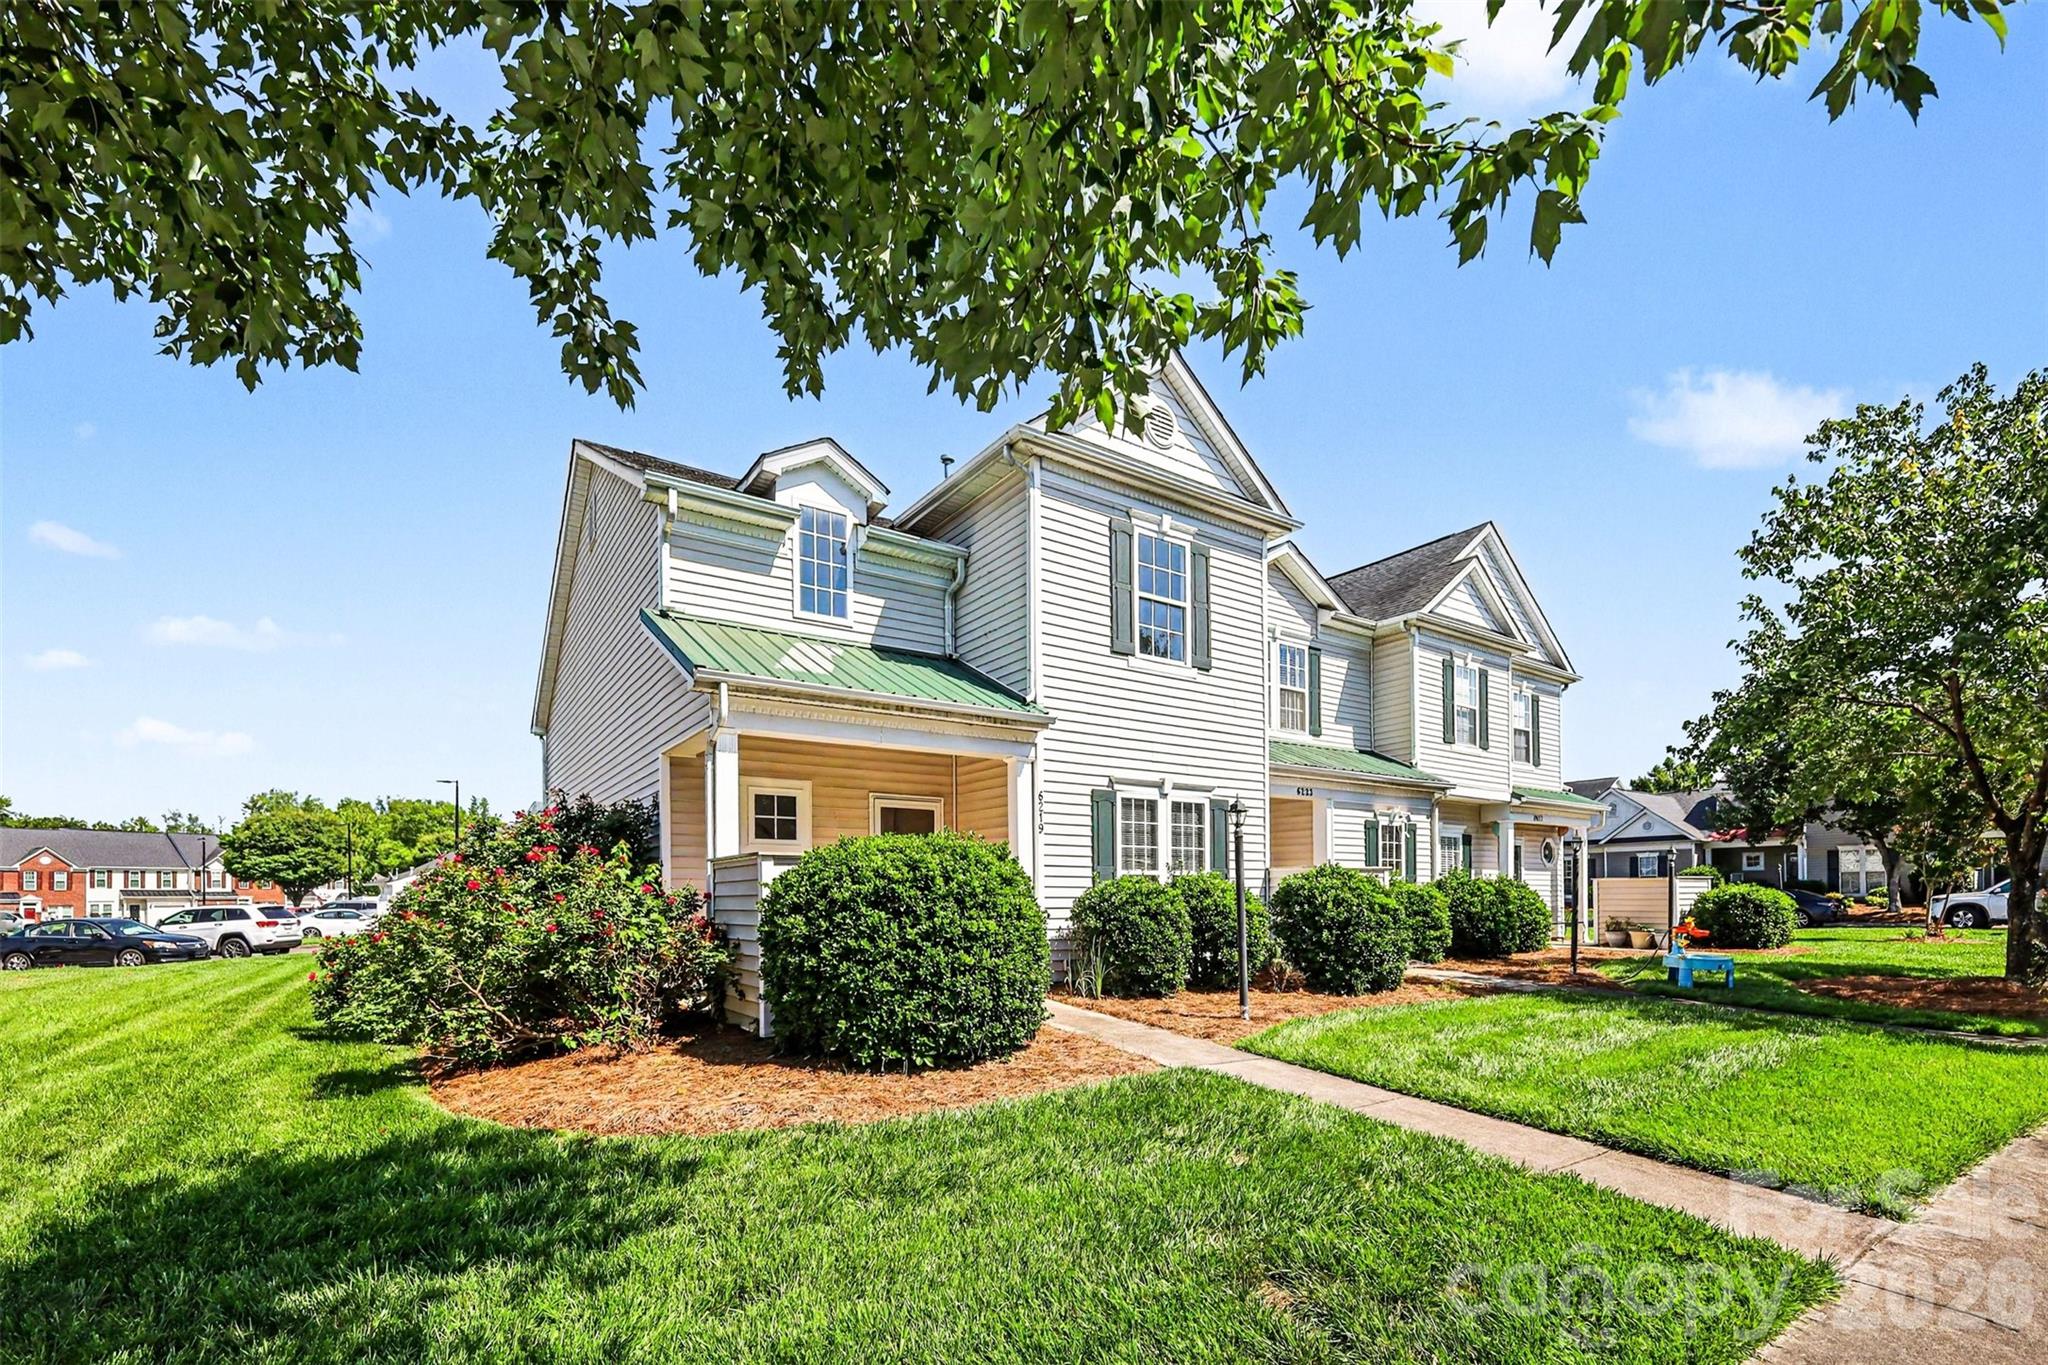
STUNNING END-UNIT TOWNHOME IN HARRISBURG TOWN CENTER—SAVE THOUSANDS VS. NEW CONSTRUCTION! Avoid the wait times and premium prices of new builds with this immaculate, move-in ready 3-bedroom, 2-bathroom end unit offering 1,595 sq. ft. of low-maintenance living.  The highly desirable floor plan features a rare, private MAIN-LEVEL PRIMARY BEDROOM with an ensuite bath and walk-in closet. The light-filled main level features vaulted ceilings and an open kitchen layout perfect for entertaining. Upstairs, you’ll find two spacious secondary bedrooms alongside a huge, versatile UPPER-LEVEL LOFT—ideal for a dedicated home office, secondary living room, or media space.  LOCATION IS EVERYTHING! Enjoy unbeatable proximity to everything Harrisburg Town Center has to offer. Park your car on Friday and enjoy having everything right at your fingertips. This home is situated just steps from the community swimming pool and clubhouse and is less than a half-mile from local breweries, restaurants, grocery stores, and shopping. Commuters will love the quick, easy access to Hwy 49, I-485, UNC Charlotte, and the University City tech corridor.  ADDITIONAL UPGRADES: Brand-new water heater (2026), low Cabarrus County taxes, top-rated Hickory Ridge schools, and ample neighborhood parking. Refrigerator stays! Don't miss out on the best value under $300k in Harrisburg. Schedule your private tour today!
#4384588

Harrisburg

6219 Tyrel Lane

3 Beds

2 Baths

1,595 Sq.Ft.

$285,000

MLS#: 4384588

 - property

Send a message

Message successfully sent.

Your message

What is 3 + 4 ?

Reason for contacting?

I agree to receive email communication and understand I can unsubscribe at any time.

I agree to be contacted by Prestino Advantage via call, email, and text for real estate services. To opt out, you can reply 'stop' at any time or reply 'help' for assistance. You can also click the unsubscribe link in the emails. Message and data rates may apply. Message frequency may vary. Privacy Policy

Sign Out

Virtual Assistant

Would you like to take the next step with this property? We can help you schedule a showing or virtual tour, or send you more details.

Yes, I would like more information.

Thank You for Your Reply, One of Our Agents will contact you as soon as possible

No, maybe later.

Thank you, you can always contact me via email, phone number or through the contact form.

Realhub AI

Lucy - Your AI-Powered Realtor

Update Your Temporary Password

Personalize your search

Enter your email and we'll notify you immediately when new listings match what you're looking for.

or enter email address

Already have an account ? Login here

Continue your home search

I agree to receive communications and understand I can unsubscribe at any time.

I agree to be contacted by Prestino Advantage via call, email, and text for real estate services. To opt out, you can reply 'stop' at any time or reply 'help' for assistance. You can also click the unsubscribe link in the emails. Message and data rates may apply. Message frequency may vary. Privacy Policy

Already have an account ? Login here

We use cookies

We use cookies primarily for analytics to enhance your experience. By accepting, you agree to our use of these cookies. You can manage your preferences or learn more about our cookies policy.