
Property
Beds
3
Full Baths
2
1/2 Baths
1
Year Built
1978
Sq.Footage
2,578
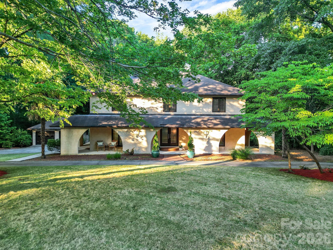
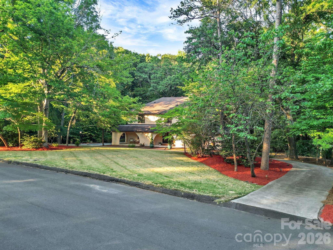
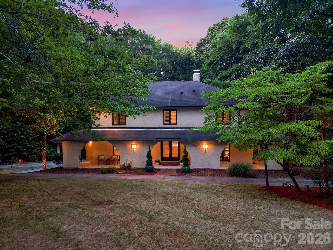
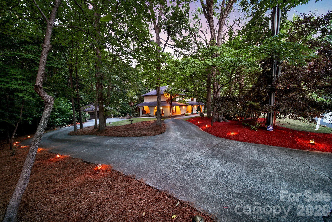
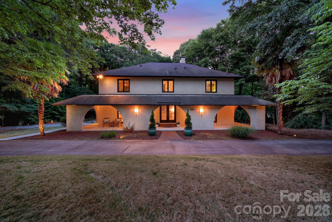
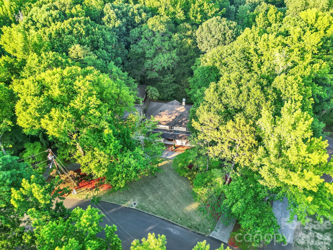
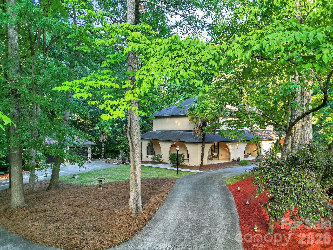
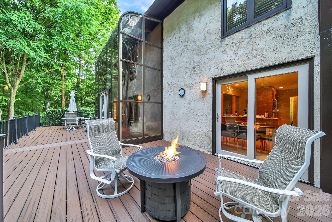
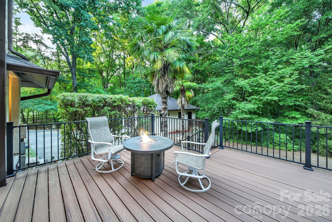
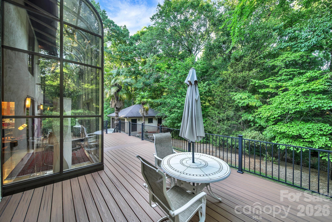
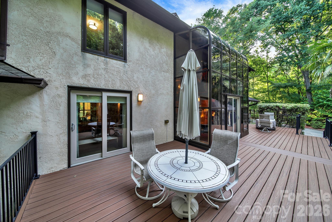
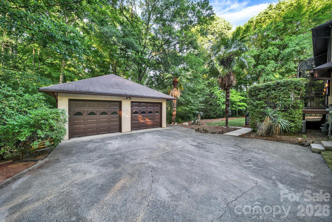
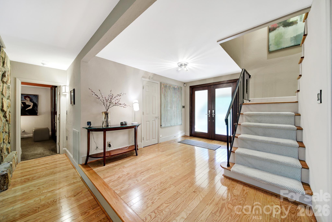
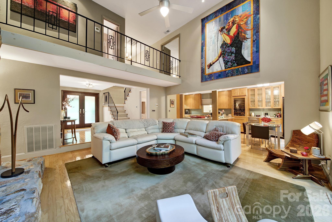
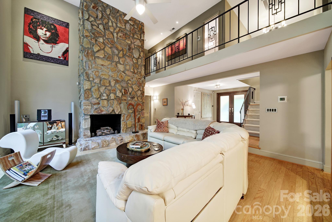
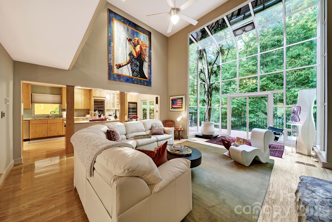
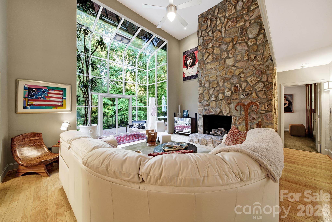
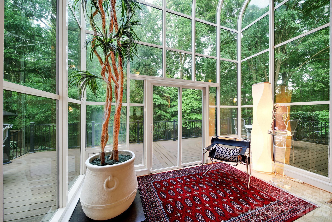
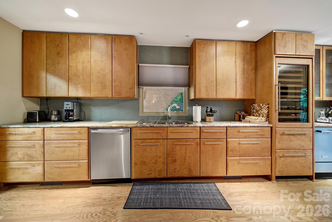
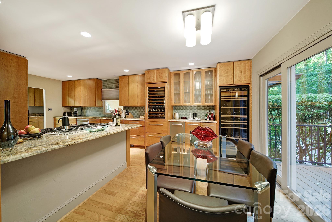
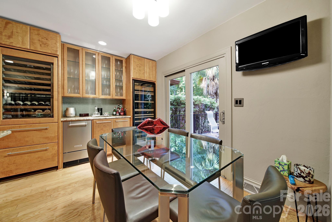
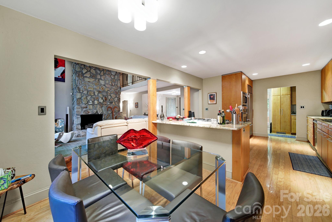
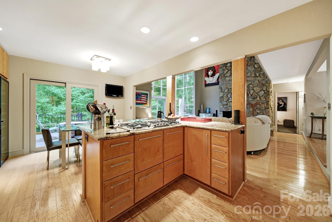
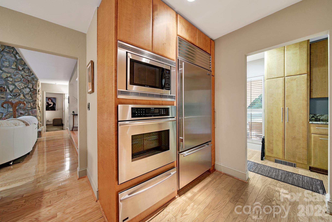
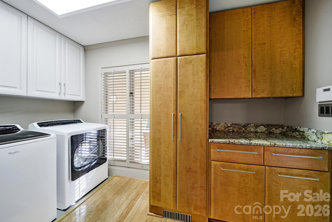
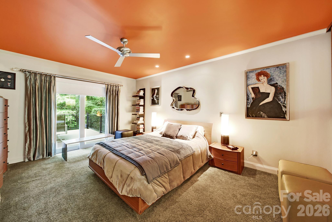
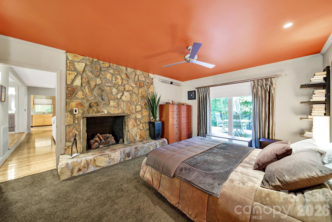
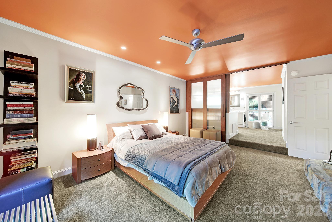
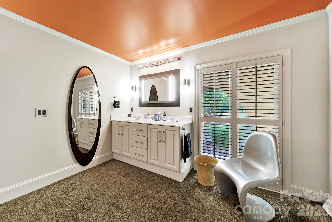
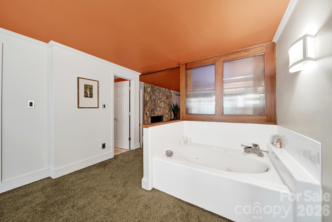
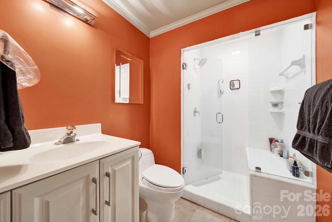
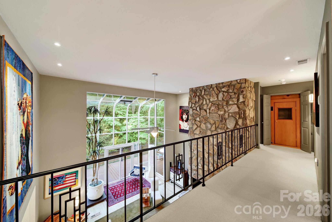
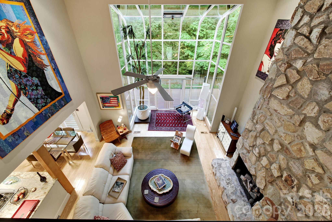
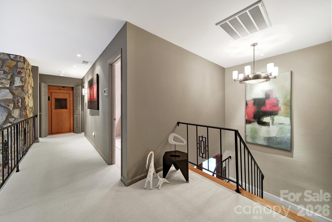
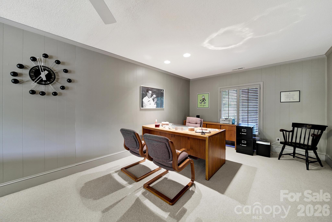
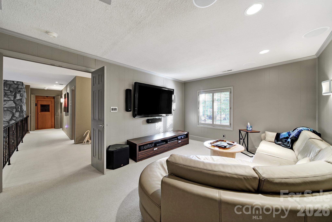
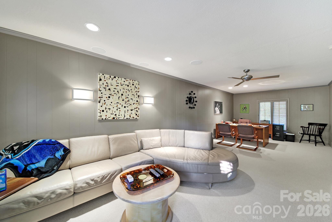
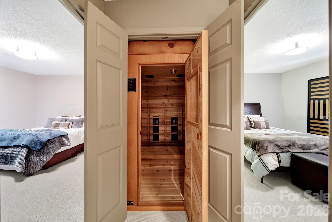
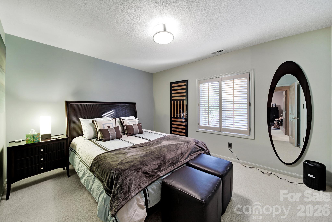
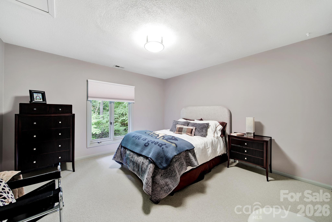
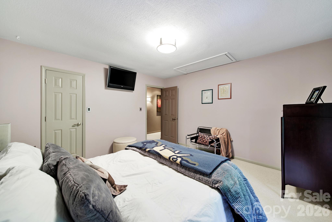
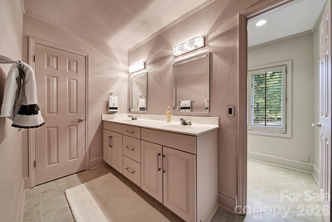
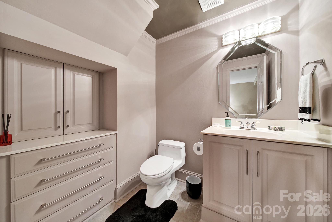
Welcome Home to this Amazing Mediterranean-style Home that blends timeless character with exceptional modern comfort. Privately nestled on 1.8 wooded acre Cul-de-Sac, this beautiful, elegant home has a thoughtfully designed living space, creating an ideal setting for both quiet retreat and sophisticated entertaining. This 1978 Custom Built Home enjoyed extensive renovations in 2008. This Home Showcases Custom designer features that include a fully remodeled Chef’s Kitchen with Designer Cabinetry. The Premium Appliances include a Thermador Gas Cooktop, Oven, Microwave & Dishwasher, Sub-Zero Refrigeration, Stand-Alone Wine Cooler with Refrigerated Drawers, KitchenAid Ice Maker, and a Bang & Olufsen Sound System. The Main floor hosts two Natural Stone Gas Fireplaces located in the Living Room and Luxurious Primary Bedroom and Bath Suite with large Jacuzzi Tub and Steam Shower. The Beautiful Two-Story Glass Atrium allows abundant Natural Light into the Open Concept living area. The 2nd story includes Two Bedrooms, and an Incredible built-in Two-person Teak Sauna, and a fully equipped Media room/Office. The Professional Landscaped Exterior includes a Semi-Circular Diveway, Landscape Lighting, an expansive TimberTech Deck with an Outdoor Natural Gas Firepit, Speakers, and Full Irrigation. This Incredible Home is a Dream Location on Carmel Road past the Carmel Country Club, minutes to Southpark and Ballantyne. Professional Photos will be added.
Features & Amenities
Interior
-
Total Bedrooms
3
-
Bathrooms
2
-
1/2 Bathrooms
1
-
Above Grade Finished Area
2578.0
-
Basement YN
NO
-
Cooling YN
YES
-
Cooling
Central Air, Dual
-
Fireplace YN
YES
-
Heating YN
YES
-
Heating
Central
-
Pet friendly
N/A
Exterior
-
Garage
Yes
-
Garage spaces
2
-
Pool
No
Area & Lot
-
Property Type
Residential
-
Property Sub Type
Single Family Residence
Price
-
Sales Price
$1,200,000
-
Sq. Footage
2,578
-
Price/SqFt
$465
HOA
-
Association
No
School District
-
Elementary School
Smithfield
-
Middle School
Quail Hollow
-
High School
South Mecklenburg
Property Features
-
New Construction
NO
-
Senior Community YN
NO
-
Sewer
Public Sewer
-
Water Source
Public
Schedule a Showing
Showing scheduled successfully.
Mortgage calculator
Estimate your monthly mortgage payment, including the principal and interest, property taxes, and HOA. Adjust the values to generate a more accurate rate.
Your payment
Principal and Interest:
$
Property taxes:
$
HOA fees:
$
Total loan payment:
$
Total interest amount:
$
Location
County
Mecklenburg
Elementary School
Smithfield
Middle School
Quail Hollow
High School
South Mecklenburg
Listing Courtesy of Michelle Angeldorf , EXP Realty LLC Ballantyne
RealHub Information is provided exclusively for consumers' personal, non-commercial use, and it may not be used for any purpose other than to identify prospective properties consumers may be interested in purchasing. All information deemed reliable but not guaranteed and should be independently verified. All properties are subject to prior sale, change or withdrawal. RealHub website owner shall not be responsible for any typographical errors, misinformation, misprints and shall be held totally harmless.

Agent
Mitch Totherow
Call Mitch today to schedule a private showing.

* Listings on this website come from the FMLS IDX Compilation and may be held by brokerage firms other than the owner of this website. The listing brokerage is identified in any listing details. Information is deemed reliable but is not guaranteed. If you believe any FMLS listing contains material that infringes your copyrighted work please click here to review our DMCA policy and learn how to submit a takedown request.© 2024 FMLS.
Related Properties

Charlotte
17909 Wilbanks Drive
4 Beds
3 Baths
3,561 Sq.Ft.
$1,175,000
MLS#: 4364271

Charlotte
5301 Hollow Branch Road
5 Beds
4 Baths
3,698 Sq.Ft.
$1,005,865
MLS#: 4390561

Charlotte
3301 Archdale Drive
4 Beds
4 Baths
3,738 Sq.Ft.
$1,097,950
MLS#: 4328724

Charlotte
2123 Nolen Ridge Avenue
3 Beds
3 Baths
2,432 Sq.Ft.
$1,149,000
MLS#: 4384199

Charlotte
1330 Cedar Lane
4 Beds
4 Baths
2,632 Sq.Ft.
$1,199,247
MLS#: 4326015

Charlotte
3008 Holt Street
4 Beds
4 Baths
4,285 Sq.Ft.
$1,400,000
MLS#: 4378833
Charlotte
7100 Ridge Lane Road
4 Beds
3 Baths
4,270 Sq.Ft.
$1,040,000
MLS#: 4108035
Charlotte
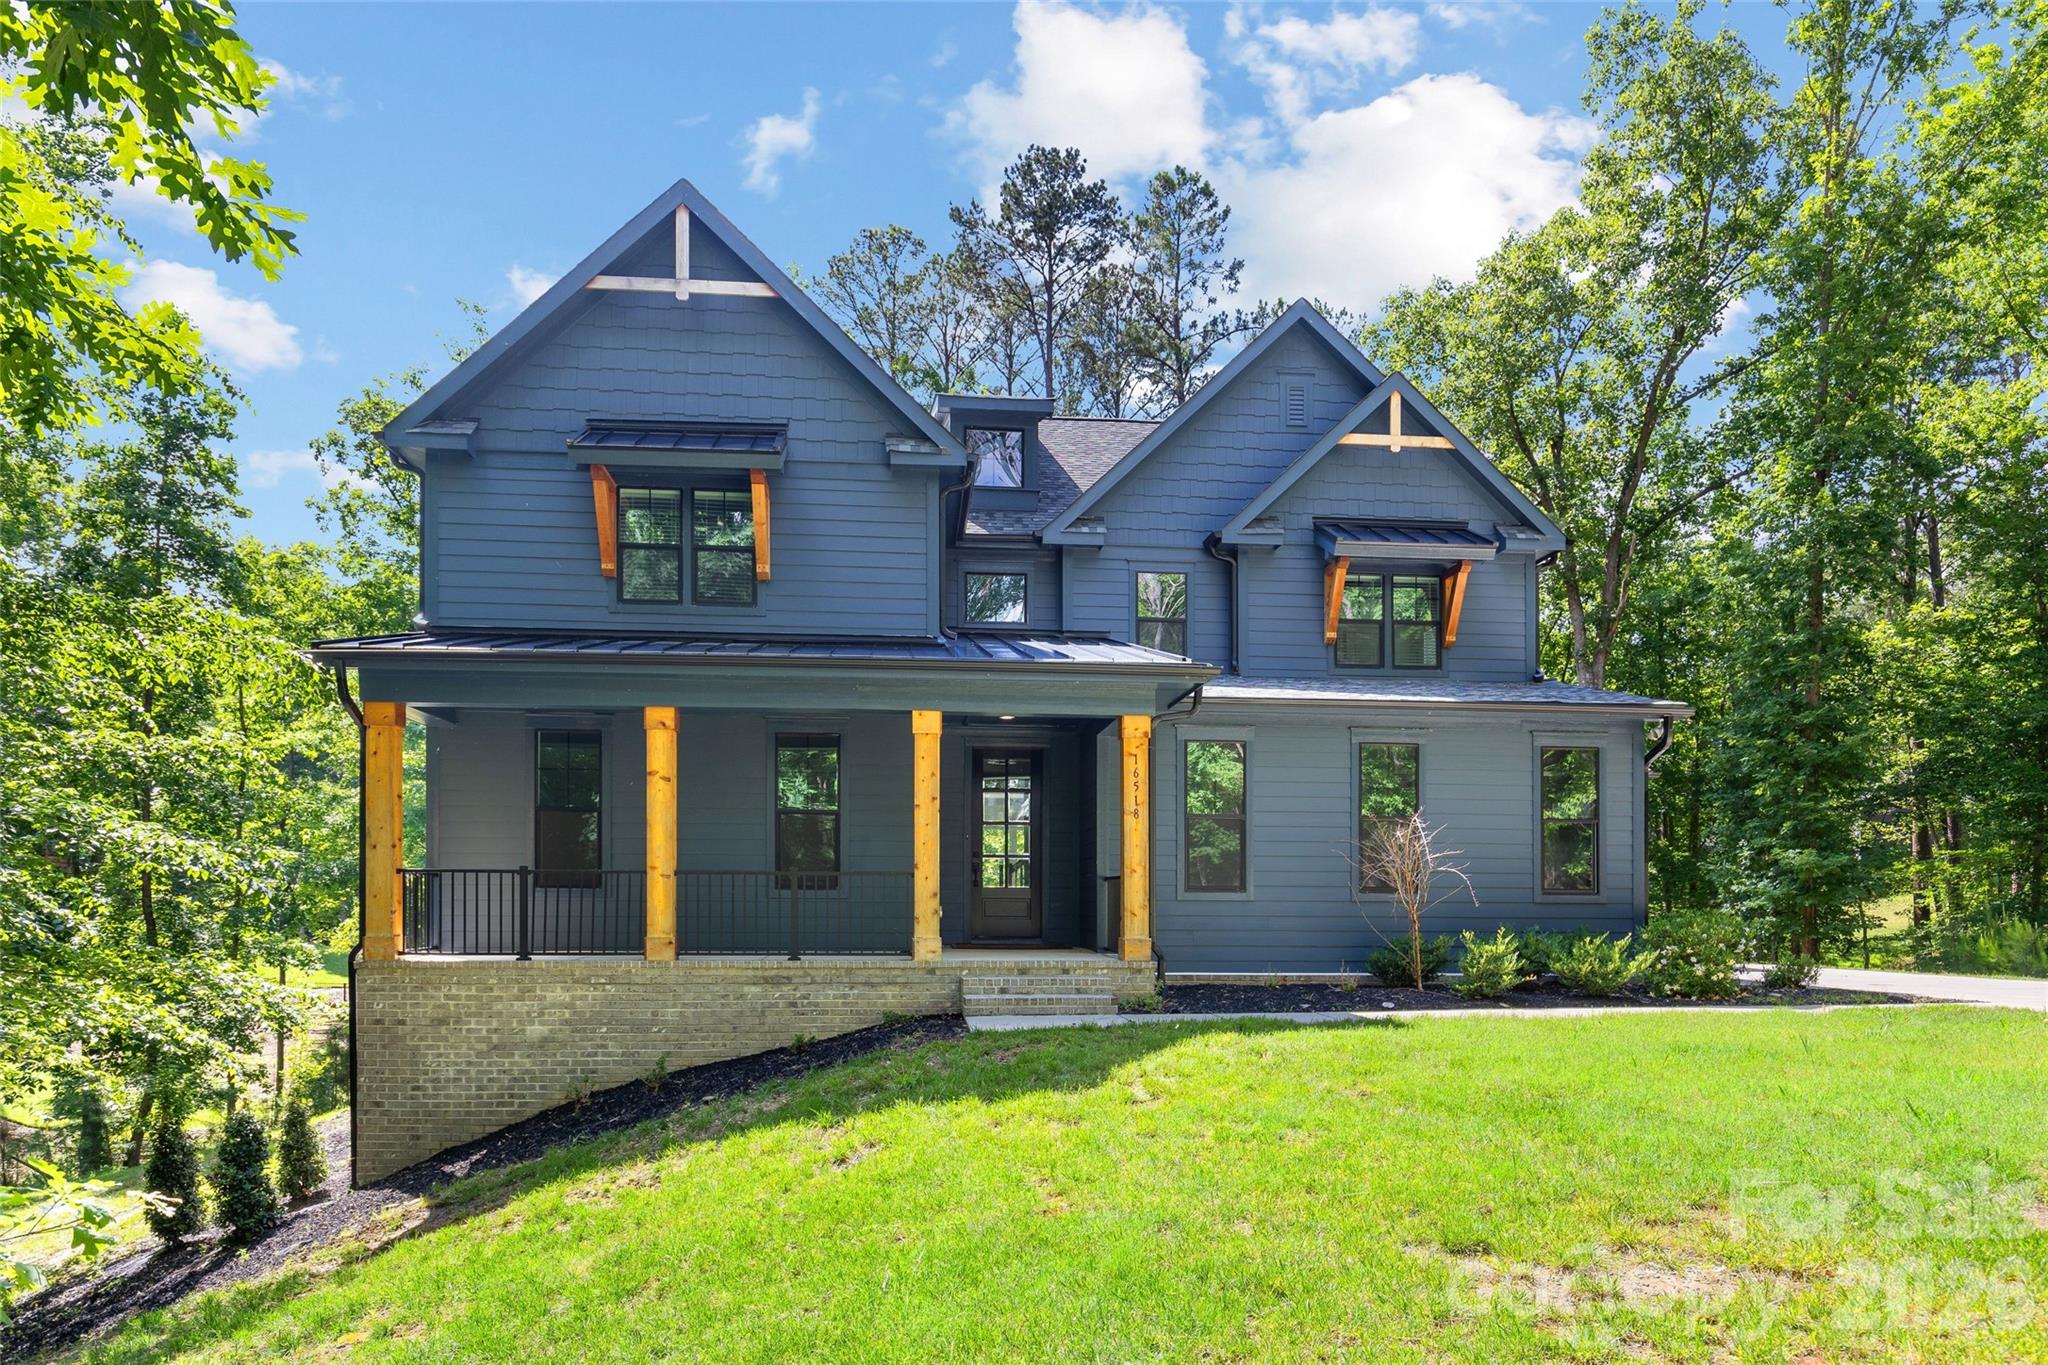
16518 Here At Last Lane
4 Beds
3 Baths
3,922 Sq.Ft.
$1,089,000
MLS#: 4382306
Charlotte
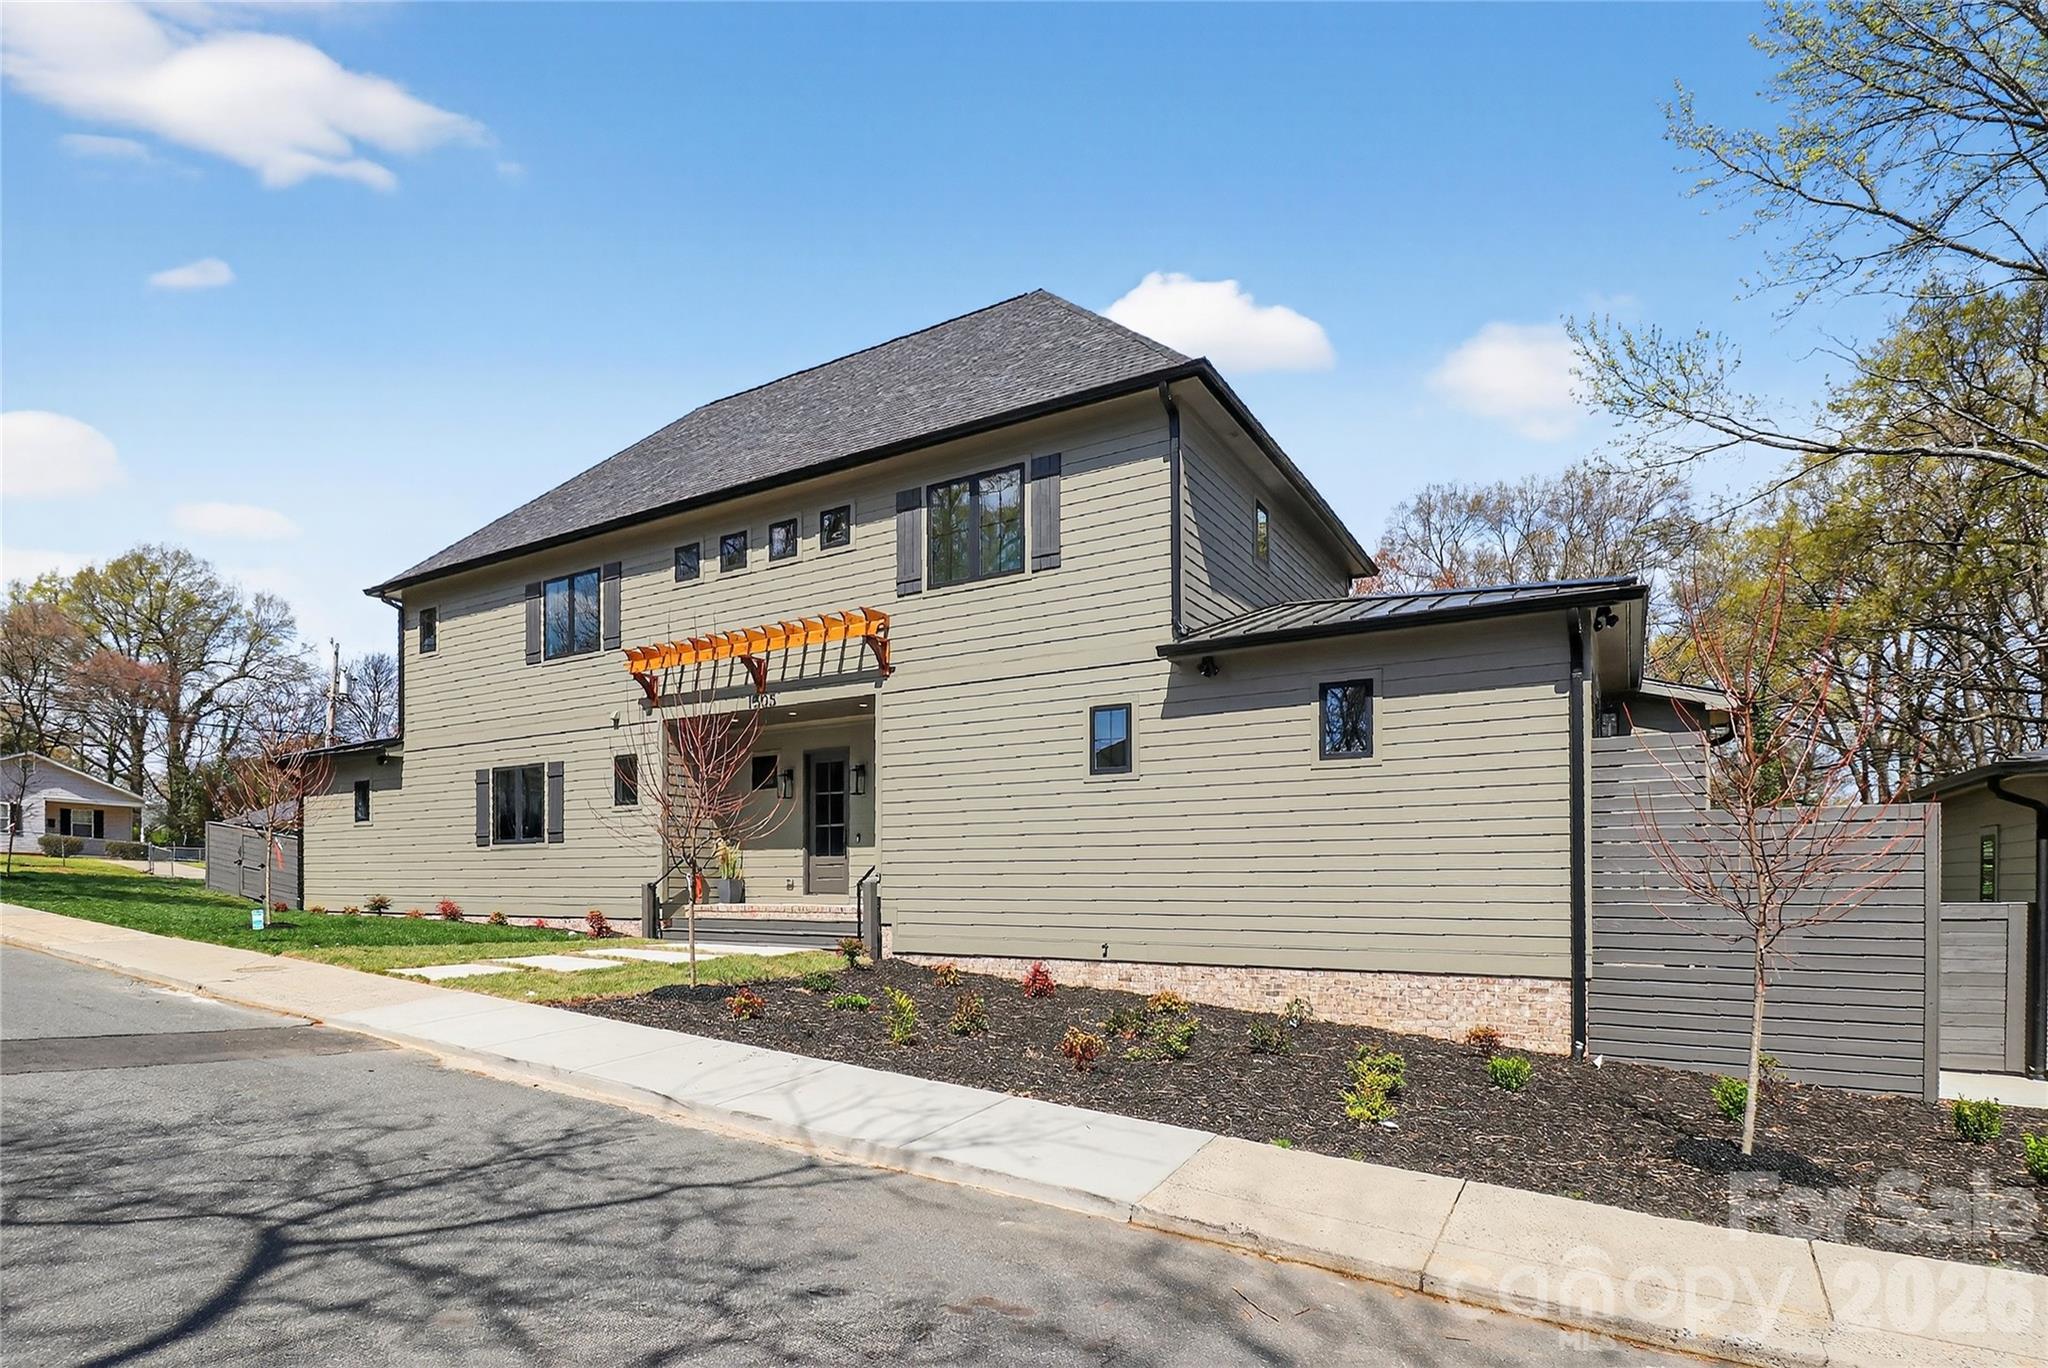
1505 Grace Street
5 Beds
4 Baths
3,838 Sq.Ft.
$1,395,000
MLS#: 4332932
Charlotte
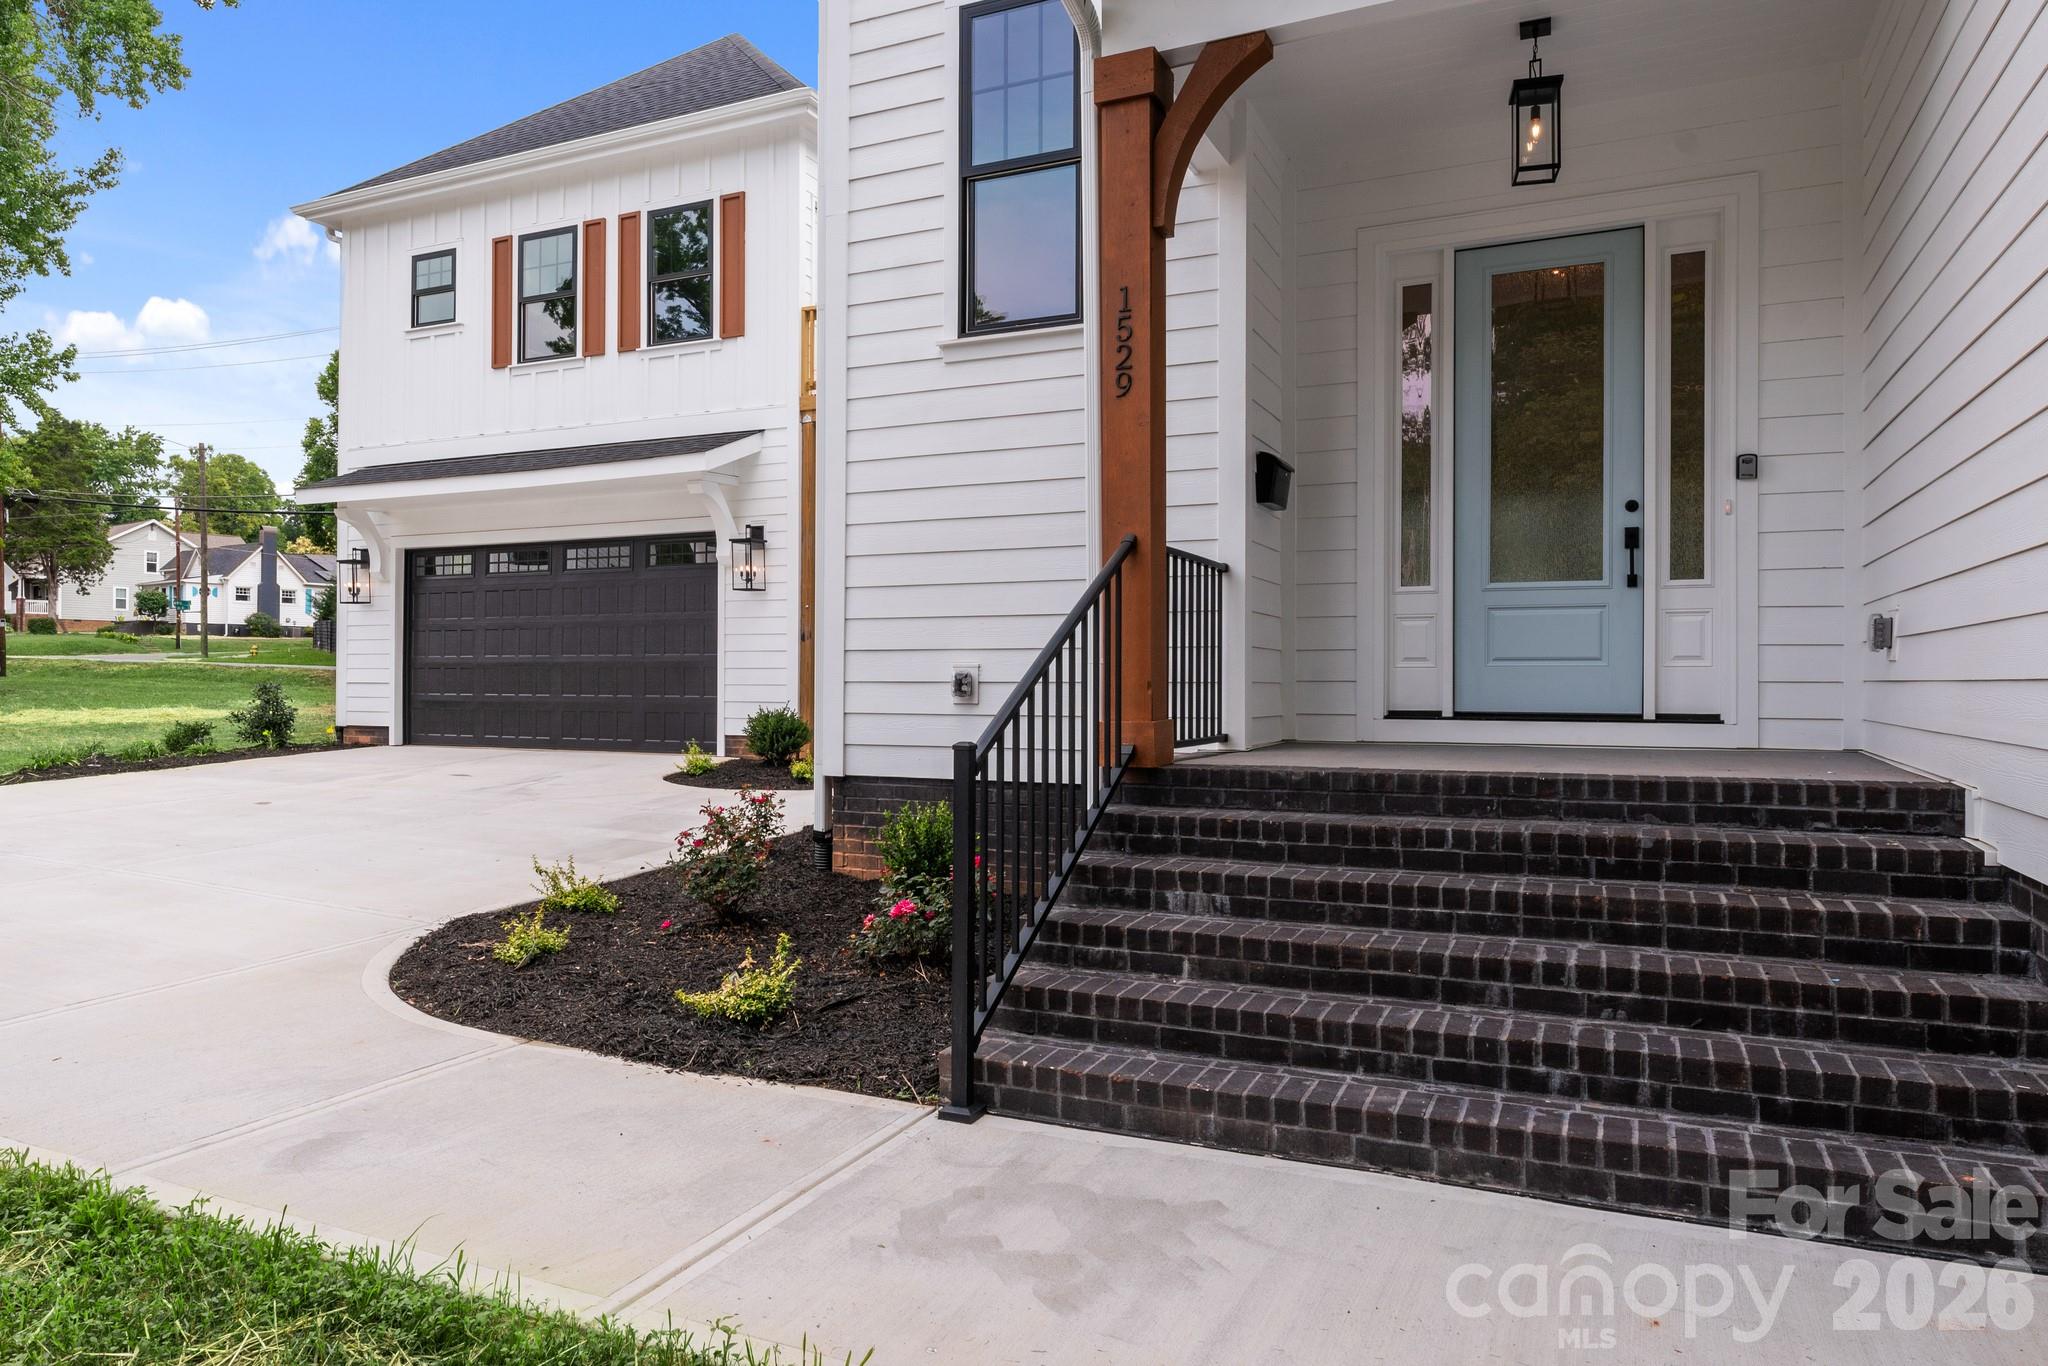
1529 Beckwith Place
5 Beds
4 Baths
3,157 Sq.Ft.
$1,390,000
MLS#: 4345978
