
Property
Beds
2
Full Baths
2
1/2 Baths
1
Year Built
2000
Sq.Footage
1,370
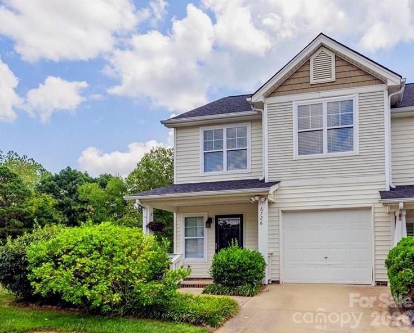
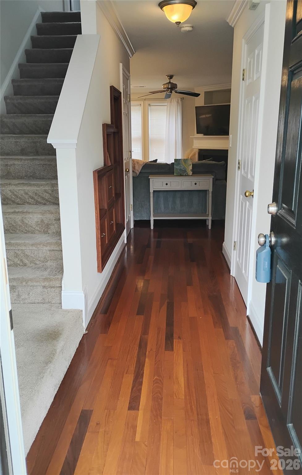
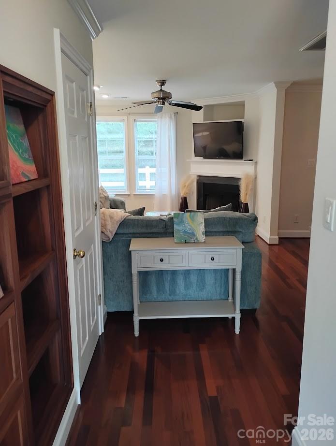
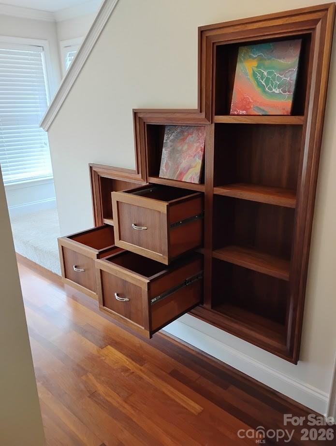
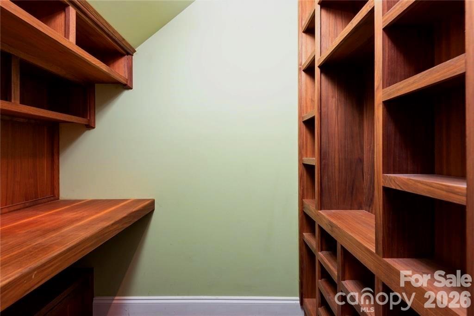
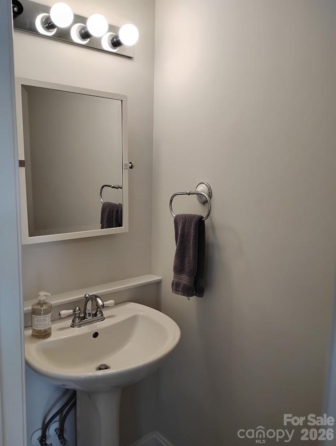
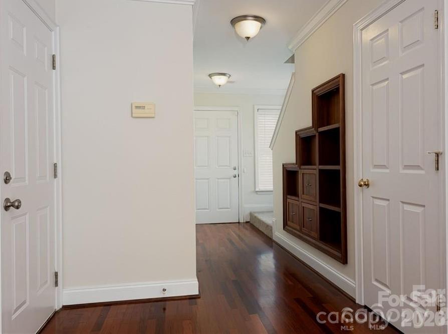
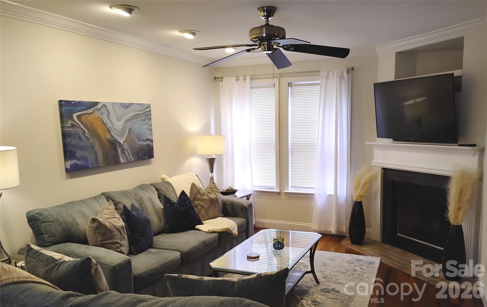
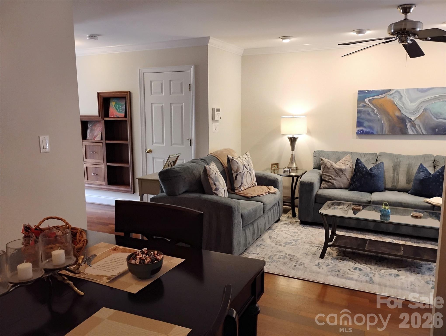
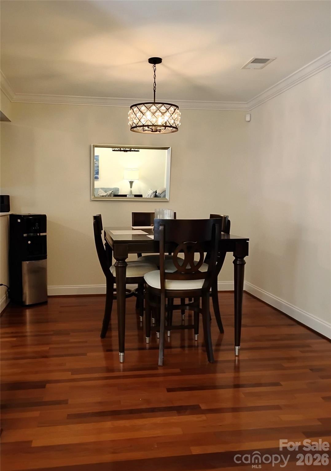
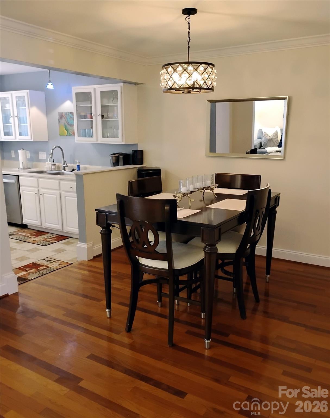
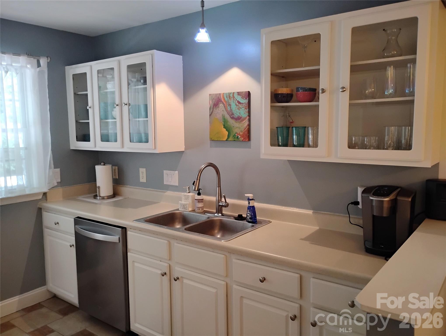
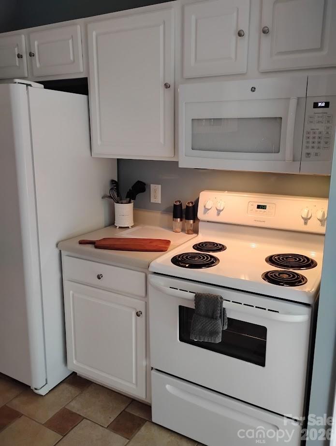
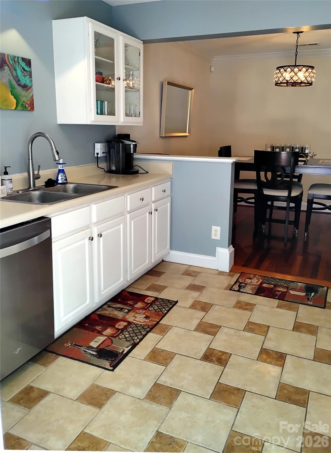
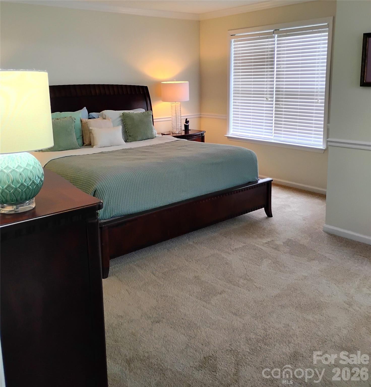
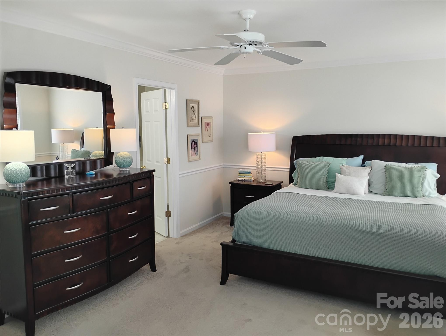
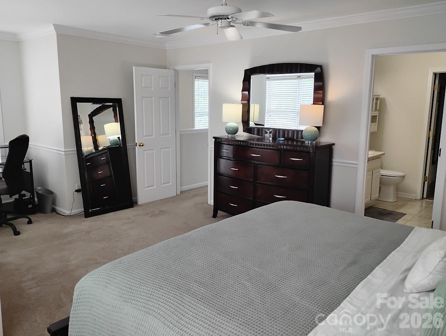
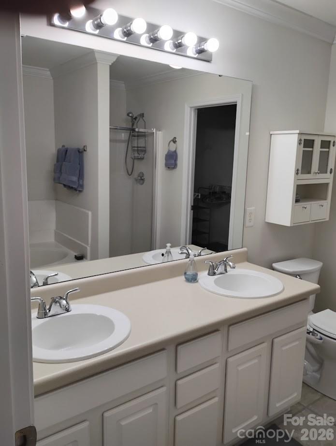
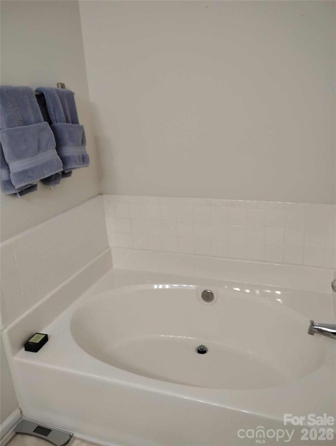
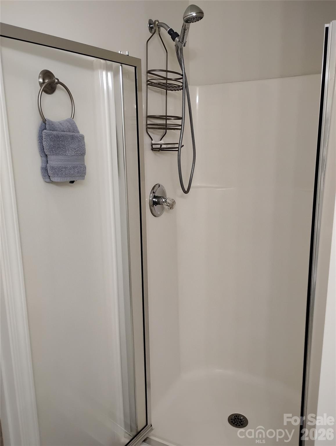
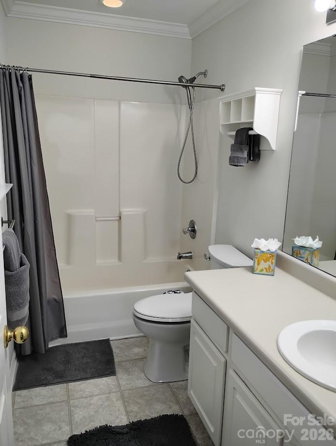
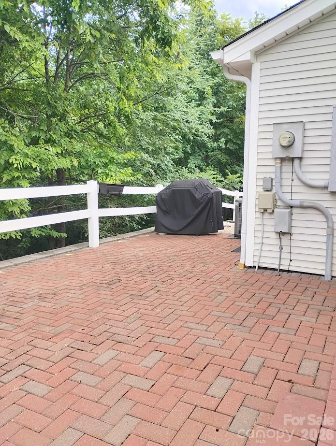
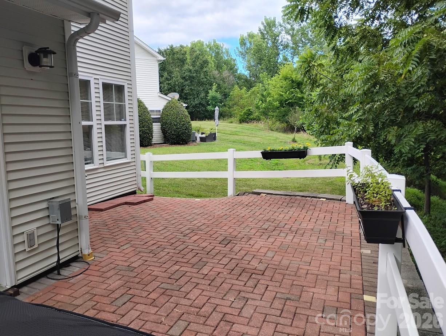
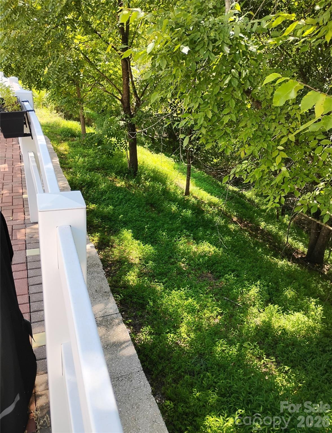
True townhome ownership! Unlike a two-story condominium, this home includes ownership of both the land and the exterior walls. One of only three units in the building, this private end unit offers significantly more windows, abundant natural light, and added privacy compared to interior units. Ideally located in South Charlotte near the Ballantyne area, you'll enjoy easy access to I-485, shopping, dining, and everyday conveniences. The inviting front porch provides a warm welcome, while the spacious brick patio overlooks a peaceful wooded area, creating the perfect retreat for relaxing or entertaining. An open green space beside the home adds even more privacy and tranquility. Inside, you'll find beautiful Brazilian-style hardwood flooring throughout the entry, hallway, living room, and dining area, with ceramic tile in the kitchen and powder room. Thoughtful custom built-ins in the hall closet include file drawers, a convenient desk area, and cubbies—ideal for a home office or organization. The open-concept family room features a cozy gas fireplace and flows seamlessly into the dining area, making it perfect for everyday living and entertaining. The adjacent kitchen offers direct access to the private patio, and the refrigerator, washer, and dryer all convey to the new owner. Upstairs, the spacious primary suite includes a sitting area or office niche, a large walk-in closet, and an en-suite bath with dual vanities, a garden tub, and a separate shower. The secondary bedroom overlooks the private patio and includes its own full bath, providing excellent privacy for guests or family members. The upstairs laundry closet is conveniently located between the two bedrooms. Additional features include an attached garage with an automatic door opener and built-in storage cabinets, plus convenient guest parking located directly across from the home. This beautifully maintained end-unit townhome combines low-maintenance living, true ownership, privacy, and an exceptional South Charlotte location.
Features & Amenities
Interior
-
Total Bedrooms
2
-
Bathrooms
2
-
1/2 Bathrooms
1
-
Above Grade Finished Area
1370.0
-
Basement YN
NO
-
Cooling YN
YES
-
Cooling
Ceiling Fan(s), Central Air, Electric
-
Fireplace YN
YES
-
Heating YN
YES
-
Heating
Forced Air, Natural Gas
-
Pet friendly
Yes
Exterior
-
Garage
Yes
-
Garage spaces
1
-
Parking
Garage Door Opener
-
Patio and Porch Features
Front Porch, Patio
-
Pool
No
Area & Lot
-
Lot Features
Wooded
-
Property Type
Residential
-
Property Sub Type
Townhouse
Price
-
Sales Price
$282,000
-
Sq. Footage
1,370
-
Price/SqFt
$205
HOA
-
Association
YES
-
Association Fee
$400
-
Association Fee Frequency
Monthly
-
Association Fee Includes
N/A
School District
-
Elementary School
Endhaven
-
Middle School
Quail Hollow
-
High School
Ballantyne Ridge
Property Features
-
New Construction
NO
-
Foundation Details
Slab
-
Senior Community YN
NO
-
Sewer
Public Sewer
-
Water Source
Public
Schedule a Showing
Showing scheduled successfully.
Mortgage calculator
Estimate your monthly mortgage payment, including the principal and interest, property taxes, and HOA. Adjust the values to generate a more accurate rate.
Your payment
Principal and Interest:
$
Property taxes:
$
HOA fees:
$
Total loan payment:
$
Total interest amount:
$
Location
County
Mecklenburg
Elementary School
Endhaven
Middle School
Quail Hollow
High School
Ballantyne Ridge
Listing Courtesy of Geoff Campbell , Geoff Campbell Realty Inc
RealHub Information is provided exclusively for consumers' personal, non-commercial use, and it may not be used for any purpose other than to identify prospective properties consumers may be interested in purchasing. All information deemed reliable but not guaranteed and should be independently verified. All properties are subject to prior sale, change or withdrawal. RealHub website owner shall not be responsible for any typographical errors, misinformation, misprints and shall be held totally harmless.

Agent
Mitch Totherow
Call Mitch today to schedule a private showing.

* Listings on this website come from the FMLS IDX Compilation and may be held by brokerage firms other than the owner of this website. The listing brokerage is identified in any listing details. Information is deemed reliable but is not guaranteed. If you believe any FMLS listing contains material that infringes your copyrighted work please click here to review our DMCA policy and learn how to submit a takedown request.© 2024 FMLS.
Related Properties
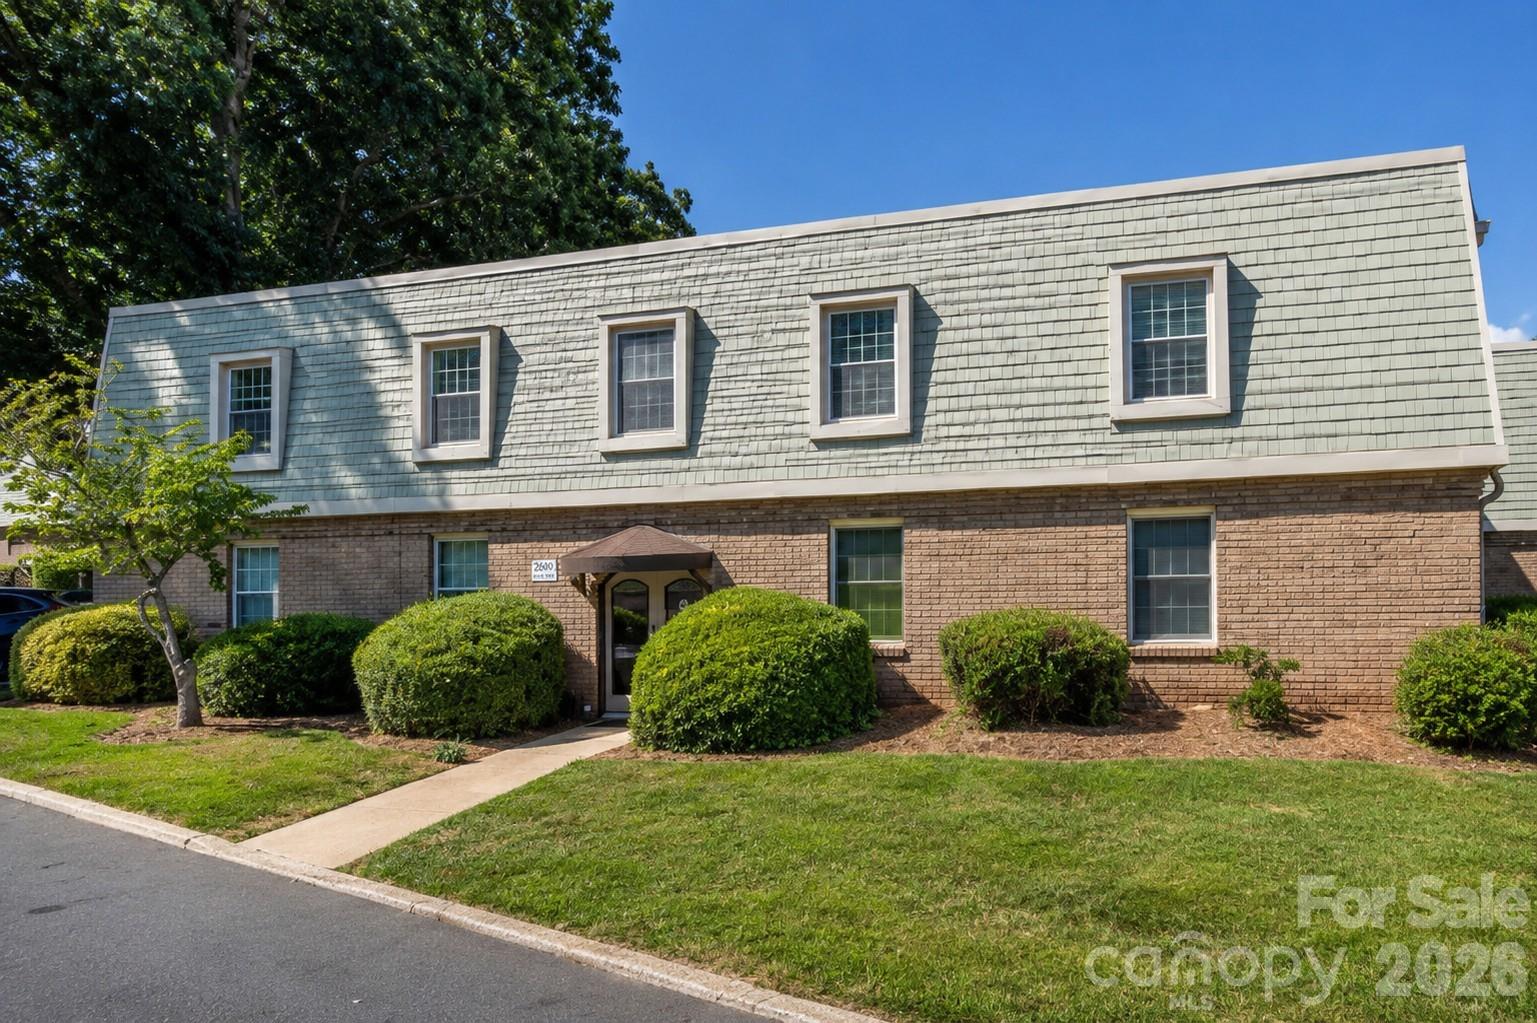
Charlotte
2600 Park Road C
2 Beds
1 Baths
884 Sq.Ft.
$275,000
MLS#: 4404391

Charlotte
5812 Rock Hollow Drive
2 Beds
2 Baths
777 Sq.Ft.
$294,999
MLS#: 4367788

Charlotte
1121 Myrtle Avenue 10
2 Beds
1 Baths
902 Sq.Ft.
$309,900
MLS#: 4384063
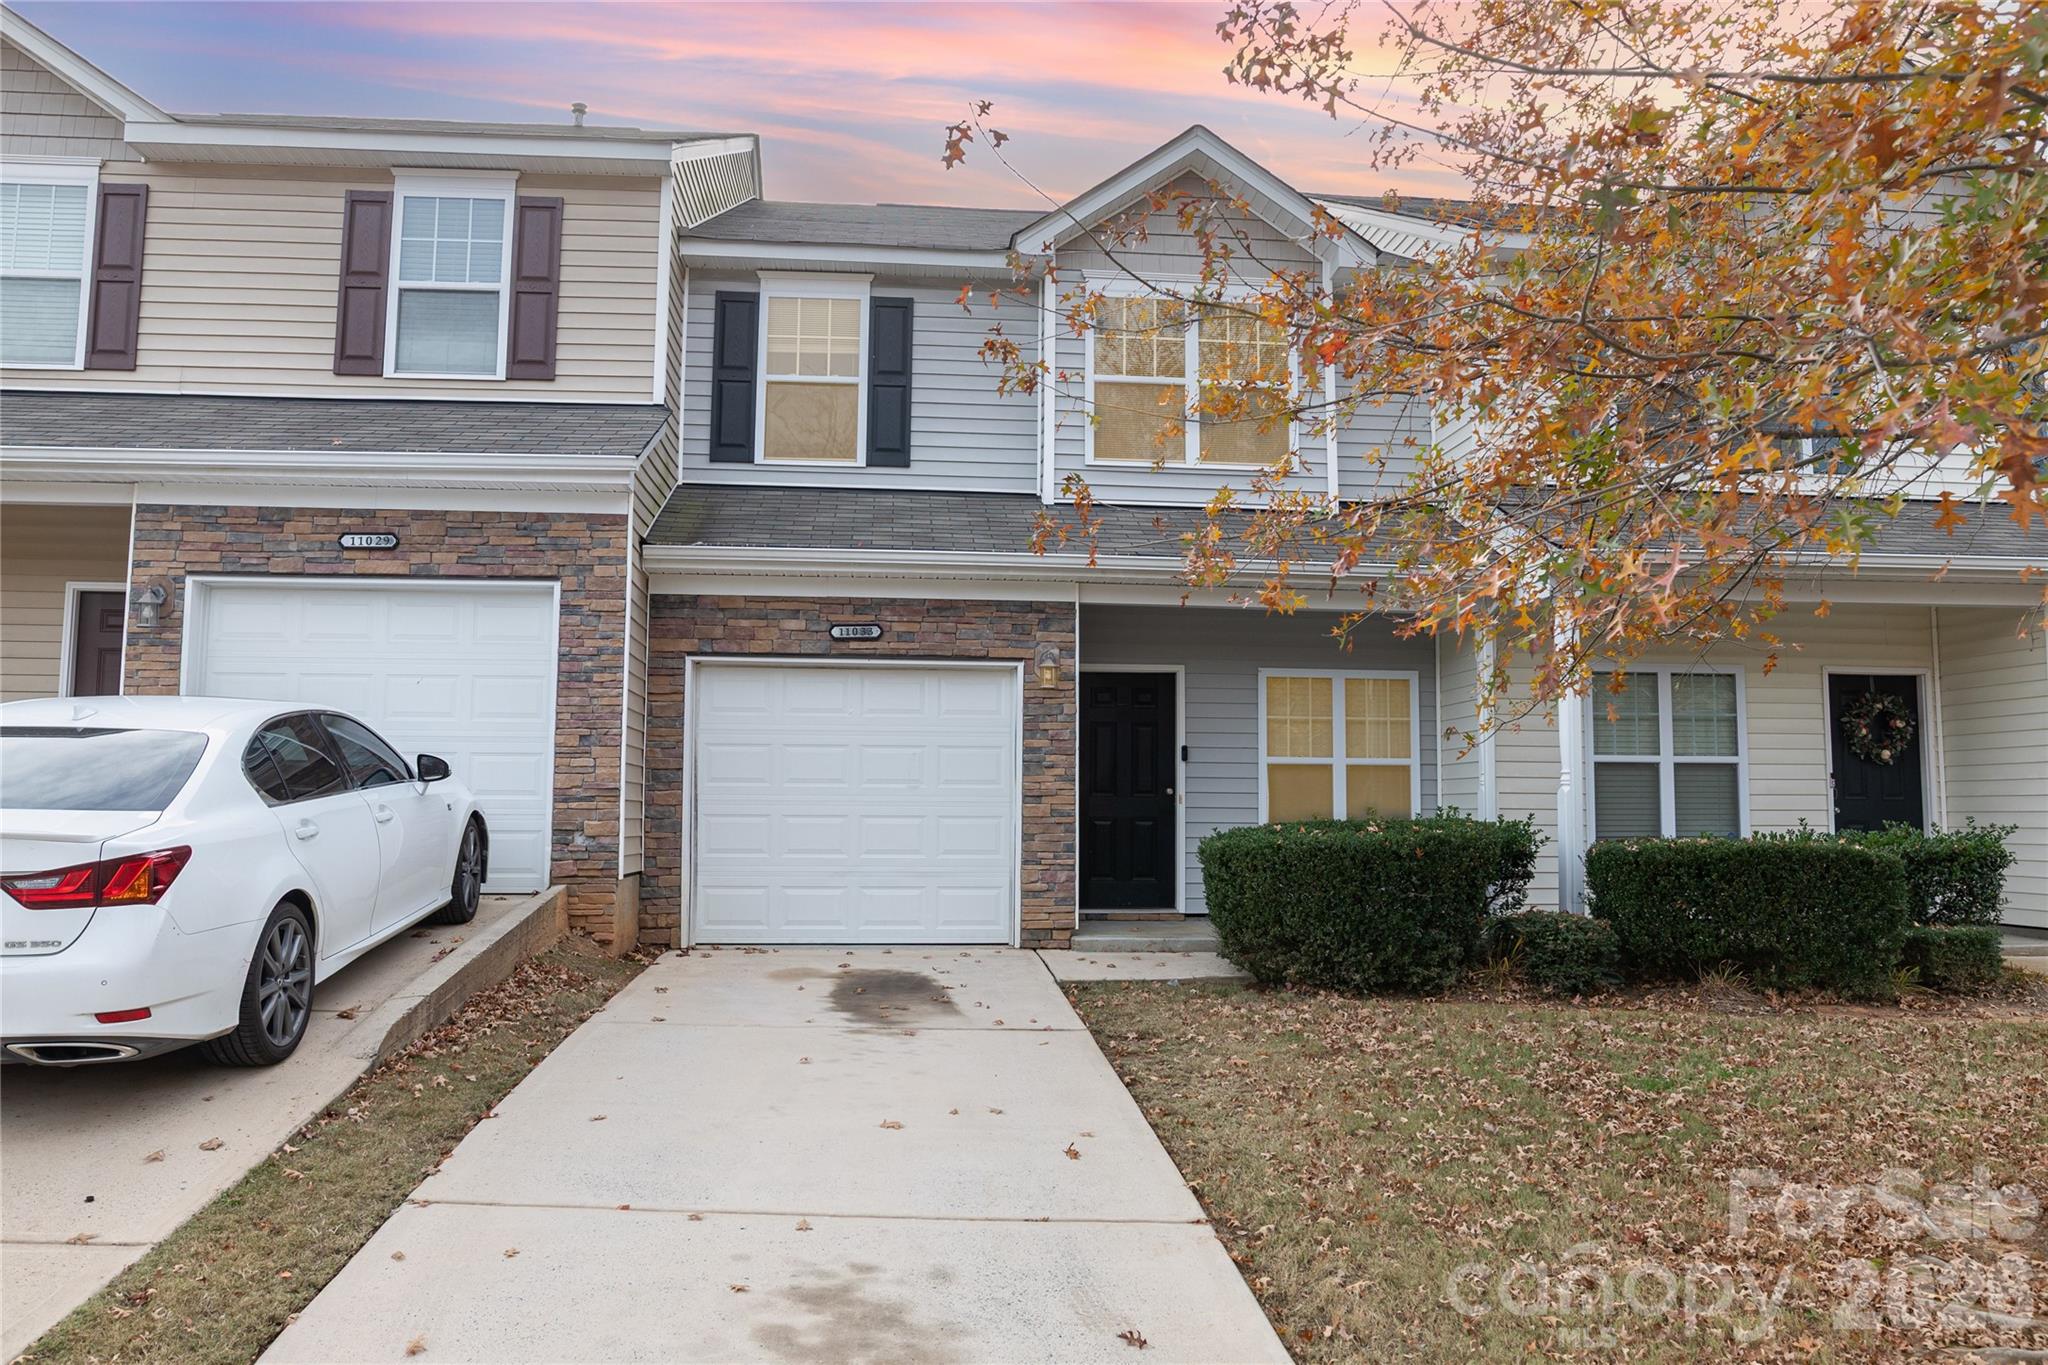
Charlotte
11033 Ardglass Court
3 Beds
2 Baths
1,395 Sq.Ft.
$265,000
MLS#: 4383762
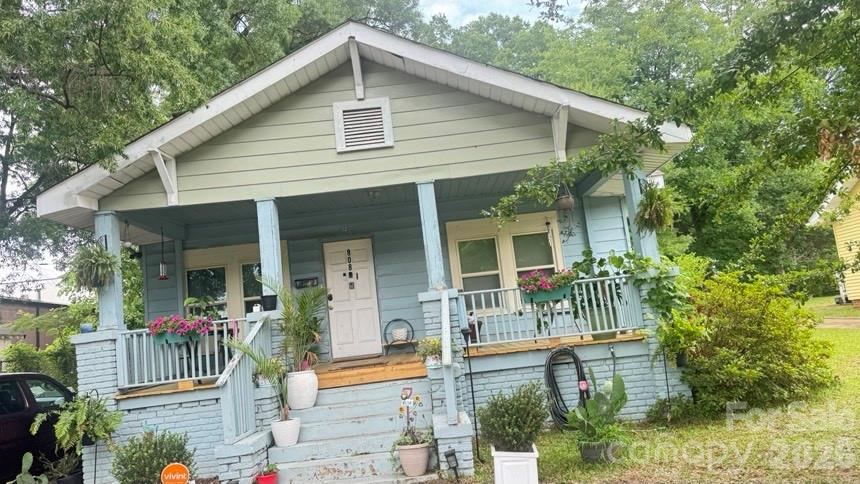
Charlotte
808 Norris Avenue
2 Beds
1 Baths
980 Sq.Ft.
$260,000
MLS#: 4390855
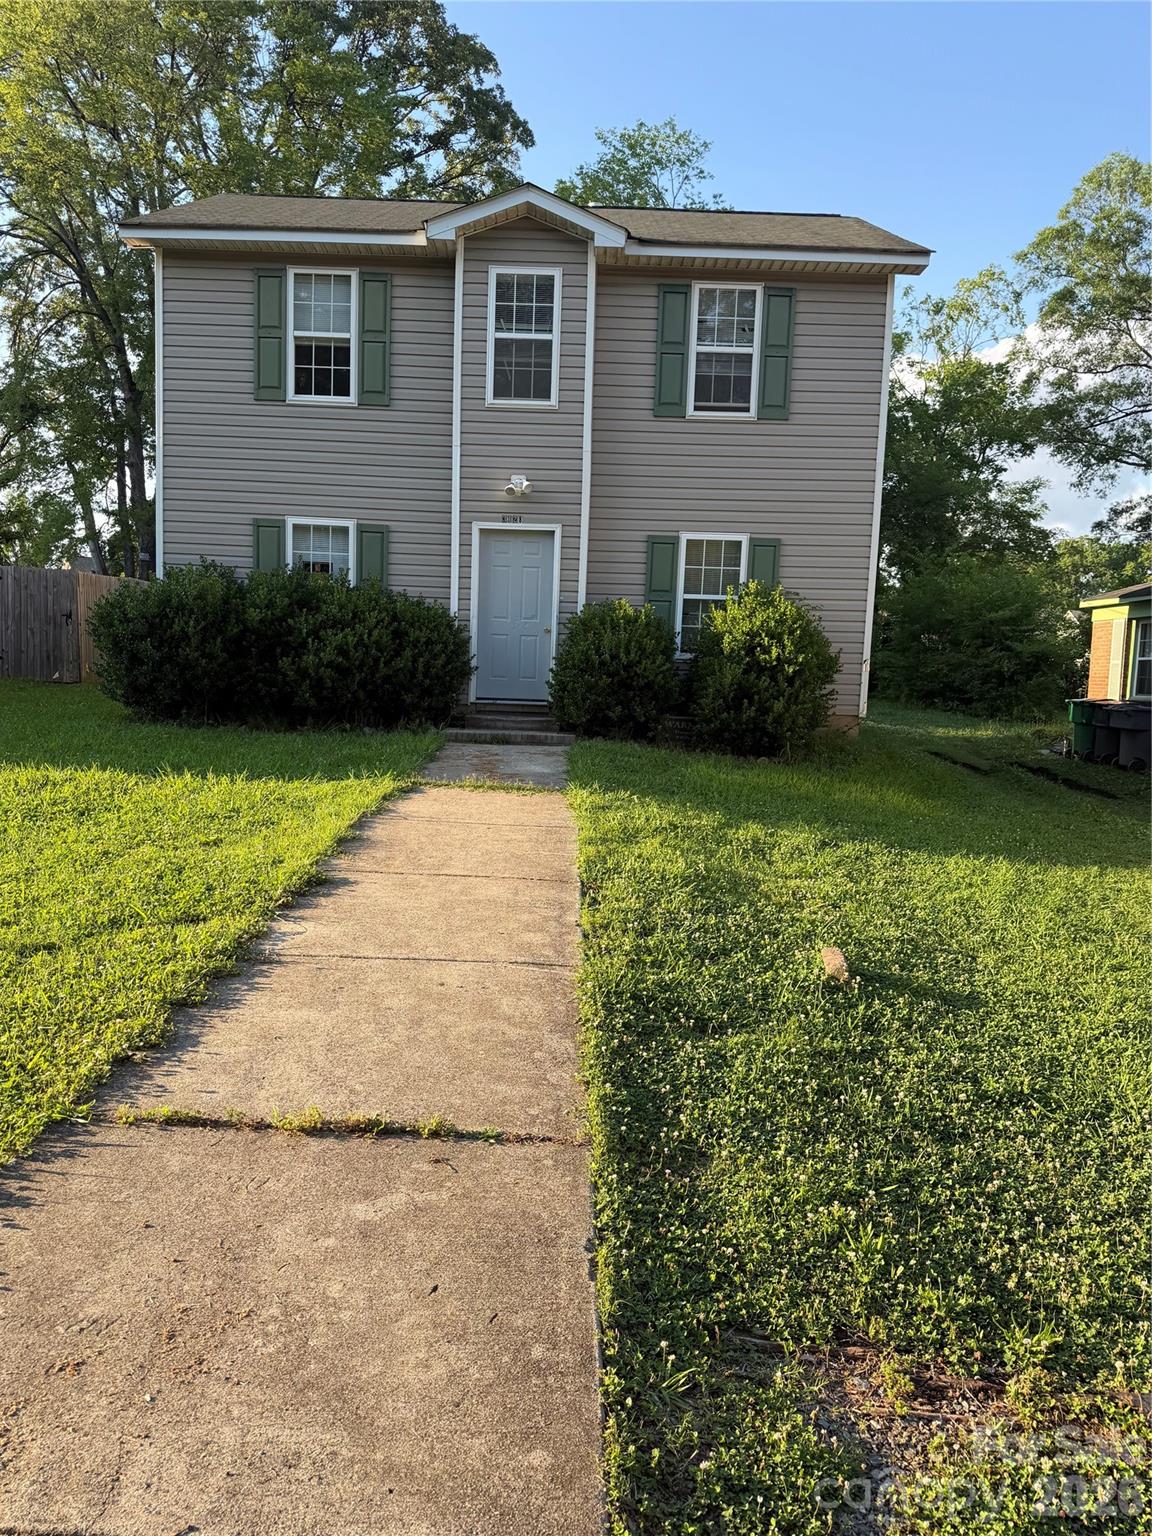
Charlotte
3128 Seymour Drive
4 Beds
2 Baths
1,242 Sq.Ft.
$245,900
MLS#: 4389956
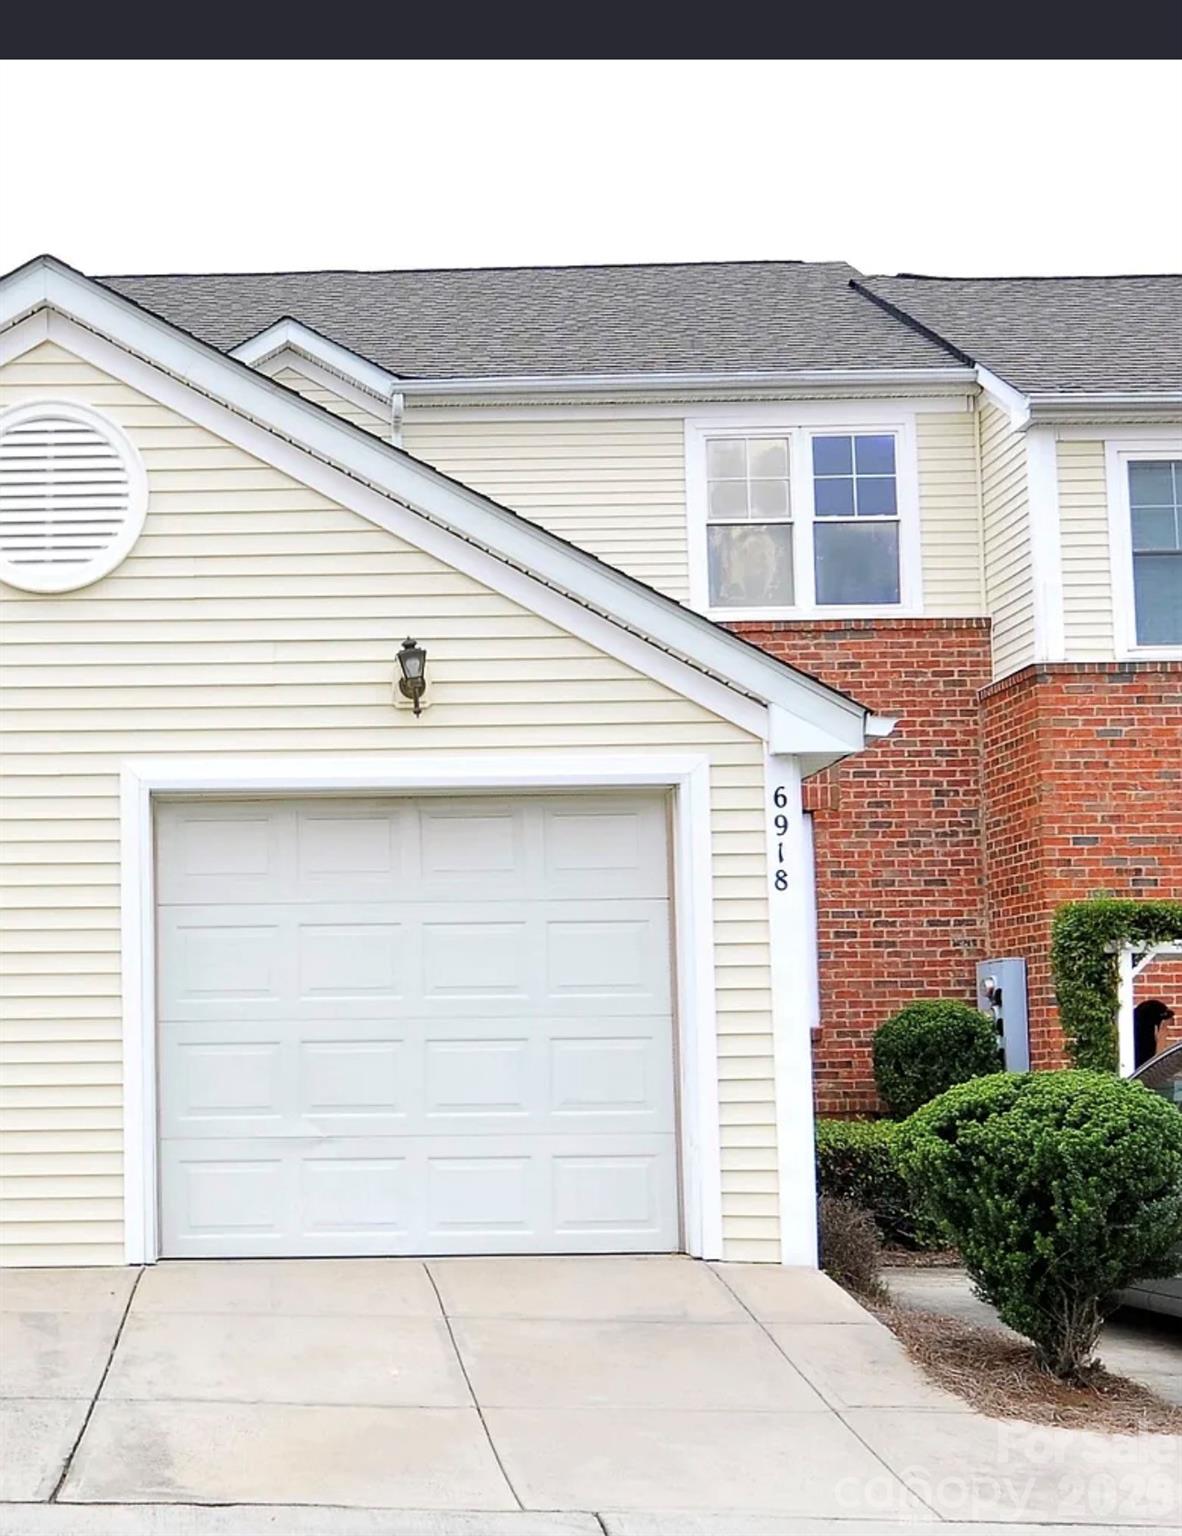
Charlotte
6918 Misty Pine Lane
2 Beds
2 Baths
1,242 Sq.Ft.
$265,000
MLS#: 4390936
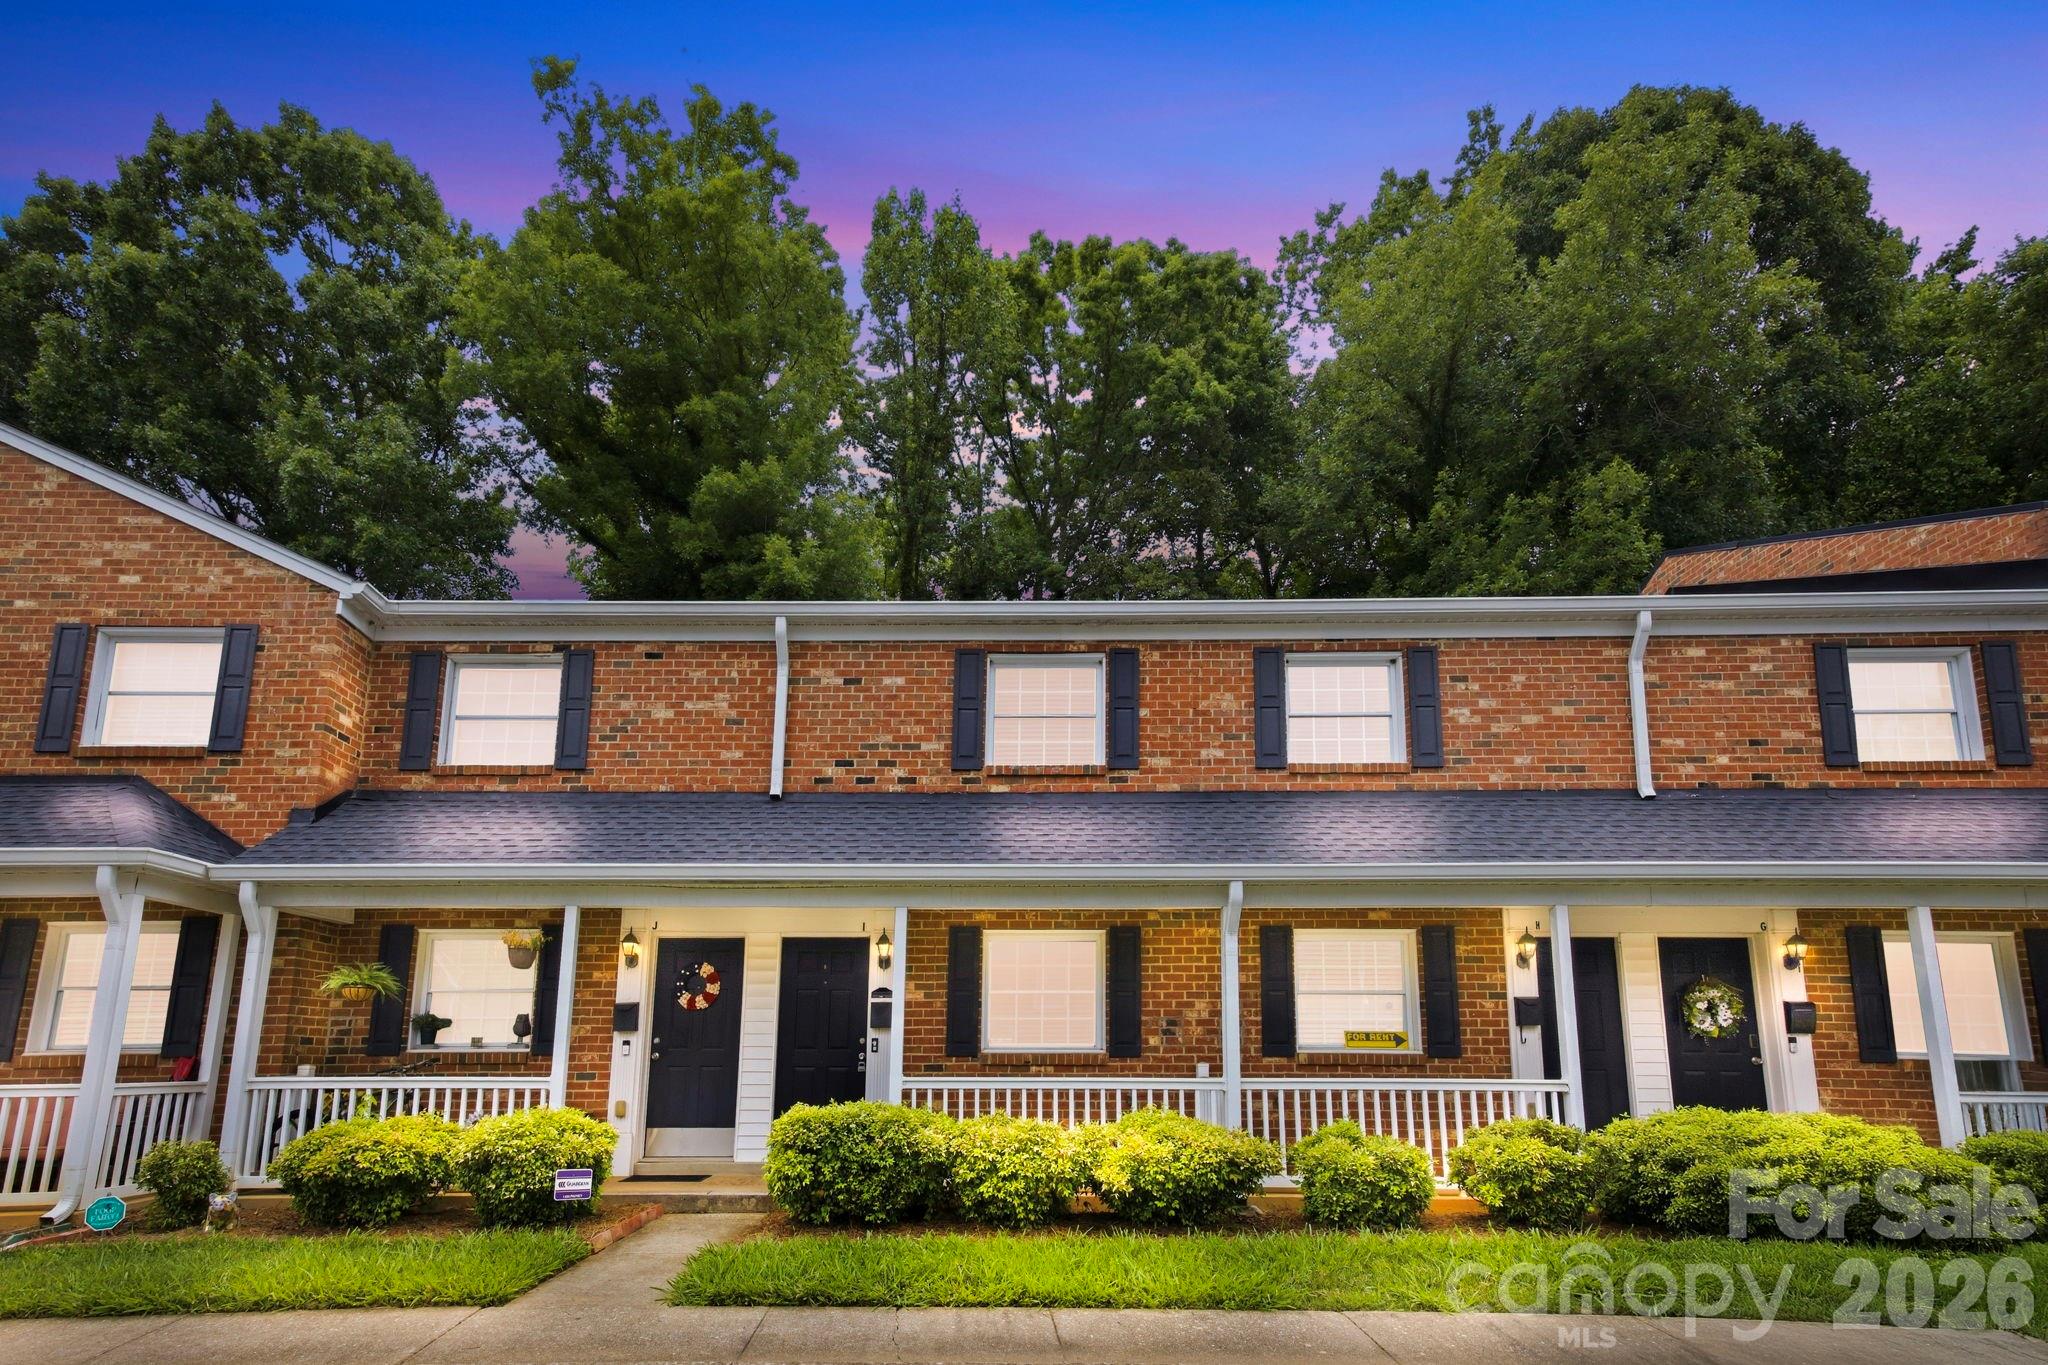
Charlotte
1215 Green Oaks Lane I
2 Beds
1 Baths
934 Sq.Ft.
$265,000
MLS#: 4387750
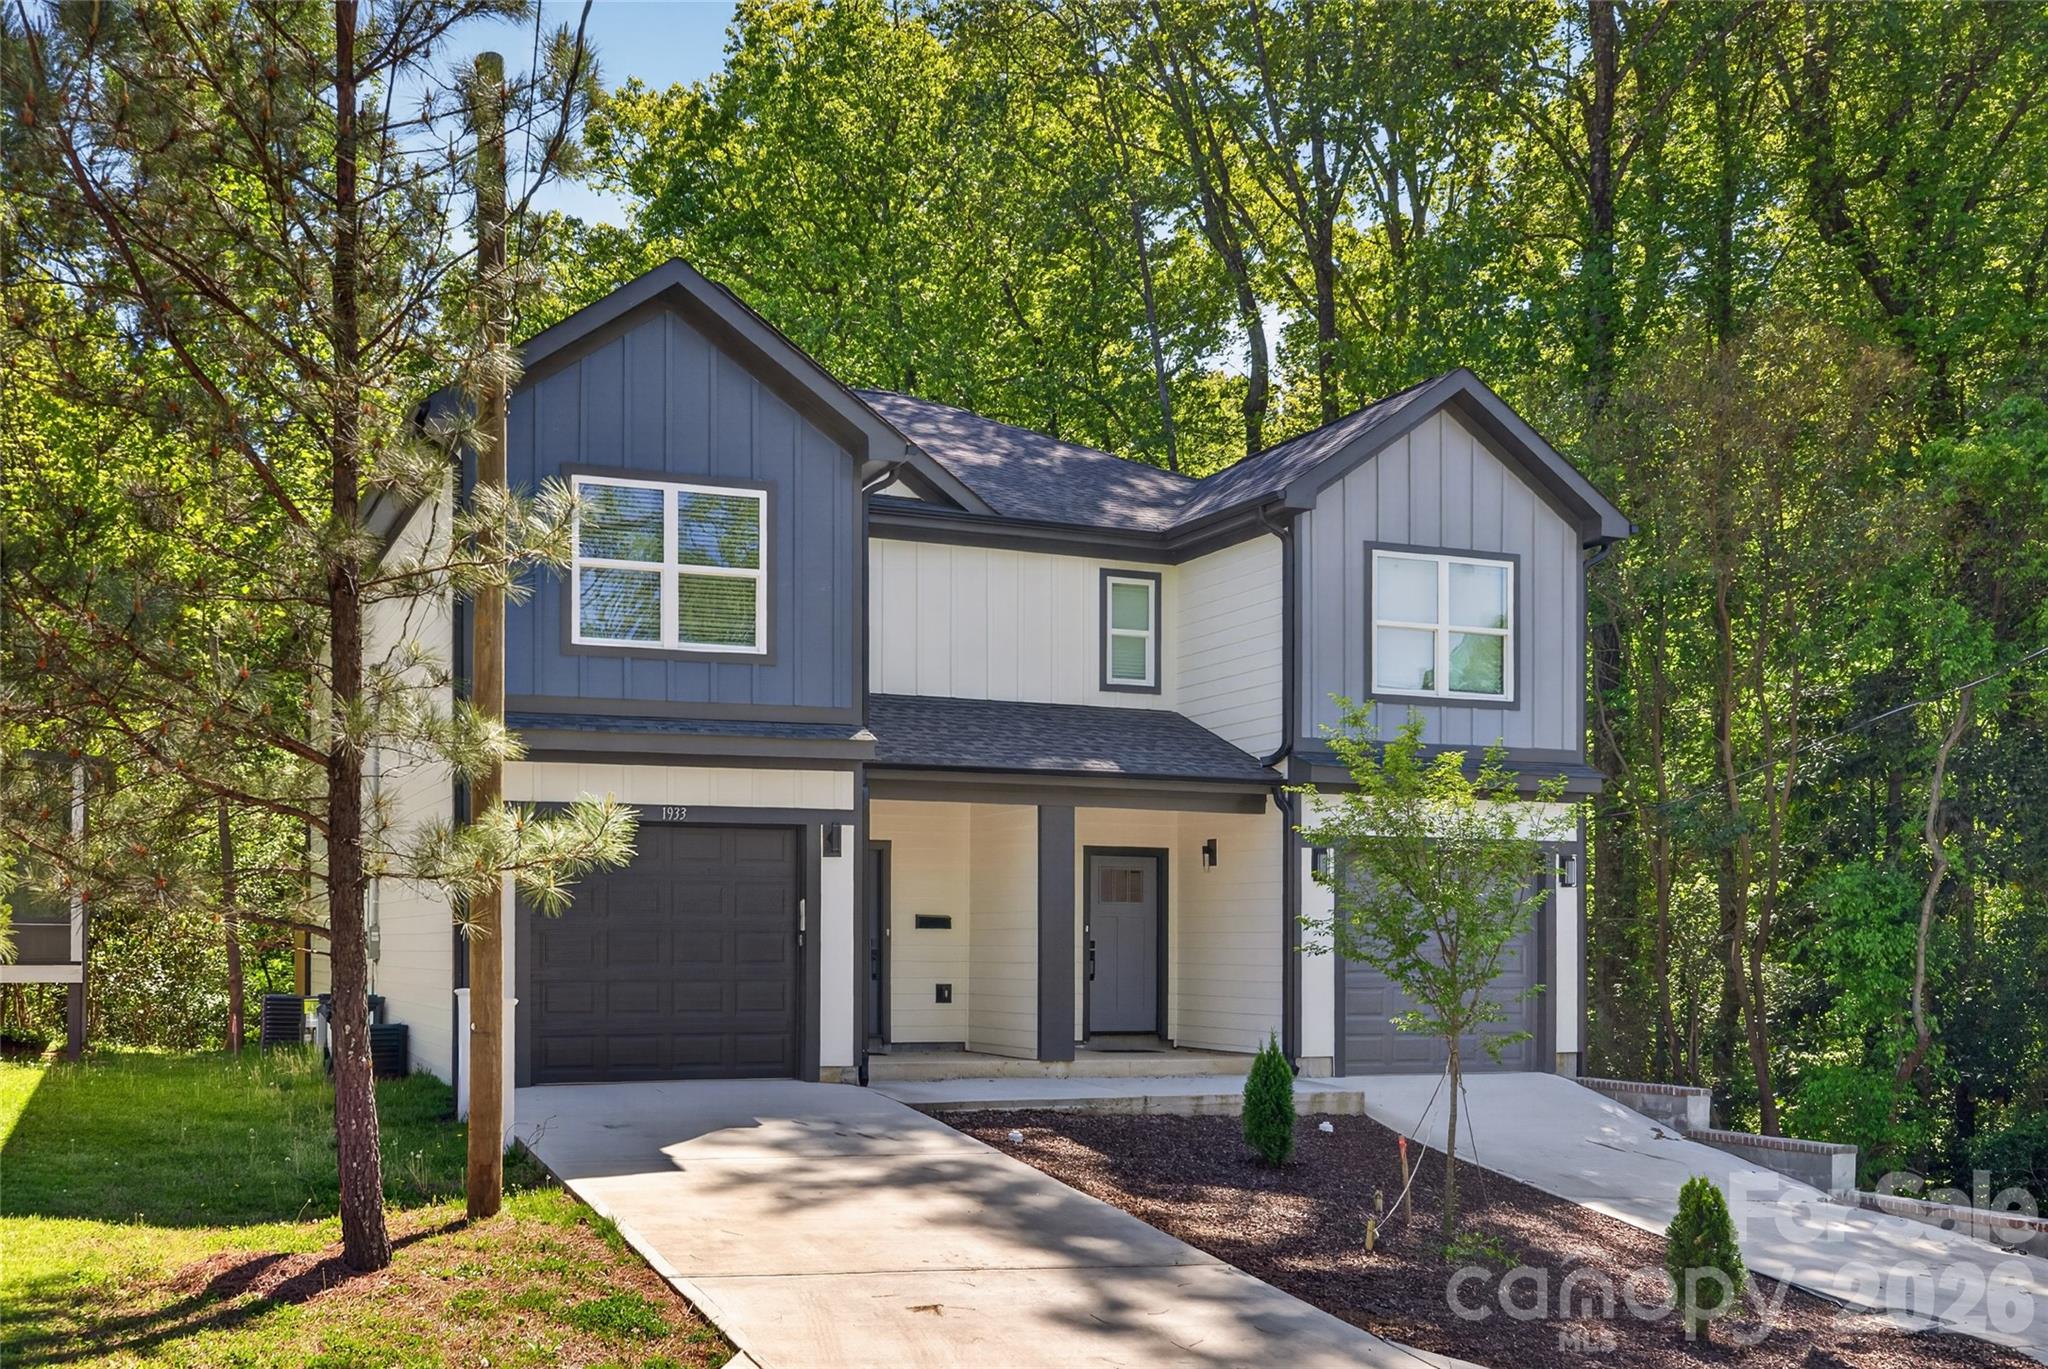
Charlotte
1933 St Mark Street
3 Beds
2 Baths
1,551 Sq.Ft.
$325,000
MLS#: 4372526
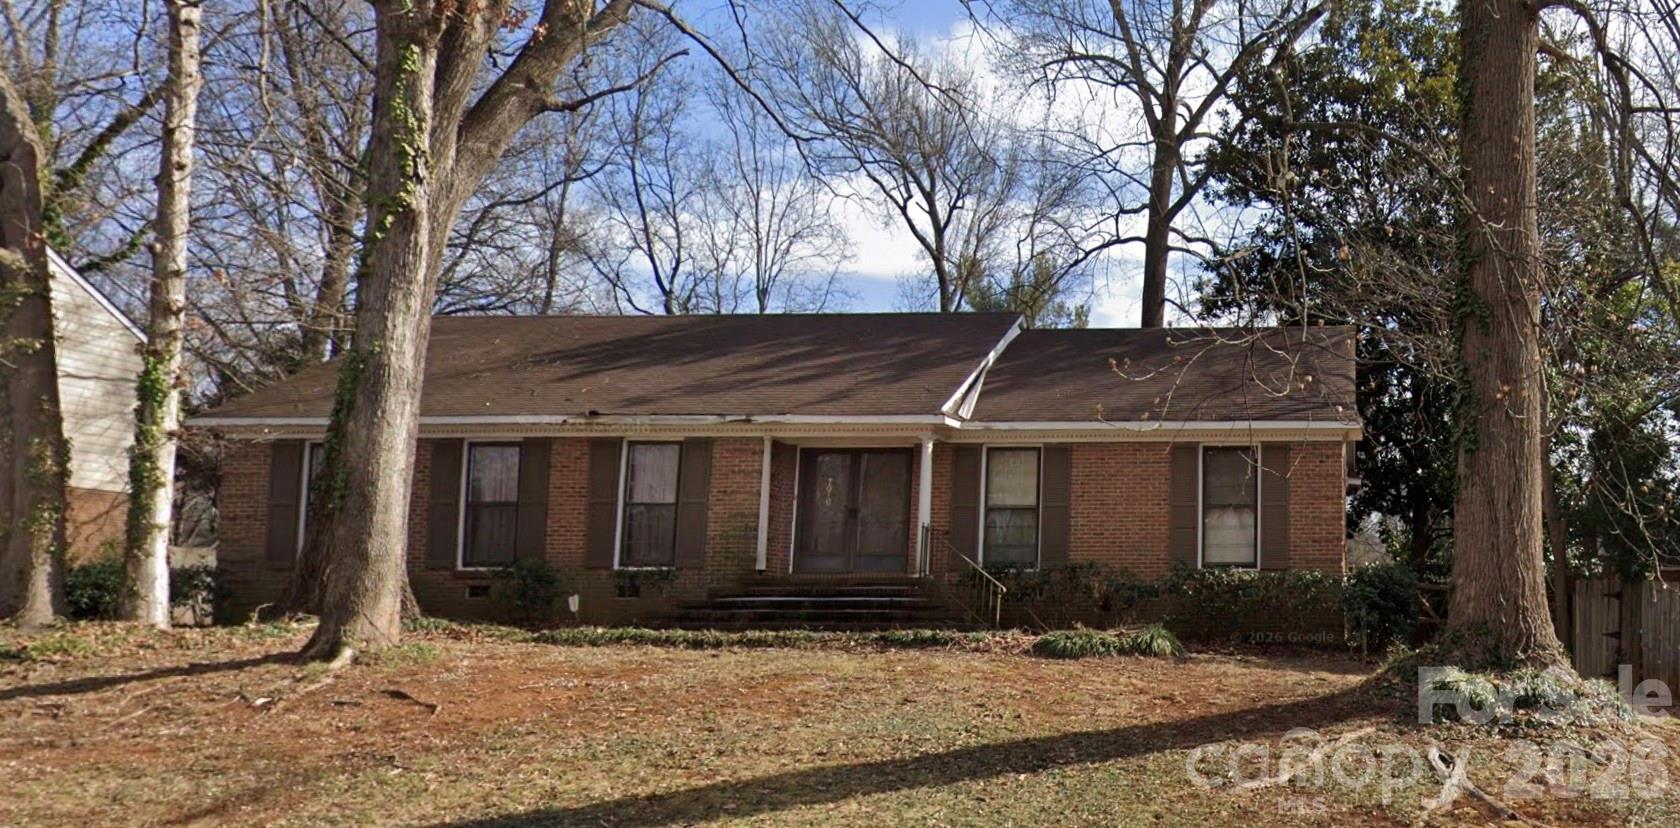
Charlotte
7010 Ludwig Drive
3 Beds
2 Baths
1,650 Sq.Ft.
$329,900
MLS#: 4389475
