Features & Amenities

Interior

  • Total Bedrooms

    4

  • Bathrooms

    2

  • Above Grade Finished Area

    1784.0

  • Basement YN

    NO

  • Cooling YN

    YES

  • Cooling

    Central Air

  • Fireplace YN

    NO

  • Heating YN

    YES

  • Heating

    Heat Pump

  • Pet friendly

    N/A

Exterior

  • Garage

    Yes

  • Garage spaces

    2

  • Pool

    No

Area & Lot

  • Property Type

    Residential

  • Property Sub Type

    Single Family Residence

Price

  • Sales Price

    $339,000

  • Sq. Footage

    1,784

  • Price/SqFt

    $190

HOA

  • Association

    No

School District

  • Elementary School

    Cornatzer

  • Middle School

    William Ellis

  • High School

    Davie

Property Features

  • New Construction

    NO

  • Foundation Details

    Slab

  • Senior Community YN

    NO

  • Sewer

    Septic Tank

  • Water Source

    Public

Schedule a Showing

Showing scheduled successfully.

<
>
IN PERSON
VIA CHAT

What is 3 + 4 ?


Change time

Mortgage calculator

Estimate your monthly mortgage payment, including the principal and interest, property taxes, and HOA. Adjust the values to generate a more accurate rate.

Your payment

Principal and Interest:

$

Property taxes:

$

HOA fees:

$

Total loan payment:

$

Total interest amount:

$

Location

County

Davie

Elementary School

Cornatzer

Middle School

William Ellis

High School

Davie

Listing Courtesy of Ashley McDowell , Keller Williams Realty Elite

RealHub Information is provided exclusively for consumers' personal, non-commercial use, and it may not be used for any purpose other than to identify prospective properties consumers may be interested in purchasing. All information deemed reliable but not guaranteed and should be independently verified. All properties are subject to prior sale, change or withdrawal. RealHub website owner shall not be responsible for any typographical errors, misinformation, misprints and shall be held totally harmless.

Agent Mitch Totherow

Agent

Mitch Totherow

Call Mitch today to schedule a private showing.


* Listings on this website come from the FMLS IDX Compilation and may be held by brokerage firms other than the owner of this website. The listing brokerage is identified in any listing details. Information is deemed reliable but is not guaranteed. If you believe any FMLS listing contains material that infringes your copyrighted work please click here to review our DMCA policy and learn how to submit a takedown request.© 2024 FMLS.
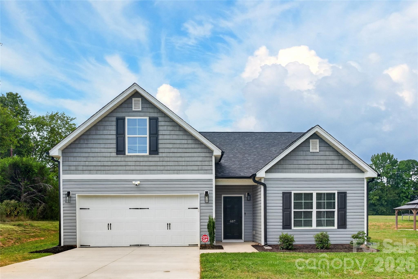
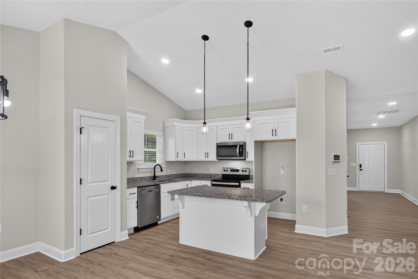
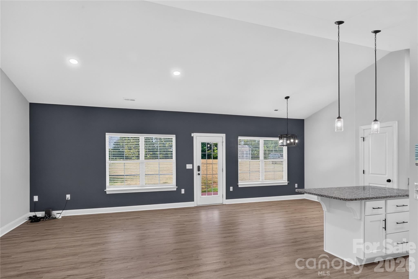
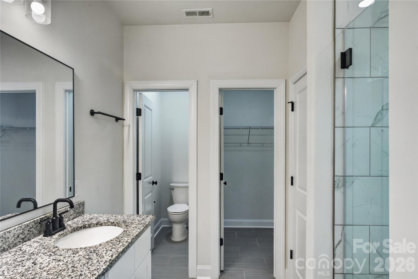
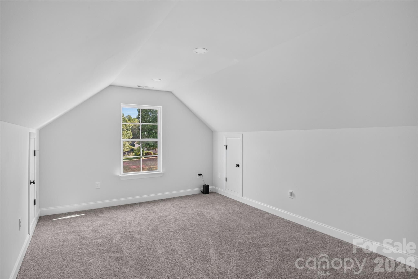
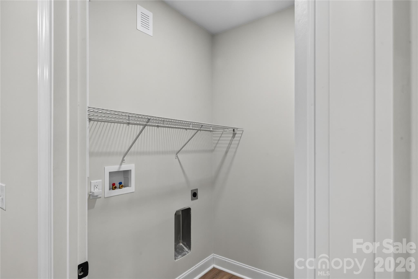
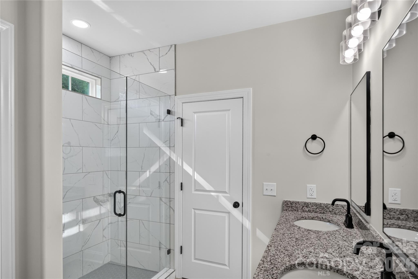
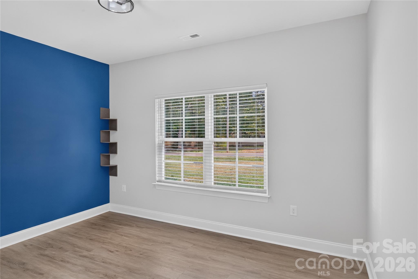
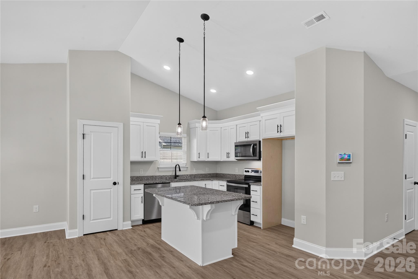
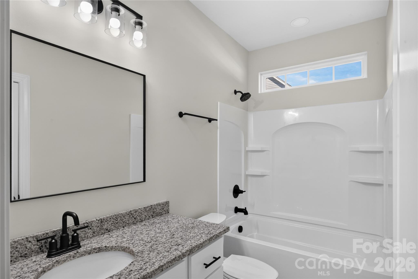
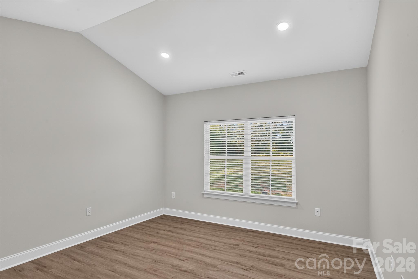
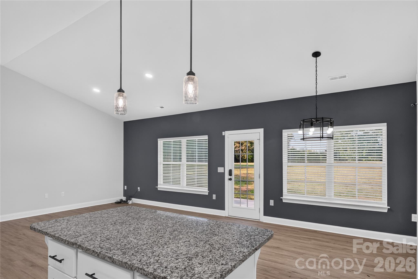
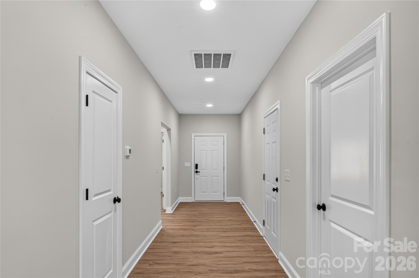
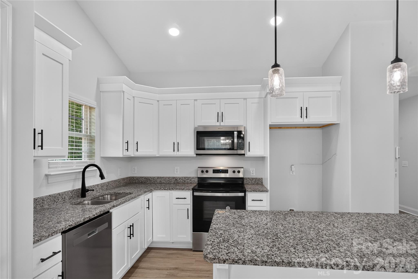
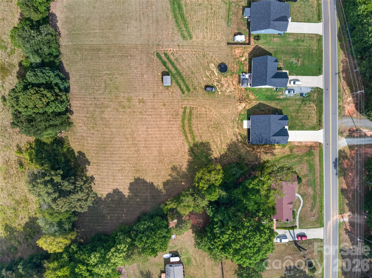
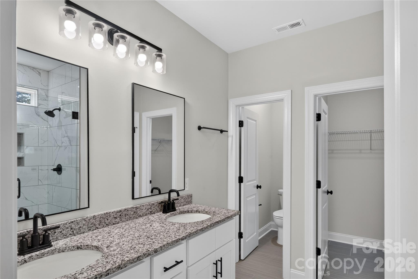
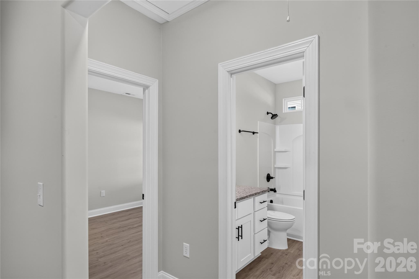
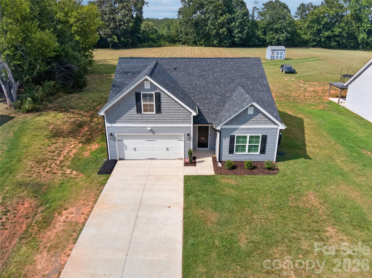
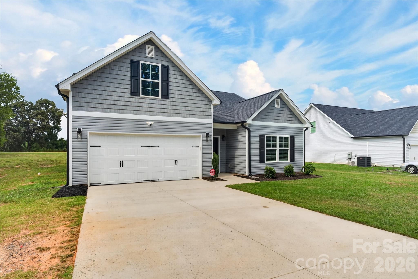
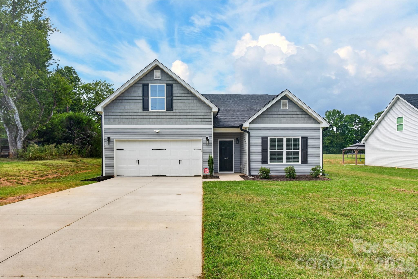
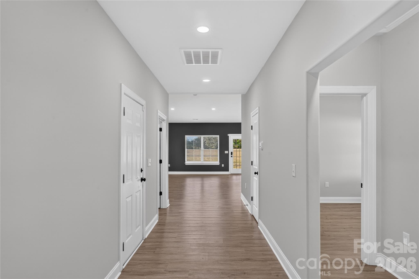
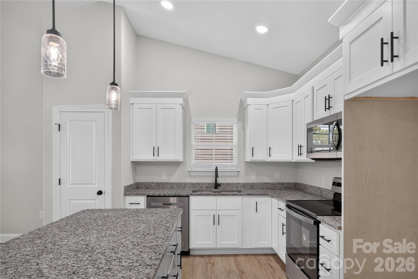
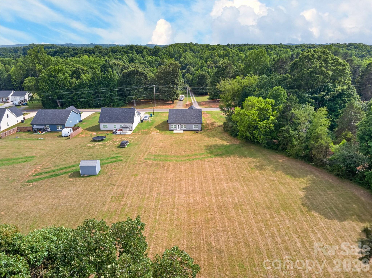
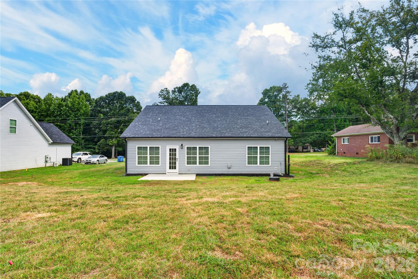
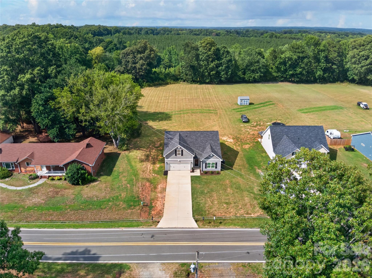
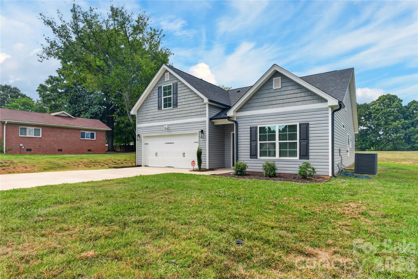
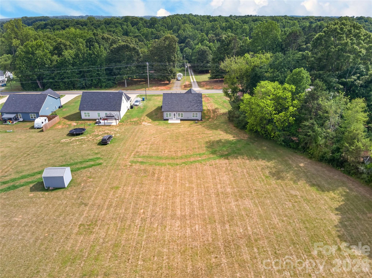
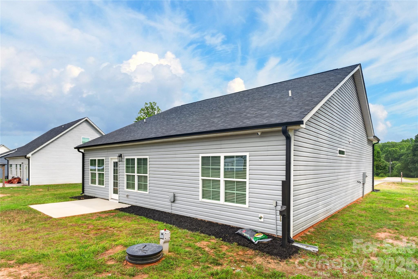
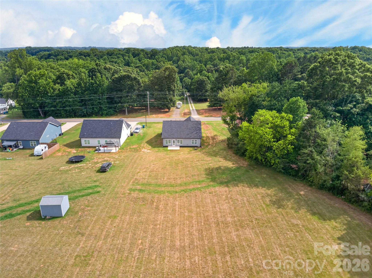
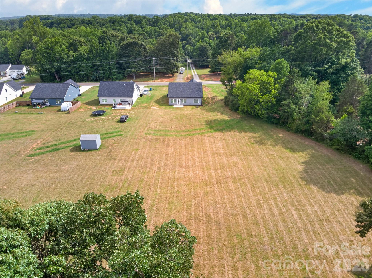
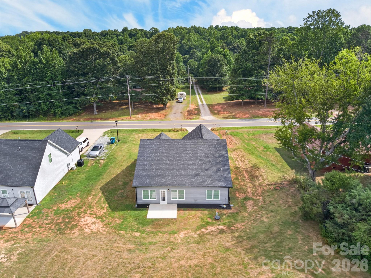
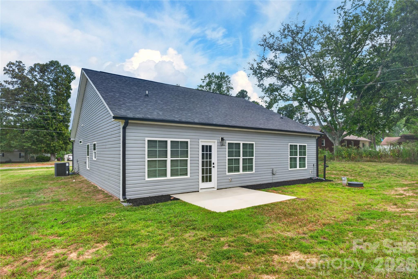
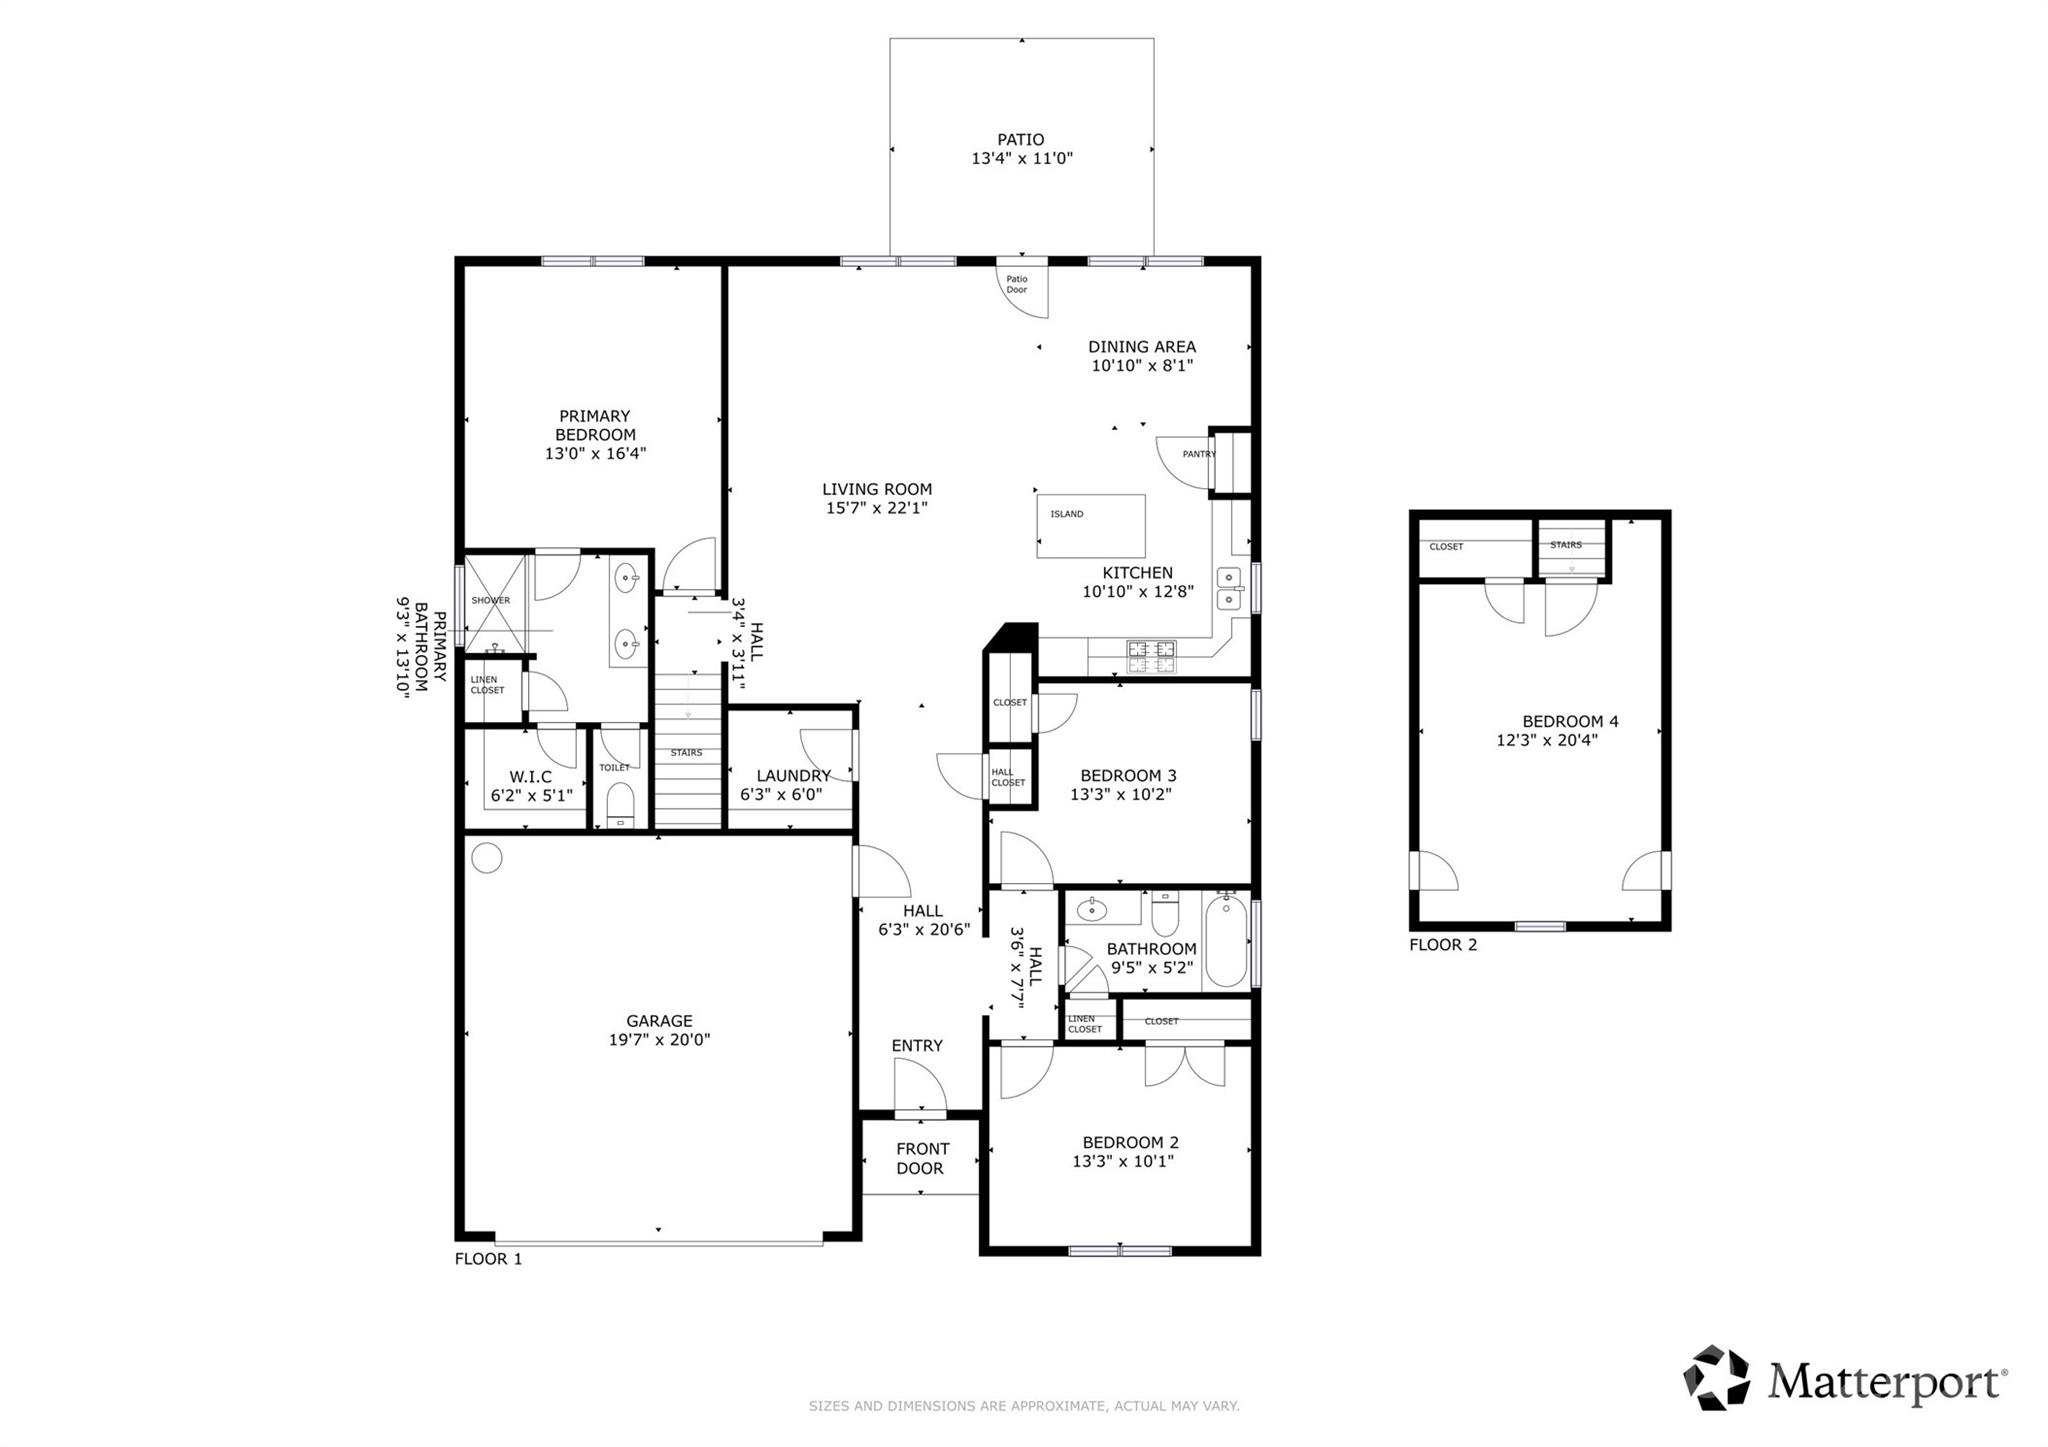
Like new without the wait! Built in 2024, this move-in ready 4BR/2BA home offers modern style and thoughtful design on 1.38 acres with NO HOA! The open-concept floor plan features vaulted ceilings, abundant natural light, LVP flooring throughout the main living areas, and a spacious kitchen with stainless steel appliances, a center island, granite, pantry, and adjoining dining area. The main-level laundry room and primary suite adds everyday convenience along with two other bedrooms. Unwind in the spacious primary suite featuring vaulted ceilings and a spa-inspired ensuite with dual vanities and a beautifully tiled walk-in shower. Upstairs, the oversized bonus room serves as a fourth bedroom, media room, playroom, or home office. Outside you will find fresh landscaping, a 2 car garage with paved driveway and a back patio perfect for your morning coffee while looking at your wooded view! Have chickens? That's no problem here!! Close driving distance to downtown Mocksville, Advance, Winston Salem, Lexington and Salisbury!!

687 Deadmon Road

Message successfully sent.

What would you like to know?

What is 3 + 4 ?

I agree to receive email communication and understand I can unsubscribe at any time.

I agree to be contacted by Prestino Advantage via call, email, and text for real estate services. To opt out, you can reply 'stop' at any time or reply 'help' for assistance. You can also click the unsubscribe link in the emails. Message and data rates may apply. Message frequency may vary. Privacy Policy

Related Properties

Brand new, energy-efficient home available by Nov 2025! Entertaining comes easy in the Brentwood's open-concept kitchen and great room. A first-floor flex space makes a useful work area. Upstairs, the luxurious primary suite is ideal for relaxing while the spacious loft is perfect for your own media center. Just minutes from downtown Mocksville, our unique single-family homes feature open-concept floorplans and energy-efficient designs. You'll get the small-town feel while being a short drive away from Winston-Salem, Statesville, Salisbury and Charlotte, giving you the option for a quick weekend getaway. Check out our private community pool and nine different floorplan options to see how you can call Nelson's Creek home today.  Each of our homes is built with innovative, energy-efficient features designed to help you enjoy more savings, better health, real comfort and peace of mind.
#4321345

Mocksville

172 Murphy Meadow Road

4 Beds

2 Baths

2,368 Sq.Ft.

$357,680

MLS#: 4321345
Price reduced
**$10,000 in buyer Concessions.** Move-in ready home with a flat backyard in the Highland Place community in Mocksville. Built in 2022, this 4-bedroom, 3-full-bath home offers over 2,500 square feet, with a flexible layout and potential for a 5th bedroom.
Main level features a bedroom or flex space with a full bath, perfect for guests or multi-generational living, along with an office ideal for working from home. The kitchen is built for entertaining with a large island, granite countertops, stainless steel appliances, and luxury vinyl plank flooring throughout the main level
Upstairs, you’ll find a spacious primary suite with an en suite bath and two walk-in closets. A loft area provides the perfect spot for movie nights or additional living space, along with three more generously sized bedrooms and a convenient upstairs laundry room. Outside, you will find a large patio overlooking a backyard.
Enjoy a peaceful setting just minutes from the interstate, shopping, and dining.
#4365239

Mocksville

174 Culloden Drive

4 Beds

3 Baths

2,572 Sq.Ft.

$348,500

MLS#: 4365239
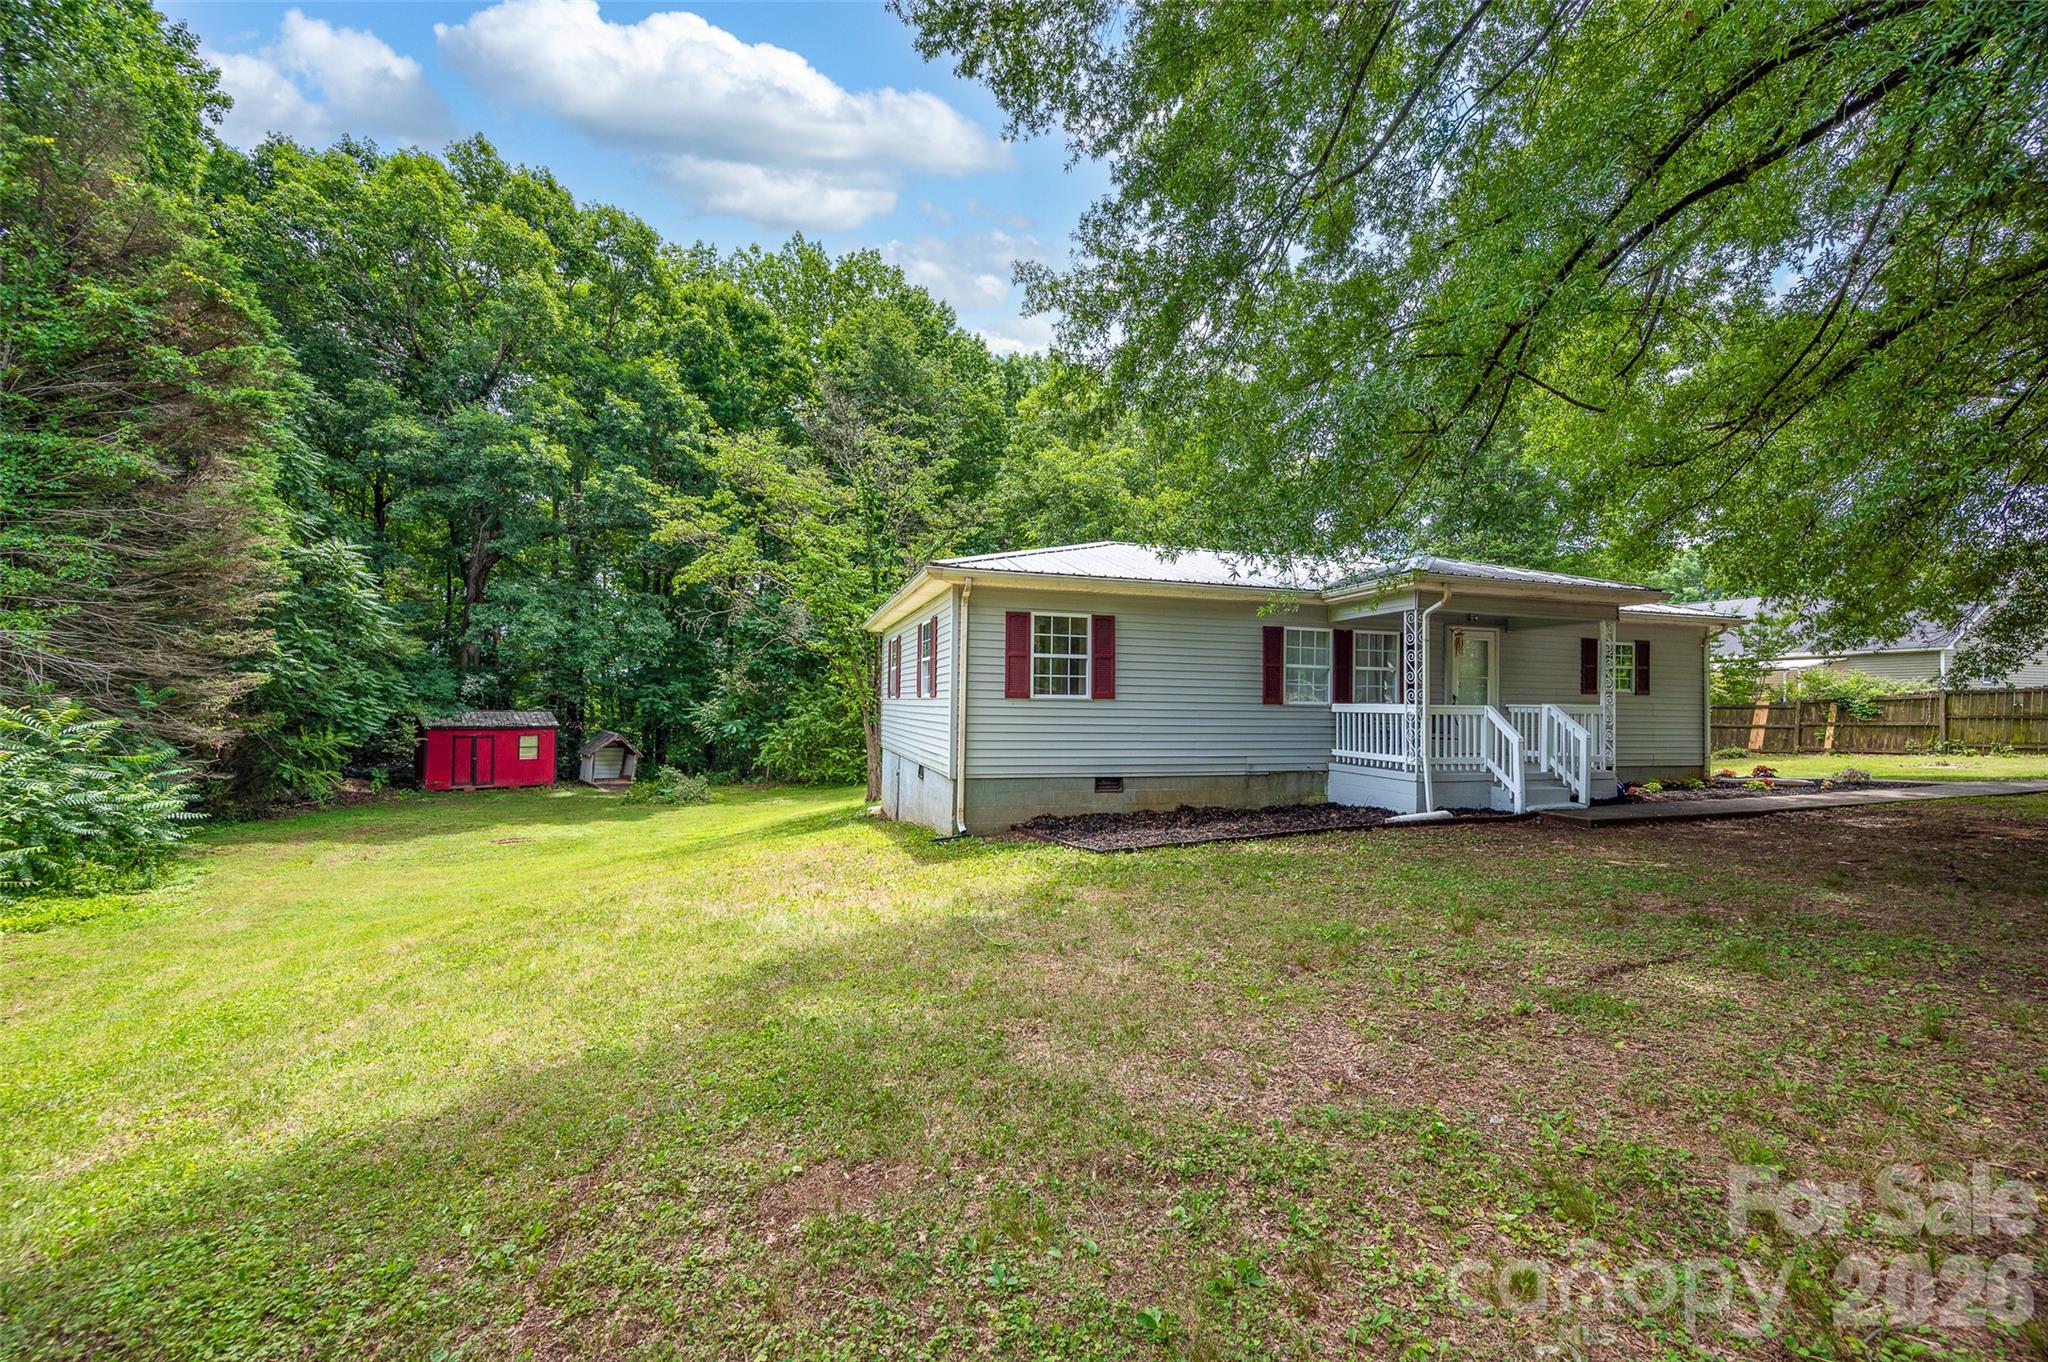
Updated 3 BD/2 BA single level floorplan featuring LVP throughout. The kitchen update completed in 2026 features granite countertops, accent backsplash, shaker cabinets, under cabinet lighting with dimmers, and stainless appliances. The primary bedroom includes a spacious walk-in closet with custom closet system and an en-suite updated bath with a double vanity and tile shower. The laundry is located conveniently in the primary bath. The second bath, located between the second and third bedrooms, features an updated vanity and tub/shower combination. Conveniently located just minutes from I-40, this lot offers mature trees, ample parking and fully fenced in front yard with partially fenced back yard. Some photos have been virtually staged.
#4394320

Mocksville

4507 US Highway 64 Highway W

3 Beds

2 Baths

1,205 Sq.Ft.

$275,000

MLS#: 4394320
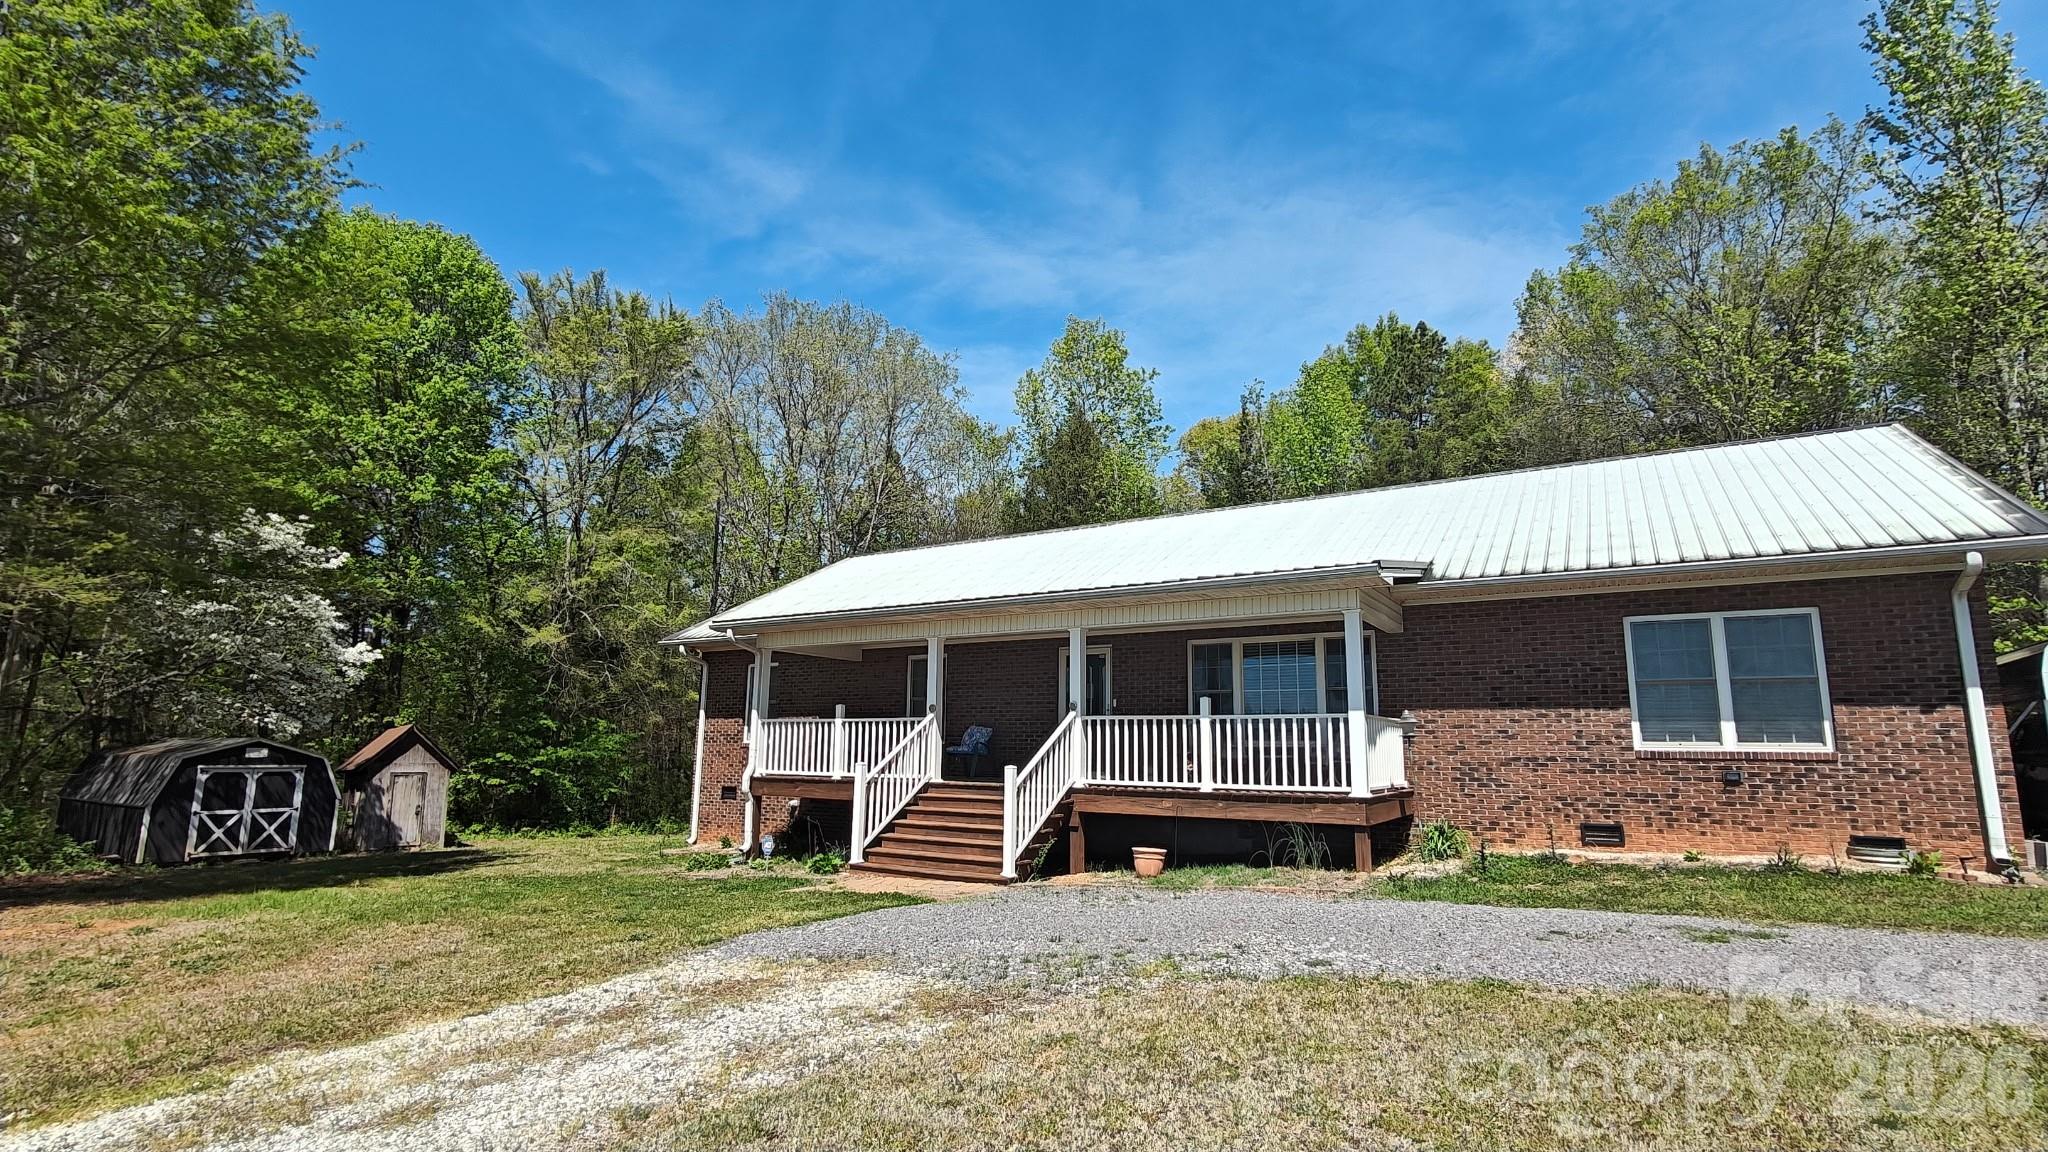
Price reduced
Welcome home to 192 Kluenie Road in Mocksville, NC! This full brick, 3-bedroom, 2-bath home offers approximately 2,080 square feet of well-designed living space. Enjoy 9-foot ceilings throughout, with a cathedral ceiling enhancing the open feel of the great room and dining area. The spacious kitchen provides abundant cabinetry and storage, perfect for everyday living and entertaining. A split-bedroom floor plan offers privacy, with generously sized rooms throughout. Relax on the inviting front covered porch or entertain on the private rear deck overlooking the 2-acre property. Additional features include a 2-car carport, two storage buildings, and a backup wired Generac generator that conveys with the home.
#4358034

Mocksville

192 Kluenie Road

3 Beds

2 Baths

2,080 Sq.Ft.

$369,900

MLS#: 4358034
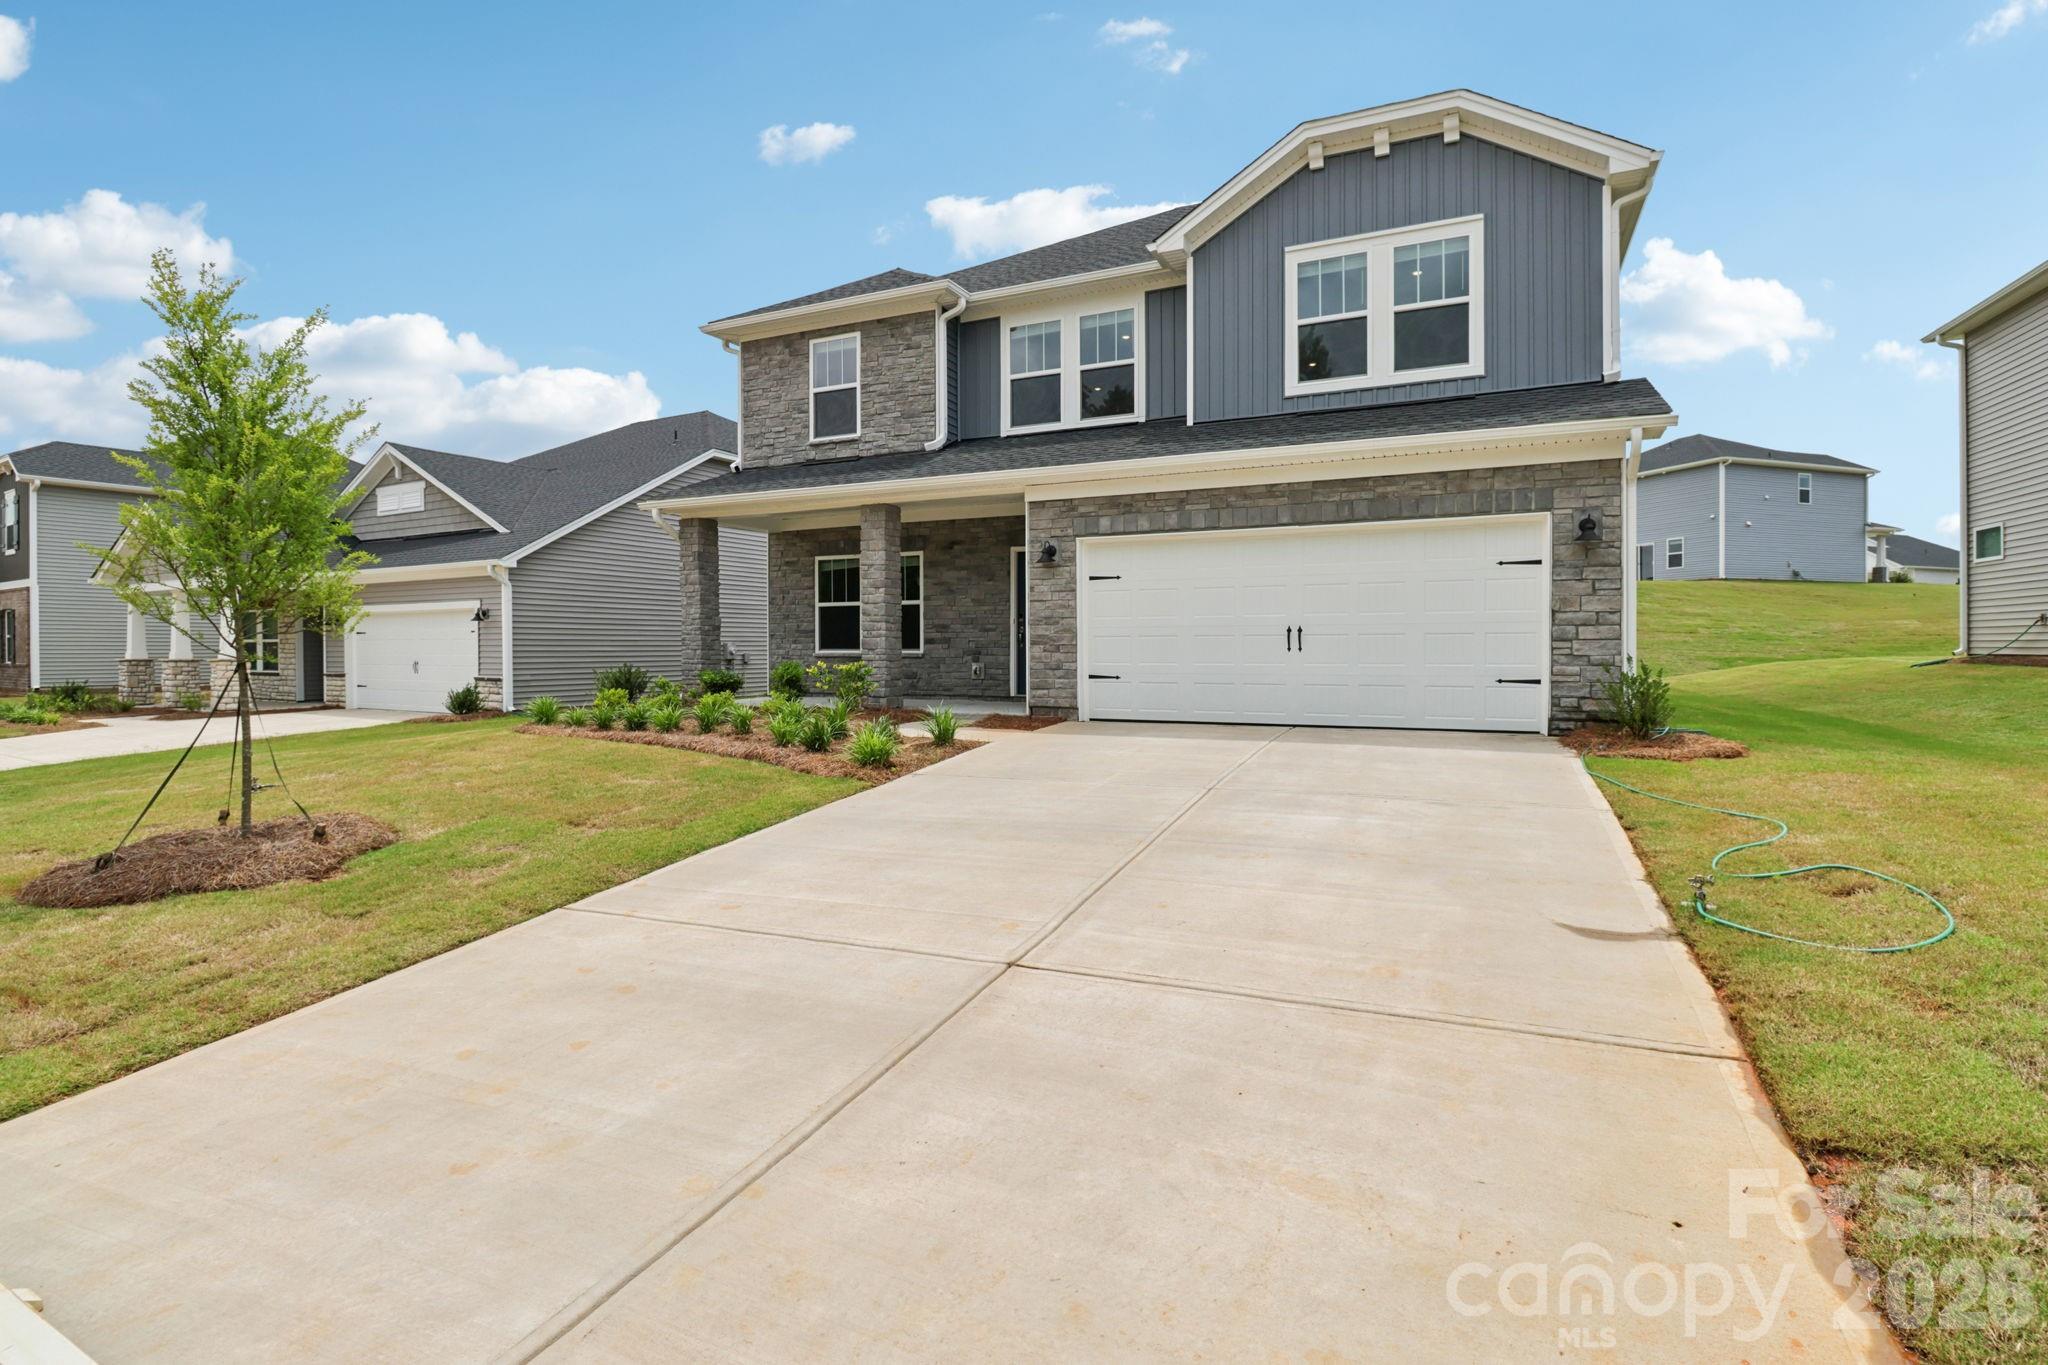
Price reduced
Brand new, energy-efficient home available by June 2026! Entertaining comes easy in the Brentwood's open-concept kitchen and great room. A first-floor flex space makes a useful work area. Upstairs, the luxurious primary suite is ideal for relaxing while the spacious loft is perfect for your own media center. New single-family homes in Mocksville feature open-concept floorplans and energy-efficient designs. Inside, you will find a washer, dryer, fridge and whole-home blinds as part of our move-in ready experience. Guaranteed to close in 60 days or less. Enjoy relaxing days in your private primary suite or at the community pool, with easy access to Winston-Salem, Salisbury, Statesville and Charlotte.  Each of our homes is built with innovative, energy-efficient features designed to help you enjoy more savings, better health, real comfort and peace of mind.
#4391490

Mocksville

104 Frontiersman Drive

4 Beds

2 Baths

2,368 Sq.Ft.

$364,680

MLS#: 4391490
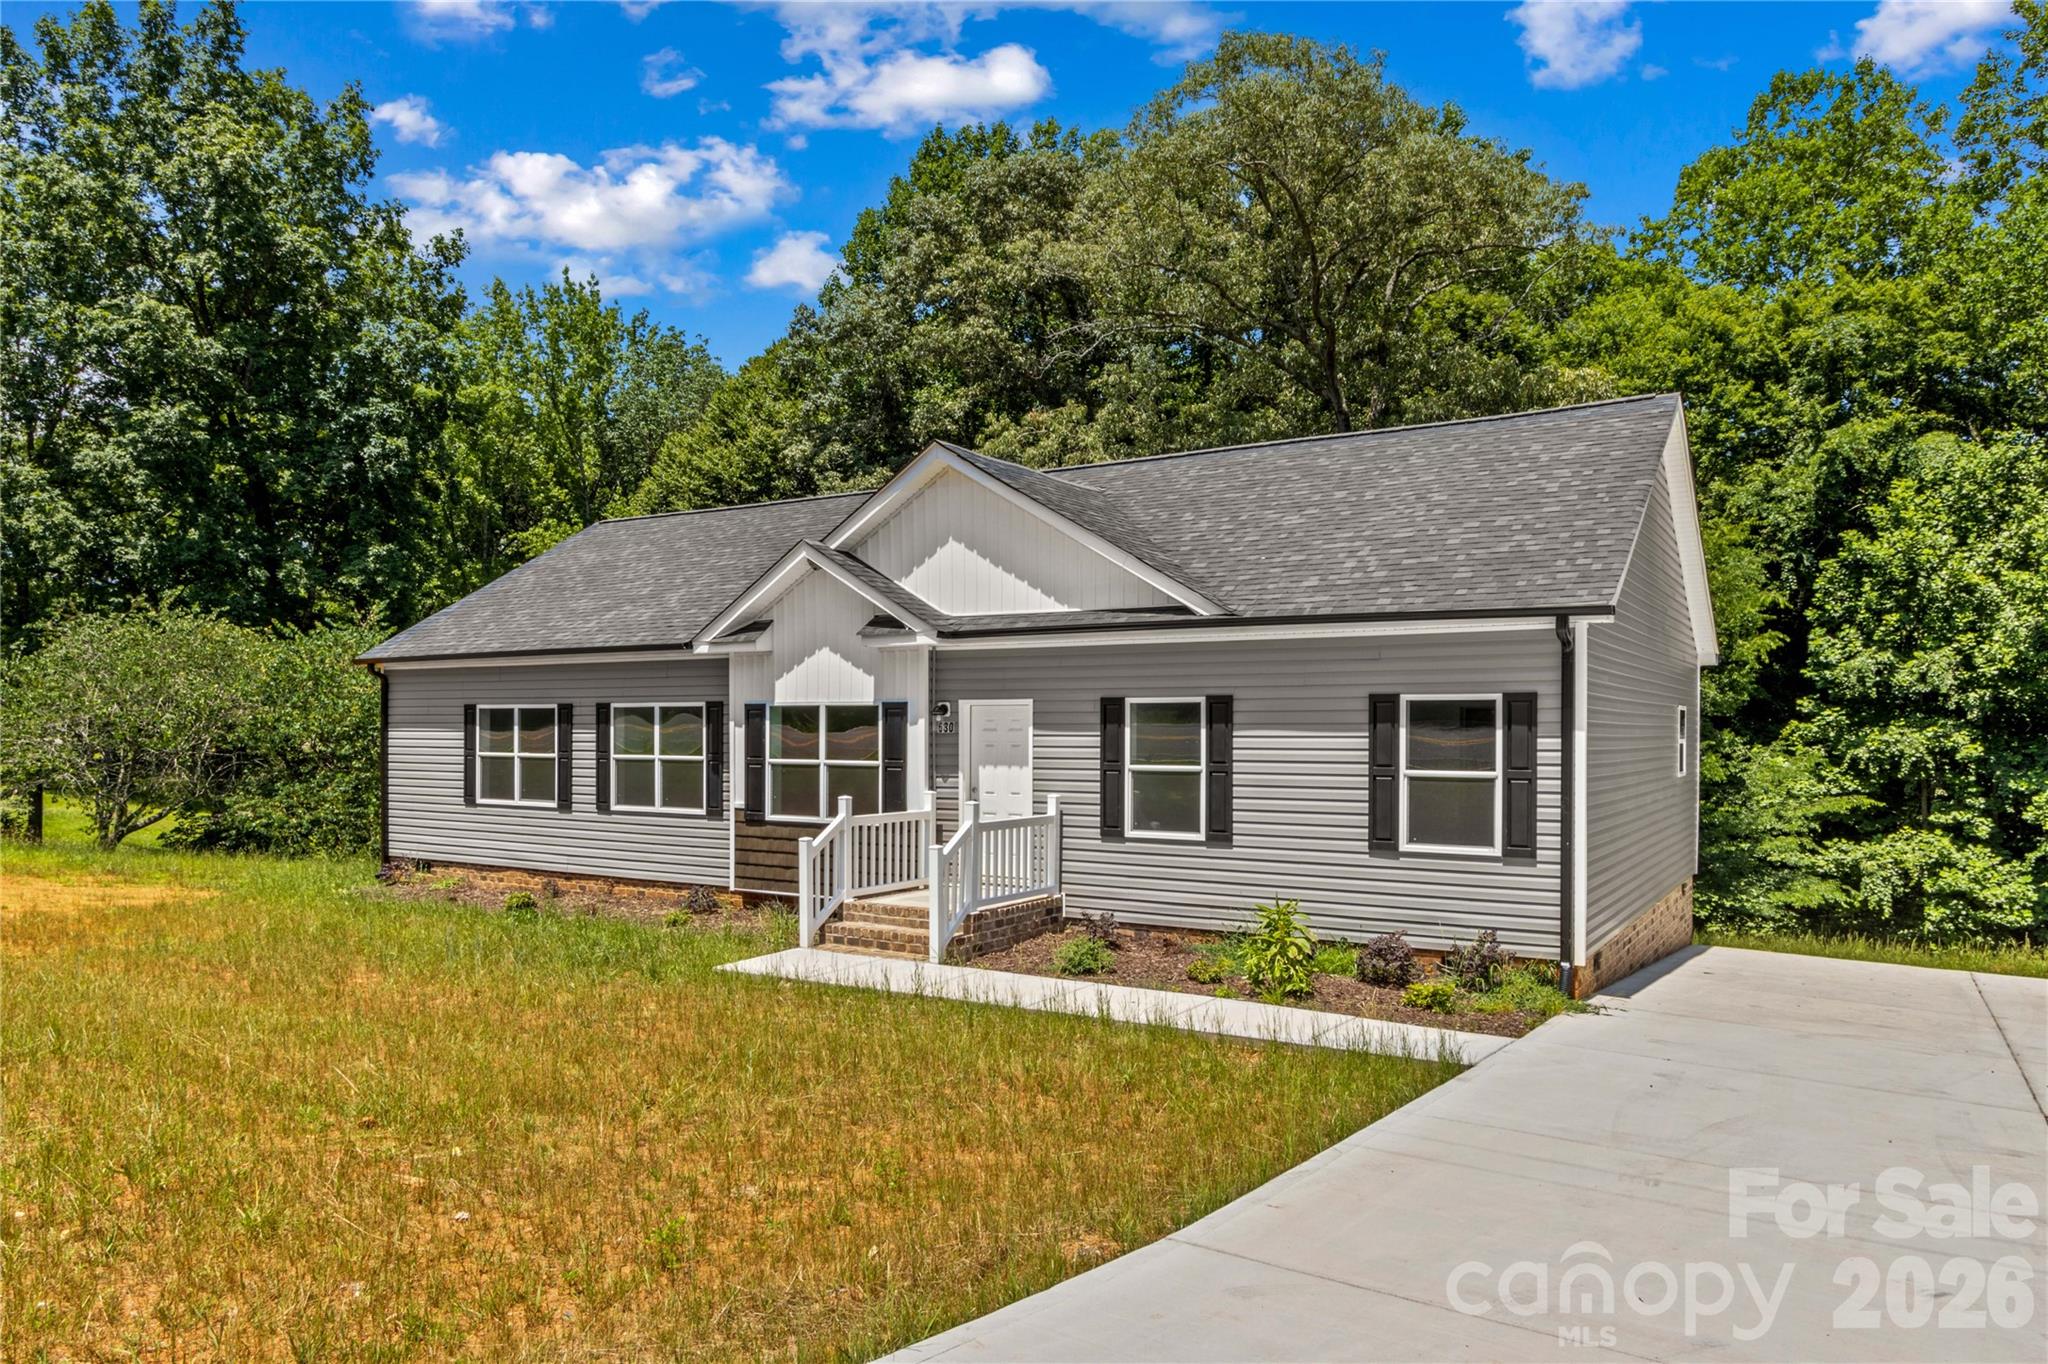
This brand new 3 bedroom, 2 bath home offers 1,835 square feet and an open-concept layout designed for comfortable living. The spacious kitchen features a large island, breakfast bar, pantry, and dining area, flowing seamlessly into the living room. The primary suite includes a walk-in closet and private bath. Additional highlights include a dedicated laundry room on the main level, entrance foyer, and modern finishes throughout. Enjoy outdoor living with a welcoming front porch and rear deck, plus a concrete driveway for easy parking. Situated on 1.05 acres, this new construction home also features vinyl siding, a crawl space foundation, heat pump heating and cooling, public water, and septic installed. Plenty of yard space provides opportunities for outdoor activities. Amazing location that is convenient to shopping, dining, and award-winning schools.Lender leasing options available with Stephanie Gates at Top Elite Home Loans.
#4364095

Mocksville

630 Martin Luther King Jr Road

3 Beds

2 Baths

1,835 Sq.Ft.

$319,900

MLS#: 4364095
Price reduced
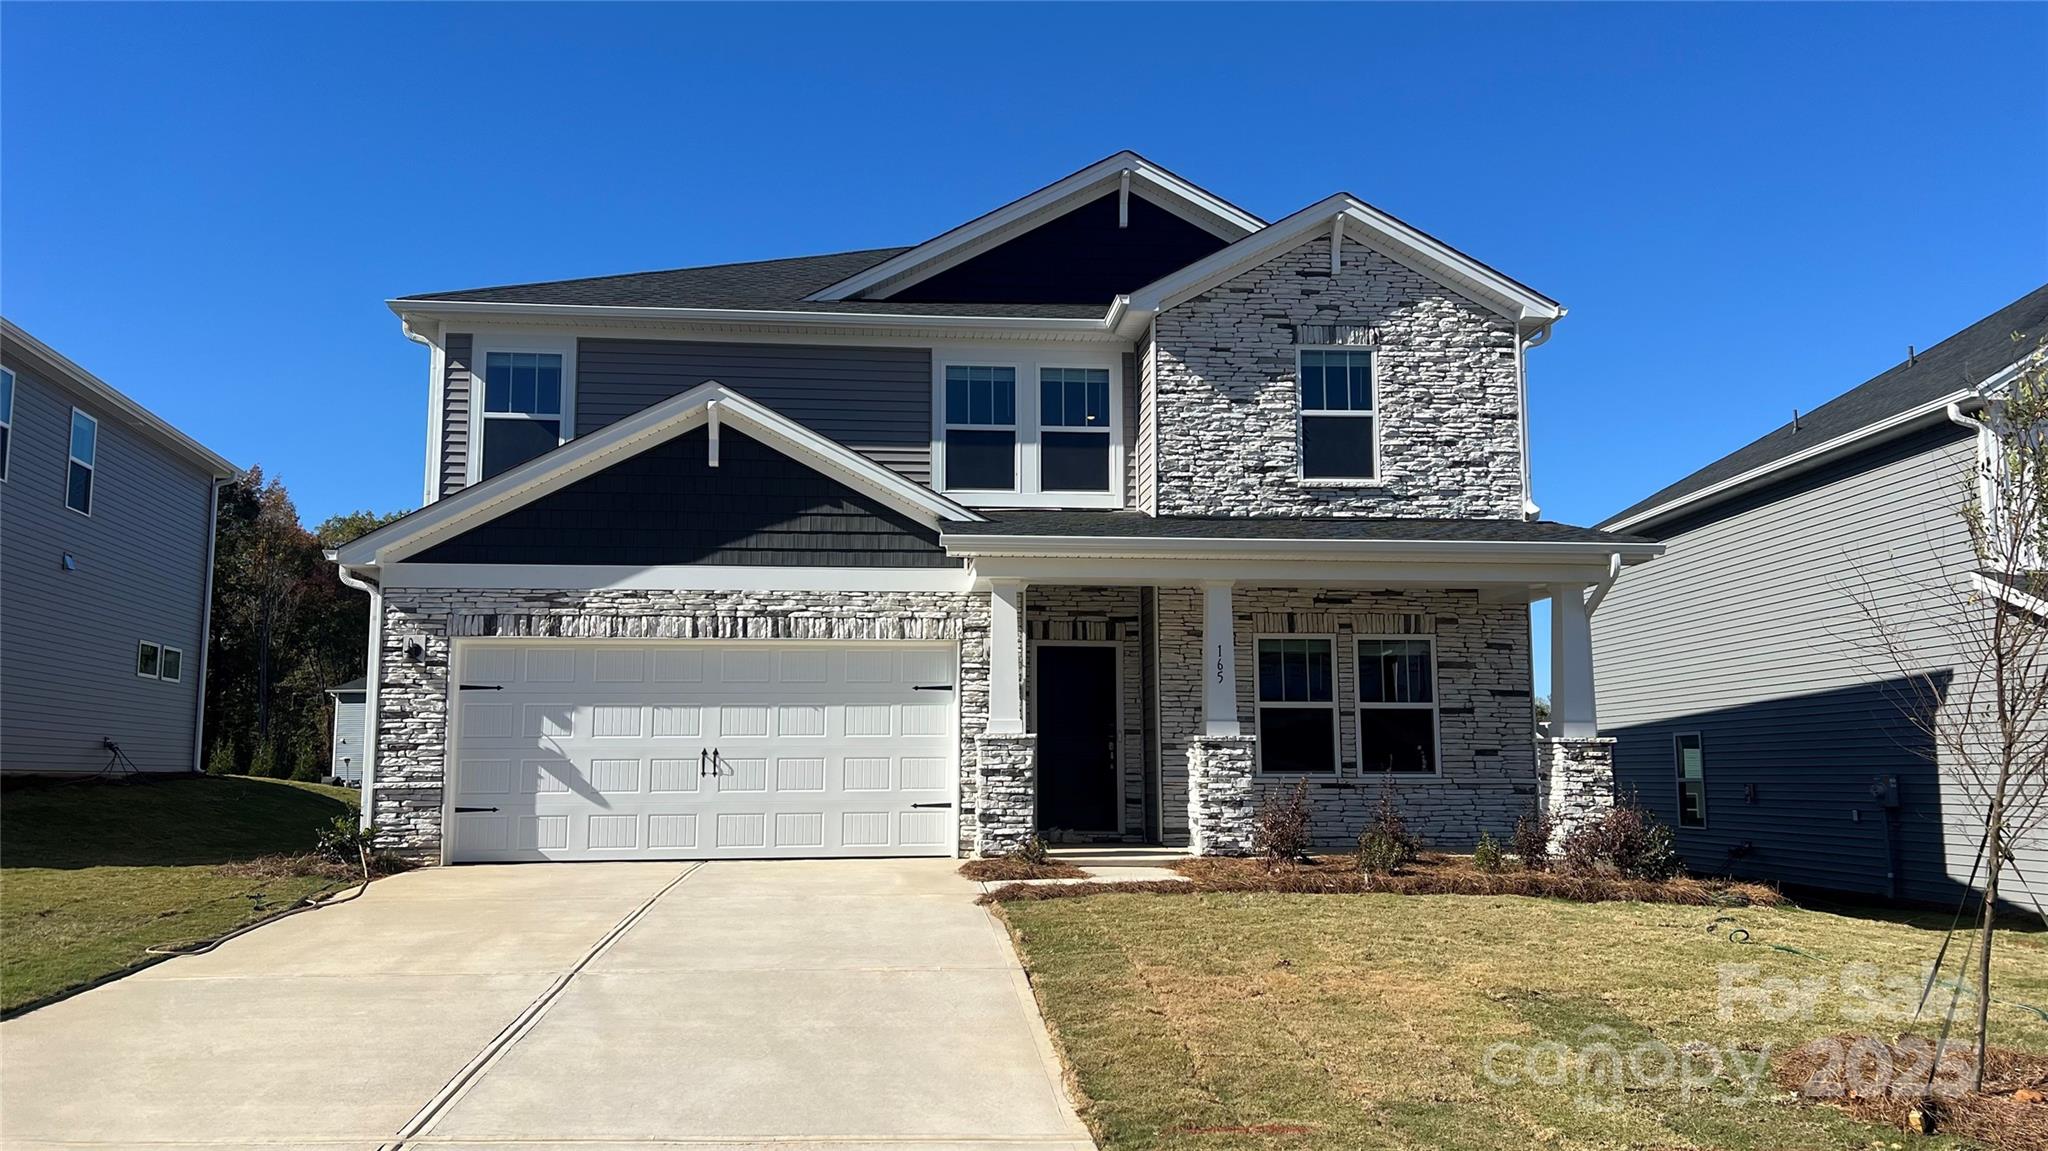
Brand new, energy-efficient home! Sip your coffee from the Chatham’s charming back patio. Inside, versatile flex spaces allow you to customize the main level to fit your needs. The impressive primary suite boasts dual sinks and a large walk-in closet. Just minutes from downtown Mocksville, our unique single-family homes feature open-concept floorplans and energy-efficient designs. You'll get the small-town feel while being a short drive away from Winston-Salem, Statesville, Salisbury and Charlotte, giving you the option for a quick weekend getaway. Check out our private community pool and nine different floorplan options to see how you can call Nelson's Creek home today.  Each of our homes is built with innovative, energy-efficient features designed to help you enjoy more savings, better health, real comfort and peace of mind.
#4298472

Mocksville

165 Murphy Meadow Road

5 Beds

3 Baths

2,674 Sq.Ft.

$379,130

MLS#: 4298472
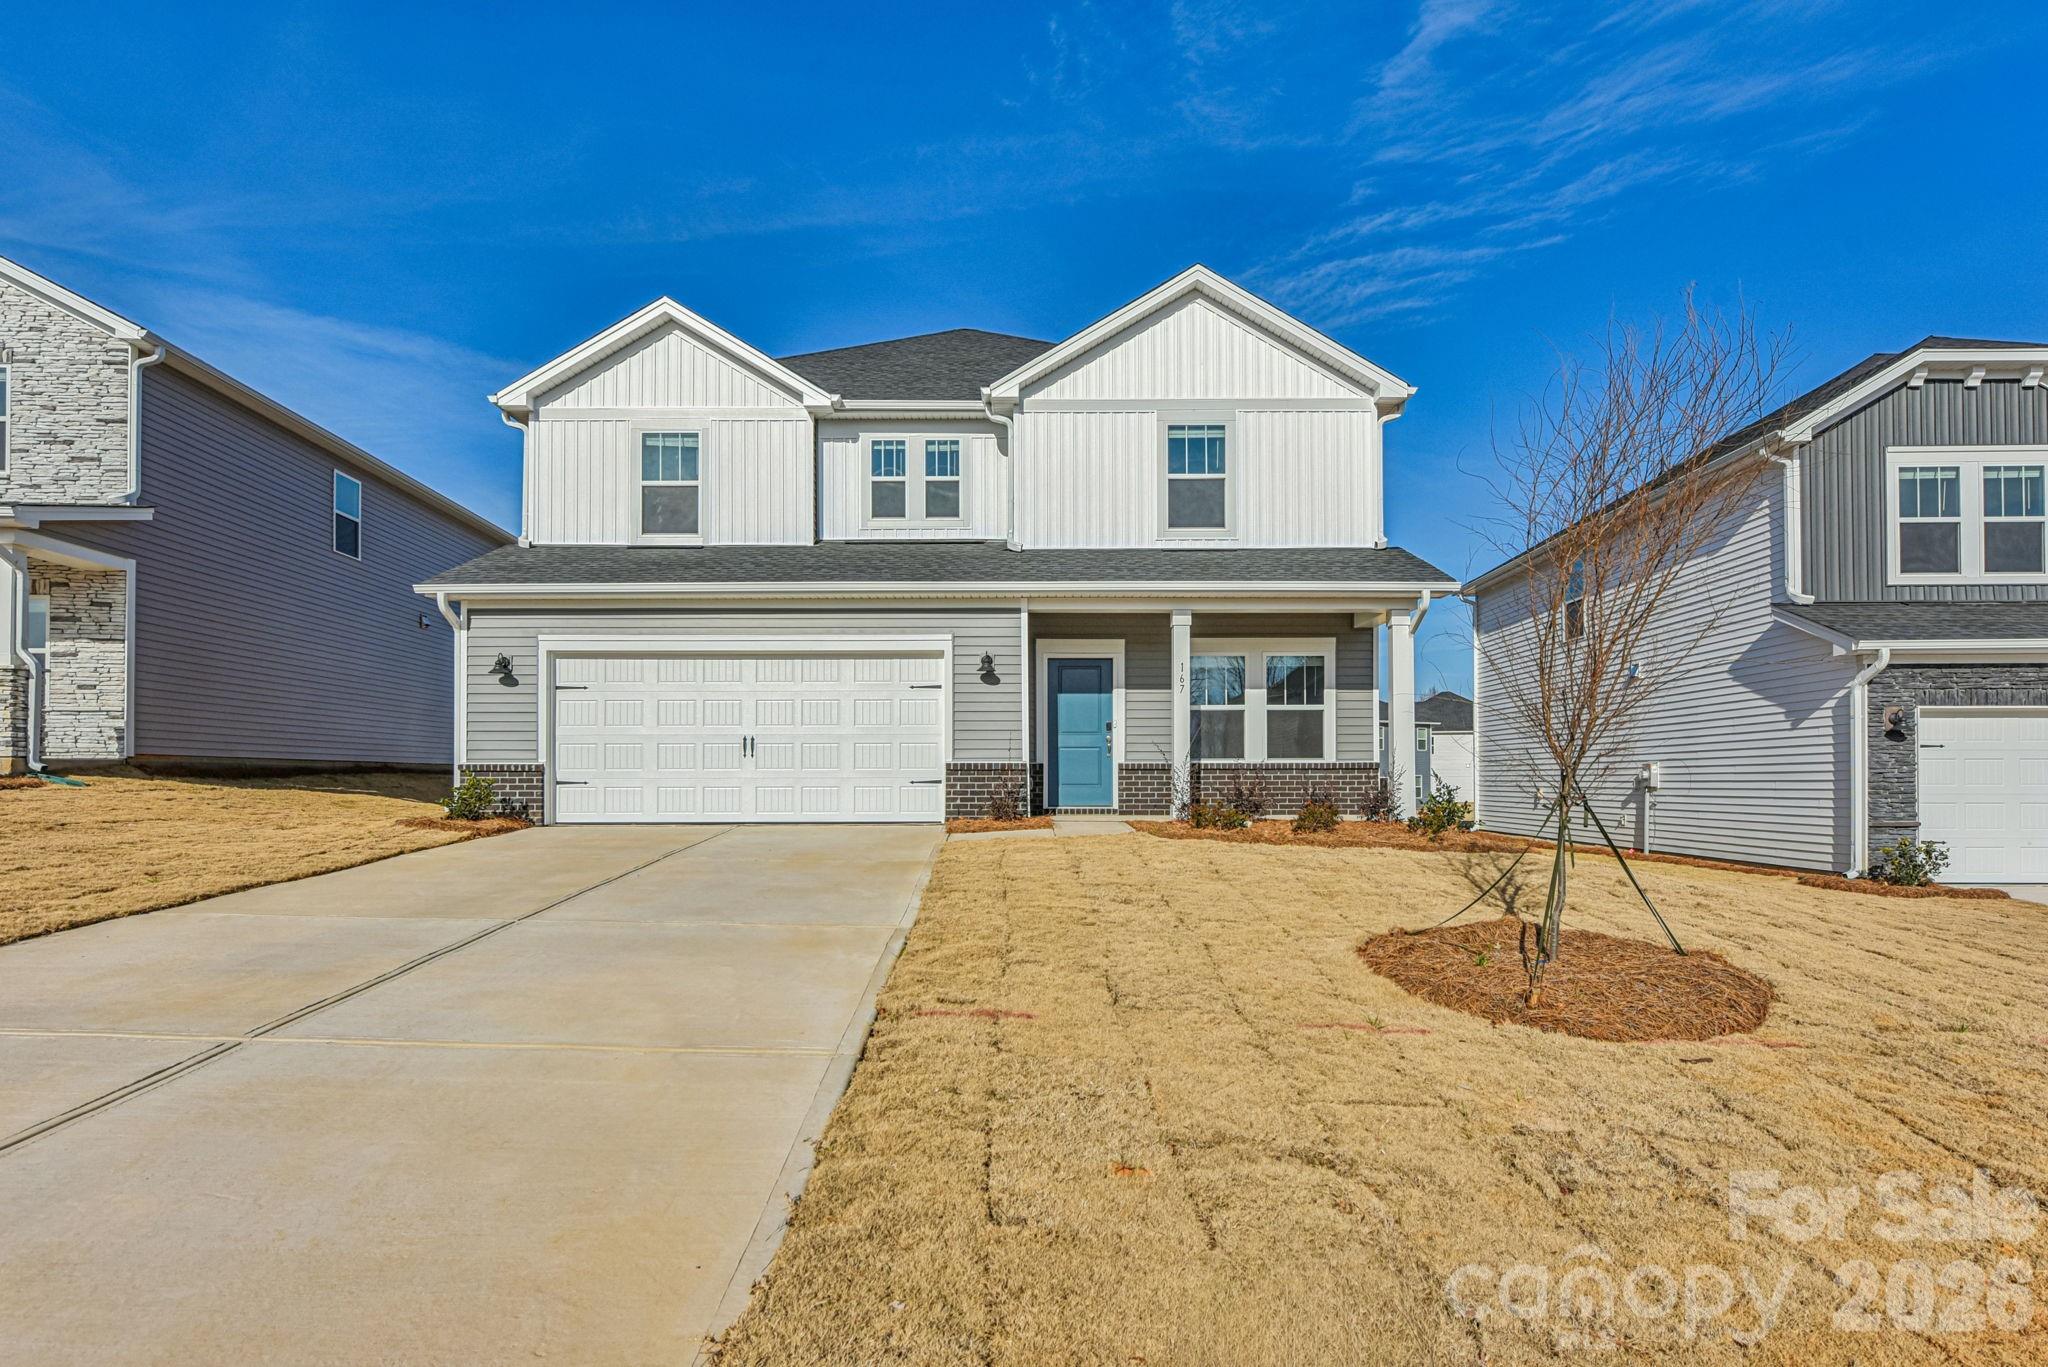
Brand new, energy-efficient home available NOW! Outfit the Dakota's main-level flex space as a home office and skip your commute. In the kitchen, the island overlooks the open living space. Upstairs, the loft separates the secondary bedrooms from the primary suite. New single-family homes in Mocksville feature open-concept floorplans and energy-efficient designs. Inside, you will find a washer, dryer, fridge and whole-home blinds as part of our move-in ready experience. Guaranteed to close in 60 days or less. Enjoy relaxing days in your private primary suite or at the community pool, with easy access to Winston-Salem, Salisbury, Statesville and Charlotte.  Each of our homes is built with innovative, energy-efficient features designed to help you enjoy more savings, better health, real comfort and peace of mind.
#4353265

Mocksville

164 Murphy Meadow Road

4 Beds

2 Baths

2,488 Sq.Ft.

$375,980

MLS#: 4353265
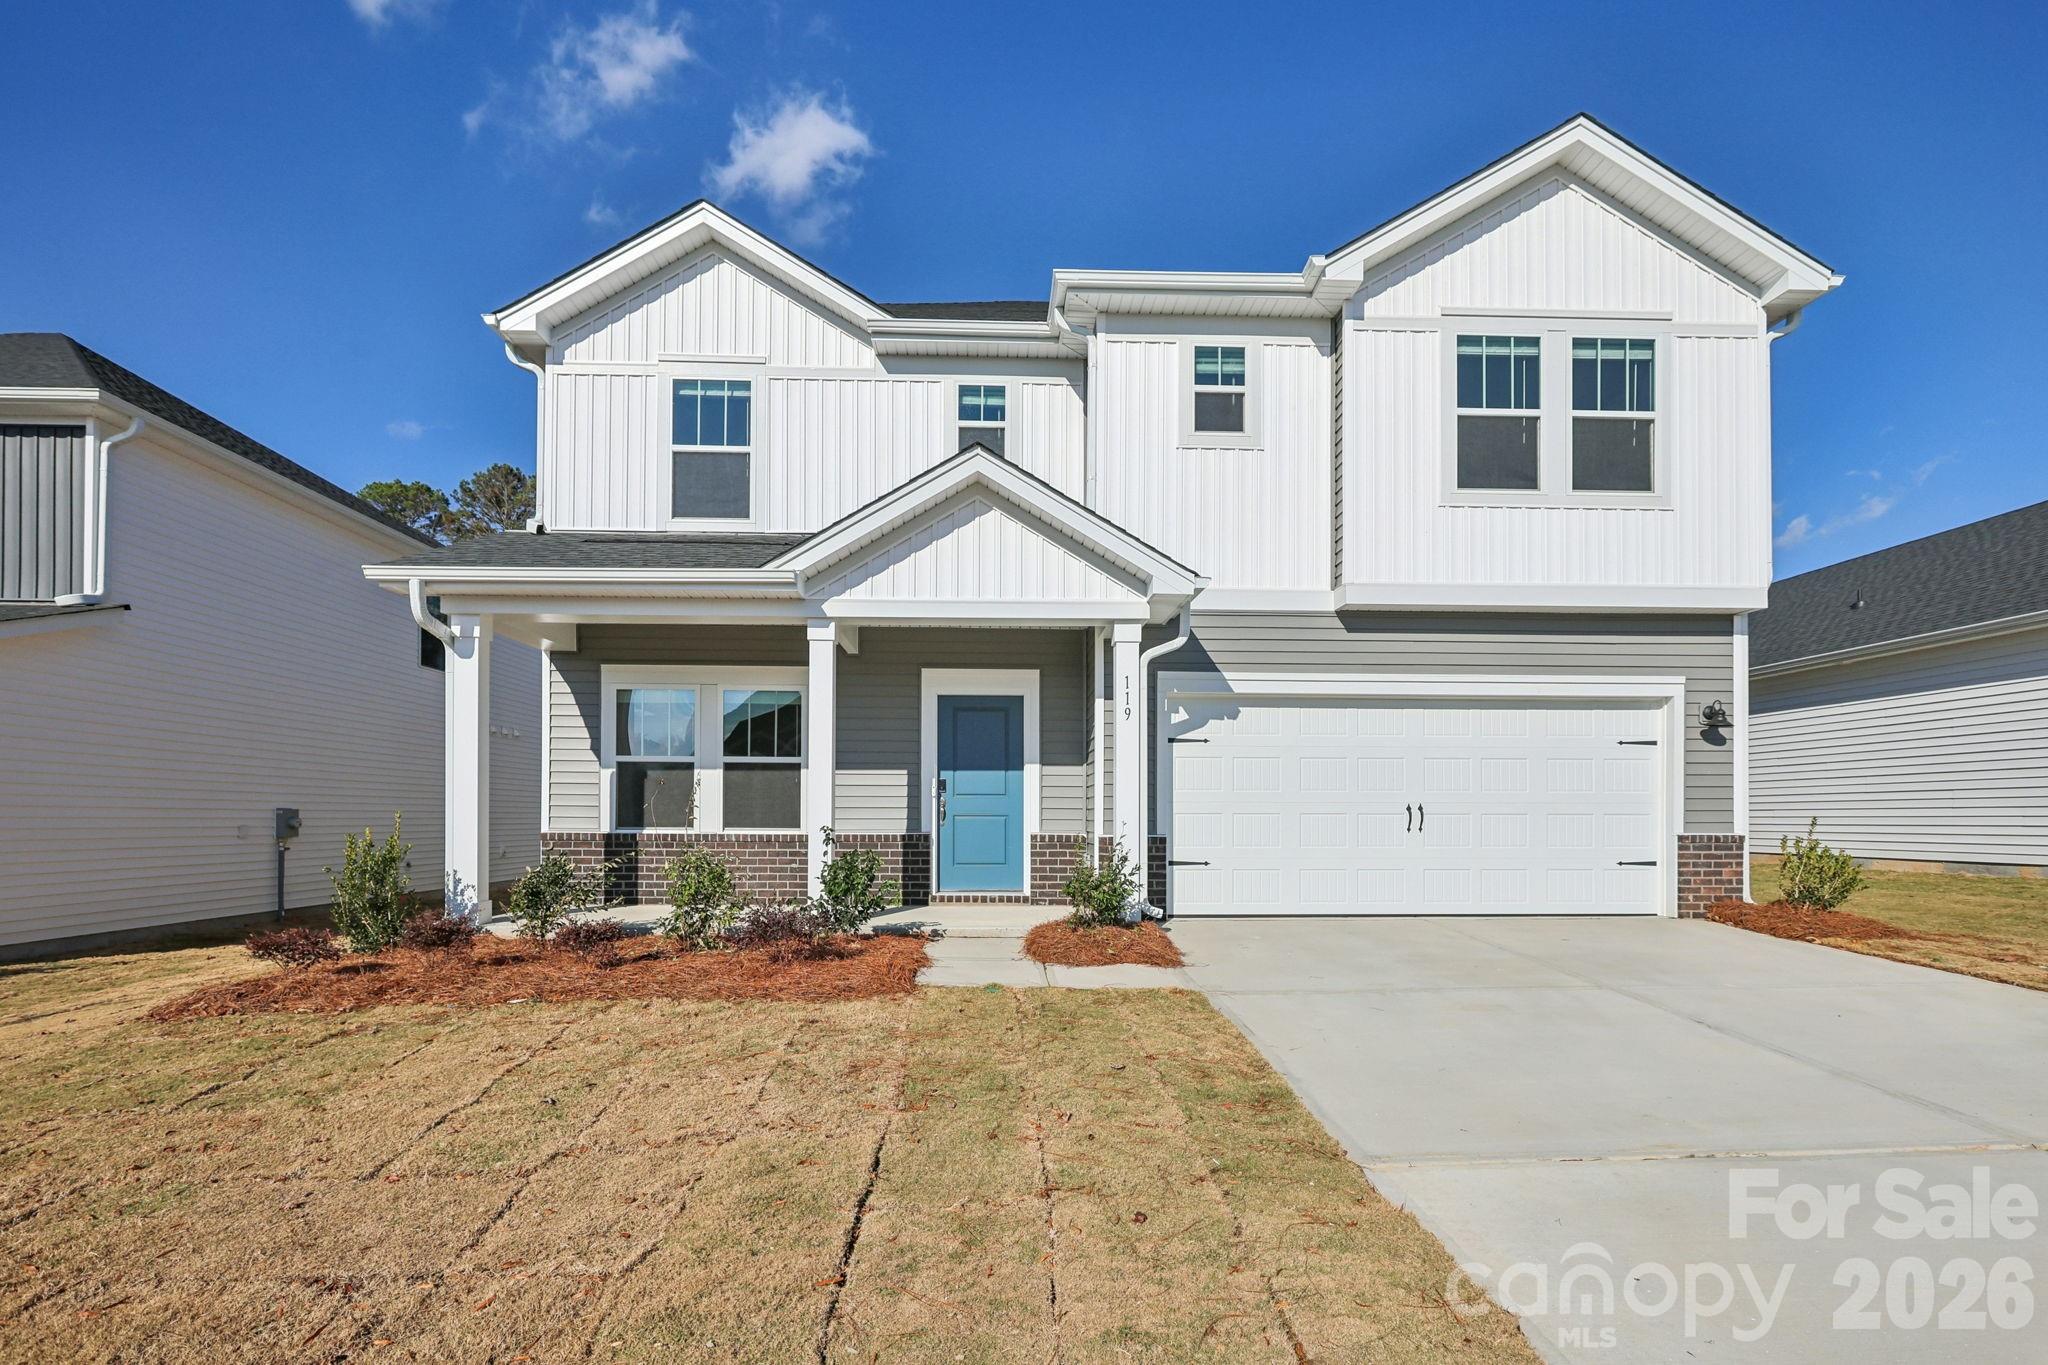
Brand new, energy-efficient home available by July 2026! Begin your day in the Cottonwood's main-level primary suite, complete with dual sinks and a spacious walk-in closet. Flex space on the first floor makes a great home office, while the upstairs loft is perfect for movie nights. Available in Salisbury, our ranch and two-story homes feature energy-efficient designs and open-concept floorplans for every lifestyle. Not far from Kannapolis and Concord, you'll find an abundance of options for dining, retail and entertainment. Take a trip to Salisbury today to learn how you can call Oxford Station home.  Each of our homes is built with innovative, energy-efficient features designed to help you enjoy more savings, better health, real comfort and peace of mind.
#4394267

Mocksville

108 Frontiersman Drive

3 Beds

2 Baths

2,286 Sq.Ft.

$363,230

MLS#: 4394267

 - property

Send a message

Message successfully sent.

Your message

What is 3 + 4 ?

Reason for contacting?

I agree to receive email communication and understand I can unsubscribe at any time.

I agree to be contacted by Prestino Advantage via call, email, and text for real estate services. To opt out, you can reply 'stop' at any time or reply 'help' for assistance. You can also click the unsubscribe link in the emails. Message and data rates may apply. Message frequency may vary. Privacy Policy

Sign Out

Virtual Assistant

Would you like to take the next step with this property? We can help you schedule a showing or virtual tour, or send you more details.

Yes, I would like more information.

Thank You for Your Reply, One of Our Agents will contact you as soon as possible

No, maybe later.

Thank you, you can always contact me via email, phone number or through the contact form.

Realhub AI

Lucy - Your AI-Powered Realtor

Update Your Temporary Password

Personalize your search

Enter your email and we'll notify you immediately when new listings match what you're looking for.

or enter email address

Already have an account ? Login here

Continue your home search

I agree to receive communications and understand I can unsubscribe at any time.

I agree to be contacted by Prestino Advantage via call, email, and text for real estate services. To opt out, you can reply 'stop' at any time or reply 'help' for assistance. You can also click the unsubscribe link in the emails. Message and data rates may apply. Message frequency may vary. Privacy Policy

Already have an account ? Login here

We use cookies

We use cookies primarily for analytics to enhance your experience. By accepting, you agree to our use of these cookies. You can manage your preferences or learn more about our cookies policy.