Features & Amenities

Interior

  • Total Bedrooms

    4

  • Bathrooms

    4

  • 1/2 Bathrooms

    1

  • Above Grade Finished Area

    3273.0

  • Basement YN

    NO

  • Cooling YN

    YES

  • Cooling

    Central Air

  • Fireplace YN

    YES

  • Pet friendly

    N/A

Exterior

  • Garage

    Yes

  • Garage spaces

    2

  • Construction Materials

    Stone

  • Pool

    No

Area & Lot

  • Property Type

    Residential

  • Property Sub Type

    Single Family Residence

  • Architectural Style

    Other

Price

  • Sales Price

    $2,195,000

  • Sq. Footage

    3,273

  • Price/SqFt

    $670

HOA

  • Association

    YES

  • Association Fee 2

    $255

  • Association Fee

    $3,515

  • Association Fee Frequency

    Annually

  • Association Fee 2 Frequency

    Quarterly

  • Association Fee Includes

    N/A

School District

  • Elementary School

    Avery's Creek/Koontz

  • Middle School

    Valley Springs

  • High School

    T.C. Roberson

Property Features

  • New Construction

    YES

  • Association Amenities

    Trail(s)

  • Foundation Details

    Slab

  • Senior Community YN

    NO

  • Sewer

    Public Sewer

  • Water Source

    Public

Schedule a Showing

Showing scheduled successfully.

<
>
IN PERSON
VIA CHAT

What is 3 + 4 ?


Change time

Mortgage calculator

Estimate your monthly mortgage payment, including the principal and interest, property taxes, and HOA. Adjust the values to generate a more accurate rate.

Your payment

Principal and Interest:

$

Property taxes:

$

HOA fees:

$

Total loan payment:

$

Total interest amount:

$

Location

County

Buncombe

Elementary School

Avery's Creek/Koontz

Middle School

Valley Springs

High School

T.C. Roberson

Listing Courtesy of Vince Roser , The Cliffs

RealHub Information is provided exclusively for consumers' personal, non-commercial use, and it may not be used for any purpose other than to identify prospective properties consumers may be interested in purchasing. All information deemed reliable but not guaranteed and should be independently verified. All properties are subject to prior sale, change or withdrawal. RealHub website owner shall not be responsible for any typographical errors, misinformation, misprints and shall be held totally harmless.

Agent Mary Patrella

Agent

Mary Patrella

Call Mary today to schedule a private showing.


* Listings on this website come from the FMLS IDX Compilation and may be held by brokerage firms other than the owner of this website. The listing brokerage is identified in any listing details. Information is deemed reliable but is not guaranteed. If you believe any FMLS listing contains material that infringes your copyrighted work please click here to review our DMCA policy and learn how to submit a takedown request.© 2024 FMLS.
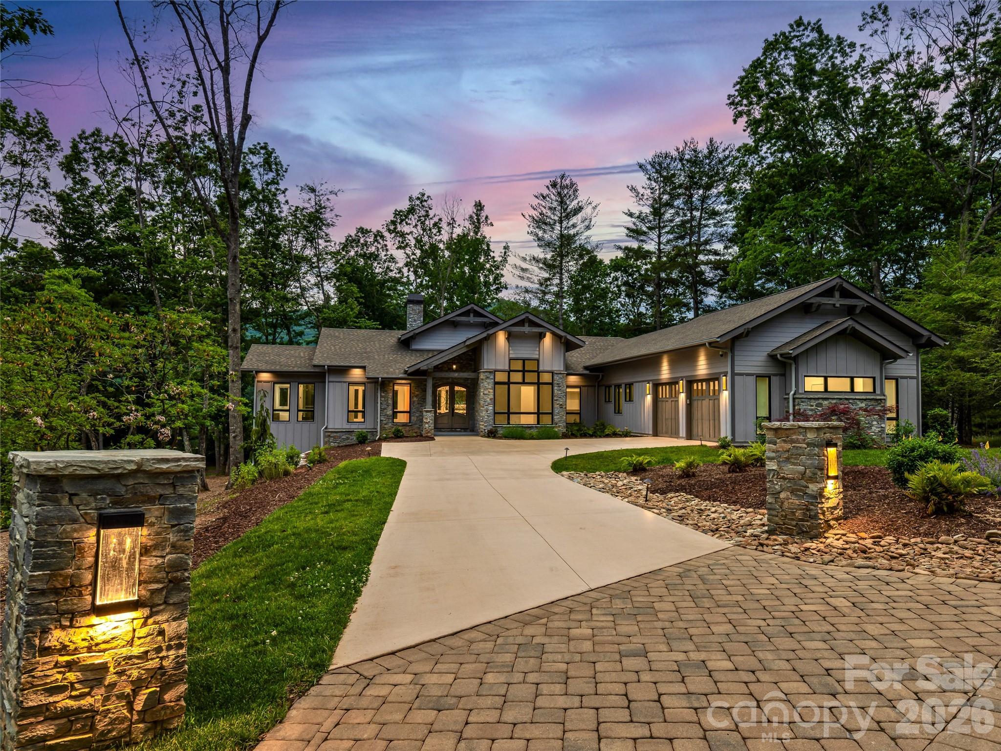
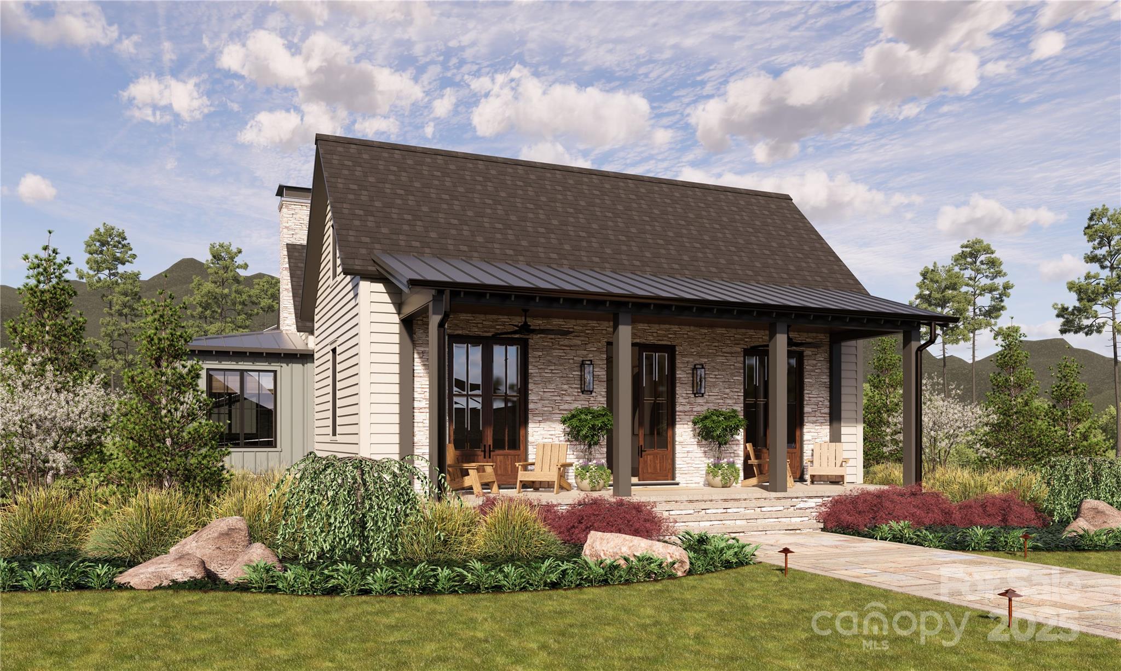
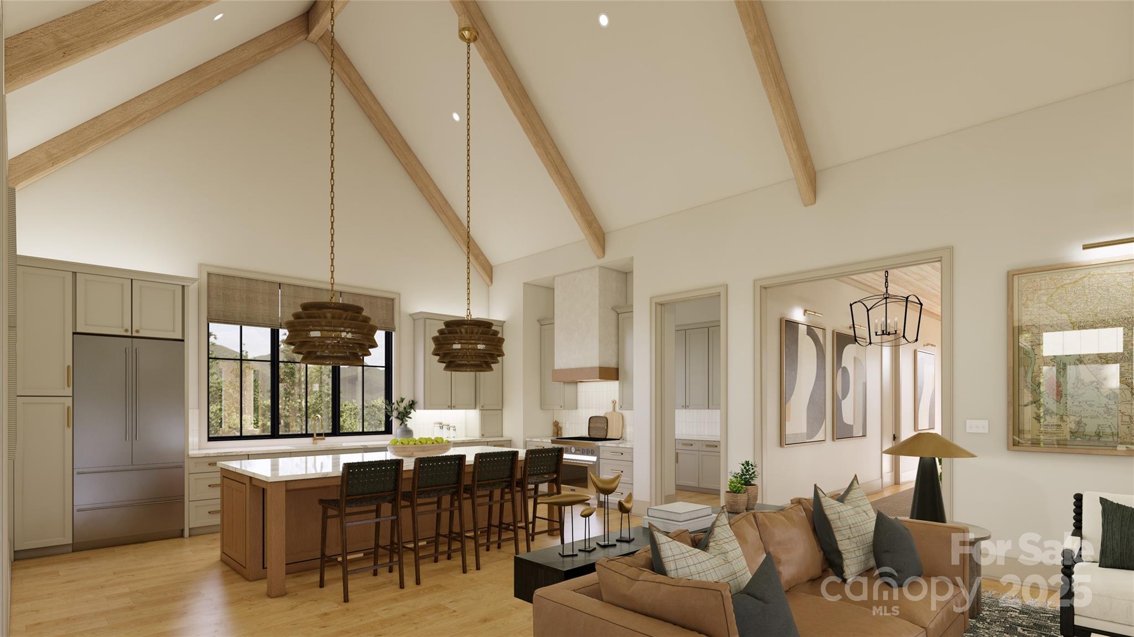
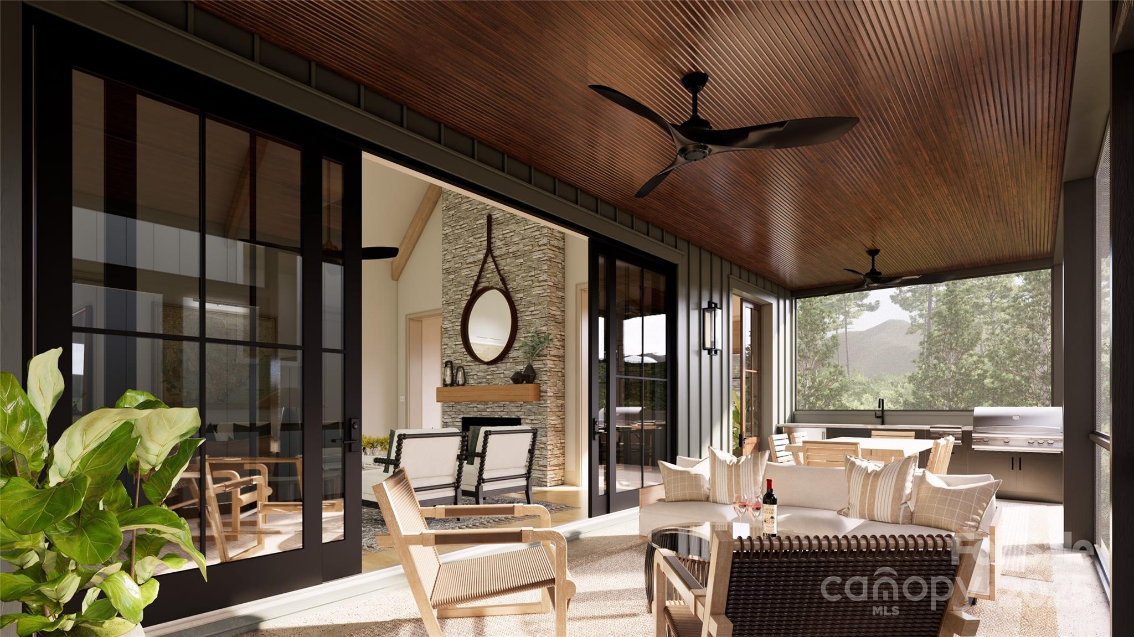
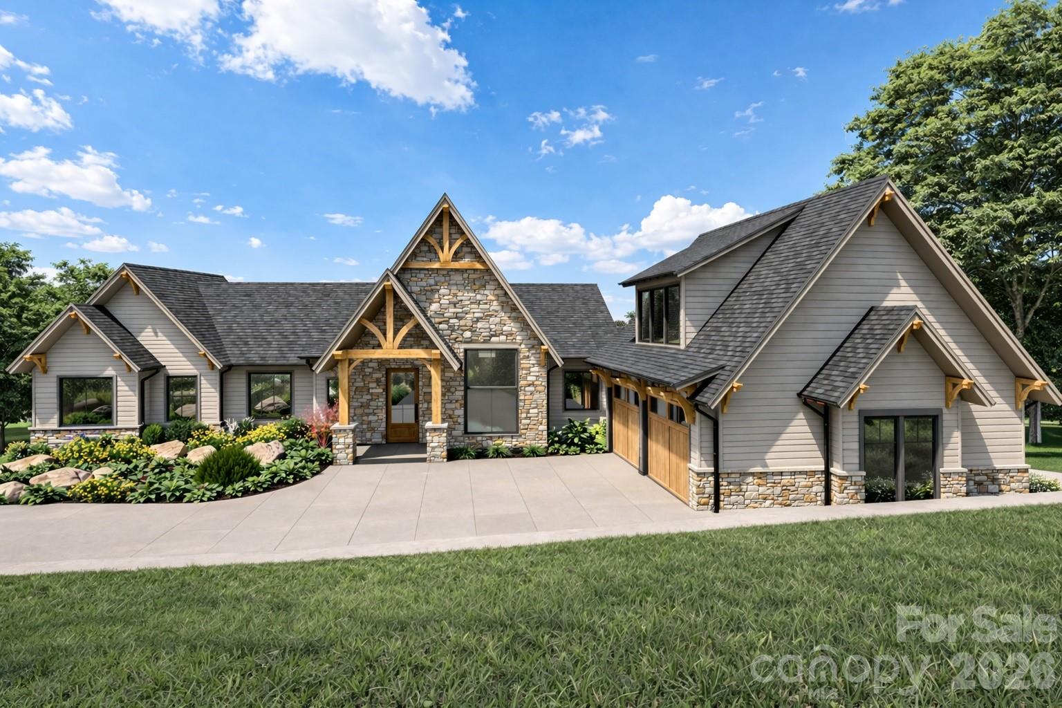
Located in the heart of Cove Park at The Cliffs at Walnut Cove, this open-floor-plan home by Cliffs Builders offers seamless indoor-outdoor living in an exceptional natural setting. Just steps from neighborhood walking trails and minutes from Walnut Cove’s amenities, the location delivers both convenience and serenity. Owners have easy access to the nearby wellness center and a short drive to Club Village, the community’s social and recreational hub.

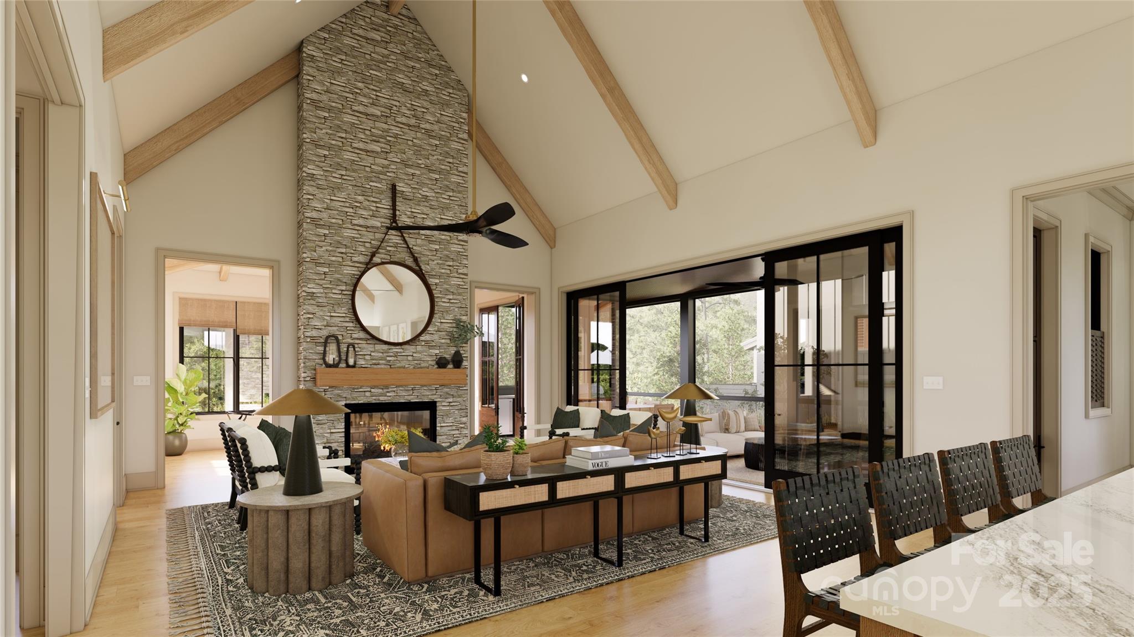
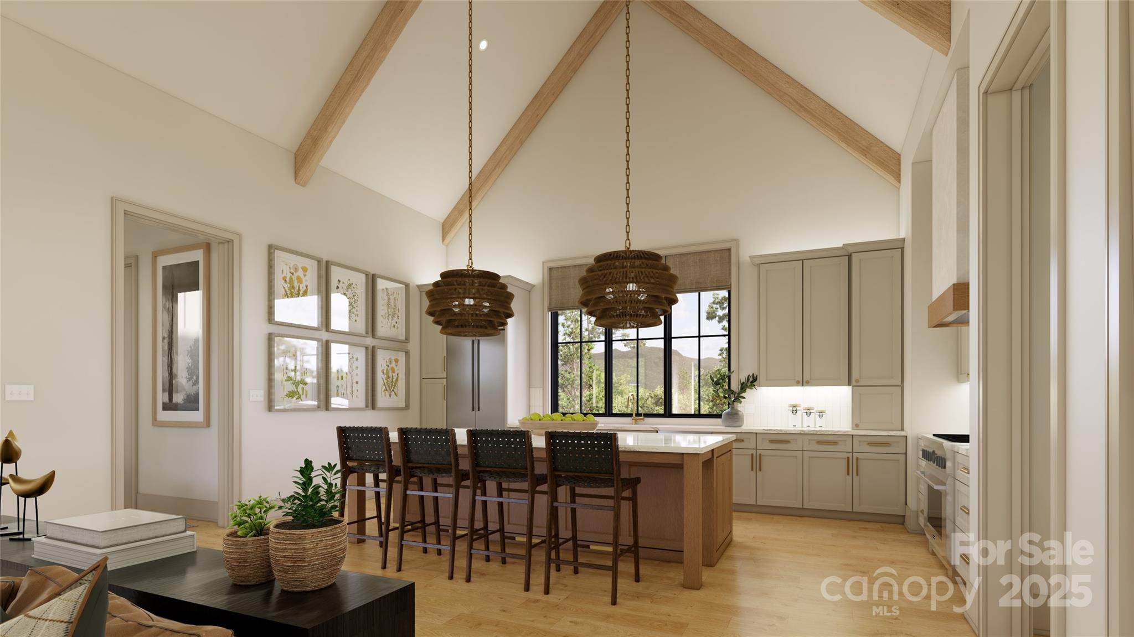
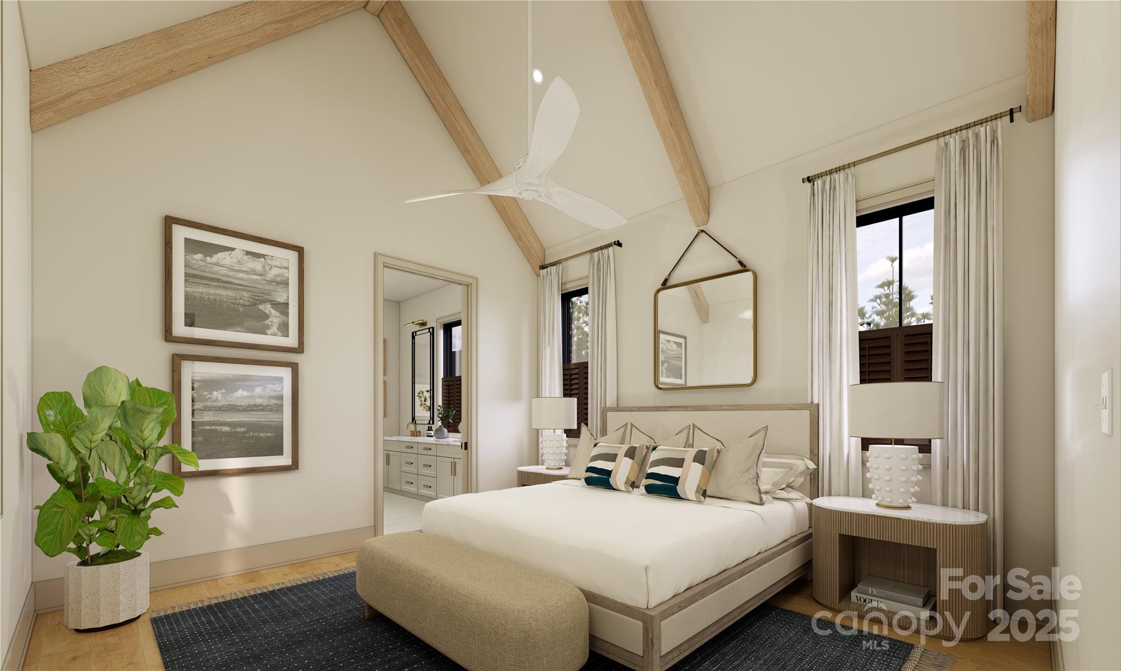
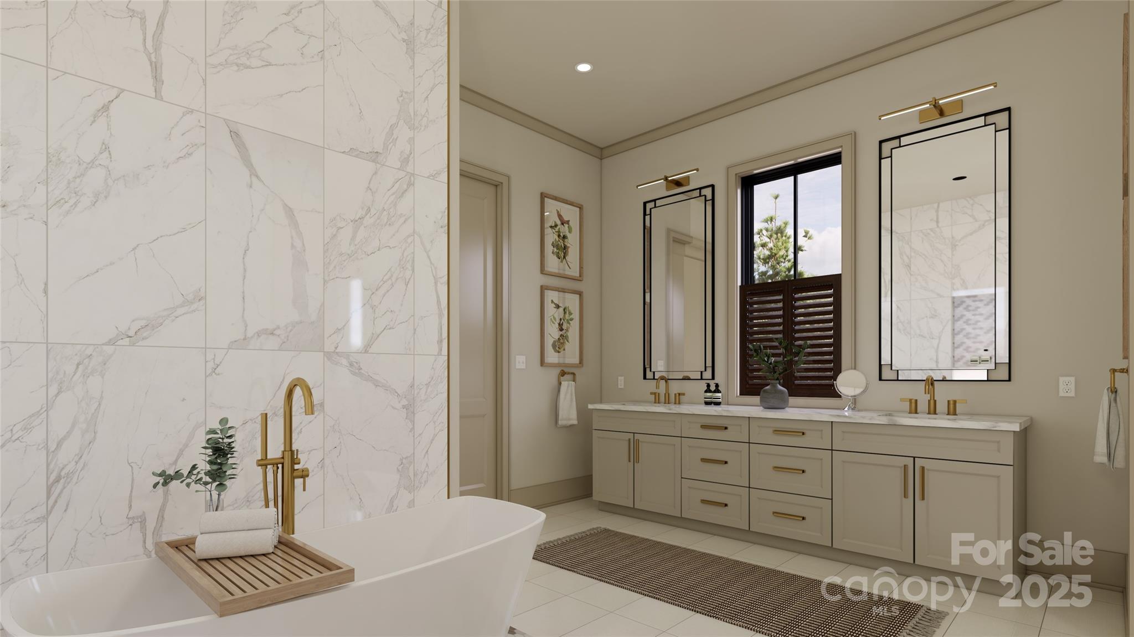
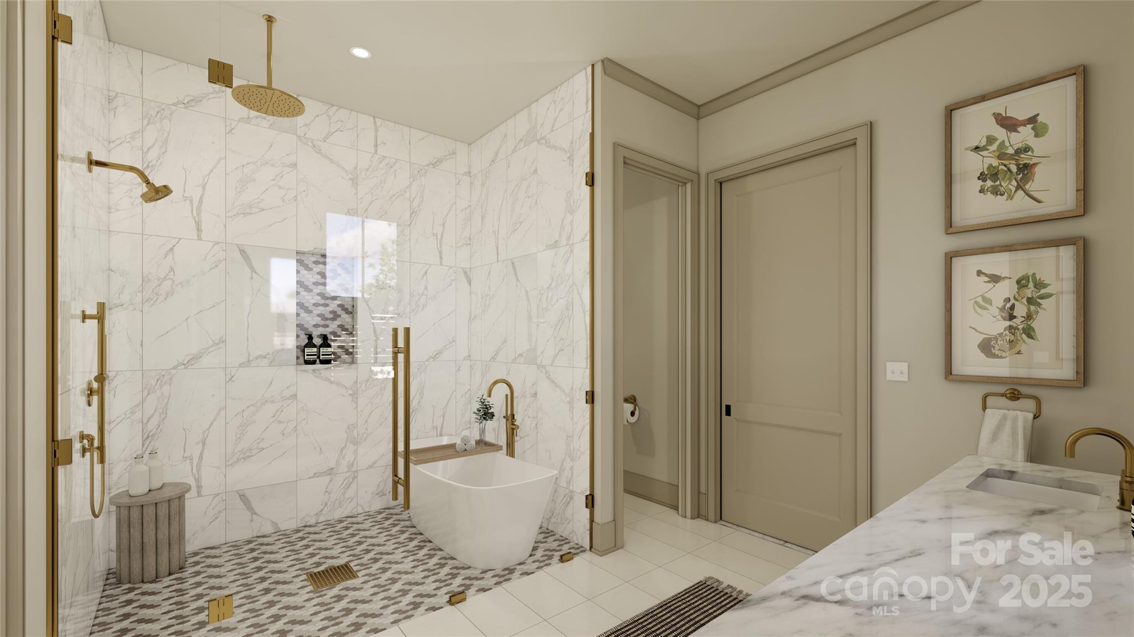
This spacious residence features 4 bedrooms, 4.5 bathrooms, and about 3,274 sq ft of open-air living space (interior + covered outdoor). Thoughtfully designed for both entertaining and everyday life, the home blends modern comfort with outdoor connectivity. A Club Membership is available for purchase, granting access to all seven Cliffs communities.

7 Whispering Bells Court 43

Message successfully sent.

What would you like to know?

What is 3 + 4 ?

I agree to receive email communication and understand I can unsubscribe at any time.

I agree to be contacted by Prestino Advantage via call, email, and text for real estate services. To opt out, you can reply 'stop' at any time or reply 'help' for assistance. You can also click the unsubscribe link in the emails. Message and data rates may apply. Message frequency may vary. Privacy Policy

Related Properties

This stunning custom-built residence located within The Cliffs at Walnut Cove offers refined single-level living with a seamless connection to the outdoors. Thoughtfully designed, this home showcases a light-filled interior with expansive windows and clean architectural lines. Spanning more than 3000 square feet, the home features 4 bedrooms, 3 full baths, and a powder room, with a flowing layout ideal for both everyday living and entertaining.

Outdoor living takes center stage with an elevated deck overlooking a stunning resort-style saltwater pool, expansive stone terrace, and fire pit lounge—creating a true private oasis surrounded by a wooded backdrop. This property offers a serene retreat within one of the most sought-after gated communities, with access to premier amenities, a Jack Nicklaus Signature golf course and exceptional access to local shopping and dining.
#4392357

Arden

17 Nestlewood Drive

4 Beds

3 Baths

3,016 Sq.Ft.

$2,575,000

MLS#: 4392357
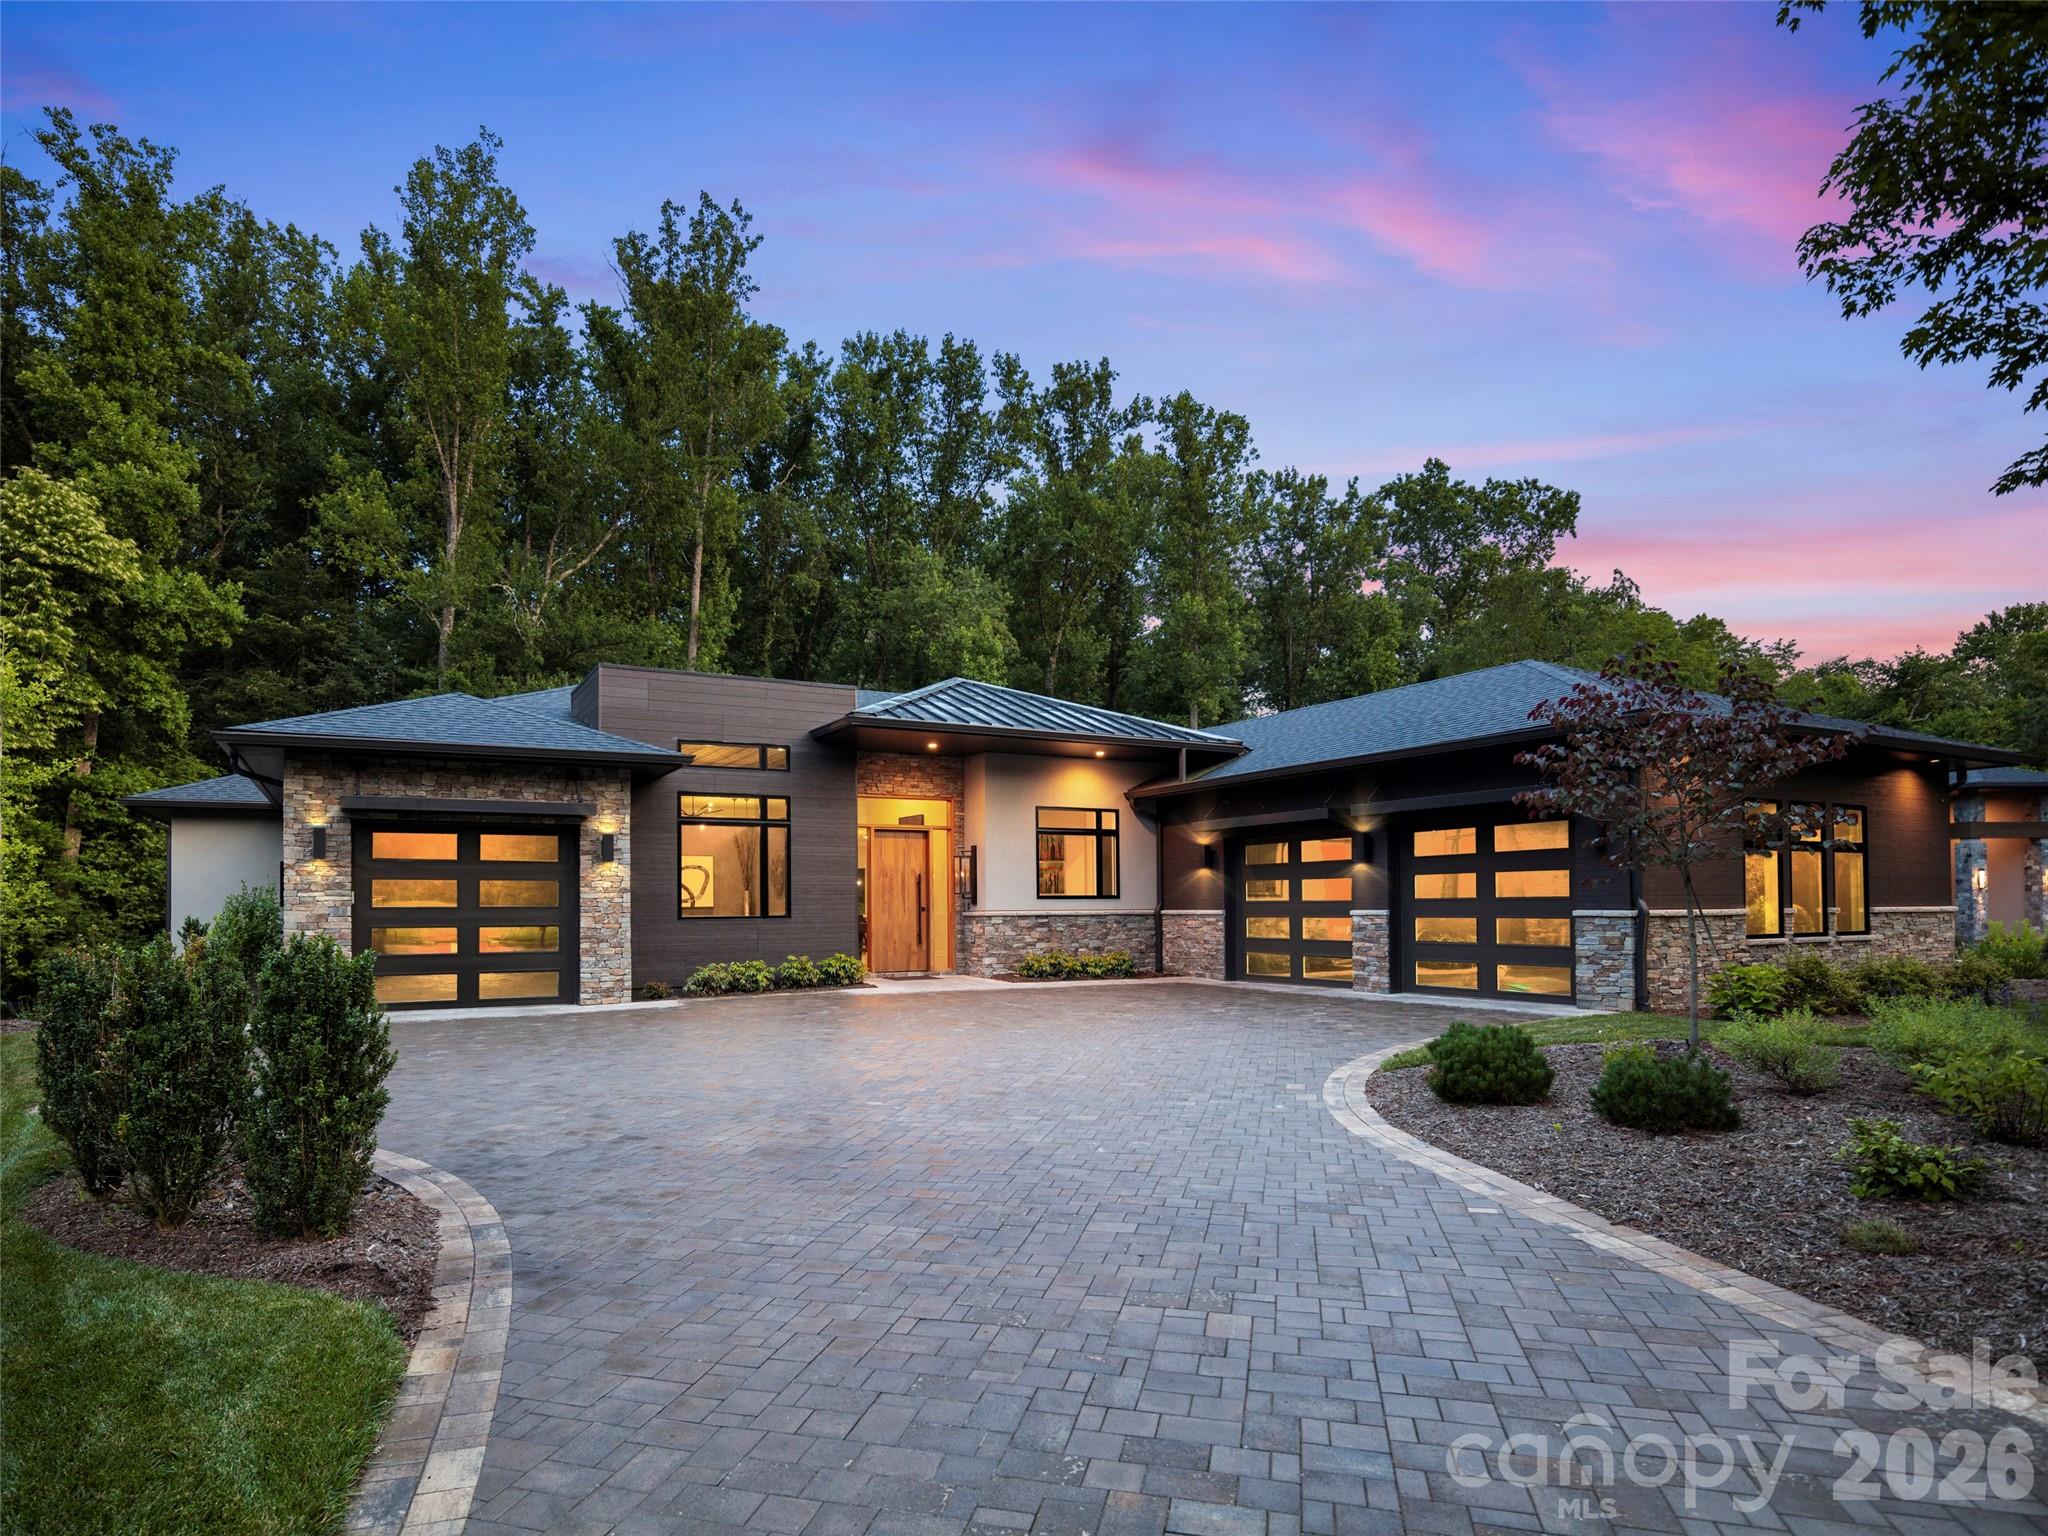
This spectacular one-level contemporary masterpiece at 26 Whispering Bells Court offers the pinnacle of luxury living within The Cliffs at Walnut Cove. Inside, an abundance of strategically added windows floods the open floor plan with radiant natural light. The chef's kitchen is anchored by a sophisticated double-island configuration, pairing a porcelain-topped main island with a secondary island crafted from pristine quartz. Premium porcelain extends across all other perimeter countertops and the matching full-height slab backsplash, flawlessly unifying the culinary workspace. Effortless indoor-outdoor entertaining is realized through zero-entry accordion doors that open completely to a magnificent screened lanai, beautifully designed with integrated heaters and added skylights for a bright, all-season sanctuary.

The primary suite serves as a completely private oasis, designed with unmatched attention to detail. The spacious bedroom is uniquely elevated by custom integrated curtains, and features an elegant built-in bed that remains with the home. Beyond the sleeping quarters, the showroom-style walk-in closet is a masterpiece of organization, complete with a custom center island and a highly convenient secondary laundry setup. The spa-like ensuite bath offers a true retreat, boasting a sleek zero-entry shower and a premium Bain Ultra heated freestanding soaking tub, creating a flawless and tranquil space to unwind.

The home is equally well-appointed for family or guests, offering two bright and spacious bedrooms, each featuring its own private bathroom and generous closet storage. Daily functionality is seamlessly integrated with a full main laundry room featuring dedicated vacuum storage, complemented by ample storage closets throughout the hallways. The flawless floor plan is complete with a sophisticated den perfect for a private home office or media room, as well as dual garages that provide pristine accommodation for multiple vehicles and extra gear.
With a membership at The Cliffs, residents enjoy a world-class lifestyle centered around an 18,000-square-foot wellness center featuring indoor and outdoor pools, tennis courts, and a luxury spa. The community's crown jewel is a Jack Nicklaus Signature golf course, complemented by an award-winning clubhouse and "The Tavern" social hub for fine dining and member events. Bordering the Pisgah National Forest just minutes from the Blue Ridge Parkway and Asheville, this community offers a rare combination of high-altitude privacy and premier convenience.
#4397348

Arden

26 Whispering Bells Court

3 Beds

3 Baths

3,320 Sq.Ft.

$2,625,000

MLS#: 4397348
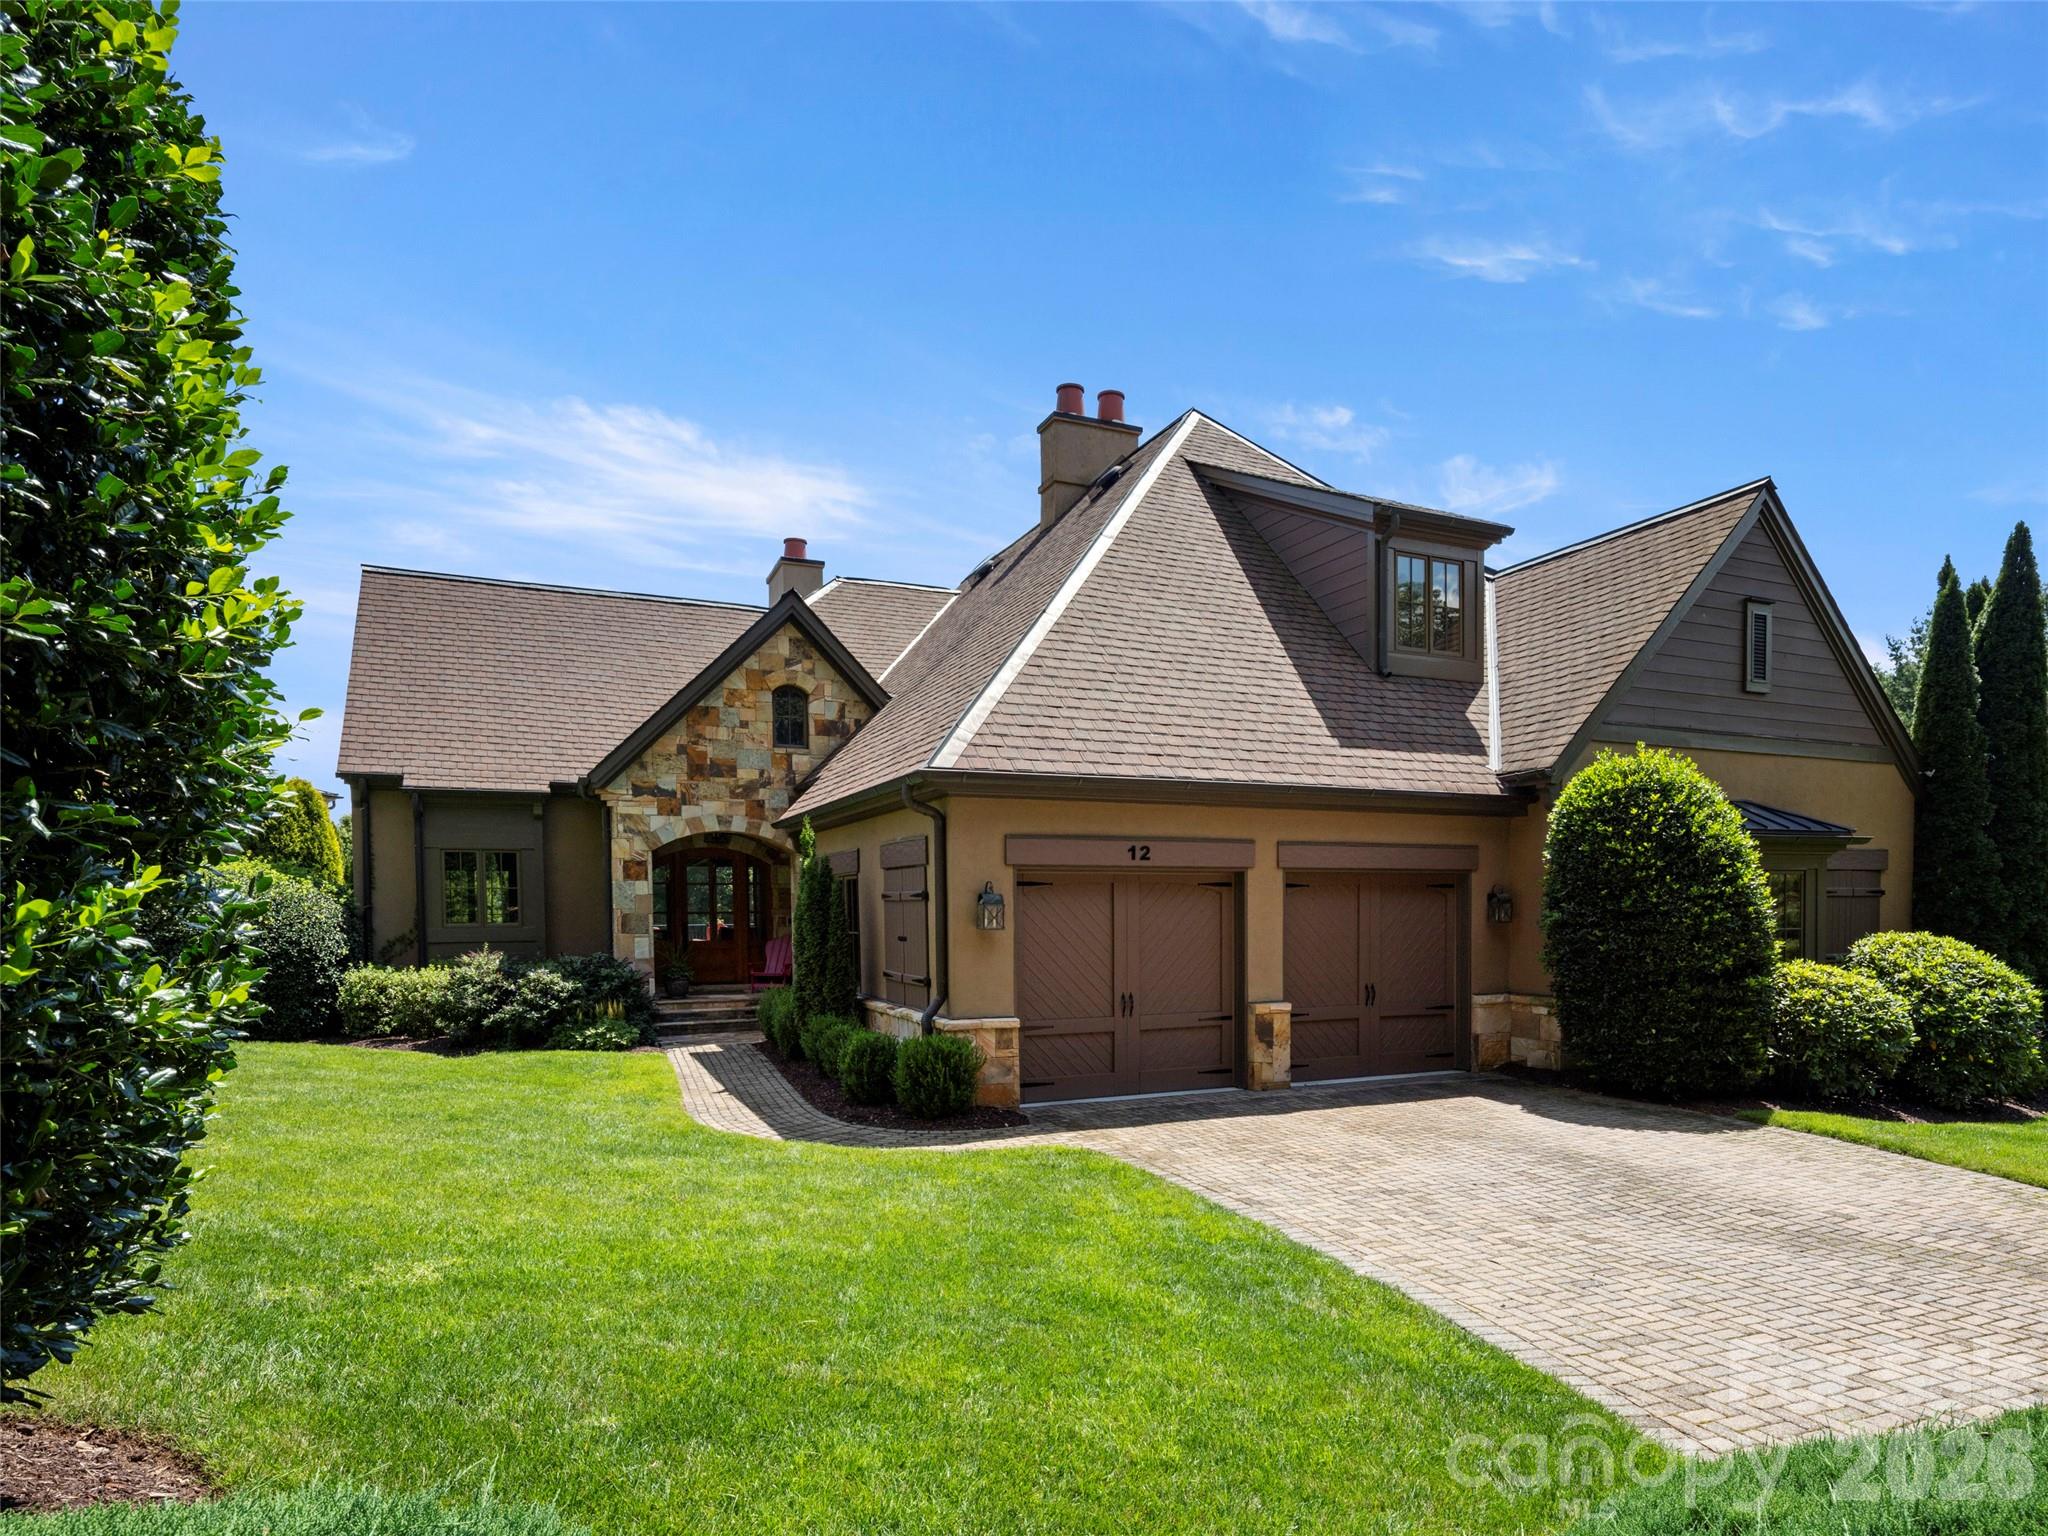
Perched within the prestigious Meadow Enclave of The Cliffs at Walnut Cove, this residence offers a masterclass in elevated, maintenance-free living. Designed for those who seek the perfect equilibrium between sophisticated entertaining and quiet mountain solitude, this home captures the quintessential spirit of the Blue Ridge Mountains.

The heart of the home is defined by an expansive open floor plan that transitions seamlessly from the gourmet kitchen to the light-filled Great Room. High ceilings and curated finishes create an atmosphere of airy elegance, anchored by a gracious primary suite that serves as a private wing of comfort. Panoramic vistas of the lush Jack Nicklaus Signature golf course framed by the rolling silhouettes of the Blue Ridge Mountains greet you while the tranquil, rhythmic melody of a private waterfall is situated just steps from your patio. Experience peace of mind knowing that the meticulously maintained grounds ensure that your time is spent enjoying the scenery, not tending to it.

The terrace level provides a dedicated sanctuary for family and guests alike. Featuring two comfortable guest suites and a generous family room, the layout offers a sense of scale that feels both impressive and intimate, the "perfect size" for modern luxury living. 

This is more than a home; it is a front-row seat to the natural beauty of Western North Carolina, wrapped in the exclusive amenities of one of the region’s most coveted private communities where one membership opens a world of activities and friendships across the seven Cliffs communities in NC and SC!
#4369821

Arden

12 Windelsham Way

3 Beds

3 Baths

3,446 Sq.Ft.

$1,795,000

MLS#: 4369821
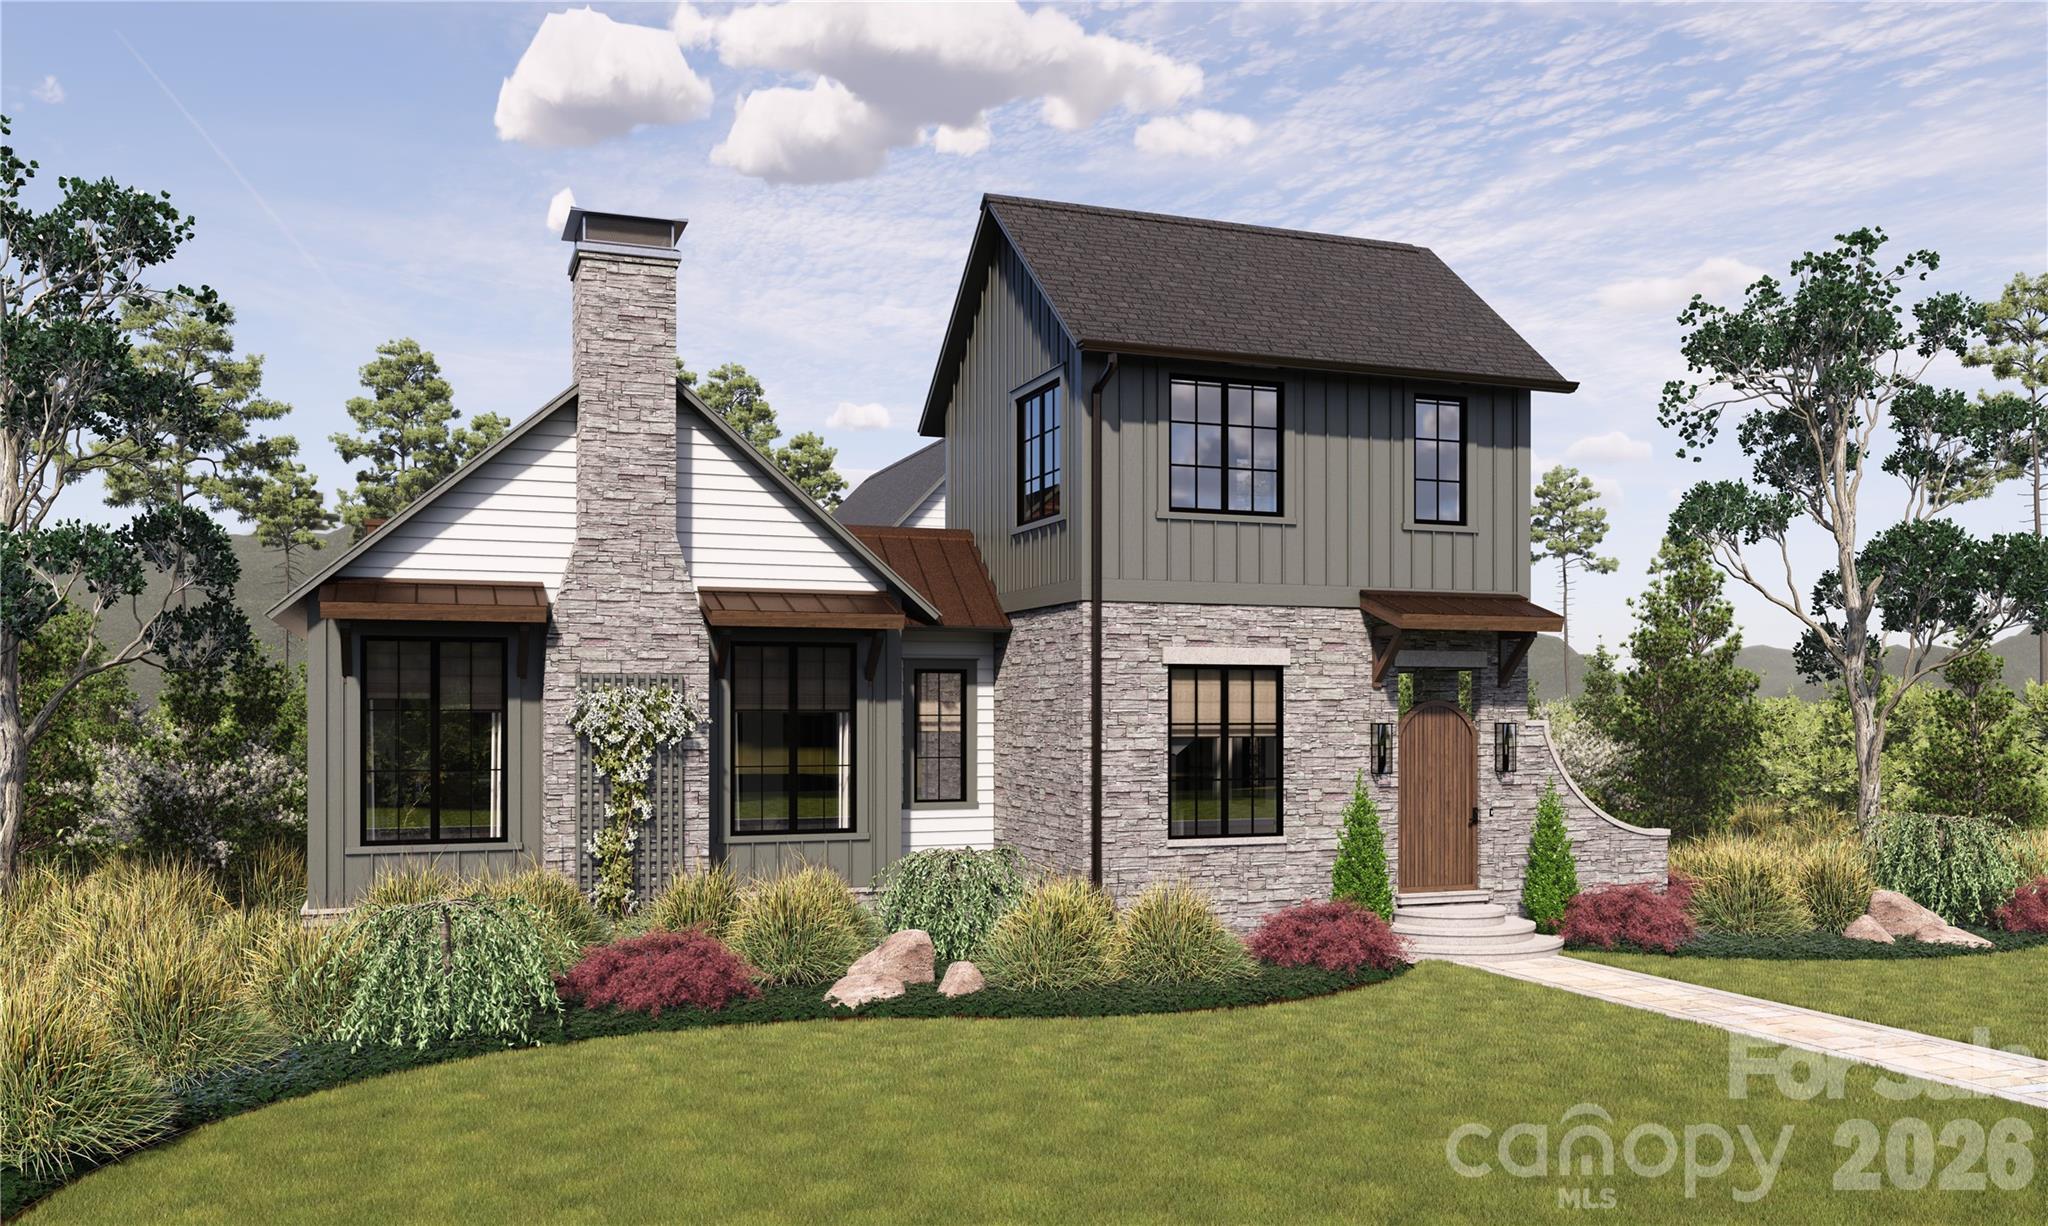
Located conveniently in Cove Park at Walnut Cove, this easy-flow open floor plan home, crafted by Cliffs Builders, offers a unique blend of indoor and outdoor luxury living. Just minutes away from Walnut Cove’s exquisite amenities via nature walking trails, this home accentuates the true meaning of living. The premier location of Cove Park allows access to picturesque walking trails, exclusive state-of-the-art wellness center, and a short drive to Club Village, the heart of Walnut Cove. This spacious, open-concept home features 4 bedrooms, 4.5 bathrooms, and boasts 3,864 square feet of generous open-air living space. A Club Membership is available to purchase, giving you access to all seven communities.
#4287592

Arden

3 Whispering Bells Court

4 Beds

4 Baths

3,864 Sq.Ft.

$2,595,000

MLS#: 4287592
Experience elegance and mountain serenity with this lot-home package by Buchanan Construction in The Cliffs at Walnut Cove, Asheville’s premier gated golf and wellness community. Nestled on a stunning 2.6-acre homesite at 2,200 feet, this Energy Star Certified home offers 3 bedrooms, 3.5 baths, and nearly 3,200 square feet of thoughtfully designed living space.
Blending timeless style with durability, the home features Hardie lap siding, sleek Fortress railings, and a screened porch for year-round enjoyment. A 10-year structural warranty and generous allowances for custom finishes let you personalize your space.
Buchanan Construction’s commitment to quality ensures a home as functional as it is beautiful. Within the natural beauty of Walnut Cove, this property offers a lifestyle of luxury, tranquility, and community.
A Cliffs membership, granting access to all seven communities and their world-class amenities, is available for purchase.
#4383643

Arden

12 Dividing Ridge Trail

3 Beds

3 Baths

3,198 Sq.Ft.

$2,520,000

MLS#: 4383643

 - property

Send a message

Message successfully sent.

Your message

What is 3 + 4 ?

Reason for contacting?

I agree to receive email communication and understand I can unsubscribe at any time.

I agree to be contacted by Prestino Advantage via call, email, and text for real estate services. To opt out, you can reply 'stop' at any time or reply 'help' for assistance. You can also click the unsubscribe link in the emails. Message and data rates may apply. Message frequency may vary. Privacy Policy

Sign Out

Virtual Assistant

Would you like to take the next step with this property? We can help you schedule a showing or virtual tour, or send you more details.

Yes, I would like more information.

Thank You for Your Reply, One of Our Agents will contact you as soon as possible

No, maybe later.

Thank you, you can always contact me via email, phone number or through the contact form.

Realhub AI

Lucy - Your AI-Powered Realtor

Update Your Temporary Password

Personalize your search

Enter your email and we'll notify you immediately when new listings match what you're looking for.

or enter email address

Already have an account ? Login here

Continue your home search

I agree to receive communications and understand I can unsubscribe at any time.

I agree to be contacted by Prestino Advantage via call, email, and text for real estate services. To opt out, you can reply 'stop' at any time or reply 'help' for assistance. You can also click the unsubscribe link in the emails. Message and data rates may apply. Message frequency may vary. Privacy Policy

Already have an account ? Login here

We use cookies

We use cookies primarily for analytics to enhance your experience. By accepting, you agree to our use of these cookies. You can manage your preferences or learn more about our cookies policy.