
Property
Beds
3
Full Baths
3
1/2 Baths
1
Year Built
2018
Sq.Footage
3,001
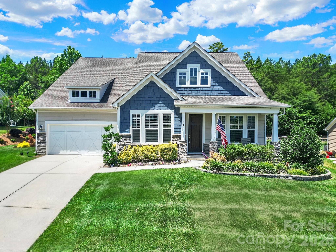
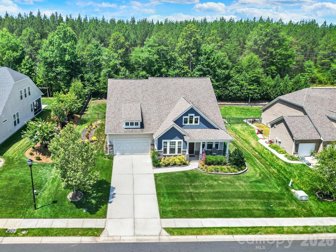
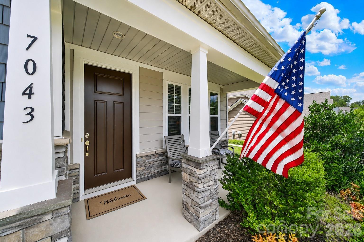
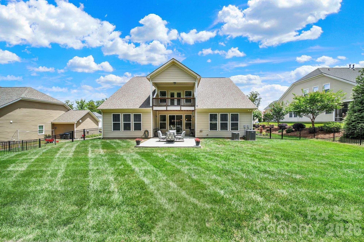
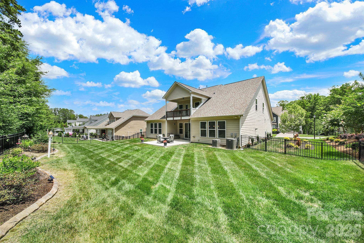
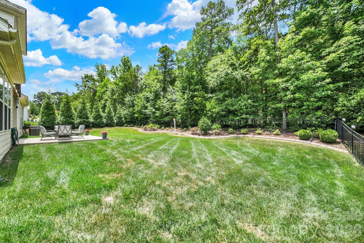
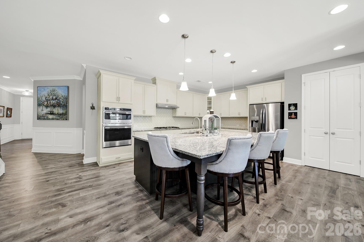
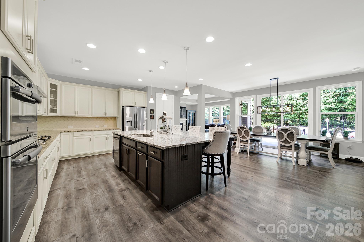
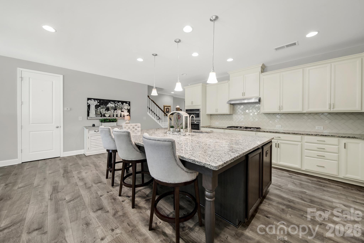
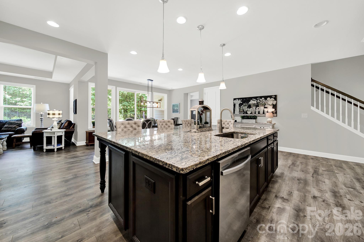
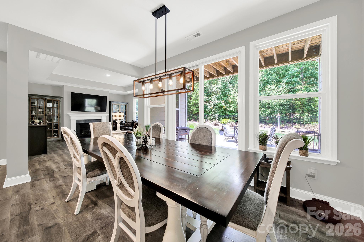
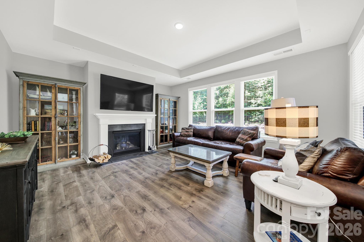
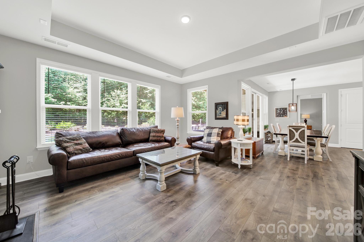
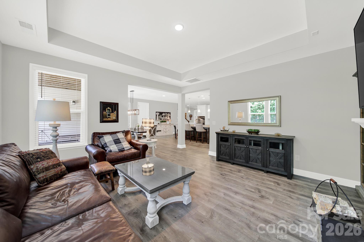
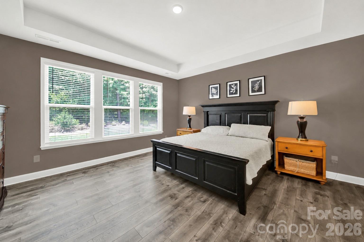
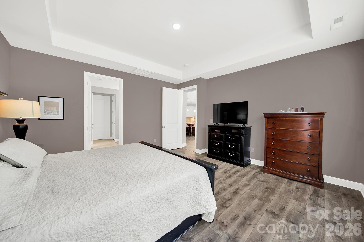
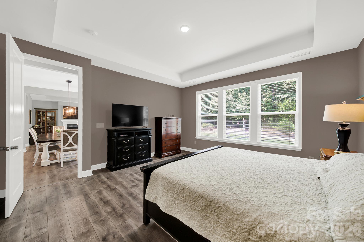
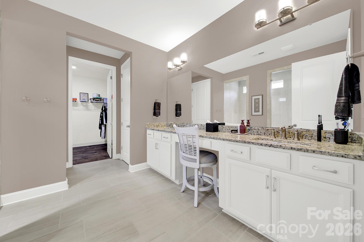
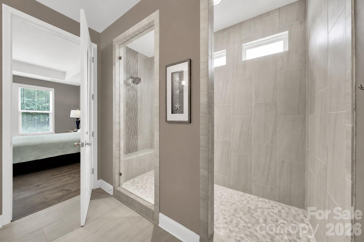
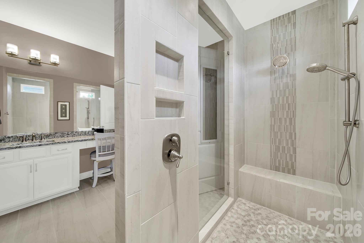
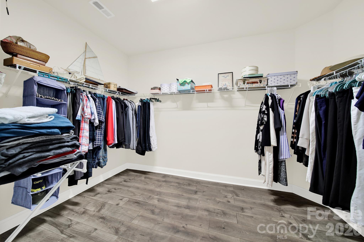
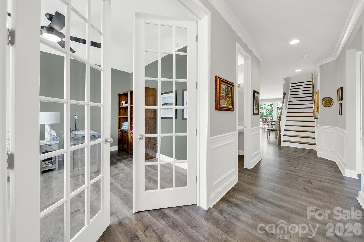
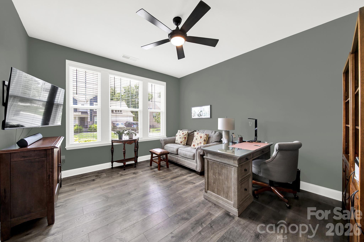
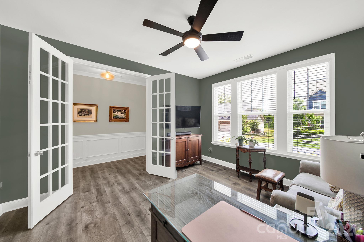
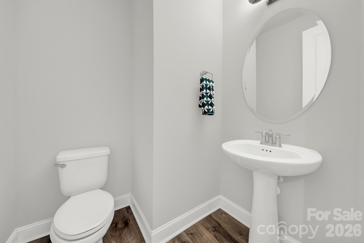
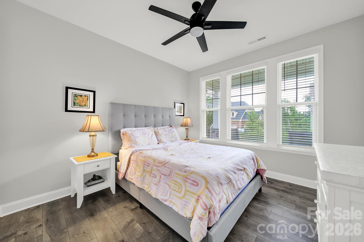
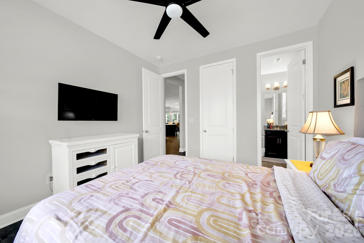
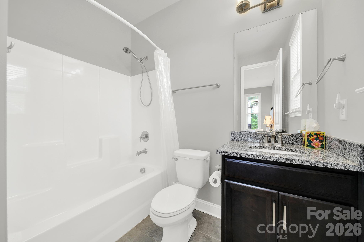
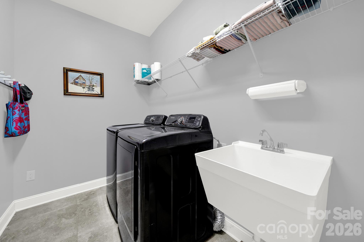
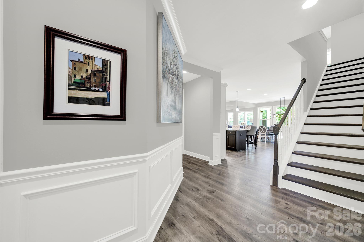
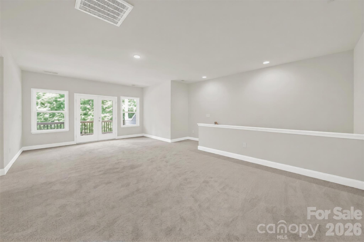
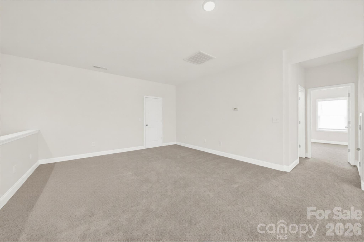
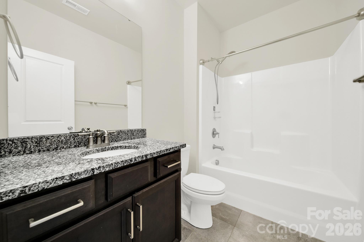
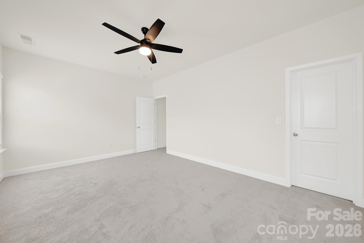
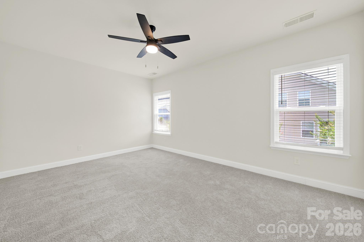
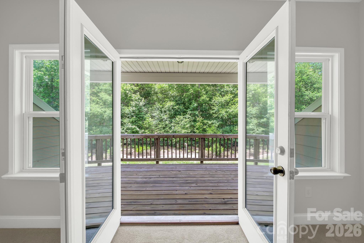
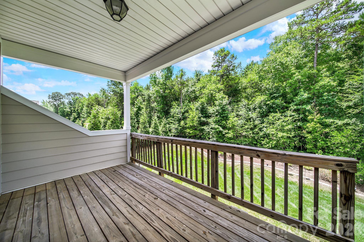
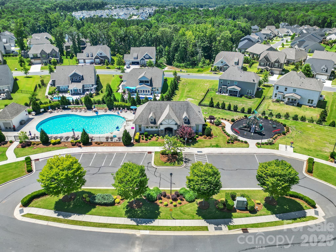
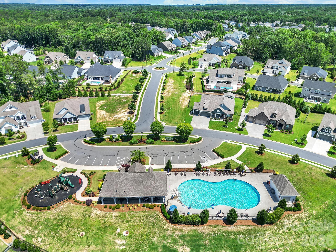
Welcome home to 7043 Wyngate Place in the highly sought-after Bent Creek Community. This beautifully designed 3-bedroom, 3.5-bath home offers the perfect blend of comfort, style, and functionality. From the inviting covered front porch to the private backyard retreat, every detail has been thoughtfully designed for modern living. Step inside to find a dedicated home office with elegant French doors, providing the perfect space for remote work, studying, or a quiet retreat. The open-concept floor plan seamlessly connects the living, dining, and kitchen areas, creating an ideal setting for everyday living and effortless entertaining. The modern kitchen serves as the heart of the home and features a large center island, abundant cabinetry, gas cooktop, stainless steel appliances and ample counter space for meal preparation and gathering with family and friends. Durable luxury vinyl plank flooring enhances the main level with both style and easy maintenance. The spacious primary suite offers a relaxing retreat at the end of the day, featuring a generously sized bedroom, an upgraded spa-inspired bathroom with premium finishes, and a large walk-in closet with plenty of room for storage and organization. Relax outdoors on the covered back porch overlooking a fenced backyard that backs to mature woods, offering a peaceful setting and added privacy. An extended concrete patio provides even more outdoor living space for grilling, dining, and entertaining guests. On the upper level you'll find a spacious bedroom with a versatile bonus room and a full bathroom, perfect for a media room, playroom, fitness area, or additional guest accommodations. Step outside and unwind on the spacious covered second-floor porch, accessed through elegant French doors off the bonus room. Need extra storage? You'll love the oversized storage room conveniently located off the bonus room above the garage and the deep garage with extra storage space for tools, outdoor equipment, and seasonal items. Additional highlights include an inground irrigation system and a tankless hot water heater for energy-efficient, endless hot water. Combining modern finishes, flexible living spaces, abundant storage, and a private wooded backdrop, this exceptional home truly has it all. Schedule your private showing today! Bent Creek offers top-notch amenities including a resort-style pool, clubhouse, fitness center, playground, and scenic walking trails. Conveniently located near shopping, dining, and top-rated schools. Don’t miss this opportunity—schedule your showing.
Features & Amenities
Interior
-
Other Interior Features
Kitchen Island, Open Floorplan, Pantry, Storage, Walk-In Closet(s)
-
Total Bedrooms
3
-
Bathrooms
3
-
1/2 Bathrooms
1
-
Above Grade Finished Area
3001.0
-
Basement YN
NO
-
Cooling YN
YES
-
Cooling
Ceiling Fan(s), Central Air, Electric, Zoned
-
Fireplace YN
YES
-
Heating YN
YES
-
Heating
Central, Forced Air, Natural Gas, Zoned
-
Pet friendly
N/A
Exterior
-
Garage
Yes
-
Garage spaces
2
-
Construction Materials
Fiber Cement, Stone
-
Parking
Driveway, Garage Door Opener, Garage Faces Front
-
Patio and Porch Features
Covered, Front Porch, Patio, Rear Porch
-
Pool
No
Area & Lot
-
Lot Features
Cleared, Private, Wooded
-
Property Type
Residential
-
Property Sub Type
Single Family Residence
Price
-
Sales Price
$699,900
-
Sq. Footage
3, 001
-
Price/SqFt
$233
HOA
-
Association
YES
-
Association Fee
$625
-
Association Fee Frequency
Semi-Annually
-
Association Fee Includes
N/A
School District
-
Elementary School
Van Wyck
-
Middle School
Indian Land
-
High School
Indian Land
Property Features
-
New Construction
NO
-
Association Amenities
Dog Park, Trail(s)
-
Foundation Details
Slab
-
Senior Community YN
NO
Schedule a Showing
Showing scheduled successfully.
Mortgage calculator
Estimate your monthly mortgage payment, including the principal and interest, property taxes, and HOA. Adjust the values to generate a more accurate rate.
Your payment
Principal and Interest:
$
Property taxes:
$
HOA fees:
$
Total loan payment:
$
Total interest amount:
$
Location
County
Lancaster
Elementary School
Van Wyck
Middle School
Indian Land
High School
Indian Land
Listing Courtesy of Joe Detraglia , Assist2sell Buyers & Sellers 1st Choice LLC
RealHub Information is provided exclusively for consumers' personal, non-commercial use, and it may not be used for any purpose other than to identify prospective properties consumers may be interested in purchasing. All information deemed reliable but not guaranteed and should be independently verified. All properties are subject to prior sale, change or withdrawal. RealHub website owner shall not be responsible for any typographical errors, misinformation, misprints and shall be held totally harmless.

Agent
Mary Patrella
Call Mary today to schedule a private showing.

* Listings on this website come from the FMLS IDX Compilation and may be held by brokerage firms other than the owner of this website. The listing brokerage is identified in any listing details. Information is deemed reliable but is not guaranteed. If you believe any FMLS listing contains material that infringes your copyrighted work please click here to review our DMCA policy and learn how to submit a takedown request.© 2024 FMLS.
Related Properties
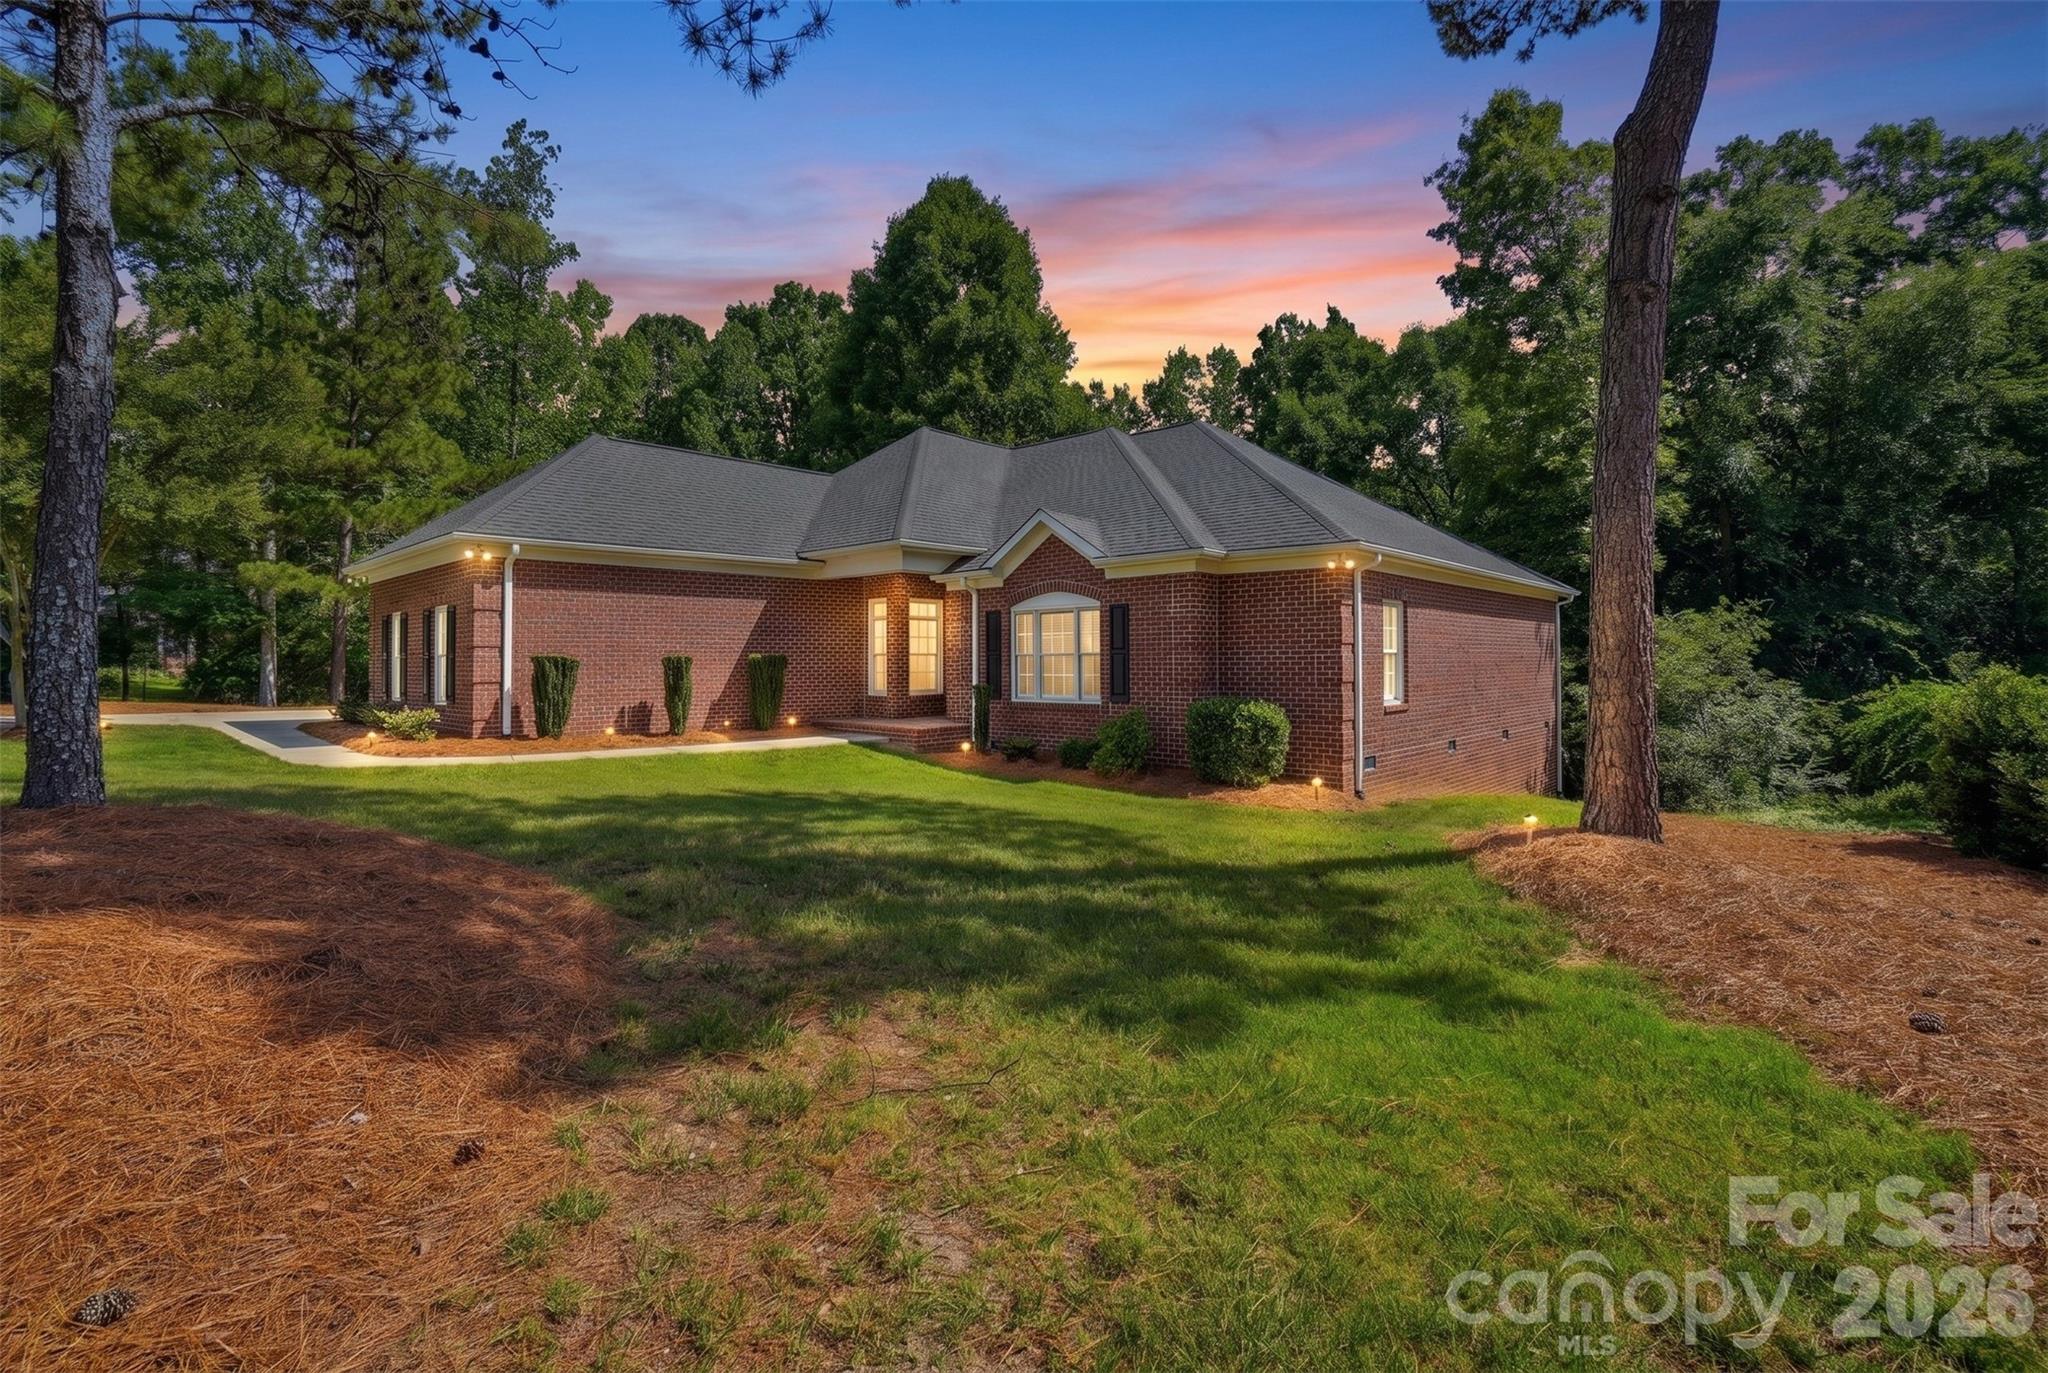
Lancaster
3310 Millstone Creek Road
3 Beds
3 Baths
3,081 Sq.Ft.
$740,000
MLS#: 4397673
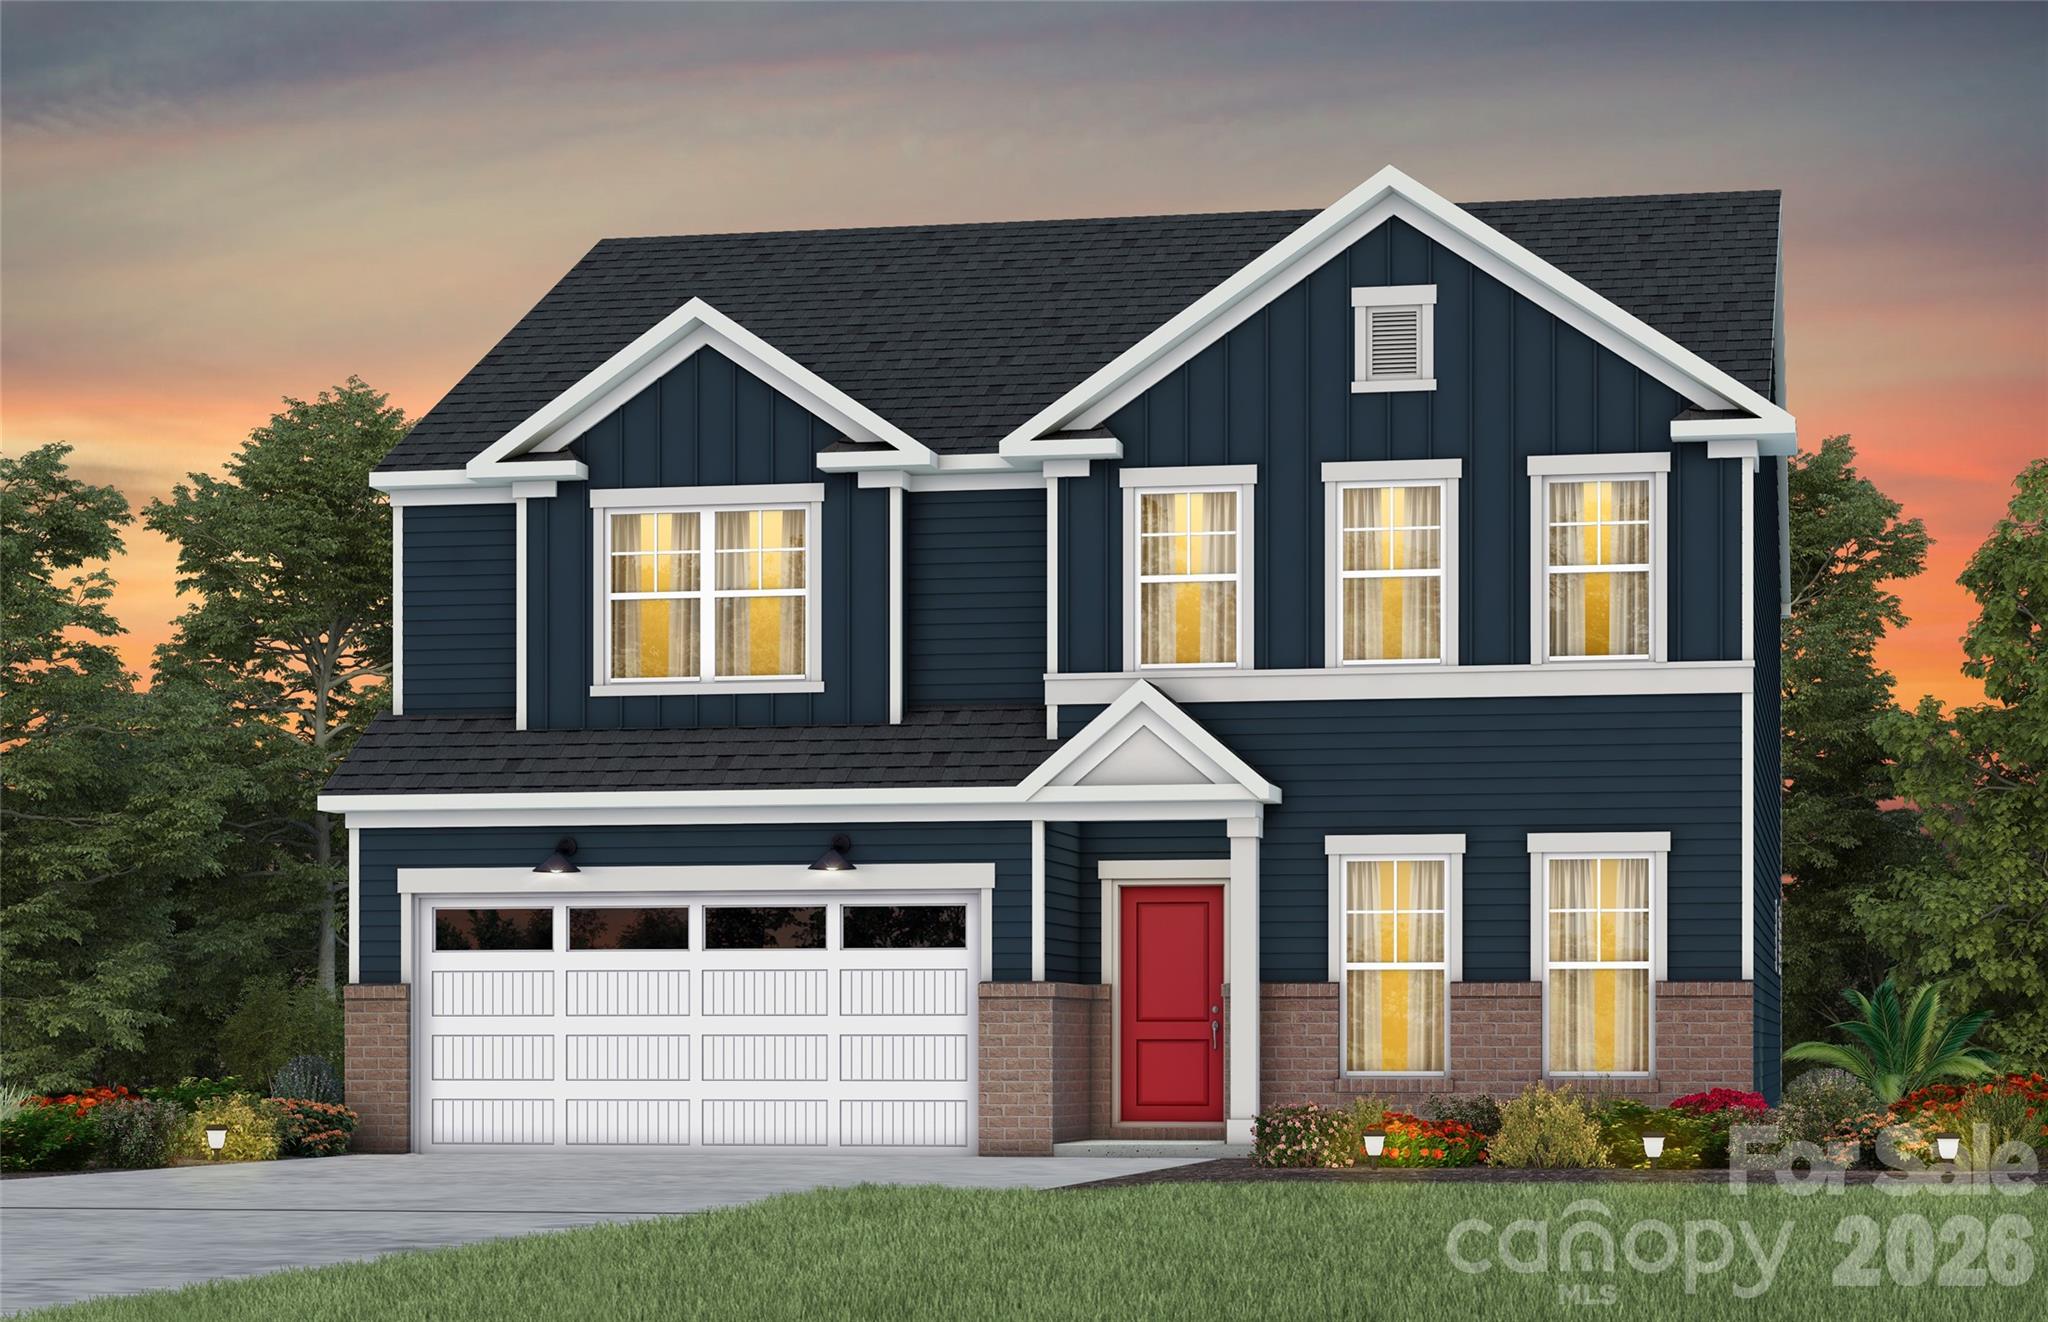
Lancaster
964 Kinship Drive
5 Beds
3 Baths
2,993 Sq.Ft.
$609,970
MLS#: 4397197
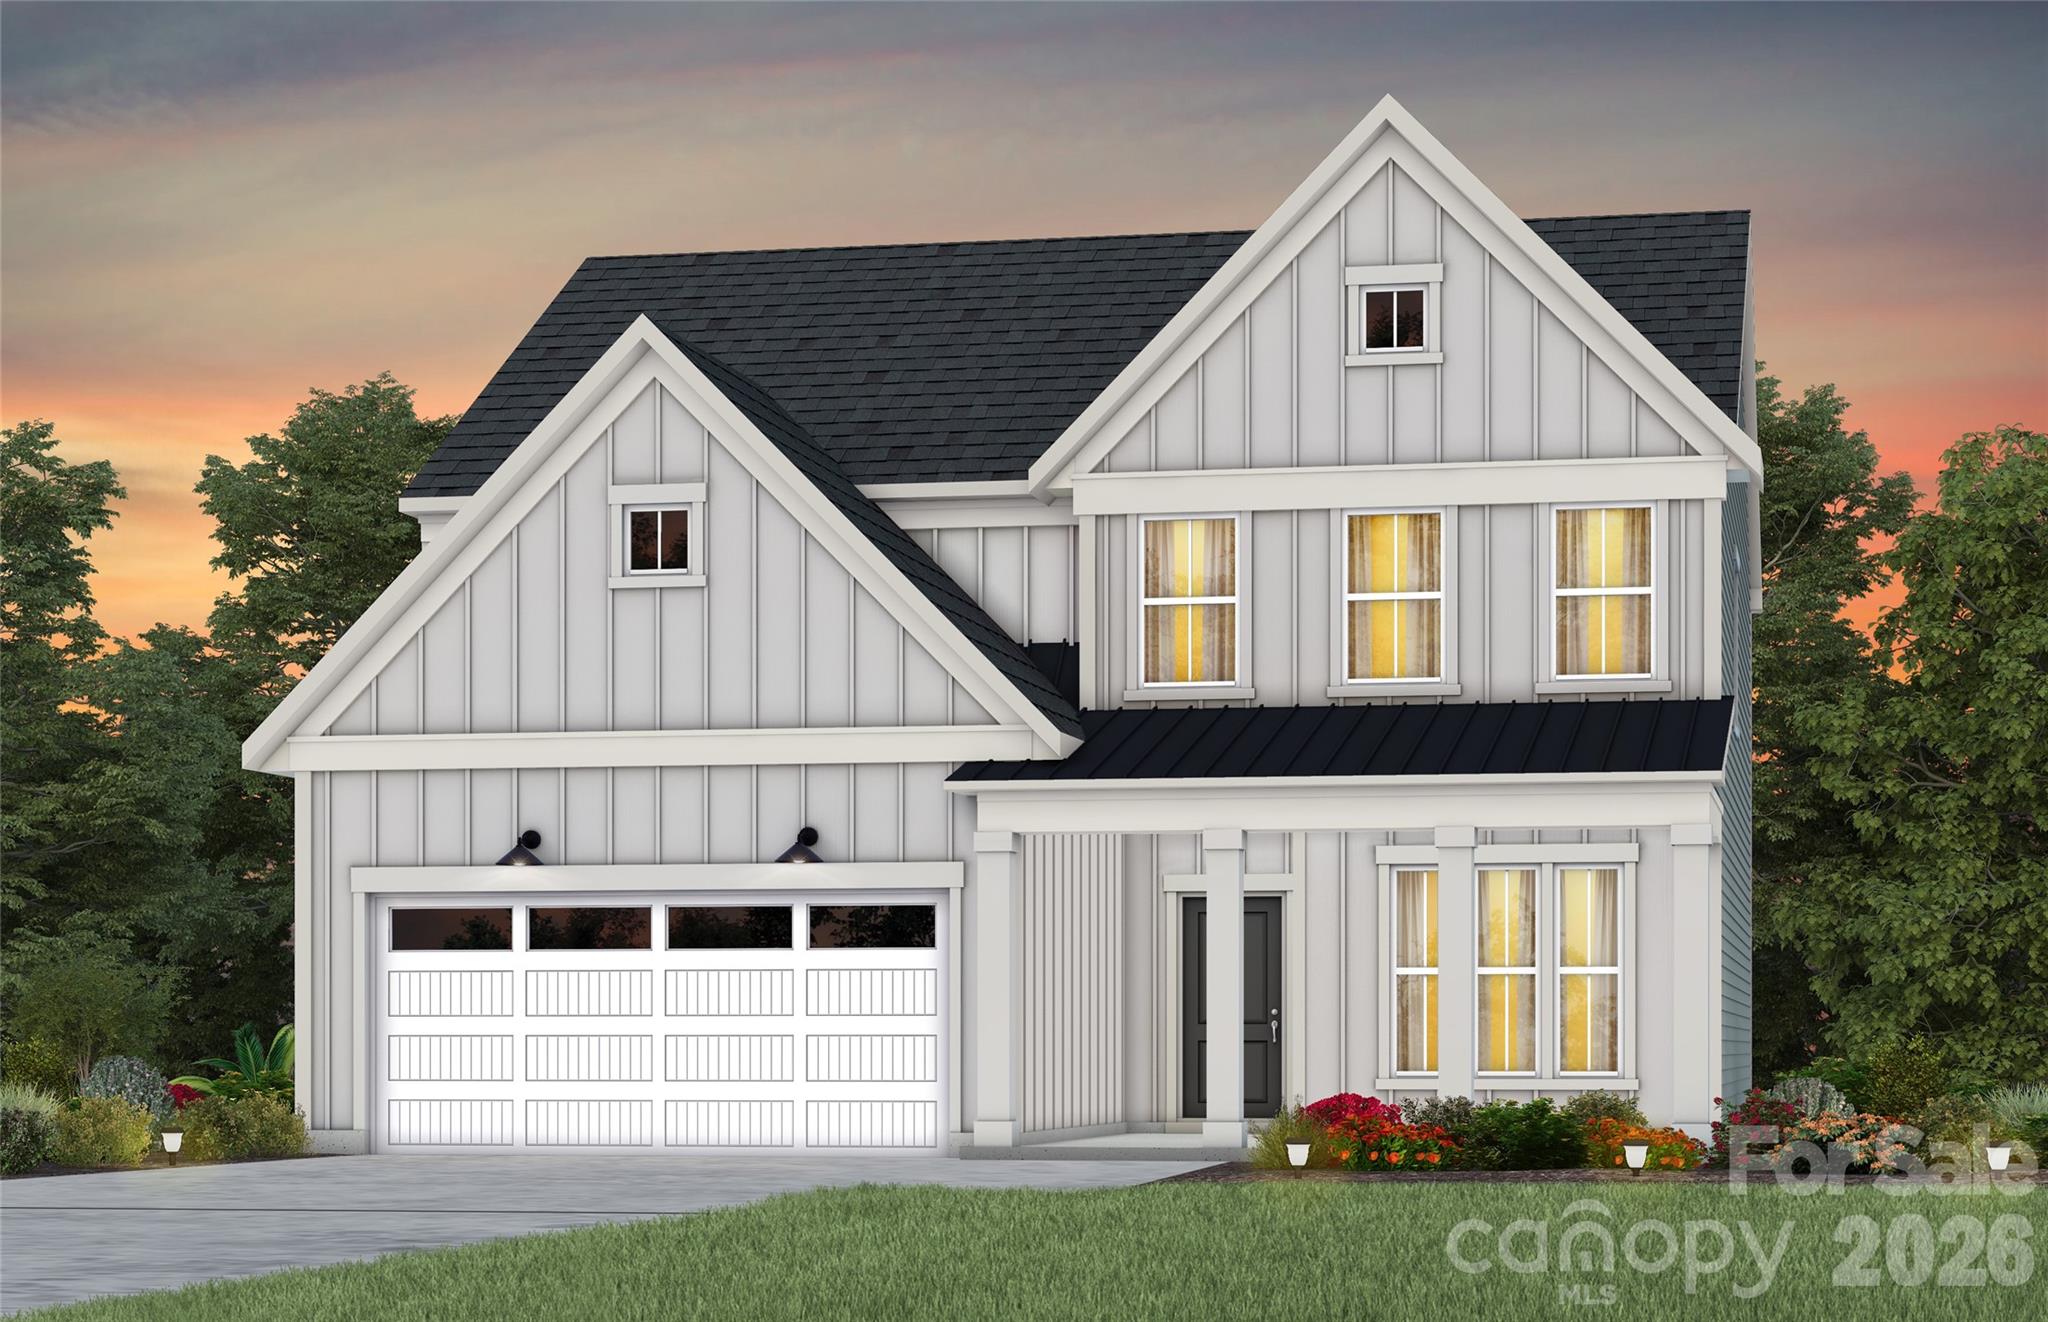
Lancaster
980 Kinship Drive
3 Beds
2 Baths
2,522 Sq.Ft.
$573,711
MLS#: 4397155
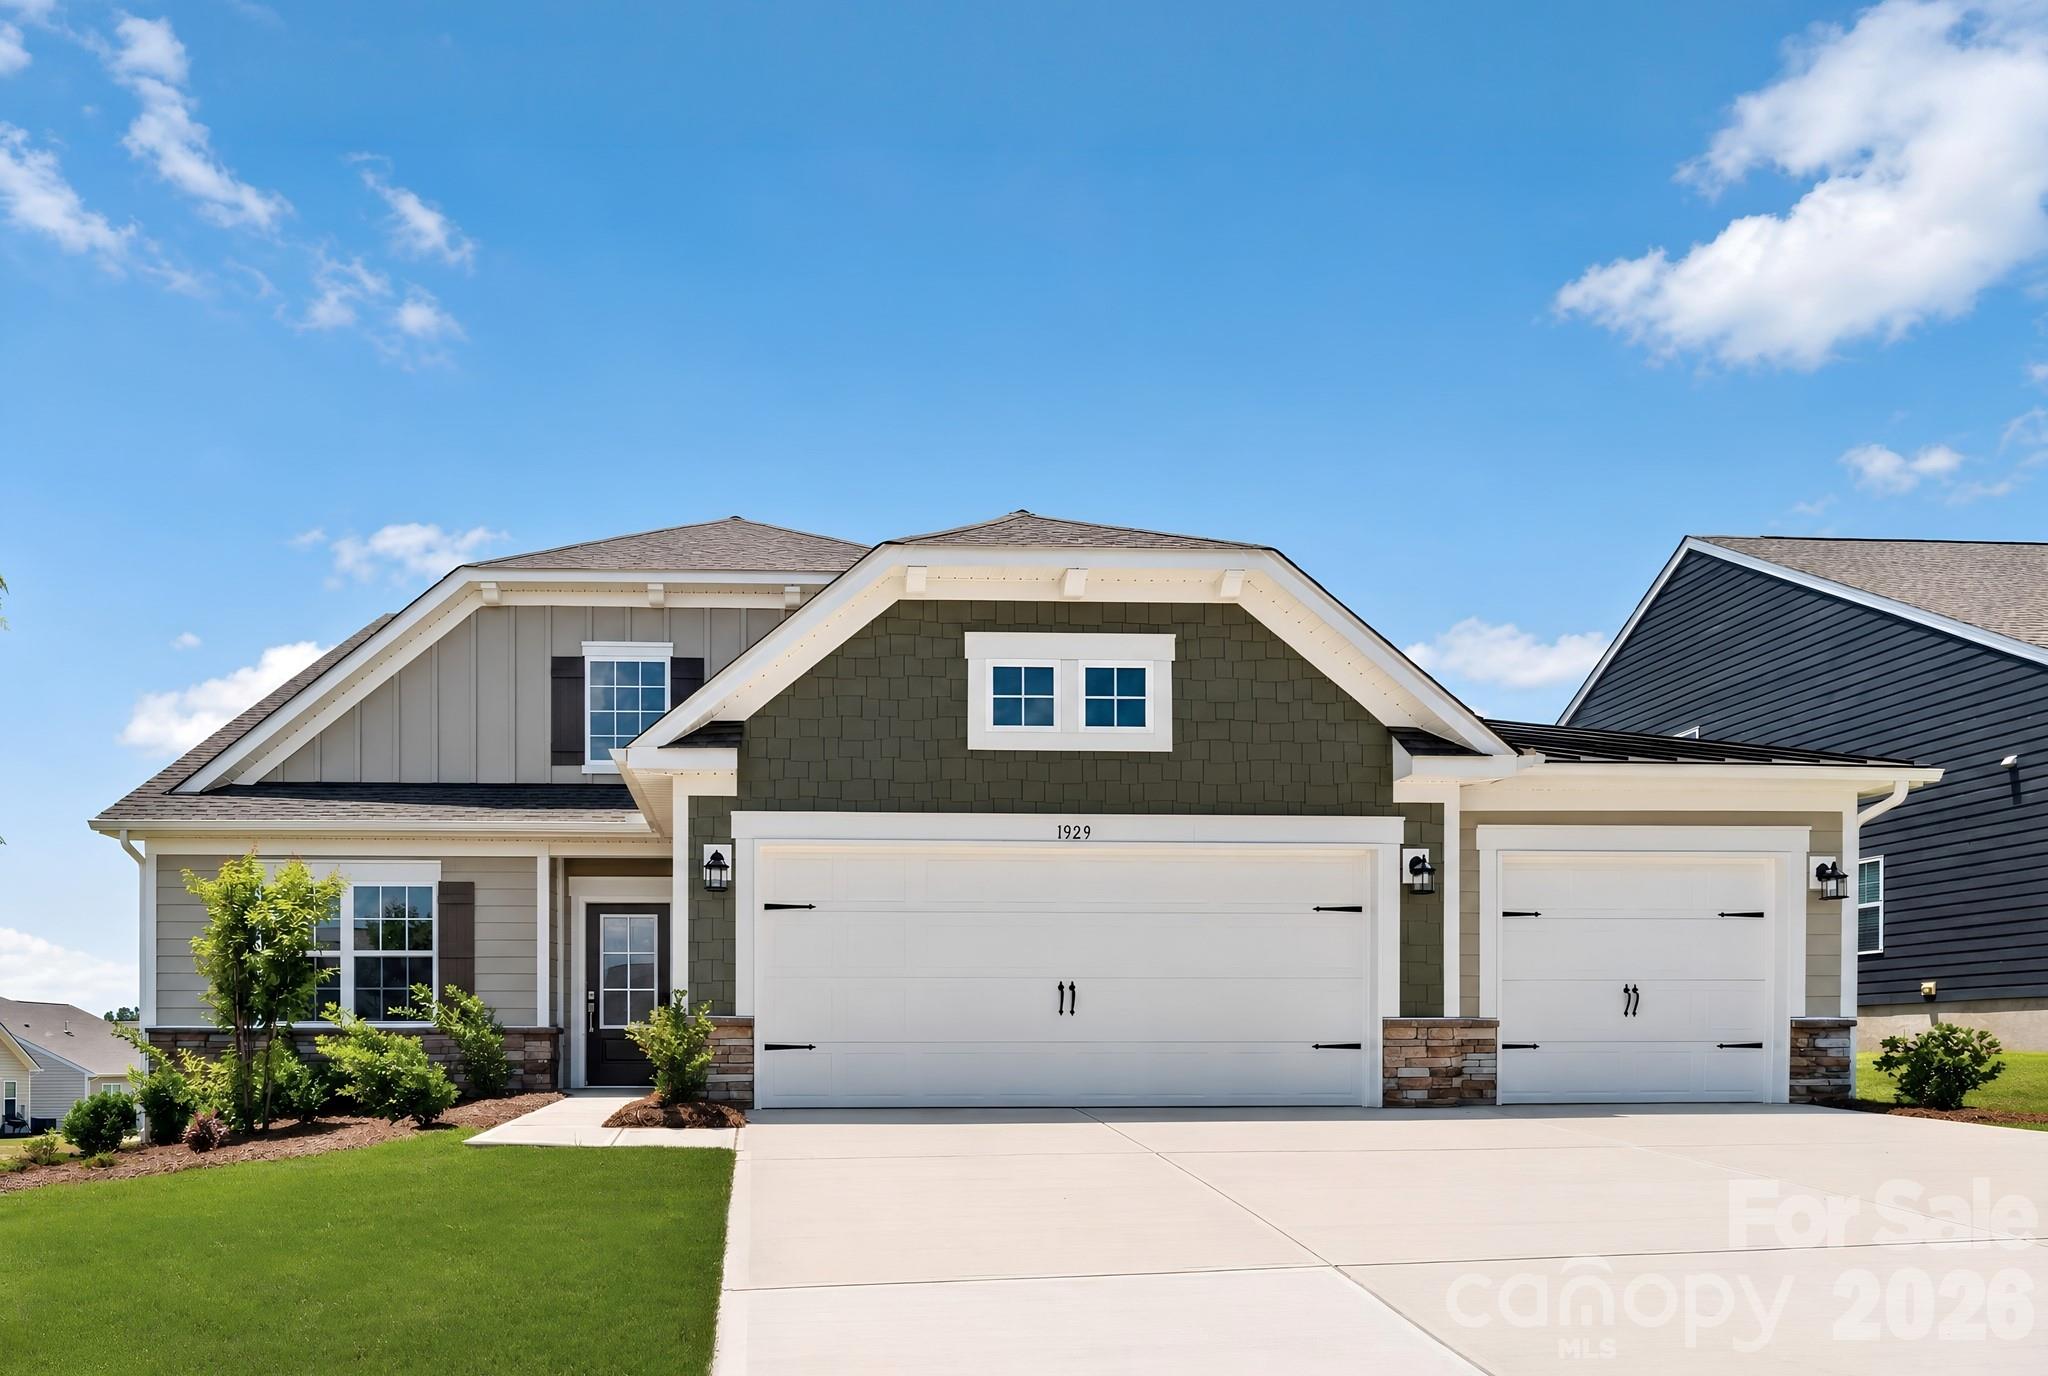
Lancaster
1929 Bentwind Road 380
3 Beds
3 Baths
2,504 Sq.Ft.
$565,000
MLS#: 4393806
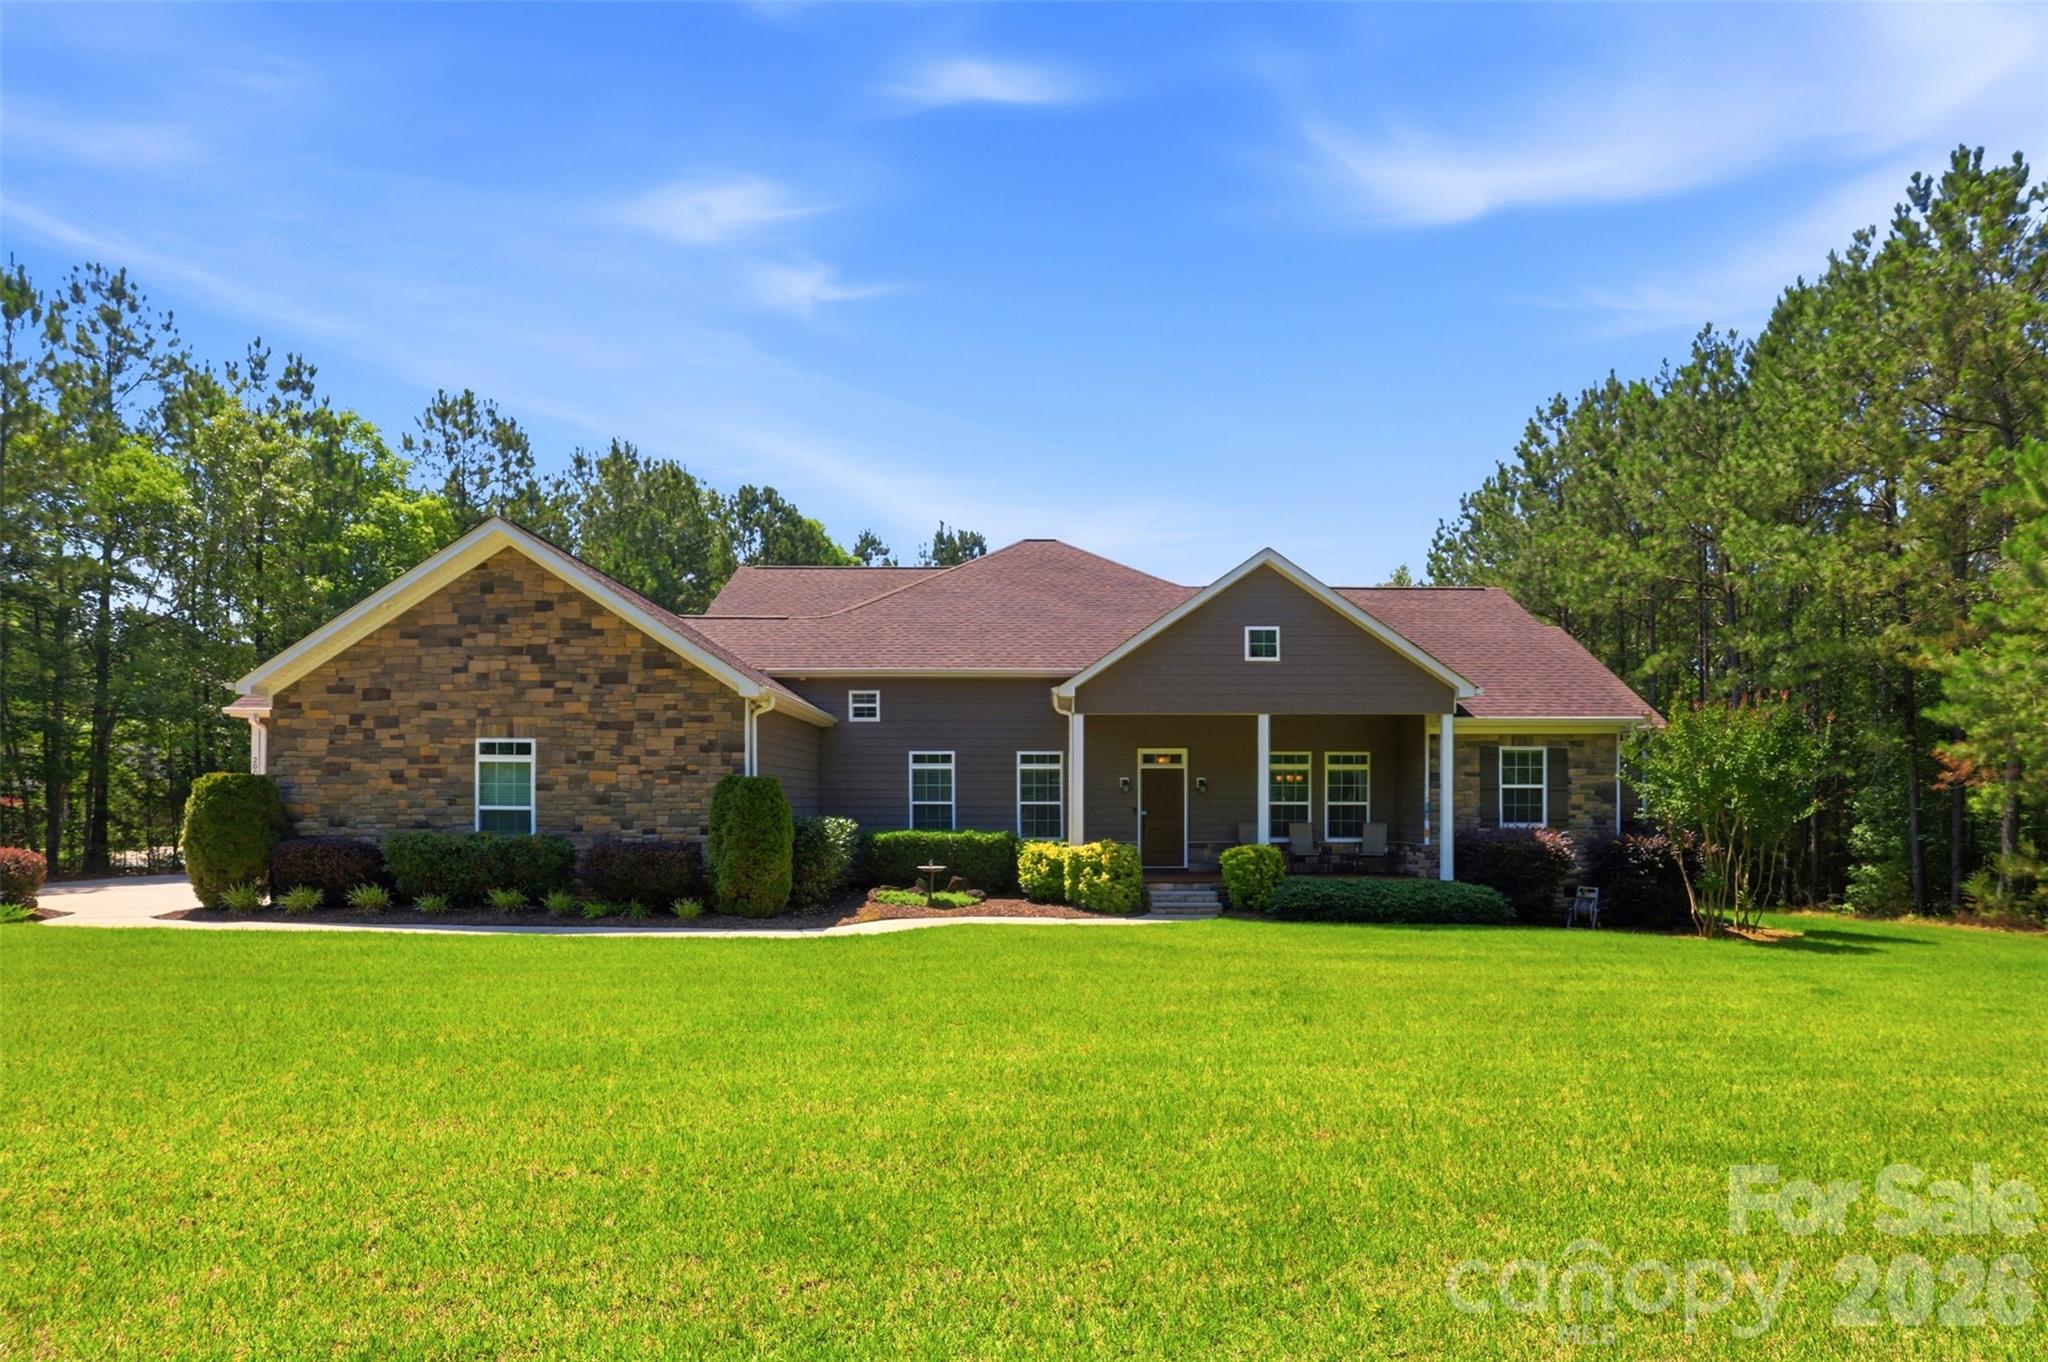
Lancaster
2006 Eagle Point Estate
4 Beds
3 Baths
3,875 Sq.Ft.
$789,900
MLS#: 4391225
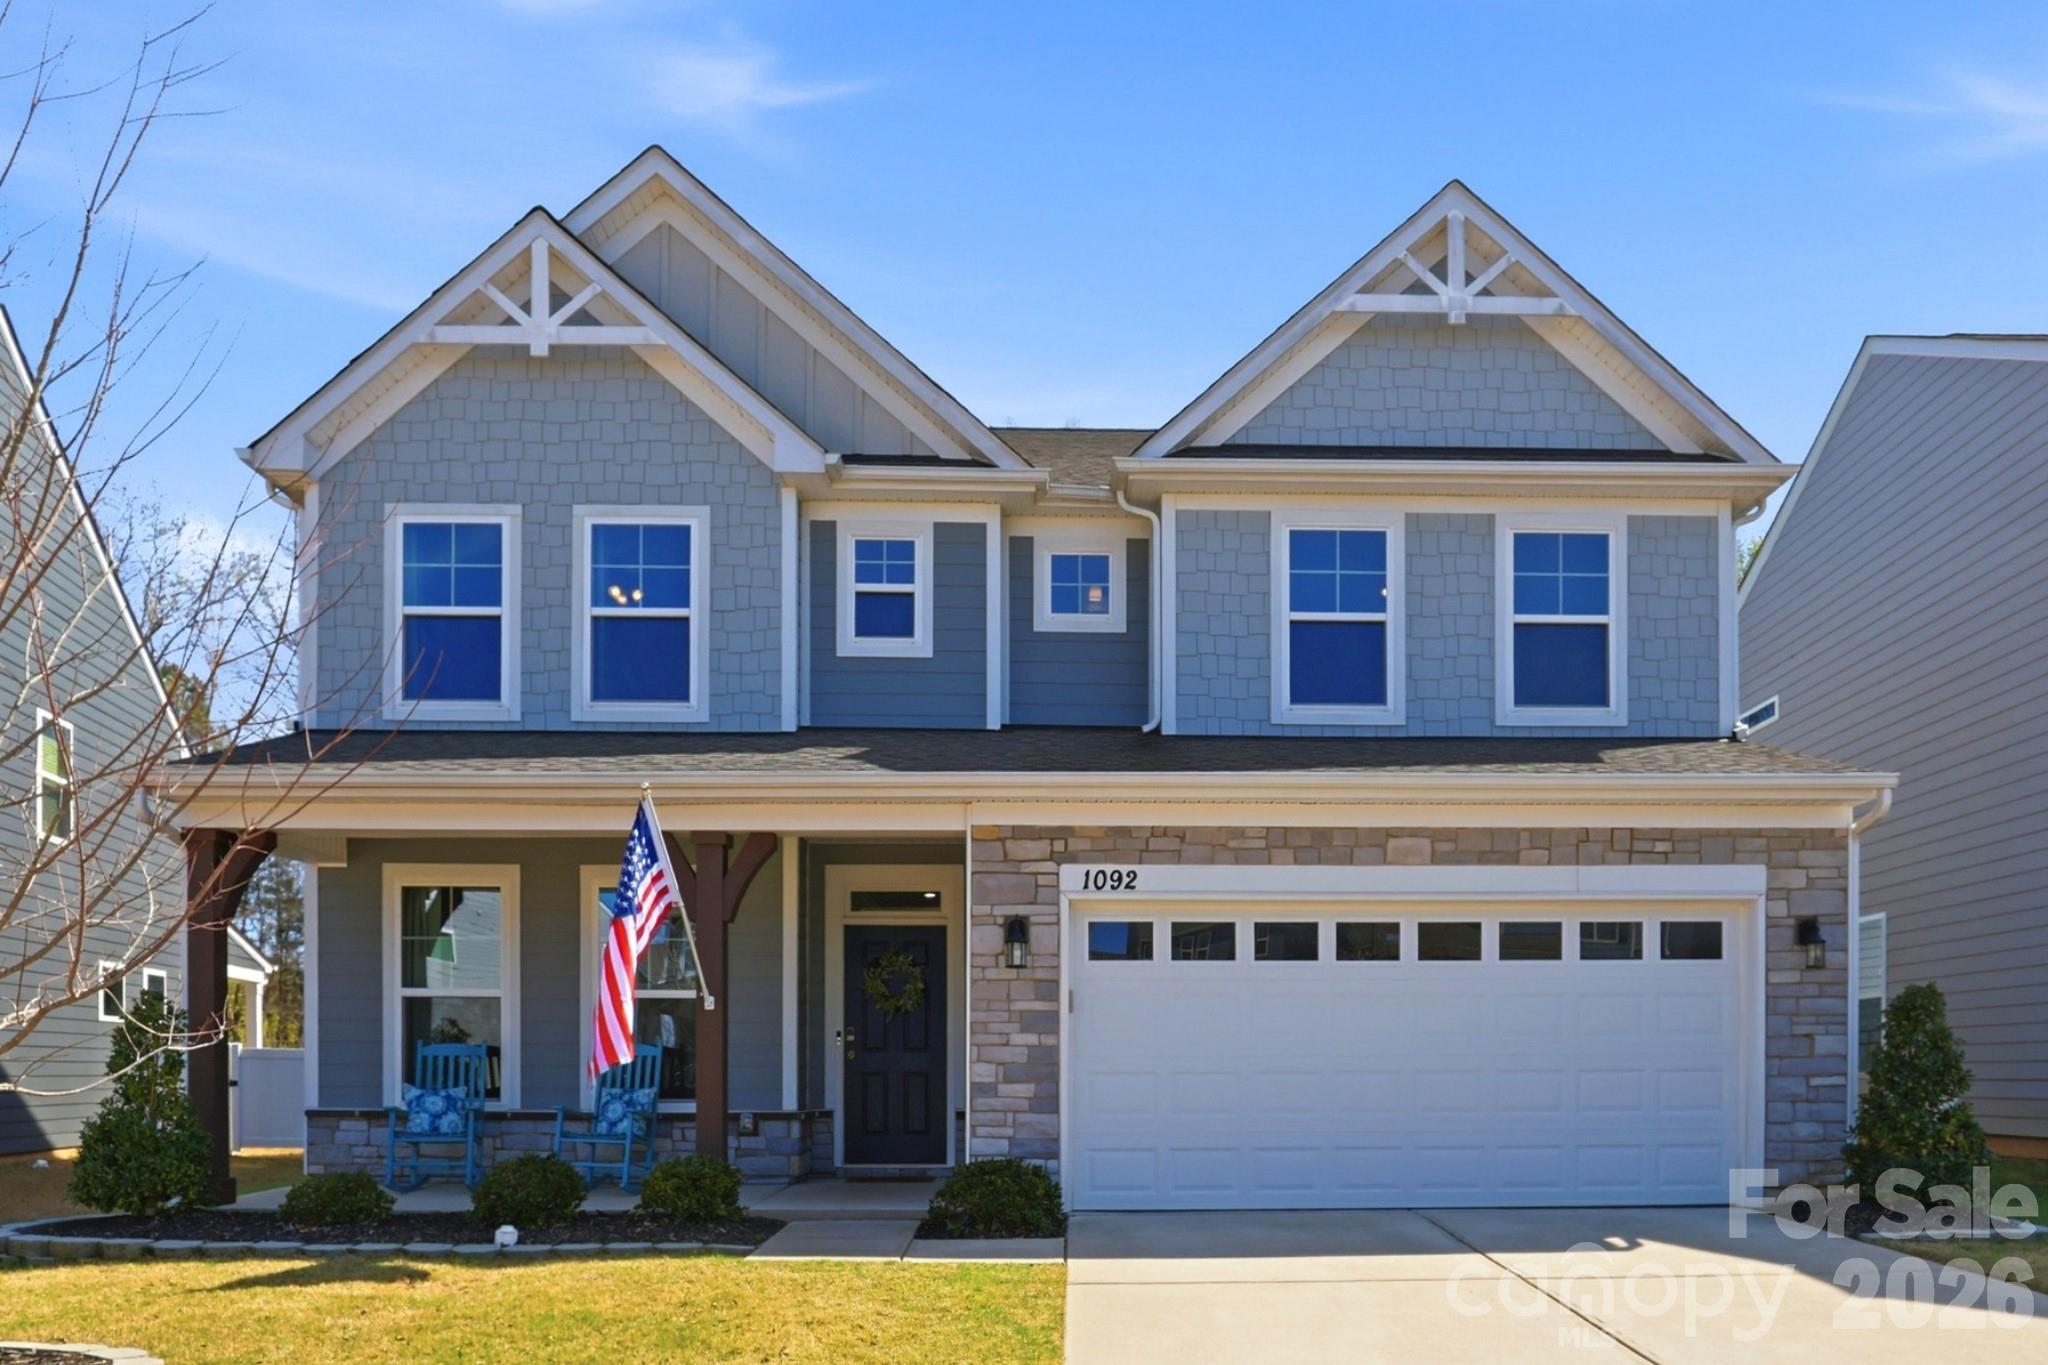
Lancaster
1092 Baldwin Drive
5 Beds
3 Baths
3,137 Sq.Ft.
$564,000
MLS#: 4397820
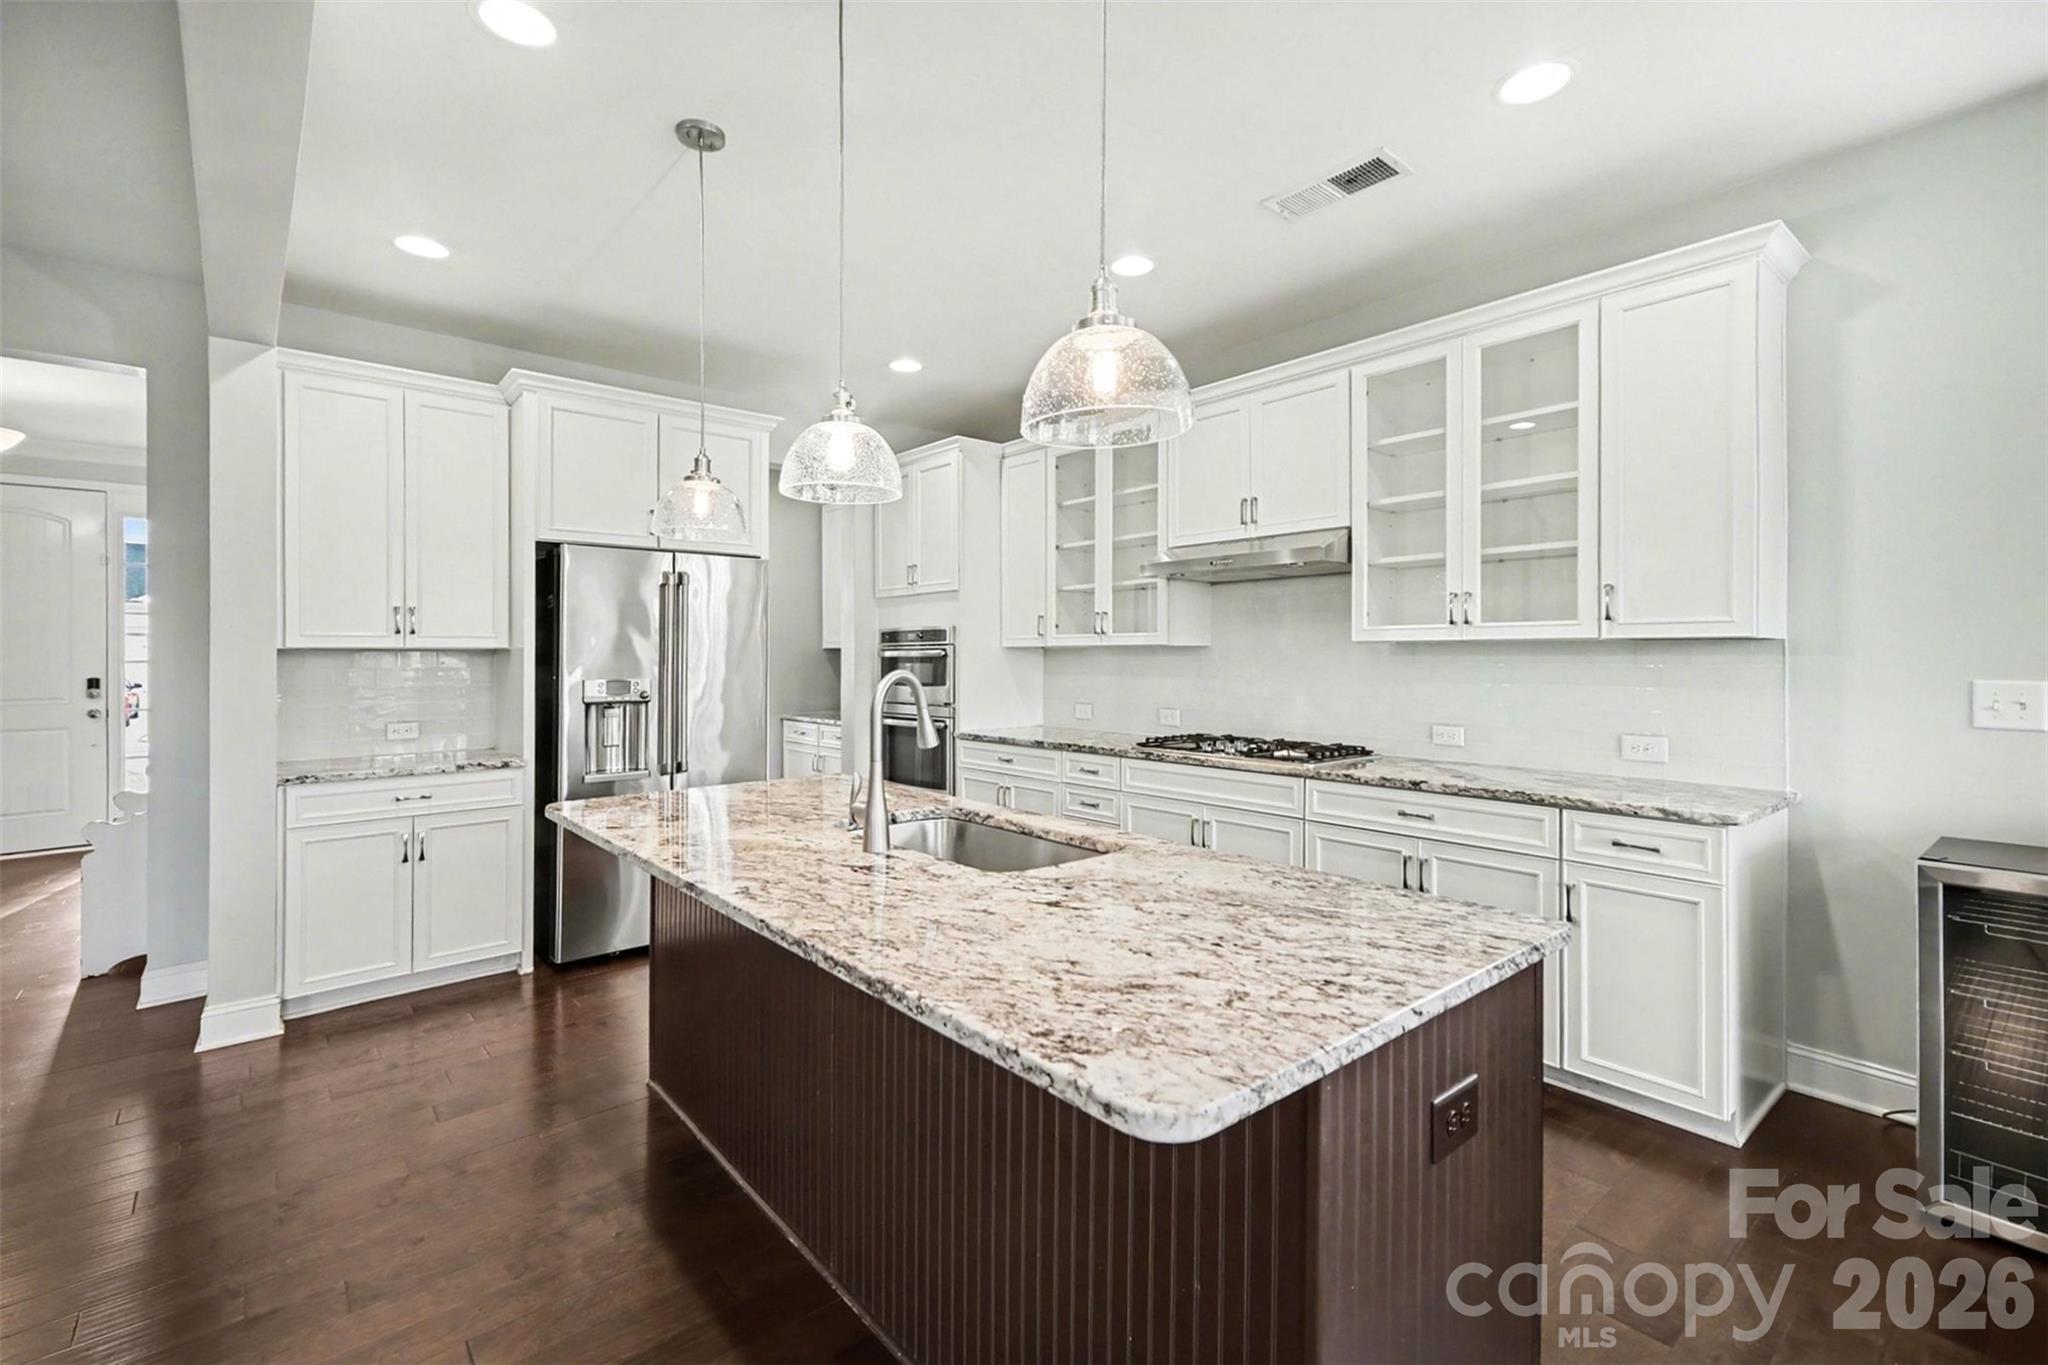
Lancaster
7200 Irongate Drive
6 Beds
5 Baths
3,976 Sq.Ft.
$719,900
MLS#: 4341310
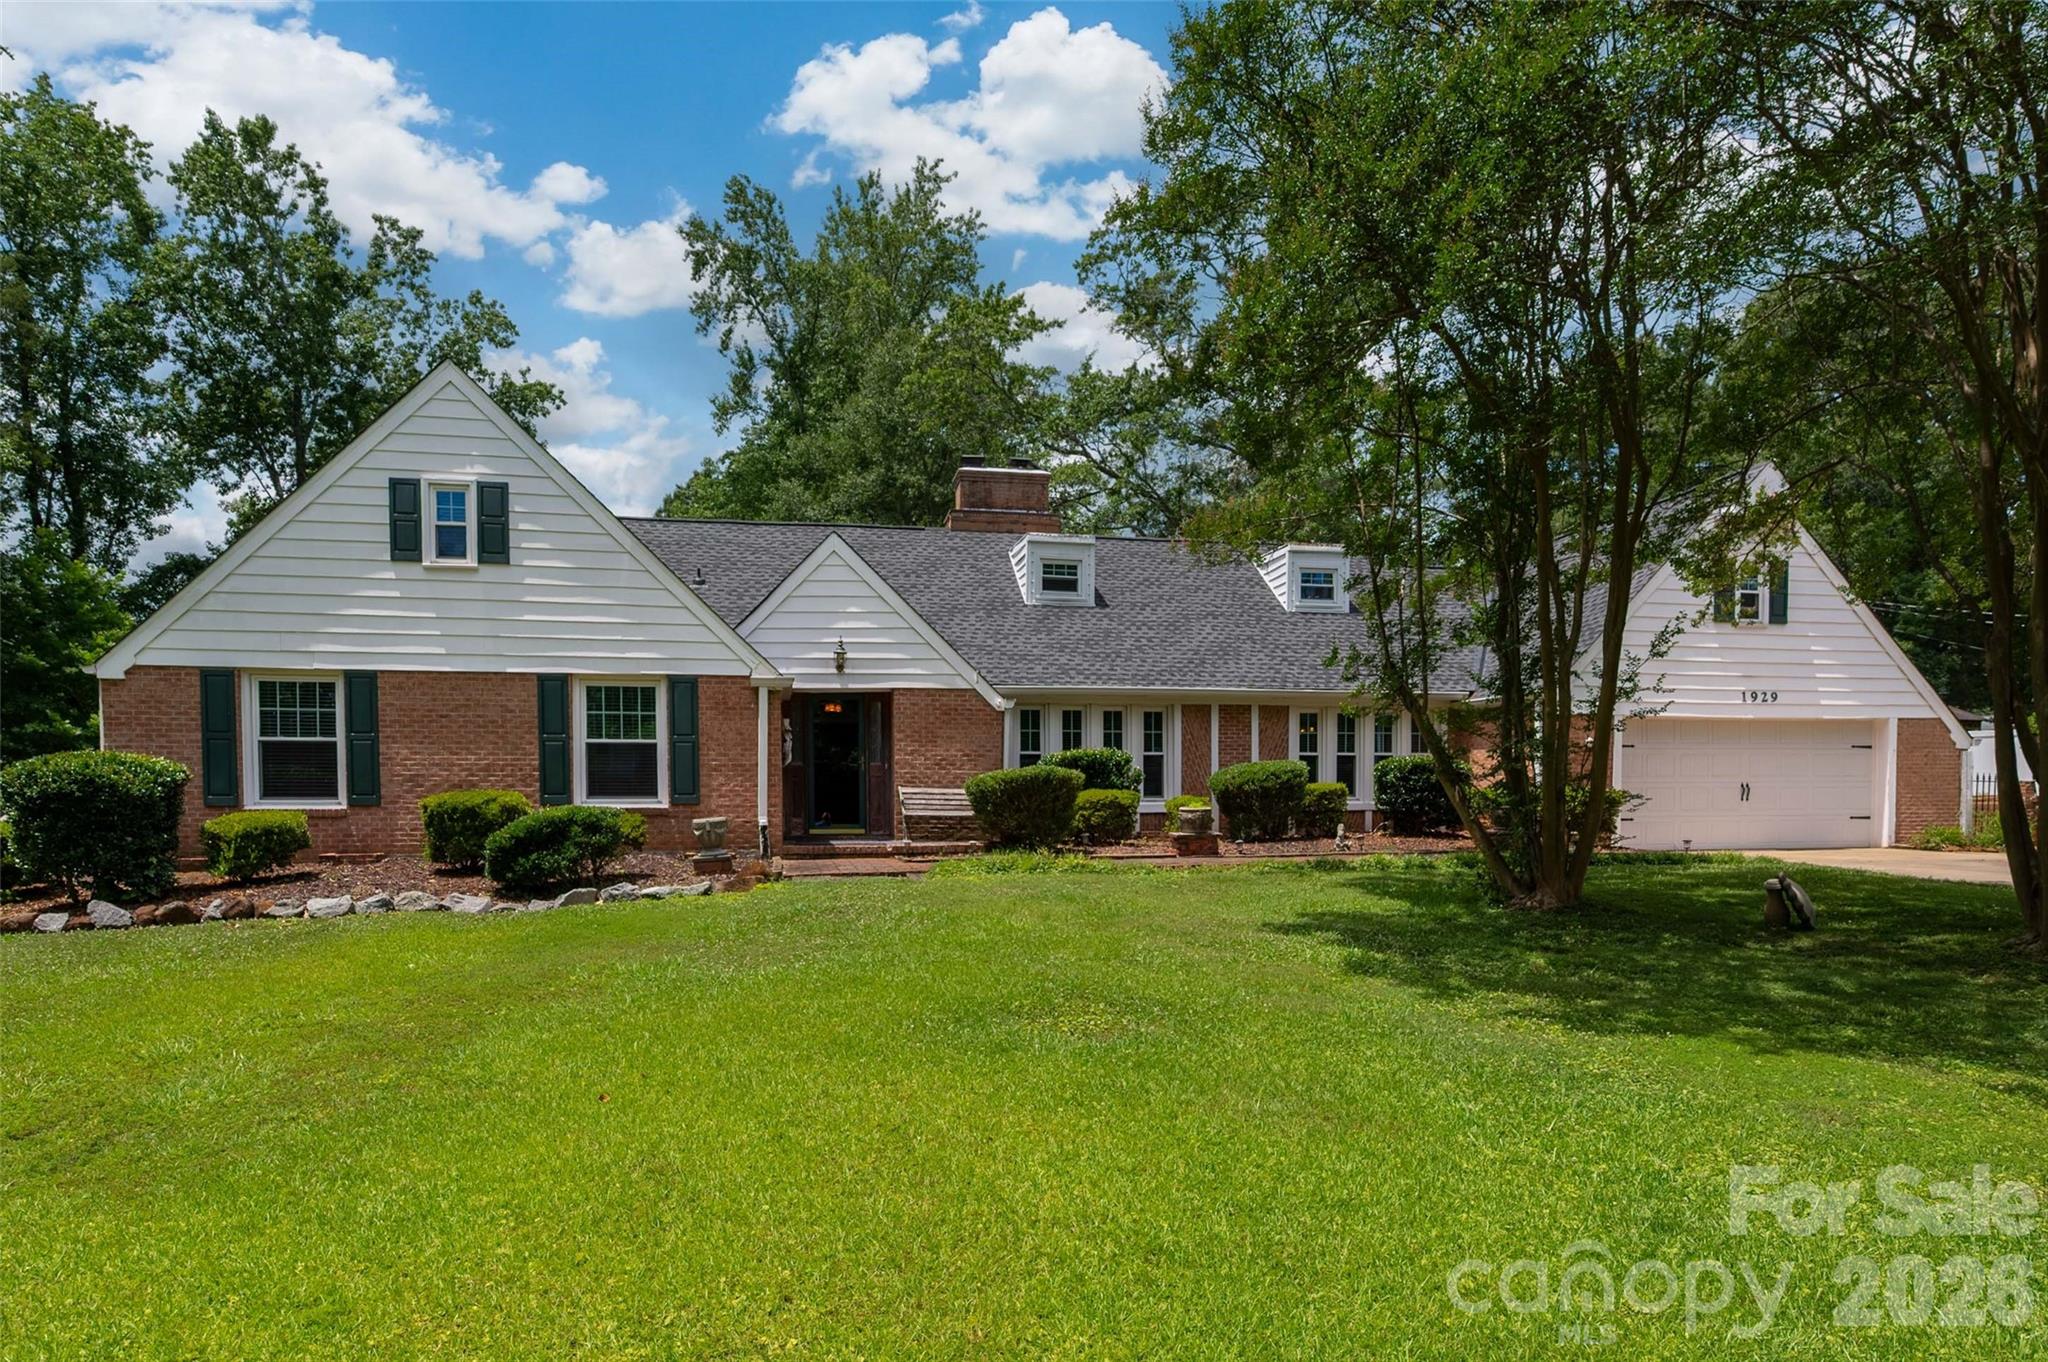
Lancaster
1929 Havenwood Drive
6 Beds
3 Baths
3,520 Sq.Ft.
$560,000
MLS#: 4393217
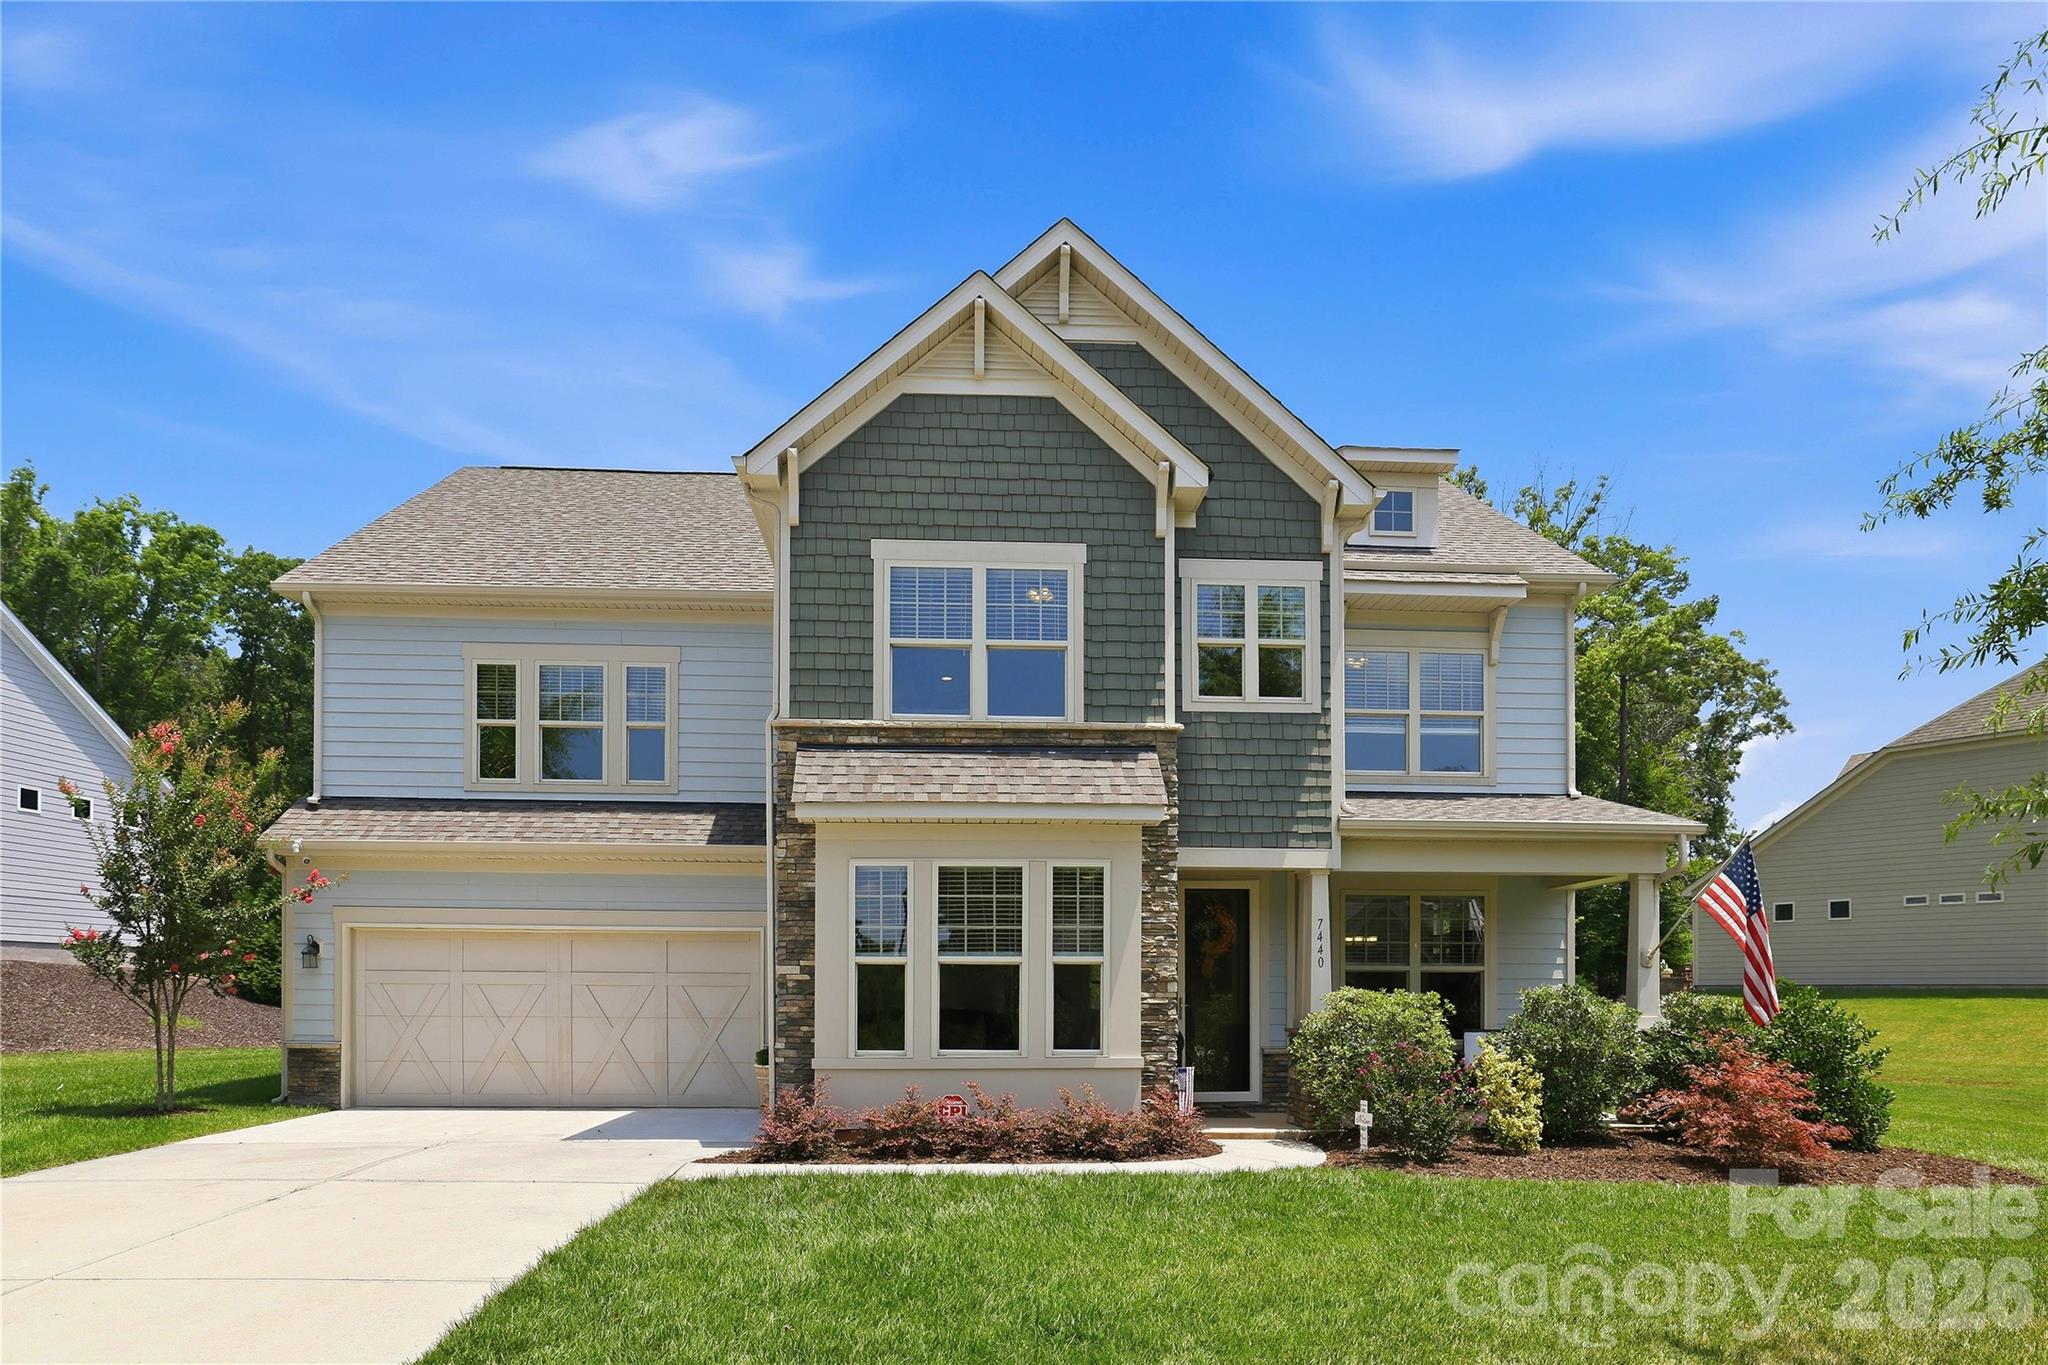
Lancaster
7440 Twelve Mile Creek Road
4 Beds
3 Baths
3,657 Sq.Ft.
$759,000
MLS#: 4399757
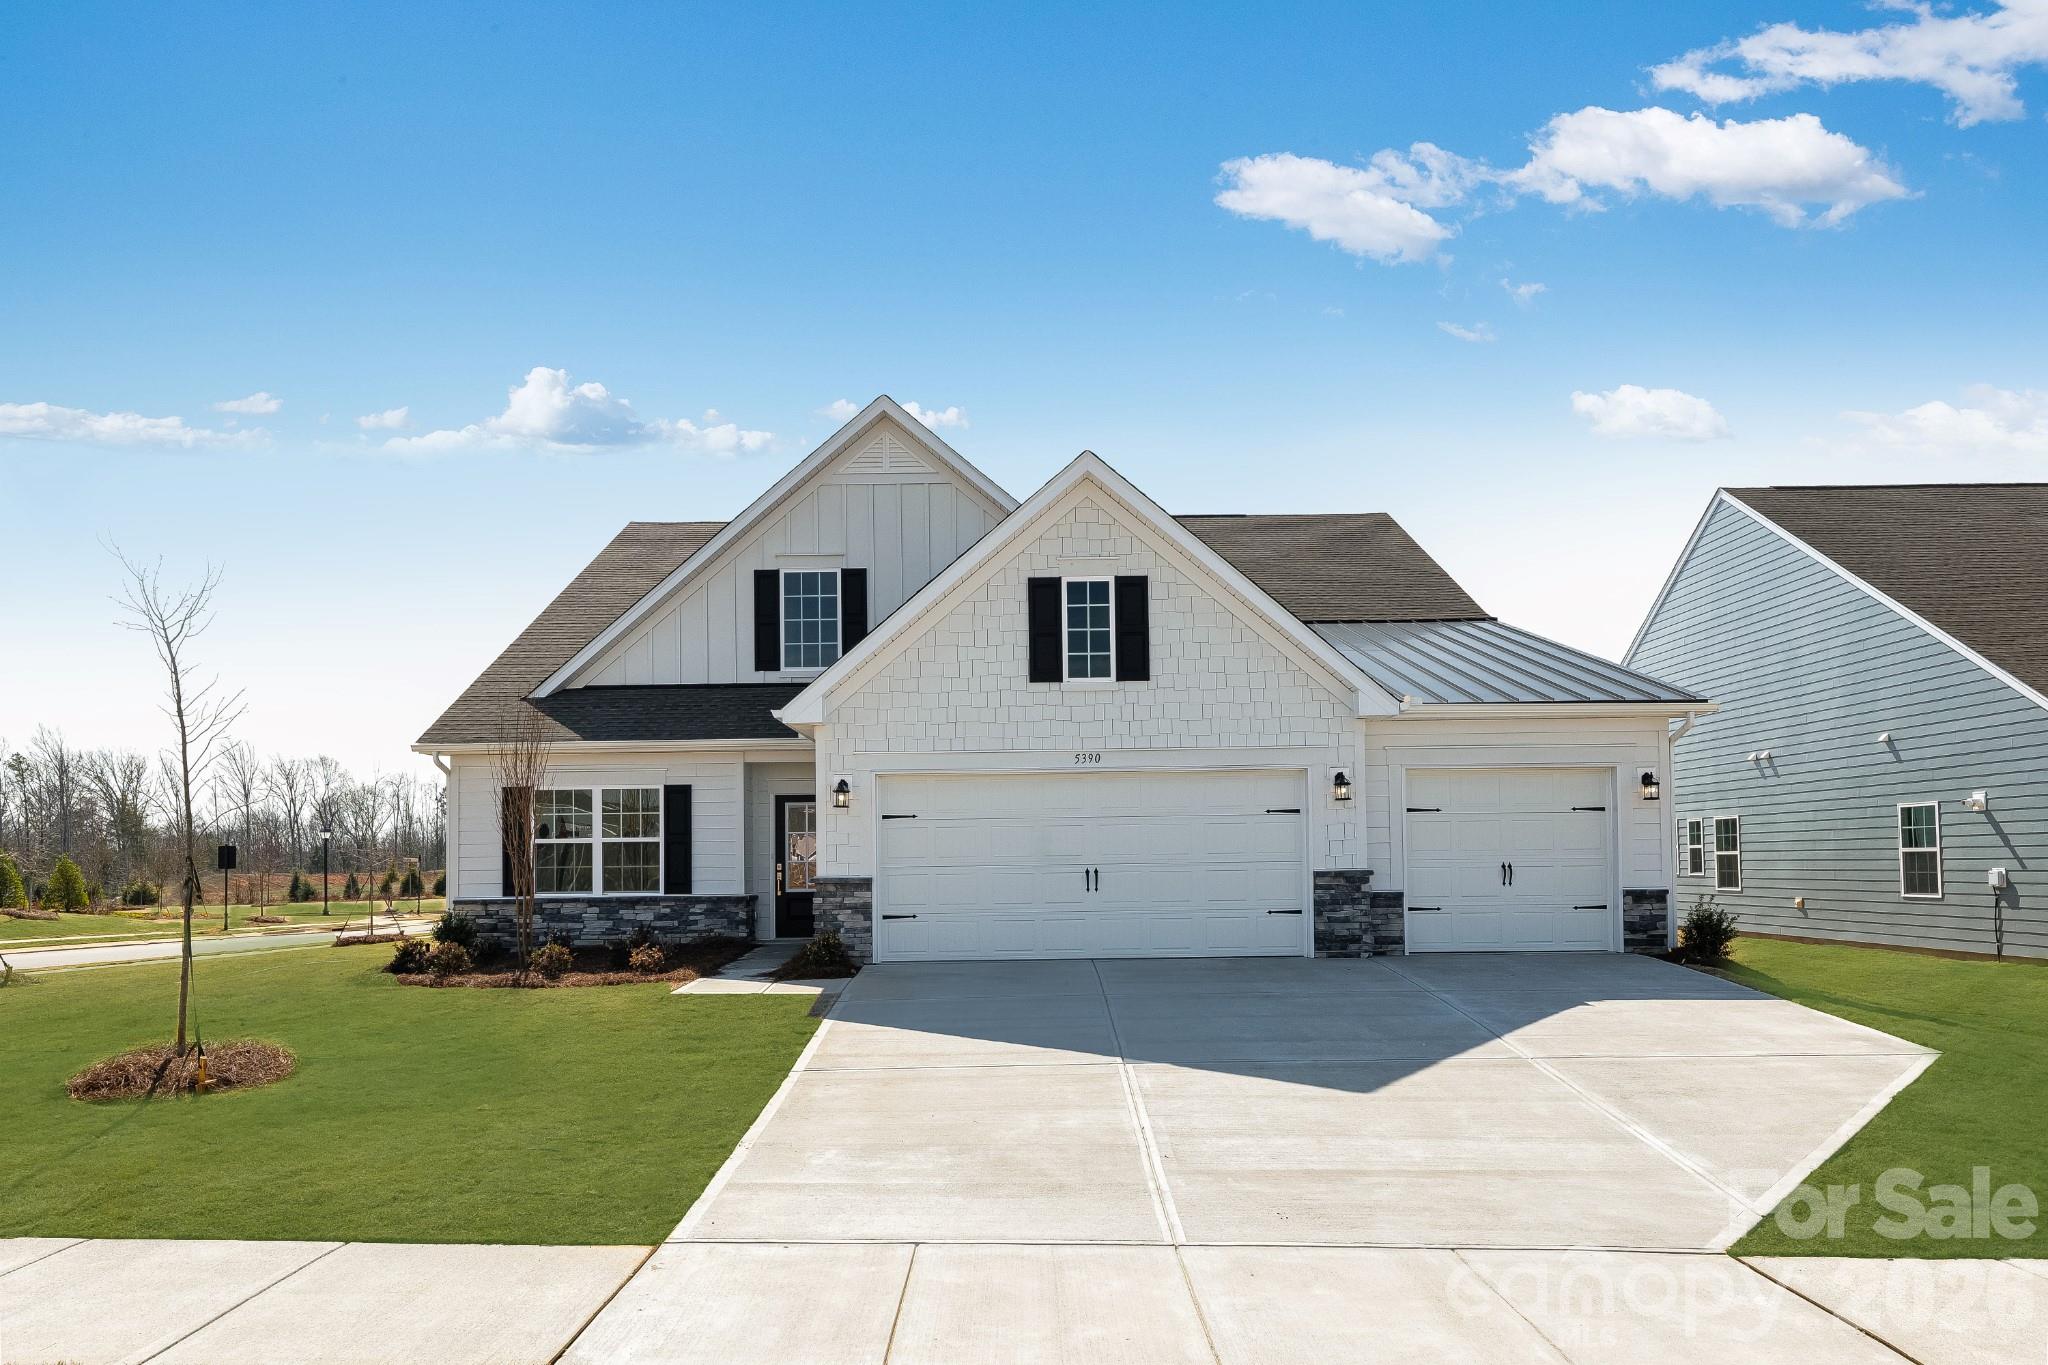
Lancaster
5390 Redbud Road 1
3 Beds
3 Baths
3,519 Sq.Ft.
$606,619
MLS#: 4393793
