Features & Amenities

Interior

  • Other Interior Features

    Open Floorplan, Walk-In Closet(s)

  • Total Bedrooms

    5

  • Bathrooms

    4

  • 1/2 Bathrooms

    1

  • Above Grade Finished Area

    2907.0

  • Basement YN

    YES

  • Cooling YN

    YES

  • Cooling

    Ceiling Fan(s), Central Air, Heat Pump, Zoned

  • Fireplace YN

    YES

  • Heating YN

    YES

  • Heating

    Forced Air, Natural Gas

  • Pet friendly

    N/A

Exterior

  • Garage

    Yes

  • Garage spaces

    3

  • Construction Materials

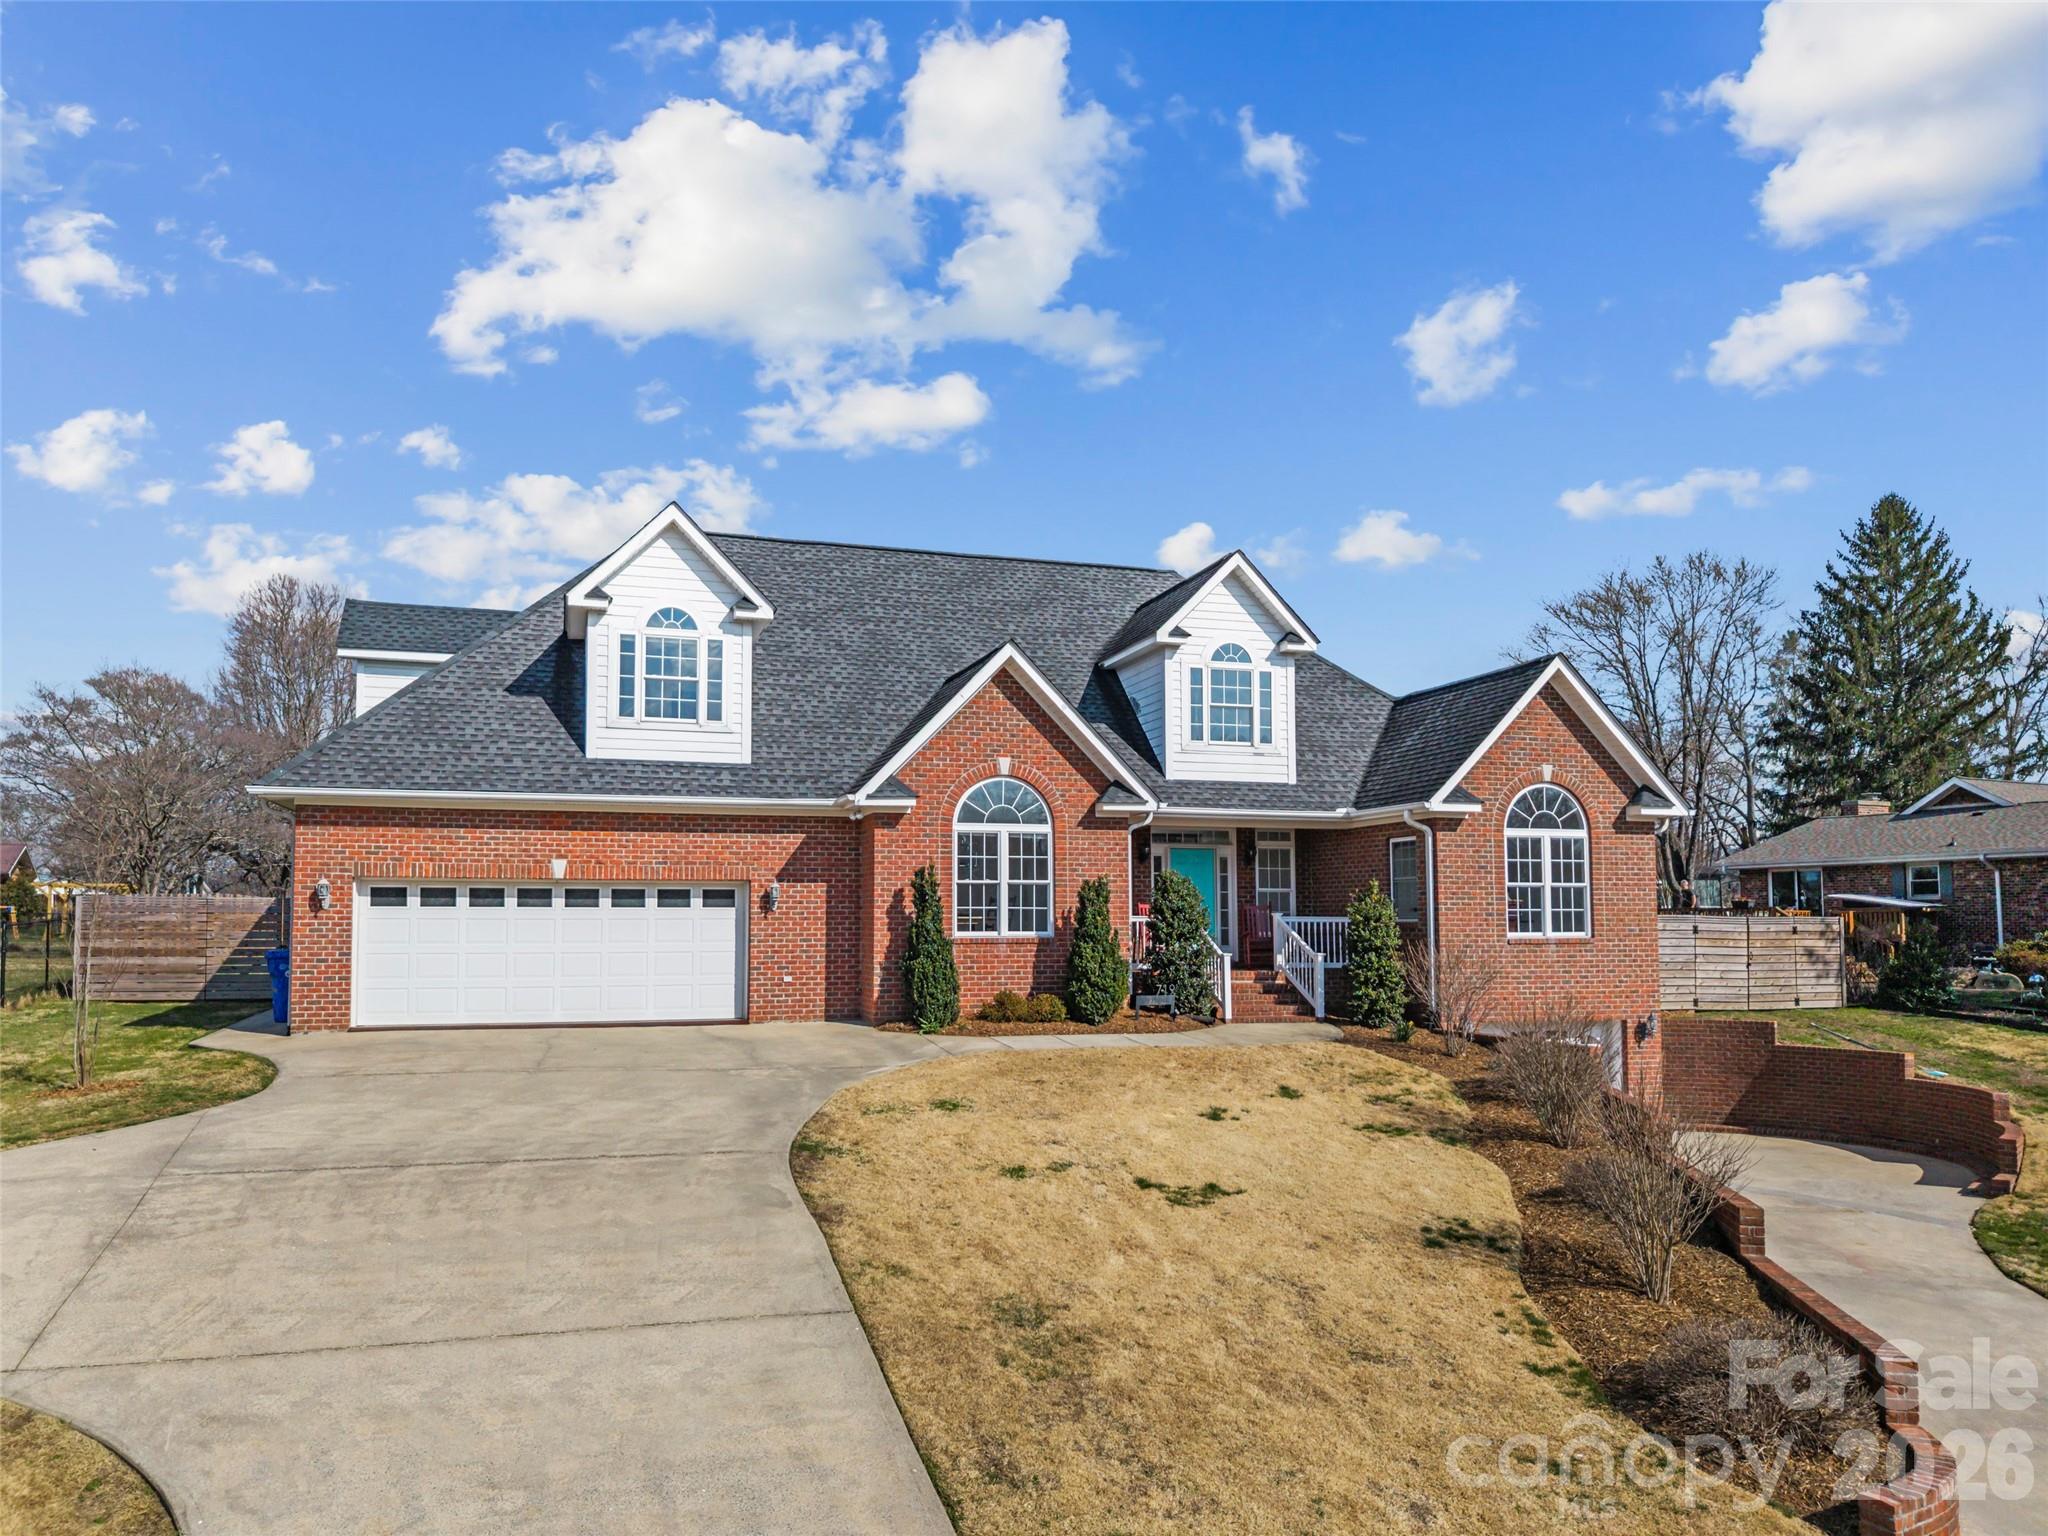
    Brick

  • Other Exterior Features

    Gas Grill

  • Parking

    Basement, Driveway, Electric Vehicle Charging Station(s)

  • Patio and Porch Features

    Front Porch, Patio, Rear Porch, Screened

  • Pool

    Yes

  • Pool Features

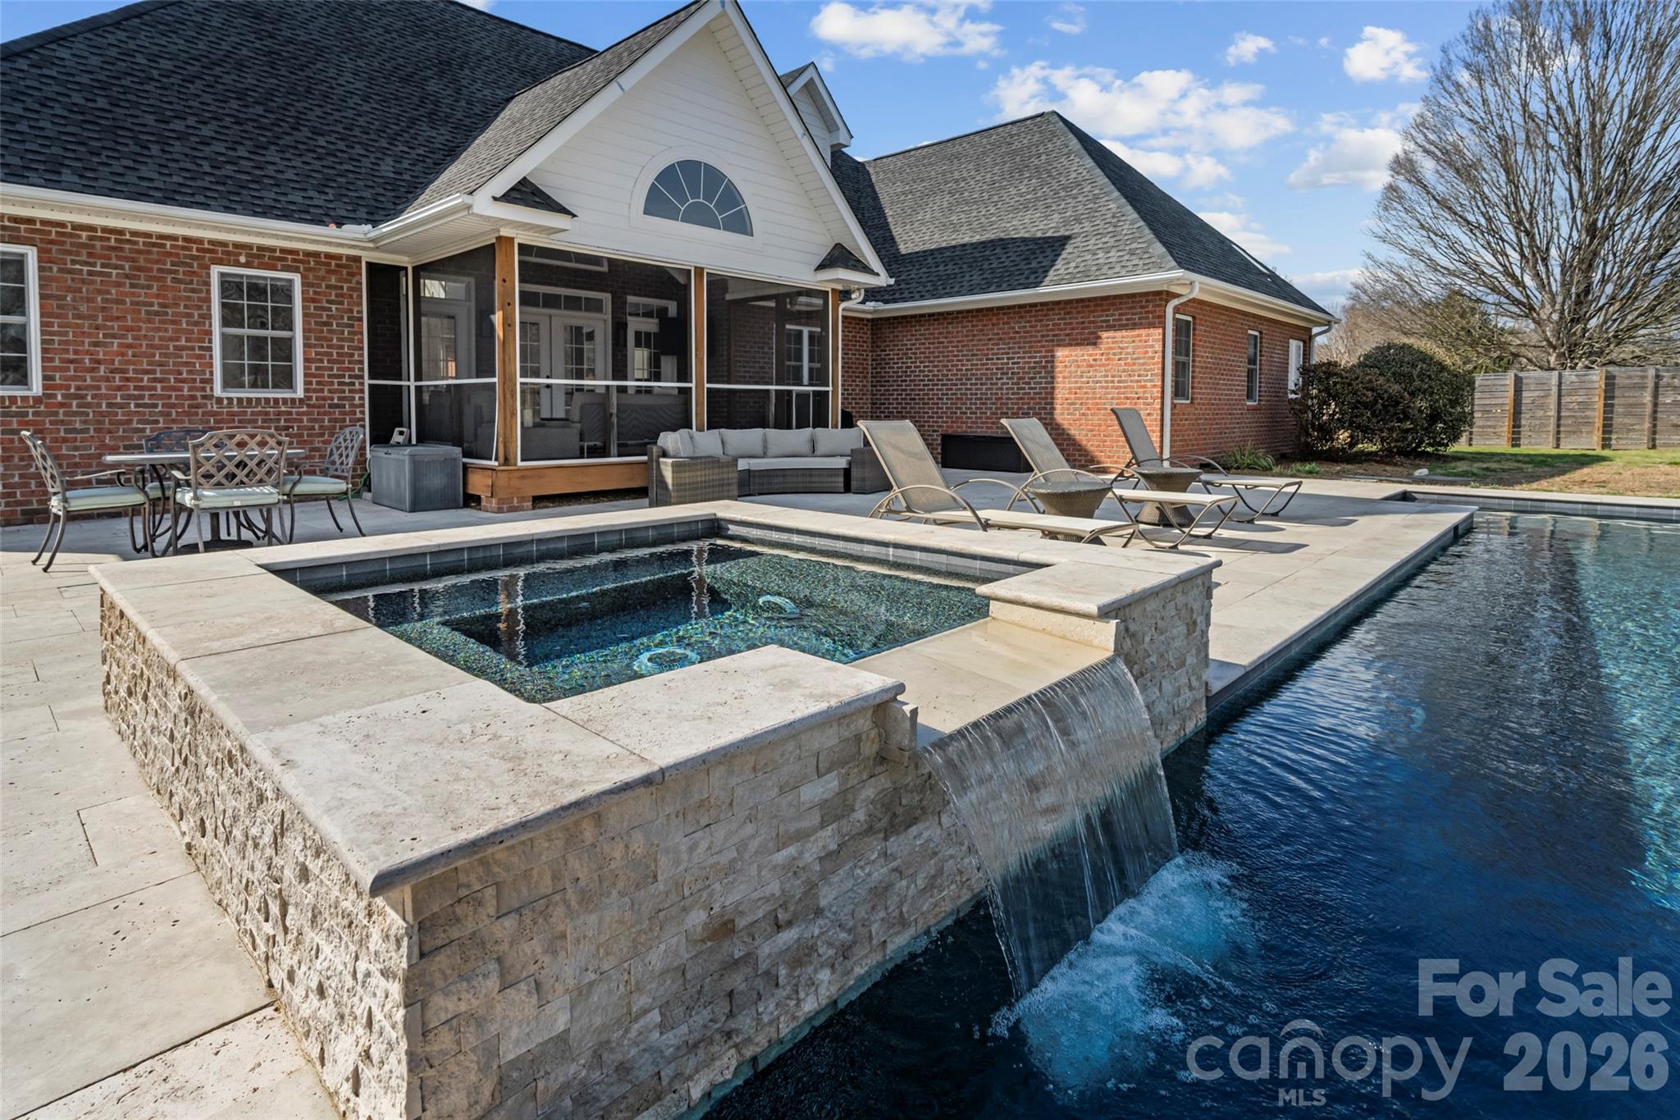
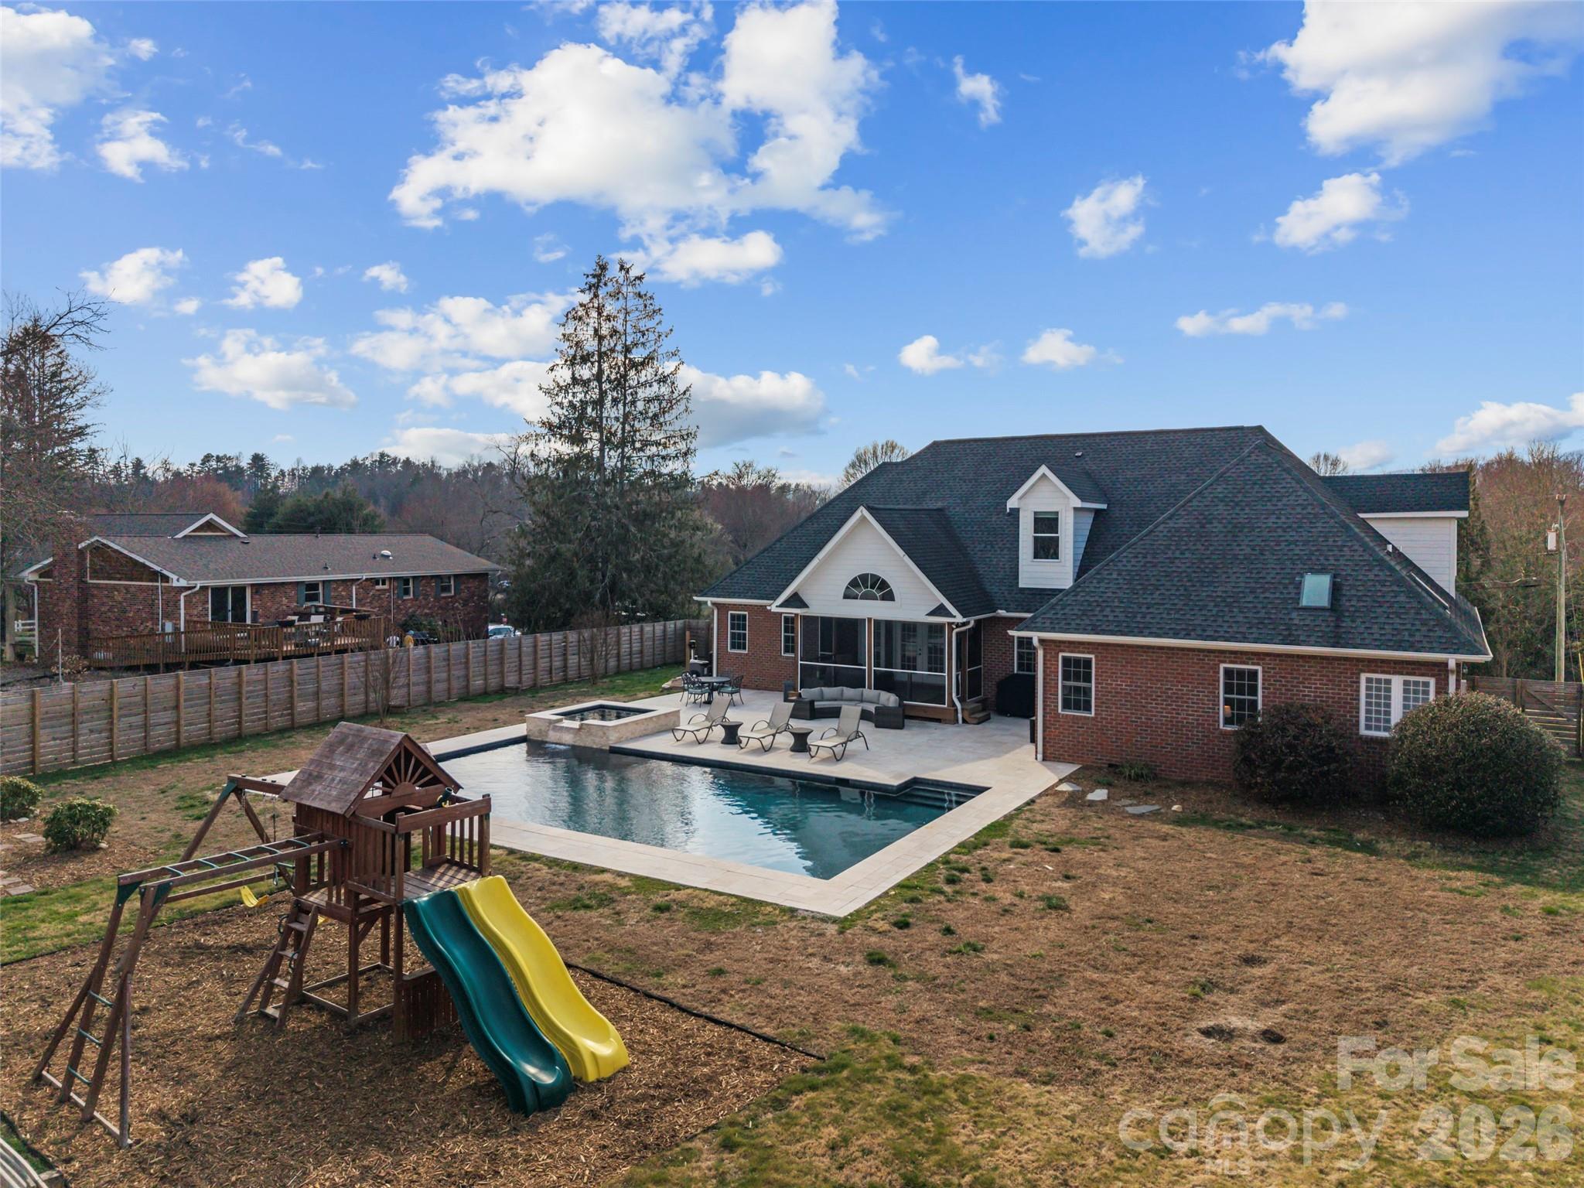
    Heated, In Ground, Outdoor Pool, Pool/Spa Combo, Salt Water

Area & Lot

  • Lot Features

    Level, Rolling Slope

  • Property Type

    Residential

  • Property Sub Type

    Single Family Residence

  • Architectural Style

    Contemporary, Transitional

Price

  • Sales Price

    $949,000
  • Sq. Footage

    2, 907

  • Price/SqFt

    $326

HOA

  • Association

    No

School District

  • Elementary School

    Brevard

  • Middle School

    Brevard

  • High School

    Brevard

Property Features

  • New Construction

    NO

  • Senior Community YN

    NO

  • Sewer

    Public Sewer

  • Water Source

    Public

Schedule a Showing

Showing scheduled successfully.

<
>
IN PERSON
VIA CHAT

What is 3 + 4 ?


Change time

Mortgage calculator

Estimate your monthly mortgage payment, including the principal and interest, property taxes, and HOA. Adjust the values to generate a more accurate rate.

Your payment

Principal and Interest:

$

Property taxes:

$

HOA fees:

$

Total loan payment:

$

Total interest amount:

$

Location

County

Transylvania

Elementary School

Brevard

Middle School

Brevard

High School

Brevard

Listing Courtesy of Courtney Bell , Howard Hanna Beverly-Hanks Biltmore Avenue

RealHub Information is provided exclusively for consumers' personal, non-commercial use, and it may not be used for any purpose other than to identify prospective properties consumers may be interested in purchasing. All information deemed reliable but not guaranteed and should be independently verified. All properties are subject to prior sale, change or withdrawal. RealHub website owner shall not be responsible for any typographical errors, misinformation, misprints and shall be held totally harmless.

Agent Mary Patrella

Agent

Mary Patrella

Call Mary today to schedule a private showing.


* Listings on this website come from the FMLS IDX Compilation and may be held by brokerage firms other than the owner of this website. The listing brokerage is identified in any listing details. Information is deemed reliable but is not guaranteed. If you believe any FMLS listing contains material that infringes your copyrighted work please click here to review our DMCA policy and learn how to submit a takedown request.© 2024 FMLS.
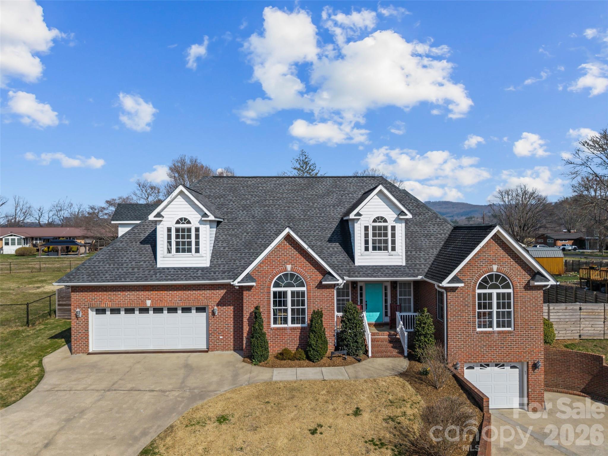
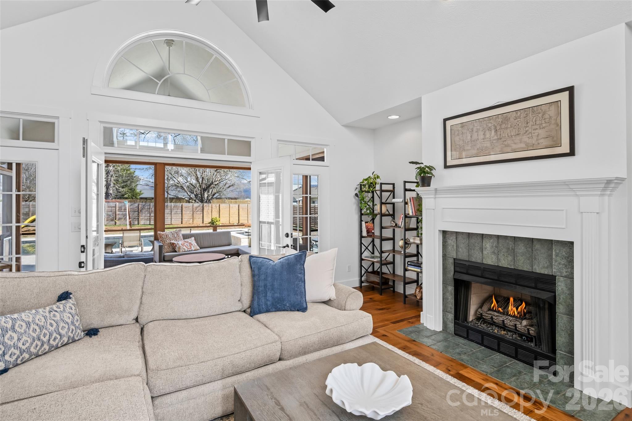
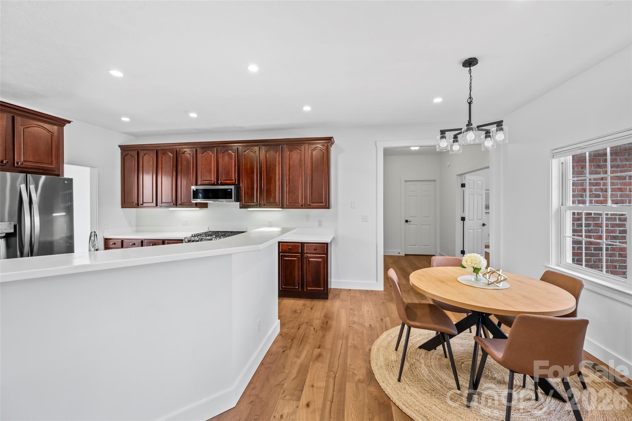
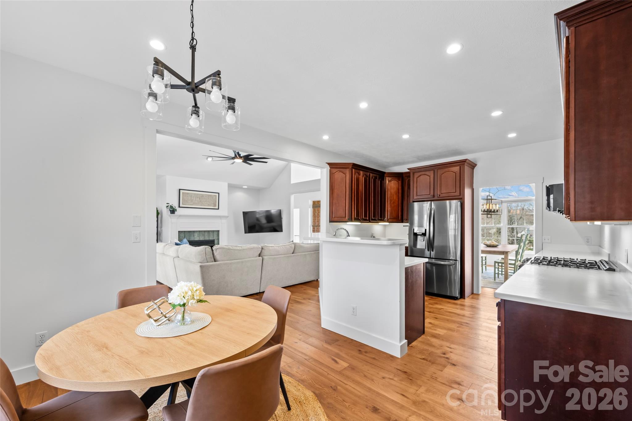
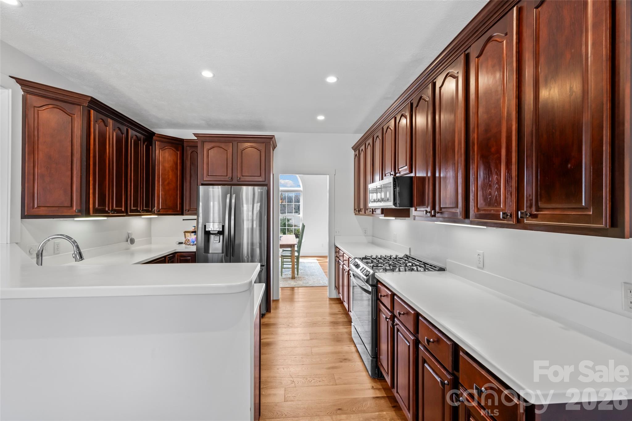
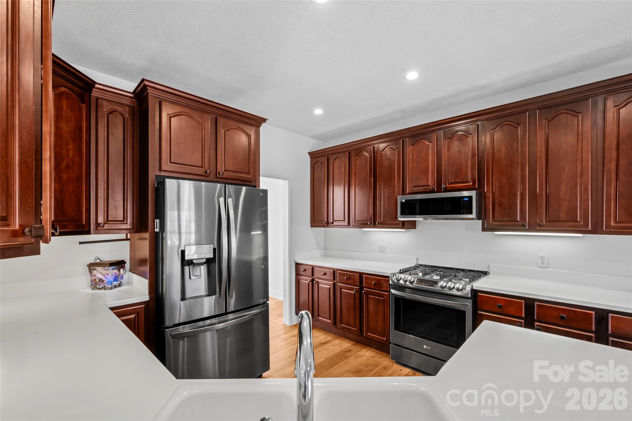
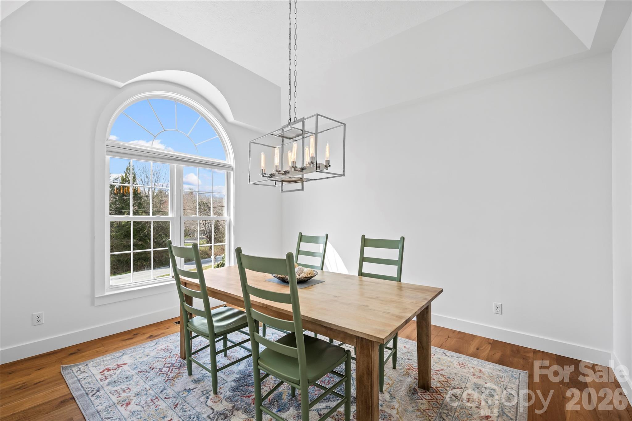
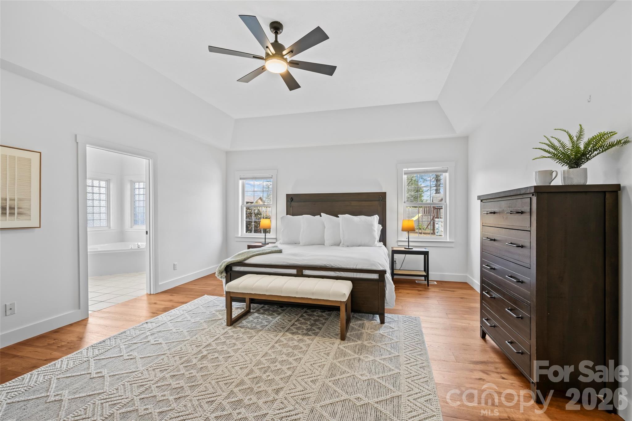
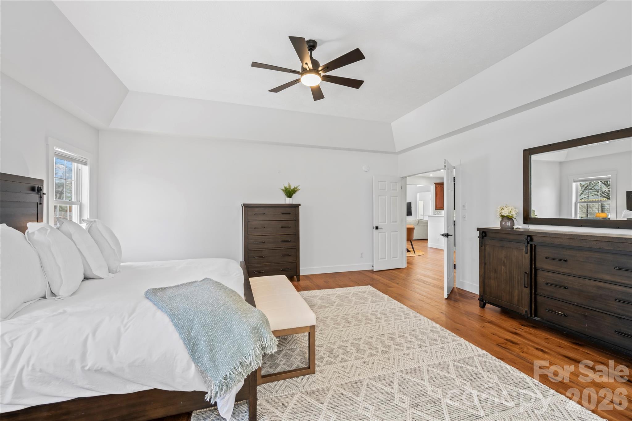
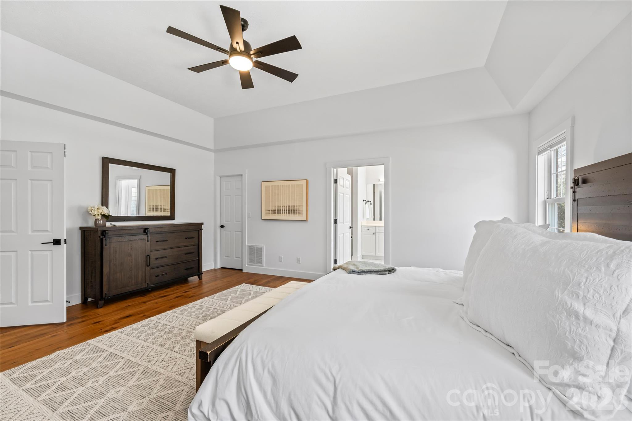
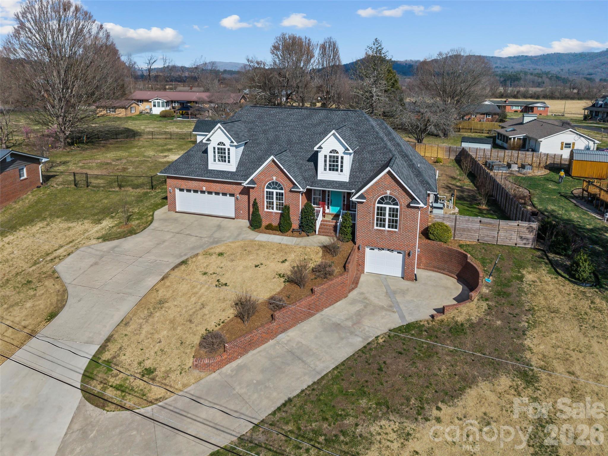
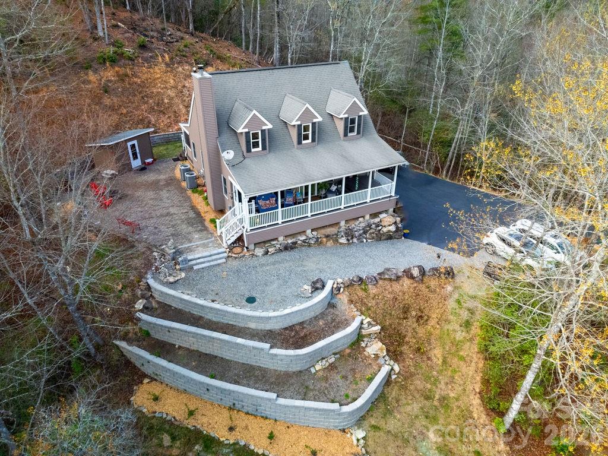
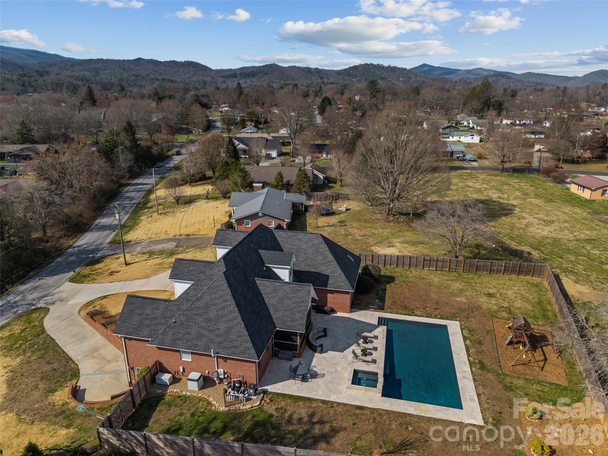
Welcome to this beautiful 5-bedroom, 4.5-bath brick home ideally located just minutes from the heart of Brevard. Combining spacious living with an incredible outdoor retreat, this property offers the perfect blend of comfort, style, and convenience.
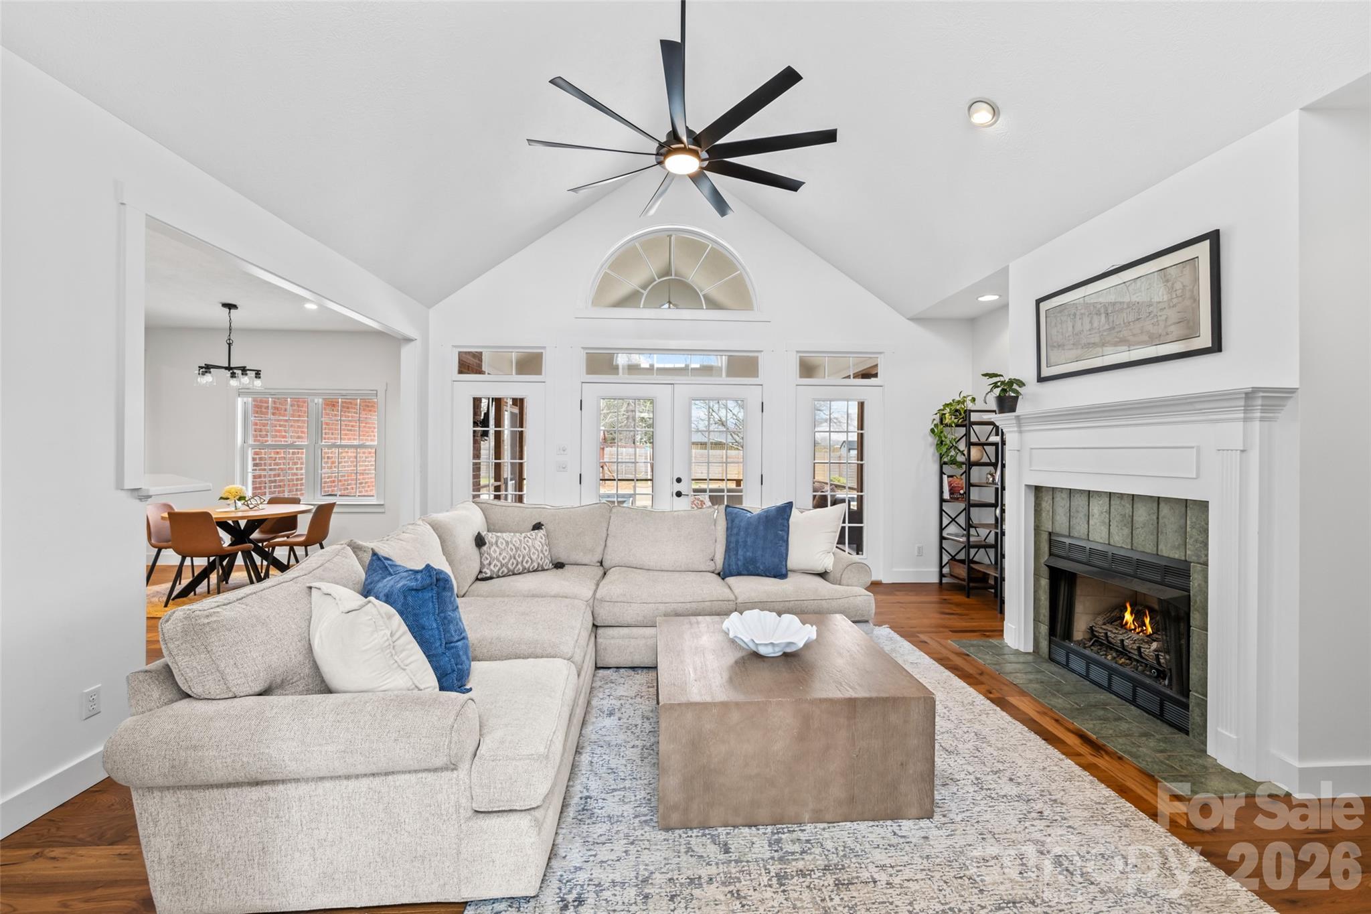
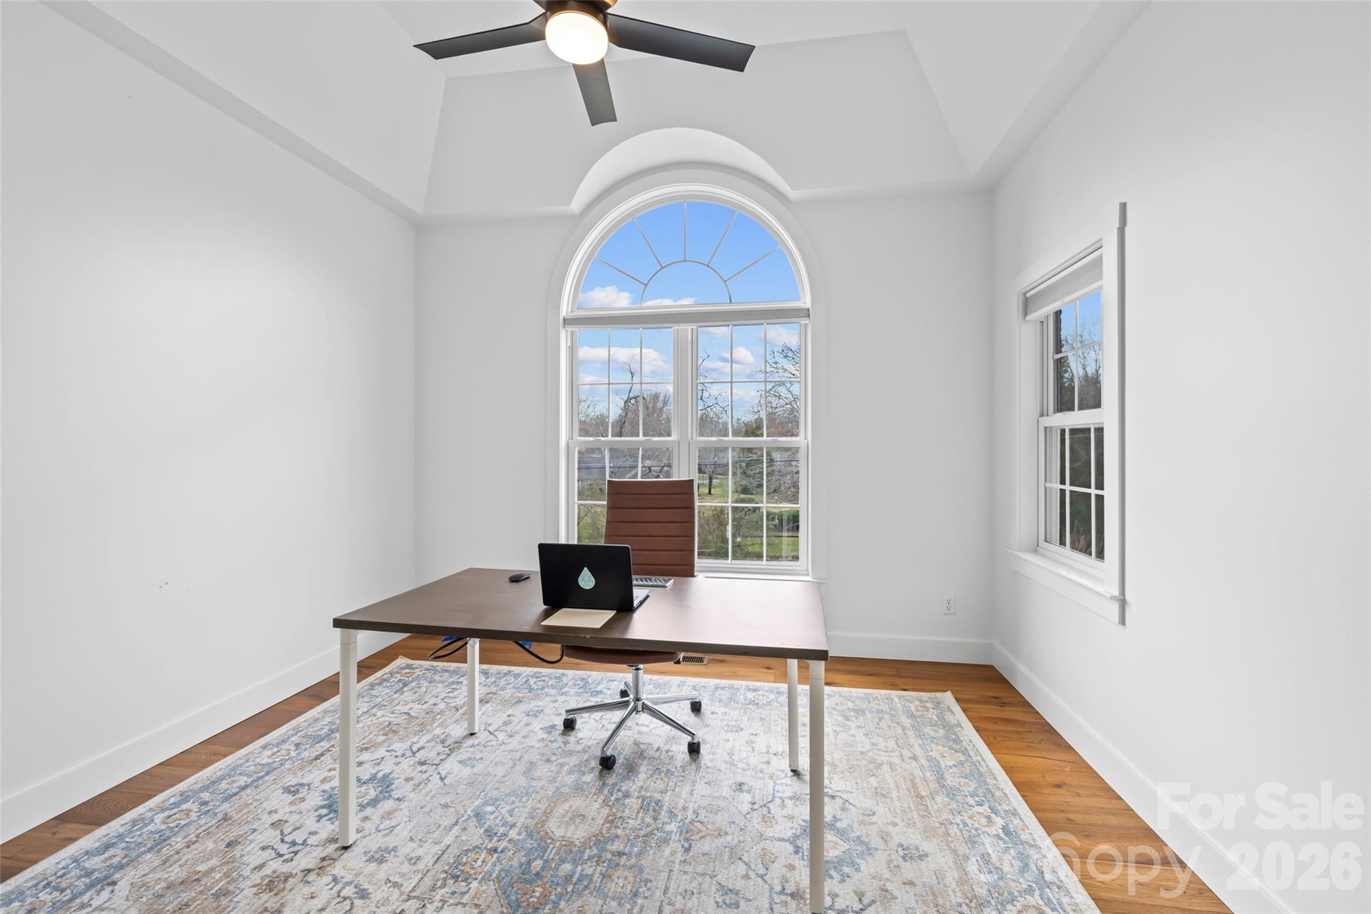
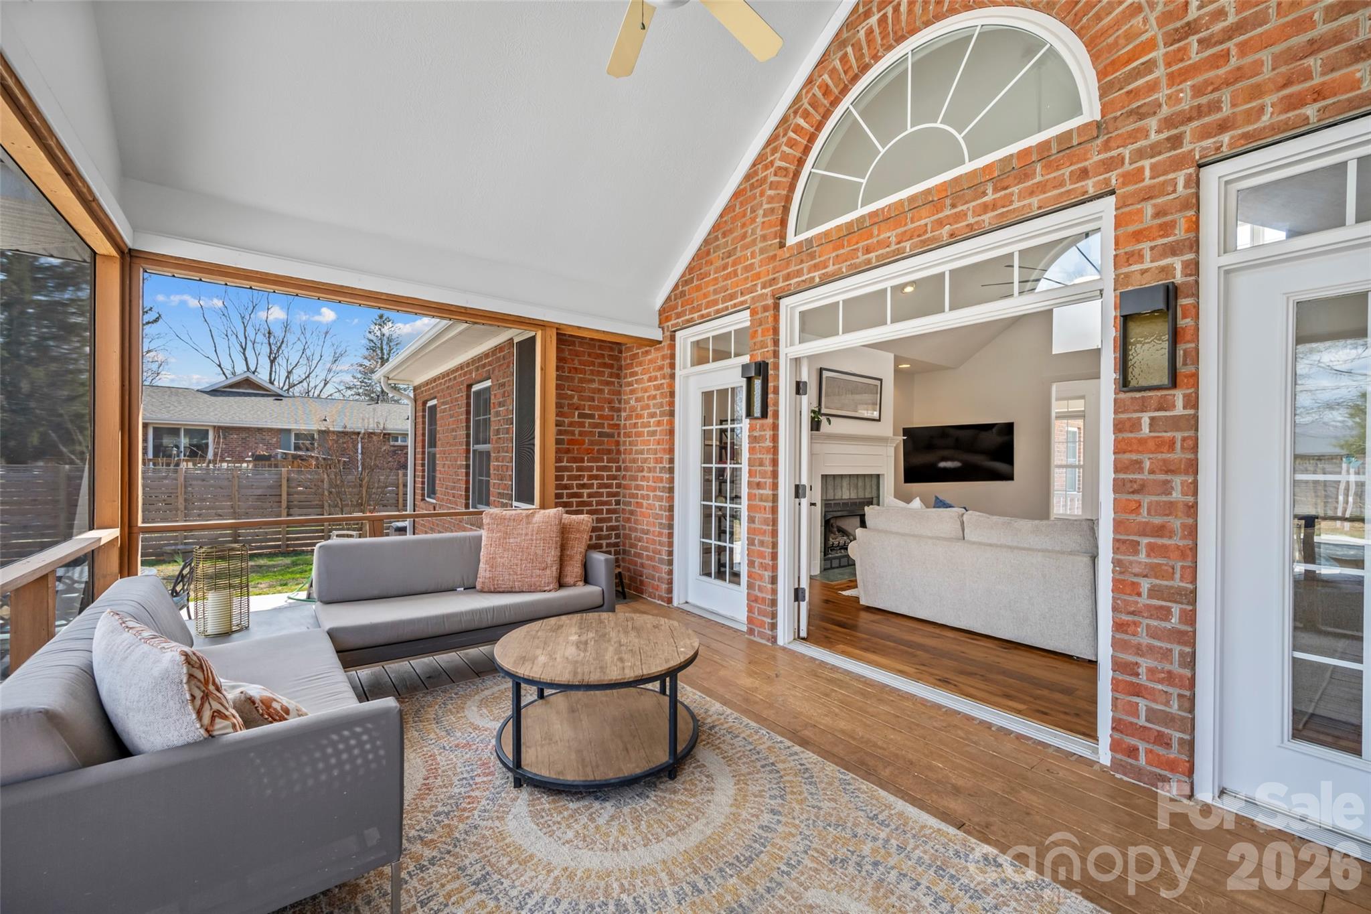
Step inside to find warm and inviting living spaces designed for both everyday living and entertaining. The family room features cozy gas logs, creating a welcoming atmosphere year-round. With generous square footage throughout, the home offers flexibility for guests, hobbies, or work-from-home needs.
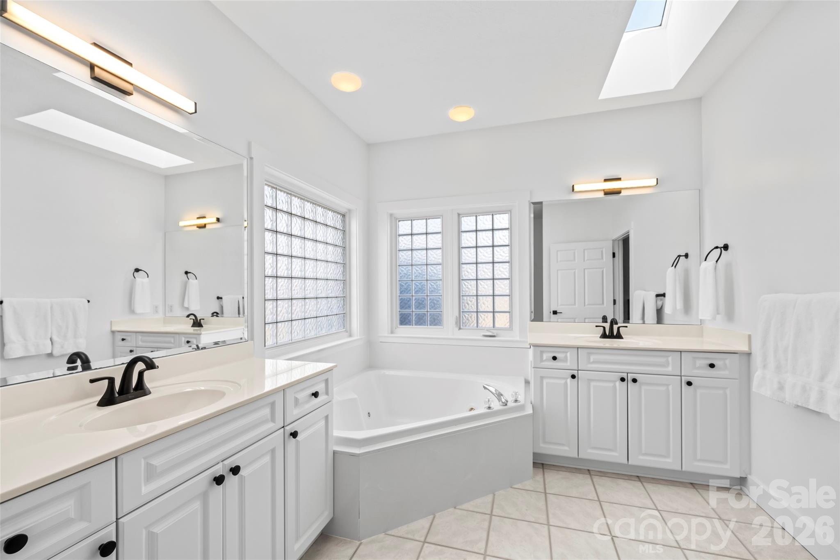
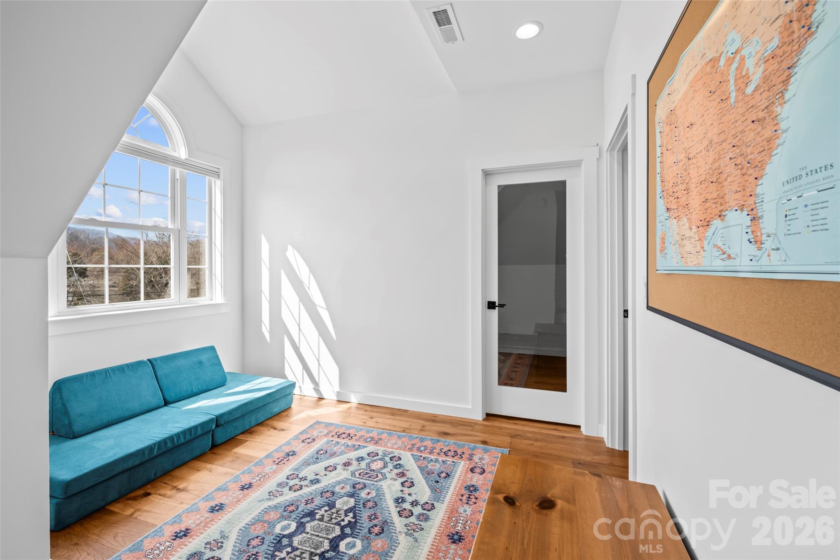
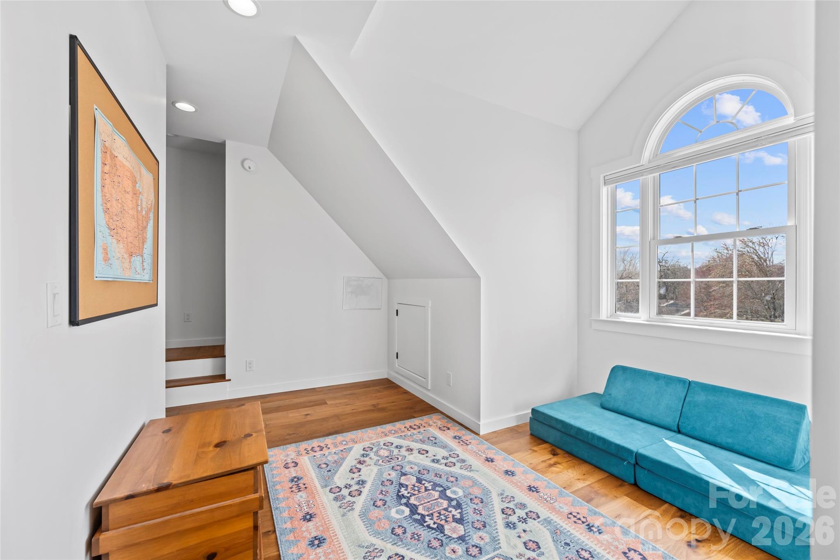
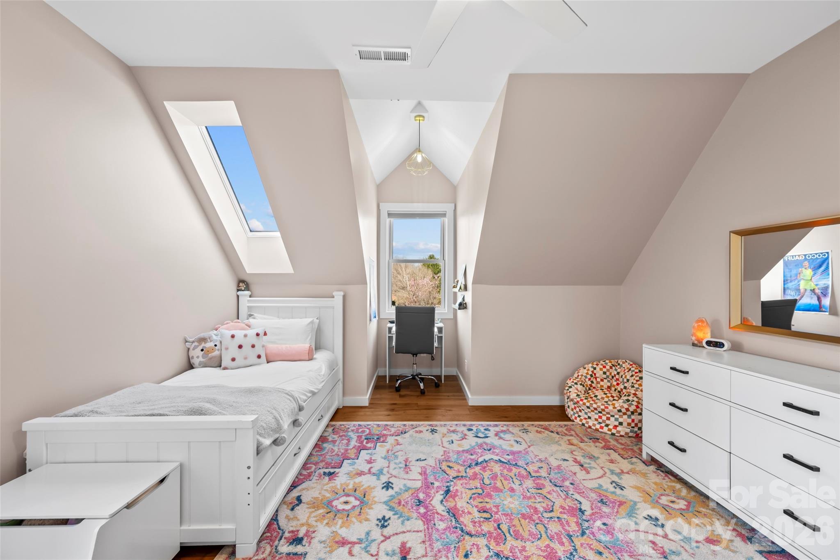
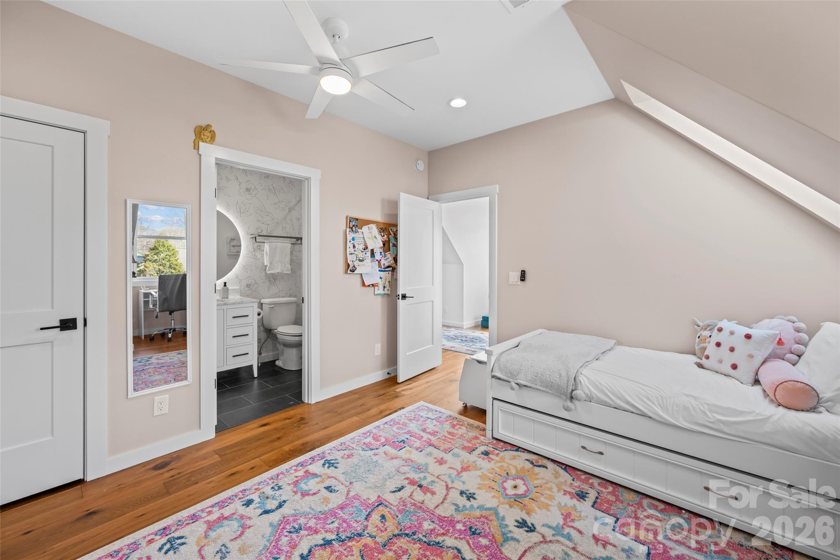
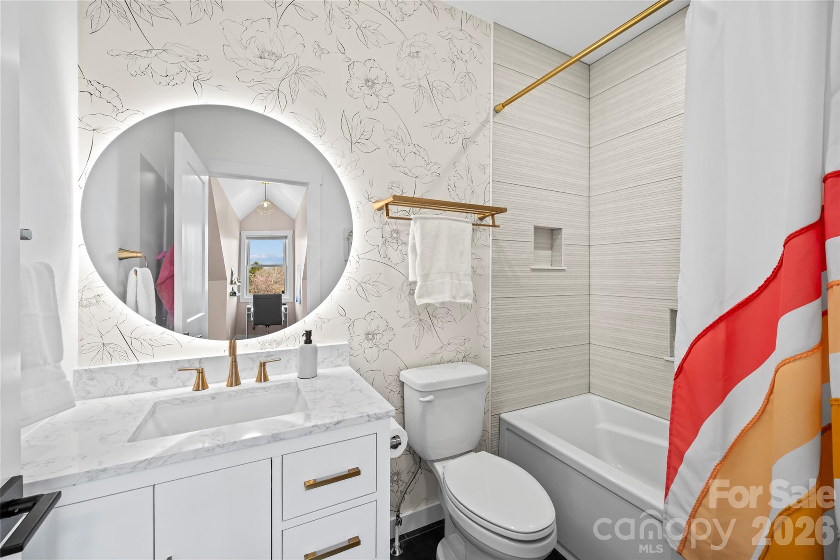
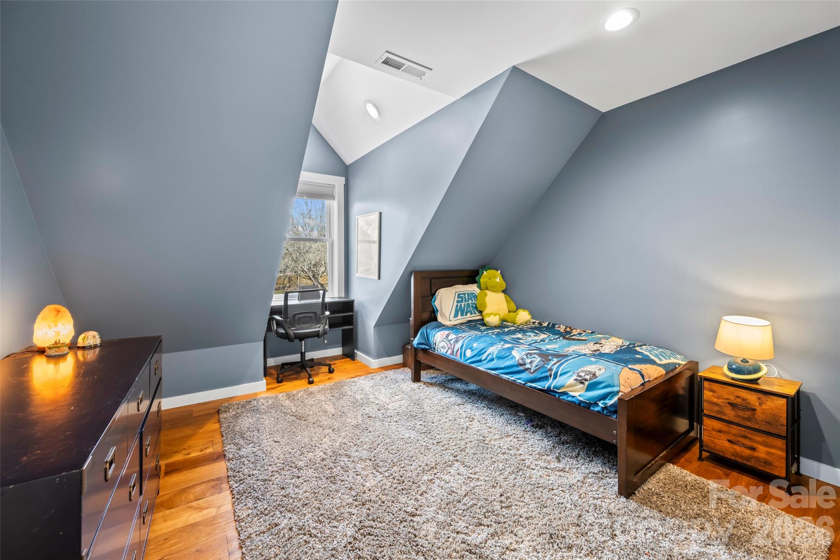
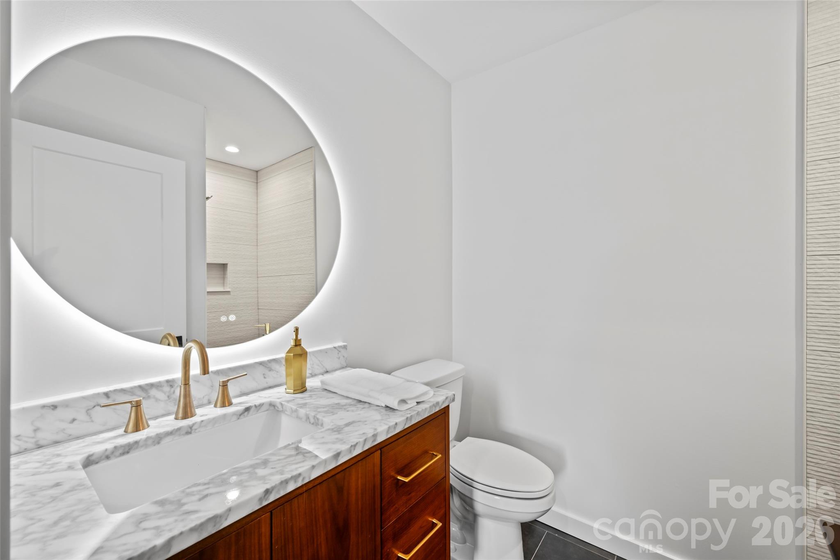
Upstairs, two newly added bedrooms and bathrooms provide modern updates and additional space, perfect for guests or private suites.
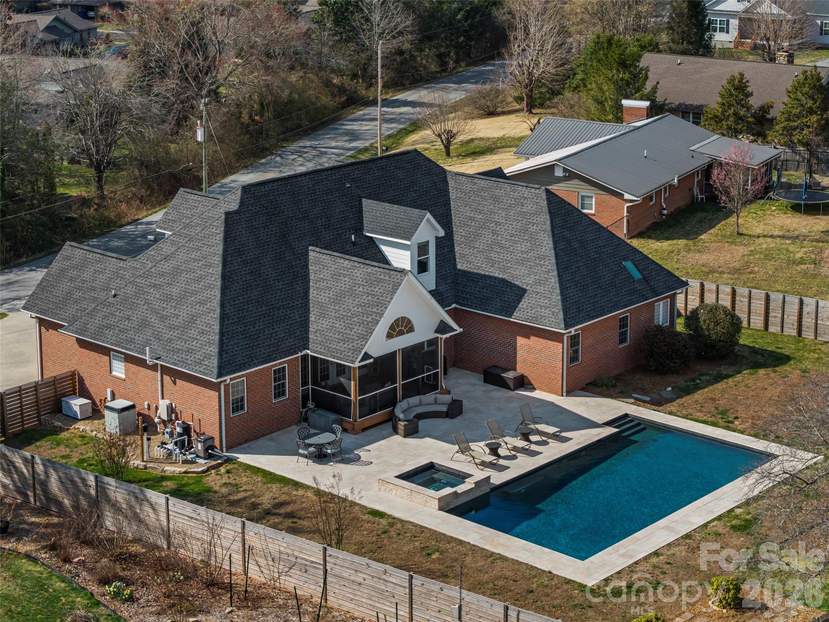
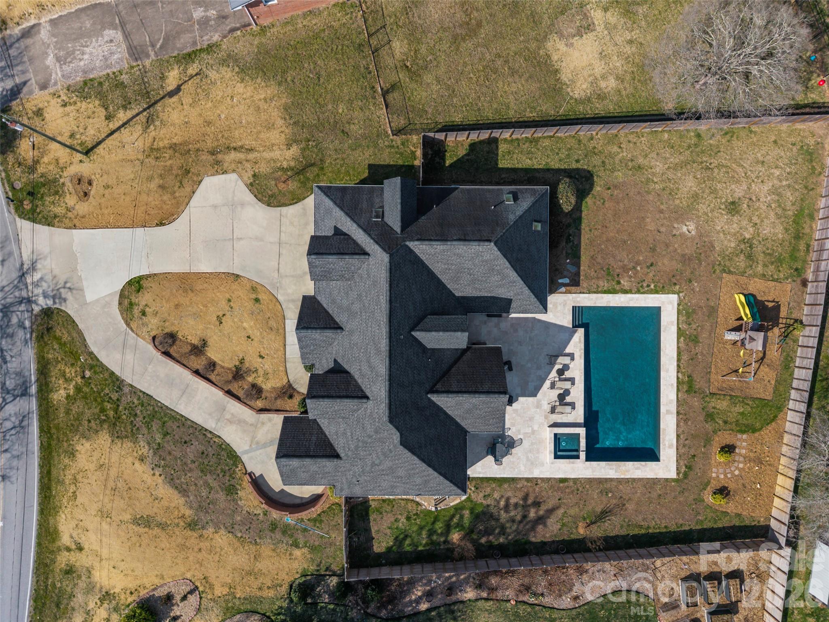
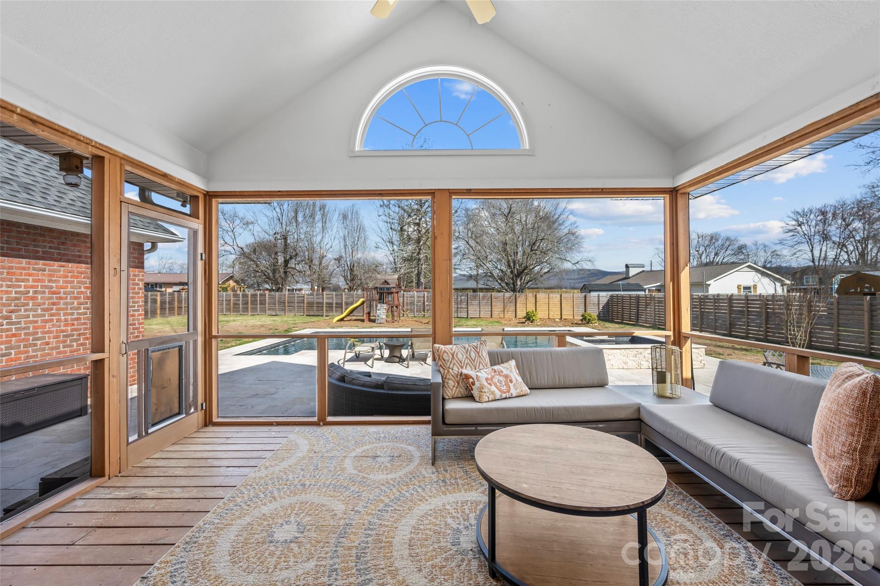
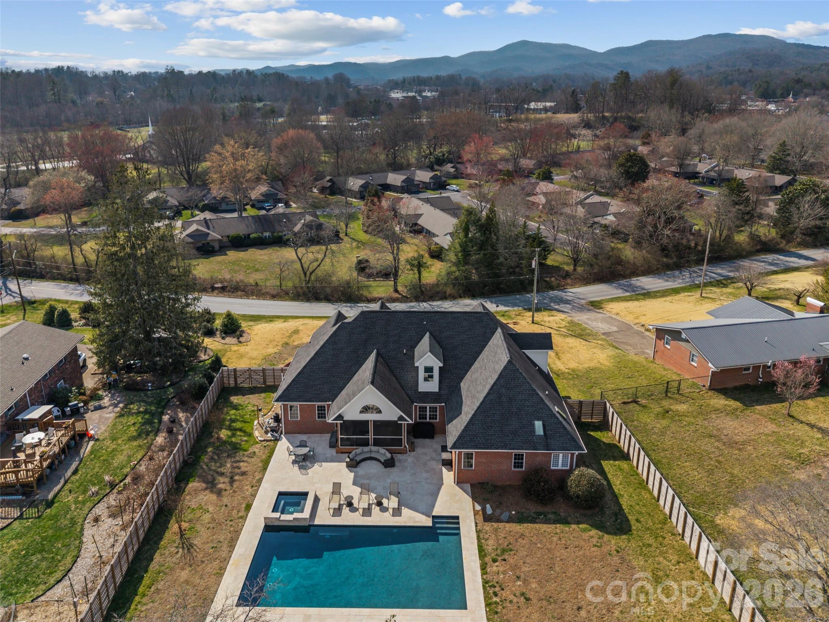
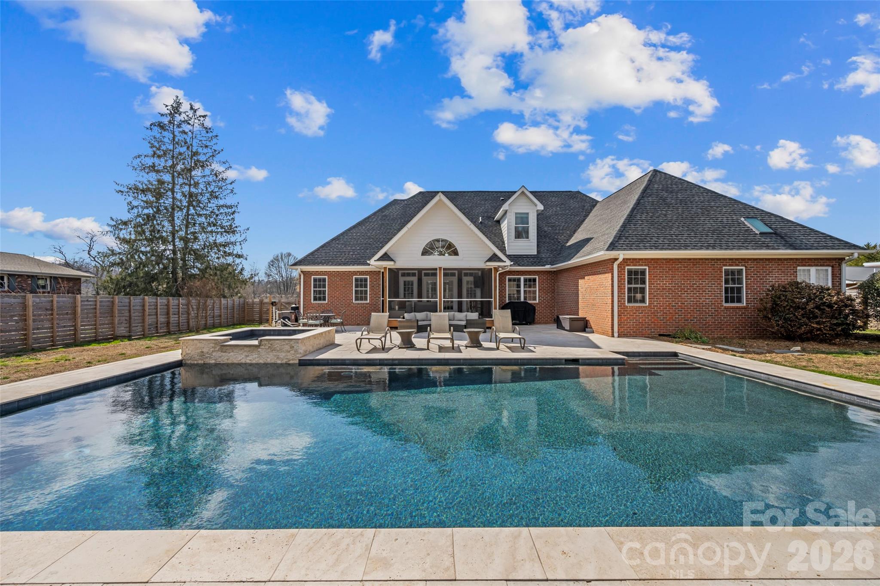
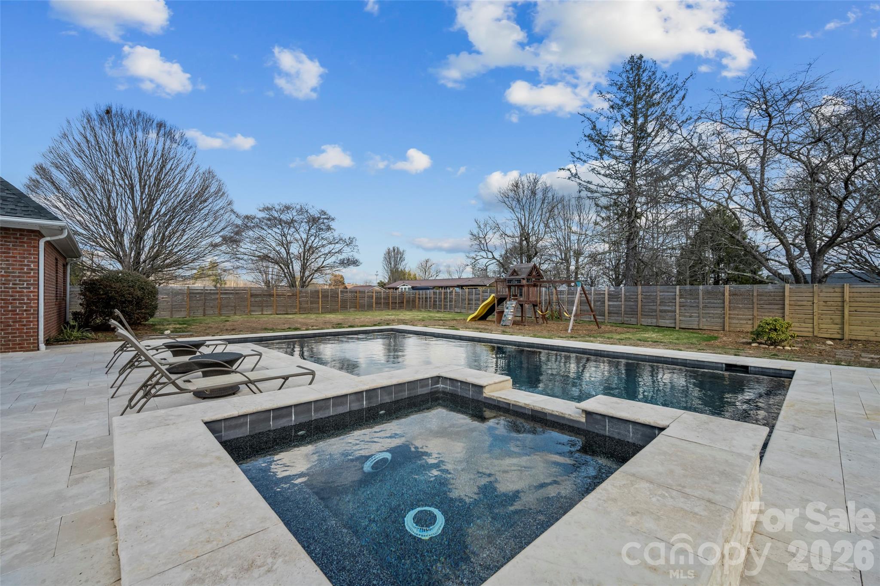
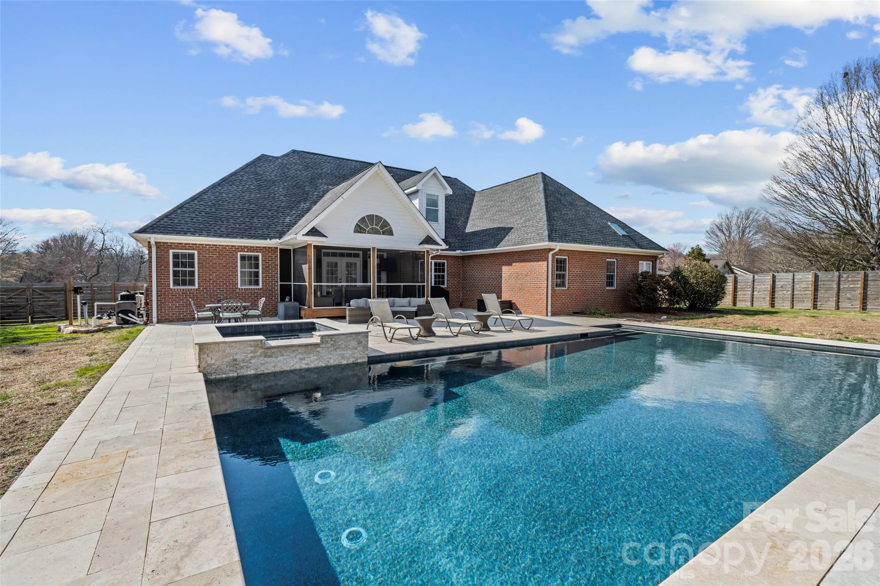
The true highlight of this home is the custom backyard oasis. Enjoy outdoor living at its finest with a saltwater pool and hot tub, surrounded by a beautiful stone patio ideal for entertaining, relaxing, or enjoying quiet mountain evenings. A screened back porch offers the perfect place to unwind while taking in the peaceful surroundings.
Additional features include garage space for 3–4 cars and a full unfinished basement, offering endless possibilities for future living space, a home gym, workshop, or abundant storage.
Located less than five minutes from Main Street, you'll enjoy quick access to downtown Brevard’s shops, restaurants, entertainment, and Brevard College, all while enjoying the privacy of a residential setting.
This exceptional home offers space, location, and outdoor living rarely found together in Brevard.

719 Neely Road

Message successfully sent.

What would you like to know?

What is 3 + 4 ?

I agree to receive email communication and understand I can unsubscribe at any time.

I agree to be contacted by Prestino Advantage via call, email, and text for real estate services. To opt out, you can reply 'stop' at any time or reply 'help' for assistance. You can also click the unsubscribe link in the emails. Message and data rates may apply. Message frequency may vary. Privacy Policy

Related Properties

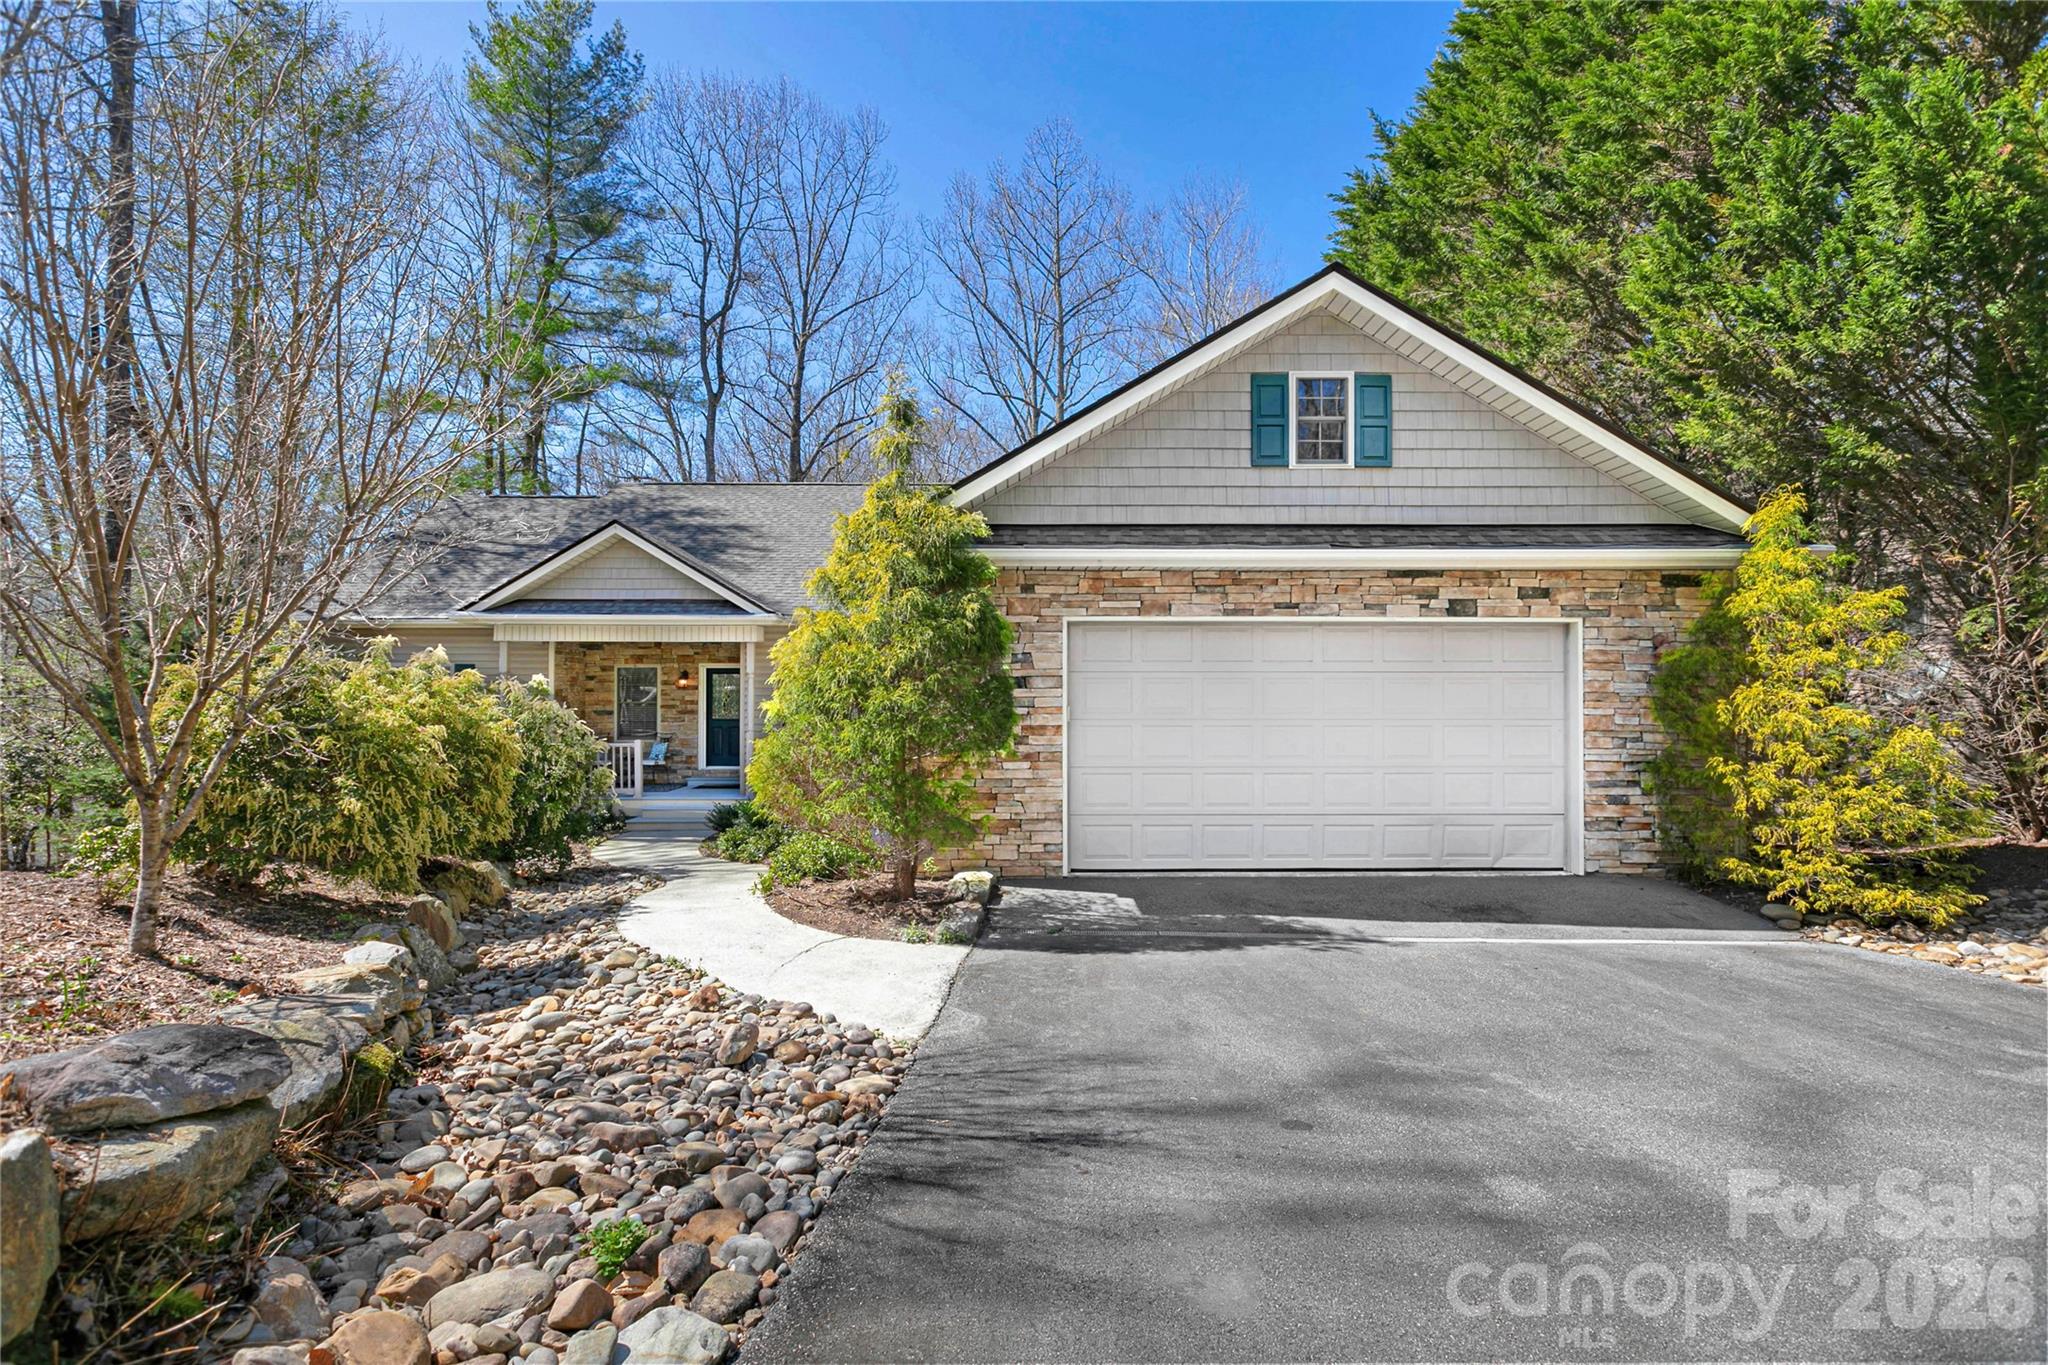
Tucked away in the highly sought-after Windover Farms community just outside Brevard, this exceptional home offers the perfect blend of privacy and natural beauty. Set on nearly 3 wooded acres with over 200 feet of frontage on the French Broad River, the property captures stunning mountain views from nearly every window.
Designed to embrace its surroundings, the home features expansive screened and open porches—ideal for relaxing, entertaining, or simply enjoying the peaceful setting and long-range vistas. Inside, a striking double sided stone fireplace create a warm yet refined atmosphere throughout the spacious layout. The kitchen is both central to the home and functional, equipped with a five-burner built-in gas cooktop, double ovens and microwaves, wine storage, a prep island, and coordinated stainless steel appliances. Flexible living spaces make this home as practical as it is beautiful. A main-level apartment offers its own living room, ensuite bedroom and bath, and a compact kitchen—perfect for guests or multi-generational living. The lower level expands the possibilities with an additional living area, bedroom, bonus room, full bath, and kitchenette, along with a workshop and abundant storage. A whole-home generator provides added comfort and peace of mind, ensuring you’re always prepared—no matter the season. With its solid bones, incredible setting, and generous layout, this home is ready for your personal touch to truly bring out its full potential.
#4367852

Brevard

1244 Windover Drive

3 Beds

3 Baths

3,611 Sq.Ft.

$950,000

MLS#: 4367852

Price reduced
Beautiful single-family home in the desirable gated community of Connestee Falls. This spacious 4-bedroom, 3.5-bath home offers main-level living with a split, open floor plan and vaulted ceilings that create a bright and airy feel. The updated kitchen flows seamlessly into the main living area, perfect for entertaining. Enjoy outdoor living with a huge open deck and a covered screened porch just off the primary bedroom. The finished lower level features high ceilings, a large family room with a second fireplace, an additional bedroom and full bath, wet bar area, workshop, and a padlock safe room. A covered deck on the lower level provides even more outdoor space.  Located just a short walk from Lake Wanteska, the home offers winter lake views and easy access to nature. With tons of storage and an additional 1,000 square feet of unfinished space, there is plenty of room for hobbies, expansion, or future customization.  Enjoy the privacy and natural beauty the community is known for while still being conveniently located near the amenities and charm of Brevard. Residents of Connestee Falls enjoy access to community amenities including lakes, golf, hiking trails, clubhouse, and more.  First time home buyers to Connestee Falls pay a one time Amenity Reserve Fee of $14,000 when paid at closing.  Pre-listing Inspection Report provided along with repairs / corrections in attachments
#4357315

Brevard

180 Notlvsi Court

4 Beds

4 Baths

3,685 Sq.Ft.

$869,000

MLS#: 4357315

Price reduced
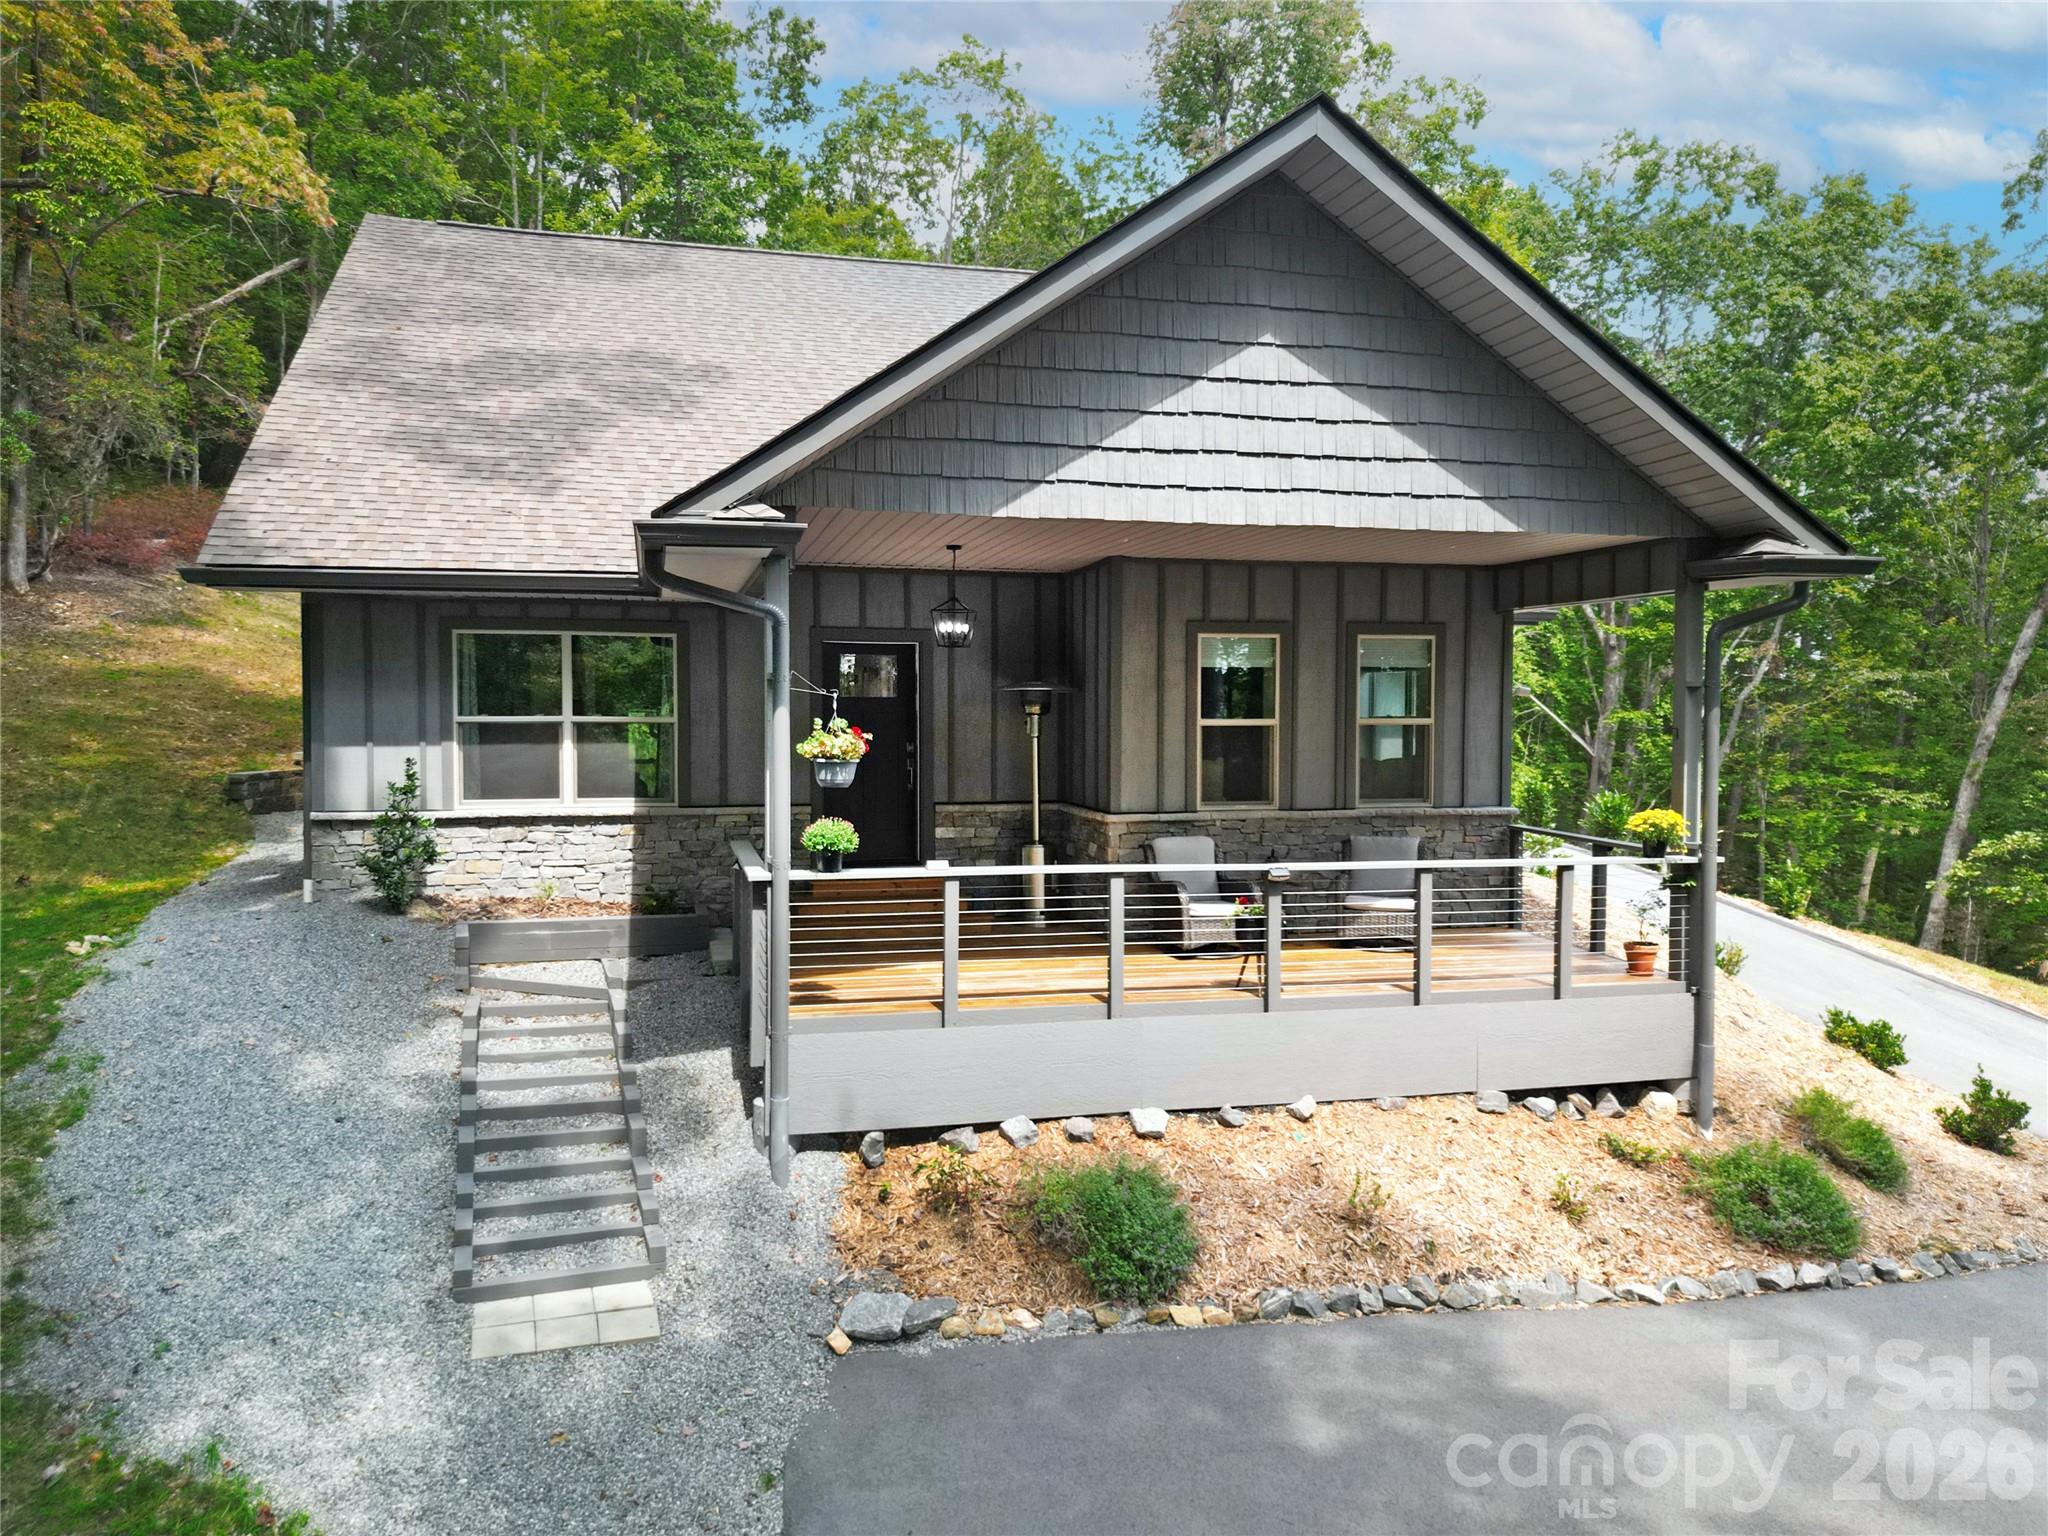
Welcome to 380 Cedar Lane, a rare and remarkable opportunity in the highly sought-after community of Cedar Mountain. Perfectly positioned along the iconic Little River—flowing directly into DuPont State Recreational Forest and creating some of the most majestic waterfalls in the region—this private mountain retreat offers an unmatched combination of natural beauty, flexibility, and freedom.
The owners of this home just installed a new metal roof, new gutters installed, new plumbing, new encapsulated crawlspace, new stone on chimney and more! The main residence features 3 bedrooms and 2 baths with an inviting open floor plan that creates a bright, comfortable living space ideal for gathering and entertaining. A cozy wood-burning fireplace anchors the living area, adding warmth and mountain charm, while the sunroom provides the perfect spot to relax and enjoy the surrounding natural beauty year-round. Large windows invite in soft natural light and frame peaceful woodland views. The functional kitchen offers ample workspace and storage, making everyday living both practical and enjoyable whether hosting friends or preparing a quiet meal at home.

Beyond the main home, the detached guesthouse/workshop expands the possibilities even further. This impressive structure includes 1 bedroom, 1.5 baths, and a large garage workshop space. Ideal for guests, hobbies, creative pursuits, or home-based business use, the layout also presents the potential to convert into a small independent residence with the addition of a kitchen. Whether you envision multi-generational living, rental potential, or a private studio retreat, the flexibility here is exceptional.

Adding to the property’s appeal: there are NO deed restrictions and NO county zoning—an increasingly rare find in Western North Carolina. This freedom allows for expanded use options, investment opportunities, or simply the ability to enjoy your property without unnecessary limitations.

Step outside and experience truly tranquil mountain living. The soothing sounds of the river and a babbling stream create a peaceful backdrop for everyday life. A charming gazebo and hot tub provide inviting spaces to unwind, entertain, or simply soak in the serenity of your private wooded acreage. Mature trees and natural landscaping enhance both privacy and the authentic mountain atmosphere.

The seller has already completed key improvements to make this an ideal year-round residence or vacation getaway, including the added convenience of a generator for peace of mind in any season.

Located just minutes from historic downtown Brevard, this property offers easy access to local shops, dining, music, and cultural events while maintaining a secluded, retreat-like feel. Outdoor enthusiasts will appreciate immediate proximity to hiking, biking, and waterfall exploration in DuPont State Forest. Asheville Regional Airport is within convenient driving distance, and Greenville, SC is also easily accessible—making travel simple while preserving your mountain sanctuary.

Offering privacy, versatility, riverfront beauty, and an unbeatable Cedar Mountain location, 380 Cedar Lane is a rare opportunity to own along the Little River in one of Western North Carolina’s most treasured settings.

See PROPERTY Video.
#4373640

Brevard

380 Cedar Lane

4 Beds

3 Baths

1,930 Sq.Ft.

$895,000

MLS#: 4373640

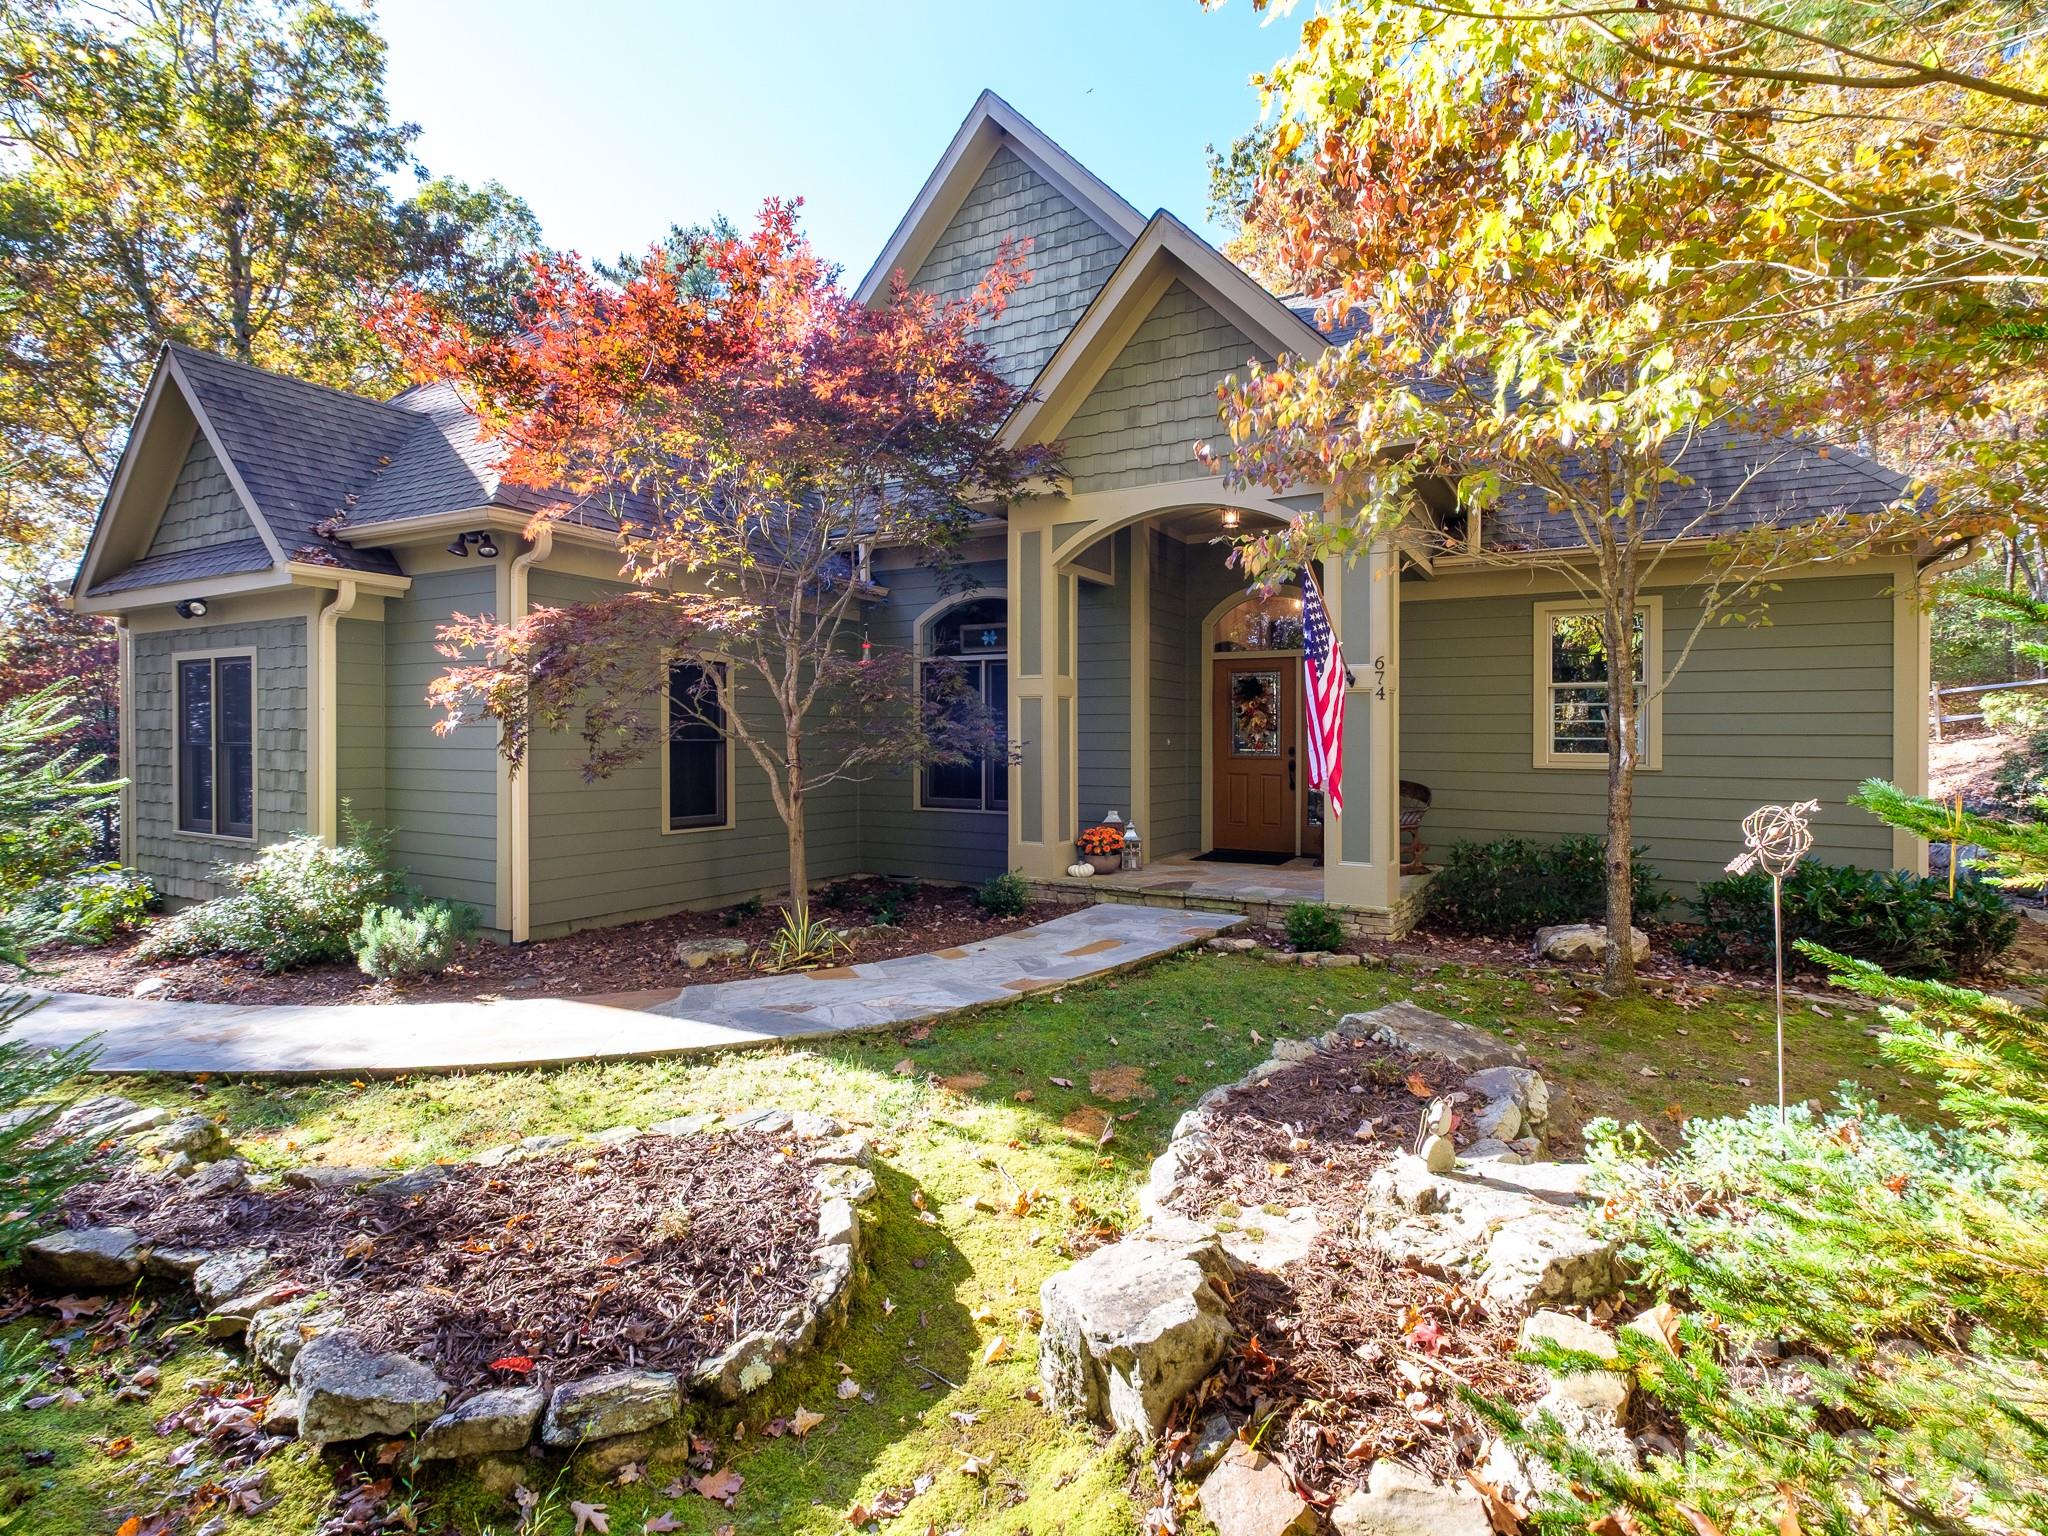
Nestled on a private oversized lot in Connestee Falls, this custom home offers true one level living w/beautiful finishes and a thoughtfully designed open floor plan. The main level features a spacious primary suite with 2 closets and 5-piece bath, along with two additional guest bedrooms with a shared bath. An additional large bonus room and bath are located above the garage providing flex space for guests, home office or recreation. A massive walk-in storage attic complete with workbench is accessed from the bonus room. An abundance of custom cabinetry allow for plenty of kitchen storage, while granite counters and stainless appliances make it timeless. The spacious living room with it's floor to ceiling rock fireplace and wood clad ceilings opens to a covered porch and patio area perfect for enjoying the peaceful setting and wildlife that frequent the property. The mature landscaping allows this home to maintain its privacy with very little maintenance. The house is conveniently located to both the East Fork Gate and Connestee Falls amenities, including clubhouse, golf, pickleball and 4 lakes. Come check it out—we think you’ll love it.
#4352829

Brevard

674 Soquili Drive

3 Beds

2 Baths

2,219 Sq.Ft.

$848,500

MLS#: 4352829
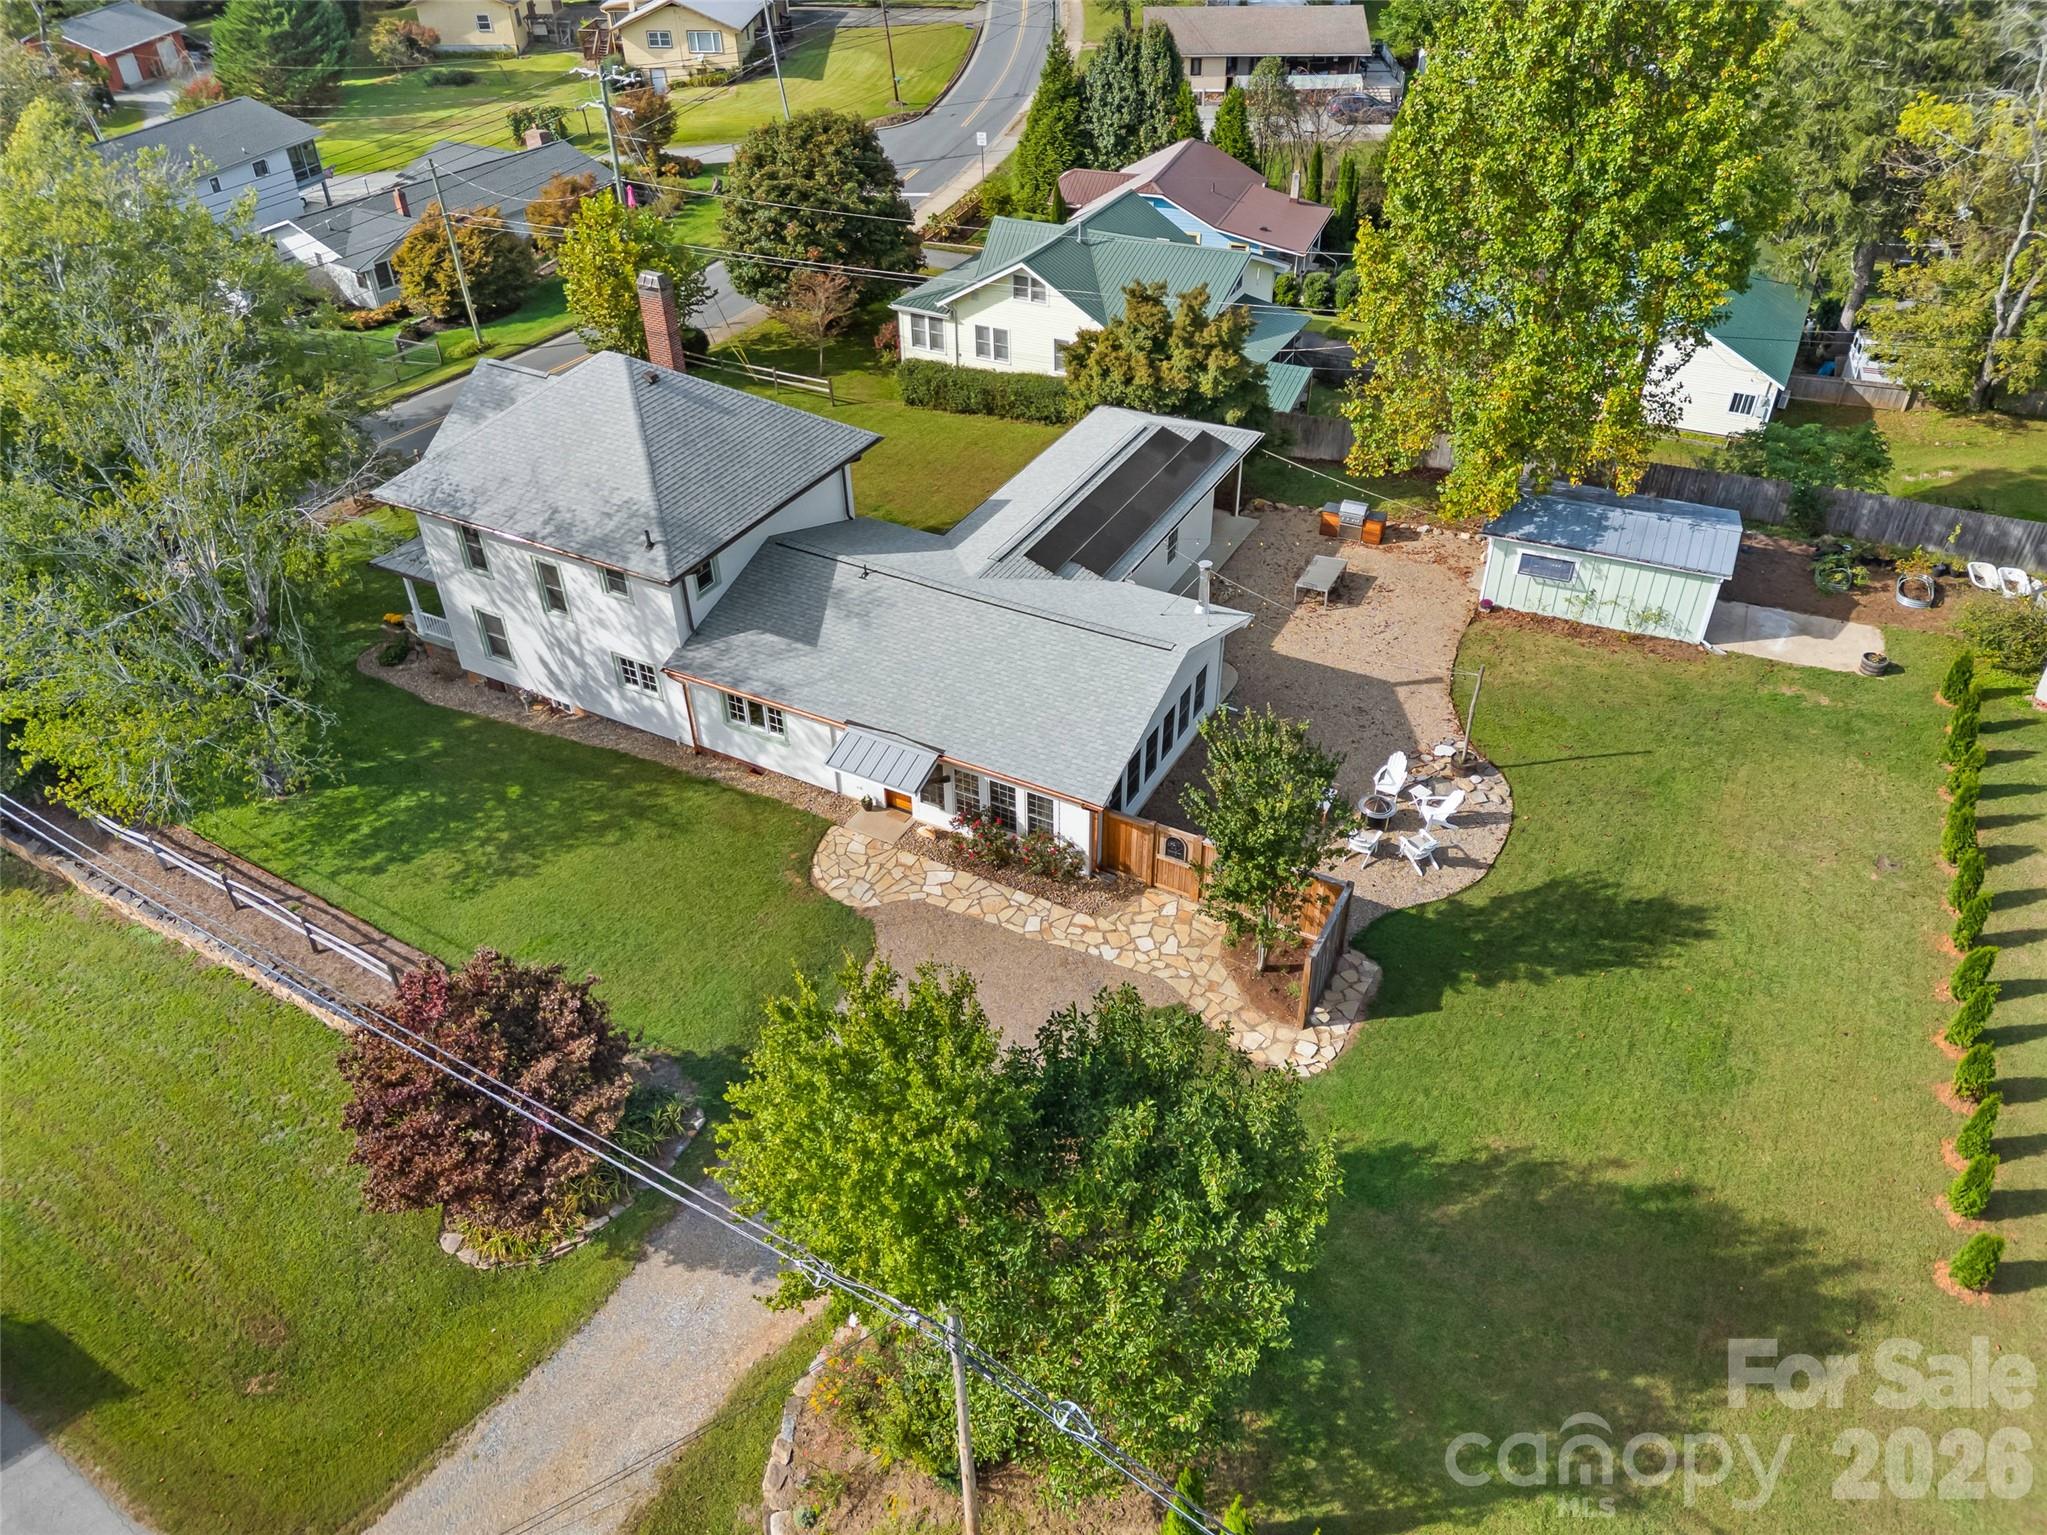
This is a beautiful new construction. It is 1 level living at its best. Tucked back in a park like setting, you'll love the natural surroundings. You will be greeted by a spacious covered front porch. Inside, the home has plenty of natural light. A stunning fireplace is the focal point of this open floor plan. It boasts a beautiful kitchen with high end appliances, granite, pantry, stunning wood floors, a split bedroom plan, and attention to detail throughout. It has a breakfast nook and a formal dining area. Off of the great room, it has a large rear deck where you can entertain and enjoy the abundant wildlife and natural surroundings. It is conveniently located just a little over half of a mile from the East Fork gate and a short distance from Atigahi Park and the Clubhouse. This home is in the highly desirable Connestee Falls, which is a gated golf community that offers an abundance of amenities and is only a short distance from downtown Brevard and all that it has to offer.
#4255595

Brevard

435 Soquili Drive

3 Beds

2 Baths

1,996 Sq.Ft.

$815,000

MLS#: 4255595

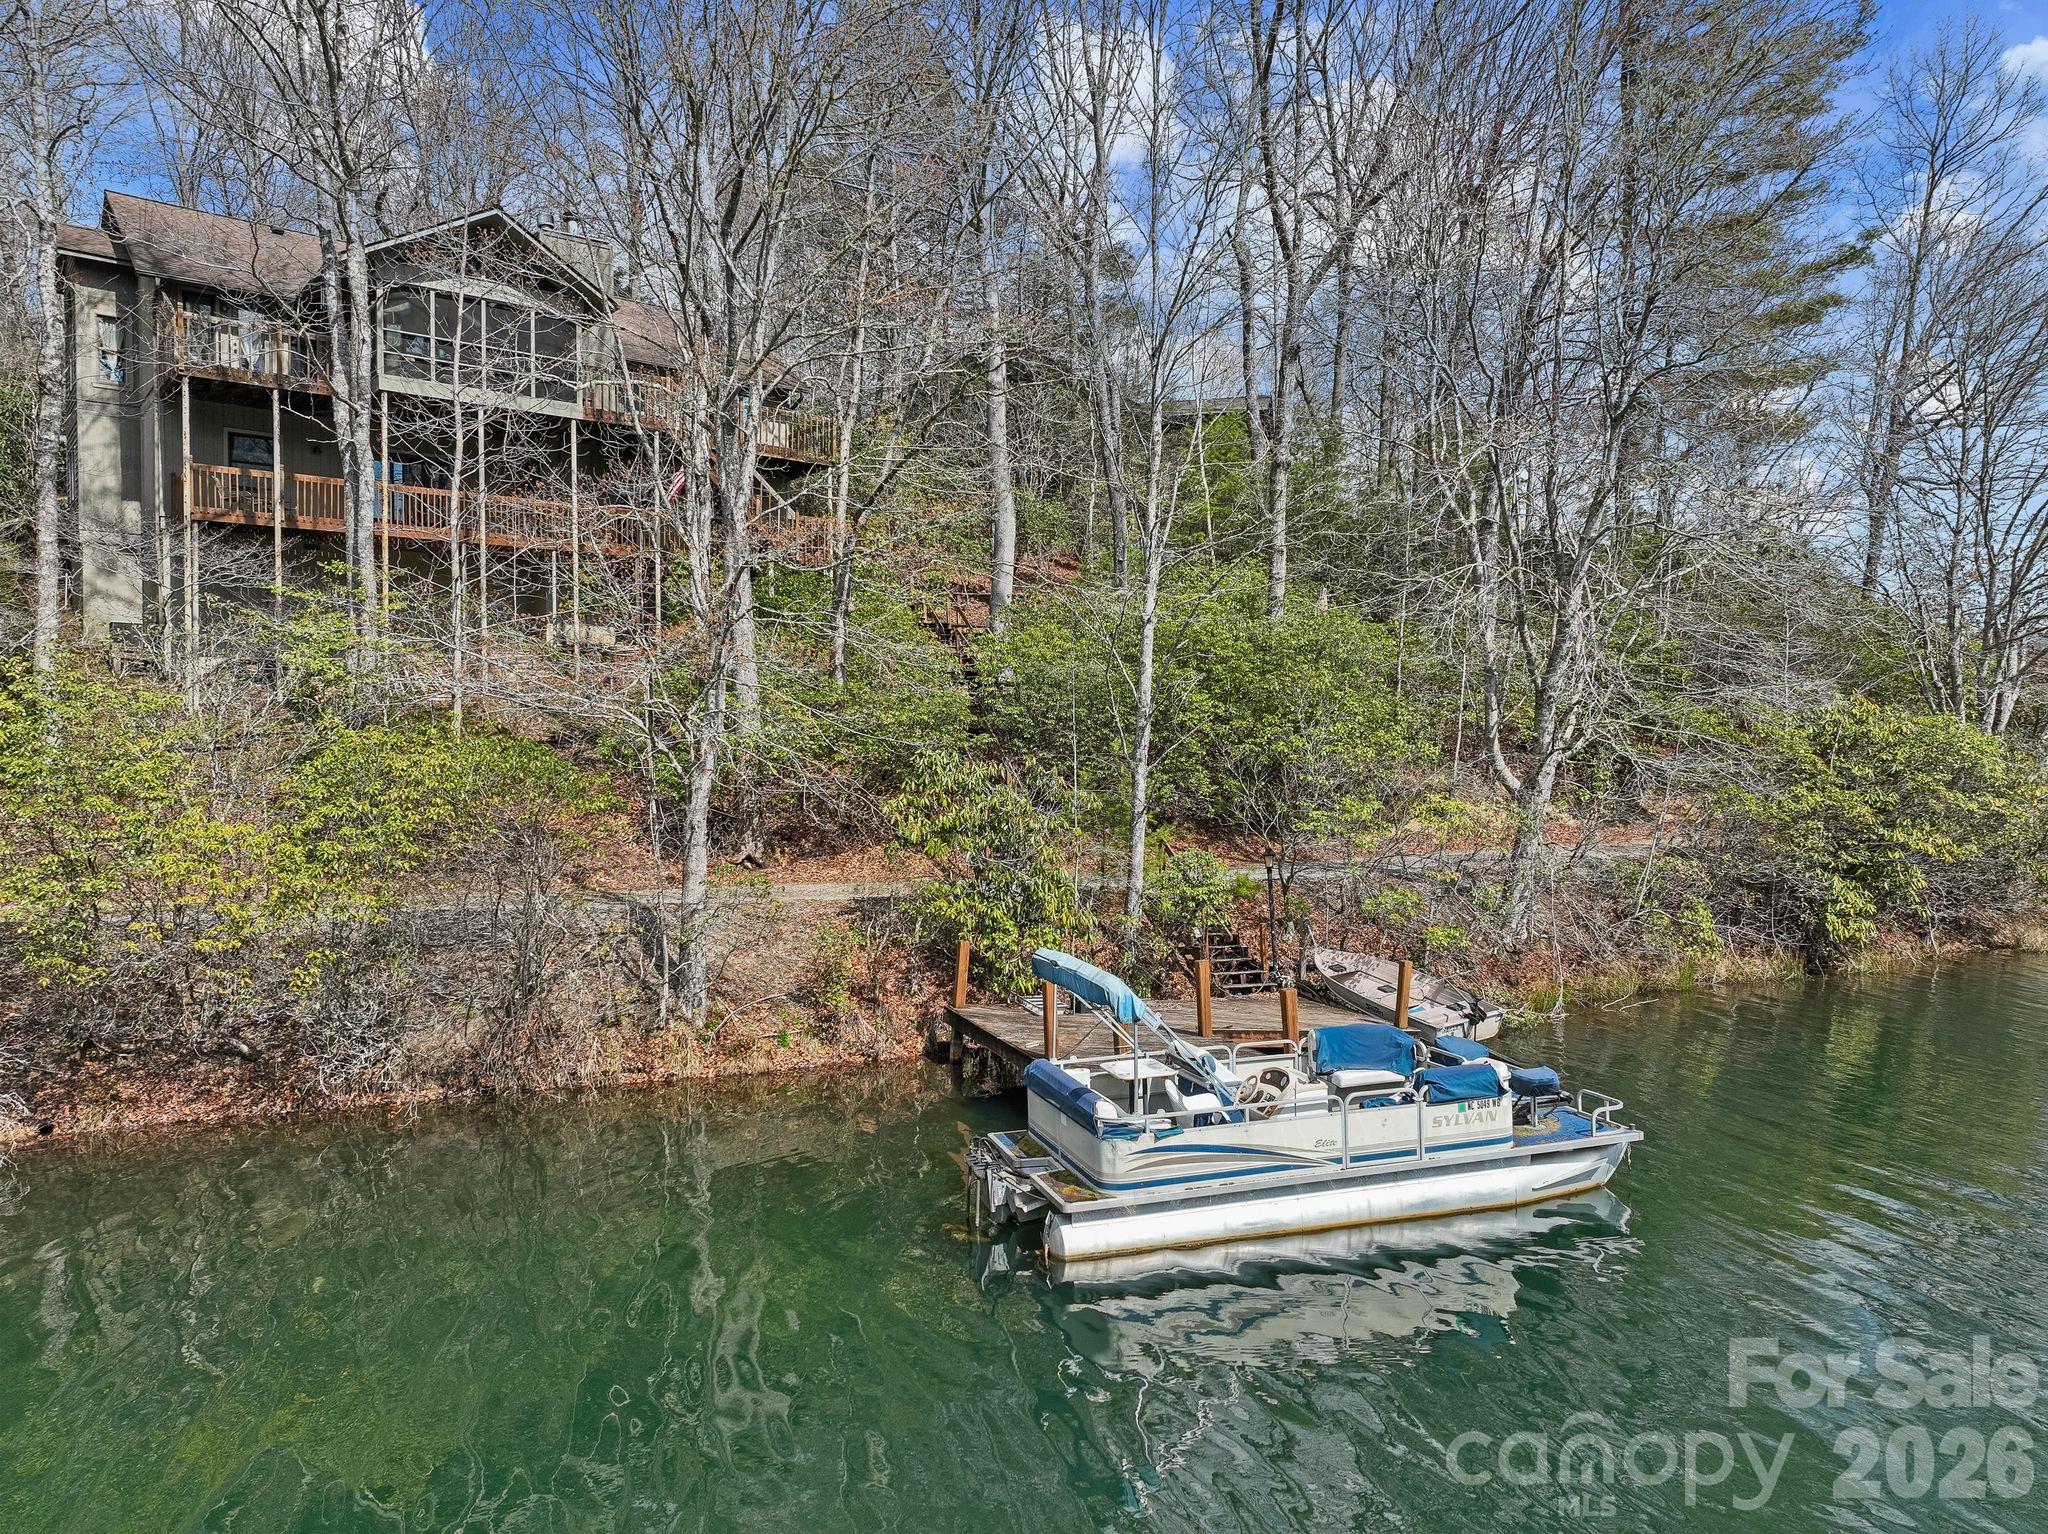
As one of the premier lakefront properties in Connestee Falls, 46 Kassahola Drive is the kind of home we don't see come available often.  Sitting right on the shores of Lake Tiaroga, this residence delivers the lakefront lifestyle without the hassle. The bright, open floor plan is low maintenance by design. 
The main level features the primary suite alongside a second bedroom, keeping everyday living comfortable and accessible. A three car garage plus a workshop area or storage space means there's room for all your gear, toys, and hobbies. And with a location near the clubhouse, you're right in the heart of everything Connestee Falls has to offer.  And that's saying something. Connestee Falls is one of Western North Carolina's most sought after communities, with additional lakes, a pool, tennis and pickleball courts, golf, hiking trails, and a full calendar of social clubs and events. There's truly something for everyone here.
As for Lake Tiaroga itself, it's a quiet, peaceful gem. Whether you're watching the sunset from your dock, paddling across glassy water in the morning, or casting a line on a lazy afternoon, this lake delivers the kind of moments people move to the mountains for.
#4350504

Brevard

46 Kassahola Drive

3 Beds

3 Baths

2,362 Sq.Ft.

$999,000

MLS#: 4350504

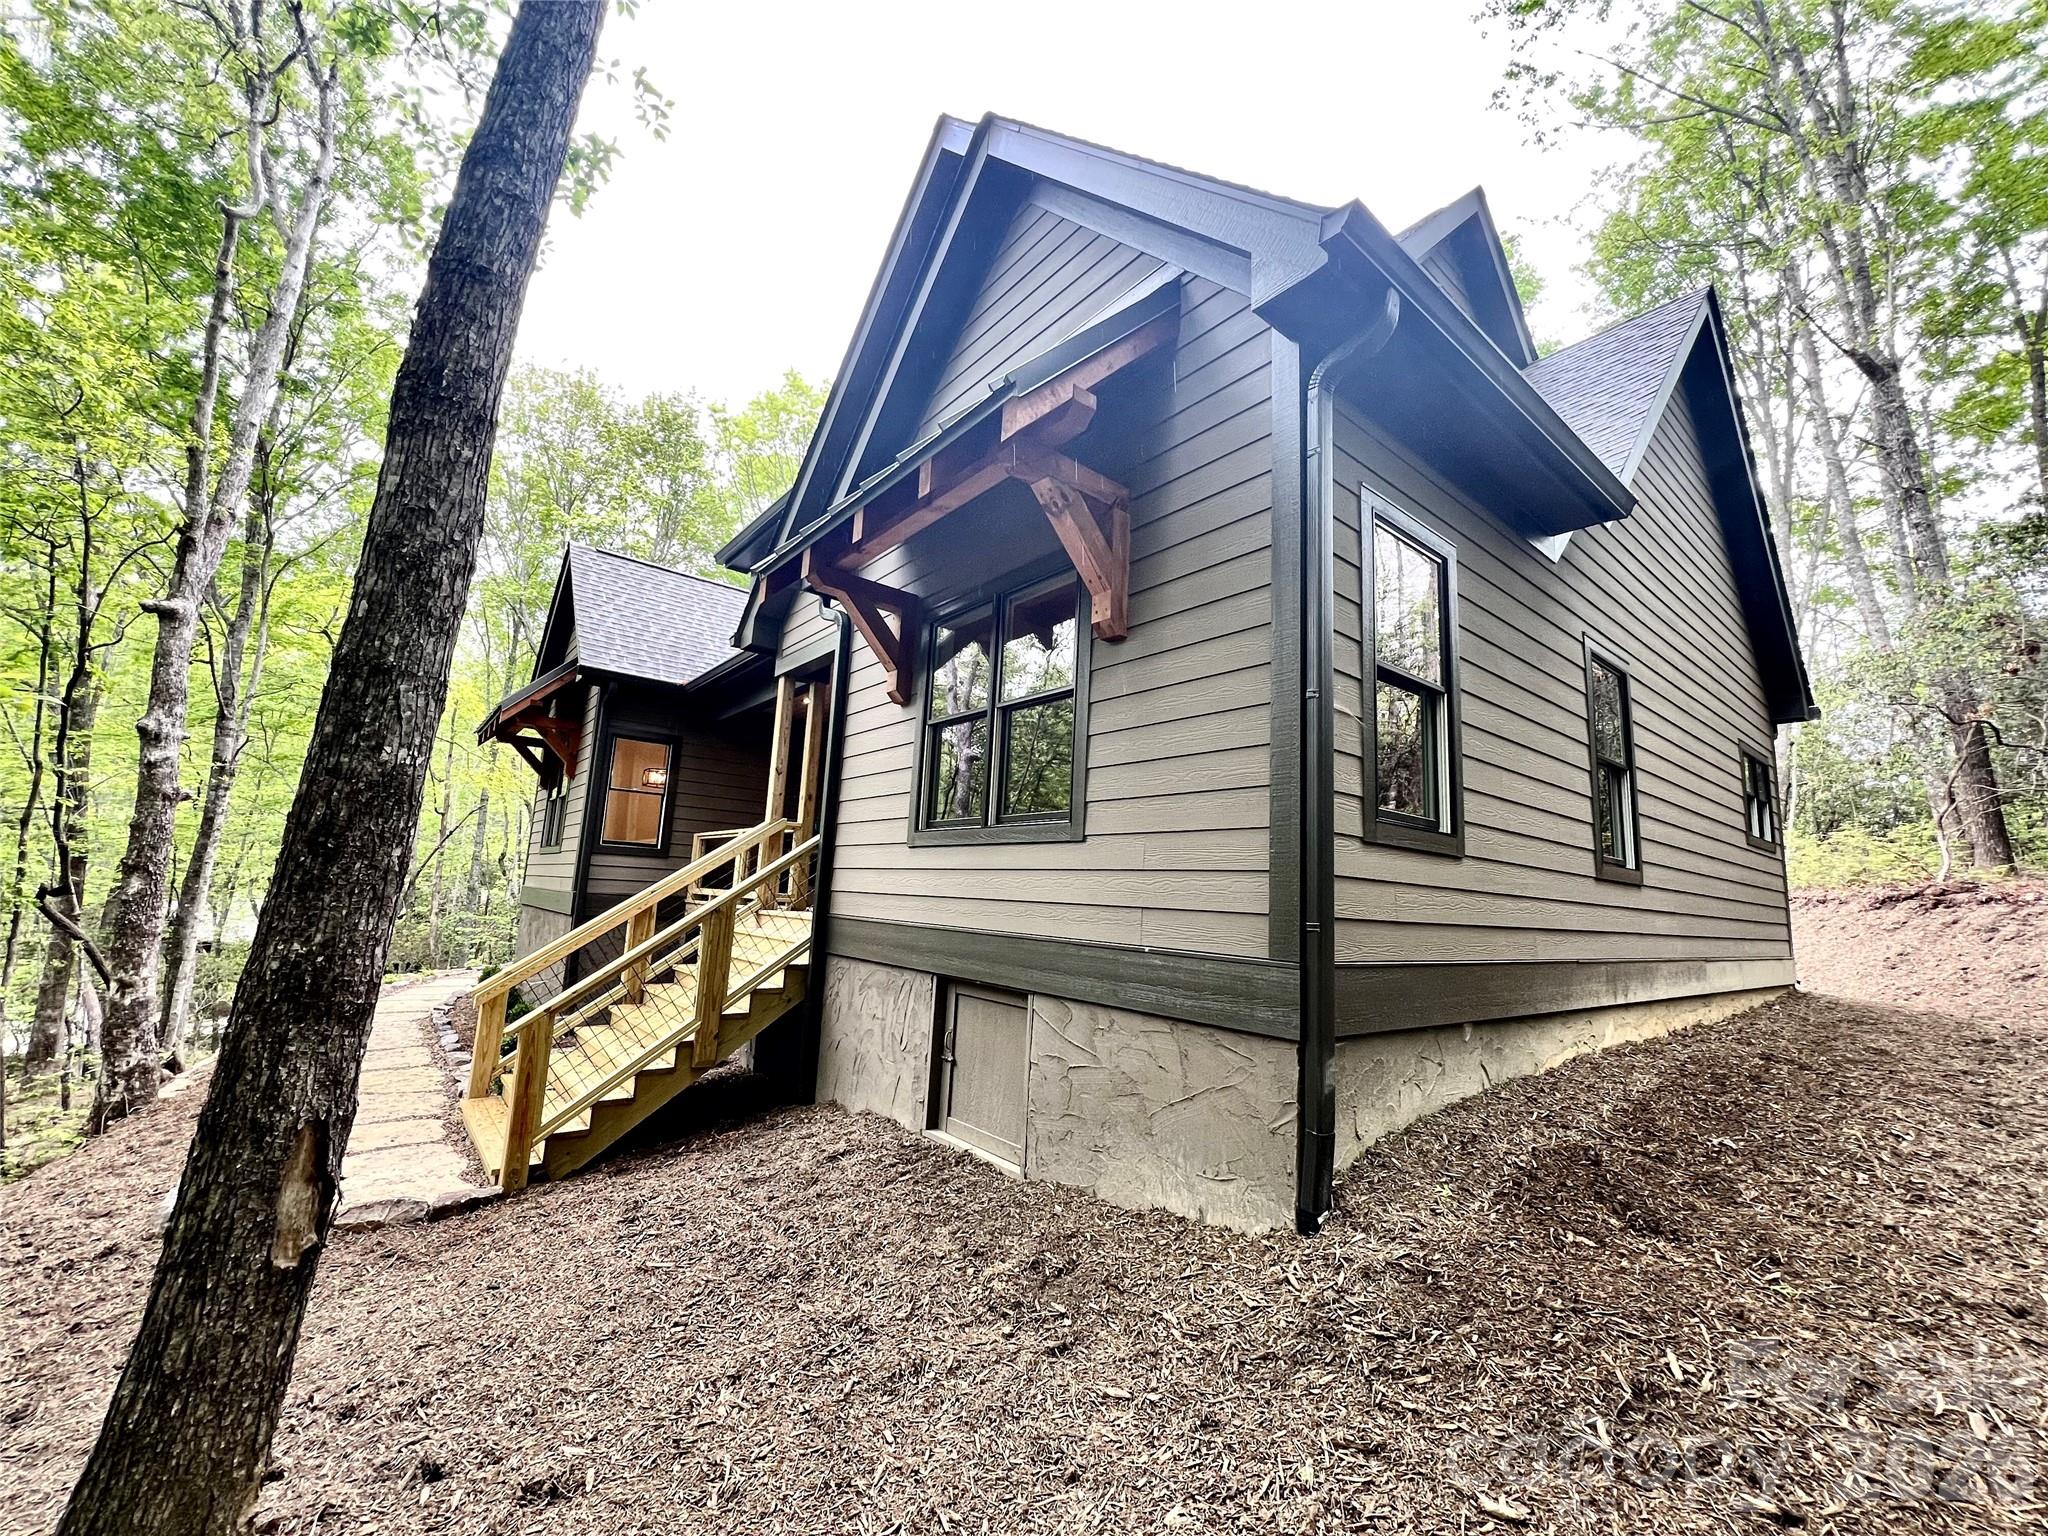
Mountain views 2 yr. New Modern Mountain Retreat Near Ticoa Lake.  Tucked away on a spacious and private lot, this beautiful 3-bed 2-bath home offers the perfect blend of peace, convenience, and quality construction. Located just minutes from the amenities you’ll enjoy the quiet serenity of nature with seasonal winter views & wooded surroundings. This modern home is energy-efficient, well-insulated, & designed for lasting quality. The open-concept living area is centered around a sleek gas-burning fireplace, perfect for cozy evenings at home. Neutral finishes, and natural light through out gives this home a fresh, move-in-ready feel a true clean slate for your personal style.The layout is functional and inviting, with all bedrooms on one level and thoughtful features like a two-car garage for convenience. Whether you’re looking for a full-time residence or a low-maintenance mountain getaway, this property offers the privacy and comfort you’ve been searching for.
#4279300

Brevard

151 Unoga Court

3 Beds

2 Baths

1,834 Sq.Ft.

$773,000

MLS#: 4279300
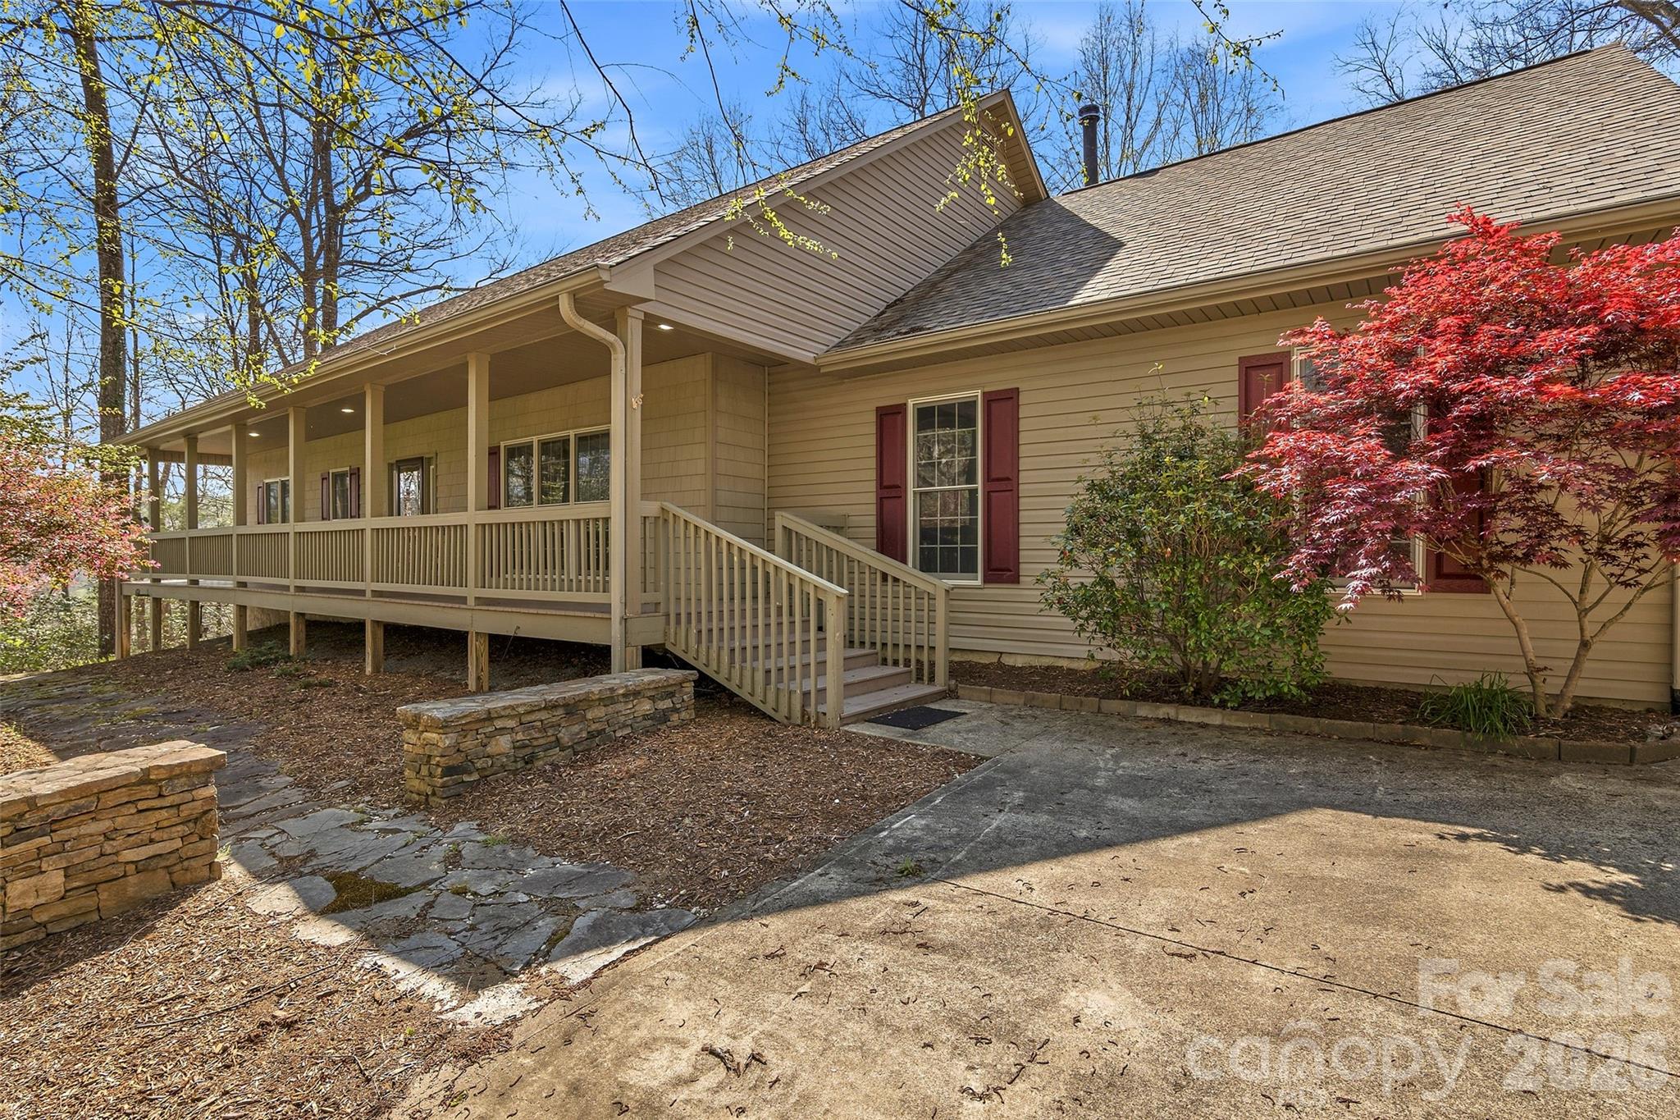
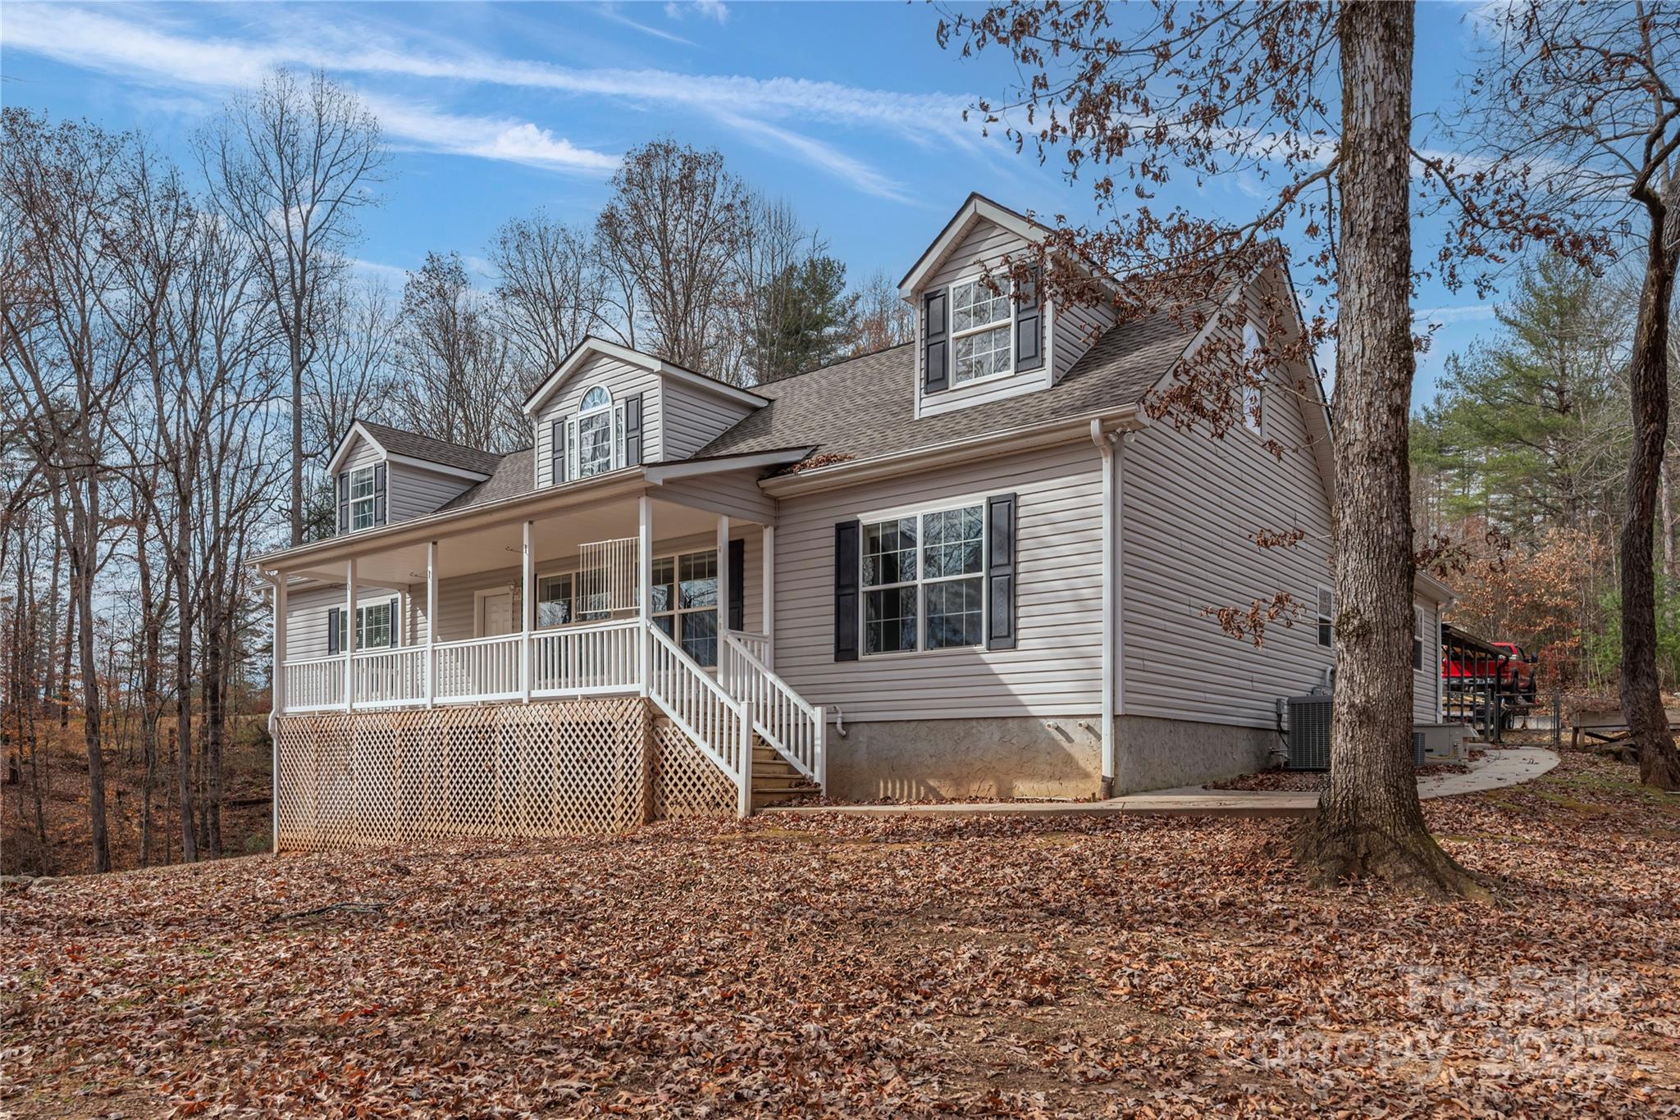
Welcome to your dream home located in the beautiful mountains of Western NC. This spacious home offers an idyllic blend of luxury and tranquility. Nestled on 2.42 acres, this property features five generously-sized en-suite bedrooms, providing comfort and privacy for family and guests alike. The main living area boasts a cozy fireplace, perfect for family gatherings, while the expansive kitchen is a chef's delight with a breakfast nook and keeping room with a second fireplace. Enjoy morning coffee on the wrap around porch overlooking the lovely perennial gardens and serene sounds of Carson Creek. A bonus room, with a full bath, over the garage could be your home office or a perfect place to enjoy your hobbies. With room for entertaining, the landscaped yard invites outdoor activities and peaceful retreats. Located just minutes to trails and restaurants in Cedar Mountain, this home offers both adventure and relaxation in the picturesque community of Transylvania County.
#4196657

Brevard

5580 Greenville Highway

5 Beds

5 Baths

3,150 Sq.Ft.

$849,000

MLS#: 4196657

Enjoy lakefront living at its best on one of the most beautiful, clean lakes in Western North Carolina. This updated home has a split floorplan with vaulted ceilings on the main level and great views of Lake Ticoa throughout. 2 Bedrooms and full bathrooms are full of light on the main level with laundry and high end kitchen. Primary suite is a great size with sitting area, large bathroom with tub and tiled shower. Enjoy the outdoors in the vaulted screened porch with premium lake views of that super clear water. The lower level has 3 bedrooms and a full bathroom with a large den / family room. The lower level is a walk out basement with easy access to the back yard and your private dock. There are two unfinished rooms that are great for storing all your lake toys as well. 2 car detached garage on main level gives you plenty of room to park and exit the sloped driveway. All open decking is in need of replacement and is reflected in the price. Both boats to convey. All this located within the gated community of Connestee Falls with social clubs, hiking trails, clubhouse, new wellness center, restaurants, golf, pickleball and much more! One time fee of $14,000 paid at closing to CFPOA. Call listing agent with any questions.
#4355647

Brevard

306 S Sequoyah Lane

5 Beds

3 Baths

3,417 Sq.Ft.

$969,000

MLS#: 4355647

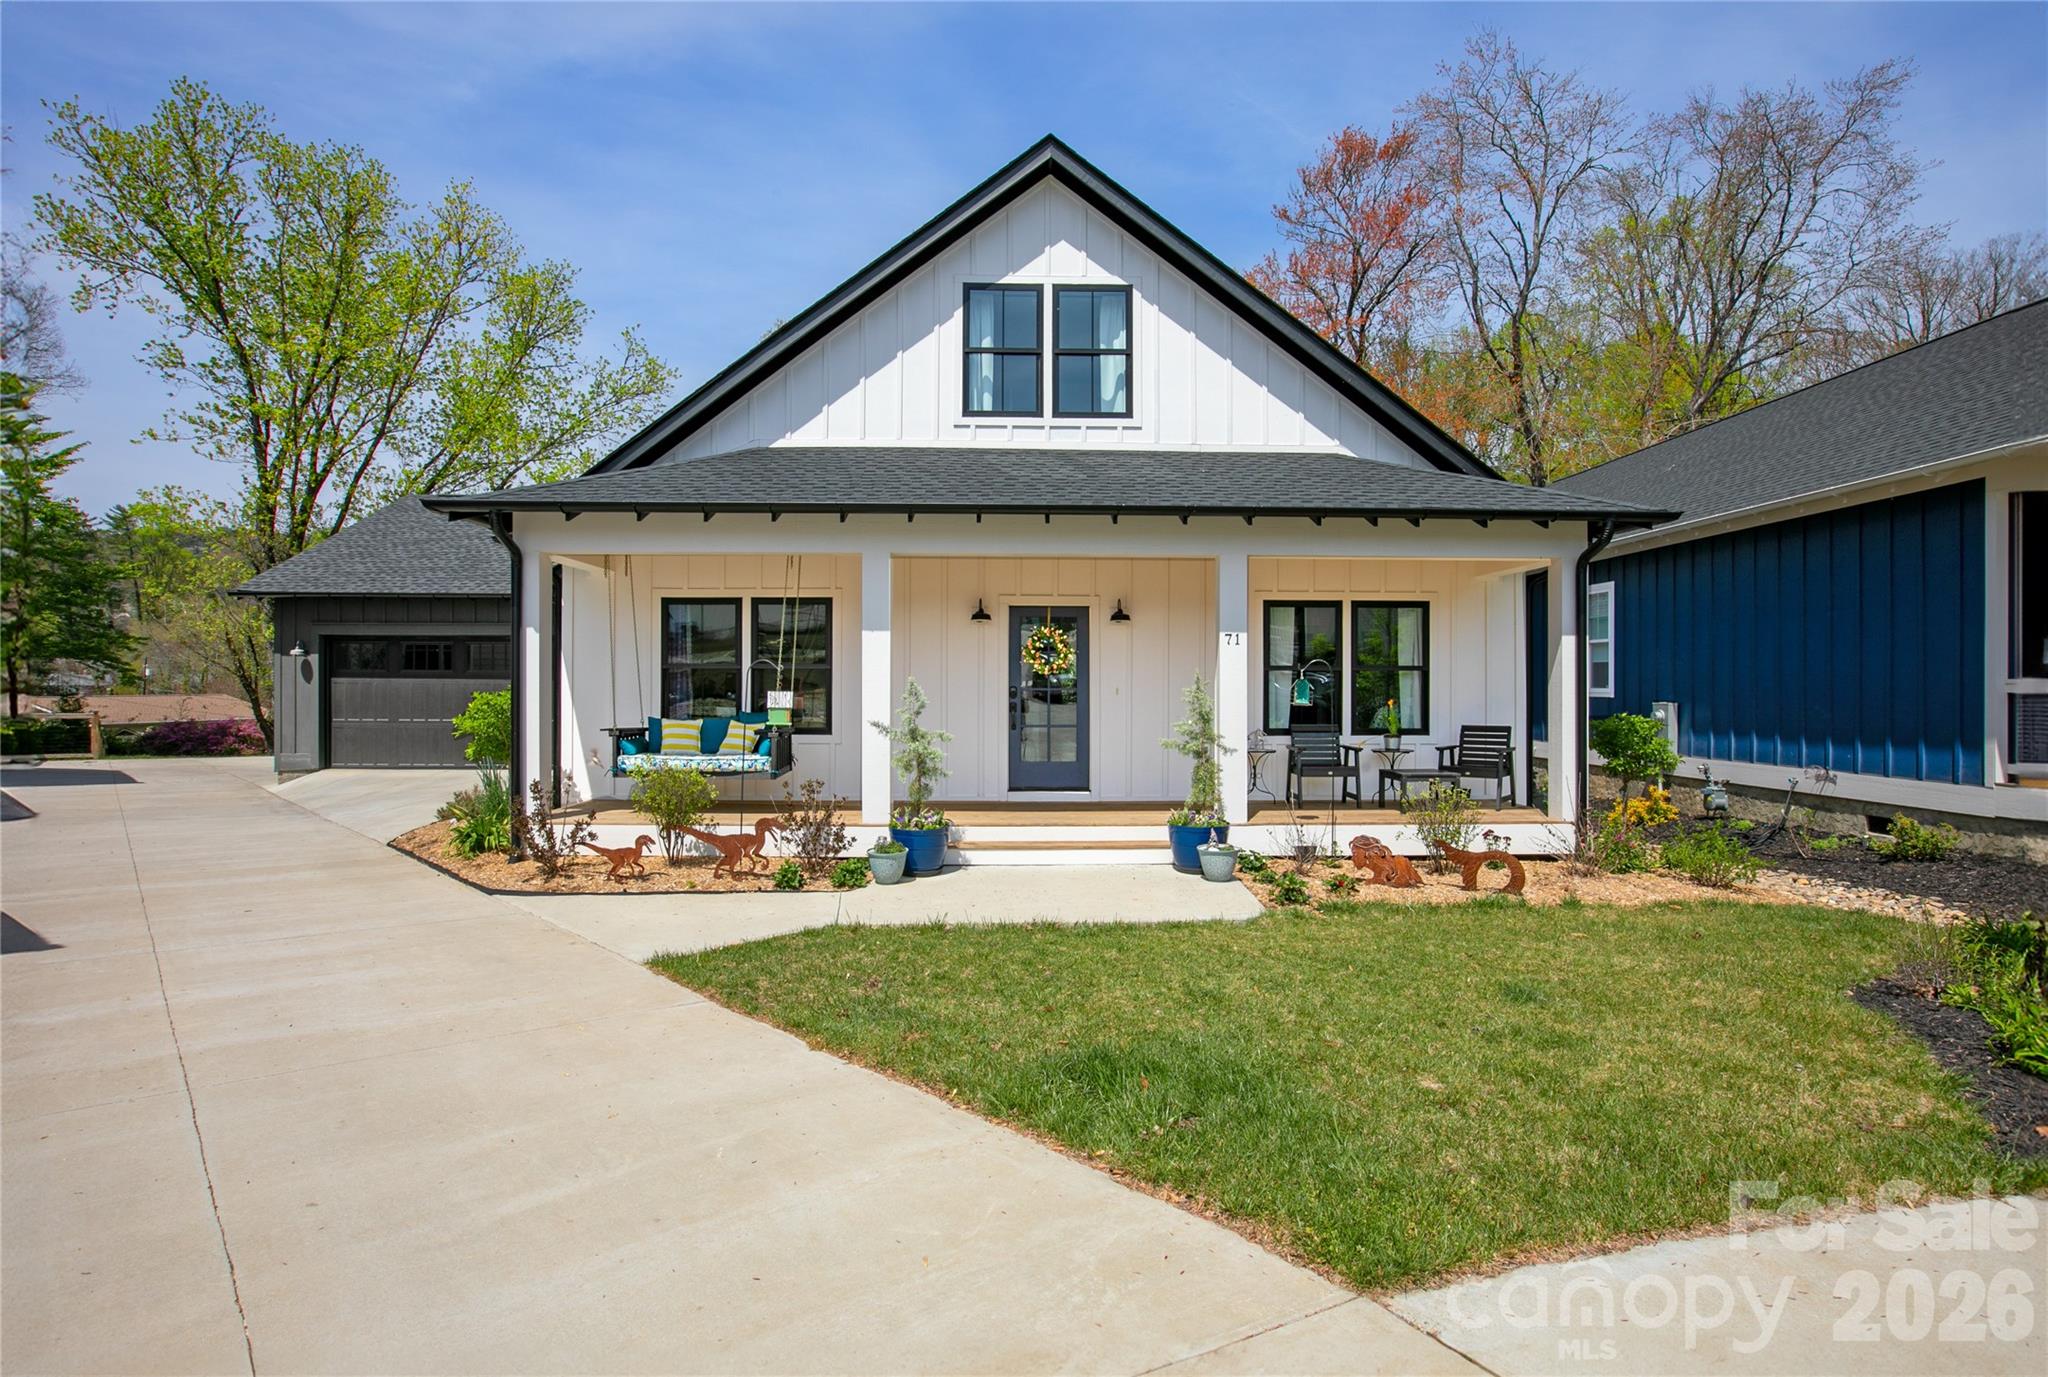
Welcome to 71 Hidden Pond Lane, where modern farmhouse style meets easy, everyday living with just the right amount of personality. Originally designed as a five-bedroom home, the sellers are currently using two of the bedrooms as an office and a bonus room, creating ideal spaces for remote work, hobbies, movie nights, or simply keeping life organized. Need all five bedrooms again? No problem, they can easily be converted back.

Built in 2023, this home brings that fresh, clean feel with thoughtful upgrades already in place. From the moment you arrive, the inviting front porch, custom landscaping, and extra two-car parking pad make hosting friends and family feel effortless and fun.

Inside, the bright and open layout is made for real life. Whether you are entertaining a crowd or enjoying a quiet night in, the space feels warm, connected, and comfortable. Hickory hardwood floors, custom lighting, and stylish tile add character, while large windows keep everything light and airy. The upstairs has been expanded for even more living space, and one of the bedrooms even features a hidden, lockable storage compartment because who doesn’t love a great secret feature?

Downstairs, the walk-out basement is unfinished and ready for your vision. Create additional living space, a workshop, fitness area, or the ultimate hangout spot. It is a blank canvas with tons of potential.

Step outside and you will quickly see why this home stands out. The extended porch is ready for your natural gas grill and features a cozy fireplace that makes it just as inviting on cool evenings as it is on sunny afternoons. This is the kind of space where weekends tend to disappear in the best way.

The landscaping has been thoughtfully designed to be both beautiful and low-maintenance. The front yard features a wildflower pollinator garden that creates a welcoming and ever-changing display. Throughout the property, native trees, shrubs, and plants have been carefully selected to thrive and are meant to be largely left alone. Ground plantings are all perennials that self-propagate and are specifically suited to the backyard's unique sun and moisture conditions. Raised terraced garden beds, organic mulch, and established blueberries, raspberries, strawberries, and herbs make it easy to enjoy your own backyard garden from day one.

This home has also been meticulously maintained for peace of mind, with a whole-home water filtration system, a tankless water heater, a sealed crawl space with a sump pump, ongoing Terminix coverage, and a recent HVAC check in October 2024. It is even on the hospital electrical grid, which meant the lights stayed on during Hurricane Helene. The home is currently using Starlink, with Comporium still available, and is wired for a home phone if you ever feel like going a little retro.

Located in Brevard Ridge, a friendly and close-knit community known for neighborhood gatherings, this is the kind of place where neighbors wave, kids ride bikes, and people truly get to know each other.

When you are ready to explore, you are just minutes from downtown Brevard, Pisgah Forest, and the Davidson River. Spend your days hiking, biking, or fishing, then head into town to enjoy Brevard’s vibrant mix of art galleries, local shops, and great restaurants. It is the perfect balance of outdoor adventure and small town charm.

If you have been looking for a home that feels as good as it looks, this one is ready to welcome you in and make you right at home. Professional Floor plan now available
#4367829

Brevard

71 Hidden Pond Lane

3 Beds

3 Baths

3,076 Sq.Ft.

$899,000

MLS#: 4367829

 - property

Send a message

Message successfully sent.

Your message

What is 3 + 4 ?

Reason for contacting?

I agree to receive email communication and understand I can unsubscribe at any time.

I agree to be contacted by Prestino Advantage via call, email, and text for real estate services. To opt out, you can reply 'stop' at any time or reply 'help' for assistance. You can also click the unsubscribe link in the emails. Message and data rates may apply. Message frequency may vary. Privacy Policy

Sign Out

Virtual Assistant

Would you like to take the next step with this property? We can help you schedule a showing or virtual tour, or send you more details.

Yes, I would like more information.

Thank You for Your Reply, One of Our Agents will contact you as soon as possible

No, maybe later.

Thank you, you can always contact me via email, phone number or through the contact form.

Realhub AI

Lucy - Your AI-Powered Realtor

Update Your Temporary Password

Personalize your search

Enter your email and we'll notify you immediately when new listings match what you're looking for.

or enter email address

Already have an account ? Login here

Continue your home search

I agree to receive communications and understand I can unsubscribe at any time.

I agree to be contacted by Prestino Advantage via call, email, and text for real estate services. To opt out, you can reply 'stop' at any time or reply 'help' for assistance. You can also click the unsubscribe link in the emails. Message and data rates may apply. Message frequency may vary. Privacy Policy

Already have an account ? Login here

We use cookies

We use cookies primarily for analytics to enhance your experience. By accepting, you agree to our use of these cookies. You can manage your preferences or learn more about our cookies policy.