


Property
Beds
4
Full Baths
3
1/2 Baths
1
Year Built
2019
Sq.Footage
2,762
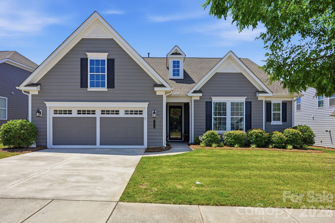
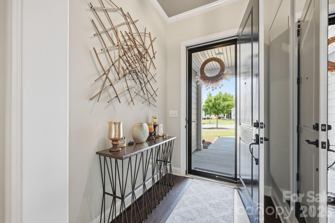
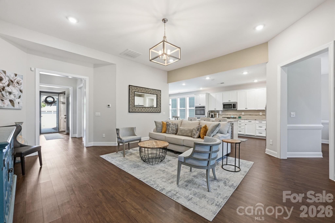
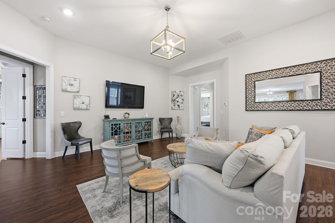
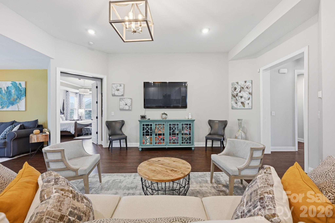
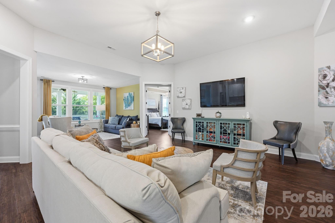
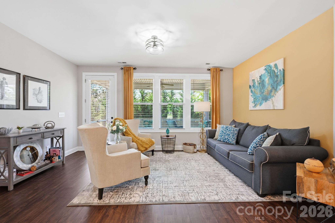
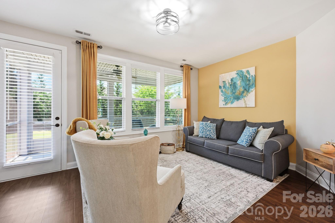
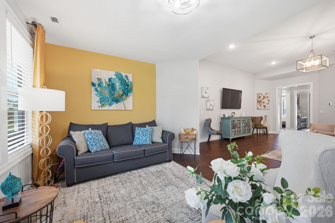
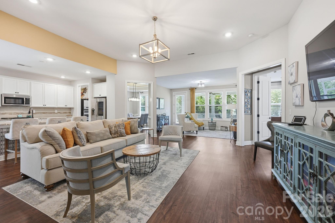
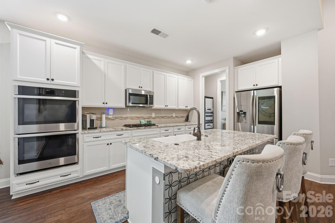
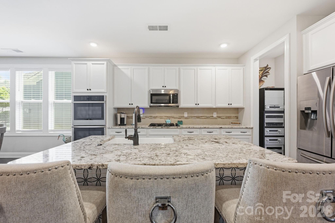
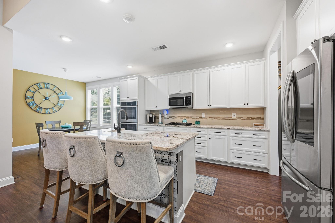
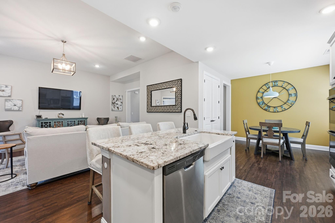
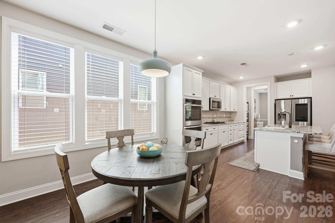
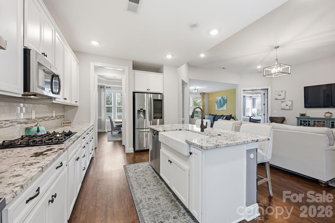
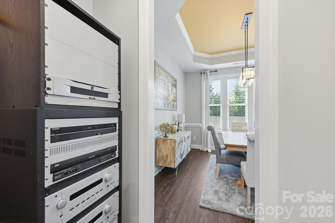
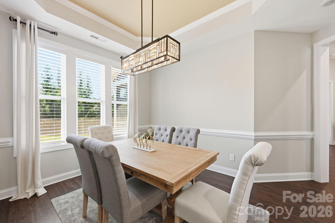
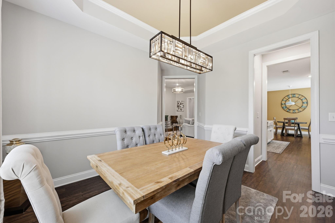
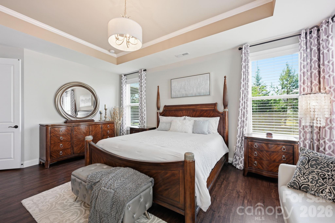
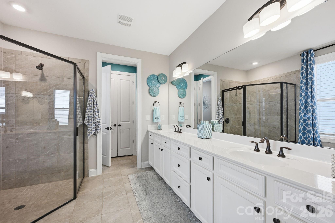
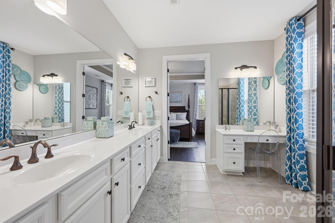
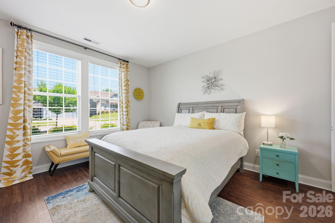
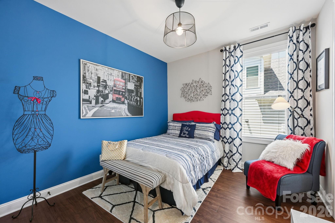
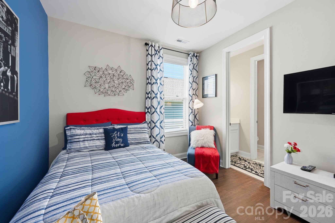
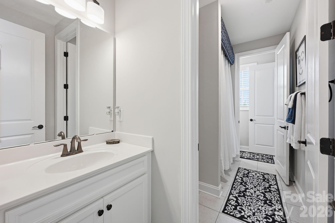
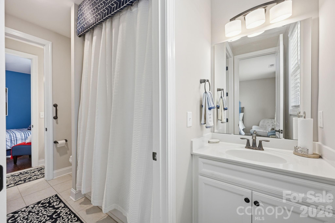
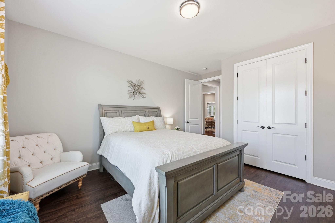
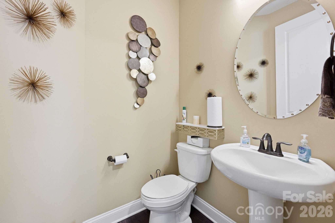
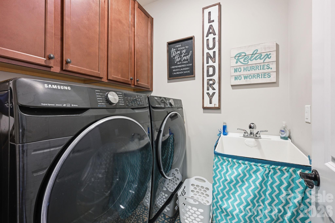
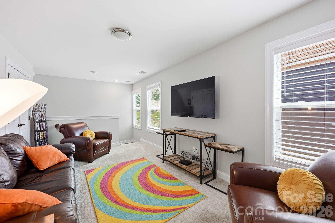
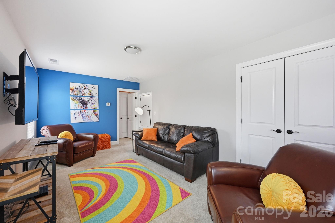
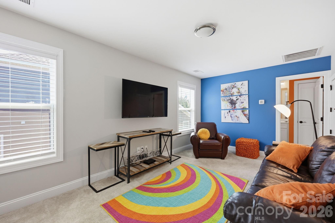
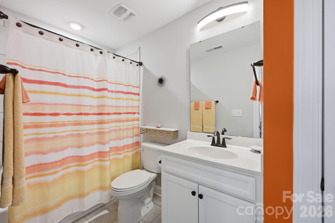
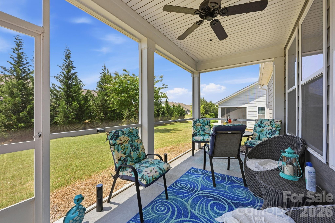
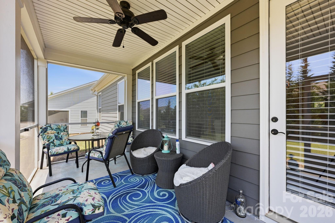
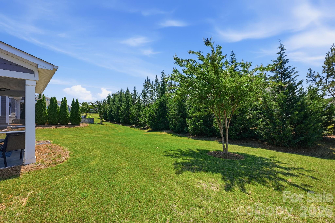
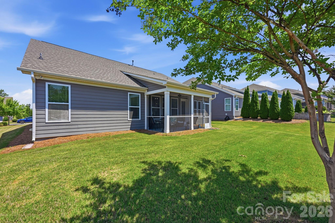
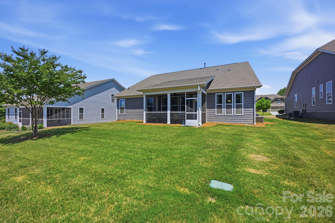
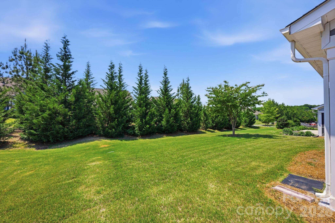
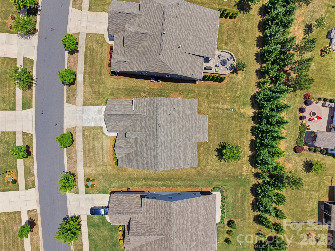
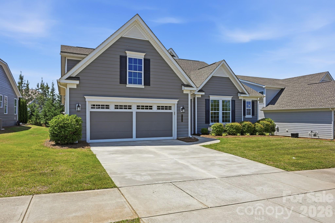
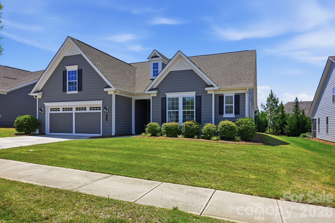
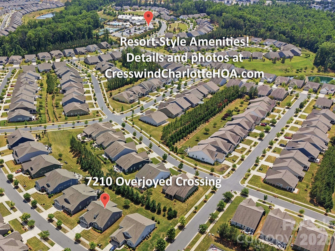
Step into easy, elegant living in this beautifully maintained home that shows like a model in one of Charlotte’s premier 55+ communities, where resort-style amenities, an expansive clubhouse, and an active lifestyle create the perfect blend of comfort and connection. Designed with both style and functionality in mind, this inviting home features an open-concept layout with upscale finishes throughout. The stunning kitchen is the heart of the home, showcasing granite countertops, white cabinetry, subway tile backsplash with decorative inlay, a beautifully accented island with breakfast bar seating, stainless GE appliances (including a gas cooktop, double wall ovens, built-in microwave), pantry closet, and a sunny breakfast area with triple window. The kitchen flows seamlessly into the spacious great room and living room overlooking the screened porch and backyard, creating ideal spaces for everyday living and entertaining alike. A formal dining room with tray ceiling, chair rail, and designer lighting adds an elegant touch for special gatherings. The spacious primary suite offers a relaxing retreat with tray ceiling and a luxurious bath featuring dual sinks with long countertop, a separate vanity, a beautifully tiled glass-enclosed shower, water closet, linen storage, and a 2-room walk-in closet. Two secondary bedrooms share a dual-entrance ensuite bath with tiled flooring, tiled tub/shower surround, separate vanity areas for each bedroom, and a linen closet. Upstairs, the large bonus room with double closet and full bath provides wonderful flexibility for a guest room, hobbies, office space, or additional living space. Additional conveniences include a 2-car garage with storage closet and tankless water heater. Outdoor living is equally inviting with a welcoming covered front porch and a screened rear porch with ceiling fan for enjoying Carolina evenings in comfort. Lawn/yard maintenance is included in your HOA dues, so sit back and relax! This exceptional home combines low-maintenance living, thoughtful design, and outstanding community amenities in a highly desirable Charlotte location.
Features & Amenities
Interior
-
Other Interior Features
Breakfast Bar, Entrance Foyer, Kitchen Island, Open Floorplan, Pantry, Storage, Walk-In Closet(s)
-
Total Bedrooms
4
-
Bathrooms
3
-
1/2 Bathrooms
1
-
Above Grade Finished Area
2762.0
-
Basement YN
NO
-
Cooling YN
YES
-
Cooling
Ceiling Fan(s), Central Air, Electric
-
Fireplace YN
NO
-
Heating YN
YES
-
Heating
Central, Forced Air, Natural Gas
-
Pet friendly
N/A
Exterior
-
Garage
Yes
-
Garage spaces
2
-
Construction Materials
Fiber Cement
-
Parking
Driveway, Garage Door Opener, Garage Faces Front
-
Pool
No
Area & Lot
-
Lot Features
Cleared, Level, Wooded
-
Property Type
Residential
-
Property Sub Type
Single Family Residence
-
Architectural Style
Transitional
Price
-
Sales Price
$660,000
-
Sq. Footage
2, 762
-
Price/SqFt
$238
HOA
-
Association
Yes
-
Association Fee
$400
-
Association Fee Frequency
Monthly
-
Association Fee Includes
N/A
School District
-
Elementary School
Clear Creek
-
Middle School
Northeast
-
High School
Rocky River
Property Features
-
New Construction
NO
-
Association Amenities
Dog Park, Trail(s)
-
Foundation Details
Slab
-
Senior Community YN
YES
-
Sewer
Public Sewer
-
Water Source
Public
Schedule a Showing
Showing scheduled successfully.
Mortgage calculator
Estimate your monthly mortgage payment, including the principal and interest, property taxes, and HOA. Adjust the values to generate a more accurate rate.
Your payment
Principal and Interest:
$
Property taxes:
$
HOA fees:
$
Total loan payment:
$
Total interest amount:
$
Location
County
Mecklenburg
Elementary School
Clear Creek
Middle School
Northeast
High School
Rocky River
Listing Courtesy of Tami Fox , Keller Williams Unified
RealHub Information is provided exclusively for consumers' personal, non-commercial use, and it may not be used for any purpose other than to identify prospective properties consumers may be interested in purchasing. All information deemed reliable but not guaranteed and should be independently verified. All properties are subject to prior sale, change or withdrawal. RealHub website owner shall not be responsible for any typographical errors, misinformation, misprints and shall be held totally harmless.

Agent | Team Lead
Jen Audier
Call Jen today to schedule a private showing.

* Listings on this website come from the FMLS IDX Compilation and may be held by brokerage firms other than the owner of this website. The listing brokerage is identified in any listing details. Information is deemed reliable but is not guaranteed. If you believe any FMLS listing contains material that infringes your copyrighted work please click here to review our DMCA policy and learn how to submit a takedown request.© 2024 FMLS.
Related Properties

Charlotte
1914 Colony Line Court
3 Beds
2 Baths
2,621 Sq.Ft.
$615,000
MLS#: 4350441

Charlotte
16016 Tulloch Road
3 Beds
3 Baths
2,804 Sq.Ft.
$625,000
MLS#: 4363185
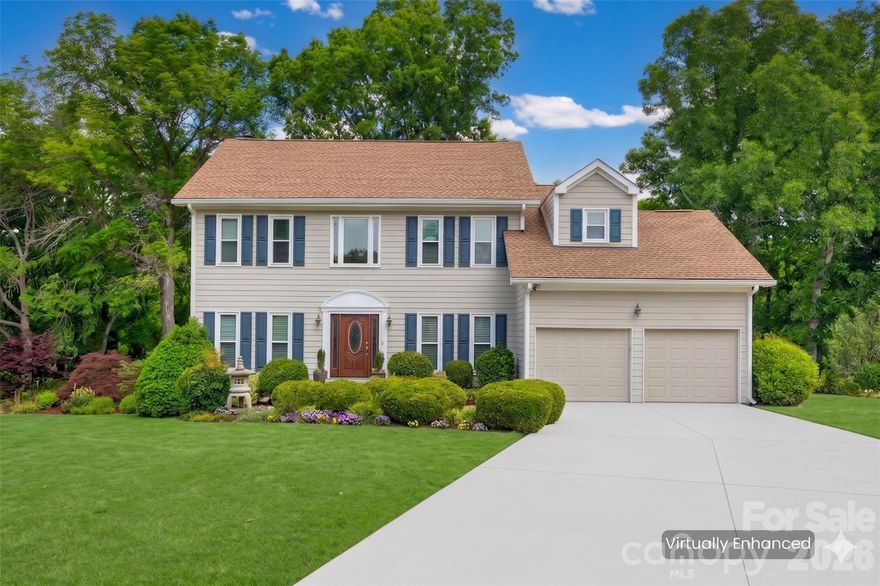
Charlotte
14002 Harlequin Drive
4 Beds
2 Baths
2,494 Sq.Ft.
$540,000
MLS#: 4382461
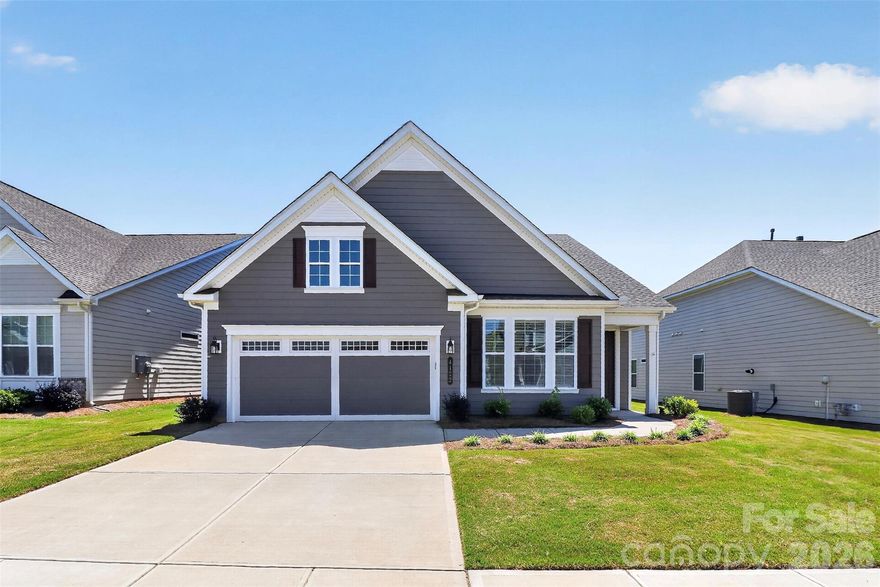
Charlotte
4122 Moxie Way
3 Beds
2 Baths
1,804 Sq.Ft.
$625,000
MLS#: 4384032
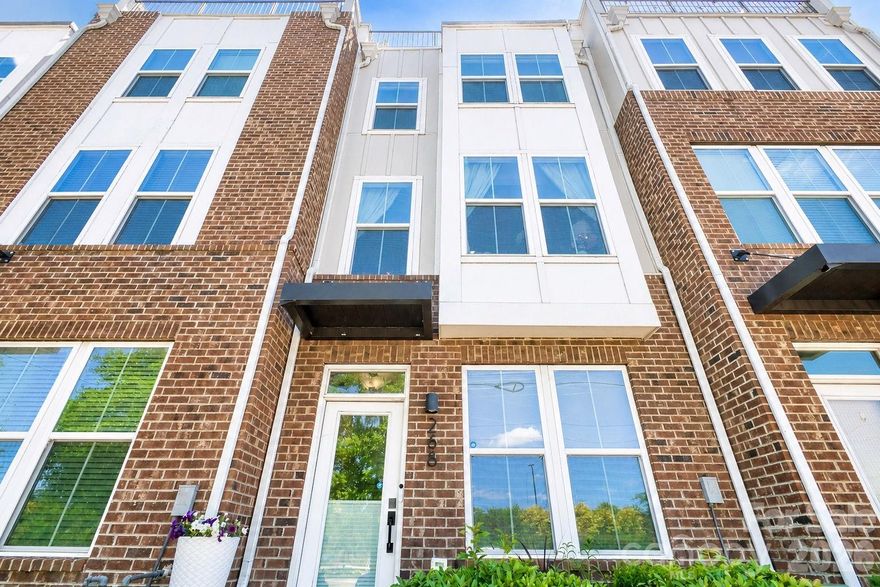
Charlotte
268 Parkwood Avenue
3 Beds
3 Baths
1,855 Sq.Ft.
$579,900
MLS#: 4377883

Charlotte
10420 Superb Lane
3 Beds
3 Baths
2,799 Sq.Ft.
$650,000
MLS#: 4369262

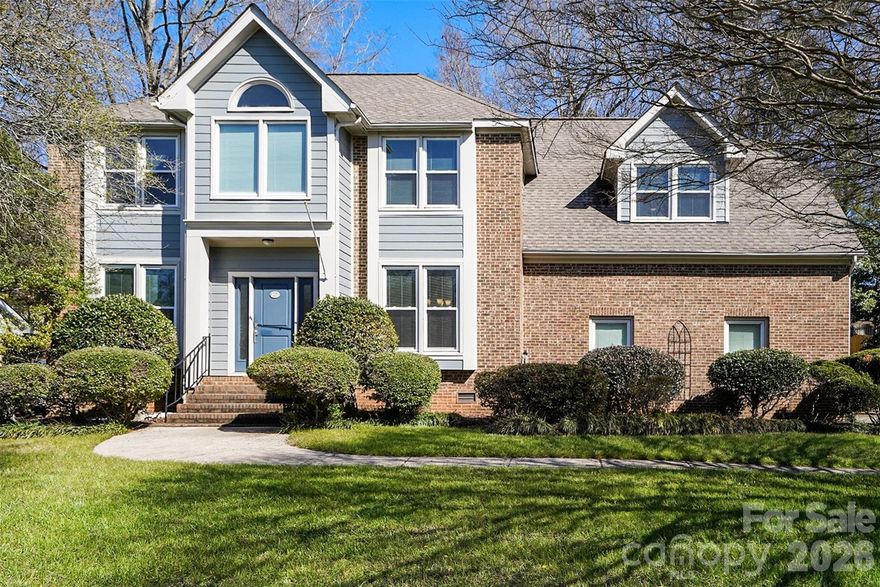
Charlotte
14921 August Lane
3 Beds
3 Baths
3,234 Sq.Ft.
$778,000
MLS#: 4360349
Charlotte
14115 Canvasback Drive
4 Beds
2 Baths
2,849 Sq.Ft.
$535,000
MLS#: 4337822
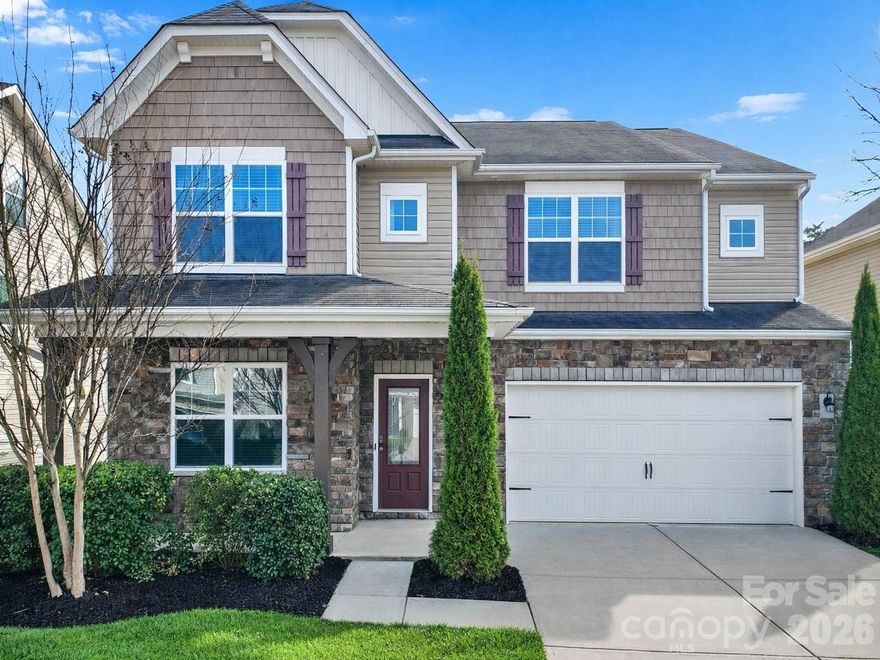
Charlotte
10328 Ebbets Road
5 Beds
4 Baths
3,354 Sq.Ft.
$529,000
MLS#: 4352338
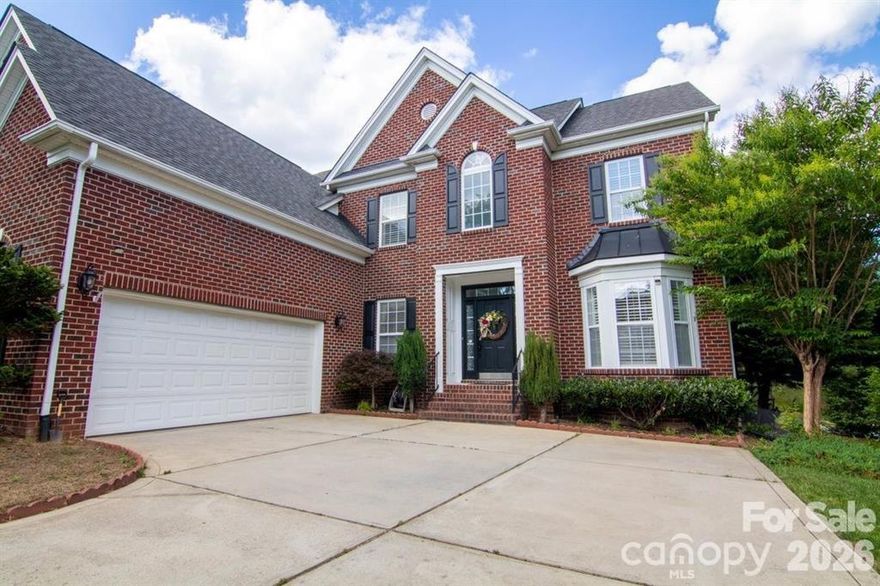
Charlotte
1925 Carlota Court
4 Beds
3 Baths
3,589 Sq.Ft.
$724,900
MLS#: 4365320
