
Property
Beds
5
Full Baths
4
1/2 Baths
None
Year Built
2000
Sq.Footage
2,803
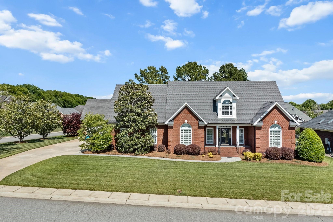
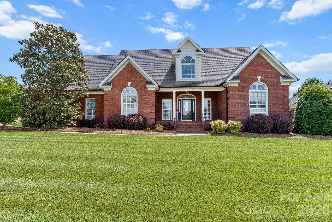
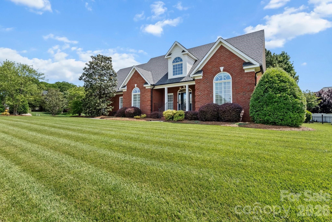
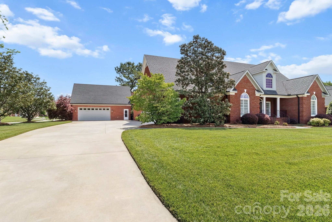
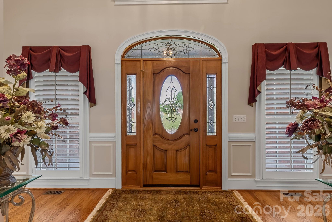
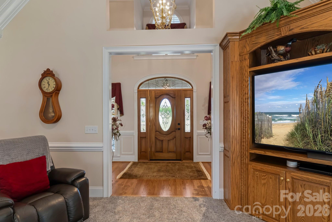
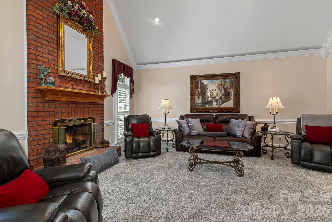
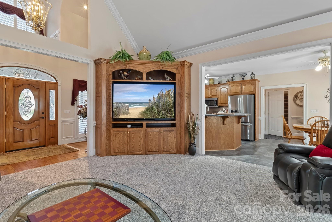
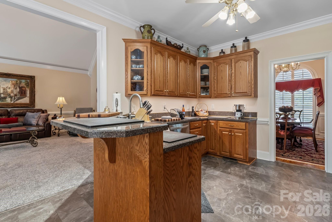
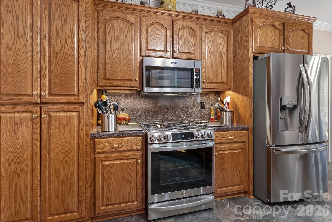
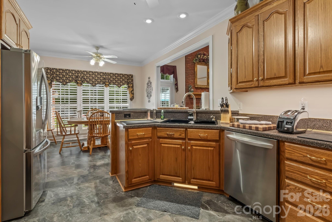
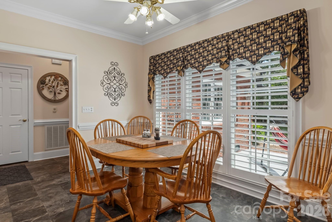
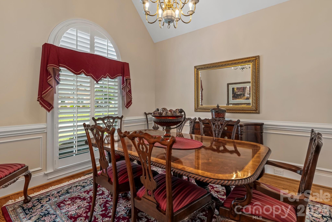
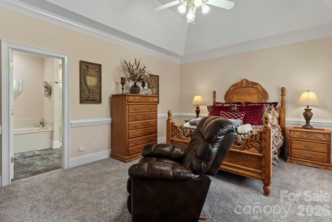
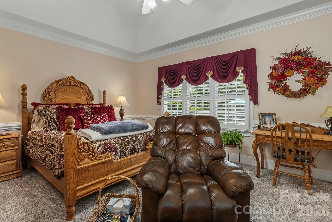
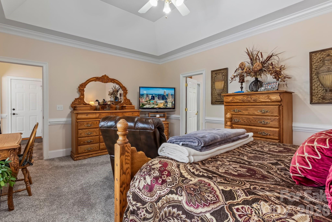
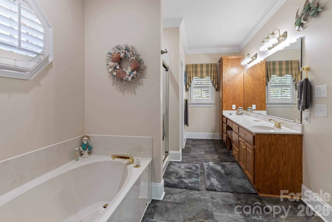
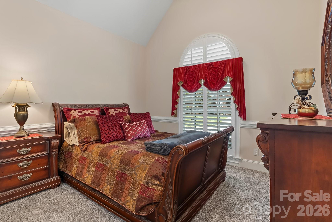
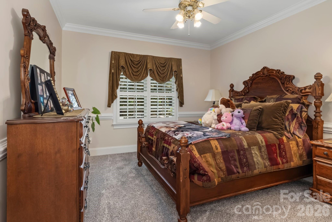
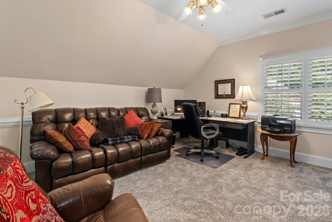
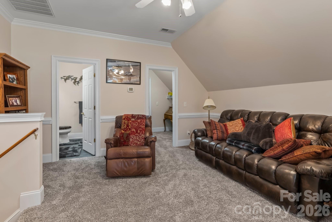
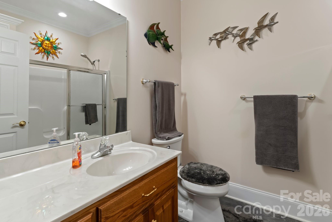
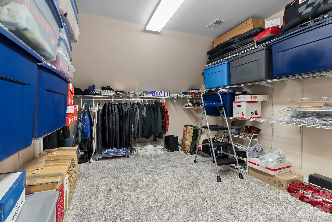
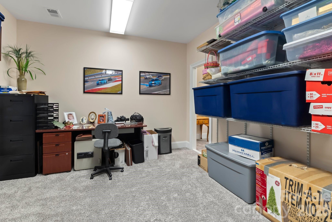
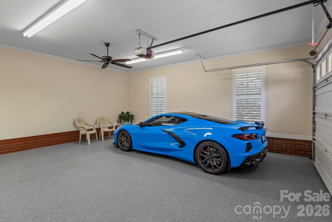
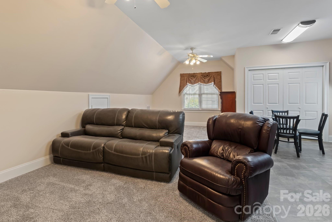
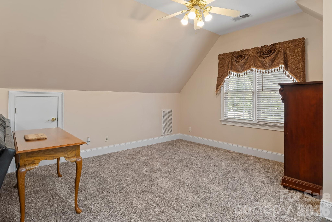
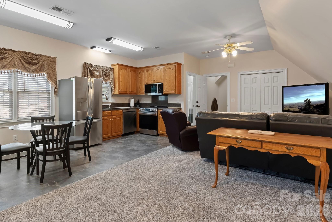
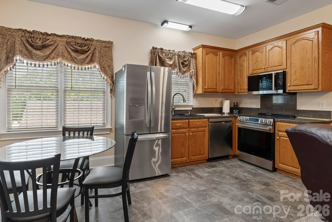
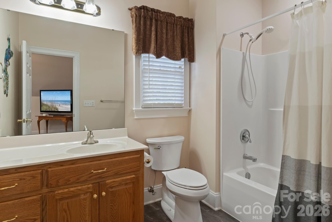
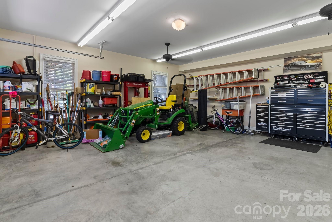
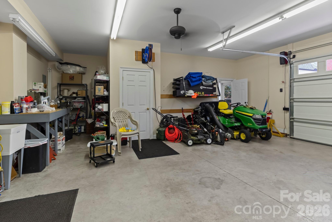
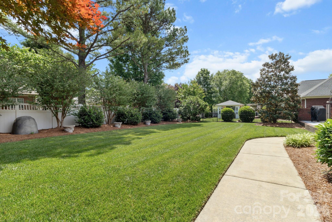
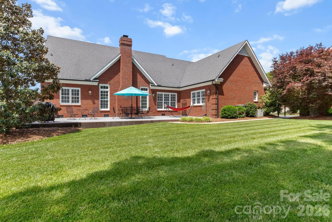
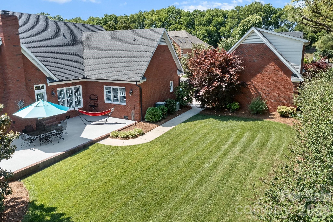
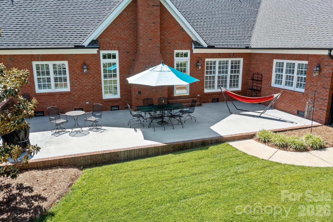
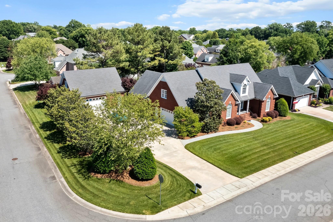
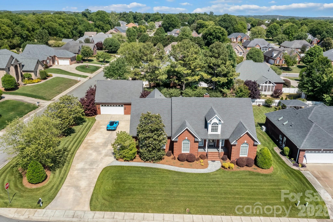
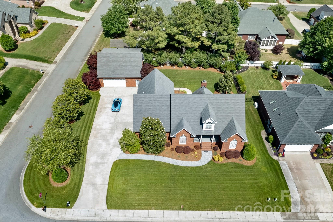
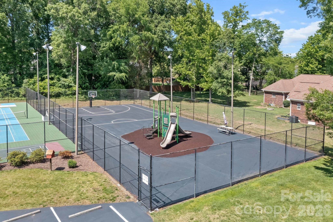
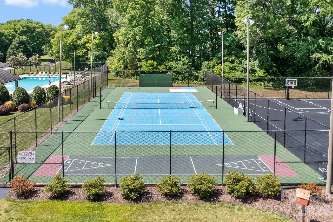
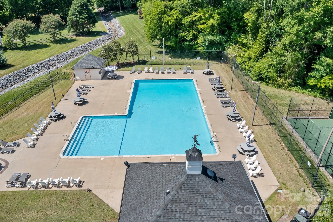
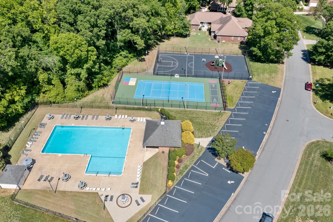
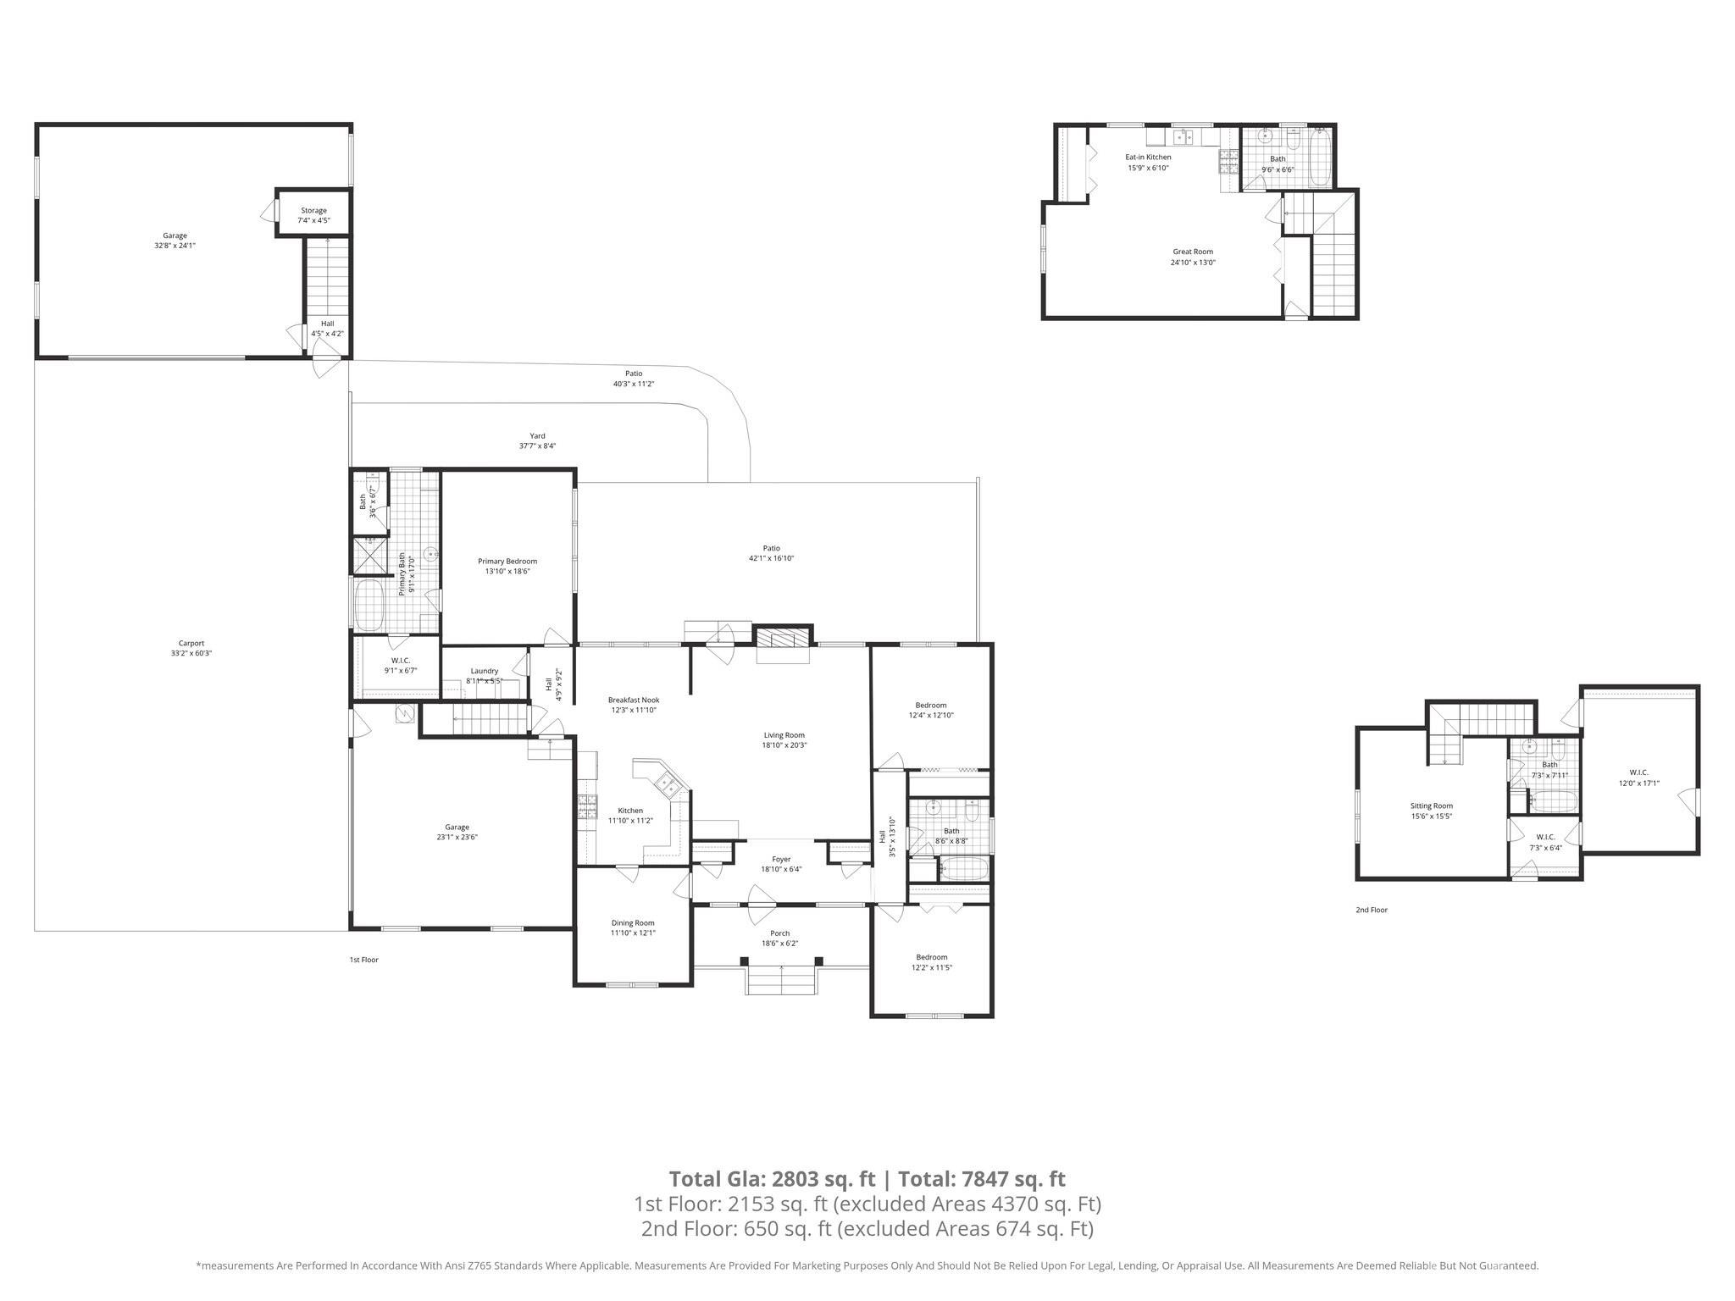
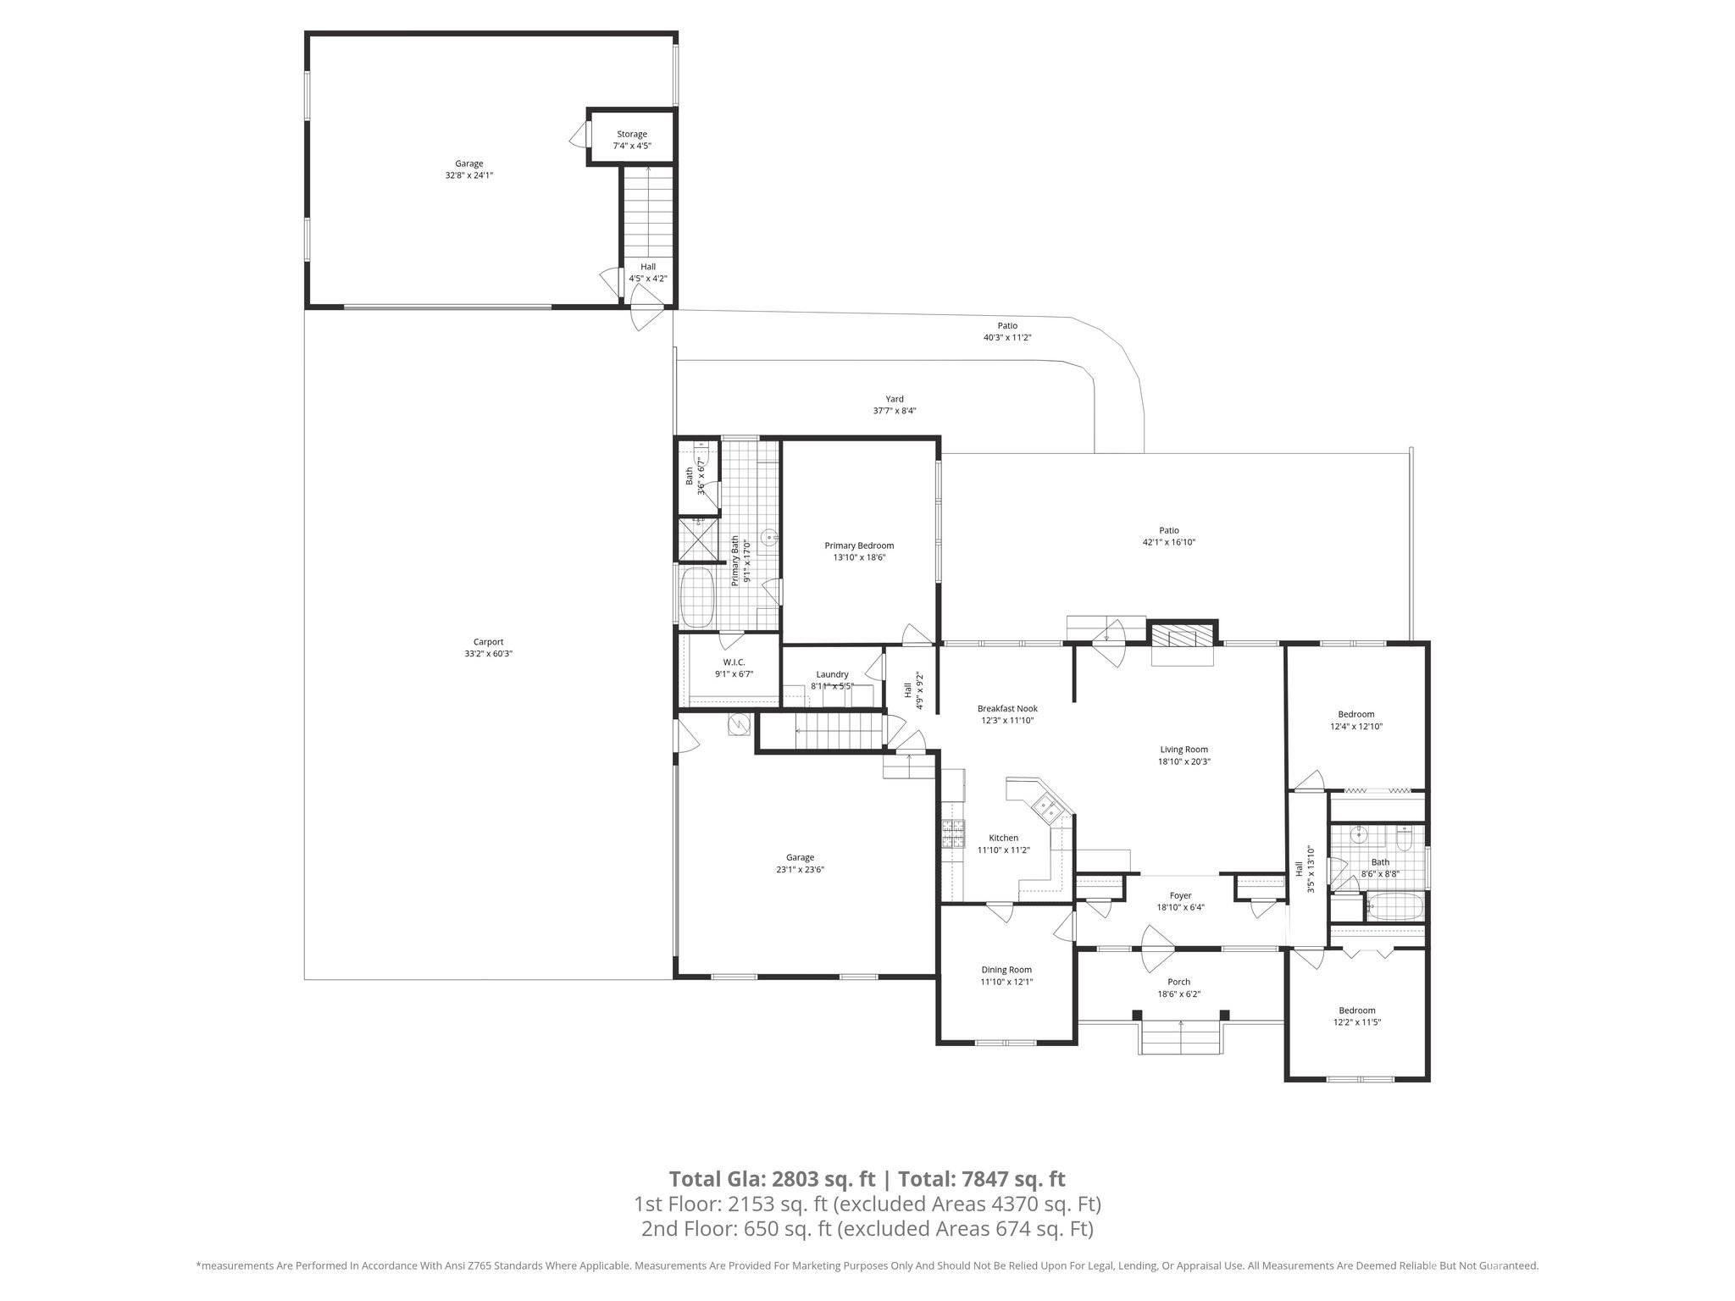
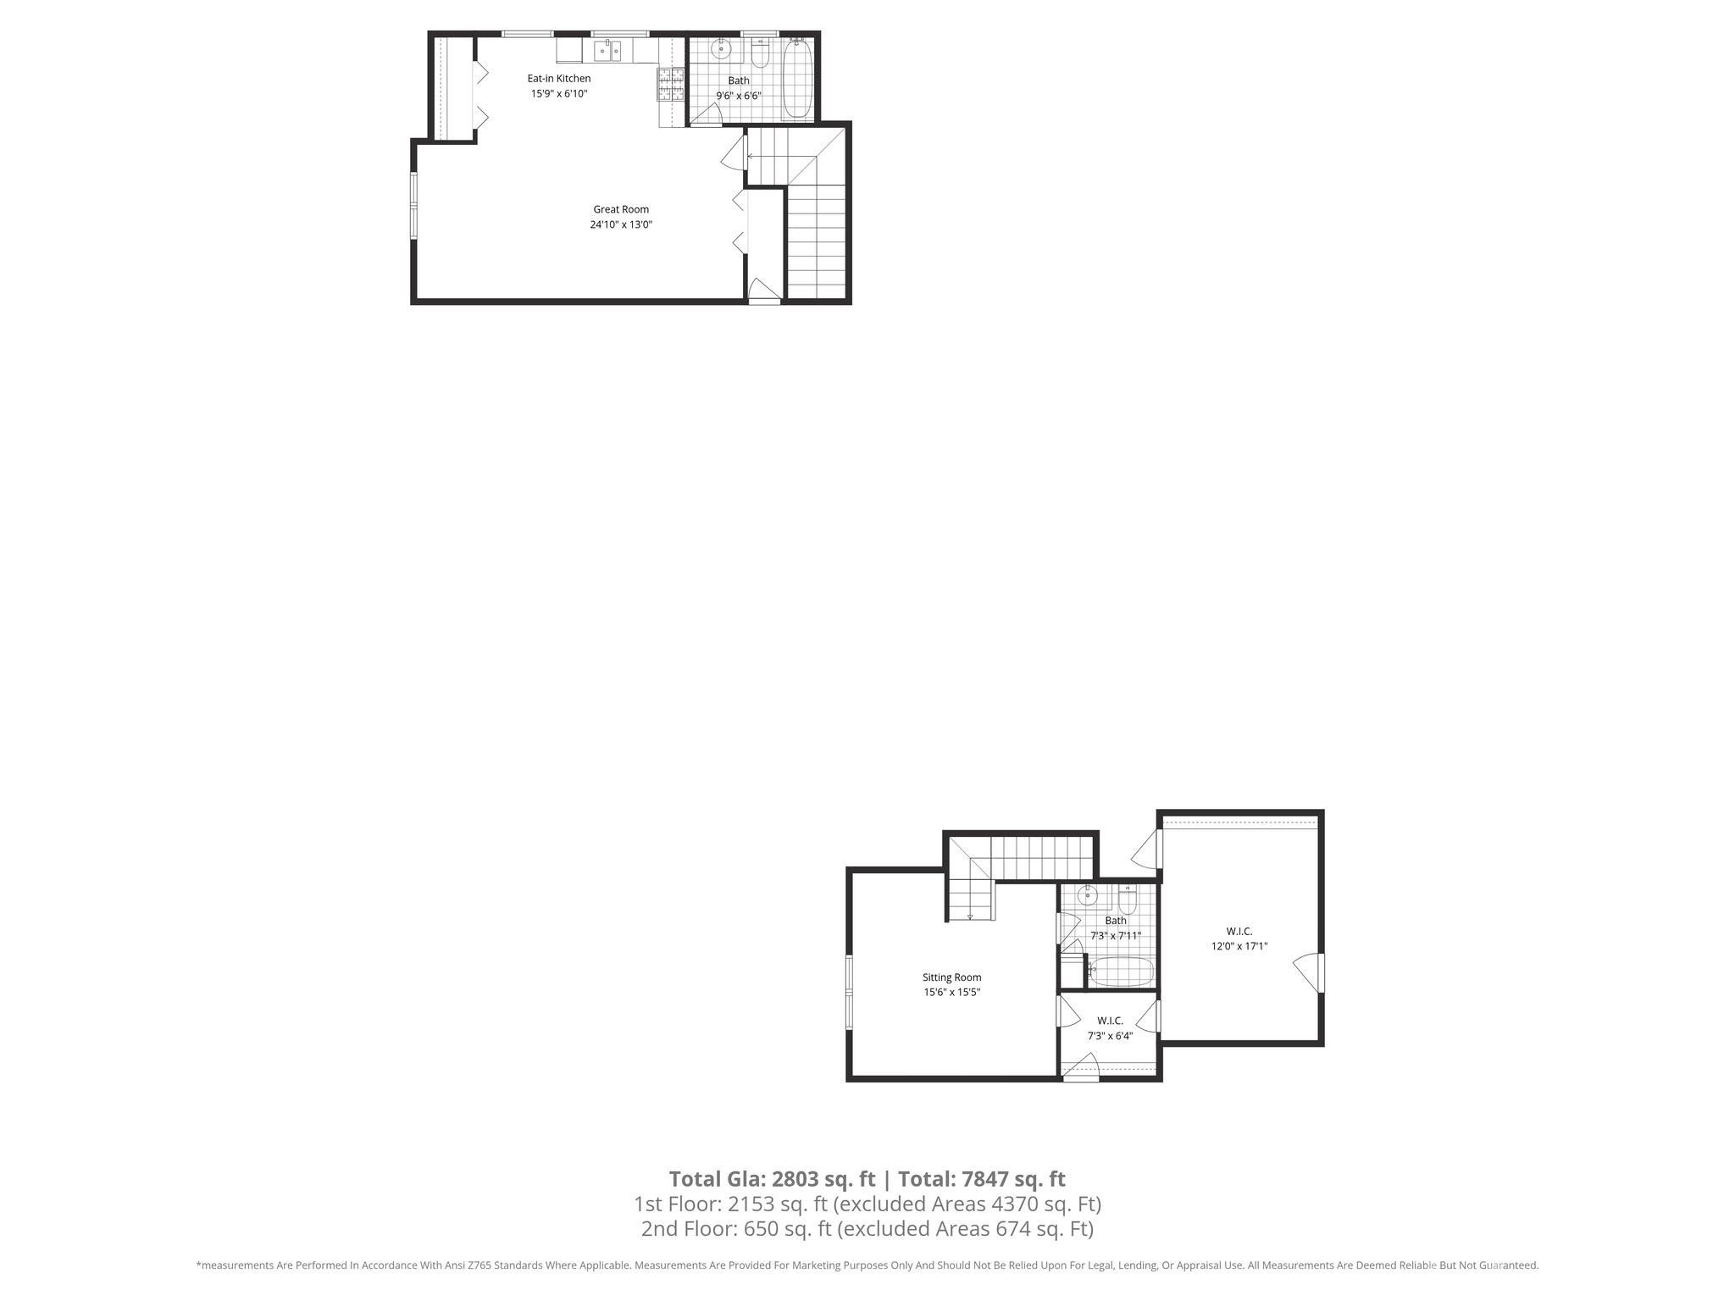
Offering $10,000.00 for the buyer's closing costs with an acceptable offer! For the first time offered, this custom-built builder’s personal residence showcases exceptional craftsmanship, thoughtful upgrades, and meticulous maintenance throughout. Located in desirable Morris Glen, this beautifully maintained home offers approximately 3,477 total finished square feet, including a detached garage apartment, providing flexibility for multigenerational living, guests, or private workspace needs. Situated on a meticulously landscaped corner lot, the full tumbled brick exterior with elegant coin accents creates timeless curb appeal, complemented by palladium front windows, a welcoming front porch, and a rear patio finished with flake epoxy coating and silica for added traction and durability. The fenced backyard is designed for outdoor enjoyment with natural gas plumbing already in place for your grill, mature magnolia, Japanese maple, crape myrtle, and dogwood trees, plus a well ready for a full-yard sprinkler system. Additional exterior features include underground utilities and downspouts, a 50-year architectural roof with recently replaced boots to help eliminate leak risks, and updated exterior locks and handles within the past year. Inside, the main home features an open split-bedroom floor plan accented by impressive 8-foot baseboards, plantation shutters throughout, and extensive recent updates including new pet-friendly carpet and pad, new tile flooring, new toilets, and all-new stainless steel appliances. The grand entryway welcomes you with beautiful hardwood floors, decorative plant shelves, and a foyer ledge featuring a light switch-controlled electrical outlet perfect for seasonal décor or accent lighting. The dining room offers hardwood floors and a vaulted ceiling, creating an elegant setting for entertaining. The spacious kitchen features granite countertops, all-new stainless steel appliances, and excellent flow into the main living areas. The great room is truly the centerpiece of the home with custom built-ins, a traditional masonry fireplace with gas logs, recessed lighting, and an impressive 18-foot vaulted ceiling that enhances the open feel of the space. The main-level primary suite offers privacy and comfort with an 11-foot tray ceiling, walk-in closet, and ensuite bath. Two additional bedrooms are also conveniently located on the main level. Upstairs, the fourth bedroom features a vaulted ceiling and full bath, making it an ideal guest suite, bonus room, or private retreat. Adding tremendous versatility, the detached garage includes a 674 square foot all-electric apartment complete with its own private entrance from the garage, laundry area, kitchen, living room, full bath, walk-in closet, and additional storage space. Morris Glen residents enjoy excellent community amenities including an outdoor pool, gaming court, tennis court, and playground area. Conveniently located in southwest Concord, the neighborhood places you just a short drive from Concord Mills, Charlotte Motor Speedway, and major employment and retail hubs along I-85 and I-485. University City and the greater Charlotte area remain easily accessible, while everyday conveniences including grocery stores, restaurants, and local services are only minutes away. Buyers will also appreciate access to Cabarrus County schools and the balance of peaceful residential living with close proximity to regional amenities and commuter routes.
Features & Amenities
Interior
-
Other Interior Features
Breakfast Bar, Entrance Foyer, Open Floorplan, Storage, Walk-In Closet(s)
-
Total Bedrooms
5
-
Bathrooms
4
-
Above Grade Finished Area
2803.0
-
Basement YN
NO
-
Cooling YN
YES
-
Cooling
Central Air, Heat Pump
-
Fireplace YN
YES
-
Heating YN
YES
-
Heating
Heat Pump, Natural Gas, Zoned
-
Pet friendly
N/A
Exterior
-
Garage
Yes
-
Garage spaces
4
-
Construction Materials
Brick
-
Parking
Driveway, Garage Door Opener, Garage Faces Front, Garage Faces Side
-
Patio and Porch Features
Front Porch, Patio
-
Pool
No
Area & Lot
-
Lot Features
Corner Lot
-
Property Type
Residential
-
Property Sub Type
Single Family Residence
Price
-
Sales Price
$799,900
-
Sq. Footage
2, 803
-
Price/SqFt
$285
HOA
-
Association
Yes
-
Association Fee
$165
-
Association Fee Frequency
Quarterly
-
Association Fee Includes
N/A
School District
-
Elementary School
Pitts School
-
Middle School
Roberta Road
-
High School
Jay M. Robinson
Property Features
-
New Construction
NO
-
Senior Community YN
NO
-
Sewer
Public Sewer
-
Water Source
Public
Schedule a Showing
Showing scheduled successfully.
Mortgage calculator
Estimate your monthly mortgage payment, including the principal and interest, property taxes, and HOA. Adjust the values to generate a more accurate rate.
Your payment
Principal and Interest:
$
Property taxes:
$
HOA fees:
$
Total loan payment:
$
Total interest amount:
$
Location
County
Cabarrus
Elementary School
Pitts School
Middle School
Roberta Road
High School
Jay M. Robinson
Listing Courtesy of Denise Eddleman , Keller Williams Realty Elite
RealHub Information is provided exclusively for consumers' personal, non-commercial use, and it may not be used for any purpose other than to identify prospective properties consumers may be interested in purchasing. All information deemed reliable but not guaranteed and should be independently verified. All properties are subject to prior sale, change or withdrawal. RealHub website owner shall not be responsible for any typographical errors, misinformation, misprints and shall be held totally harmless.

Agent | Team Lead
Jen Audier
Call Jen today to schedule a private showing.

* Listings on this website come from the FMLS IDX Compilation and may be held by brokerage firms other than the owner of this website. The listing brokerage is identified in any listing details. Information is deemed reliable but is not guaranteed. If you believe any FMLS listing contains material that infringes your copyrighted work please click here to review our DMCA policy and learn how to submit a takedown request.© 2024 FMLS.
Related Properties
Concord
434 Sunnyside Drive SE
5 Beds
4 Baths
2,868 Sq.Ft.
$699,000
MLS#: 4380840
Concord
201 Fulworth Drive NW
3 Beds
3 Baths
2,683 Sq.Ft.
$688,700
MLS#: 4386385
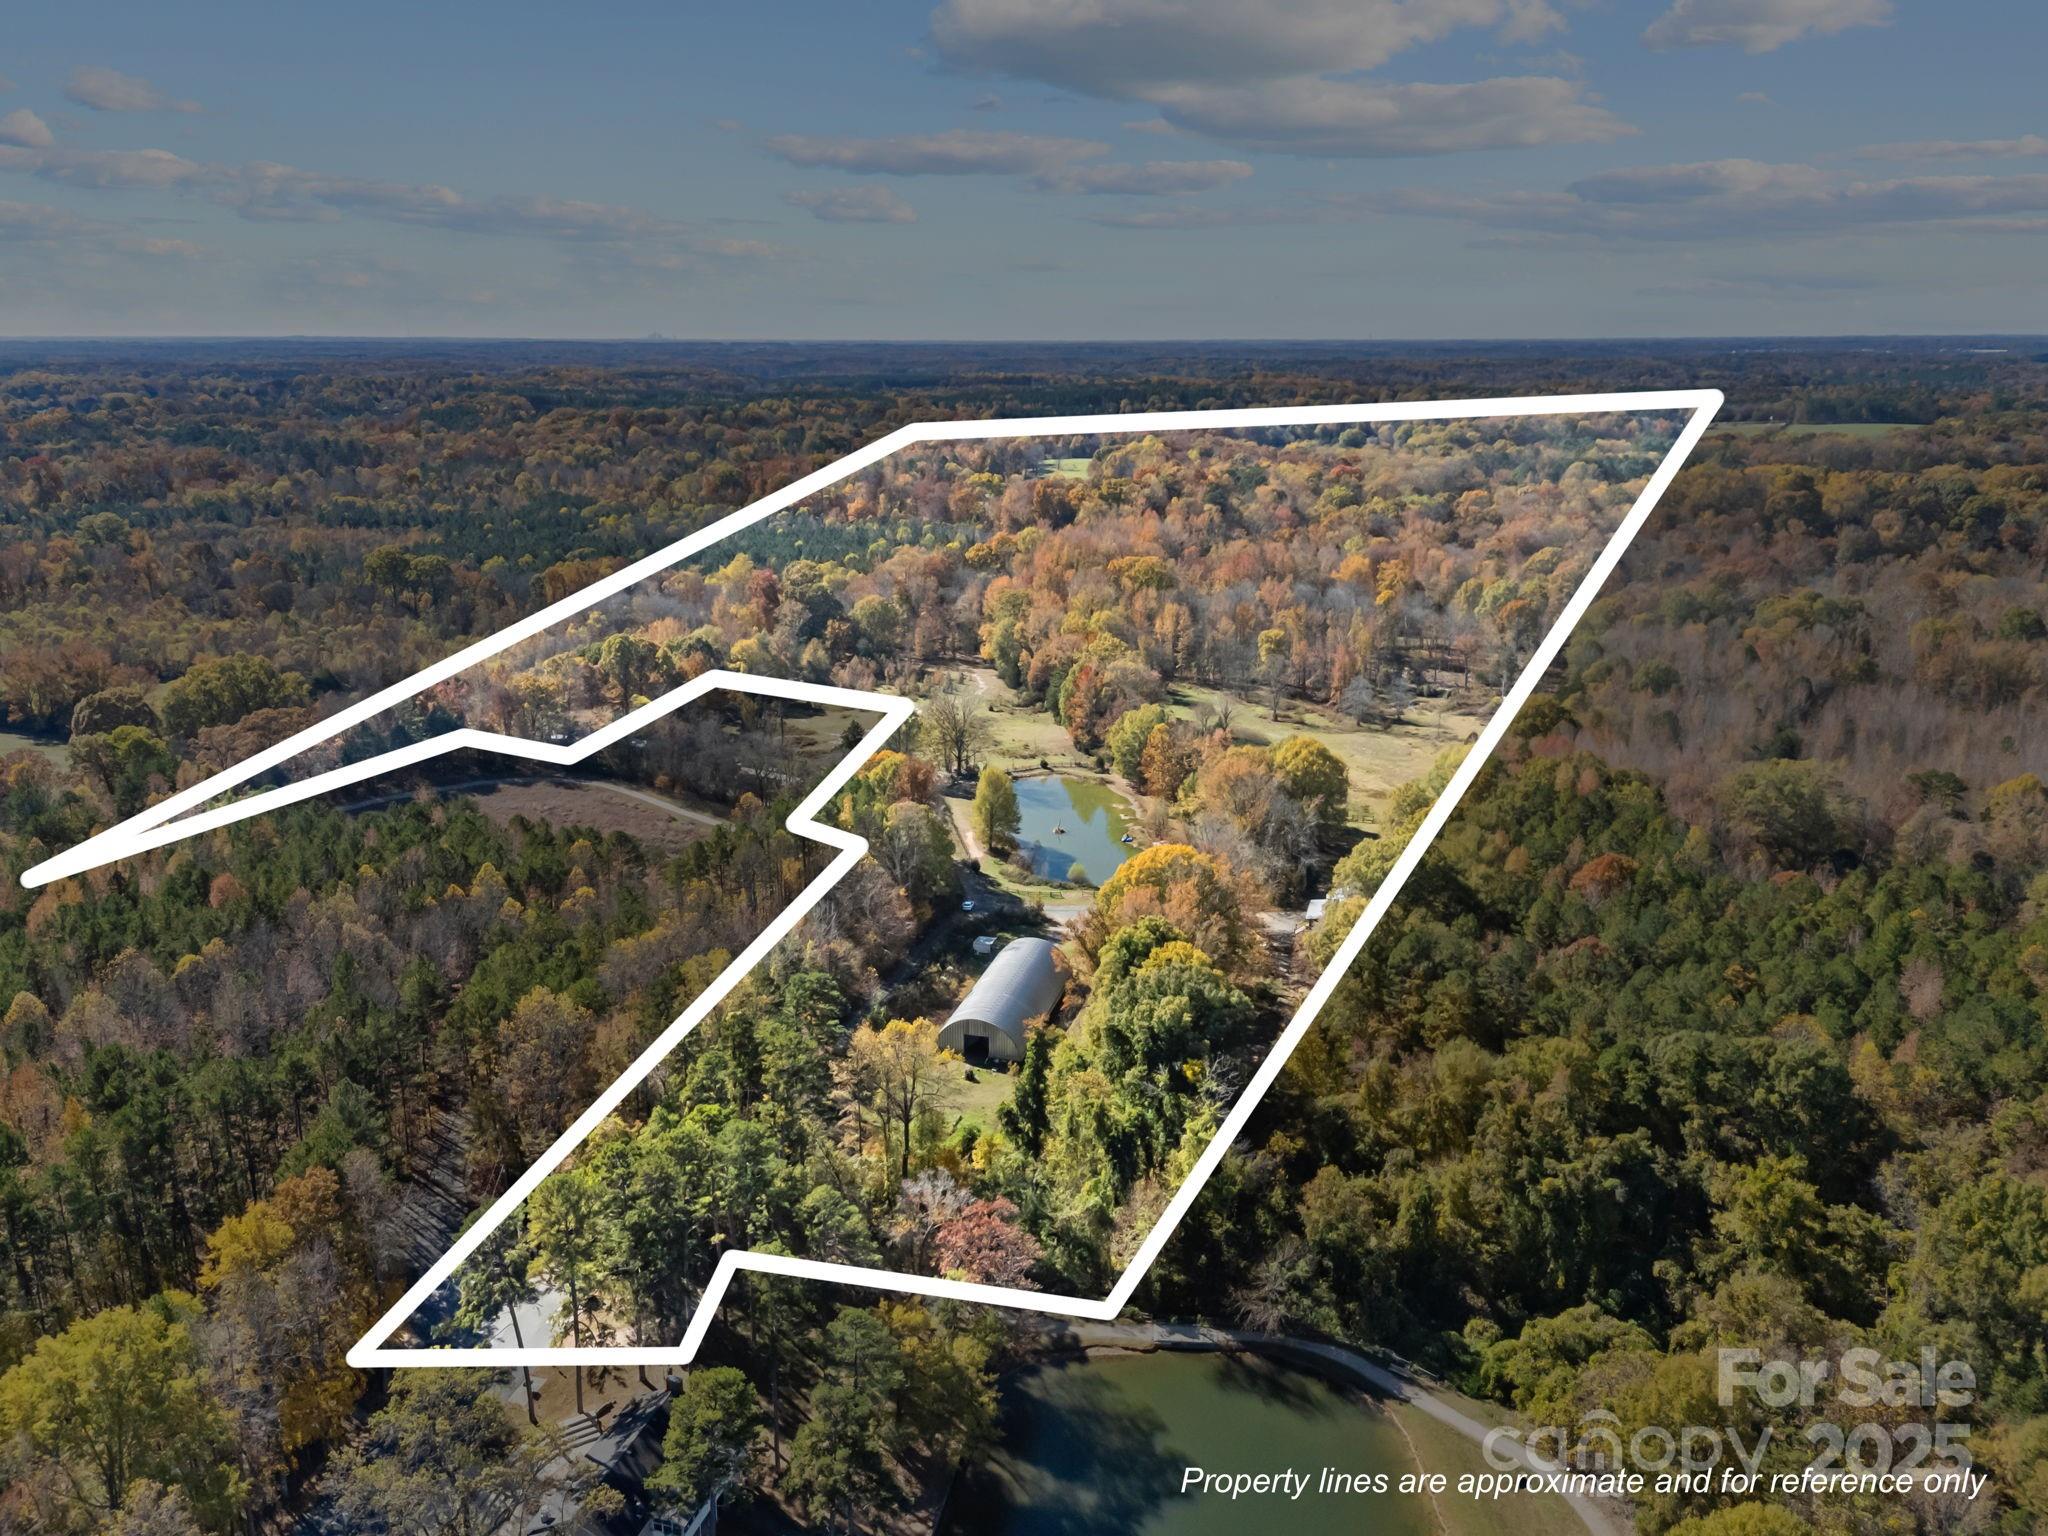
Concord
3178 Foxford Drive
7 Beds
5 Baths
1,458 Sq.Ft.
$799,900
MLS#: 4323148
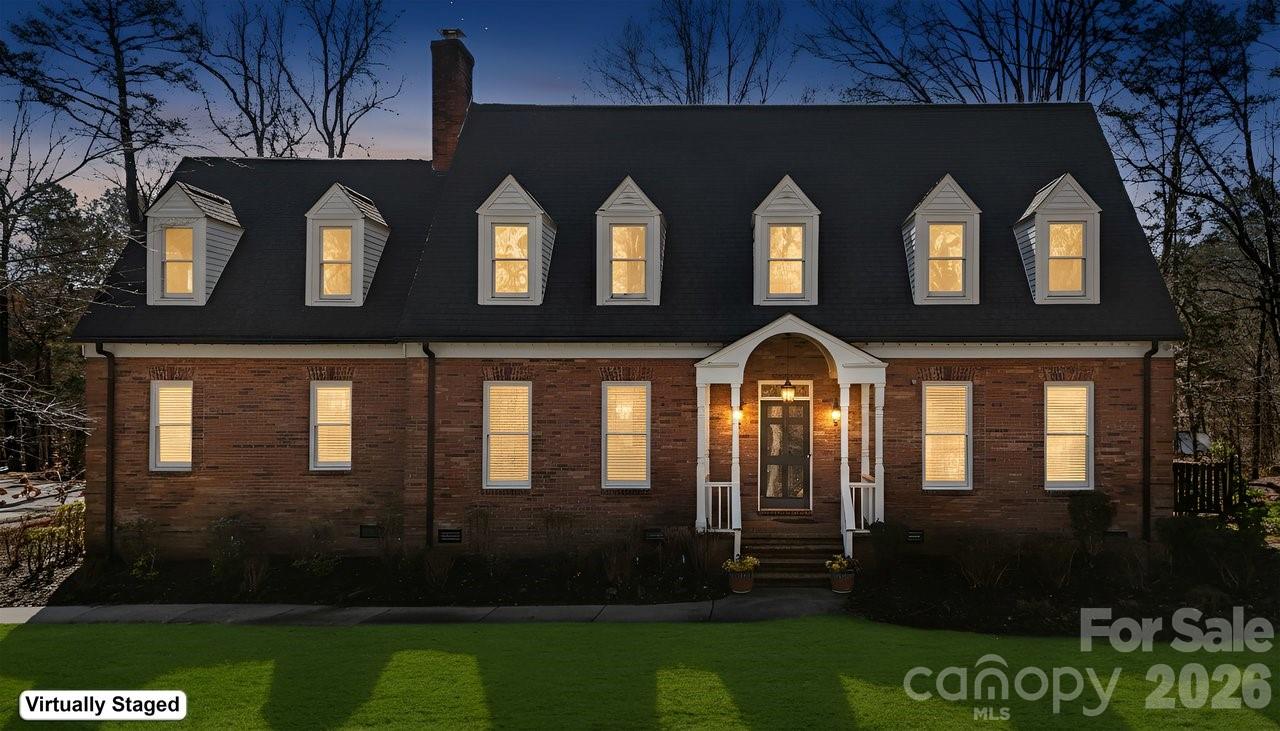
Concord
25 Blenheim Court NE
4 Beds
3 Baths
5,133 Sq.Ft.
$749,000
MLS#: 4347526
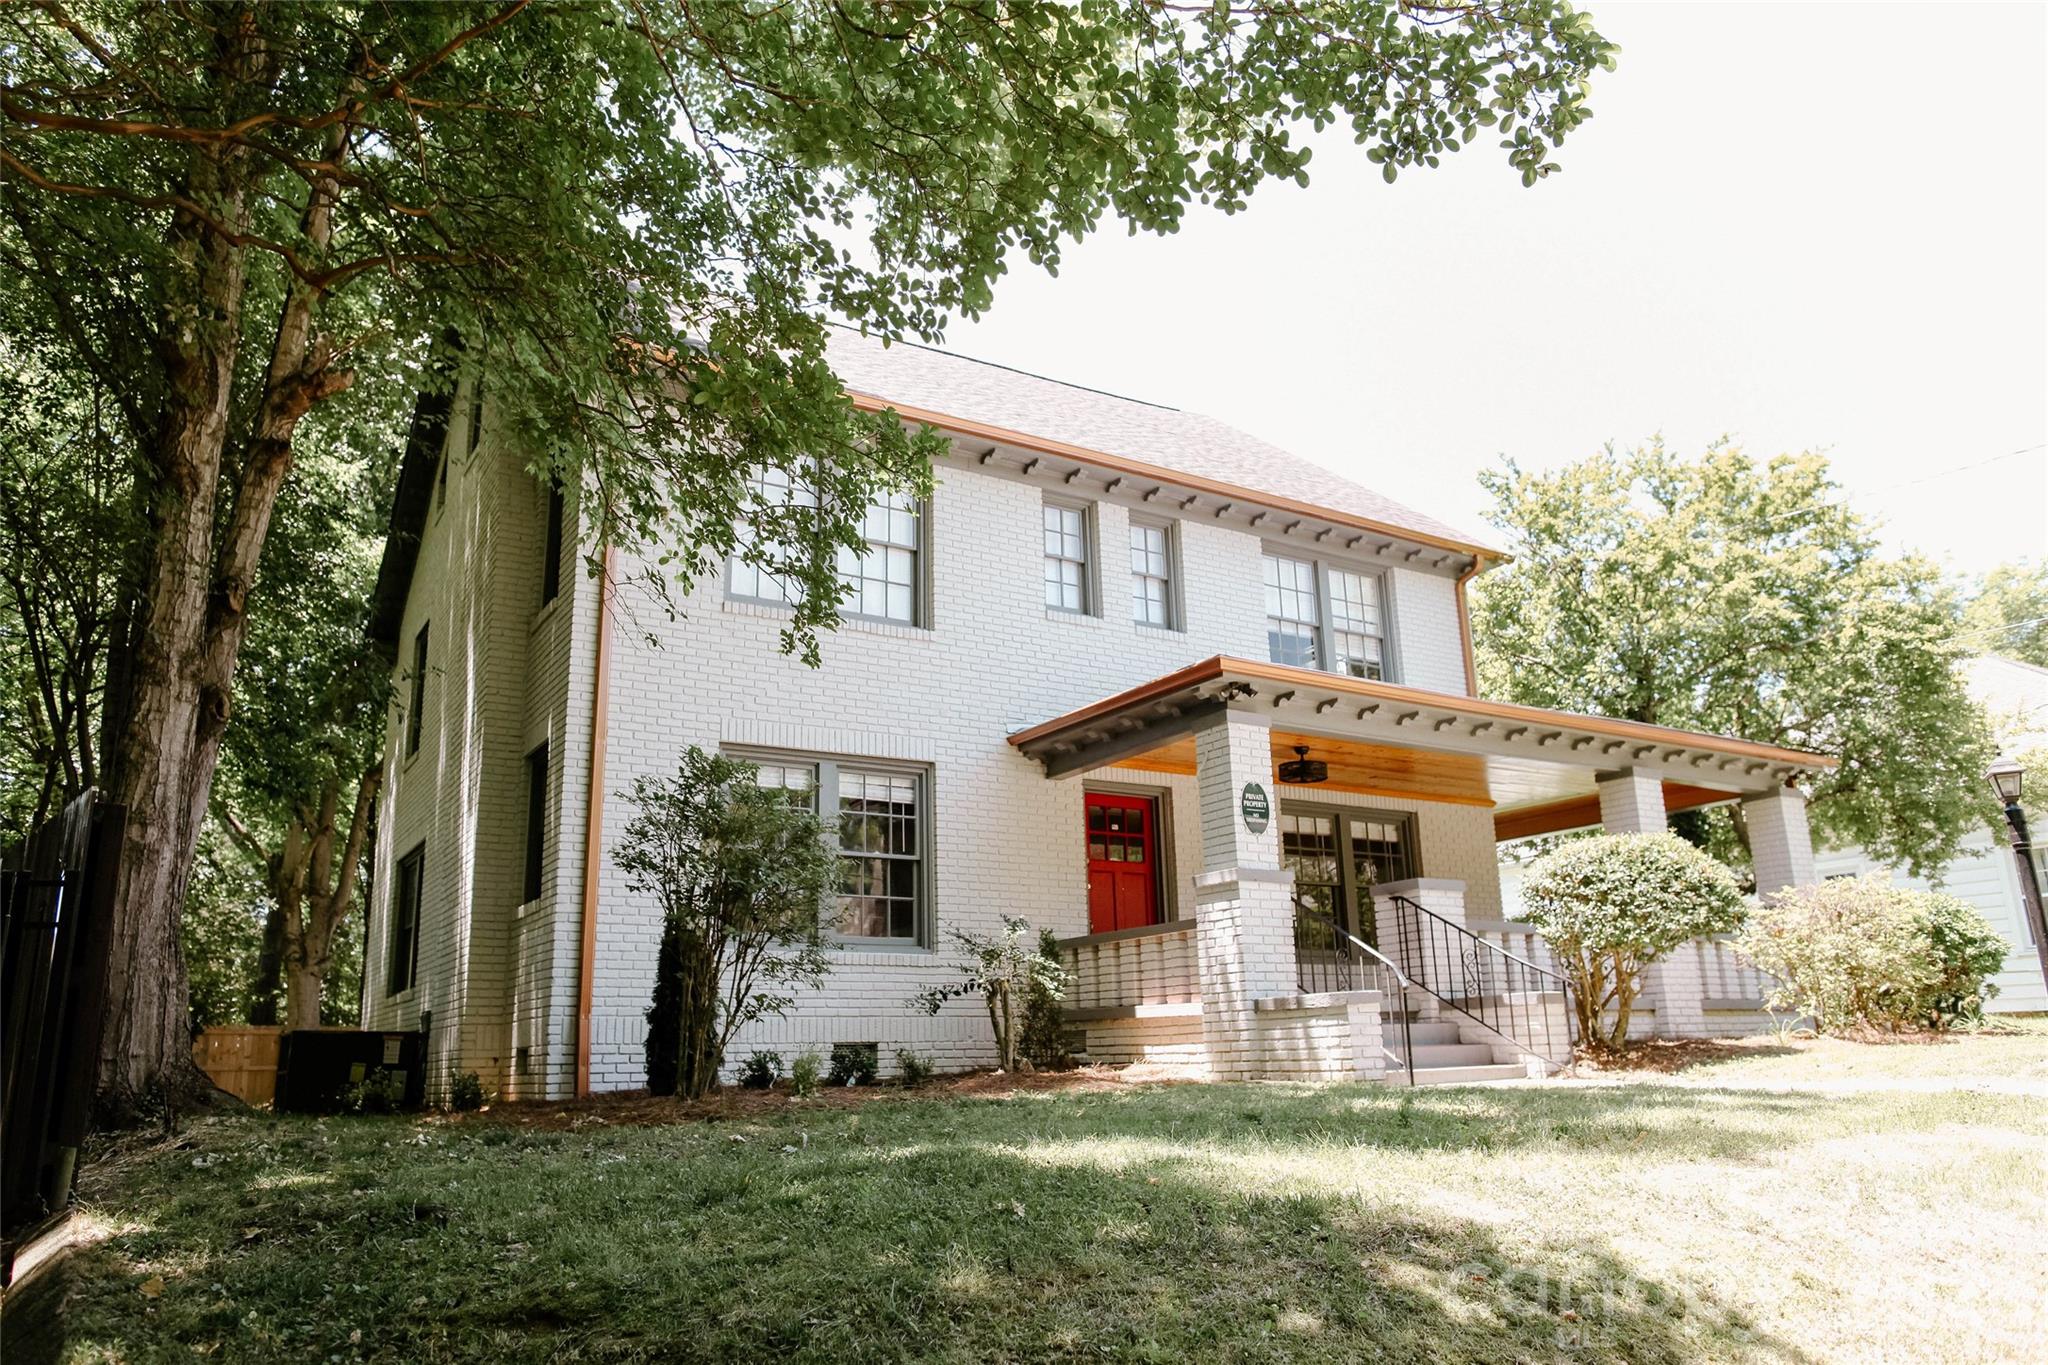
Concord
135 Beech Street NW
4 Beds
3 Baths
3,106 Sq.Ft.
$779,000
MLS#: 4390447
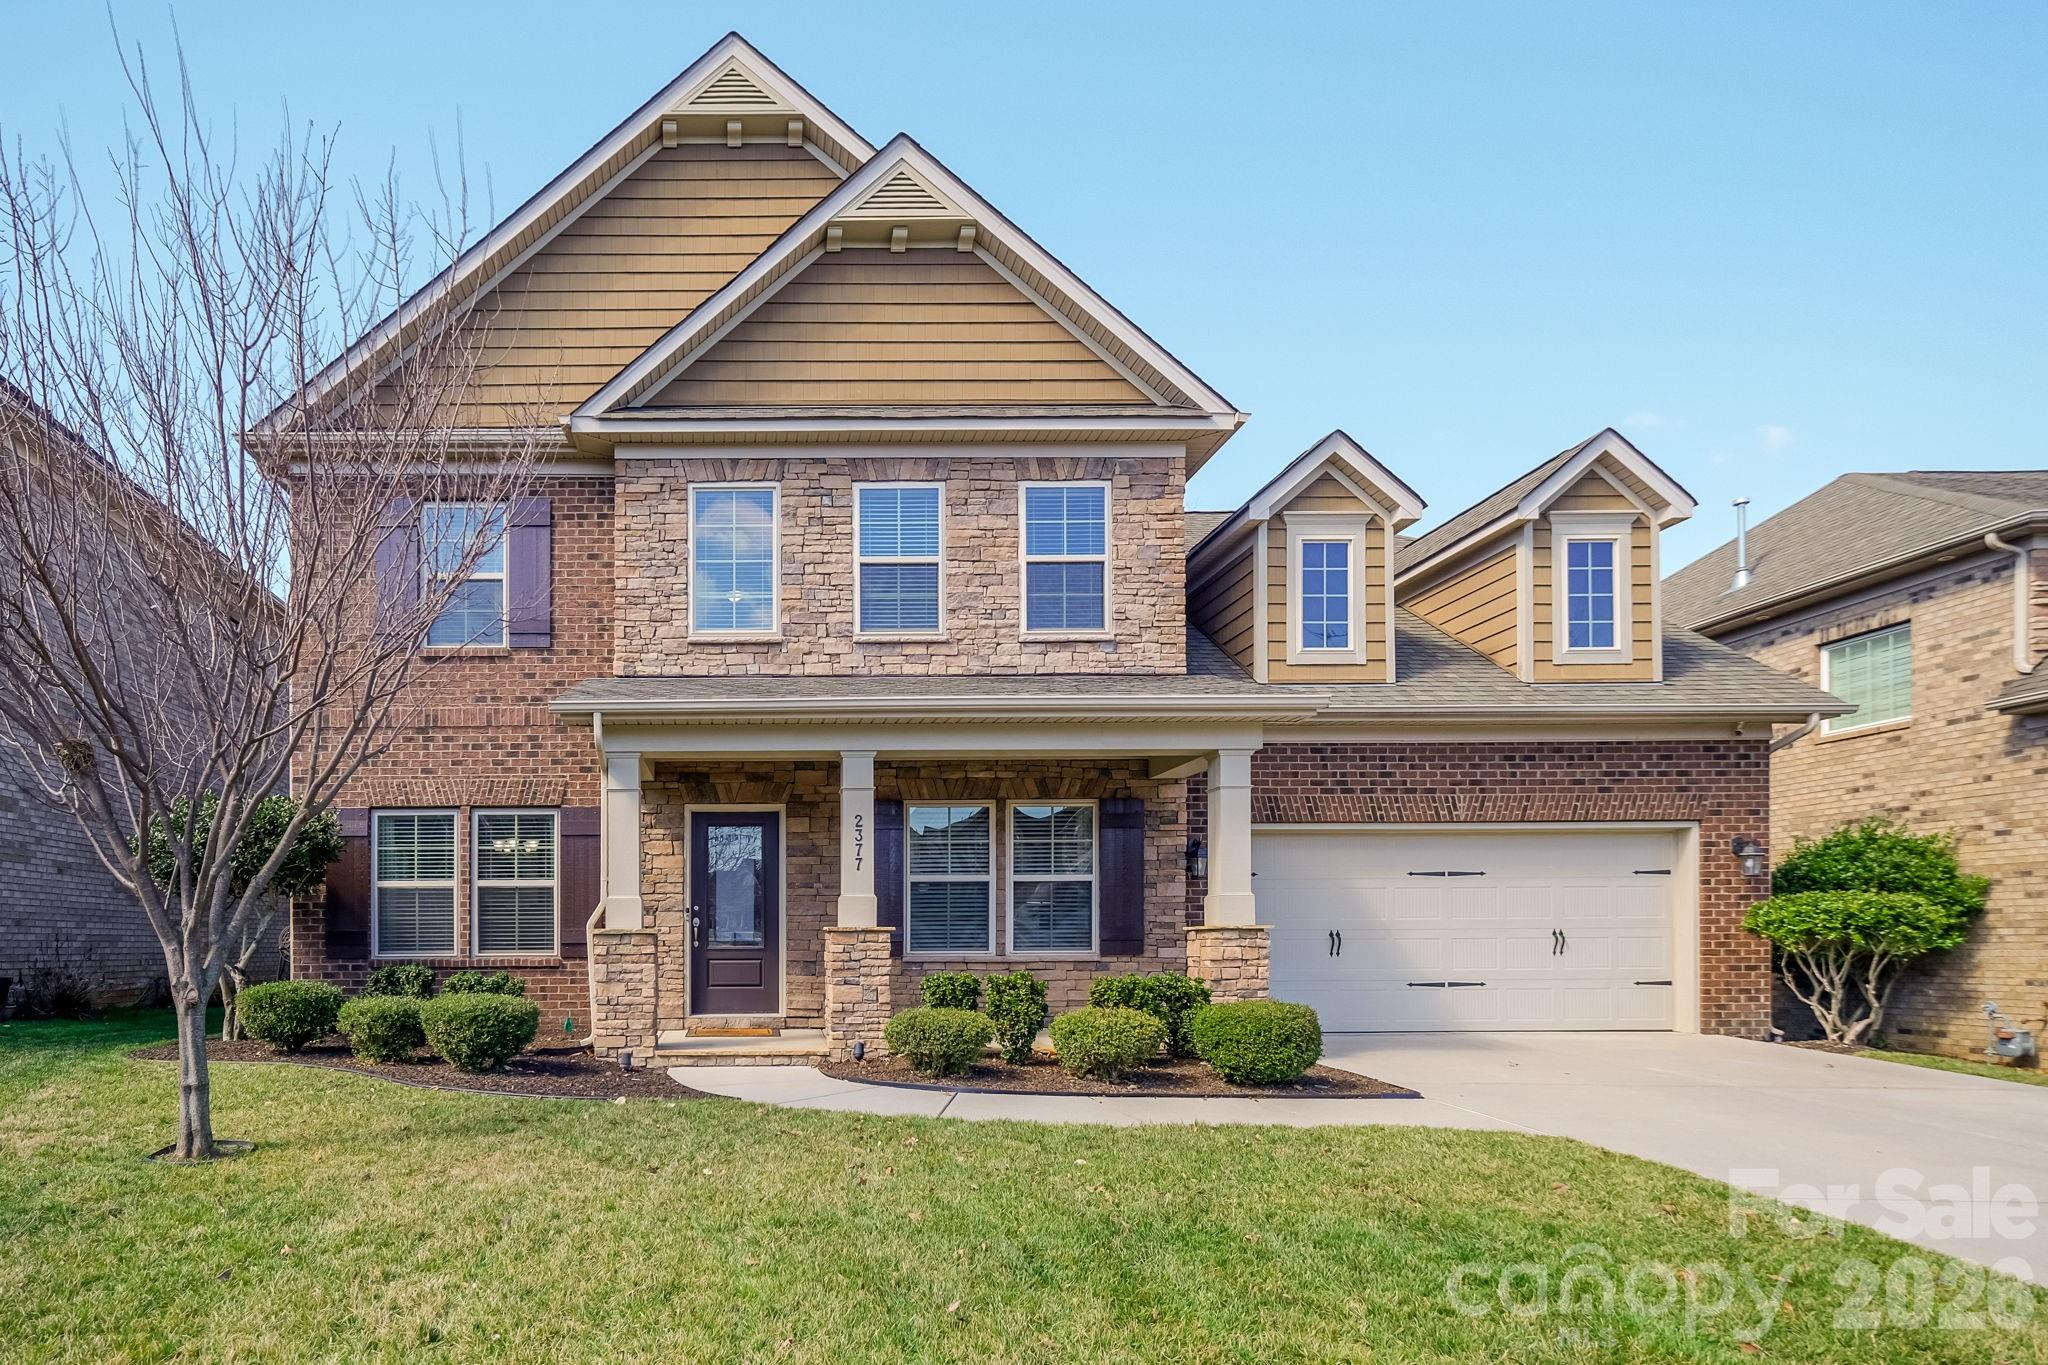
Concord
2377 Maple Grove Lane NW
5 Beds
3 Baths
3,401 Sq.Ft.
$749,000
MLS#: 4335838
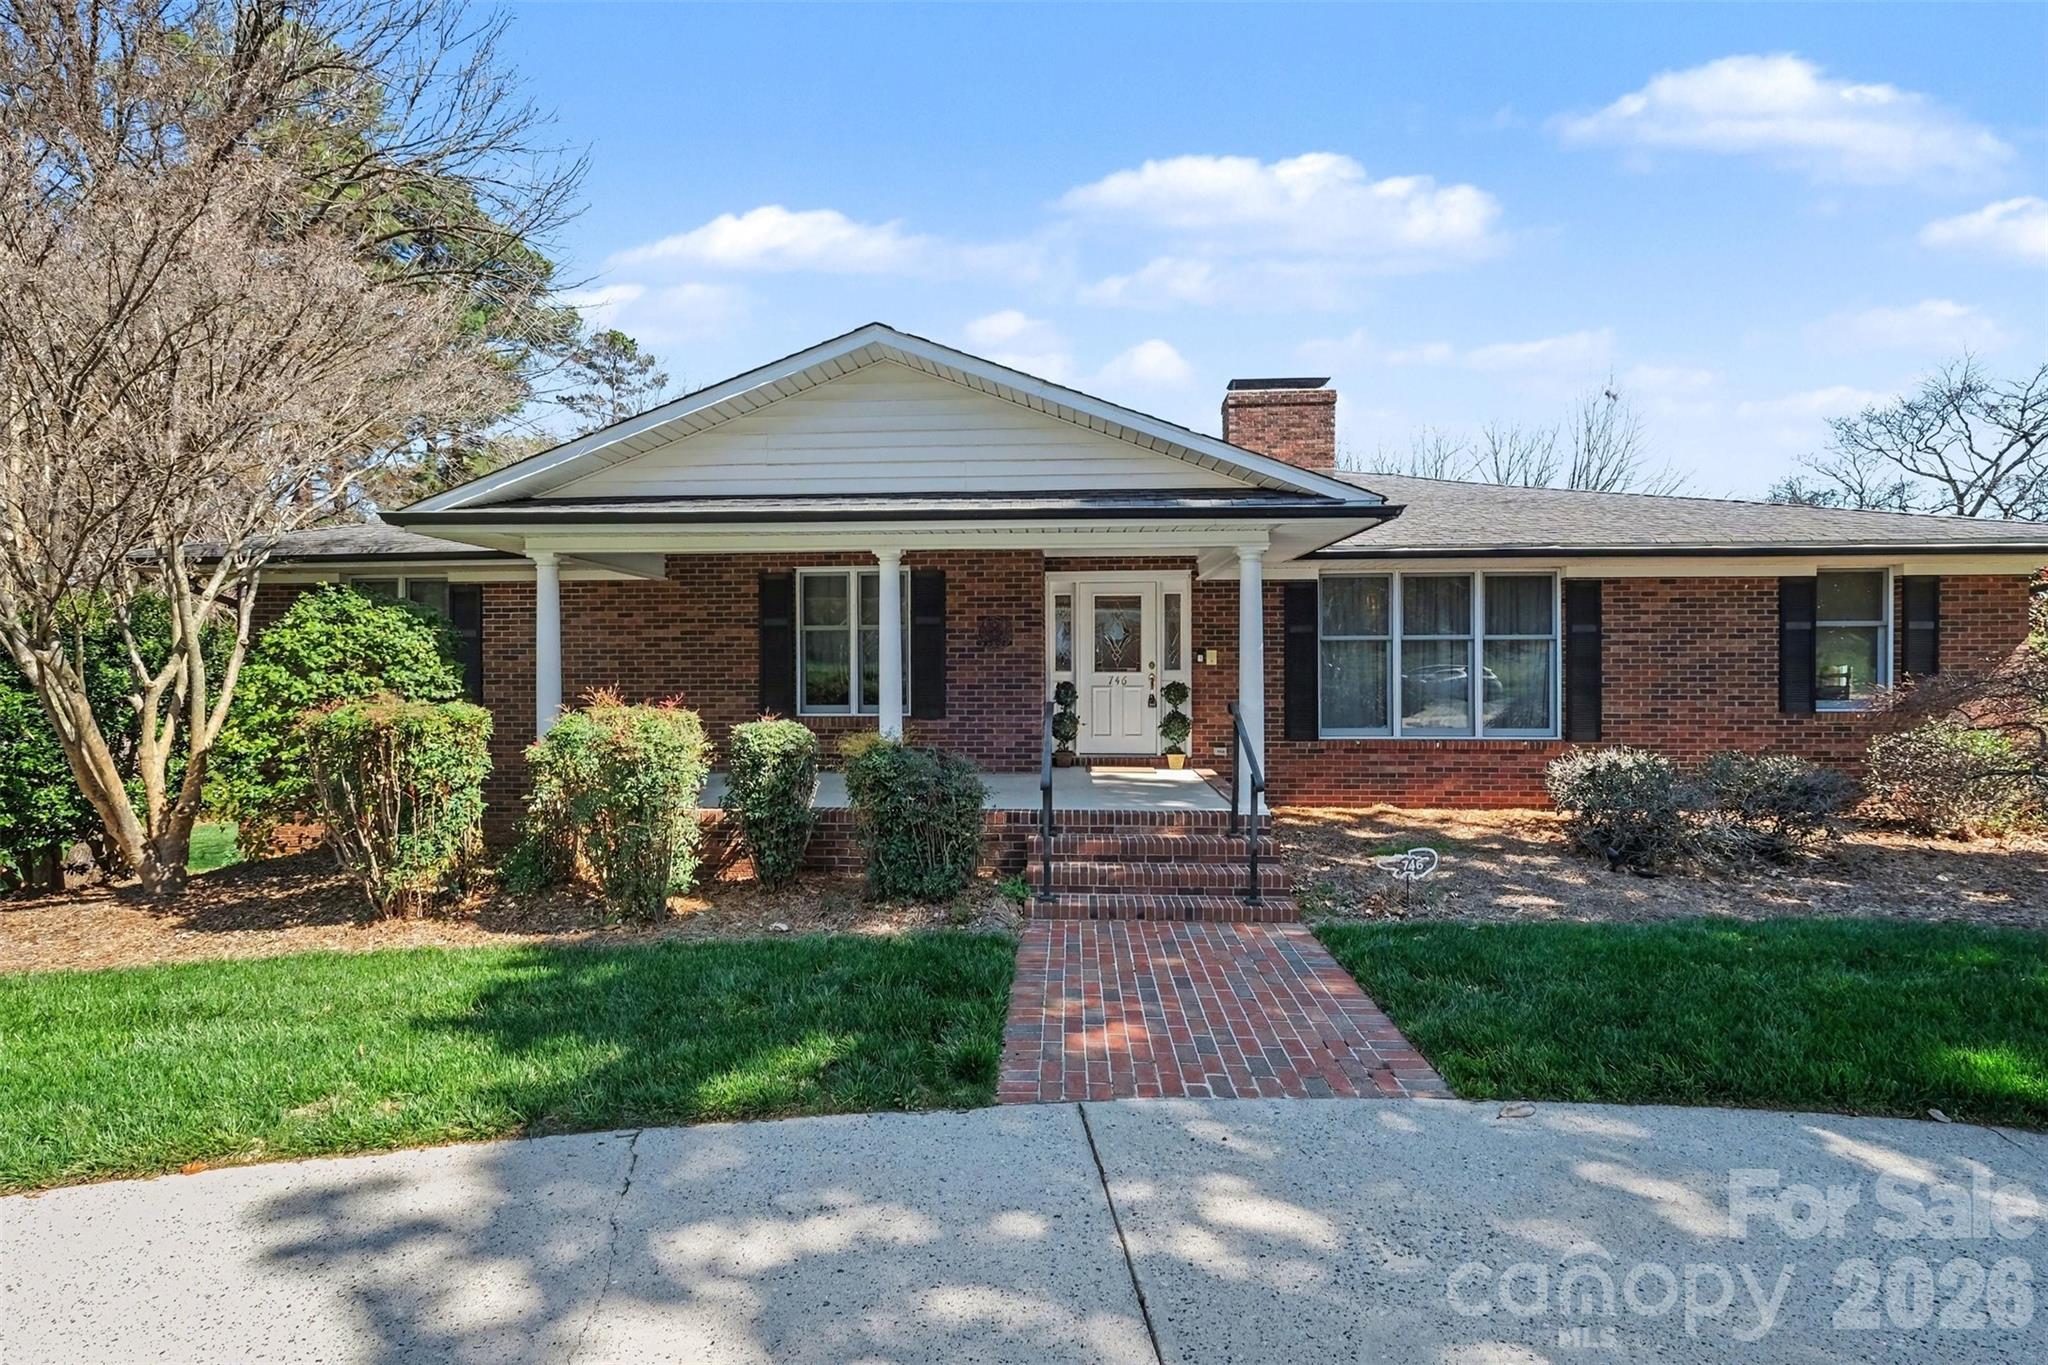
Concord
746 Grandview Drive NE
4 Beds
4 Baths
6,572 Sq.Ft.
$899,999
MLS#: 4357995
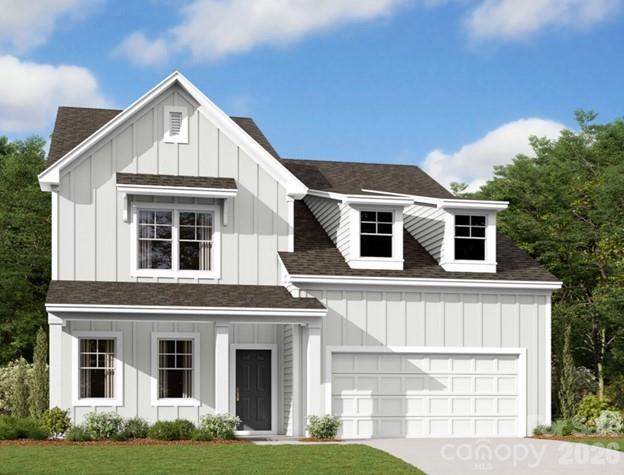
Concord
640 Downshire Road NW
5 Beds
4 Baths
3,314 Sq.Ft.
$674,990
MLS#: 4384642
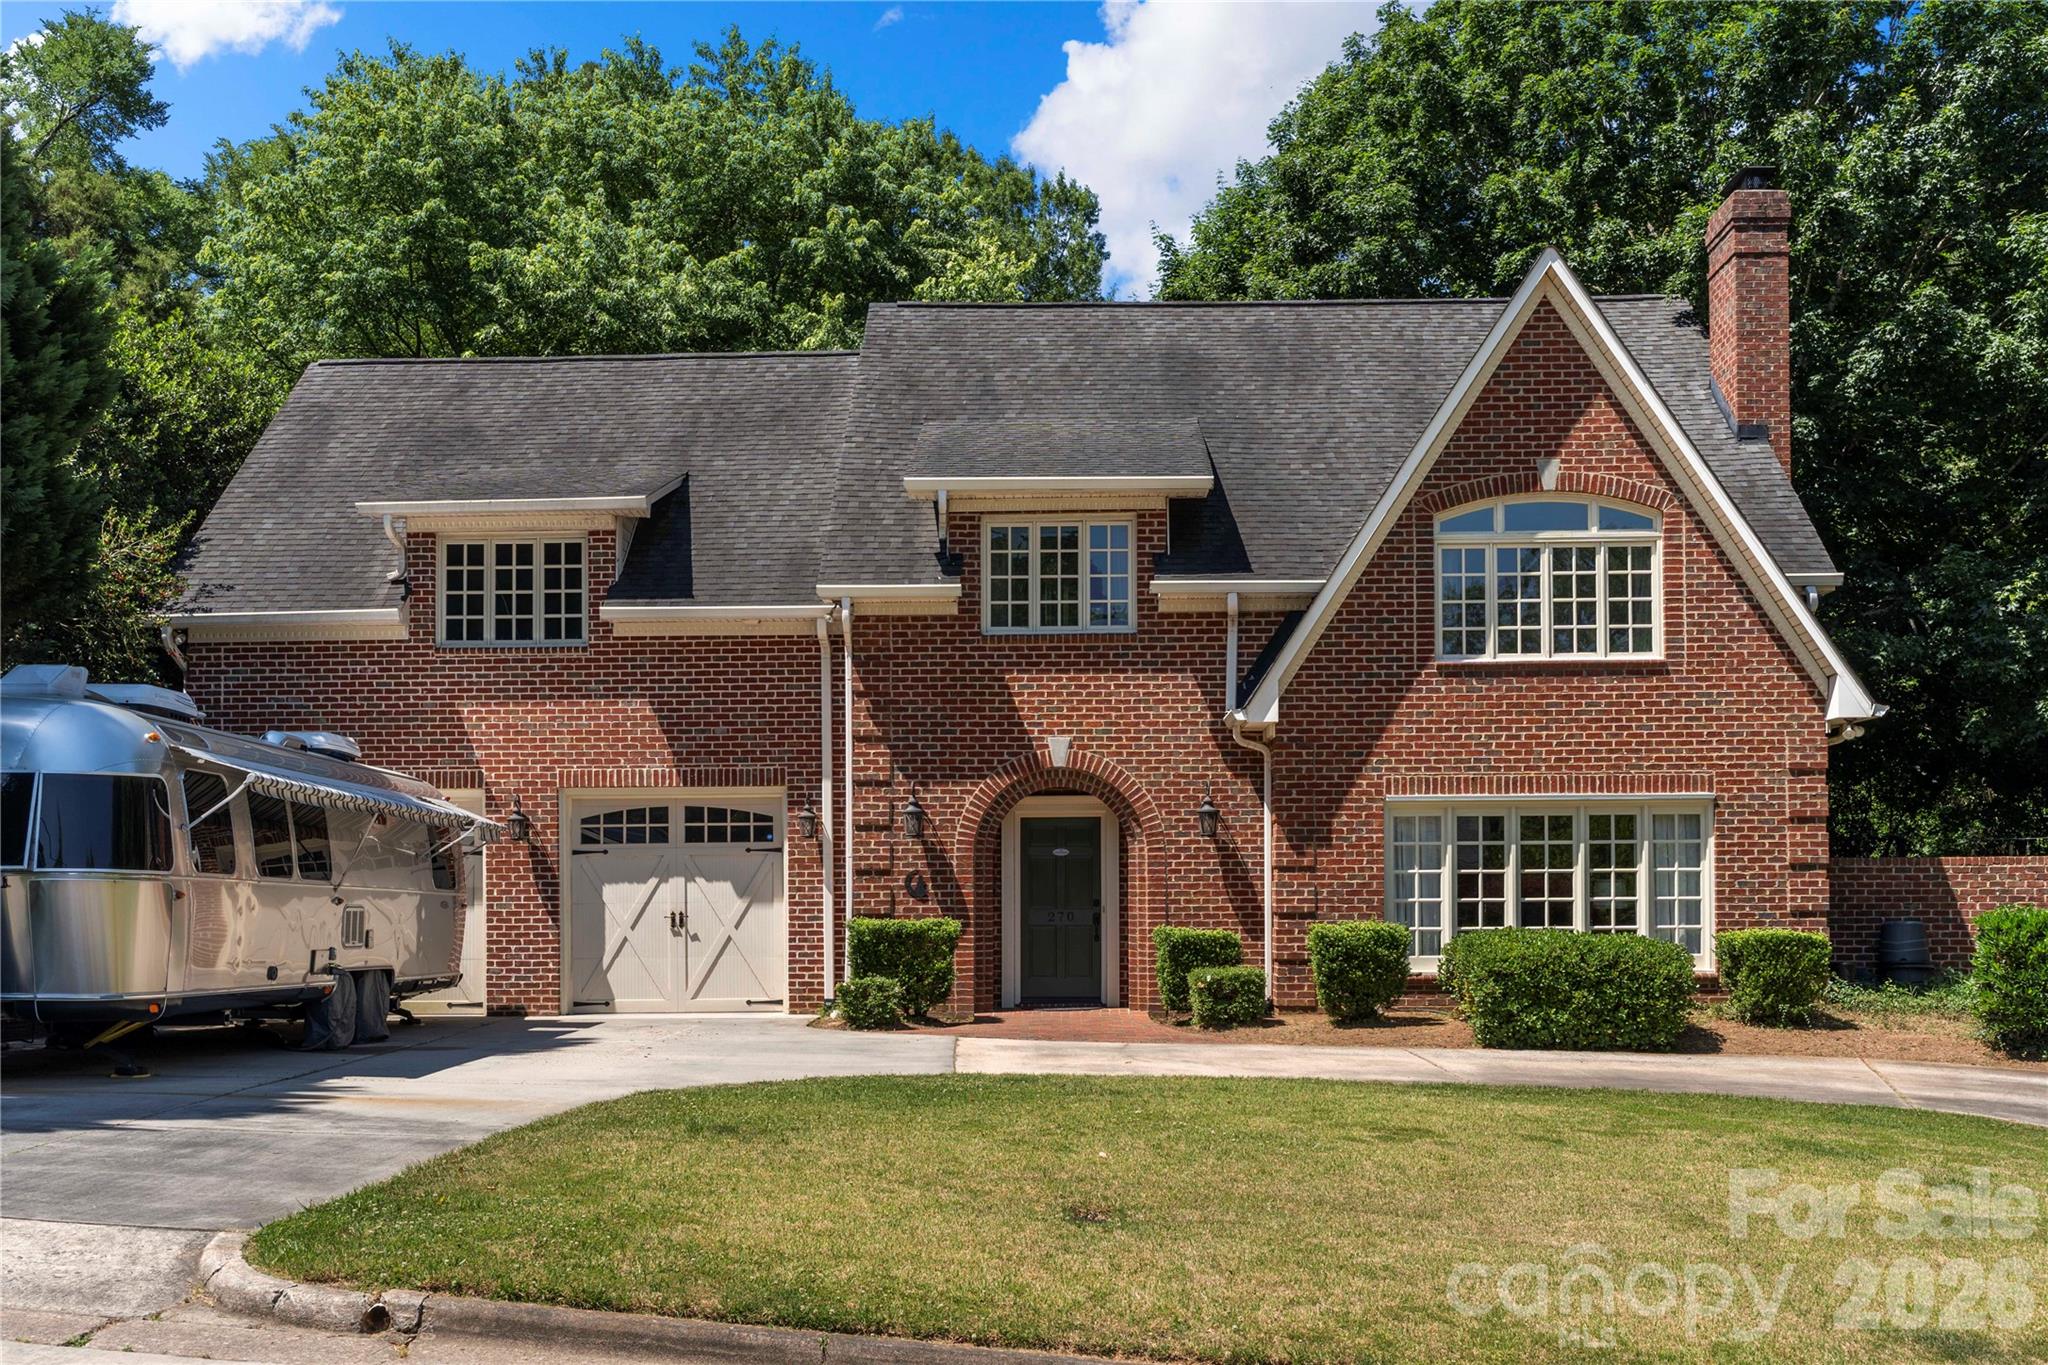
Concord
270 Sunset Drive SE
4 Beds
3 Baths
2,946 Sq.Ft.
$649,000
MLS#: 4382576
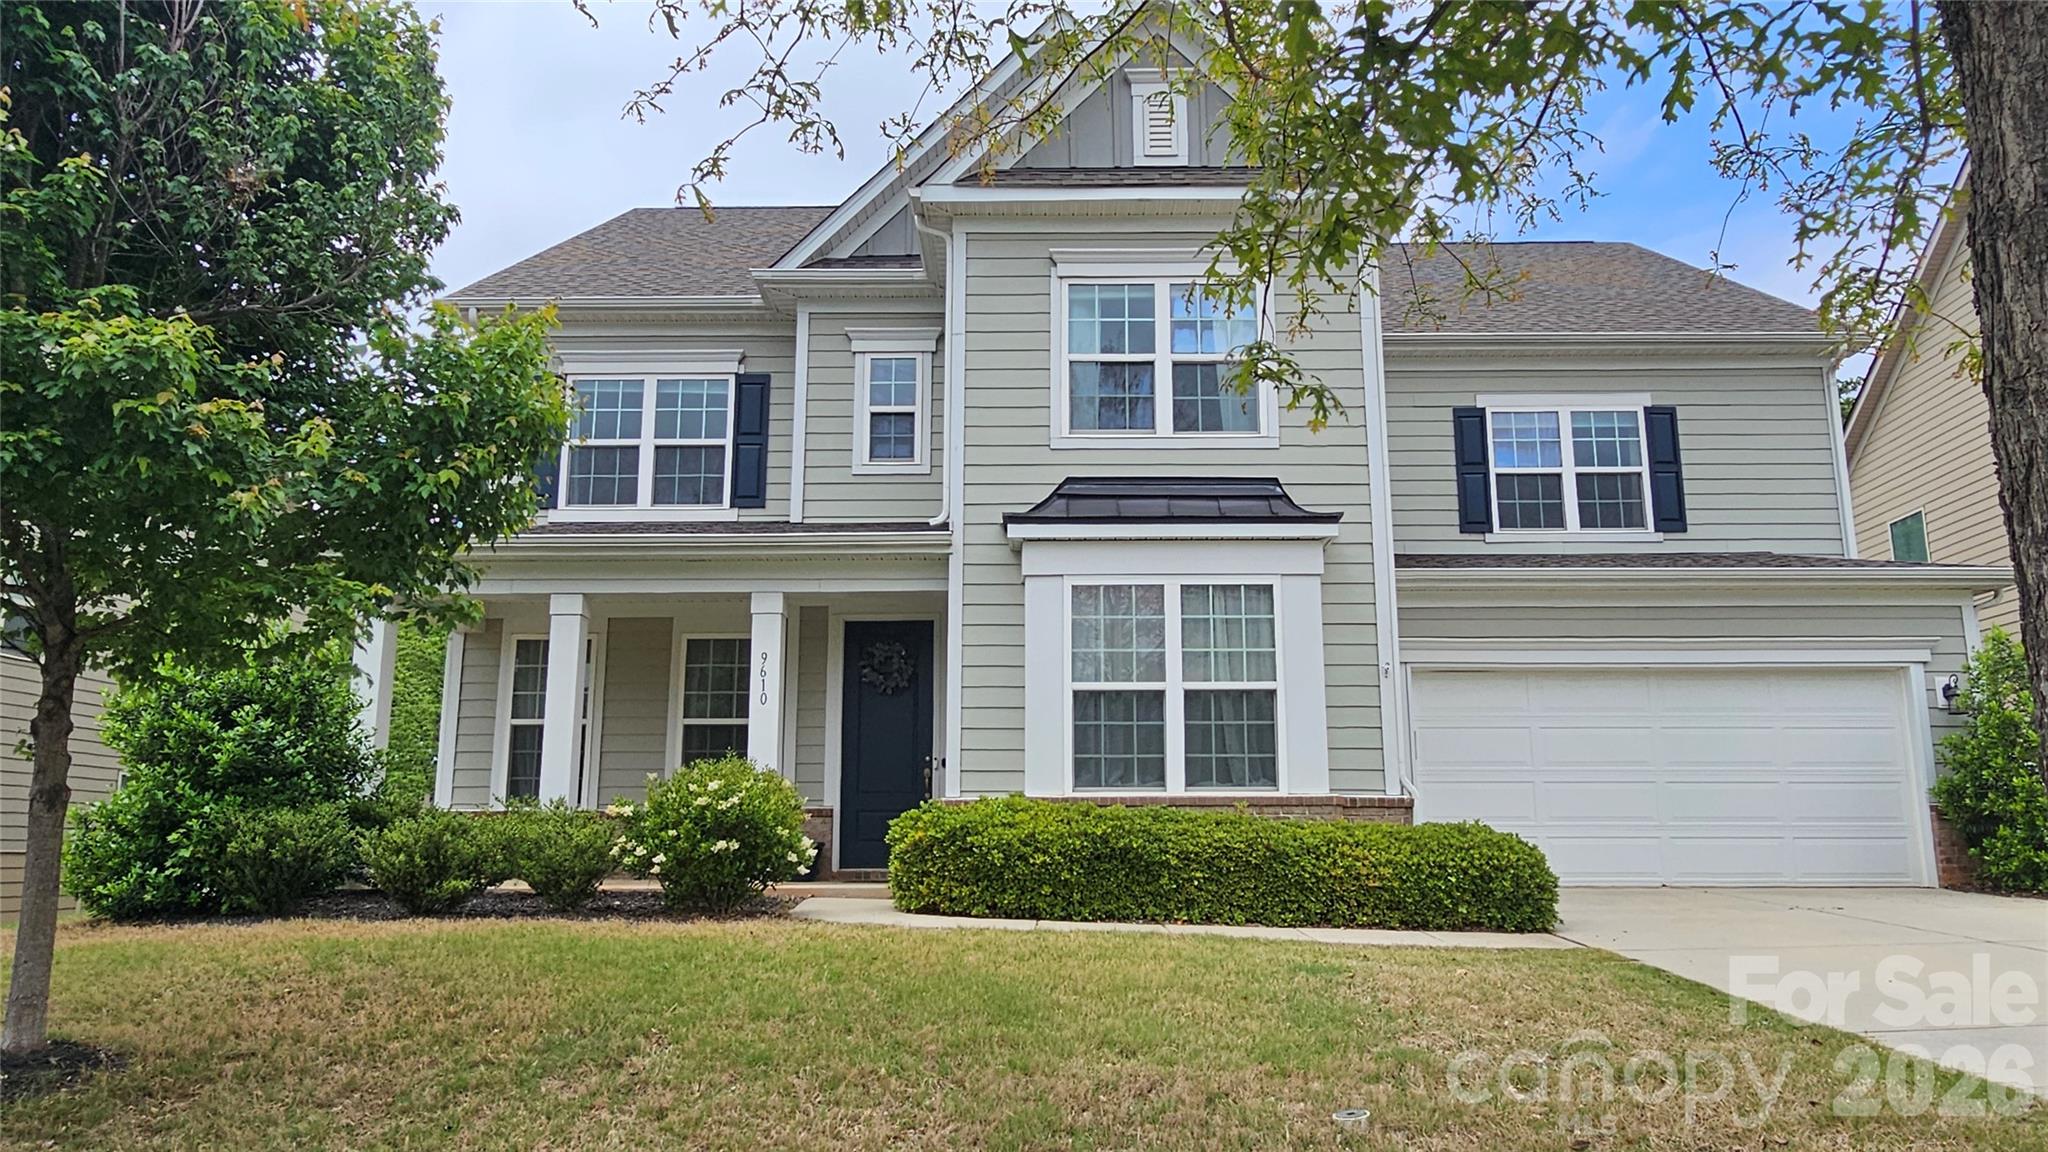
Concord
9610 Mcgruden Drive NW
4 Beds
3 Baths
3,700 Sq.Ft.
$765,000
MLS#: 4326805
