Features & Amenities

Interior

  • Other Interior Features

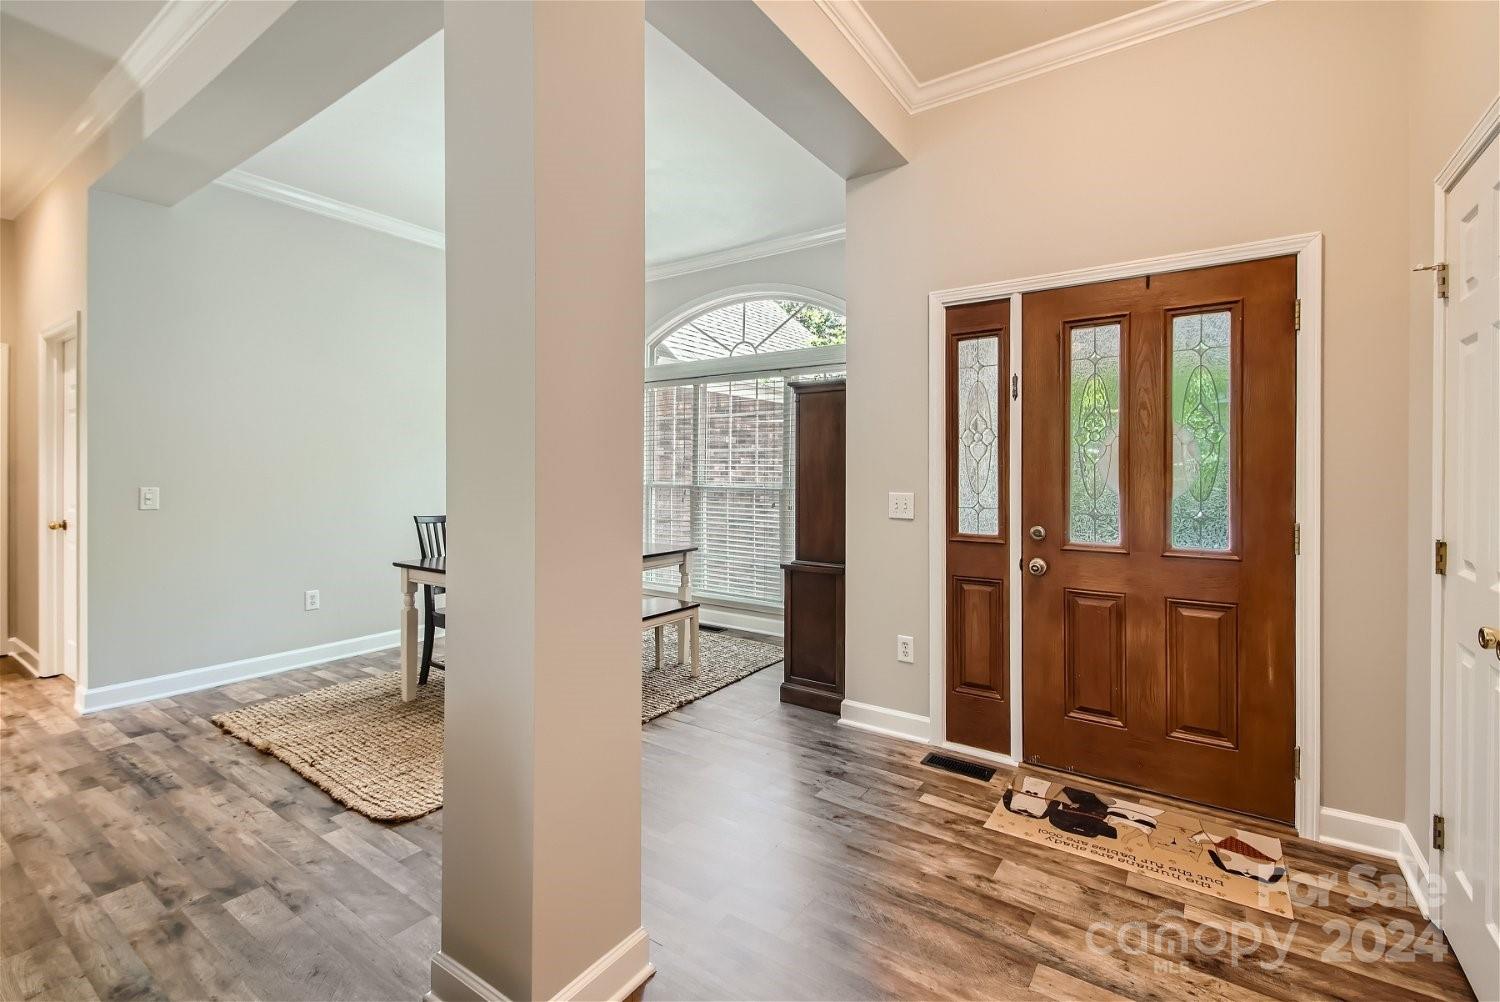
    Entrance Foyer, Walk-In Closet(s)

  • Total Bedrooms

    4

  • Bathrooms

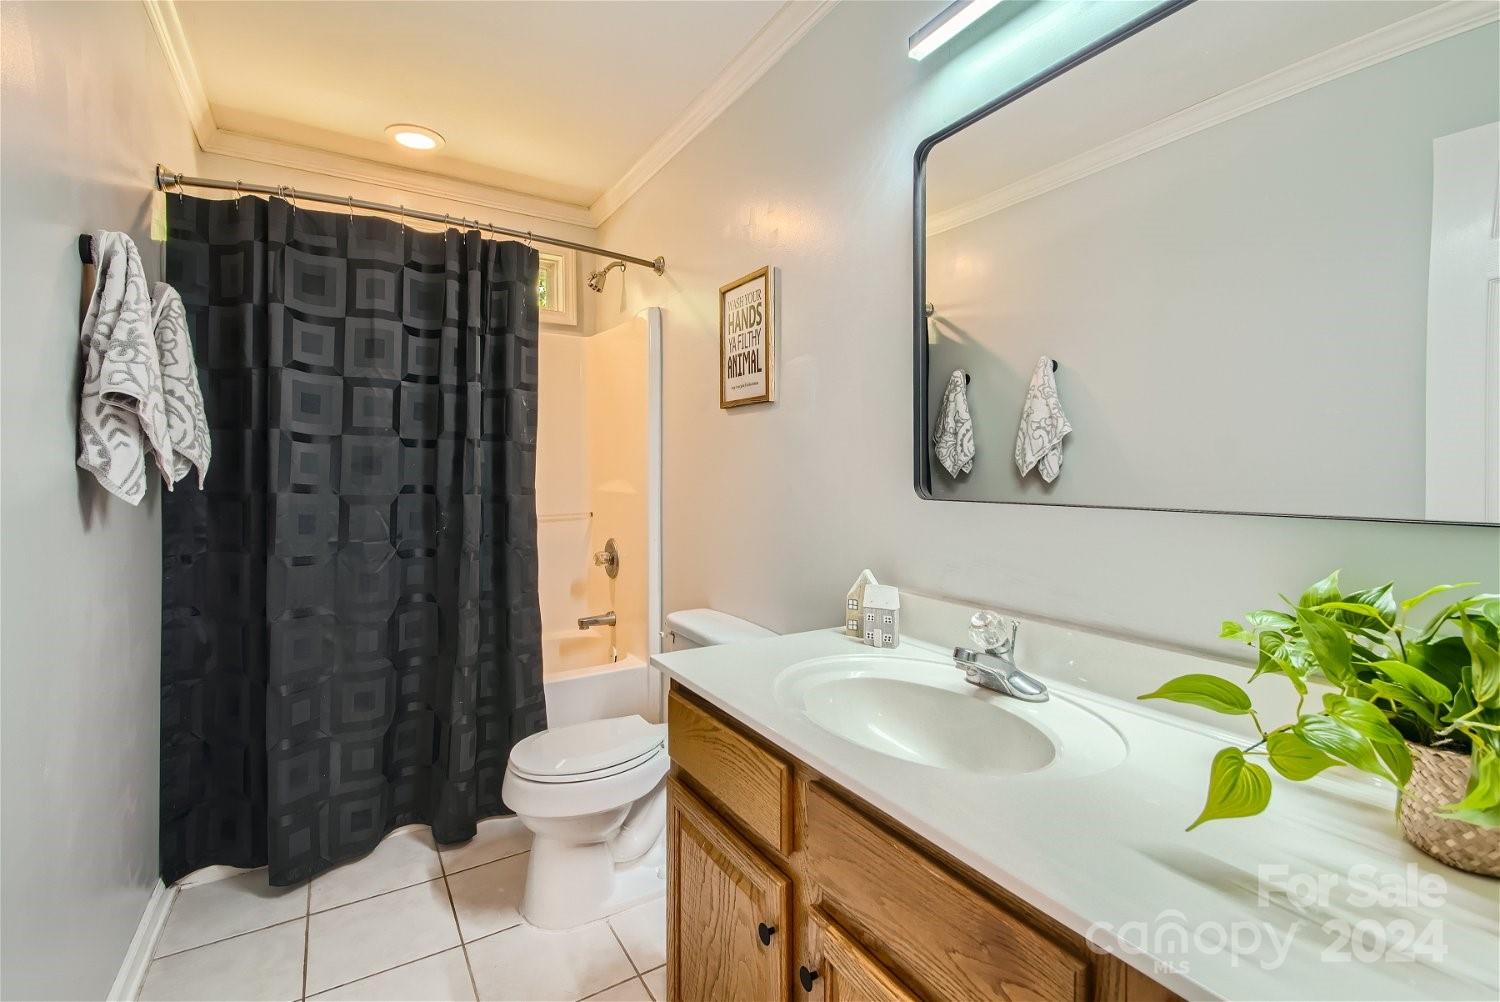
    2

  • Above Grade Finished Area

    2033.0

  • Basement YN

    NO

  • Cooling YN

    YES

  • Cooling

    Ceiling Fan(s), Central Air

  • Heating YN

    YES

  • Heating

    Heat Pump, Propane

  • Pet friendly

    N/A

Exterior

  • Garage

    Yes

  • Garage spaces

    2

  • Construction Materials

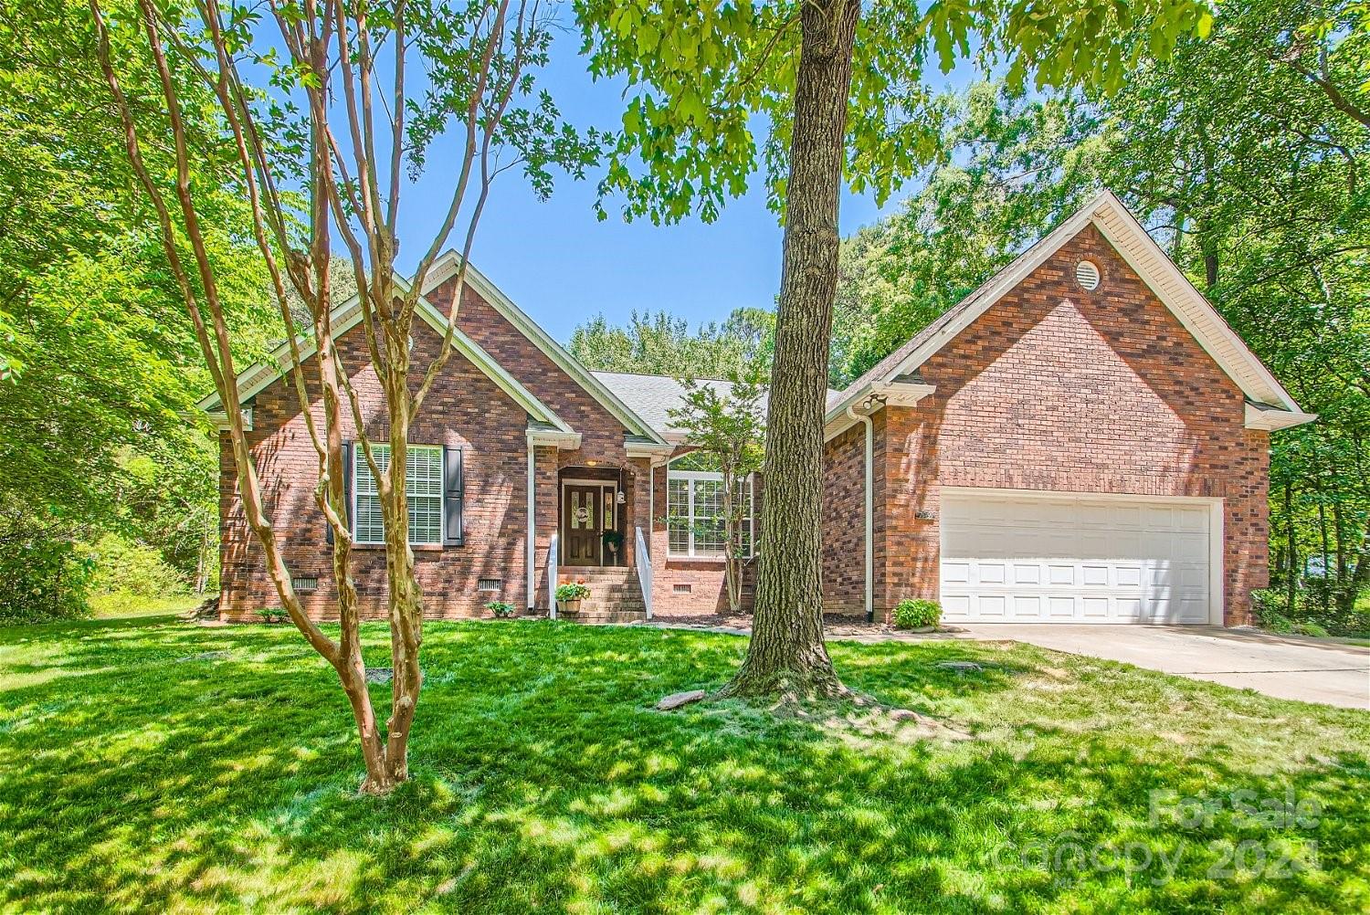
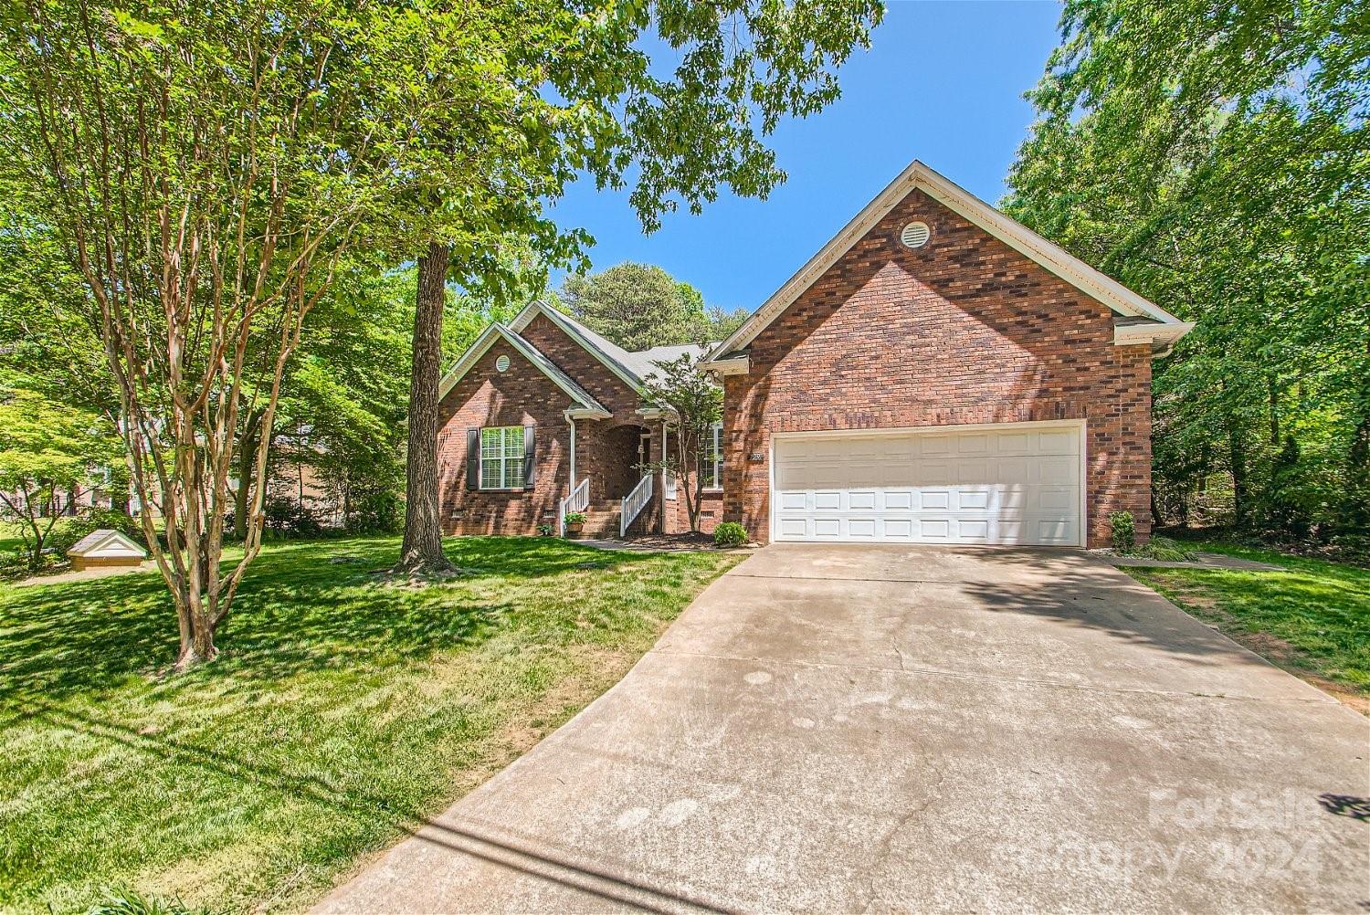
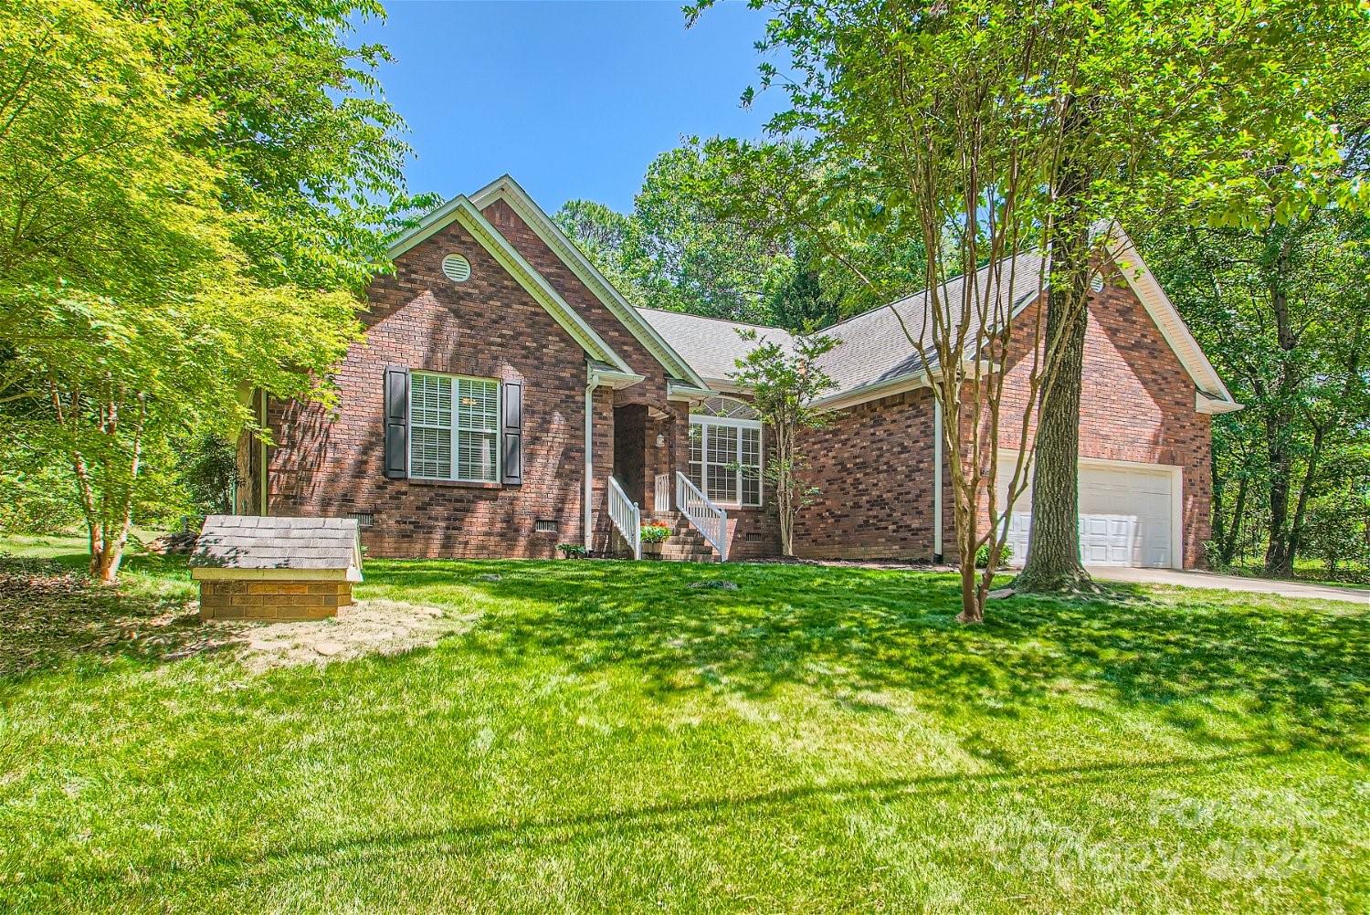
    Brick

  • Parking

    Garage Faces Front

  • Patio and Porch Features

    Deck

  • Pool

    No

  • View

    Water

Area & Lot

  • Lot Features

    Cleared, Wooded, Views

  • Property Type

    Residential

  • Property Sub Type

    Single Family Residence

  • Architectural Style

    Ranch, Traditional

Price

  • Sales Price

    $530,000

  • Sq. Footage

    2,033

  • Price/SqFt

    $260

HOA

  • Association

    YES

  • Association Fee

    $220

  • Association Fee Frequency

    Annually

  • Association Fee Includes

    N/A

School District

  • Elementary School

    Unspecified

  • Middle School

    Unspecified

  • High School

    Unspecified

Property Features

  • Senior Community YN

    NO

  • Sewer

    Septic Tank

  • Water Source

    Well

Schedule a Showing

Showing scheduled successfully.

<
>
IN PERSON
VIA CHAT

What is 3 + 4 ?


Change time

Mortgage calculator

Estimate your monthly mortgage payment, including the principal and interest, property taxes, and HOA. Adjust the values to generate a more accurate rate.

Your payment

Principal and Interest:

$

Property taxes:

$

HOA fees:

$

Total loan payment:

$

Total interest amount:

$

Location

County

Lincoln

Elementary School

Unspecified

Middle School

Unspecified

High School

Unspecified

Listing Courtesy of Amy Lawing , Helen Adams Realty

RealHub Information is provided exclusively for consumers' personal, non-commercial use, and it may not be used for any purpose other than to identify prospective properties consumers may be interested in purchasing. All information deemed reliable but not guaranteed and should be independently verified. All properties are subject to prior sale, change or withdrawal. RealHub website owner shall not be responsible for any typographical errors, misinformation, misprints and shall be held totally harmless.

Agent Mitch Totherow

Agent

Mitch Totherow

Call Mitch today to schedule a private showing.


* Listings on this website come from the FMLS IDX Compilation and may be held by brokerage firms other than the owner of this website. The listing brokerage is identified in any listing details. Information is deemed reliable but is not guaranteed. If you believe any FMLS listing contains material that infringes your copyrighted work please click here to review our DMCA policy and learn how to submit a takedown request.© 2024 FMLS.
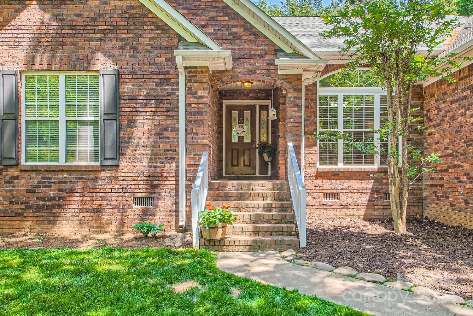
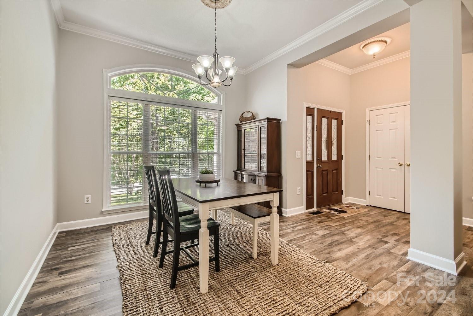
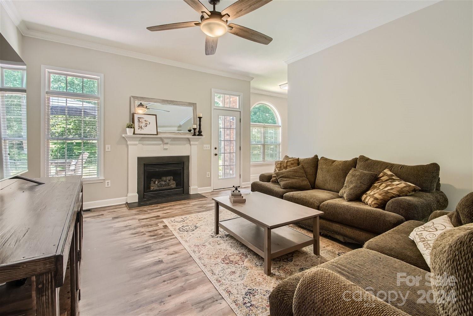
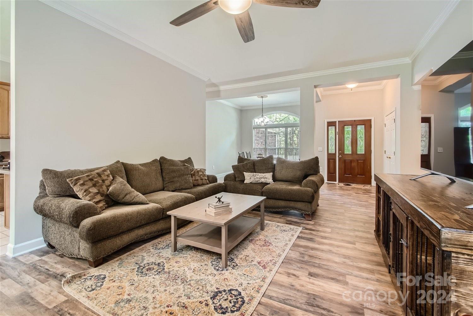
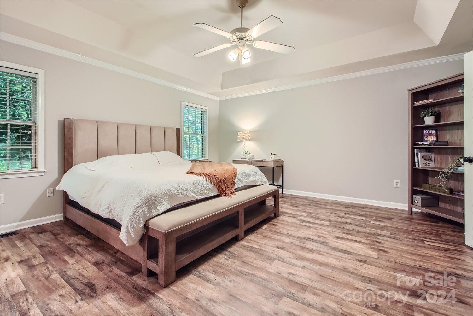
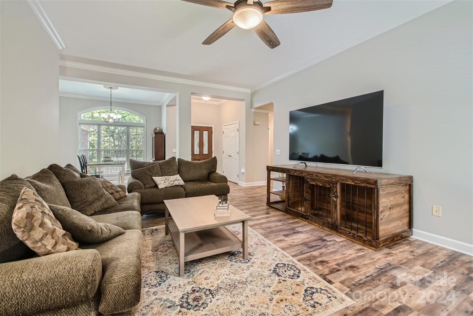
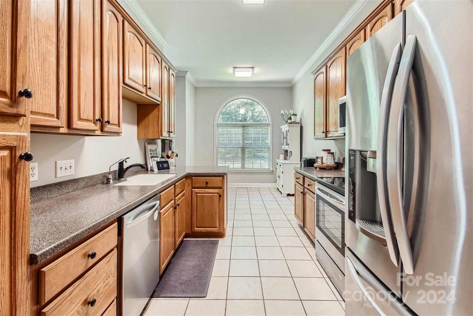
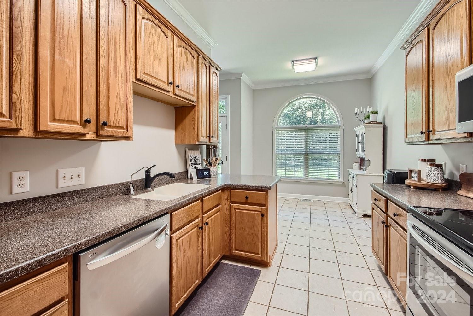
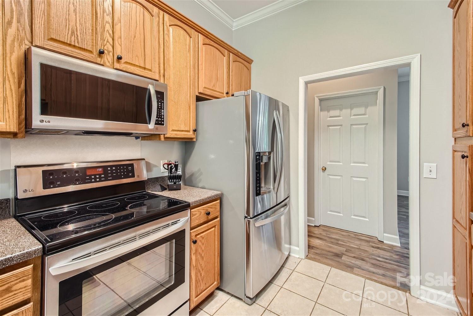
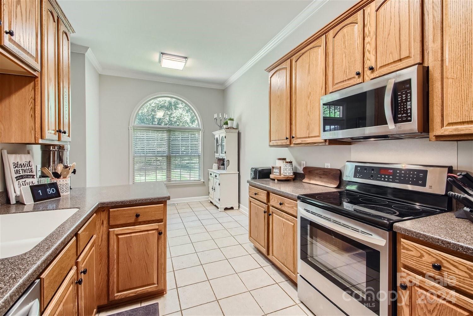
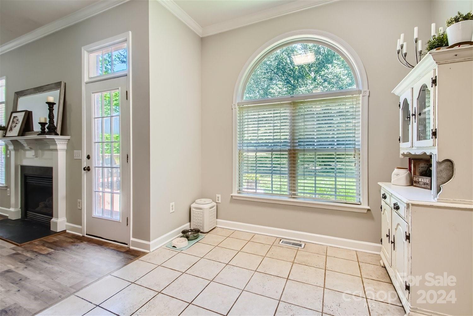
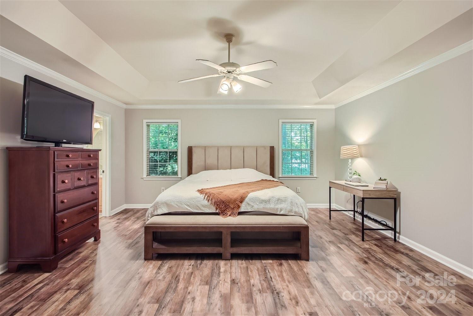
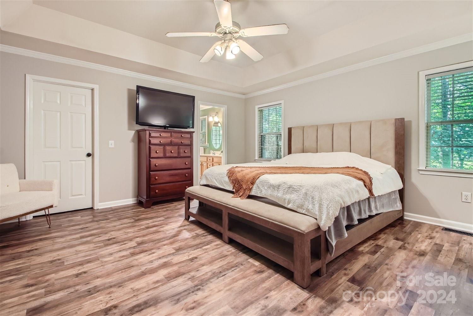
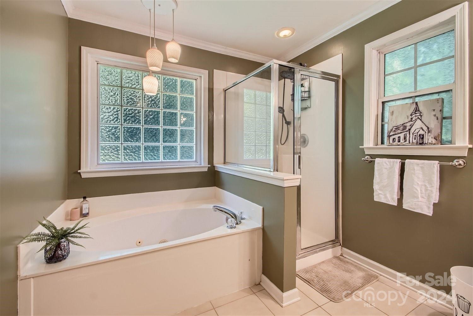
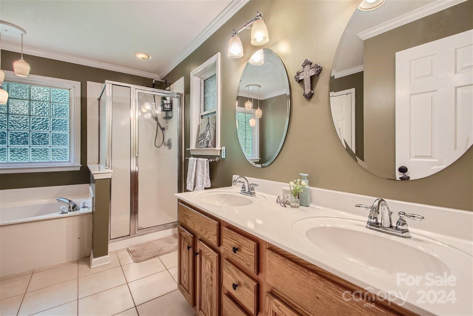
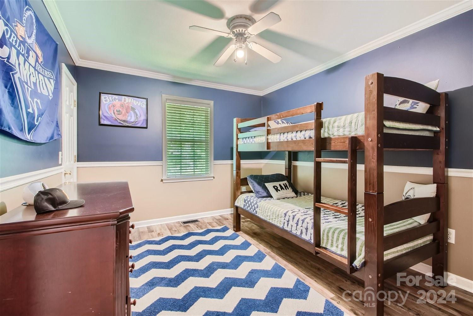
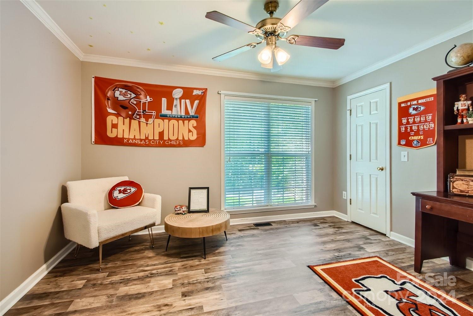
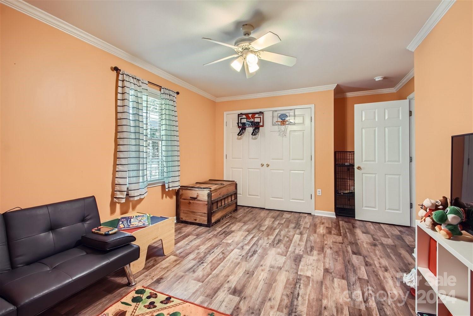
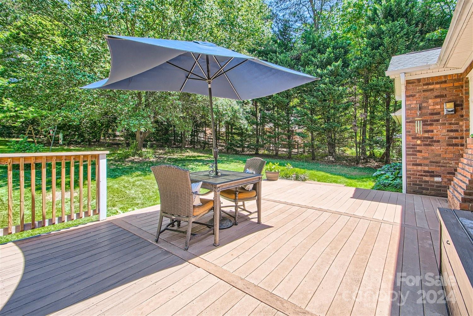
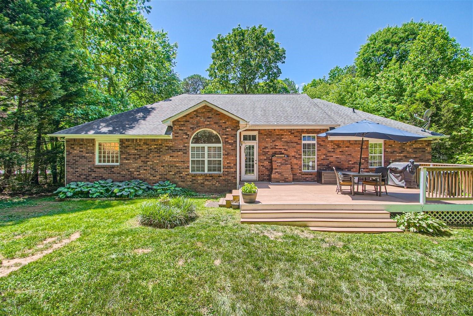
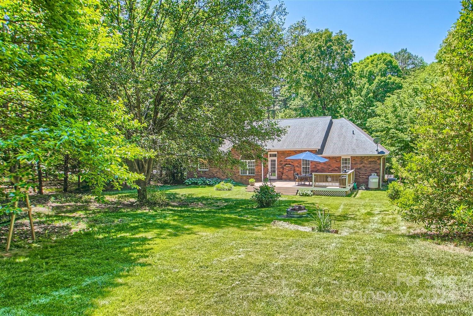
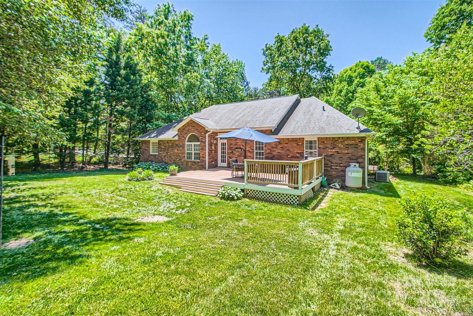
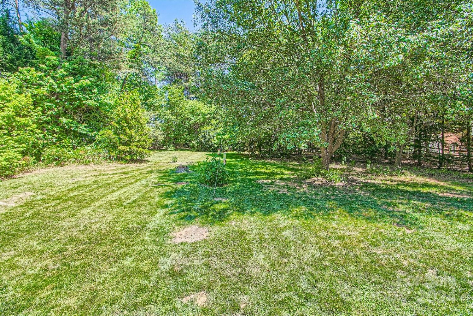
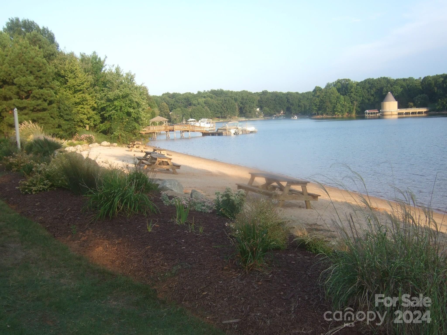
A classic ranch located on the popular west side of LKN, in the Harbor Watch neighborhood!  The timeless 4 BR split floorplan can accommodate any lifestyle, customizable to your specific needs...a home office, playroom, media room, or multiple BR's, the options are endless.  Enjoy a slower pace life while sipping coffee or an afternoon beverage on the large back deck. You'll find privacy in a canopy of trees enveloping the lot. New vinyl wood flooring & fresh paint throughout the home. The PERFECT opportunity for those looking for a taste of the lake lifestyle!  The desirable subdivision offers the benefits of "lake living" w/out the hassle. Affordable HOA dues allow homeowners to enjoy community benefits such as the private beach, picnic area, boat ramp, and easy paddle sport water access seconds away from home! A PRIME & growing location. It's easy living while still having access to amenities such as local shops, restaurants, lake front eats, grocery stores, breweries, schools, etc.

7291 Windy Pine Circle 4

Message successfully sent.

What would you like to know?

What is 3 + 4 ?

I agree to receive email communication and understand I can unsubscribe at any time.

I agree to be contacted by Prestino Advantage via call, email, and text for real estate services. To opt out, you can reply 'stop' at any time or reply 'help' for assistance. You can also click the unsubscribe link in the emails. Message and data rates may apply. Message frequency may vary. Privacy Policy

Related Properties

Welcome home to this immaculate, beautifully maintained brick home featuring an open and inviting floor plan filled with natural light. The desirable split-bedroom layout offers privacy and comfort, while the spacious living areas are perfect for both everyday living and entertaining.
The bright, oversized kitchen is a chef's delight, showcasing stainless steel appliances, granite countertops, ample cabinetry, and gorgeous wood flooring. The large primary suite provides a peaceful retreat with generous space and comfort.
Upstairs, you'll find a spacious bedroom, a bonus room, and a full bath—ideal for guests, a home office, media room, or multigenerational living.
Step outside to enjoy the fenced backyard, beautifully landscaped with natural areas that create a private and relaxing setting. A screened in porch to soak in the backyards privacy and landscaping. Additional features include a Generac generator, irrigation system, and numerous upgrades throughout.
Located in a desirable community offering a clubhouse and swimming pool. This exceptional home is conveniently close to shopping, dining, and everyday amenities, Hwy 16, Charlotte, and the airport.  This move-in-ready gem truly has it all!
#4393951

Denver

7661 Sellers Way

4 Beds

3 Baths

2,677 Sq.Ft.

$585,000

MLS#: 4393951
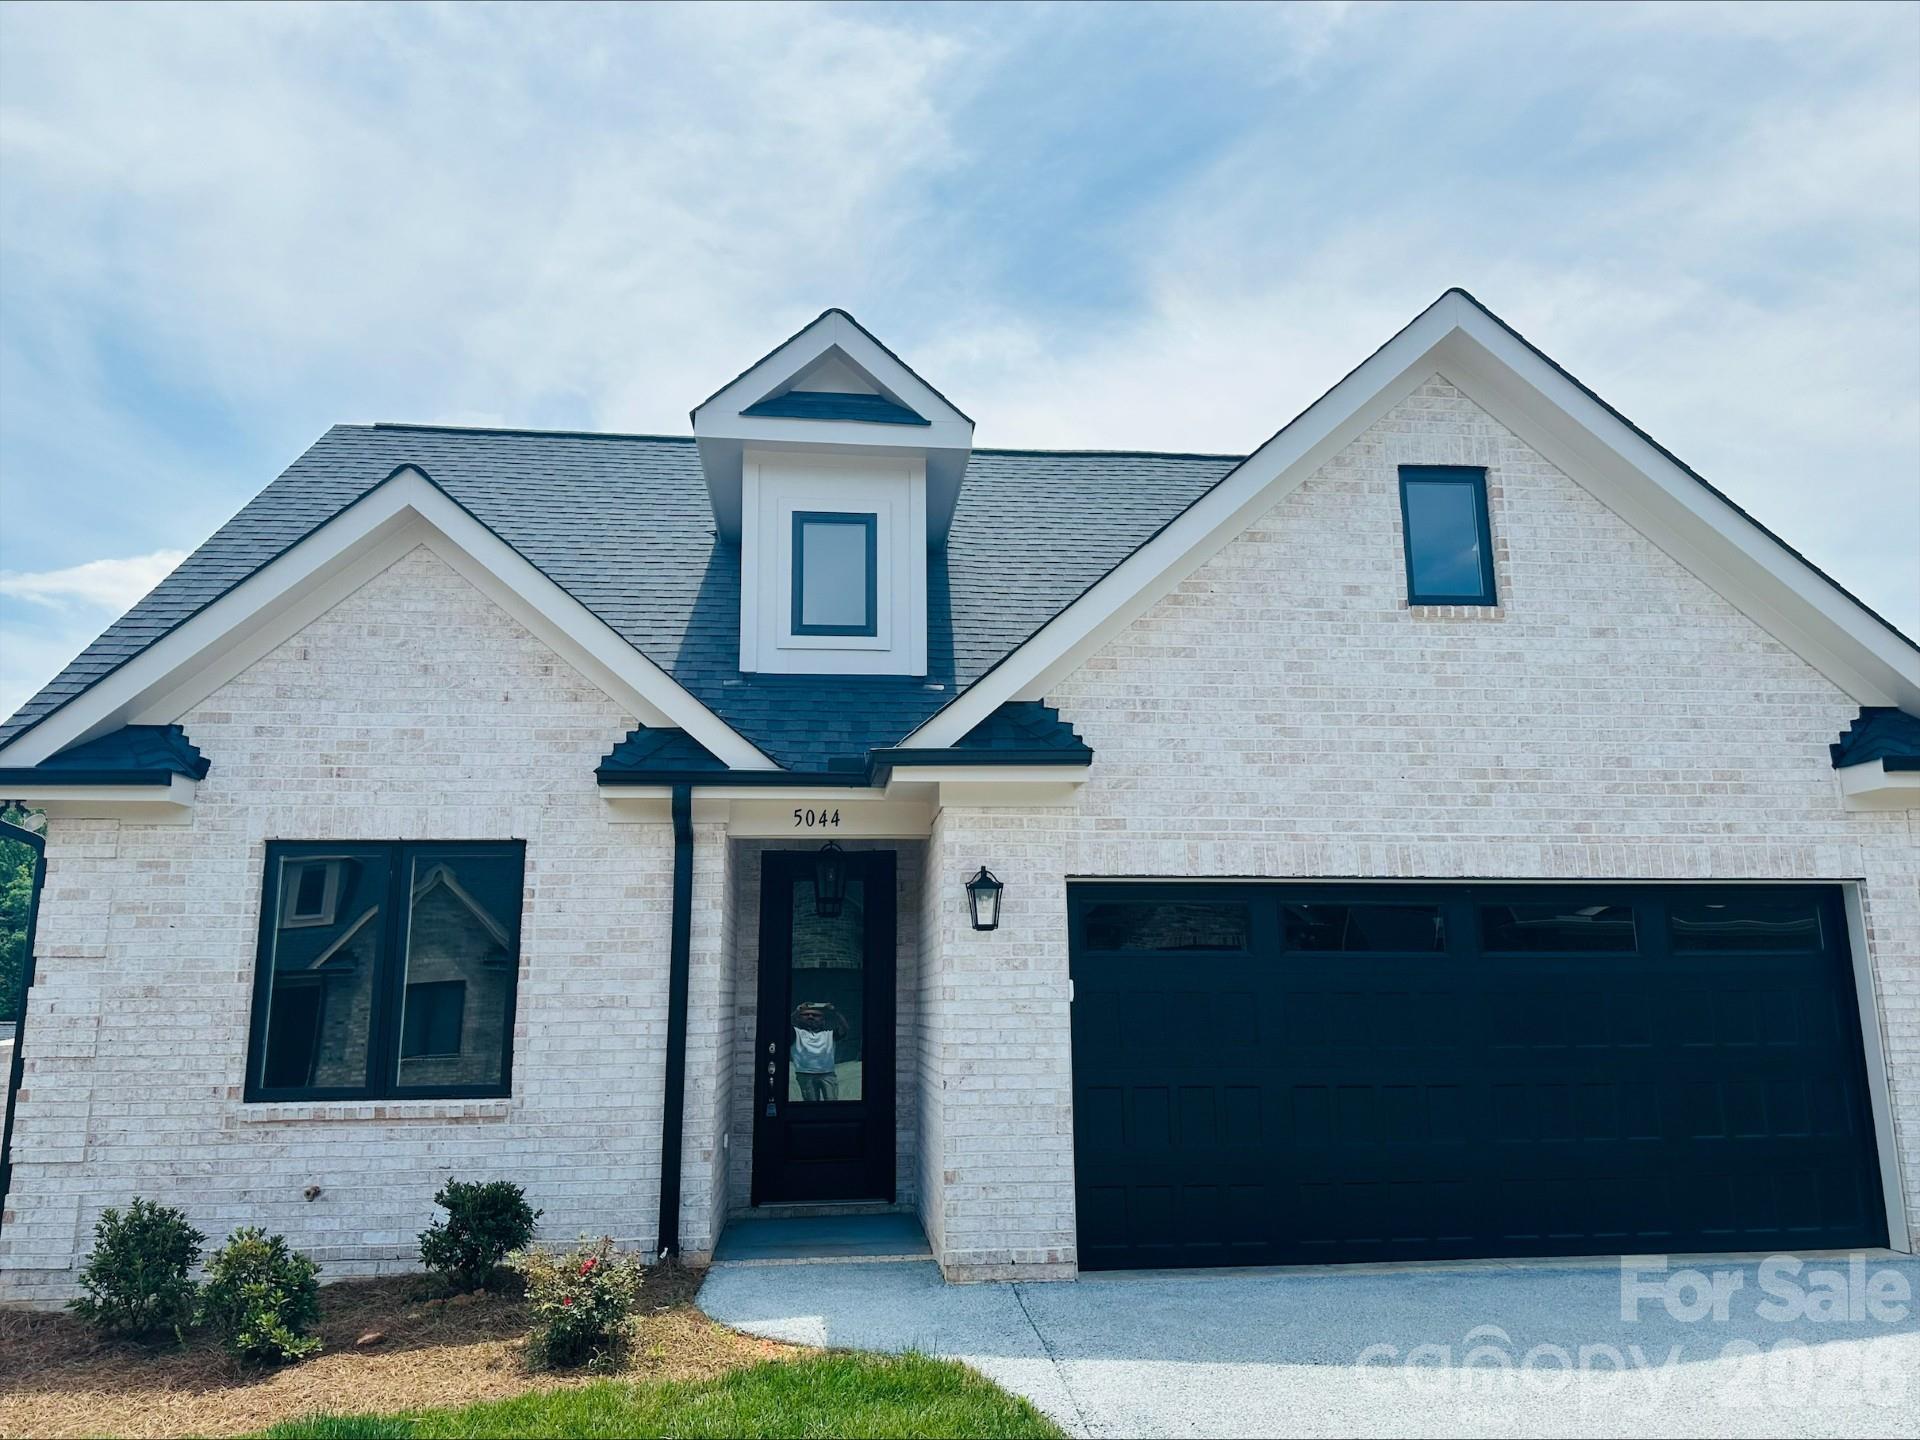
UNDER CONSTRUCTION! This home will have white brick and mortar and be on a slab!  It's a one level home with 3 bedrooms, 2 bathrooms and an open layout from your large kitchen island to your great room to your dining area! It has all of the bells and whistles of a model home including; a full brick exterior, site finished hardwood floors, a tankless hot water heater, tons of crown molding, a gourmet kitchen including all appliances, a large owner's suite with a walk in tile shower and a custom walk in closet and much more! Amenities in the community are a-la-carte and include; a clubhouse, swimming pool, tennis and pickle ball courts, a workout facility, a golf course and walking trails!
#4310814

Denver

5044 Silver Trace Lane 101

3 Beds

2 Baths

1,650 Sq.Ft.

$574,900

MLS#: 4310814
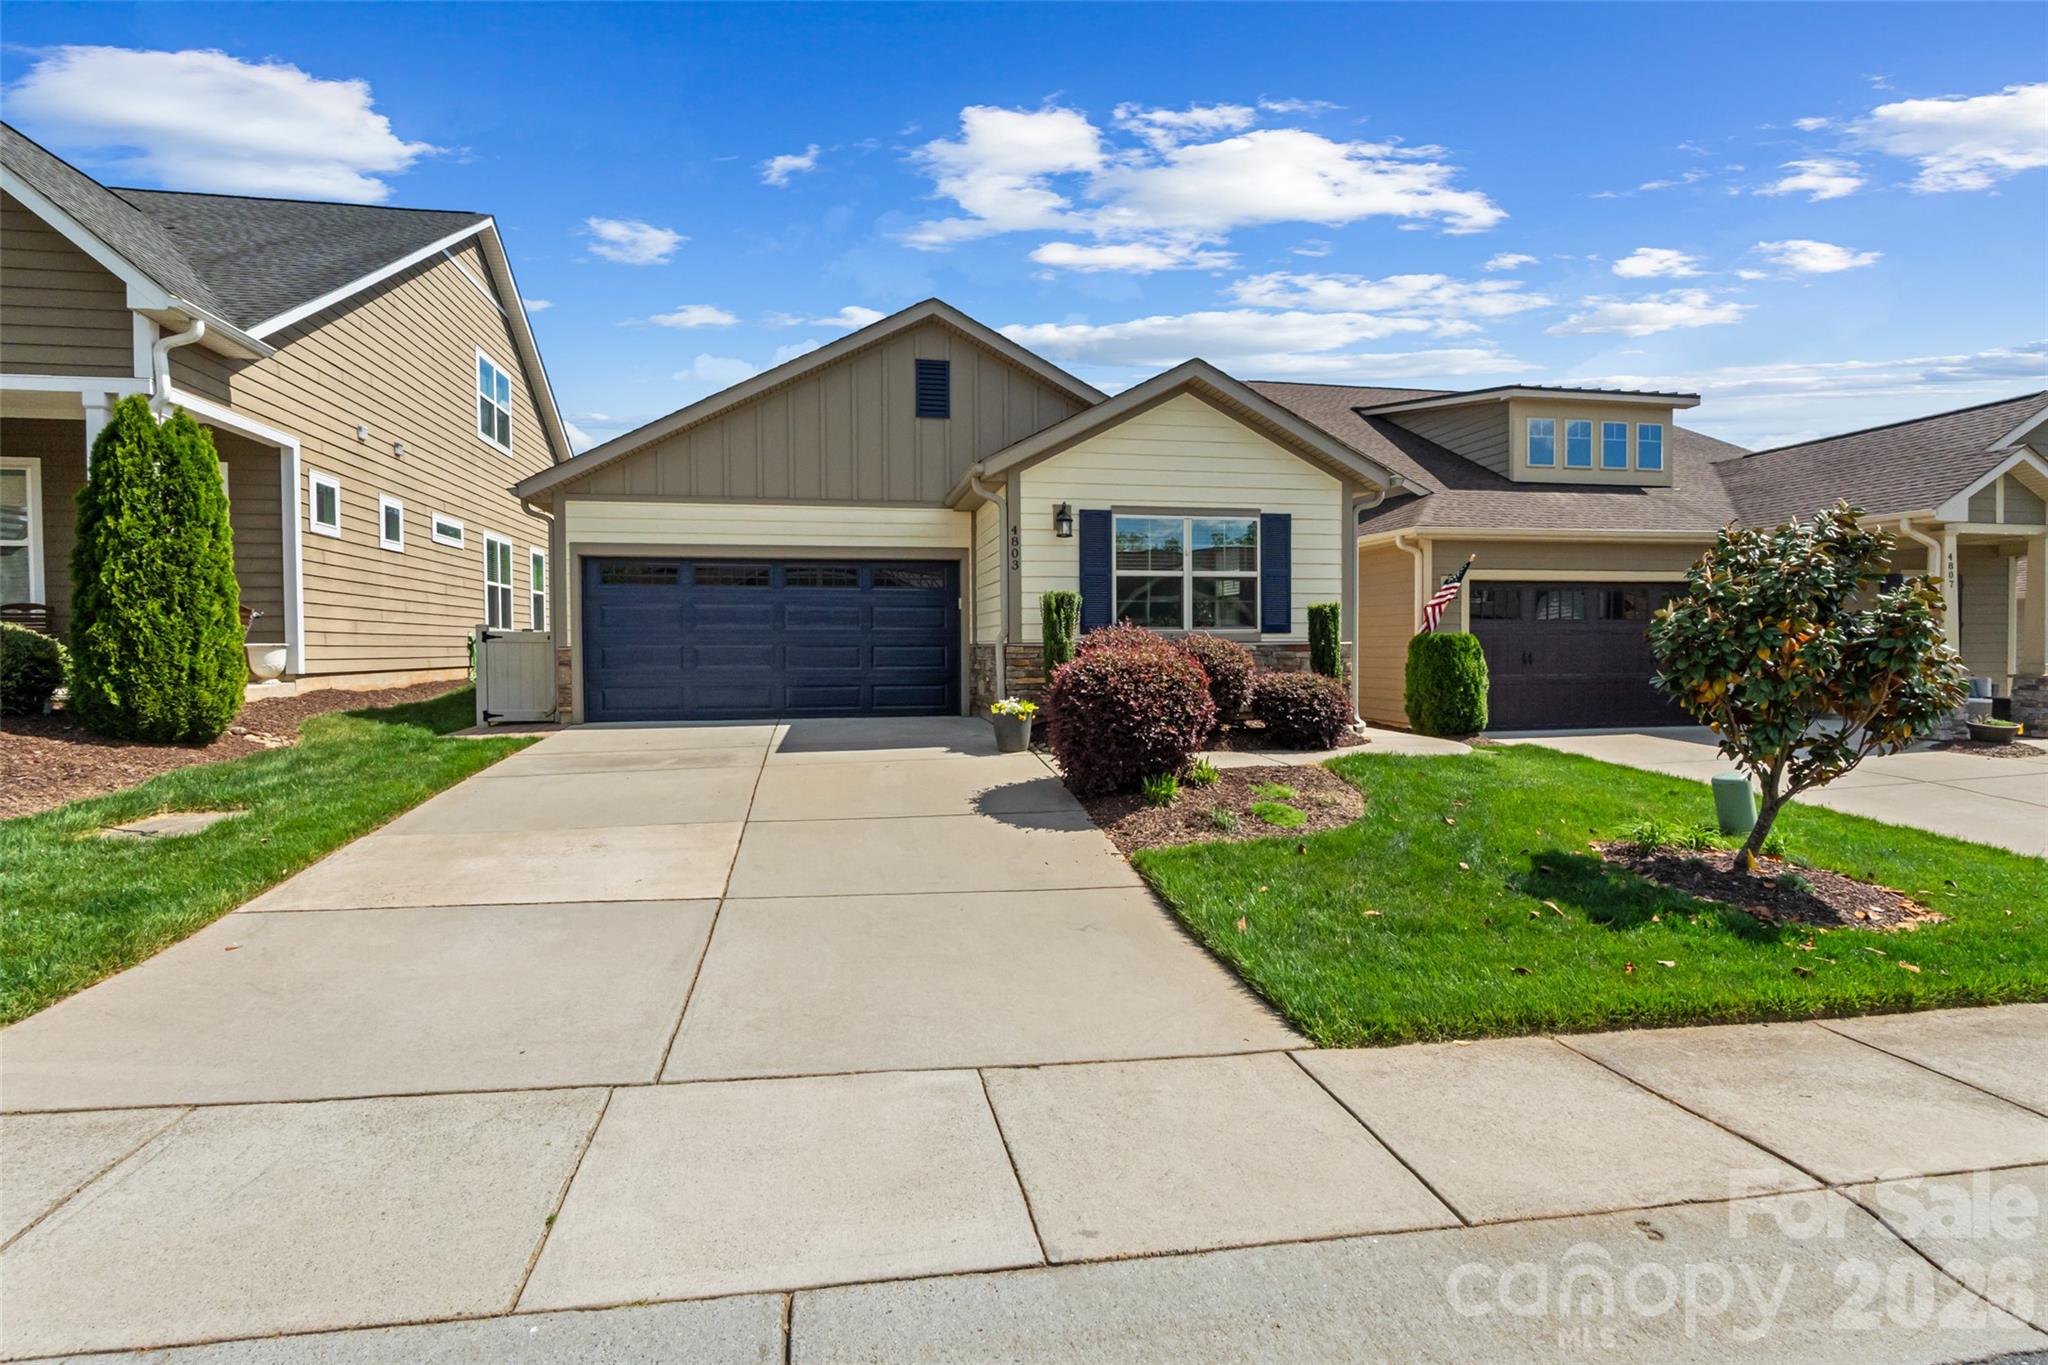
This home has been freshly repainted to all neutral colors and the seller is offering an additional $7500 concessions to help pay for the HOA initiation fee!  

Discover comfortable, low-maintenance living in this beautifully maintained 2018 single-level home in the highly sought-after gated community of Trilogy Lake Norman.
This inviting 2-bedroom, 2-bath residence (1,651 sq ft) features an open floor plan designed for effortless everyday living and entertaining. The bright living area is filled with natural light from large windows and flows seamlessly through an extra-large sliding glass door to a spacious screened-in porch — the perfect spot to relax and enjoy peaceful outdoor time year-round.
Just off the porch, you’ll find a lovely garden space, ideal for planting flowers, herbs, or creating your own private outdoor retreat. The heart of the home is the spacious kitchen with a large island, breakfast bar, ample pantry storage, and modern appliances — perfect for casual meals or hosting family and friends. Both bedrooms offer generous space, with the primary suite featuring a walk-in closet and private bath. Additional modern conveniences include a compatible receptacle for an electric vehicle in the garage, in-ground irrigation, and a main-level 2-car garage.
Trilogy Lake Norman is an active 55+ community that delivers resort-style living with extensive amenities: a beautiful clubhouse, tennis and pickleball courts, walking trails, dog park, and more — all conveniently located just minutes from Lake Norman.
Whether you're looking for a full-time residence or a worry-free lock-and-leave retreat, this well-cared-for home offers the perfect blend of comfort, natural light, outdoor living space, and community in one of Denver’s.
The home has been freshly repainted to all neutral colors.
Seller is offering an additional $7500 concessions to help pay for the HOA initiation fee.
#4370285

Denver

4803 Looking Glass Trail

2 Beds

2 Baths

1,651 Sq.Ft.

$480,000

MLS#: 4370285
Price reduced
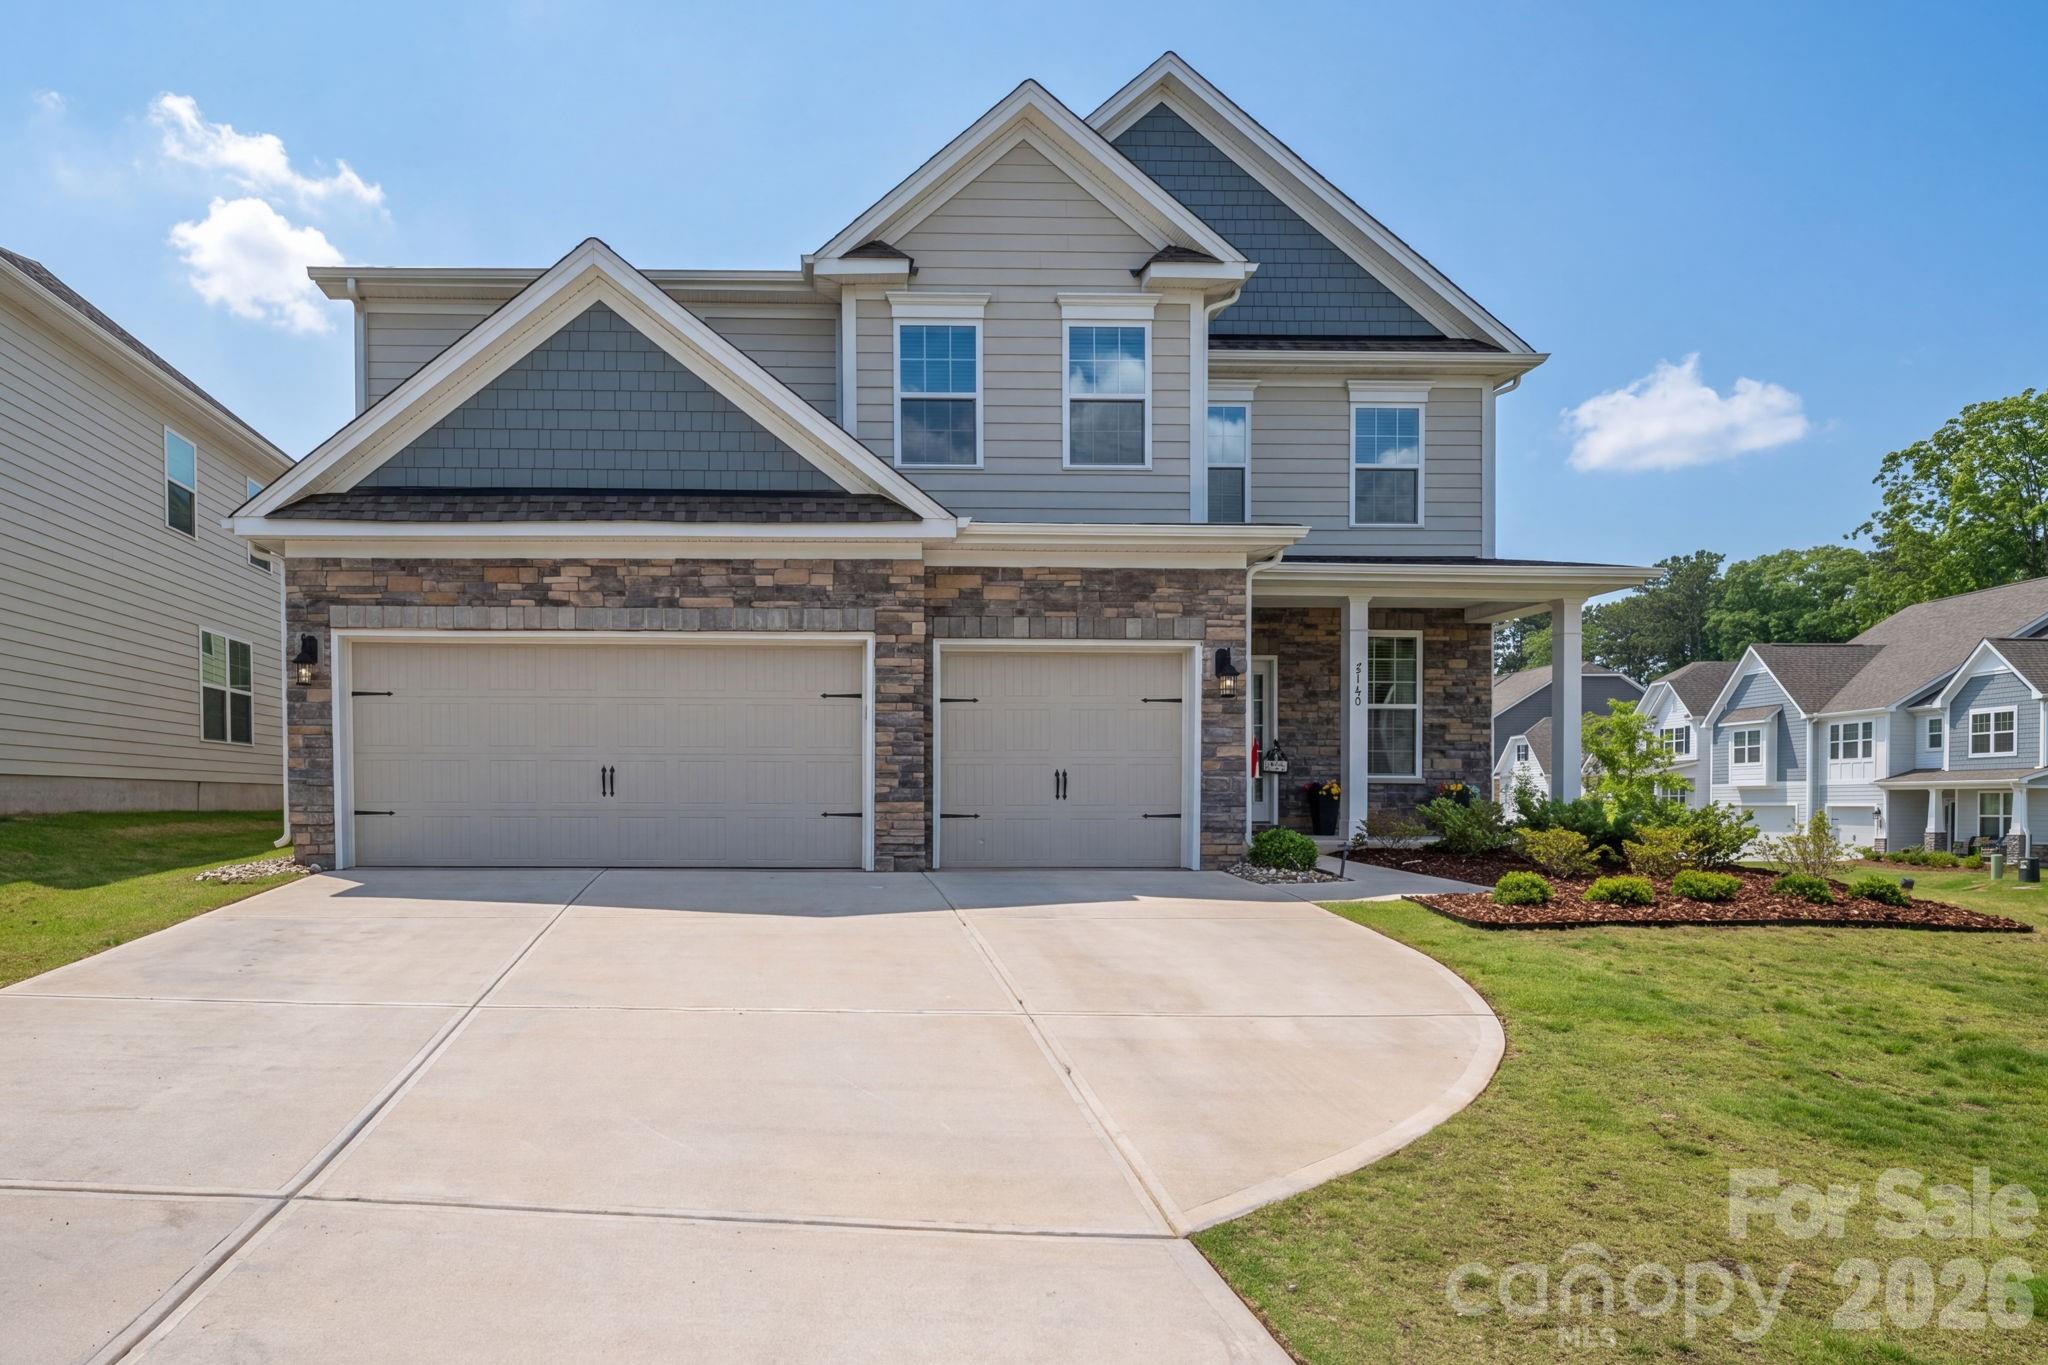
Looking for a large new house in Denver but don't want to wait for the construction phase? This could be exactly what you need! At nearly 3,800 SqFt, this 5 Bed 4 Bath home built in 2023 is practically new and move-in ready. Just minutes from the Highway 16/73 intersection of Denver and Lake Norman, this home has so much to offer. From the 3 car garage, to the spacious rooms and closets crafted for comfort, usable space is not an issue. This home features most any modern day option such as open floorpan living area and kitchen combo, quartz countertops, stainless steel appliances including washer, dryer, and refrigerator, walk-in closets and so much more.
#4389127

Denver

5145 Silver Creek Lane

5 Beds

4 Baths

3,832 Sq.Ft.

$599,000

MLS#: 4389127
Price reduced
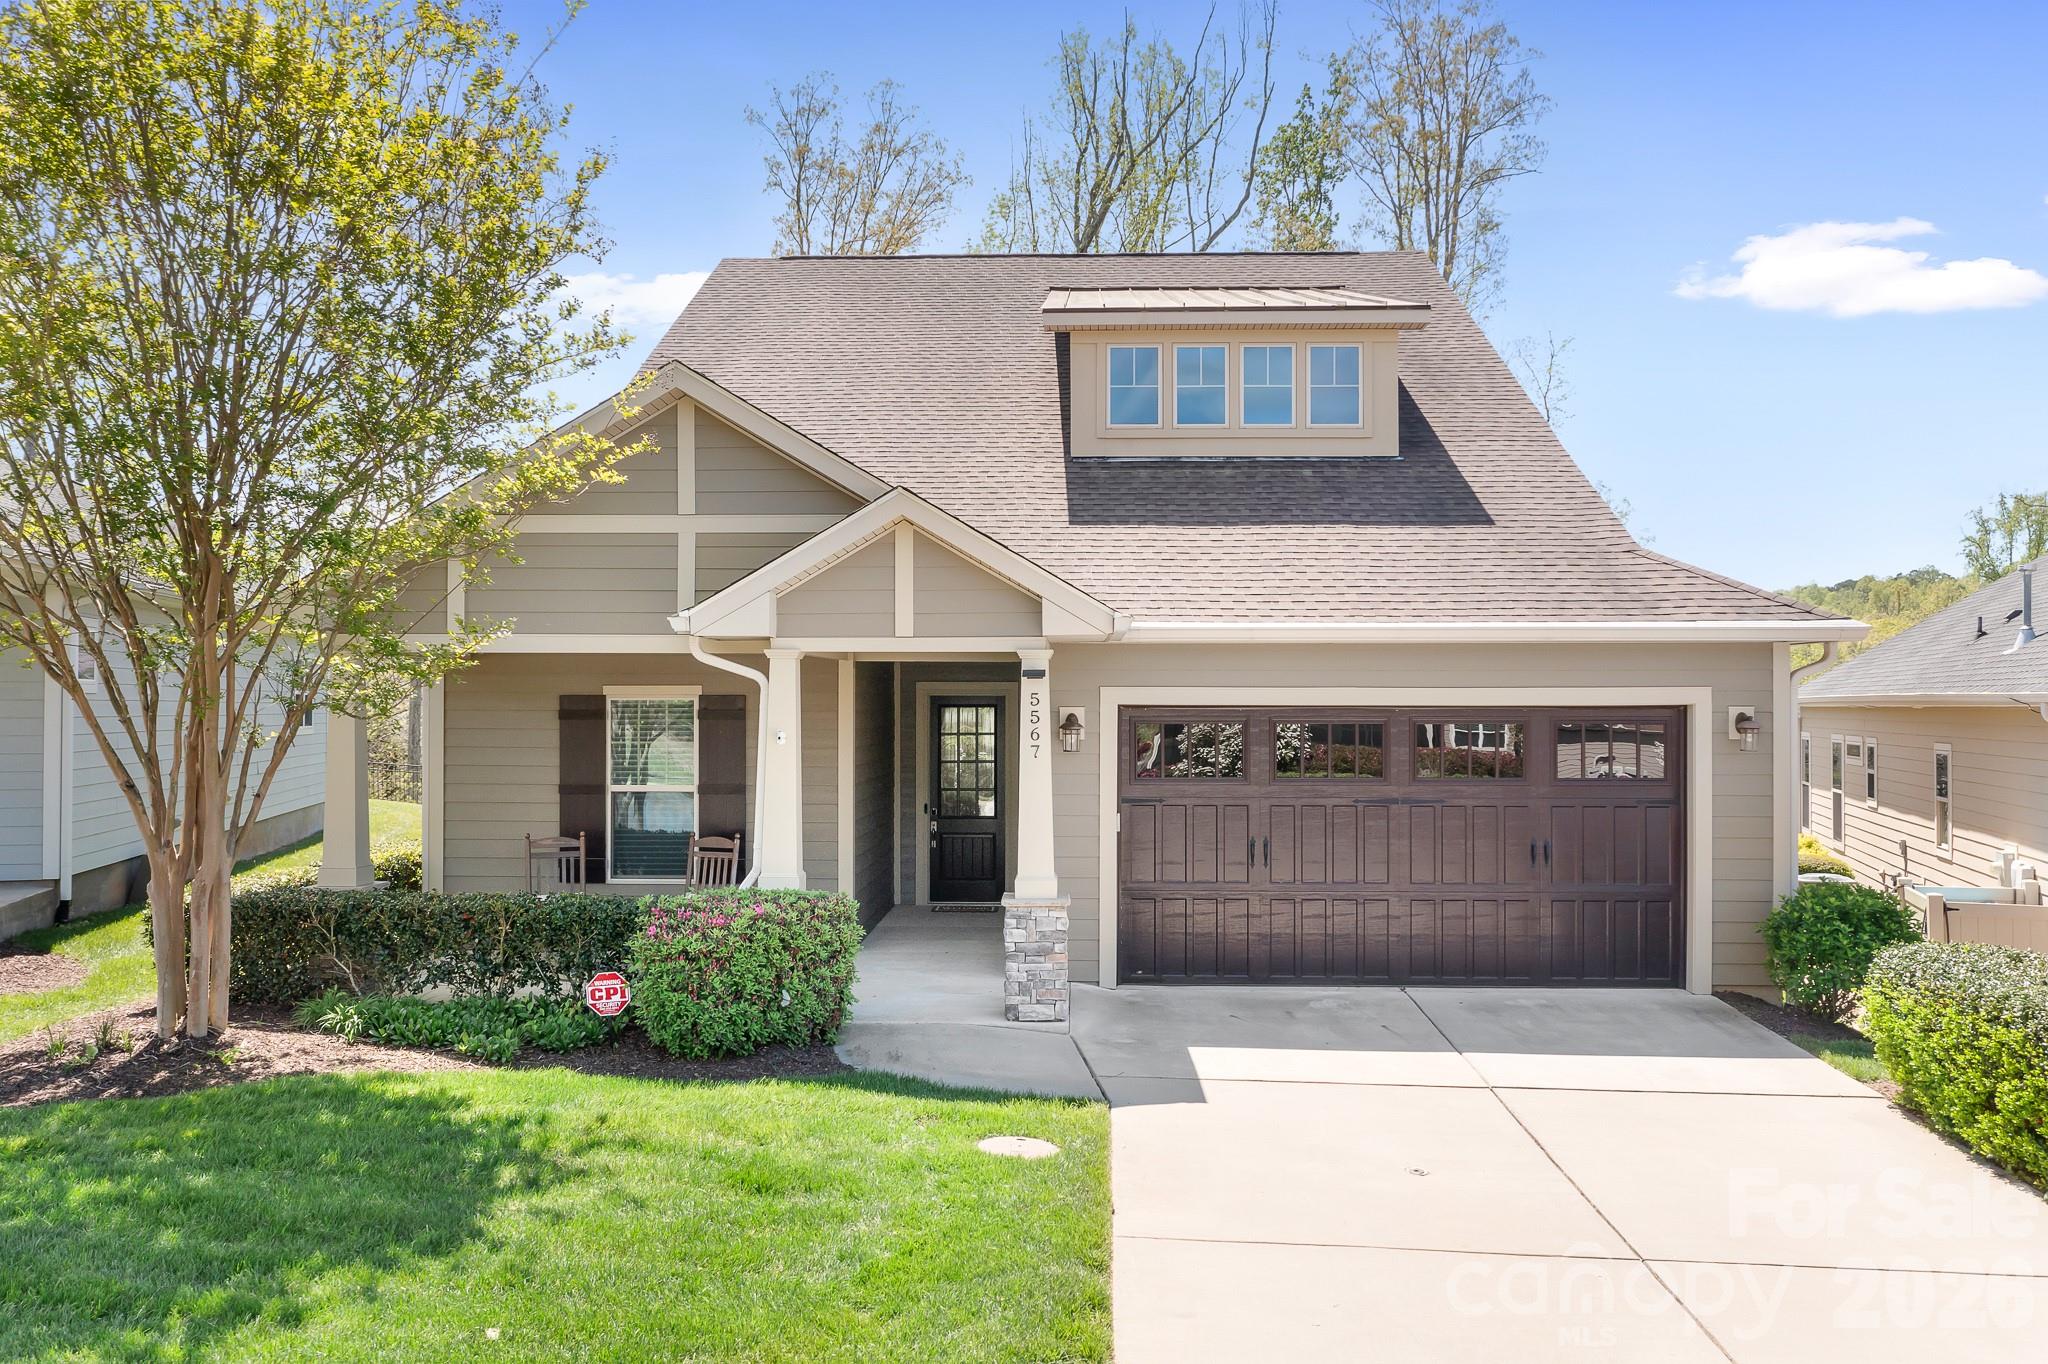
MOTIVATED SELLER-Beautiful Private Lot Backing Up To Woods, Upgraded Elevation, 10 ft. Ceilings & 8 ft Doors, Extended 4ft Garage, Added Sunroom Perfect For The Piano, Billiard Table, Card Table or Extra Dining Area. Open Concept Floor Plan, Custom Built-Ins in Office, Dining Area Includes Dry Bar Built-Ins with Granite Counter, Refrigerator/Dual Temps For Beverage And Wine. Kitchen Has Pull Outs In Lower Cabinets, Gas Cooking, Larger Granite Island, Refrigerator Conveys. Hardwood Floors in Master Suite With Custom Closet. Large Laundry Room With Sink, Washer & Dryer Will Convey. Paver Patio With Pergola. New Carpet in Guest Bedroom & Owners Closet, Gutter Guards Added. Fantastic Location Where You Can Walk To the Club House. Enjoy Trilogy, Twin Mills Clubhouse, Fitness Center, Social Rooms, Restaurants, Indoor/Outdoor Pool, Trails, Bocce Courts, Pickle Ball, Tennis And More. Membership includes Freedom Boat Club On Lake Norman For Hassle Free Boating Access. Start Living The Good Live.
#4365511

Denver

5567 Elk Knob Court

2 Beds

2 Baths

2,203 Sq.Ft.

$525,000

MLS#: 4365511
Price reduced
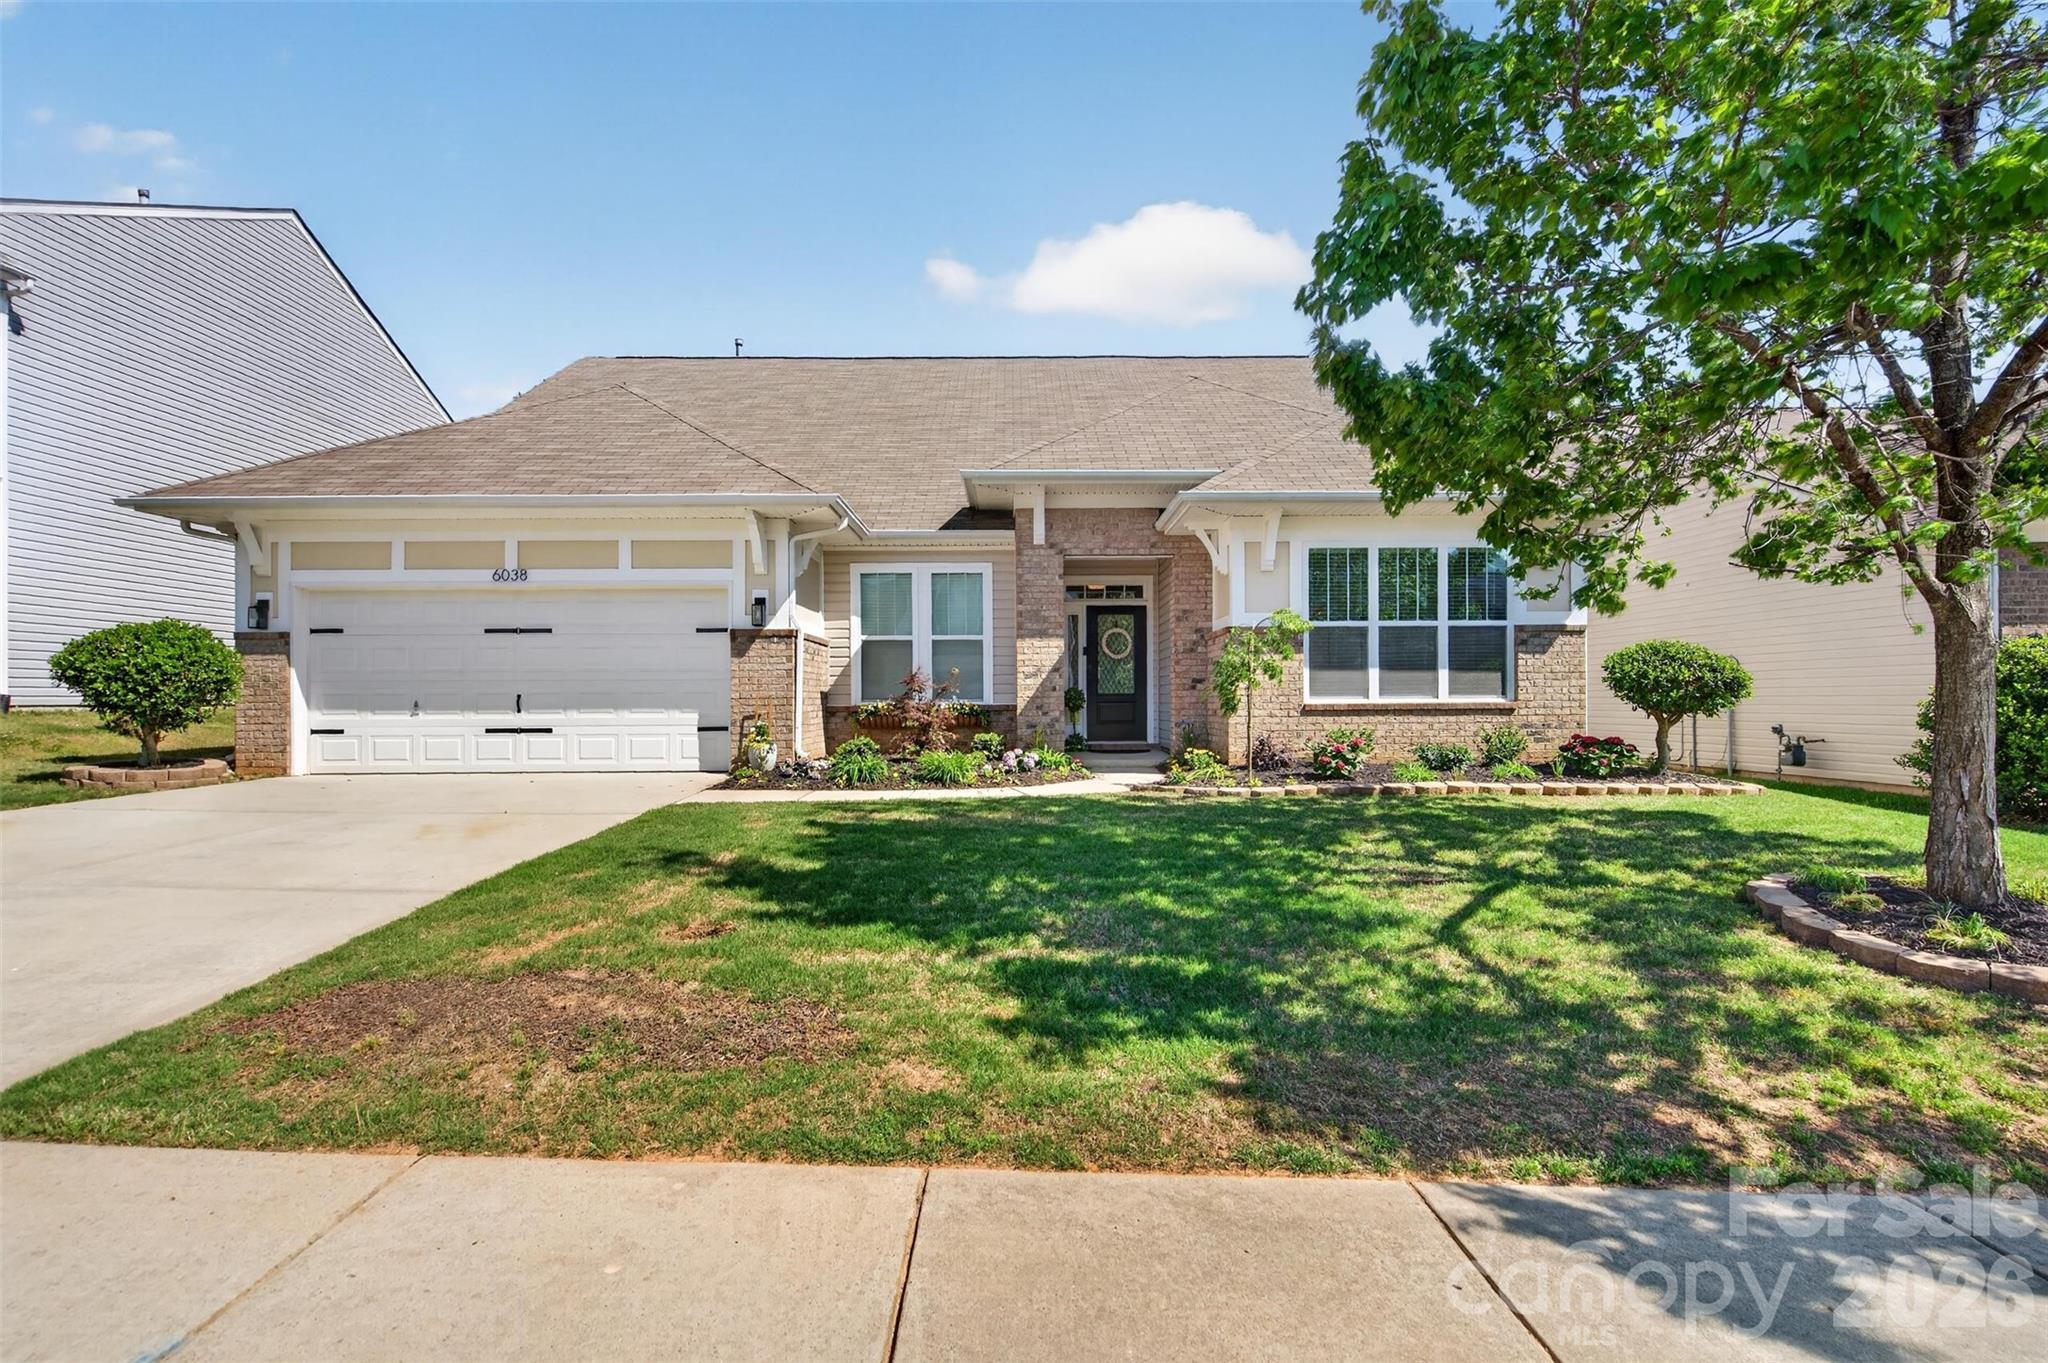
Welcome to the highly desirable Villages of Denver.  This well designed floorplan is ideal for everyday living.  The ample natural light and the open concept make this the perfect setting for family time and entertaining alike.  The new luxury vinyl plank floors, granite countertops, oversized island, and abundant cabinet space truly make this a chef's kitchen.  The bedroom layout is ideal for growing families or can offer the perfect flex spaces for guests, home office, workout room, or any bonus space needed.  If storage is important to you, this closet space will astonish you!  The fenced in backyard and covered patio offer the perfect private retreat backing up to a wooded area, with a new retaining wall.  Upgrades galore include the paid for solar panels, a whole house air purifier, water purifier system, and freshly painted garage interior/new epoxy coated garage floor.  New landscaping, light fixtures, doorknobs, and fixtures truly show the attention to detail.  If energy efficient with low utility bills are important to you, this is one to see for sure!  Location is everything...  if you are looking for your surprisingly peaceful retreat while still a close proximity to work and play, do not miss checking out this home!
#4370348

Denver

6038 Durango Way

4 Beds

3 Baths

2,758 Sq.Ft.

$470,000

MLS#: 4370348
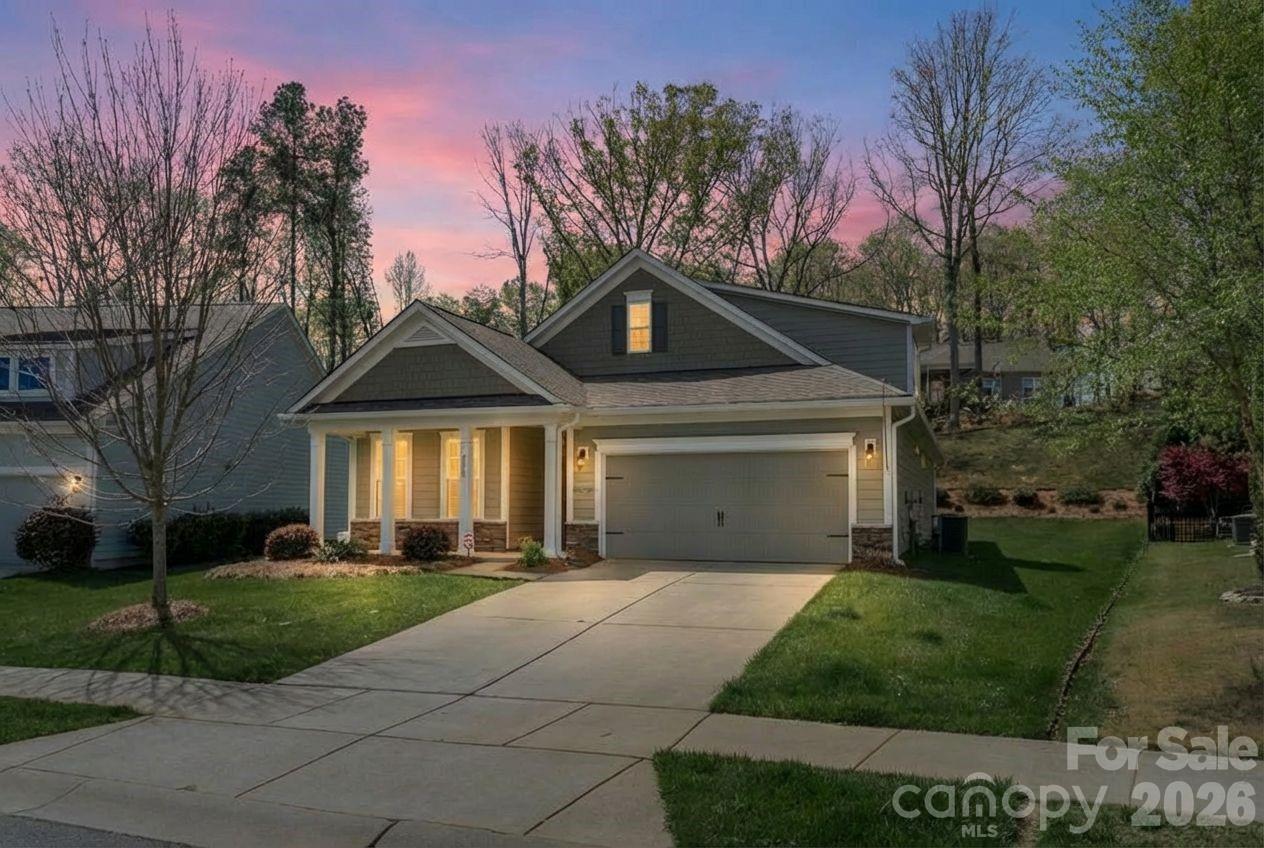
2214 Seagull is officially back on the market.
We have made several updates to the home, including:
  - New paint throughout the entire interior
  - New carpet with upgraded 8-pound padding
  - Hardwood floors have been professionally buffed and recoated.

I am pleased to introduce this exceptional 1.5-story residence located in the highly desirable Covington community near Lake Norman.This home features an inviting open floor plan with abundant natural light. The spacious kitchen is well-appointed with granite countertops, a gas cooktop, stainless steel appliances, and a large island. The living area includes a gas log fireplace and provides access to a covered back patio.The primary suite offers a generous walk-in closet, dual vanities, and a tiled shower. The property also includes spacious secondary bedrooms, a dropzone, a large laundry area, and a two-car garage. Designed for low-maintenance living, the property allows residents to enjoy community amenities including a clubhouse and an outdoor pool. The location is situated 2 1/2 miles from the Little Creek Public Boat Launch and offers easy access to local shopping, dining, Highway 16, Charlotte, and the airport.
Please remove you shoes when touring the home
#4364869

Denver

2214 Seagull Drive

3 Beds

3 Baths

2,295 Sq.Ft.

$480,000

MLS#: 4364869
Price reduced
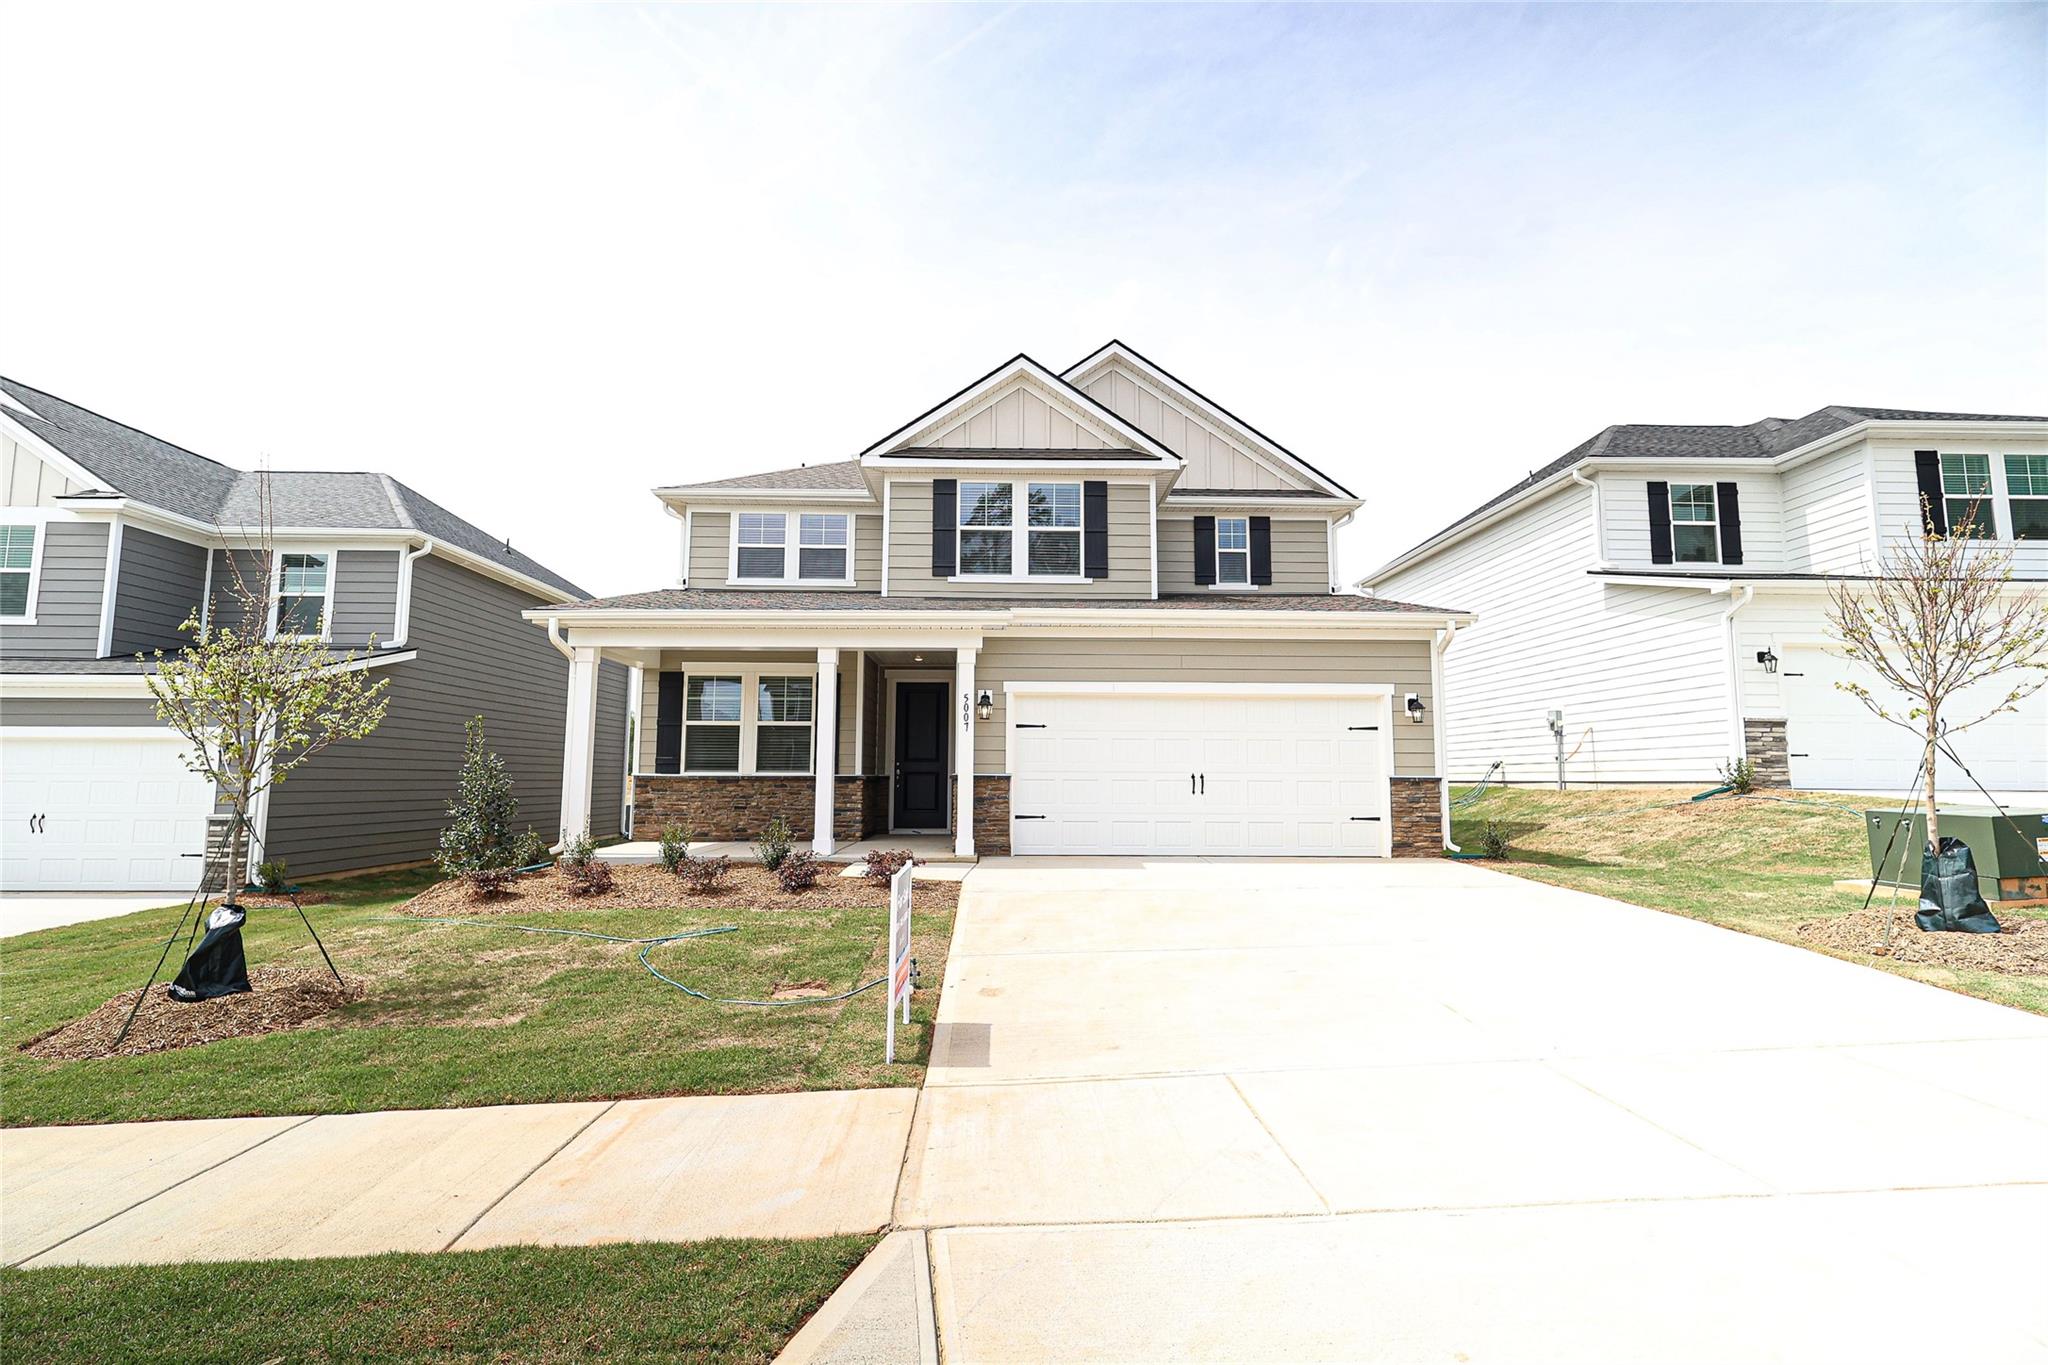
Please see the representative at the community center 625 Hamilton Park Dr, Denver, NC 28037.Beautifully finished new construction home in the Rivercross Community. The home features smooth 9' ceilings on the main level, upgraded interior doors, and durable flooring installed throughout. The kitchen offers stainless steel appliances, quartz countertops, a large island, and crisp white cabinetry with modern hardware. The primary suite includes raised-height cabinetry, quartz counters, and dual undermount sinks. Secondary baths feature matching finishes and coordinated brushed-nickel fixtures for a cohesive look. Energy-efficient systems include a high-efficiency heat pump, programmable thermostats on each floor, enhanced insulation in walls and attic, LED lighting, and an electric water heater. Additional conveniences include an EV-ready outlet in the garage, cordless window blinds, and organized shelving in closets, pantry, and laundry. Exterior highlights include fiber-cement siding, architectural-style roofing, engineered structural systems, a concrete front porch and rear patio, and established sod for great curb appeal. A move-in-ready home with modern finishes, thoughtful upgrades, and quality construction throughout.The Rivercross Amenity Center features a Clubhouse, Fitness Center and Pool. The clubhouse serves as a gathering place for scheduled community events and programs. Stocked with new exercise equipment, the fitness center is perfect for residents who would like to stay in shape and live healthy. Lastly, the community pool is the perfect place to lounge, take a dip and stay cool during summer. Up To $20,000 in buyer incentive money with acceptable offer! Lender incentive up to $10,000!Must use builders preferred lender and closing attorney. Home must close in 30 days!
#4371357

Denver

5007 Twin River Drive

5 Beds

3 Baths

2,513 Sq.Ft.

$444,900

MLS#: 4371357
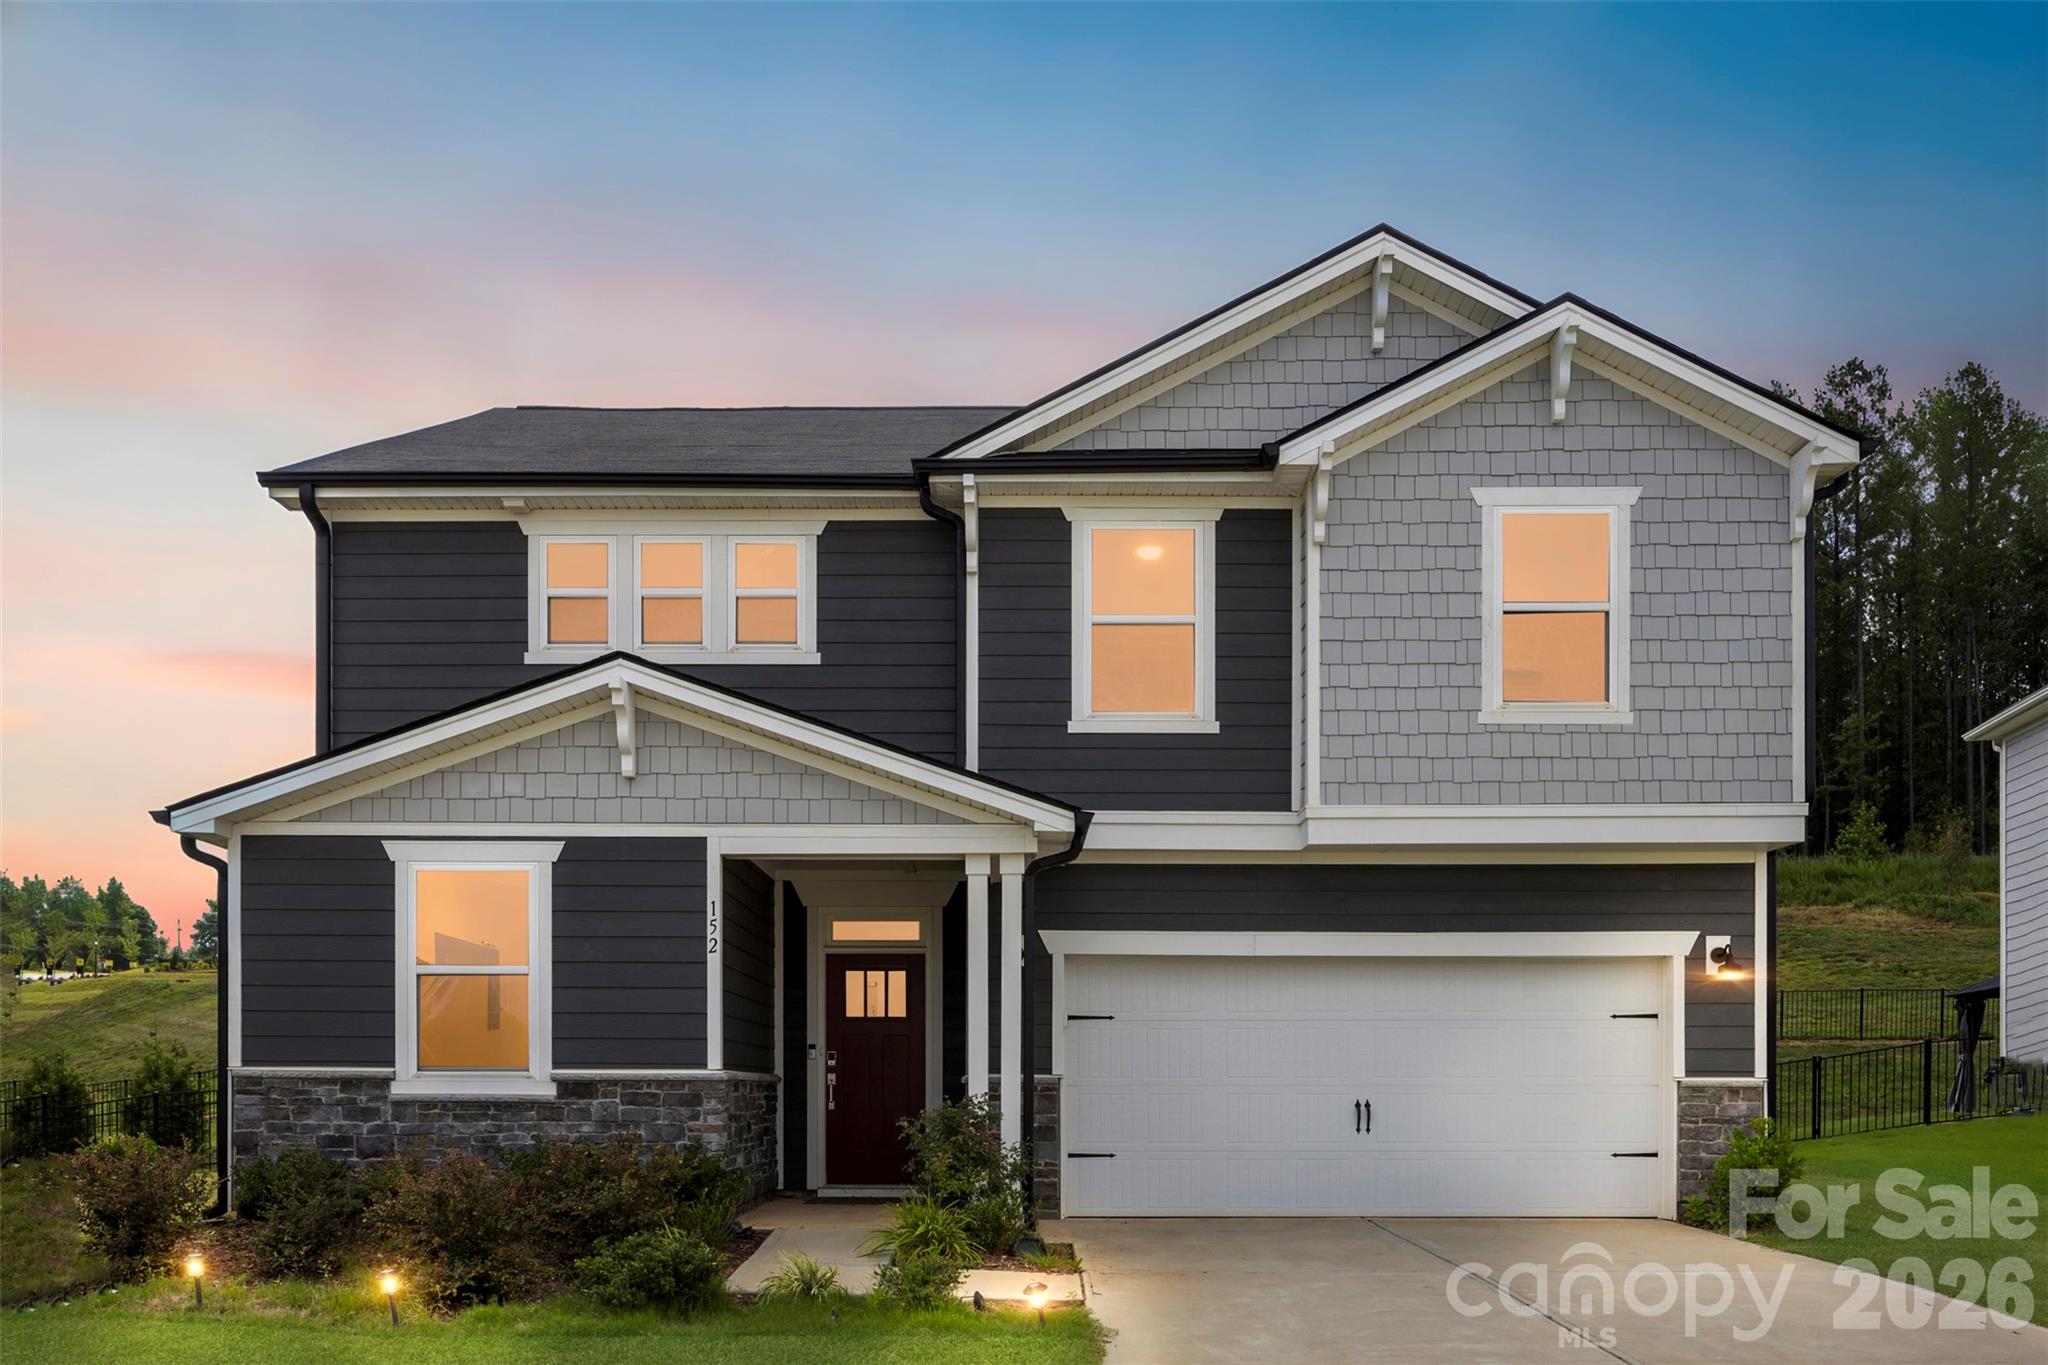
Welcome to this stunning, like-new home built in 2023 in Denver’s highly desirable Bella Vista neighborhood! Boasting beautiful fiber cement and stone accents, this energy-efficient property sits beautifully on a fantastic corner lot. The main floor features a bright, open-concept layout seamlessly connecting the family room, dining area, and a chef’s kitchen equipped with a large center island—plus a versatile main-floor den/office. Upstairs, escape to the spacious primary suite complete with a massive walk-in closet and a private, custom-tiled shower. Two additional bedrooms, a secondary full bath, a large entertainment loft, and a dedicated laundry room complete the upper level. Fantastic location with top-rated East Lincoln schools!
#4391758

Denver

152 Lancashire Court

3 Beds

2 Baths

2,407 Sq.Ft.

$459,900

MLS#: 4391758
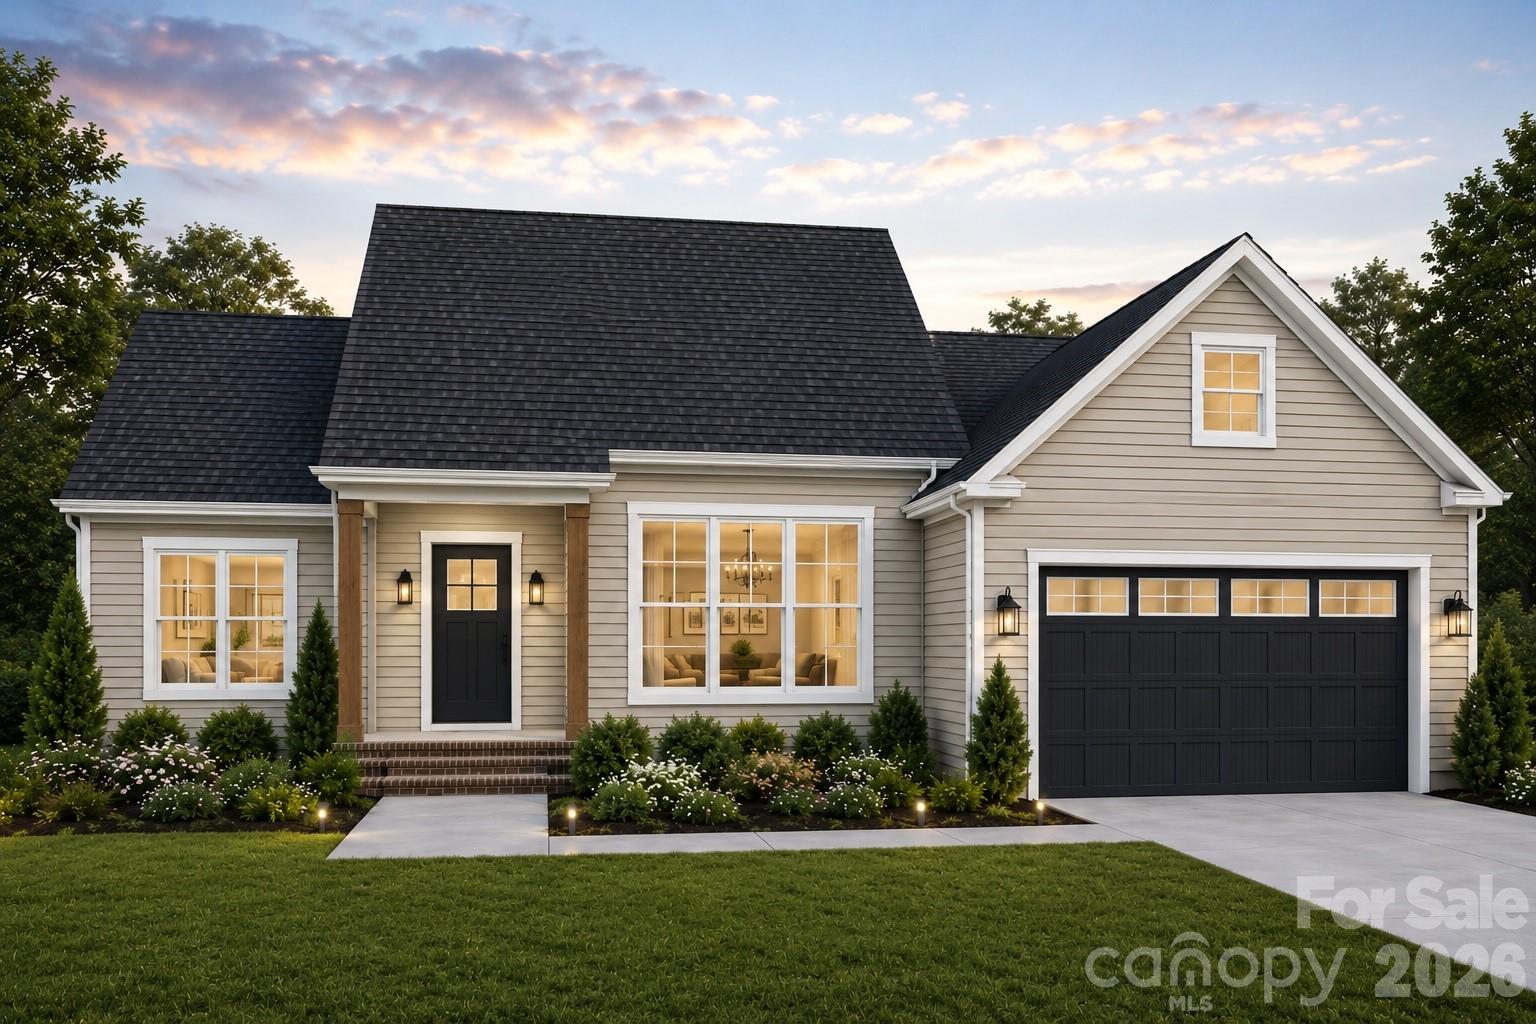
HOUSE IS TO BE BUILT!  Build the ranch style home you've always envisioned with this exceptional semi-custom new construction opportunity in desirable Lincoln County. Thoughtfully designed for today's lifestyle, this beautifully crafted ranch-style home offers the perfect balance of quality craftsmanship, personalization, and convenience. Skip the stress of searching for land, navigating permits, and coordinating site development—the builder has already done the hard work for you. From securing the homesite to completing the essential pre-construction infrastructure, the foundation has been laid so you can focus on the exciting part: bringing your dream home to life. Unlike production homes, this semi-custom home gives you the opportunity to personalize many of the finishes that matter most. Select your cabinet colors, countertops, flooring, paint colors, tile, lighting, and other designer details to create a home that reflects your unique style and vision. The thoughtfully designed open-concept floor plan offers comfortable everyday living and effortless entertaining with spacious living areas, a private primary suite, and well-appointed secondary bedrooms. Every detail has been carefully planned while still allowing you the flexibility to make it truly your own. Enjoy the freedom of no HOA along with the financial advantage of low Lincoln County taxes, providing long-term savings while being just minutes from Lake Norman, shopping, dining, and major commuting routes. This is more than a new construction home—it's an opportunity to experience the excitement of watching your dream home come to life without the uncertainty and headaches of starting from scratch. The builder has handled the planning, site preparation, and infrastructure, allowing you to enjoy the rewarding part of the building process by selecting the finishes and design elements that make the home uniquely yours. Create a home that reflects your lifestyle, your taste, and your future—all with the confidence of a trusted builder and the simplicity of a streamlined semi-custom building experience.  2705 (LOT 2) Andrew Point Dr is an example of completed work but different floorplan.    **Please note the photos are renderings**
#4399219

Denver

7676 Old Post Road

3 Beds

2 Baths

1,633 Sq.Ft.

$445,000

MLS#: 4399219

 - property

Send a message

Message successfully sent.

Your message

What is 3 + 4 ?

Reason for contacting?

I agree to receive email communication and understand I can unsubscribe at any time.

I agree to be contacted by Prestino Advantage via call, email, and text for real estate services. To opt out, you can reply 'stop' at any time or reply 'help' for assistance. You can also click the unsubscribe link in the emails. Message and data rates may apply. Message frequency may vary. Privacy Policy

Sign Out

Virtual Assistant

Would you like to take the next step with this property? We can help you schedule a showing or virtual tour, or send you more details.

Yes, I would like more information.

Thank You for Your Reply, One of Our Agents will contact you as soon as possible

No, maybe later.

Thank you, you can always contact me via email, phone number or through the contact form.

Realhub AI

Lucy - Your AI-Powered Realtor

Update Your Temporary Password

Personalize your search

Enter your email and we'll notify you immediately when new listings match what you're looking for.

or enter email address

Already have an account ? Login here

Continue your home search

I agree to receive communications and understand I can unsubscribe at any time.

I agree to be contacted by Prestino Advantage via call, email, and text for real estate services. To opt out, you can reply 'stop' at any time or reply 'help' for assistance. You can also click the unsubscribe link in the emails. Message and data rates may apply. Message frequency may vary. Privacy Policy

Already have an account ? Login here

We use cookies

We use cookies primarily for analytics to enhance your experience. By accepting, you agree to our use of these cookies. You can manage your preferences or learn more about our cookies policy.