
Property
Beds
3
Full Baths
2
1/2 Baths
1
Year Built
2014
Sq.Footage
1,800
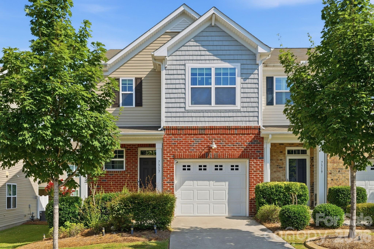
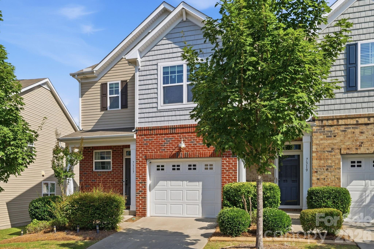
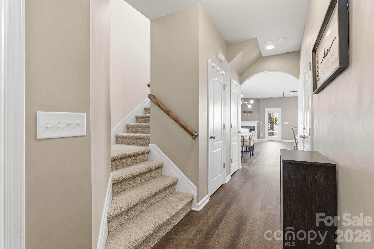
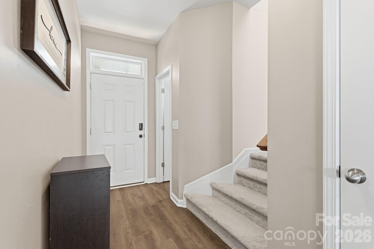
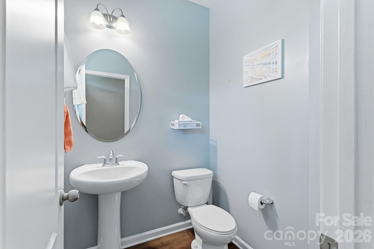
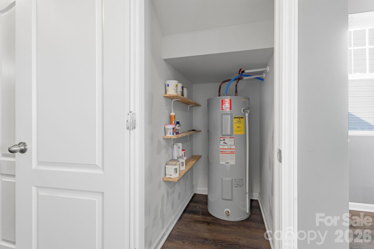
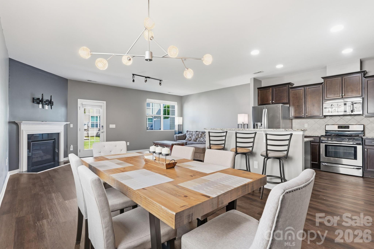
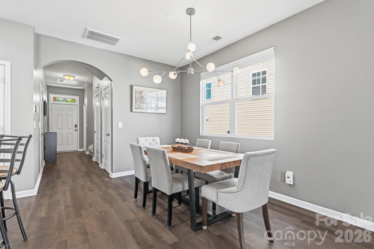
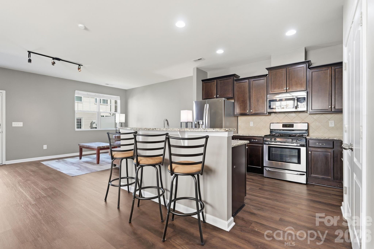
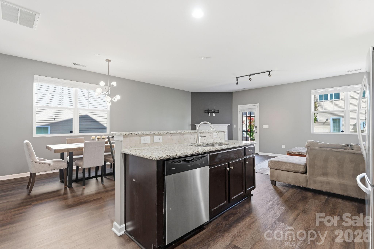
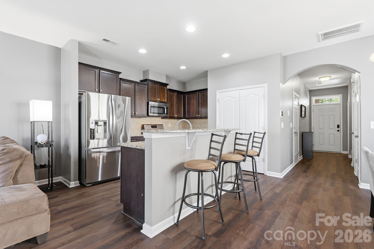
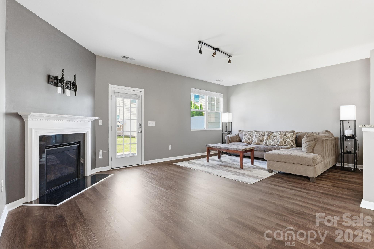
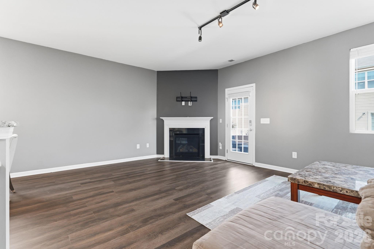
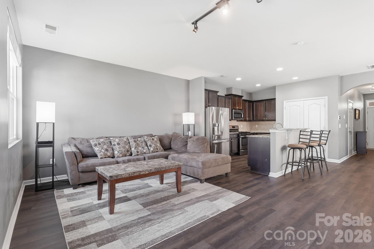
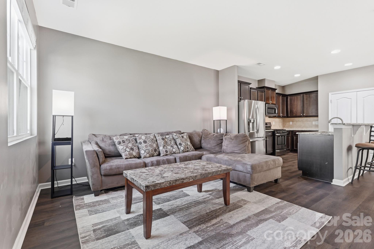
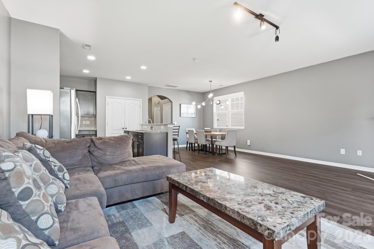
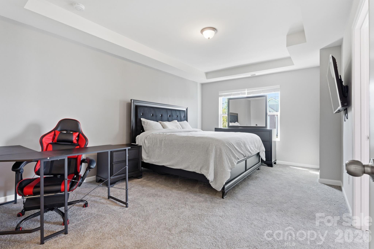
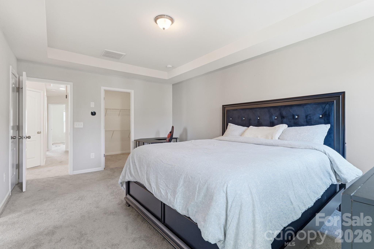
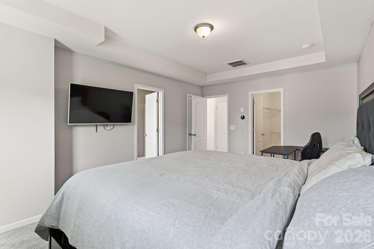
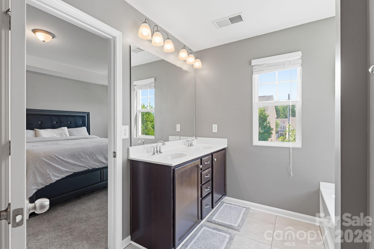
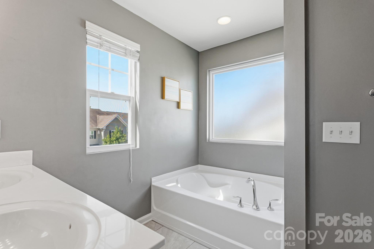
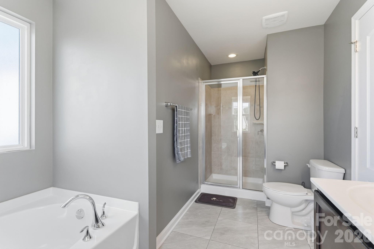
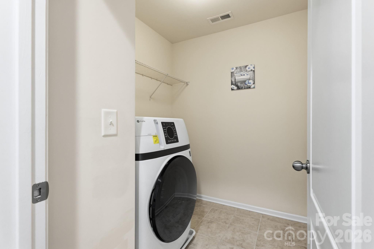
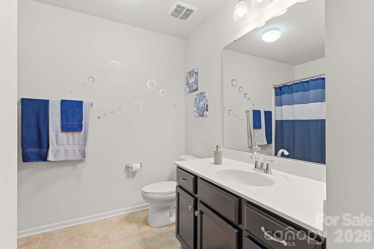
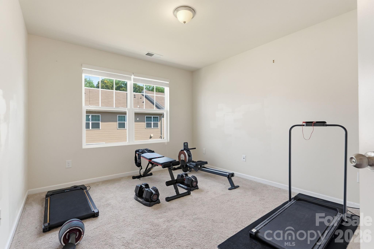
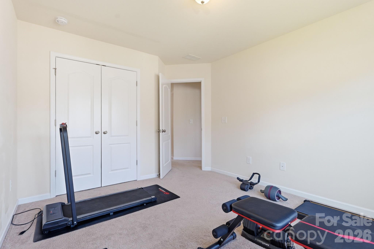
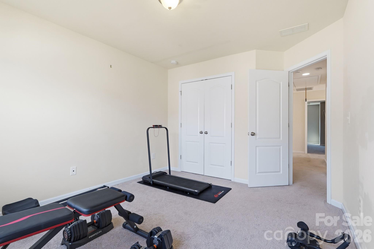
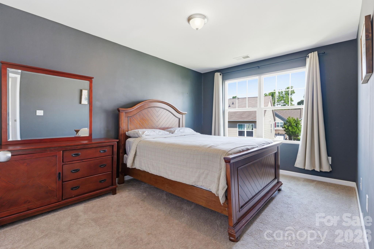
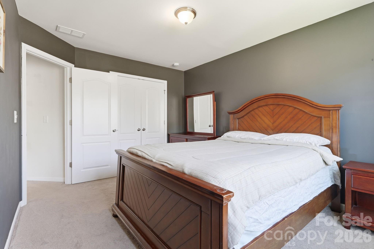
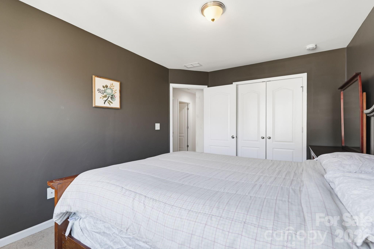
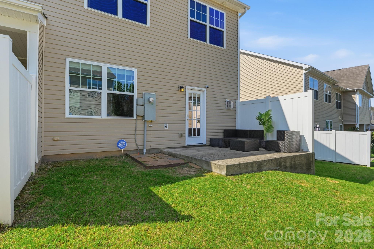
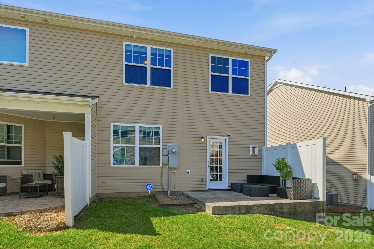
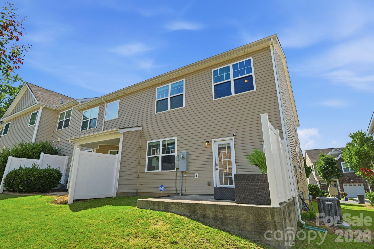
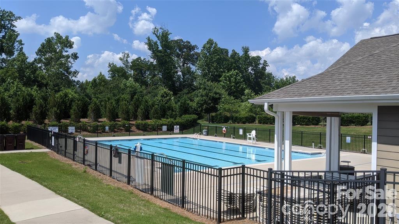
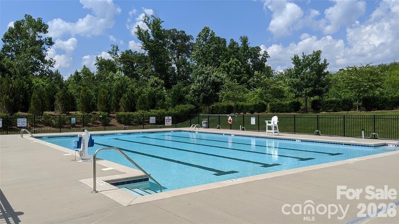
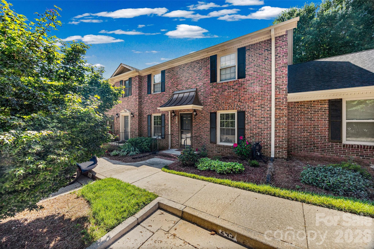
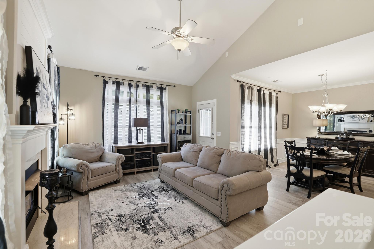
Welcome home to this beautifully maintained 3-bedroom, 2.5-bath end-unit townhome in the highly desirable Woodlands community in Rock Hill! Ideally located just minutes from I-85, shopping, dining, and everyday conveniences, this home offers the perfect blend of comfort, style, and value. Step inside to an inviting open-concept floor plan filled with abundant natural light thanks to the extra windows that only an end unit can provide. The expansive living room features a cozy gas fireplace, creating the perfect space for relaxing or entertaining. The spacious kitchen is equipped with a gas cooktop, ample cabinetry, and overlooks the main living areas for seamless everyday living. Upstairs, you'll find all three bedrooms, including a comfortable primary suite, along with a conveniently located second-floor laundry room that makes daily chores a breeze. Enjoy outdoor living on the generously sized backyard patio, offering plenty of space for grilling, dining, and entertaining friends and family. A one-car garage provides additional storage and convenience. Residents of The Woodlands enjoy wonderful community amenities, including sidewalks perfect for evening strolls and a community pool for summer fun. Don't miss this incredible opportunity to own the lowest-priced end-unit townhome currently available in The Woodlands. With its desirable location, spacious layout, abundant natural light, and exceptional value, this home is one you won't want to miss. Schedule your showing today!
Features & Amenities
Interior
-
Other Interior Features
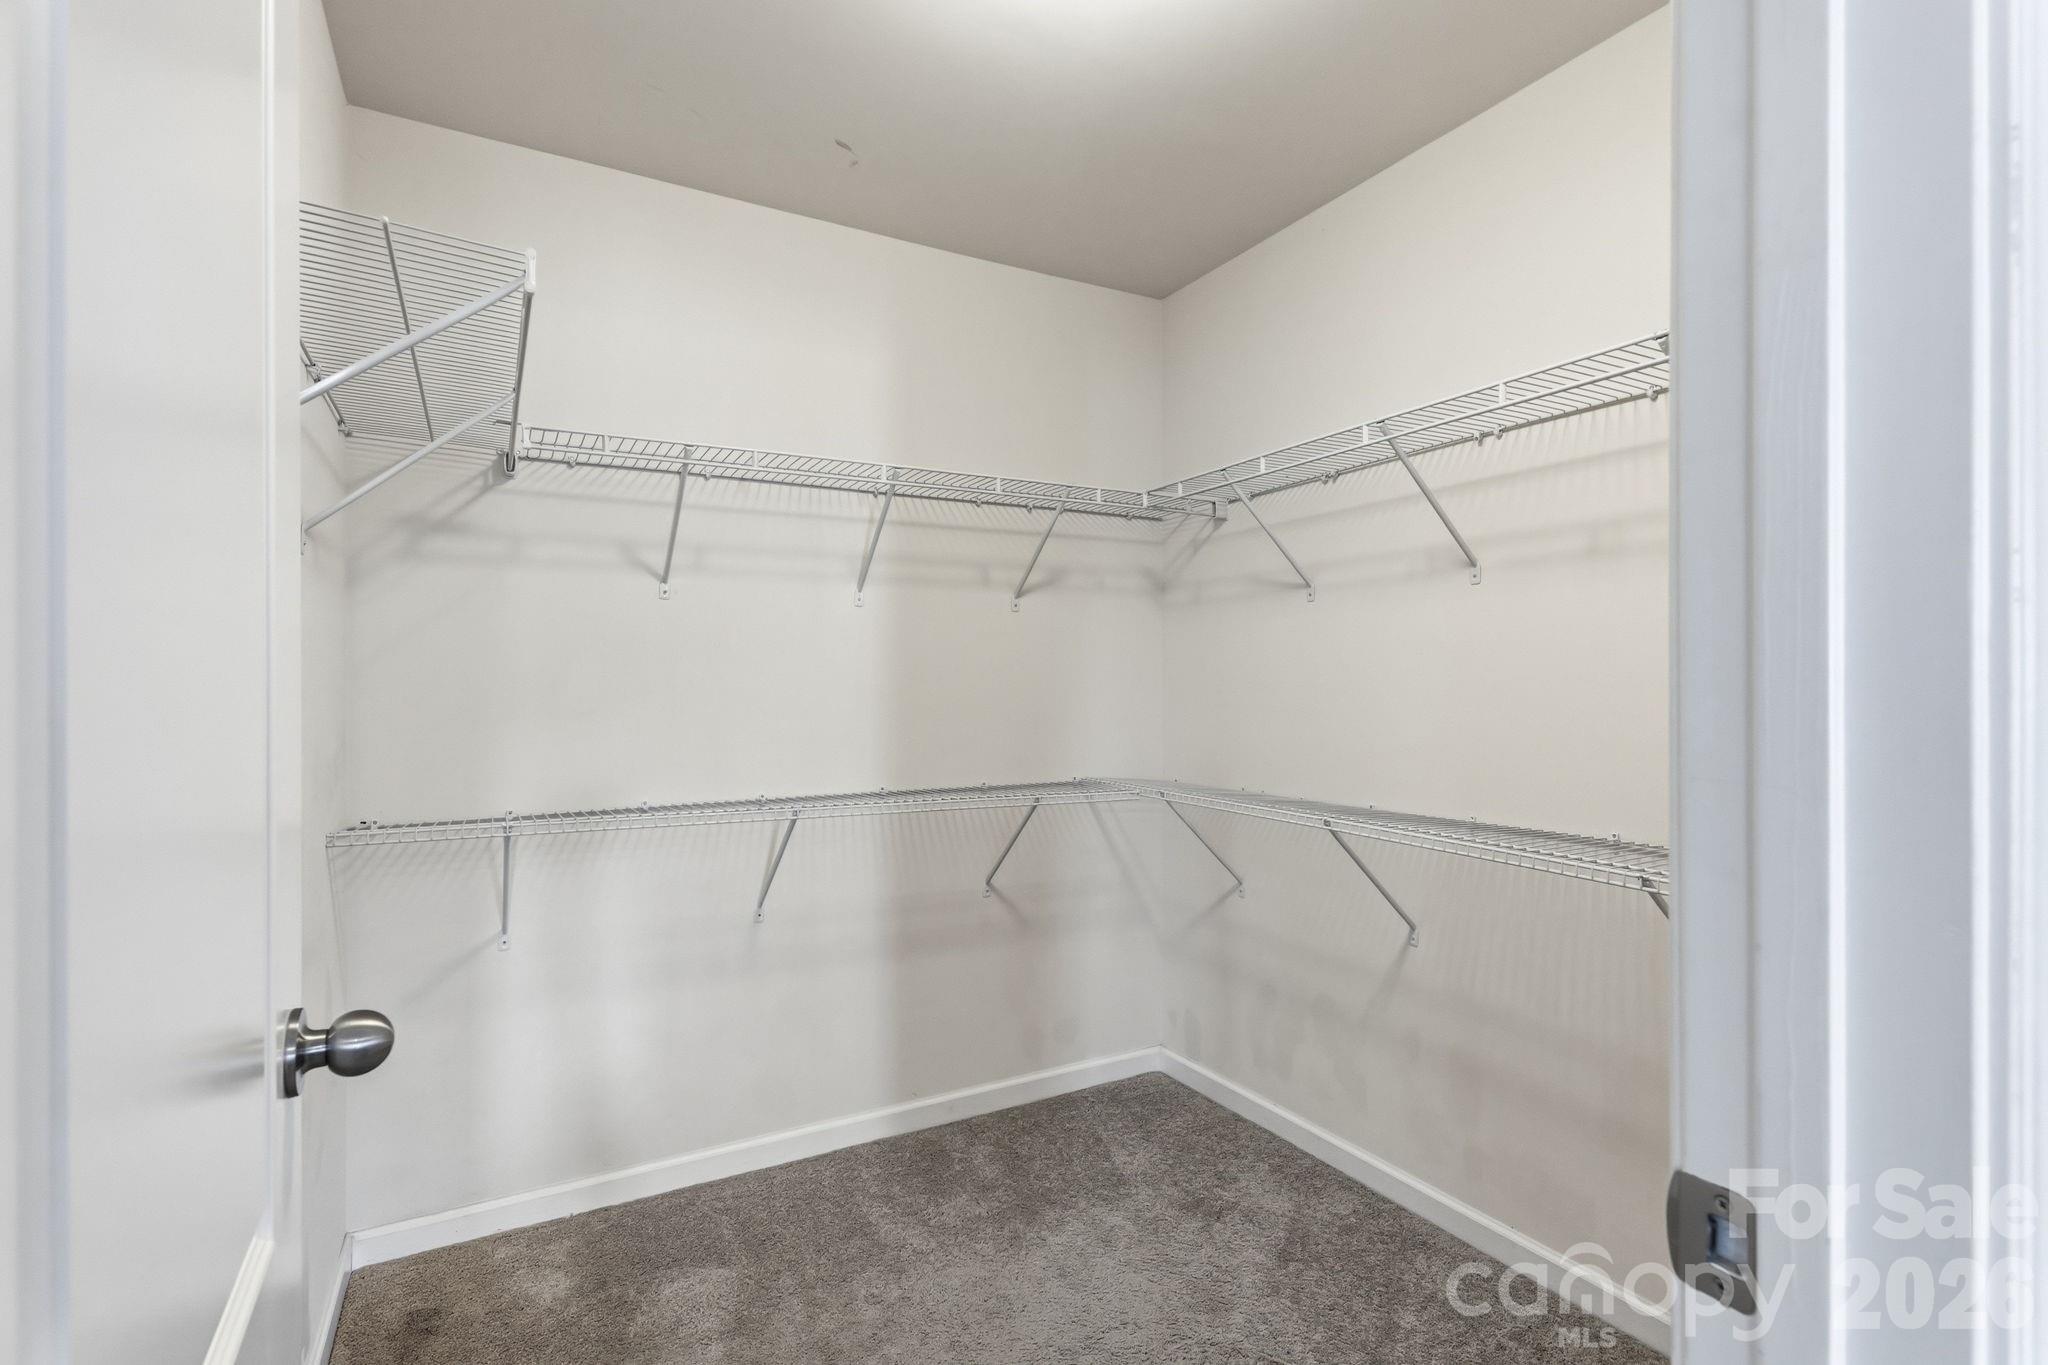
Open Floorplan, Pantry, Walk-In Closet(s)
-
Total Bedrooms
3
-
Bathrooms
2
-
1/2 Bathrooms
1
-
Above Grade Finished Area
1800.0
-
Basement YN
NO
-
Cooling YN
YES
-
Cooling
Central Air
-
Fireplace YN
YES
-
Heating YN
YES
-
Heating
Natural Gas
-
Pet friendly
N/A
Exterior
-
Garage
Yes
-
Garage spaces
1
-
Parking
Driveway
-
Patio and Porch Features
Front Porch, Rear Porch
-
Pool
No
Area & Lot
-
Lot Features
Cleared
-
Property Type
Residential
-
Property Sub Type
Townhouse
Price
-
Sales Price
$299,000
-
Sq. Footage
1,800
-
Price/SqFt
$166
HOA
-
Association
YES
-
Association Fee
$235
-
Association Fee Frequency
Monthly
-
Association Fee Includes
N/A
School District
-
Elementary School
Unspecified
-
Middle School
Unspecified
-
High School
Unspecified
Property Features
-
New Construction
NO
-
Foundation Details
Slab
-
Senior Community YN
NO
-
Sewer
Public Sewer
-
Water Source
Public
Schedule a Showing
Showing scheduled successfully.
Mortgage calculator
Estimate your monthly mortgage payment, including the principal and interest, property taxes, and HOA. Adjust the values to generate a more accurate rate.
Your payment
Principal and Interest:
$
Property taxes:
$
HOA fees:
$
Total loan payment:
$
Total interest amount:
$
Location
County
York
Elementary School
Unspecified
Middle School
Unspecified
High School
Unspecified
Listing Courtesy of Melissa Small , Coldwell Banker Realty
RealHub Information is provided exclusively for consumers' personal, non-commercial use, and it may not be used for any purpose other than to identify prospective properties consumers may be interested in purchasing. All information deemed reliable but not guaranteed and should be independently verified. All properties are subject to prior sale, change or withdrawal. RealHub website owner shall not be responsible for any typographical errors, misinformation, misprints and shall be held totally harmless.

Agent | Team Lead
Jen Audier
Call Jen today to schedule a private showing.

* Listings on this website come from the FMLS IDX Compilation and may be held by brokerage firms other than the owner of this website. The listing brokerage is identified in any listing details. Information is deemed reliable but is not guaranteed. If you believe any FMLS listing contains material that infringes your copyrighted work please click here to review our DMCA policy and learn how to submit a takedown request.© 2024 FMLS.
Related Properties
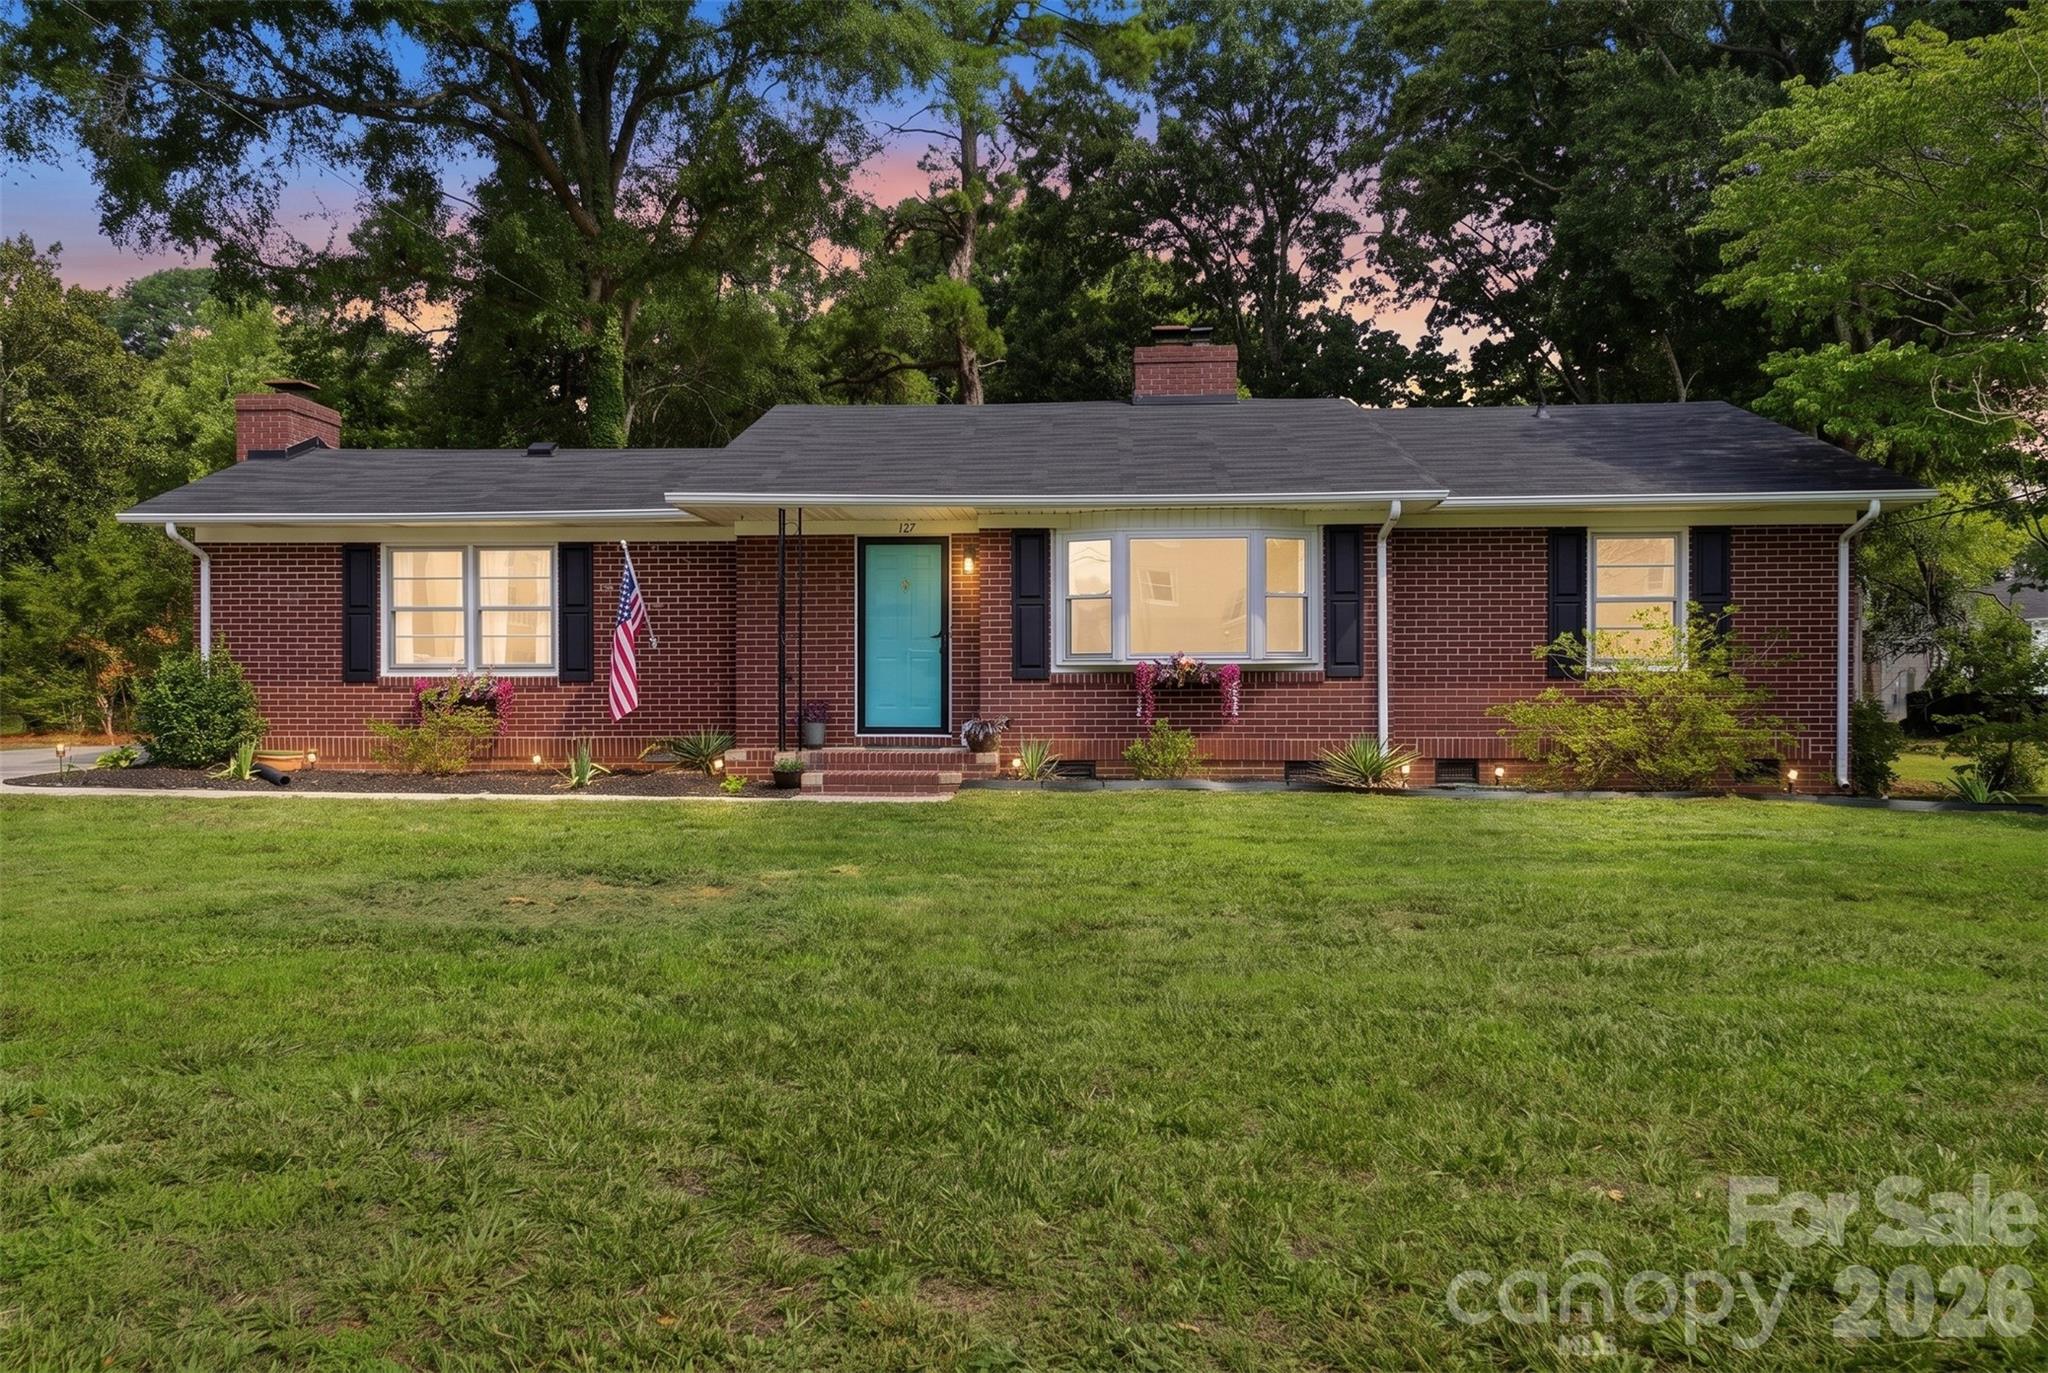
Rock Hill
127 Dotson Street
3 Beds
2 Baths
1,749 Sq.Ft.
$349,900
MLS#: 4398131
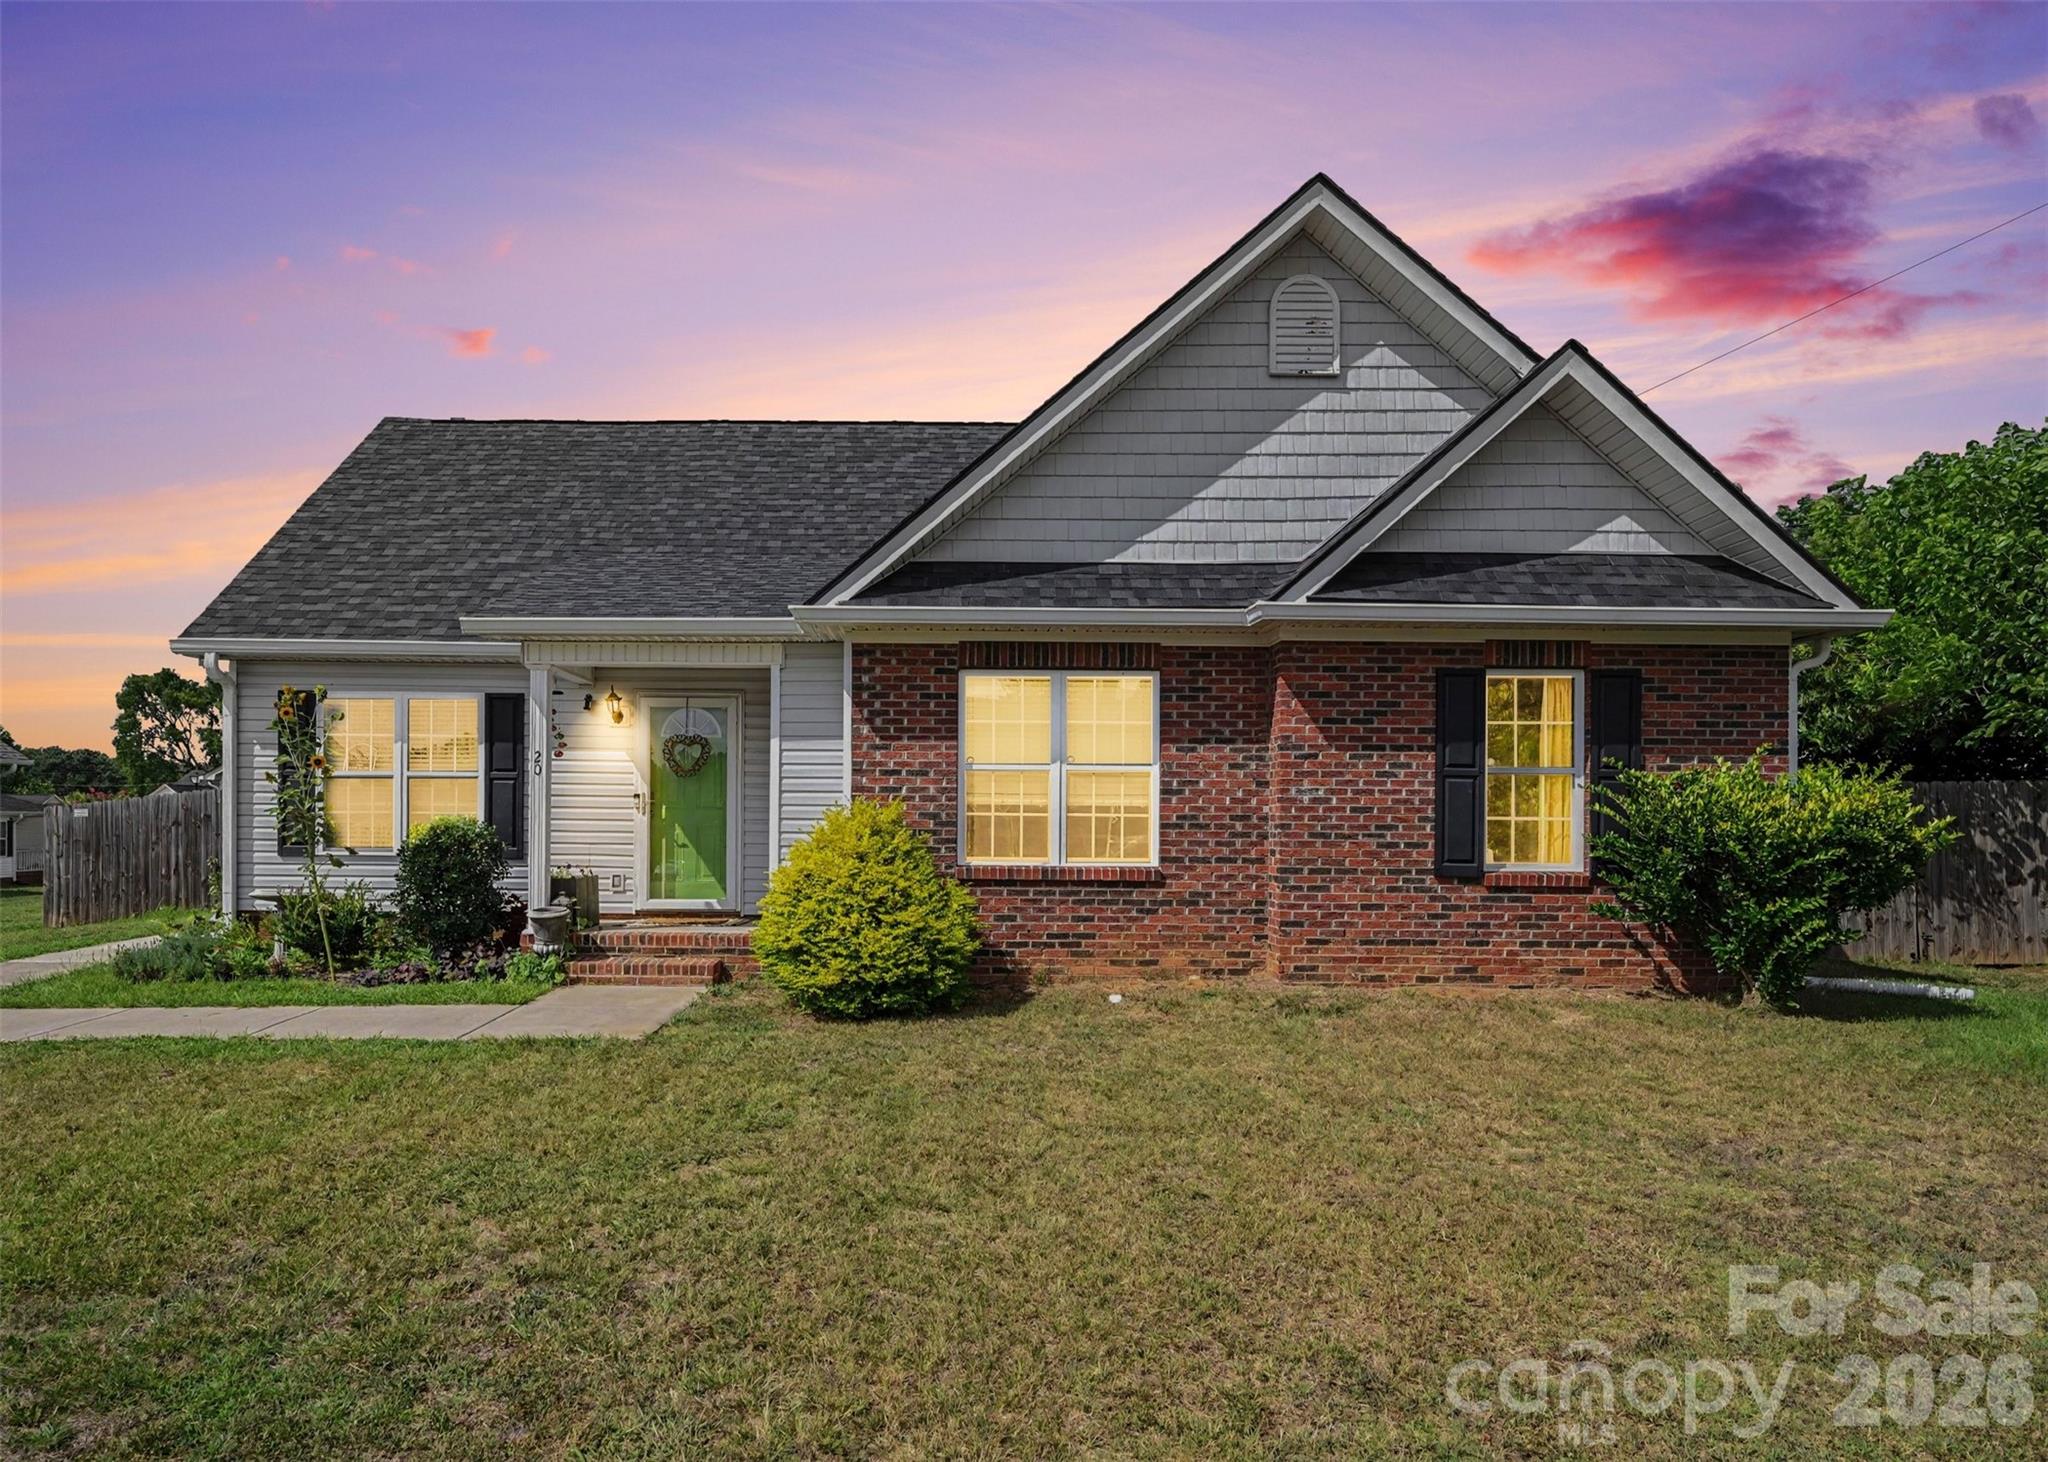
Rock Hill
20 Wright Street
3 Beds
2 Baths
1,293 Sq.Ft.
$275,000
MLS#: 4406823
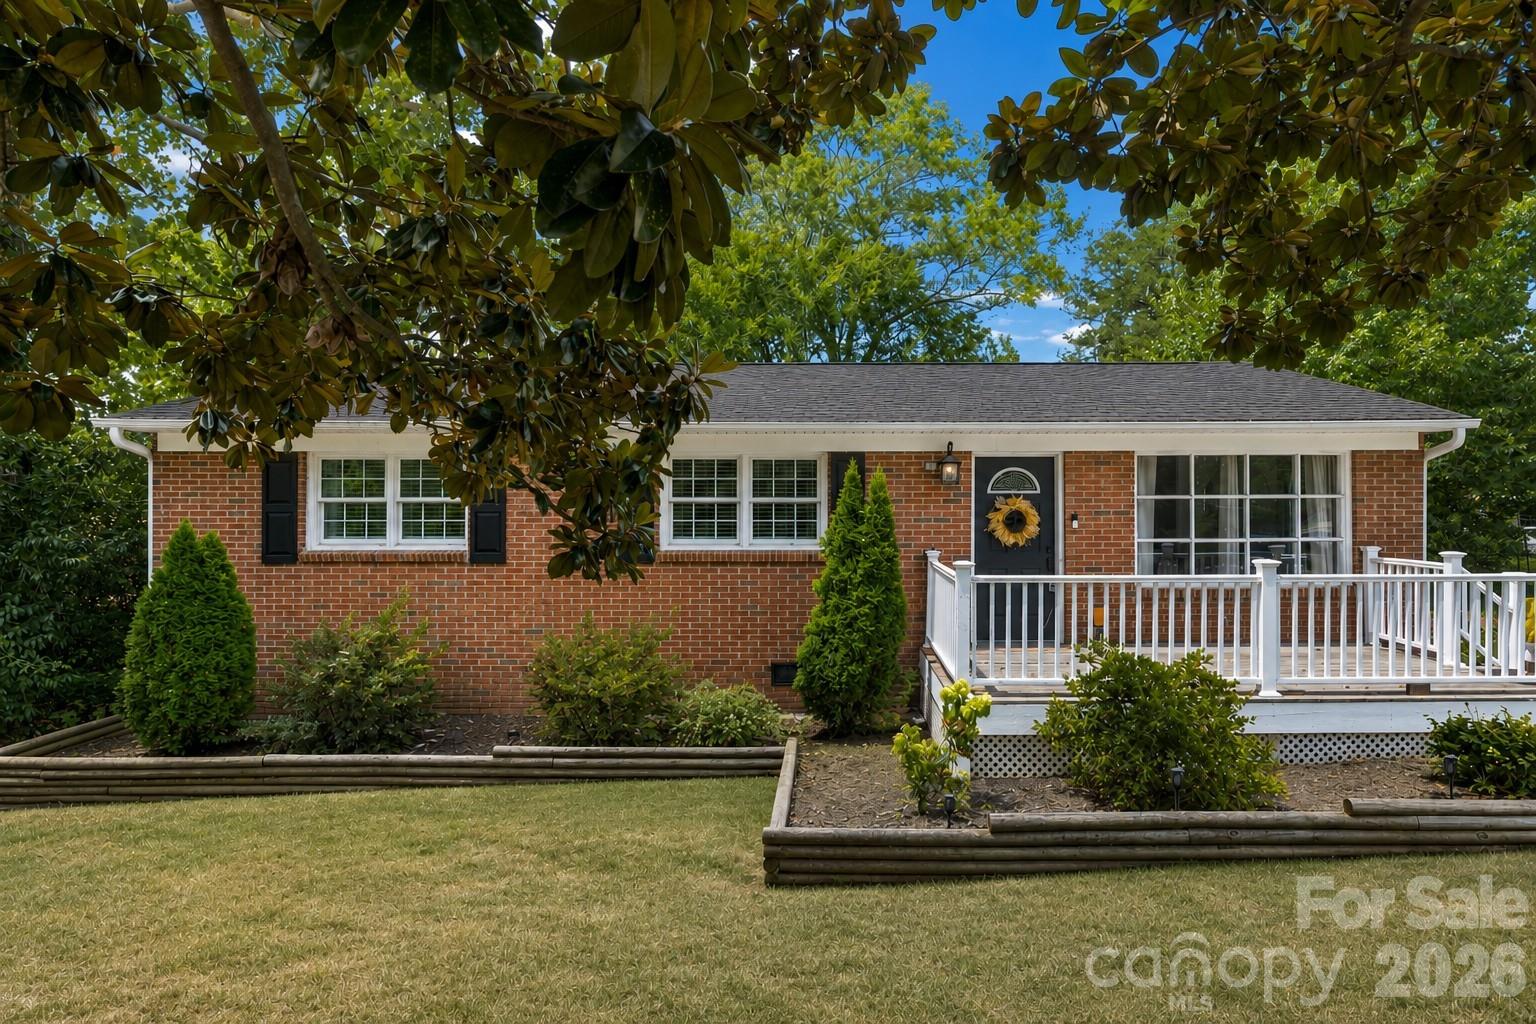
Rock Hill
1537 Mcgill Street
3 Beds
1 Baths
1,100 Sq.Ft.
$279,000
MLS#: 4406764
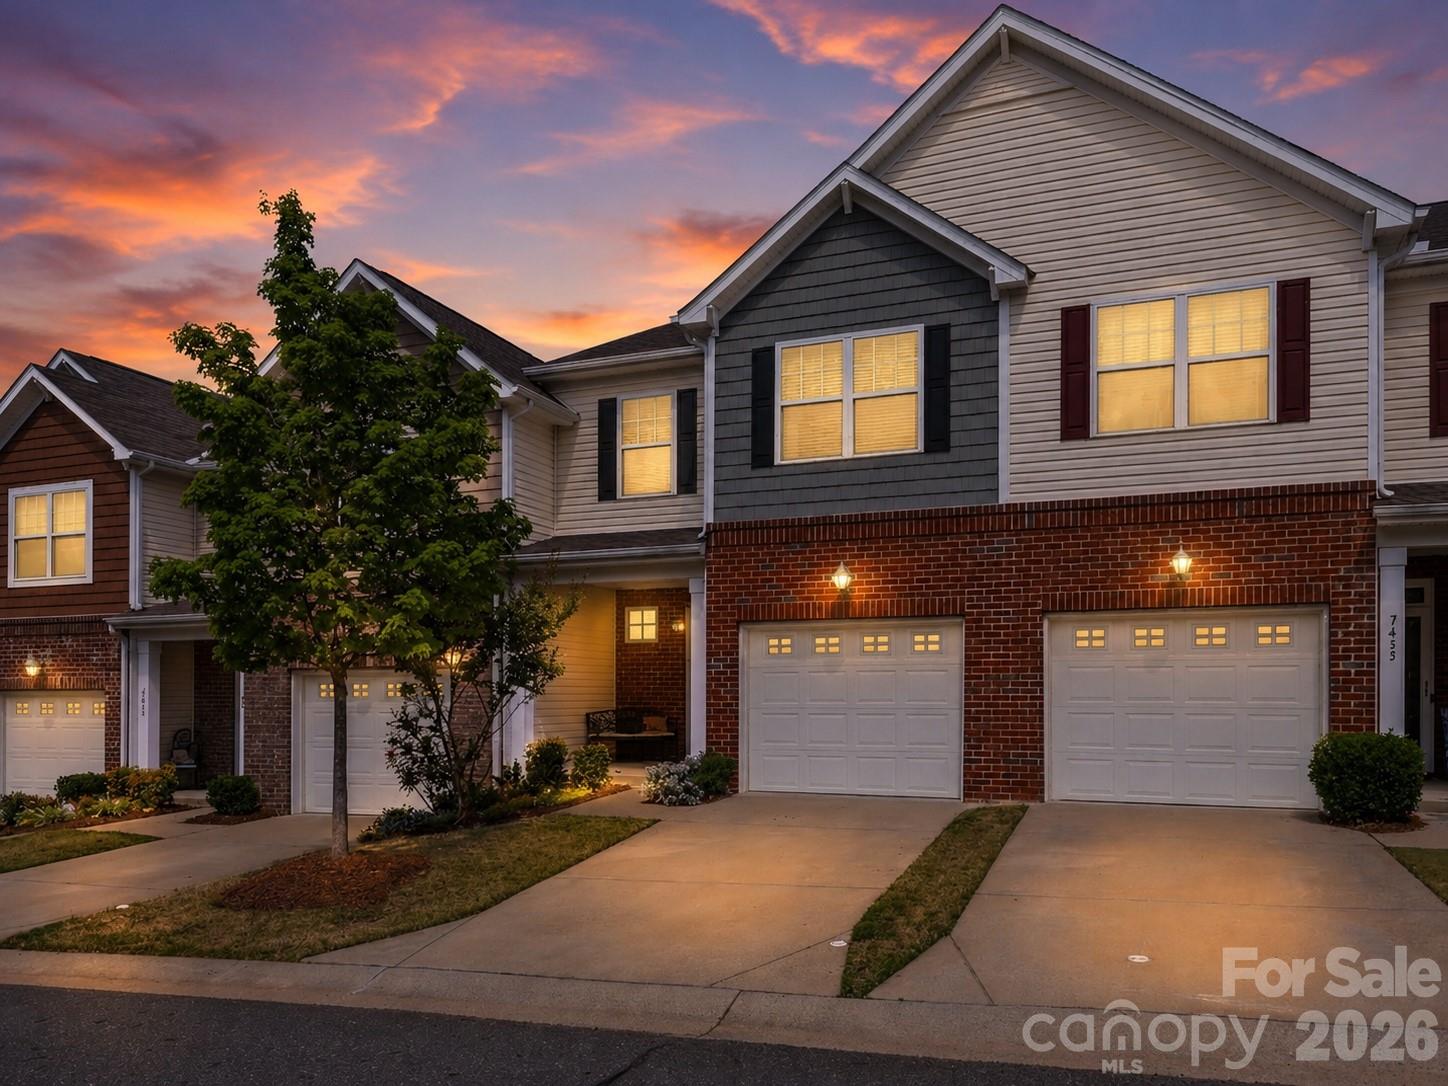
Rock Hill
7431 Calhoun Falls Drive
3 Beds
2 Baths
1,625 Sq.Ft.
$299,000
MLS#: 4372051
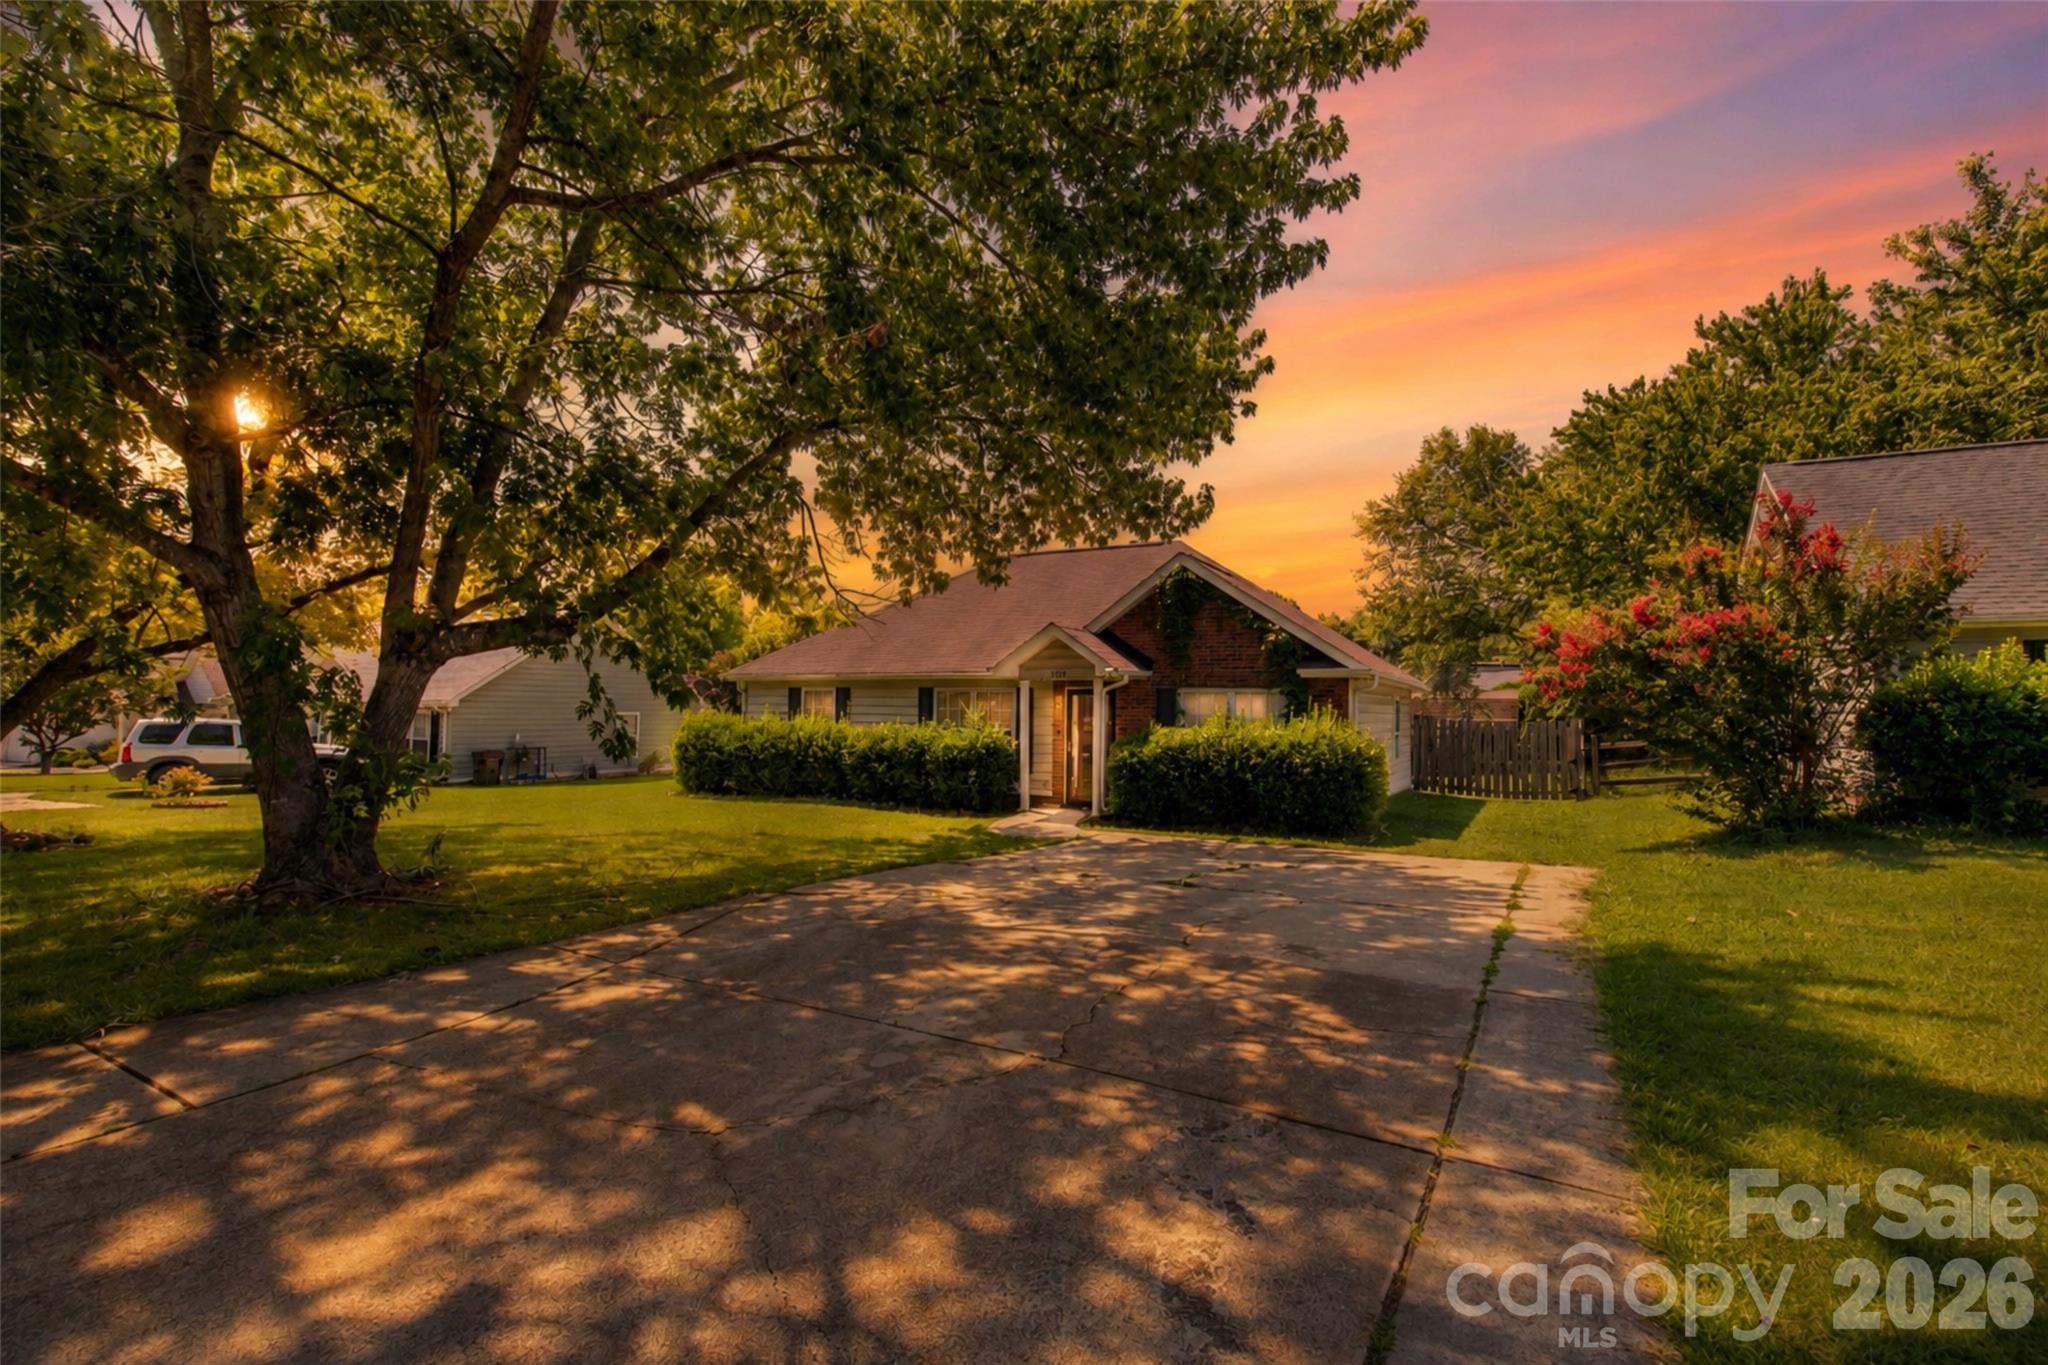
Rock Hill
1737 Rosewell Drive
3 Beds
2 Baths
1,187 Sq.Ft.
$310,000
MLS#: 4394497
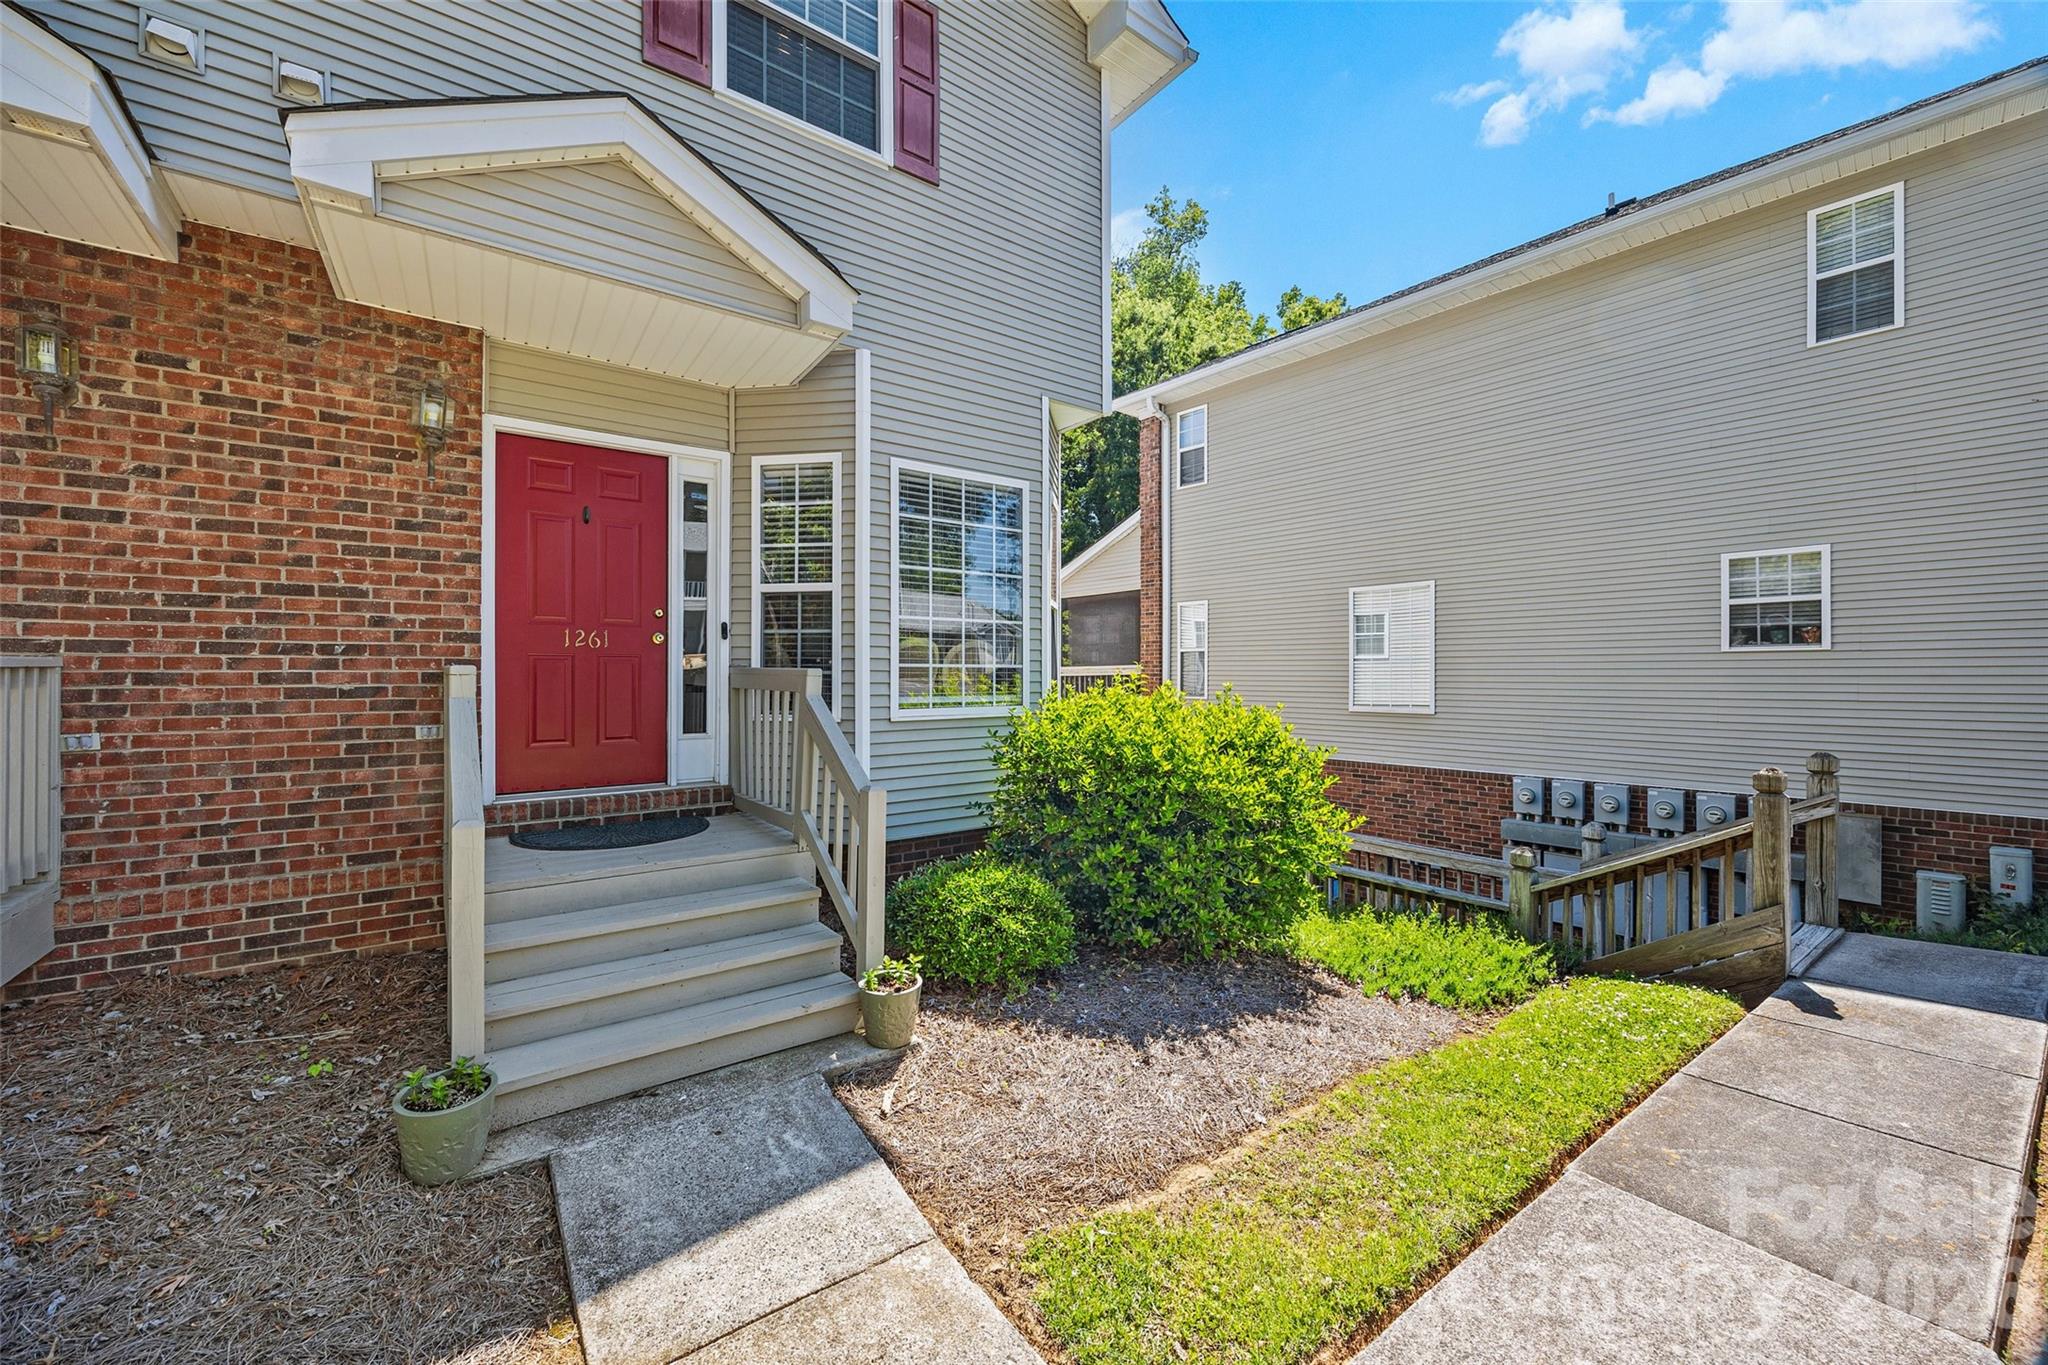
Rock Hill
1261 Charlotte Avenue
2 Beds
2 Baths
1,391 Sq.Ft.
$275,000
MLS#: 4374213
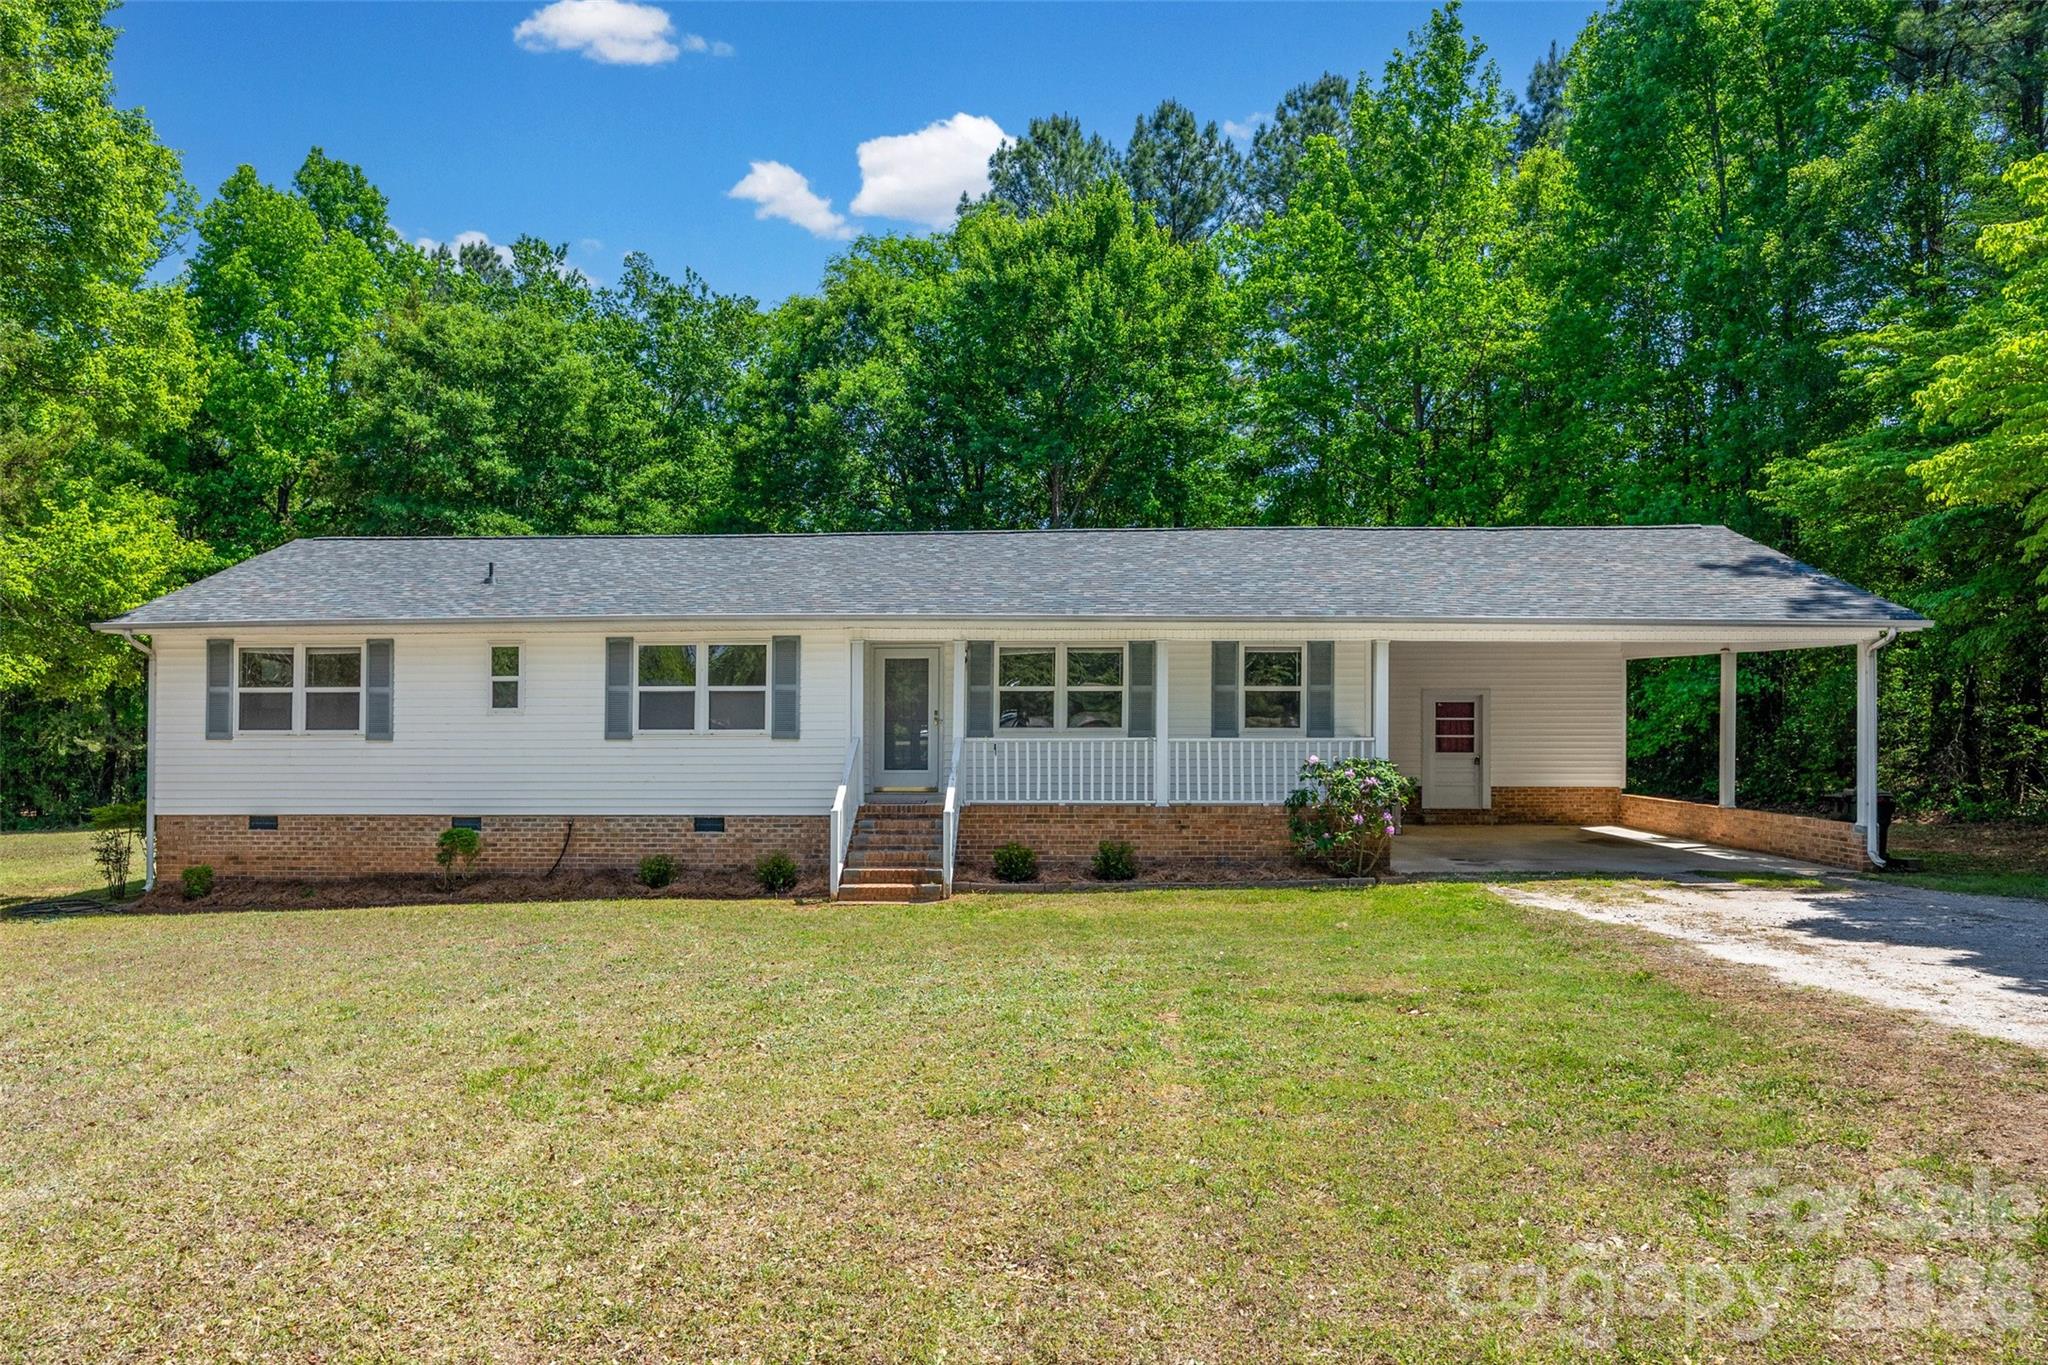
Rock Hill
1766 Sturgis Road
3 Beds
2 Baths
1,590 Sq.Ft.
$339,000
MLS#: 4373639
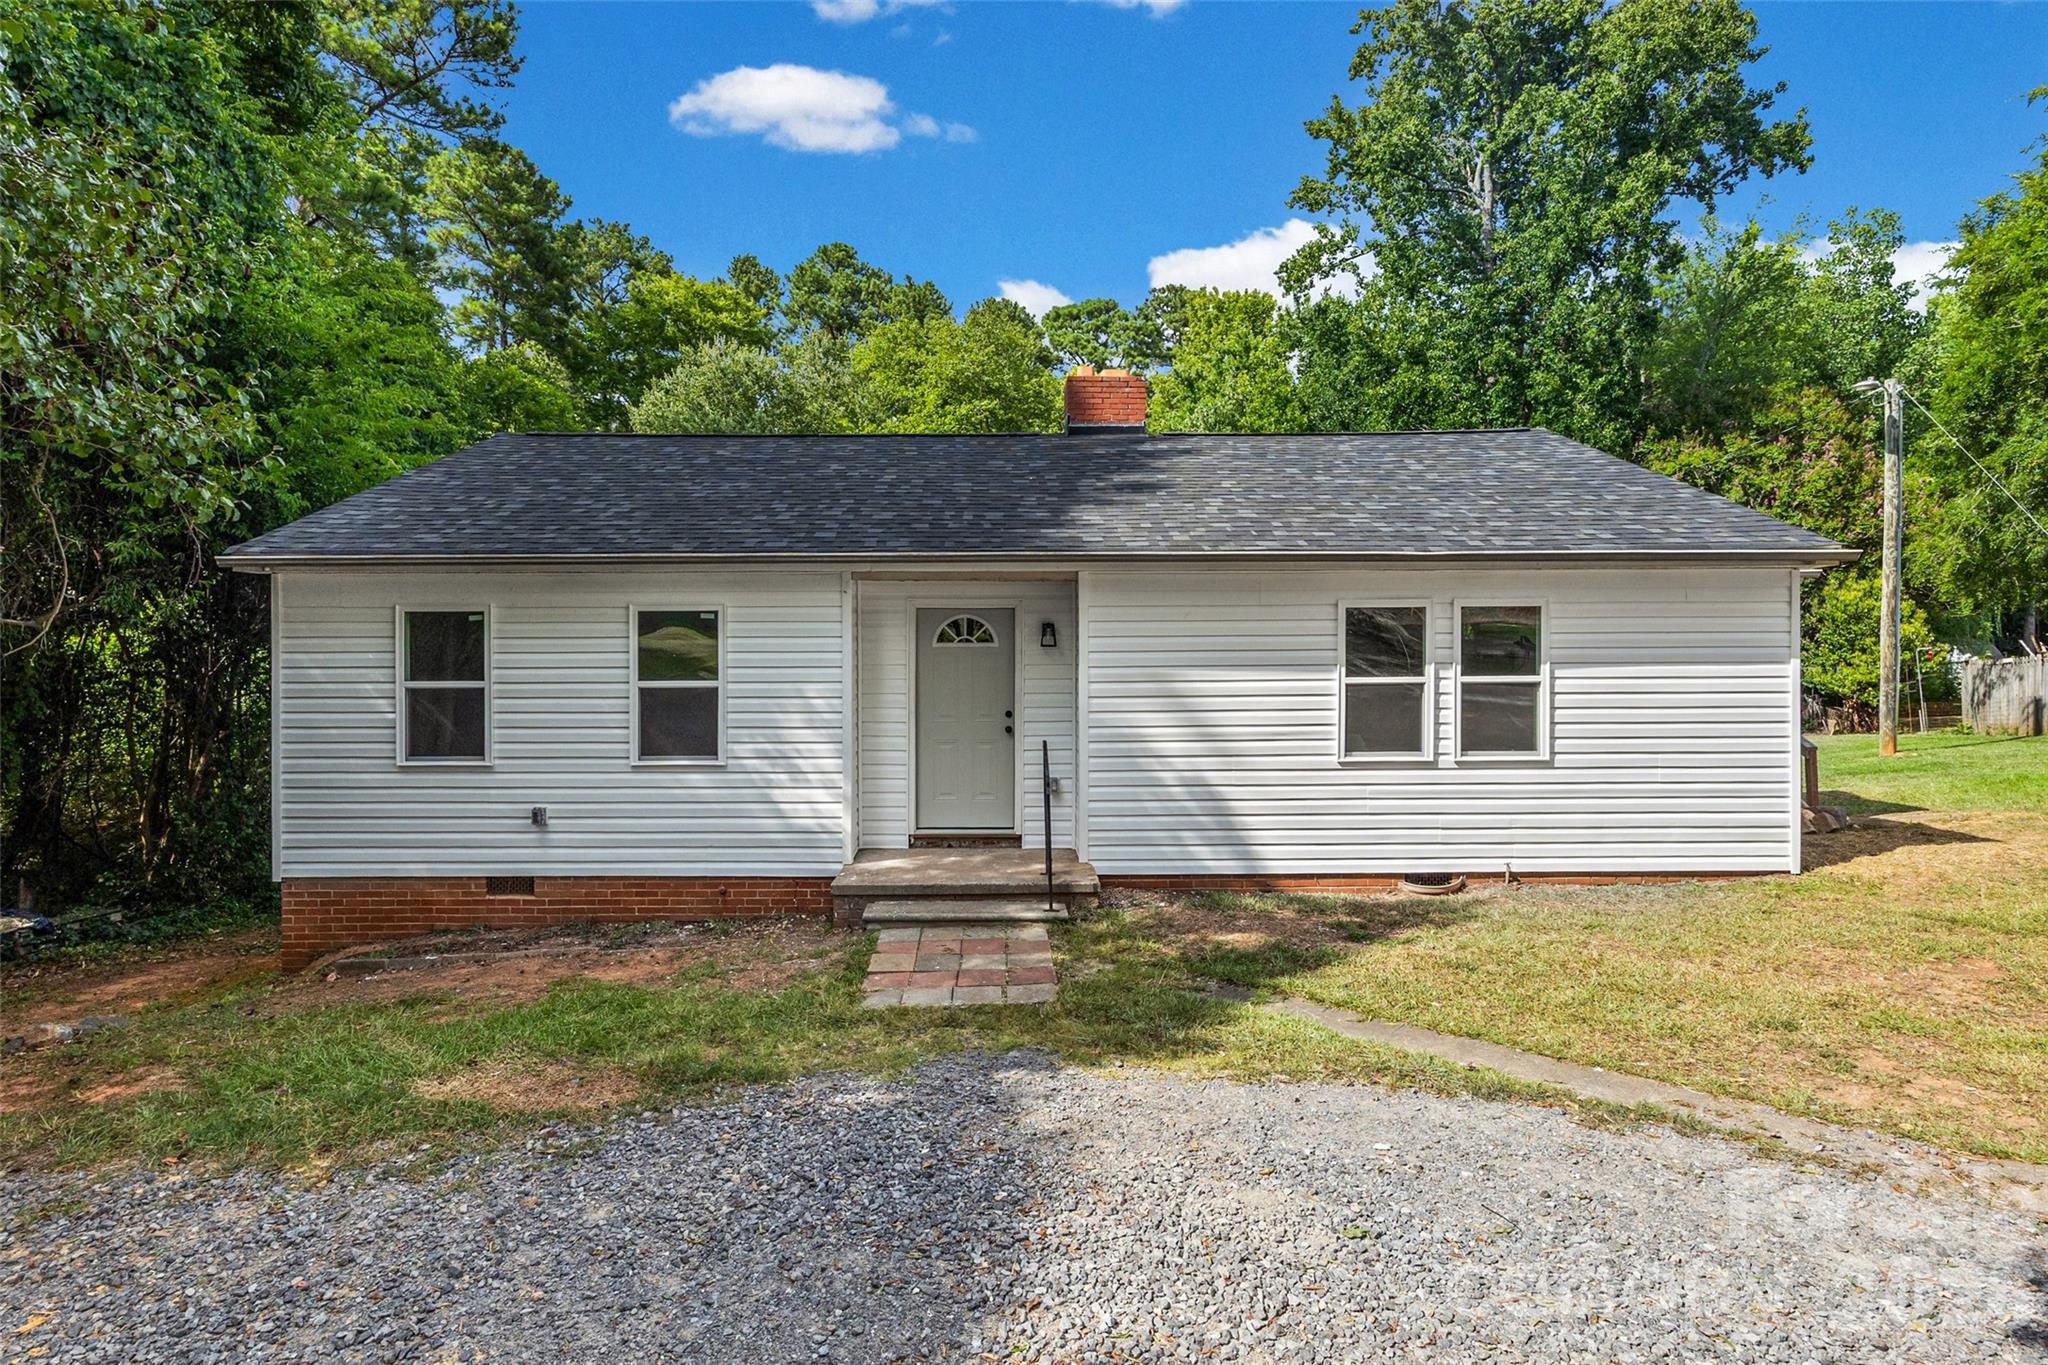
Rock Hill
725 Forest Drive
3 Beds
1 Baths
1,195 Sq.Ft.
$255,000
MLS#: 4403194
Rock Hill
245 Pointe Circle
2 Beds
2 Baths
1,247 Sq.Ft.
$250,000
MLS#: 4399354
Rock Hill
754 Winding Way
3 Beds
2 Baths
2,102 Sq.Ft.
$350,000
MLS#: 4393691
