
Property
Beds
3
Full Baths
2
1/2 Baths
1
Year Built
1998
Sq.Footage
2,710
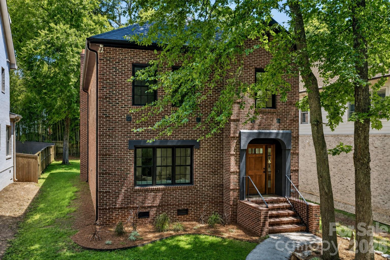
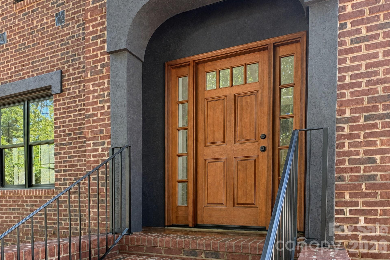
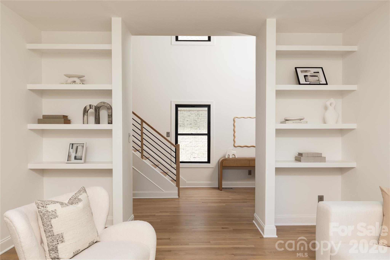
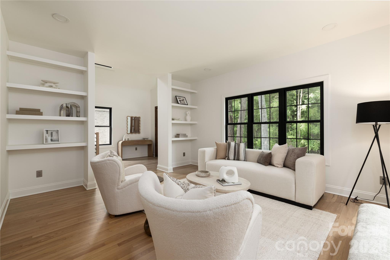
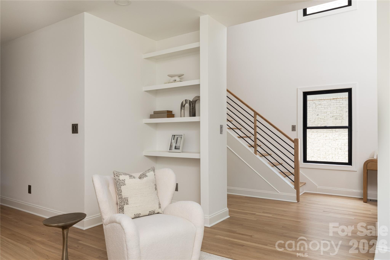
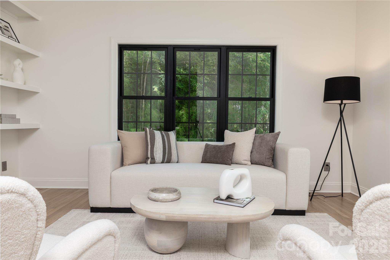
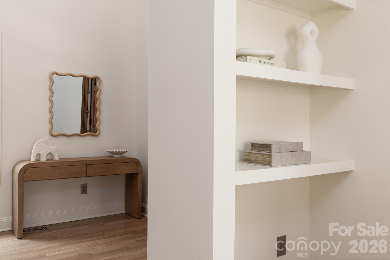
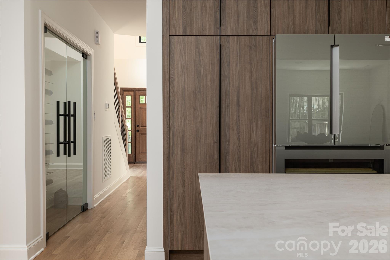
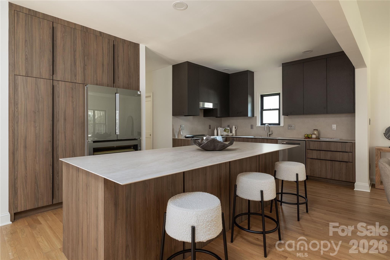
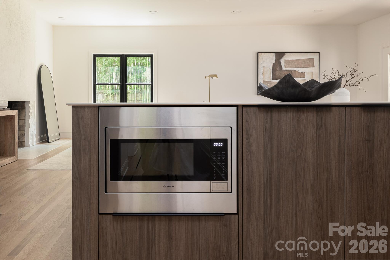
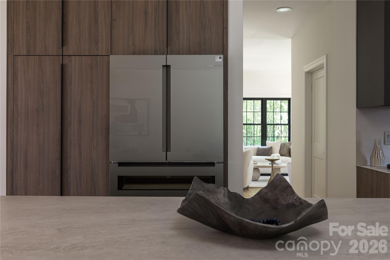
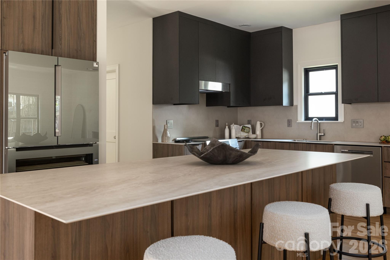
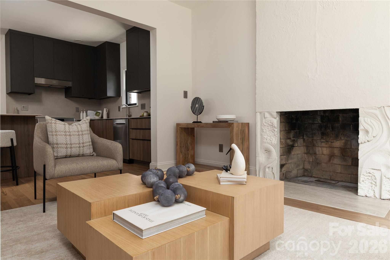
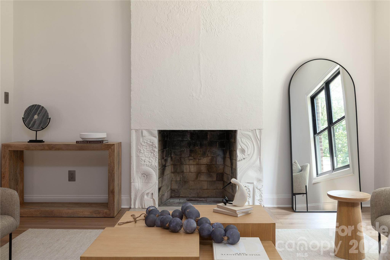
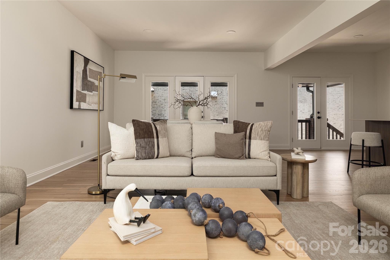
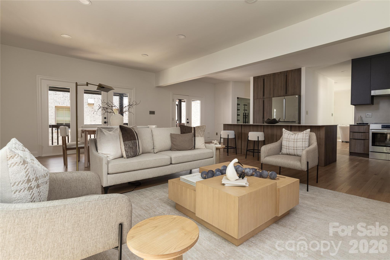
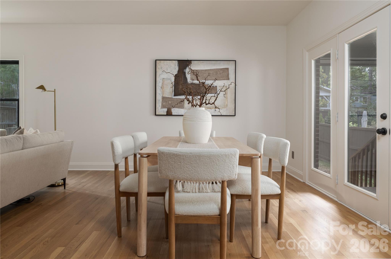
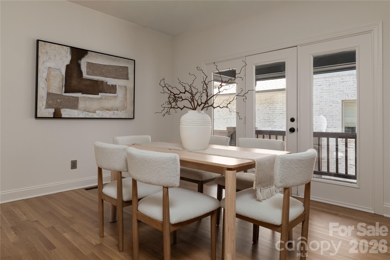
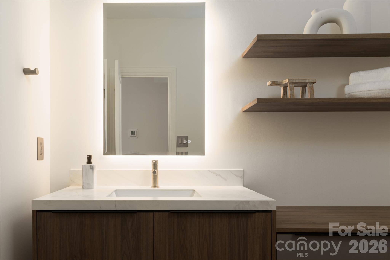
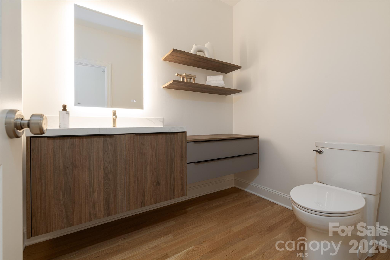
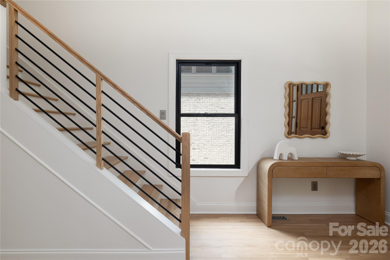
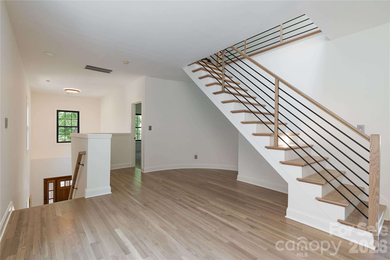
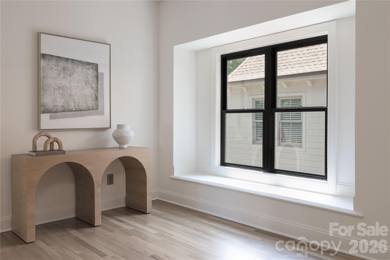
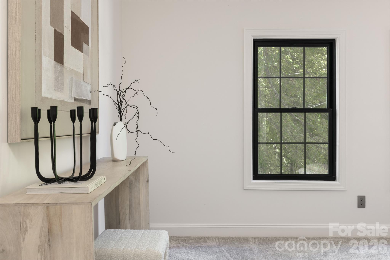
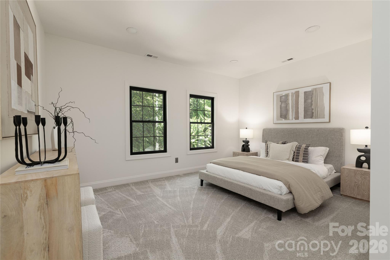
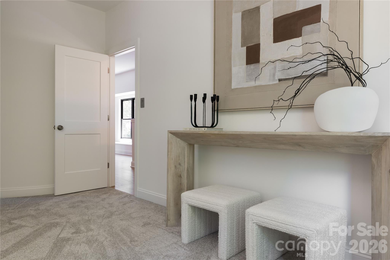
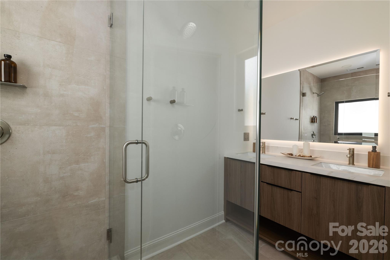
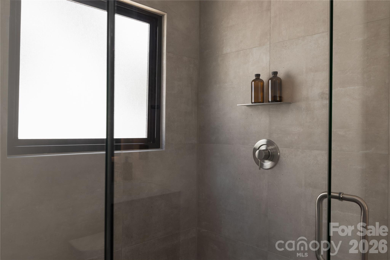
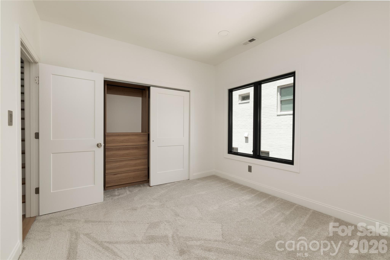
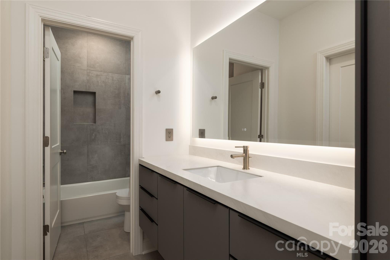
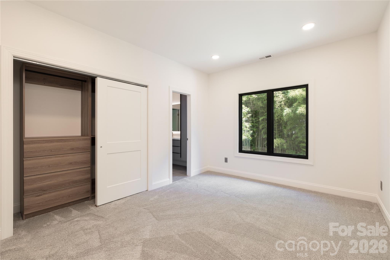
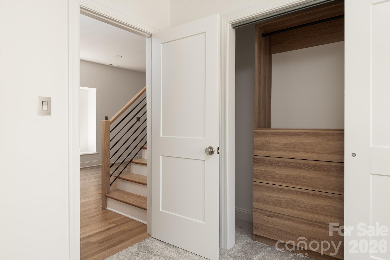
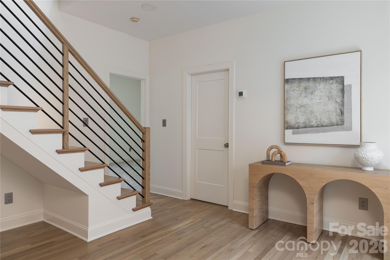
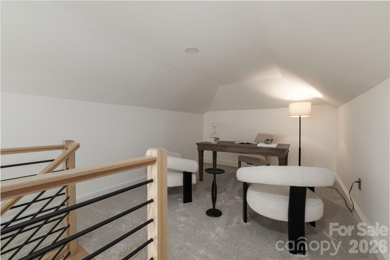
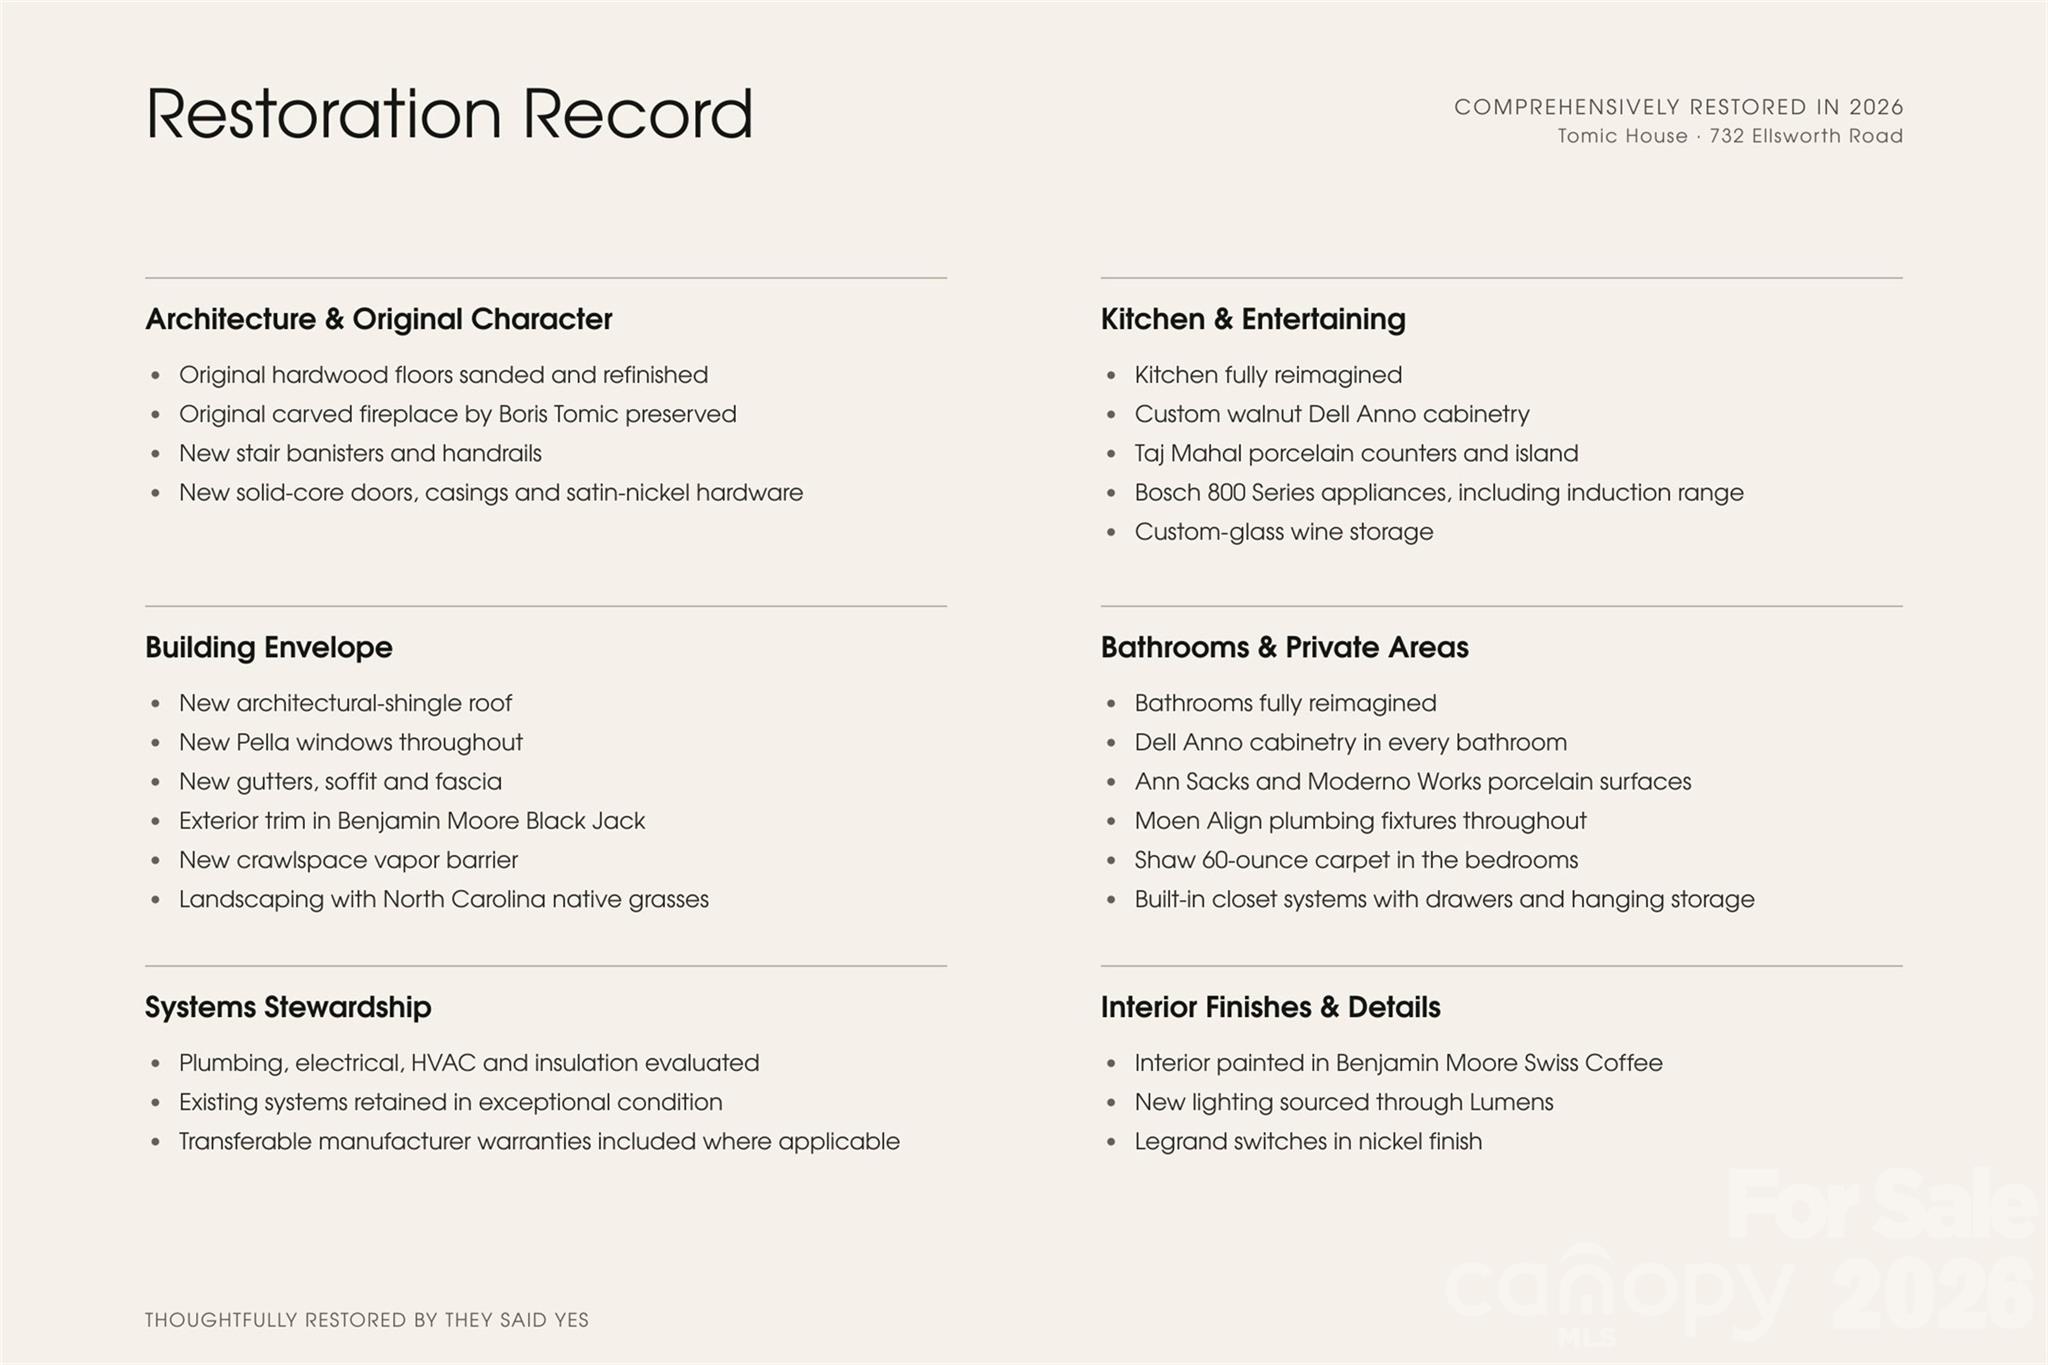
TOMIC HOUSE Comprehensively restored in 2026, this architect-designed Cotswold residence retains its original proportions and interconnected living spaces while introducing a refined material palette. The kitchen and baths were reimagined with custom walnut cabinetry, porcelain surfaces, and Bosch 800 appliances. New Pella windows and an architectural-shingle roof complement refinished hardwood floors, considered lighting, and new finishes throughout. Originally conceived by Boris Tomic, The Tomic House reflects an approach to architecture that values permanence over novelty. Clean lines, generous natural light, and a careful sense of proportion remain as relevant today as when the home was first conceived. The restoration was guided by that same philosophy. Rather than reinventing the residence, the work reveals and refines what was already present, creating a considered continuity between past and present. Sunlight moves through open, interconnected spaces throughout the day. A loft overlooking the main living area provides flexibility for study or retreat, while the finished attic offers a private office removed from the principal living spaces. Rooms feel open without being expansive, refined without being formal, and purposeful without excess. Set among mature trees and moments from SouthPark and Uptown, The Tomic House offers something increasingly rare—a thoughtfully preserved residence shaped by a clear architectural point of view.
Features & Amenities
Interior
-
Other Interior Features
Entrance Foyer, Kitchen Island, Open Floorplan, Pantry, Walk-In Closet(s)
-
Total Bedrooms
3
-
Bathrooms
2
-
1/2 Bathrooms
1
-
Above Grade Finished Area
2710.0
-
Basement YN
NO
-
Cooling YN
YES
-
Cooling
Central Air
-
Fireplace YN
YES
-
Heating YN
YES
-
Heating
Electric
-
Pet friendly
N/A
Exterior
-
Garage
No
-
Construction Materials
Brick
-
Parking
Driveway
-
Patio and Porch Features
Covered, Side Porch
-
Pool
No
Area & Lot
-
Lot Features
Level, Wooded, Views
-
Property Type
Residential
-
Property Sub Type
Single Family Residence
-
Architectural Style
Contemporary, European
Price
-
Sales Price
$1,345,000
-
Sq. Footage
2,710
-
Price/SqFt
$496
HOA
-
Association
No
School District
-
Elementary School
Billingsville Cotswold
-
Middle School
Alexander Graham
-
High School
Myers Park
Property Features
-
New Construction
NO
-
Senior Community YN
NO
-
Sewer
Public Sewer
-
Water Source
Public
Schedule a Showing
Showing scheduled successfully.
Mortgage calculator
Estimate your monthly mortgage payment, including the principal and interest, property taxes, and HOA. Adjust the values to generate a more accurate rate.
Your payment
Principal and Interest:
$
Property taxes:
$
HOA fees:
$
Total loan payment:
$
Total interest amount:
$
Location
County
Mecklenburg
Elementary School
Billingsville Cotswold
Middle School
Alexander Graham
High School
Myers Park
Listing Courtesy of Kyle Smith , COMPASS
RealHub Information is provided exclusively for consumers' personal, non-commercial use, and it may not be used for any purpose other than to identify prospective properties consumers may be interested in purchasing. All information deemed reliable but not guaranteed and should be independently verified. All properties are subject to prior sale, change or withdrawal. RealHub website owner shall not be responsible for any typographical errors, misinformation, misprints and shall be held totally harmless.

Agent
Mary Patrella
Call Mary today to schedule a private showing.

* Listings on this website come from the FMLS IDX Compilation and may be held by brokerage firms other than the owner of this website. The listing brokerage is identified in any listing details. Information is deemed reliable but is not guaranteed. If you believe any FMLS listing contains material that infringes your copyrighted work please click here to review our DMCA policy and learn how to submit a takedown request.© 2024 FMLS.
Related Properties

Charlotte
17909 Wilbanks Drive
4 Beds
3 Baths
3,561 Sq.Ft.
$1,175,000
MLS#: 4364271

Charlotte
7105 Essington Drive
5 Beds
4 Baths
4,452 Sq.Ft.
$1,545,000
MLS#: 4356237

Charlotte
229 N Church Street 403
3 Beds
2 Baths
2,583 Sq.Ft.
$1,495,000
MLS#: 4381312

Charlotte
400 N Church Street 213
3 Beds
2 Baths
2,972 Sq.Ft.
$1,495,000
MLS#: 4372058

Charlotte
708 Cross Trail Drive
5 Beds
4 Baths
3,967 Sq.Ft.
$1,525,000
MLS#: 4367344

Charlotte
3301 Archdale Drive
4 Beds
4 Baths
3,738 Sq.Ft.
$1,097,950
MLS#: 4328724

Charlotte
2123 Nolen Ridge Avenue
3 Beds
3 Baths
2,432 Sq.Ft.
$1,149,000
MLS#: 4384199

Charlotte
1330 Cedar Lane
4 Beds
4 Baths
2,632 Sq.Ft.
$1,199,247
MLS#: 4326015

Charlotte
3008 Holt Street
4 Beds
4 Baths
4,285 Sq.Ft.
$1,400,000
MLS#: 4378833
Charlotte
6536 Seton House Lane
5 Beds
4 Baths
4,178 Sq.Ft.
$1,500,000
MLS#: 4395904
