
Property
Beds
3
Full Baths
2
1/2 Baths
None
Year Built
2021
Sq.Footage
1,693
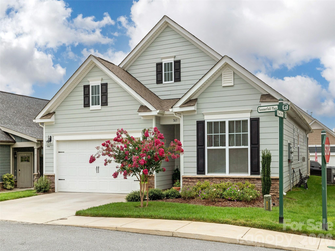
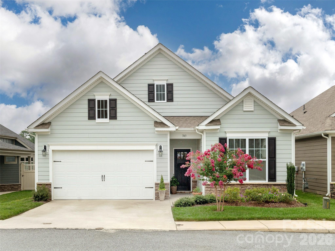
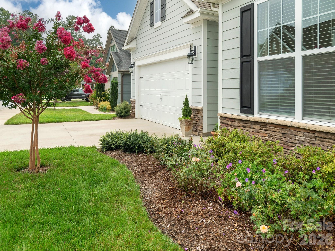
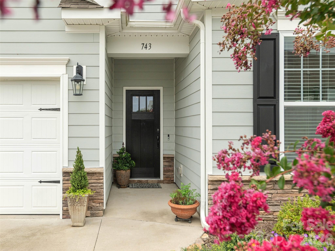
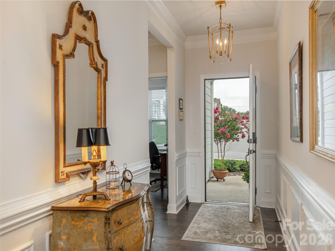
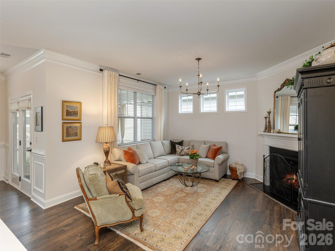
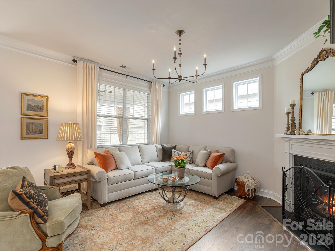
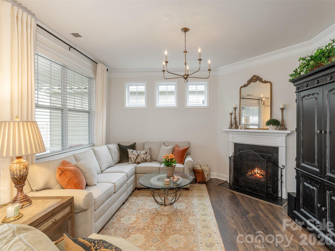
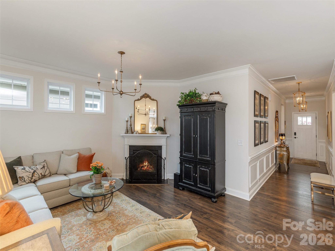
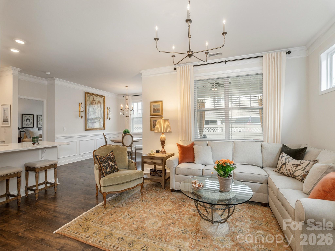
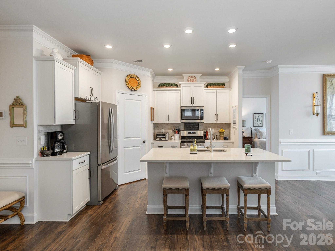
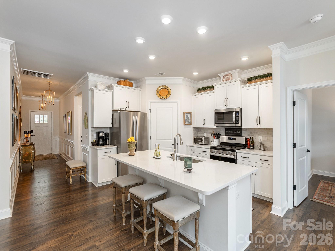
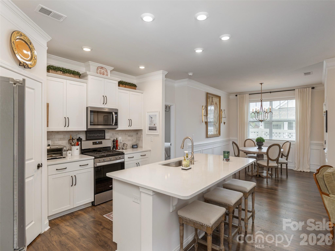
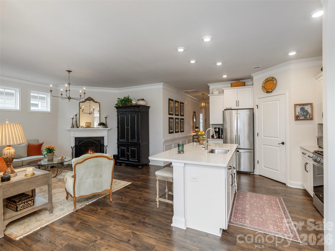
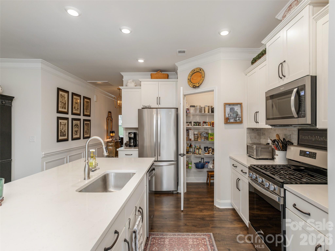
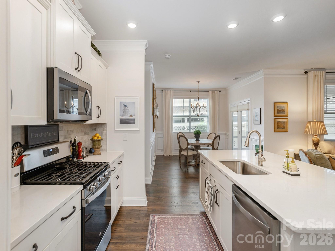
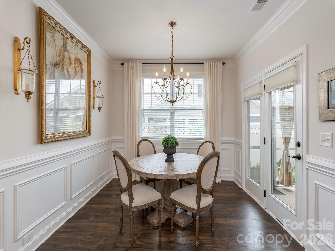
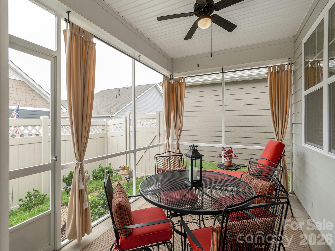
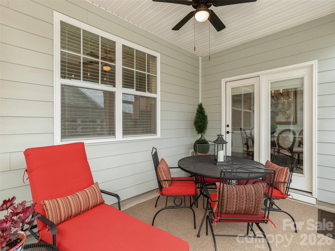
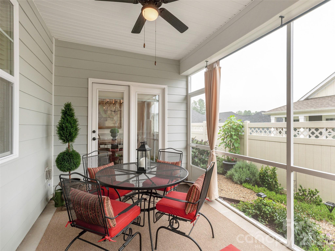
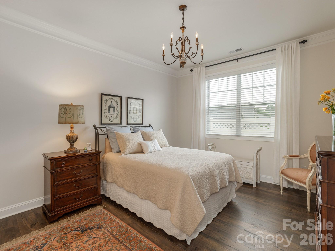
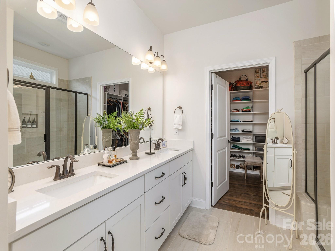
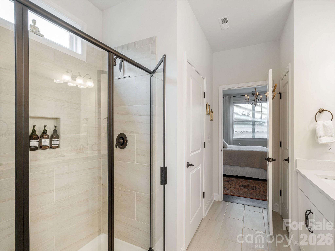
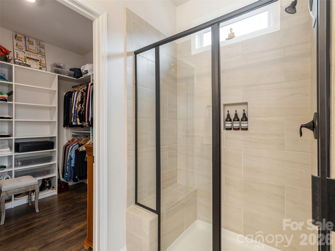
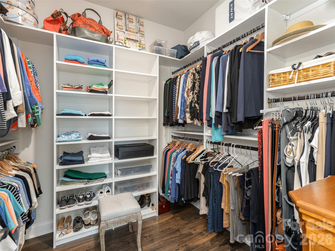
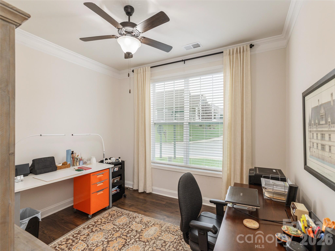
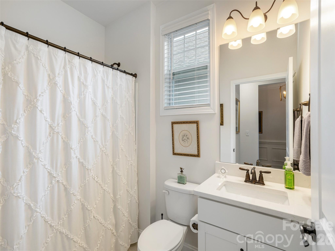
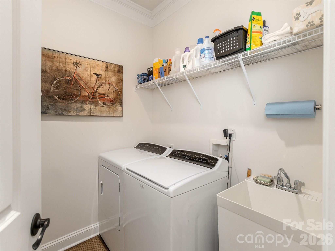
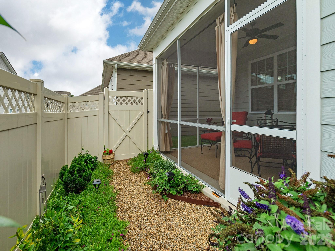
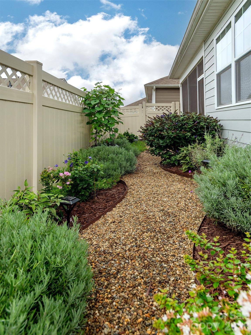
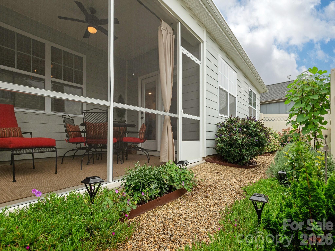
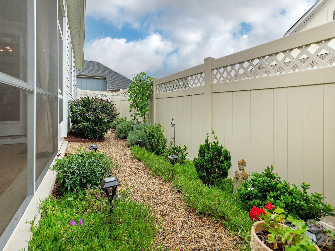
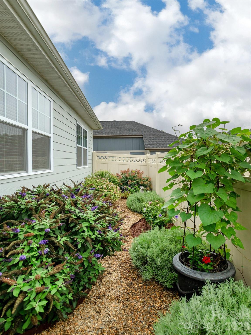
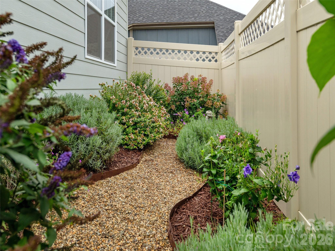
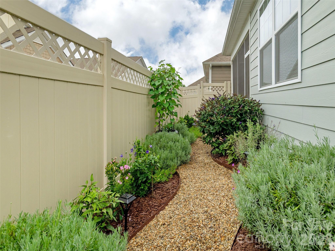
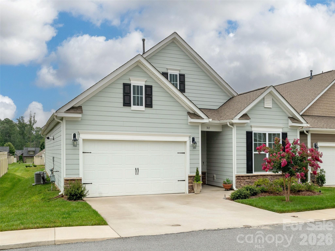
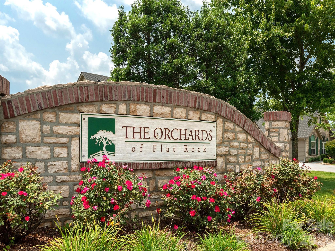
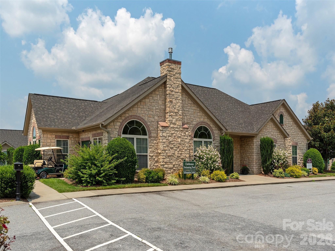
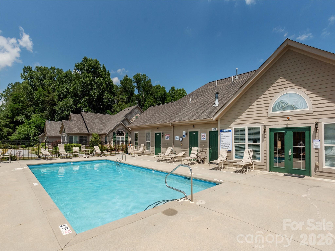
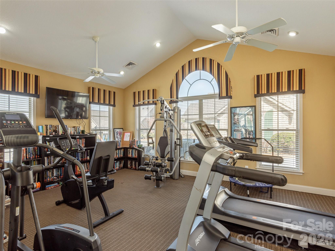
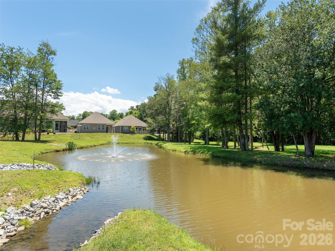
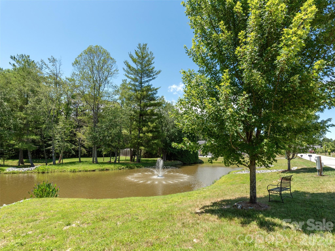
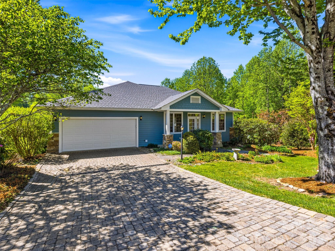
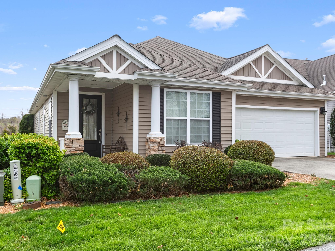
Easy, elegant living in this open and airy residence that features a stunning great room with fireplace, a light-filled dining area, and an open kitchen designed for both everyday comfort and entertaining. The kitchen showcases a spacious island with quartz countertops, a step-in pantry, gas cooking, and a convenient breakfast bar. The generous primary suite offers a large walk-in closet with custom organizers and a tile step-in shower, while the split-bedroom design provides added privacy. Laminate wood flooring flows throughout all living areas, and a well-equipped laundry room with utility sink adds everyday convenience. Step outside to enjoy the delightful screened porch overlooking a professionally landscaped, privacy-fenced yard with drip irrigation. Residents also enjoy exceptional community amenities, including a clubhouse, fitness center, outdoor pool, and pavilion by the pond. With exterior and lawn maintenance handled by the HOA, this home offers the perfect blend of comfort, style, and low-maintenance living. Just minutes to shopping, recreation and Historic Main Street!
Features & Amenities
Interior
-
Other Interior Features
Breakfast Bar, Entrance Foyer, Kitchen Island, Open Floorplan, Pantry, Walk-In Closet(s)
-
Total Bedrooms
3
-
Bathrooms
2
-
Above Grade Finished Area
1693.0
-
Basement YN
NO
-
Cooling YN
YES
-
Cooling
Central Air
-
Fireplace YN
YES
-
Heating YN
YES
-
Heating
Forced Air, Humidity Control, Natural Gas
-
Pet friendly
N/A
Exterior
-
Garage
Yes
-
Garage spaces
2
-
Construction Materials
Fiber Cement, Stone Veneer
-
Parking
Garage Faces Front
-
Patio and Porch Features
Rear Porch, Screened
-
Pool
Yes
-
Pool Features
Outdoor Pool
Area & Lot
-
Lot Features
Level
-
Property Type
Residential
-
Property Sub Type
Single Family Residence
Price
-
Sales Price
$474,900
-
Sq. Footage
1, 693
-
Price/SqFt
$280
HOA
-
Association
YES
-
Association Fee
$315
-
Association Fee Frequency
Monthly
-
Association Fee Includes
N/A
School District
-
Elementary School
Upward
-
Middle School
Flat Rock
-
High School
East Henderson
Property Features
-
New Construction
NO
-
Foundation Details
Slab
-
Senior Community YN
NO
-
Sewer
Public Sewer
-
Water Source
Public
Schedule a Showing
Showing scheduled successfully.
Mortgage calculator
Estimate your monthly mortgage payment, including the principal and interest, property taxes, and HOA. Adjust the values to generate a more accurate rate.
Your payment
Principal and Interest:
$
Property taxes:
$
HOA fees:
$
Total loan payment:
$
Total interest amount:
$
Location
County
Henderson
Elementary School
Upward
Middle School
Flat Rock
High School
East Henderson
Listing Courtesy of Suzanne Beckmann , Howard Hanna Beverly-Hanks
RealHub Information is provided exclusively for consumers' personal, non-commercial use, and it may not be used for any purpose other than to identify prospective properties consumers may be interested in purchasing. All information deemed reliable but not guaranteed and should be independently verified. All properties are subject to prior sale, change or withdrawal. RealHub website owner shall not be responsible for any typographical errors, misinformation, misprints and shall be held totally harmless.

Agent
Mitch Totherow
Call Mitch today to schedule a private showing.

* Listings on this website come from the FMLS IDX Compilation and may be held by brokerage firms other than the owner of this website. The listing brokerage is identified in any listing details. Information is deemed reliable but is not guaranteed. If you believe any FMLS listing contains material that infringes your copyrighted work please click here to review our DMCA policy and learn how to submit a takedown request.© 2024 FMLS.
Related Properties
Flat Rock
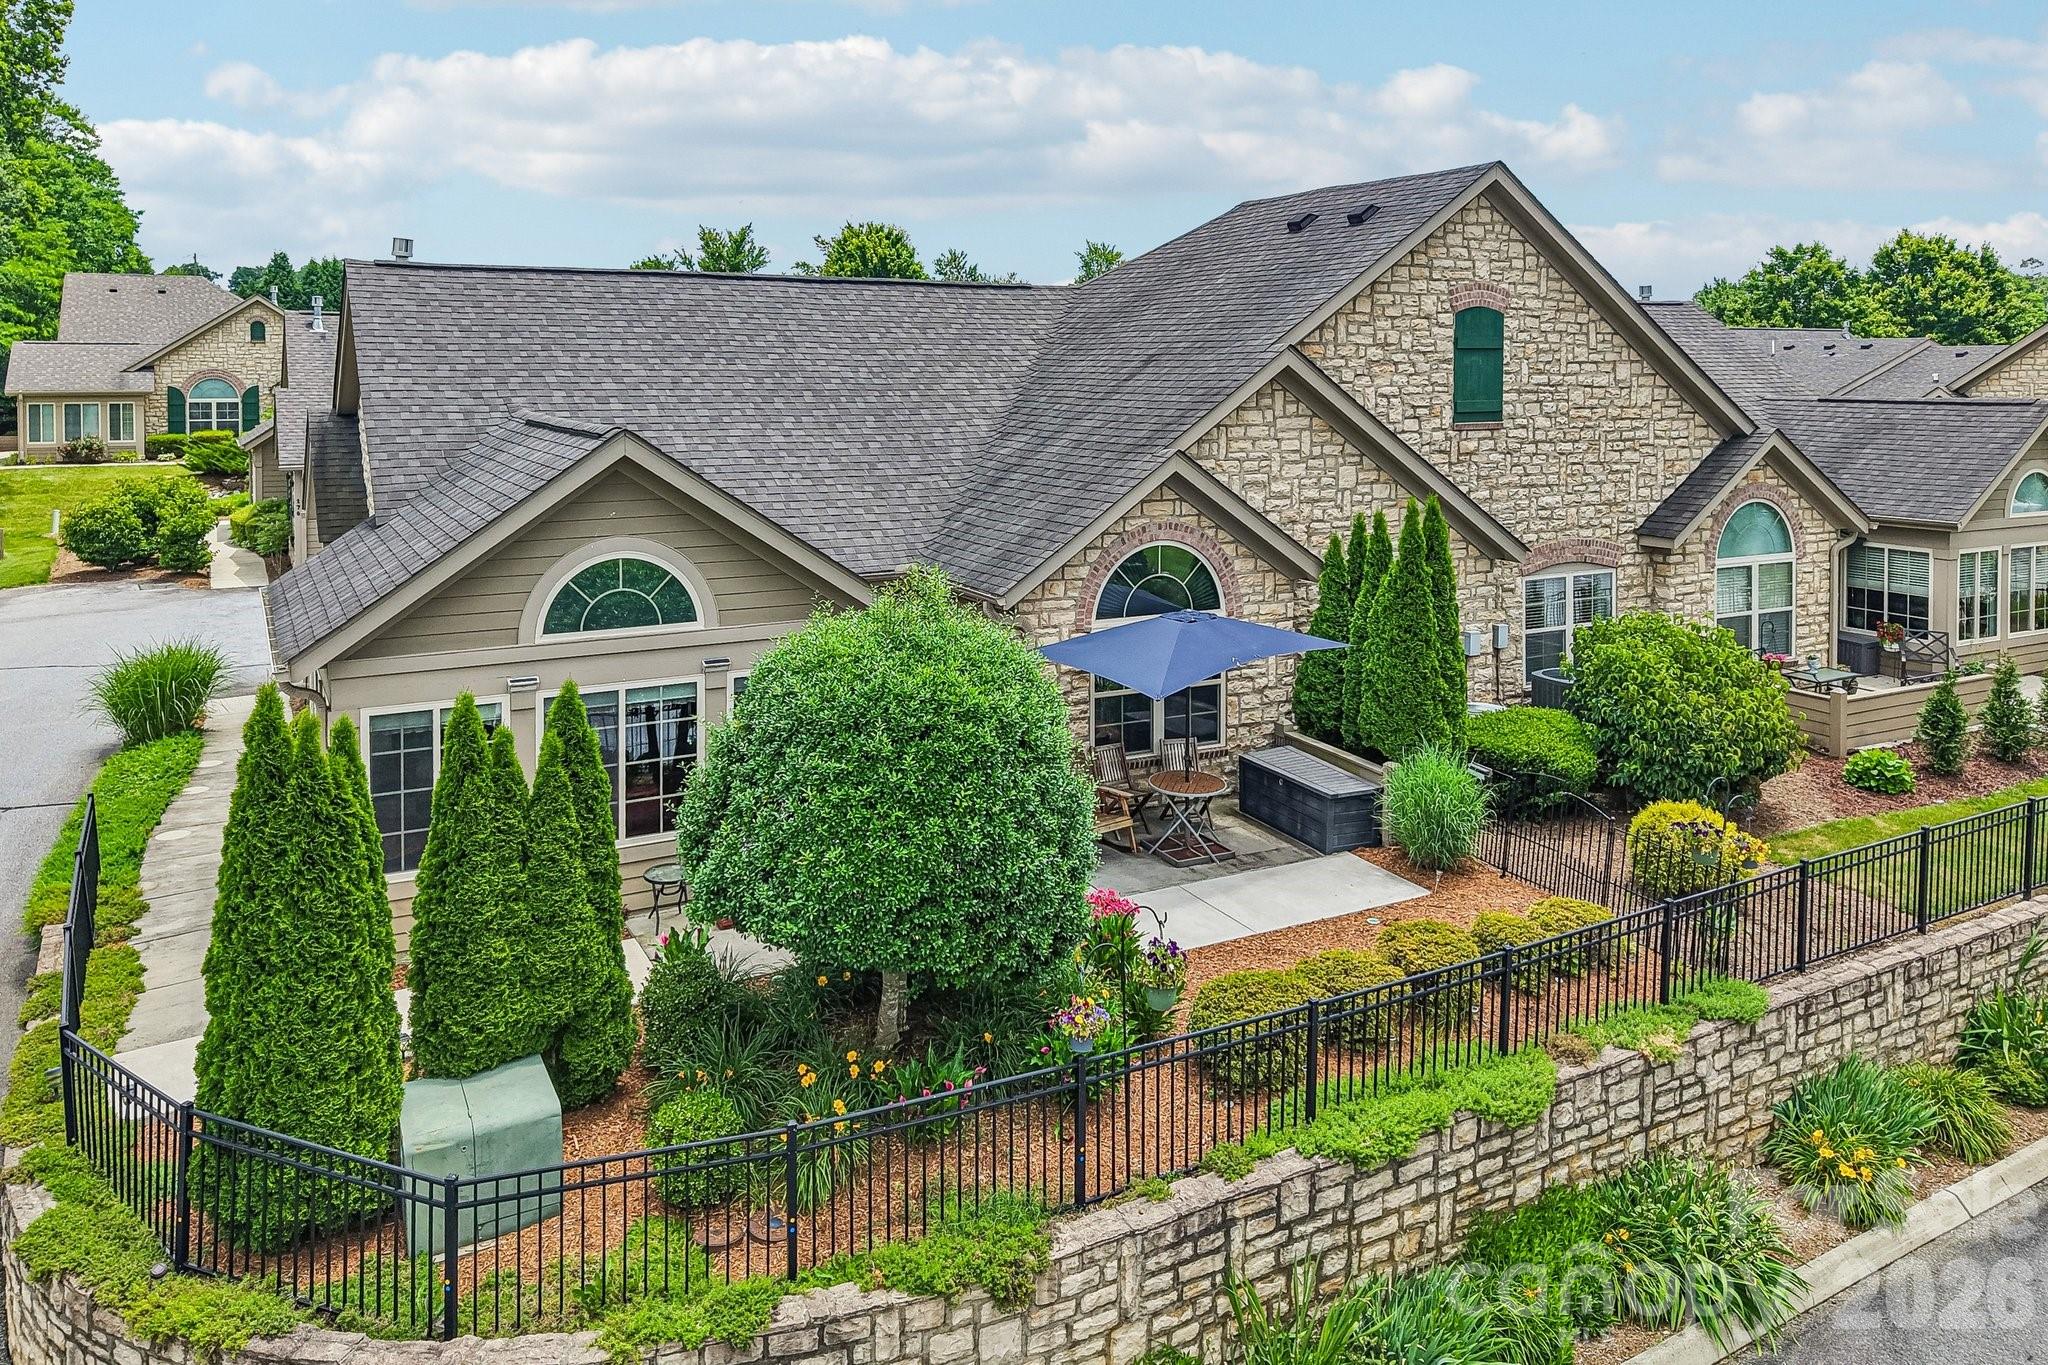
35 Stonecrest Court
2 Beds
2 Baths
1,854 Sq.Ft.
$550,000
MLS#: 4370036
Flat Rock
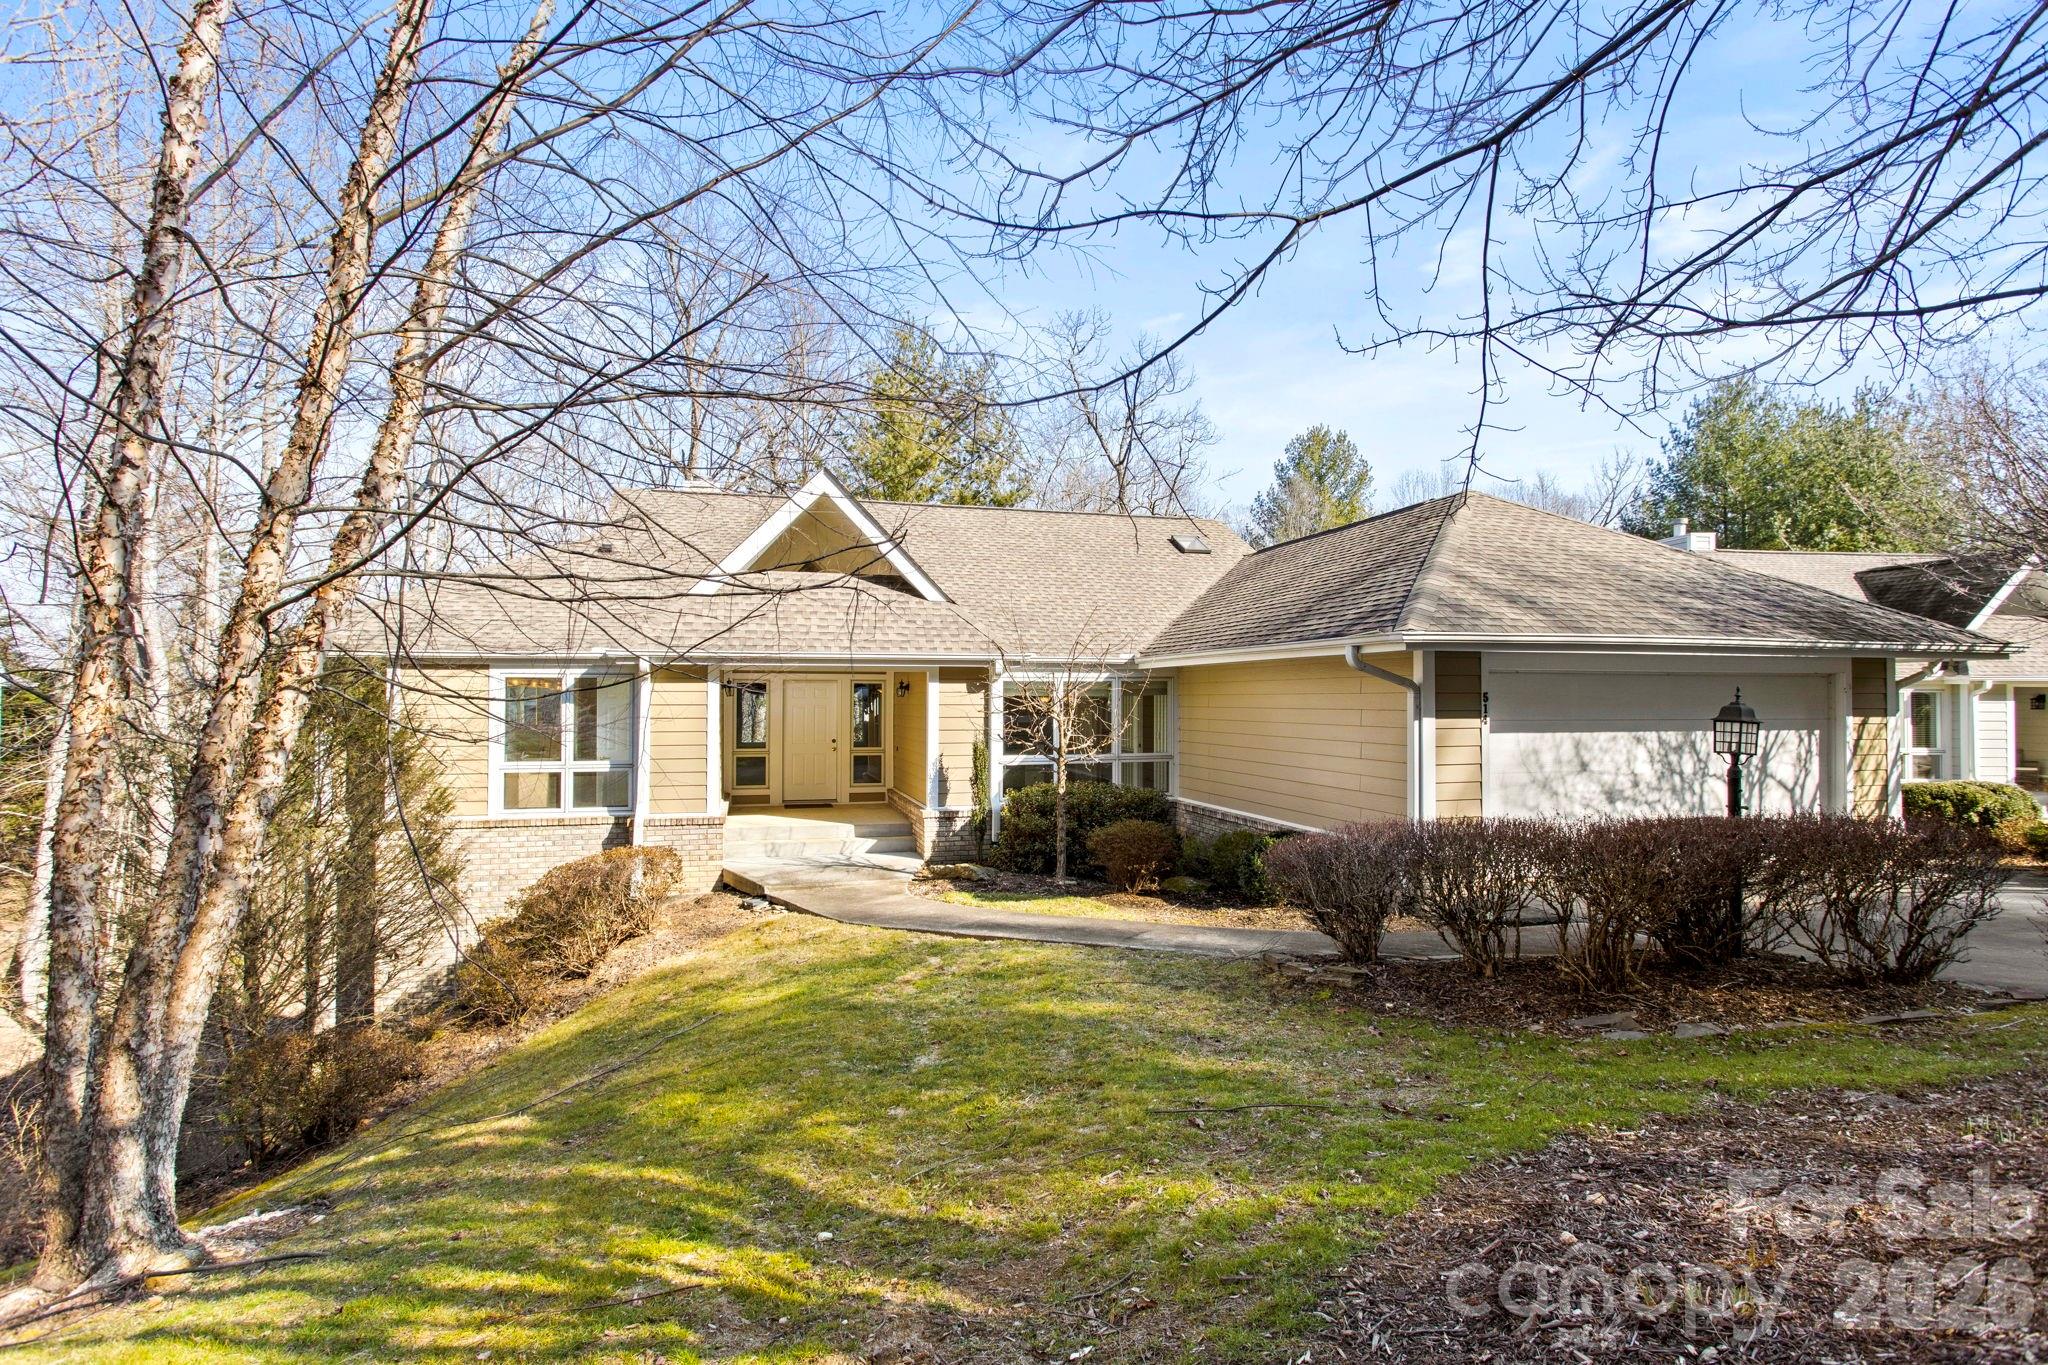
174 Summerfield Place
2 Beds
2 Baths
1,870 Sq.Ft.
$436,000
MLS#: 4391455
Flat Rock
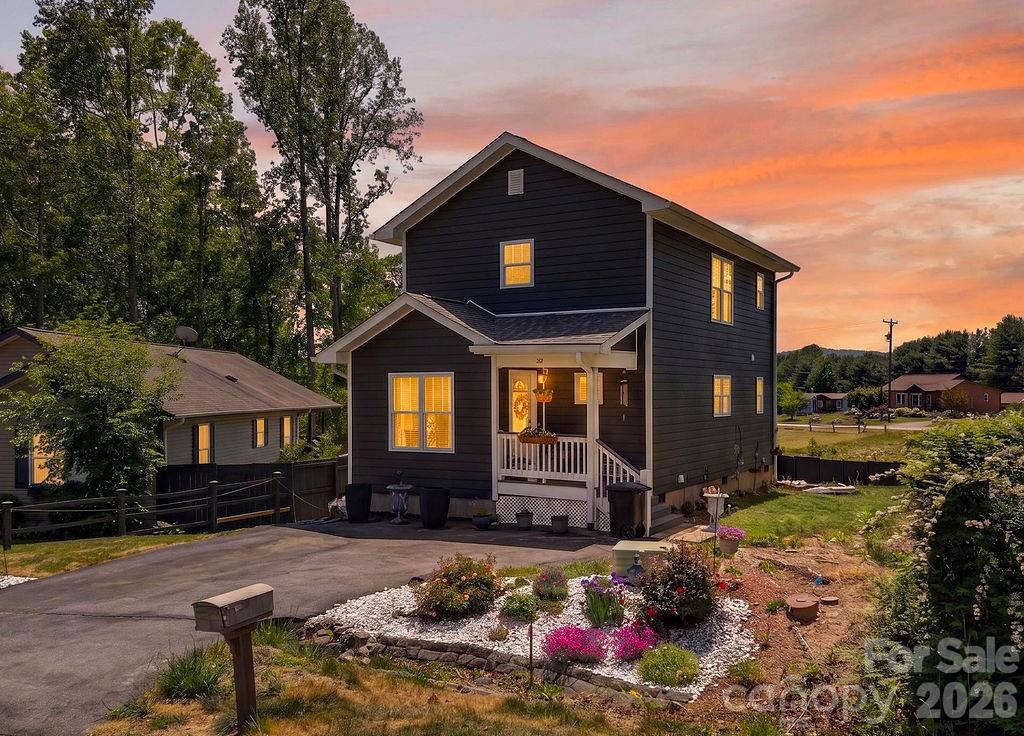
514 Cobblestone Lane
3 Beds
3 Baths
3,185 Sq.Ft.
$495,000
MLS#: 4366078
Flat Rock
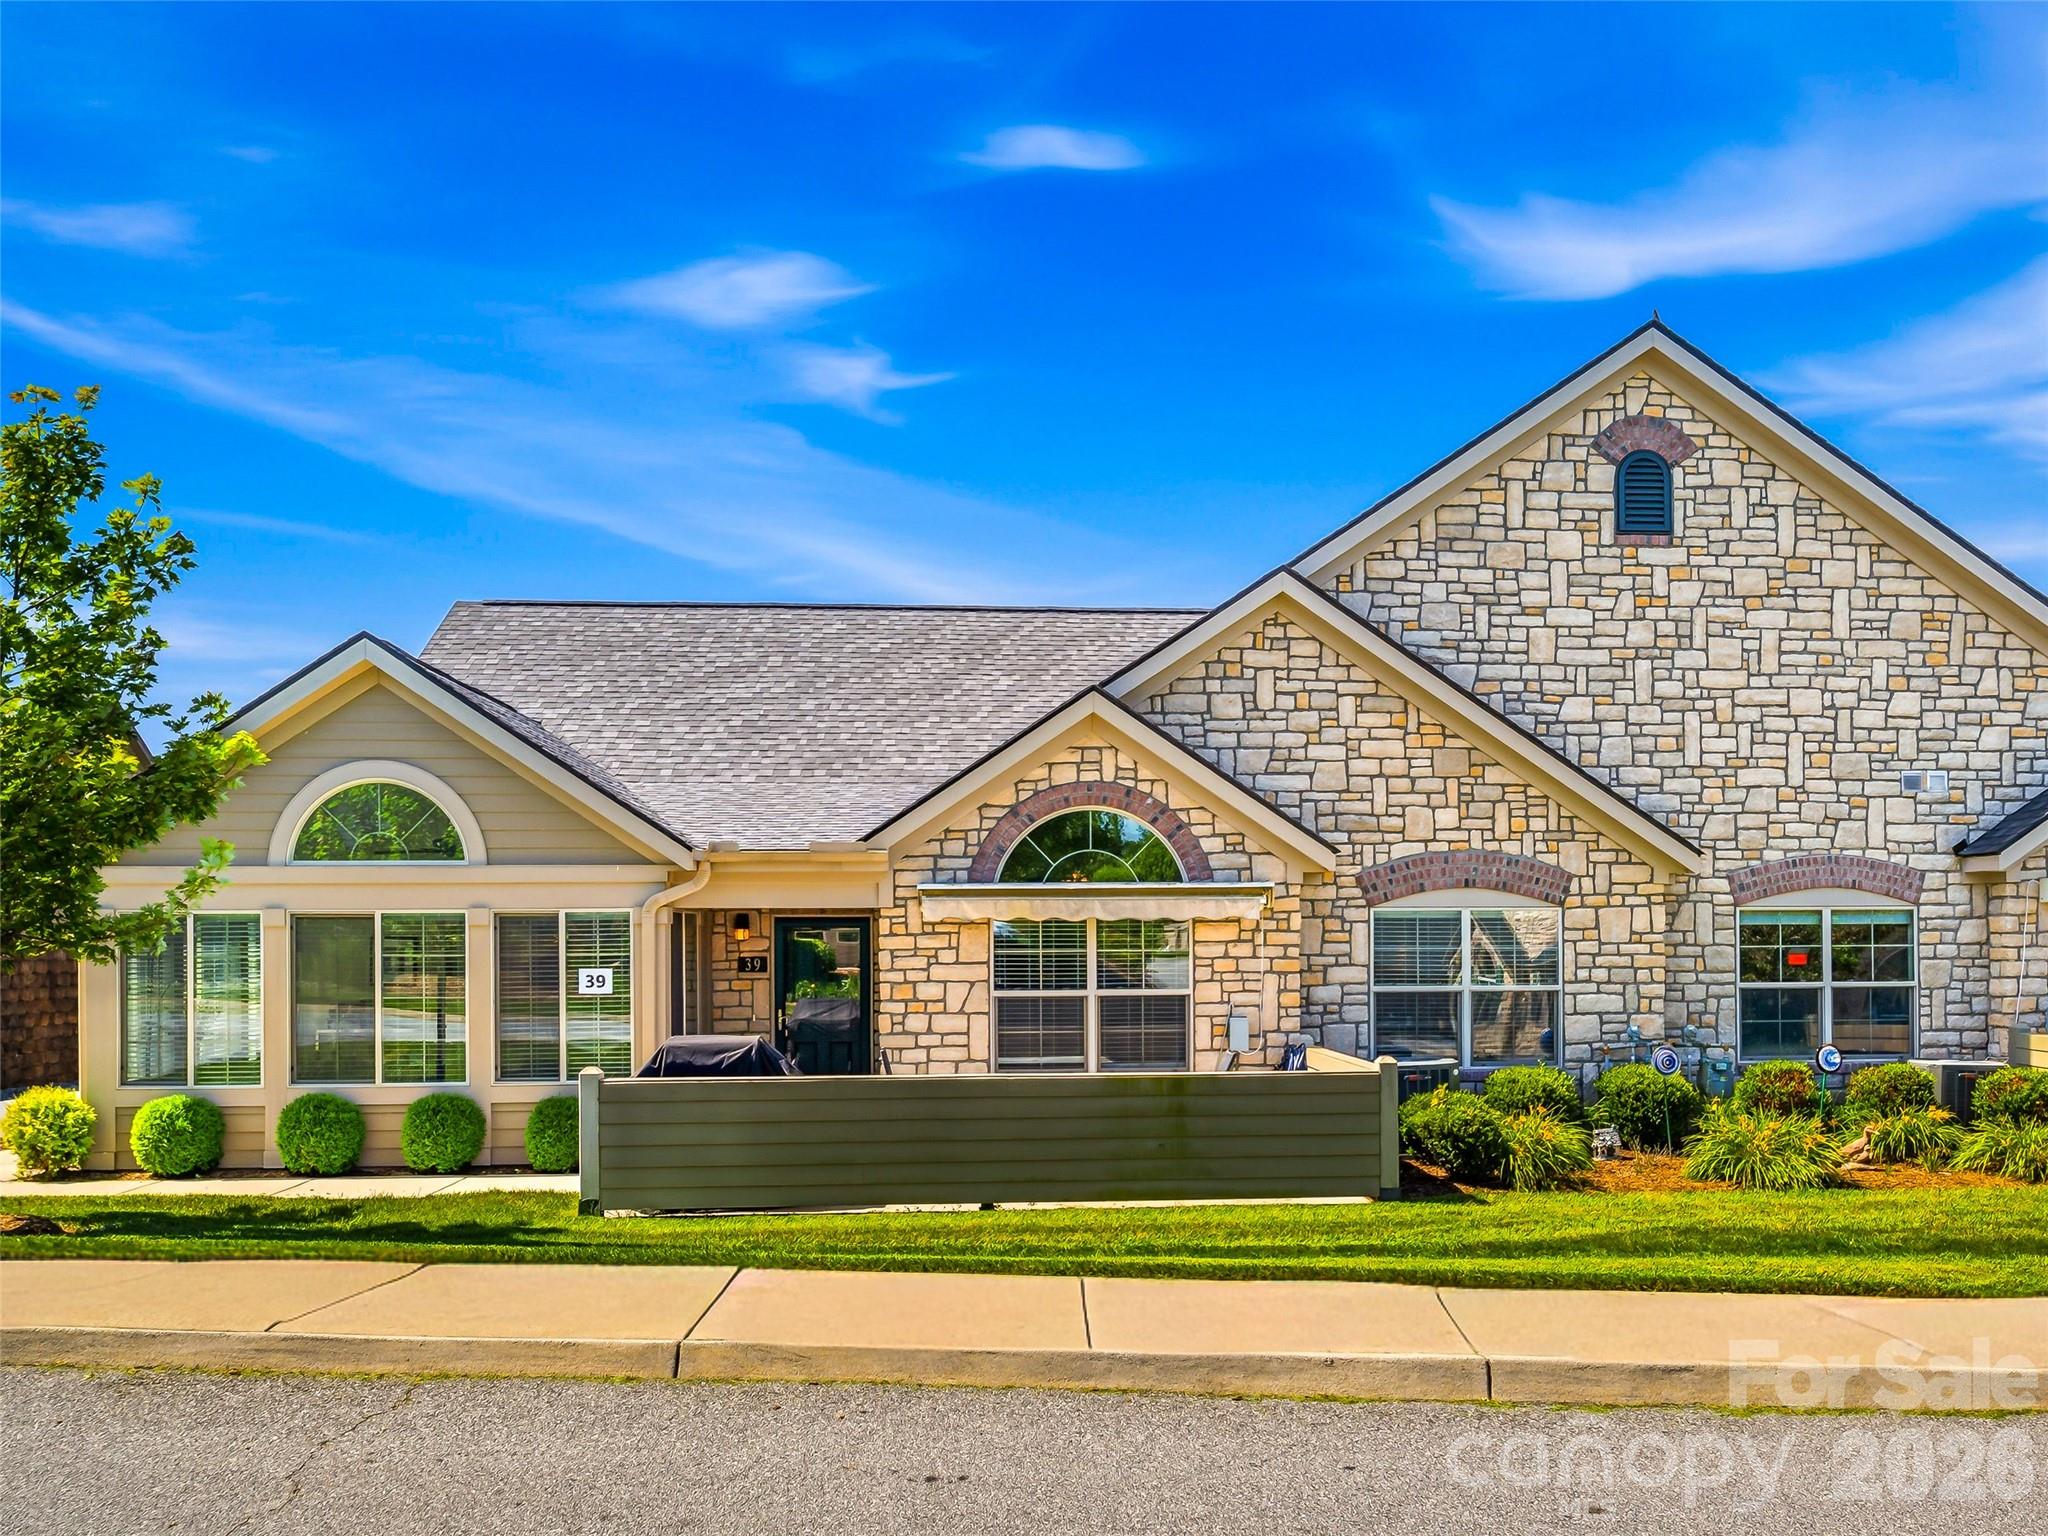
100 Victoria Springs Drive
3 Beds
2 Baths
1,294 Sq.Ft.
$410,000
MLS#: 4376595
Flat Rock
39 Braeburn Way
3 Beds
3 Baths
2,427 Sq.Ft.
$525,000
MLS#: 4390391
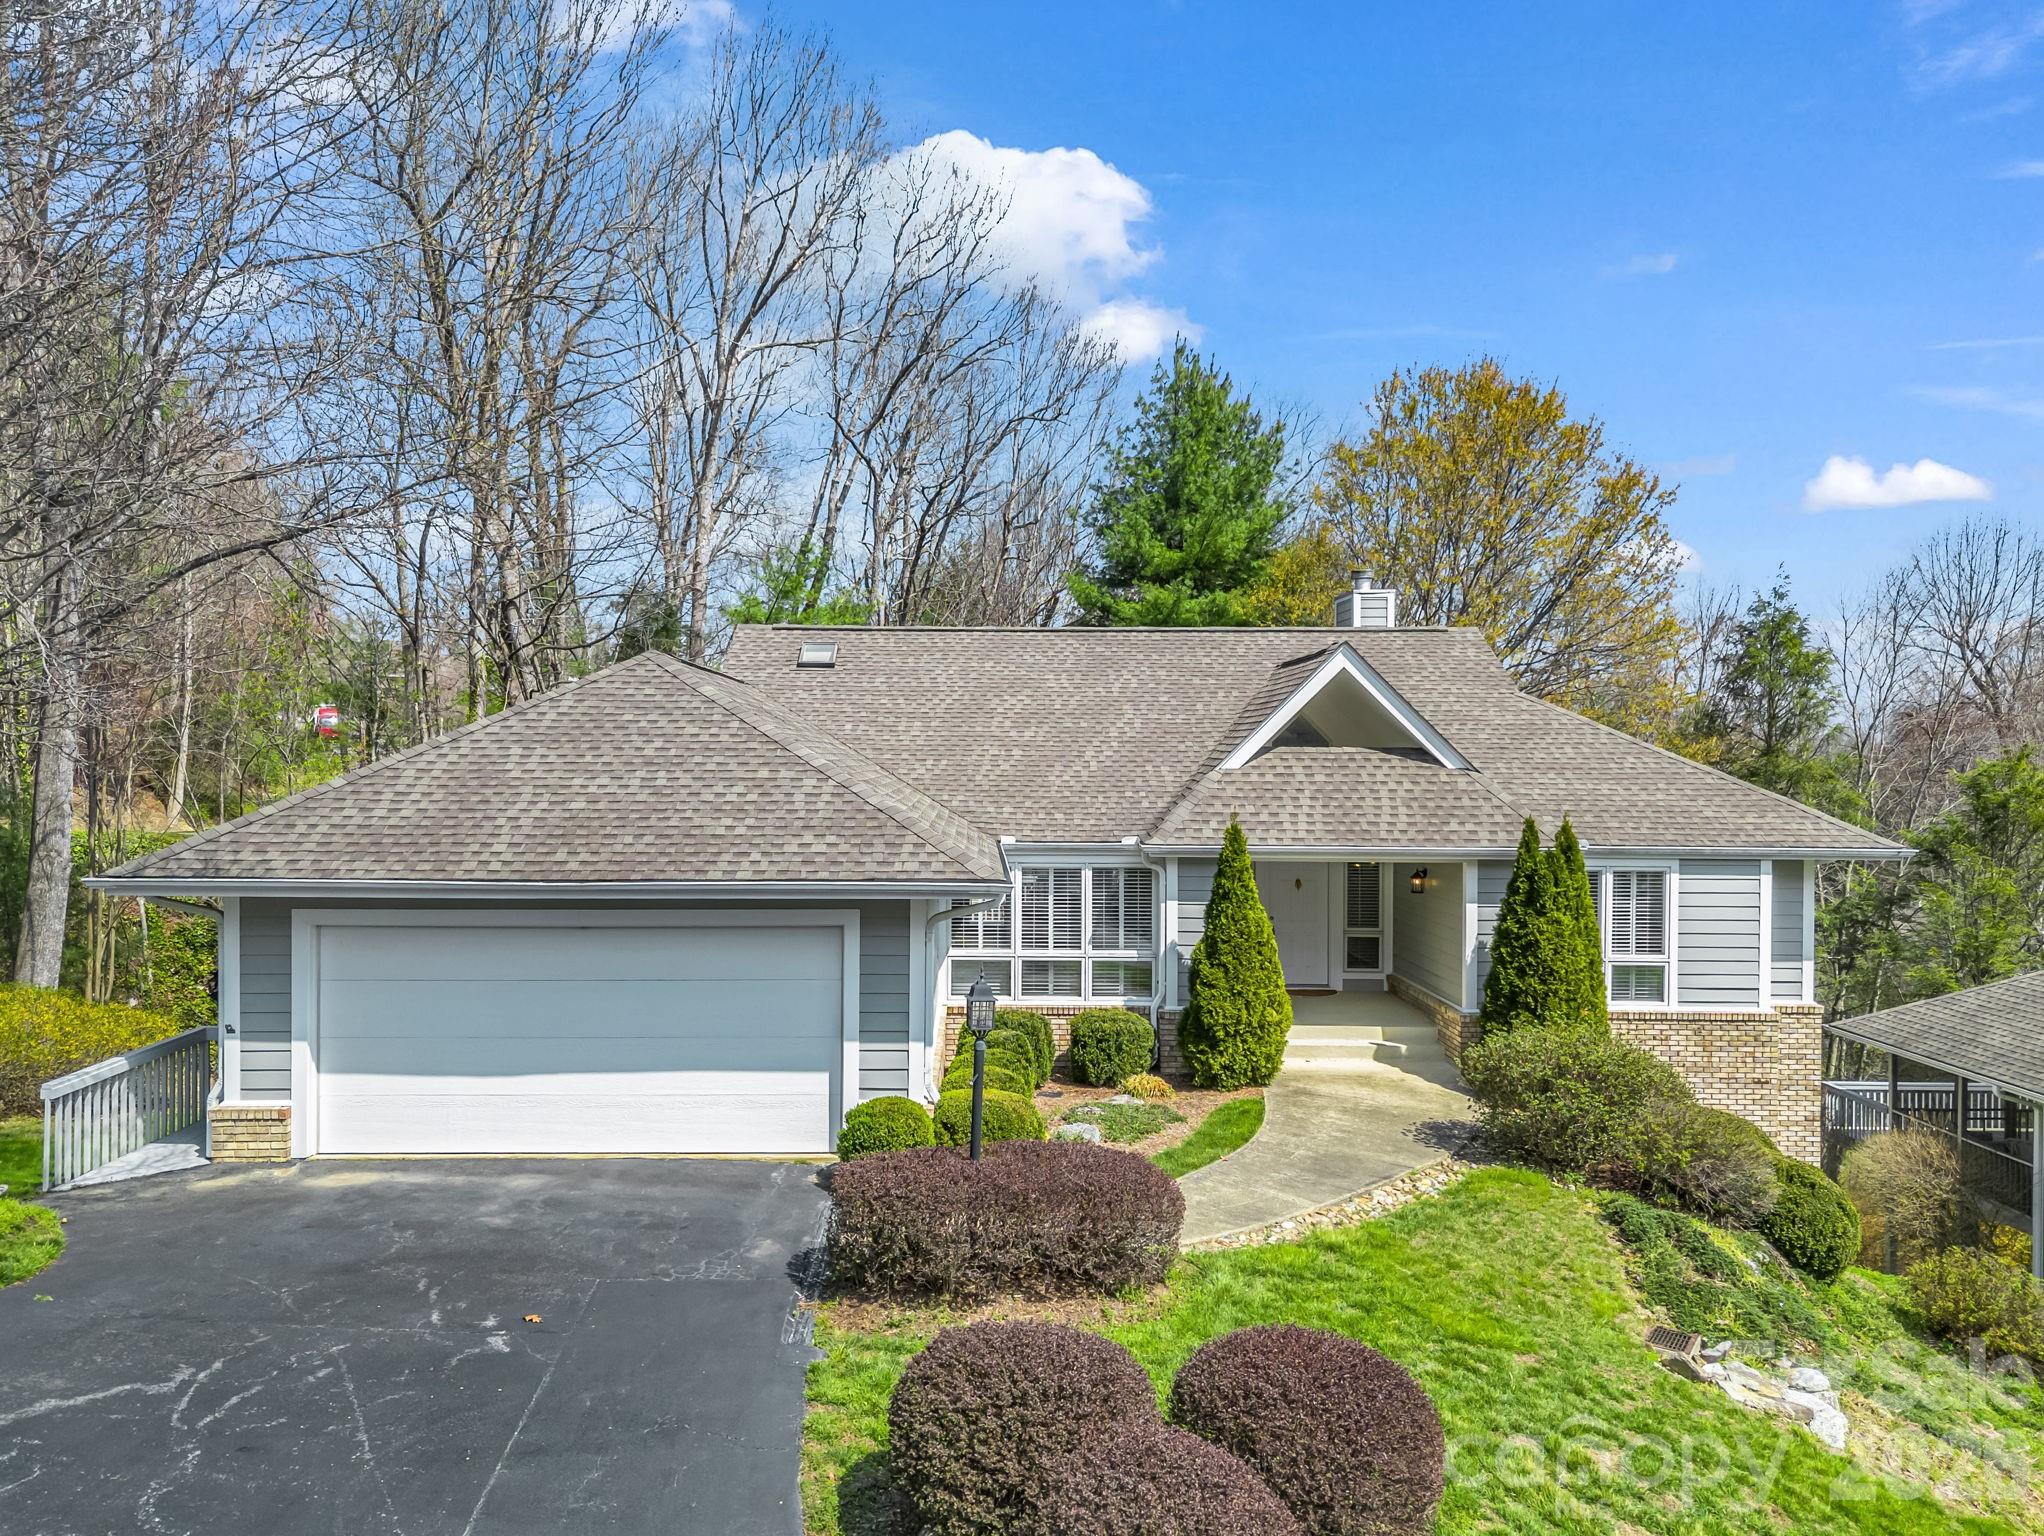
Flat Rock
111 Broadmoor Drive
4 Beds
3 Baths
2,791 Sq.Ft.
$515,000
MLS#: 4358626
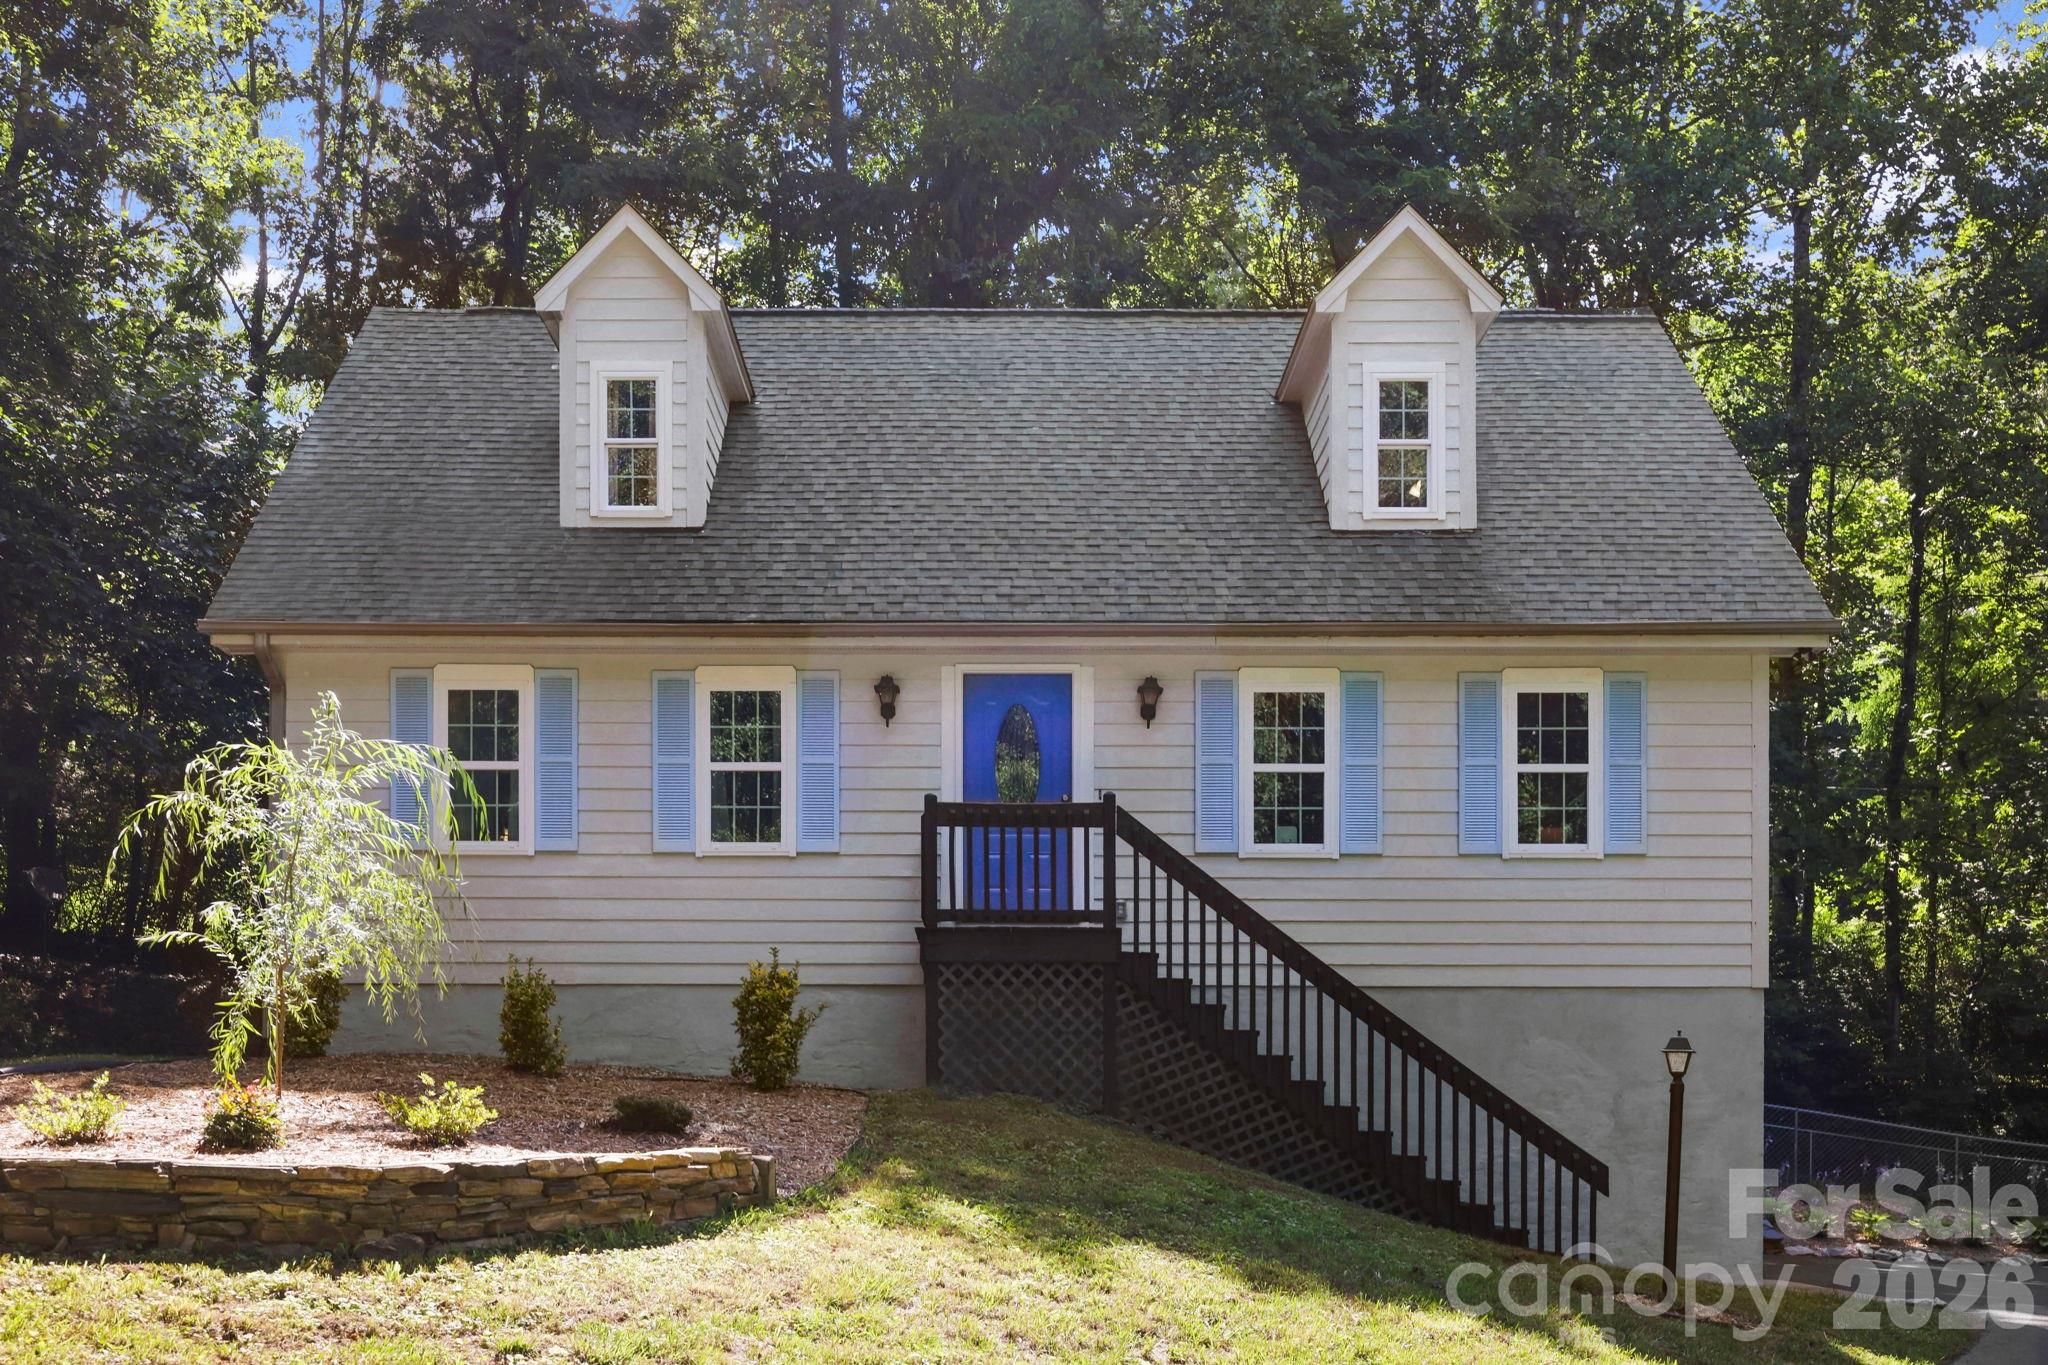
Flat Rock
209 Mint Way
3 Beds
2 Baths
1,989 Sq.Ft.
$550,000
MLS#: 4396693
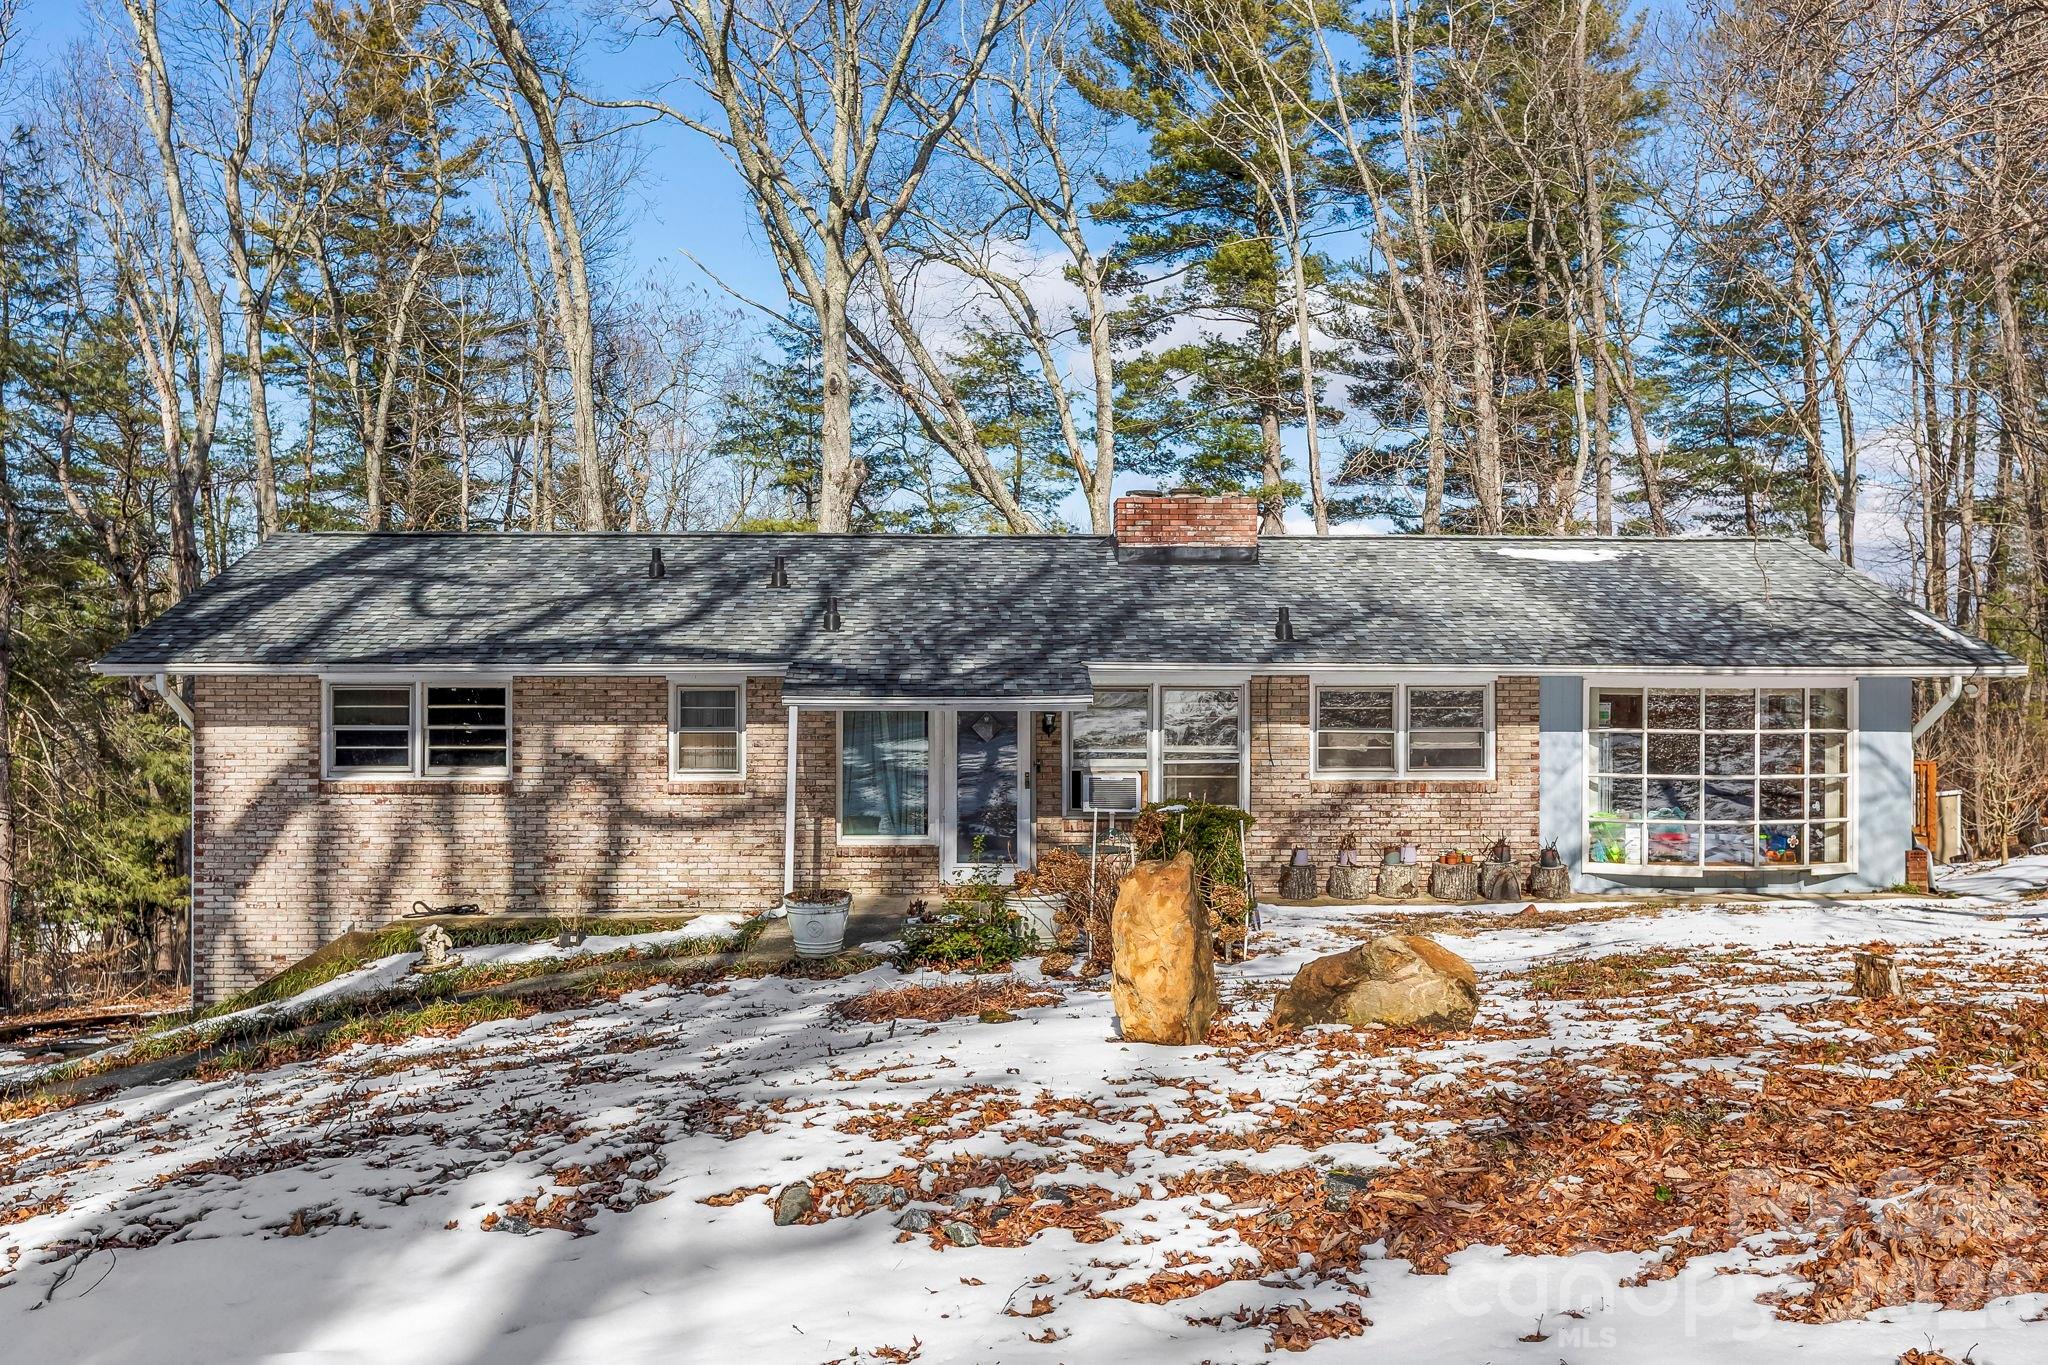
Flat Rock
11 N Marley Drive
4 Beds
2 Baths
2,174 Sq.Ft.
$380,000
MLS#: 4344126
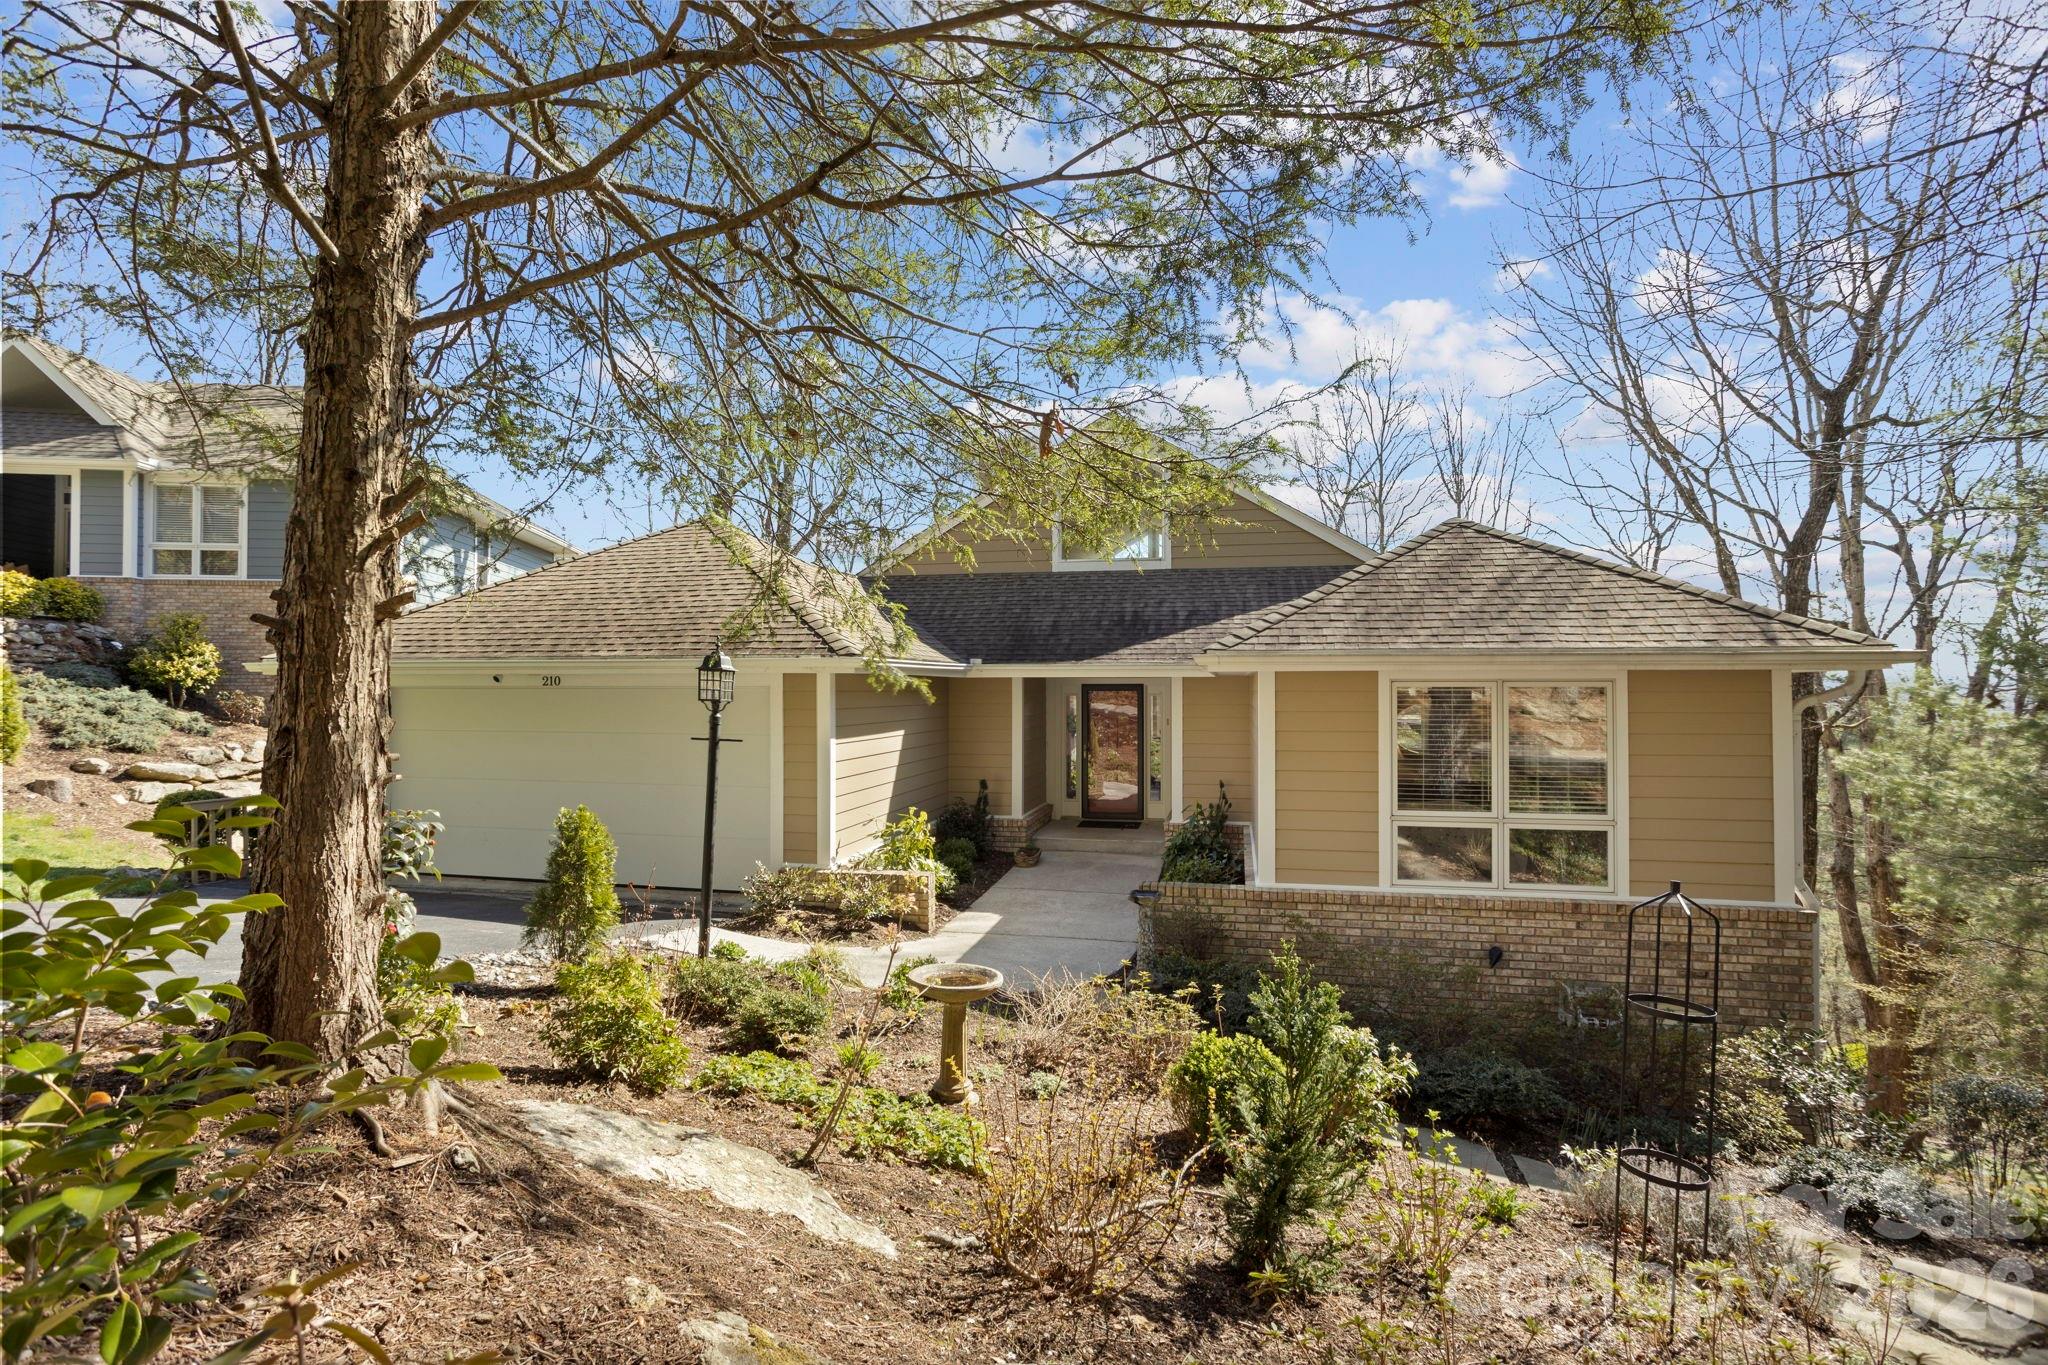
Flat Rock
210 Claymoor Court
3 Beds
3 Baths
2,434 Sq.Ft.
$545,000
MLS#: 4358173
Flat Rock
7 Eagle Creek Trail S
3 Beds
2 Baths
1,708 Sq.Ft.
$450,000
MLS#: 4360672
