
Transitional
7437 Basie Park Court
Charlotte, NC 28277
MLS#: 4396645
$1,150,000
Property
Beds
5
Full Baths
4
1/2 Baths
None
Year Built
2016
Sq.Footage
3,694
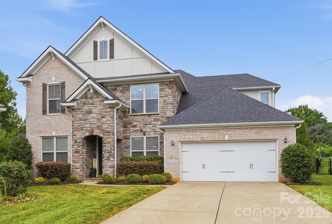
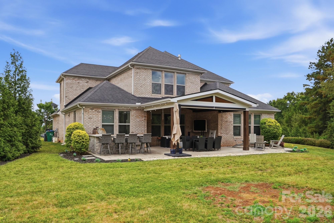
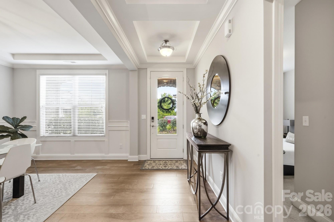
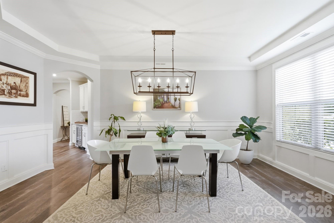
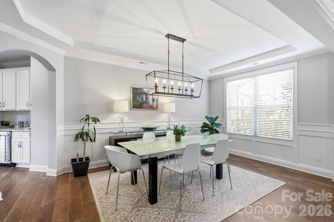
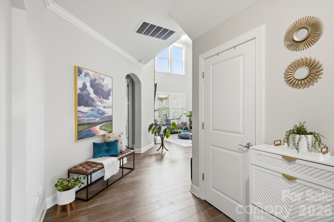
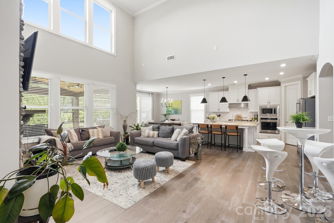
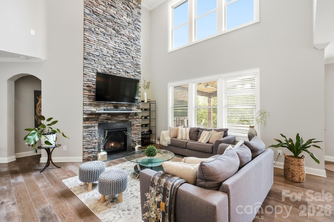
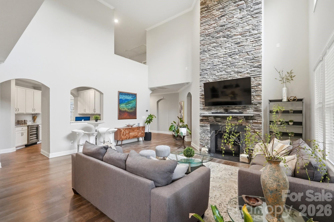
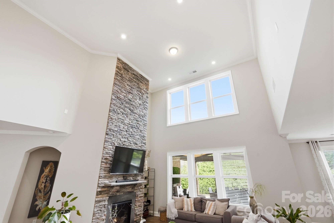
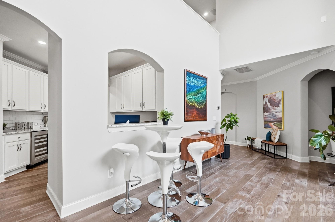
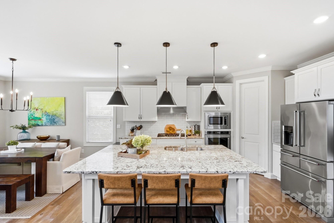
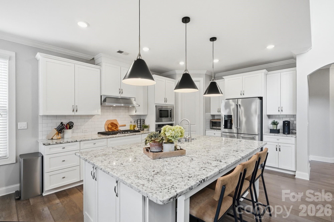
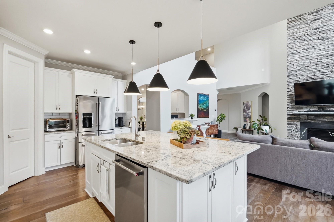
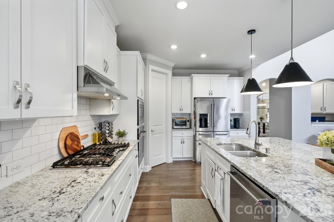
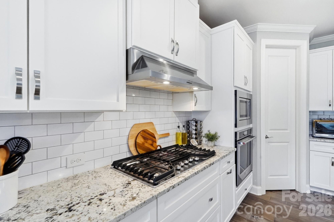
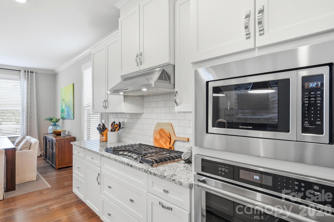
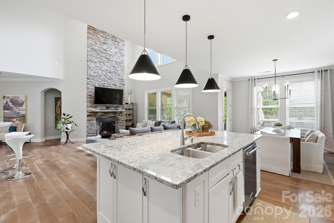
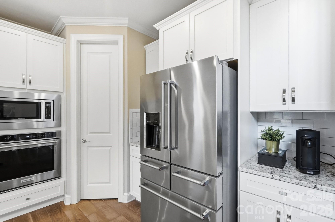
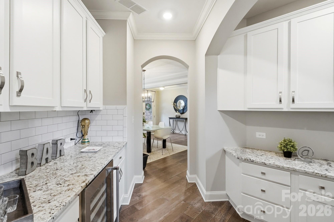
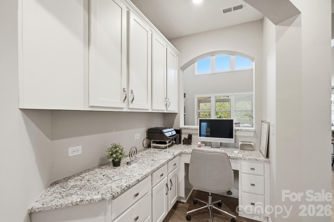
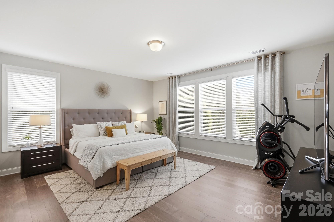
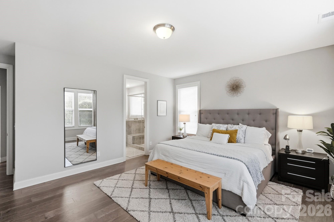
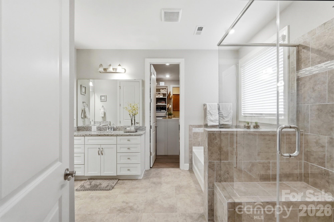
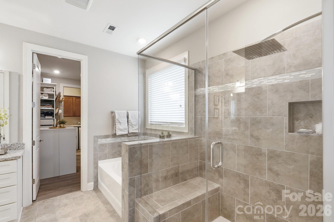
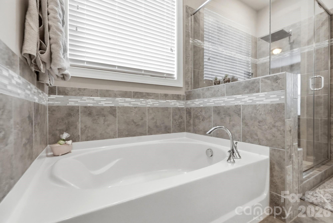
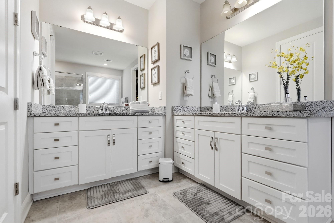
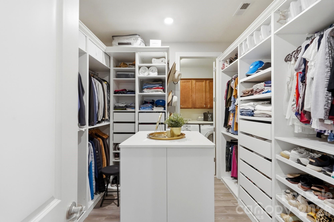
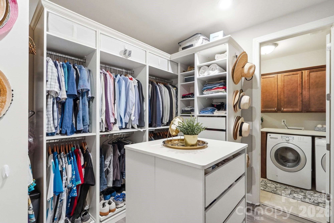
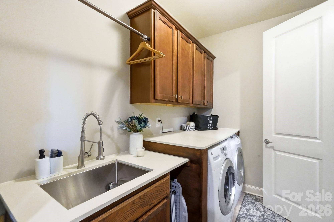
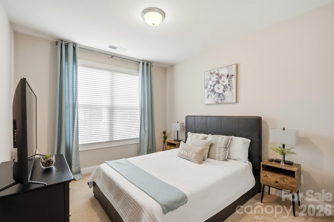
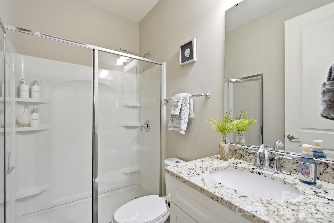
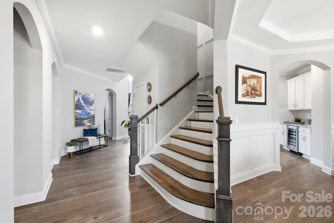
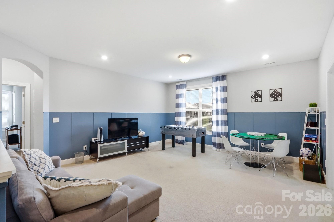
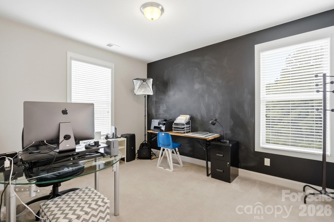
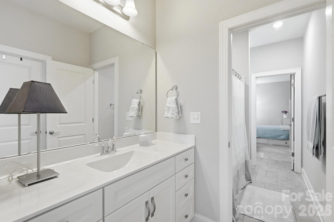
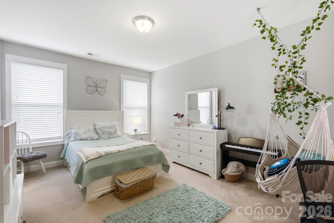
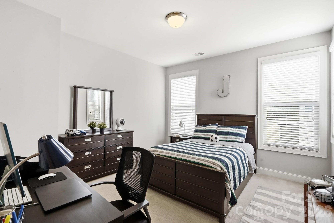
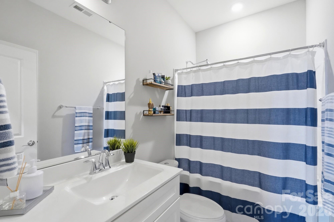
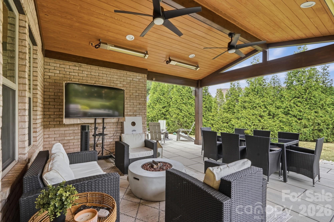
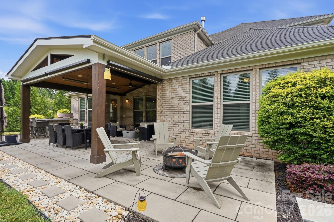
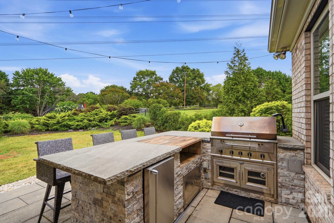
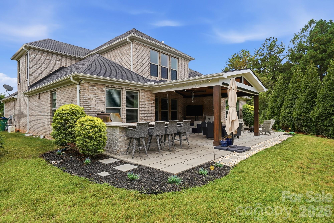
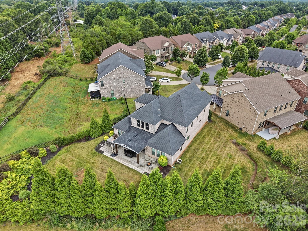
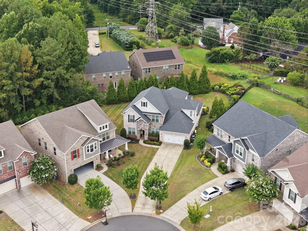
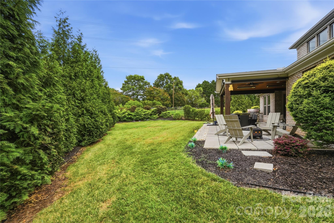
Welcome to Olde Blakeney, where elevated design, thoughtful details, and effortless entertaining come together. This bright and open 5-bedroom, 4-bath home is tucked away on a cul-de-sac and welcomes you with soaring ceilings and a beautifully designed layout. The main-level primary suite features a spa-inspired ensuite bath, custom walk-in closet, and direct access to the laundry room for everyday convenience. An additional main-level bedroom and full bath offer flexible living space. At the heart of the home, the chef's kitchen flows seamlessly into the impressive living area, creating an inviting space to gather and entertain. Upstairs, a spacious loft, additional bedrooms, and well-appointed baths offer even more space. Outside is a true entertainer's dream—covered patio with ceiling fans, heaters and a built-in outdoor kitchen complete with grill and refrigerator. Conveniently located near Blakeney Town Center and the Ballantyne area, with shopping, dining, and everyday conveniences nearby. Luxury, comfort, and convenience come beautifully together in this exceptional home.
Features & Amenities
Interior
-
Other Interior Features
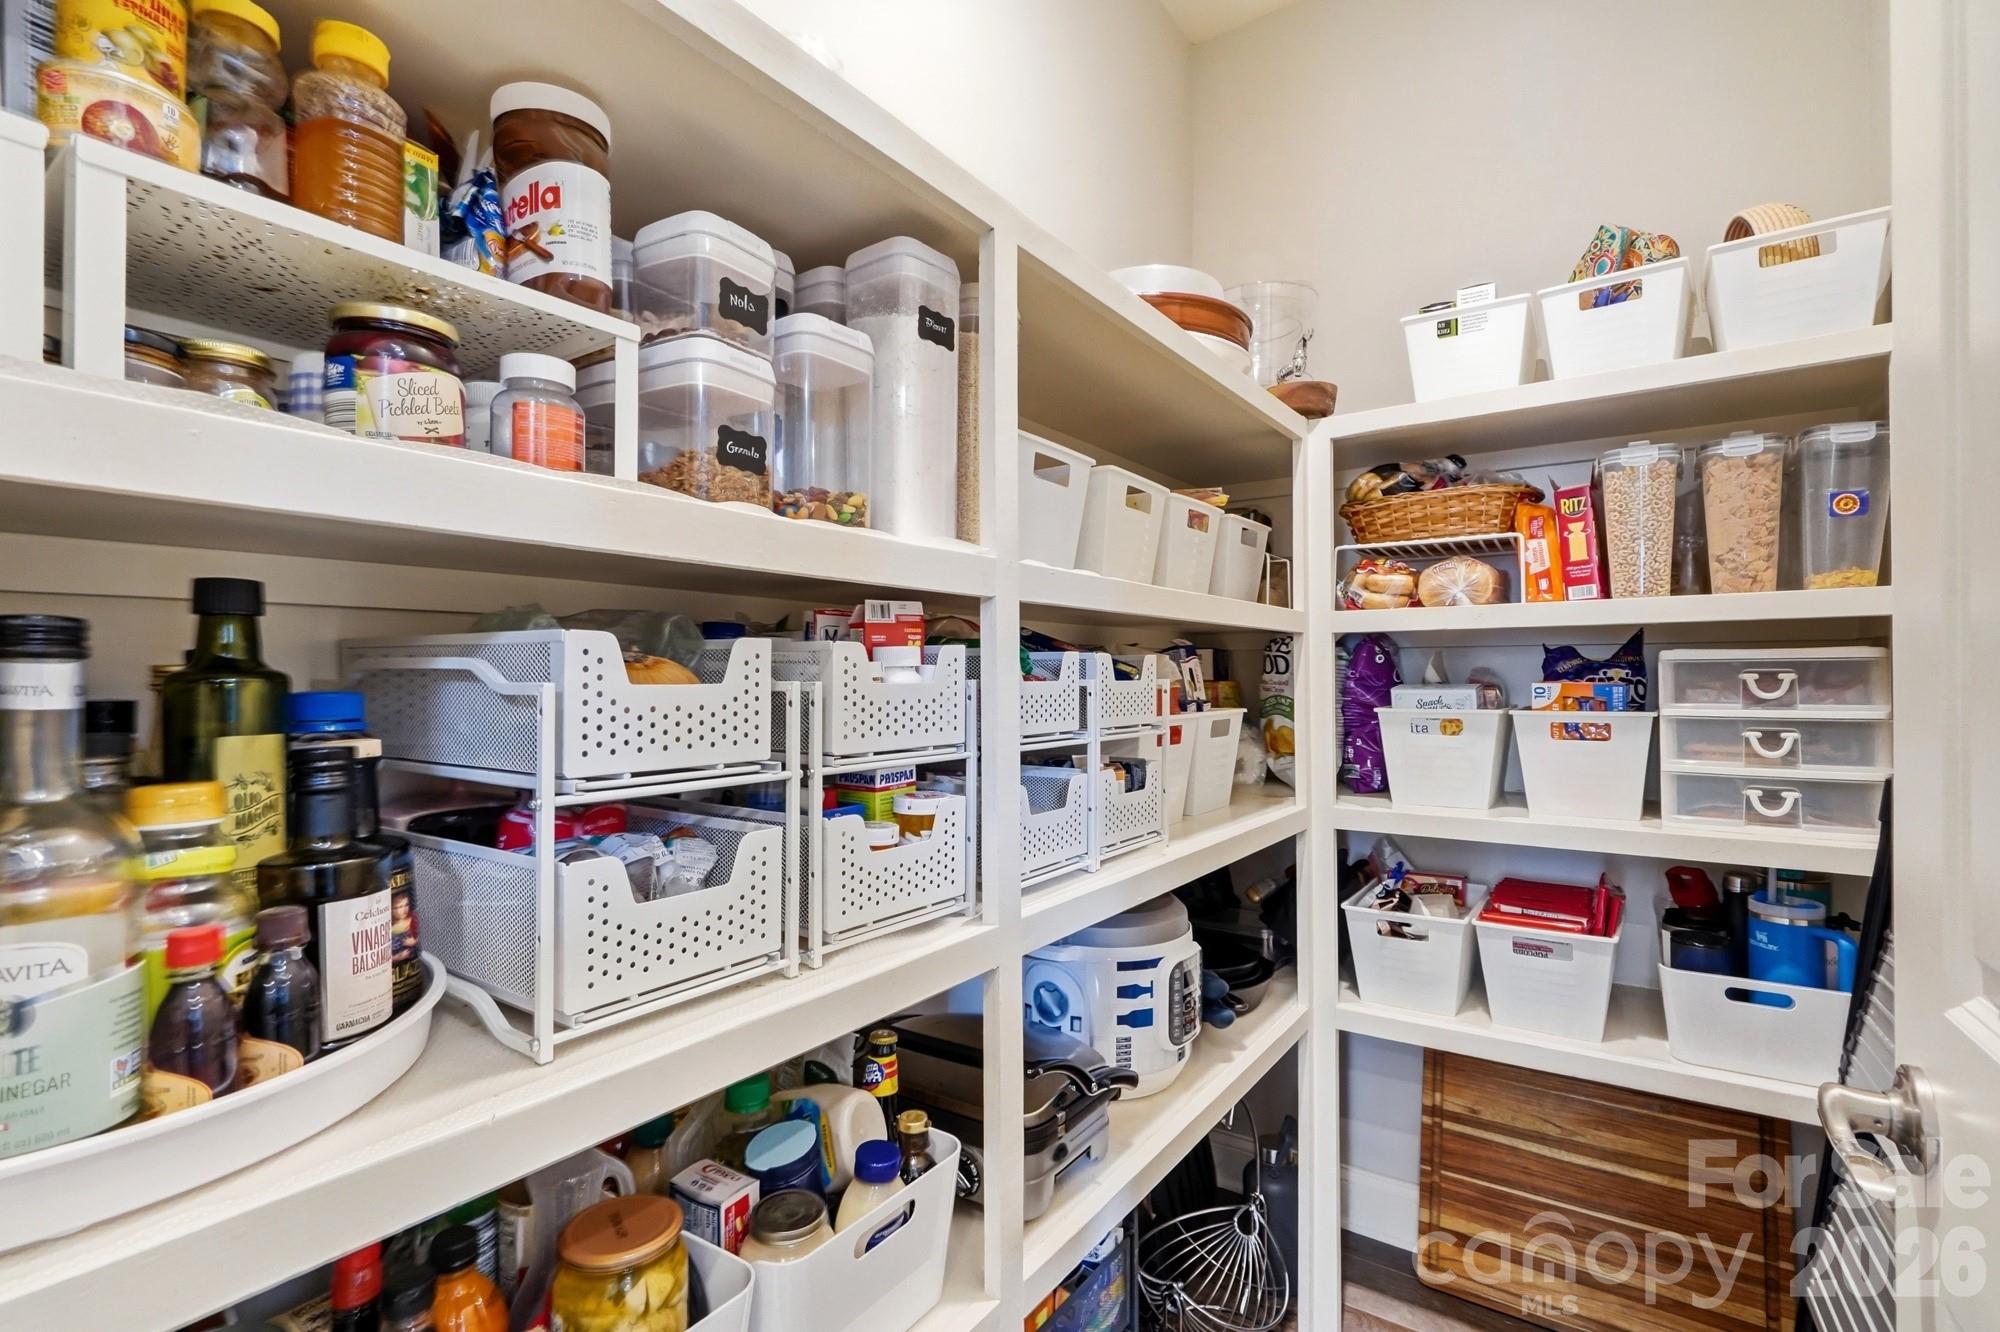
Entrance Foyer, Kitchen Island, Open Floorplan, Pantry, Walk-In Closet(s)
-
Total Bedrooms
5
-
Bathrooms
4
-
Above Grade Finished Area
3694.0
-
Basement YN
NO
-
Cooling YN
YES
-
Cooling
Central Air, ENERGY STAR Qualified Equipment
-
Fireplace YN
YES
-
Heating YN
YES
-
Heating
Central, ENERGY STAR Qualified Equipment, Heat Pump
-
Pet friendly
N/A
Exterior
-
Garage
Yes
-
Garage spaces
2
-
Other Exterior Features
Outdoor Kitchen
-
Parking
Driveway, Garage Faces Front
-
Patio and Porch Features
Covered, Patio
-
Pool
No
Area & Lot
-
Lot Features
Cul-De-Sac, Level, Wooded
-
Property Type
Residential
-
Property Sub Type
Single Family Residence
-
Architectural Style
Transitional
Price
-
Sales Price
$1,150,000
-
Sq. Footage
3,694
-
Price/SqFt
$311
HOA
-
Association
YES
-
Association Fee
$565
-
Association Fee Frequency
Semi-Annually
-
Association Fee Includes
N/A
School District
-
Elementary School
Hawk Ridge
-
Middle School
Community House
-
High School
Ardrey Kell
Property Features
-
New Construction
NO
-
Foundation Details
Slab
-
Senior Community YN
NO
-
Sewer
Public Sewer
-
Water Source
Public
Schedule a Showing
Showing scheduled successfully.
Mortgage calculator
Estimate your monthly mortgage payment, including the principal and interest, property taxes, and HOA. Adjust the values to generate a more accurate rate.
Your payment
Principal and Interest:
$
Property taxes:
$
HOA fees:
$
Total loan payment:
$
Total interest amount:
$
Location
County
Mecklenburg
Elementary School
Hawk Ridge
Middle School
Community House
High School
Ardrey Kell
Listing Courtesy of Dulce Pena , Berkshire Hathaway HomeServices Carolinas Realty
RealHub Information is provided exclusively for consumers' personal, non-commercial use, and it may not be used for any purpose other than to identify prospective properties consumers may be interested in purchasing. All information deemed reliable but not guaranteed and should be independently verified. All properties are subject to prior sale, change or withdrawal. RealHub website owner shall not be responsible for any typographical errors, misinformation, misprints and shall be held totally harmless.

Agent | Team Lead
Jen Audier
Call Jen today to schedule a private showing.

* Listings on this website come from the FMLS IDX Compilation and may be held by brokerage firms other than the owner of this website. The listing brokerage is identified in any listing details. Information is deemed reliable but is not guaranteed. If you believe any FMLS listing contains material that infringes your copyrighted work please click here to review our DMCA policy and learn how to submit a takedown request.© 2024 FMLS.
Related Properties

Charlotte
17909 Wilbanks Drive
4 Beds
3 Baths
3,561 Sq.Ft.
$1,175,000
MLS#: 4364271

Charlotte
15722 Rhinehill Road
4 Beds
3 Baths
2,756 Sq.Ft.
$950,000
MLS#: 4400018

Charlotte
5301 Hollow Branch Road
5 Beds
4 Baths
3,698 Sq.Ft.
$1,005,865
MLS#: 4390561

Charlotte
3015 Five Creek Road
2 Beds
2 Baths
2,949 Sq.Ft.
$932,758
MLS#: 4343497

Charlotte
3301 Archdale Drive
4 Beds
4 Baths
3,738 Sq.Ft.
$1,097,950
MLS#: 4328724

Charlotte
2123 Nolen Ridge Avenue
3 Beds
3 Baths
2,432 Sq.Ft.
$1,149,000
MLS#: 4384199
Charlotte
421 Marsh Road 102
3 Beds
2 Baths
2,274 Sq.Ft.
$949,900
MLS#: 4378763

Charlotte
1330 Cedar Lane
4 Beds
4 Baths
2,632 Sq.Ft.
$1,199,247
MLS#: 4326015
Charlotte
7100 Ridge Lane Road
4 Beds
3 Baths
4,270 Sq.Ft.
$1,040,000
MLS#: 4108035
Charlotte
16518 Here At Last Lane
4 Beds
3 Baths
3,922 Sq.Ft.
$1,089,000
MLS#: 4382306
