

Features & Amenities

Interior

  • Other Interior Features

    Breakfast Bar, Built-in Features, Entrance Foyer, Kitchen Island, Open Floorplan, Pantry, Walk-In Closet(s)

  • Total Bedrooms

    4

  • Bathrooms

    4

  • 1/2 Bathrooms

    1

  • Above Grade Finished Area

    2868.0

  • Basement YN

    YES

  • Cooling YN

    YES

  • Cooling

    Central Air, Electric, Multi Units, Zoned

  • Fireplace YN

    YES

  • Heating YN

    YES

  • Heating

    Central

  • Pet friendly

    N/A

Exterior

  • Garage

    Yes

  • Garage spaces

    2

  • Construction Materials

    Stone Veneer

  • Parking

    Driveway, Garage Door Opener, Garage Faces Side

  • Patio and Porch Features

    Covered, Patio, Rear Porch

  • Pool

    No

  • Waterfront YN

    YES

  • View

    Water

Area & Lot

  • Lot Features

    Wooded, Views, Waterfront

  • Property Type

    Residential

  • Property Sub Type

    Single Family Residence

  • Architectural Style

    Transitional

Price

  • Sales Price

    $1,295,000

  • Sq. Footage

    4, 043

  • Price/SqFt

    $320

HOA

  • Association

    Yes

  • Association Fee 2

    $125

  • Association Fee

    $795

  • Association Fee Frequency

    Annually

  • Association Fee 2 Frequency

    Annually

  • Association Fee Includes

    N/A

School District

  • Elementary School

    Rock Springs

  • Middle School

    North Lincoln

  • High School

    North Lincoln

Property Features

  • New Construction

    NO

  • Accessibility Features

    Therapeutic Whirlpool

  • Senior Community YN

    NO

Schedule a Showing

Showing scheduled successfully.

<
>
IN PERSON
VIA CHAT

What is 3 + 4 ?


Change time

Mortgage calculator

Estimate your monthly mortgage payment, including the principal and interest, property taxes, and HOA. Adjust the values to generate a more accurate rate.

Your payment

Principal and Interest:

$

Property taxes:

$

HOA fees:

$

Total loan payment:

$

Total interest amount:

$

Location

County

Lincoln

Elementary School

Rock Springs

Middle School

North Lincoln

High School

North Lincoln

Listing Courtesy of Susan Dolan , Ivester Jackson Christie's

RealHub Information is provided exclusively for consumers' personal, non-commercial use, and it may not be used for any purpose other than to identify prospective properties consumers may be interested in purchasing. All information deemed reliable but not guaranteed and should be independently verified. All properties are subject to prior sale, change or withdrawal. RealHub website owner shall not be responsible for any typographical errors, misinformation, misprints and shall be held totally harmless.

Agent Mary Patrella

Agent

Mary Patrella

Call Mary today to schedule a private showing.


* Listings on this website come from the FMLS IDX Compilation and may be held by brokerage firms other than the owner of this website. The listing brokerage is identified in any listing details. Information is deemed reliable but is not guaranteed. If you believe any FMLS listing contains material that infringes your copyrighted work please click here to review our DMCA policy and learn how to submit a takedown request.© 2024 FMLS.
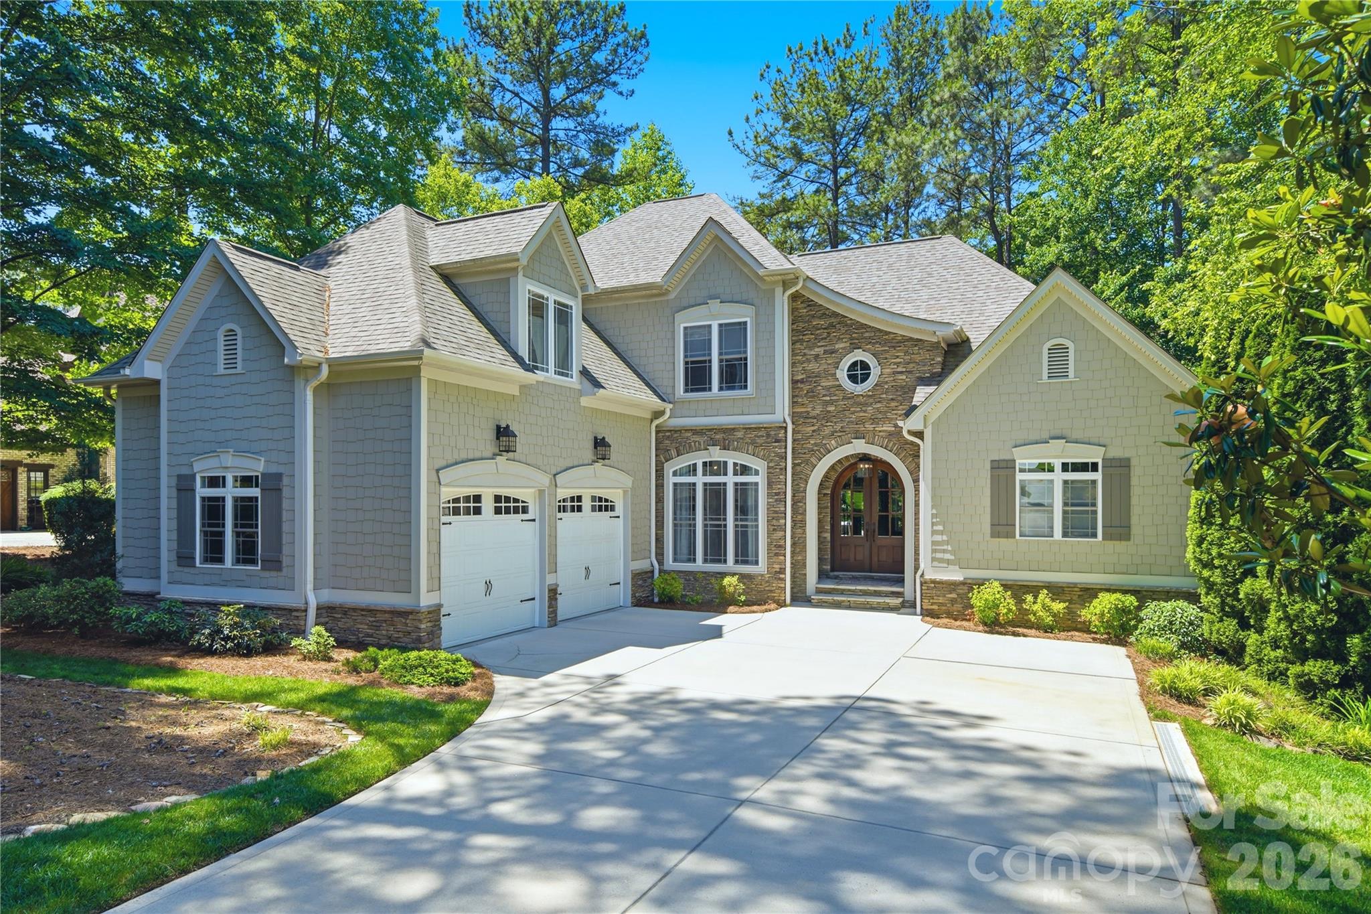
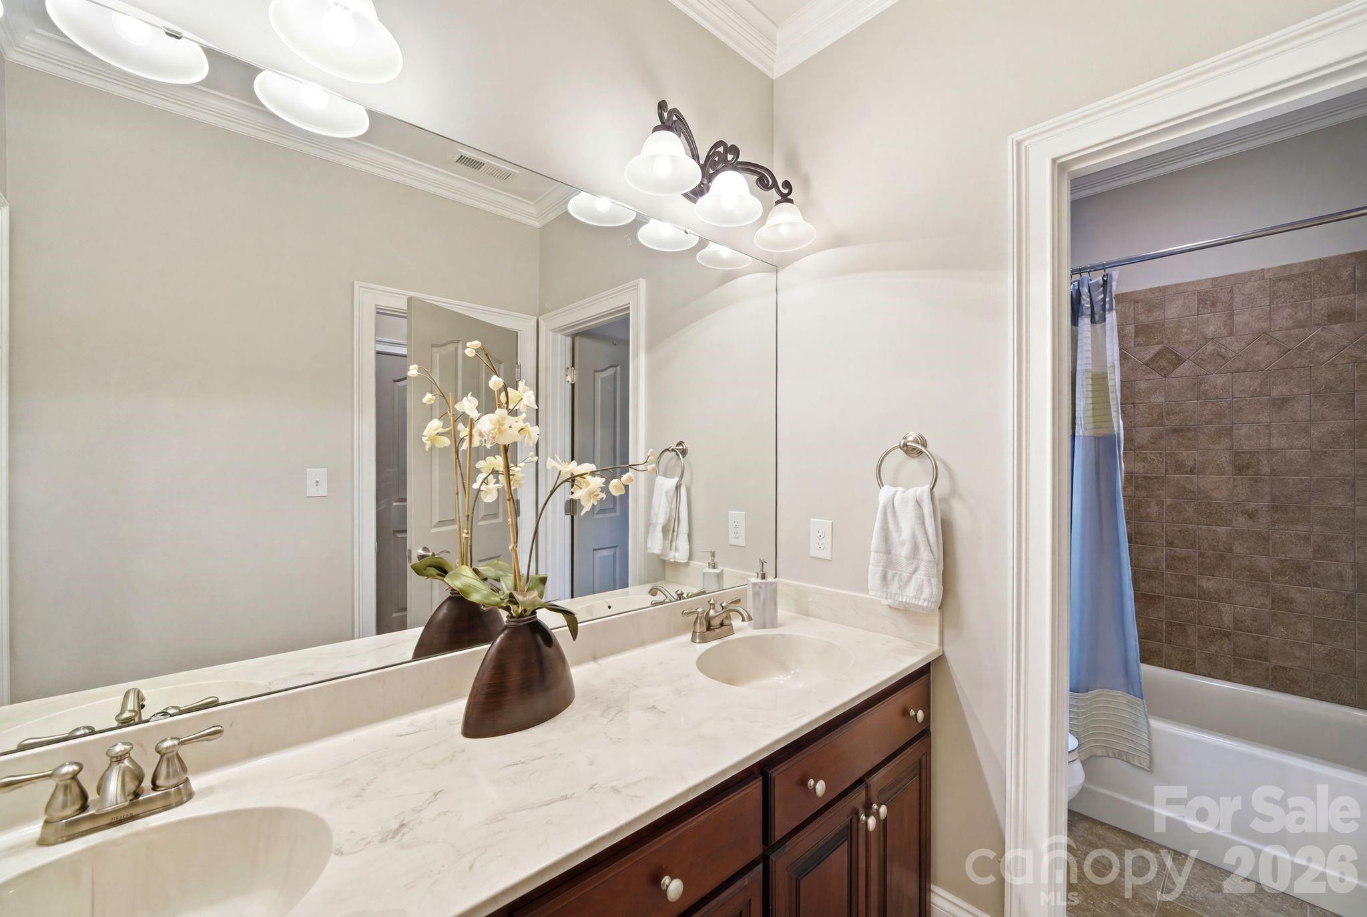
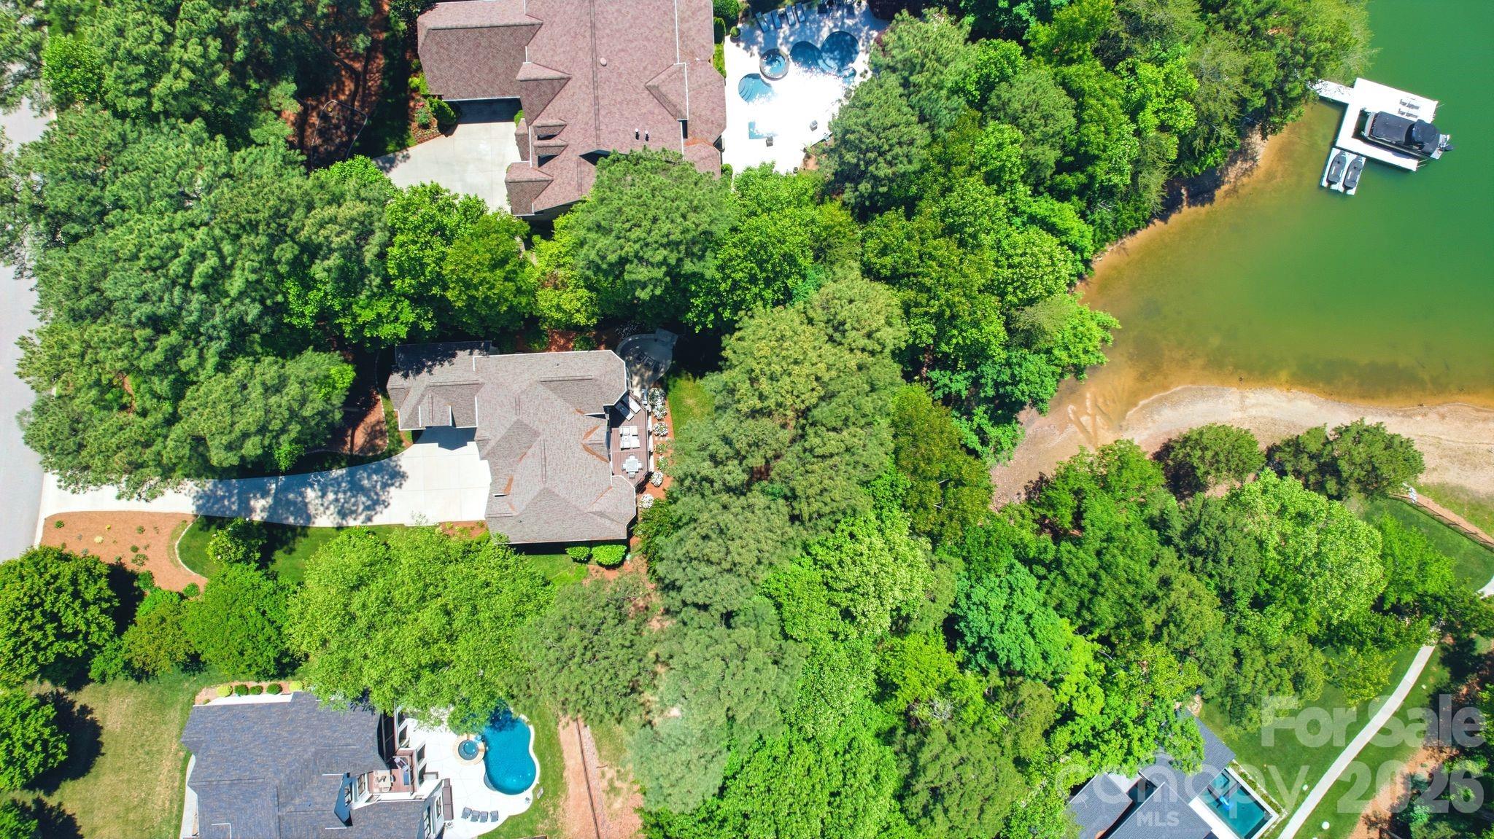
Experience breathtaking waterfront living in this beautifully crafted 4-bedroom, 4½-bath custom home with 4043
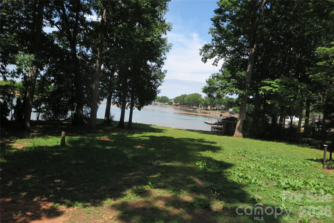
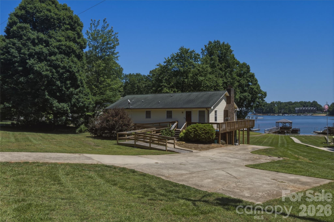
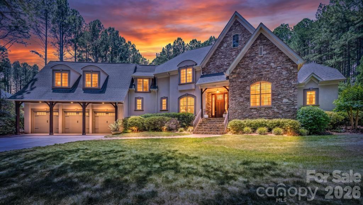
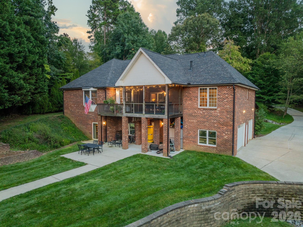
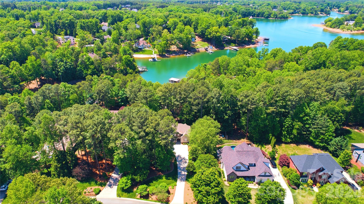
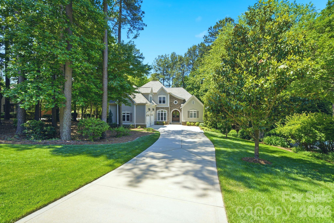
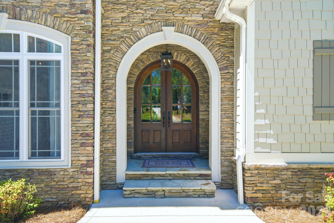
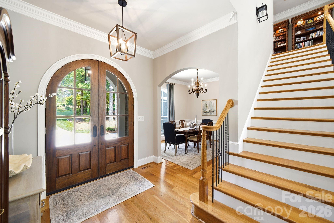
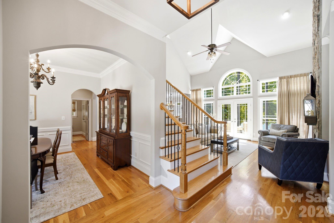
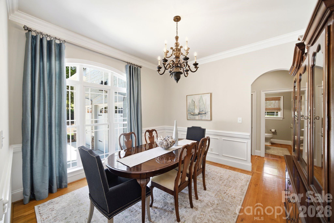
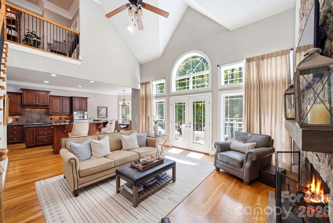
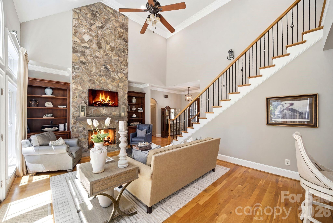
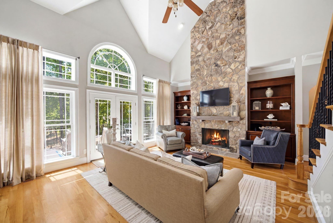
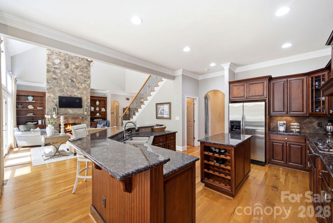
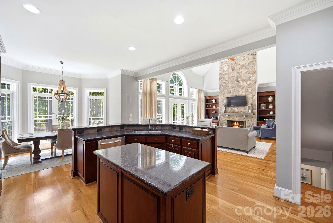
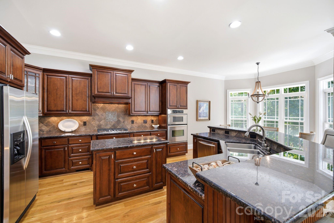
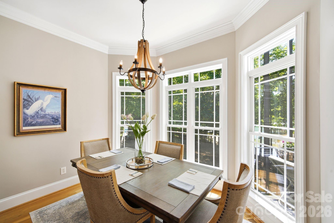
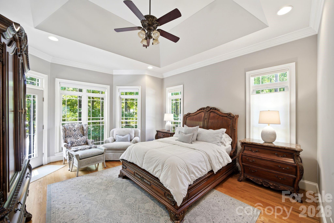
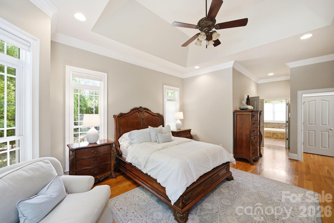
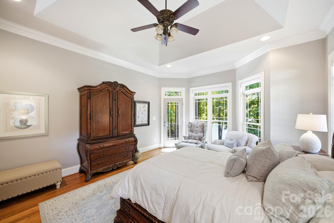
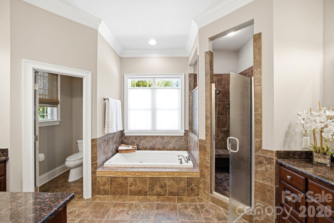
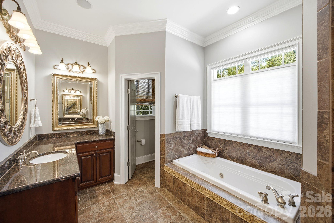
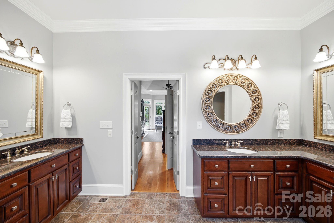
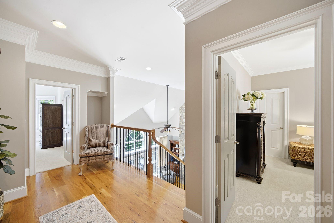
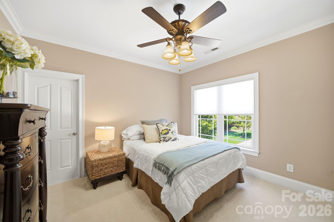
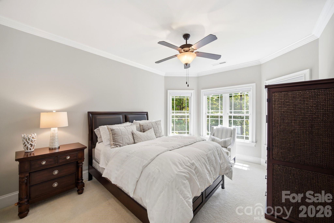
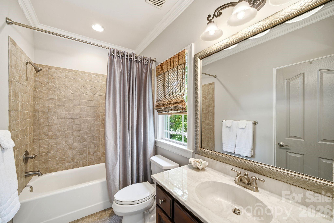
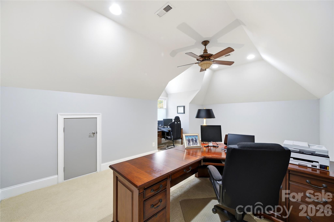
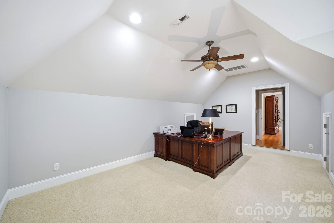
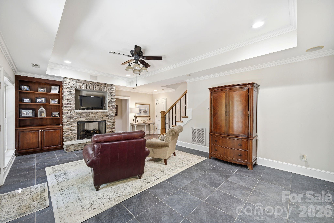
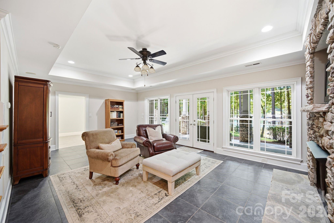
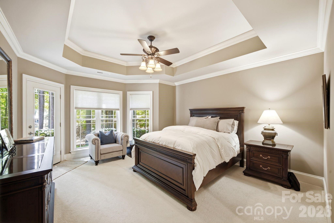
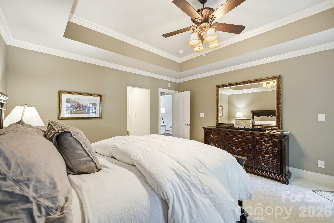
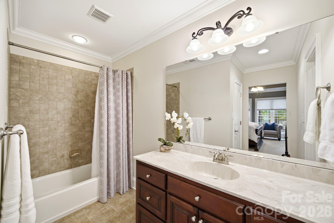
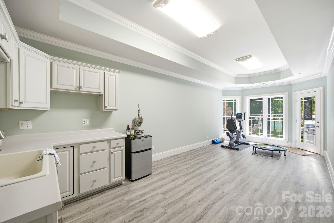
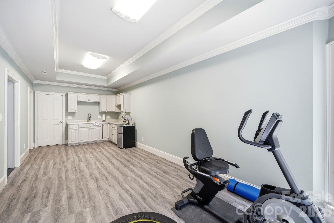
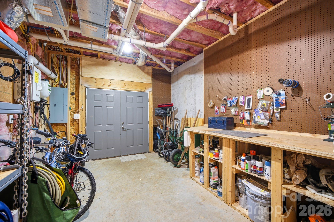
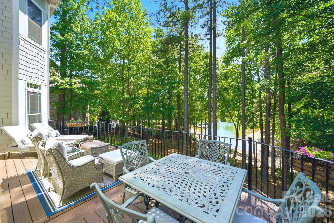
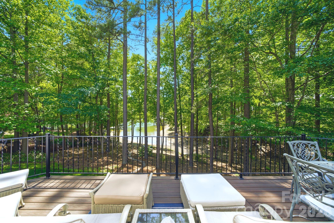
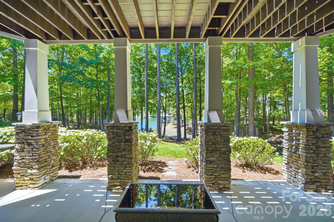
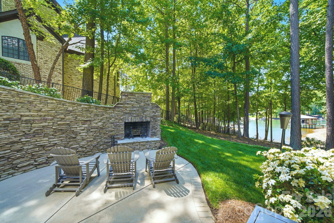
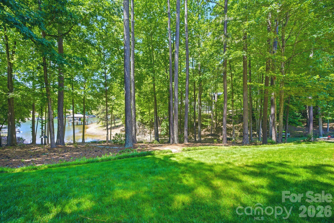
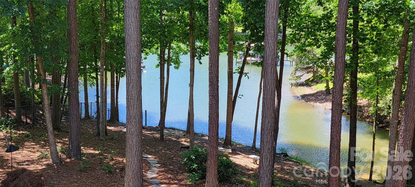
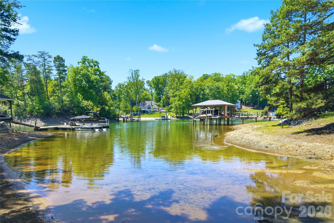
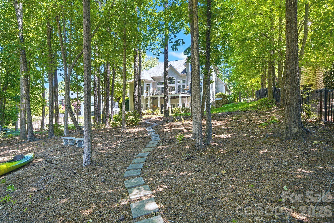
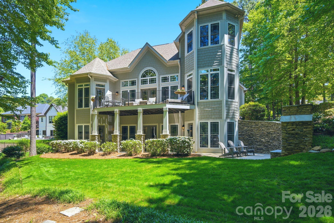
sq ft of thoughtfully designed space overlooking stunning Lake Norman. Professionally landscaped and treed yard with seasonal flowering trees and plants. Built in 2006 by John Williams Custom Homes, this exceptional residence combines timeless craftsmanship with lake views from every level. From the moment you enter, the soaring 20-foot vaulted living room ceiling and dramatic floor-to-ceiling custom stone fireplace create an unforgettable first impression. Expansive windows frame lake views from the living room, kitchen, dining area, master suite, upstairs bedroom, downstairs bedroom, family room, exercise room, and lower patio. The living room, dining room, and kitchen offer generous entertaining space for family and friends. The kitchen features a dining area, barstool seating and counter, premium KitchenAid appliances, and custom-built wood cabinetry. Built-in entertainment cabinetry and multiple indoor and outdoor gathering spaces make this home ideal for both relaxed lake life and entertaining guests. The luxurious primary suite offers direct access to the large Trex balcony overlooking the lake, creating the perfect relaxing retreat. The spa-inspired primary bath includes a Jacuzzi tub, oversized shower with dual water jets, handheld spray, and soothing hot water from the Rinnai tankless water heater. The upper floor includes a second bedroom with a private ensuite bath for exceptional comfort and privacy, a third bedroom, a large bonus room, and attic storage. The walkout lower level includes a spacious family room with surround-sound speakers, and a kitchenette, an exercise area, a fourth bedroom with an ensuite bath, extensive storage, and a workshop with a built-in workbench and double exterior doors. A second natural gas stone fireplace and an outdoor wood-burning fireplace create warm, inviting spaces year-round. Outdoor enthusiasts will appreciate approximately 110 feet of shoreline on Lake Norman, with a private boat tie-up and direct kayak/paddleboard launch access. Additional amenities include gated and locked boat storage just one block away and convenient access to the Little Creek Boat Ramp, only 0.6 miles from the home. The home is NOT located in a floodplain.

7592 Cottonwood Drive

Message successfully sent.

What would you like to know?

What is 3 + 4 ?

I agree to receive email communication and understand I can unsubscribe at any time.

I agree to be contacted by Prestino Advantage via call, email, and text for real estate services. To opt out, you can reply 'stop' at any time or reply 'help' for assistance. You can also click the unsubscribe link in the emails. Message and data rates may apply. Message frequency may vary. Privacy Policy

Related Properties

Price reduced
50K Price reduction!!  Schedule your showing today! Welcome to your Lake Norman retreat, where contemporary farmhouse charm meets effortless lakefront living.  Completely remodeled in 2023, this exceptionally appointed 3-bedroom, 2.5 bath home offers 2433sf of open concept living designed to showcase year-round lake views.  Enjoy gathering on the spacious back deck, evenings around the fire pit, and easy water access from your private floating dock and pier equipped with 11,000lb cable lift. Dock was recently dredged, underwent a full renovation, and has duke dock tag. 

Set on a half-acre corner lot beside a community green space, this home blends style and function with an inviting covered front porch, extra-long garage with epoxy flooring (can accommodate a taller vehicle), new roof, HVAC, deck, dock (all 2023-2024), custom closets in all bedrooms. Short term rentals are allowed. Soak in the view, and embrace lake life at it's best.

Owner is licensed real estate agent, listing agent is related to the owner.
#4316609

Denver

1984 Hickory Hills Drive

3 Beds

2 Baths

2,433 Sq.Ft.

$1,449,000

MLS#: 4316609

Bring your toolbelt or your architect to the shores of highly desirable Lake Norman! This rare waterfront property in Denver, NC, sits on nearly half an acre of prime, gently sloping land and is ready for its next chapter. Whether your vision is to completely renovate the existing home or start fresh with a custom luxury build, the true value sits in this rare, high-potential lot. Shared private dock allowing for direct access to the lake will have you on the water in no time! Book your showing today, the lake is waiting on you!
#4384999

Denver

8226 Normandy Road

2 Beds

2 Baths

1,500 Sq.Ft.

$1,099,999

MLS#: 4384999
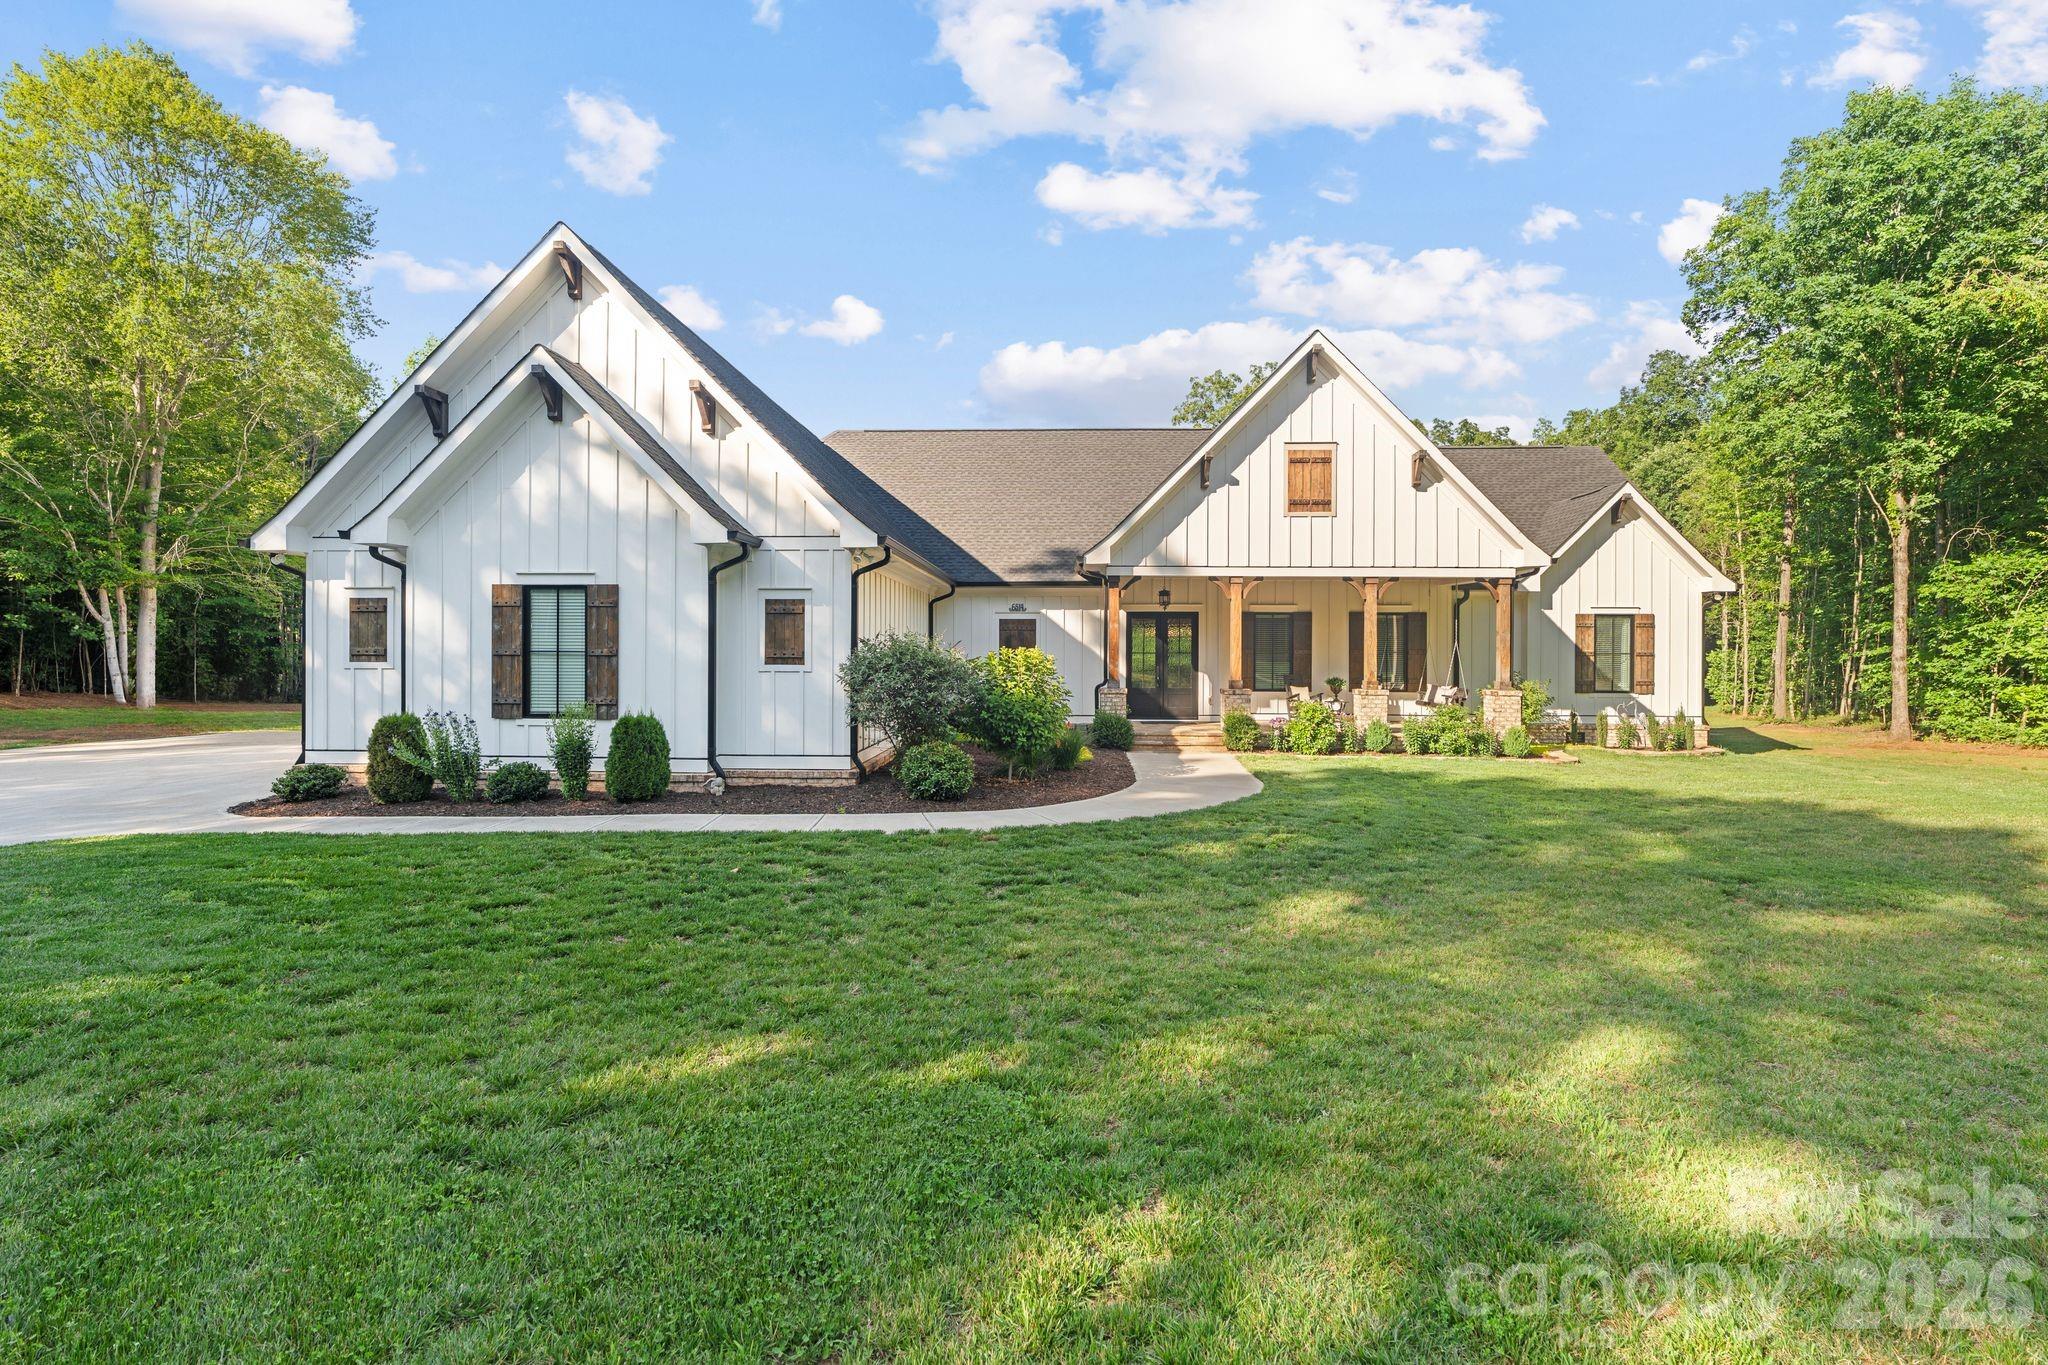
Discover timeless craftsmanship and elegance in this custom-built residence perfectly positioned within the coveted Sailview community on Lake Norman. Every inch of this 3,963-square-foot home reflects thoughtful design, refined finishes, and a seamless connection to the outdoors. Step inside to find rich architectural detailing, extensive millwork, and wide-plank hardwood floors that add warmth and character throughout the main level living areas. Sunlight floods the open-concept living areas, creating a natural flow between the great room, dining space, and chef’s kitchen—an entertainer’s dream with stainless steel appliances, custom cabinetry, and generous gathering areas. The primary suite is a private retreat featuring a beautifully appointed bath and spacious walk-in closet. Two additional bedrooms on the main level provide ideal accommodations for family or guests, while a fourth bedroom and a sprawling bonus room (plumbed for a wet bar) upstairs offer flexibility for recreation or media room. A dedicated home office ensures work-from-home ease, while abundant walk-in storage keeps everything organized. Just beyond the main living spaces, the Easy Breezy three-season room invites year-round relaxed indoor-outdoor living. Step outside to an expansive terrace and travertine patio featuring a stunning stone fireplace—the perfect setting for fireside evenings and lakeview gatherings. A short walk leads to your deeded boat slip, making days on the water effortlessly accessible. Set in the prestigious Sailview community, residents enjoy access to a lakeside pool, clubhouse, tennis courts, playgrounds, all within minutes of Denver’s charming shops and dining and an easy drive to uptown Charlotte or the airport.
#4382283

Denver

3946 Lake Spring Cove Court

4 Beds

3 Baths

3,963 Sq.Ft.

$1,295,000

MLS#: 4382283

Build and customize your own lakeside retreat in the quiet and private Lakewood community. This exceptional waterfront lot is nestled at the end of a quiet cul-de-sac, offering rare privacy, natural beauty, and direct access to the water. Surrounded by mature trees and located in a peaceful cove, the setting is ideal for those seeking serenity without sacrificing convenience.

Just minutes from the Little Creek Boat Access, this location is perfect for boating, paddle sports, and enjoying the relaxed pace of lake life. Optional HOA boat storage is available for added convenience. Whether you’re looking for a weekend escape or a full-time residence, this property offers the perfect balance of seclusion and accessibility.

Playing a part in designing your own home means opening up for possibilities—you can explore adding a walkout basement, choose your exterior finishes, siding, colors, and tailor the interior to suit your needs and style. With county water, sewer, and natural gas available, the site is ready for your vision to come to life.

The Redwood modern farmhouse plan from Next Horizon Homes is a featured design for this lot, offering timeless style with contemporary flair. The home features durable steel construction with warm wood accents and abundant natural light throughout. A main-level primary suite and guest room provide ease of living, while the expansive great room with fireplace creates a welcoming space for gatherings. The chef’s prep kitchen includes a pantry and center island, ideal for entertaining. A vaulted home office offers a quiet, inspiring workspace, and each bedroom includes a walk-in closet. A covered rear porch invites outdoor living in every season.

Located just a short drive from Charlotte and close to shopping, dining, top-rated schools, and healthcare, this property offers the best of both worlds: lakeside living with city convenience. Don’t miss this rare opportunity to build a custom home in one of the area’s most desirable lakefront communities.
#4375574

Denver

7656 Juniper Lane

4 Beds

3 Baths

3,356 Sq.Ft.

$1,300,000

MLS#: 4375574

Stunning custom new construction on 1.6 private wooded acres located in The Preserve on Grassy Creek, showcasing exceptional craftsmanship and thoughtful design throughout. Beautiful random-width 3” & 5” natural white oak hardwood flooring throughout the home. Impressive open-concept great room and kitchen feature coffered ceilings, gas log stone fireplace, and dramatic Andersen 400 Series sliding glass door with fixed picture window opening to expansive covered porch with composite decking, underdeck waterproofing system, and cedar tongue-and-groove ceiling—perfect for seamless indoor/outdoor living. Chef’s kitchen offers oversized island with seating, farmhouse sink, quartz countertops, custom cabinetry, pantry, and high-end KitchenAid Superba appliances. Main level features 10’ ceilings, crown molding, arched entryways, 8’ solid wood doors, and 2x6 exterior wall construction. Cathedral ceilings highlight both the dining room and luxurious primary suite. Spa-inspired primary bath includes freestanding soaking tub and oversized walk-in closet. Ideal floor plan with primary suite and secondary bedroom on main level, with all bedrooms featuring walk-in closets. Upstairs includes loft, bonus room, additional bedroom, full bath, and 9’ ceilings. Finished walkout lower level features kitchenette with dishwasher, beverage refrigerator, and microwave drawer, floor-to-ceiling stone fireplace, theatre room, spacious guest suite with private bath, large mechanical room/workshop/storage area, and additional storage space with double-door exterior access ideal for lawn equipment, recreational vehicles, or hobby storage. Additional upgrades include custom iron staircase with hardwood accents, “Quiet House” sound-insulated plumbing system, hot water recirculation loop, and striking mahogany front door. Exceptional layout designed for everyday living and entertaining in a peaceful wooded setting.
#4377524

Denver

5117 Grassy Creek Road

4 Beds

4 Baths

4,961 Sq.Ft.

$1,200,000

MLS#: 4377524

Price reduced
Stunning full-brick waterfront retreat with a private dock and modern upgrades! This 4-bedroom, 3.5-bath home features the primary suite on the main level, complete with new hardwood floors, custom cabinetry in both walk-in closets, and a fully renovated bathroom with custom tile work, a soaking tub, heated floors, and designer cabinetry. Upstairs, you'll find three bedrooms, including one ensuite, and a newly remodeled secondary bathroom with a fully tiled shower, new tile flooring, and a new vanity. A versatile bonus room offers flexible space for a gym, office, media room, or playroom. Additional updates include a fully encapsulated crawl space with a dehumidifier, a newly insulated garage door, and custom garage storage. The dock and riprap were replaced in 2024. Roof, HVAC & Furnace Units (2022). Enjoy your private waterfront setting along with community amenities, including a clubhouse, pool, and boat storage. Thoughtful renovations, functional design, and waterfront access provide the perfect balance of comfort and convenience with easy access to Charlotte. This is one you don’t want to miss!
#4356317

Denver

2474 Green Point Lane

4 Beds

3 Baths

3,477 Sq.Ft.

$1,525,000

MLS#: 4356317

Set on one of the most picturesque deep-water lots on Lake Norman, this custom owner-built full brick waterfront estate offers an exceptional blend of luxury, privacy, and lakefront living. Nestled within a quiet no-HOA community where short-term rentals are permitted, this property presents a rare opportunity for both personal enjoyment and investment potential.

Thoughtfully positioned in a private cove with immediate access to the main channel, the home showcases a beautifully dredged shoreline, an impressive engineered retaining wall, and a gentle approach to the water’s edge — creating an ideal setting for year-round enjoyment on the lake.

Designed for elevated outdoor living, the property features lake-fed irrigation, a custom dock and expansive deck with boat lift, dual driveways, and exceptional parking capacity. The boat is also available for purchase separately.

Inside, the meticulously maintained residence offers generous living spaces with four spacious bedrooms, a large bonus room above the garage, a walk-out basement, and a screened porch perfectly positioned for peaceful waterfront views. The recently renovated owner’s suite bath delivers a spa-inspired experience with a luxurious oversized walk-in shower.

Car collectors, hobbyists, and boating enthusiasts alike will appreciate the rare six-car garage capacity, complete with a Tesla charging station and a fully insulated workshop/auto bay featuring poly-steel construction with impressive R-50 insulation performance. The workshop also includes a convenient half bath, sediment filtration systems, and water softening equipment.

Additional highlights include a spacious recreation area with pool table included, a 2024 roof, and countless thoughtful custom details throughout. Septic permit is for three bedrooms; home is currently configured as four bedrooms.

A truly exceptional waterfront retreat offering craftsmanship, functionality, and the lifestyle Lake Norman is known for.
#4350815

Denver

7545 Rabbit Circle

3 Beds

3 Baths

3,328 Sq.Ft.

$1,525,000

MLS#: 4350815
Price reduced
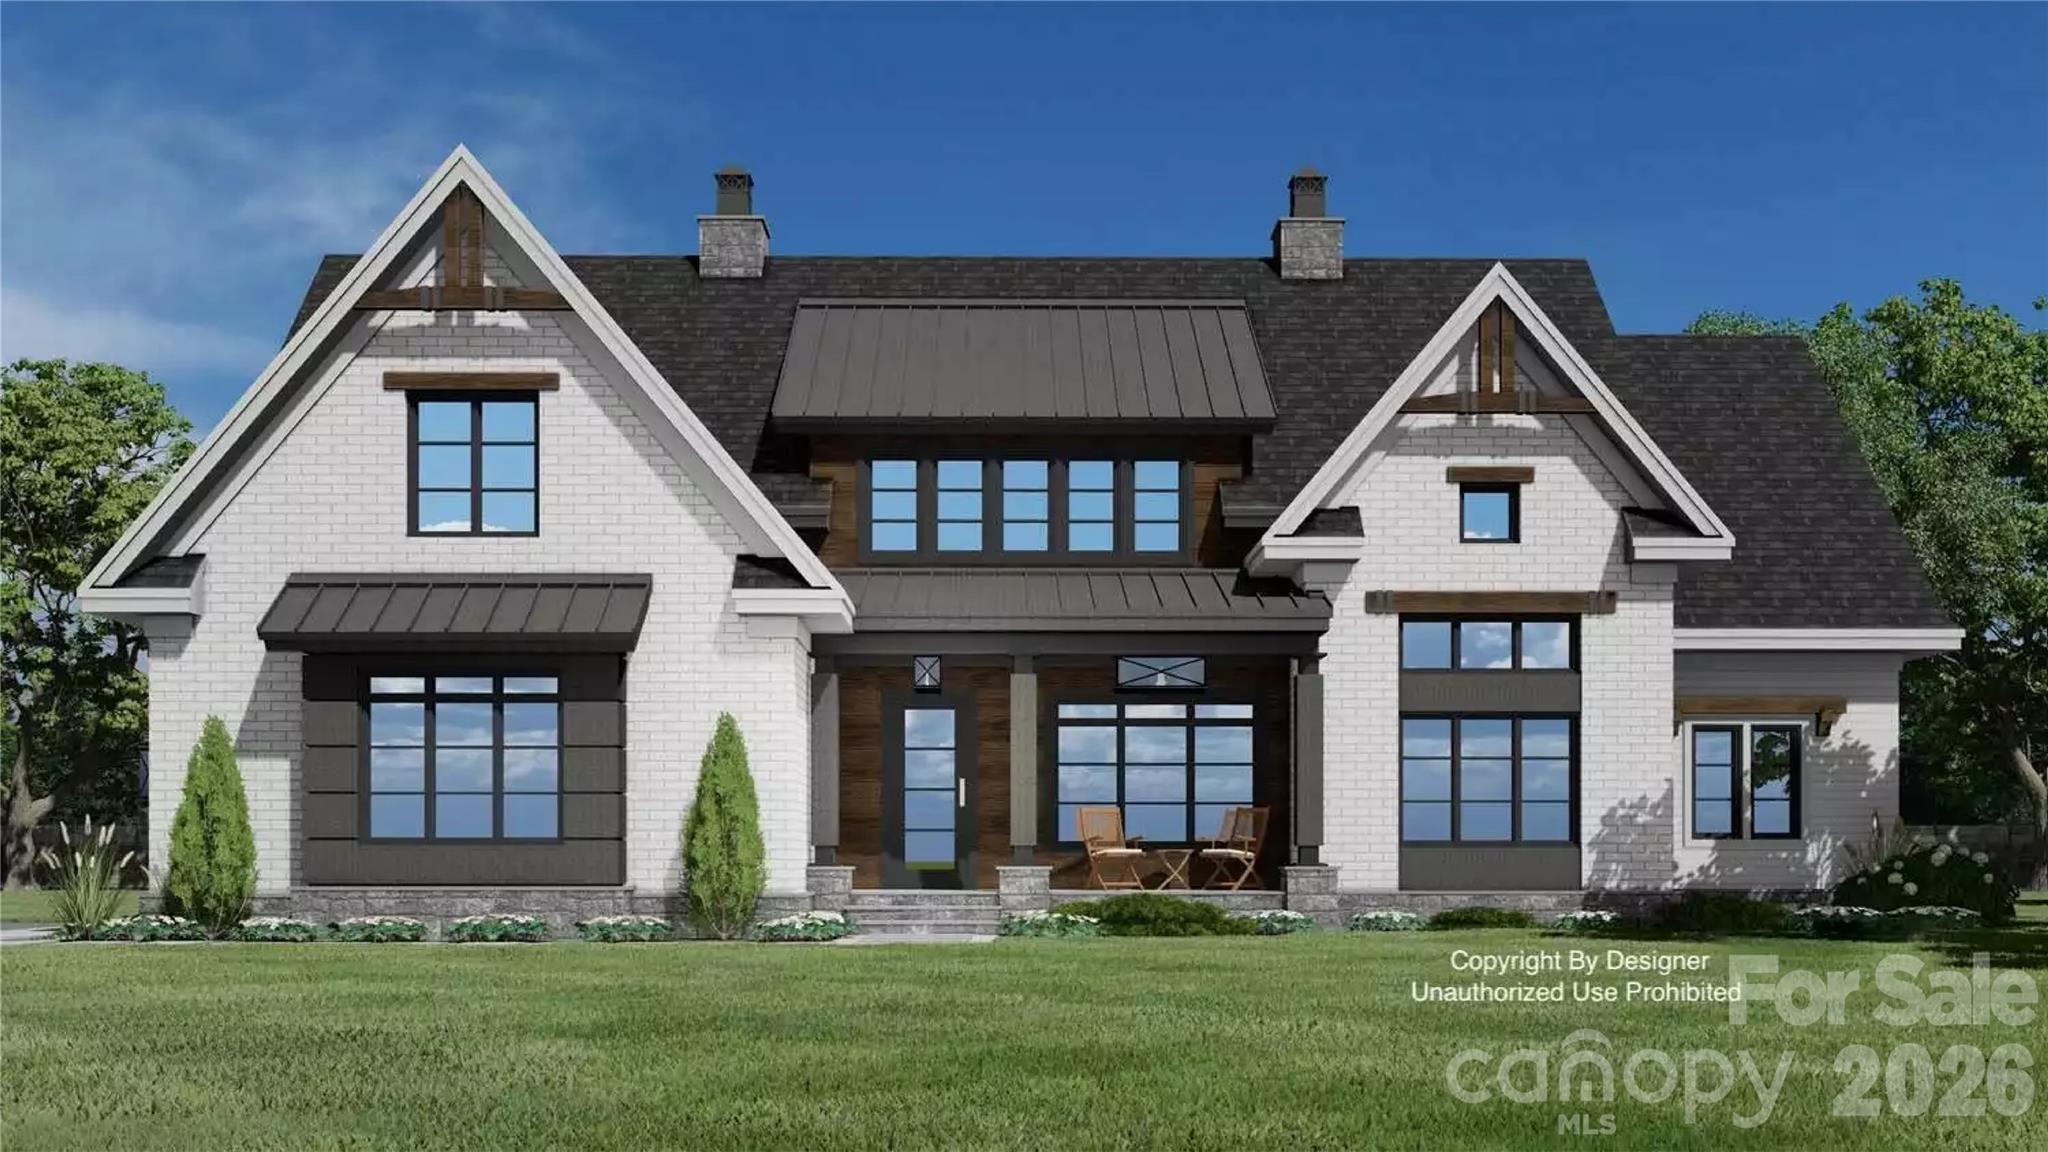
Experience Lake Norman living in a gated, lake-access community with private boat ramp and day dock—just minutes from everything, yet tucked into a peaceful wooded cul-de-sac.

PRE-INSPECTED for added confidence, this extensively updated and meticulously maintained home offers room to create a resort-style pool retreat.

Major improvements include two new HVAC systems (2023/24) with UV light air purification, fresh interior paint, new wood floors, designer interior/exterior lighting (2025), updated cabinetry, new hardware and plumbing fixtures, new bedroom carpet (2025), exterior paint (2025), and a new garage door, opener, and springs (2025).

Additional updates include a complete kitchen remodel, new deck and screened porch, a year-round swim spa and patio (2022), fencing (2022), and a fully encapsulated crawlspace.

This 4,484 sf full-brick home stands out with soaring 12’ ceilings, rich wood floors, designer lighting, and a floor-to-ceiling stone fireplace anchoring the main living space. The kitchen is designed for both everyday living and entertaining, featuring custom cabinetry, granite countertops, high-end appliances (gas stove top), a large breakfast bar, and a dedicated coffee and wine bar—all overlooking the private backyard.

Main-level living includes a spacious primary suite with sitting area, custom walk-in closet, and spa-like bath with dual vanities, stone shower, and jetted tub. Additional spaces include a dedicated office, bonus room, stylish bar/lounge, secondary en-suite, and two additional generously sized bedrooms.

Outdoor living is where this home truly shines—a large deck, screened porch nestled among the trees, patio, fire pit, year-round swim spa, and fenced backyard extending beyond the current fence line create a private retreat that’s hard to find at this price point 

Located just 3–4 miles from shopping, dining, and daily conveniences, with an easy commute to Charlotte—this home offers the lifestyle buyers are looking for, without compromise.
#4356776

Denver

4950 River Hills Drive

4 Beds

3 Baths

4,484 Sq.Ft.

$1,145,000

MLS#: 4356776
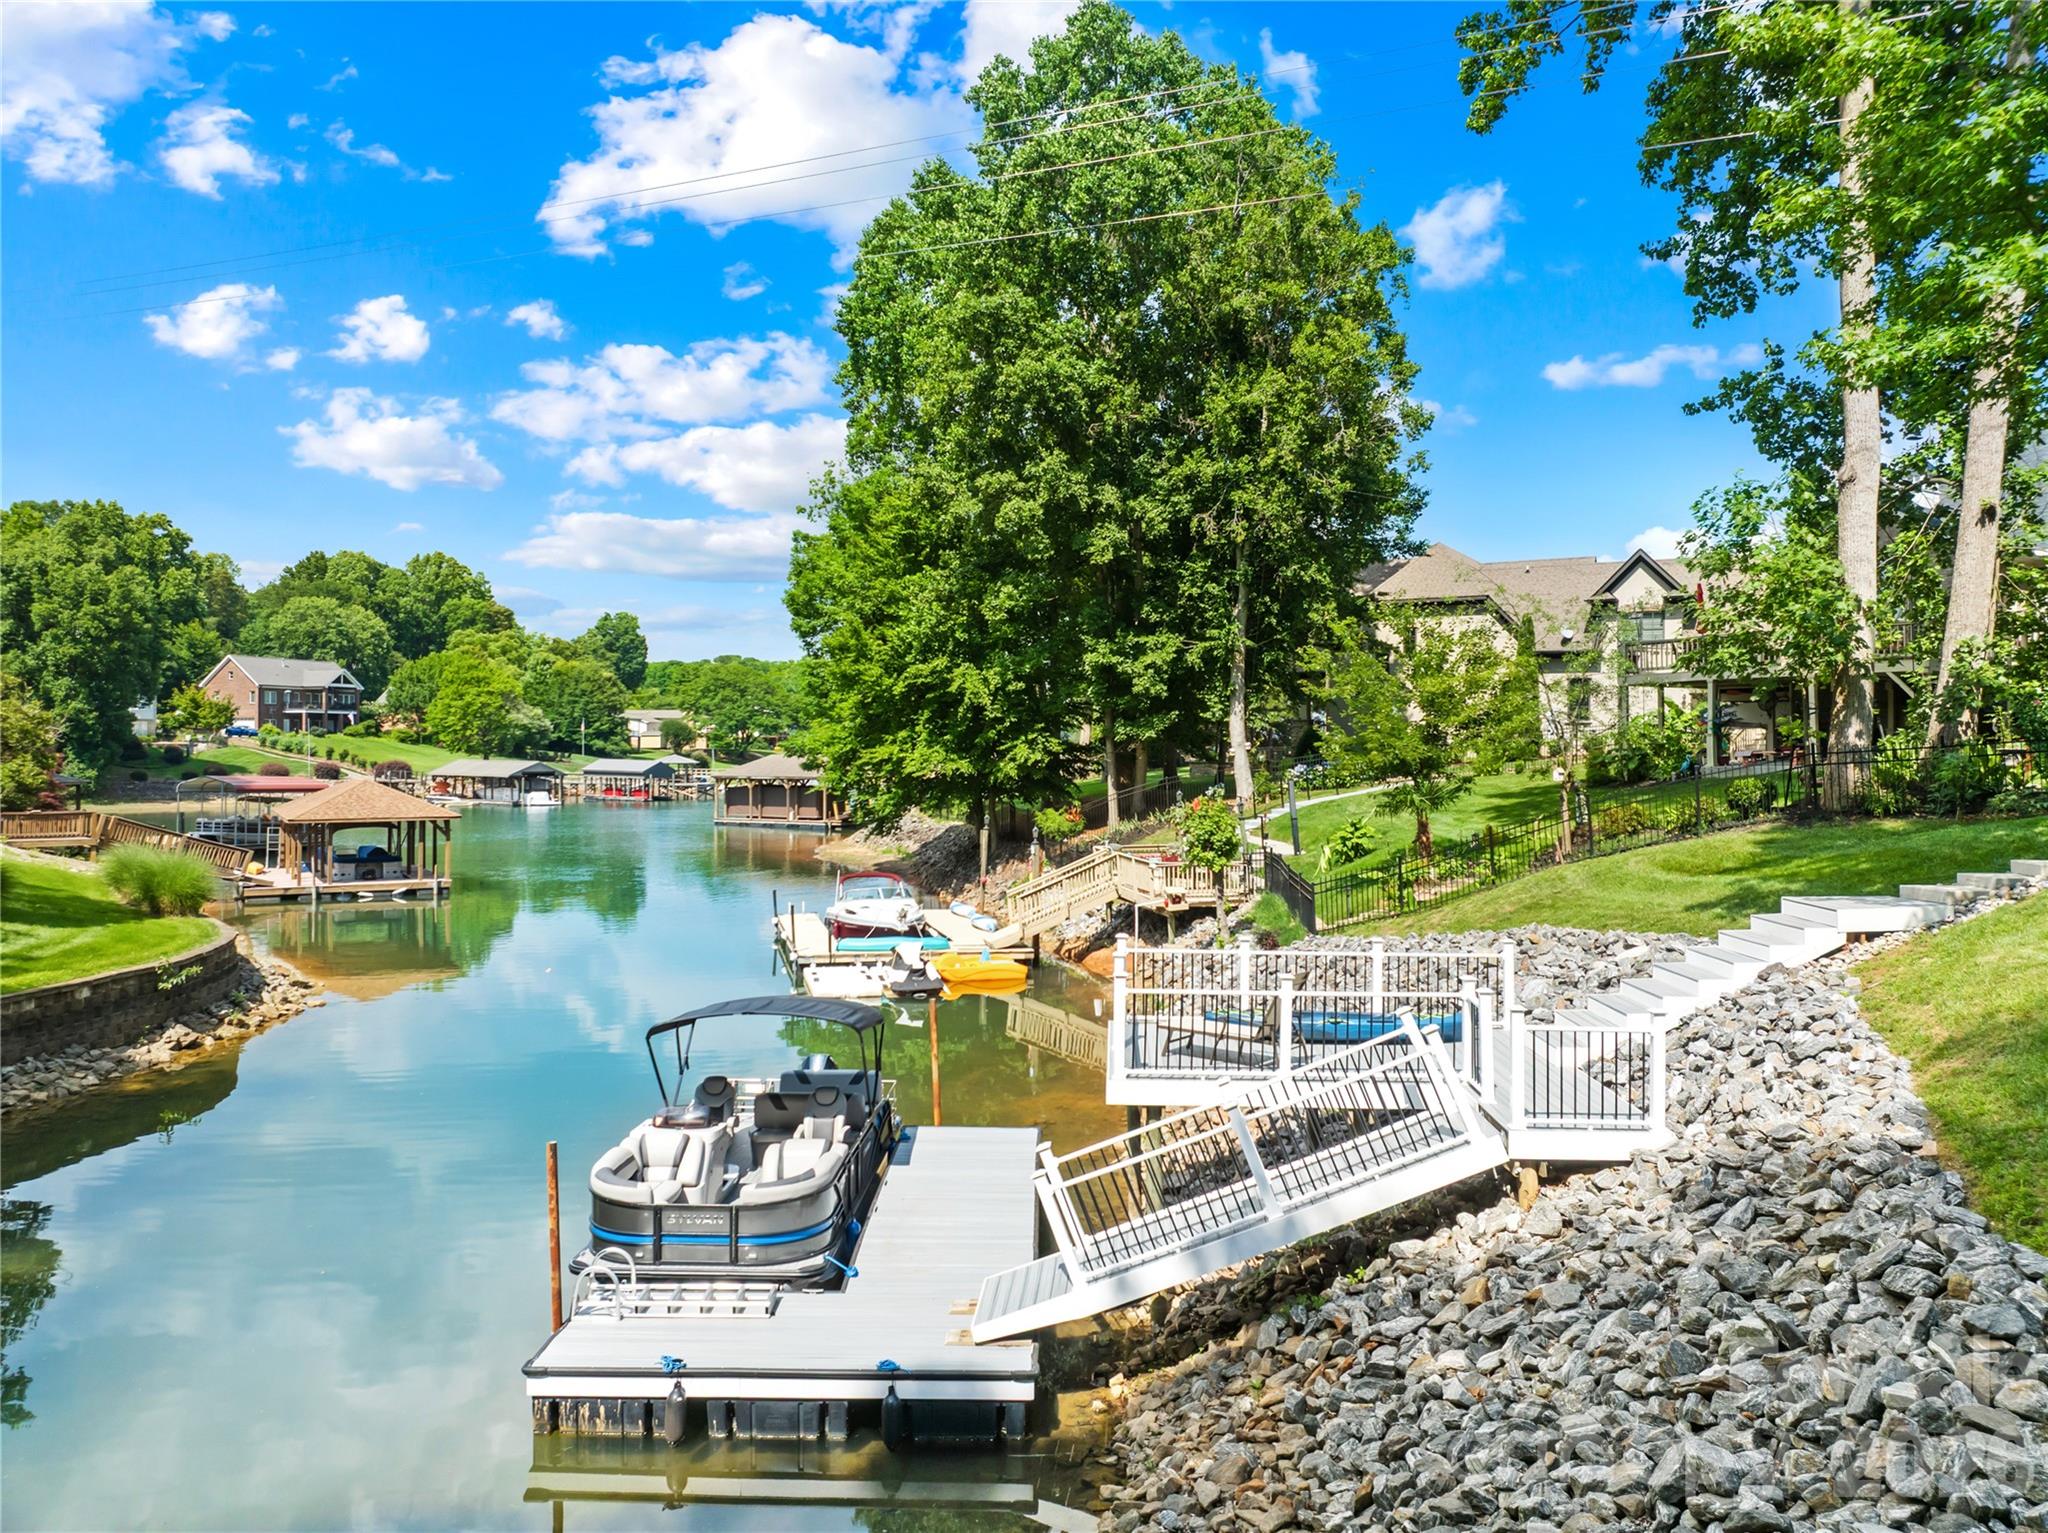
This custom-built home is tucked away on a secluded road, creating a private, mountain-like setting just minutes from Lake Norman. Thoughtfully designed with elevated finishes and flexible living spaces, this 4-bedroom, 4.5-bath home offers a rare blend of luxury, privacy, and functionality. The open floor plan centers around a spacious family room with a gas fireplace and a chef’s kitchen featuring stainless steel appliances, a hidden walk-in pantry, oversized island, and seamless flow for everyday living. The main-level primary suite includes heated bathroom floors and a custom walk-in closet, along with a dedicated office and full-size laundry room. Sliding glass doors open to an expansive 320+ sq. ft. screened porch overlooking the private backyard setting, with ample space to add a pool and create your own outdoor retreat surrounded by nature. Upstairs, a large loft opens to a cocktail terrace with seasonal water views, while three additional bedrooms each feature their own full bath. One of the upstairs suites offers a private exterior entrance, making it ideal for a secluded office, guest suite, studio, or multigenerational living. The 3-car garage includes EV charger capability and a drive-through bay perfectly suited for a boat, golf cart, or additional storage. Located less than five minutes from the public boat ramp at Beatty’s Ford Park, this home offers the feeling of a private getaway while still being close to everything Lake Norman has to offer.
#4351798

Denver

2866 Backwoods Trail

4 Beds

4 Baths

4,514 Sq.Ft.

$1,497,000

MLS#: 4351798

 - property

Send a message

Message successfully sent.

Your message

What is 3 + 4 ?

Reason for contacting?

I agree to receive email communication and understand I can unsubscribe at any time.

I agree to be contacted by Prestino Advantage via call, email, and text for real estate services. To opt out, you can reply 'stop' at any time or reply 'help' for assistance. You can also click the unsubscribe link in the emails. Message and data rates may apply. Message frequency may vary. Privacy Policy

Sign Out

Virtual Assistant

Would you like to take the next step with this property? We can help you schedule a showing or virtual tour, or send you more details.

Yes, I would like more information.

Thank You for Your Reply, One of Our Agents will contact you as soon as possible

No, maybe later.

Thank you, you can always contact me via email, phone number or through the contact form.

Realhub AI

Lucy - Your AI-Powered Realtor

Update Your Temporary Password

Personalize your search

Enter your email and we'll notify you immediately when new listings match what you're looking for.

or enter email address

Already have an account ? Login here

Continue your home search

I agree to receive communications and understand I can unsubscribe at any time.

I agree to be contacted by Prestino Advantage via call, email, and text for real estate services. To opt out, you can reply 'stop' at any time or reply 'help' for assistance. You can also click the unsubscribe link in the emails. Message and data rates may apply. Message frequency may vary. Privacy Policy

Already have an account ? Login here

We use cookies

We use cookies primarily for analytics to enhance your experience. By accepting, you agree to our use of these cookies. You can manage your preferences or learn more about our cookies policy.