
Property
Beds
4
Full Baths
4
1/2 Baths
1
Year Built
2004
Sq.Footage
5,593
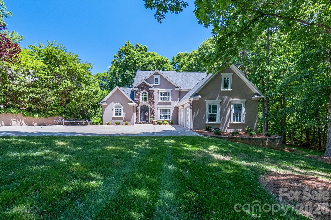
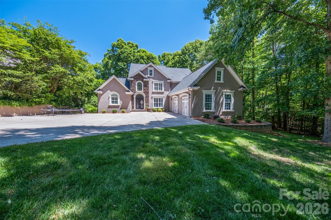
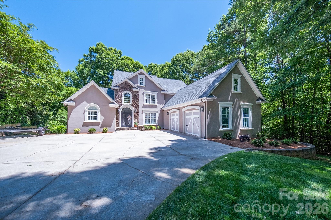
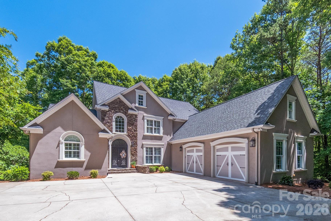
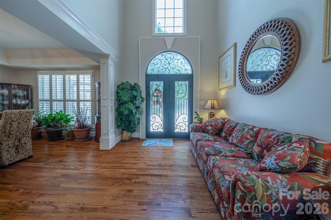
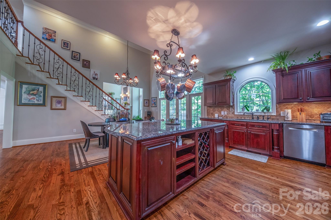
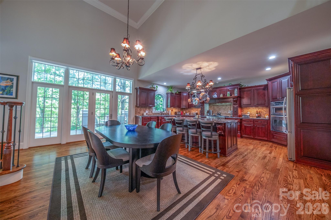
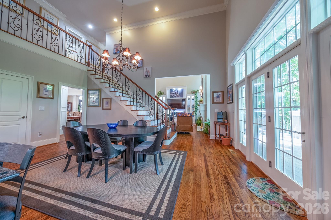
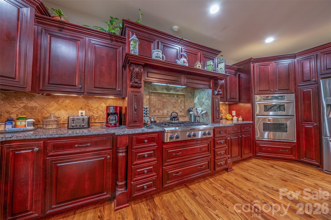
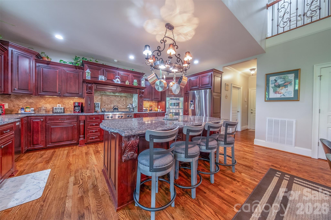
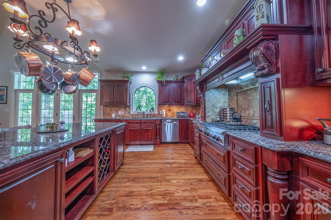
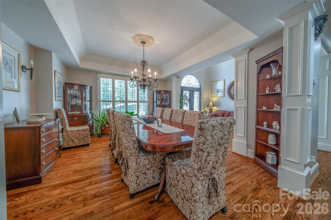
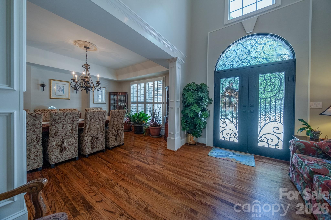
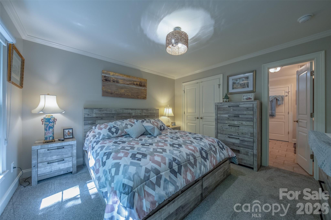
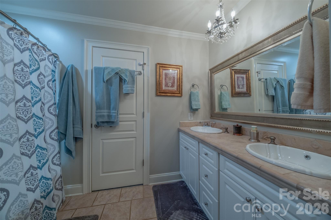
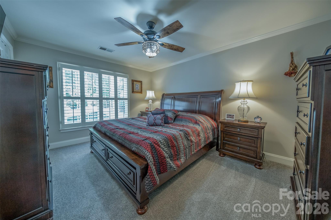
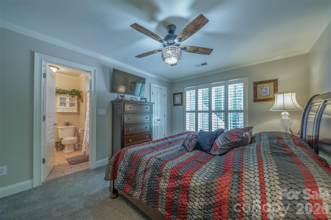
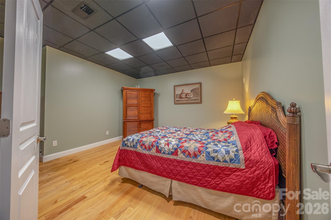
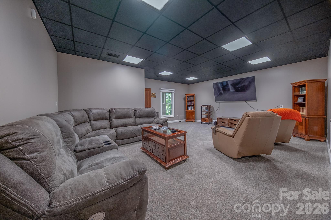
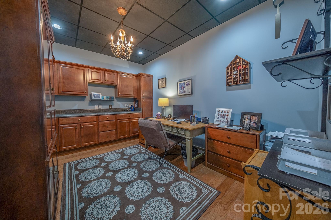
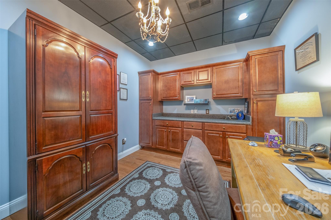
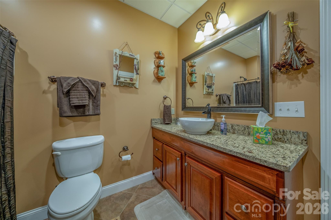
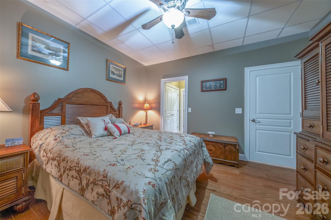
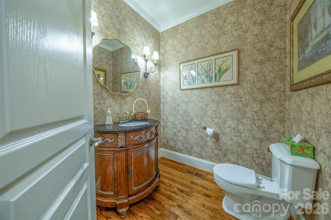
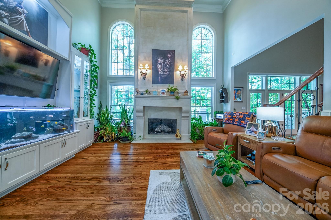
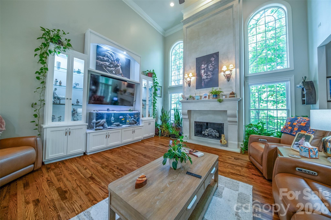
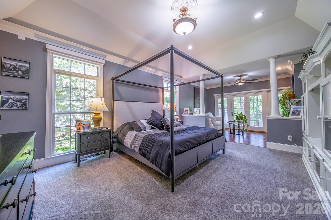
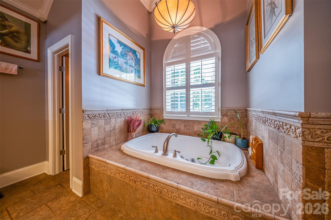
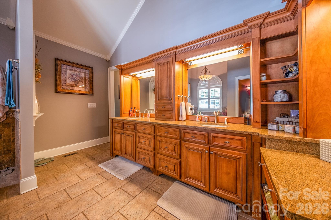
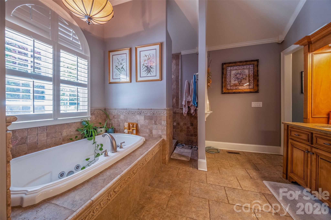
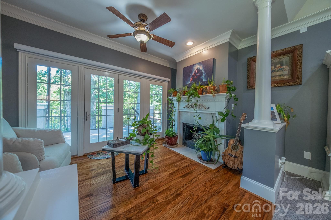
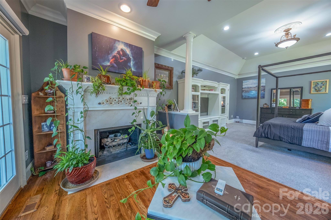
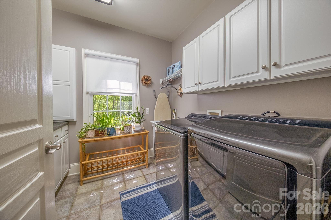
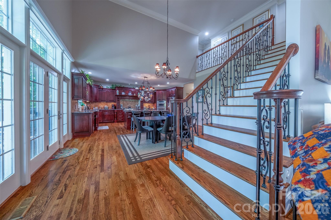
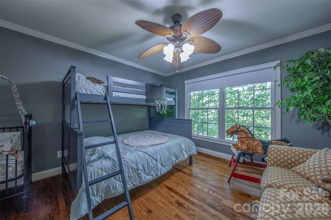
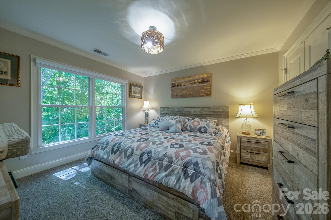
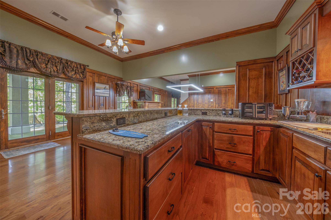
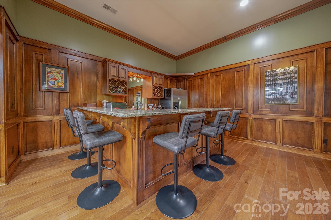
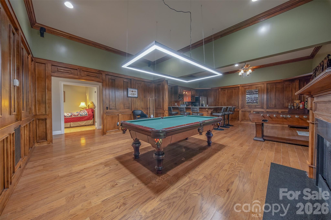
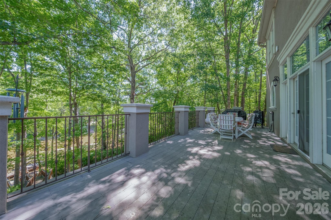
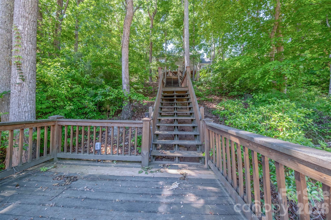
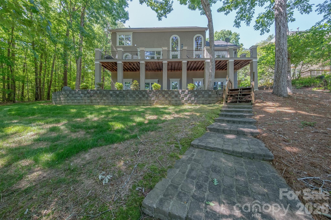
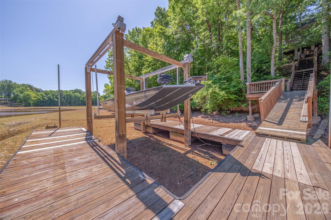
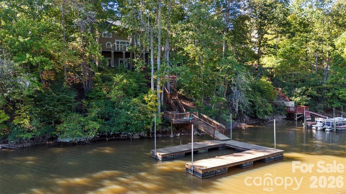
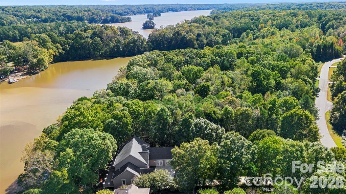
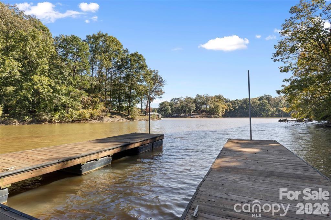
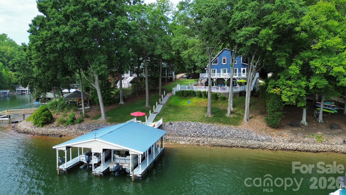
Experience refined lakefront living in this exceptional custom residence, where timeless elegance meets modern sophistication. Designed to capture both serenity and style, this stunning home offers 5,593 heated square feet of beautifully curated living space. A grand entry welcomes you into an expansive open-concept floor plan highlighted by soaring ceilings, rich hardwood floors, and walls of windows that bathe the home in natural light while showcasing tranquil waterfront views. The kitchen is a true showpiece, featuring sleek countertops, premium stainless-steel appliances, and seamless flow into the main living and entertaining areas. The luxurious primary suite is a private retreat, complete with a cozy fireplace, a walk-in closet, and a spa-inspired bath with dual vanities and elegant finishes. Each of the four spacious bedrooms is thoughtfully designed, complemented by four full baths and one-half bath, offering comfort and privacy for family and guests alike. The fully finished lower level is ideal for entertaining, featuring a custom-crafted bar, granite surfaces, and warm natural wood accents that create an inviting yet upscale ambiance. This versatile space also provides room for additional flex space, a home office, or a private theater. Additional highlights include a generous laundry/mudroom, fresh interior updates, and oversized garage, perfect for car enthusiasts or extra storage. This move-in-ready waterfront estate delivers the perfect balance of luxury, comfort, and lifestyle—an extraordinary opportunity to enjoy Lake Norman. Lake Norman is currently in a drought. Pictures reflect now and how they were before the drought. Boatlift added to dock. New tankless water heater. New shades and plantation blinds added. Primary bedroom sitting area has a fireplace. Balcony outside main floor has 730 sq feet. Outside patio on basement walkout level has 730 sq feet. House has gutter guards. House filtration system. Brand new septic pump. The dock has light. Propane hookup on back deck. Master bedroom and kitchen patio door windows have power shades. The basement is a walkout and fully finished. 3 sides are below grade.
Features & Amenities
Interior
-
Other Interior Features
Built-in Features, Entrance Foyer, Kitchen Island, Open Floorplan, Storage, Walk-In Closet(s)
-
Total Bedrooms
4
-
Bathrooms
4
-
1/2 Bathrooms
1
-
Above Grade Finished Area
3432.0
-
Basement YN
YES
-
Cooling YN
YES
-
Cooling
Central Air, Heat Pump
-
Fireplace YN
YES
-
Heating YN
YES
-
Heating
Forced Air, Propane
-
Pet friendly
N/A
Exterior
-
Garage
Yes
-
Garage spaces
2
-
Construction Materials
Stone Veneer, Synthetic Stucco
-
Other Exterior Features
Dock
-
Parking
Driveway
-
Patio and Porch Features
Deck, Patio
-
Pool
No
-
Waterfront YN
YES
-
View
Water
Area & Lot
-
Lot Features
Cleared, Private, Sloped, Wooded, Views, Waterfront
-
Property Type
Residential
-
Property Sub Type
Single Family Residence
Price
-
Sales Price
$1,350,000
-
Sq. Footage
5,593
-
Price/SqFt
$241
HOA
-
Association
YES
-
Association Fee
$275
-
Association Fee Frequency
Annually
-
Association Fee Includes
N/A
School District
-
Elementary School
Unspecified
-
Middle School
Unspecified
-
High School
Unspecified
Property Features
-
New Construction
NO
-
Senior Community YN
NO
-
Sewer
Septic Tank
-
Water Source
Well
Schedule a Showing
Showing scheduled successfully.
Mortgage calculator
Estimate your monthly mortgage payment, including the principal and interest, property taxes, and HOA. Adjust the values to generate a more accurate rate.
Your payment
Principal and Interest:
$
Property taxes:
$
HOA fees:
$
Total loan payment:
$
Total interest amount:
$
Location
County
Catawba
Elementary School
Unspecified
Middle School
Unspecified
High School
Unspecified
Listing Courtesy of Angela Hoke , RE/MAX Executive
RealHub Information is provided exclusively for consumers' personal, non-commercial use, and it may not be used for any purpose other than to identify prospective properties consumers may be interested in purchasing. All information deemed reliable but not guaranteed and should be independently verified. All properties are subject to prior sale, change or withdrawal. RealHub website owner shall not be responsible for any typographical errors, misinformation, misprints and shall be held totally harmless.

Agent
Mitch Totherow
Call Mitch today to schedule a private showing.

* Listings on this website come from the FMLS IDX Compilation and may be held by brokerage firms other than the owner of this website. The listing brokerage is identified in any listing details. Information is deemed reliable but is not guaranteed. If you believe any FMLS listing contains material that infringes your copyrighted work please click here to review our DMCA policy and learn how to submit a takedown request.© 2024 FMLS.
Related Properties
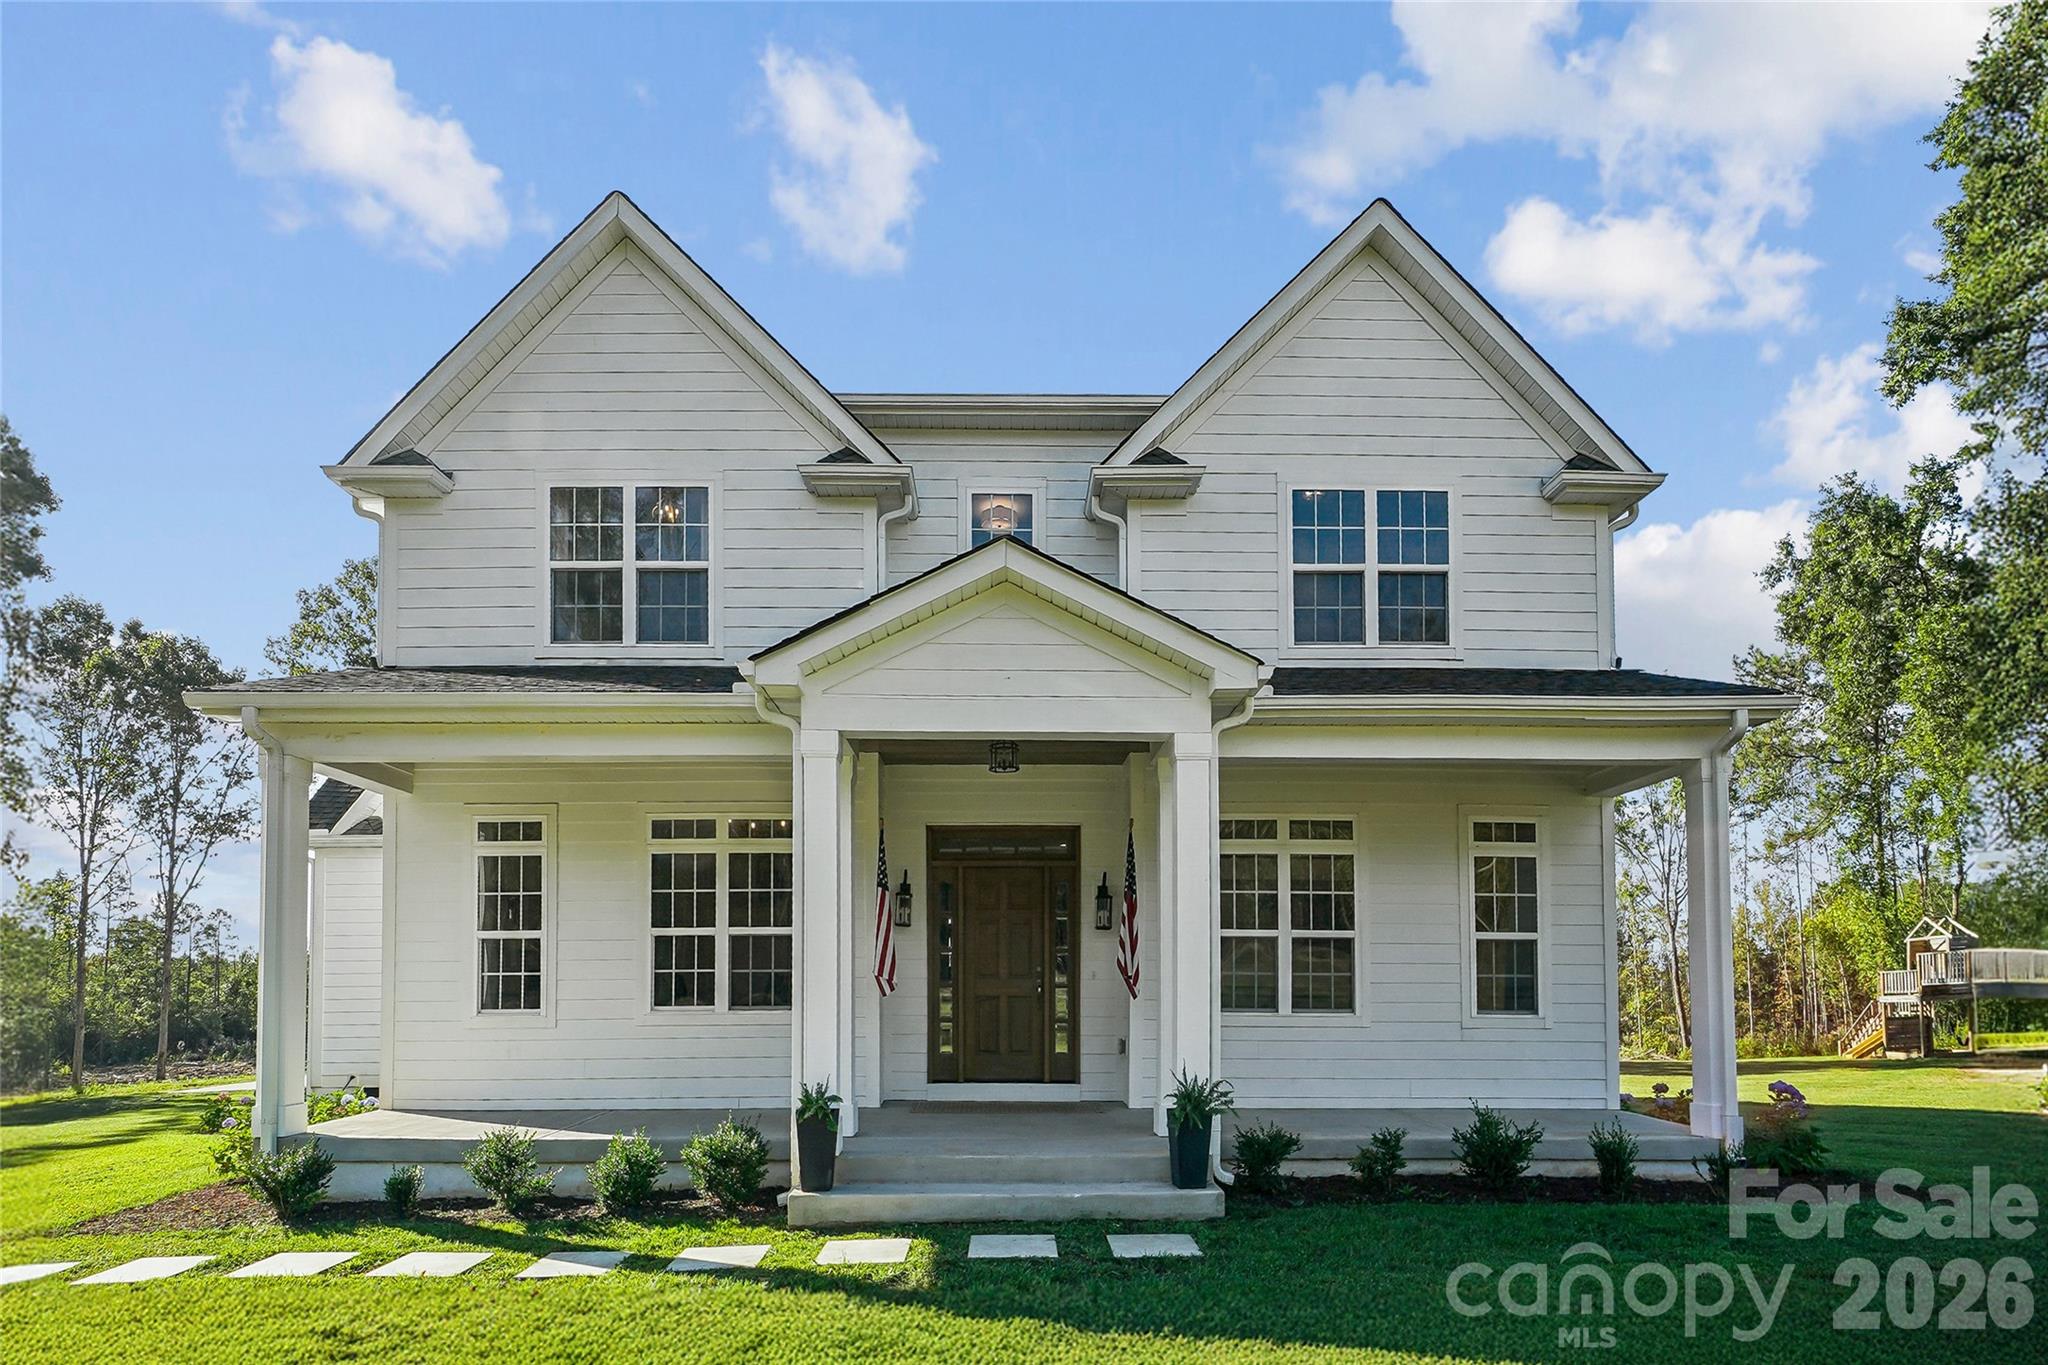
Catawba
1904 Canal Road
5 Beds
4 Baths
3,322 Sq.Ft.
$1,500,000
MLS#: 4364177
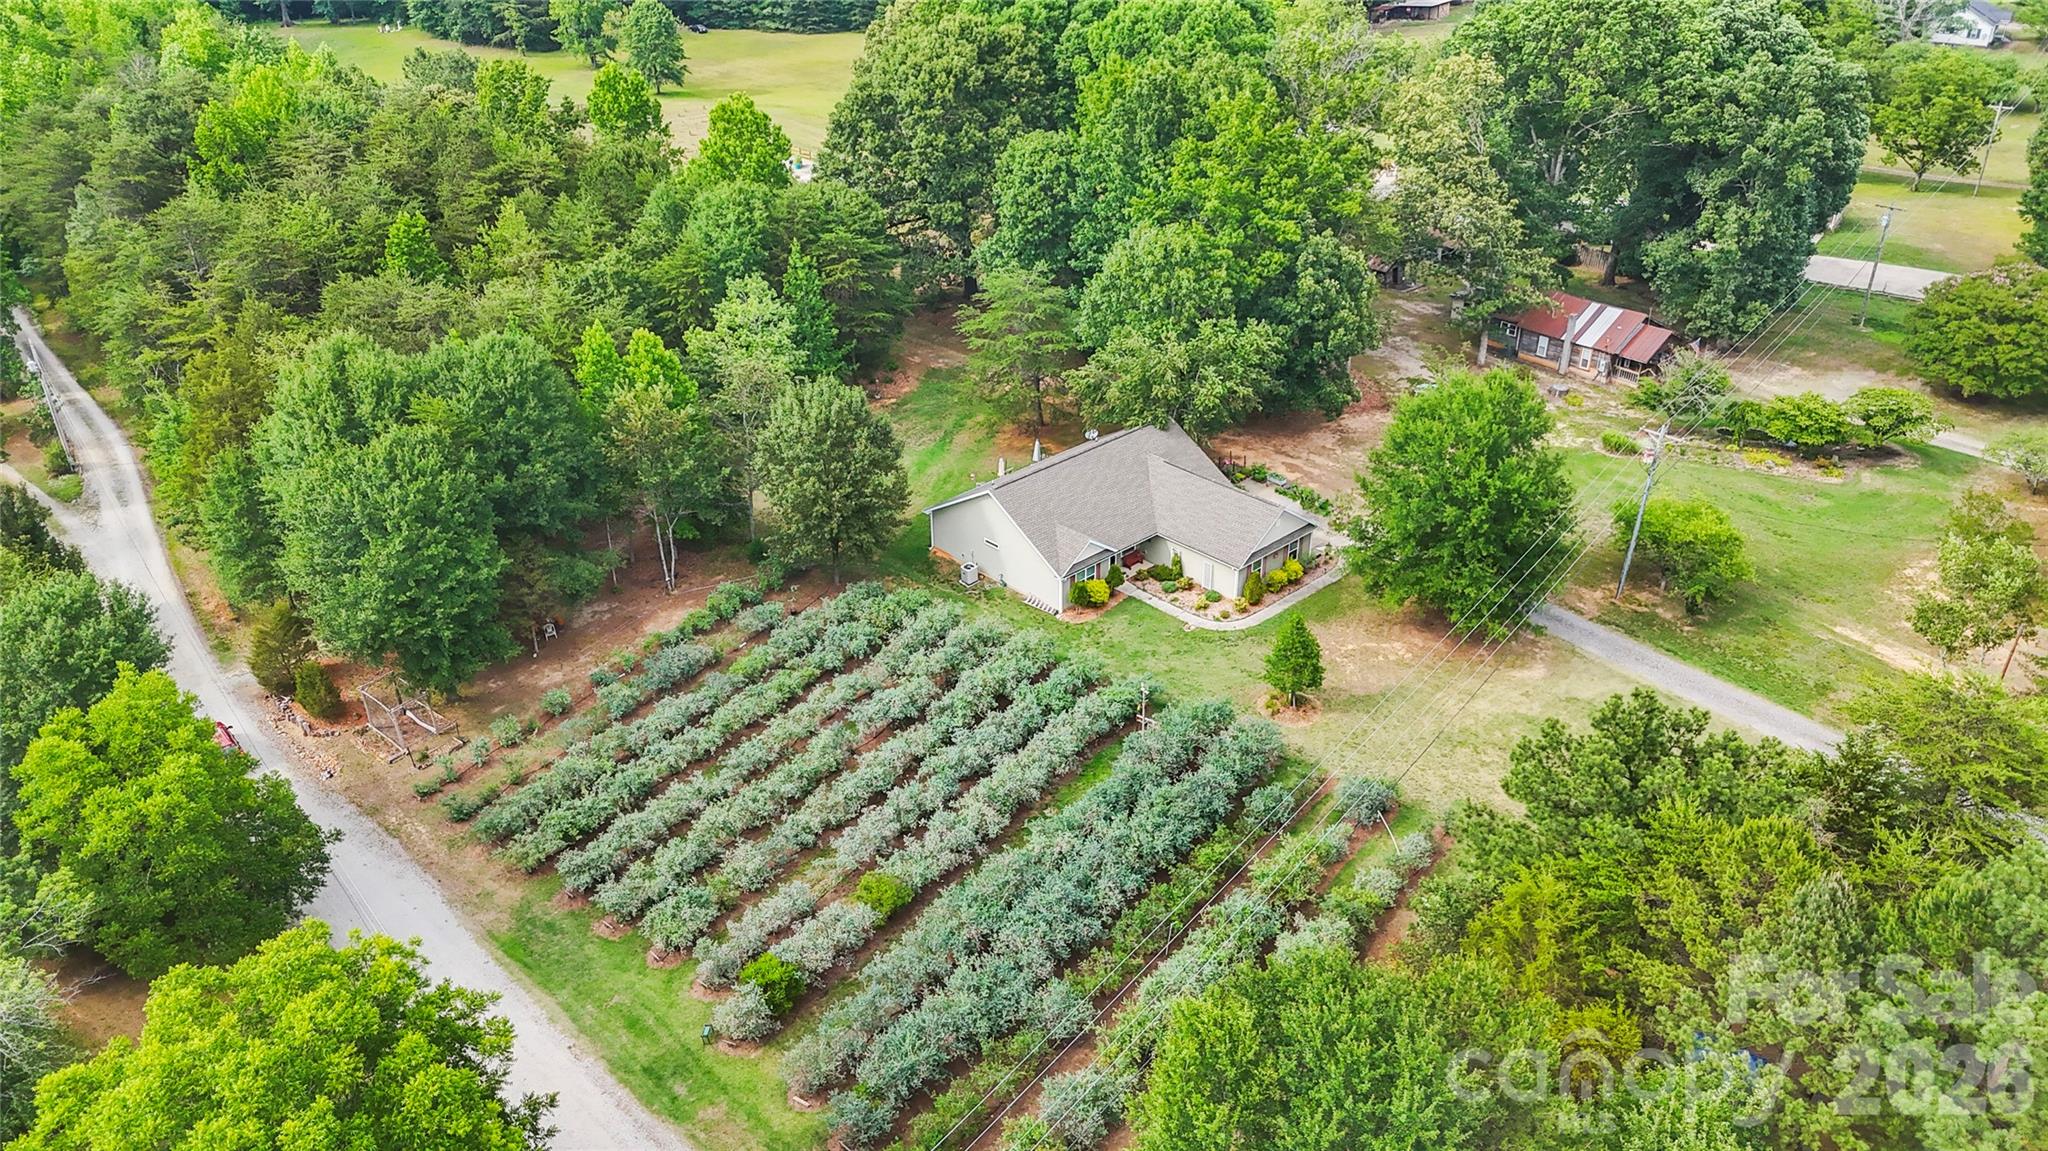
Catawba
1483 Hopewell Church Road
3 Beds
2 Baths
1,579 Sq.Ft.
$1,200,000
MLS#: 4402699
Catawba
8470 Marina Lane
5 Beds
4 Baths
3,116 Sq.Ft.
$1,460,000
MLS#: 4402450
