Features & Amenities

Interior

  • Other Interior Features

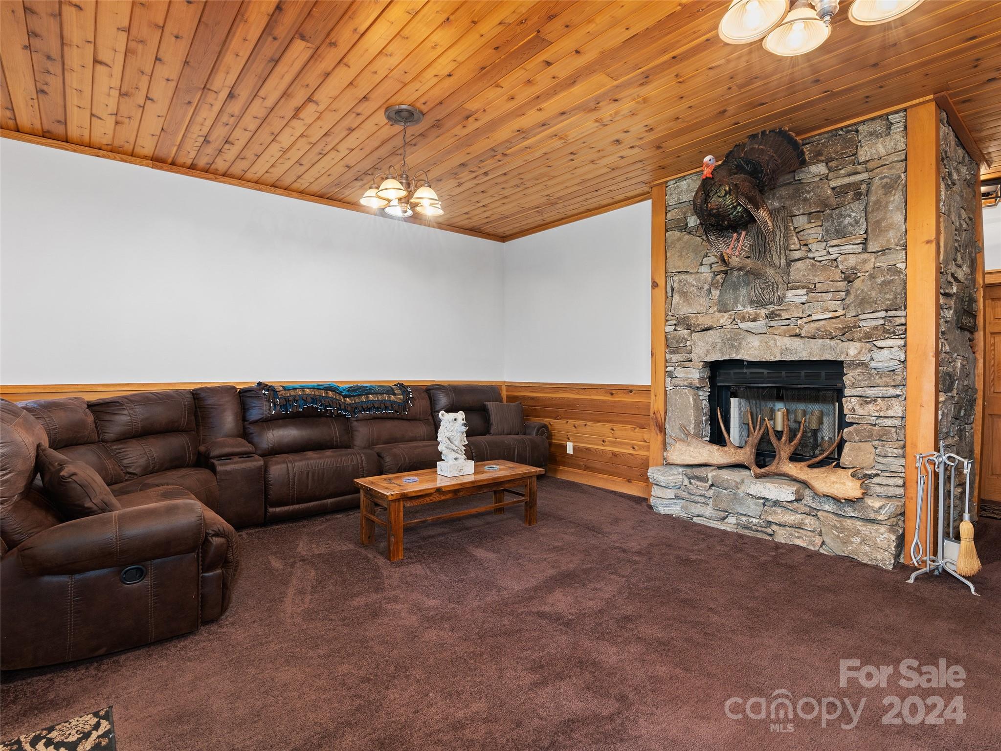
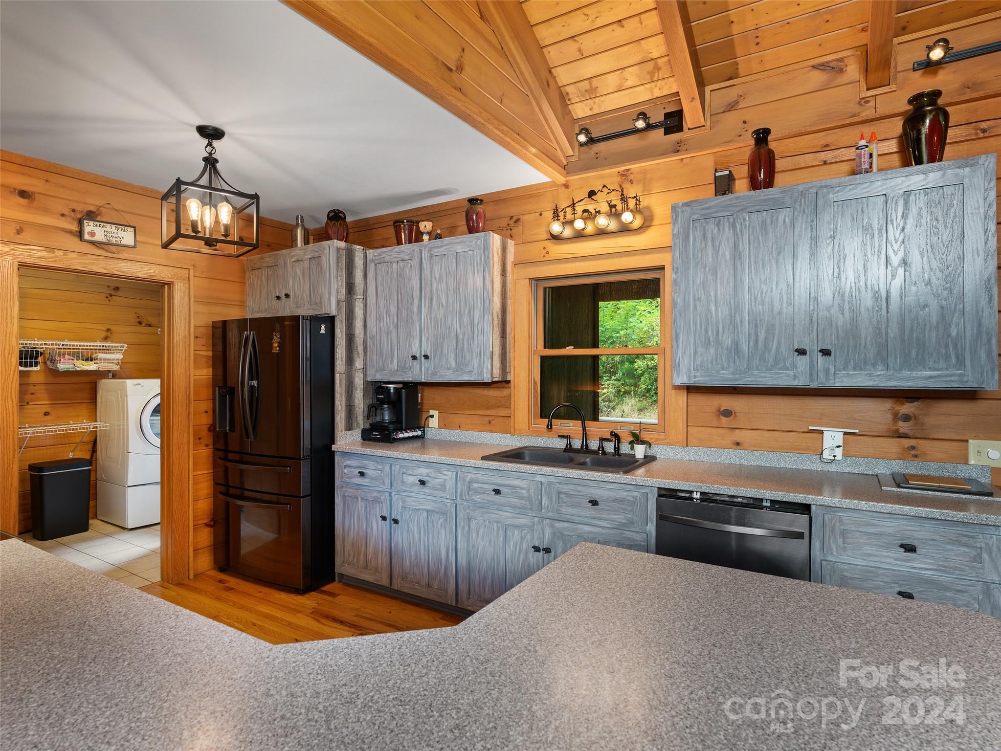
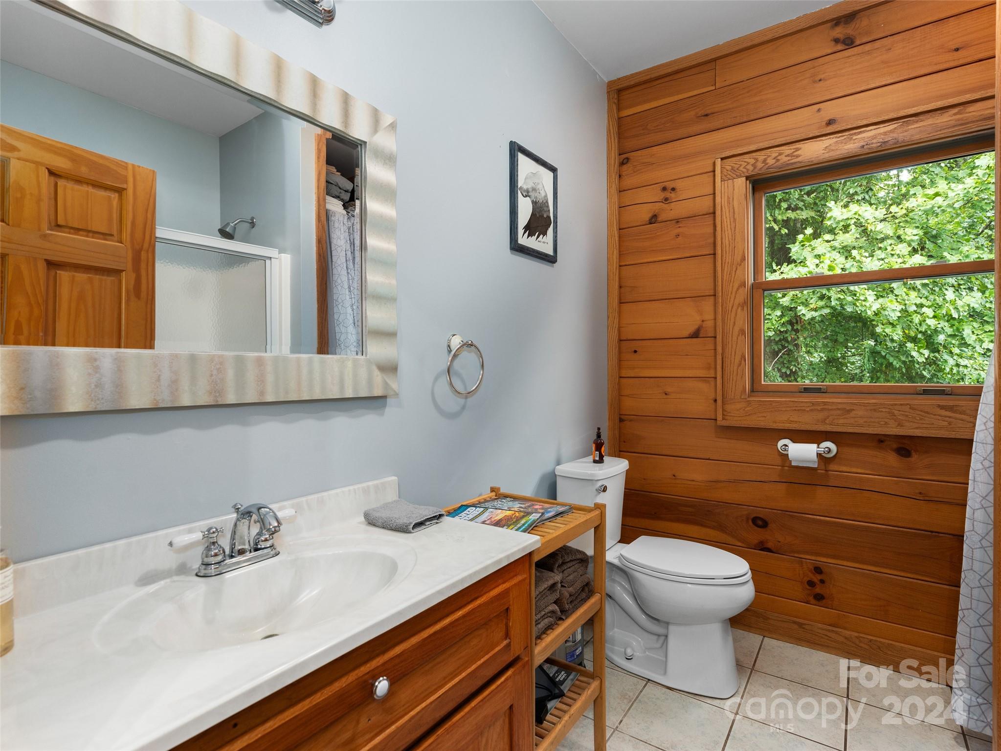
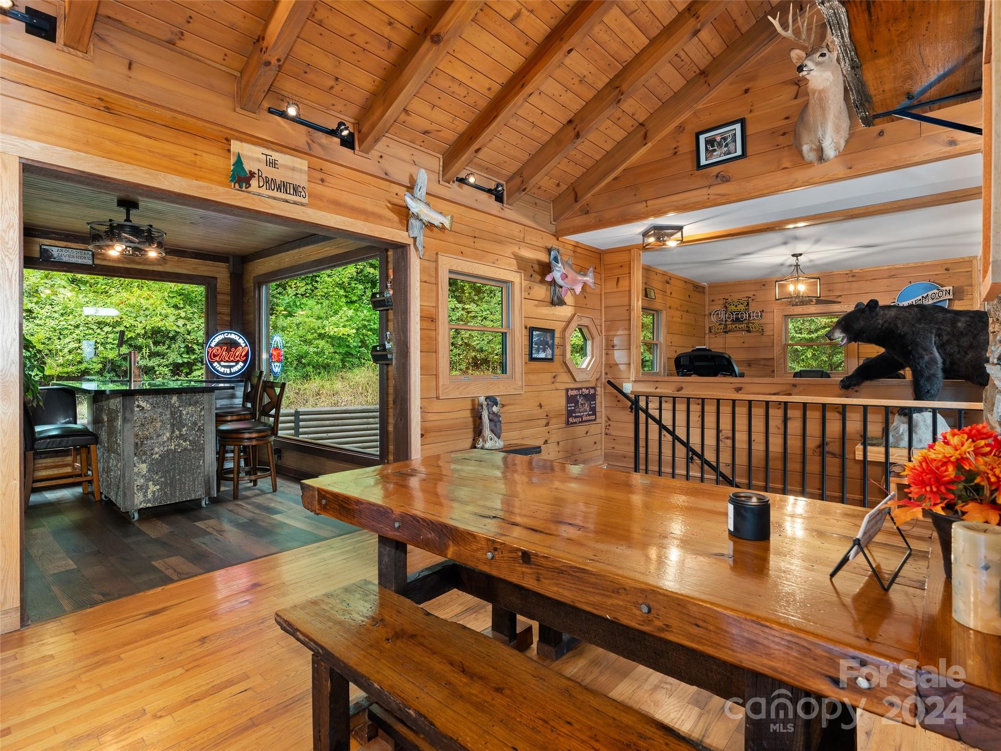
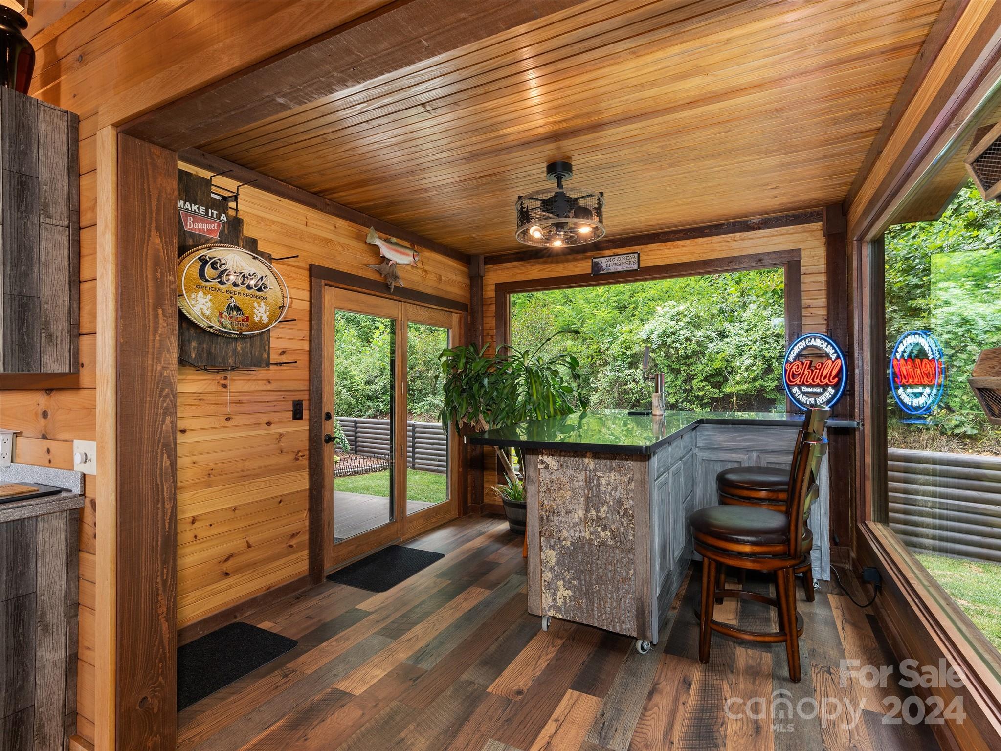
    Breakfast Bar, Built-in Features, Open Floorplan, Wet Bar

  • Total Bedrooms

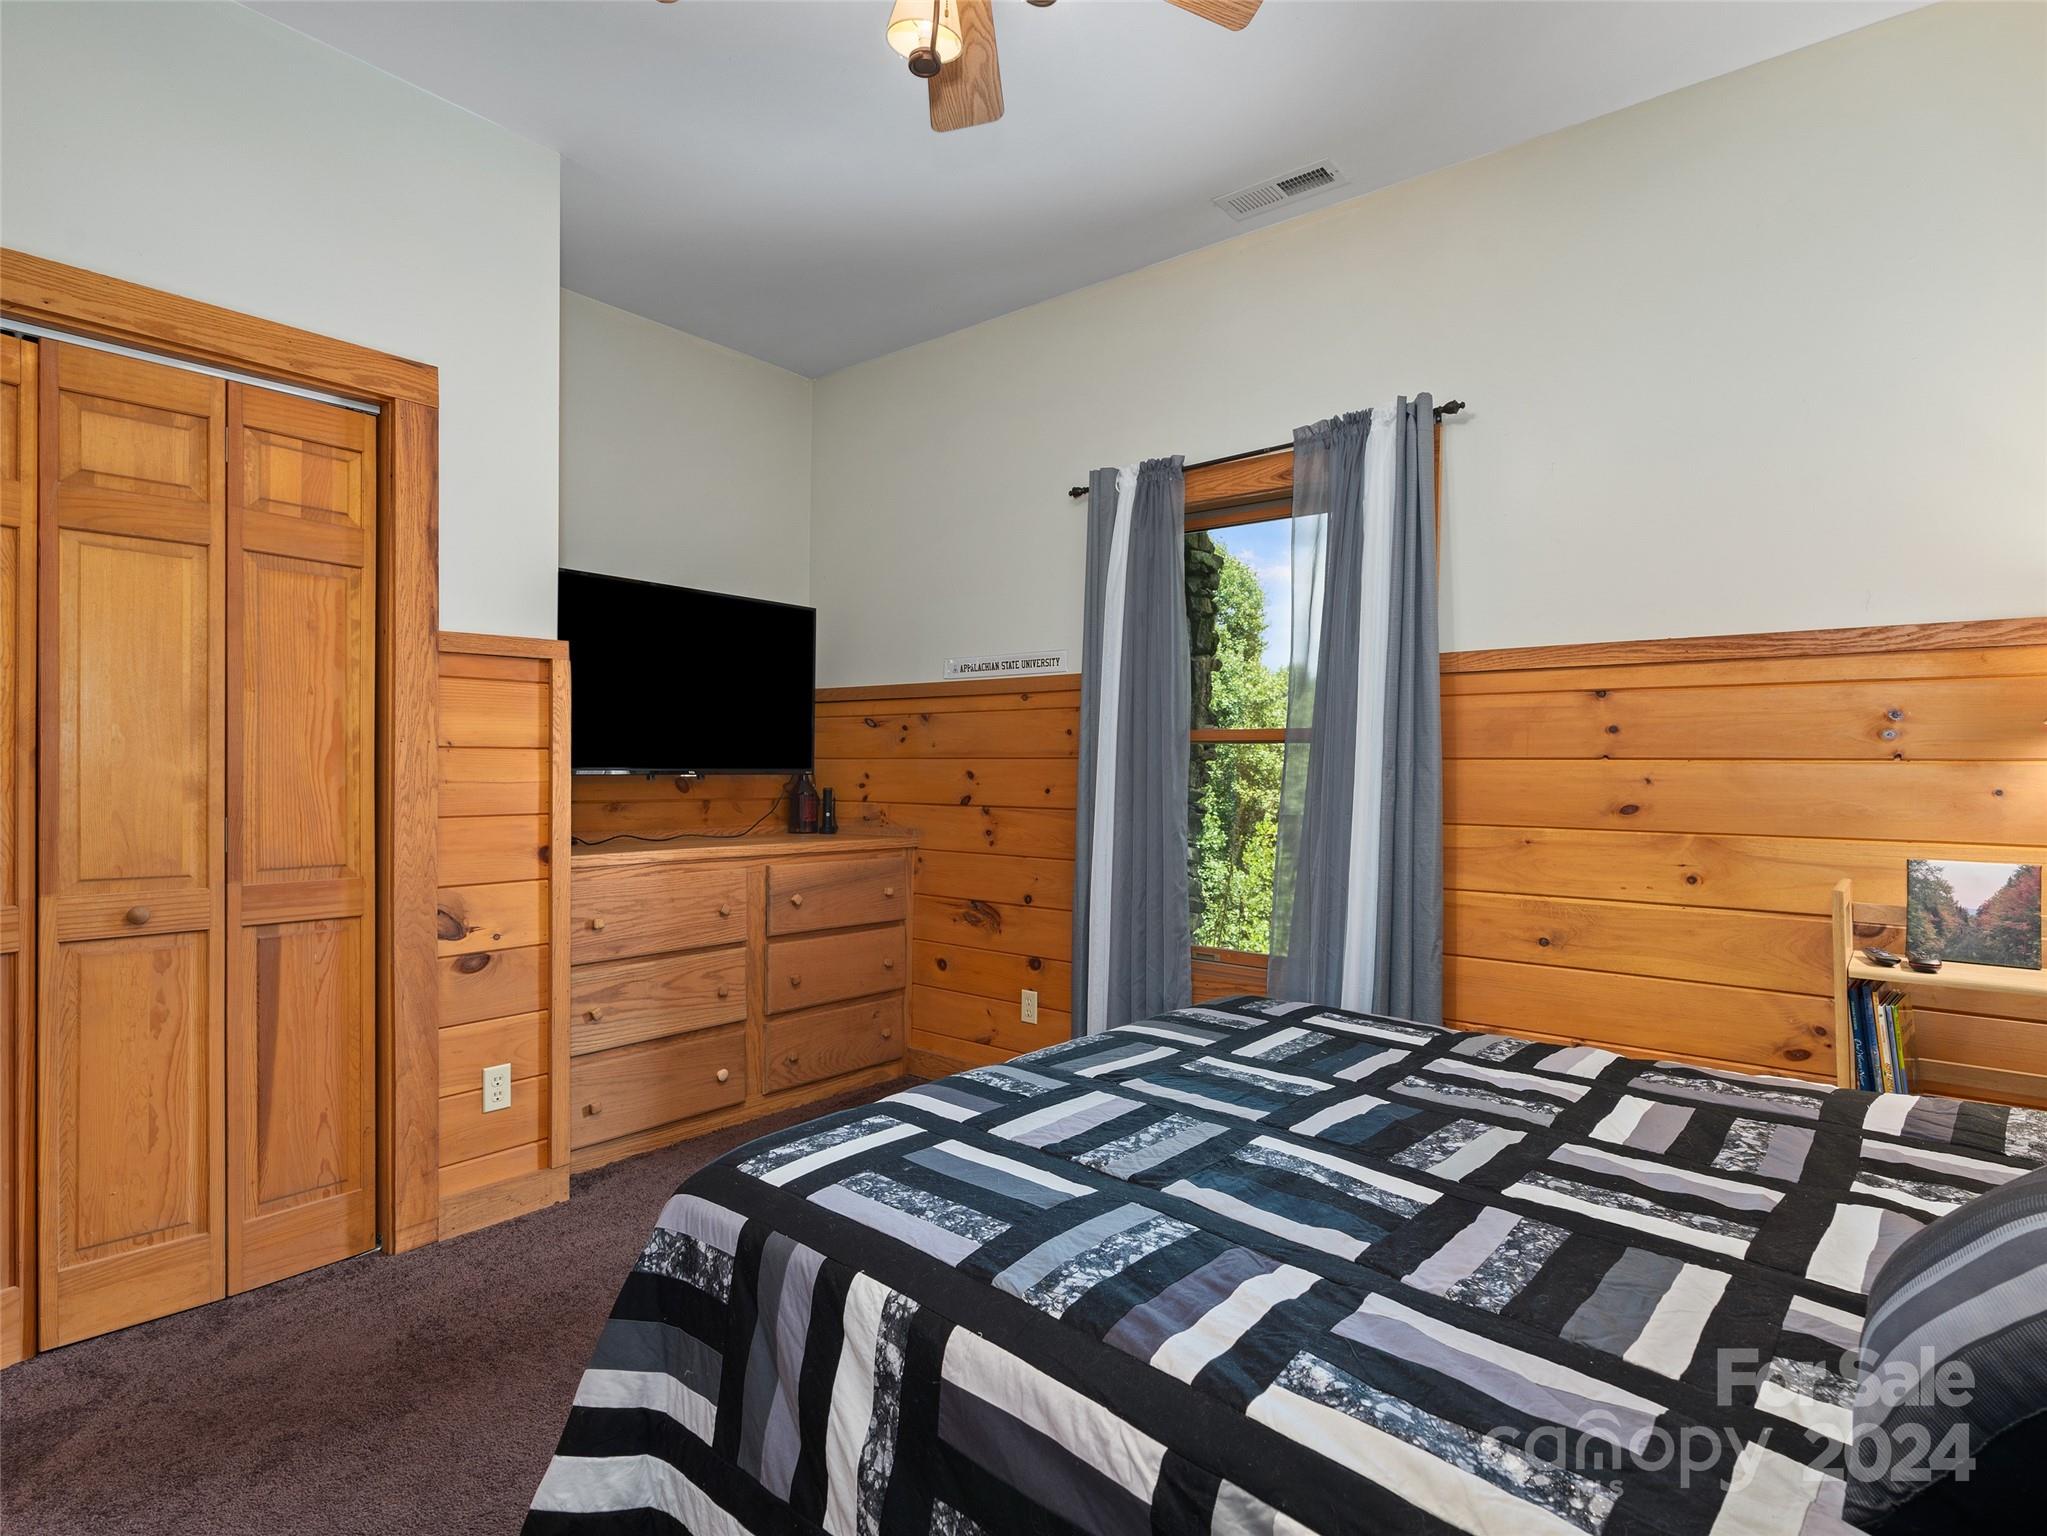
    3

  • Bathrooms

    3

  • Above Grade Finished Area

    1632.0

  • Basement YN

    YES

  • Cooling YN

    YES

  • Cooling

    Ceiling Fan(s), Heat Pump

  • Fireplace YN

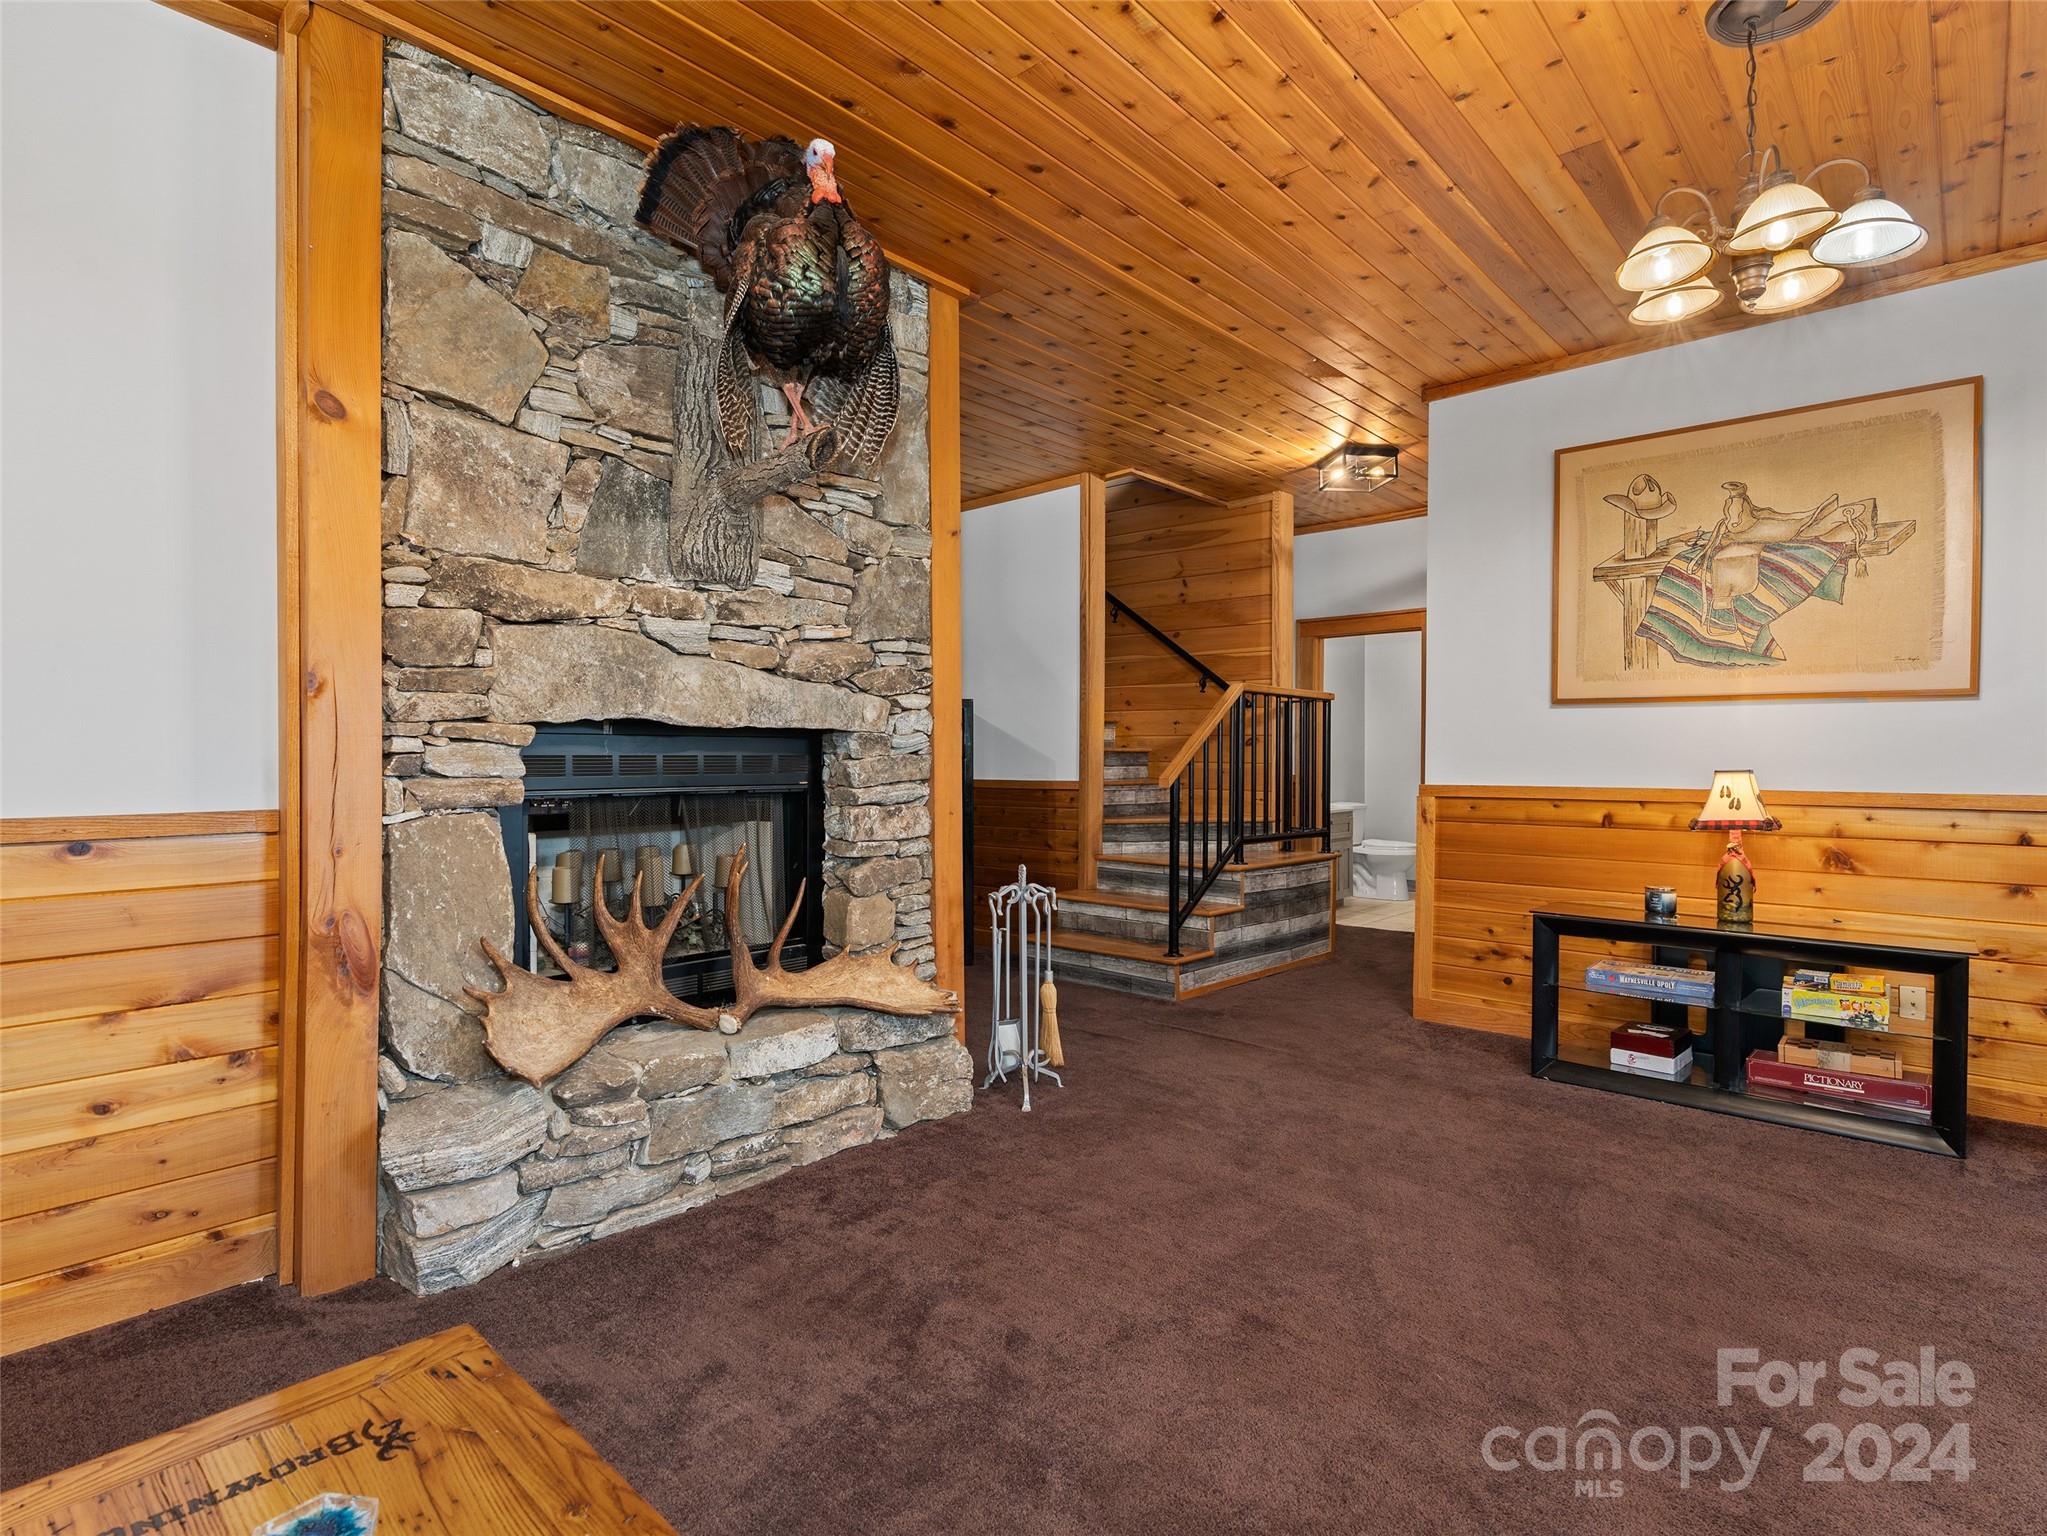
    YES

  • Heating YN

    YES

  • Heating

    Forced Air, Propane

  • Pet friendly

    N/A

Exterior

  • Garage

    Yes

  • Garage spaces

    1

  • Construction Materials

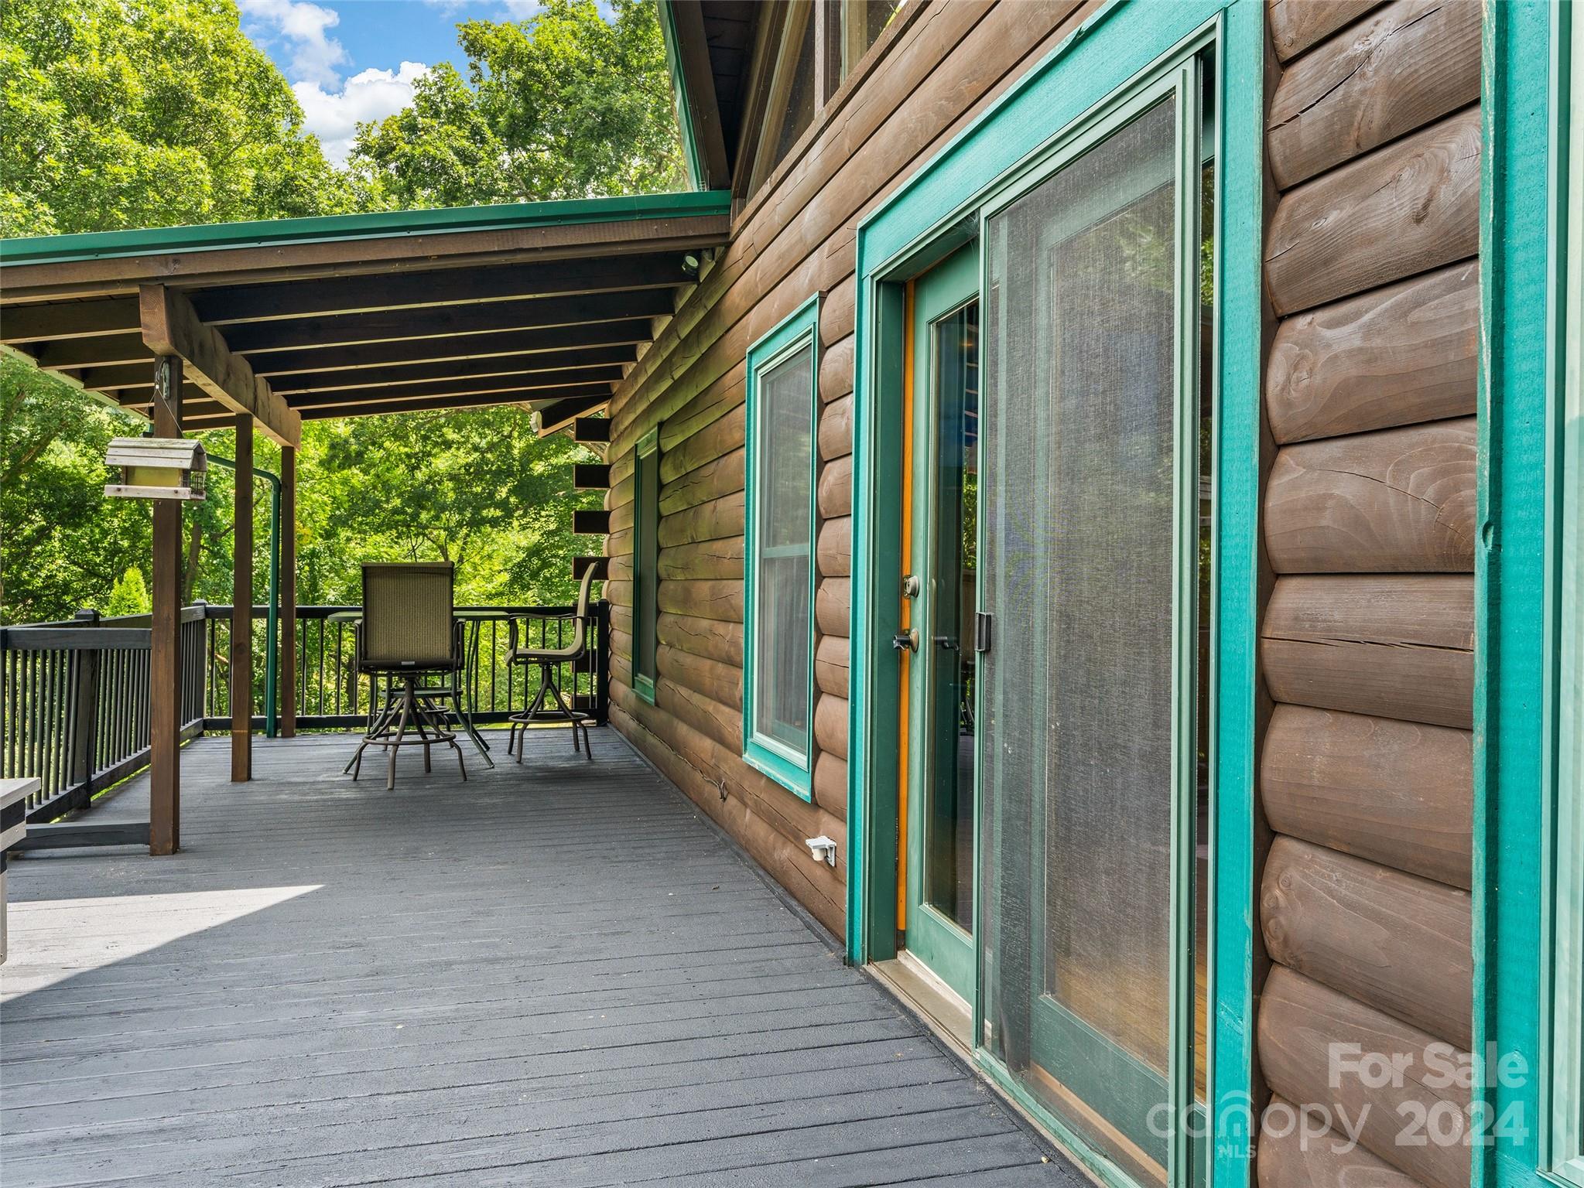
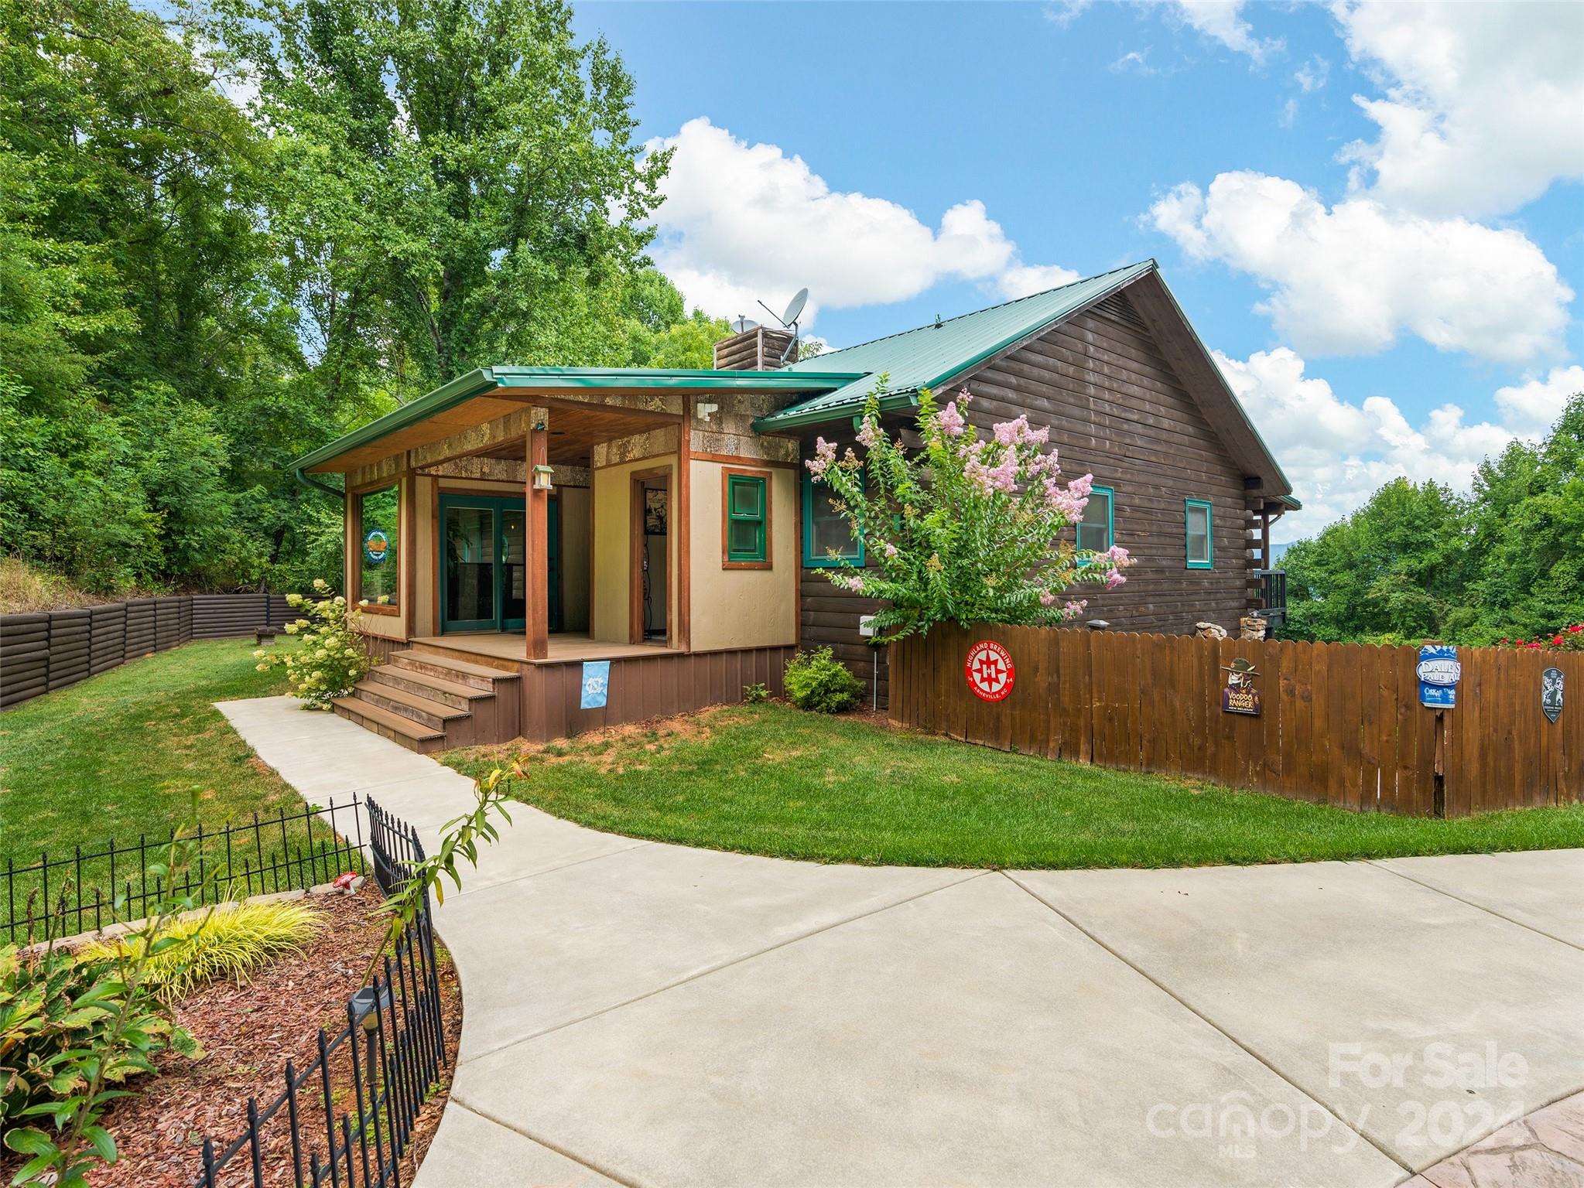
    Log

  • Other Exterior Features

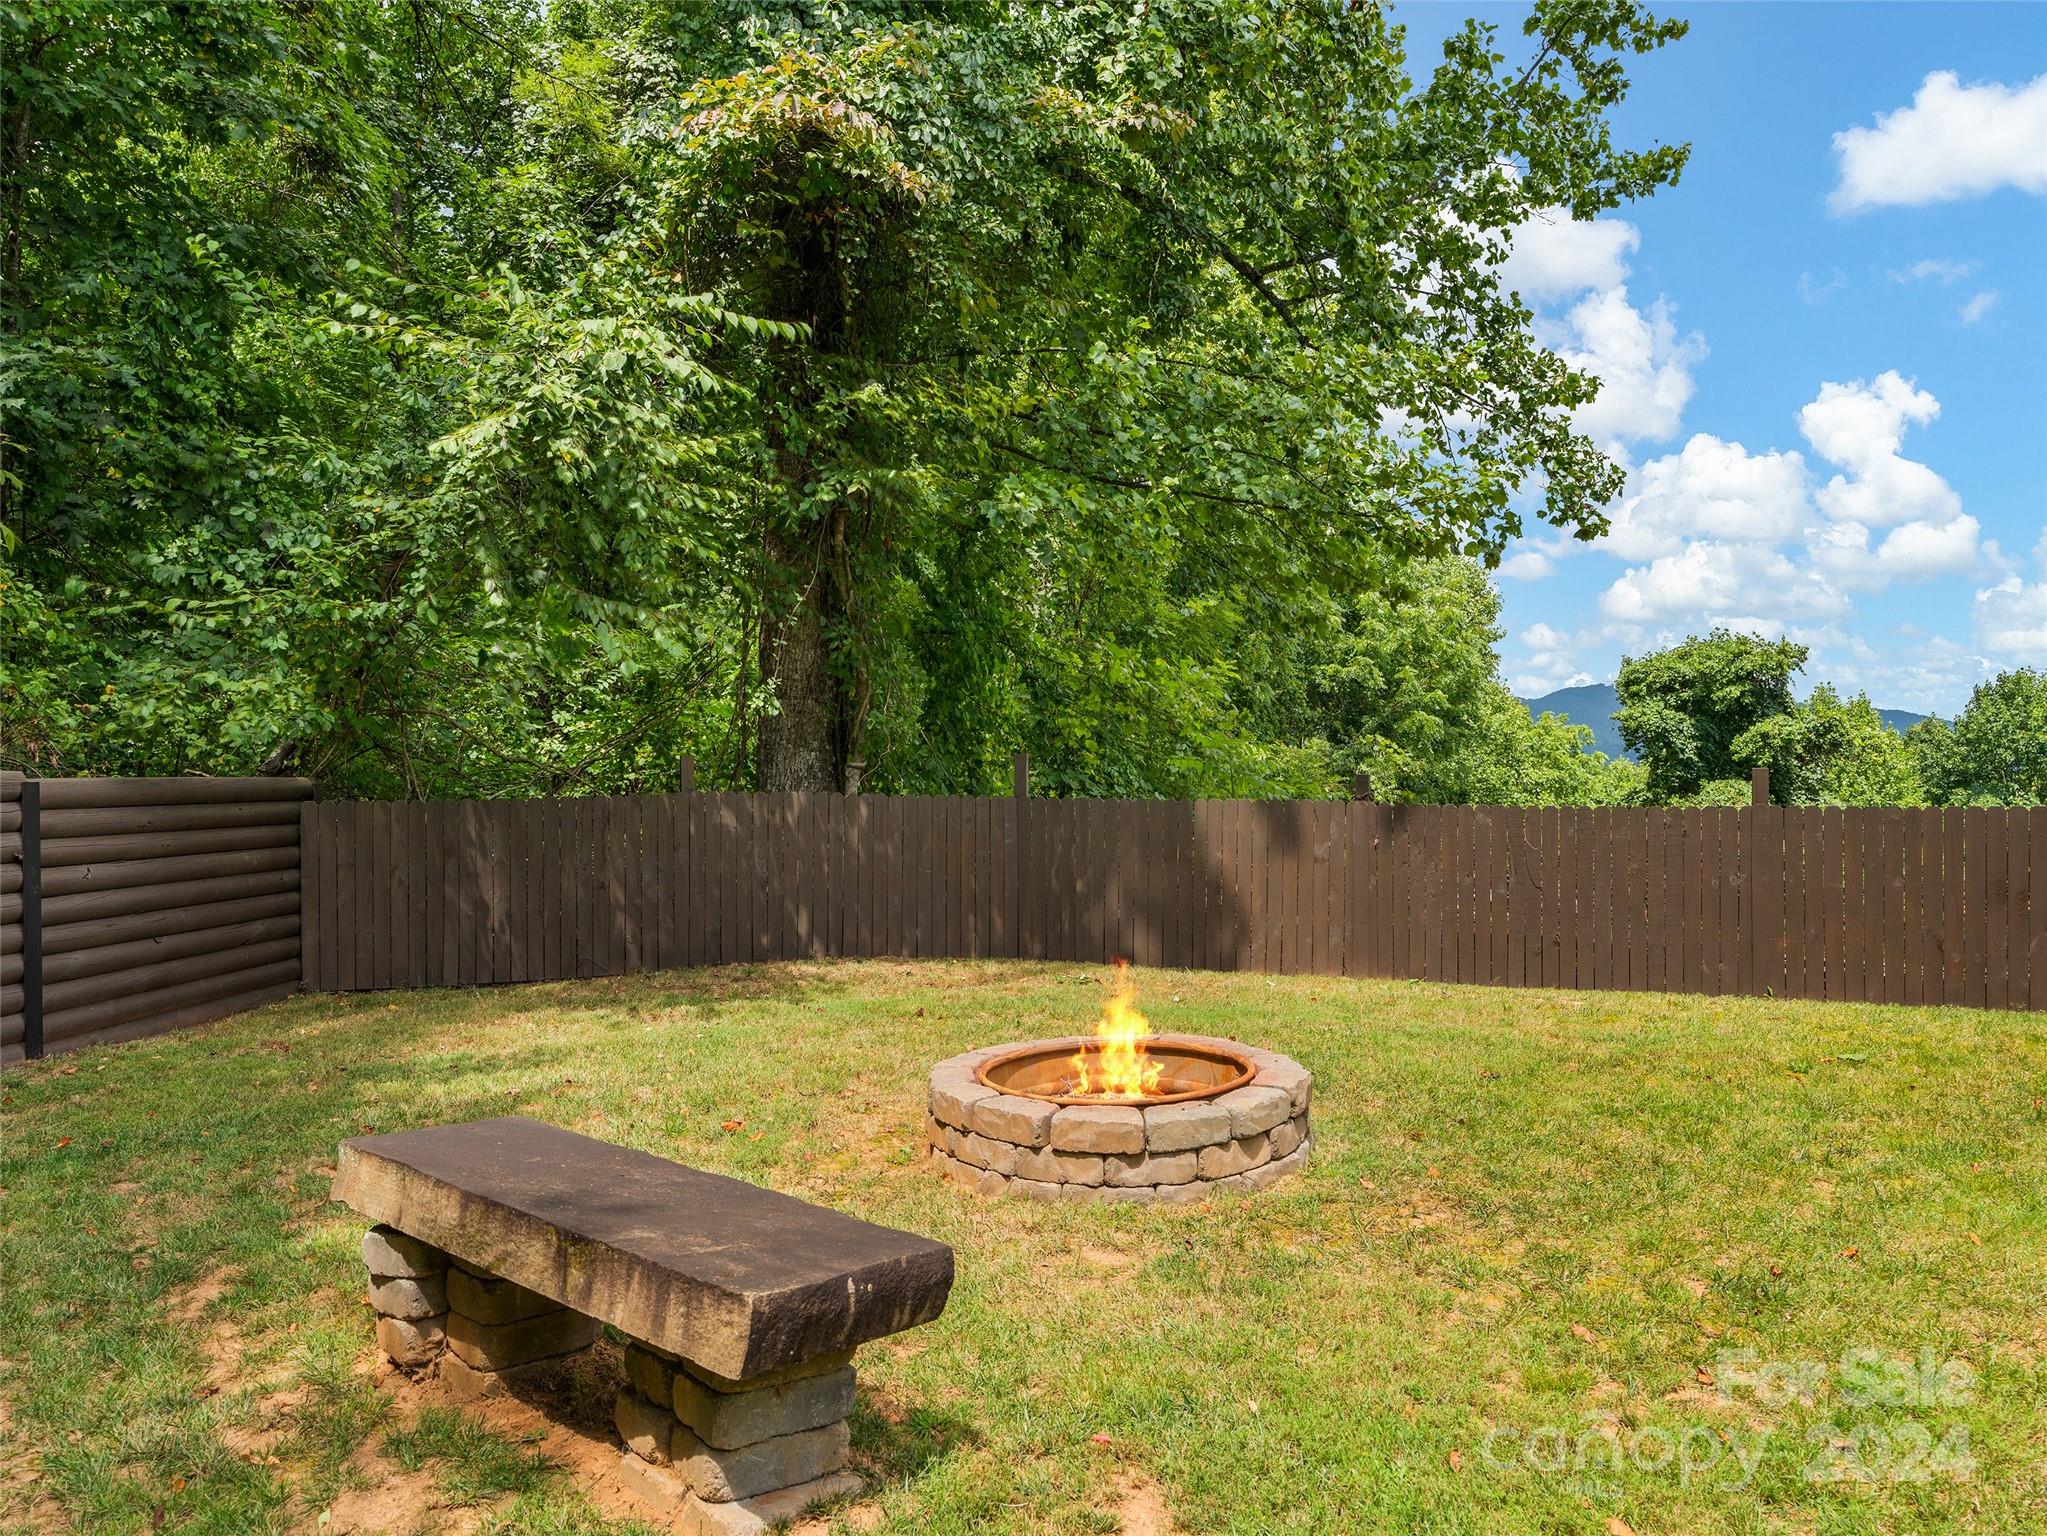
    Fire Pit

  • Parking

    Basement, Driveway

  • Patio and Porch Features

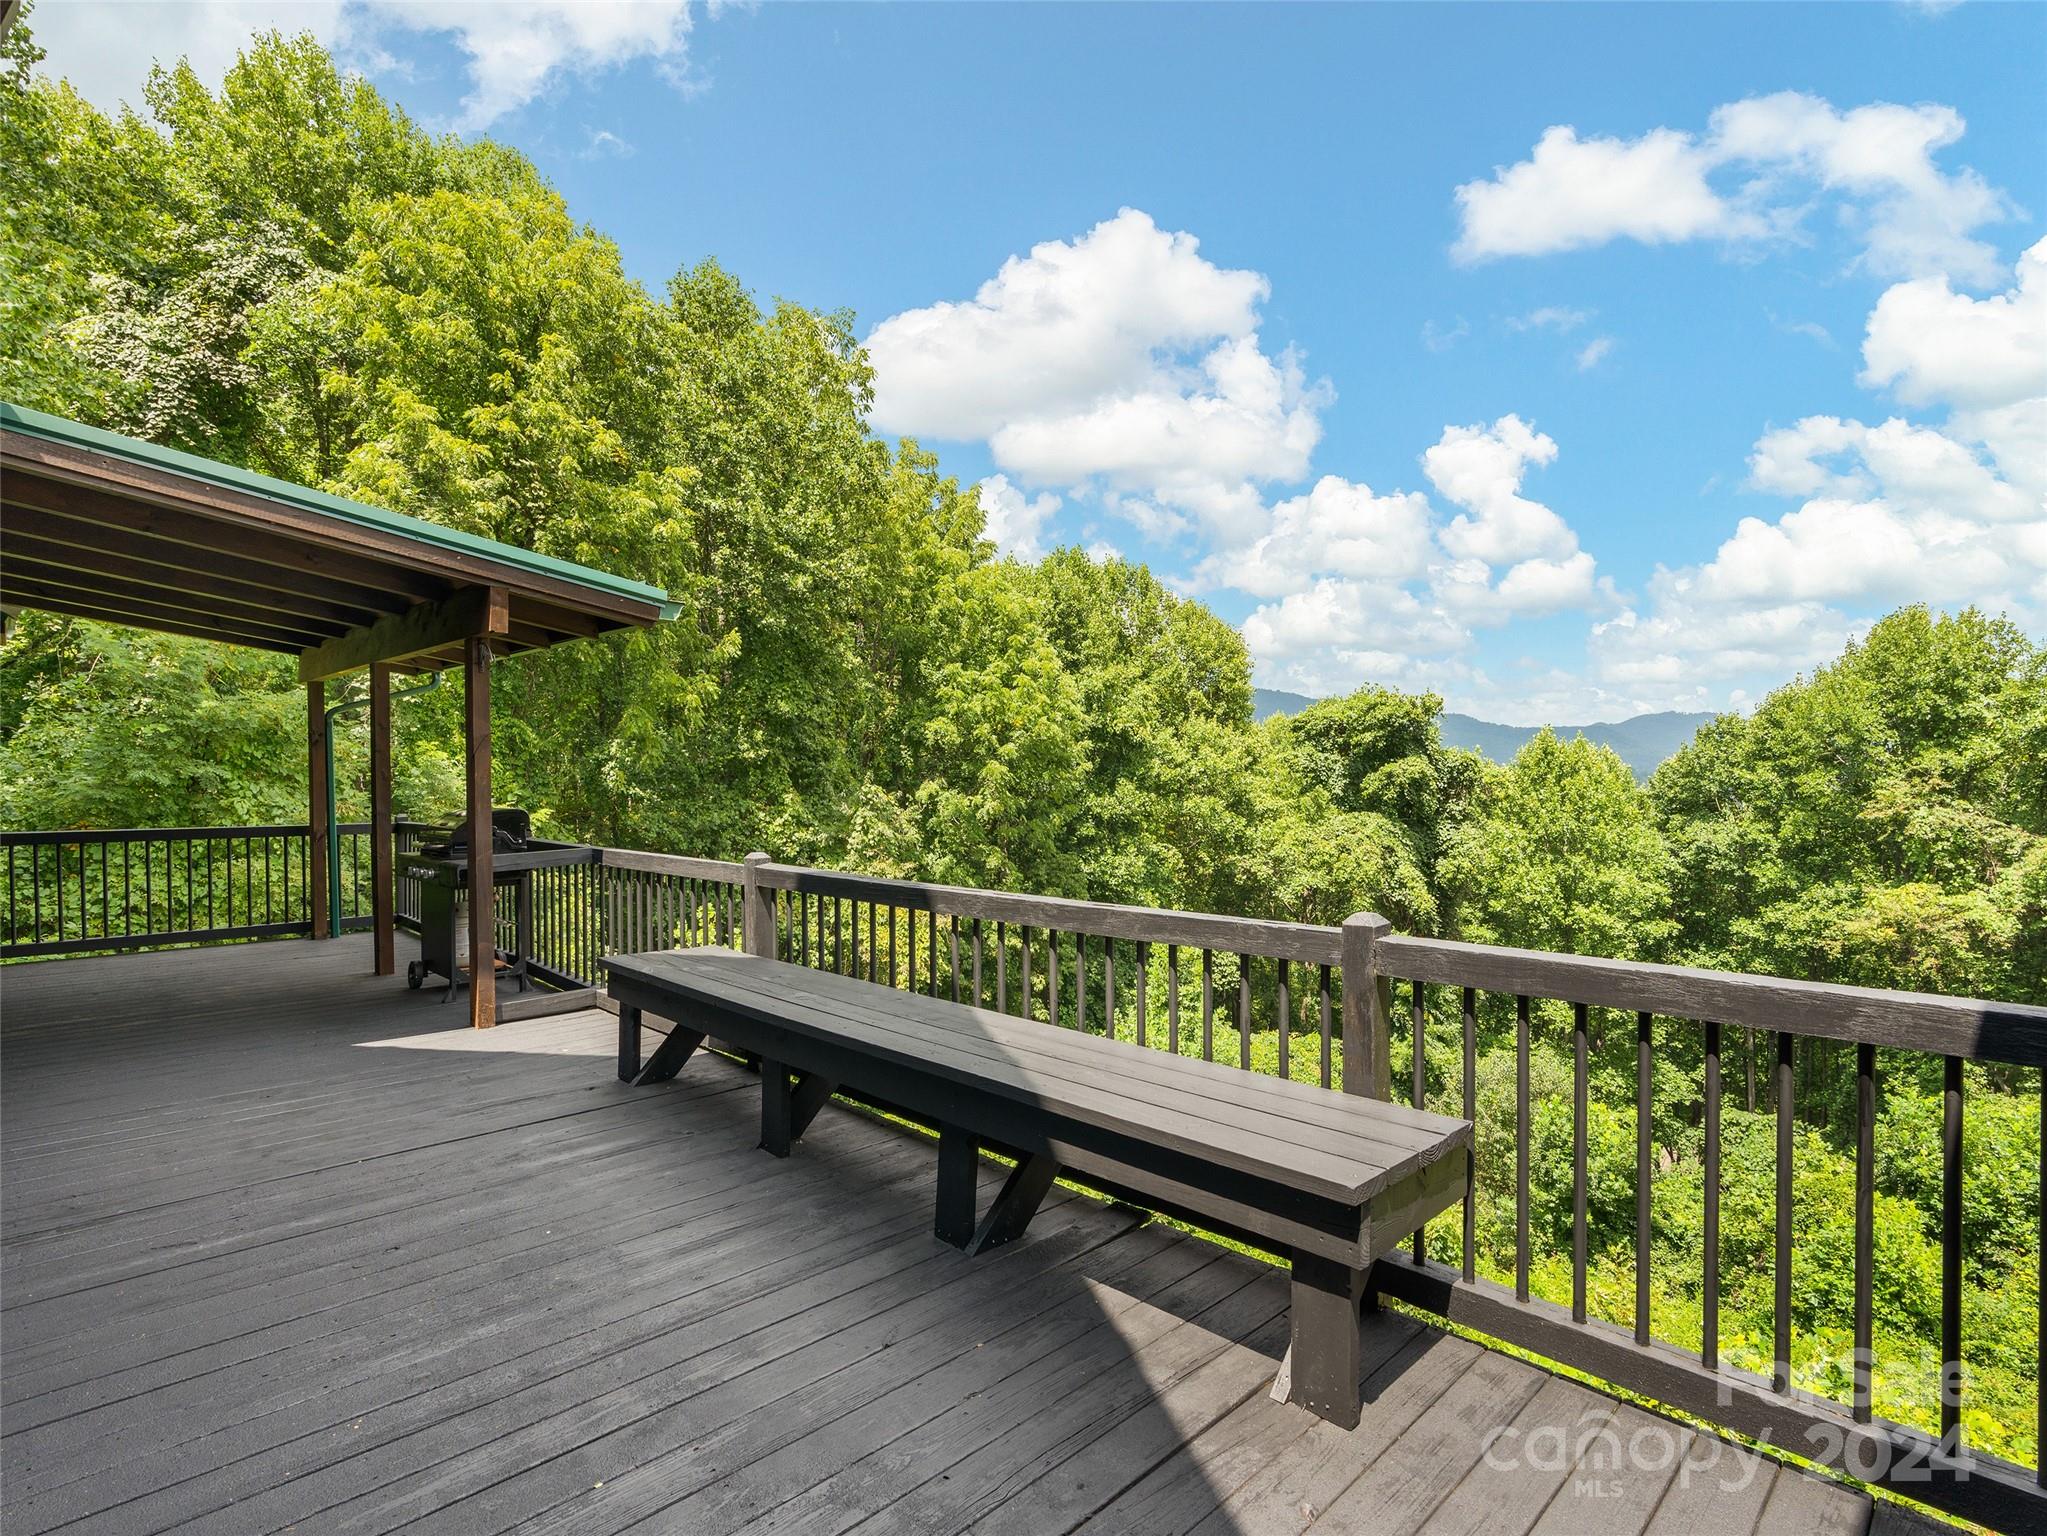
    Covered, Front Porch, Rear Porch

  • Pool

    Yes

  • Pool Features

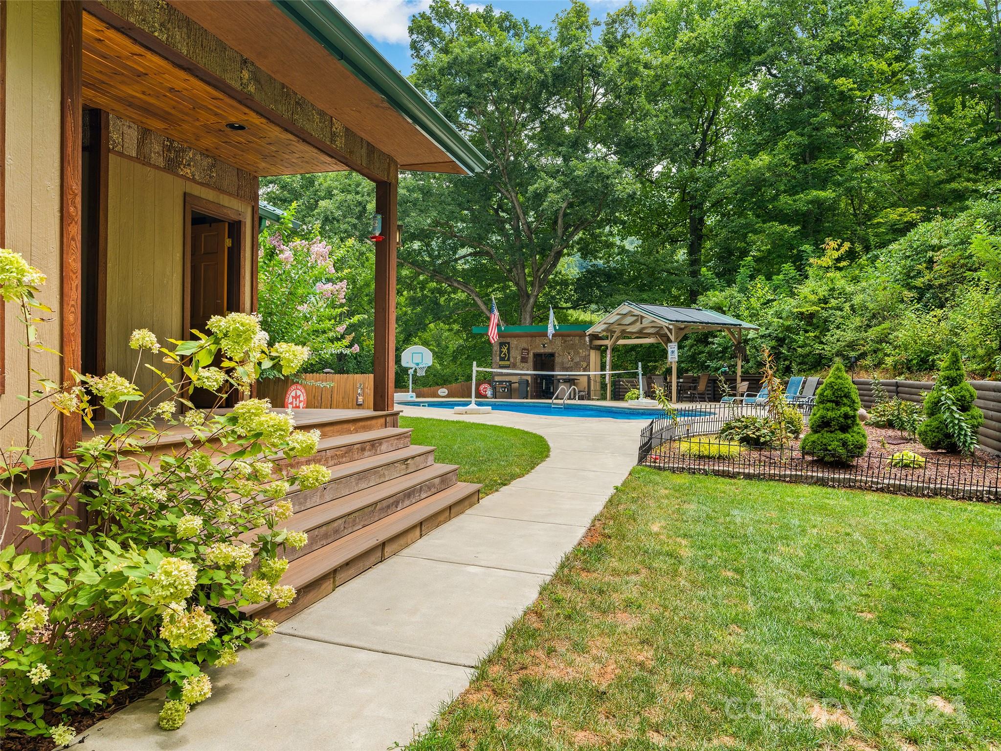
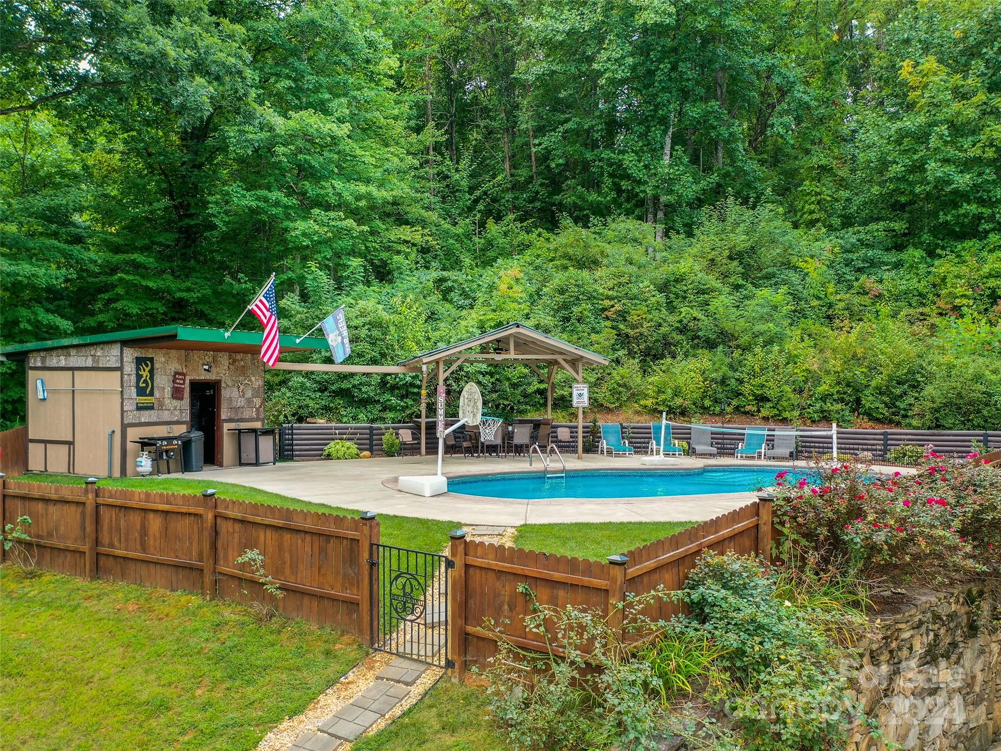
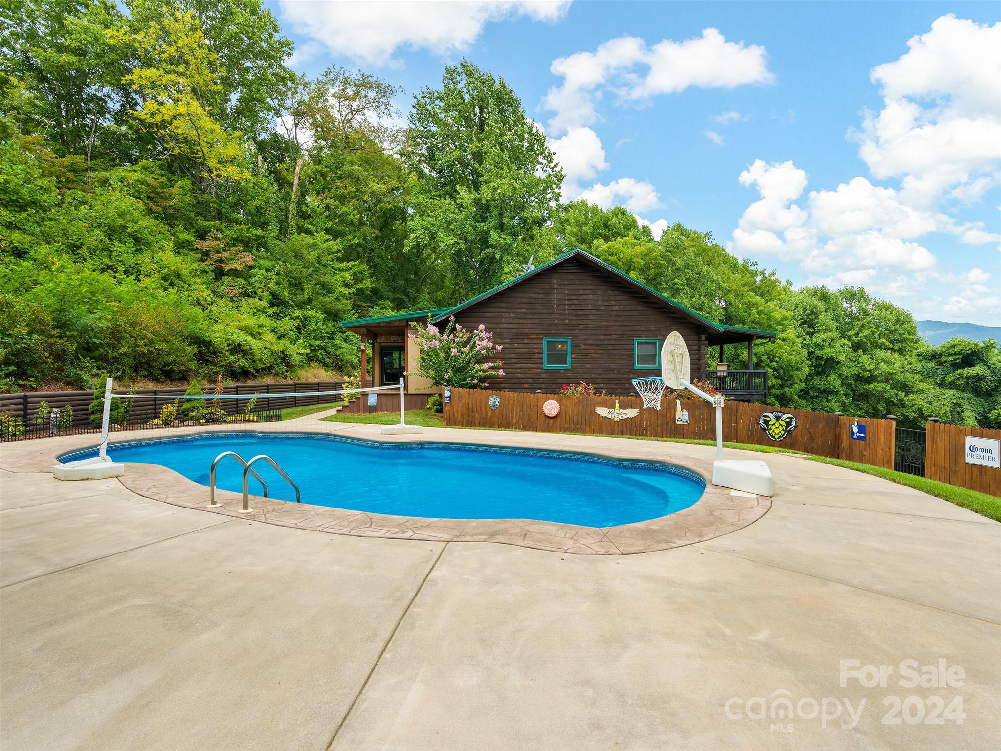
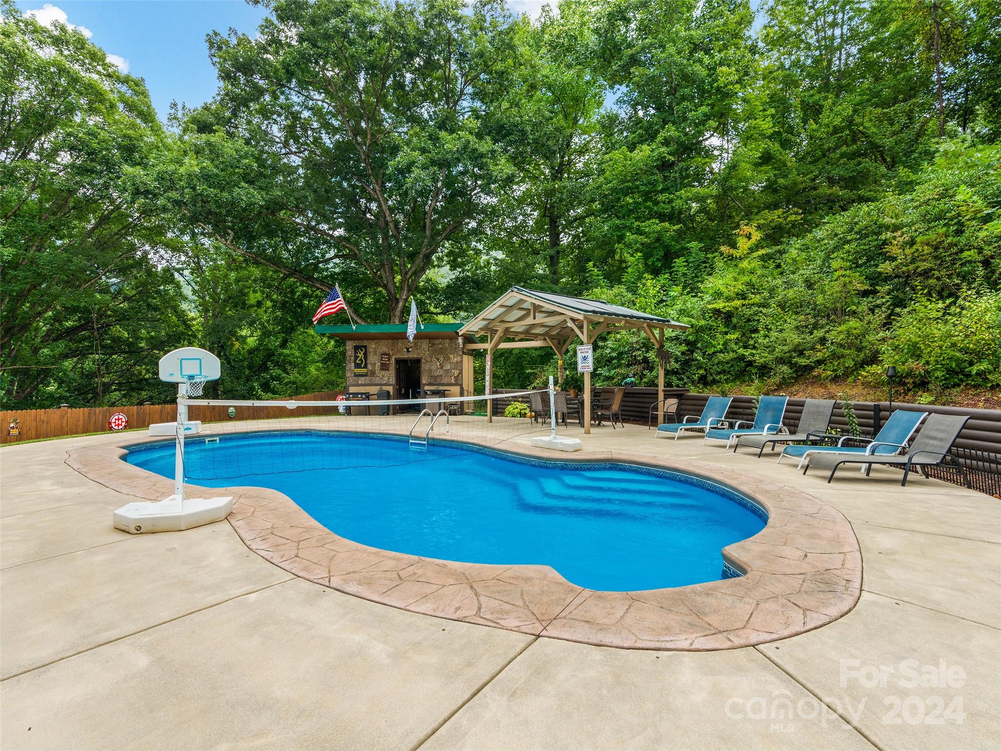
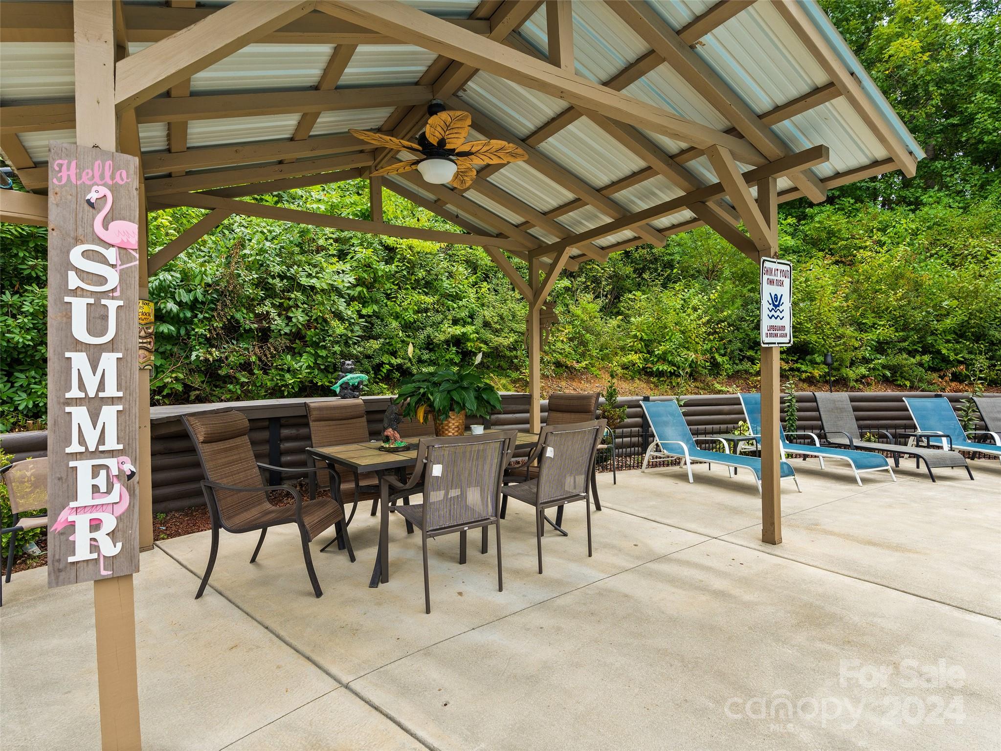
    Fenced, Heated, In Ground, Outdoor Pool

  • View

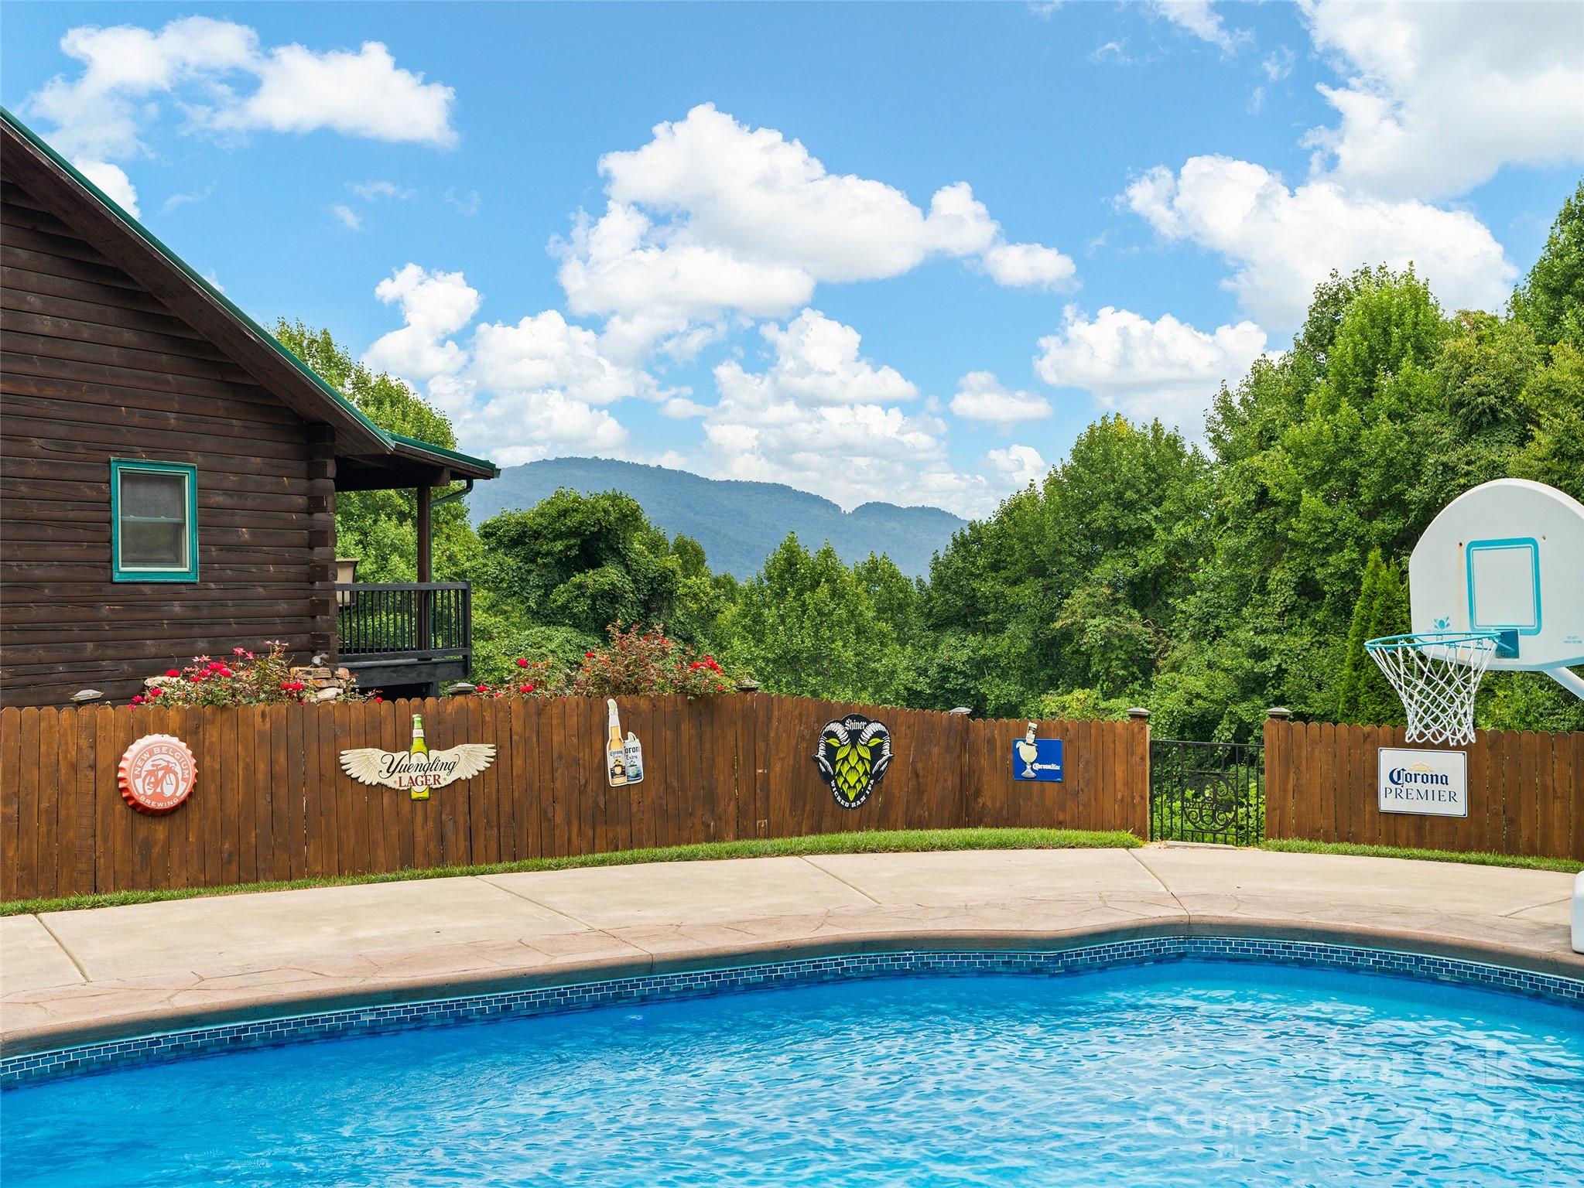
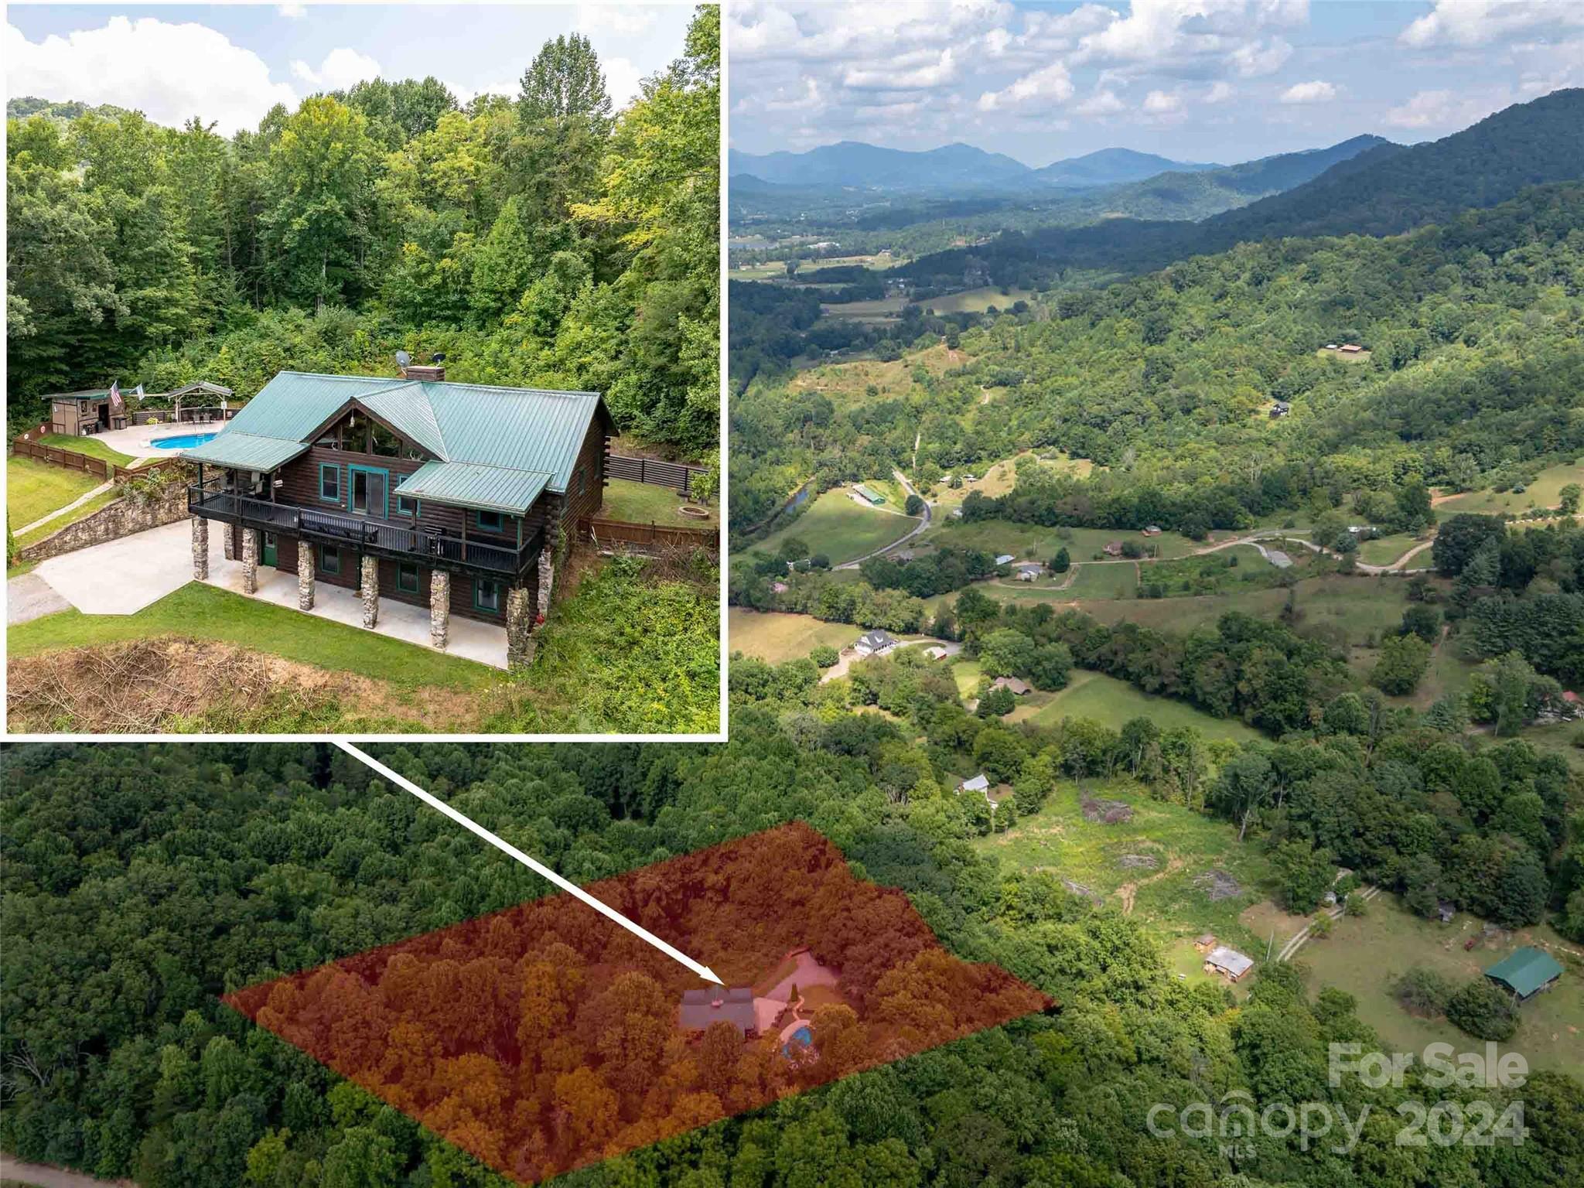
    Mountain(s)

Area & Lot

  • Lot Features

    Level, Rolling Slope, Wooded

  • Property Type

    Residential

  • Property Sub Type

    Single Family Residence

  • Architectural Style

    Cabin

Price

  • Sales Price

    $899,000

  • Sq. Footage

    2, 564

  • Price/SqFt

    $350

HOA

  • Association

    No

School District

  • Elementary School

    Bethel

  • Middle School

    Bethel

  • High School

    Pisgah

Property Features

  • New Construction

    NO

  • Senior Community YN

    NO

  • Sewer

    Septic Tank

  • Water Source

    Well

Schedule a Showing

Showing scheduled successfully.

<
>
IN PERSON
VIA CHAT

What is 3 + 4 ?


Change time

Mortgage calculator

Estimate your monthly mortgage payment, including the principal and interest, property taxes, and HOA. Adjust the values to generate a more accurate rate.

Your payment

Principal and Interest:

$

Property taxes:

$

HOA fees:

$

Total loan payment:

$

Total interest amount:

$

Location

County

Haywood

Elementary School

Bethel

Middle School

Bethel

High School

Pisgah

Listing Courtesy of Brian K. Noland , Howard Hanna Beverly-Hanks Waynesville

RealHub Information is provided exclusively for consumers' personal, non-commercial use, and it may not be used for any purpose other than to identify prospective properties consumers may be interested in purchasing. All information deemed reliable but not guaranteed and should be independently verified. All properties are subject to prior sale, change or withdrawal. RealHub website owner shall not be responsible for any typographical errors, misinformation, misprints and shall be held totally harmless.

Agent Jen Audier

Agent | Team Lead

Jen Audier

Call Jen today to schedule a private showing.


* Listings on this website come from the FMLS IDX Compilation and may be held by brokerage firms other than the owner of this website. The listing brokerage is identified in any listing details. Information is deemed reliable but is not guaranteed. If you believe any FMLS listing contains material that infringes your copyrighted work please click here to review our DMCA policy and learn how to submit a takedown request.© 2024 FMLS.
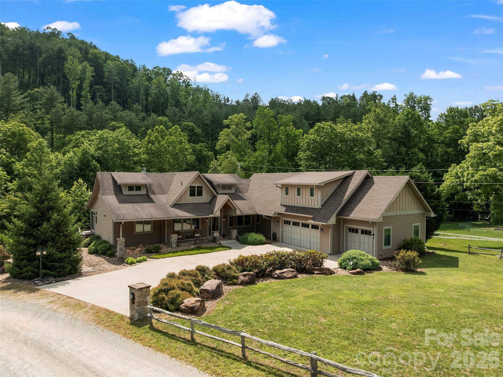
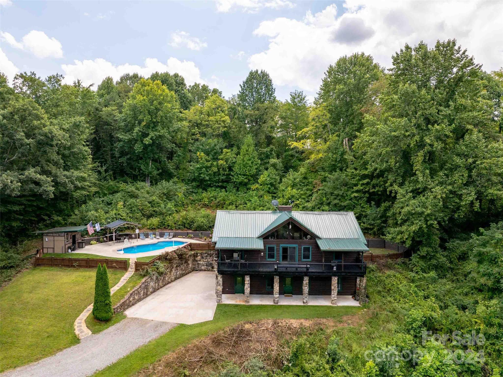
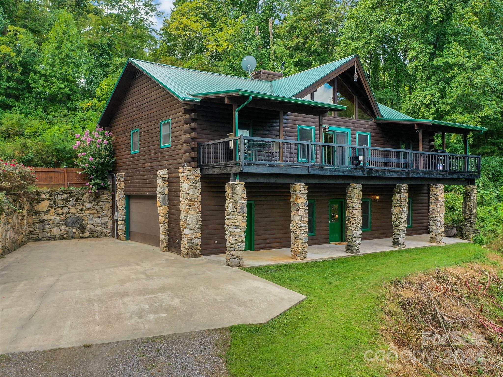
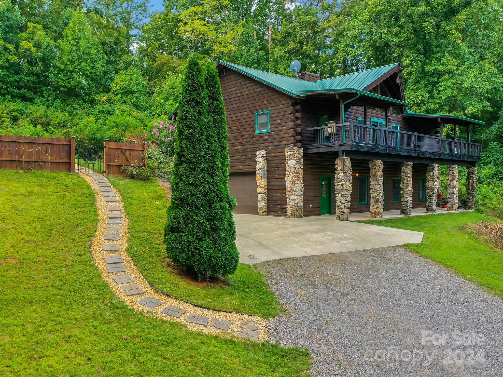
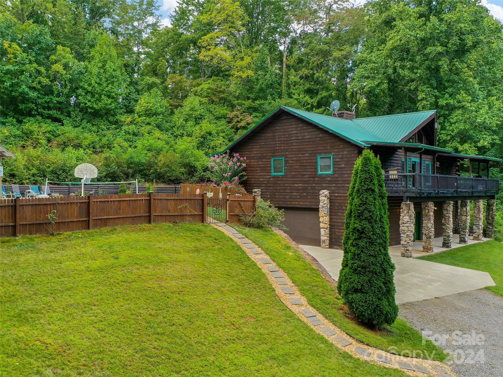
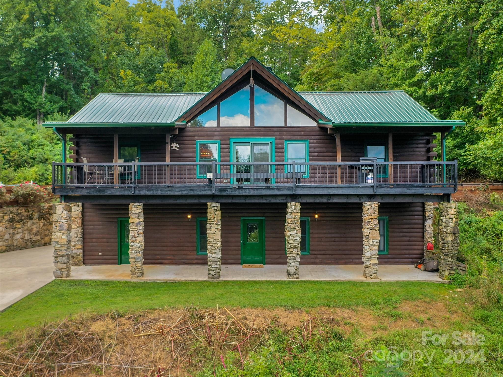
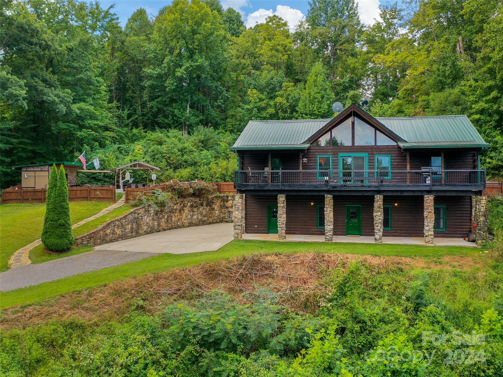
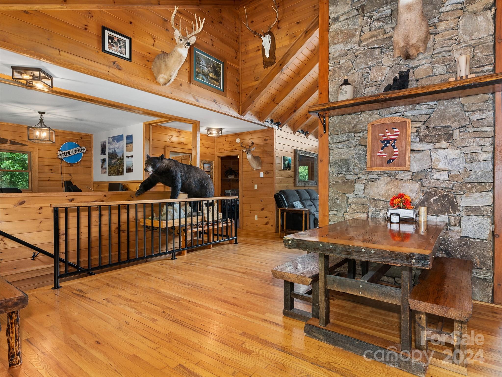
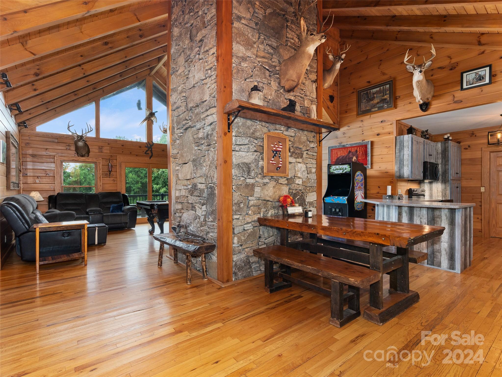
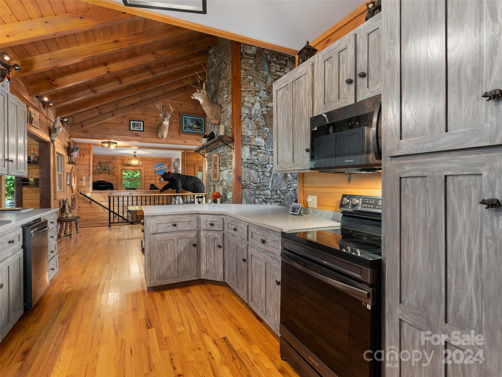
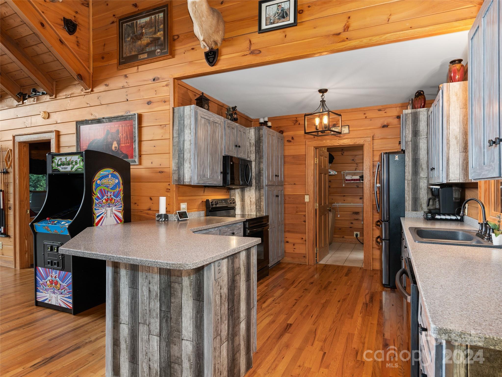
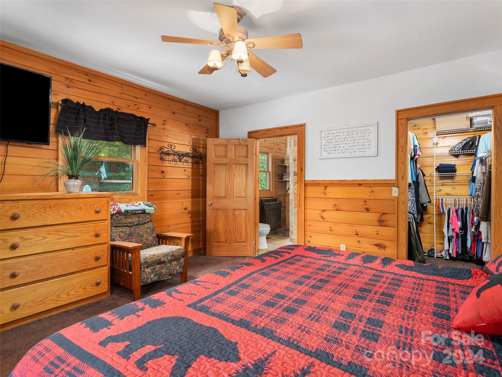
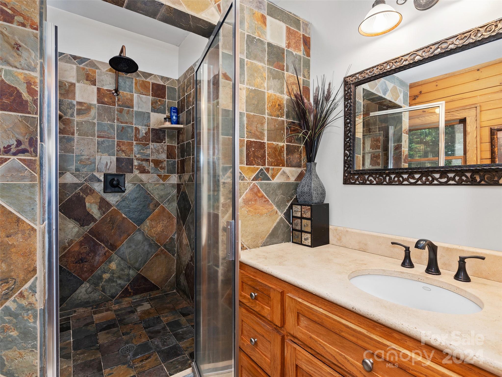
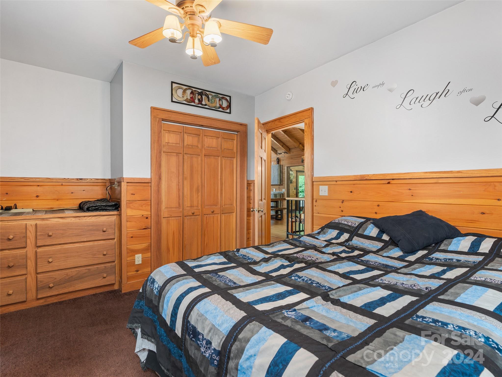
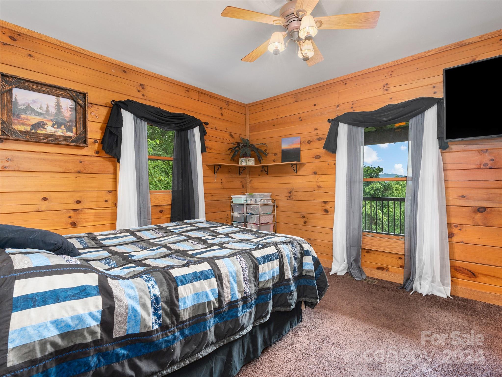
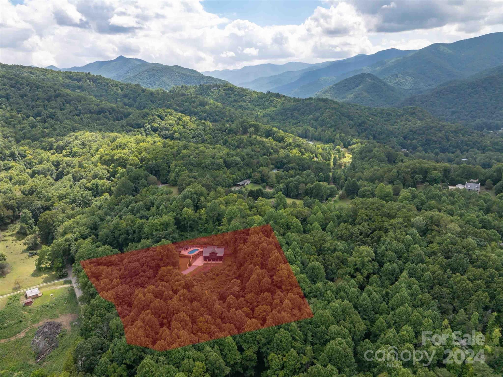
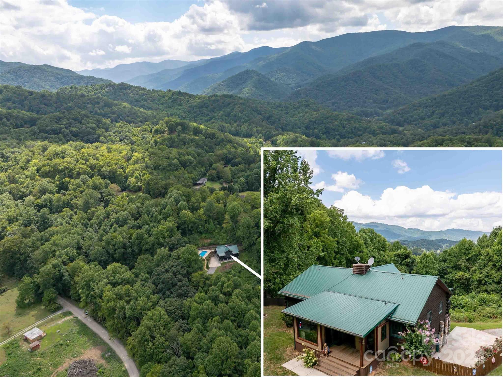
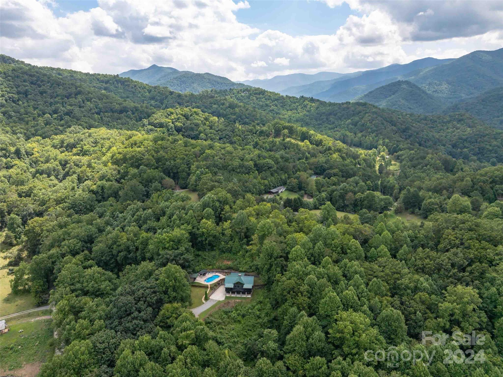
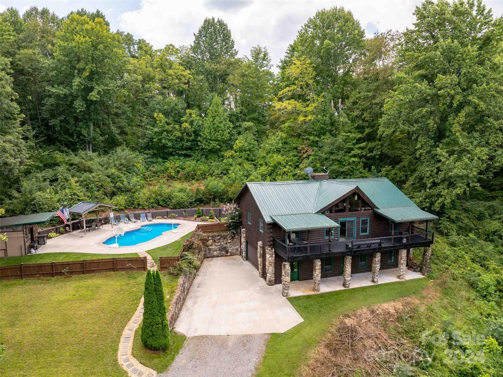
Don't miss this spectacular D-log home in the desirable Bethel area of Haywood County, just minutes from
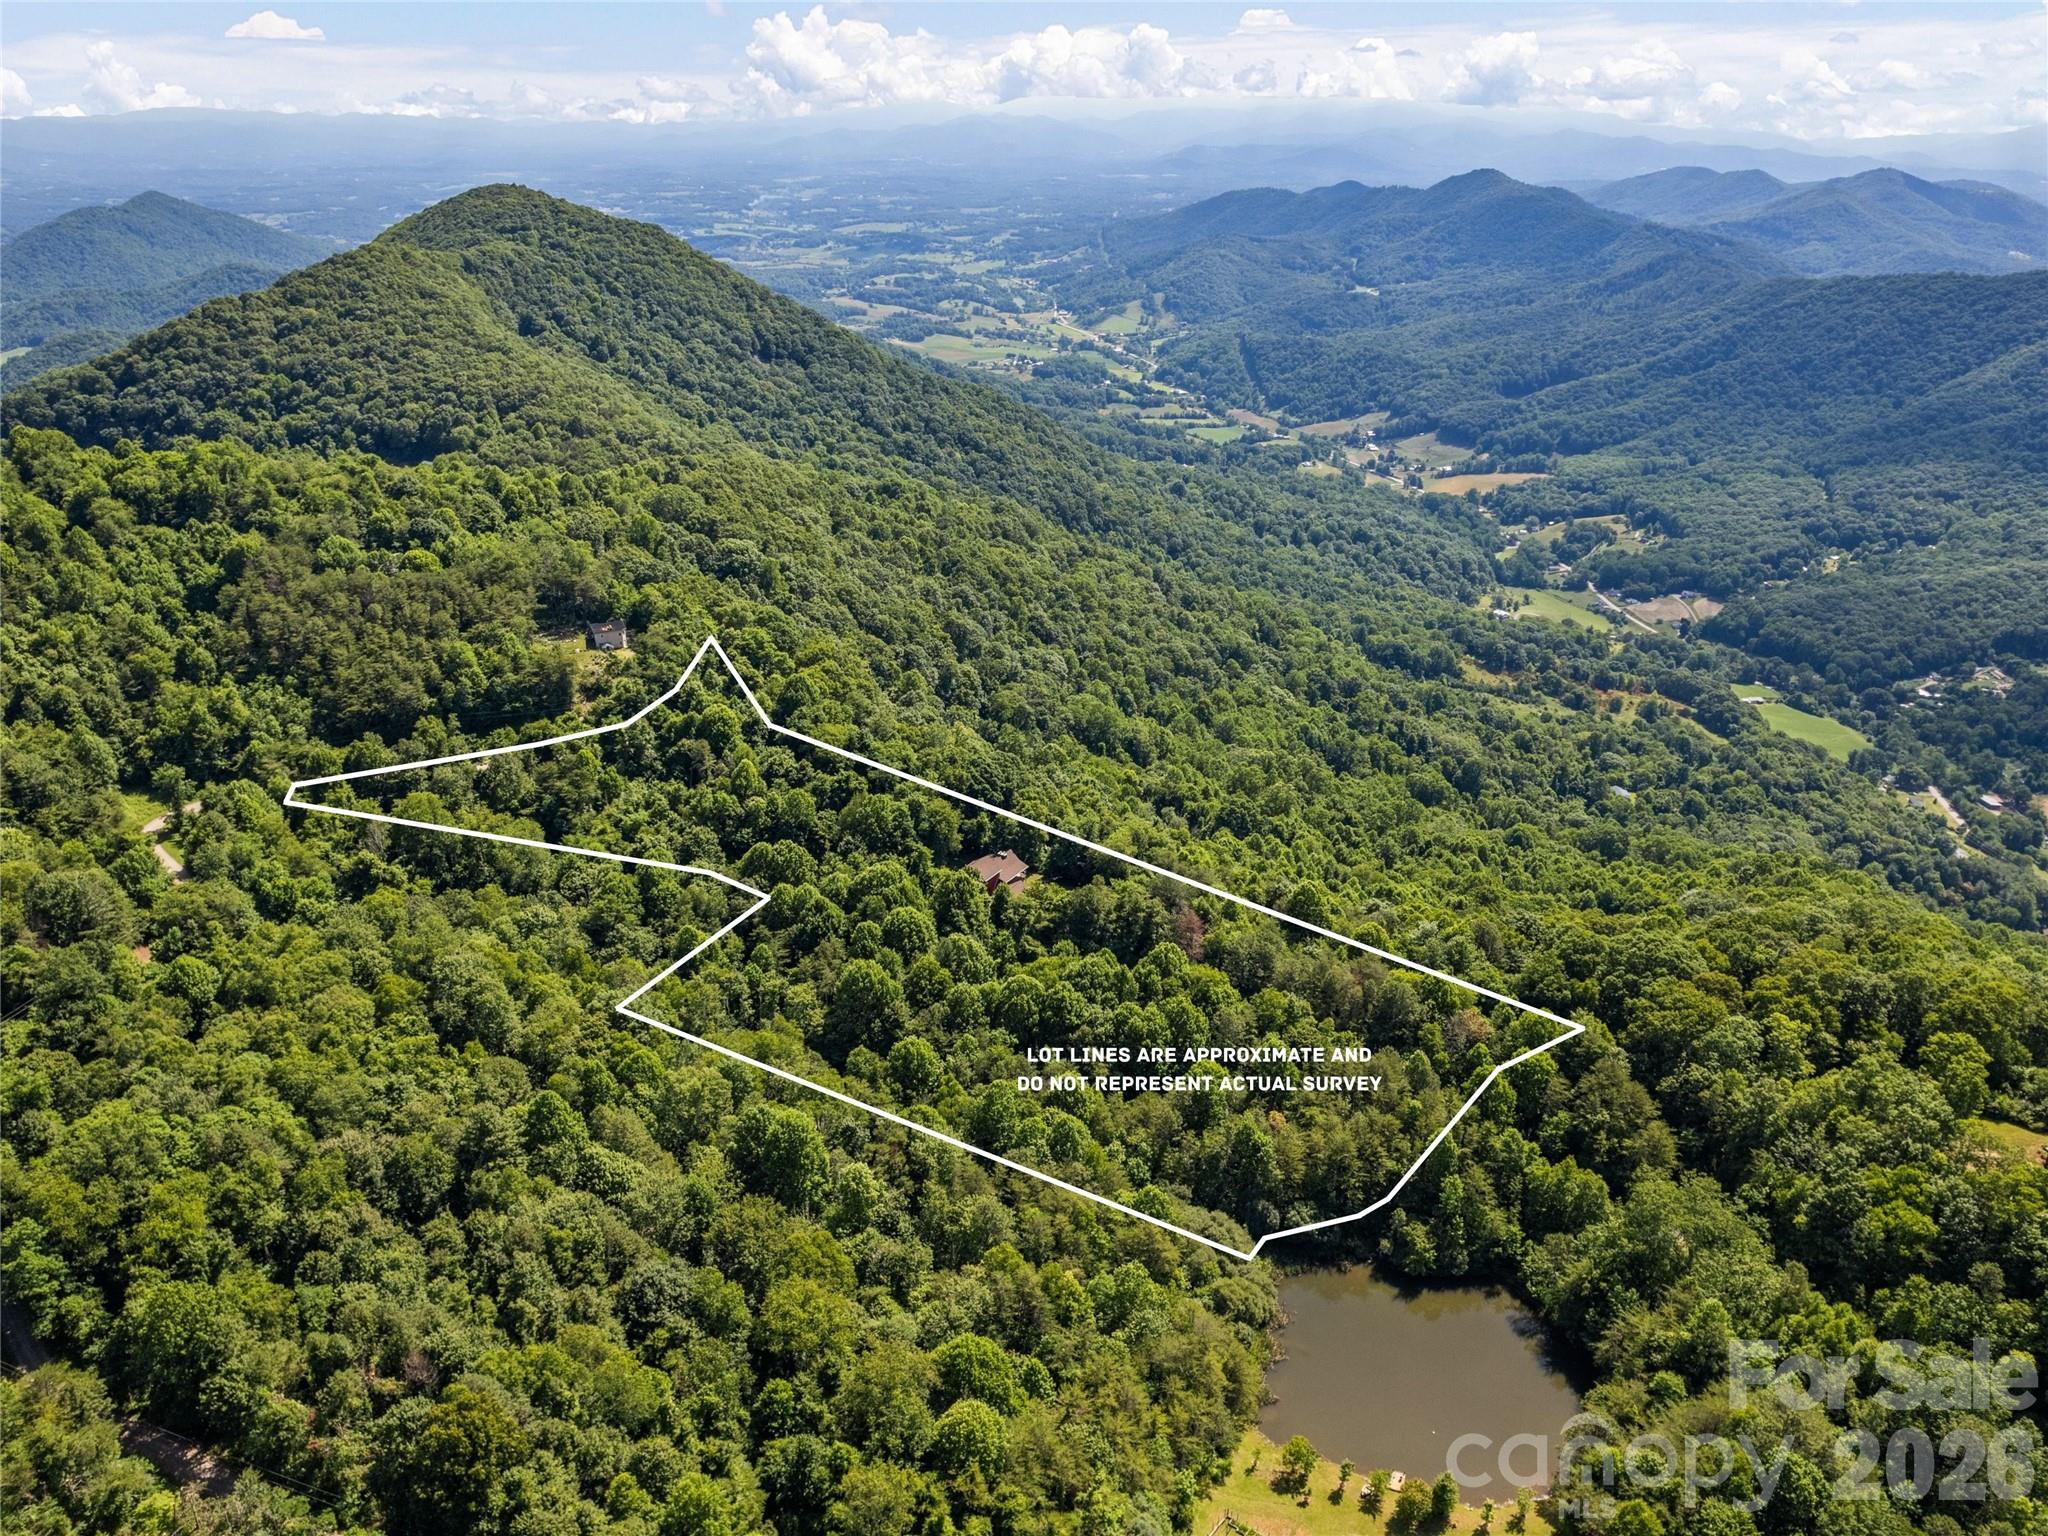
the Blue Ridge Parkway and centrally-located between downtown Waynesville and Canton. Nestled on a
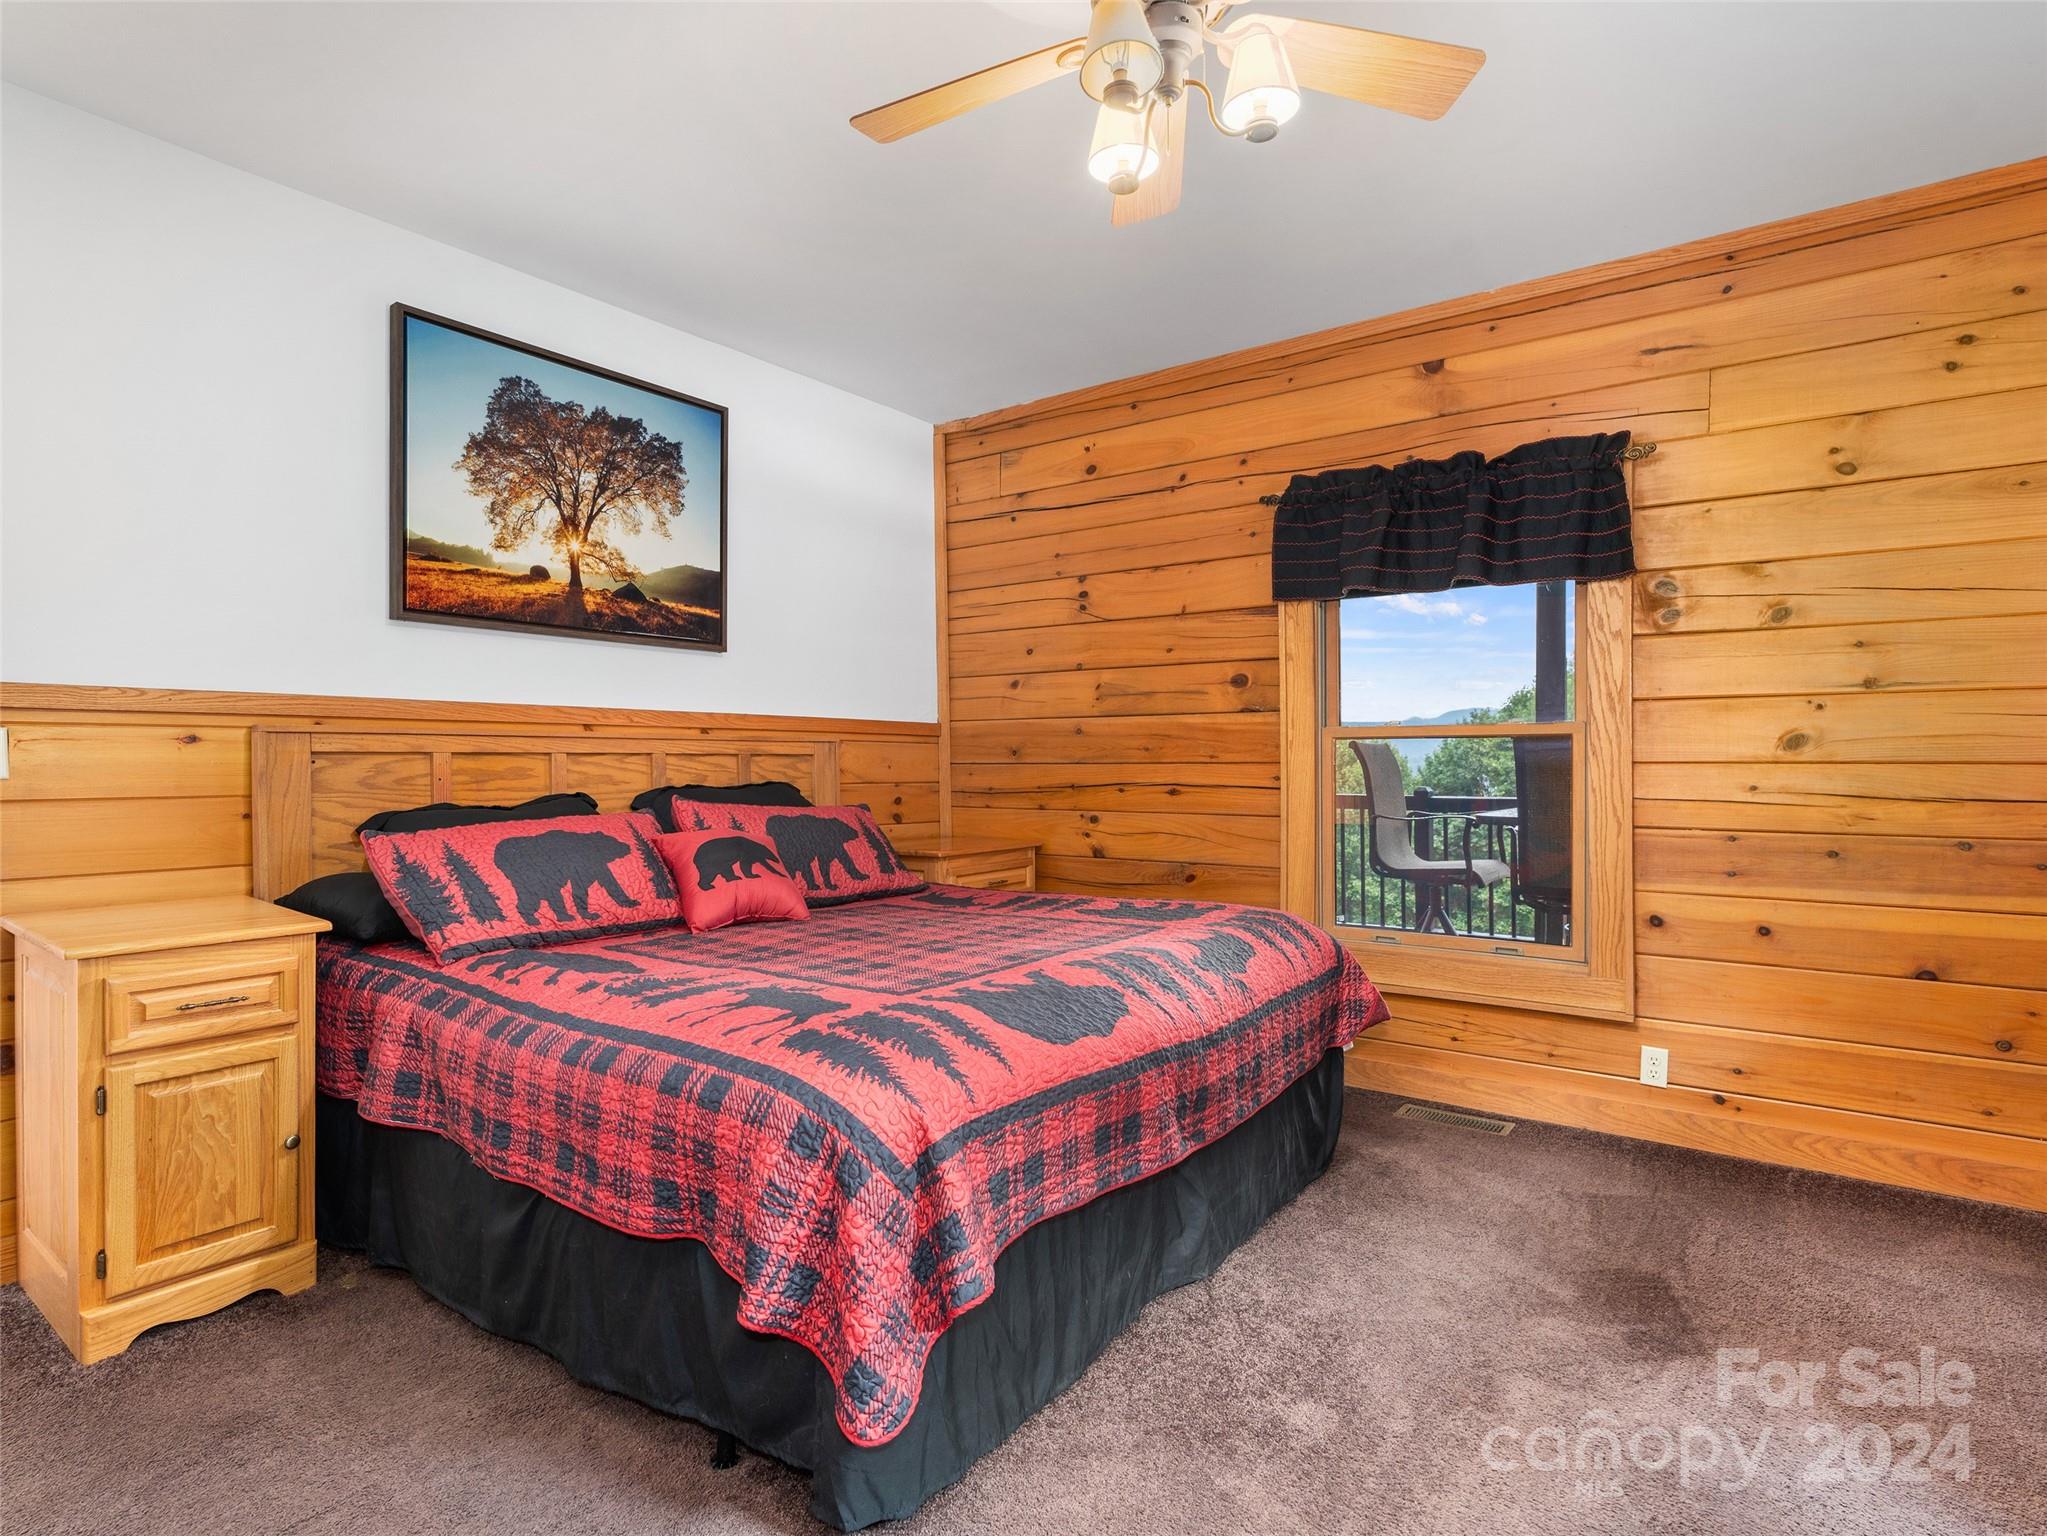
private, unrestricted 4.38-acre lot, this 3-bed/3-bath home boasts over 2,560 sq ft. of finished area. The
spacious kitchen and open floorplan compliment the main-level primary suite and stunning stonework,
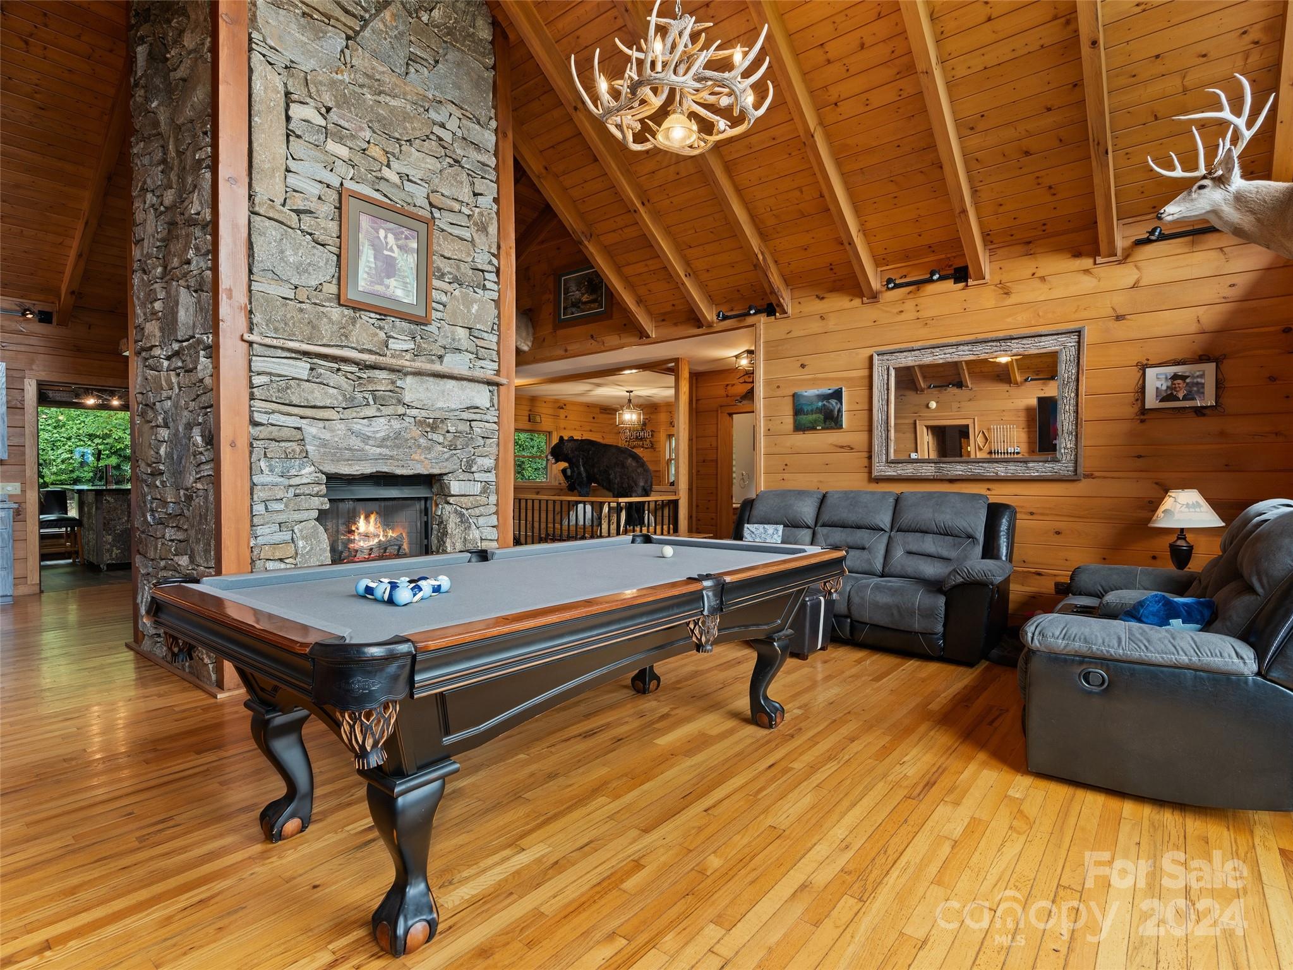
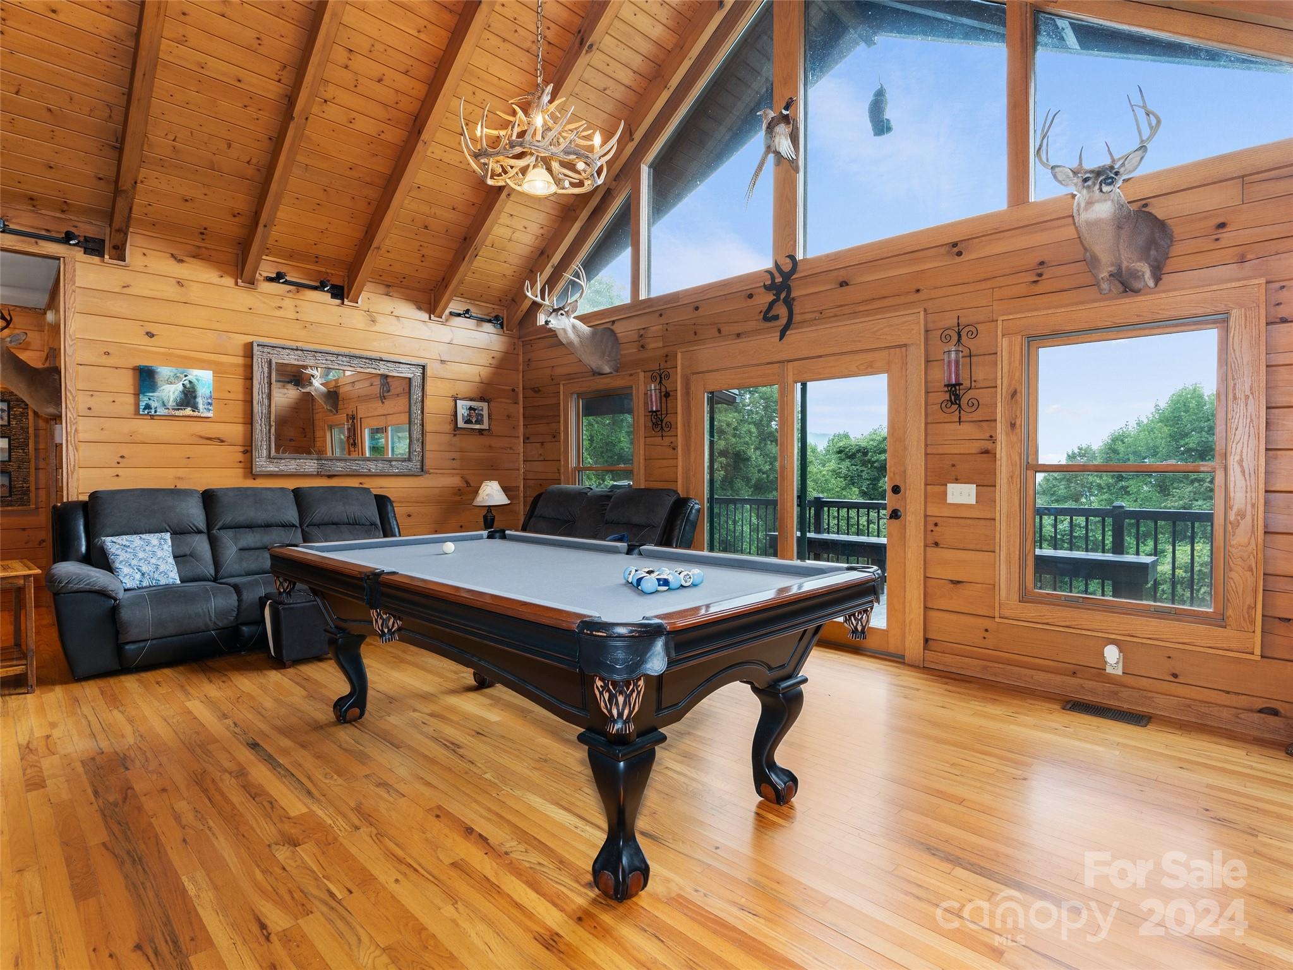
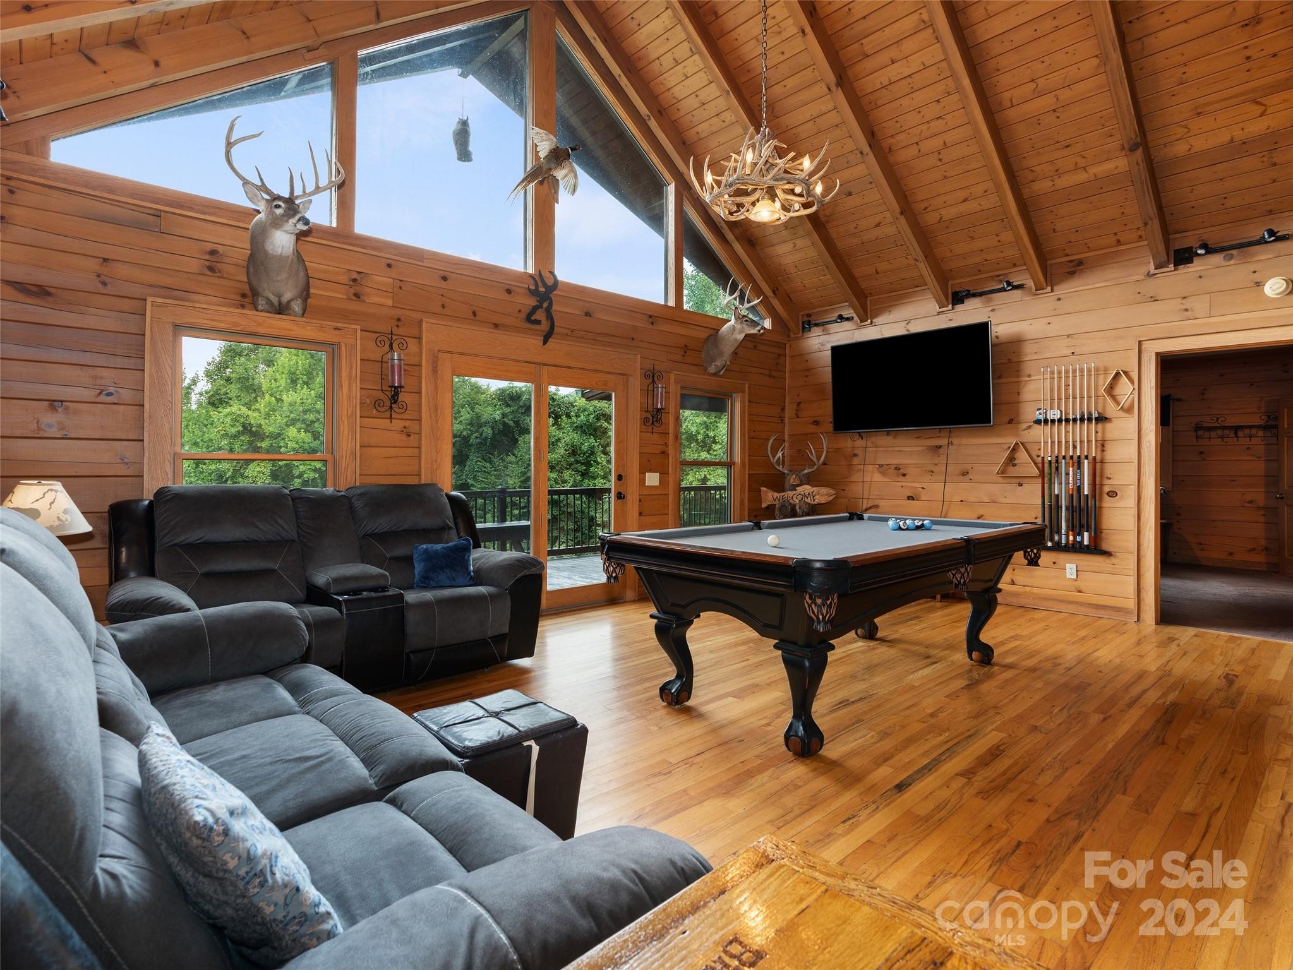
including upper & lower floor-to-ceiling fireplaces and exterior stone columns. The great room features
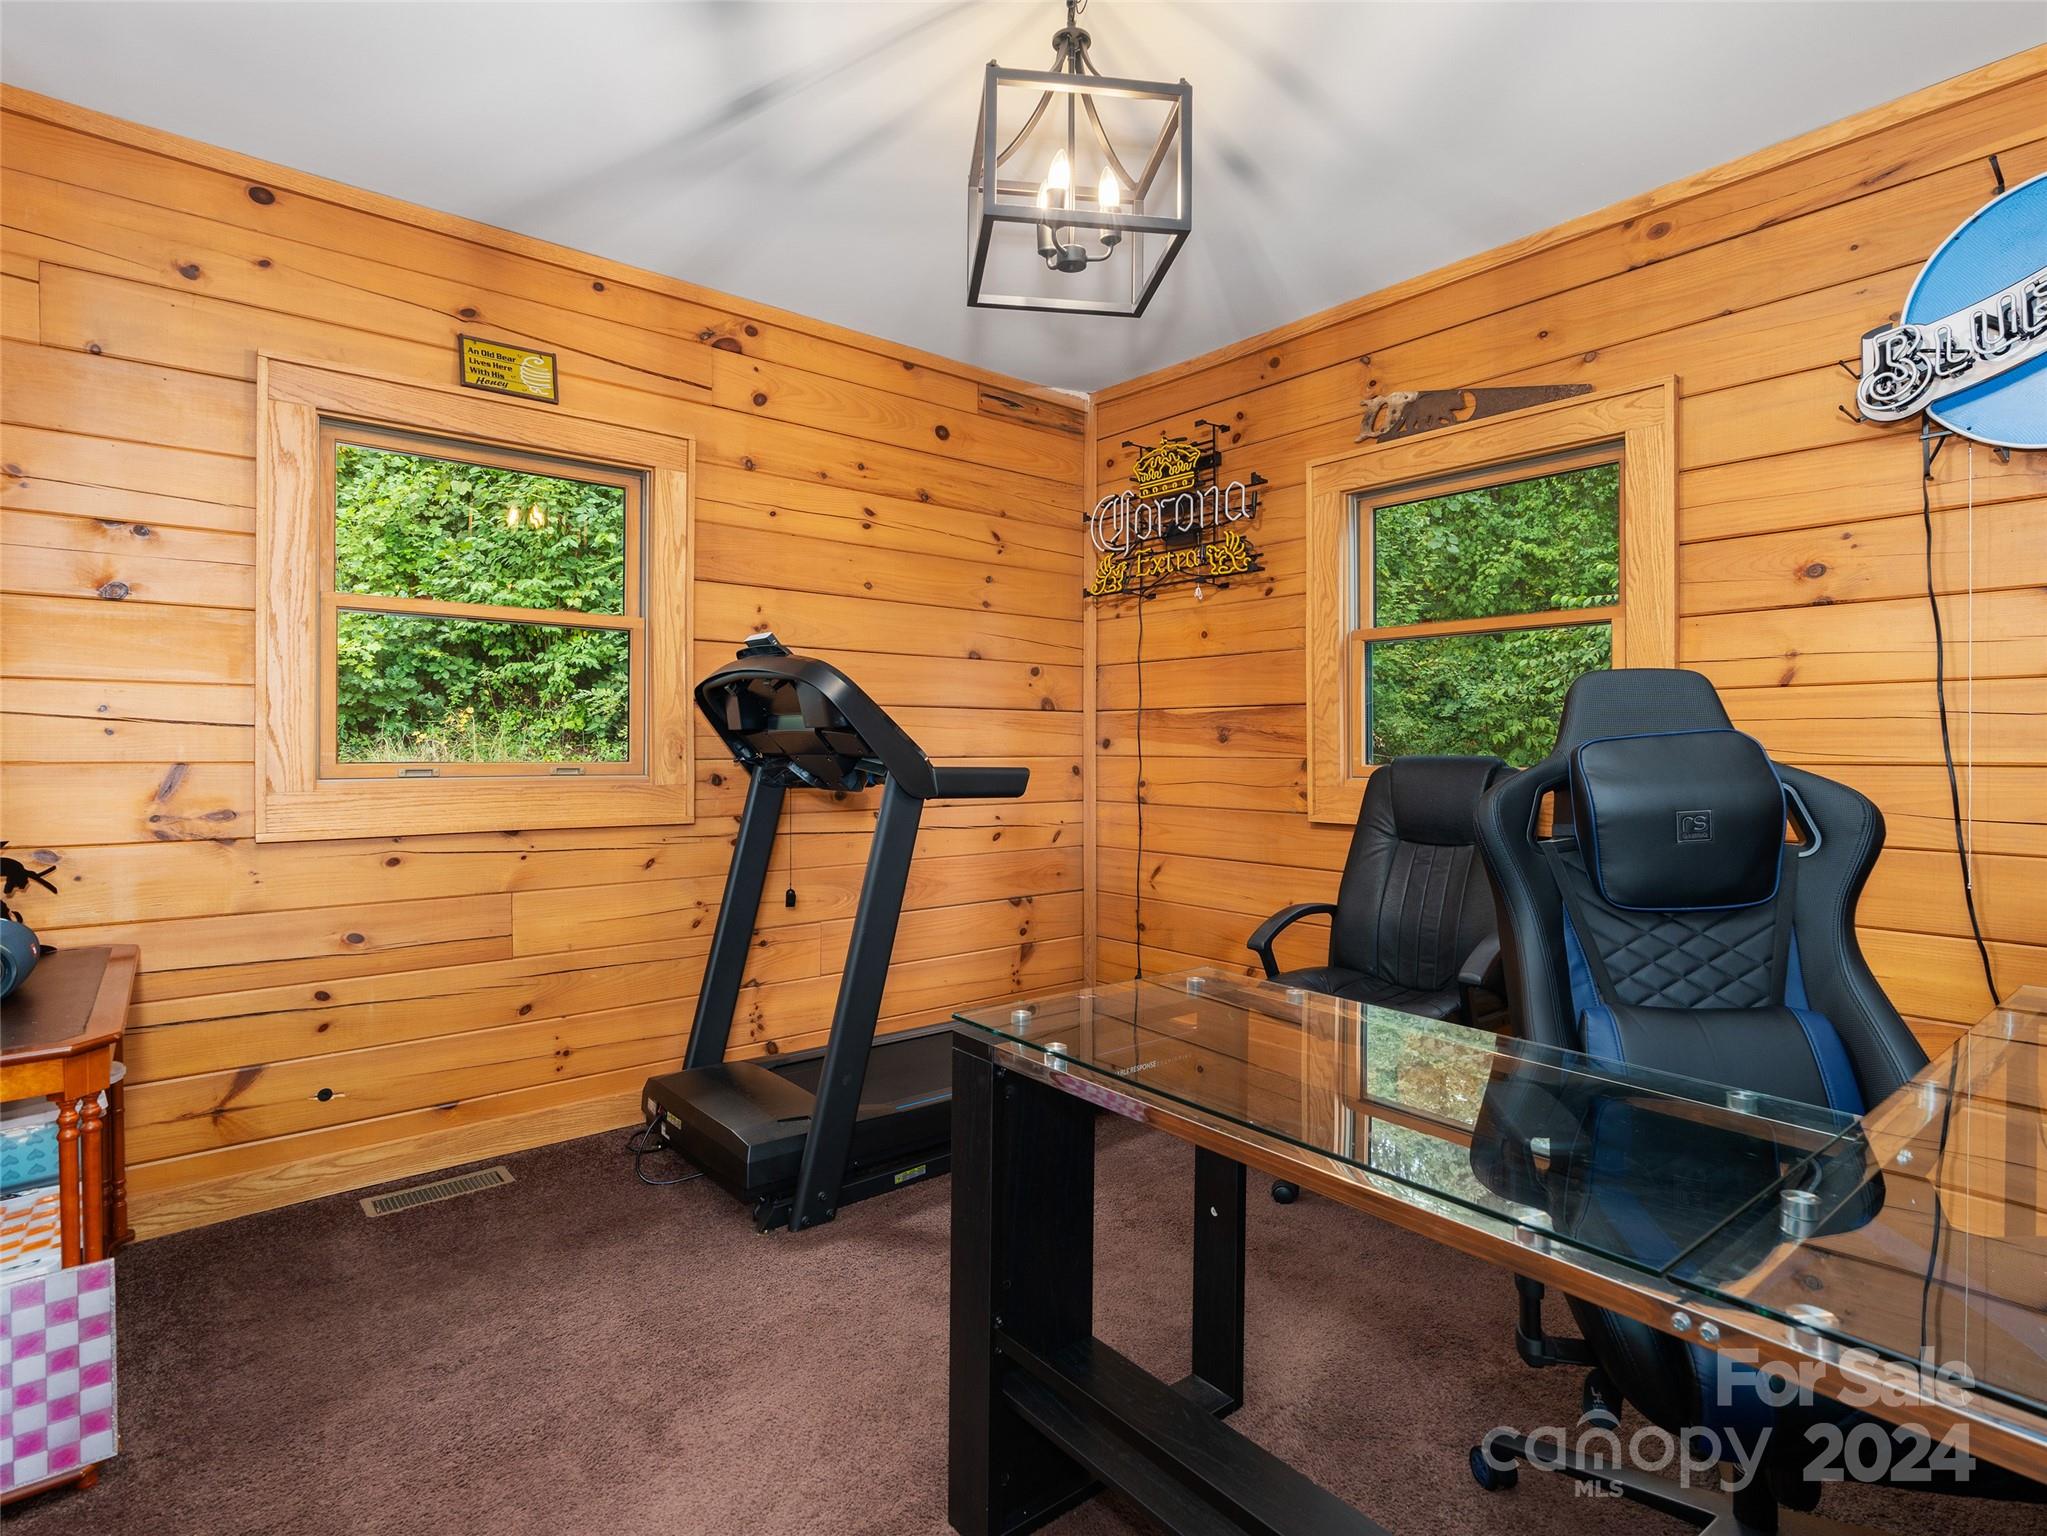
vaulted ceilings and expansive views, connecting to an open home office area. The basement level offers a
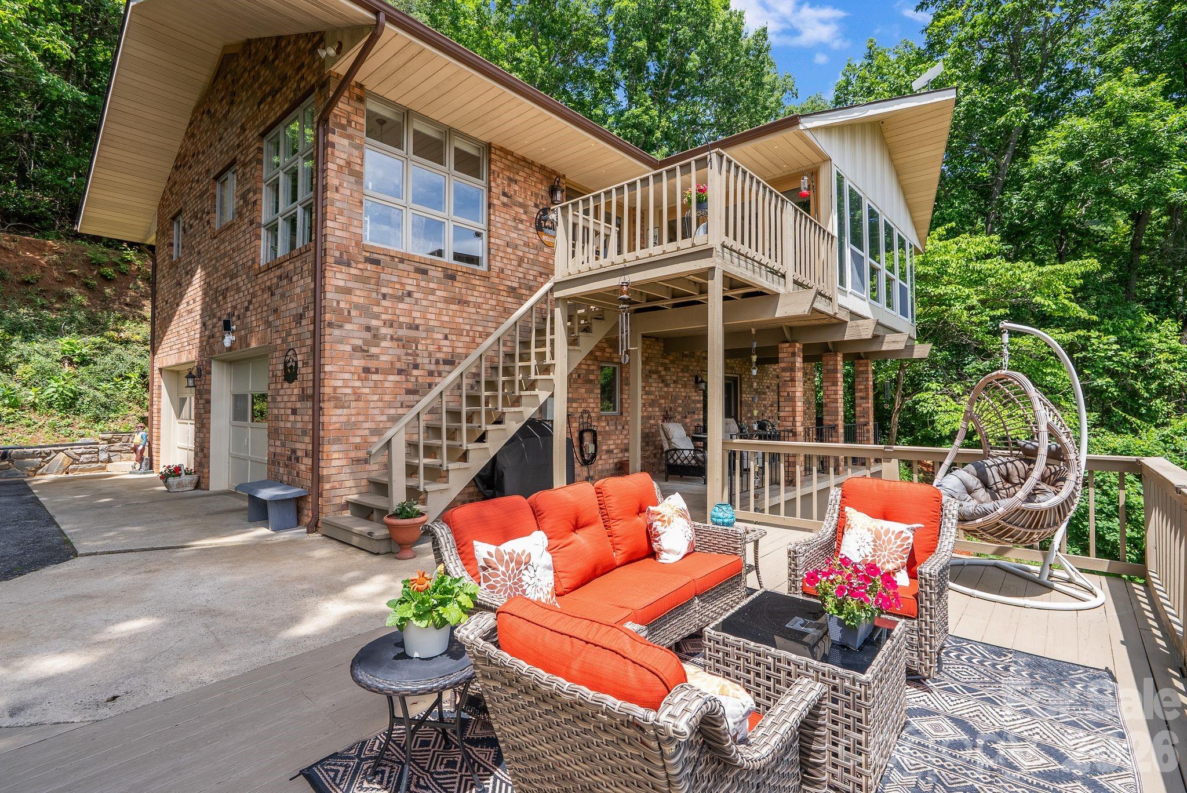
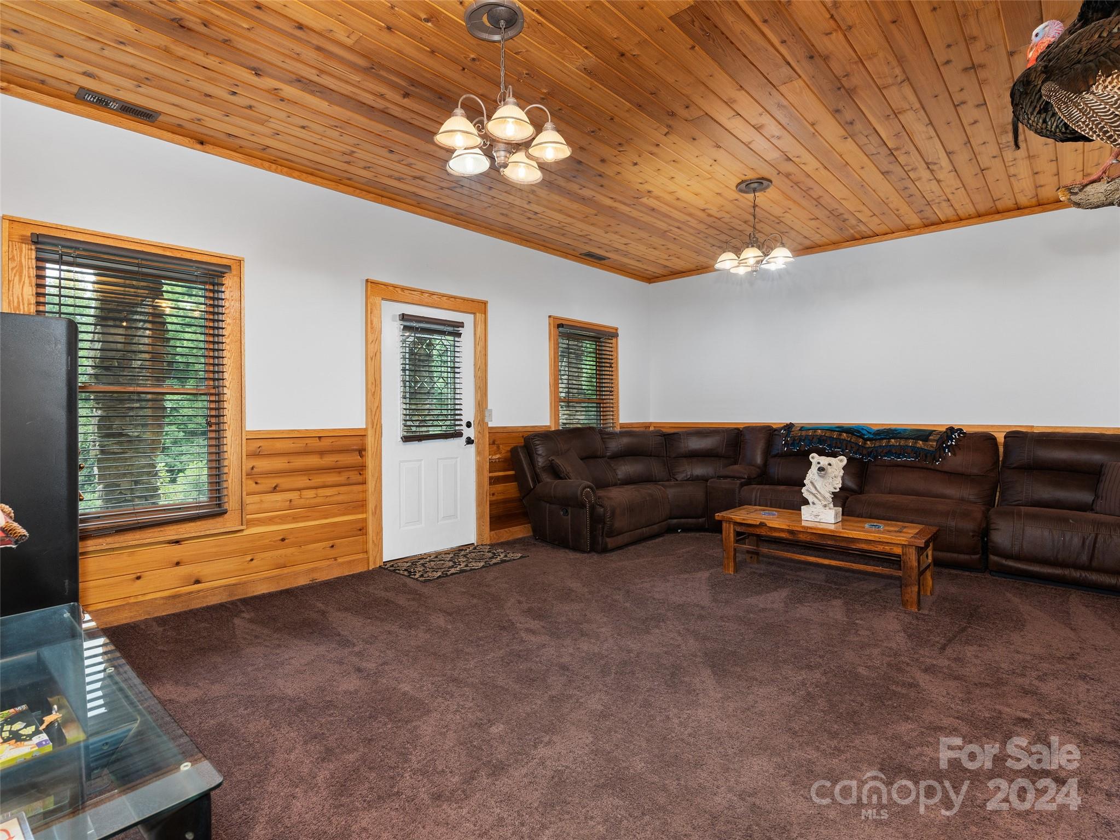
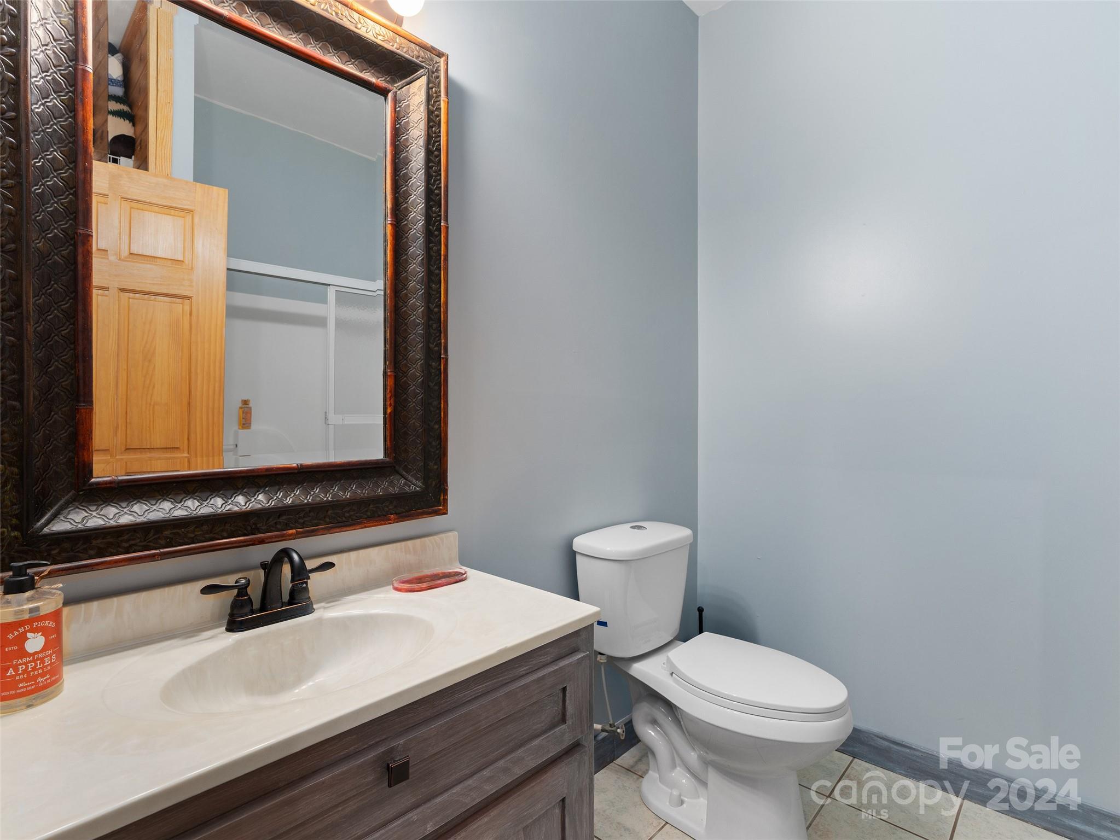
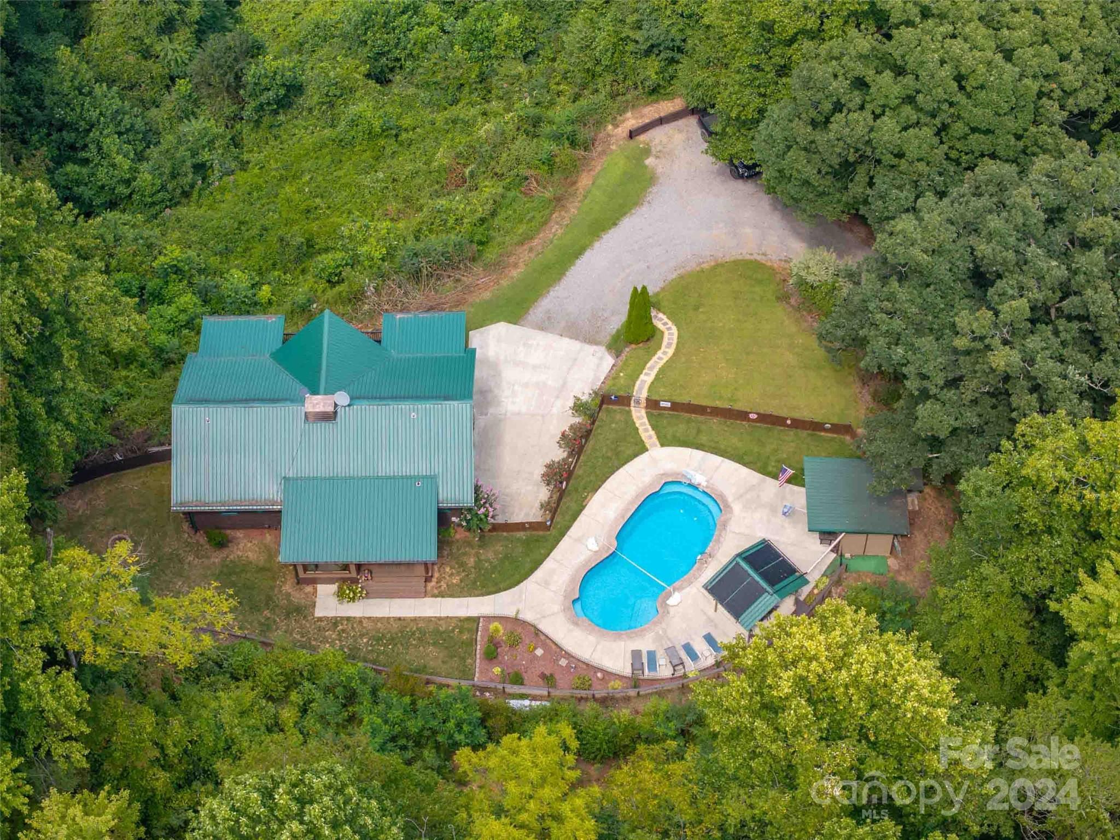
large family room, additional bedroom, 2 guest bathrooms, and an oversized 1-car garage. Outside, enjoy
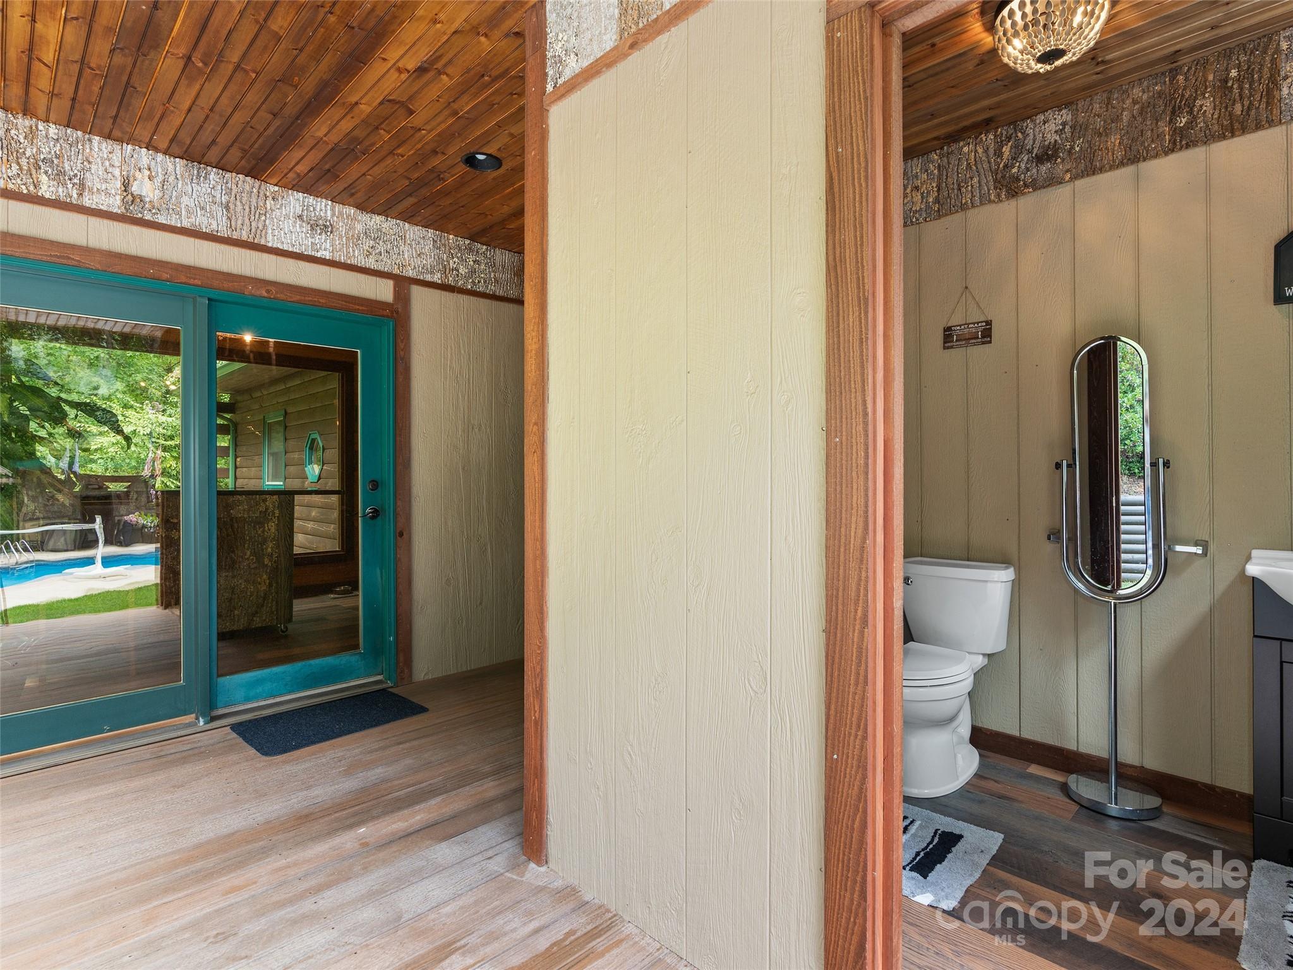
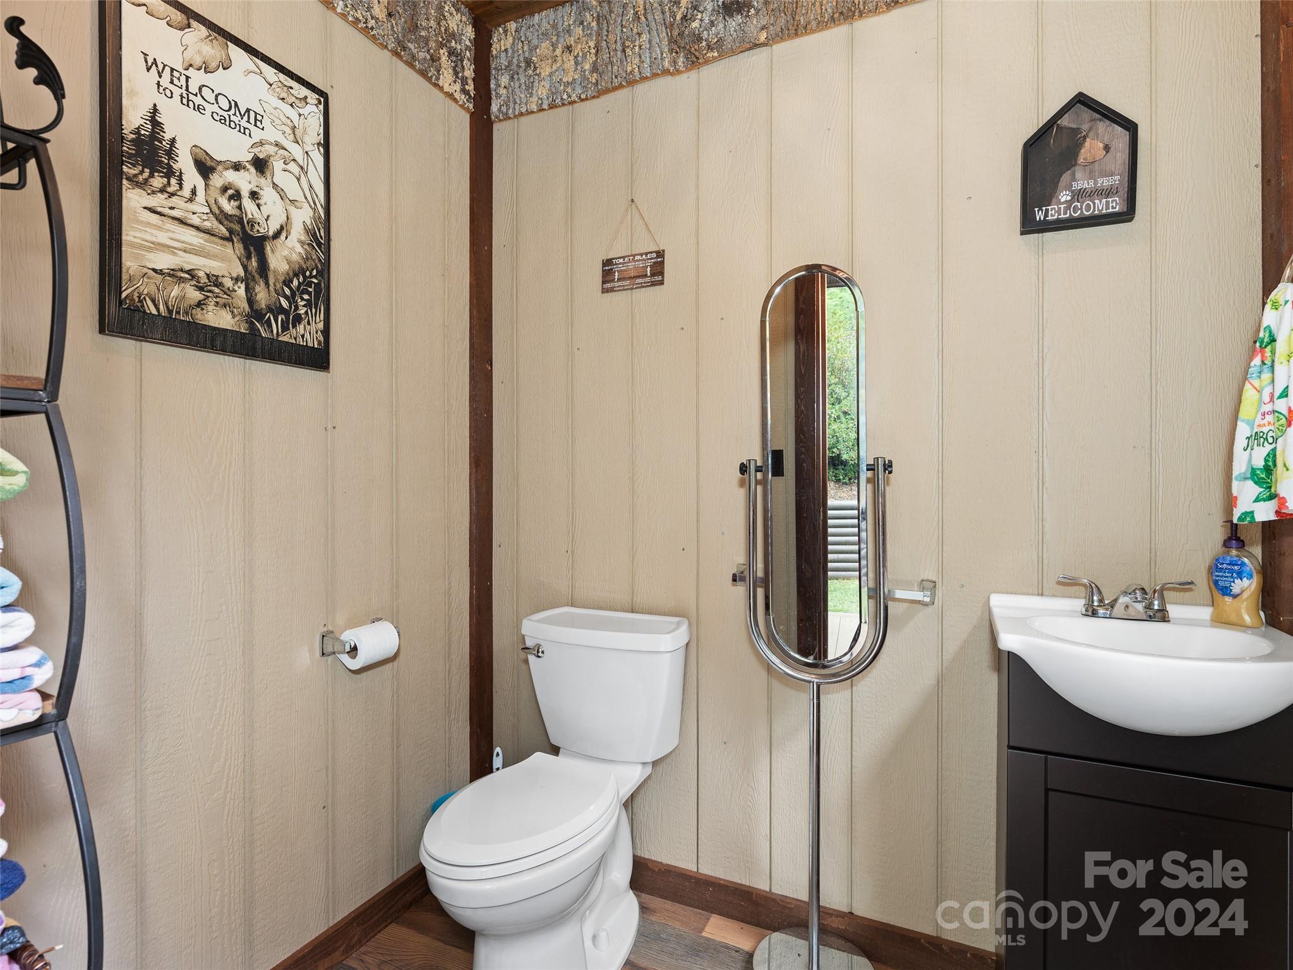
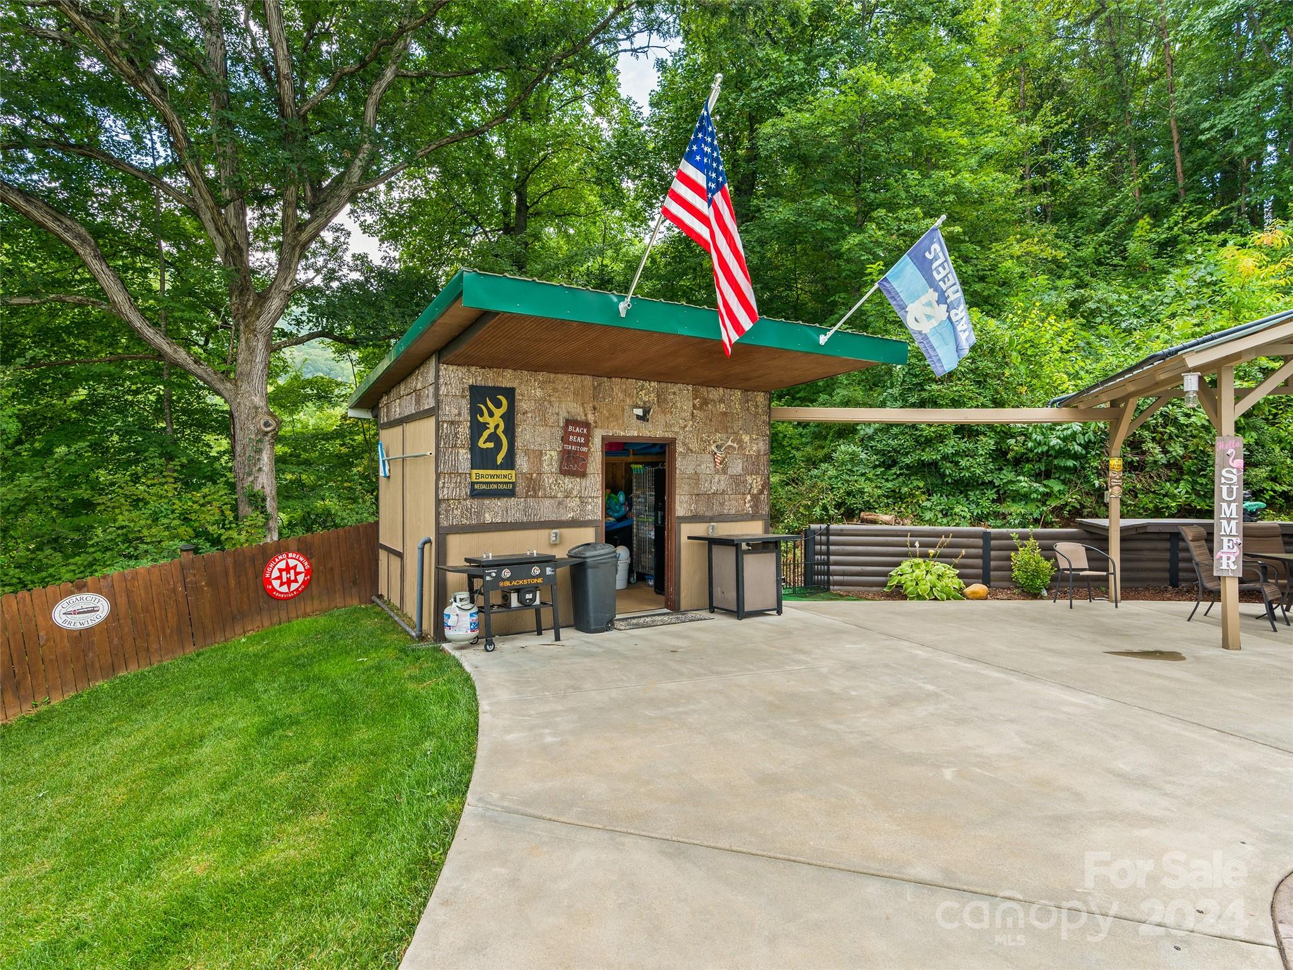
the beautiful relaxing pool area and pool house with a powder room and full bar area inside -- perfect for
entertaining. This stunning mountain retreat is a must-see!

80 Austins Trail

Message successfully sent.

What would you like to know?

What is 3 + 4 ?

I agree to receive email communication and understand I can unsubscribe at any time.

I agree to be contacted by Prestino Advantage via call, email, and text for real estate services. To opt out, you can reply 'stop' at any time or reply 'help' for assistance. You can also click the unsubscribe link in the emails. Message and data rates may apply. Message frequency may vary. Privacy Policy

Related Properties

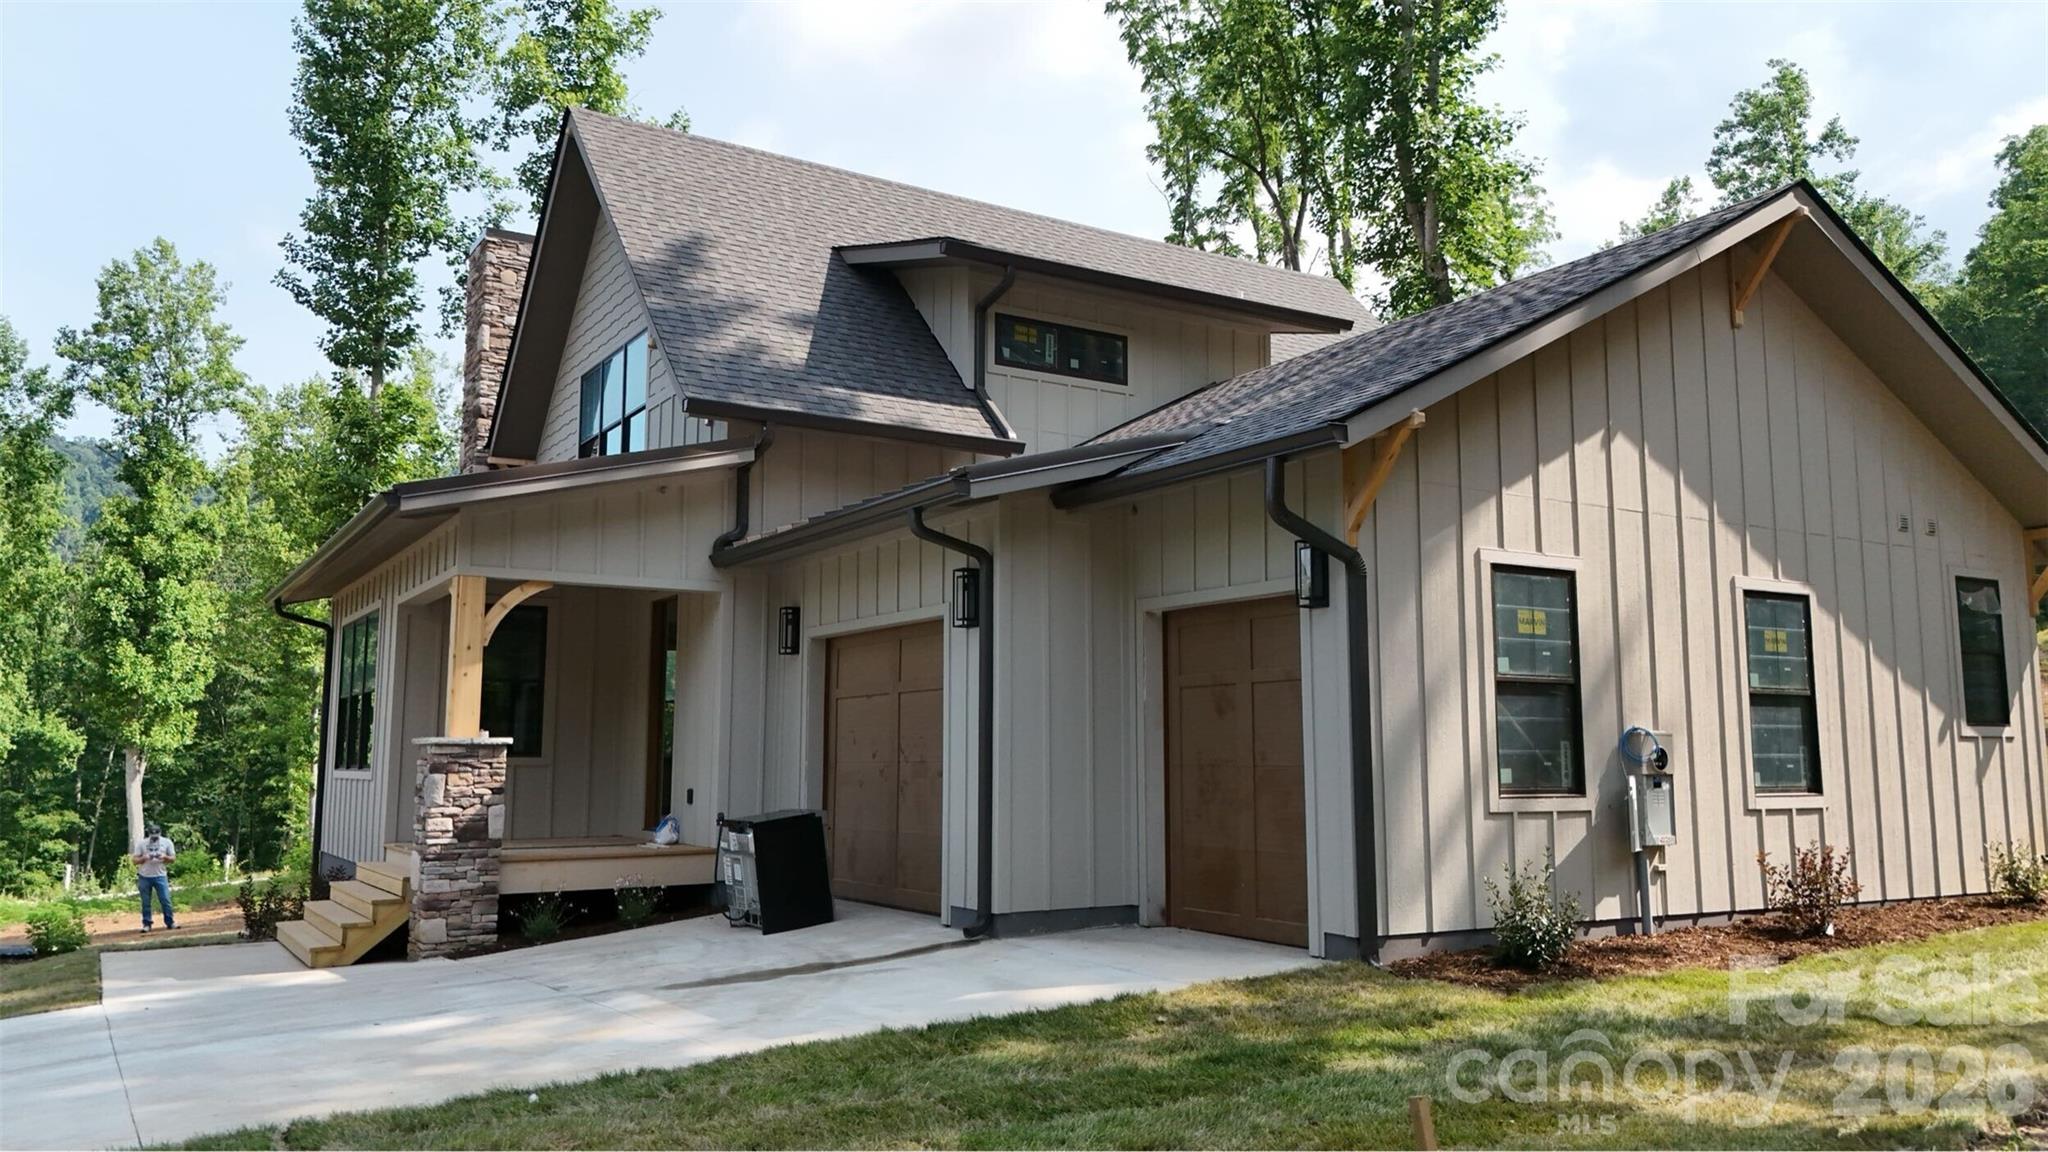
This modern cabin is proposed construction. Castaneda Construction is the builder and is well known for quality and energy efficiency. The lot is available separately at MLS#4319778, or another proposed construction at MLS#4319789. Buyers are not obligated to use this builder or this model home. Estimated 6-10mths from permits. Amazing layered views for miles include Cold Mountain, with potential 180° views. The panorama gets even better up a story or two! Good solar potential. Underground electric. Paved road all the way to the property. Gated - no drive-bys. Two cleared and level building sites ready to go. Four bedroom septic and well permit in place for main build site. Internal trails between the two building sites and to the common area. Deer and other animals can be seen. 3350ft elevation. Common area is contiguous and has a small pond, covered picnic area, horseshoe pit, and a huge 120+ year old hemlock. Older existing home two lots away sold for $1.3M.
#4319798

Canton

0000 Sourwood Road

3 Beds

2 Baths

2,613 Sq.Ft.

$1,015,000

MLS#: 4319798

New on site 2 days ago
Tucked away in the peaceful and highly desirable Hunters Ridge community just outside of downtown Canton, this beautifully landscaped mountain home offers the perfect blend of comfort, charm, and year-round natural beauty.  Surrounded by scenic views and tranquil outdoor living, this meticulously maintained property has been thoughtfully refreshed and renewed with attention to every detail.

Step outside and enjoy your own private outdoor retreat featuring a stunning garden and a newly refurbished back porch, perfect for morning coffee, evening gatherings, or simply soaking in the beauty of Western North Carolina.

Inside, the spacious and functional layout is ideal for both everyday living and entertaining. The main-level primary suite offers convenience and privacy with a beautifully appointed primary bathroom, while two additional bedrooms and a full bath upstairs provide plenty of room for family and guests.  A versatile bonus space can serve as the perfect man cave, media room, home office, or playroom for a growing family.  

From the thoughtful updates to the inviting outdoor spaces, every inch of this home has been carefully designed with comfort and lifestyle in mind. Conveniently located near Waynesville, Asheville, hiking trails, waterfalls, and endless outdoor recreation, this property offers peaceful mountain living with easy access to dining, shopping, and entertainment.

Move-in ready and filled with charm, this Hunters Ridge gem is the mountain lifestyle home buyers have been waiting for.
#4382014

Canton

15 Racoon Point

3 Beds

2 Baths

2,272 Sq.Ft.

$750,000

MLS#: 4382014

***Stunning Year-Round Mountain Views
***Gated Golf Course Community
***Spacious Kitchen/stainless steel appliances
***Sunroom
***2 Decks***

Beautiful mountain retreat nestled on 4 private acres at the edge of Springdale Estates, offering breathtaking year-round views and the peace and tranquility that make Western North Carolina living so special. Surrounded by nature and mountain scenery, this inviting home blends comfort, privacy, and exceptional indoor/outdoor living. The spacious, well-appointed kitchen with breakfast nook is filled with natural light from floor-to-ceiling windows that frame panoramic mountain and treetop views. The living room flows seamlessly into the expansive all-weather sunroom featuring three walls of glass, creating the perfect place to enjoy morning coffee, brunch with friends, or cozy evenings by the fireplace while taking in the surrounding scenery.
Multiple covered and uncovered decks provide exceptional outdoor living and entertaining spaces, including a firepit area ideal for relaxing under the mountain sky. With 3 bedrooms and 2 bathrooms, the home offers comfortable living for both full-time residence and mountain getaway.
Just beyond the driveway, Springdale Estates begins, and a quick 5-minute golf cart ride brings you to Springdale Resort amenities, including the 18-hole golf course, Pro Shop, Rocky Face Tavern, 24/7 fitness center, pool, hot tub, event center, and Welcome Center.
Springdale Resort Membership Initiation Fee included with acceptable offer
#4354255

Canton

60 Little Creek Drive

3 Beds

2 Baths

2,239 Sq.Ft.

$799,900

MLS#: 4354255

Sought After One Level Living in Springdale Resort!  
Nestled between Waynesville and the Blue Ridge Parkway, this updated home sits on an oversized corner lot offering mountain views with the convenience of Country Club living.  The home begins with a spacious stone foyer flowing smoothly into a great room featuring beamed ceilings, panoramic windows, large stone fireplace for 2-sided fires, and double sliding glass doors opening into the oversized screened in porch for outdoor living.  Galley kitchen has abundant cabinetry and is showcased with stone countertops and backsplash, while sharing it’s own fireplace with the lovely dining area.  The 3 bedrooms are all light and airy with cathedral wood ceilings and extra large windows.  Master bedroom ensuite has a truly beautiful bathroom with walk-in tiled shower and bench.  The main bathroom is complete with a tub/shower enclosure.  Springdale Resort facilities offer Rocky Face Tavern, fitness center, pool, hot tub and a Championship 18 hole golf course.
Surrounded by long-range mountain views, the community enjoys close proximity to the iconic Blue Ridge Parkway and the vast trail systems of Pisgah National Forest, offering endless opportunities for hiking, exploring, and enjoying the outdoors.  
Residents also benefit from seamless golf cart access throughout the resort, making it easy to reach pools, fitness facilities, and year-round dining.  With Asheville just a short drive away and every amenity close at hand, this home is where scenic living meets everyday convenience.
#4358419

Canton

1952 Country Club Drive

3 Beds

2 Baths

1,892 Sq.Ft.

$735,000

MLS#: 4358419

Welcome to your dream luxury log cabin and premier investment opportunity at 194 Fox Run Road in Canton, NC, in the highly sought-after Dutch Dove community. This brand new 2025 custom-built cabin offers a rare opportunity to own new construction with breathtaking long-range mountain views, perfectly positioned on over 2 private acres.

Thoughtfully designed to impress, this showpiece blends refined mountain elegance with modern comfort. Featuring four bedrooms and three full bathrooms, it provides generous space for relaxing, entertaining, and gathering with family and friends.

The open floor plan spans three levels and showcases soaring 20+ foot ceilings and expansive windows that flood the home with natural light while perfectly framing the views. Rich log textures, warm wood floors, and quality craftsmanship create an inviting yet elevated atmosphere throughout.

Enjoy approximately 800 square feet of expansive decking—ideal for entertaining or simply soaking in the scenery—along with a private hot tub and sauna for a true spa-like retreat experience.

Set on over two acres, this newly built luxury cabin offers privacy, upscale amenities, and excellent short-term rental potential, making it an exceptional mountain escape or income-producing investment.
#4335655

Canton

194 Fox Run Road

4 Beds

3 Baths

2,200 Sq.Ft.

$900,000

MLS#: 4335655

Set on approximately 4.5 private acres in Canton, this thoughtfully expanded 1947 stone cottage offers both convenience and retreat — just minutes to I-40 for easy access to Asheville and Waynesville, yet tucked away in a peaceful natural setting.  Between 2006-2007, the current owners carefully preserved the character of the original 2BR/1BA home while adding over 2,200 square feet of living space, resulting in a spacious 4-bedroom home with office and 3.5 baths (additional 1 bed + 1 bath accounted for in listing is the garage apartment). Original flooring and trim remain in beautiful condition, blending seamlessly with custom finishes throughout.  The main living area features vaulted ceilings, abundant natural light, open dining space, and a striking double-sided wood-burning fireplace shared with the primary suite. The generously sized primary bedroom opens to the expansive front deck, positioned to capture light while maintaining privacy.  The lower level offers a second living area, bedroom, and full bath — ideal for guests, multigenerational living, or flexible use.  Beyond the main residence, the property includes a detached two-car garage with a one-bedroom apartment (tenant in place; lease details available) providing income potential. A two-story barn with tractor storage and workshop space sits alongside pasture areas suitable for a variety of uses.  This unique property offers space, flexibility, and opportunity — a rare combination of privacy, character, and functionality for those seeking more than a traditional neighborhood setting.  

The seller would like to address flood plain concerns with the following statement:
Portions of the 4.5-acre parcel are located within a designated flood plain, primarily affecting the pasture areas. 18 years ago, the residence and improvements were not within the mapped flood zone. Following updated FEMA mapping after major storm events in Haywood County, a small portion of the home’s lower level and garage apartment is now indicated to be within the 500-year flood zone, but not the 100-year flood zone (approximately a few inches at the lowest point). The sellers have enjoyed this property for over 18 years. A nearby culvert has also been replaced with a viaduct, improving water flow beneath I-40. Buyers are encouraged to review all available information and verify to their satisfaction.
#4346093

Canton

22 Mountain Spring Lane

5 Beds

4 Baths

3,314 Sq.Ft.

$825,000

MLS#: 4346093

Tucked in the heart of Western North Carolina, Bentgrass Village at Springdale offers the perfect blend of mountain serenity and modern comfort. This new neighborhood is part of the established Springdale Resort community known for its breathtaking golf course and relaxed resort-style living. Each three-bedroom home includes a spacious garage plus a dedicated golf cart bay, all designed to make life here as simple as it is beautiful. 

Surrounded by long-range mountain views, the community enjoys close proximity to the iconic Blue Ridge Parkway and the vast trail systems of Pisgah National Forest, offering endless opportunities for hiking, exploring, and enjoying the outdoors.  

Residents also benefit from seamless golf cart access throughout the resort, making it easy to reach pools, fitness facilities, and year-round dining.  With Asheville just a short drive away and every amenity close at hand, Bentgrass Village is where scenic living meets everyday convenience.
#4358162

Canton

100 Bear Tree Cove

3 Beds

2 Baths

2,267 Sq.Ft.

$995,000

MLS#: 4358162
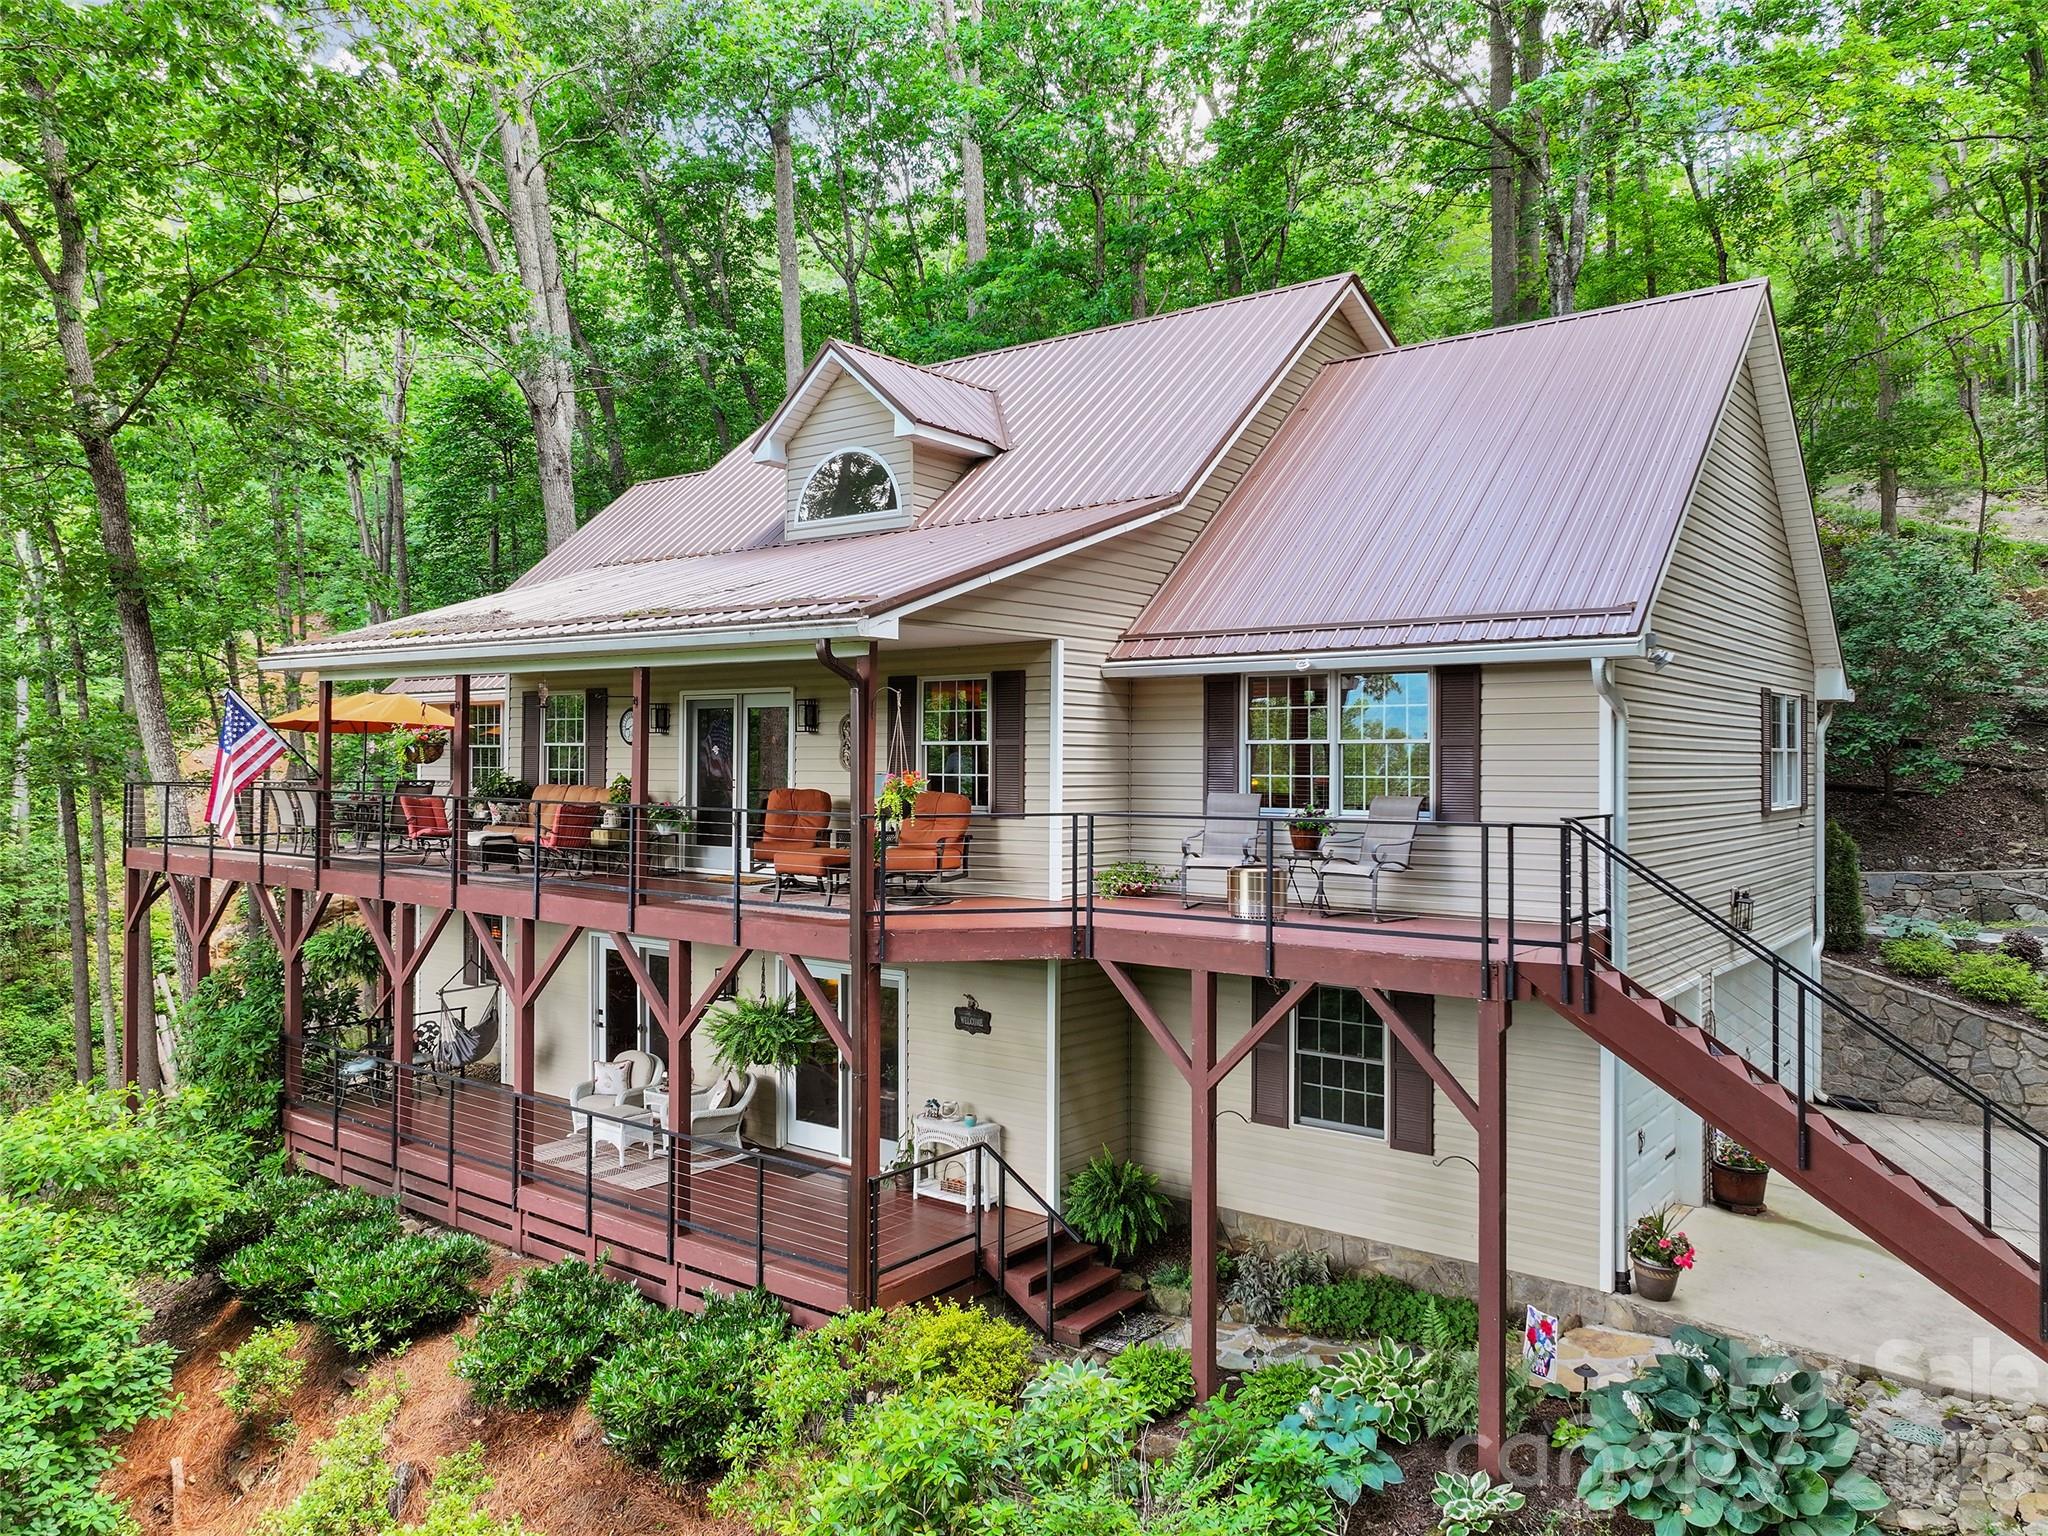
Beautiful Arts & Crafts-style home nestled on 2.8 acres of meticulously manicured grounds located in the highly desirable Mystic Cove subdivision. This thoughtfully designed 3-bedroom, 3.5-bath home offers the perfect combination of comfort, functionality, and mountain charm. The main level features a spacious primary bedroom with en suite, tile shower, whirlpool tub, large walk in closet. Vaulted tongue-and-groove ceilings and a stunning rock gas fireplace create a warm and inviting great room. The open kitchen is well-appointed with stainless steel appliances and flows seamlessly into the dining area—ideal for everyday living and entertaining including the outside covered porch. Downstairs, you’ll find two additional bedrooms, Two full baths, one of which is an en suite. Bonus room/Office, and a generous family/entertainment space with walk-out access to a patio—perfect for guests or multi-generational living. Recent updates include refinished wood floors(2026) a new roof(2024), and fresh exterior paint/stain (2024), offering peace of mind and move-in-ready appeal. Additional highlights include a true two-car garage, spacious laundry room, paved driveway, and mature landscaping with small creek. The beautifully maintained 2.8-acre property is a gardener’s dream—offering privacy, lots of usable yard space, and plenty of room for pets, play, or simply enjoying the serene surroundings. Conveniently located just a short drive 25 minutes to Downtown Asheville, 30 min to Airport, and 20 Min to Downtown Waynesville. This home delivers the best of Western North Carolina living.
#4376230

Canton

136 Mystic Way

3 Beds

3 Baths

2,894 Sq.Ft.

$725,000

MLS#: 4376230

Price reduced
Discover an exceptional 12.5-acre equestrian retreat offering long-range, year-round mountain views and premium facilities in a peaceful, private setting with this stunning 2022-built mini farm offers a perfect blend of modern luxury and rural charm, ideal for those seeking a serene retreat with breathtaking year-round long-range mountain views. The 2-bedroom, 2-bathroom home boasts an open-concept great room with an 18-foot vaulted ceiling, anchored by a cozy gas log fireplace that creates a warm, inviting ambiance. The expansive kitchen features gleaming granite countertops, a spacious breakfast bar island, and a large dining area perfect for gatherings. The primary suite is a true sanctuary, complete with dual walk-in closets and bathroom showcasing a walk-in shower and granite-topped vanities. Throughout the home, 9-foot ceilings and durable, stylish luxury vinyl plank flooring elevate the space, while the maintenance-free exterior ensures lasting beauty with minimal upkeep. Step outside to the covered front deck or uncovered rear deck, where a private hot tub awaits, offering the perfect spot to unwind while soaking in the tranquil surroundings and panoramic vistas. The property is thoughtfully designed for equestrian or livestock enthusiasts, featuring a 2,160-square-foot, five-stall barn equipped with a wash rack and ample storage, complemented by well-maintained livestock fencing. A reliable private well and septic system provide self-sufficient living, while the land itself offers endless possibilities for gardening, recreation, or expanding your homestead. Tucked away in a peaceful, private setting, this mini farm feels worlds away yet remains incredibly convenient—just minutes from the Newfound exit to I-40, 15 minutes to the vibrant charm of downtown Waynesville, and a quick drive to the eclectic energy of West Asheville. Whether you’re dreaming of a quiet countryside escape, a functional hobby farm, or a luxurious modern home with room to grow, this property delivers it all with unmatched style and practicality. Don’t miss the chance to own this exceptional retreat, where every detail has been crafted for comfort, functionality, and the joy of rural living.
#4312603

Canton

303 Johnson Farm Road

2 Beds

2 Baths

1,673 Sq.Ft.

$875,000

MLS#: 4312603

 - property

Send a message

Message successfully sent.

Your message

What is 3 + 4 ?

Reason for contacting?

I agree to receive email communication and understand I can unsubscribe at any time.

I agree to be contacted by Prestino Advantage via call, email, and text for real estate services. To opt out, you can reply 'stop' at any time or reply 'help' for assistance. You can also click the unsubscribe link in the emails. Message and data rates may apply. Message frequency may vary. Privacy Policy

Sign Out

Virtual Assistant

Would you like to take the next step with this property? We can help you schedule a showing or virtual tour, or send you more details.

Yes, I would like more information.

Thank You for Your Reply, One of Our Agents will contact you as soon as possible

No, maybe later.

Thank you, you can always contact me via email, phone number or through the contact form.

Realhub AI

Lucy - Your AI-Powered Realtor

Update Your Temporary Password

Personalize your search

Enter your email and we'll notify you immediately when new listings match what you're looking for.

or enter email address

Already have an account ? Login here

Continue your home search

I agree to receive communications and understand I can unsubscribe at any time.

I agree to be contacted by Prestino Advantage via call, email, and text for real estate services. To opt out, you can reply 'stop' at any time or reply 'help' for assistance. You can also click the unsubscribe link in the emails. Message and data rates may apply. Message frequency may vary. Privacy Policy

Already have an account ? Login here

We use cookies

We use cookies primarily for analytics to enhance your experience. By accepting, you agree to our use of these cookies. You can manage your preferences or learn more about our cookies policy.