
Property
Beds
3
Full Baths
3
1/2 Baths
1
Year Built
2026
Sq.Footage
2,385
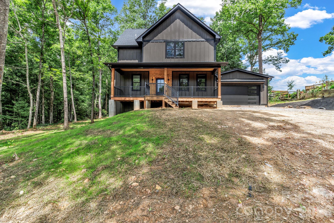
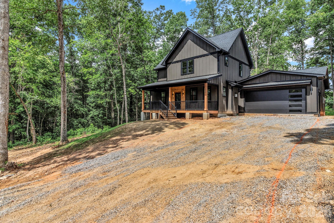
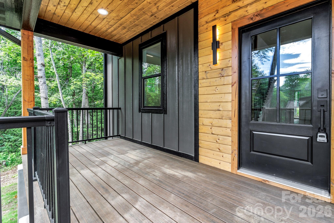
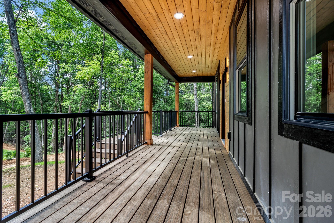
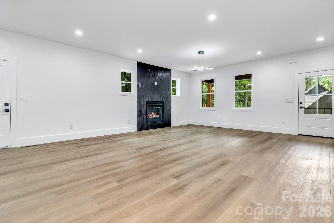
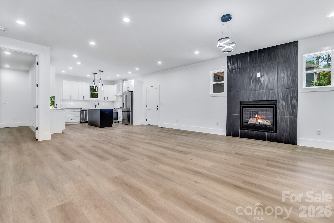
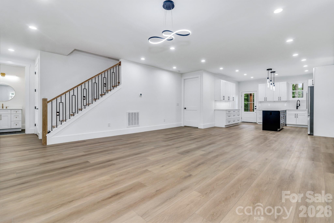
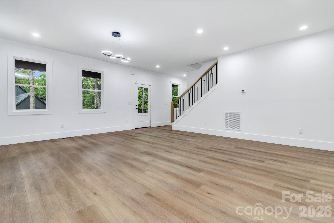
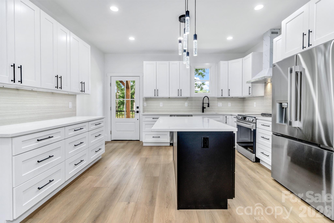
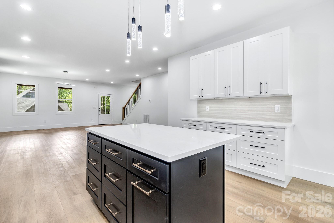
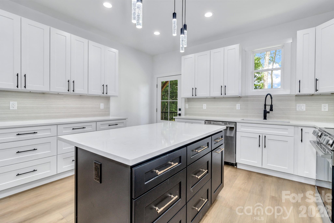
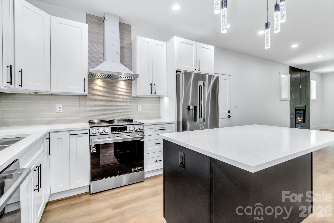
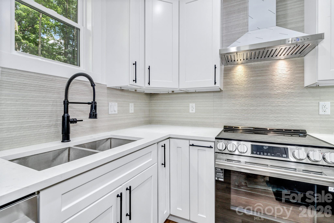
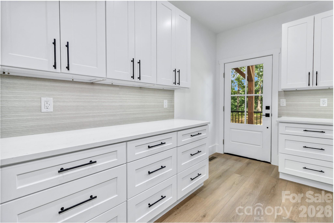
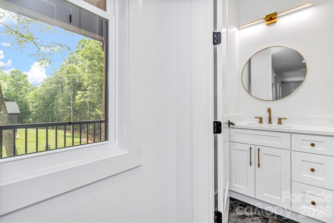
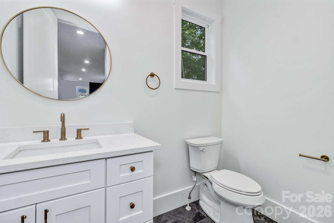
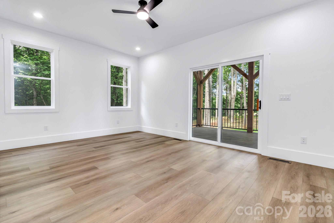
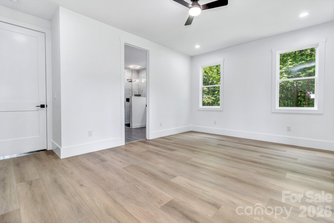
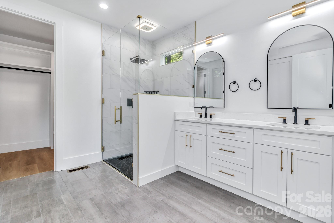
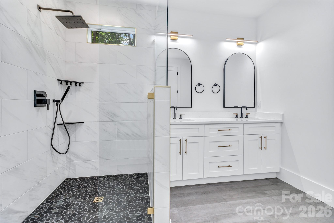
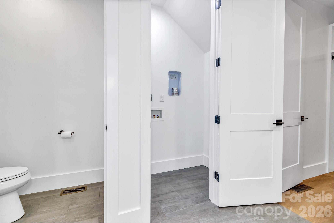
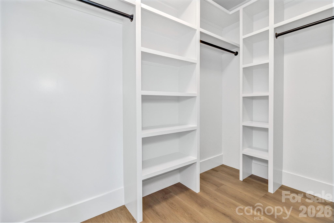
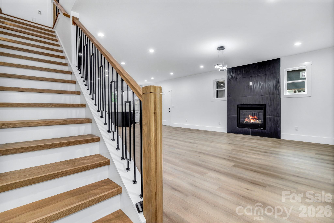
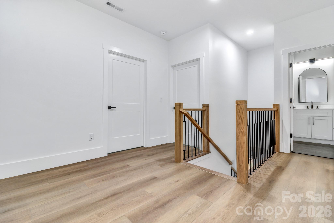
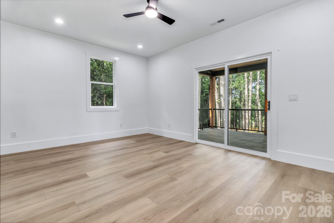
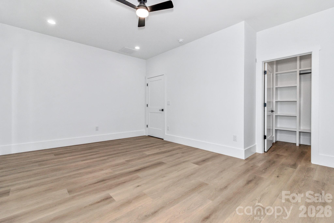
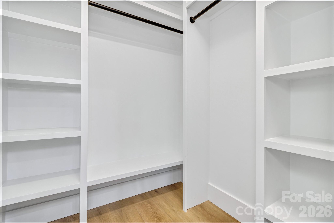
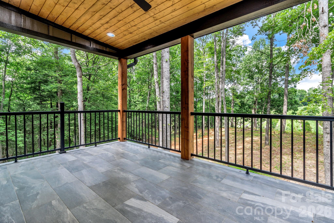
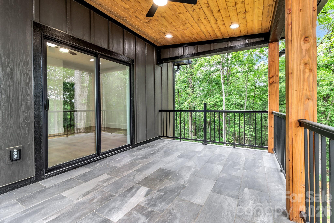
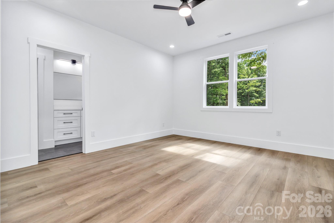
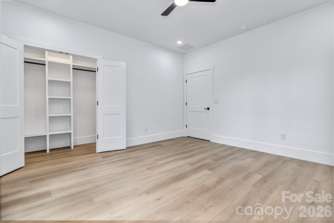
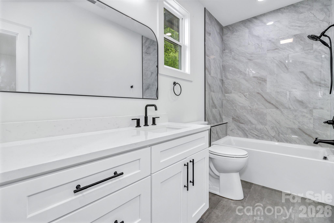
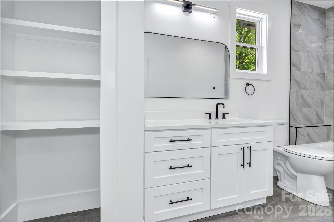
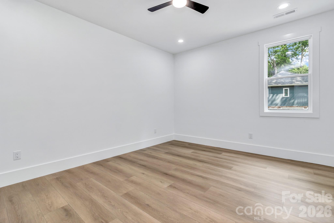
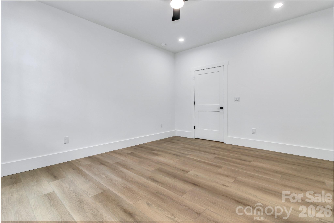
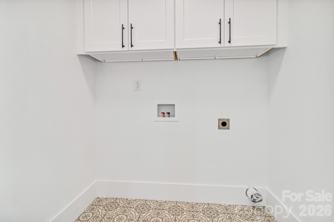
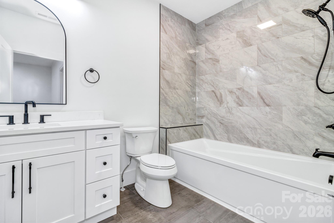
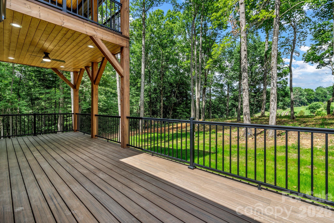
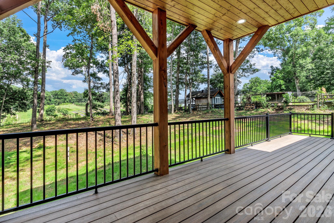
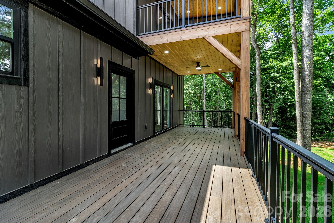
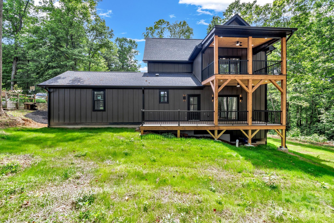
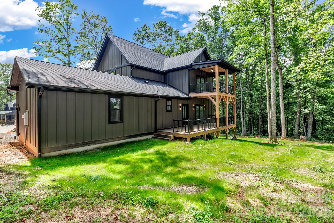
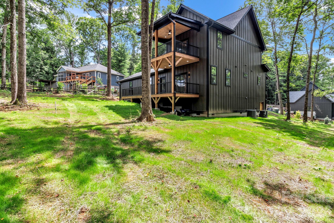
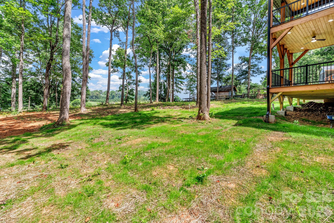
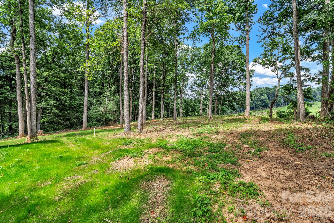
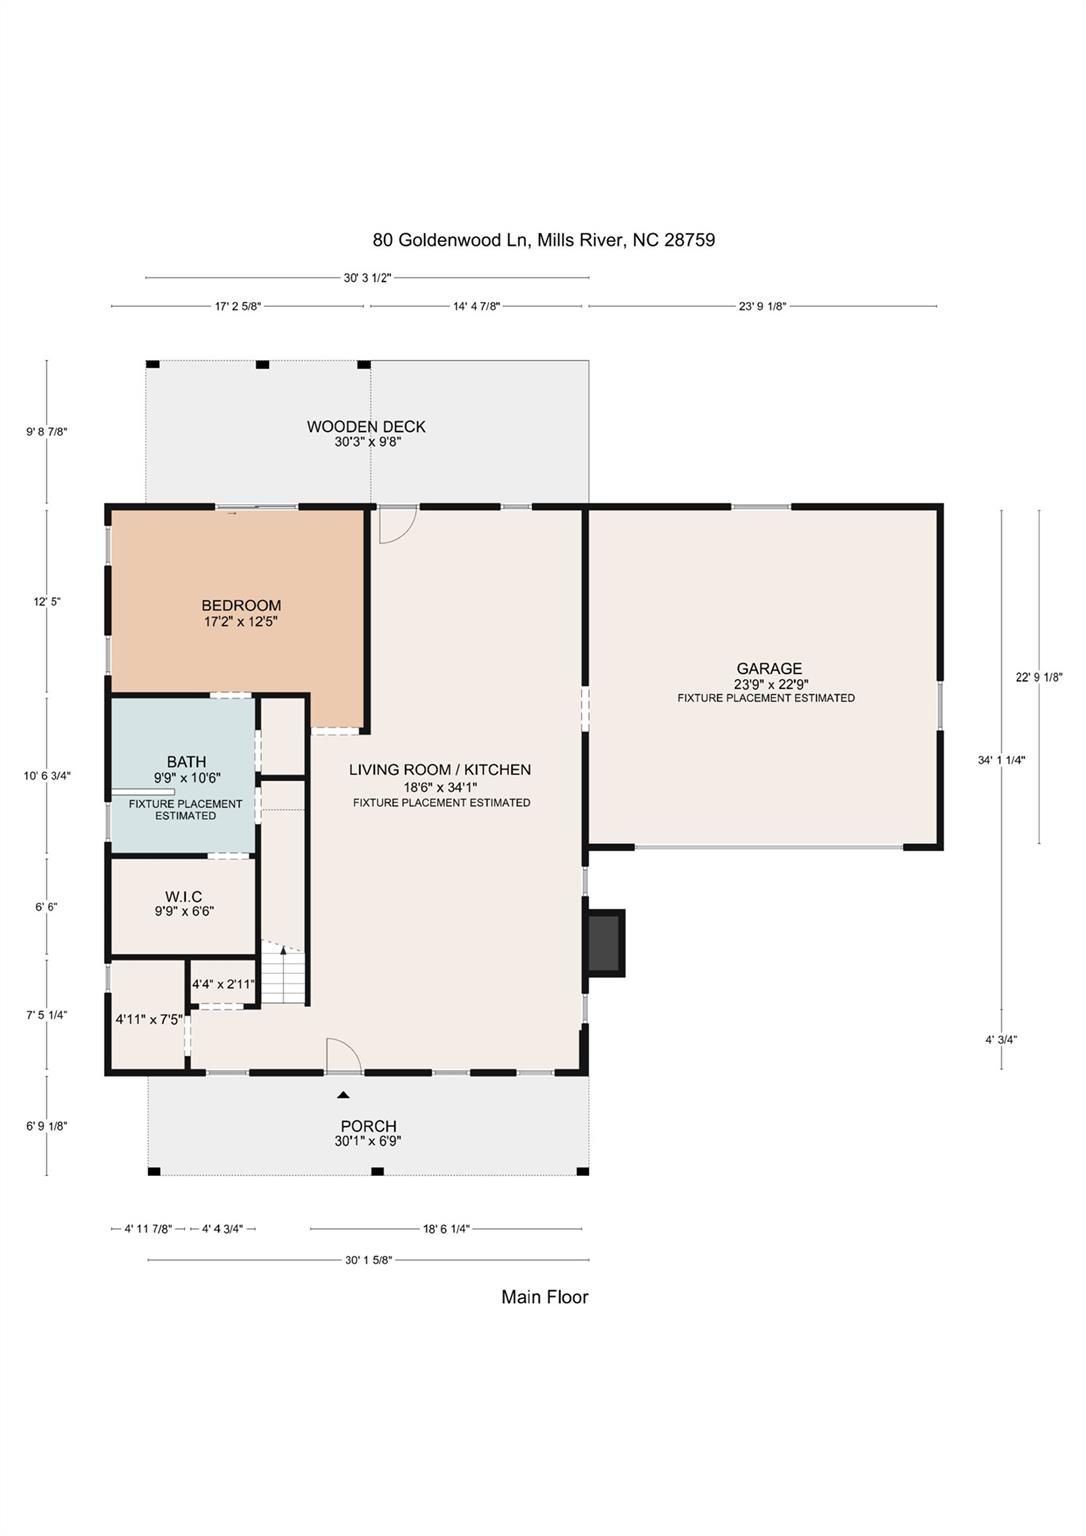
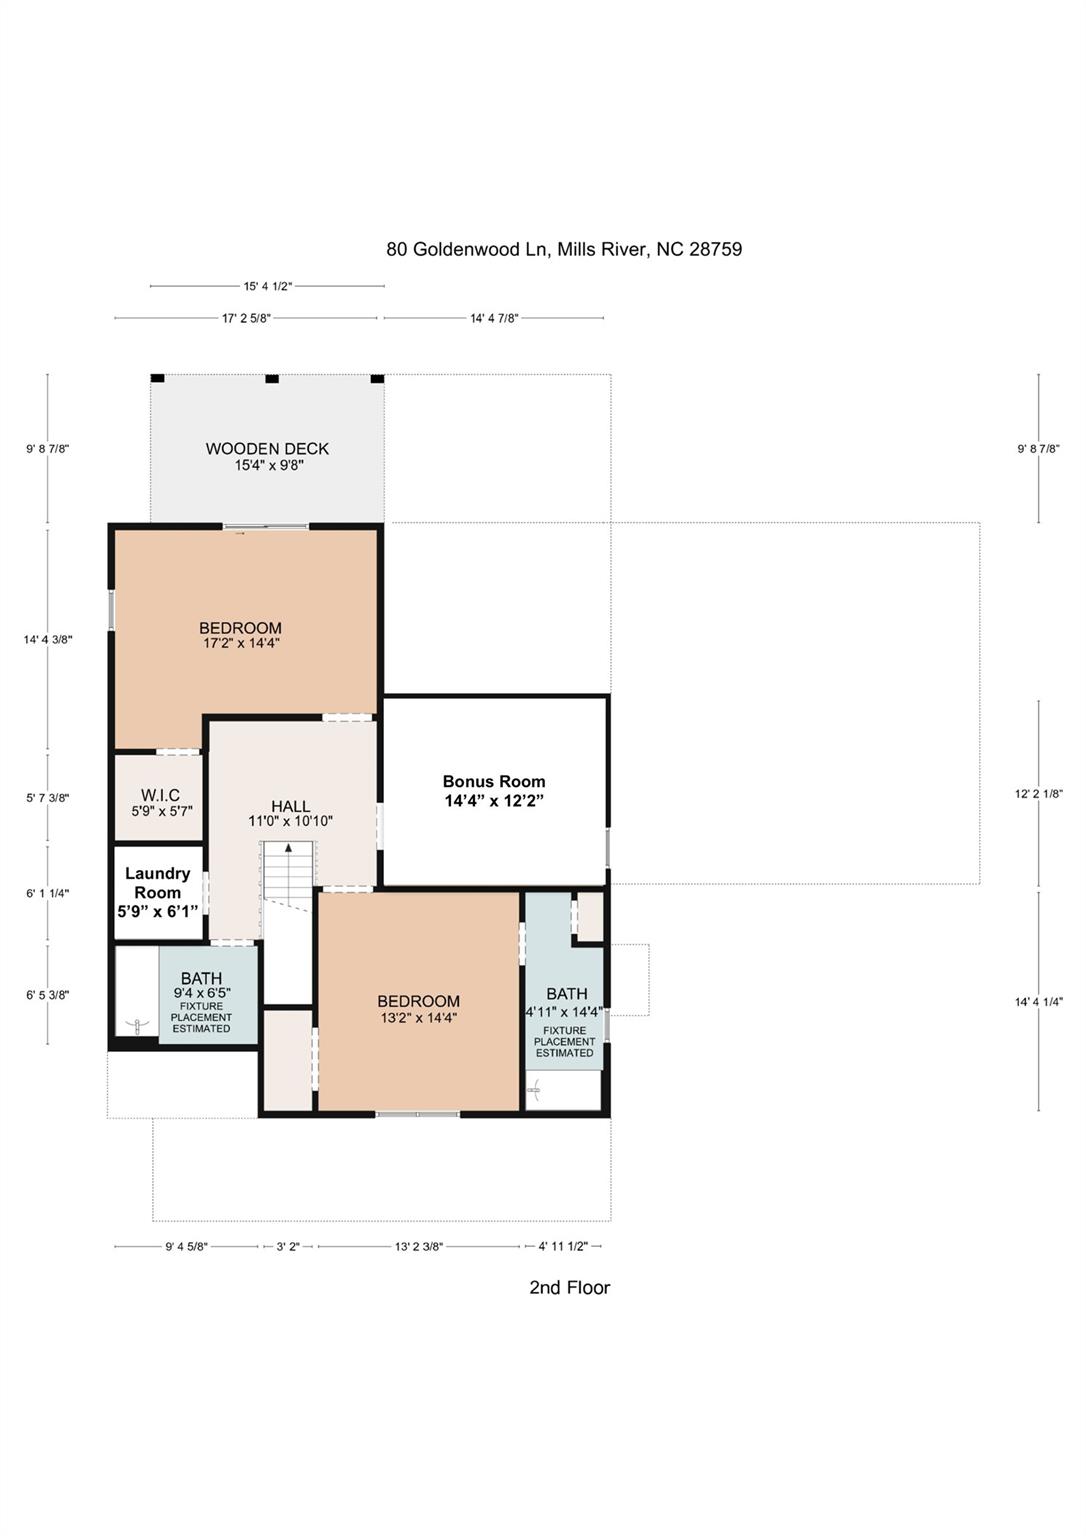
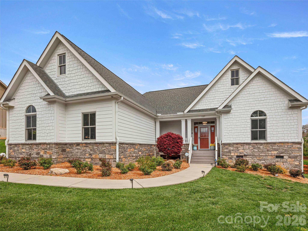
Experience the perfect blend of modern luxury, privacy, and convenience in this stunning new construction home offering over 2,300 square feet of thoughtfully designed living space. Situated on nearly an acre at the end of a private road, this property offers exceptional privacy with no HOA or restrictions while overlooking over 180 acres of NC State University farmland. The main level features a spacious open-concept floor plan designed for both everyday living and entertaining. The inviting living room is centered around a beautiful gas fireplace and flows seamlessly into the kitchen, which showcases quartz countertops, stainless steel appliances, custom cabinetry with under cabinet lighting, and abundant storage. The primary suite is conveniently located on the main level and features a spacious bathroom with a walk-in shower, dual vanities, large walk-in closet, and its own laundry room. The bedroom also offers private access to the covered back porch, providing the perfect place to relax and enjoy the peaceful farmland views. Upstairs, you'll find two generously sized bedrooms, a bonus room that could easily serve as a fourth bedroom, and a second laundry room for added convenience. One bedroom features its own private bathroom and walk-in closet, while the other offers access to a private balcony overlooking the surrounding countryside. Complete with 3.5 bathrooms, a 2-car garage, and quality finishes throughout, this exceptional home offers the rare combination of privacy and accessibility. Conveniently located off Brevard Road across from High Vista, you'll enjoy easy access to Asheville Regional Airport, Biltmore Park, shopping, dining, and all that Western North Carolina has to offer.
Features & Amenities
Interior
-
Other Interior Features
Kitchen Island, Open Floorplan, Walk-In Closet(s)
-
Total Bedrooms
3
-
Bathrooms
3
-
1/2 Bathrooms
1
-
Above Grade Finished Area
2385.0
-
Basement YN
NO
-
Cooling YN
YES
-
Cooling
Ceiling Fan(s), Central Air, Electric, Heat Pump
-
Fireplace YN
YES
-
Heating YN
YES
-
Heating
Central, Electric, Forced Air
-
Pet friendly
N/A
Exterior
-
Garage
Yes
-
Garage spaces
2
-
Parking
Driveway, Garage Door Opener
-
Patio and Porch Features
Covered, Front Porch, Porch, Rear Porch
-
Pool
No
-
View
Mountain(s)
Area & Lot
-
Lot Features
Cleared, Cul-De-Sac, Level, Open Lot, Paved, Private, Wooded
-
Property Type
Residential
-
Property Sub Type
Single Family Residence
Price
-
Sales Price
$785,000
-
Sq. Footage
2,385
-
Price/SqFt
$329
HOA
-
Association
No
School District
-
Elementary School
Glen Marlow
-
Middle School
Rugby
-
High School
West Henderson
Property Features
-
New Construction
YES
-
Senior Community YN
NO
-
Sewer
Septic Tank
-
Water Source
Well
Schedule a Showing
Showing scheduled successfully.
Mortgage calculator
Estimate your monthly mortgage payment, including the principal and interest, property taxes, and HOA. Adjust the values to generate a more accurate rate.
Your payment
Principal and Interest:
$
Property taxes:
$
HOA fees:
$
Total loan payment:
$
Total interest amount:
$
Location
County
Henderson
Elementary School
Glen Marlow
Middle School
Rugby
High School
West Henderson
Listing Courtesy of Aleksey Davidchuk , NextHome Partners
RealHub Information is provided exclusively for consumers' personal, non-commercial use, and it may not be used for any purpose other than to identify prospective properties consumers may be interested in purchasing. All information deemed reliable but not guaranteed and should be independently verified. All properties are subject to prior sale, change or withdrawal. RealHub website owner shall not be responsible for any typographical errors, misinformation, misprints and shall be held totally harmless.

Agent | Team Lead
Jen Audier
Call Jen today to schedule a private showing.

* Listings on this website come from the FMLS IDX Compilation and may be held by brokerage firms other than the owner of this website. The listing brokerage is identified in any listing details. Information is deemed reliable but is not guaranteed. If you believe any FMLS listing contains material that infringes your copyrighted work please click here to review our DMCA policy and learn how to submit a takedown request.© 2024 FMLS.
Related Properties
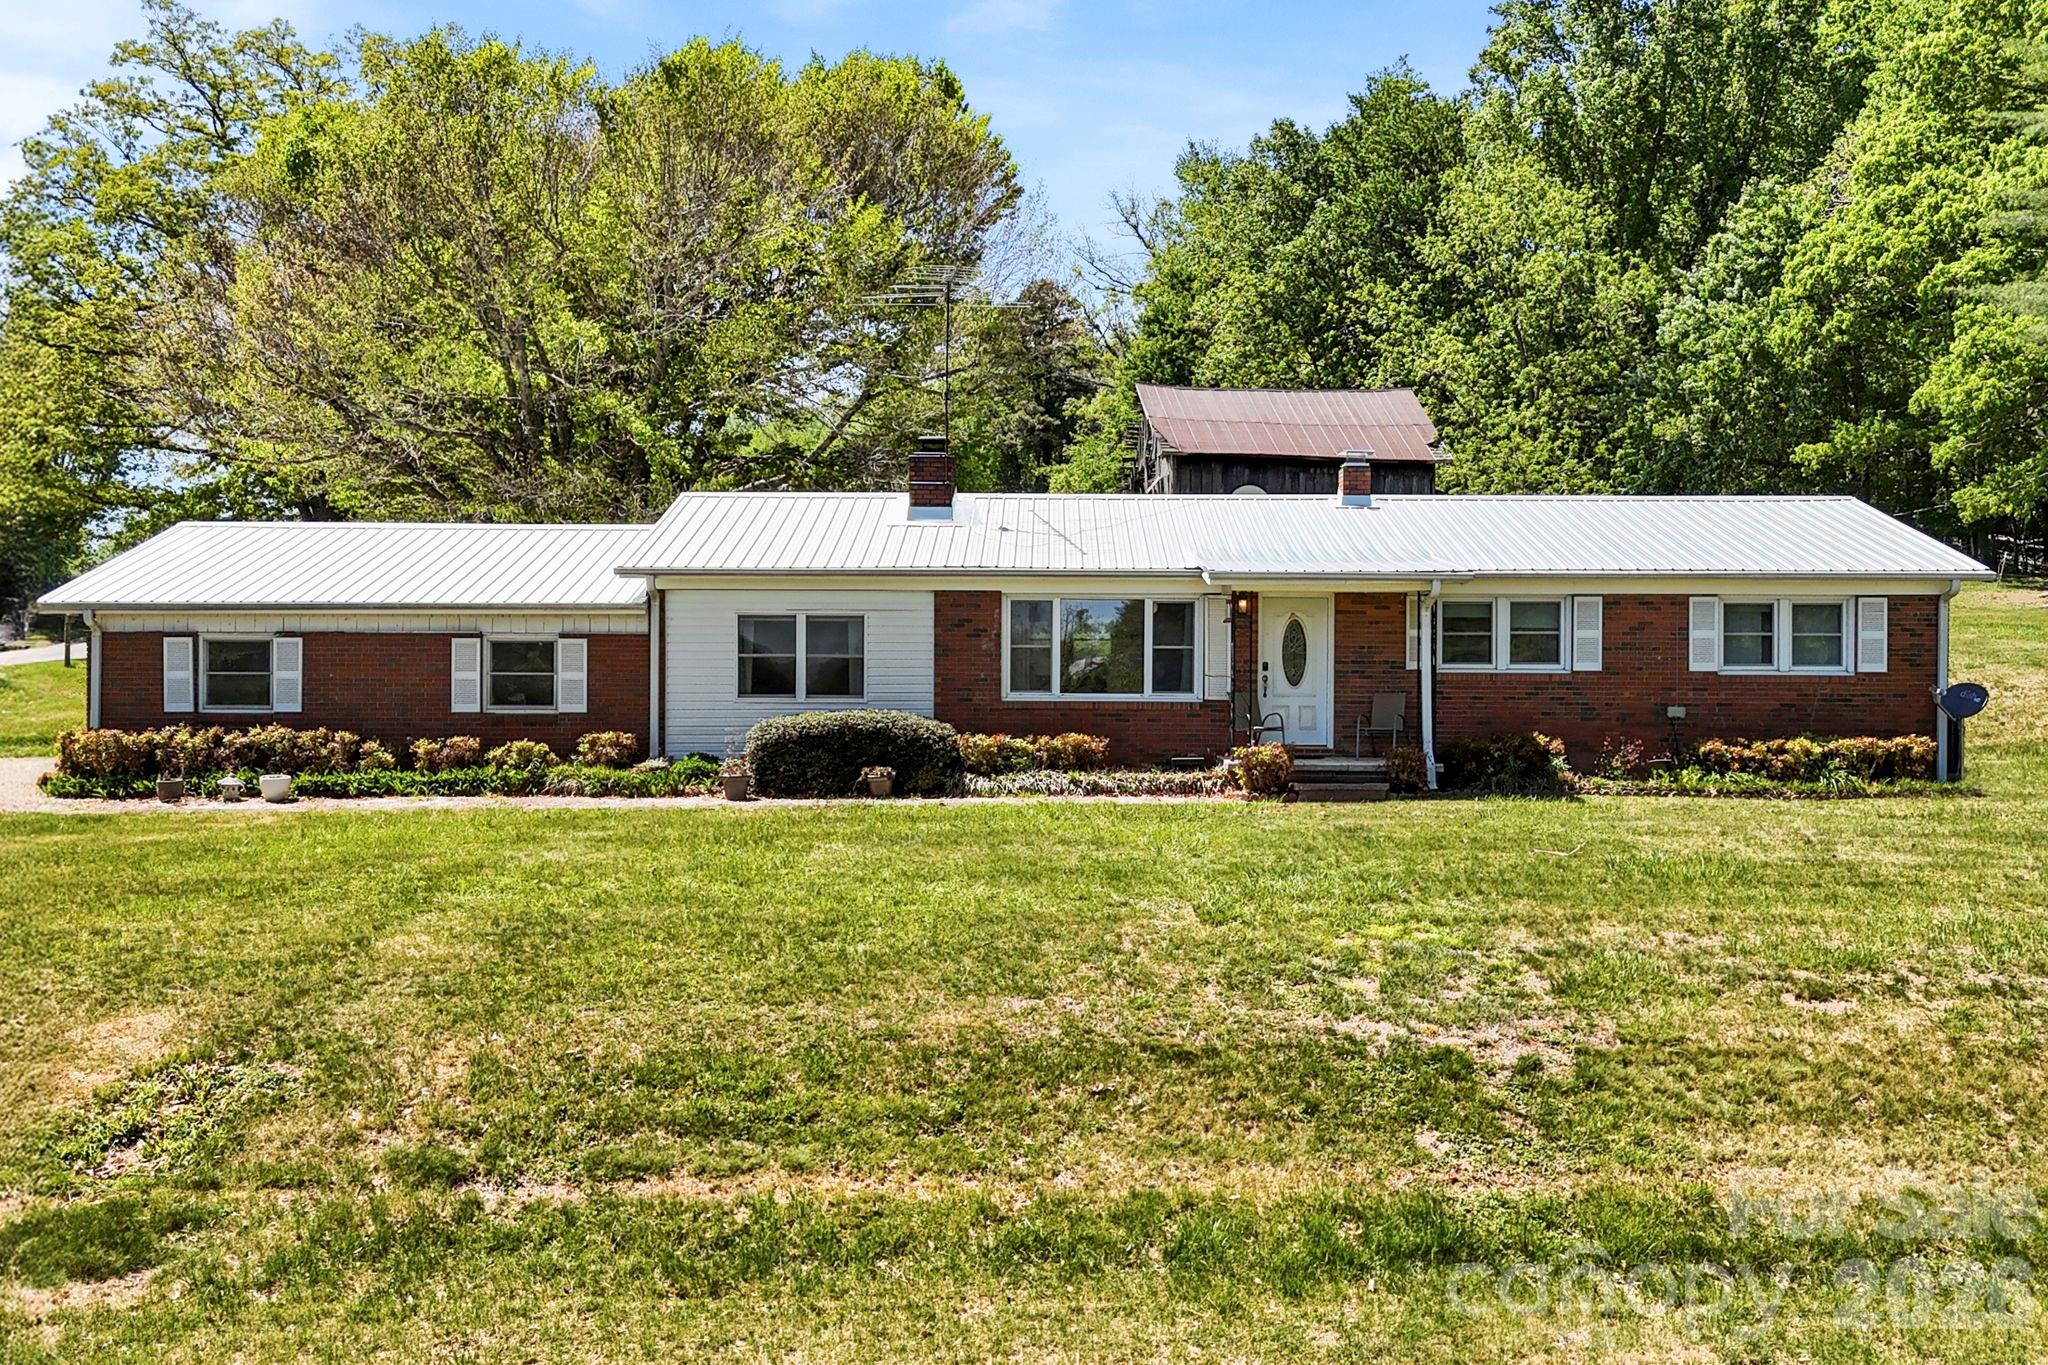
Mills River
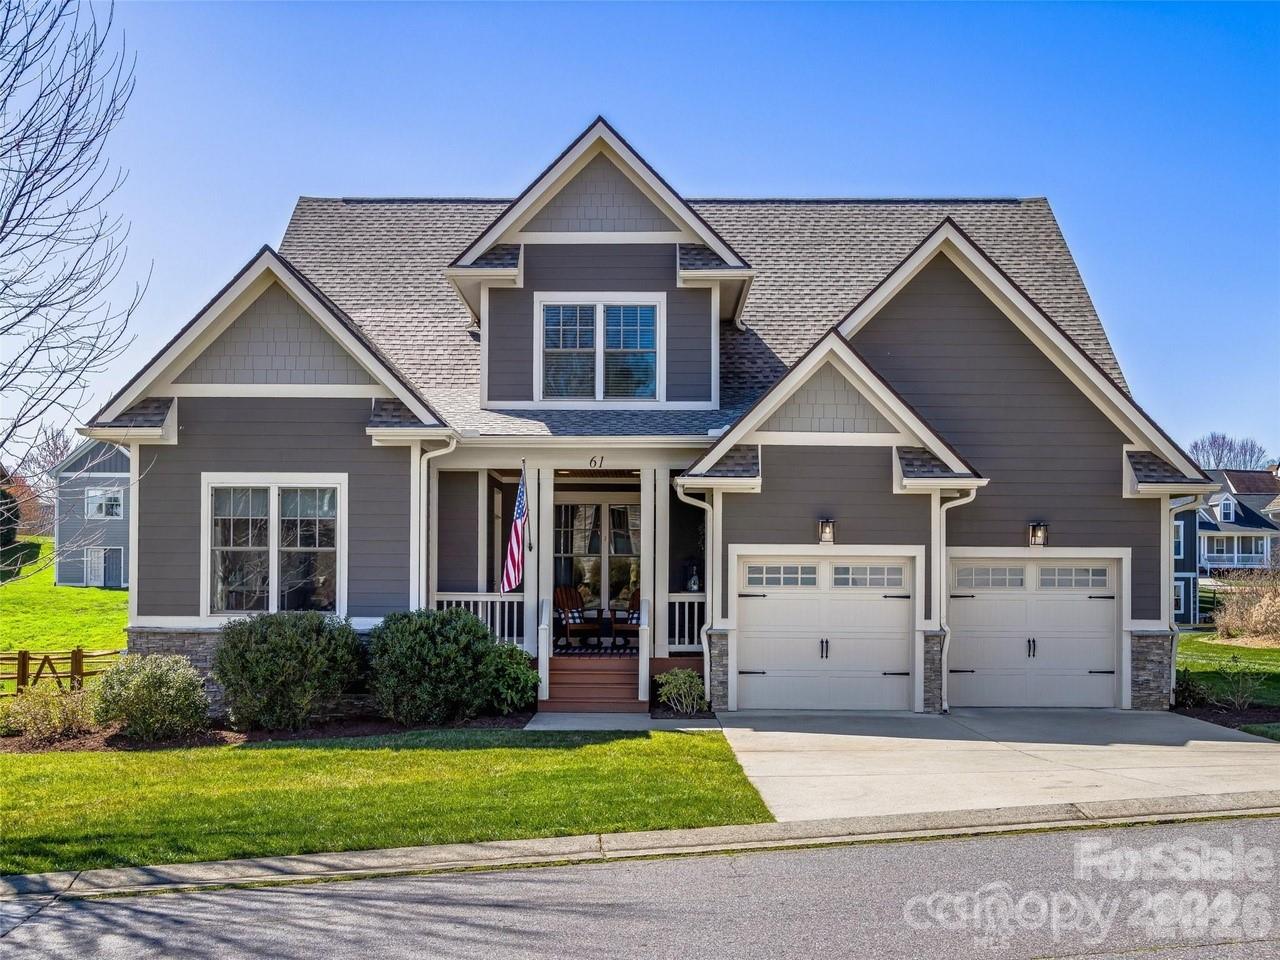
61 Barnrock Drive
4 Beds
2 Baths
2,662 Sq.Ft.
$899,000
MLS#: 4386197
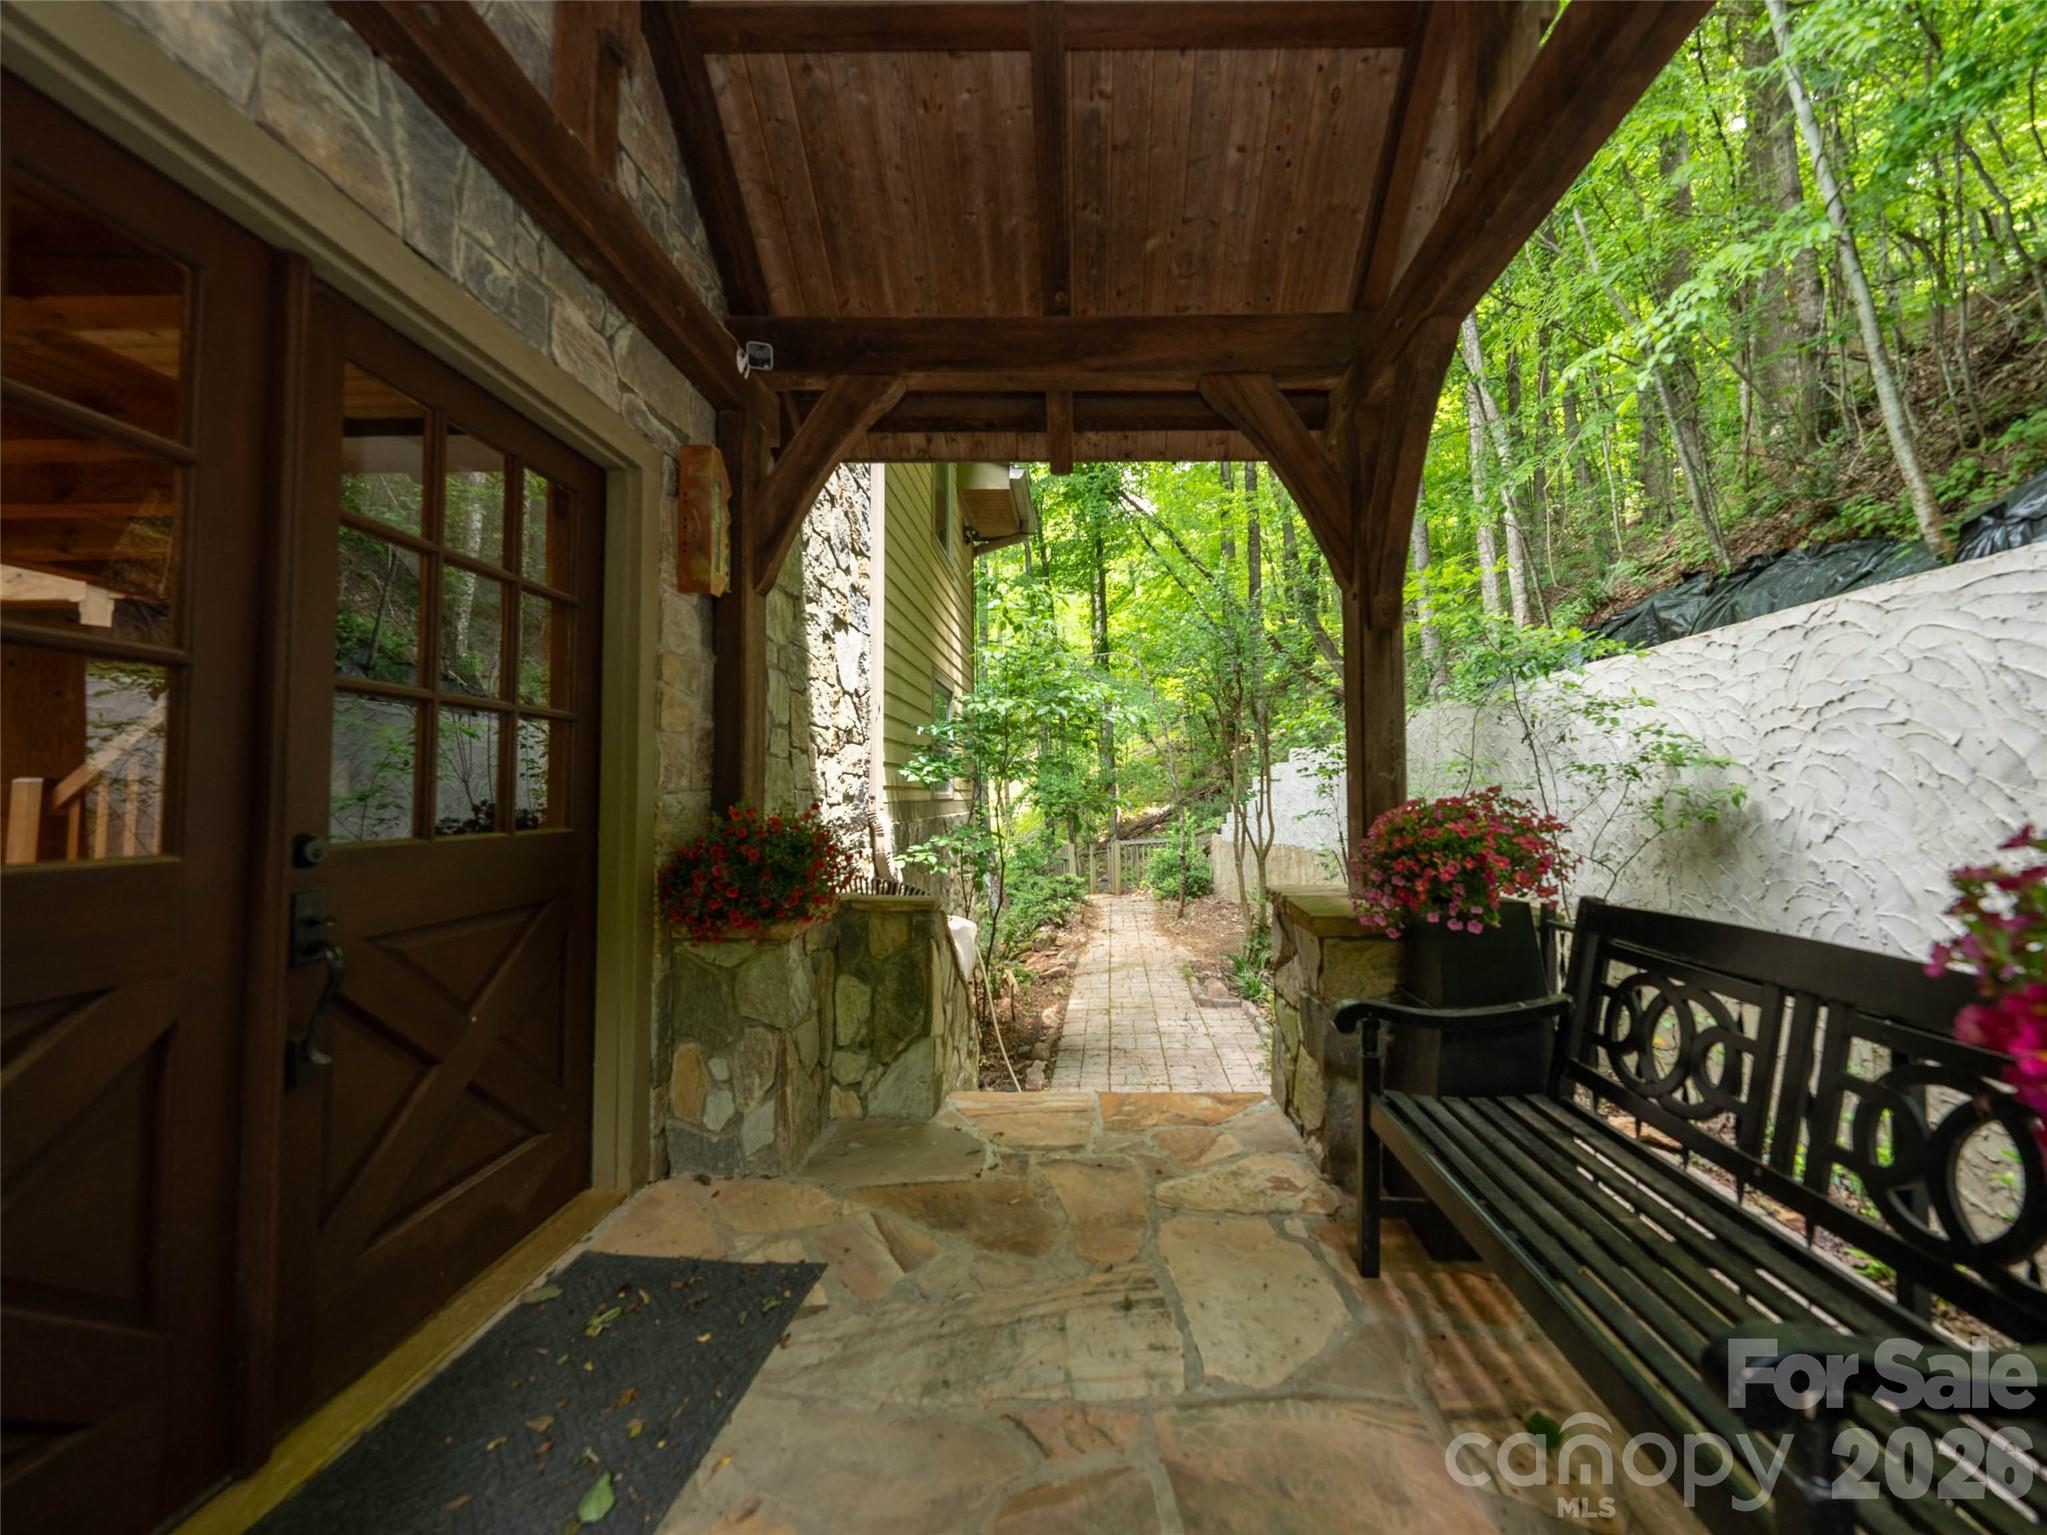
Mills River
18 Hilda Lane
3 Beds
1 Baths
1,320 Sq.Ft.
$650,000
MLS#: 4376223
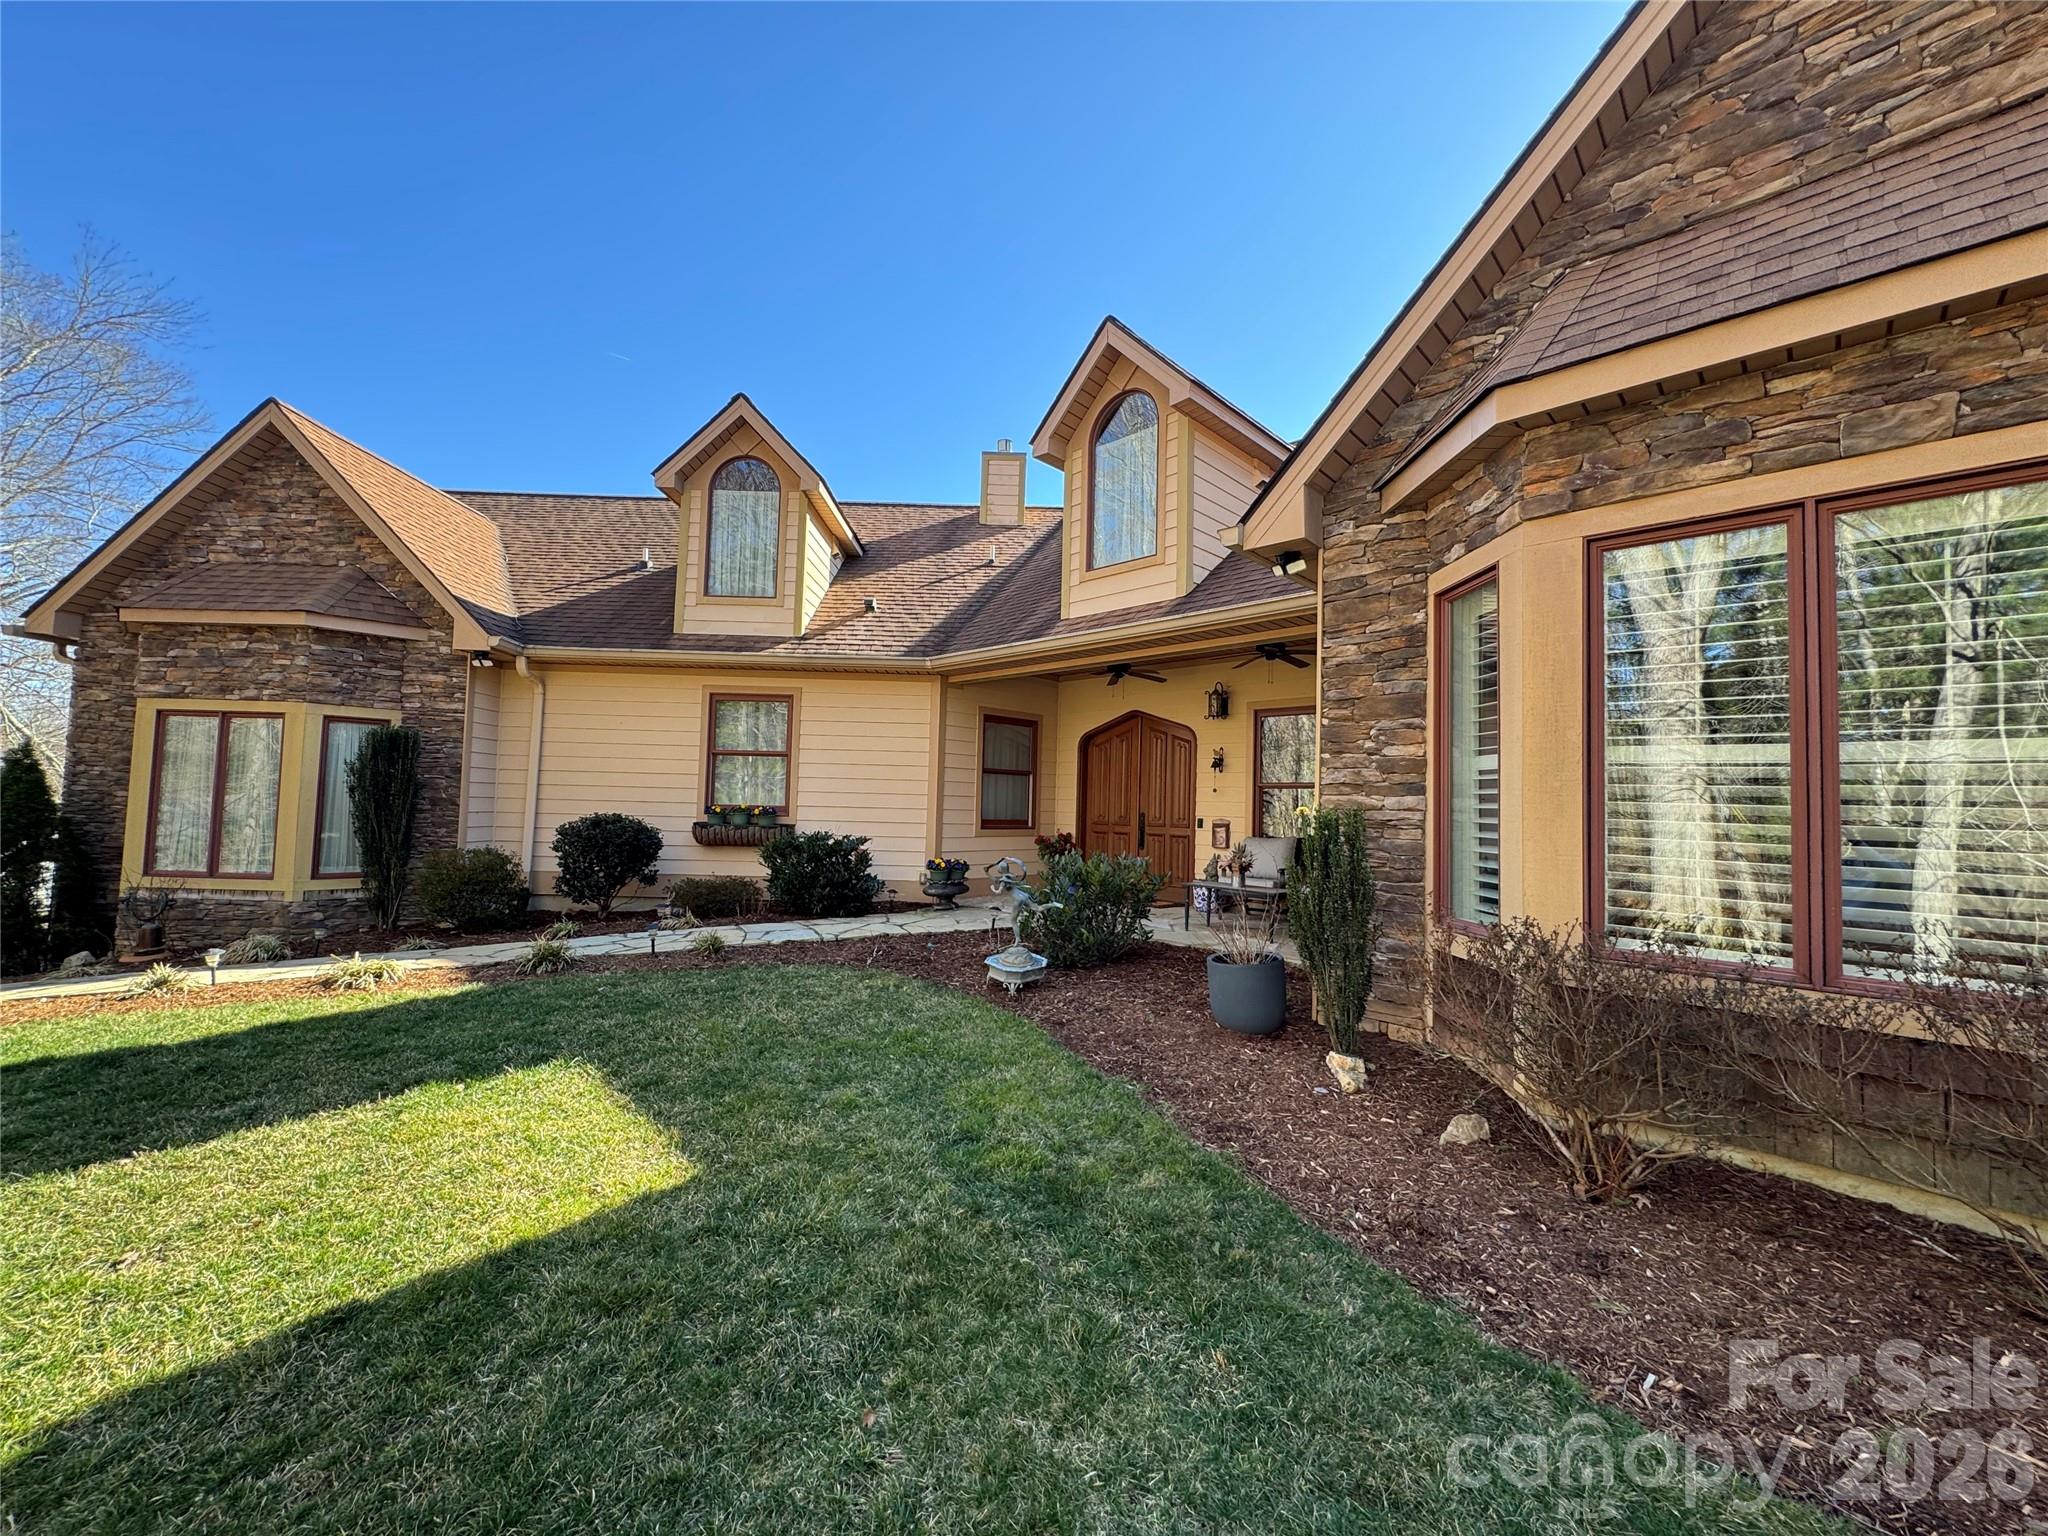
Mills River
82 Red Oak Drive
3 Beds
3 Baths
2,952 Sq.Ft.
$750,000
MLS#: 4376233
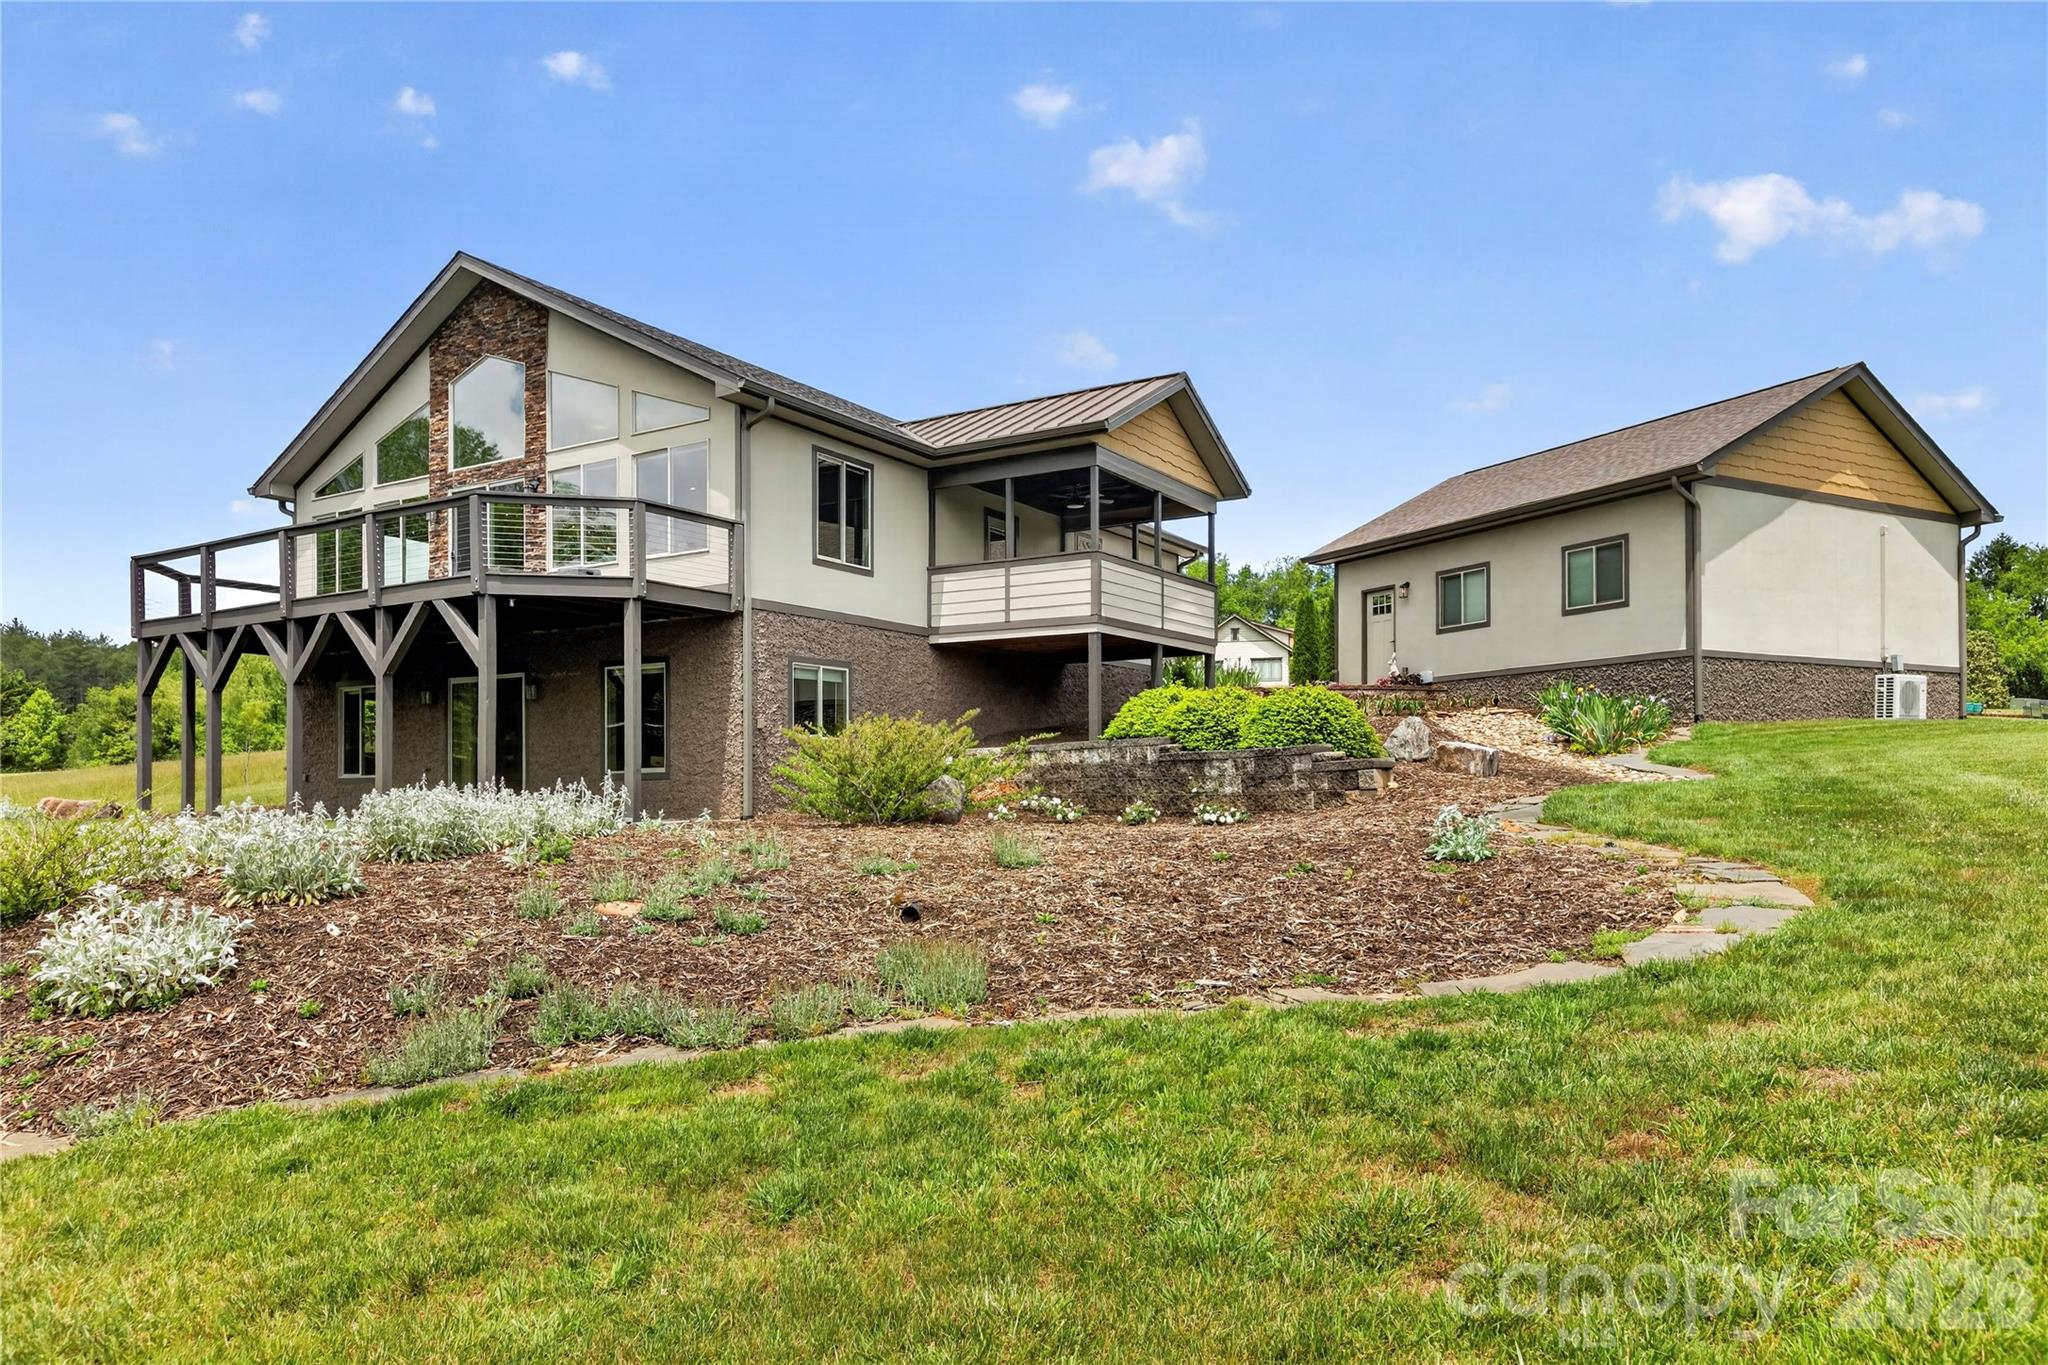
Mills River
628 Vista Falls Road
3 Beds
2 Baths
2,188 Sq.Ft.
$695,000
MLS#: 4358678
Mills River
141 Round Top Circle
3 Beds
2 Baths
2,328 Sq.Ft.
$798,000
MLS#: 4379751
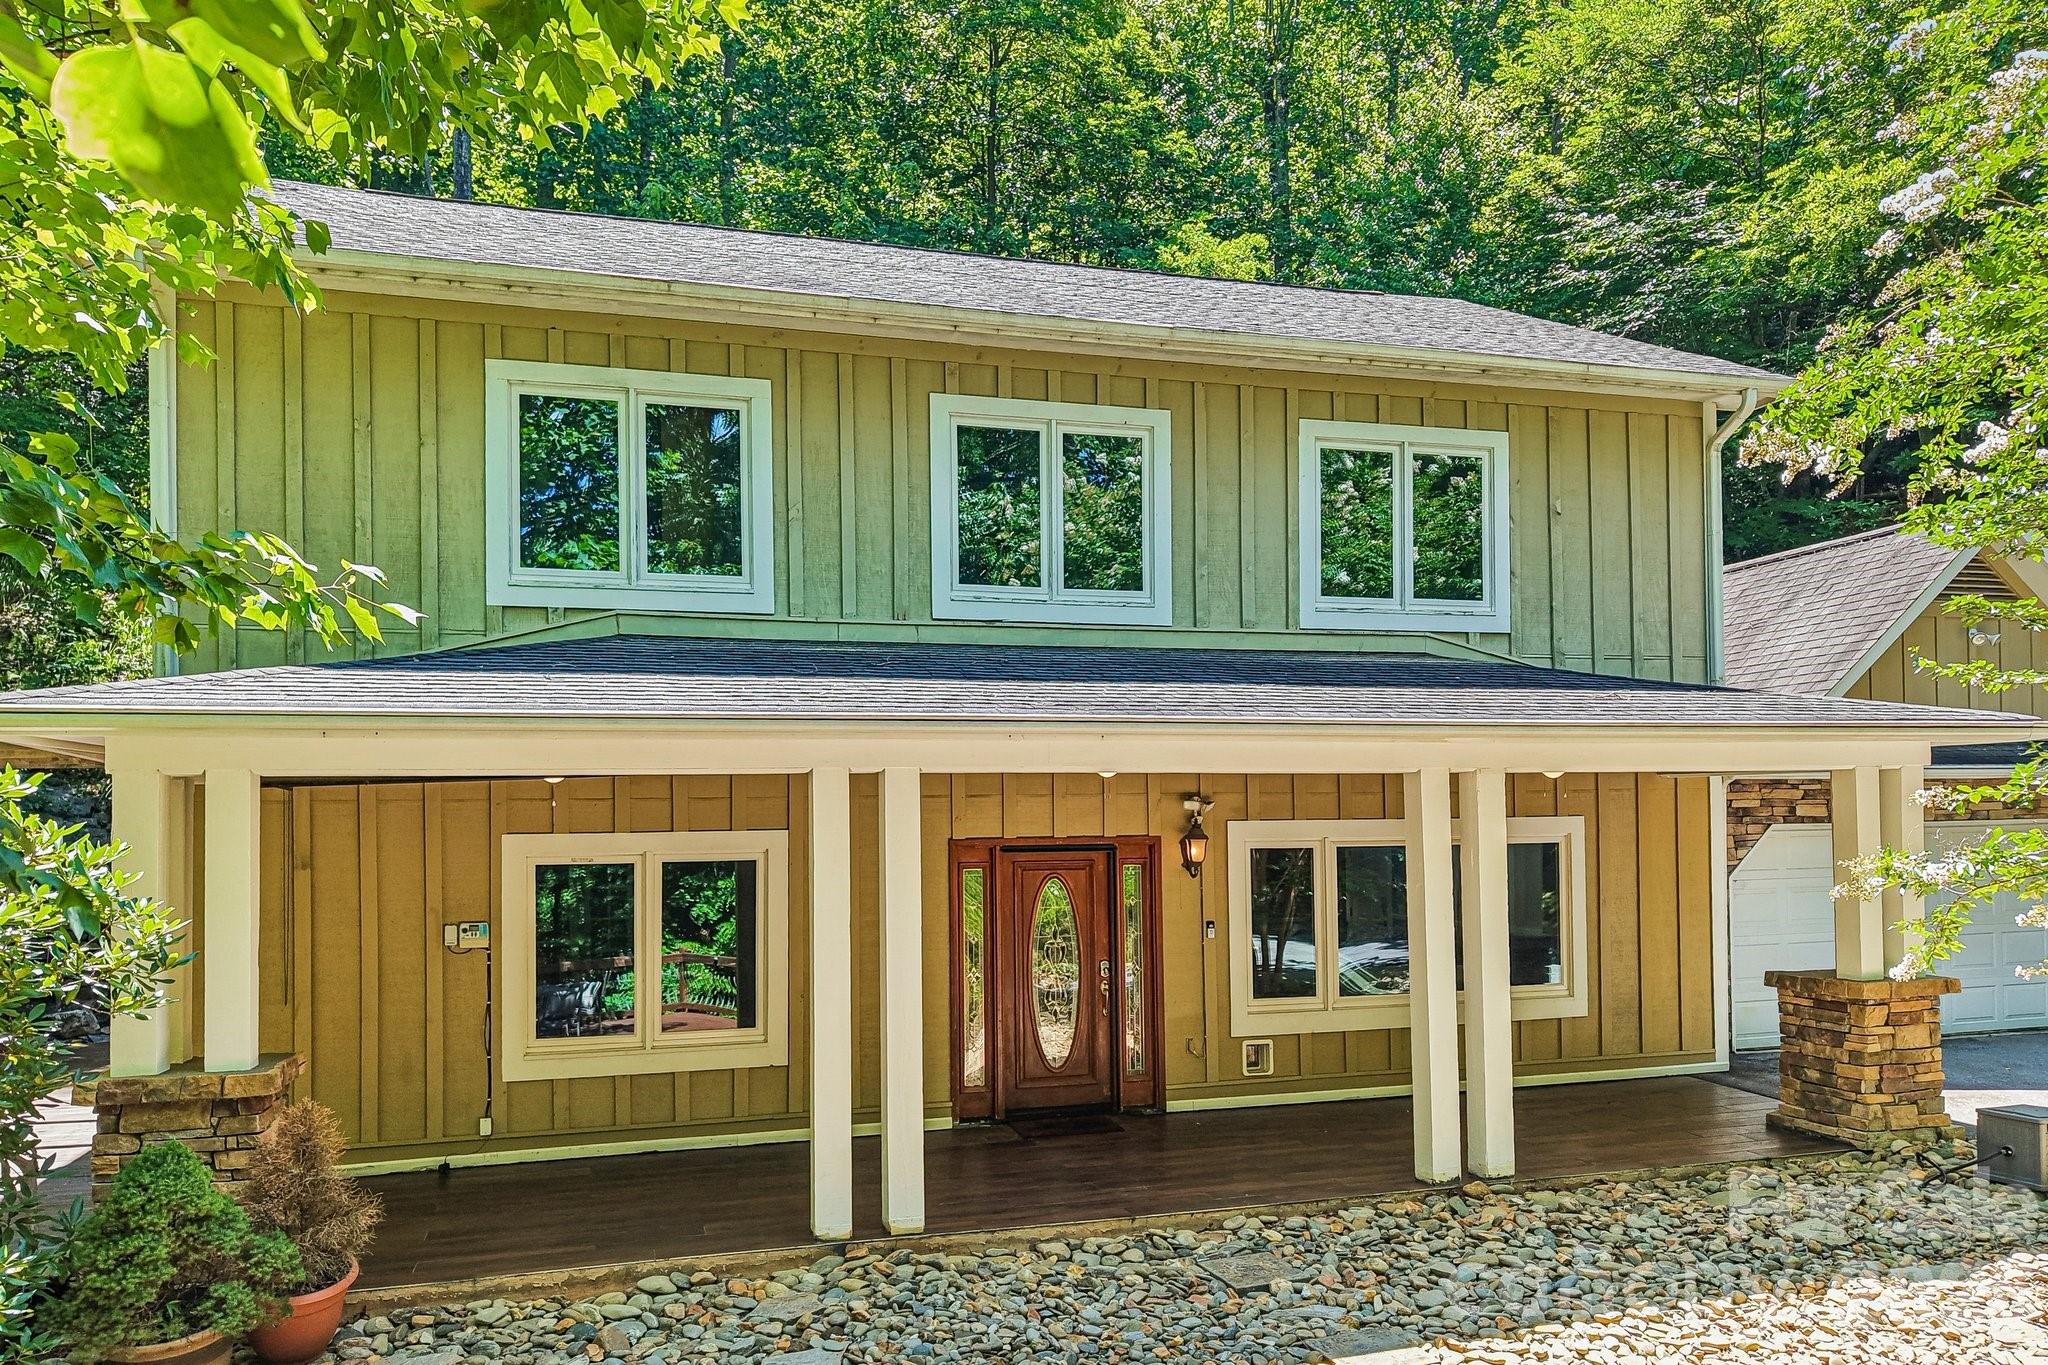
Mills River
10 Cedar Drive
3 Beds
3 Baths
2,400 Sq.Ft.
$640,000
MLS#: 4401333
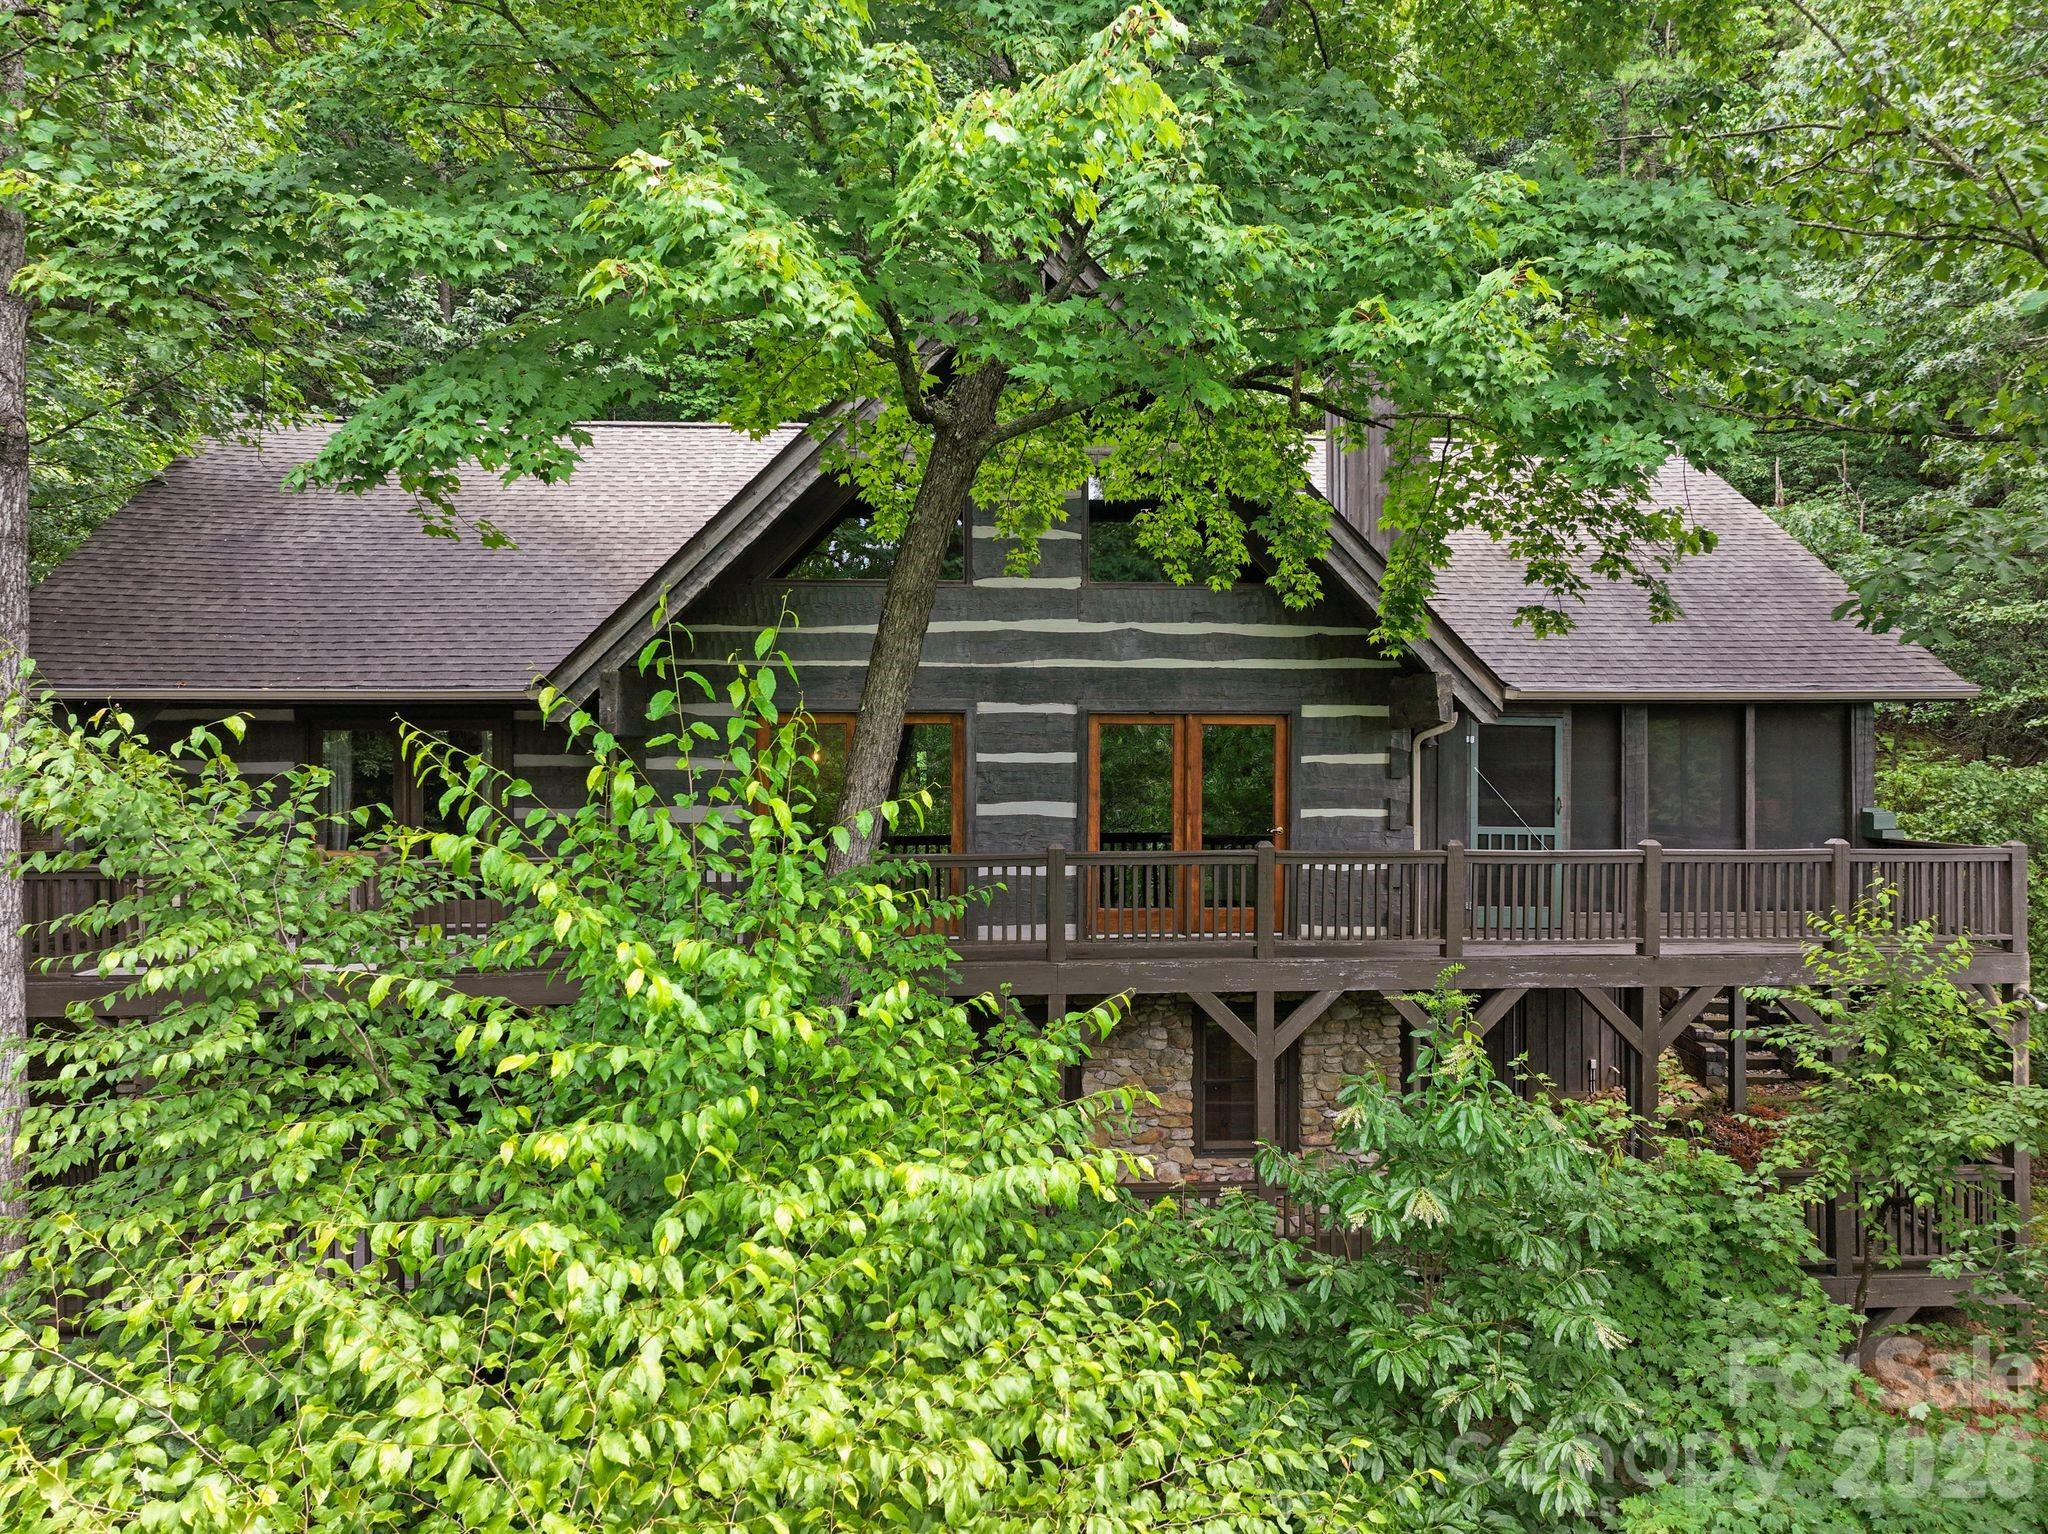
Mills River
65 Sugar Maple Drive
3 Beds
3 Baths
3,010 Sq.Ft.
$799,900
MLS#: 4357301
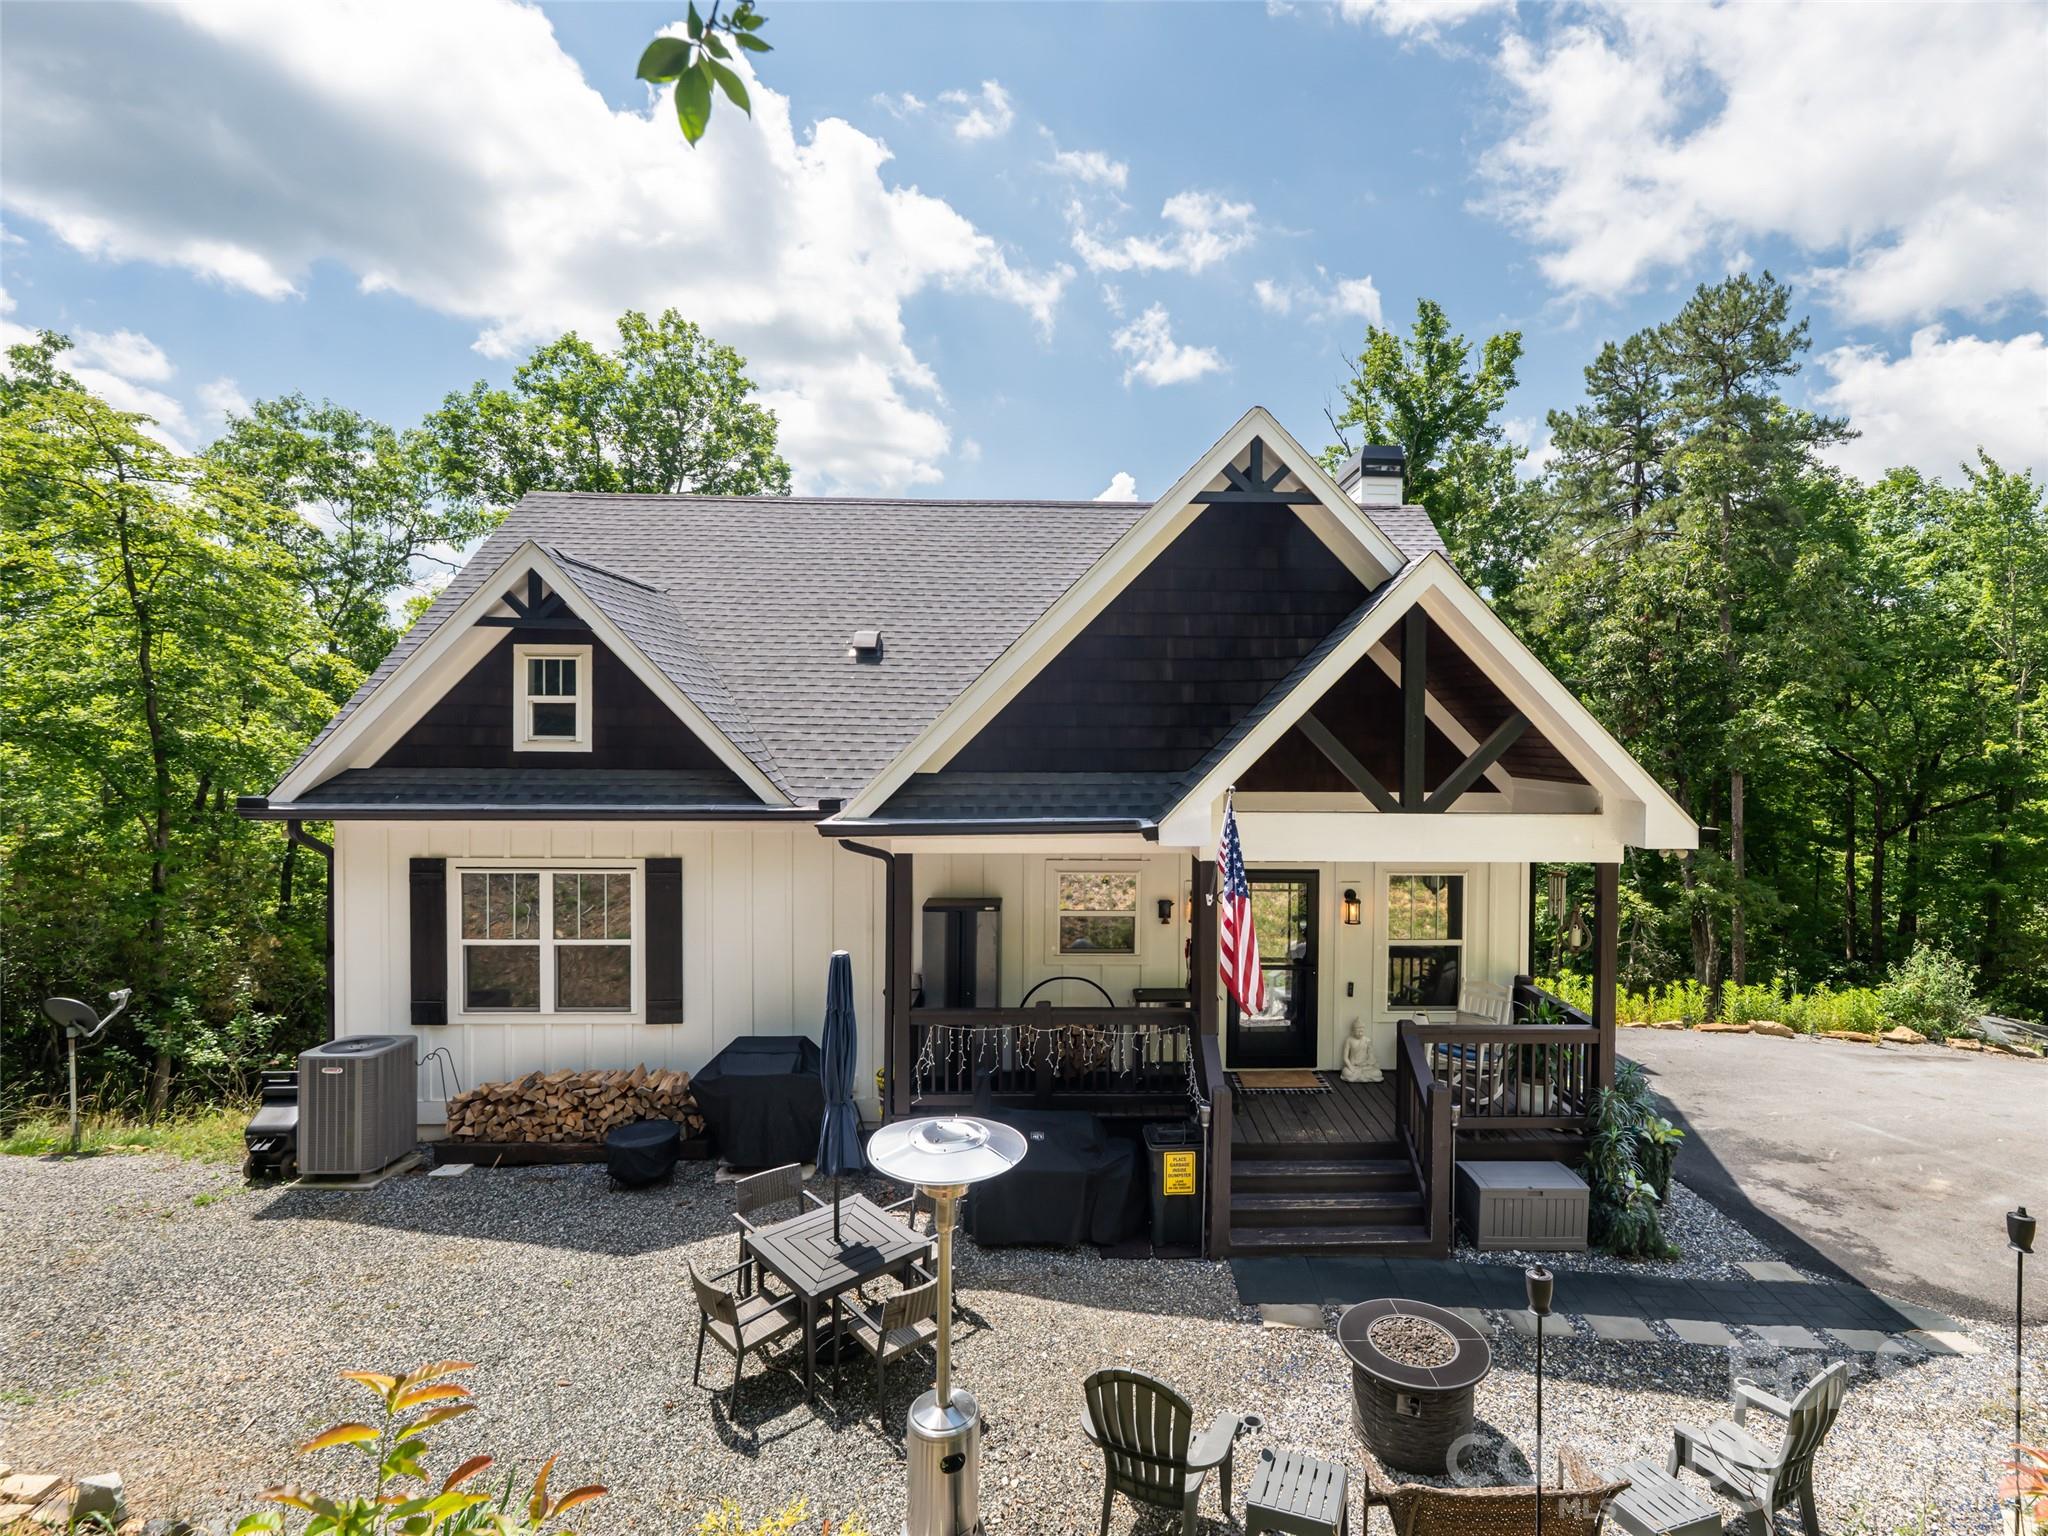
Mills River
78 Boyd View Lane
3 Beds
3 Baths
2,388 Sq.Ft.
$879,000
MLS#: 4394208
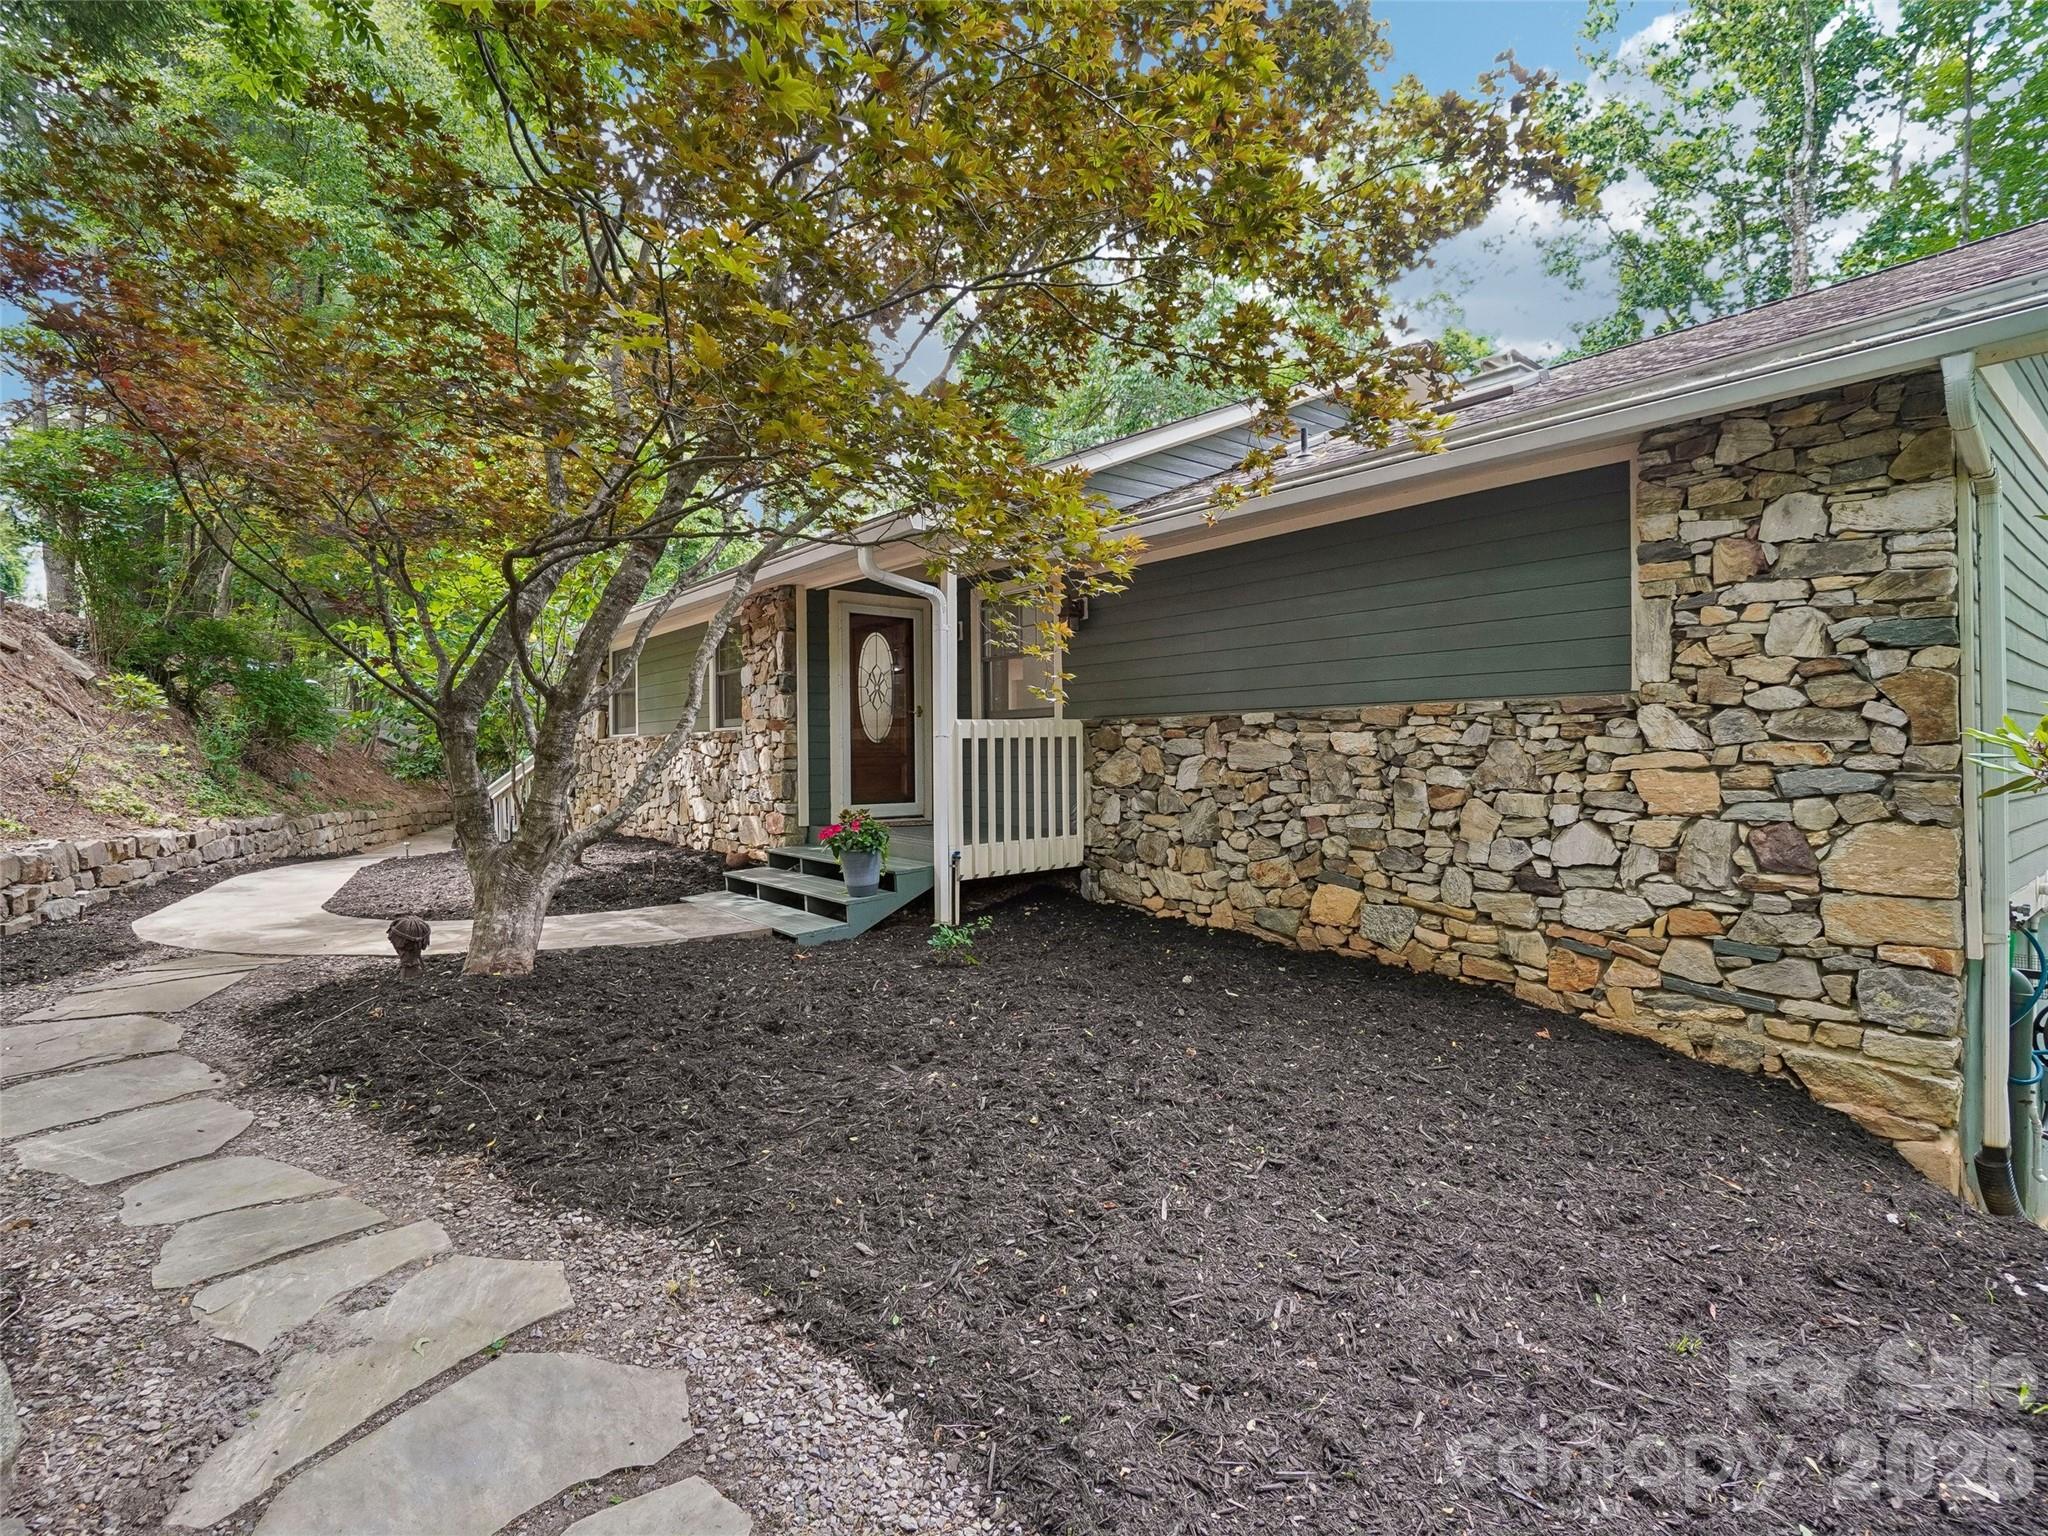
Mills River
10 Chestnut Top Circle
3 Beds
2 Baths
2,642 Sq.Ft.
$775,000
MLS#: 4392677
Mills River
127 Rockbridge Road
3 Beds
2 Baths
1,985 Sq.Ft.
$845,000
MLS#: 4366297
