Features & Amenities

Interior

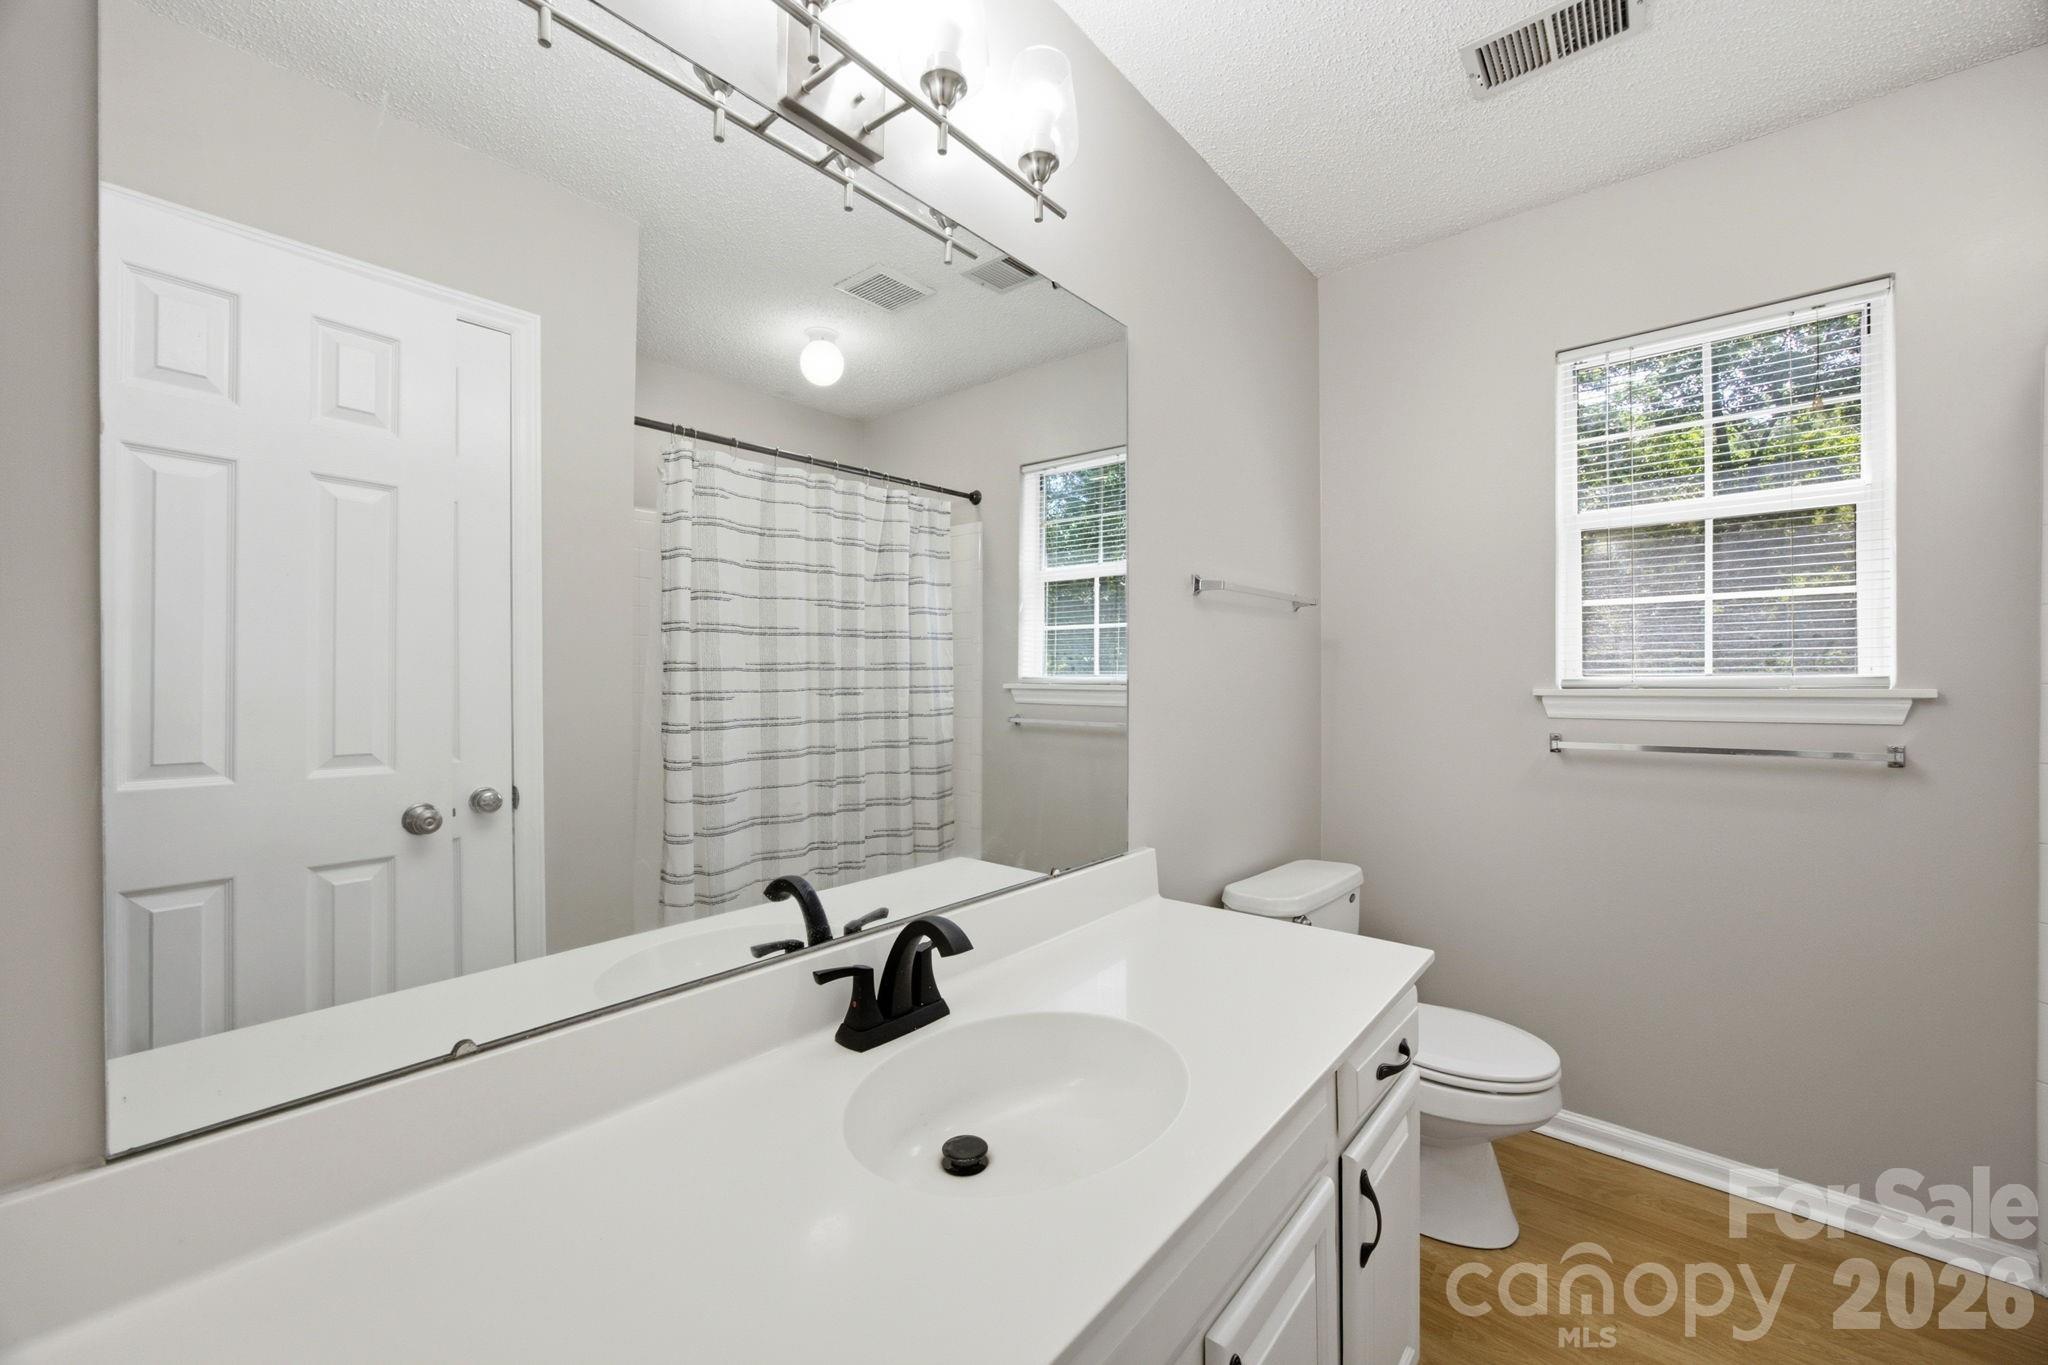
  • Other Interior Features

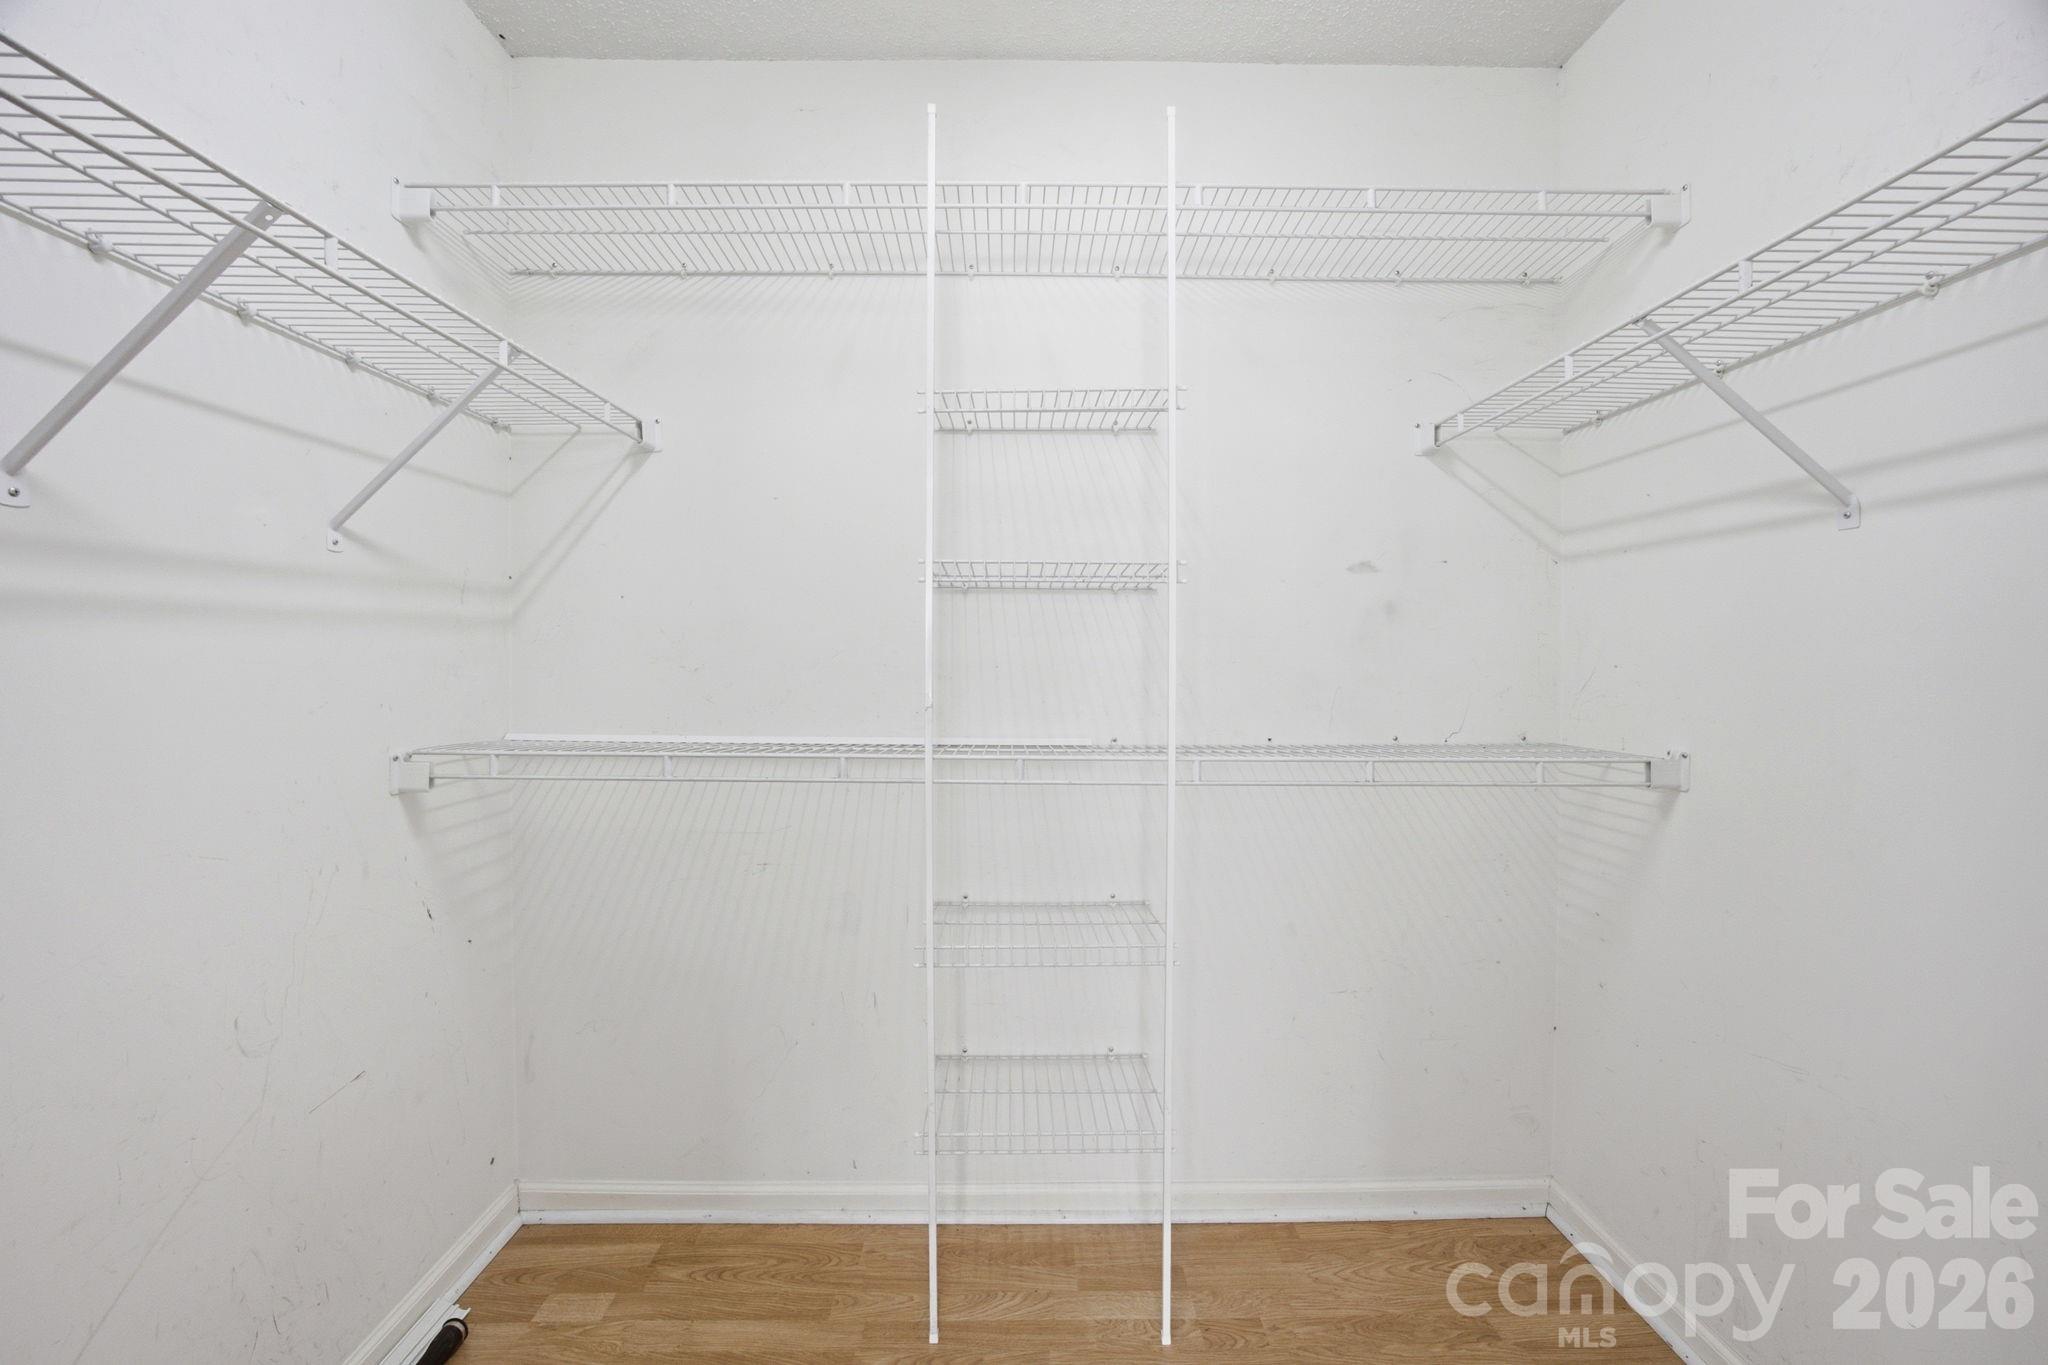
    Pantry, Walk-In Closet(s)

  • Total Bedrooms

    4

  • Bathrooms

    2

  • 1/2 Bathrooms

    1

  • Above Grade Finished Area

    2345.0

  • Basement YN

    NO

  • Cooling YN

    YES

  • Cooling

    Ceiling Fan(s), Central Air

  • Fireplace YN

    YES

  • Heating YN

    YES

  • Heating

    Forced Air, Natural Gas

  • Pet friendly

    N/A

Exterior

  • Garage

    Yes

  • Garage spaces

    2

  • Parking

    Driveway, Garage Door Opener, Garage Faces Front

  • Patio and Porch Features

    Covered, Deck, Front Porch

  • Pool

    No

Area & Lot

  • Property Type

    Residential

  • Property Sub Type

    Single Family Residence

  • Architectural Style

    Traditional

Price

  • Sales Price

    $499,000

  • Sq. Footage

    2,345

  • Price/SqFt

    $212

HOA

  • Association

    YES

  • Association Fee

    $443

  • Association Fee Frequency

    Annually

  • Association Fee Includes

    N/A

School District

  • Elementary School

    Stallings

  • Middle School

    Porter Ridge

  • High School

    Porter Ridge

Property Features

  • New Construction

    NO

  • Foundation Details

    Slab

  • Senior Community YN

    NO

  • Sewer

    Public Sewer

  • Water Source

    Public

Schedule a Showing

Showing scheduled successfully.

<
>
IN PERSON
VIA CHAT

What is 3 + 4 ?


Change time

Mortgage calculator

Estimate your monthly mortgage payment, including the principal and interest, property taxes, and HOA. Adjust the values to generate a more accurate rate.

Your payment

Principal and Interest:

$

Property taxes:

$

HOA fees:

$

Total loan payment:

$

Total interest amount:

$

Location

County

Union

Elementary School

Stallings

Middle School

Porter Ridge

High School

Porter Ridge

Listing Courtesy of Gillian Boatright , RE/MAX Executive

RealHub Information is provided exclusively for consumers' personal, non-commercial use, and it may not be used for any purpose other than to identify prospective properties consumers may be interested in purchasing. All information deemed reliable but not guaranteed and should be independently verified. All properties are subject to prior sale, change or withdrawal. RealHub website owner shall not be responsible for any typographical errors, misinformation, misprints and shall be held totally harmless.

Agent Mitch Totherow

Agent

Mitch Totherow

Call Mitch today to schedule a private showing.


* Listings on this website come from the FMLS IDX Compilation and may be held by brokerage firms other than the owner of this website. The listing brokerage is identified in any listing details. Information is deemed reliable but is not guaranteed. If you believe any FMLS listing contains material that infringes your copyrighted work please click here to review our DMCA policy and learn how to submit a takedown request.© 2024 FMLS.
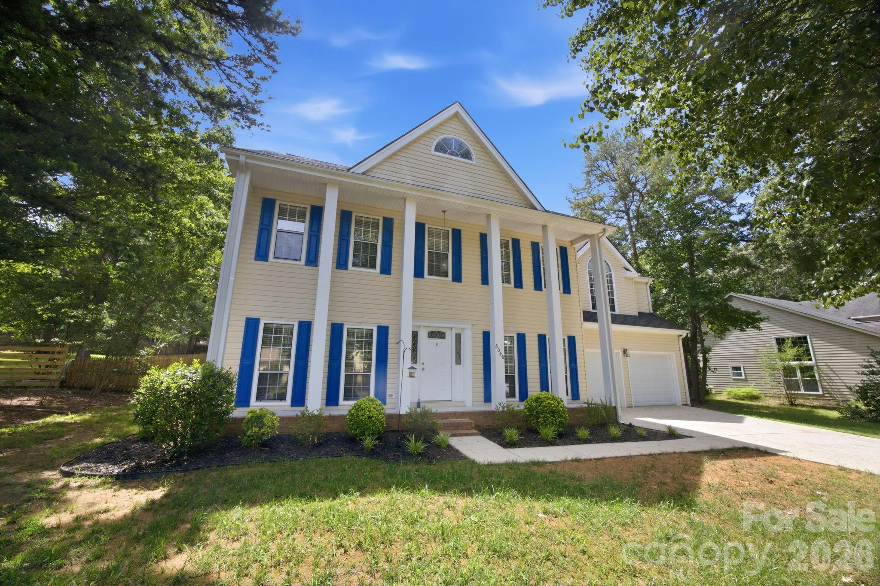
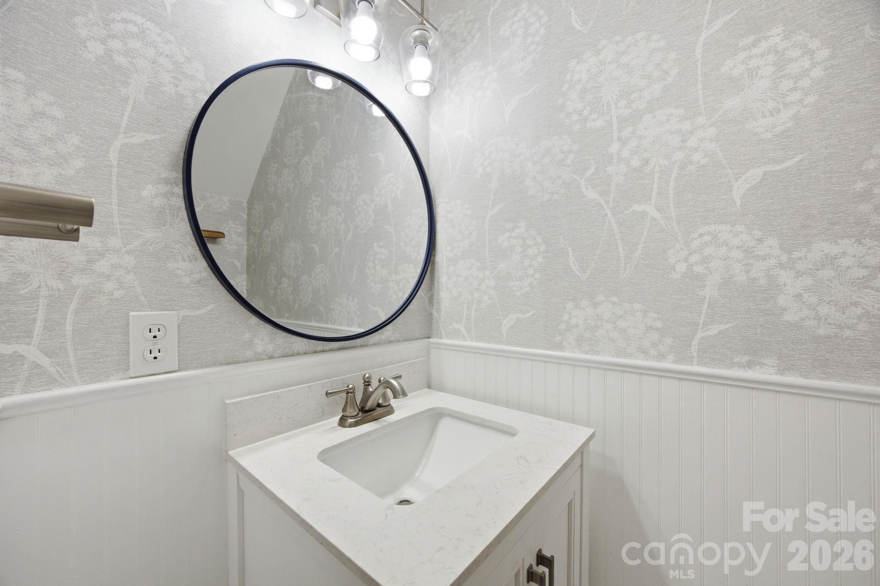
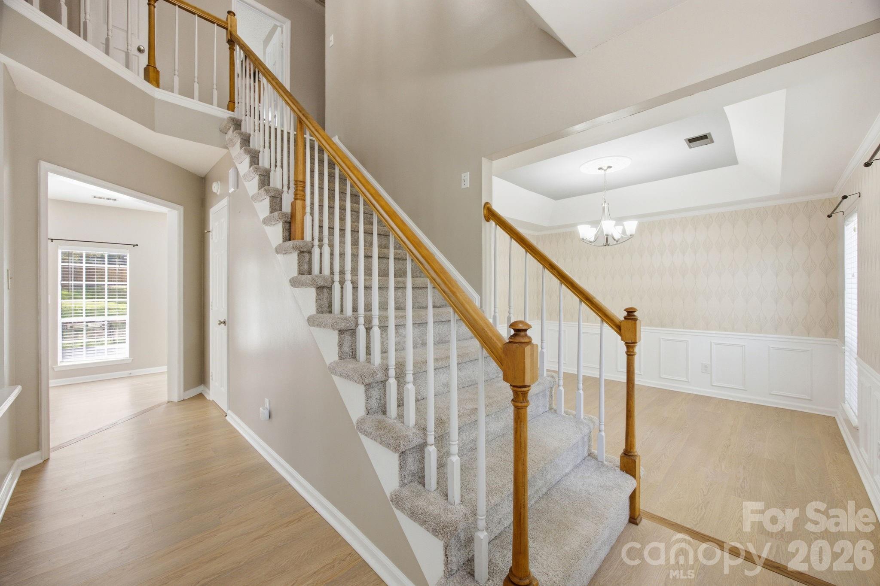
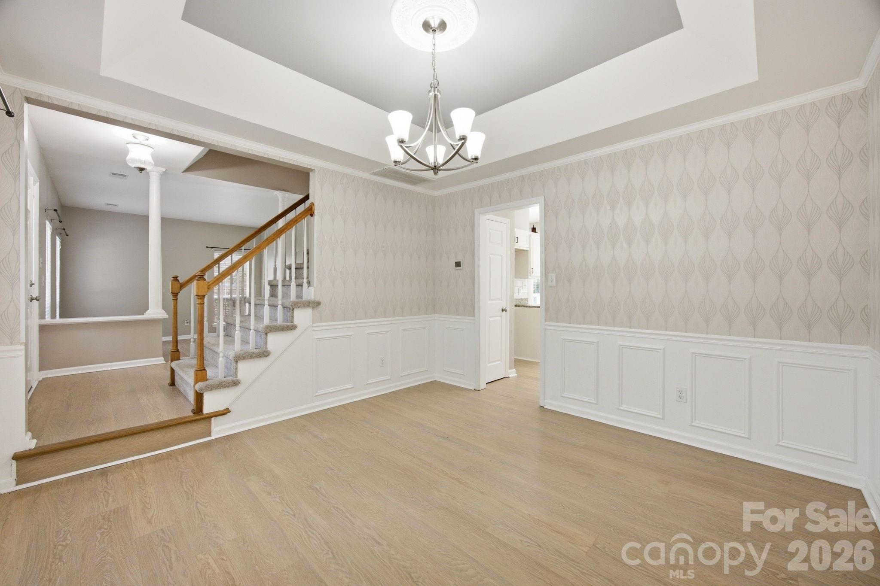
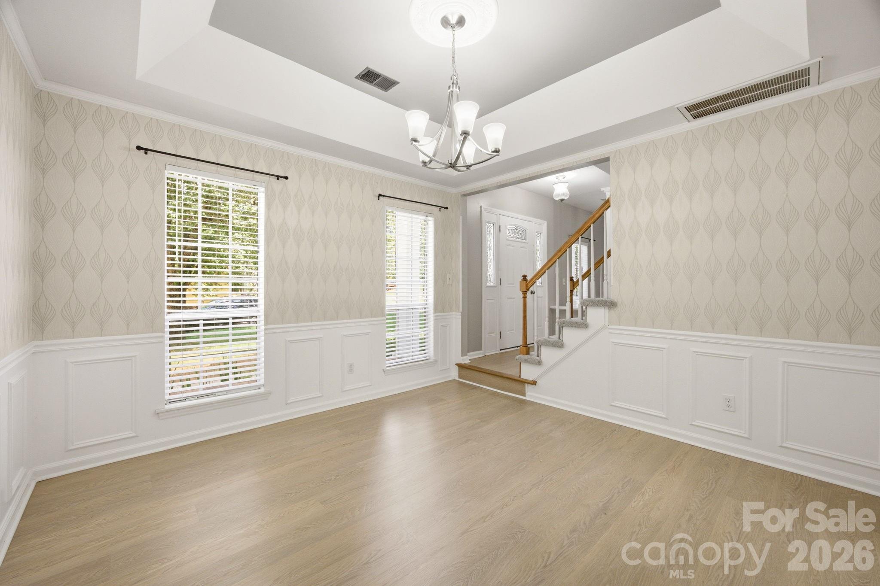
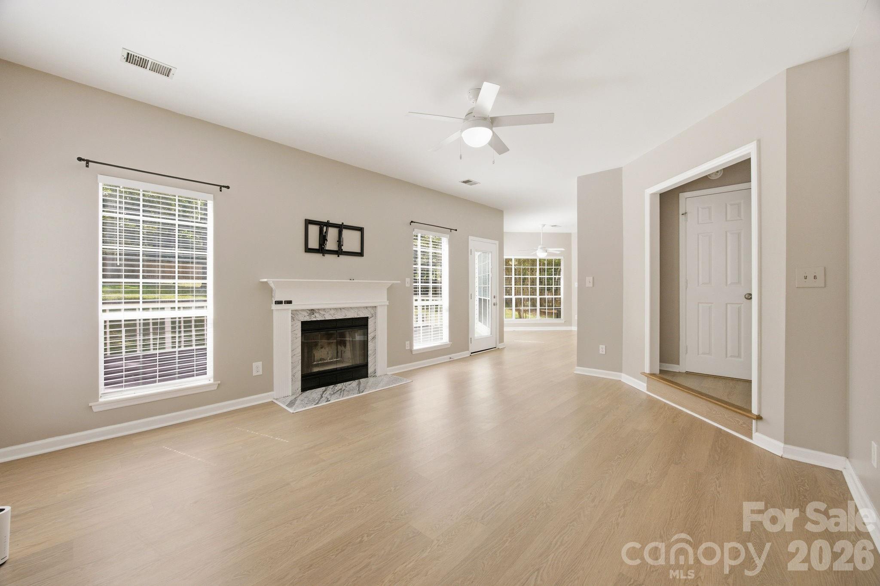
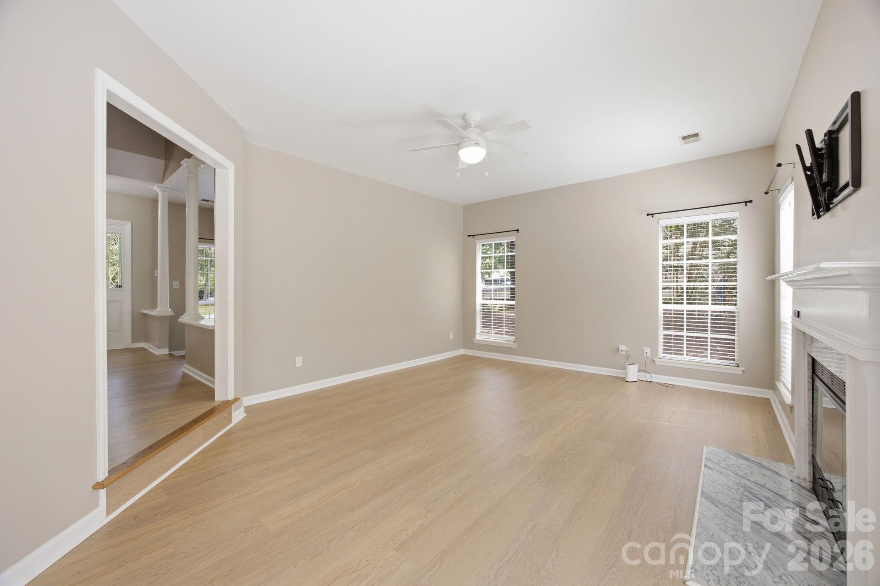
Move right into this beautifully maintained home in the sought-after Hunley Creek community! Thoughtfully updated and cared for, this home offers comfortable living with stylish finishes and plenty of space inside and out.
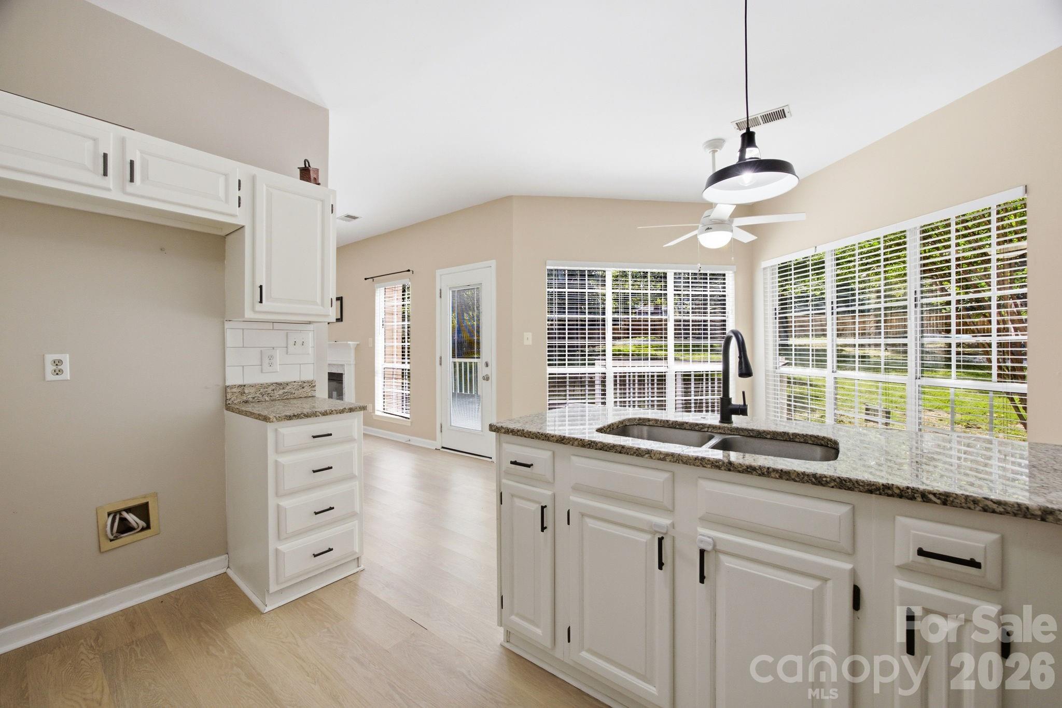
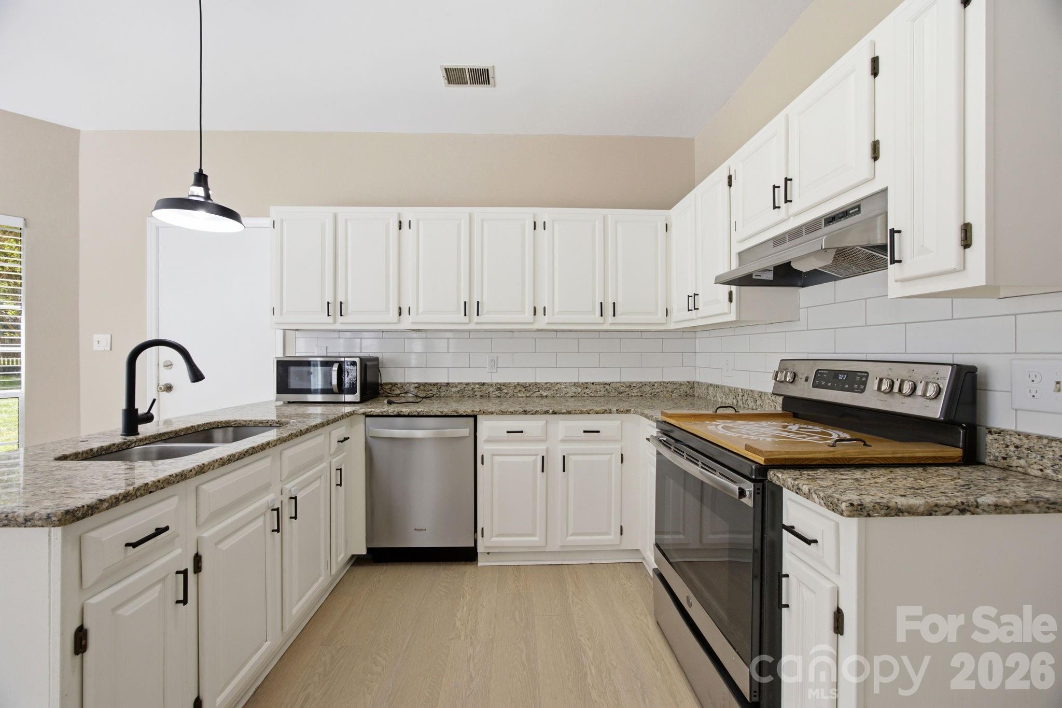
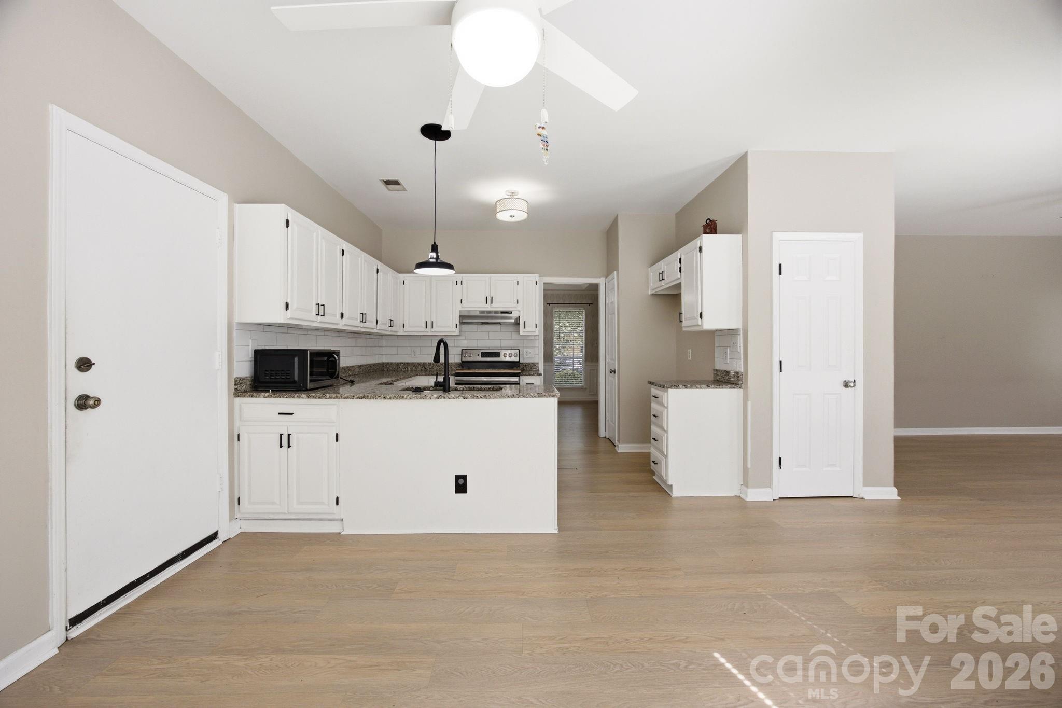
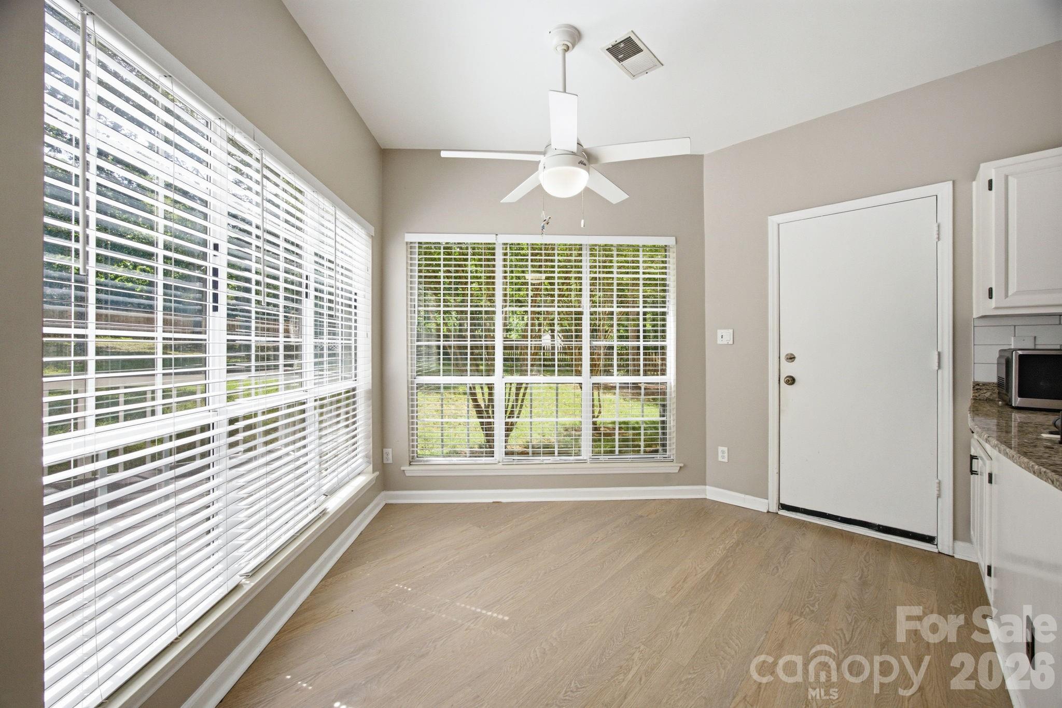
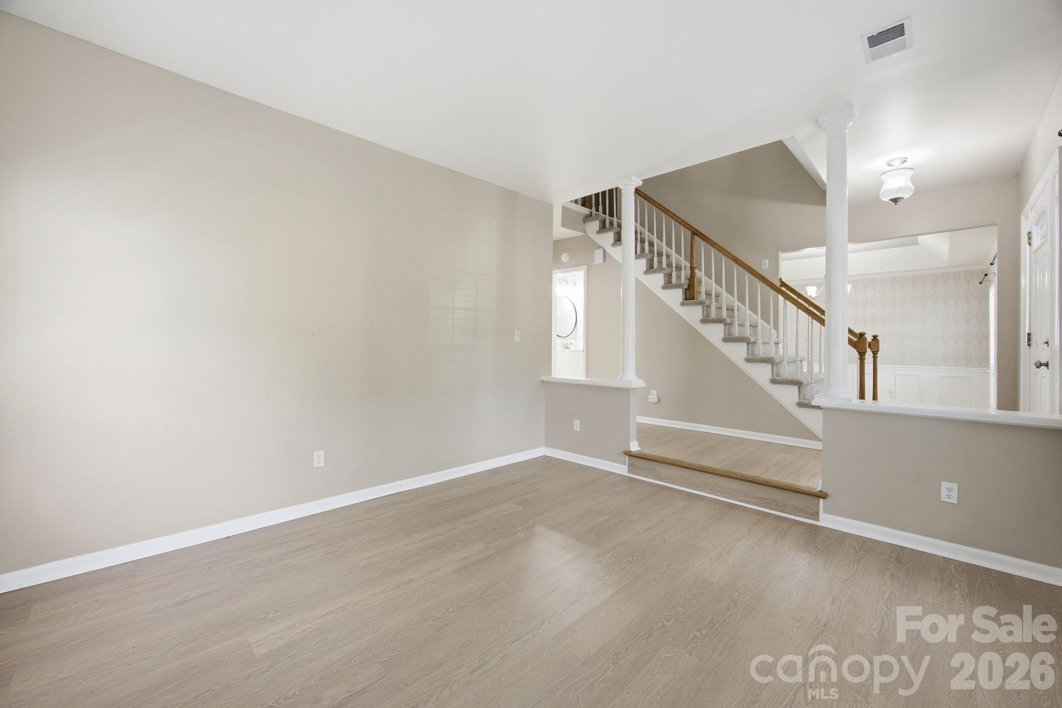
The bright, open kitchen features granite countertops, stainless steel appliances, abundant cabinetry, and is perfectly positioned for both everyday living and entertaining. Durable luxury vinyl plank flooring extends throughout the main living areas, creating a warm and cohesive feel.
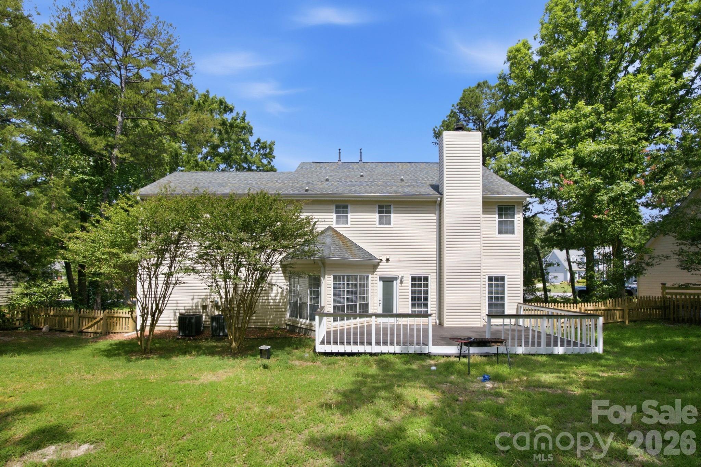
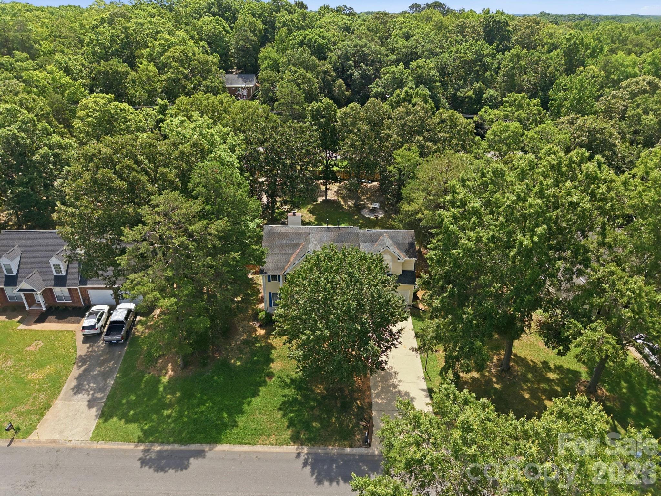
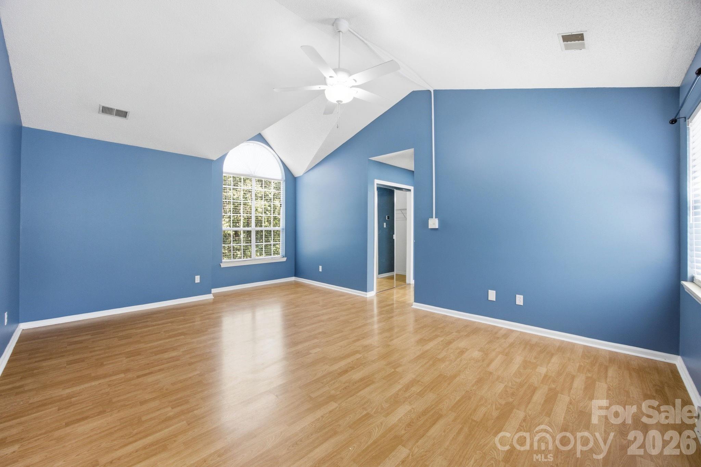
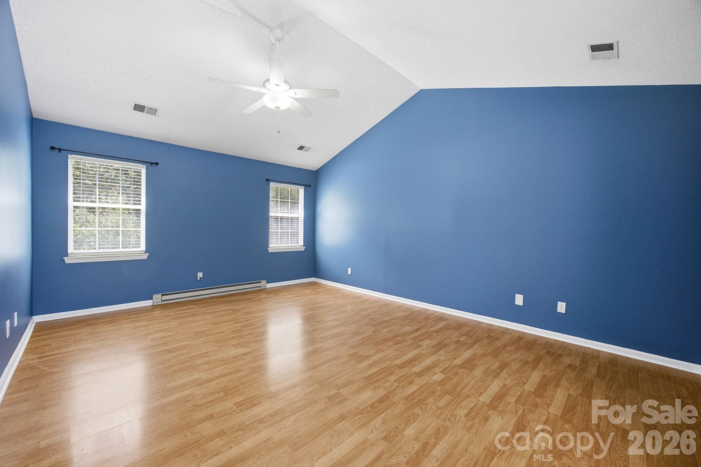
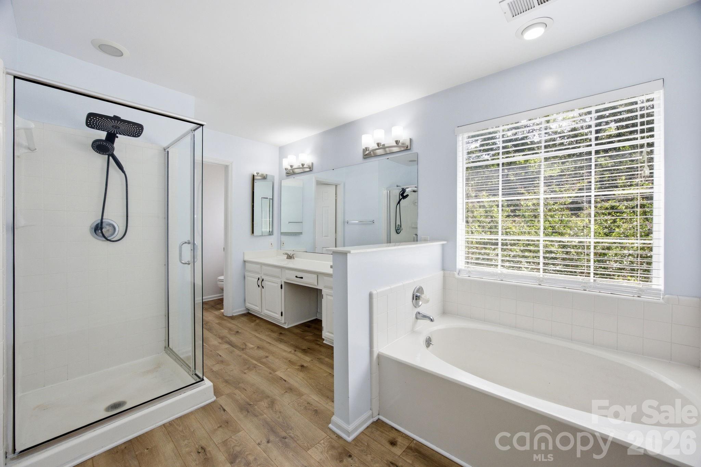
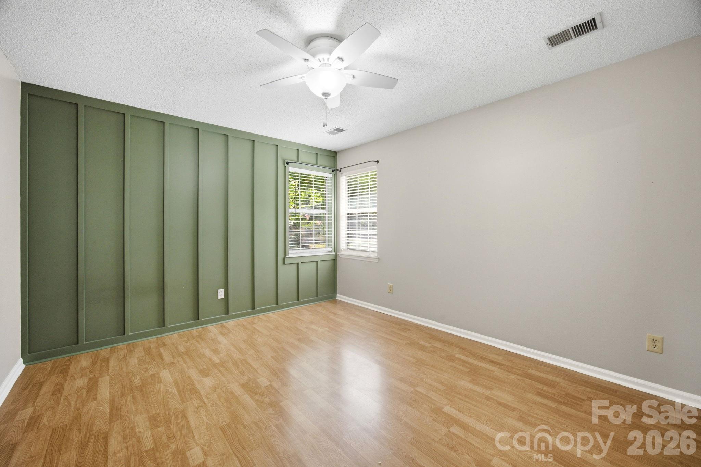
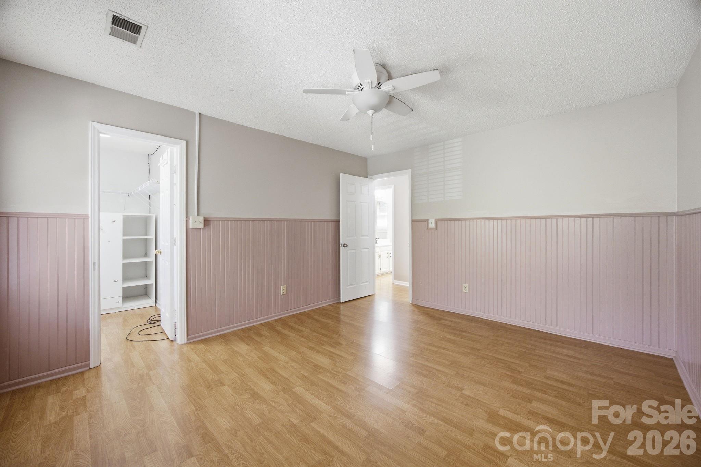
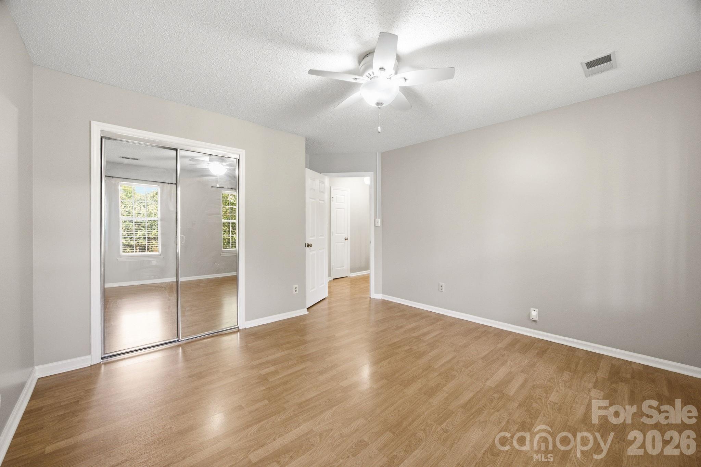
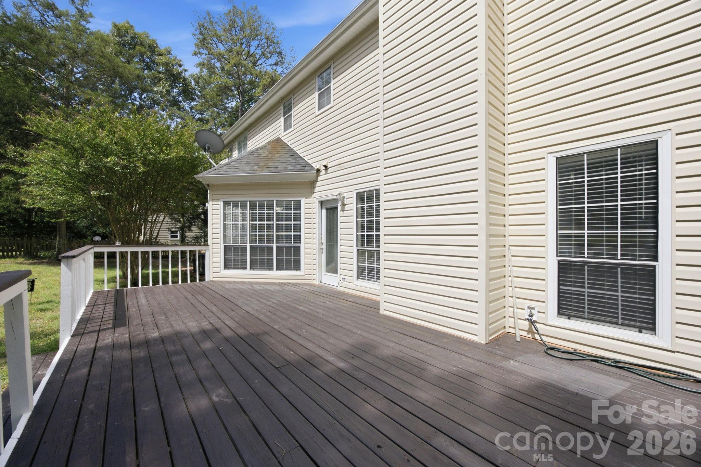
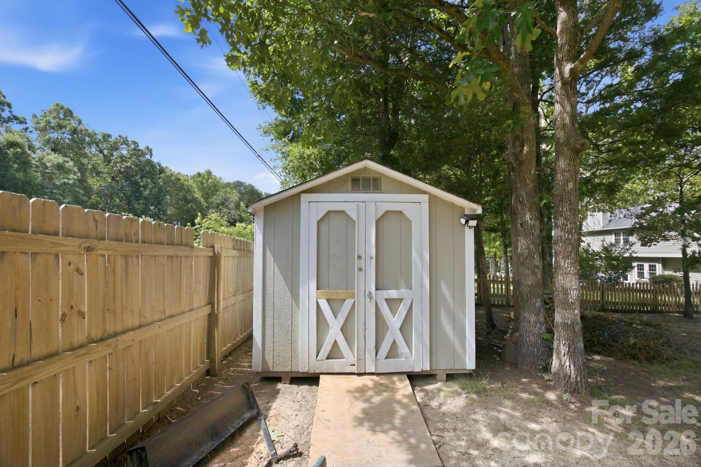
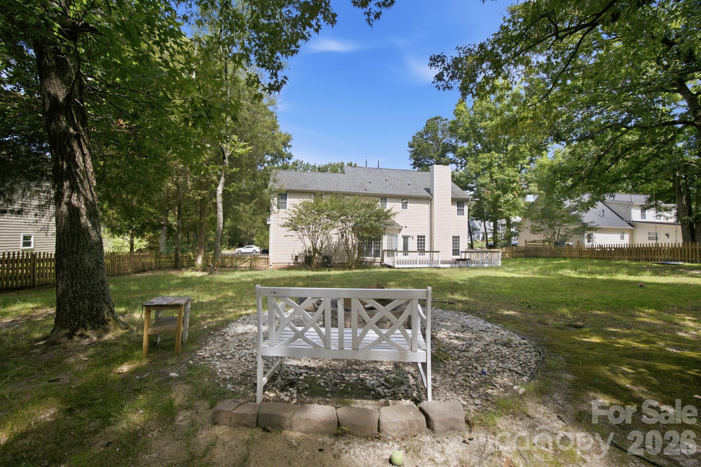
The spacious primary suite provides a peaceful escape, while the generously sized secondary bedrooms offer flexibility for family, guests, or a home office. Step outside to a large, fully fenced backyard with plenty of room for play, pets, gardening, or weekend gatherings. A storage shed offers additional space for lawn equipment and seasonal items, and the attached two-car garage provides even more storage and convenience.  Fence and deck recently cleaned and sealed 
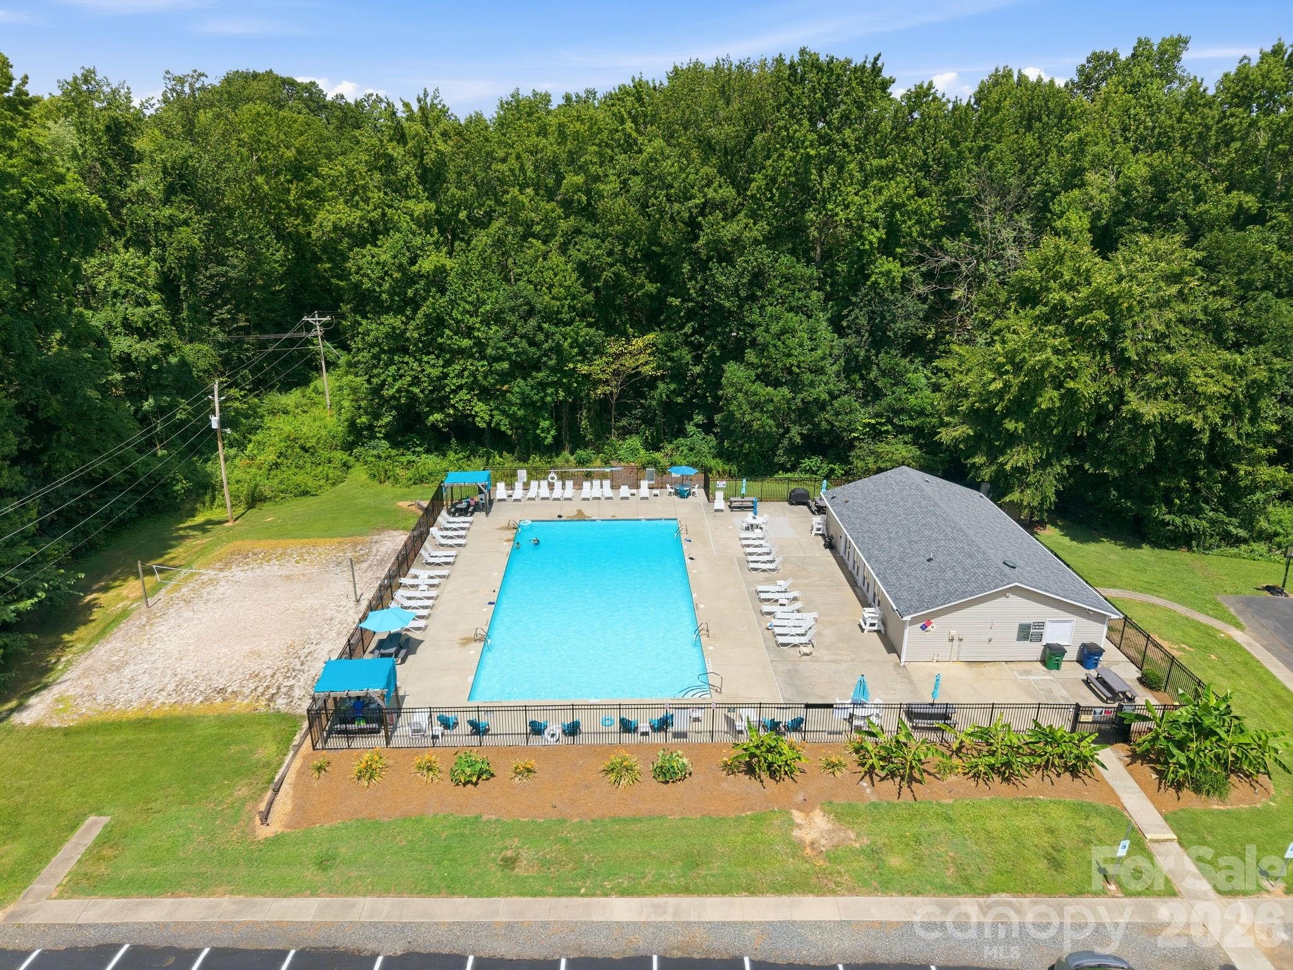
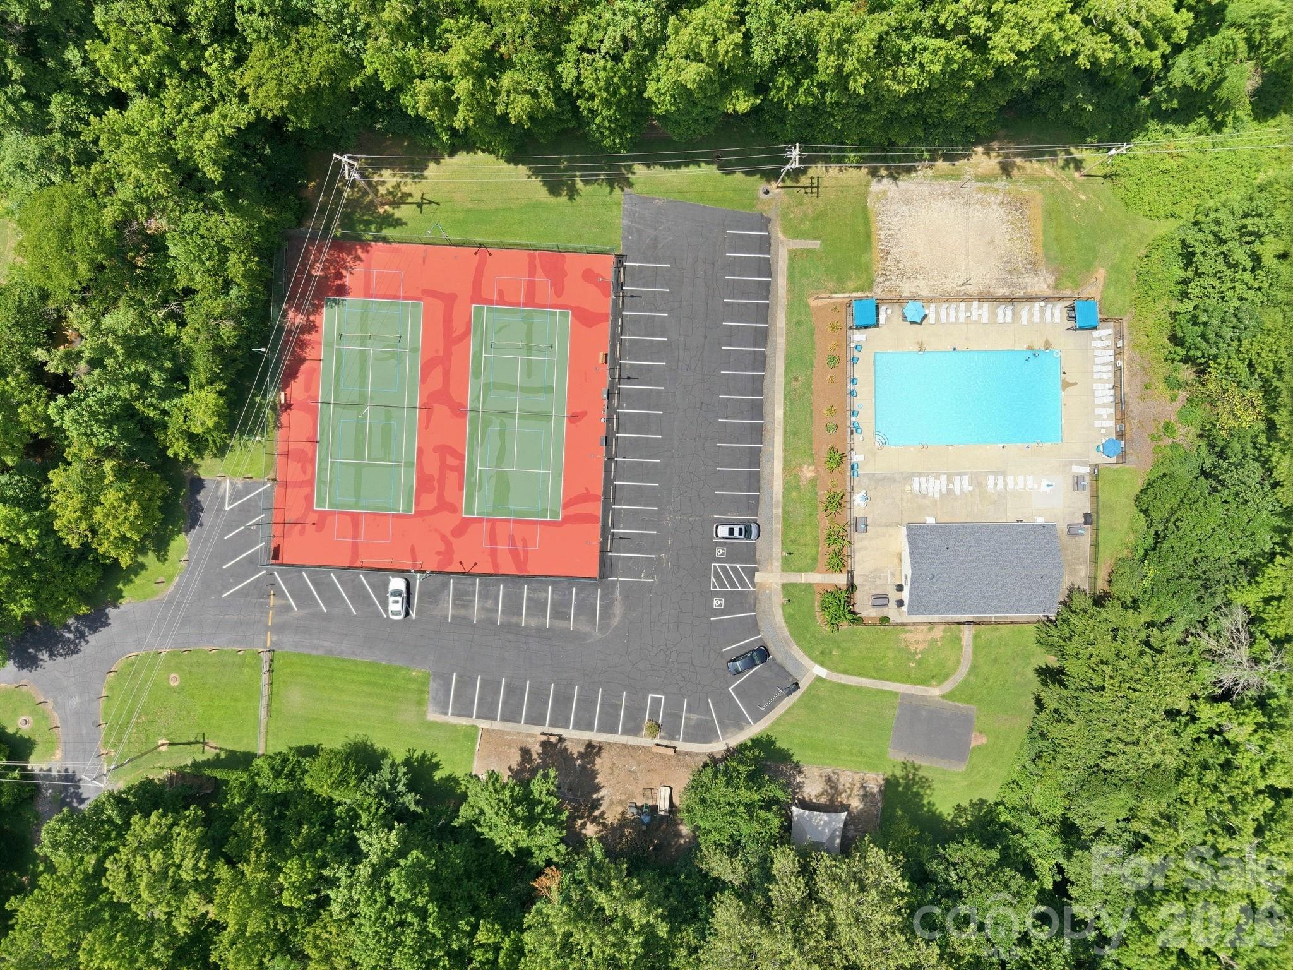
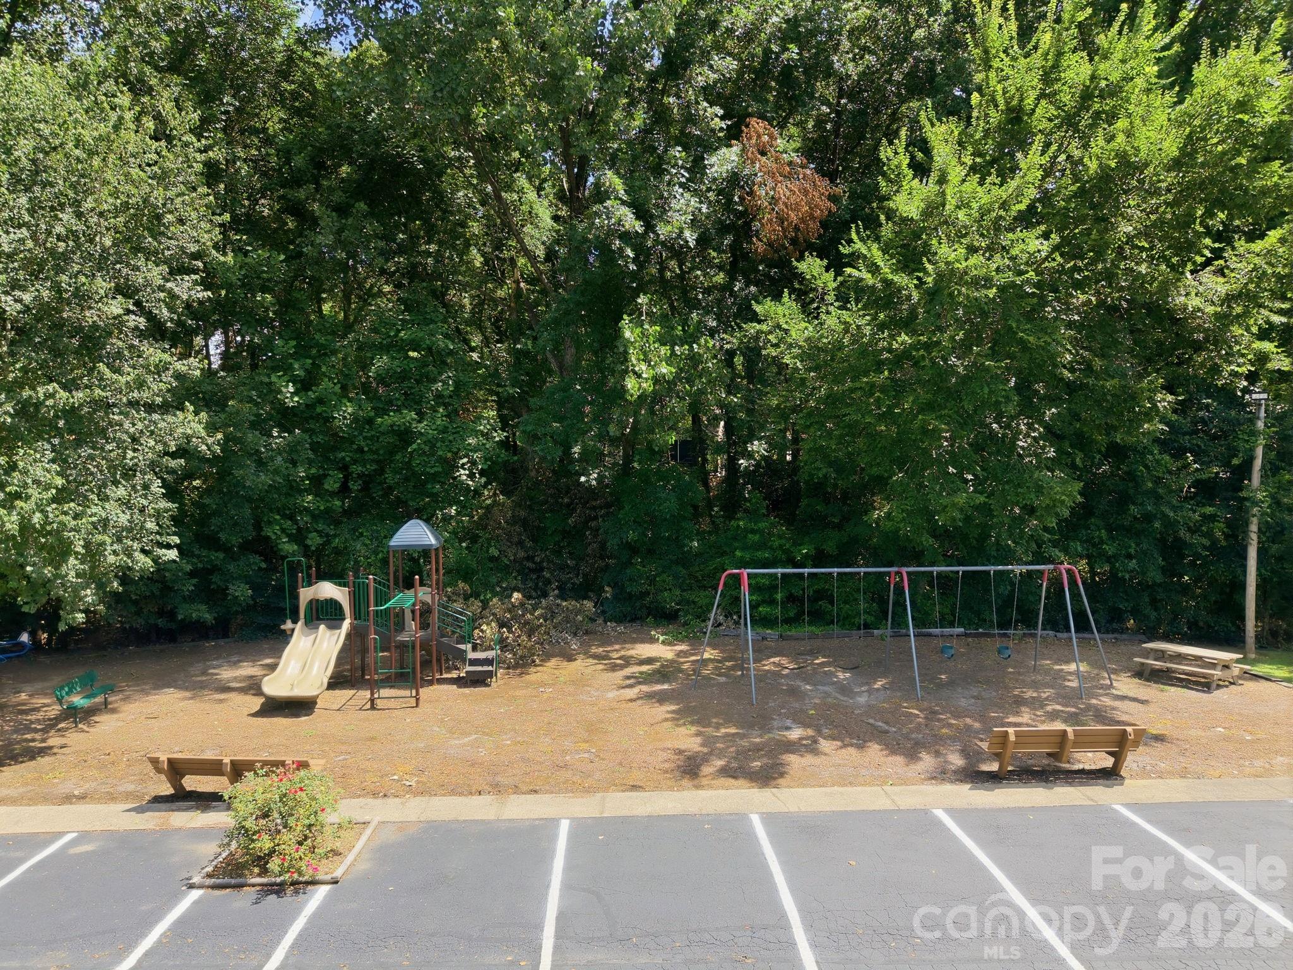
Hunley Creek residents enjoy neighborhood amenities, including a community swimming pool and tennis courts, making it easy to enjoy an active lifestyle close to home. Conveniently located just minutes from shopping, restaurants, parks, schools, and I-485, this home offers the perfect combination of location, lifestyle, and value. Don't miss your chance to own this move-in ready gem.

8048 Hunley Ridge Road

Message successfully sent.

What would you like to know?

What is 3 + 4 ?

I agree to receive email communication and understand I can unsubscribe at any time.

I agree to be contacted by Prestino Advantage via call, email, and text for real estate services. To opt out, you can reply 'stop' at any time or reply 'help' for assistance. You can also click the unsubscribe link in the emails. Message and data rates may apply. Message frequency may vary. Privacy Policy

Related Properties

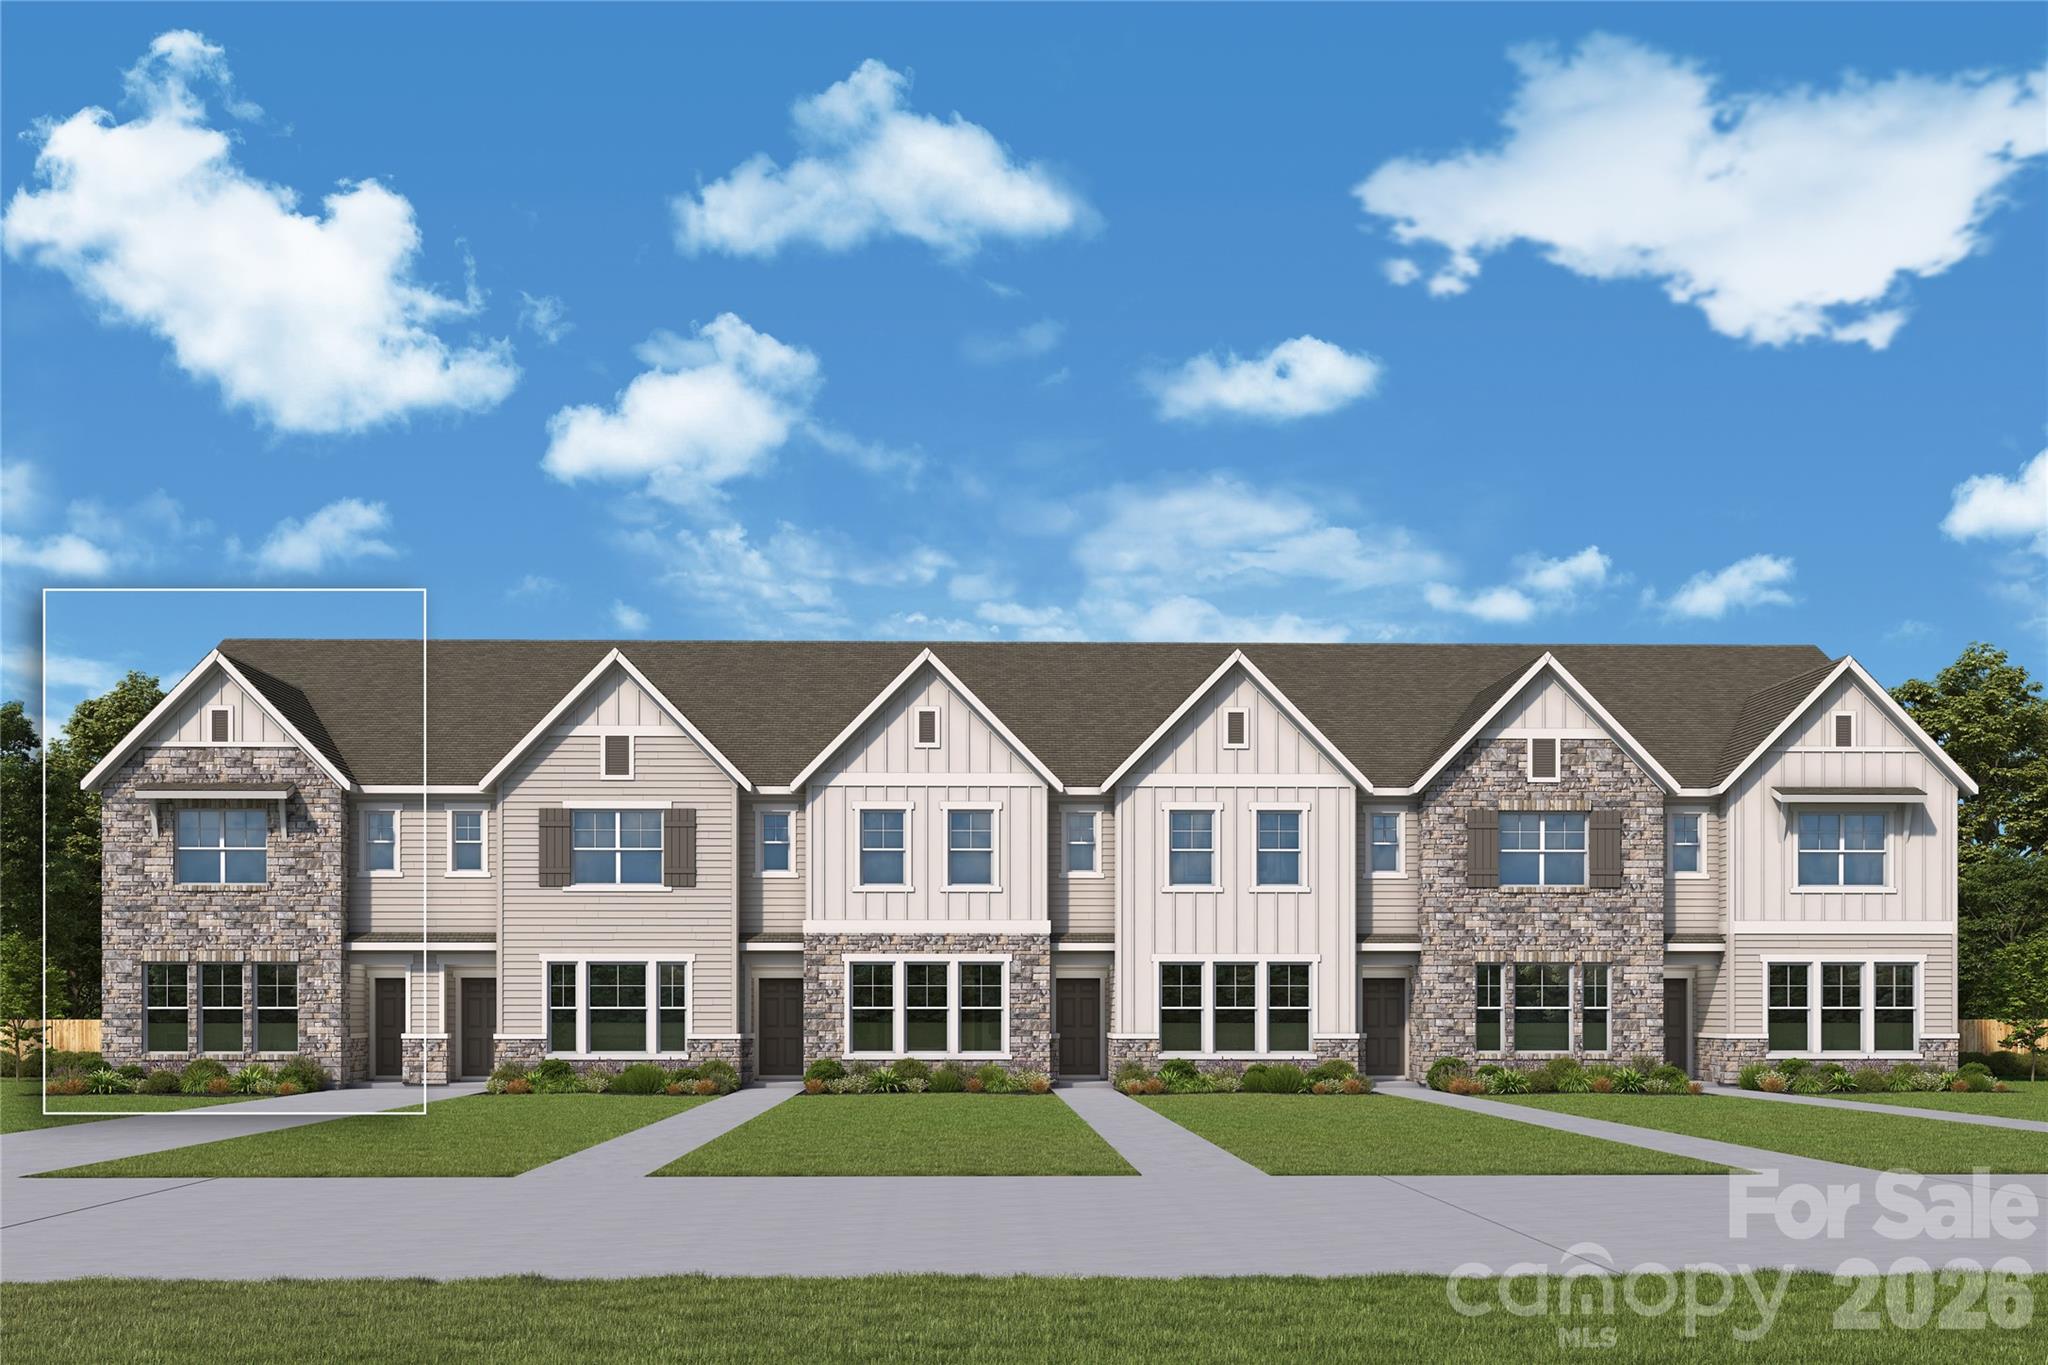
Experience elevated townhome living in this desirable end-unit Wingspan by David Weekley Homes, located in the sought-after Townes at Cadia Village in Matthews, NC. Designed with extra natural light and enhanced privacy, this beautifully crafted two-story home offers approximately 1,734 square feet with 3 bedrooms, 2.5 baths, and a spacious 2-car garage.

The open-concept main level showcases a bright and airy family room, dining area, and gourmet kitchen with a large center island, sleek cabinetry, and designer finishes — ideal for entertaining and everyday living. As an end unit, additional windows fill the home with natural light throughout the day.

Upstairs, a versatile retreat provides the perfect flex space for a media room, home office, fitness area, or playroom. The private Owner’s Suite features a generous walk-in closet and spa-inspired bath with dual vanities and a large walk-in shower. Two secondary bedrooms, a full bath, and convenient upstairs laundry complete the

Located in the highly anticipated Cadia Village community, residents will enjoy future wellness amenities, walking trails, green spaces, retail, dining, and convenient access to I-485, Downtown Matthews, and Charlotte.
#4379584

Matthews

13117 Benessare Lane

3 Beds

2 Baths

1,734 Sq.Ft.

$416,892

MLS#: 4379584
LOCATION, LOCATION, LOCATION - FRESHLY PAINTED and MOVE IN READY!!!

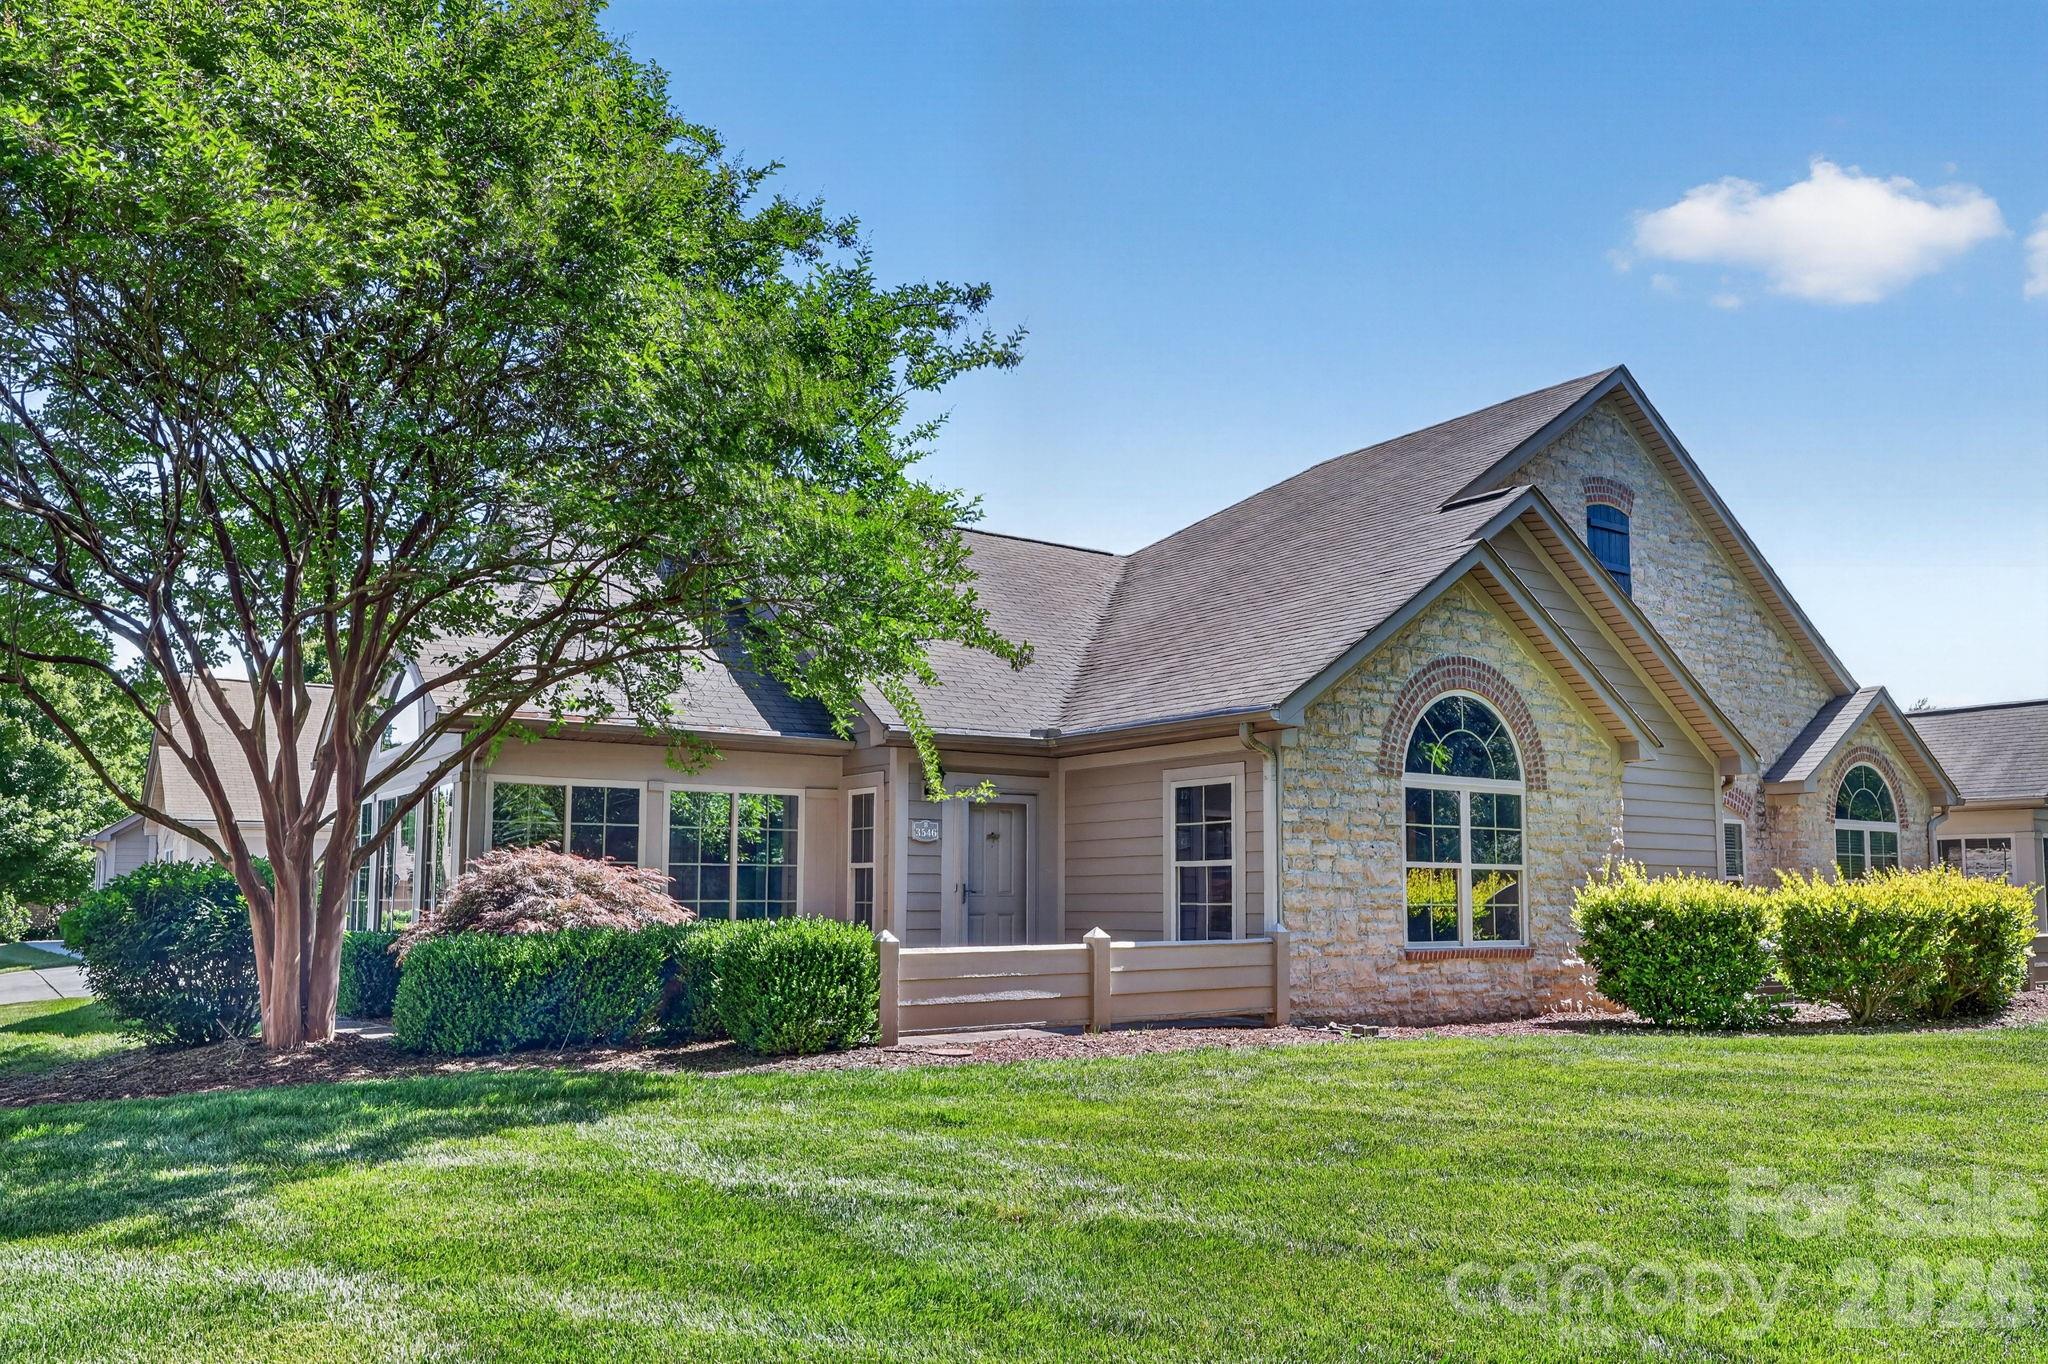
This beautifully maintained 2-bed, 2-bath home sits quietly at the end of a Matthews cul-de-sac. The kitchen opens seamlessly into the family room, creating an inviting layout perfect for everyday living and entertaining. Enjoy the privacy of a separate guest suite and the convenience of a full laundry room complete with a sink.

The HOA truly covers it all—water/sewer, private trash and recycling, pool, clubhouse, gym, community lighting, landscaping, building insurance, exterior maintenance, roof, termite bond, roads, and infrastructure. Even better, you’ll save significantly on insurance since you only need a standard HO-6 contents policy.

Step outside and enjoy direct access to Colonel Francis Beatty Park for daily exercise, nature walks, and outdoor recreation. This is low-maintenance living in an unbeatable location.
#4320664

Matthews

3546 S Bank Court

2 Beds

2 Baths

1,645 Sq.Ft.

$459,000

MLS#: 4320664
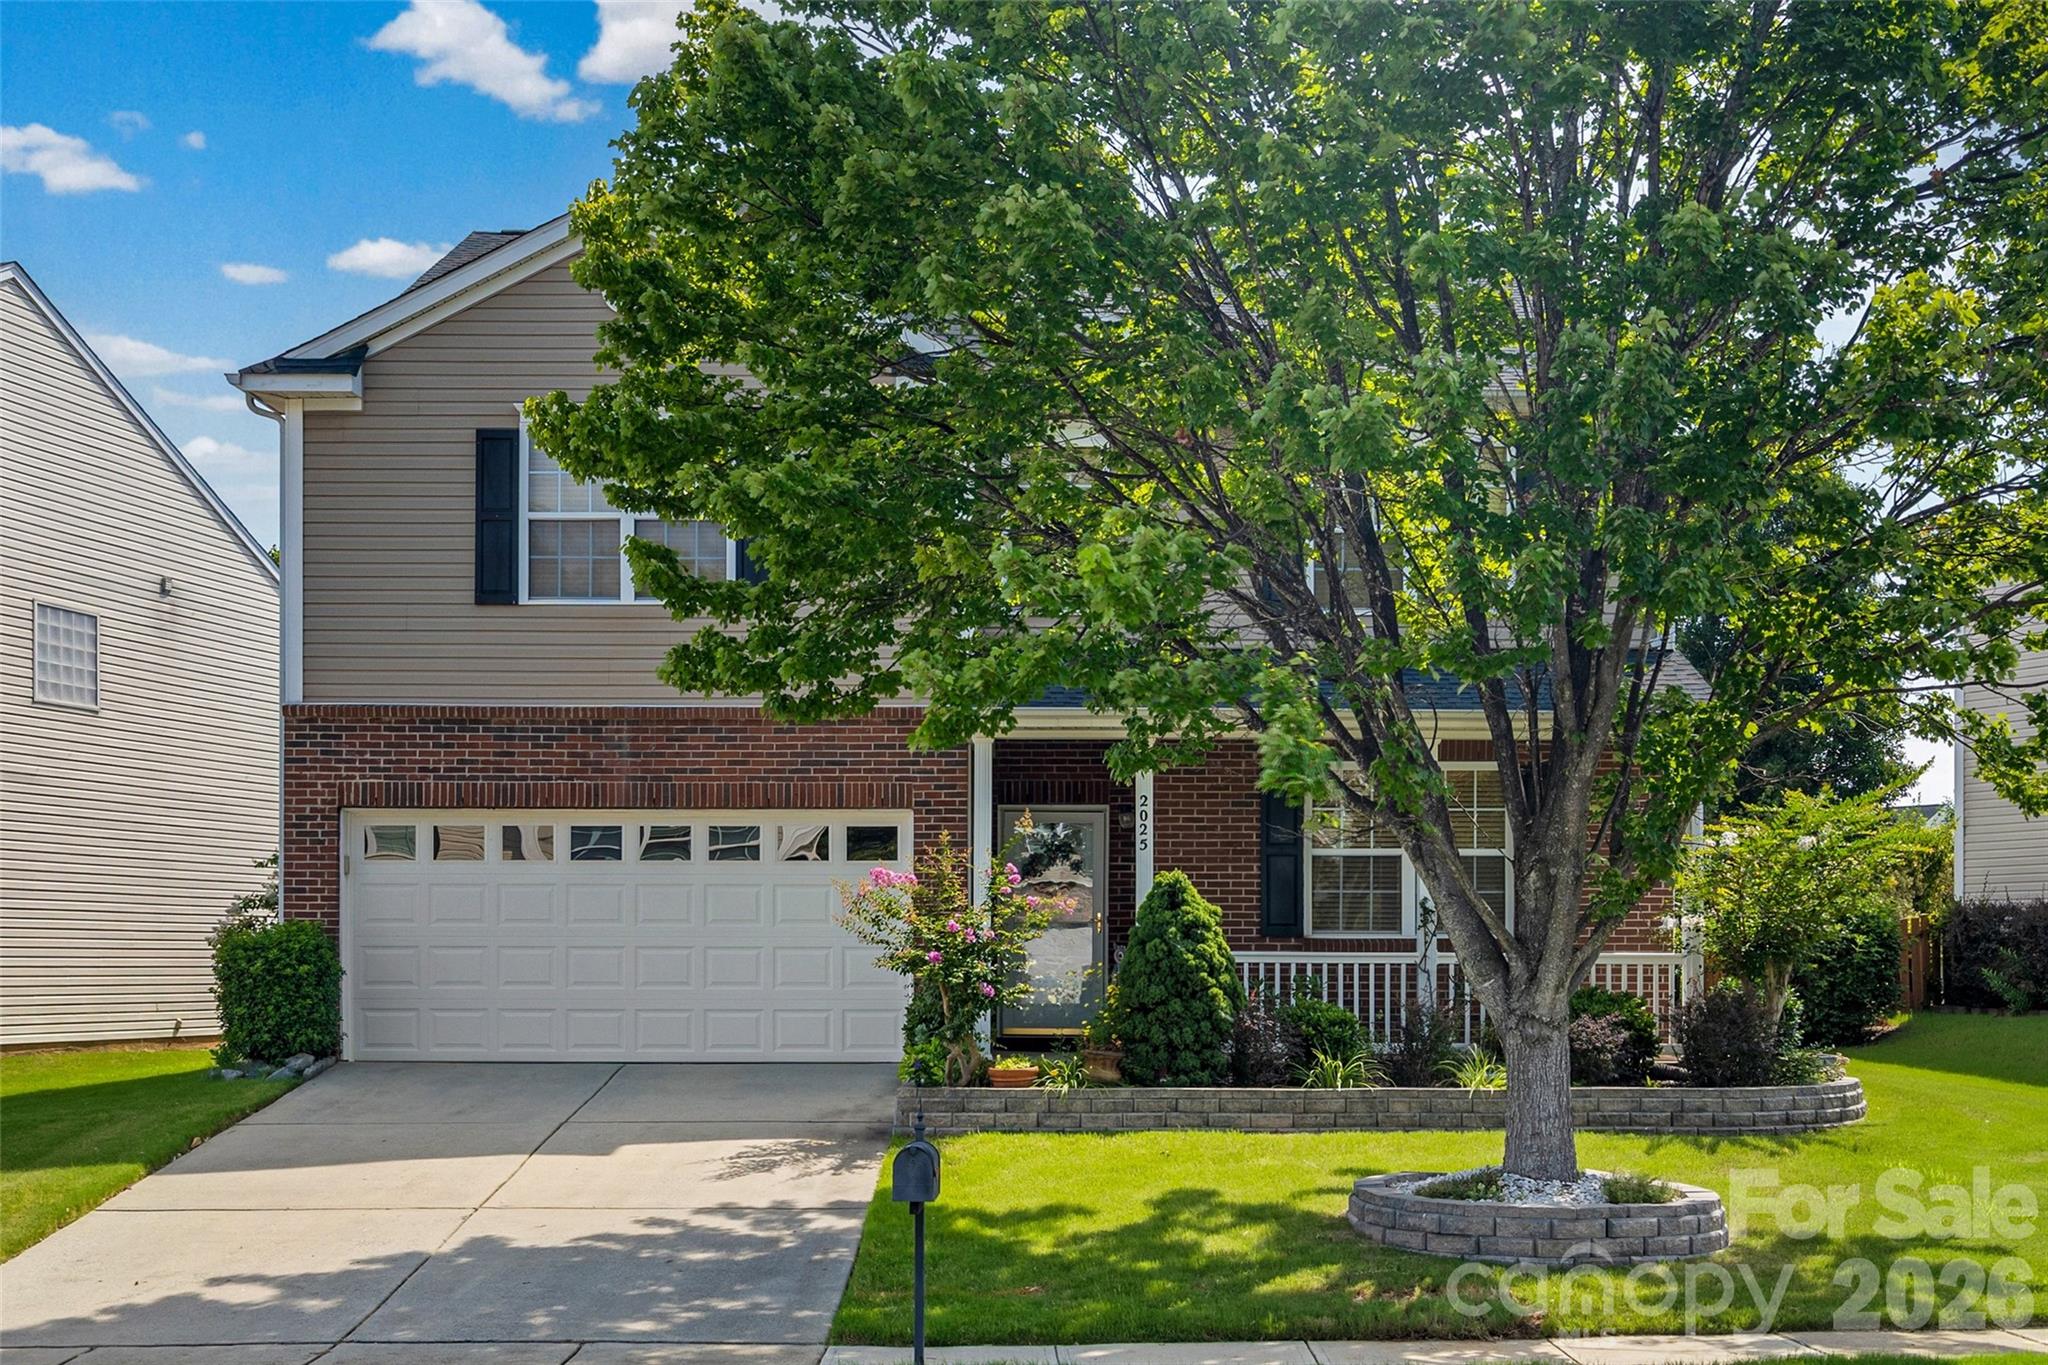
Welcome to 2025 Savannah Hills Drive, where classic design, spacious interiors, and exceptional outdoor living come together to create a home that’s as inviting as it is beautiful.

Inside, you’ll discover over 3,000 square feet of thoughtfully designed living space featuring generously sized living areas, three bedrooms, a versatile loft, and a serene primary suite complete with a spa-inspired bath and an impressive walk-in closet.

The backyard is truly something special—featuring a stunning stamped concrete patio surrounded by mature trees, colorful gardens, and beautifully designed outdoor spaces that make entertaining effortless.

Perfectly positioned just minutes from the charm of downtown Matthews, shopping, dining, parks, and convenient access to Charlotte, this home offers the perfect blend of comfort, convenience, and everyday living.
#4400485

Matthews

2025 Savannah Hills Drive

3 Beds

2 Baths

3,032 Sq.Ft.

$525,000

MLS#: 4400485
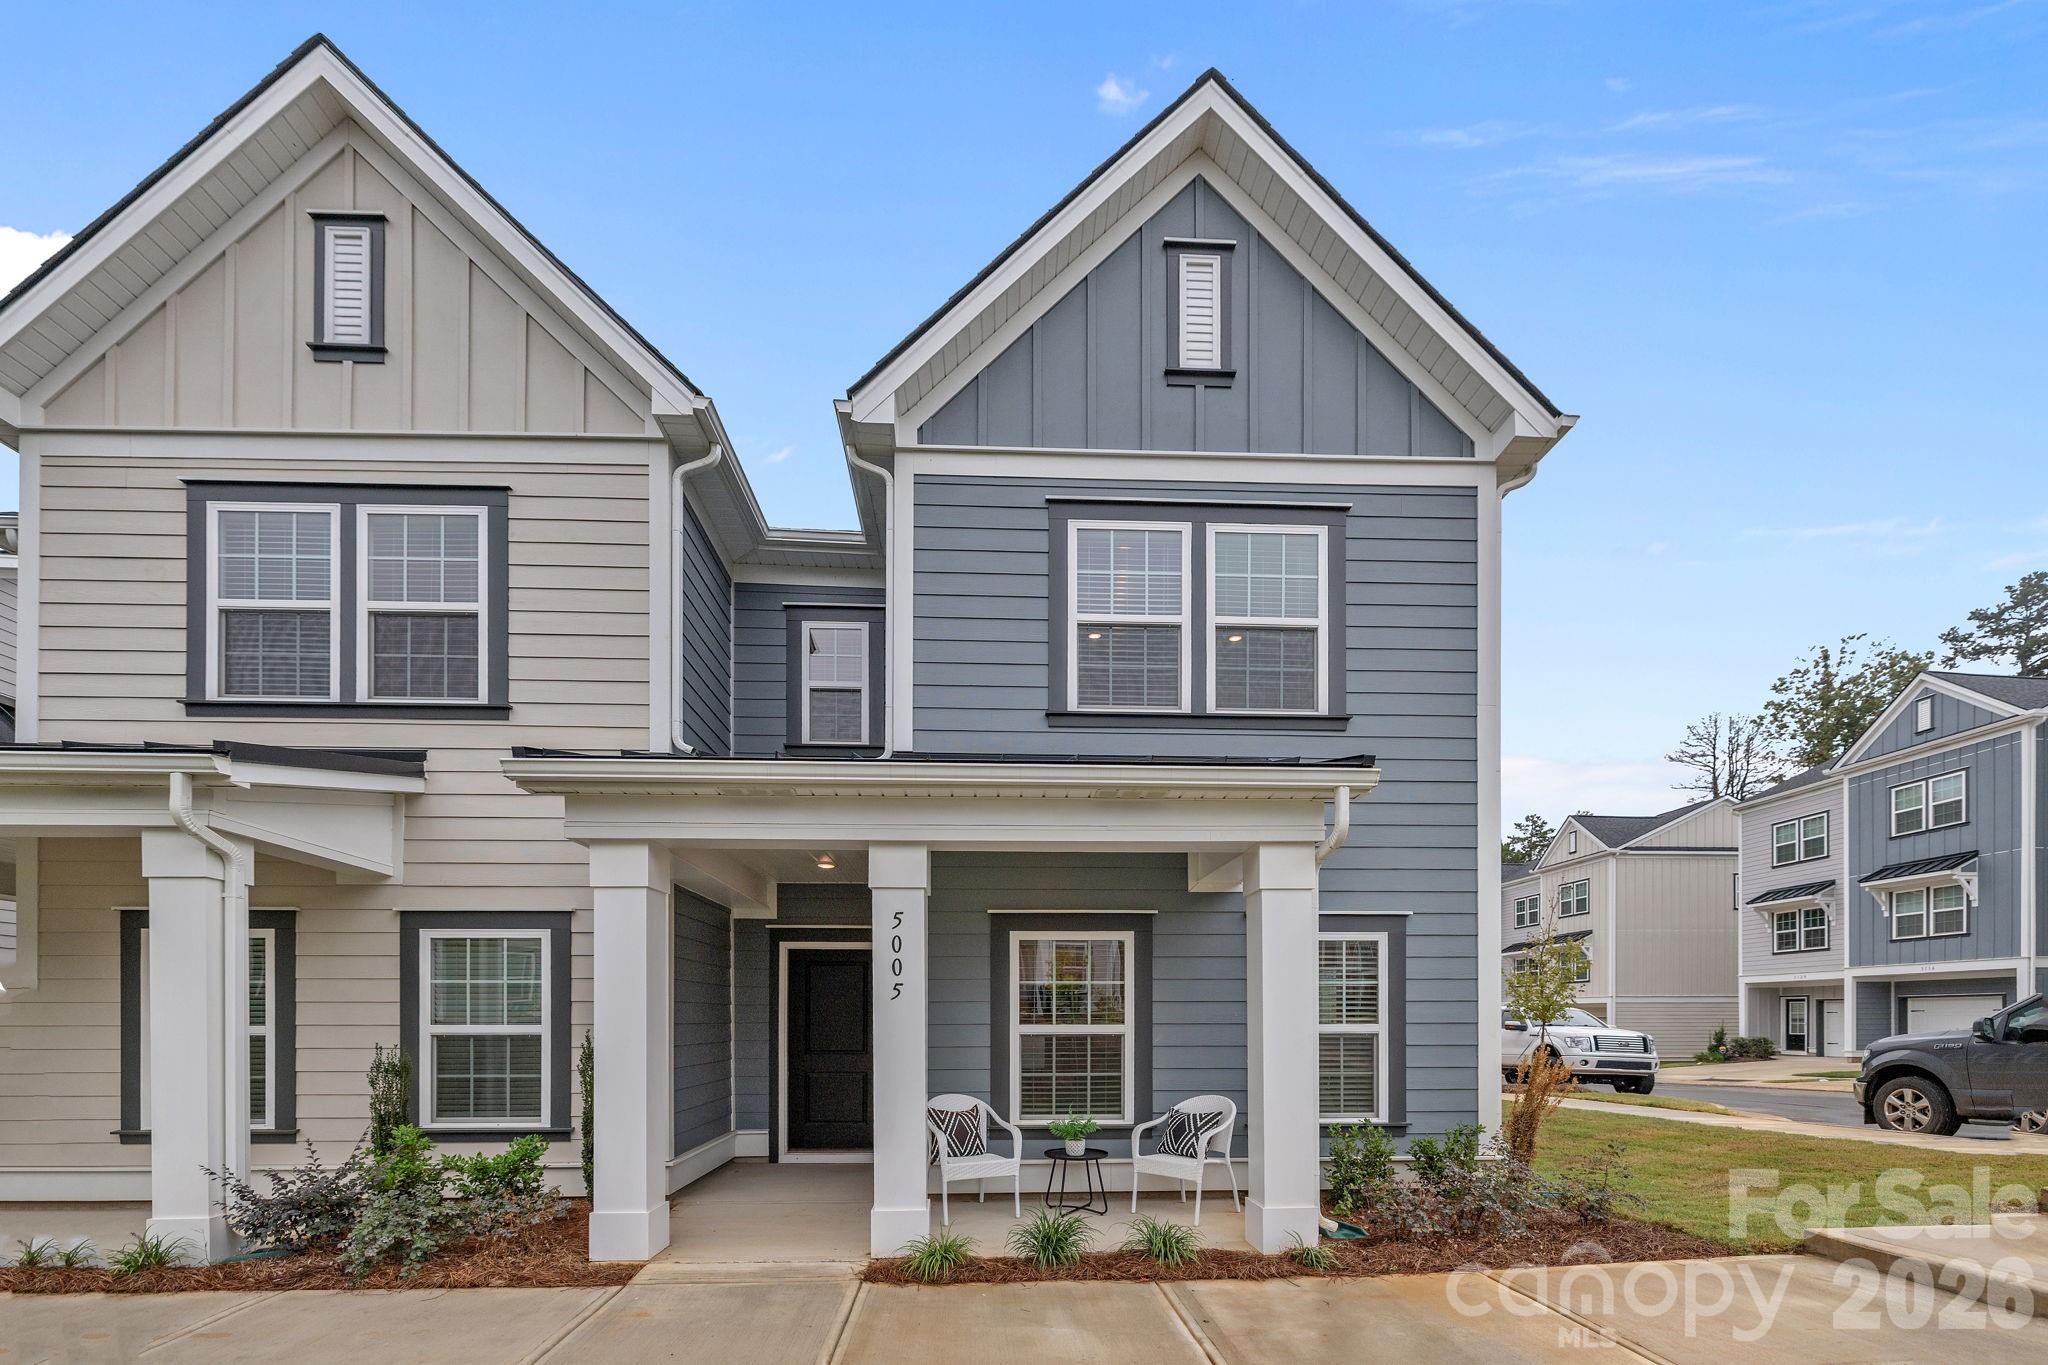
This duet lives like single family home with lots of windows and light! Move-in ready.  Limited-time price reduction with preferred lender and attorney.  NEW FLOORPLAN INCLUDES SEPARATE DINING AREA. Only 2 miles from charming downtown Matthews! Only 62 homes in this quaint community.  3 bedrooms with designated office space off primary bedroom, open plan with drop zone off rear load garage.  Alley streets behind with green spaces and hammock stations in and around front yard.  Designer-inspired interiors with 42" kitchen cabinets, granite countertops, stainless steel appliance package, luxury vinyl plank floors on main, recessed LED.  Amenities include walking trails,sidewalks, playground and bark park. HOA dues include water, sewer and all lawn maintenance!
#4335325

Matthews

5008 Cherry Gum Court 44

3 Beds

2 Baths

1,385 Sq.Ft.

$399,900

MLS#: 4335325
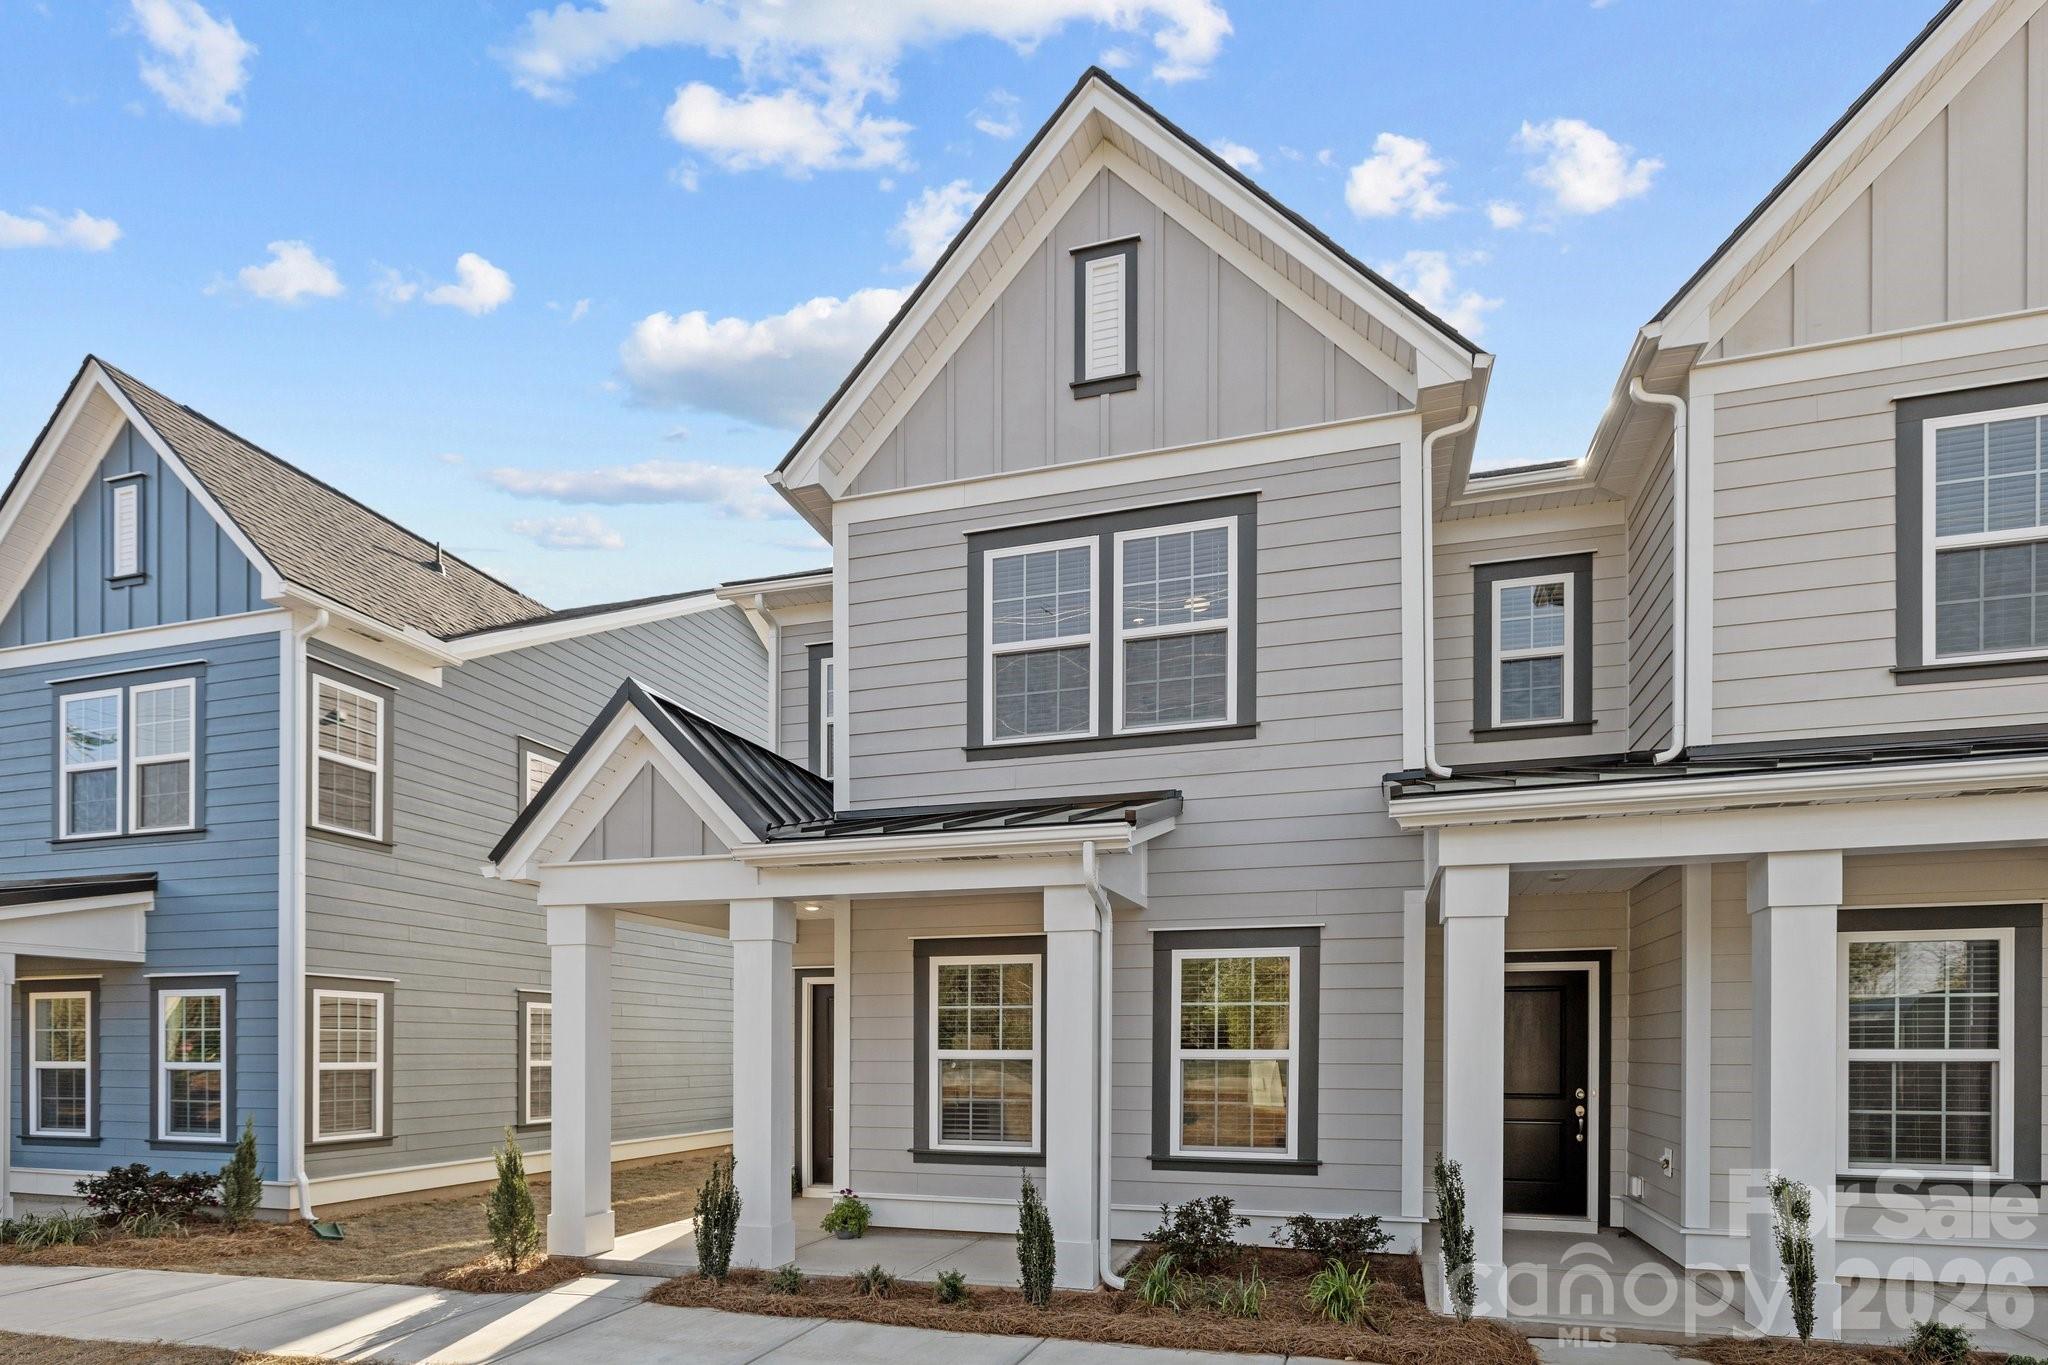
This duet lives like single family home with lots of windows and light! Move-in ready.  Limited-time price reduction with use of preferred lender and closing attorney. NEW FLOORPLAN INCLUDES SEPARATE DINING AREA. Only 2 miles from charming downtown Matthews! Only 62 homes in this quaint community.  3 bedrooms with designated office space off primary bedroom, open plan with drop zone off rear load garage.  Alley streets behind with green spaces and hammock stations in and around front yard.  Designer-inspired interiors with 42" kitchen cabinets, granite countertops, stainless steel appliance package, luxury vinyl plank floors on main, recessed LED.  Amenities include walking trails,sidewalks, playground and bark park. HOA dues include water, sewer and all lawn maintenance!
#4354662

Matthews

5004 Cherry Gum Court 43

3 Beds

2 Baths

1,385 Sq.Ft.

$407,400

MLS#: 4354662
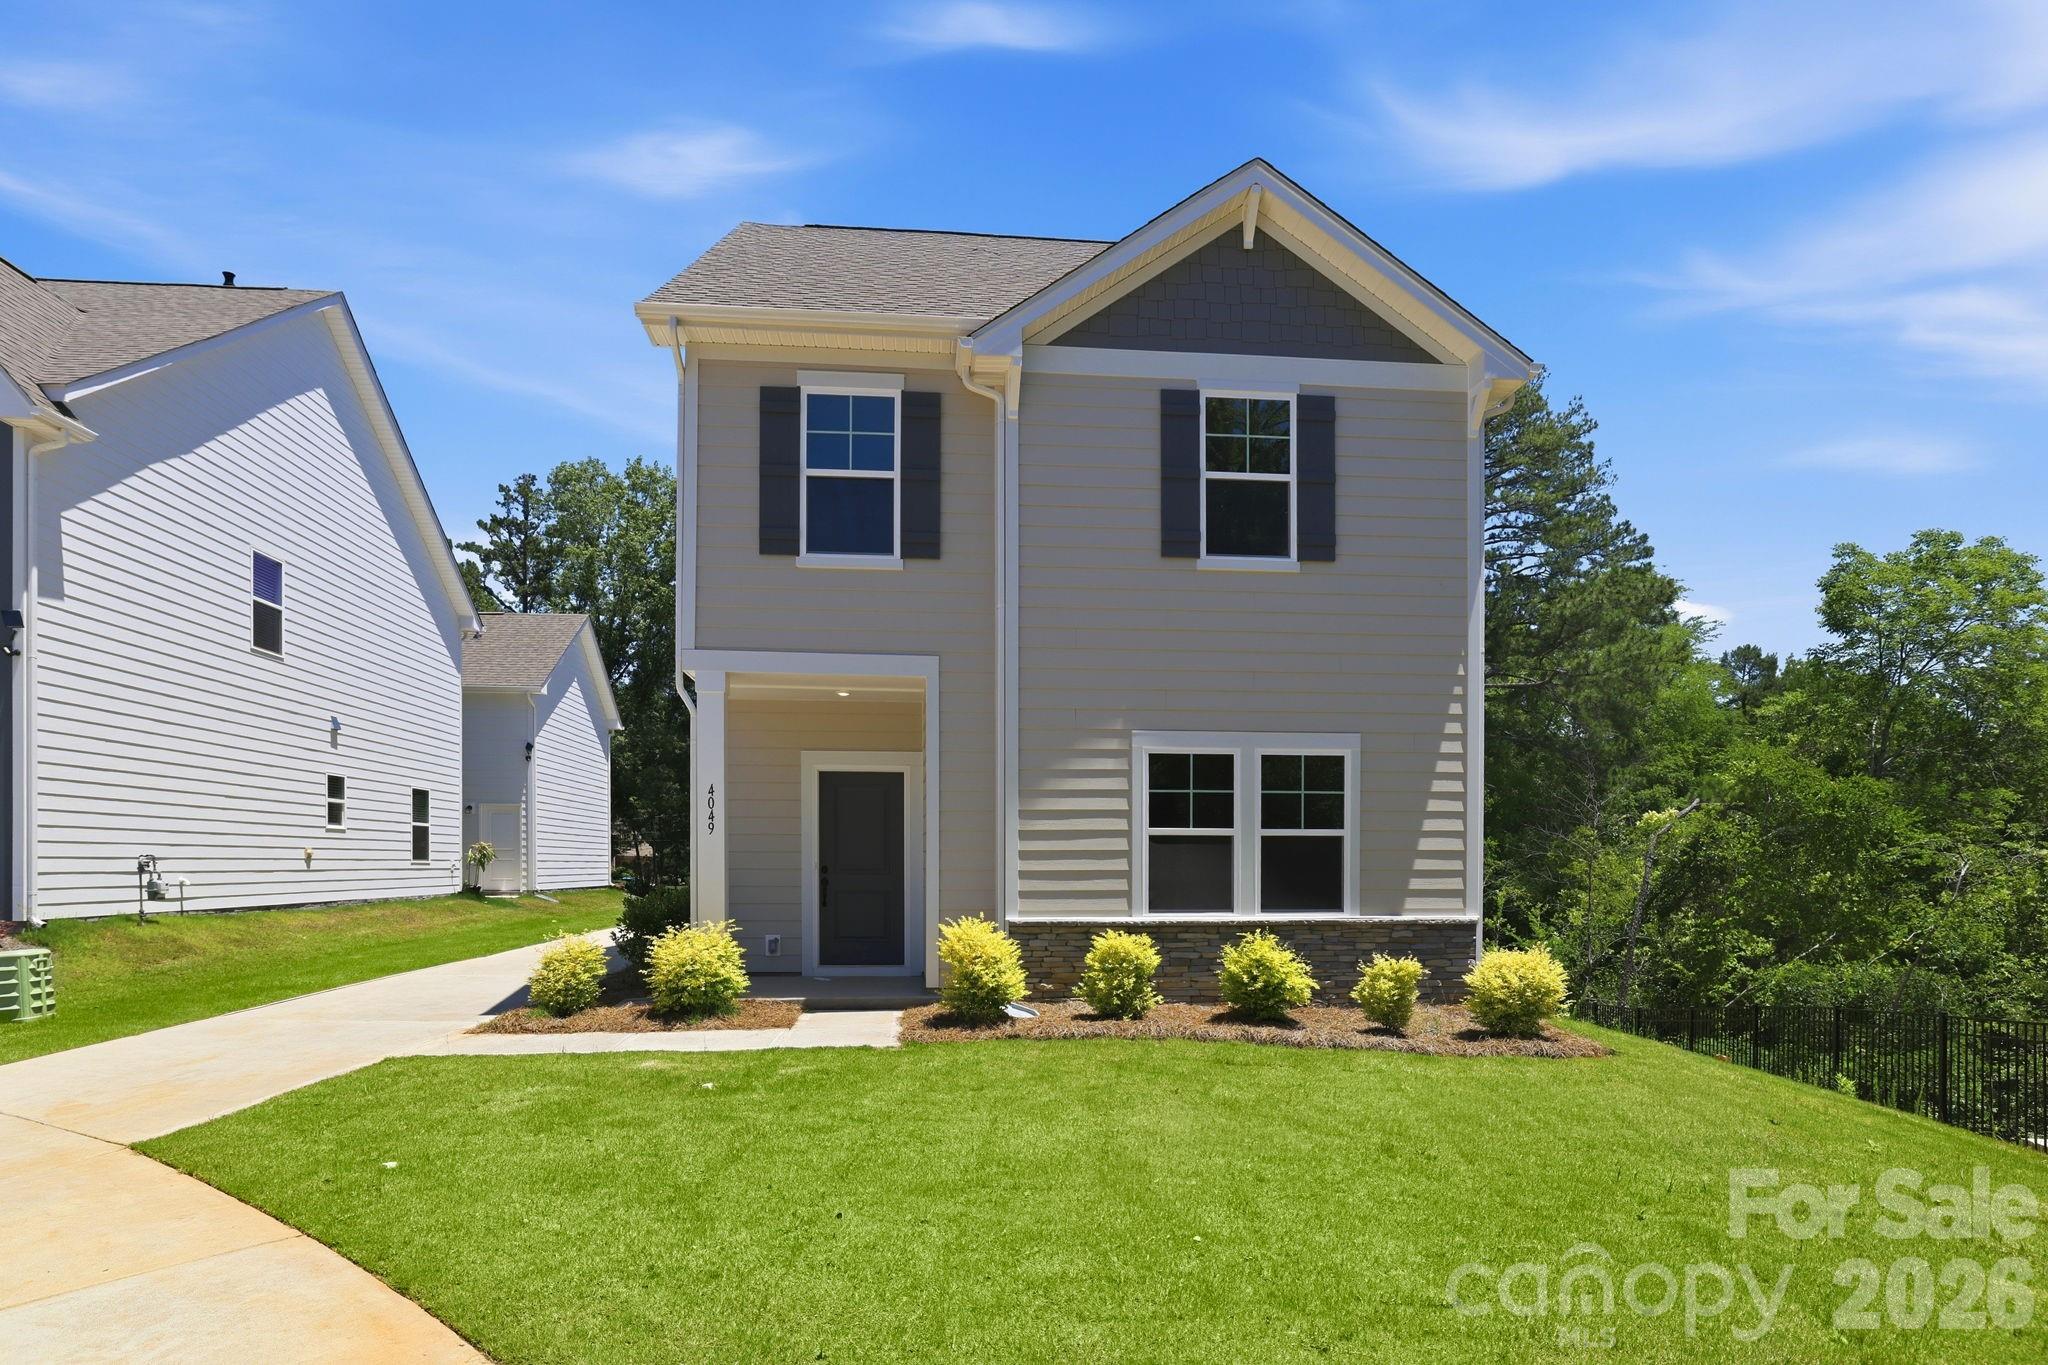
Includes FINISHED BONUS ABOVE GARAGE WITH WETBAR, FULL BATH AND WALK IN STORAGE. Home is in cul-de-sac. Welcome to a truly exceptional single-family home designed for those who demand more from where they live. With 4 beds, 3 full baths, and an oversized detached garage with private studio, complete with a wet bar, sink and dorm sized fridge, along with a full bath and walk in closet! This home is perfect for multi-generational families, remote professionals, or savvy buyers seeking rental income or guest accommodations. Step into a beautifully curated space featuring a main-level guest suite, ideal for in-laws or visitors, and open-concept living spaces that blend comfort with class. Conveniently located near US-74 with easy access to uptown Charlotte, downtown Matthews, shopping, dining & entertainment.
#4325054

Matthews

4049 Grommet Court

4 Beds

4 Baths

1,781 Sq.Ft.

$469,990

MLS#: 4325054
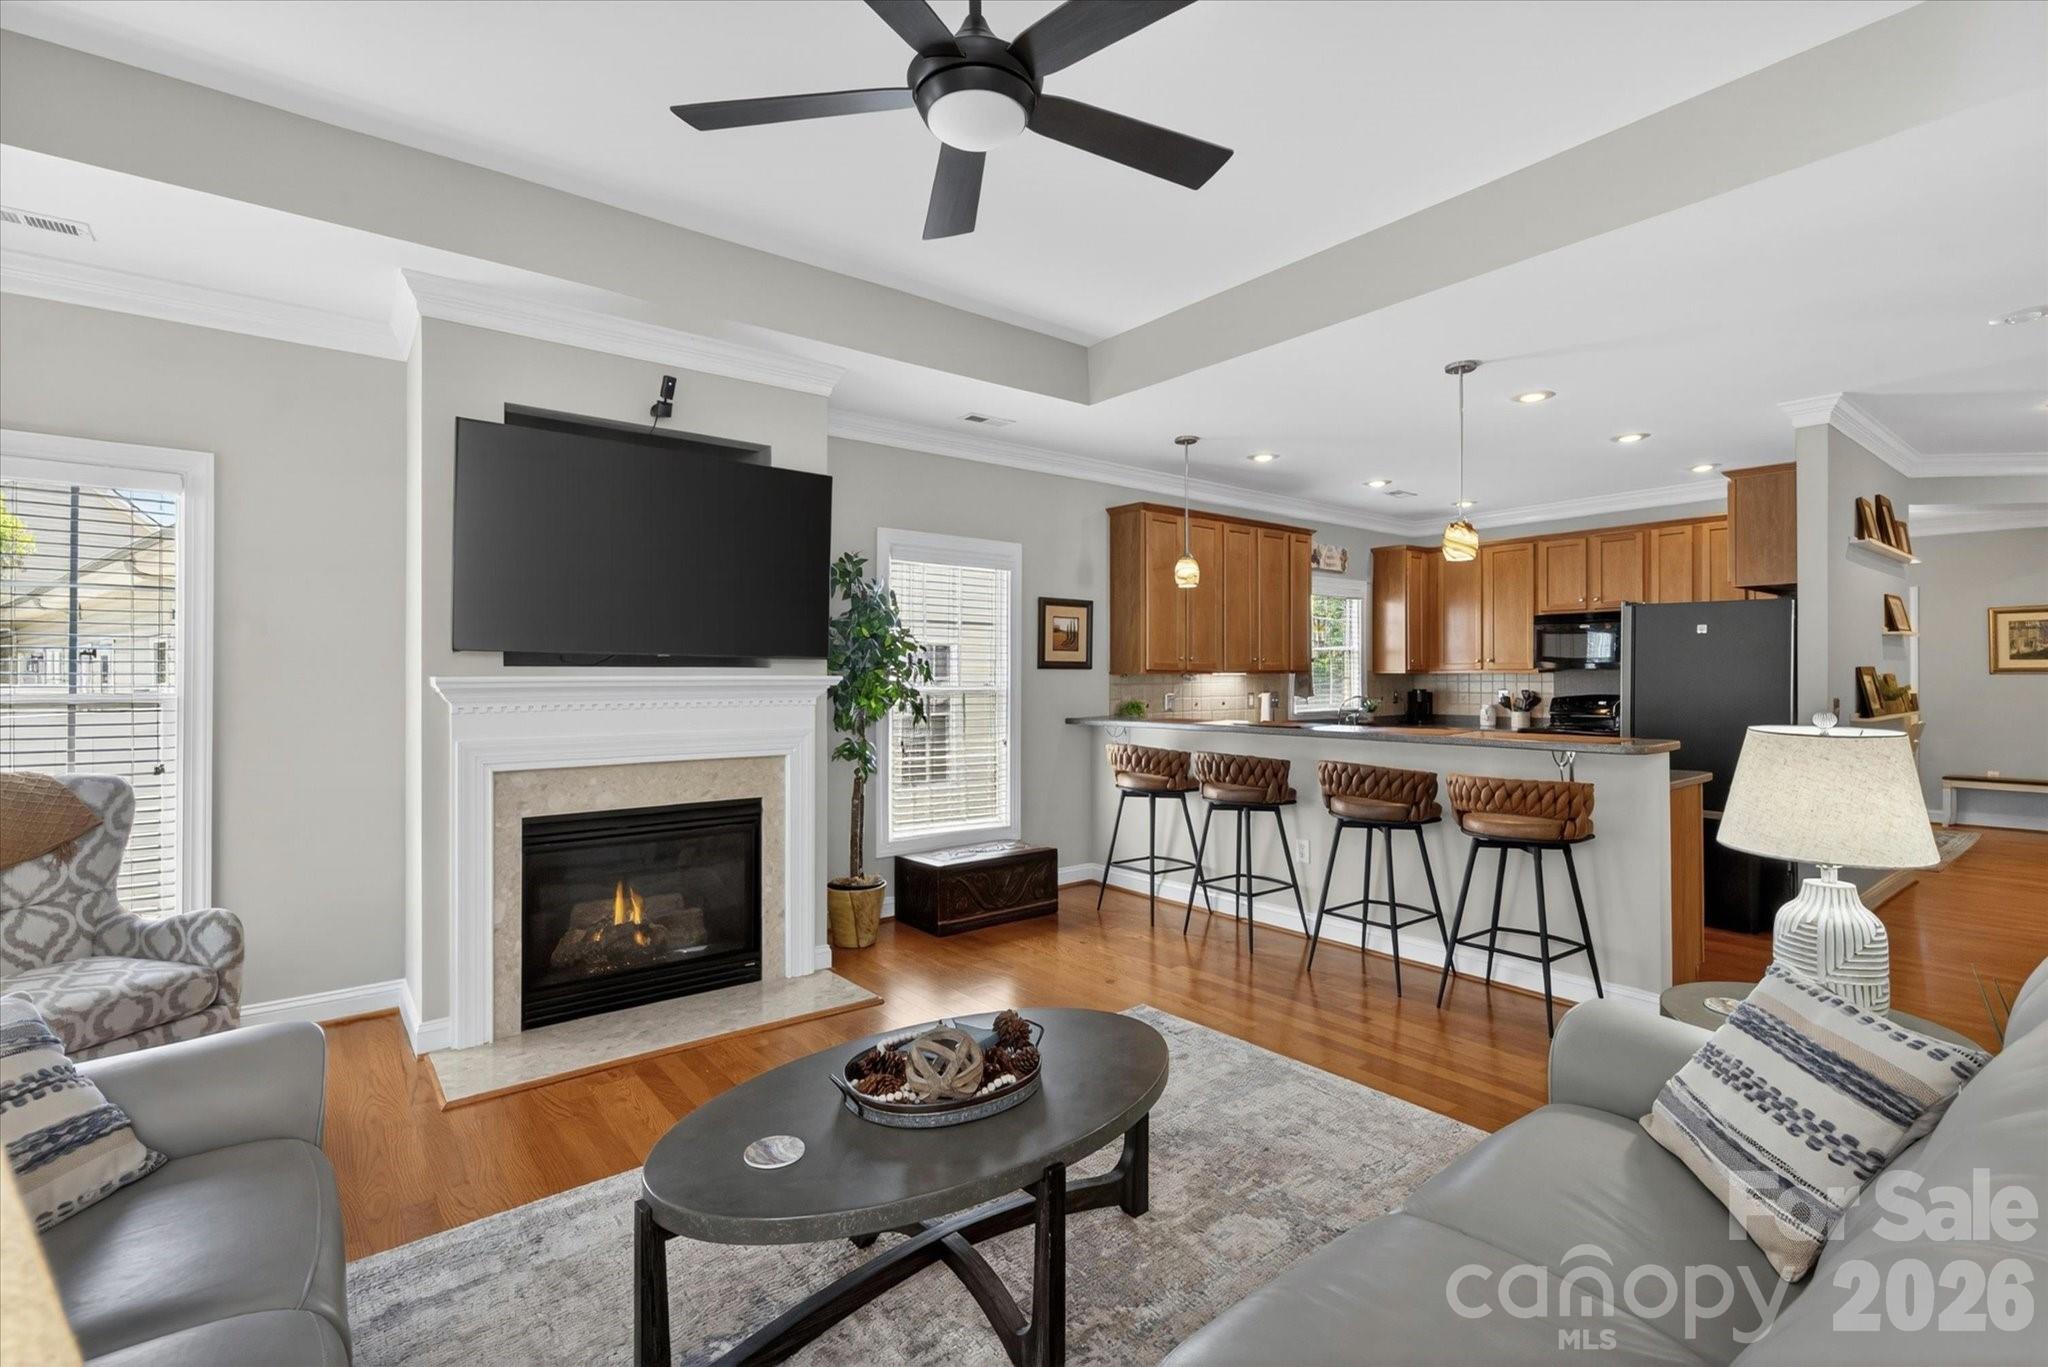
Looking for that elusive "move-in ready" gem? This is it. Tucked away on the Union County side of Matthews, this darling ranch-style home is the definition of easy living. From the moment you pull into the driveway, you can tell this one has been truly loved—it’s meticulously maintained, spotless, and ready for its next chapter.

Step inside and you’re greeted by a bright, airy layout featuring 3 spacious bedrooms and 2 full bathrooms. No stairs to navigate and no weekend projects to tackle—just clean lines, neutral tones, and a sense of calm. The living spaces feel open and inviting, but the real star of the show is the sunroom. Bathed in natural light, it’s the perfect spot for your morning coffee, a quiet home office, or simply unwinding while overlooking the backyard. 

The kitchen is efficient and sparkling, making meal prep a breeze rather than a chore. Whether you’re hosting a casual game night in the living room or enjoying a slow afternoon in the sunroom, the floor plan flows effortlessly from one space to the next.

Outside, the property continues to impress with a yard that offers just the right amount of space to enjoy the fresh air without spending your entire Sunday on landscaping. It’s a private little retreat that’s incredibly low-maintenance, giving you more time to actually enjoy your home.

Location-wise, you get the best of both worlds: the quiet charm of Union County living with the convenience of Matthews shopping and dining just minutes away. This isn't just a house; it’s a lifestyle upgrade for anyone who values their time and wants a home that’s as functional as it is charming. Come see why this one-story beauty is the breath of fresh air you’ve been waiting for.
#4388516

Matthews

1047 Curry Way

3 Beds

2 Baths

1,751 Sq.Ft.

$425,000

MLS#: 4388516
Price reduced
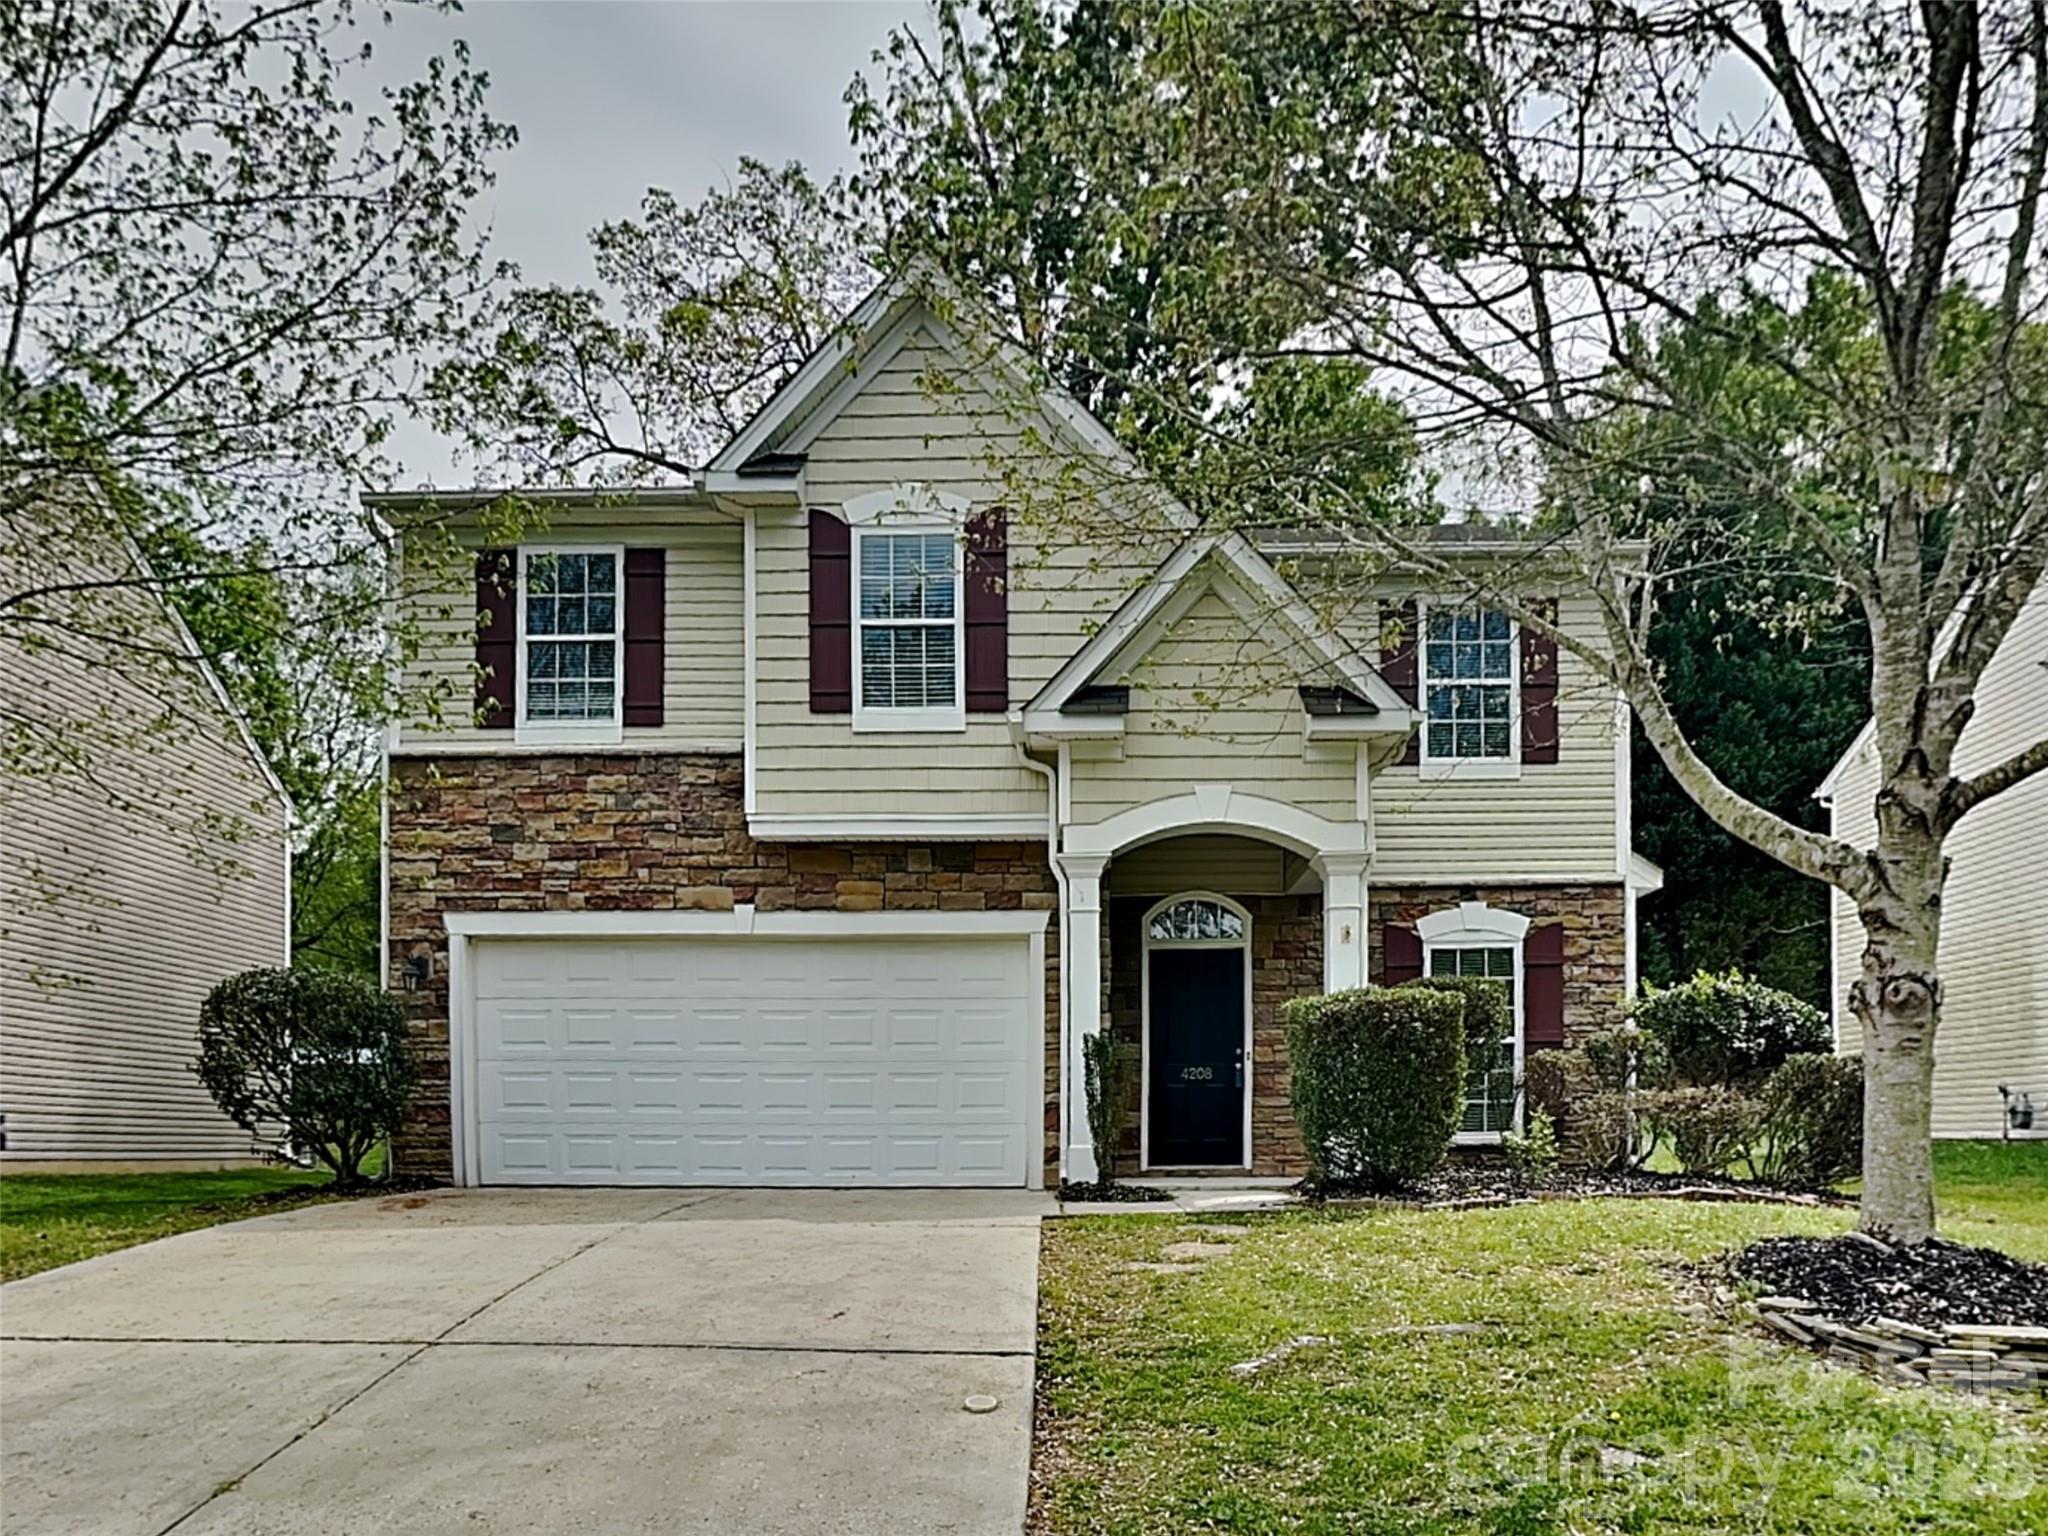
Welcome to 4208 Lawrence Daniel Drive in Matthews! This well-maintained home features a bright floor plan, perfect for everyday living and entertaining. The kitchen offers ample cabinet space and a functional layout for ease and convenience. Enjoy 3 generously sized bedrooms, each with its own walk-in closet, providing exceptional storage throughout. The primary suite offers a comfortable retreat, while secondary bedrooms are ideal for guests, office space, or flex use. Schedule your tour today!
#4368967

Matthews

4208 Lawrence Daniel Drive

3 Beds

2 Baths

2,083 Sq.Ft.

$419,900

MLS#: 4368967
Price reduced
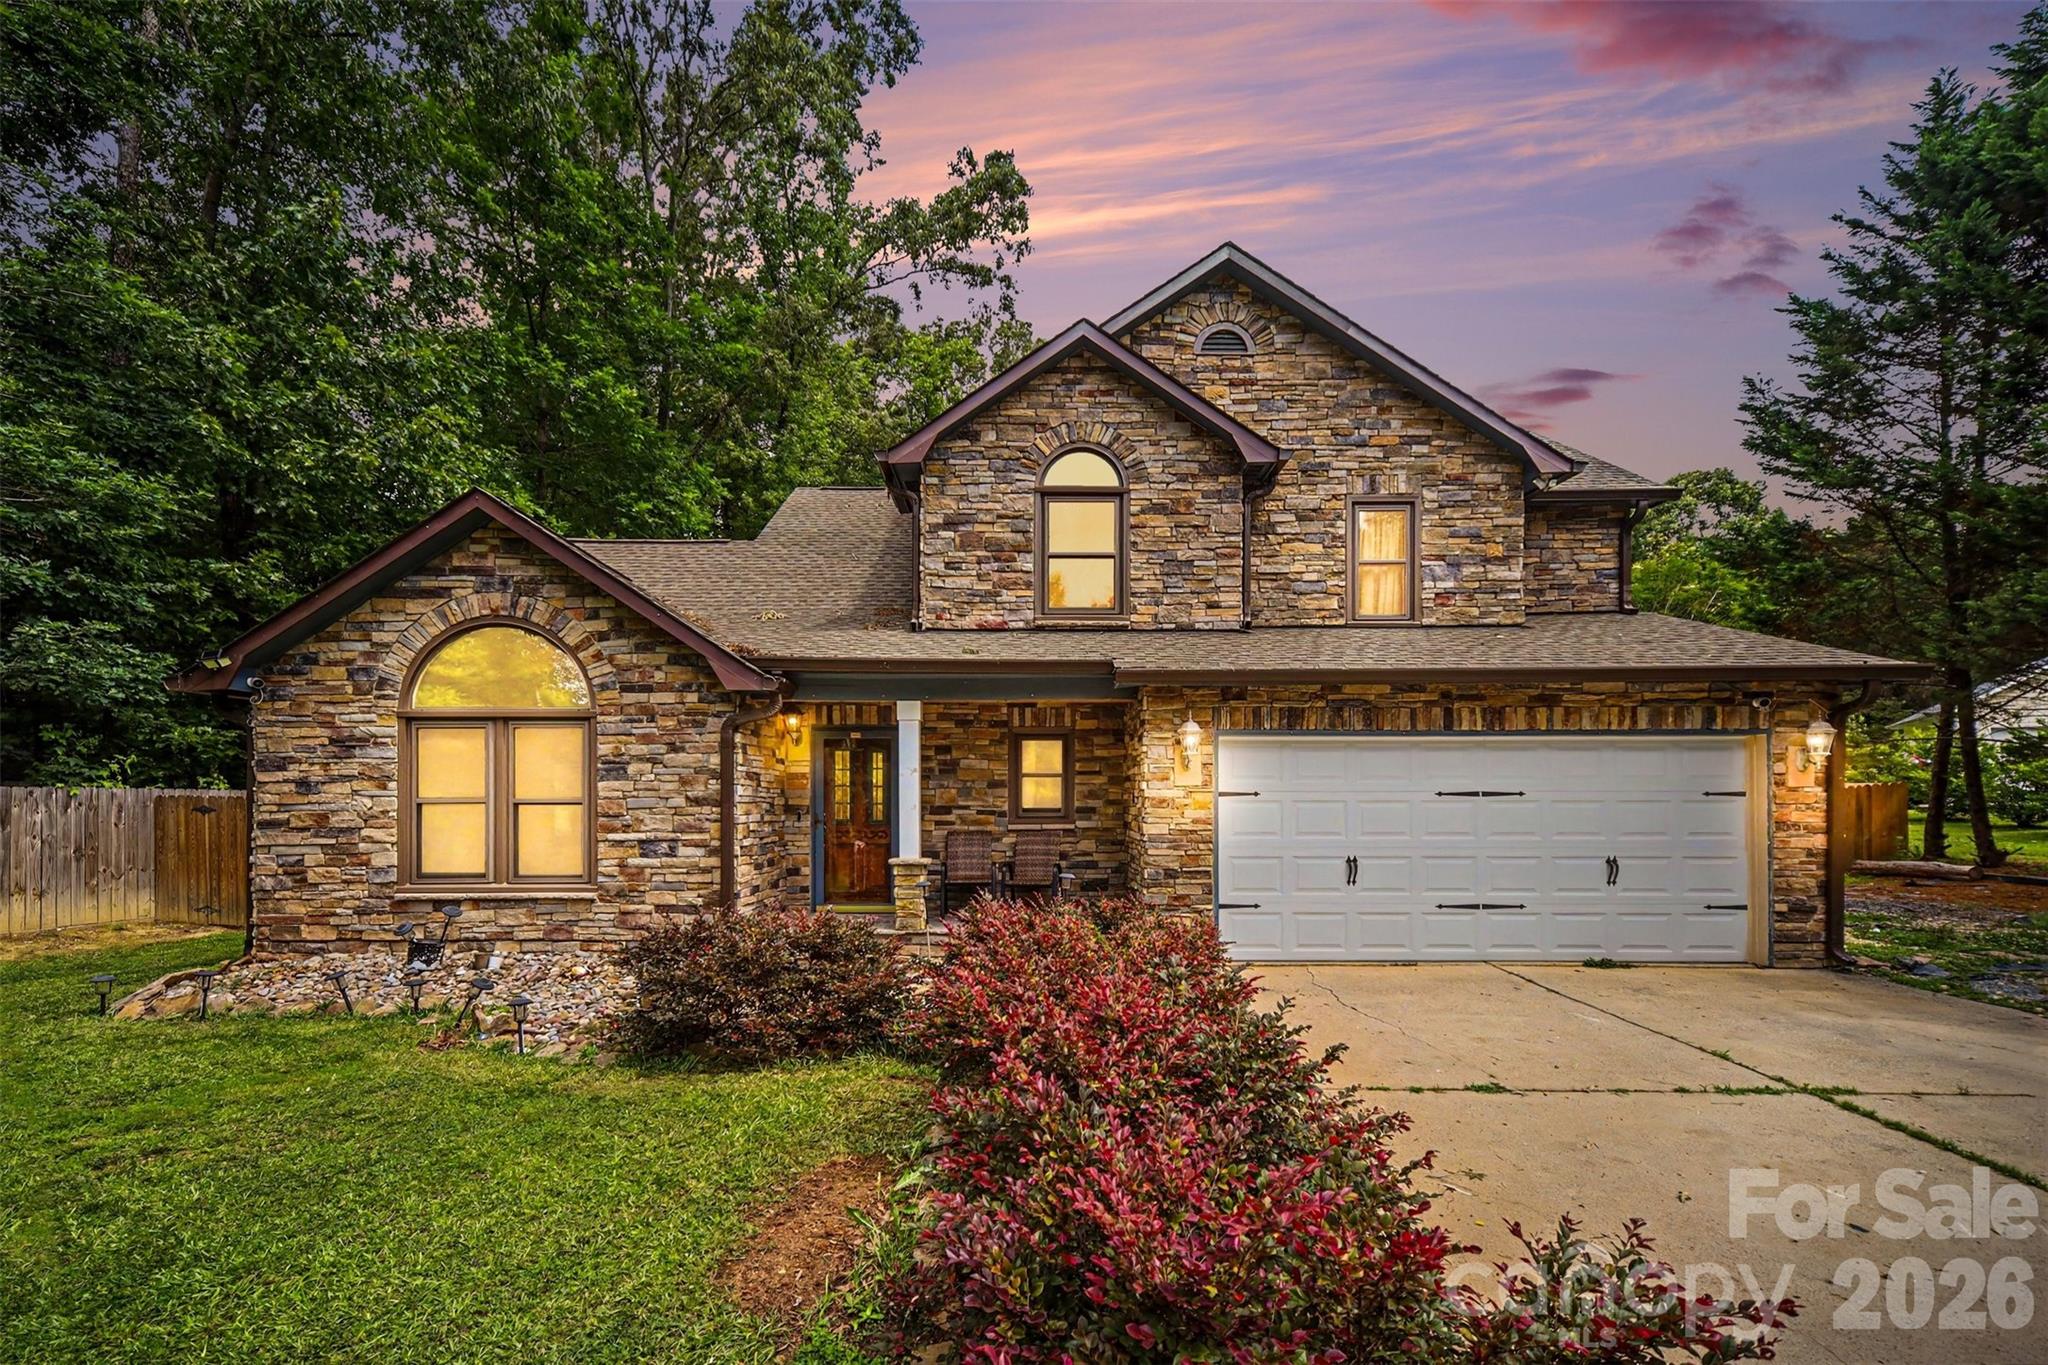
Nestled on approximately half an acre, this beautifully maintained full-stone home welcomes you with an extra-long driveway, a charming front porch, timeless curb appeal, and plenty of space to enjoy both inside and out. Step inside to an inviting great room featuring soaring vaulted ceilings and an exposed wood beam that adds warmth and character.

The main level offers a functional and flowing layout, including a dining area, kitchen, breakfast nook, and a cozy living room complete with a wood-burning fireplace. Large sliding glass doors fill the space with natural light and provide seamless access to the backyard. Rich wood doors and molding throughout the home add timeless appeal, while durable LVP flooring extends through the main living areas and bedrooms.

Upstairs, the spacious primary suite features a vaulted ceiling, a private en-suite bathroom with a soaking tub, separate shower, dual vanity, and a walk-in closet. Two additional bedrooms share a full bathroom with tile finishes and an extended vanity offering ample counter space.

Enjoy outdoor living in the fenced backyard, complete with a stone patio and a wooded tree line that enhances privacy and creates a peaceful setting.

Conveniently located near Highway 485, shopping, dining, and everyday amenities, this home is also just 10 minutes from Matthews and all that its charming downtown district has to offer. This property combines space, character, and location—making it a wonderful place to call home.
#4396234

Matthews

3017 Mill Stream Court

3 Beds

2 Baths

2,104 Sq.Ft.

$478,000

MLS#: 4396234

 - property

Send a message

Message successfully sent.

Your message

What is 3 + 4 ?

Reason for contacting?

I agree to receive email communication and understand I can unsubscribe at any time.

I agree to be contacted by Prestino Advantage via call, email, and text for real estate services. To opt out, you can reply 'stop' at any time or reply 'help' for assistance. You can also click the unsubscribe link in the emails. Message and data rates may apply. Message frequency may vary. Privacy Policy

Sign Out

Virtual Assistant

Would you like to take the next step with this property? We can help you schedule a showing or virtual tour, or send you more details.

Yes, I would like more information.

Thank You for Your Reply, One of Our Agents will contact you as soon as possible

No, maybe later.

Thank you, you can always contact me via email, phone number or through the contact form.

Realhub AI

Lucy - Your AI-Powered Realtor

Update Your Temporary Password

Personalize your search

Enter your email and we'll notify you immediately when new listings match what you're looking for.

or enter email address

Already have an account ? Login here

Continue your home search

I agree to receive communications and understand I can unsubscribe at any time.

I agree to be contacted by Prestino Advantage via call, email, and text for real estate services. To opt out, you can reply 'stop' at any time or reply 'help' for assistance. You can also click the unsubscribe link in the emails. Message and data rates may apply. Message frequency may vary. Privacy Policy

Already have an account ? Login here

We use cookies

We use cookies primarily for analytics to enhance your experience. By accepting, you agree to our use of these cookies. You can manage your preferences or learn more about our cookies policy.