Features & Amenities

Interior

  • Total Bedrooms

    4

  • Bathrooms

    3

  • 1/2 Bathrooms

    1

  • Above Grade Finished Area

    3402.0

  • Basement YN

    NO

  • Cooling YN

    YES

  • Cooling

    Central Air, Electric

  • Fireplace YN

    YES

  • Heating YN

    YES

  • Heating

    Forced Air, Natural Gas

  • Pet friendly

    N/A

Exterior

  • Garage

    Yes

  • Garage spaces

    3

  • Construction Materials

    Fiber Cement

  • Pool

    No

Area & Lot

  • Lot Features

    Wooded

  • Property Type

    Residential

  • Property Sub Type

    Single Family Residence

Price

  • Sales Price

    $1,540,000

  • Sq. Footage

    3, 402

  • Price/SqFt

    $452

HOA

  • Association

    YES

  • Association Fee

    $2,400

  • Association Fee Frequency

    Annually

  • Association Fee Includes

    N/A

School District

  • Elementary School

    Belmont Central

  • Middle School

    Belmont

  • High School

    South Point (NC)

Property Features

  • New Construction

    YES

  • Foundation Details

    Slab

  • Senior Community YN

    NO

  • Sewer

    Septic Needed

Schedule a Showing

Showing scheduled successfully.

<
>
IN PERSON
VIA CHAT

What is 3 + 4 ?


Change time

Mortgage calculator

Estimate your monthly mortgage payment, including the principal and interest, property taxes, and HOA. Adjust the values to generate a more accurate rate.

Your payment

Principal and Interest:

$

Property taxes:

$

HOA fees:

$

Total loan payment:

$

Total interest amount:

$

Location

County

Gaston

Elementary School

Belmont Central

Middle School

Belmont

High School

South Point (NC)

Listing Courtesy of Anne Brade , RE/MAX Executive

RealHub Information is provided exclusively for consumers' personal, non-commercial use, and it may not be used for any purpose other than to identify prospective properties consumers may be interested in purchasing. All information deemed reliable but not guaranteed and should be independently verified. All properties are subject to prior sale, change or withdrawal. RealHub website owner shall not be responsible for any typographical errors, misinformation, misprints and shall be held totally harmless.

Agent Jen Audier

Agent | Team Lead

Jen Audier

Call Jen today to schedule a private showing.


* Listings on this website come from the FMLS IDX Compilation and may be held by brokerage firms other than the owner of this website. The listing brokerage is identified in any listing details. Information is deemed reliable but is not guaranteed. If you believe any FMLS listing contains material that infringes your copyrighted work please click here to review our DMCA policy and learn how to submit a takedown request.© 2024 FMLS.
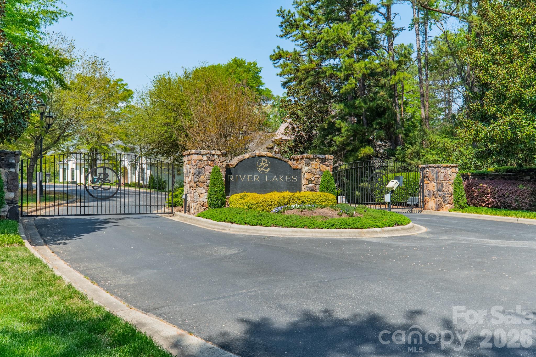
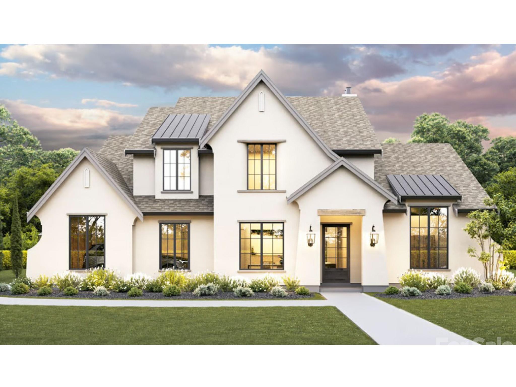
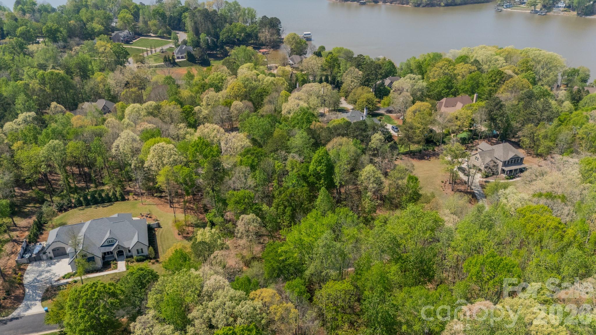
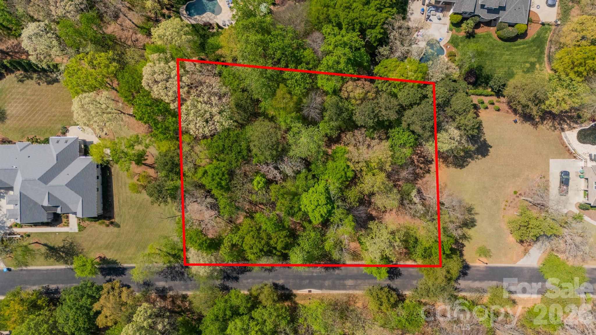
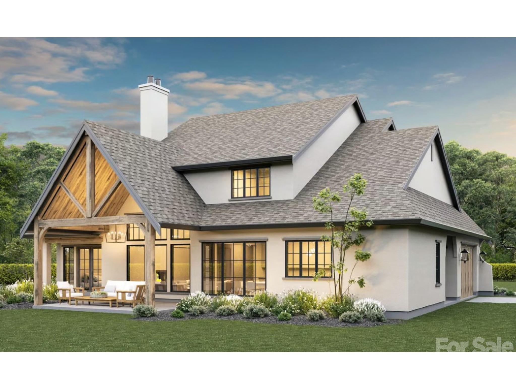
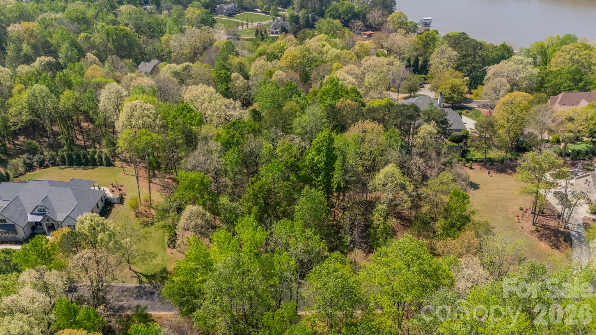
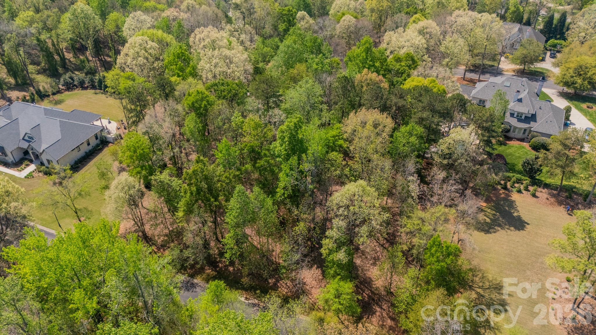
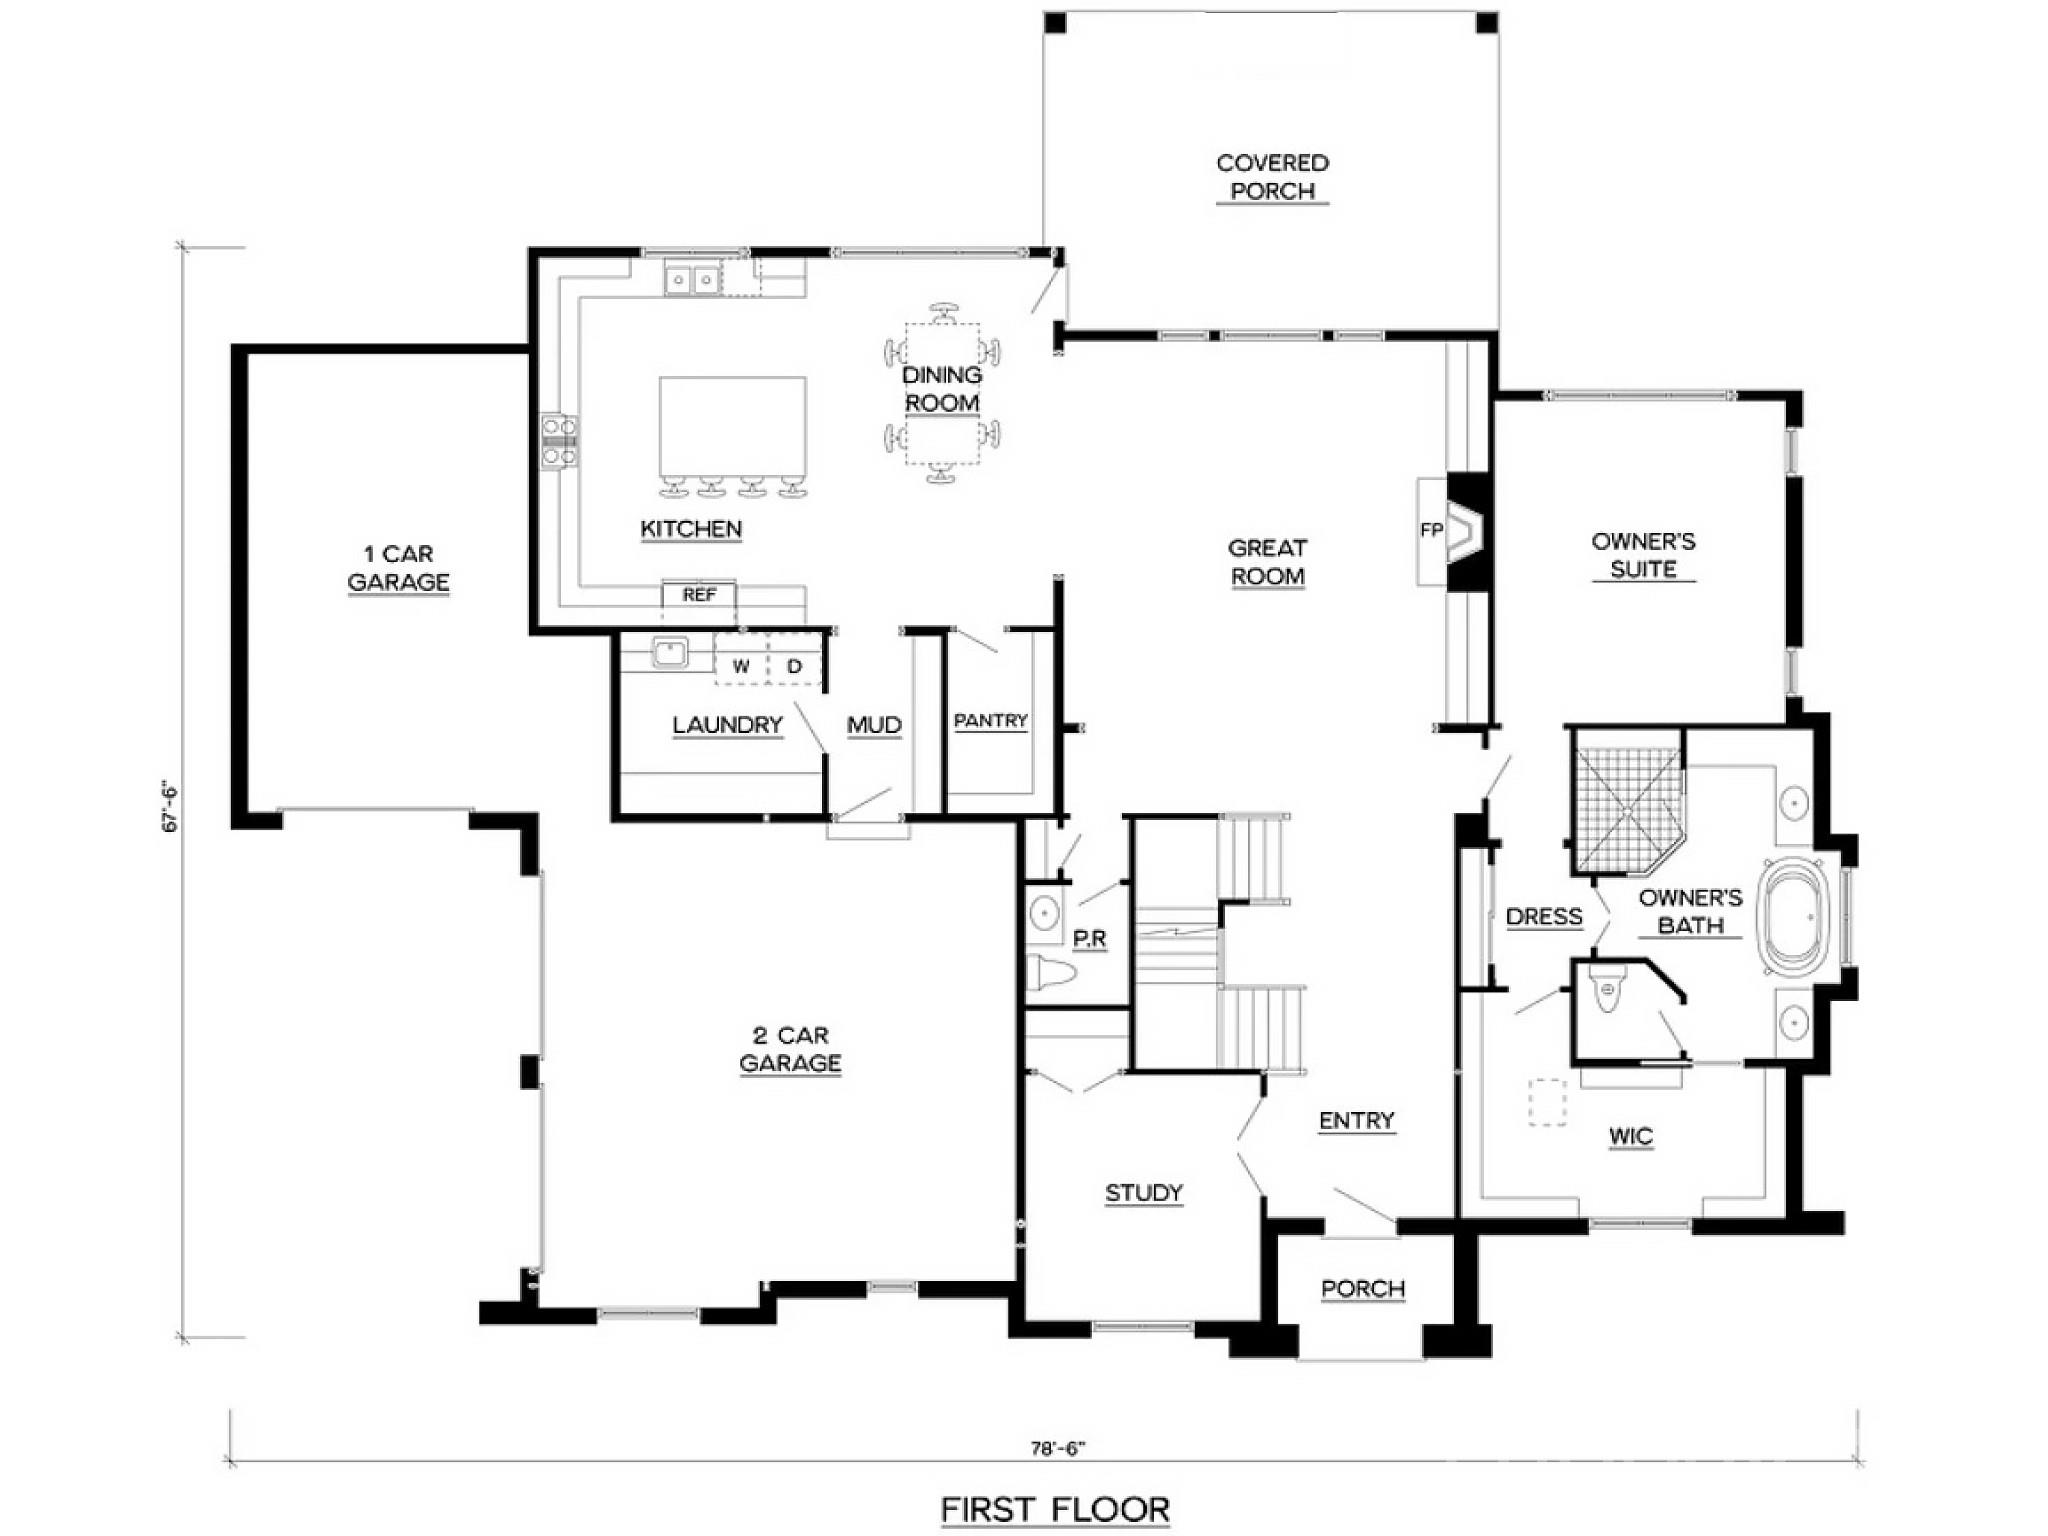
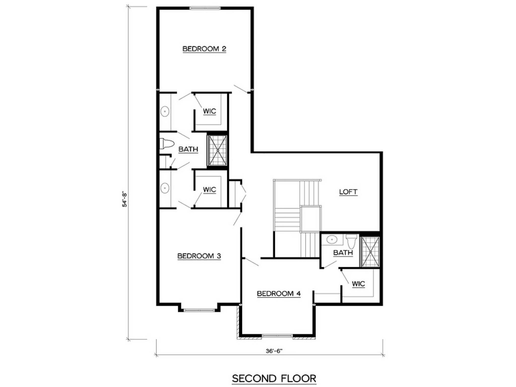
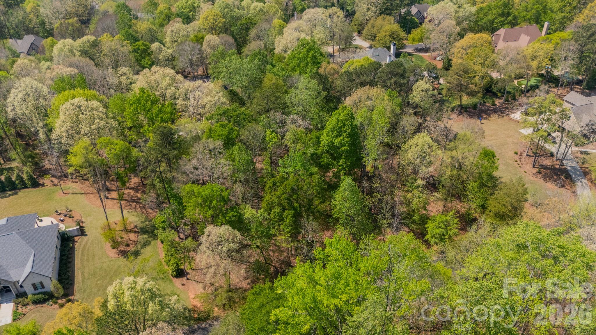
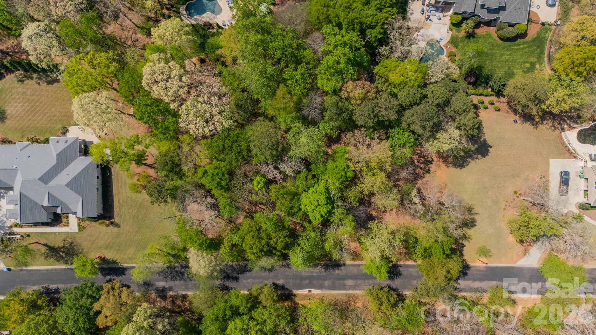
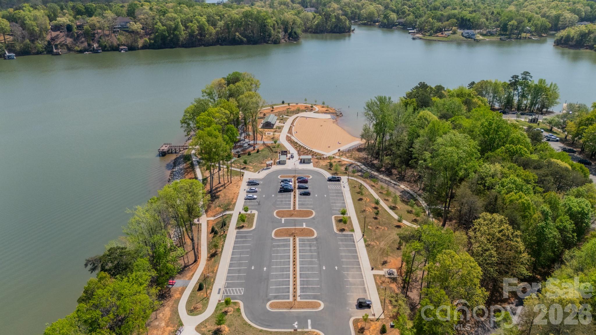
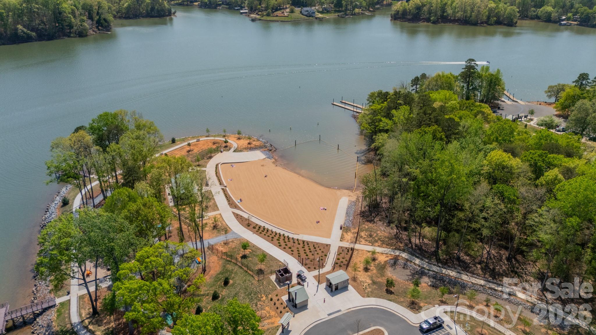
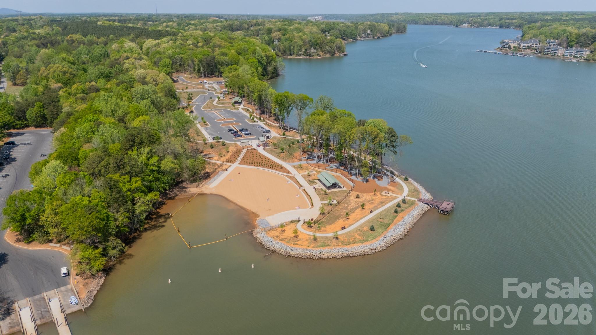
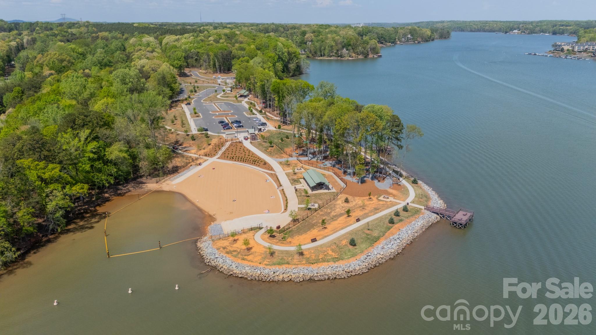
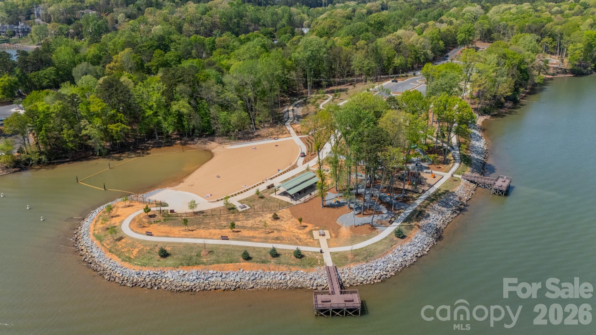
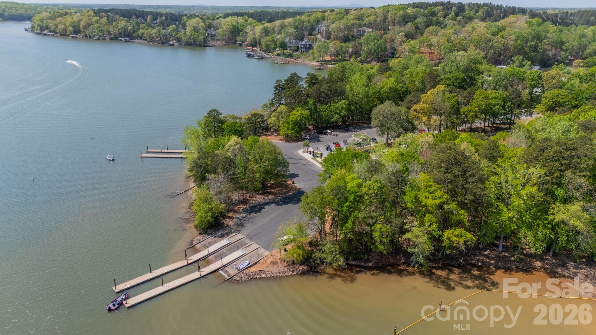
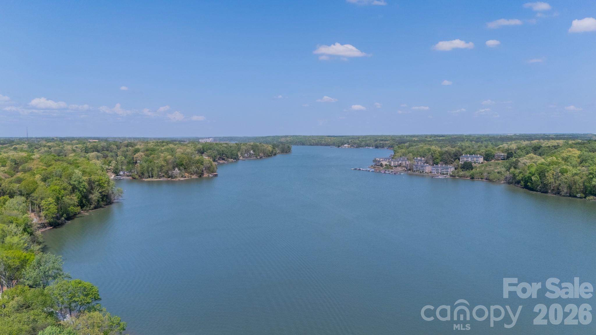
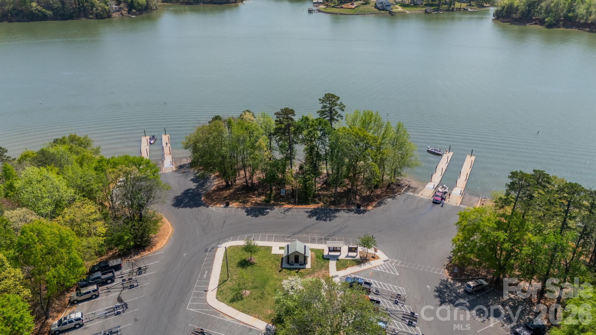
Exclusive gated community in Belmont NC featuring an enclave of custom-built homes on spacious homesites. One of the few choice 200-foot wide homesites remaining, #25 is available for you to purchase and work with your custom builder to bring your home plan to life. Canyon Edge is a custom home plan offered by the House Designers and the offer so many other plans to choose from as well. Select your desired home plan for lot 25 and submit to the community ARC for approval, then start to build! River Lakes is located in the premier small-town City of Belmont NC near the shores of Lake Wylie. Amazing location within 15-20 minutes of the international Charlotte-Douglas airport for any vacation or work trips. Minutes to the quaint town of Belmont NC with the Stowe city park, restaraunts, coffee shops, boutiques, and city festivals throughout the year. Belmont even features an active train which folks of all ages enjoy watching. Homesite 25 offers the opportunity to build a crawlspace and/or slab foundation home where you may walk out on level terrain to your outdoor amenities, such as a pool and hot tub. Wide enough for side entry garages too. With an East/West orientation, this homesite will create wonderful natural light where your design features windows and doors. The community well offers water, and your septic system will manage sewer needs. A previous septic permit was obtained for a 4-bedroom home. Natural gas is available, as well as electric. Spectrum offers cable and internet. Enjoy all that the region offers with theater, soccer, football, Michelin-star restaurant, breweries, shopping and first-class healthcare. The greater Charlotte region offers so much and is a world-class city. Close to the Smoky Mountains, Asheville, Blowing Rock and more. Love the beach - visit both the NC and SC amazing beaches all throughout the year. So close to home at the end of South Point Road is a public boat launch, public swimming beach, and play area. Private marinas and boat storage resources are plentiful as well so their is many ways to enjoy activities on Lake Wylie. So much to like about this location, this community and this homesite. Schedule a visit to see it in person!

8113 Bay View Lane 25

Message successfully sent.

What would you like to know?

What is 3 + 4 ?

I agree to receive email communication and understand I can unsubscribe at any time.

I agree to be contacted by Prestino Advantage via call, email, and text for real estate services. To opt out, you can reply 'stop' at any time or reply 'help' for assistance. You can also click the unsubscribe link in the emails. Message and data rates may apply. Message frequency may vary. Privacy Policy

Related Properties

Step into luxury with this impressive, custom-built brick estate designed to maximize jaw-dropping, year-round sunset views. The grand entry welcomes you with beautiful hardwood floors and elegant arched doorways that lead into a formal dining room—perfect for hosting sophisticated dinner parties or casual get-togethers. The heart of the home is the magnificent two-story great room, flooded with natural light, which opens seamlessly into the gourmet  kitchen complete with granite countertops and stainless steel appliances. Retreat to the main-level primary suite, a private sanctuary offering a whirlpool tub, tile shower, dual vanities, and a massive walk-in closet. Upstairs, you’ll find spacious secondary bedrooms, a dedicated office space, and a versatile bonus room. The ultimate entertainment hub awaits in the fully finished walk-out basement. This spacious lower level features a kitchenette, a large rec room, family room, a full bath, and tons of storage.  There are two additional "flex rooms" perfect for guests, gym, theater, or office. Your private resort also features a sparkling pool with hot tub, an outdoor fireplace, outdoor kitchen with built-in pizza oven, a screened-in porch, and a large deck and patio for dining alfresco. Lake adventures await at your covered dock with boat lift and a picturesque gazebo. This is luxury waterfront living at its absolute finest!  Just minutes away from everyday shopping and dining in beautiful Belmont.
#4392874

Belmont

263 Quiet Waters Road

3 Beds

3 Baths

4,046 Sq.Ft.

$1,695,000

MLS#: 4392874
Price reduced
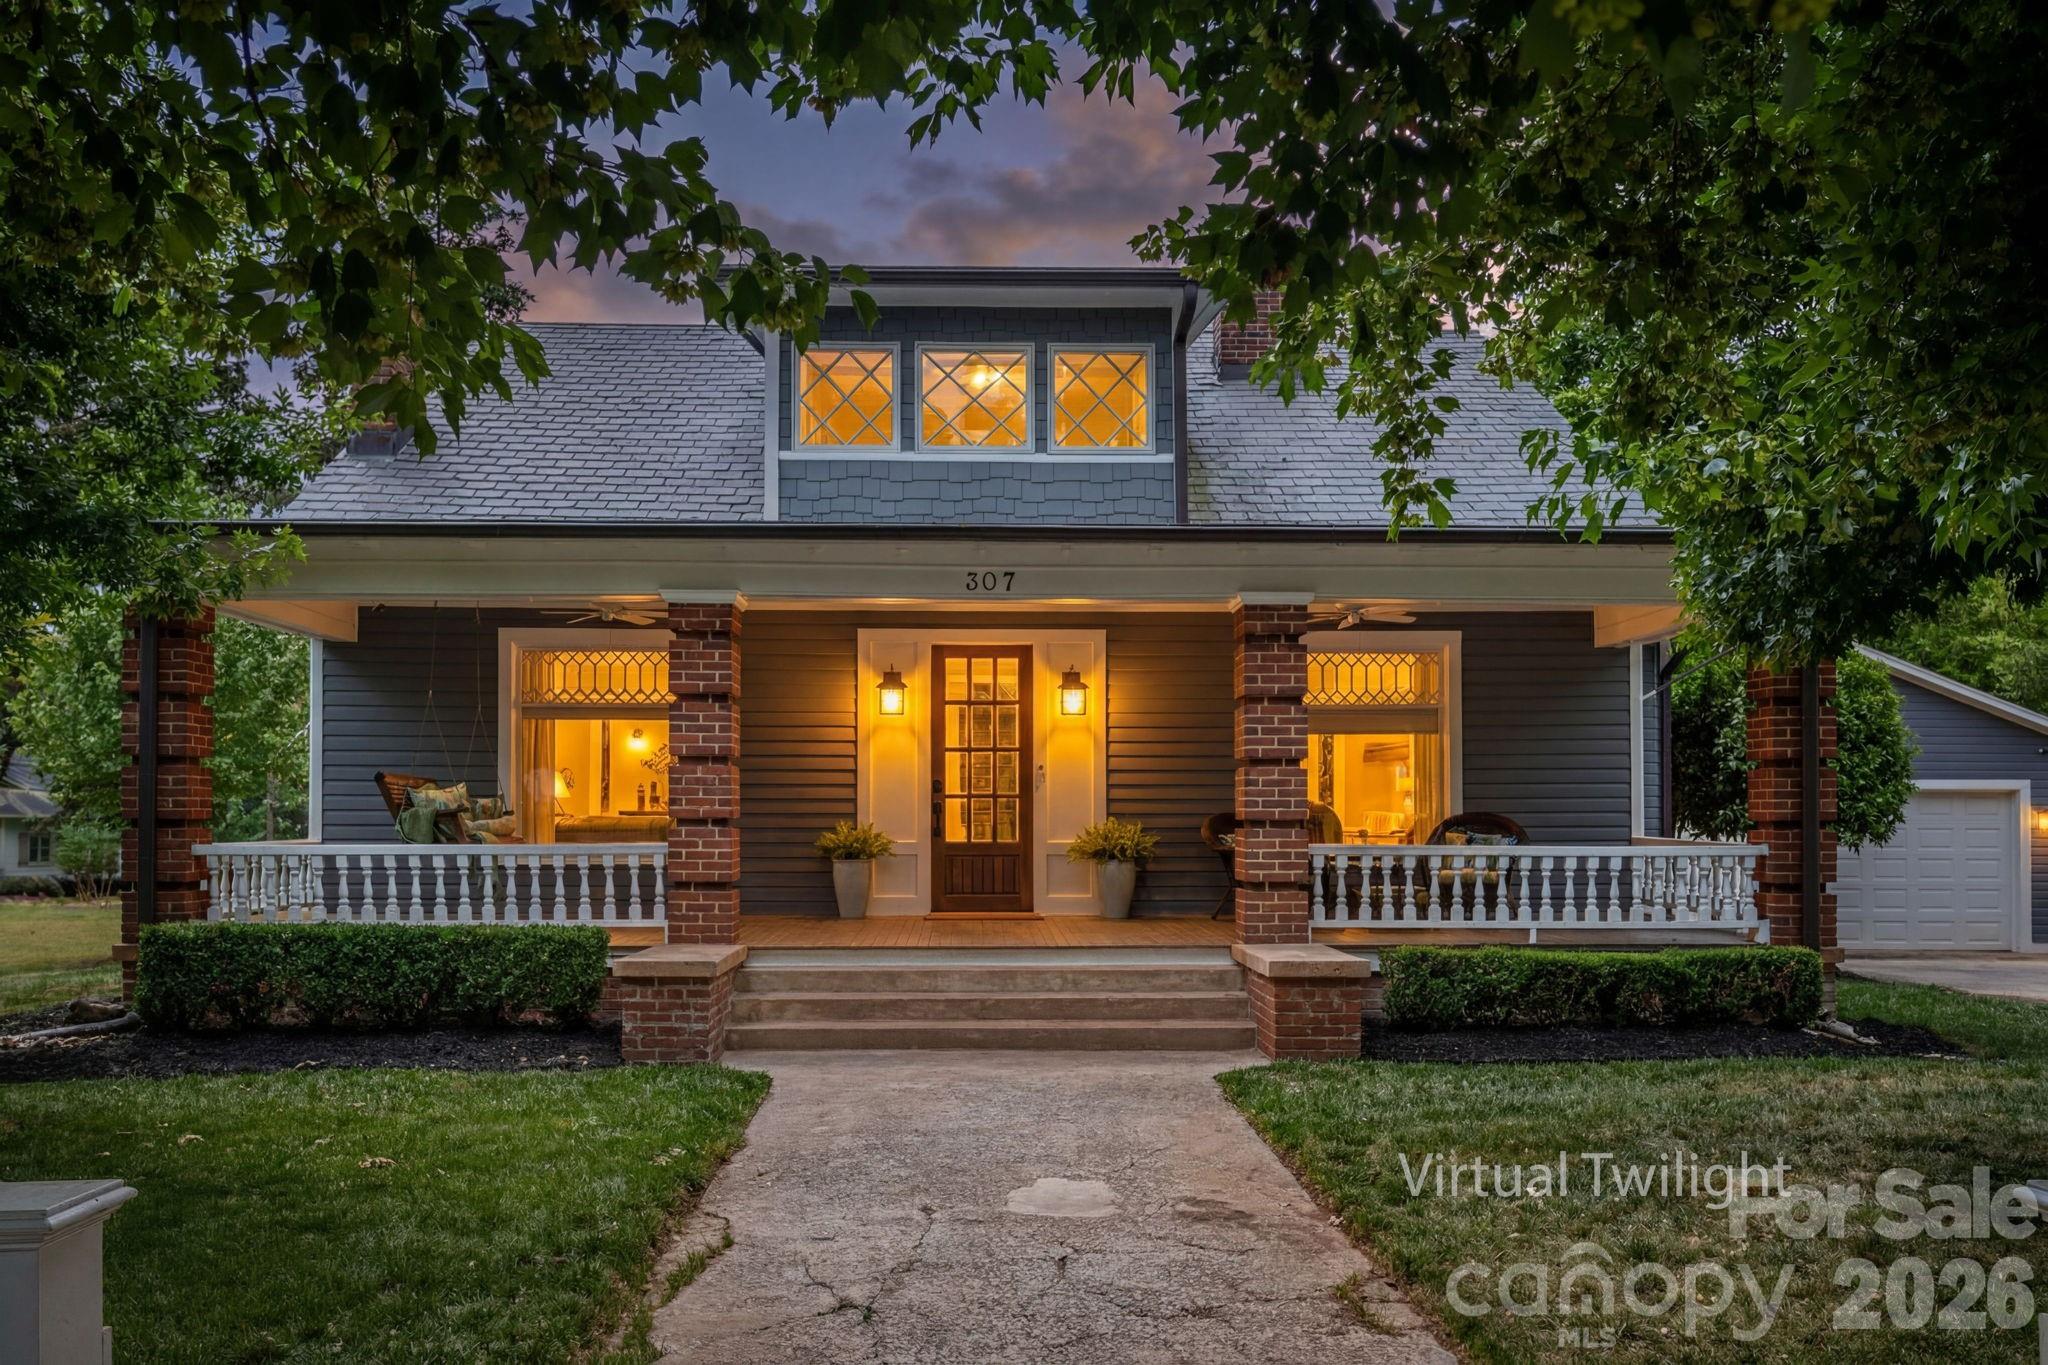
Luxury, history, and a premier LOCATION... Welcome to one of Belmont's most coveted addresses! 307 N. Main St. is a masterclass in designer finishes and historic soul, located just a two-minute stroll from the heart of Downtown Belmont! Immerse yourself in timeless CHARACTER from the moment you walk in, with the best of the past - from original doors, hardwood floors, and elaborate moldings and fireplaces- combined seamlessly with modern luxury finishes. The showstopping chef's kitchen is the true heartbeat of the home, offering ample space for all to gather! With high-end appliances, two full sinks, and a center island that is simply unrivaled in scale, the butler's pantry featuring a full-size wine fridge is the Pièce de Résistance! The primary suite offers a true retreat with duo, custom walk-in closets, a luxurious bath with a tiled shower and an original, refinished claw foot tub! Upstairs, discover three spacious bedrooms, a quiet literary office overlooking Main St. with built-in desks and bookshelves, and 2 full bathrooms. Embrace the outdoors on the full-length front and back porches, or escape to your own backyard oasis- complete with a paver stone patio, an inviting pergola and a pristine saltwater pool. Located just steps from Downtown Belmont's best dining, shopping, public library, local parks, art exhibits, and historic sites... it's time to call 307 N. Main St. "HOME"!
#4374095

Belmont

307 N Main Street

5 Beds

3 Baths

3,615 Sq.Ft.

$1,275,000

MLS#: 4374095
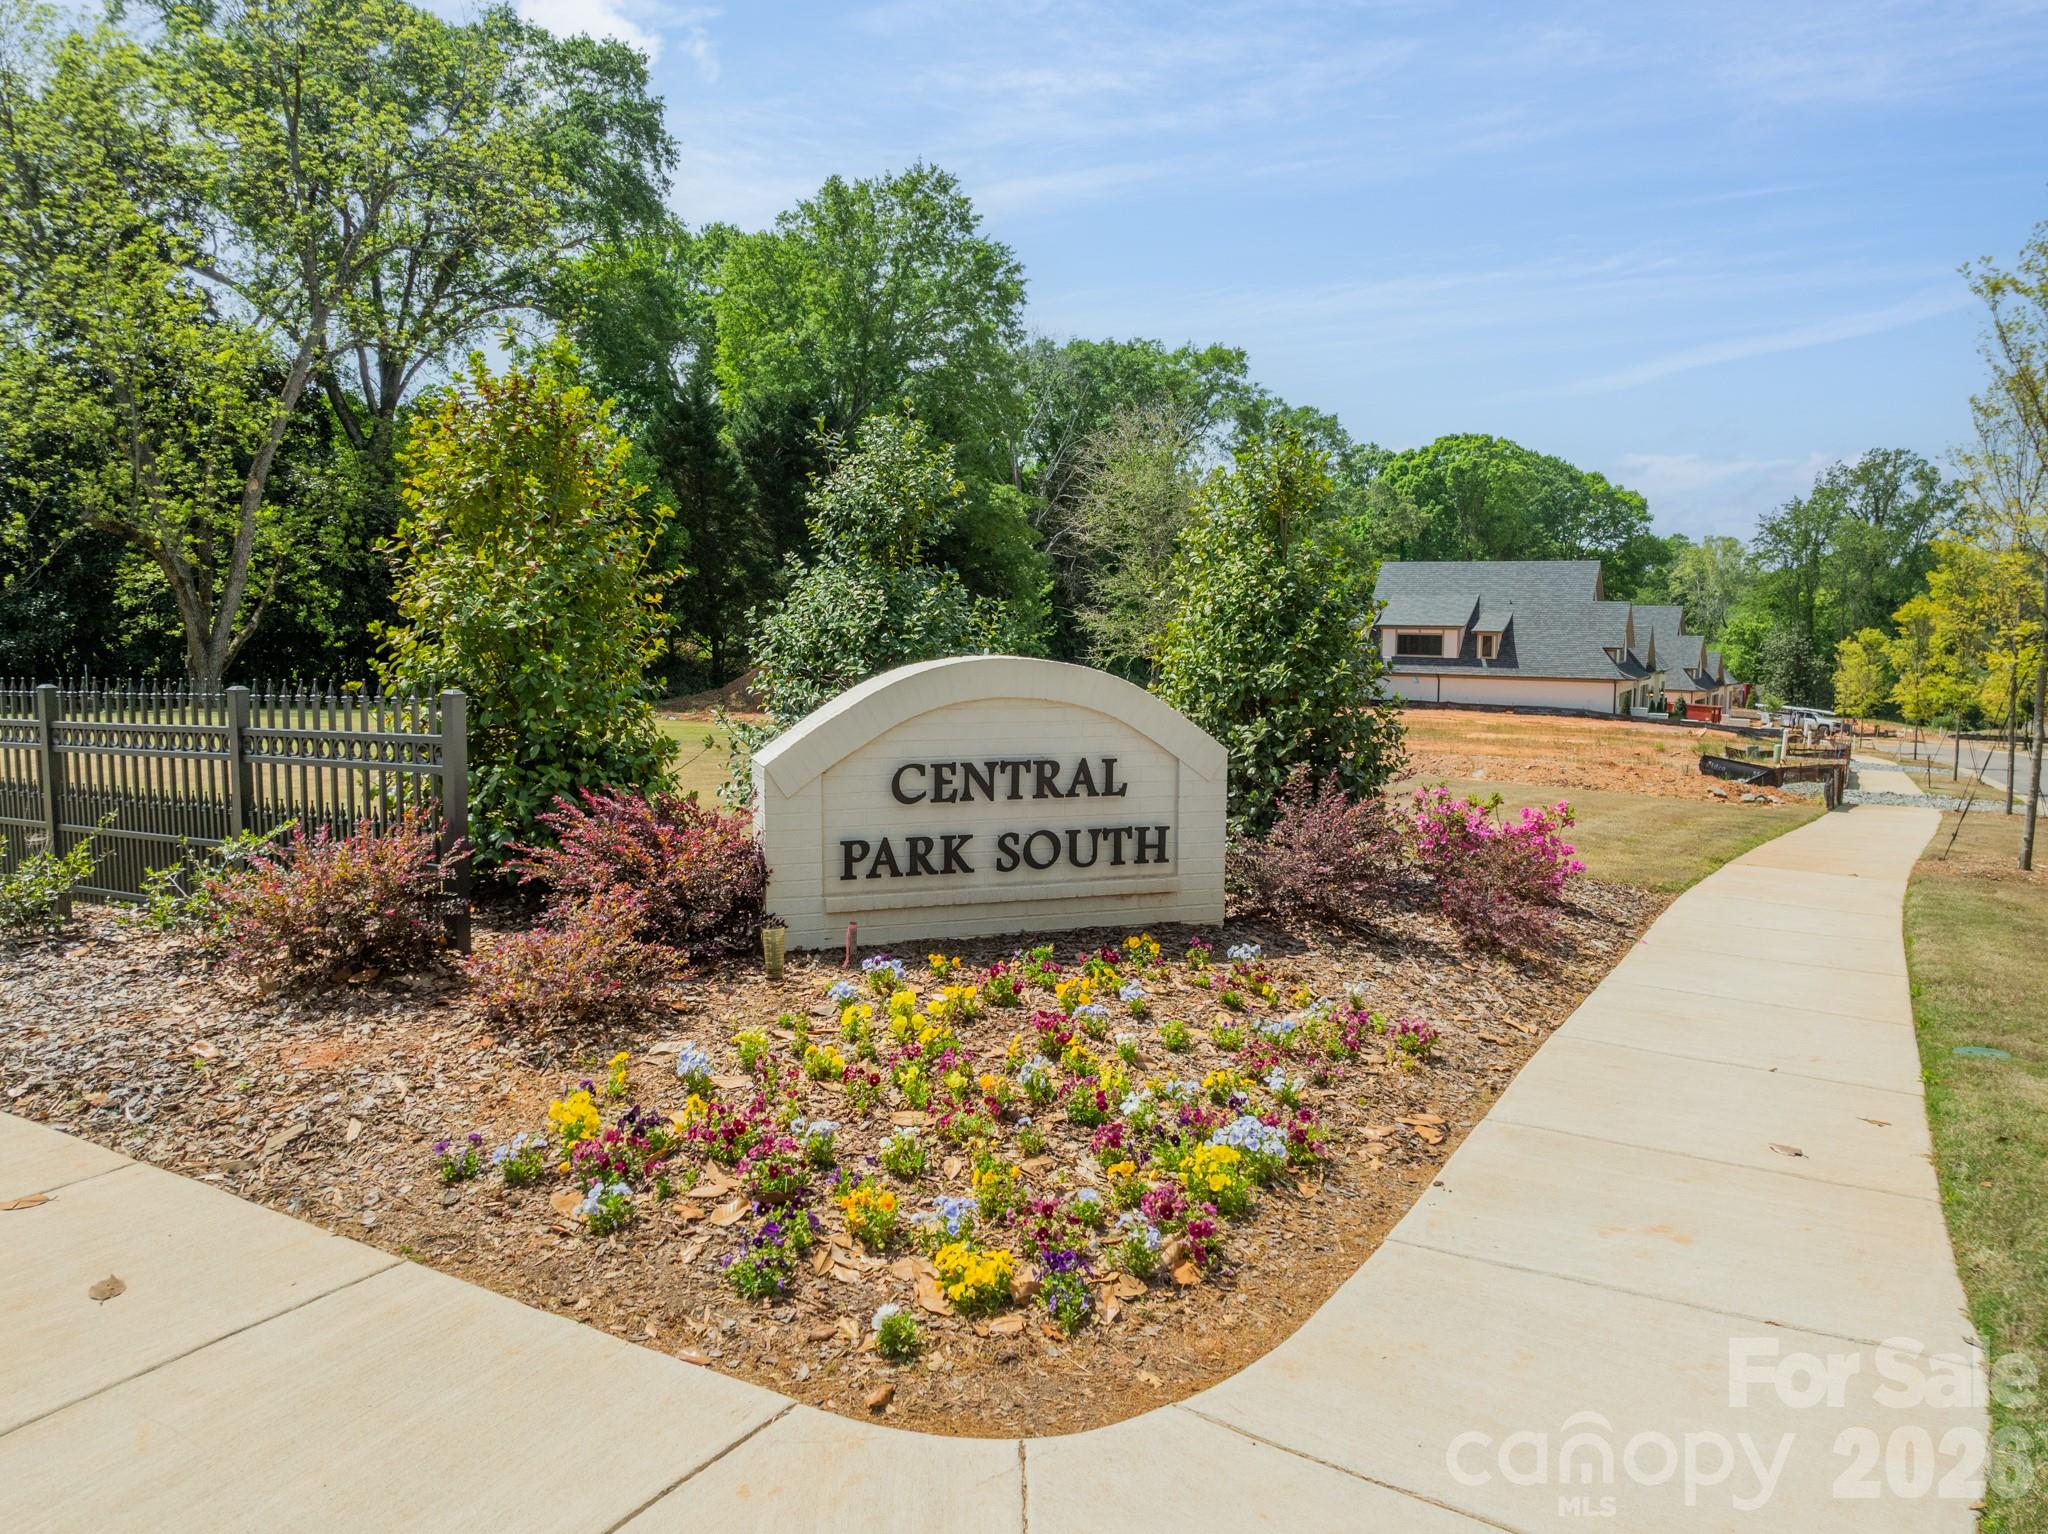
New beautiful homes are now completed in Central Park South and they are off-the-chart gorgeous!! McSpadden Custom Homes is proud to present Central Park South in Belmont NC. A European-inspired design of luxury single family homes, these stunning custom-style new homes offer residents the best of both worlds - the convenience of city living with the tranquility of a park-like setting. Central Park South homes feature design and finishes that are sure to impress even the most discerning buyer. The HOA service package takes care of all your exterior home maintenance needs so you can spend your time enjoying your new home, community and ability to lock and leave with no worries! Enjoy walking or using your golf cart to take advantage of the restaurants, coffee shops, park and festivals within a few minutes from your doorstep. Quick access to the Charlotte Douglas airport, highways and all that the city of Charlotte NC has to offer. Lake Wylie sports and Daniel Stowe Botanical Garden all very close by as well. So much to love about this amazing location and beautiful new homes. There are a couple homesites remaining so come take a tour today!
#4371936

Belmont

519 Winding Way 5

4 Beds

4 Baths

3,461 Sq.Ft.

$1,625,000

MLS#: 4371936
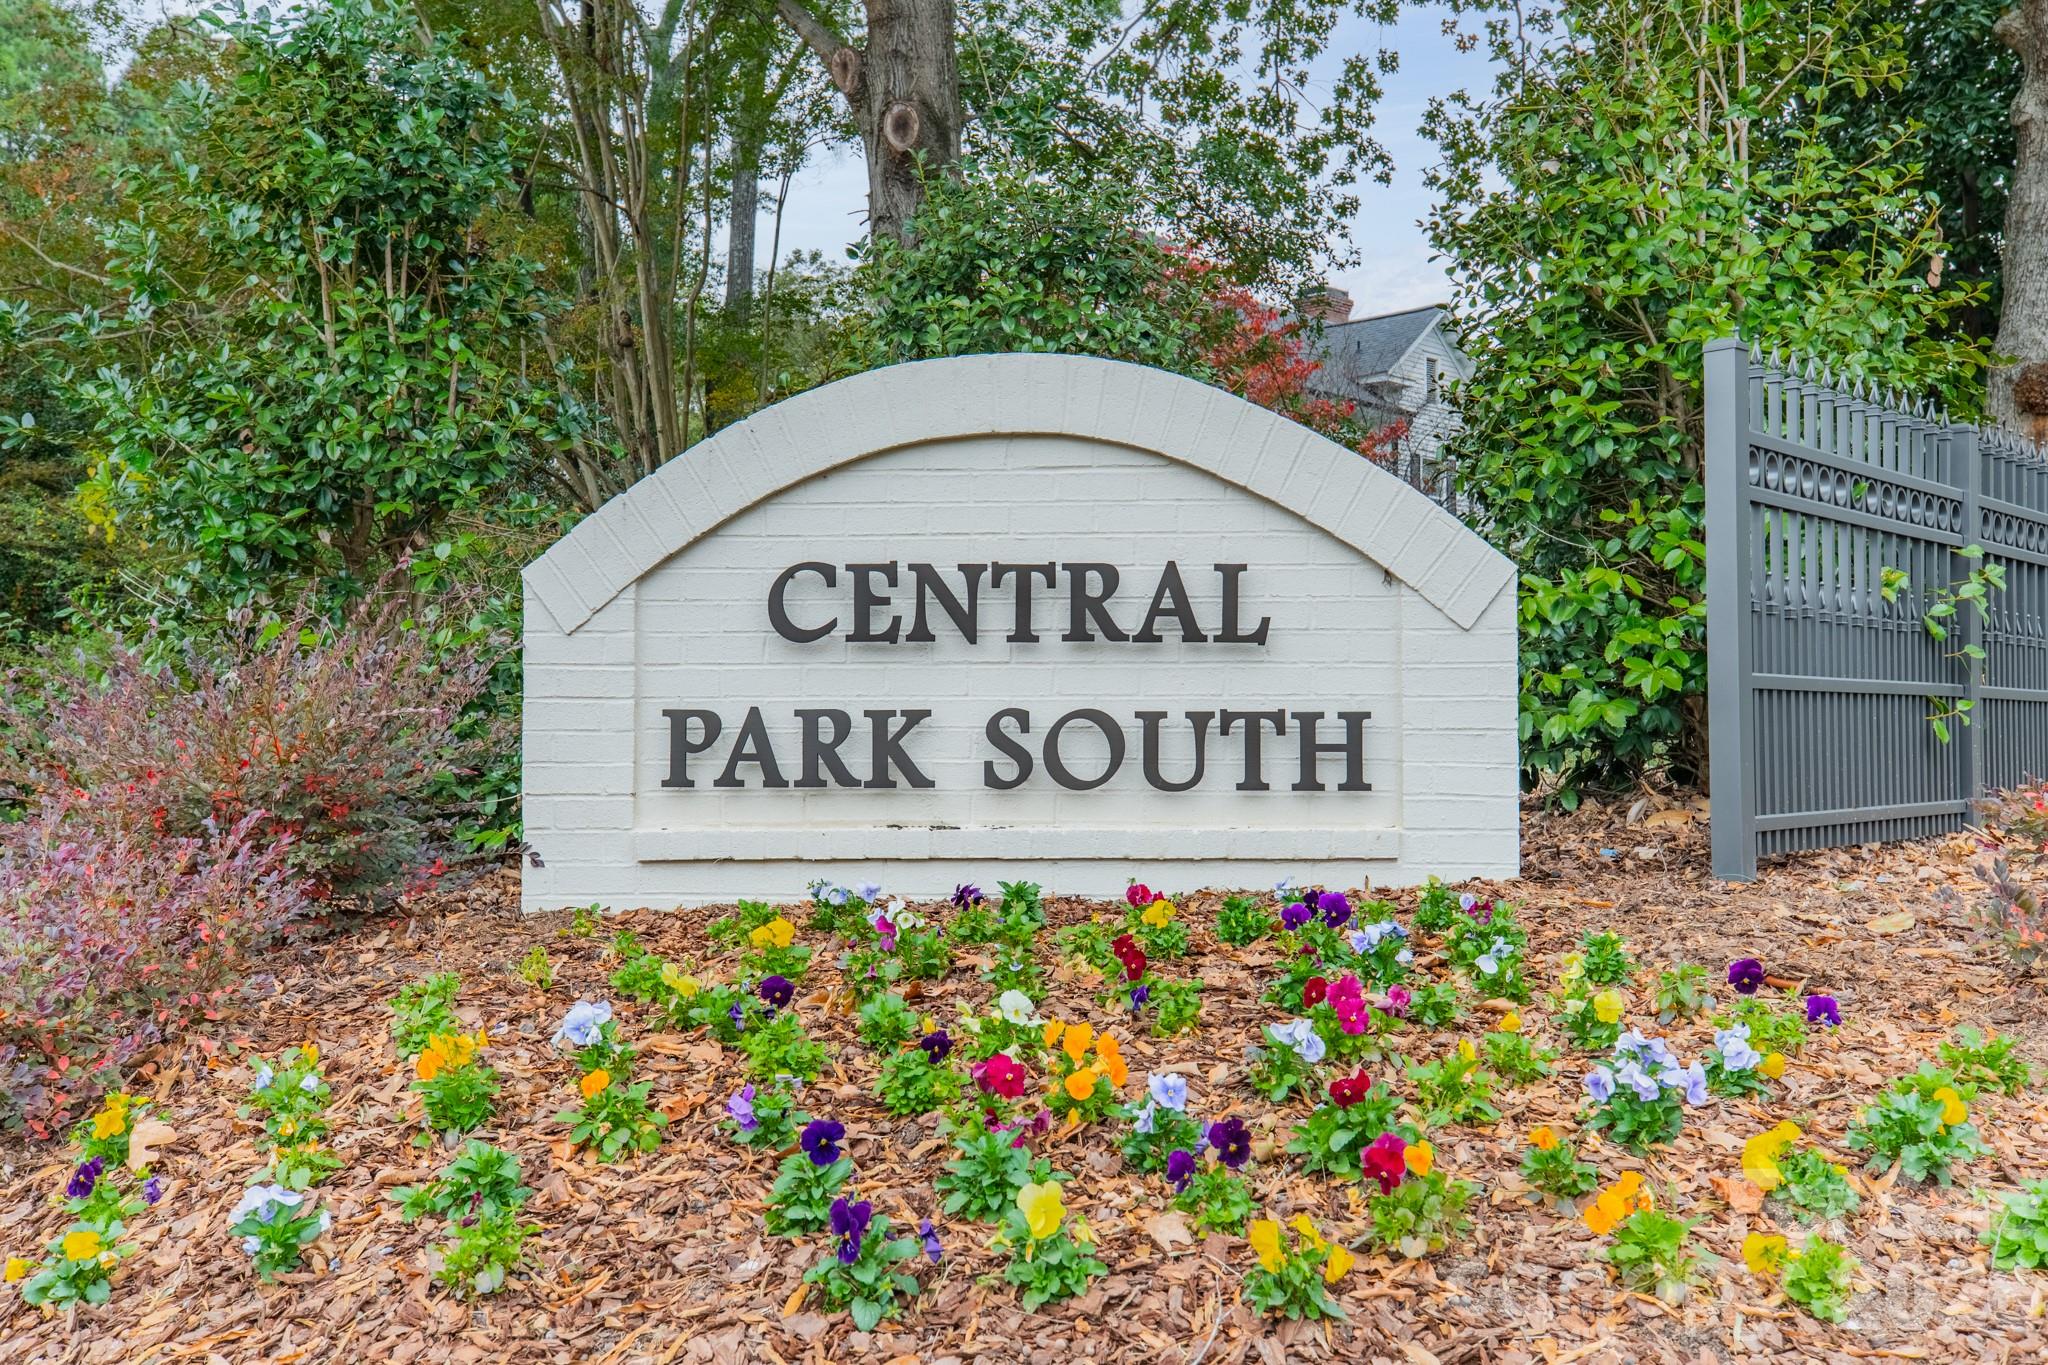
McSpadden Custom Homes is proud to present Central Park South in Belmont NC. A European-inspired design of luxury single family homes, these stunning custom-built homes offer residents the best of both worlds - the convenience of city living with the tranquility of a park-like setting. Central Park South homes feature design and finishes that are sure to impress even the most discerning buyer. The HOA service package takes care of all your exterior home maintenance needs so you can spend your time enjoying your new home, community and ability to lock and leave with no worries! Enjoy walking or using your golf cart to take advantage of the restaurants, coffee shops, park and festivals within a few minutes from your doorstep. Quick access to the Charlotte Douglas airport, highways and all that the city of Charlotte NC has to offer. Lake Wylie sports and Daniel Stowe Botanical Garden all very close by as well. So much to love about this amazing location and beautiful new homes. There are a couple homesites remaining so come take a tour today!
#4321956

Belmont

525 Winding Way 7

4 Beds

4 Baths

3,461 Sq.Ft.

$1,625,000

MLS#: 4321956
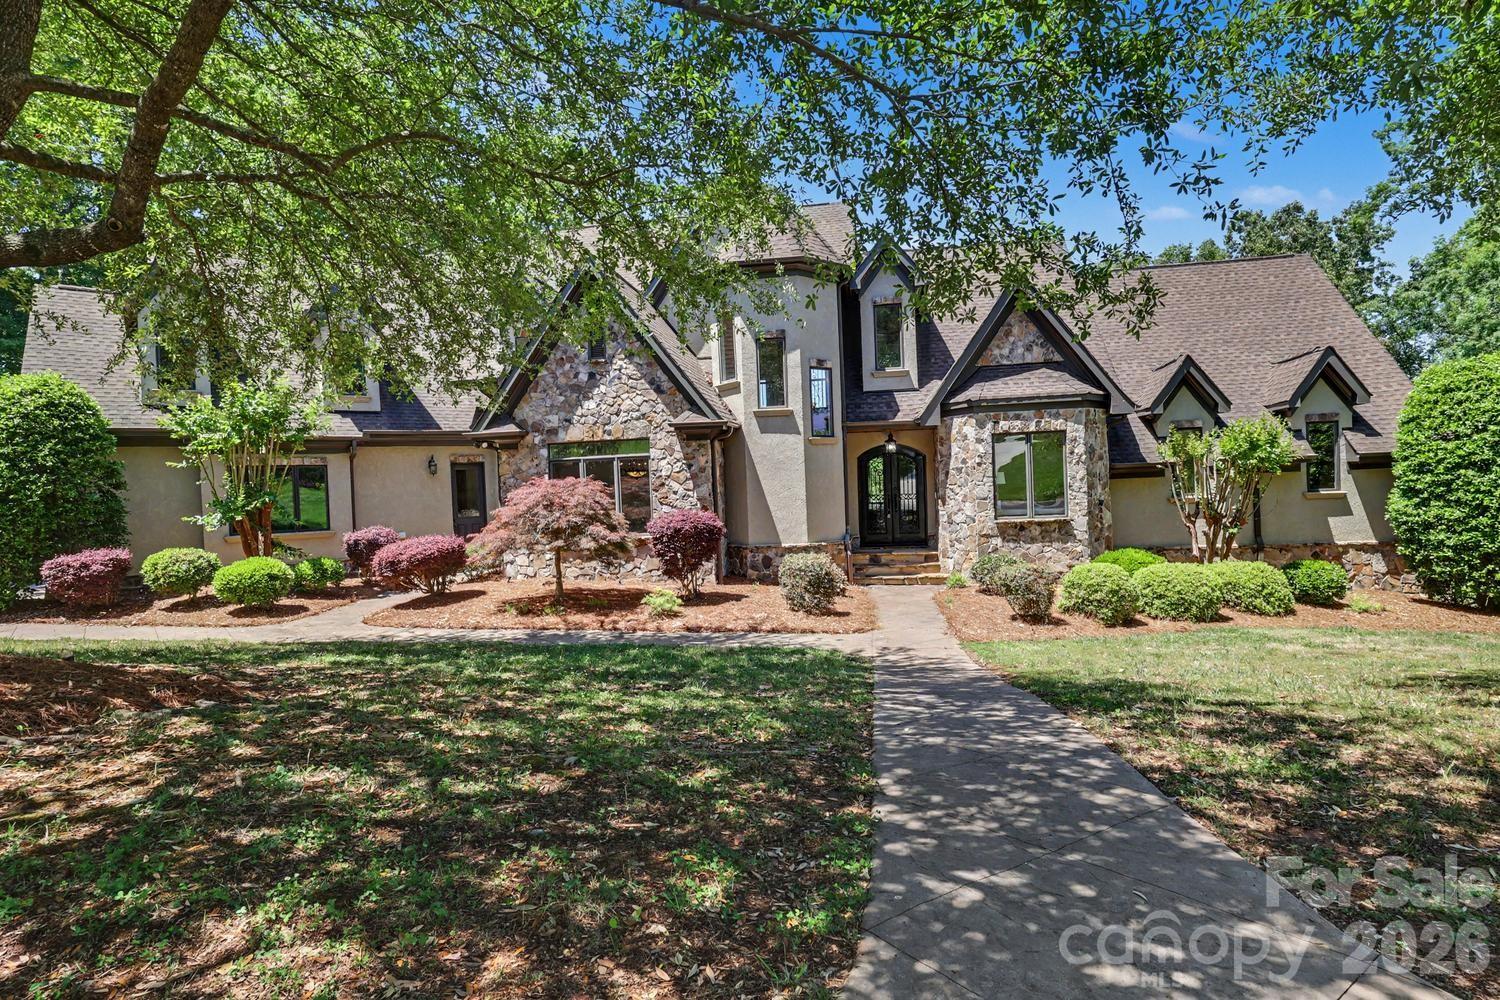
Exquisite one owner home on an almost 1 acre lot with wonderful water views. Nestled in a prestigious gated community, this 2008 custom-built stone and stucco residence offers the perfect blend of elegance, comfort, and functionality. Boasting breathtaking water views, this home is designed to capture natural light and showcase serene surroundings from nearly every room. The main living areas feature high-quality finishes, thoughtful architectural details, and an open, inviting layout perfect for both entertaining and everyday living. Chef’s kitchen is thoughtfully designed for both culinary excellence and effortless entertaining. The generous layout offers ample prep spaces with center island + an eat-in dining area perfectly positioned to capture serene water views. The spacious main-level primary bedroom is a private retreat designed for comfort and style. A cozy fireplace adds warmth and ambiance, while a built-in bar elevates the space for relaxation. The suite also features an attached office/flex space, perfect for work-from-home needs, a private study, or a personal lounge area—combining functionality and luxury in one elegant setting. Upstairs Bonus Room provides a versatile living space—ideal for a home theater, recreation area, or guest suite with full bath. Enjoy ultimate convenience with dedicated laundry rooms on the first and second floors. Finished lower level has one bedroom with full bath and a family room that has french doors leading to patio. Step outside to enjoy tranquil vistas from your private outdoor spaces, where the beauty of the water and surrounding landscape create an unparalleled backdrop for relaxation.  Secure, serene, and sophisticated, this home offers the ultimate in privacy and luxury within a coveted gated community. **See photos for rendering showcasing a future pool concept for the expansive backyard.**
#4378139

Belmont

8041 Water View Drive

5 Beds

5 Baths

5,659 Sq.Ft.

$1,325,000

MLS#: 4378139
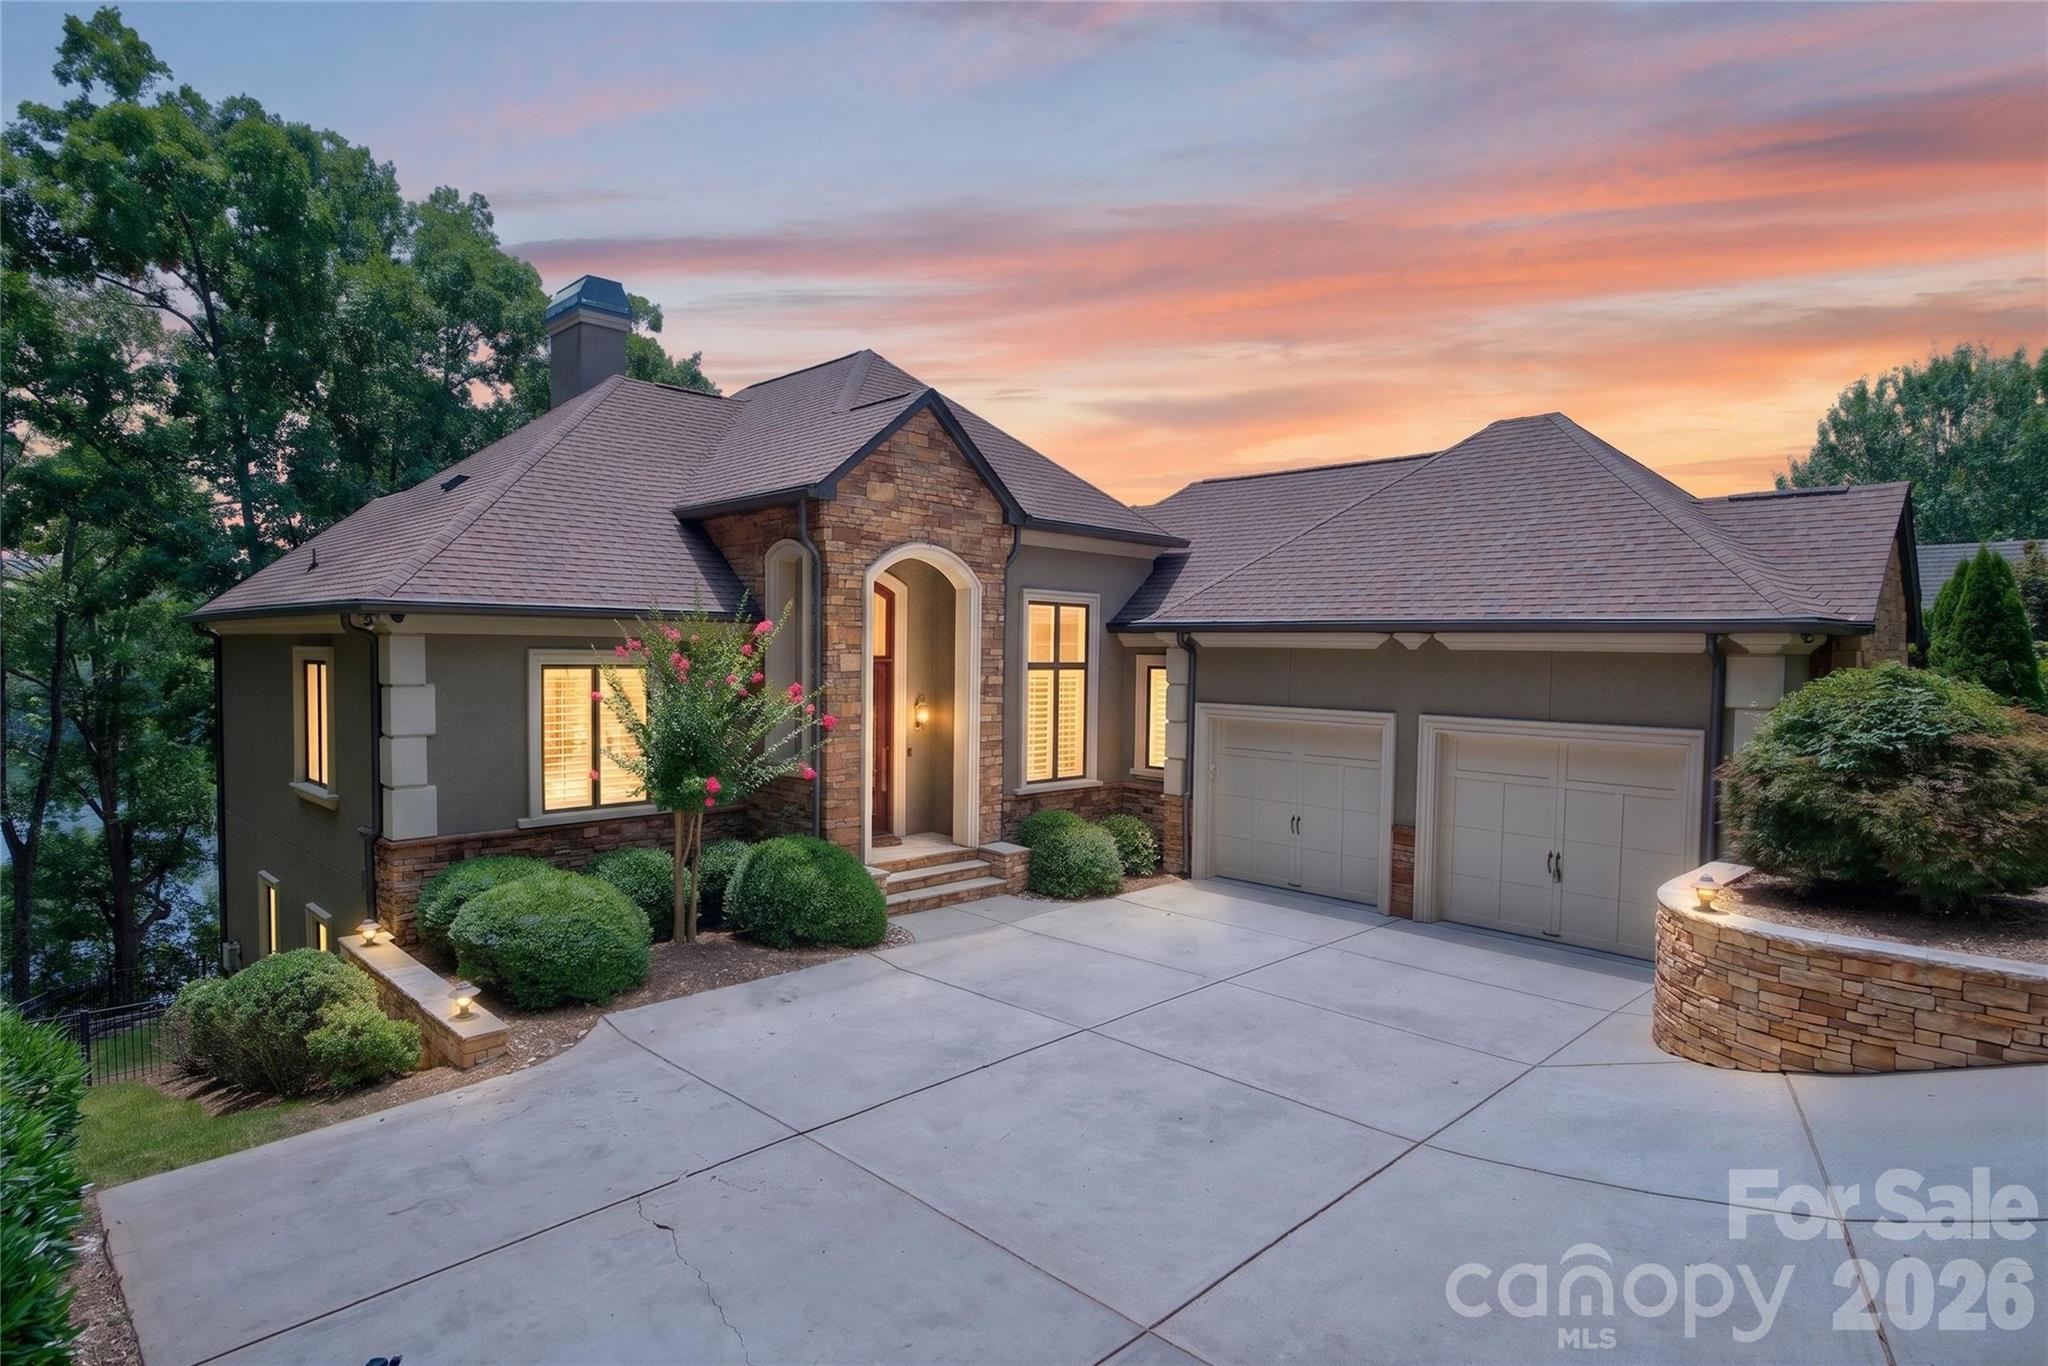
LAKEFRONT LUXURY | BIG WATER VIEWS | PRIVATE COVERED DOCK | ELEVATOR

Freshly updated with newly painted warm white interior and ready to make a stunning first impression, this exceptional custom Yeary Homes lakefront retreat offers the Lake Wylie lifestyle buyers dream about but rarely find.

Imagine starting your morning with coffee overlooking sparkling main-channel views, spending the afternoon boating, paddleboarding, or swimming from your private covered dock, then gathering around the lakeside fire pit as the sun sets across the water. This is not simply a beautiful home. It is a place where every day feels like a vacation.

Perfectly positioned in the prestigious gated community of Reflection Pointe, this home combines deep water, breathtaking long-range views, elevator access, and a private covered dock to create one of the area’s most complete waterfront lifestyles.

Designed to celebrate the lake, walls of windows frame panoramic water views from nearly every rear-facing room. Fourteen-foot coffered ceilings, custom built-ins, rich architectural details, and an open floor plan create an inviting atmosphere that feels both elegant and comfortable. Whether entertaining a crowd or enjoying a quiet evening at home, the layout was designed to bring people together.

The chef’s kitchen is the heart of the home, featuring granite countertops, extensive pull-out cabinetry, a premium Dacor gas cooktop, new appliances in 2024, generous prep space, and seamless flow into the dining and great room, all overlooking the water.

Retreat to the luxurious main-level primary suite where peaceful lake views greet you each morning. A spa-inspired bath and spacious layout create the perfect private escape, while the elevator provides effortless access to every level, making the home ideal for today’s lifestyle and tomorrow’s convenience.

The walkout lower level offers incredible flexibility with a spacious family room featuring a second fireplace, wet bar, three additional bedrooms, flex space, abundant storage, and a screened porch that invites guests to relax long after the day on the water has ended.

Outdoor living is equally impressive. Expansive covered porches, a screened retreat, flagstone terrace, beautifully terraced landscaping, fenced backyard, Zoysia lawn, lake-fed irrigation, and a lakeside fire pit create unforgettable spaces for entertaining or simply enjoying the peaceful surroundings.

The private waterfront amenities make lake living effortless. The covered dock features a motorized boat lift, separate floating PWC dock, internet service, city water, dedicated music zone, and HD security camera system. The deep-water location provides dependable boating access throughout the year, allowing you to enjoy Lake Wylie to its fullest.

Additional luxury features include whole-house automation, surround sound, plantation shutters, aluminum-clad windows, dual HVAC systems, tankless water heater, whole-house surge protection, epoxy-coated garage and storage floors, plus an oversized garage with extra space for a workshop, golf cart, or recreational equipment.

The sloped driveway allows the home to sit closer to the shoreline, creating a more immersive waterfront experience with enhanced privacy and spectacular panoramic views that are difficult to replicate.

Just minutes from Belmont, Charlotte Douglas International Airport, restaurants, shopping, and everything Lake Wylie has to offer, this freshly refreshed waterfront retreat delivers the luxury, convenience, and lake lifestyle discerning buyers have been waiting for.

Live the lake life. Every single day.
#4399291

Belmont

3225 Lake Pointe Drive

4 Beds

3 Baths

3,905 Sq.Ft.

$1,645,000

MLS#: 4399291

 - property

Send a message

Message successfully sent.

Your message

What is 3 + 4 ?

Reason for contacting?

I agree to receive email communication and understand I can unsubscribe at any time.

I agree to be contacted by Prestino Advantage via call, email, and text for real estate services. To opt out, you can reply 'stop' at any time or reply 'help' for assistance. You can also click the unsubscribe link in the emails. Message and data rates may apply. Message frequency may vary. Privacy Policy

Sign Out

Virtual Assistant

Would you like to take the next step with this property? We can help you schedule a showing or virtual tour, or send you more details.

Yes, I would like more information.

Thank You for Your Reply, One of Our Agents will contact you as soon as possible

No, maybe later.

Thank you, you can always contact me via email, phone number or through the contact form.

Realhub AI

Lucy - Your AI-Powered Realtor

Update Your Temporary Password

Personalize your search

Enter your email and we'll notify you immediately when new listings match what you're looking for.

or enter email address

Already have an account ? Login here

Continue your home search

I agree to receive communications and understand I can unsubscribe at any time.

I agree to be contacted by Prestino Advantage via call, email, and text for real estate services. To opt out, you can reply 'stop' at any time or reply 'help' for assistance. You can also click the unsubscribe link in the emails. Message and data rates may apply. Message frequency may vary. Privacy Policy

Already have an account ? Login here

We use cookies

We use cookies primarily for analytics to enhance your experience. By accepting, you agree to our use of these cookies. You can manage your preferences or learn more about our cookies policy.