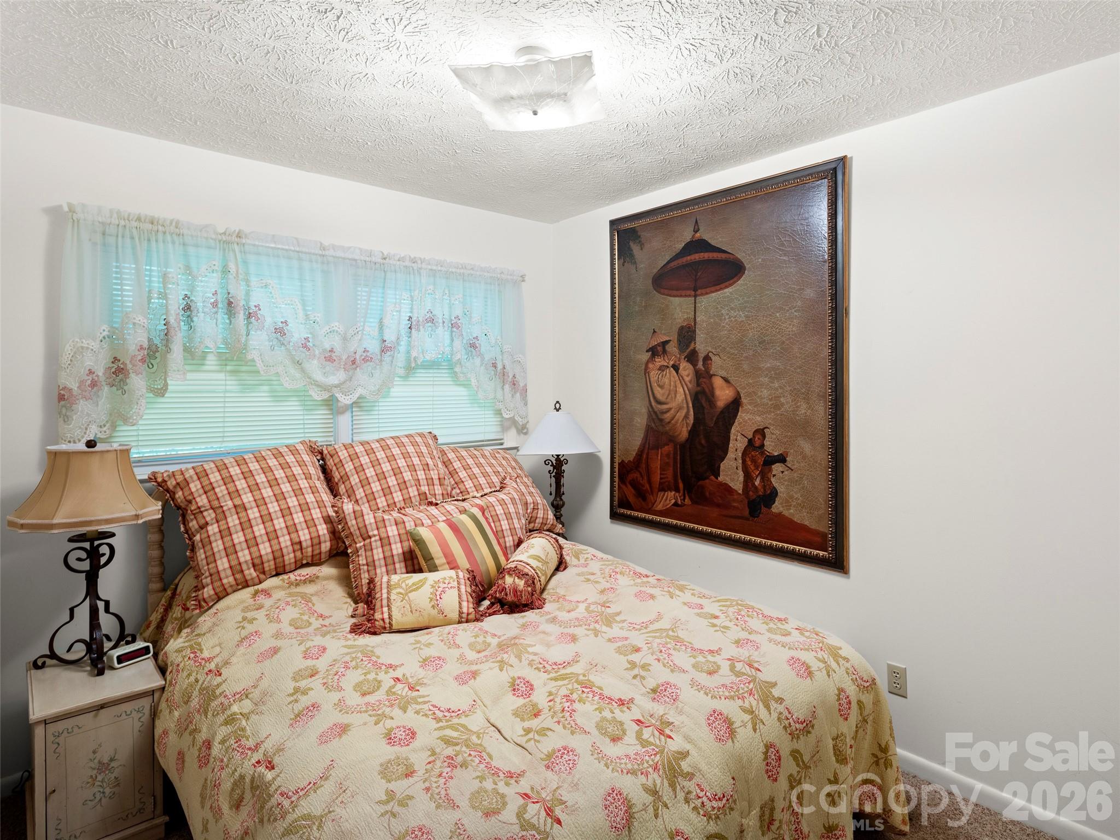
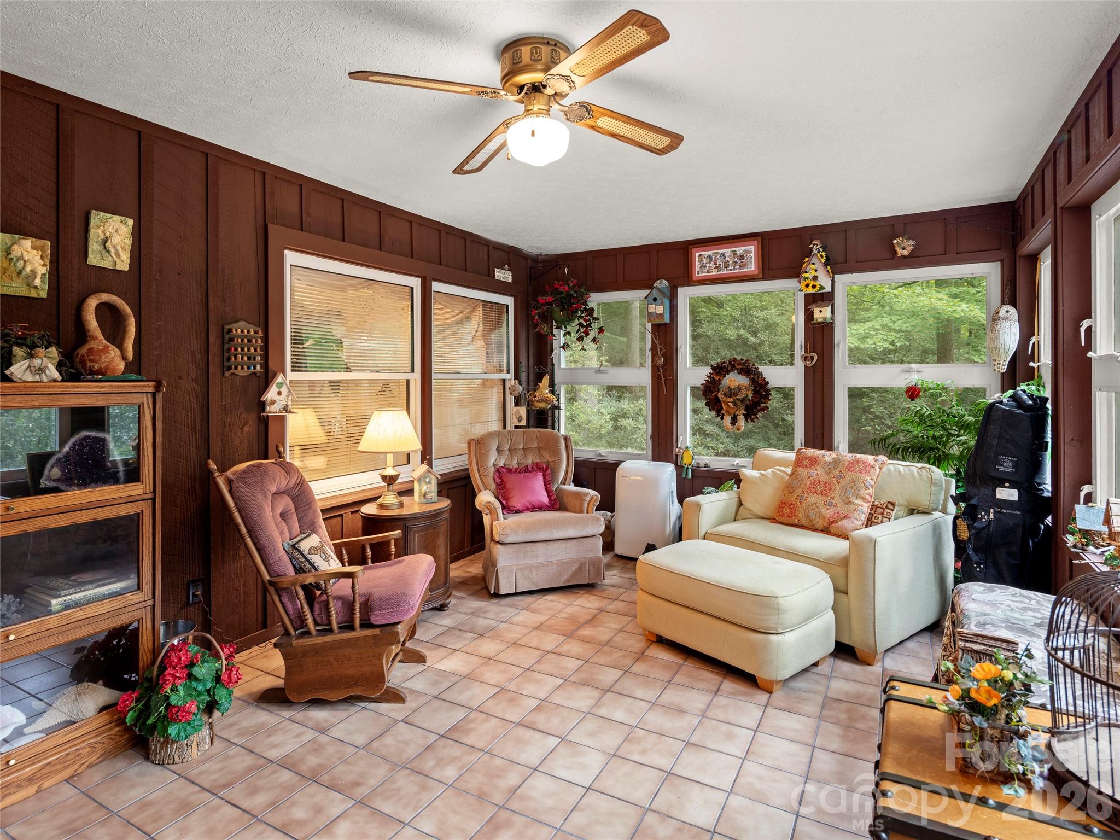
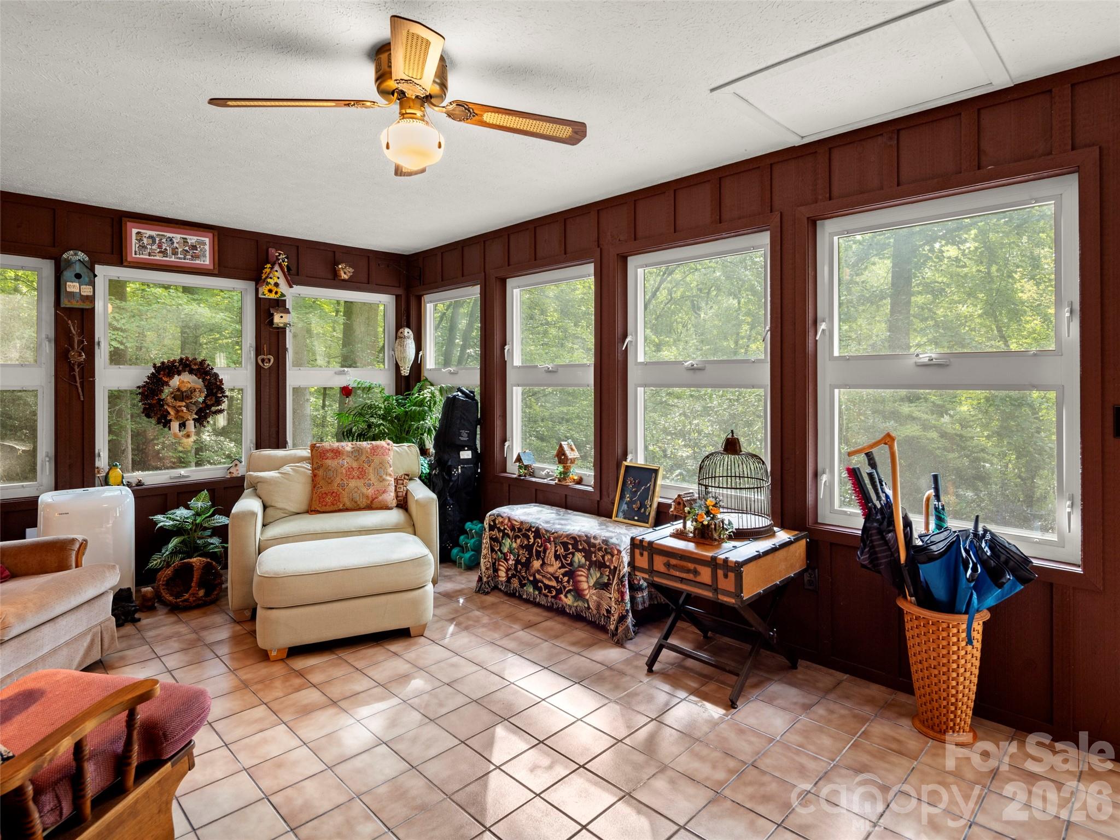
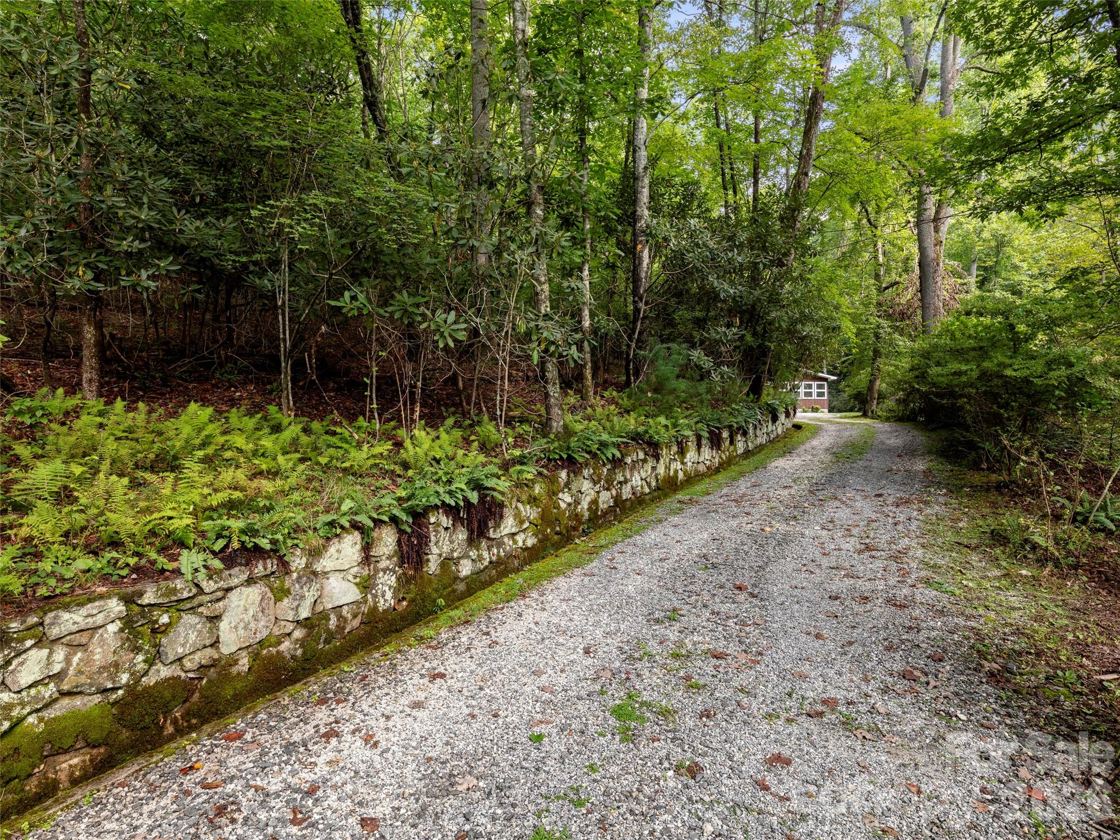
Features & Amenities

Interior

  • Total Bedrooms

    2

  • Bathrooms

    1

  • Above Grade Finished Area

    1337.0

  • Basement YN

    NO

  • Cooling YN

    YES

  • Cooling

    Central Air

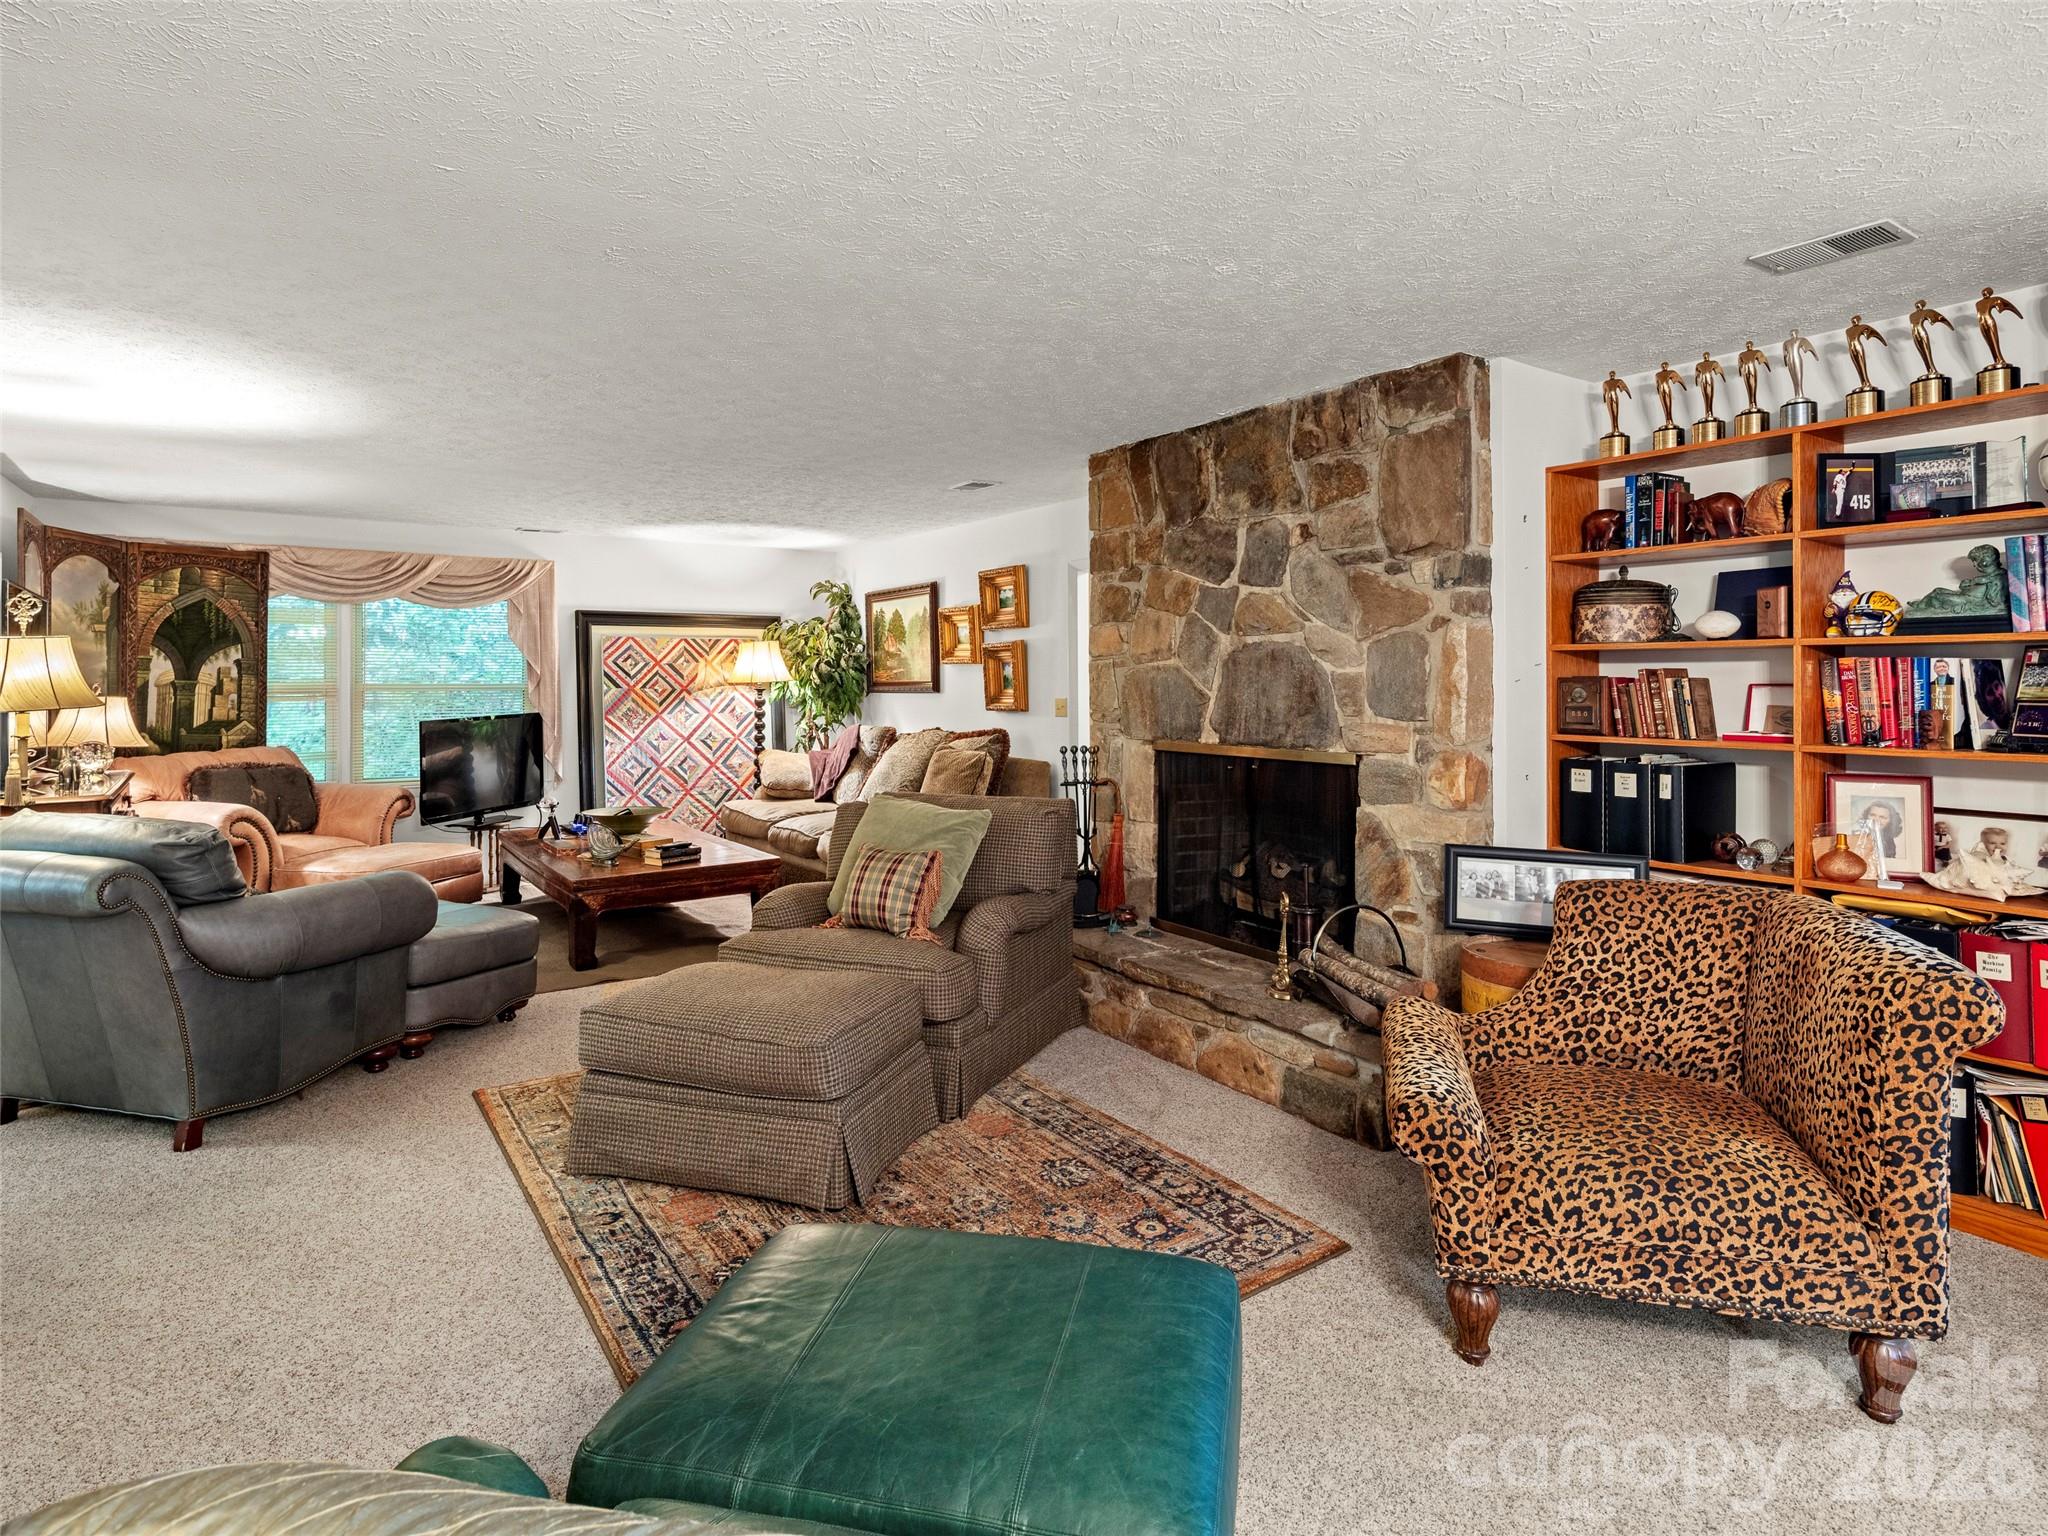
  • Fireplace YN

    YES

  • Heating YN

    YES

  • Heating

    Heat Pump

  • Pet friendly

    N/A

Exterior

  • Garage

    No

  • Parking

    Driveway

  • Pool

    No

Area & Lot

  • Lot Features

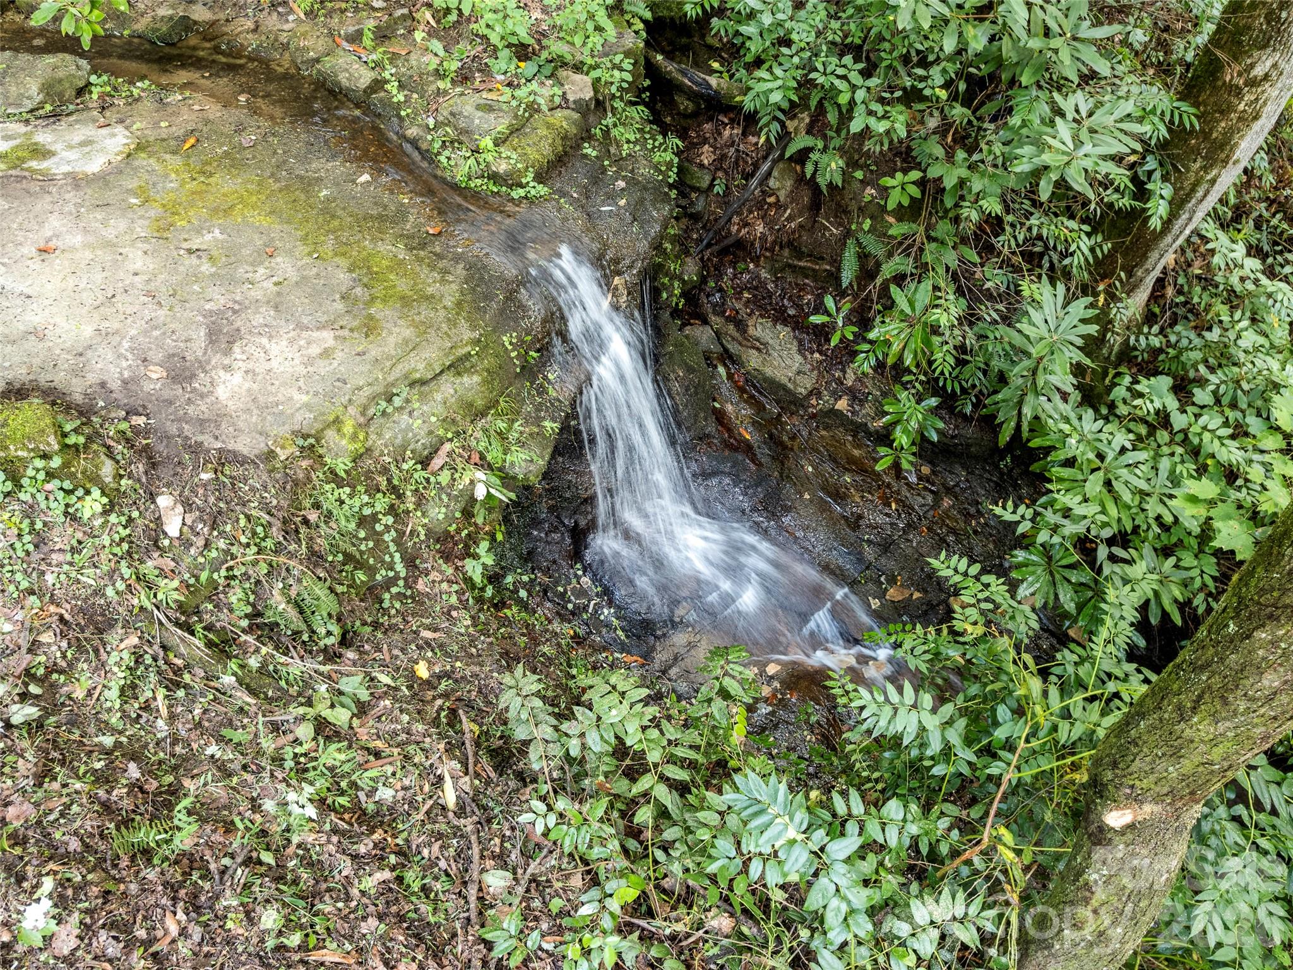
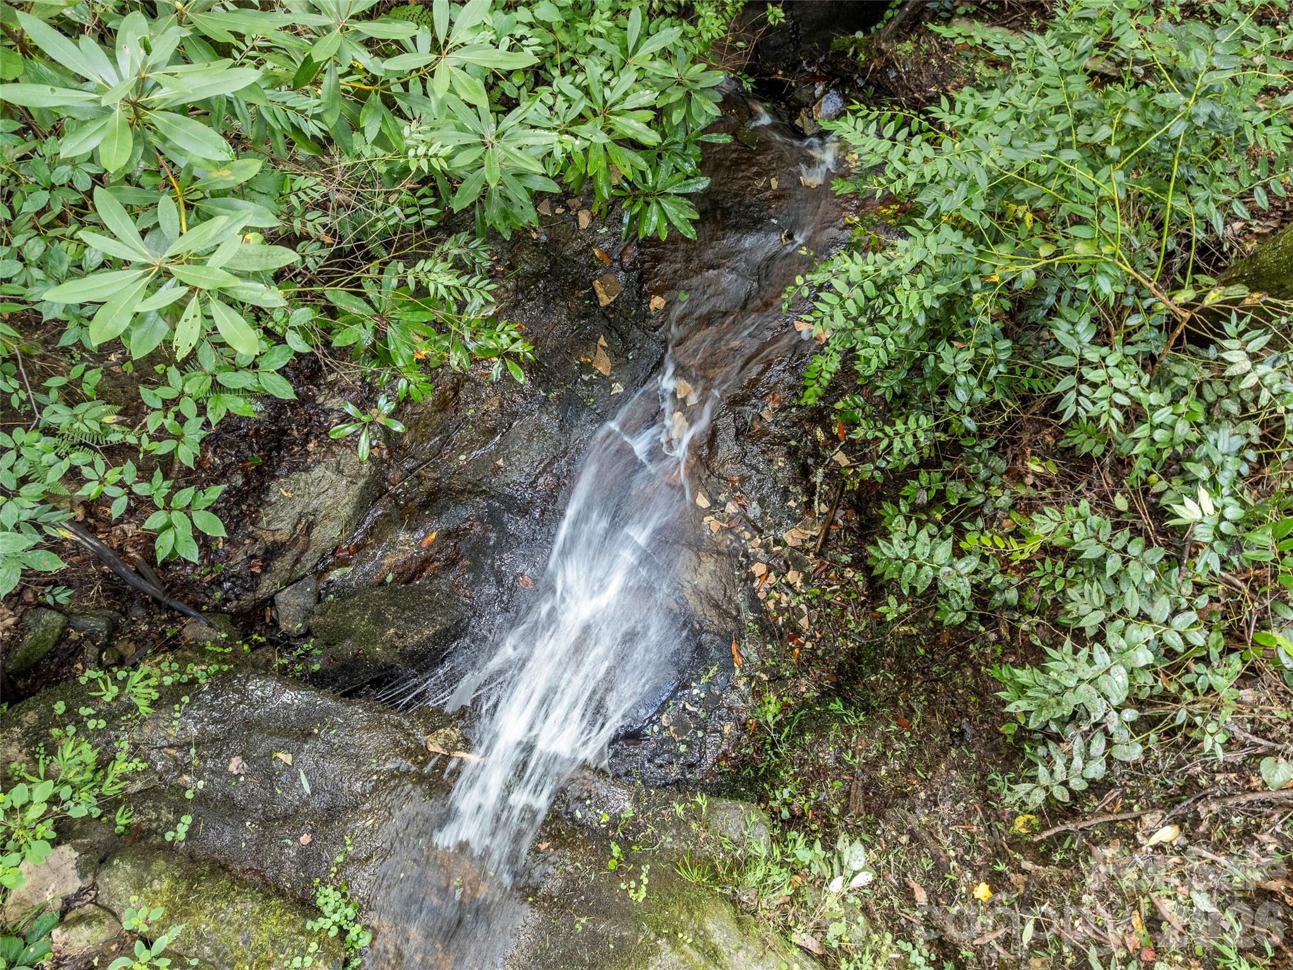
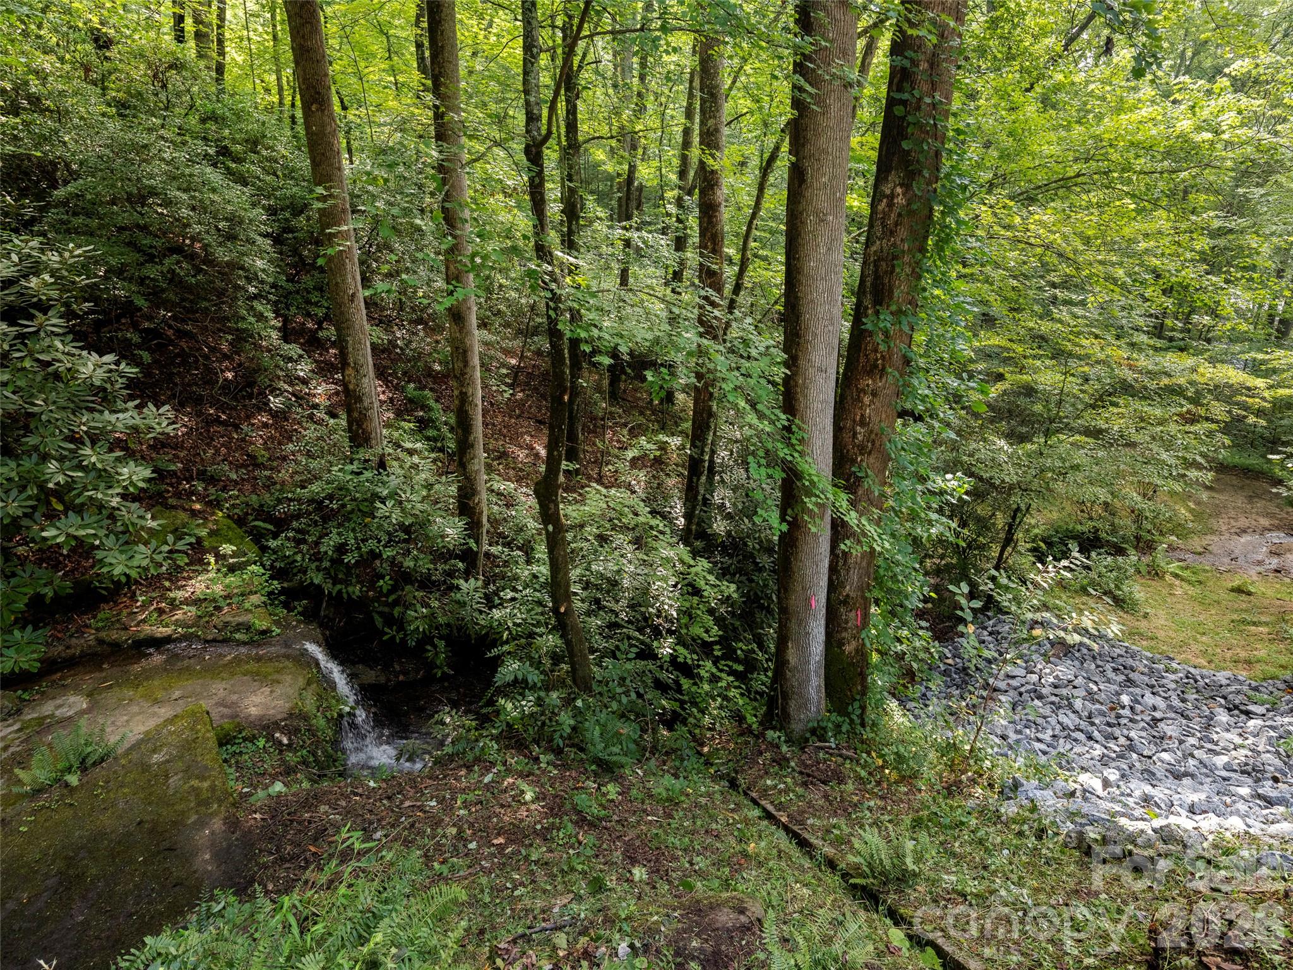
    Waterfall

  • Property Type

    Residential

  • Property Sub Type

    Single Family Residence

Price

  • Sales Price

    $1,195,000

  • Sq. Footage

    1, 337

  • Price/SqFt

    $893

HOA

  • Association

    No

School District

  • Elementary School

    Unspecified

  • Middle School

    Unspecified

  • High School

    East

Property Features

  • New Construction

    NO

  • Senior Community YN

    NO

  • Sewer

    Septic Tank

  • Water Source

    Well

Schedule a Showing

Showing scheduled successfully.

<
>
IN PERSON
VIA CHAT

What is 3 + 4 ?


Change time

Mortgage calculator

Estimate your monthly mortgage payment, including the principal and interest, property taxes, and HOA. Adjust the values to generate a more accurate rate.

Your payment

Principal and Interest:

$

Property taxes:

$

HOA fees:

$

Total loan payment:

$

Total interest amount:

$

Location

County

Henderson

Elementary School

Unspecified

Middle School

Unspecified

High School

East

Listing Courtesy of Kina Kilpatrick , Premier Sotheby’s International Realty

RealHub Information is provided exclusively for consumers' personal, non-commercial use, and it may not be used for any purpose other than to identify prospective properties consumers may be interested in purchasing. All information deemed reliable but not guaranteed and should be independently verified. All properties are subject to prior sale, change or withdrawal. RealHub website owner shall not be responsible for any typographical errors, misinformation, misprints and shall be held totally harmless.

Agent Zaneta Mowatt

Agent

Zaneta Mowatt

Call Zaneta today to schedule a private showing.


* Listings on this website come from the FMLS IDX Compilation and may be held by brokerage firms other than the owner of this website. The listing brokerage is identified in any listing details. Information is deemed reliable but is not guaranteed. If you believe any FMLS listing contains material that infringes your copyrighted work please click here to review our DMCA policy and learn how to submit a takedown request.© 2024 FMLS.
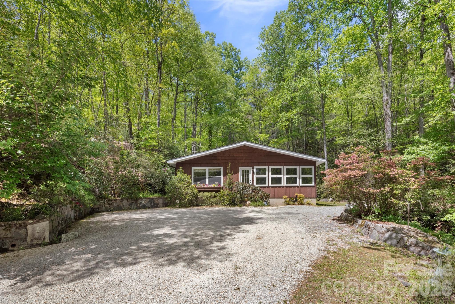
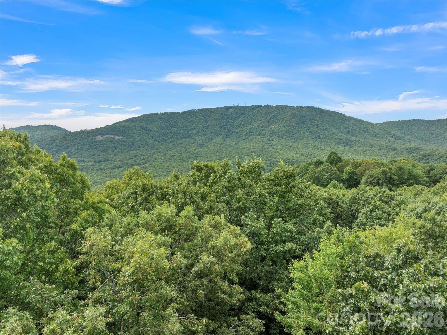
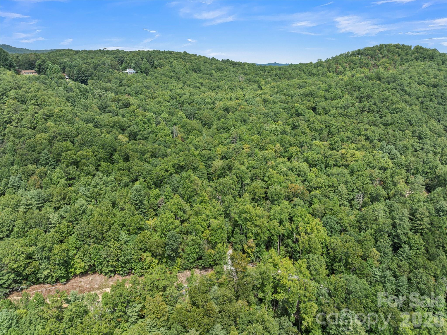
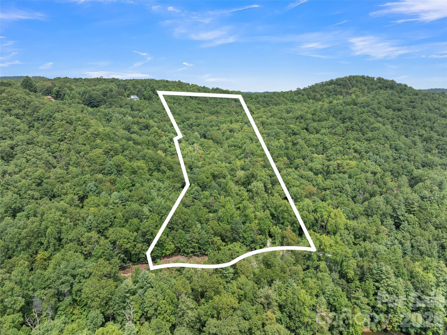
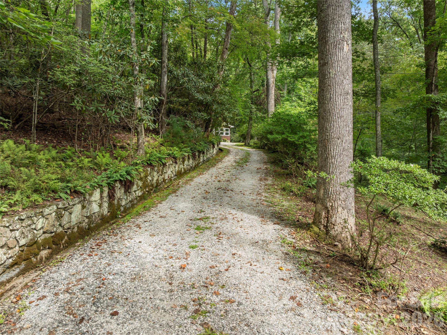
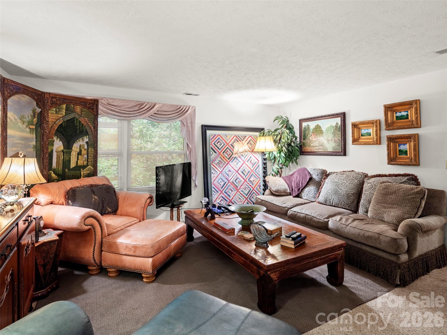
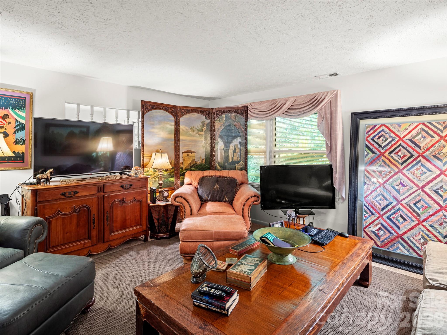
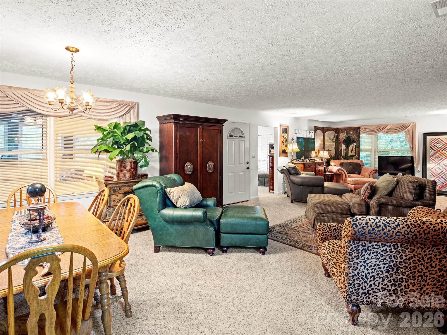
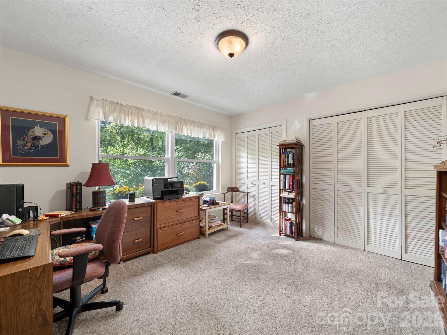
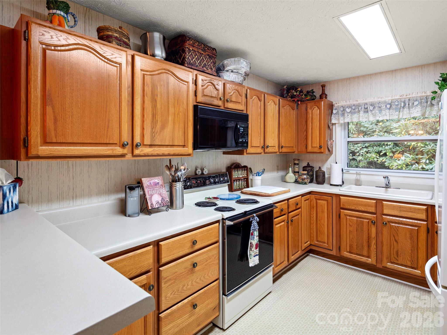
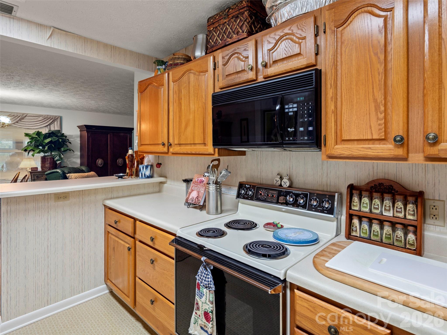
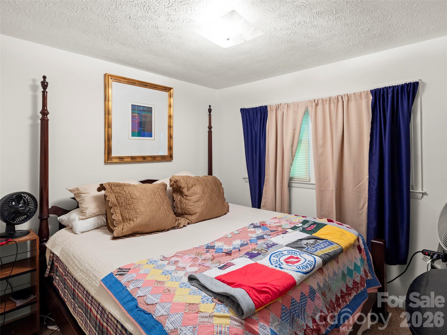
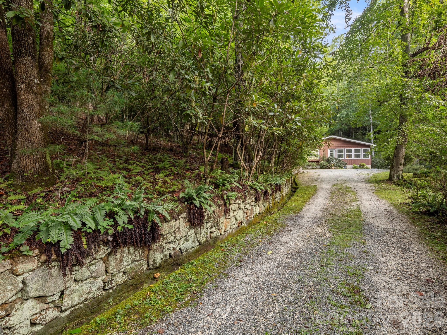
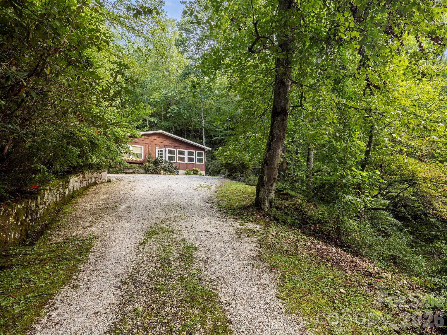
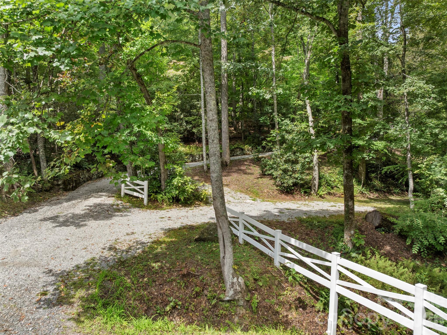
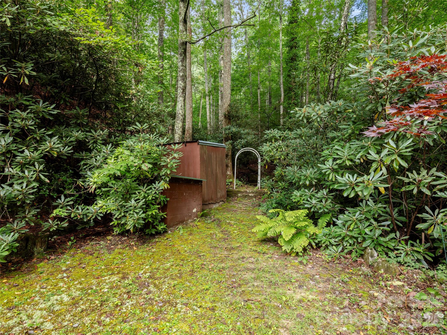
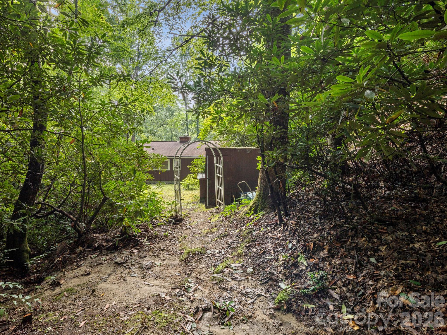
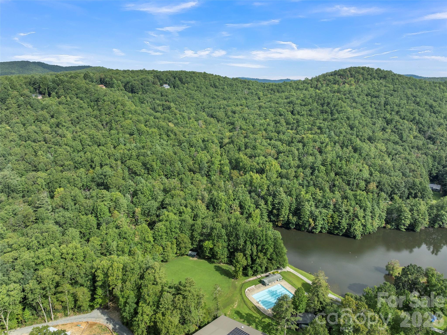
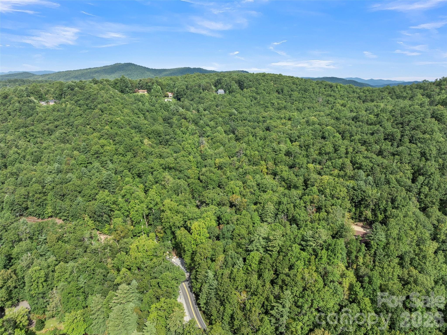
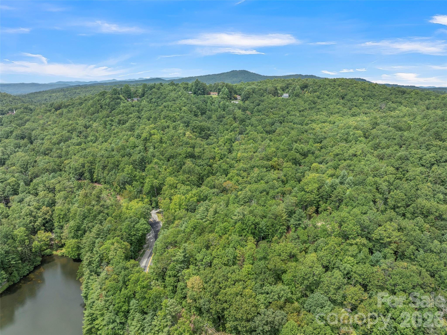
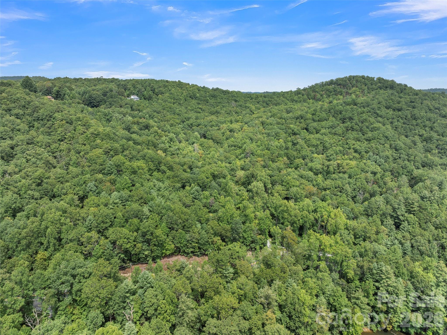
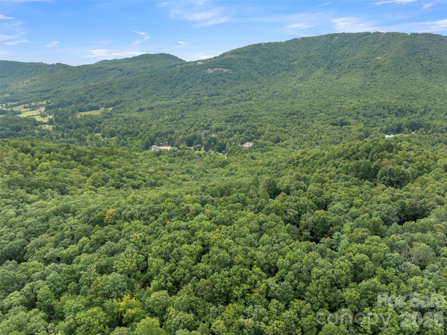
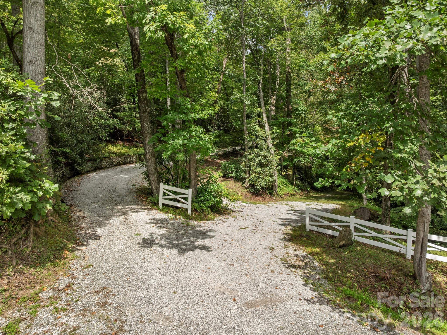
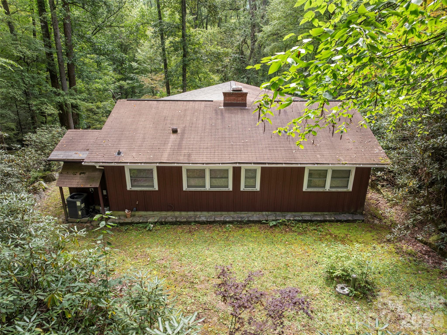
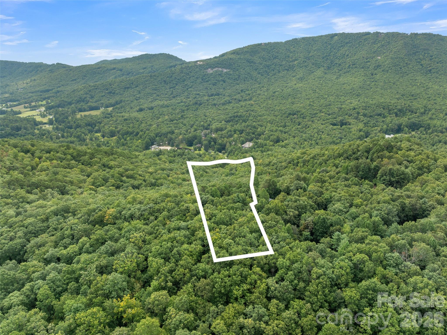
Prime acreage in the highly sought-after Crab Creek community! Over 23 unrestricted acres with endless possibilities—build your dream luxury mountain home or create a private family compound. A charming mountain cottage is nestled among the trees, overlooking a peaceful waterfall. This breathtaking property has been held by the same family for 4 generations and is now ready for new owners to make it their own. Centrally located between Hendersonville and Brevard and just 10 minutes to DuPont State Forest, this rare offering is a nature lover’s paradise. Adjacent to 1100 acres of Kanuga Conference and 28 acres of protected conservation area, this property offers exceptional privacy and stunning natural surroundings!

812 Crab Creek Road

Message successfully sent.

What would you like to know?

What is 3 + 4 ?

I agree to receive email communication and understand I can unsubscribe at any time.

I agree to be contacted by Prestino Advantage via call, email, and text for real estate services. To opt out, you can reply 'stop' at any time or reply 'help' for assistance. You can also click the unsubscribe link in the emails. Message and data rates may apply. Message frequency may vary. Privacy Policy

Related Properties

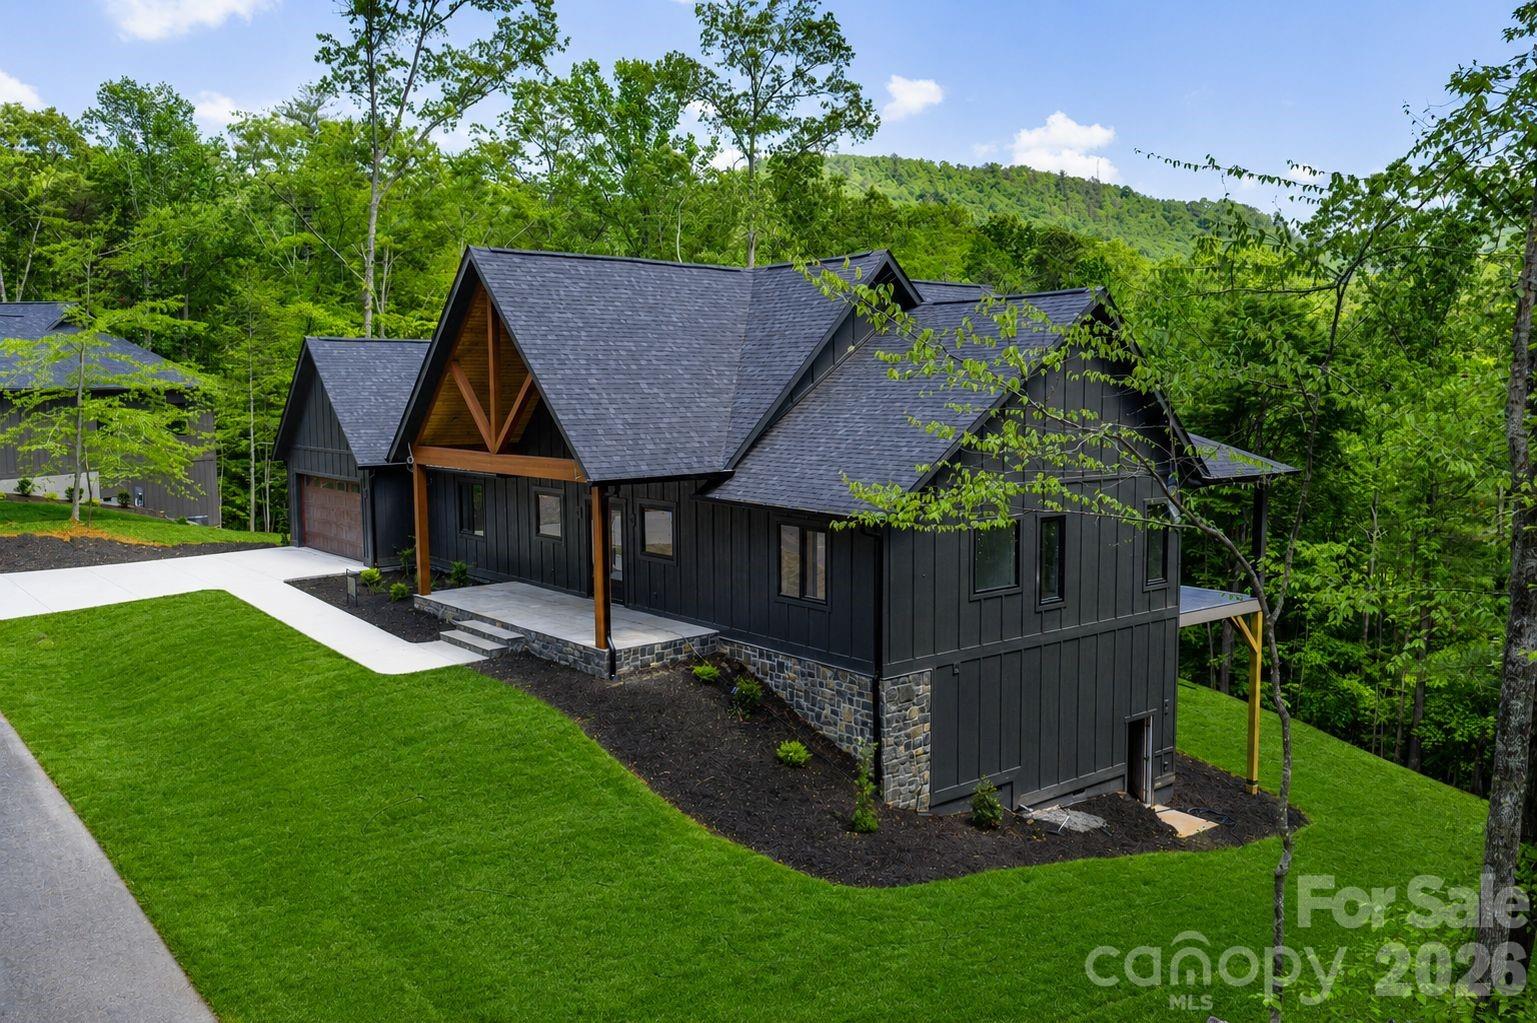
Welcome to a luxurious, modern mountain retreat walking distance to the Ecusta Trail, breweries and cafes, and less than two miles from downtown Hendersonville. This stylish and contemporary 4BR/3.5BA Certified Green-Built home offers nearly 2,700 square feet of light-filled living space, complemented by a 522 sq ft garage—complete with a new 6-seat Bintelli golf cart—and an additional 522 sq ft of unfinished, light-filled flex space ready for your vision.

Thoughtfully designed to inspire creativity and comfort, the home features two open-concept kitchens and living areas, a serene and spacious primary suite, an upper-level Trex deck, screened patio, gym room, and a dedicated office / game room which could easily be converted to a butler’s pantry —perfect for entertaining or accommodating multi-generational living.

High-end upgrades include Hunter Douglas premium blinds, privacy window tint, custom Carolina Closets, premium carpeting, a Ring security system, mature landscaping, and AT&T fiber internet.
Privately tucked away on a quiet cul-de-sac, this property offers a peaceful setting with seasonal mountain views while remaining just minutes from shopping, dining, and outdoor recreation.

Offered mostly furnished, this exceptional home is truly move-in ready and designed for elevated mountain living.

Please contact the listing agent for a full features sheet and to schedule your private showing.
#4374819

Hendersonville

55 Laurel Spring Lane

4 Beds

3 Baths

2,665 Sq.Ft.

$1,250,000

MLS#: 4374819

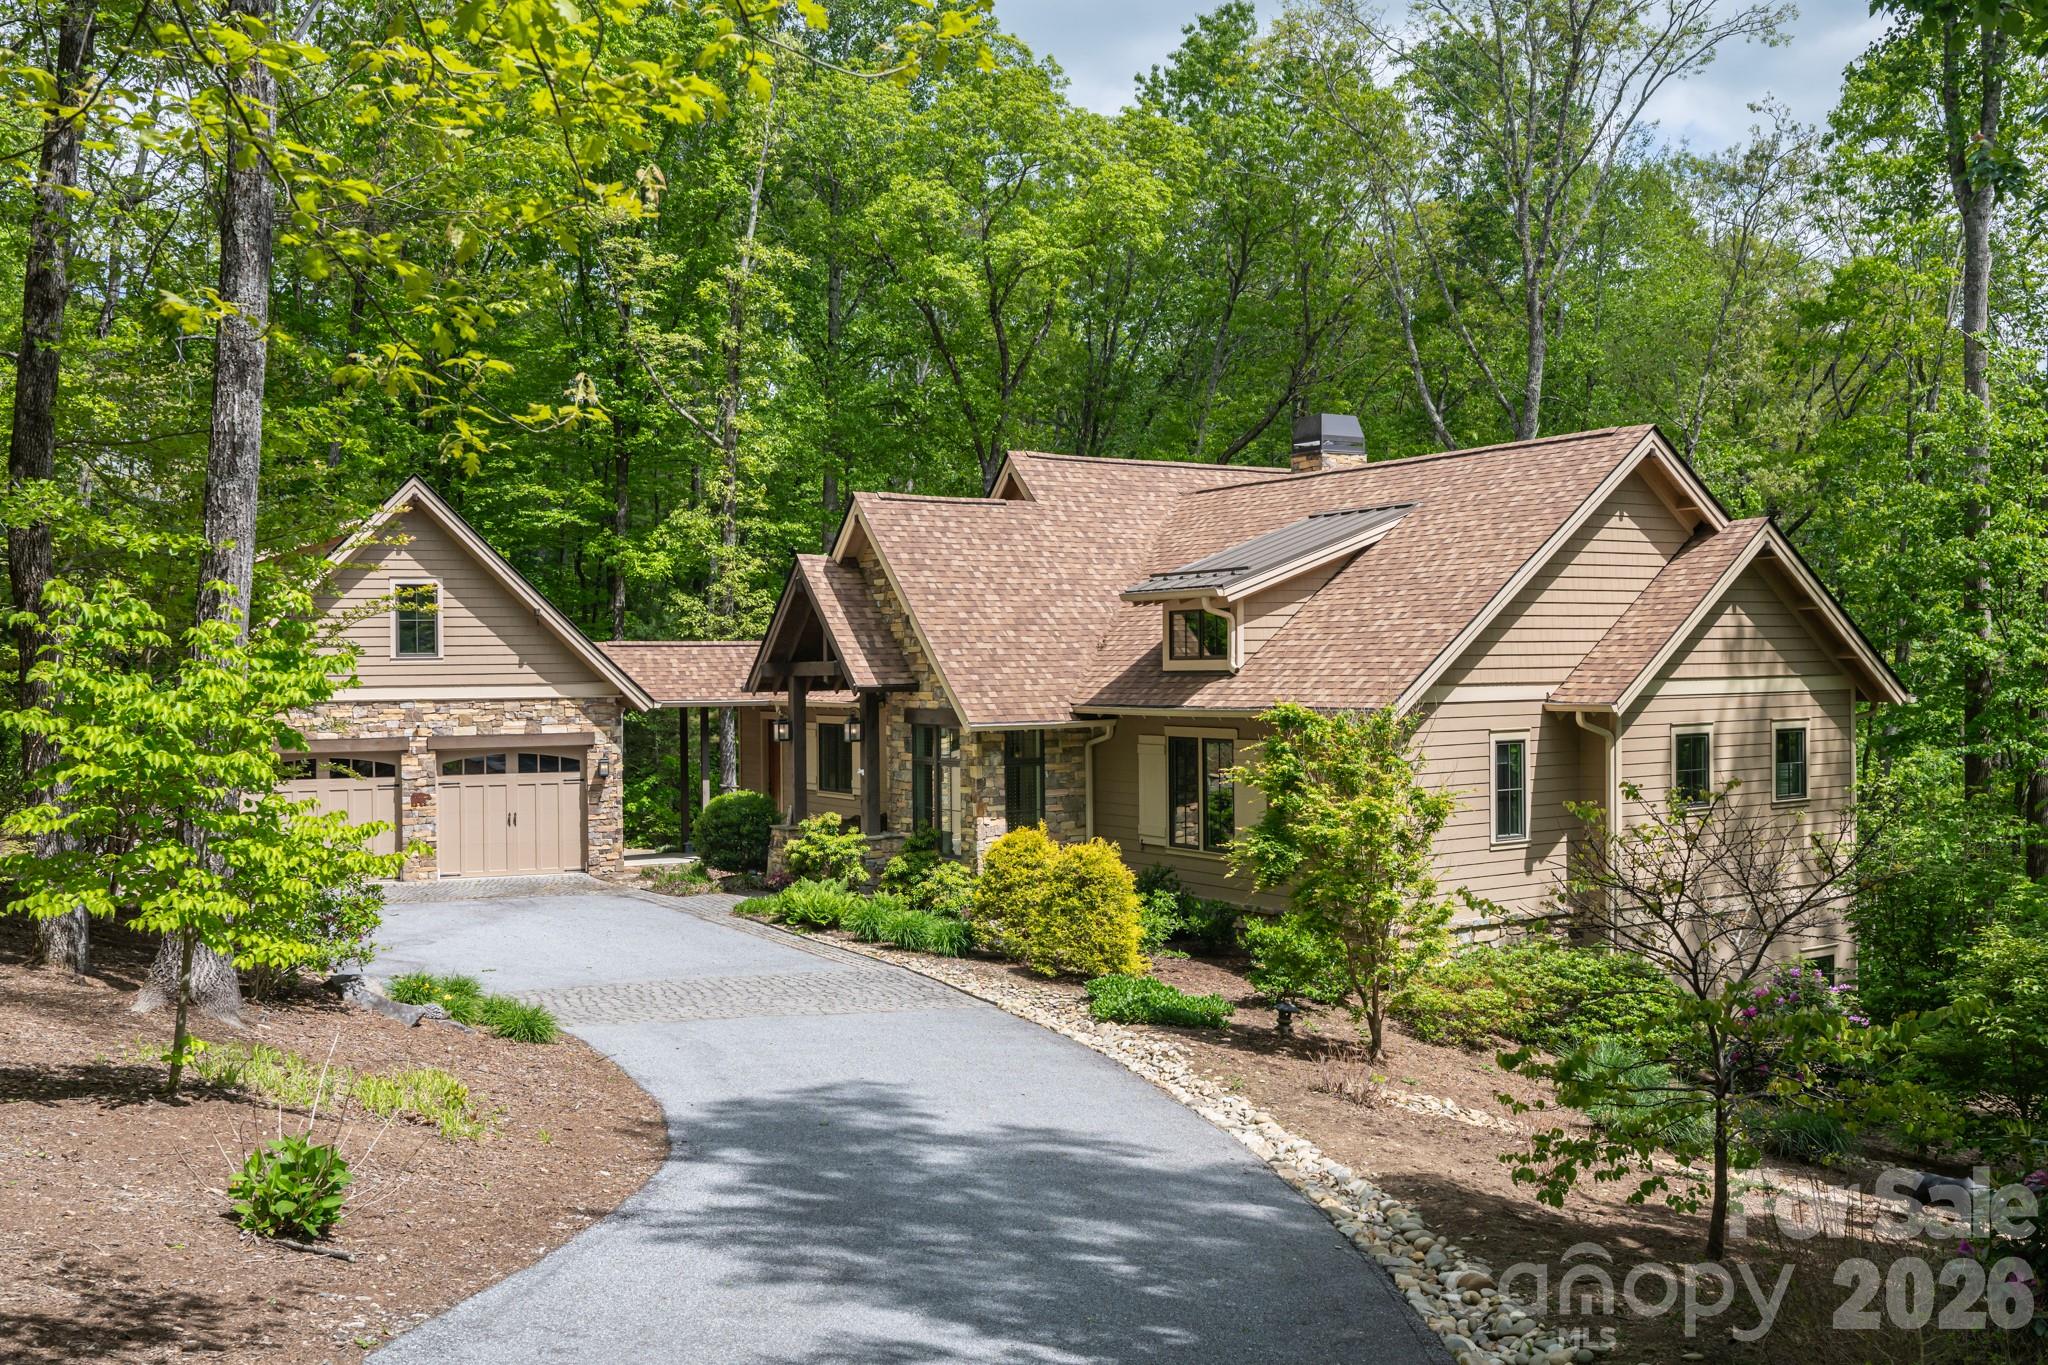
This beautiful mountain home with million-dollar views of the Blue Ridge and Mt. Pisgah is in the pristine Somersby Park gated community. This home offers an open floor plan designed for everyday living and entertaining. A main-level primary suite features a beautifully renovated bath. Two additional bedrooms on the main level enhance the family friendliness of the floor plan. The updated kitchen blends style and function, while custom closets and abundant storage can be found throughout the home. The lower level has a family room with an adjacent full bath. The lower-level partially finished space is used as an art studio, exercise area, woodworking shop and storage space. Daylight from three large windows endows this flexible space with endless possibilities. Multiple decks on both levels provide wonderful opportunities to appreciate mountain living at its finest. Recent improvements include a new roof and new furnace, making this home move-in ready and easy to enjoy.
#4366432

Hendersonville

135 Crossvine Trail

3 Beds

3 Baths

2,836 Sq.Ft.

$1,350,000

MLS#: 4366432
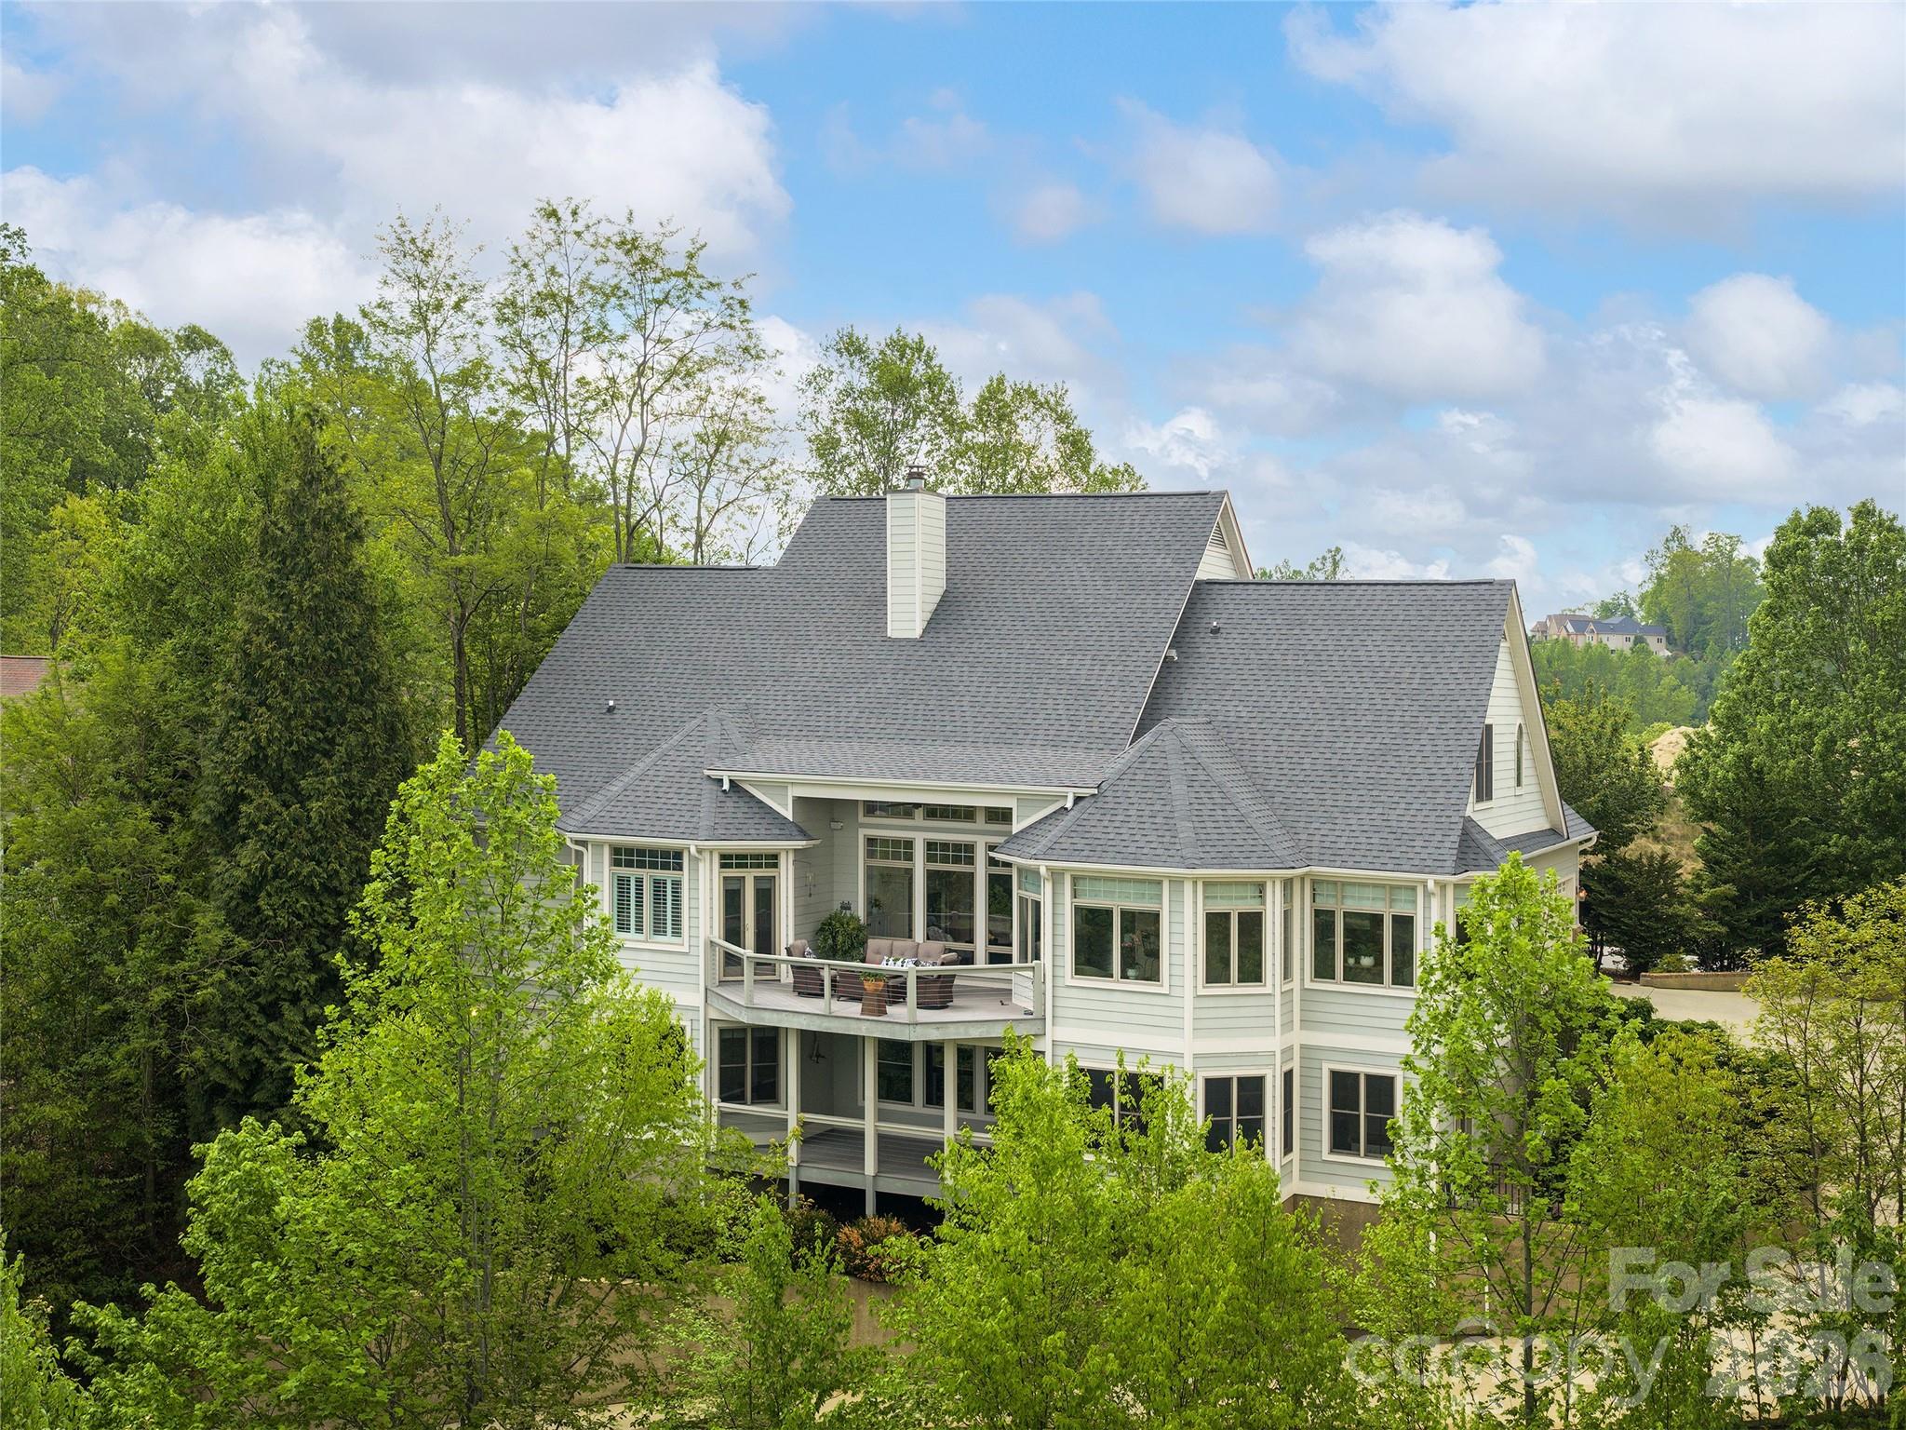
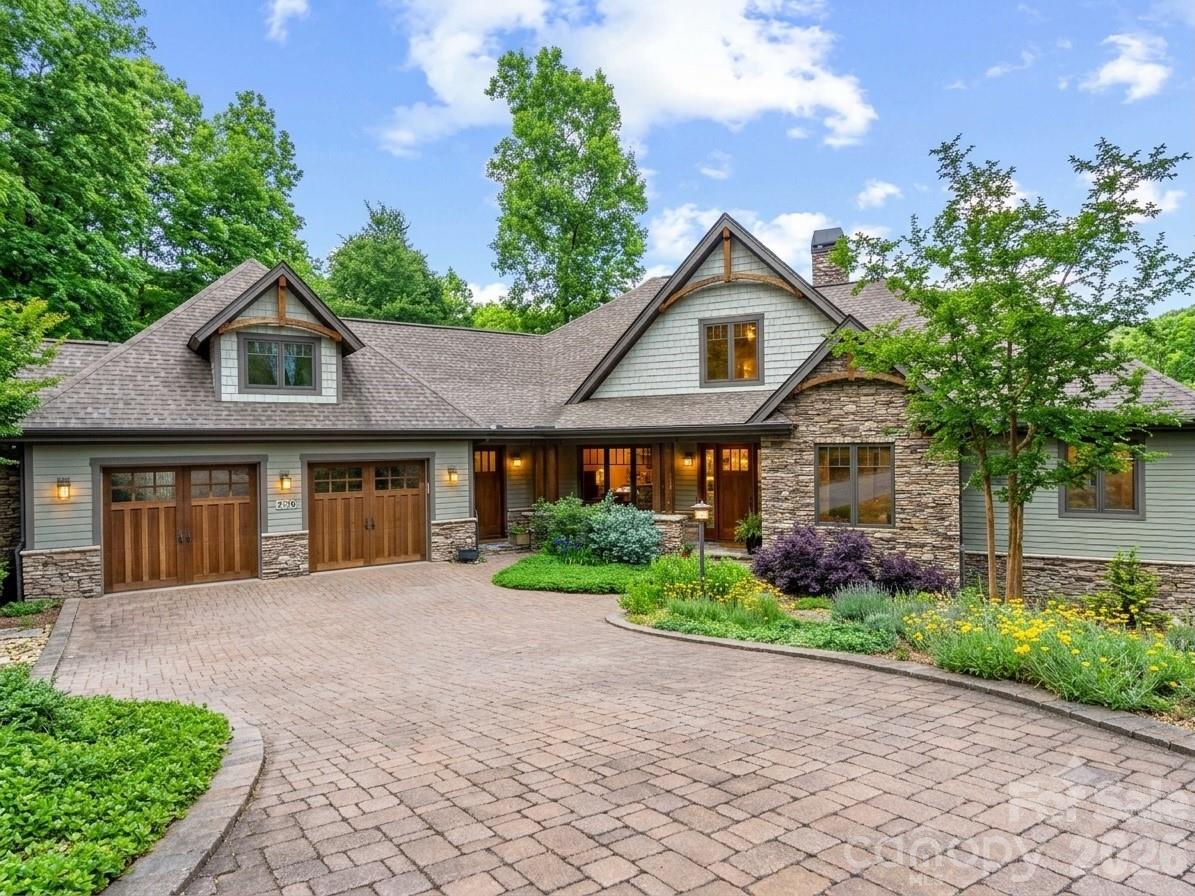
Enjoy year-round mountain views and luxurious comfort in this elegant mountain retreat located in the prestigious Carriage Park Gated Community. Featuring spacious interiors, soaring tray ceilings, elegant crown molding, custom cabinetry, stunning wood column accents, and premium 3 inch oak hardwood floors, this residence exemplifies quality and sophistication. Indulge your culinary passions in the gourmet kitchen, ideal for both daily meals and entertaining guests. Relax in the grand great room with panoramic mountain vistas and abundant natural light, or retreat to the luxurious primary suite with a spa-inspired bath, including a frameless glass walk-in shower and a Jacuzzi soaking tub. Private offices and guest spaces provide flexibility for your lifestyle, while the lower level offers a complete in-law suite with its own patio entrance. Exceptional home systems include an elevator for convenience, zoned HVAC with humidity control, circulating on-demand hot water, whole-house water filtration, and an automatic generator for peace of mind. Carriage Park residents enjoy an active lifestyle with access to a social clubhouse, year-round indoor pool, tennis and pickleball courts. Located just 3 miles from downtown Hendersonville, you're close to top restaurants, shopping, entertainment, and excellent medical facilities. Don't miss the opportunity to experience this extraordinary mountainside sanctuary designed by Stephen Fuller, one of the most prominent residential designers in the United States. View the video virtual tour for a closer look and schedule your private tour today!
#4375514

Hendersonville

1403 Woodsong Drive

5 Beds

4 Baths

4,932 Sq.Ft.

$1,400,000

MLS#: 4375514
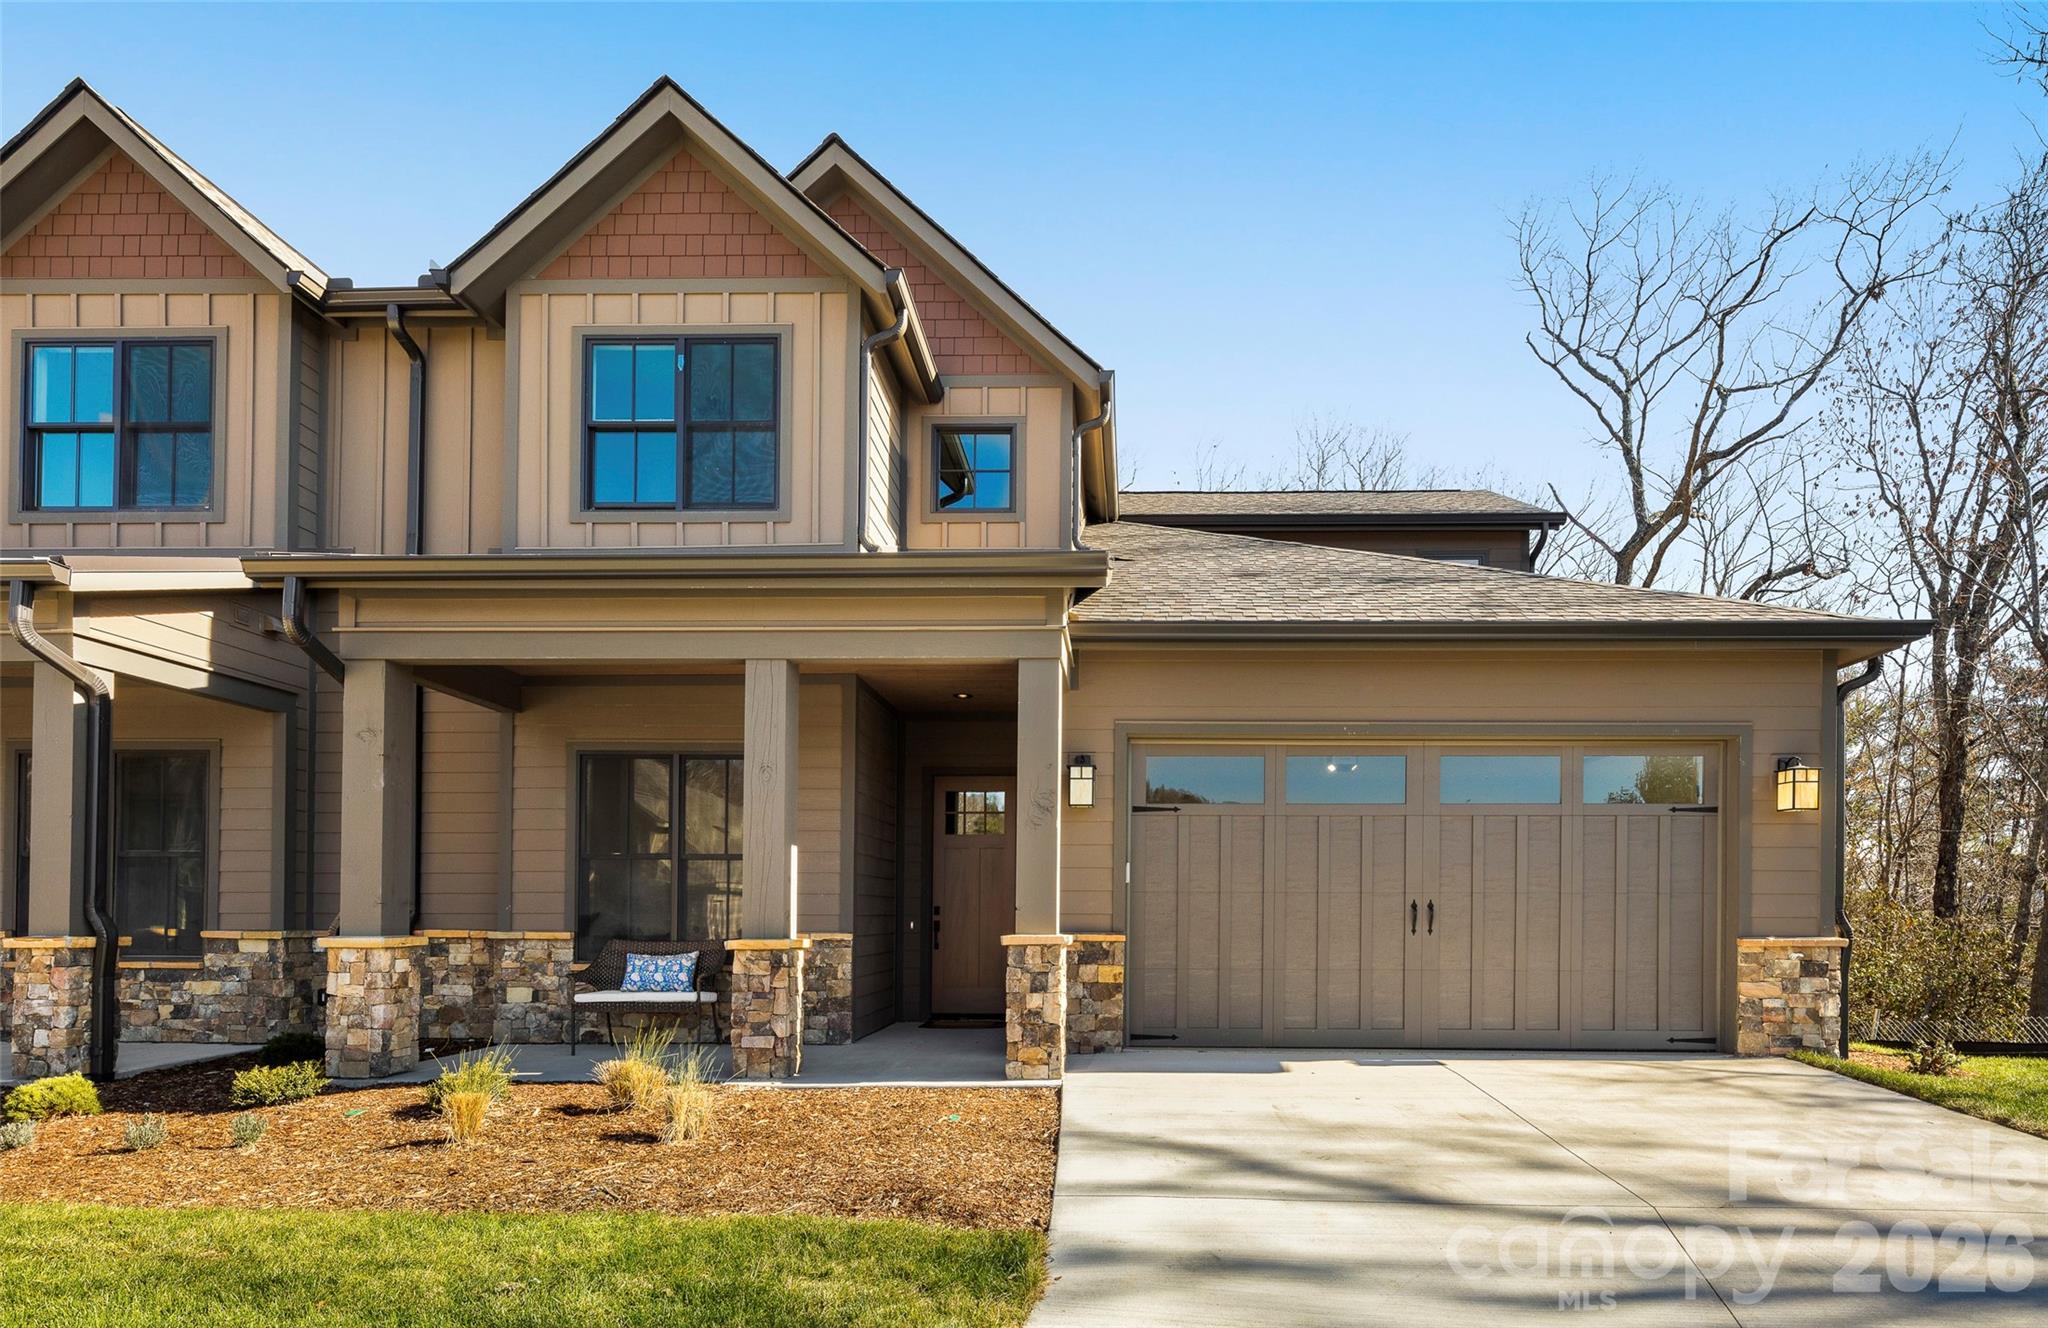
Nestled in the desirable community of Champion Hills, Chimney Crossing is an enclave of 14 villas. This spacious new construction features vaulted ceilings, a lock-and-leave concept, zero-entry on the main level, an open floor plan, & a large kitchen island for entertaining. The large covered porches are the perfect place to relax and enjoy the privacy & serenity of this hilltop location. Each home includes an office on the main level, allowing you to work in privacy while staying close to what is most important. Plenty of custom touches are included, such as Quartz countertops, epoxy garage floors, vented natural gas fireplaces, & the latest in wood flooring. All of this comes with Tom Fazio's Mountain Masterpiece—an 18-hole golf course, Har-Tru lighted tennis courts, pickleball, a Wellness Center, an outdoor heated pool w/hydro spa, walking trails, & so much more!
#4382597

Hendersonville

65 Chimney Chase Trail

3 Beds

3 Baths

2,488 Sq.Ft.

$979,900

MLS#: 4382597
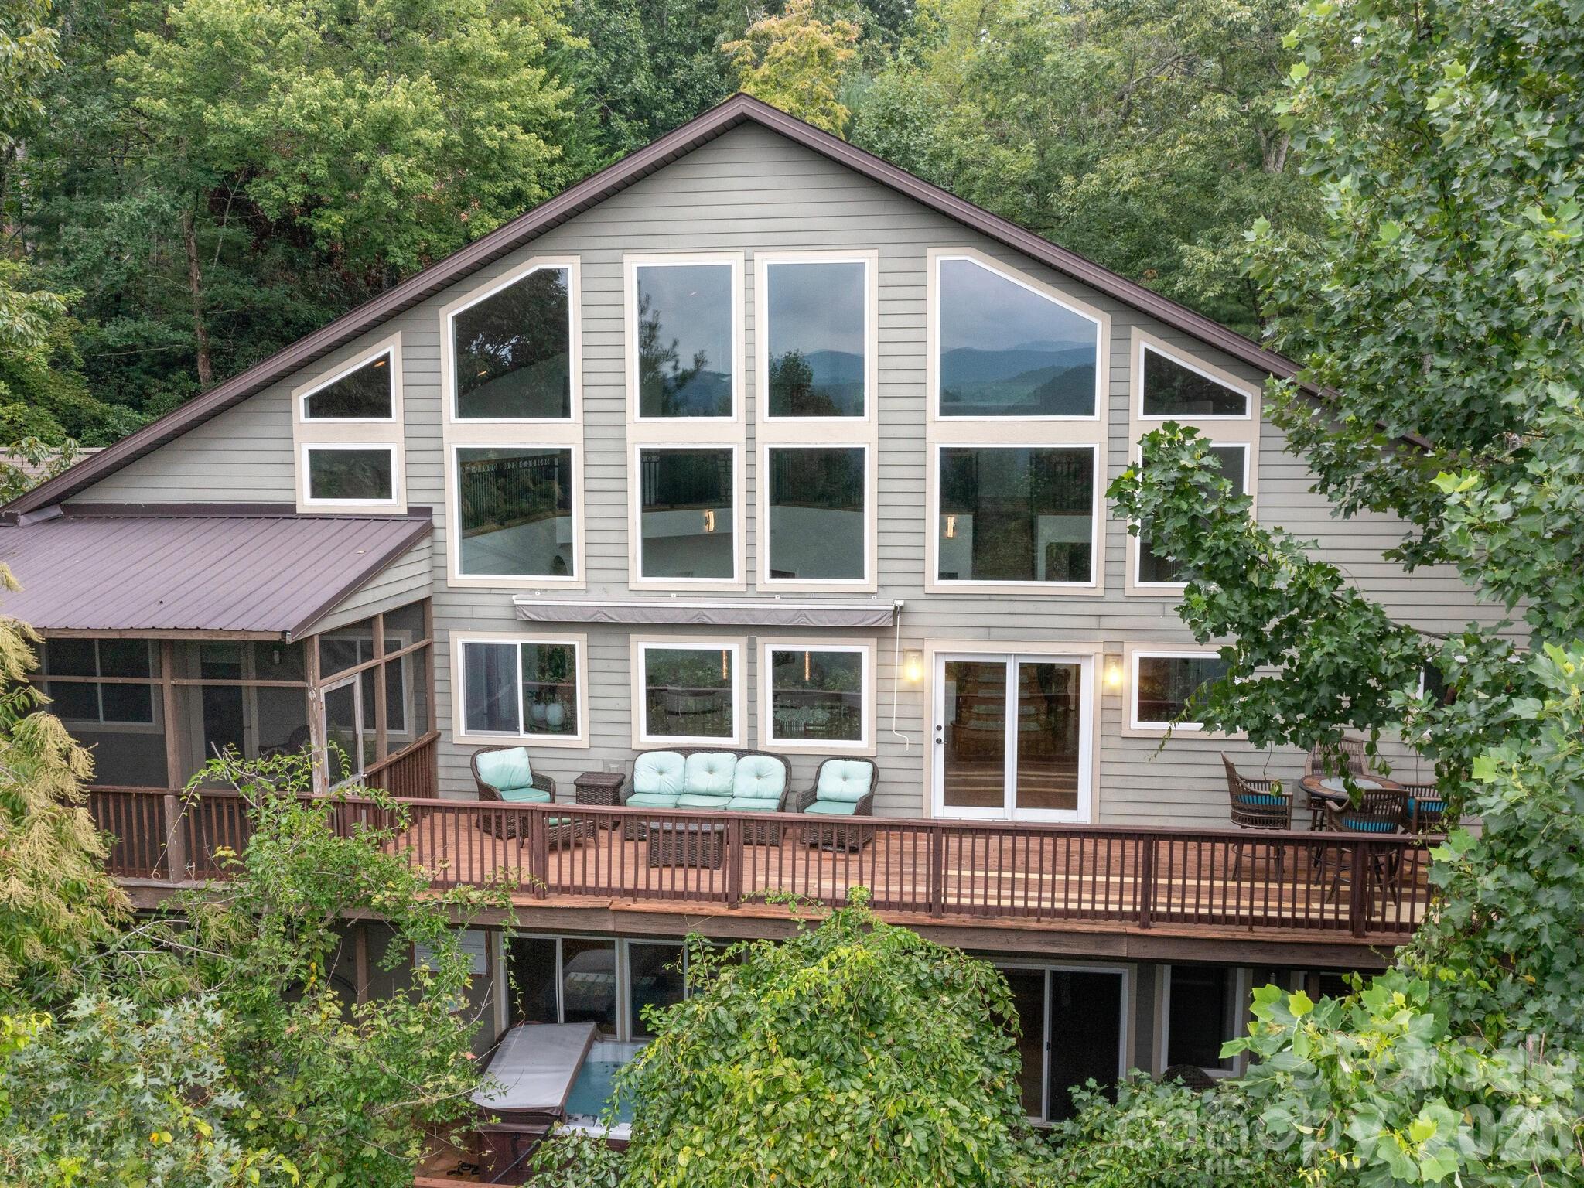
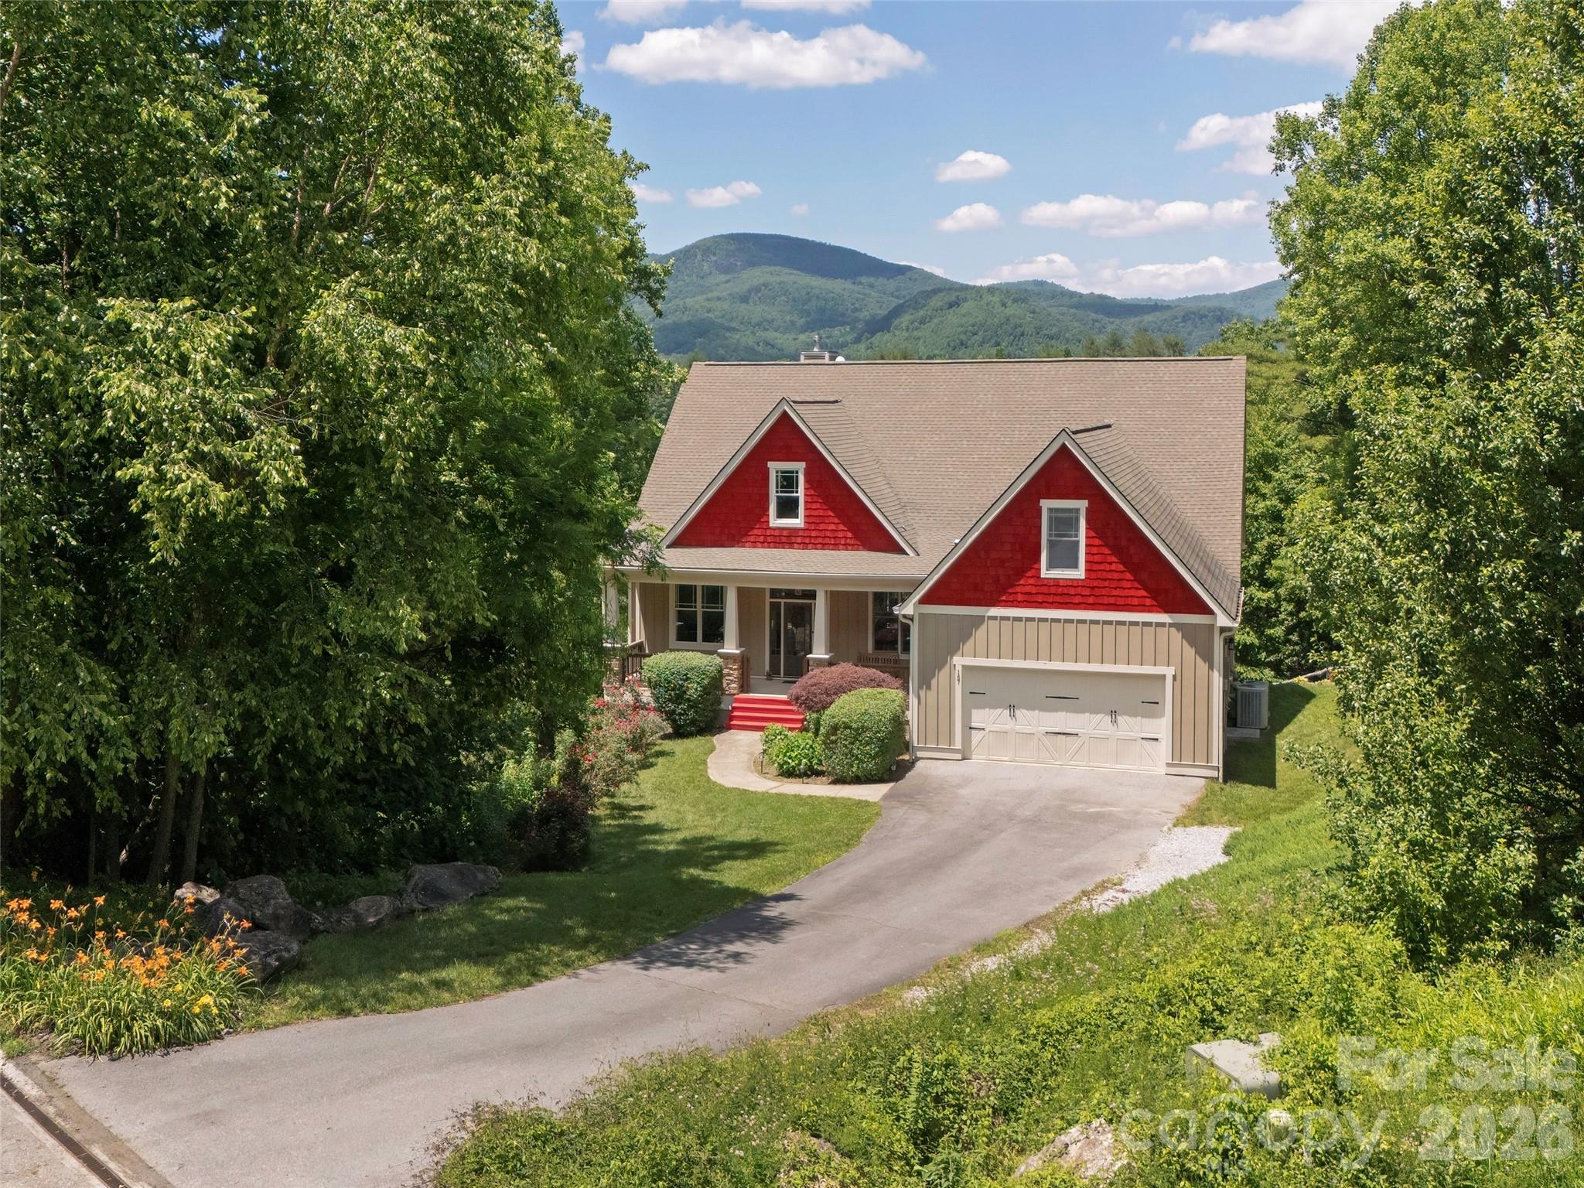
467 Crystal Heights Drive is a thoughtfully designed three-bedroom, two-bath home built in 2019, set high within the Crystal Heights community with a clear emphasis on privacy, positioning, and long-range views.

The setting is a defining feature. From this elevated vantage point, the home looks out over the Etowah Valley toward the ridgelines of Pisgah National Forest, with approximately 180-degree, 40–50 mile mountain views. The home is oriented to take full advantage of this perspective—captured from the main living areas, the primary suite, and multiple outdoor spaces including a screened porch, an open sun deck, and a patio with fire pit.

Despite the privacy, the location remains highly convenient. Etowah is just minutes away, offering everyday essentials—grocery, dining, medical offices, and services—while Downtown Hendersonville is approximately 15 minutes, Brevard about 20 minutes, and Asheville Regional Airport also within a 20-minute drive.

Inside, the home is open and functional with a focus on light and scale. Vaulted ceilings and large west-facing windows bring in natural light and frame the view, with remote-controlled window treatments already in place. The kitchen is spacious and well-appointed, featuring a large island, gas range, stainless appliances, granite countertops, and a walk-in pantry that includes additional workspace, a beverage refrigerator, and flexibility for use as a coffee bar or small office.

The primary suite is positioned to take in the view from the moment you wake, with a bathroom that includes heated radiant floors, an air bath tub with EverClean system, and a bidet seat. Throughout the home, solid 5-inch hickory flooring adds warmth and durability.

Additional features include a wood-burning fireplace with a gas starter, a hot water recirculation system for near-instant hot water, a whole-house water filtration system, and a 22 kW Generac generator. The home is served by city water, septic, underground power, high-speed fiber internet, and a buried propane tank.

The garage offers 13-foot ceilings with built-in storage, providing flexibility for equipment, organization, or hobby space.

An adjoining lot is also available for purchase, offering additional flexibility for the property. It could serve as a privacy buffer or provide the opportunity for a second mountain home with similar long-range views.

Within the community, residents have access to a private ~2.5-acre pond suitable for fishing, kayaking, or walking the surrounding trails. Wildlife is a regular part of the landscape, with deer, turkey, and other native species often seen throughout the area.

Come experience this unique setting and perspective for yourself. Call, text, or email the listing agent today for more information or to schedule a private tour.
#4374377

Hendersonville

467 Crystal Heights Drive

3 Beds

2 Baths

1,942 Sq.Ft.

$1,100,000

MLS#: 4374377

Nestled in the heart of Hendersonville’s prestigious Champion Hills golf community, this exceptional 4-bedroom, 5-bath residence offers the perfect combination of abundant space, convenient location, and refined comfort…109 Chattooga Run is the place with all the space!

With almost 4,000 square feet of living area across two floors, this home was designed to embrace everyday living and elegant entertaining. Whether you’re seeking a tranquil mountain retreat, a golfer’s paradise, or a warm and welcoming place for family and friends to gather, this property has it all.

The main level features a cozy living room and stone fireplace, ideal for both relaxed evenings and lively gatherings. There's also a bright and airy sun room - perfect for enjoying morning coffee or an afternoon book that turns into a well deserved nap. Large Primary suite features walk-in closets, its own rocking porch back deck, and a master bath with large garden tub and shower. Other features include a main level laundry, large two car garage, home office, and a bright, sunny kitchen with a large deck for outdoor evening entertaining and summer dining.

Below, there's plenty of room for those inevitable (and envious) guests, with two large bedrooms and bathrooms, and their own cozy den and fireplace.  For the home hobbyist, there's an additional bonus room and a large 500+ sq. ft. golf cart garage that could double as a workshop, studio, or hobby space for those who need space to create!

Located just a short golf cart drive from the community’s renowned golf club, joining members can enjoy quick access to one of North Carolina’s premier Tom Fazio designed golf courses. Membership unlocks not only golf but also a vibrant club with active social calendar, fitness facilities, new pickle-ball courts, tennis courts, dining , and the opportunity to connect with new neighbors who share a love of the good life.

Located less than 10 miles from Historic Downtown Hendersonville, you'll feel like you live a world away while having convenient access to quality restaurants, shopping, dining and world class healthcare services just around the corner!

Whether you are searching for a full-time residence or a seasonal escape, come see what makes Champion Hills such a special place!
#4362800

Hendersonville

109 Chattooga Run

4 Beds

5 Baths

3,990 Sq.Ft.

$975,000

MLS#: 4362800

Price reduced
Where modern design meets mountain serenity, this inviting retreat captures the very best of Western North Carolina living. Thoughtfully designed for both everyday comfort and effortless entertaining, the home offers five spacious sleeping quarters spread across three levels—providing ample space for family and guests to gather while still enjoying privacy.

The main living area welcomes you with soaring tongue-and-groove cathedral ceilings, rich hardwood floors, and a cozy fireplace. Dramatic two-story windows frame sweeping mountain views, filling the space with natural light and bringing the beauty of the outdoors inside.

The primary suite serves as a peaceful sanctuary, complete with private access to a covered screened porch where you can start the day with coffee or unwind in the evening mountain air. A walk-in closet and spa-like bath with radiant heated floors, a garden tub, and a custom-tiled shower create a true retreat experience.

Upstairs, a sunlit loft overlooks the great room and captures stunning mountain scenery—an ideal place to curl up with a book, relax, or simply enjoy the ever-changing views.

The lower level offers exceptional versatility with a welcoming family room and fireplace, kitchenette, second laundry area, and flexible space perfect for a home office, gym, or hobby room.

Outdoor living is just as remarkable. An expansive deck and raised flagstone patio invite you to gather with friends or enjoy quiet evenings under the stars. Slip into the soothing hot tub, or follow the terraced path to a charming fire pit lounge nestled beside a tranquil crafted stream—an unforgettable setting for conversation, reflection, or making memories with guests.

Perfectly positioned for convenience, the property is located less than 10 miles from downtown Hendersonville, with nearby restaurants and shopping, and within easy reach of Asheville and the regional airport.

Furnishings are available, allowing for a seamless, turnkey experience if desired. Ideal as a primary residence, second home, or vacation rental, it also features a successful short-term rental history. Recent updates include a new electric hot water heater and heat pump, both installed in 2026.
#4354526

Hendersonville

60 Whispering Stream Trail

3 Beds

4 Baths

5,224 Sq.Ft.

$1,149,000

MLS#: 4354526
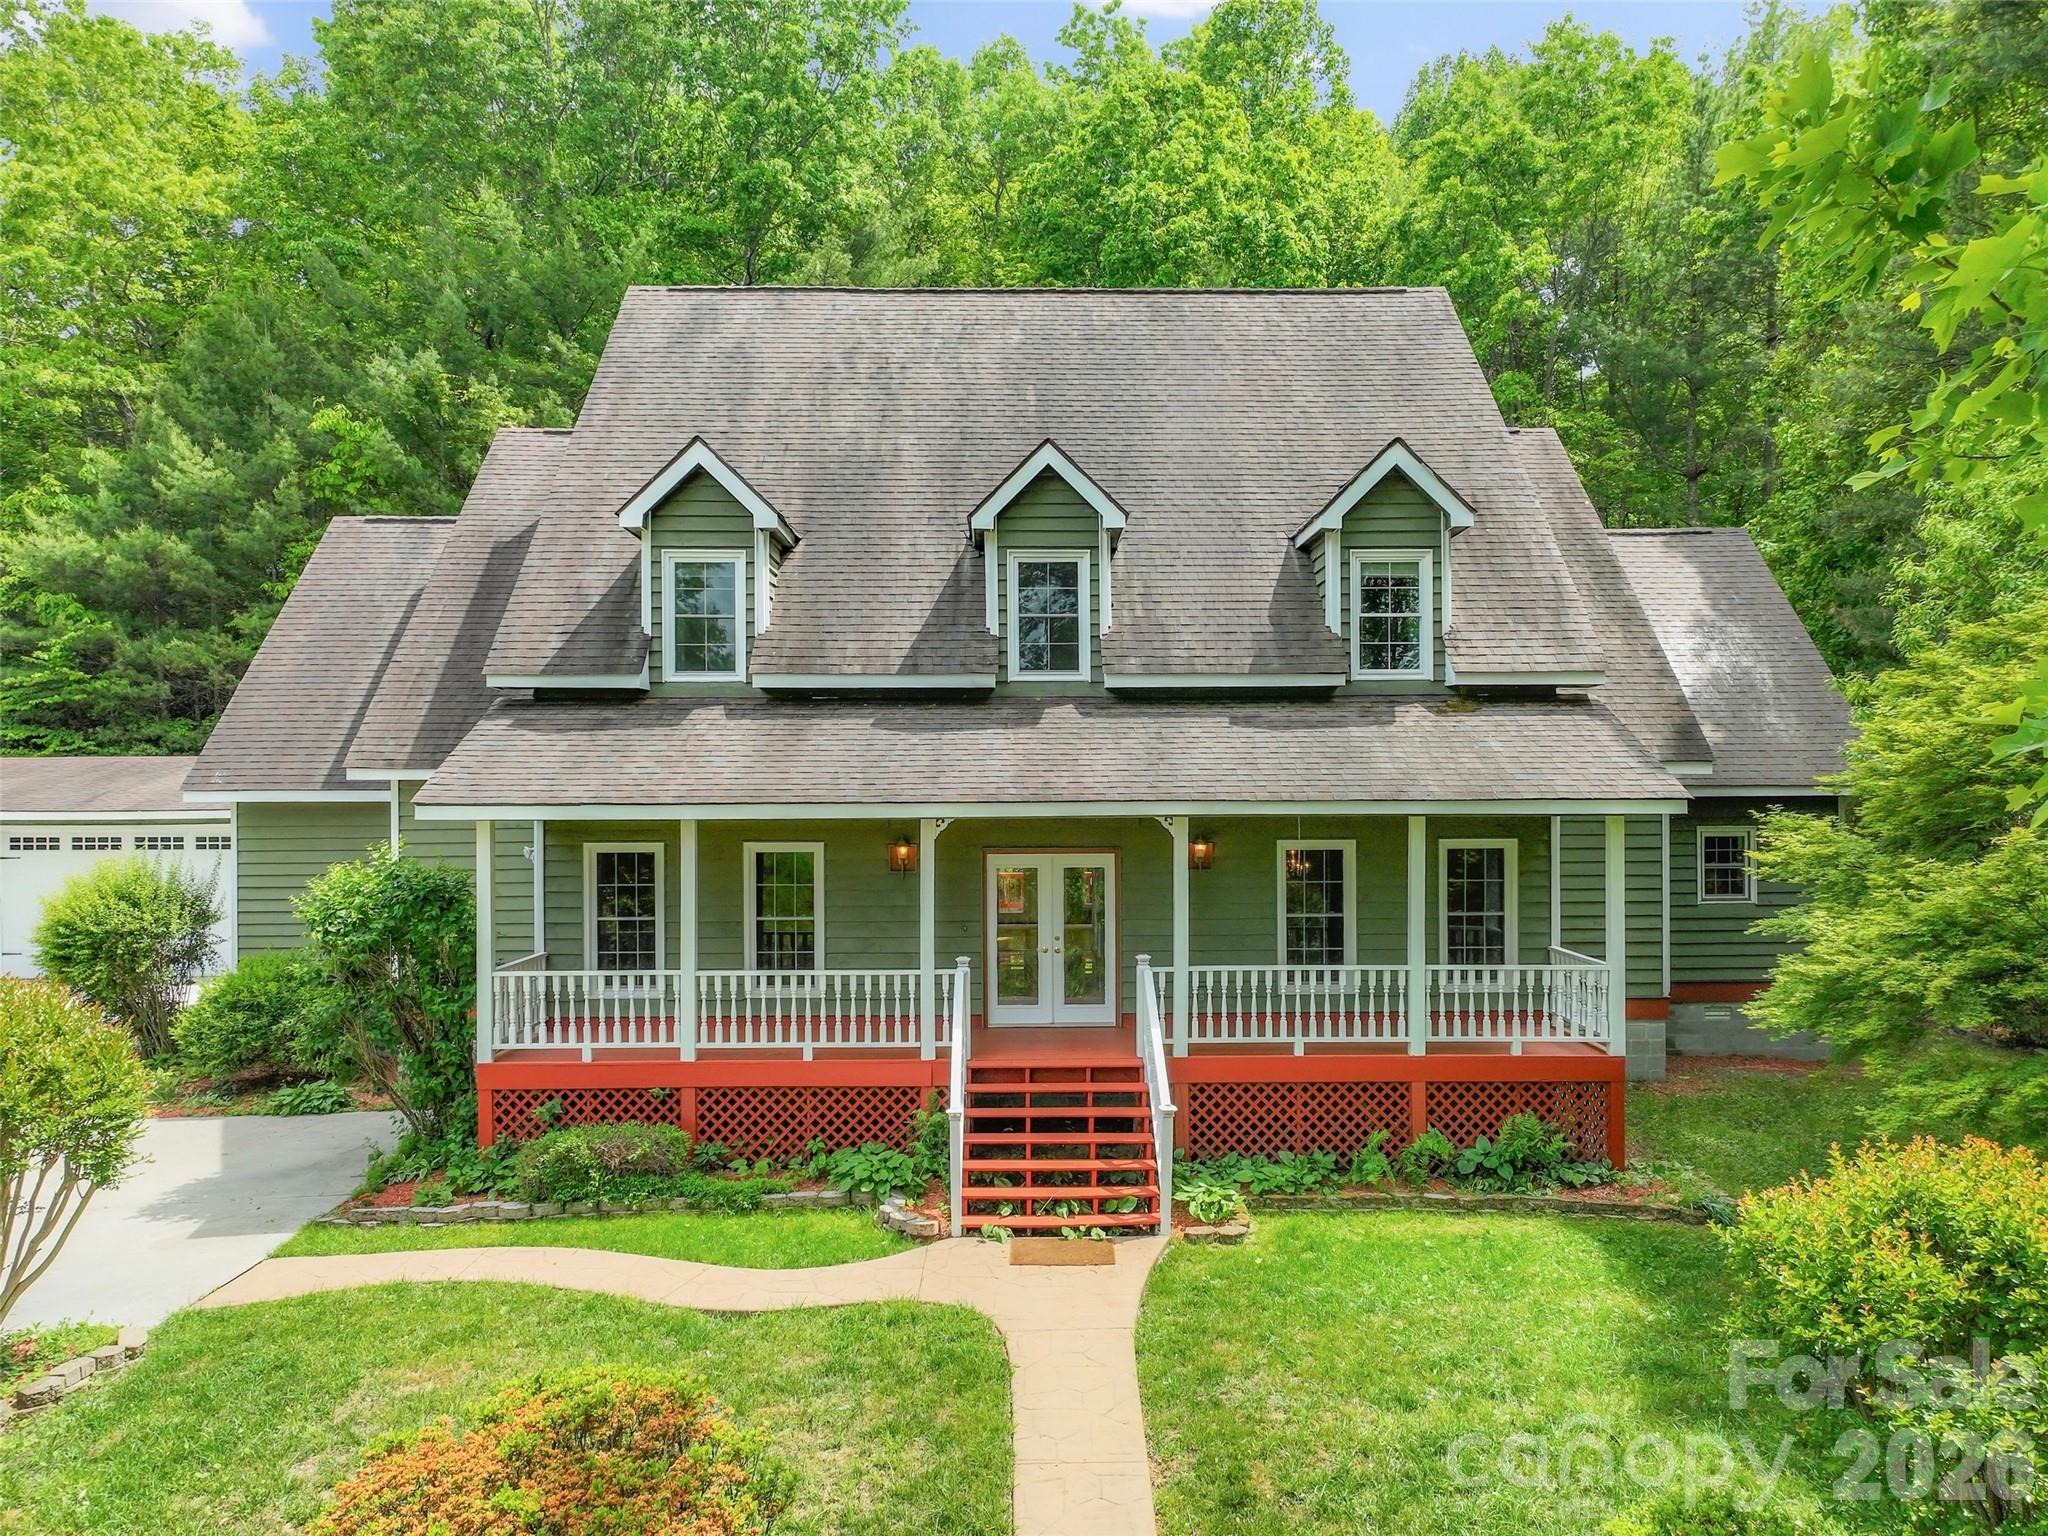
VIEWS from the front porch & privacy on the back patio! Nestled in the desirable community of Champion Hills, Chimney Crossing is an enclave of 14 villas. This spacious new construction features vaulted ceilings, a lock-and-leave concept, zero-entry on the main level, an open floor plan, & a large kitchen island for entertaining. The large covered porches are the perfect place to relax and enjoy the privacy & serenity of this hilltop location. Each home includes an office on the main level, allowing you to work in privacy while staying close to what is most important. Plenty of custom touches are included, such as Quartz countertops, epoxy garage floors, vented natural gas fireplaces, & the latest in wood flooring. All of this comes with Tom Fazio's Mountain Masterpiece—an 18-hole golf course, Har-Tru lighted tennis courts, pickleball, a Wellness Center, an outdoor heated pool w/hydro spa, walking trails, & so much more! This home is now complete and includes the 60k Membership Fee.
#4350616

Hendersonville

105 Chimney Chase Trail

3 Beds

2 Baths

2,488 Sq.Ft.

$979,900

MLS#: 4350616

Price reduced
Stunning, well-appointed, pristine home situated in one of the best kept secrets in Hendersonville, Pathways of Solomon Jones, a small enclave of luxury mountain homes within close proximity to Hendersonville and Flat Rock! Pathways of Solomon Jones strives to keep the natural state surrounding its current 43 homes intact, with each having 2 to 5 acres of land, protecting the privacy of its homeowners. This meticulously maintained, 3 bedroom, 3 bath home is set on over 2 acres and is the perfect in size for those wishing to age in place yet have room for family and friends to stay awhile. The main living area has a beautiful, vaulted, beamed ceiling, built in bookcases, and a dramatic, soaring fireplace for cold winter nights. Warm oak floors and new wood doors throughout the main level create that mountain ambiance so many desire. Light streams through its many windows and doors which lead to the large deck with winter views. The gourmet kitchen, featuring high quality cabinetry, leathered granite countertops, double ovens and a walk-in pantry, flows seamlessly into the dining and living rooms making it ideal for everyday living or entertaining. The primary bedroom provides access to the deck as well to take in the surrounding beauty and has an ensuite bathroom with a double leather granite countered vanity, separate shower and garden tub.  The guest bedroom on the main floor could be used as a bedroom or an office, with private access to the second full bathroom, also accessible as a hall bath. The laundry room is also on the main level and offers a sink and pull-down ironing board! Every window beckons one to spend time basking in the magnificent landscaping all around the home with limited grass to maintain. The lower level offers a family room with built-ins for setting up a home office or enjoying a movie. The French Door from the family room provides access to the flagstone patio and paths meandering through the beautifully landscaped flower beds. An additional bedroom, full bath and second bonus room for whatever your heart desires, provide a private oasis for family and friends.  An unheated fitness room is also available for staying in shape from home. And there is plenty of additional unfinished space for one wishing to expand. For those desiring to have access to amenities, guest memberships are available through the Champion Hills and Hendersonville Country Club. A mere 5 minutes down the road is Champion Hills, known for its award-winning Fazio Golf Course, ranked 47th in the US on Golfweek’s 2026 list. Members also enjoy a wellness center, pool, tennis, pickleball, walking trails and upscale and casual dining available through Champion Hills. Hendersonville Country Club is also less than 15 minutes away and offers golf, tennis, pickleball, a pool, fitness center and dining for its members. The charming town of Flat Rock is 17 minutes away. Downtown Hendersonville, just 15 minutes away, was touted by the New York Times as the “City of Four Seasons,” sits on the edge of the Blue Ridge Mountains. It is home to over 200 apple growers with close proximity to world class hiking and bike trails and is known as a quaint, family-friendly town! It was named “Best Retirement Town” in 2023 and continues to attract newcomers both young and old. Hendersonville also offers a variety of medical care options including three hospitals: Advent Health, Pardee Hospital and South Asheville ER. Come and see this home and experience what it feels like to be on vacation all year long! The best way to get to the house is to GPS to One Hagen Drive and then this address. Video link:
https://youtu.be/qQUPZg5AEaE?si=6SpSHt_rp1MbORto
#4350162

Hendersonville

140 Mount Hebron Road

3 Beds

3 Baths

2,978 Sq.Ft.

$1,020,000

MLS#: 4350162

 - property

Send a message

Message successfully sent.

Your message

What is 3 + 4 ?

Reason for contacting?

I agree to receive email communication and understand I can unsubscribe at any time.

I agree to be contacted by Prestino Advantage via call, email, and text for real estate services. To opt out, you can reply 'stop' at any time or reply 'help' for assistance. You can also click the unsubscribe link in the emails. Message and data rates may apply. Message frequency may vary. Privacy Policy

Sign Out

Virtual Assistant

Would you like to take the next step with this property? We can help you schedule a showing or virtual tour, or send you more details.

Yes, I would like more information.

Thank You for Your Reply, One of Our Agents will contact you as soon as possible

No, maybe later.

Thank you, you can always contact me via email, phone number or through the contact form.

Realhub AI

Lucy - Your AI-Powered Realtor

Update Your Temporary Password

Personalize your search

Enter your email and we'll notify you immediately when new listings match what you're looking for.

or enter email address

Already have an account ? Login here

Continue your home search

I agree to receive communications and understand I can unsubscribe at any time.

I agree to be contacted by Prestino Advantage via call, email, and text for real estate services. To opt out, you can reply 'stop' at any time or reply 'help' for assistance. You can also click the unsubscribe link in the emails. Message and data rates may apply. Message frequency may vary. Privacy Policy

Already have an account ? Login here

We use cookies

We use cookies primarily for analytics to enhance your experience. By accepting, you agree to our use of these cookies. You can manage your preferences or learn more about our cookies policy.