
Property
Beds
1
Full Baths
1
1/2 Baths
None
Year Built
1938
Sq.Footage
923
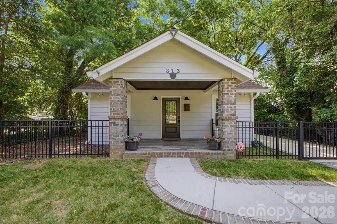
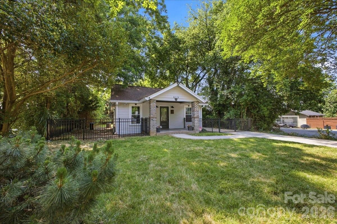
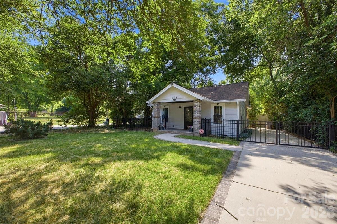
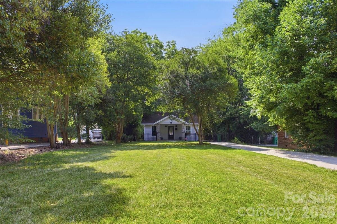
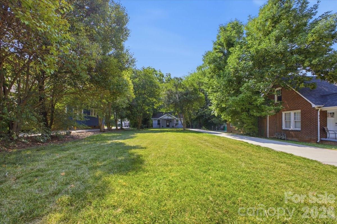
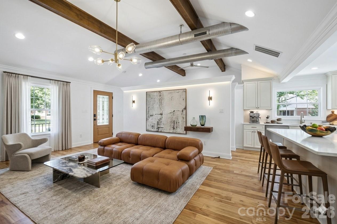
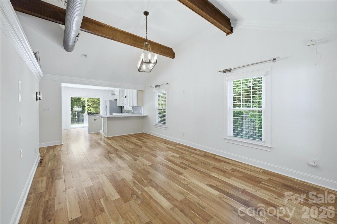
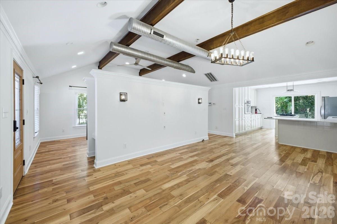
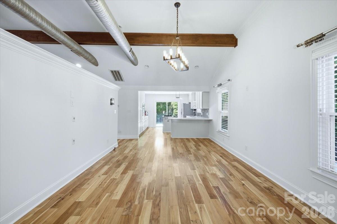
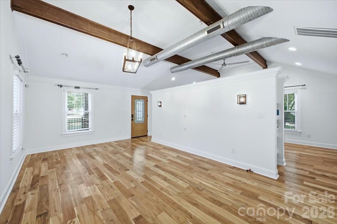
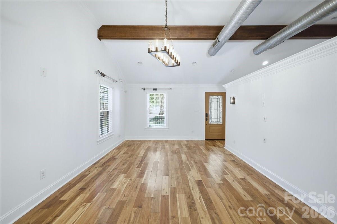
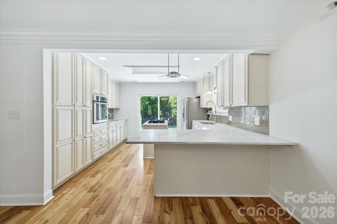
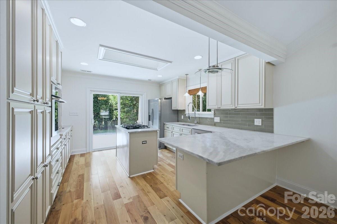
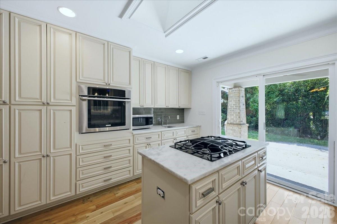
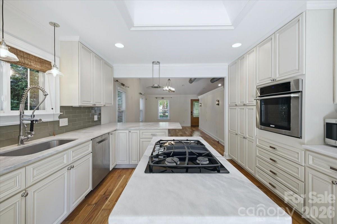
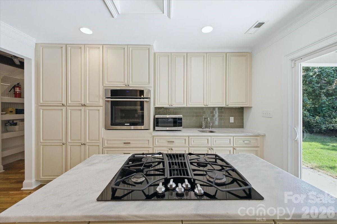
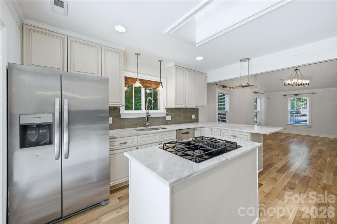
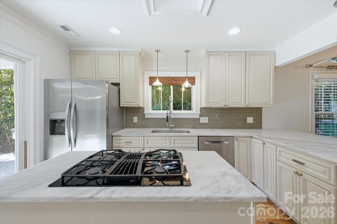
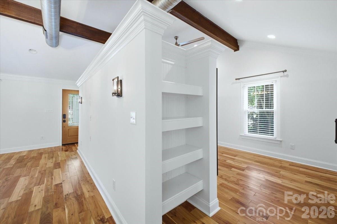
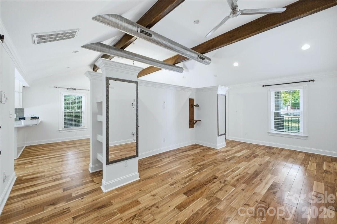
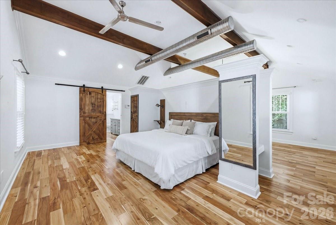
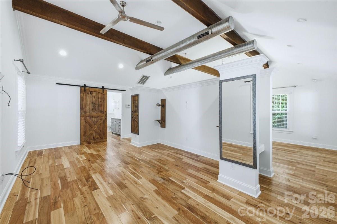
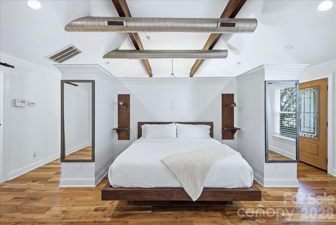
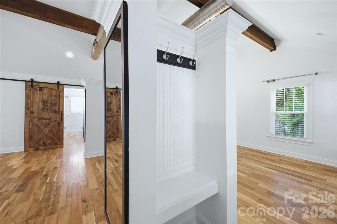
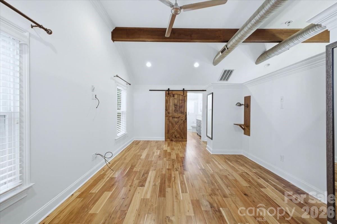
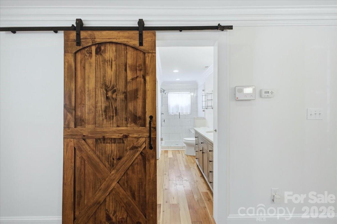
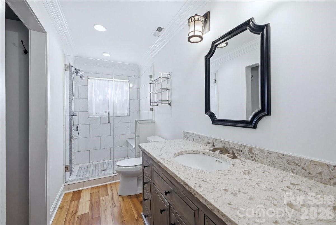
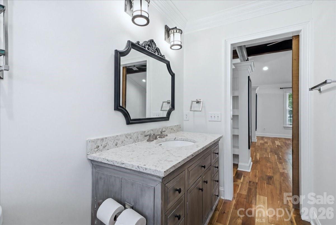
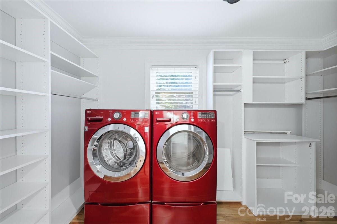
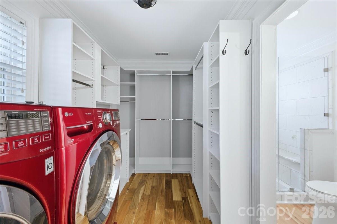
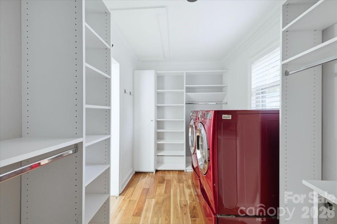
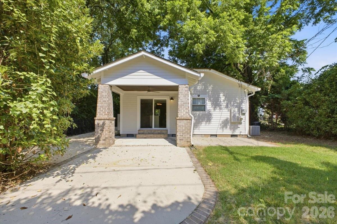
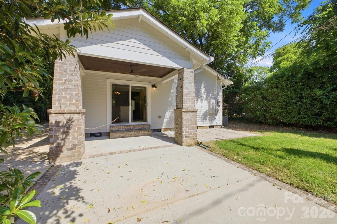
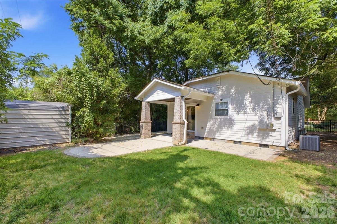
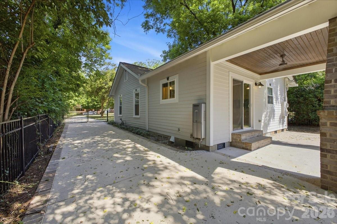
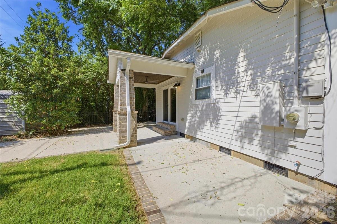
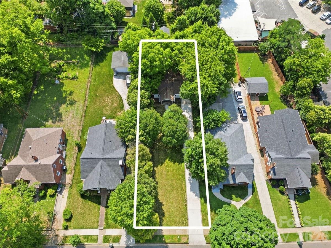
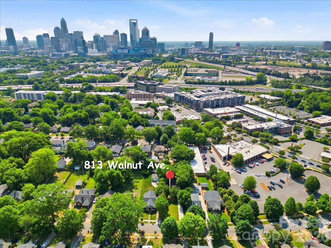
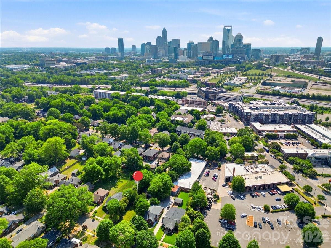
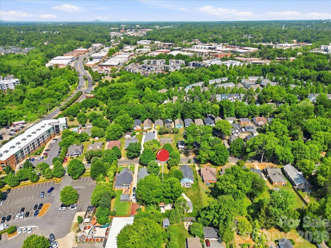
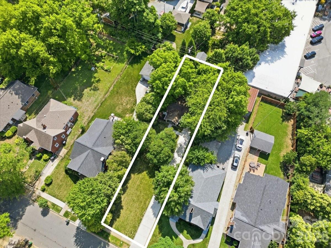
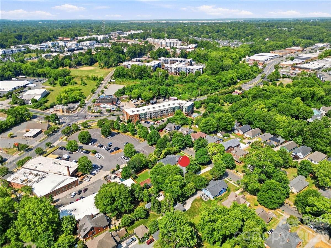
813 Walnut Avenue offers a rare opportunity to experience the best of Wesley Heights living with privacy, flexibility, and walkability all in one. Tucked beneath mature trees on an oversized deep lot, the property feels peaceful and secluded while still being just steps from local restaurants, breweries, coffee shops, parks, greenways, and The Iron District. Uptown Charlotte, Bank of America Stadium, and the energy of the city are only minutes away, creating a lifestyle that seamlessly blends neighborhood charm with urban convenience. The existing residence combines modern comfort with a loft-inspired aesthetic, featuring vaulted ceilings with exposed beams and industrial-style ductwork, warm hardwood floors, custom built-ins, and abundant natural light throughout. The open-concept living and kitchen spaces are designed for both entertaining and everyday living, complete with expansive cabinetry, quartz countertops, a gas cooktop island, and seamless access to covered outdoor spaces that extend the living experience outside. The oversized primary suite offers exceptional flexibility with room for a sitting area, office, or creative studio, while the gated lot and expansive yard provide space and privacy rarely found this close to Uptown. Whether enjoying a quiet evening outdoors, entertaining friends before a game, or walking to dinner in the neighborhood, the home is designed around both comfort and connection. What truly makes this property unique is the opportunity it creates for the future owner. The lot configuration allows for the potential to build a new primary residence at the front of the property while maintaining the existing home as an ADU, guest house, private office, studio, or income-producing opportunity. Few properties this close to Uptown offer this level of flexibility and long-term potential. The pricing reflects the unique development opportunity and possibilities the site presents. Conceptual development studies thoughtfully designed by Ateliers Farsiani are available, showcasing the incredible future potential of the property.
Features & Amenities
Interior
-
Total Bedrooms
1
-
Bathrooms
1
-
Above Grade Finished Area
923.0
-
Basement YN
NO
-
Cooling YN
YES
-
Cooling
Central Air
-
Fireplace YN
NO
-
Heating YN
YES
-
Heating
Forced Air, Natural Gas
-
Pet friendly
N/A
Exterior
-
Garage
No
-
Construction Materials
Fiber Cement
-
Parking
Driveway
-
Patio and Porch Features
Covered, Front Porch, Patio, Rear Porch
-
Pool
No
Area & Lot
-
Property Type
Residential
-
Property Sub Type
Single Family Residence
-
Architectural Style
Traditional
Price
-
Sales Price
$650,000
-
Sq. Footage
923
-
Price/SqFt
$704
HOA
-
Association
No
School District
-
Elementary School
Bruns Avenue
-
Middle School
Ranson
-
High School
West Charlotte
Property Features
-
New Construction
NO
-
Senior Community YN
NO
-
Sewer
Public Sewer
-
Water Source
Public
Schedule a Showing
Showing scheduled successfully.
Mortgage calculator
Estimate your monthly mortgage payment, including the principal and interest, property taxes, and HOA. Adjust the values to generate a more accurate rate.
Your payment
Principal and Interest:
$
Property taxes:
$
HOA fees:
$
Total loan payment:
$
Total interest amount:
$
Location
County
Mecklenburg
Elementary School
Bruns Avenue
Middle School
Ranson
High School
West Charlotte
Listing Courtesy of Helen Honeycutt , RE/MAX Executive
RealHub Information is provided exclusively for consumers' personal, non-commercial use, and it may not be used for any purpose other than to identify prospective properties consumers may be interested in purchasing. All information deemed reliable but not guaranteed and should be independently verified. All properties are subject to prior sale, change or withdrawal. RealHub website owner shall not be responsible for any typographical errors, misinformation, misprints and shall be held totally harmless.

Agent | Team Lead
Jen Audier
Call Jen today to schedule a private showing.

* Listings on this website come from the FMLS IDX Compilation and may be held by brokerage firms other than the owner of this website. The listing brokerage is identified in any listing details. Information is deemed reliable but is not guaranteed. If you believe any FMLS listing contains material that infringes your copyrighted work please click here to review our DMCA policy and learn how to submit a takedown request.© 2024 FMLS.
Related Properties

Charlotte
4122 Moxie Way
3 Beds
2 Baths
1,804 Sq.Ft.
$615,000
MLS#: 4384032

Charlotte
14612 Caragana Court
3 Beds
3 Baths
2,476 Sq.Ft.
$658,000
MLS#: 4395365

Charlotte
16016 Tulloch Road
3 Beds
3 Baths
2,804 Sq.Ft.
$619,900
MLS#: 4363185
Charlotte
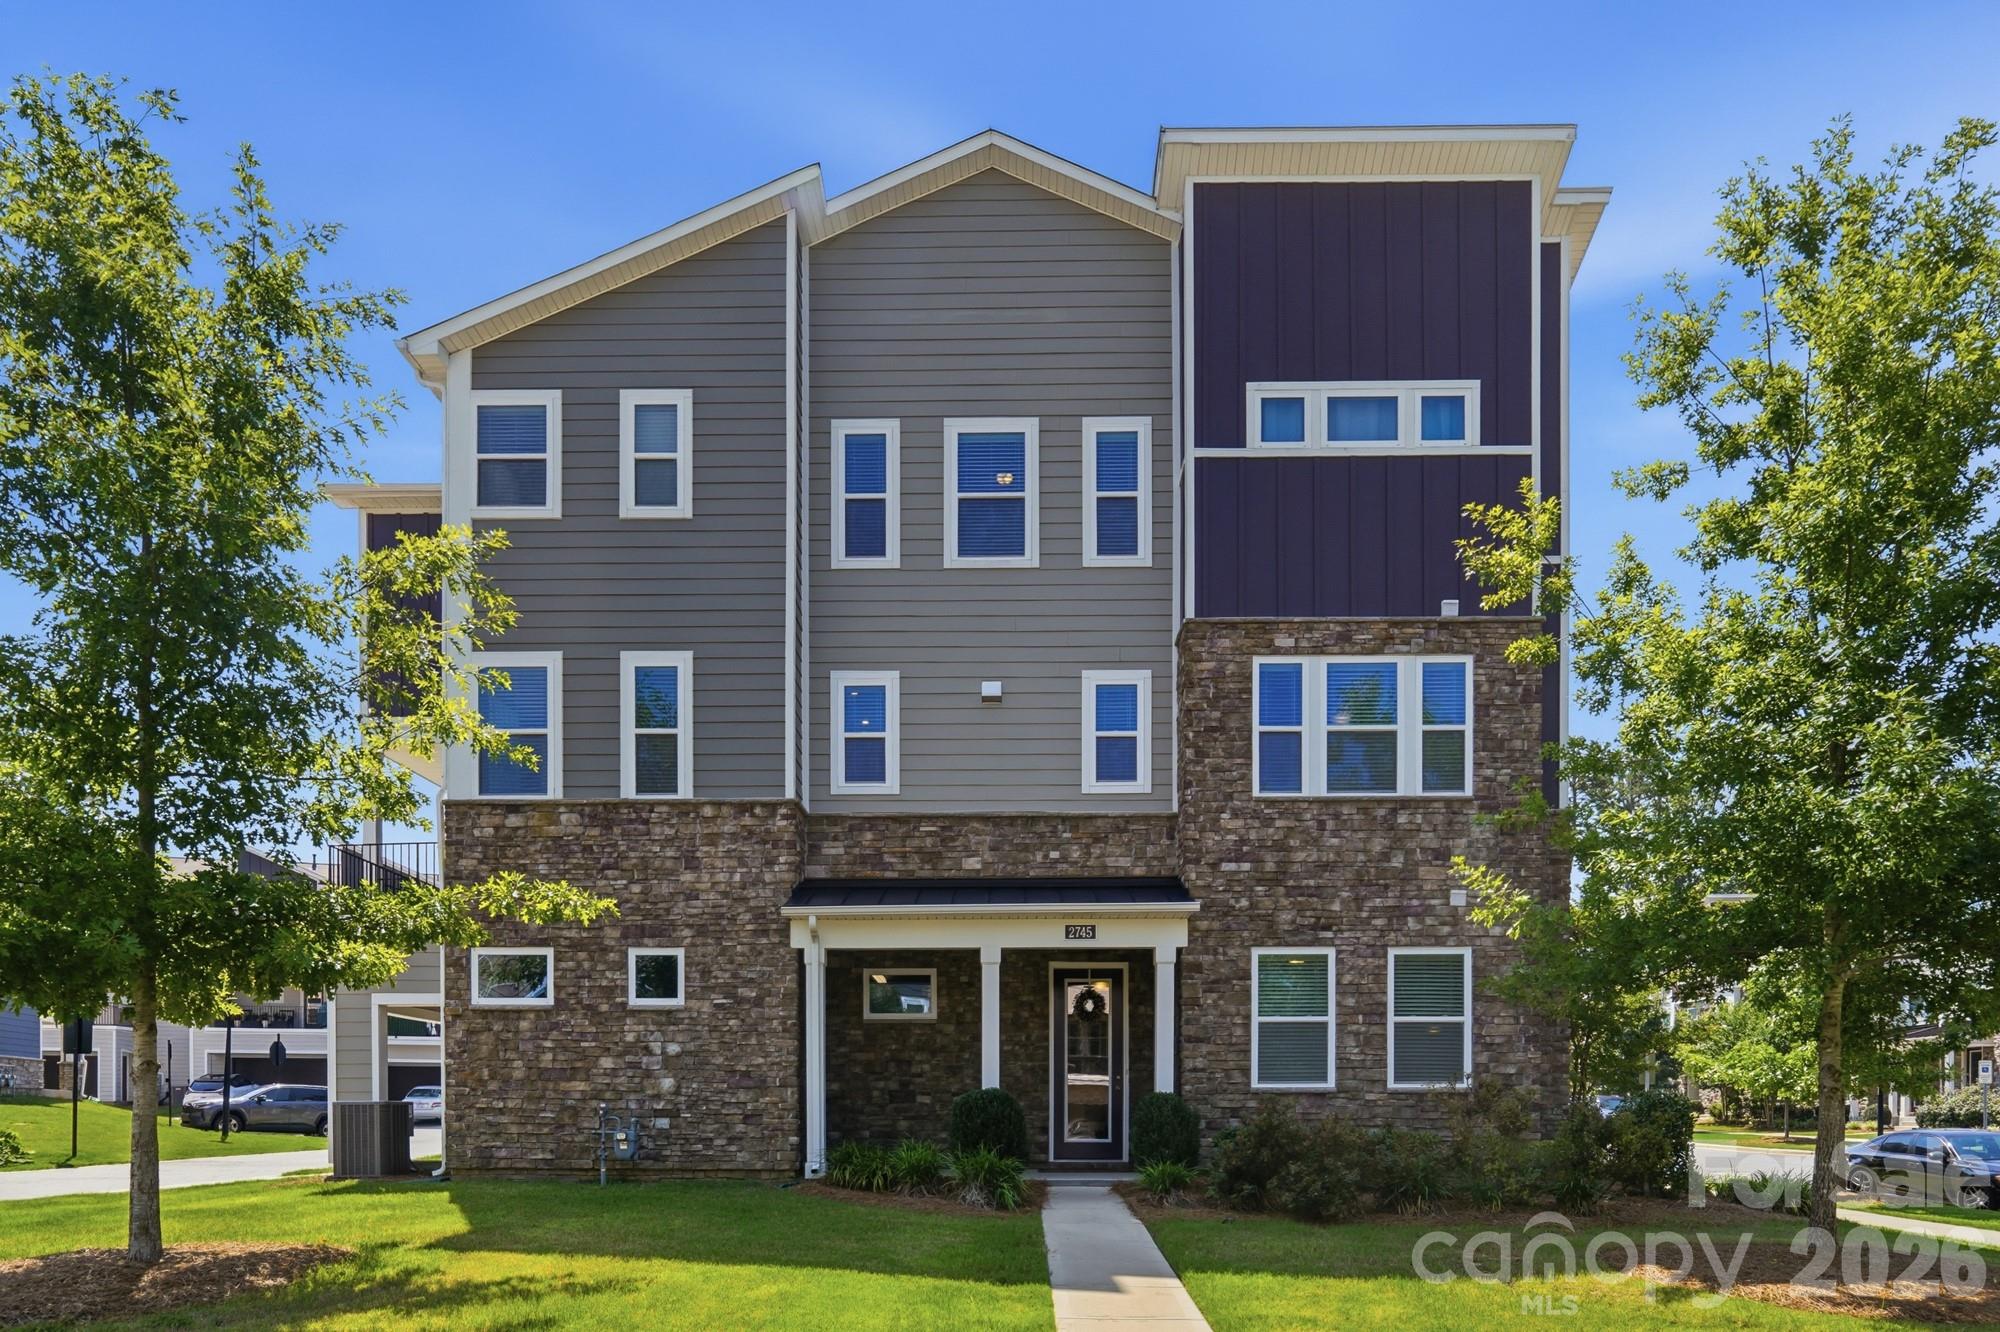
2745 Ensemble Court
4 Beds
3 Baths
2,727 Sq.Ft.
$530,000
MLS#: 4405842

Charlotte
2511 Duncan Avenue
4 Beds
3 Baths
2,229 Sq.Ft.
$634,000
MLS#: 4383091

Charlotte
14115 Canvasback Drive
4 Beds
2 Baths
2,849 Sq.Ft.
$525,000
MLS#: 4337822
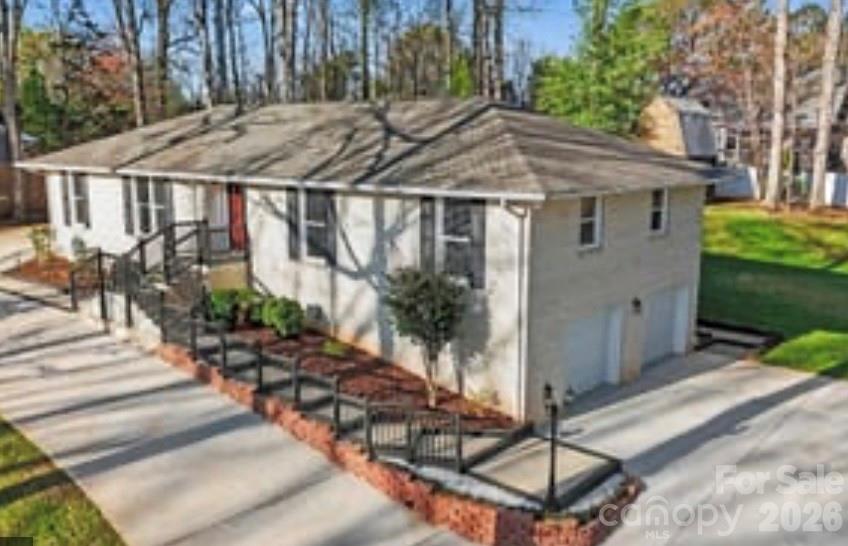
Charlotte
14921 August Lane
3 Beds
3 Baths
3,234 Sq.Ft.
$725,000
MLS#: 4360349

Charlotte
10420 Superb Lane
3 Beds
3 Baths
2,799 Sq.Ft.
$644,900
MLS#: 4369262
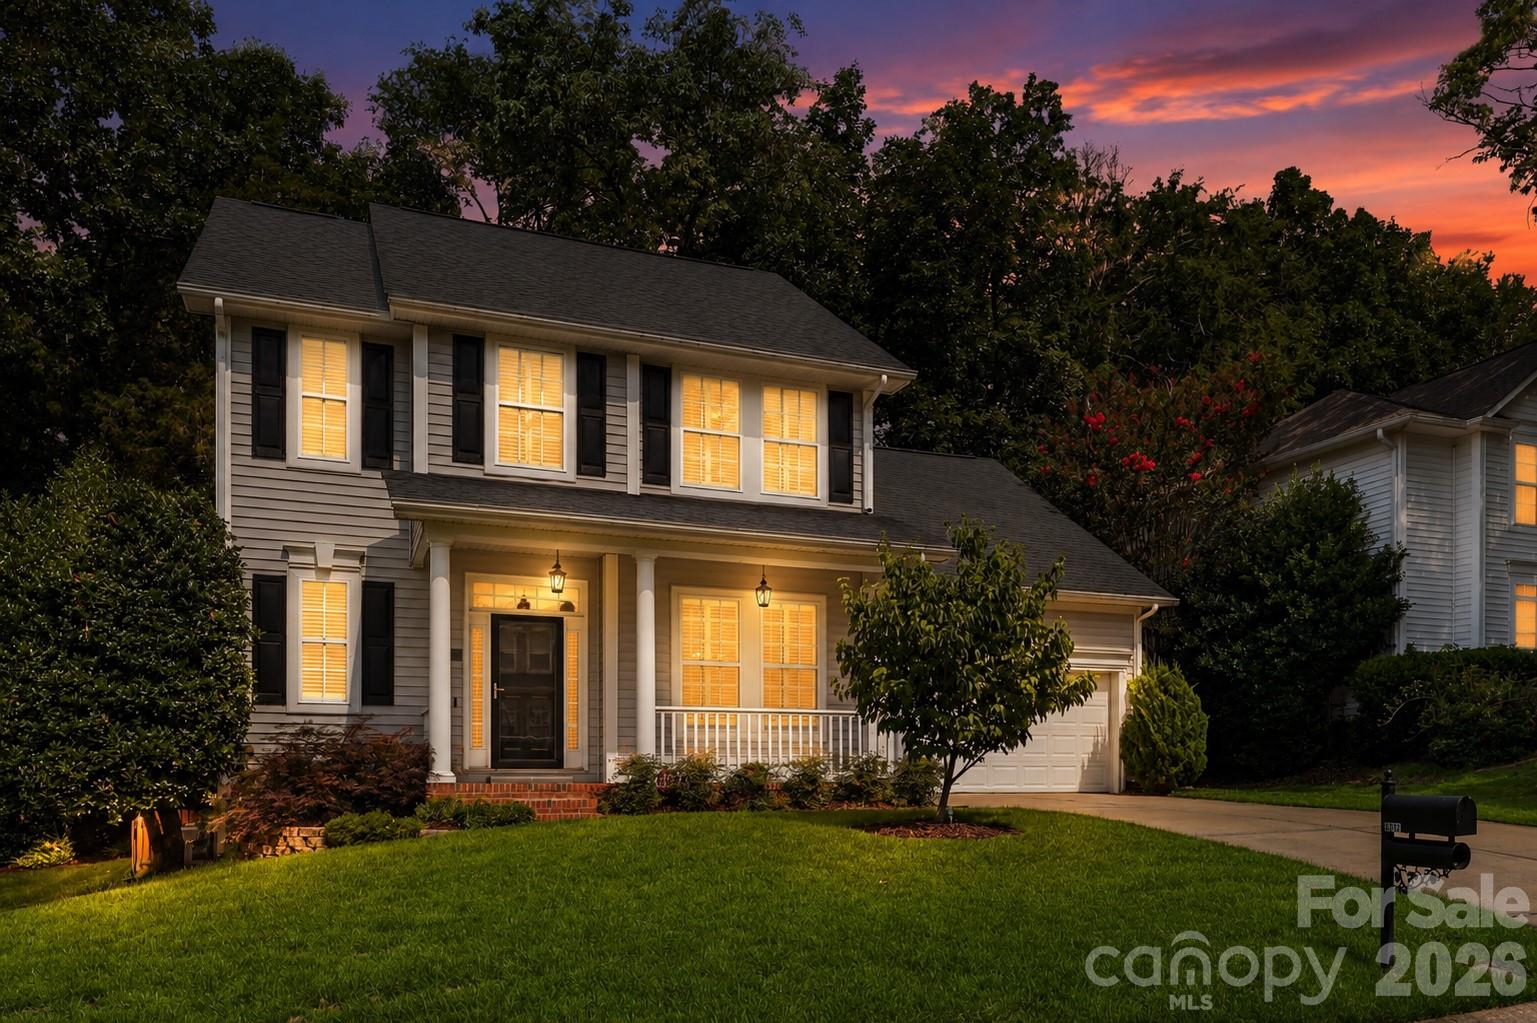
Charlotte
6832 Charter Hills Road
4 Beds
2 Baths
2,104 Sq.Ft.
$625,000
MLS#: 4396784

Charlotte
11537 Mcginns Trace Court
4 Beds
2 Baths
2,322 Sq.Ft.
$679,000
MLS#: 4385781
