

Property
Beds
5
Full Baths
3
1/2 Baths
1
Year Built
2008
Sq.Footage
3,089
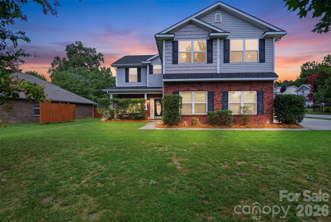
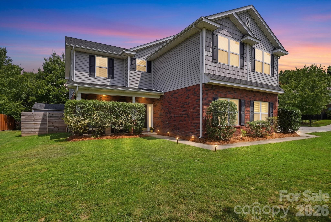
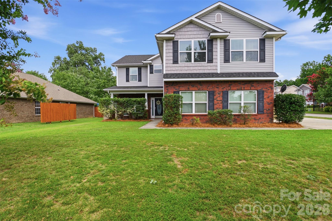
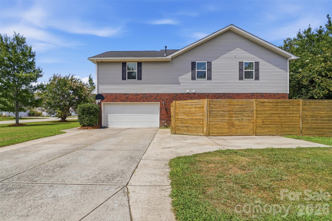
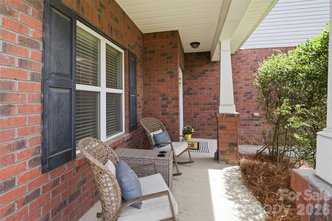
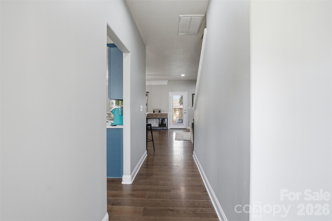
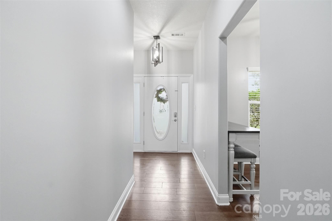
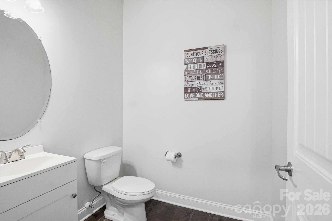
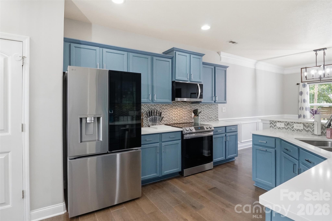
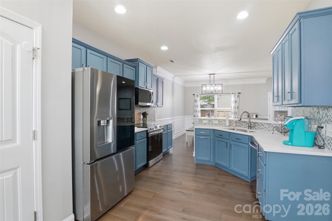
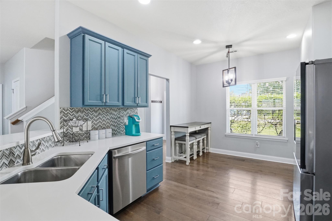
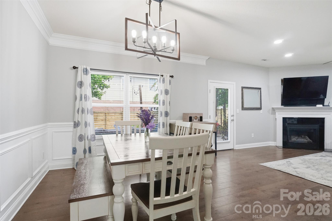
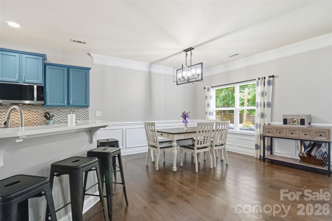
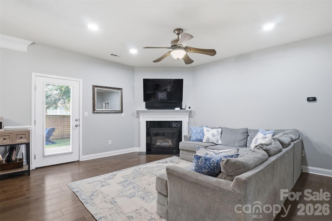
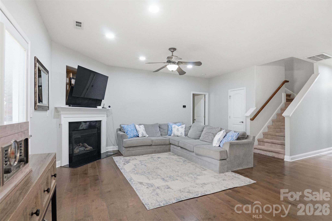
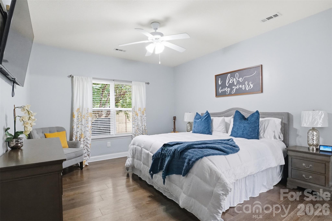
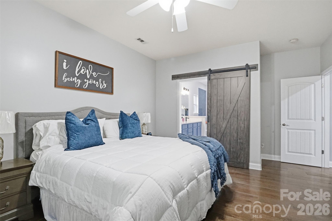
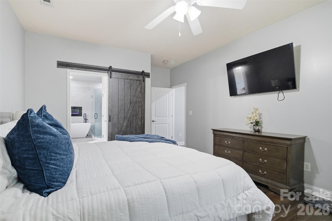
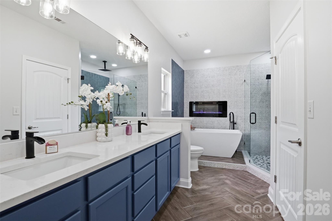
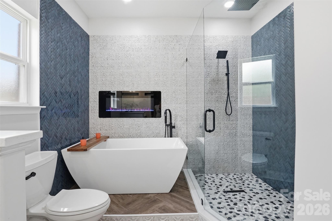
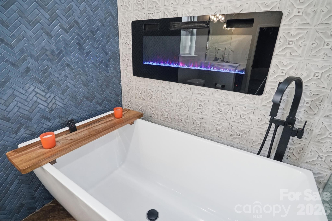
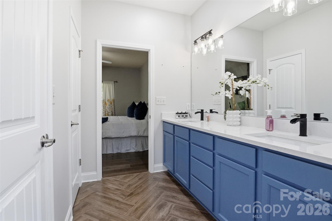
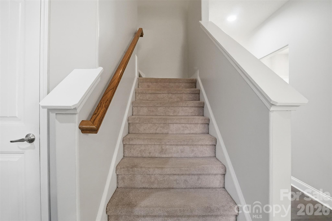
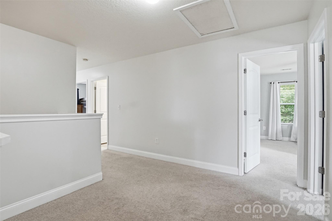
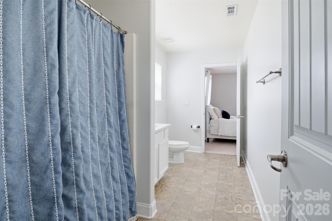
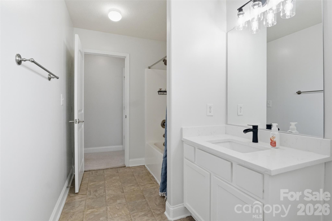
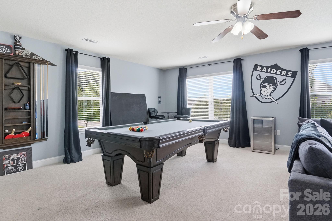
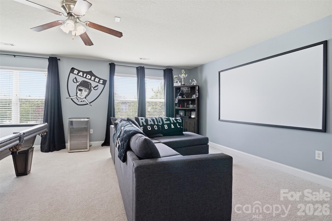
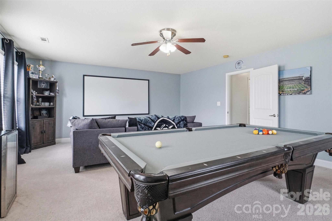
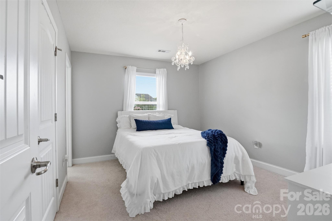
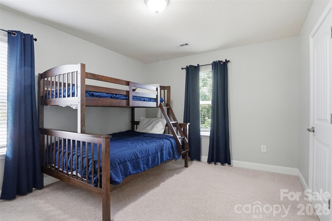
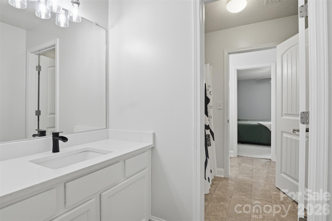
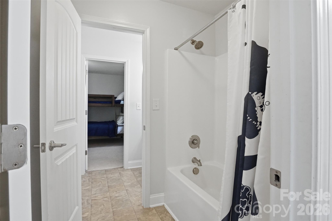
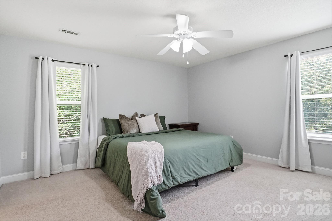
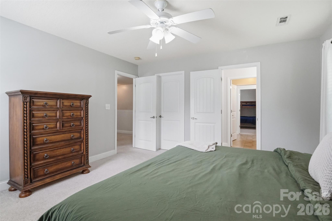
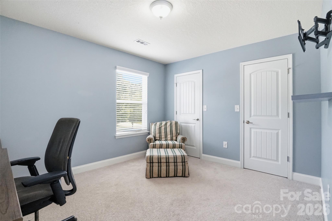
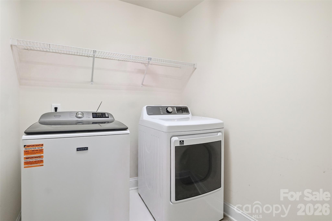
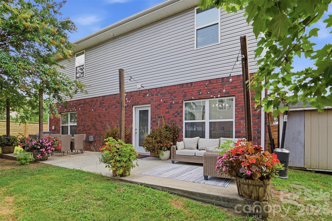
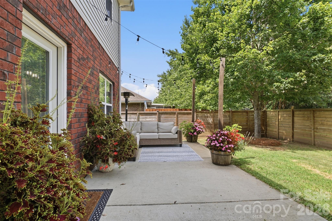
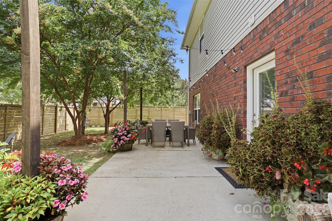
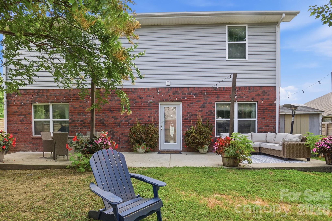
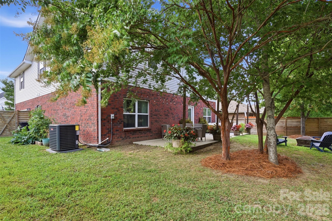
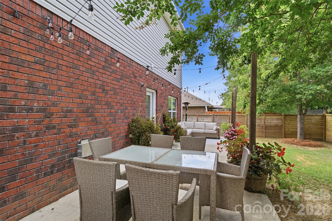
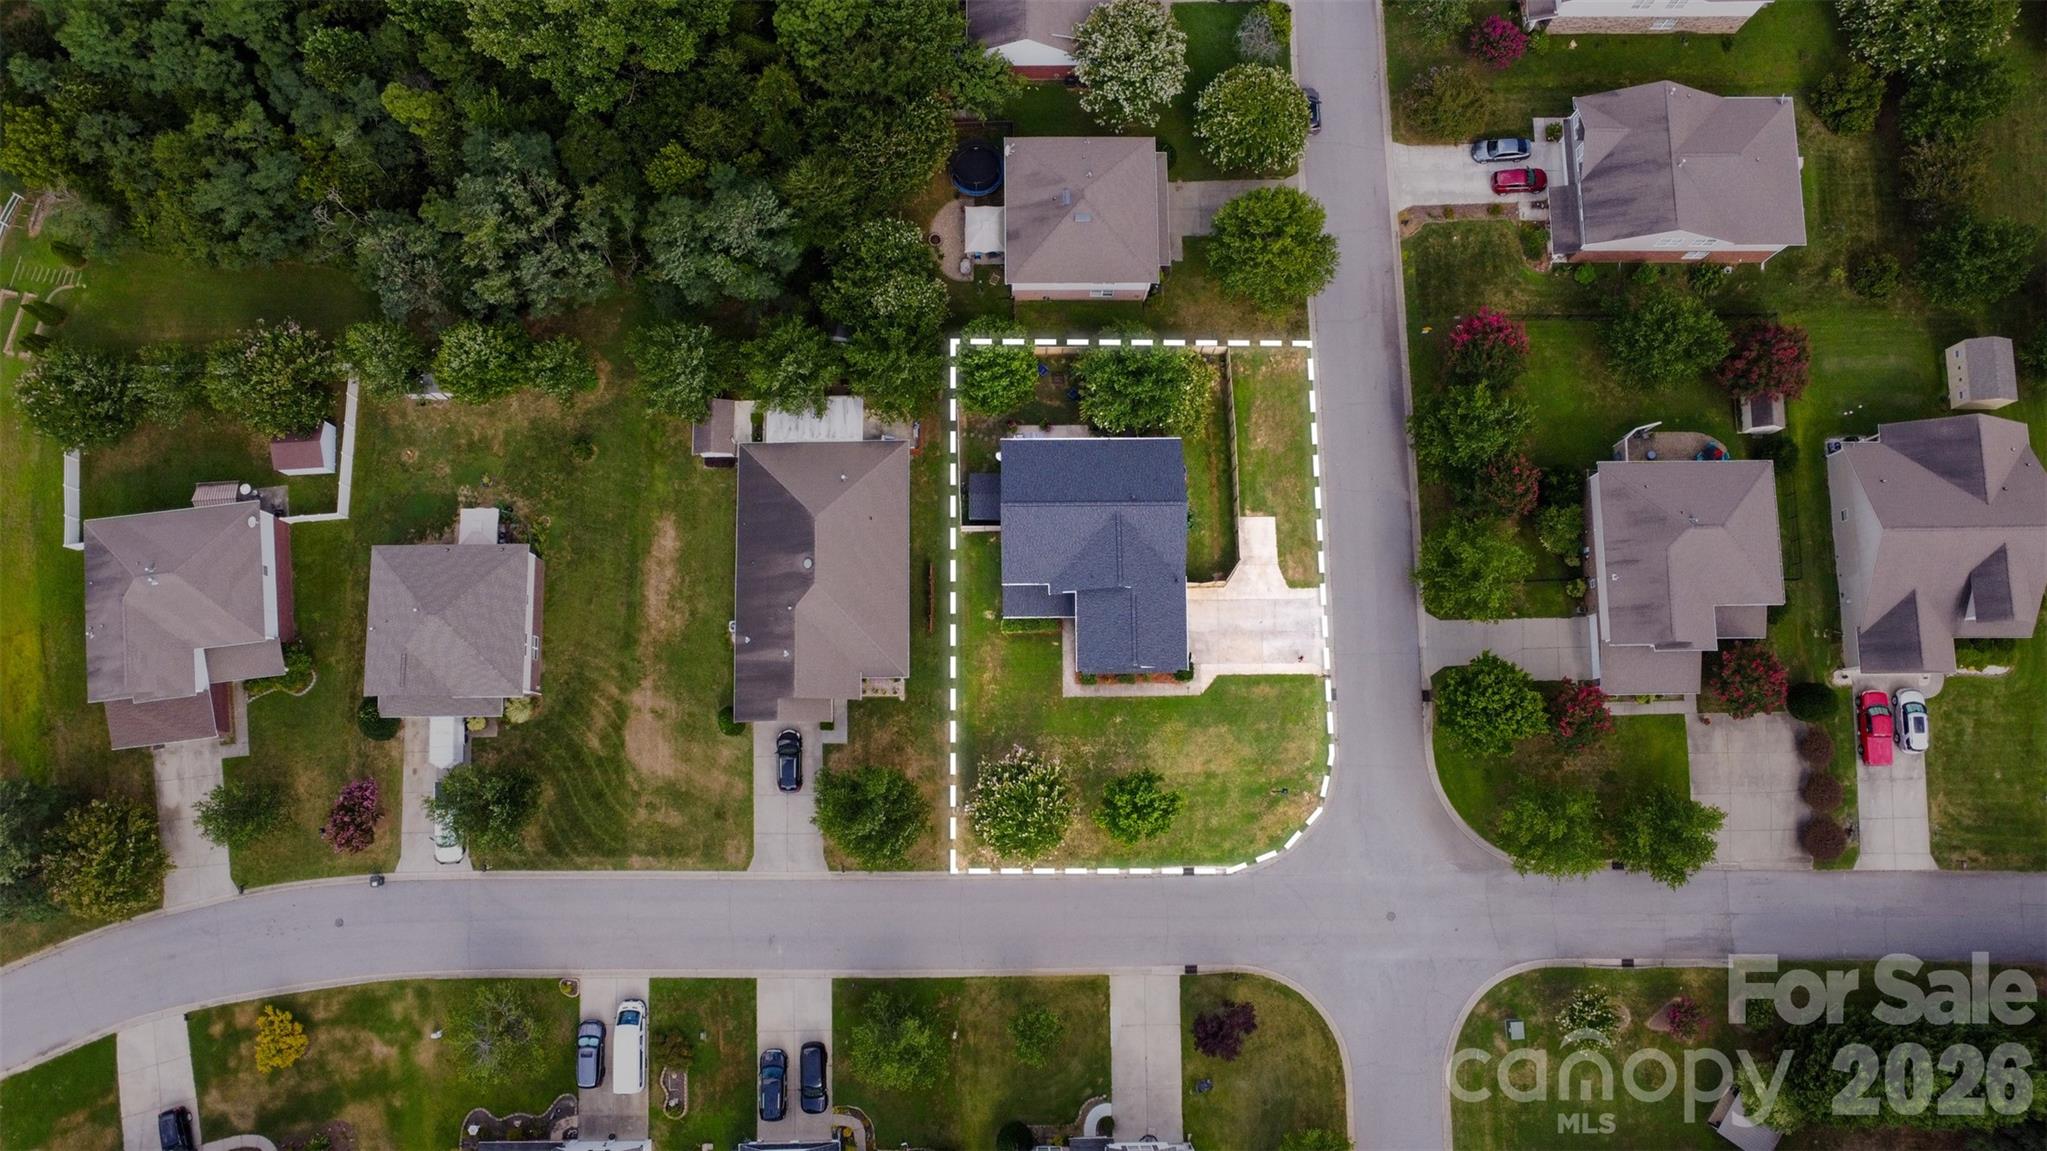
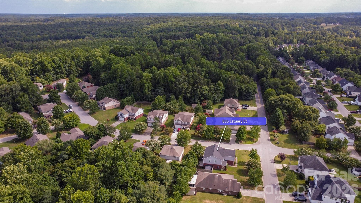
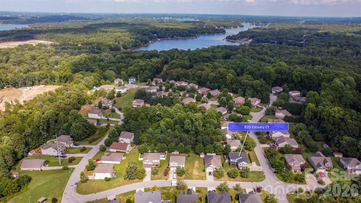
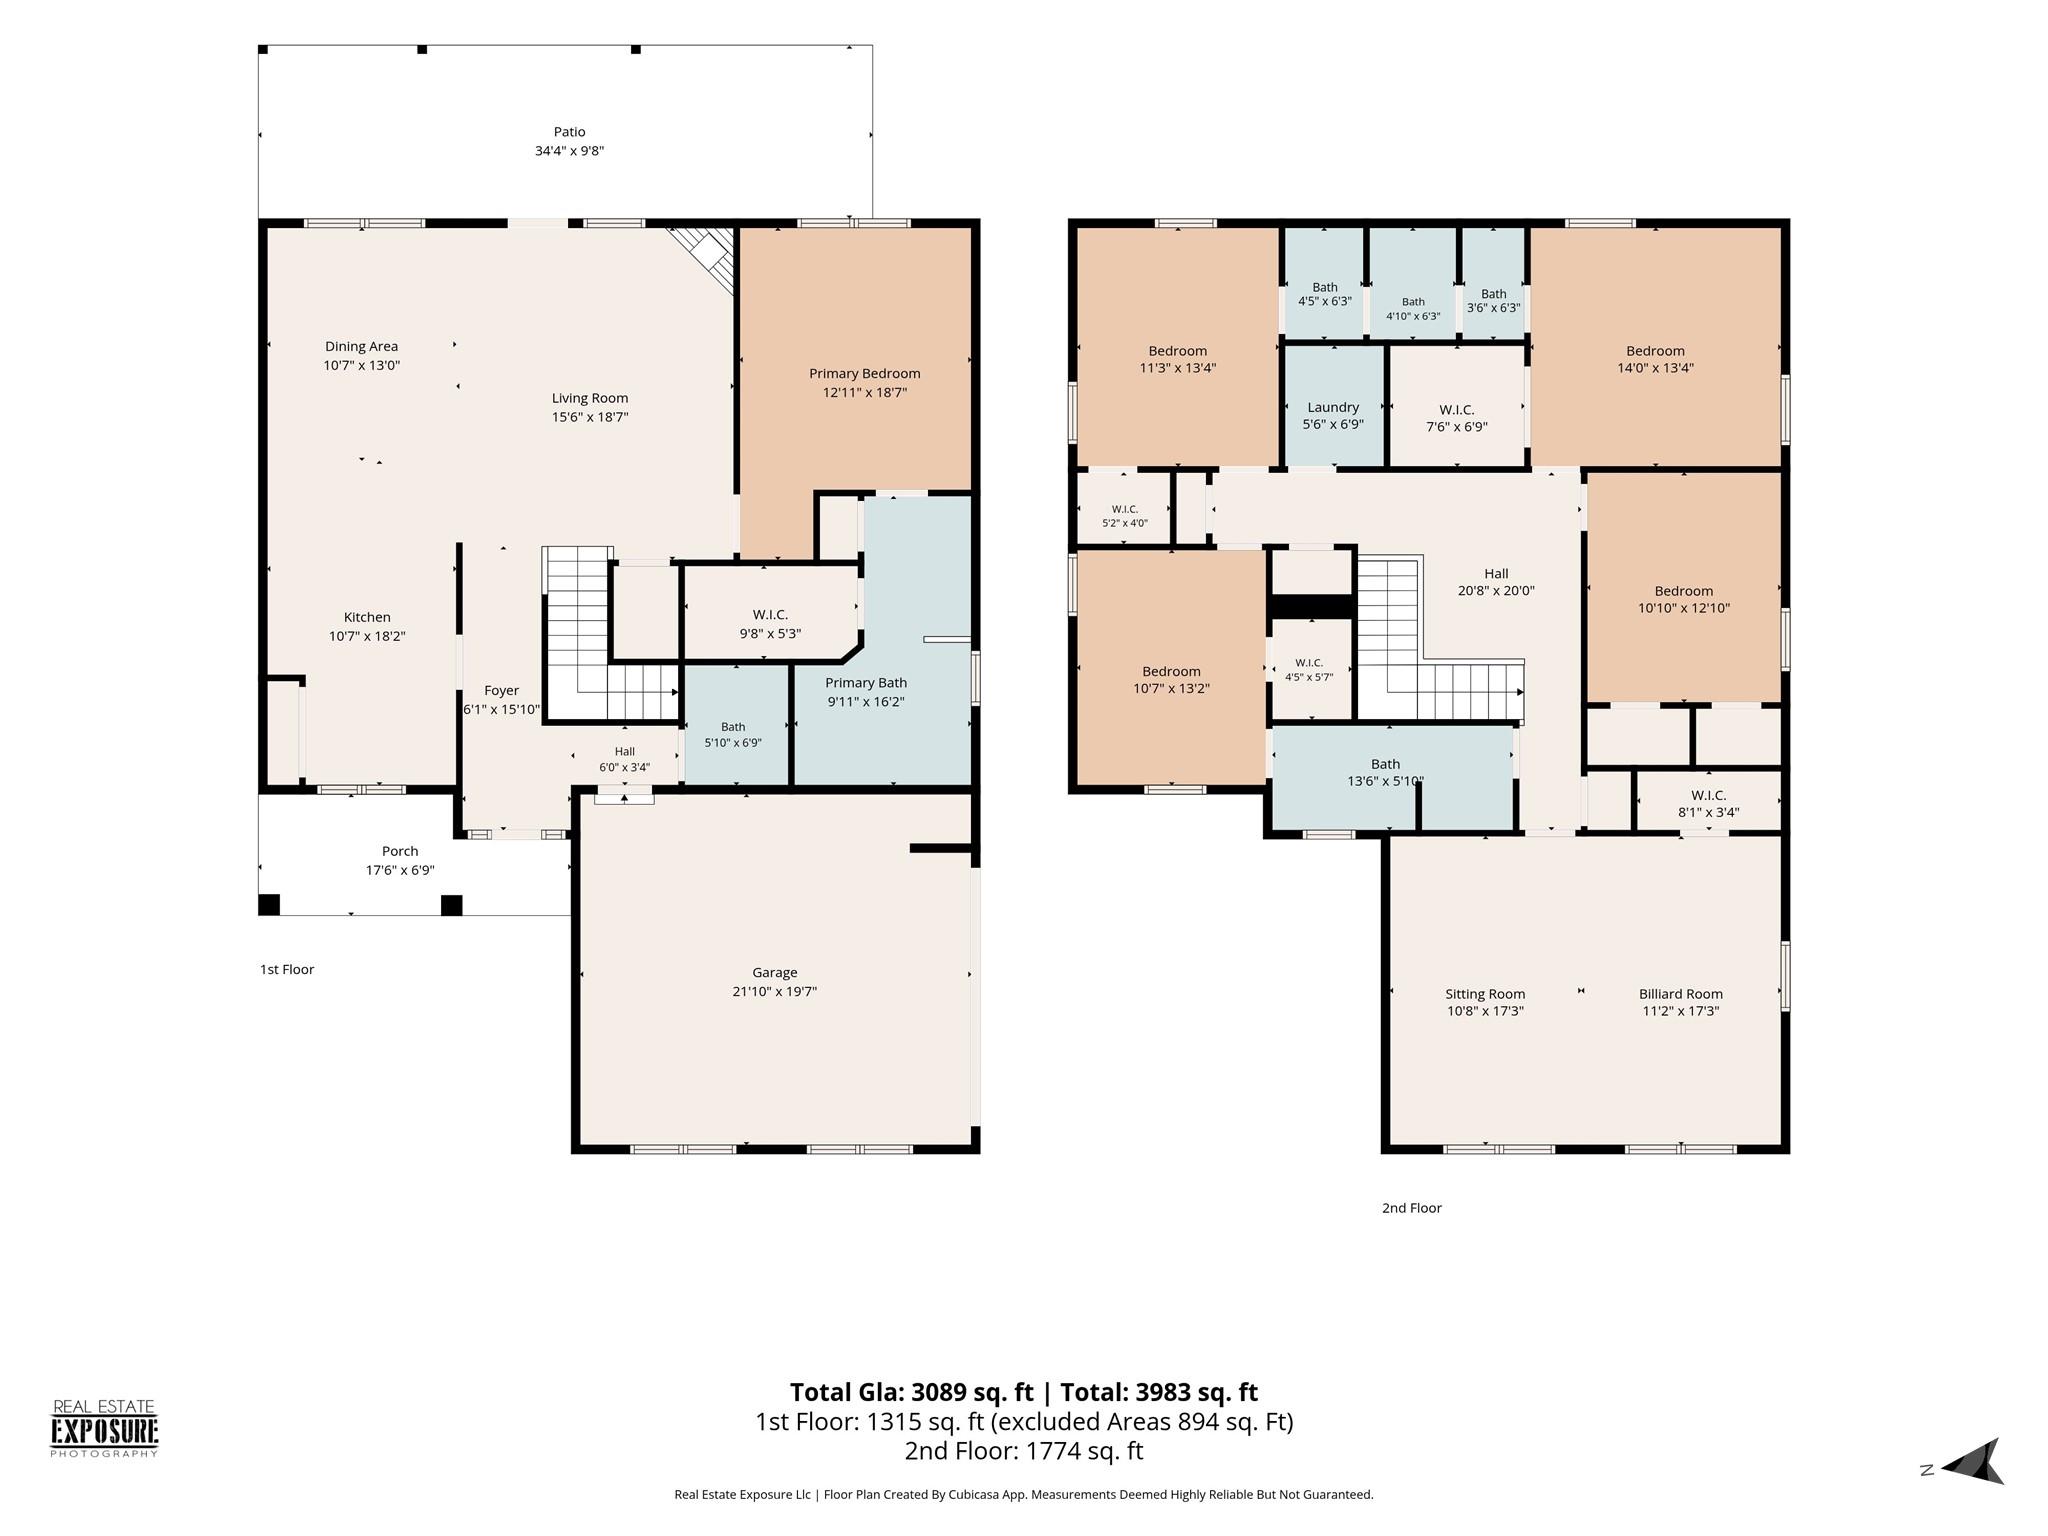
Welcome to this beautifully updated move-in-ready 5-bedroom, 3.5-bath home, where modern upgrades meet spacious, functional living. Nestled in a sought-after neighborhood near Lake Wylie and all of it's amenities, this home offers an open-concept floor plan that's perfect for everyday living and entertaining. The heart of the home features a renovated kitchen that flows seamlessly into the dining and living areas, creating an inviting space for gathering with family and friends. The main-level primary suite is a true retreat, showcasing a stunning, newly renovated en suite bath complete with a freestanding soaking tub and a wall-mounted fireplace adding relaxing ambiance in many colors and/or warmth for chilly nights! Upstairs, you'll find four generously sized bedrooms and a large bonus room with endless possibilities for a media room, playroom, home office, gym, or hobby space. Two bedrooms share a Jack-and-Jill bath, while the additional full bath is conveniently shared between the other 2 bedrooms and the bonus room. Every bathroom vanity upstairs has been updated with elegant white quartz countertops matching the kitchen counters and primary bath vanity. Enjoy peace of mind knowing the major updates have already been completed, including a new roof structure and roof covering (2025), new HVAC system (2025), energy efficient windows and a replaced garage door and motor. Outside, the private, fenced backyard offers plenty of space to relax, play, or entertain, while the side-load two-car garage enhances the home's curb appeal. Combining stylish renovations, major system updates, generous living space, and an exceptional location near the amenities of Lake Wylie, this gorgeous home is one you won't want to miss. Schedule your private showing today!
Features & Amenities
Interior
-
Other Interior Features
Breakfast Bar, Entrance Foyer, Open Floorplan, Pantry, Walk-In Closet(s)
-
Total Bedrooms
5
-
Bathrooms
3
-
1/2 Bathrooms
1
-
Above Grade Finished Area
3089.0
-
Basement YN
NO
-
Cooling YN
YES
-
Cooling
Ceiling Fan(s), Central Air, Electric, Zoned
-
Fireplace YN
YES
-
Heating YN
YES
-
Heating
Central, Natural Gas
-
Pet friendly
N/A
Exterior
-
Garage
Yes
-
Garage spaces
2
-
Parking
Garage Door Opener, Garage Faces Side
-
Patio and Porch Features
Covered, Front Porch, Patio
-
Pool
No
Area & Lot
-
Lot Features
Cleared, Level
-
Property Type
Residential
-
Property Sub Type
Single Family Residence
-
Architectural Style
Transitional
Price
-
Sales Price
$475,000
-
Sq. Footage
3,089
-
Price/SqFt
$153
HOA
-
Association
YES
-
Association Fee
$255
-
Association Fee Frequency
Annually
-
Association Fee Includes
N/A
School District
-
Elementary School
Mount Gallant
-
Middle School
Dutchman Creek
-
High School
Northwestern
Property Features
-
New Construction
NO
-
Foundation Details
Slab
-
Senior Community YN
NO
Schedule a Showing
Showing scheduled successfully.
Mortgage calculator
Estimate your monthly mortgage payment, including the principal and interest, property taxes, and HOA. Adjust the values to generate a more accurate rate.
Your payment
Principal and Interest:
$
Property taxes:
$
HOA fees:
$
Total loan payment:
$
Total interest amount:
$
Location
County
York
Elementary School
Mount Gallant
Middle School
Dutchman Creek
High School
Northwestern
Listing Courtesy of Rene Maxwell , Costello Real Estate and Investments LLC
RealHub Information is provided exclusively for consumers' personal, non-commercial use, and it may not be used for any purpose other than to identify prospective properties consumers may be interested in purchasing. All information deemed reliable but not guaranteed and should be independently verified. All properties are subject to prior sale, change or withdrawal. RealHub website owner shall not be responsible for any typographical errors, misinformation, misprints and shall be held totally harmless.

Agent | Team Lead
Jen Audier
Call Jen today to schedule a private showing.

* Listings on this website come from the FMLS IDX Compilation and may be held by brokerage firms other than the owner of this website. The listing brokerage is identified in any listing details. Information is deemed reliable but is not guaranteed. If you believe any FMLS listing contains material that infringes your copyrighted work please click here to review our DMCA policy and learn how to submit a takedown request.© 2024 FMLS.
Related Properties
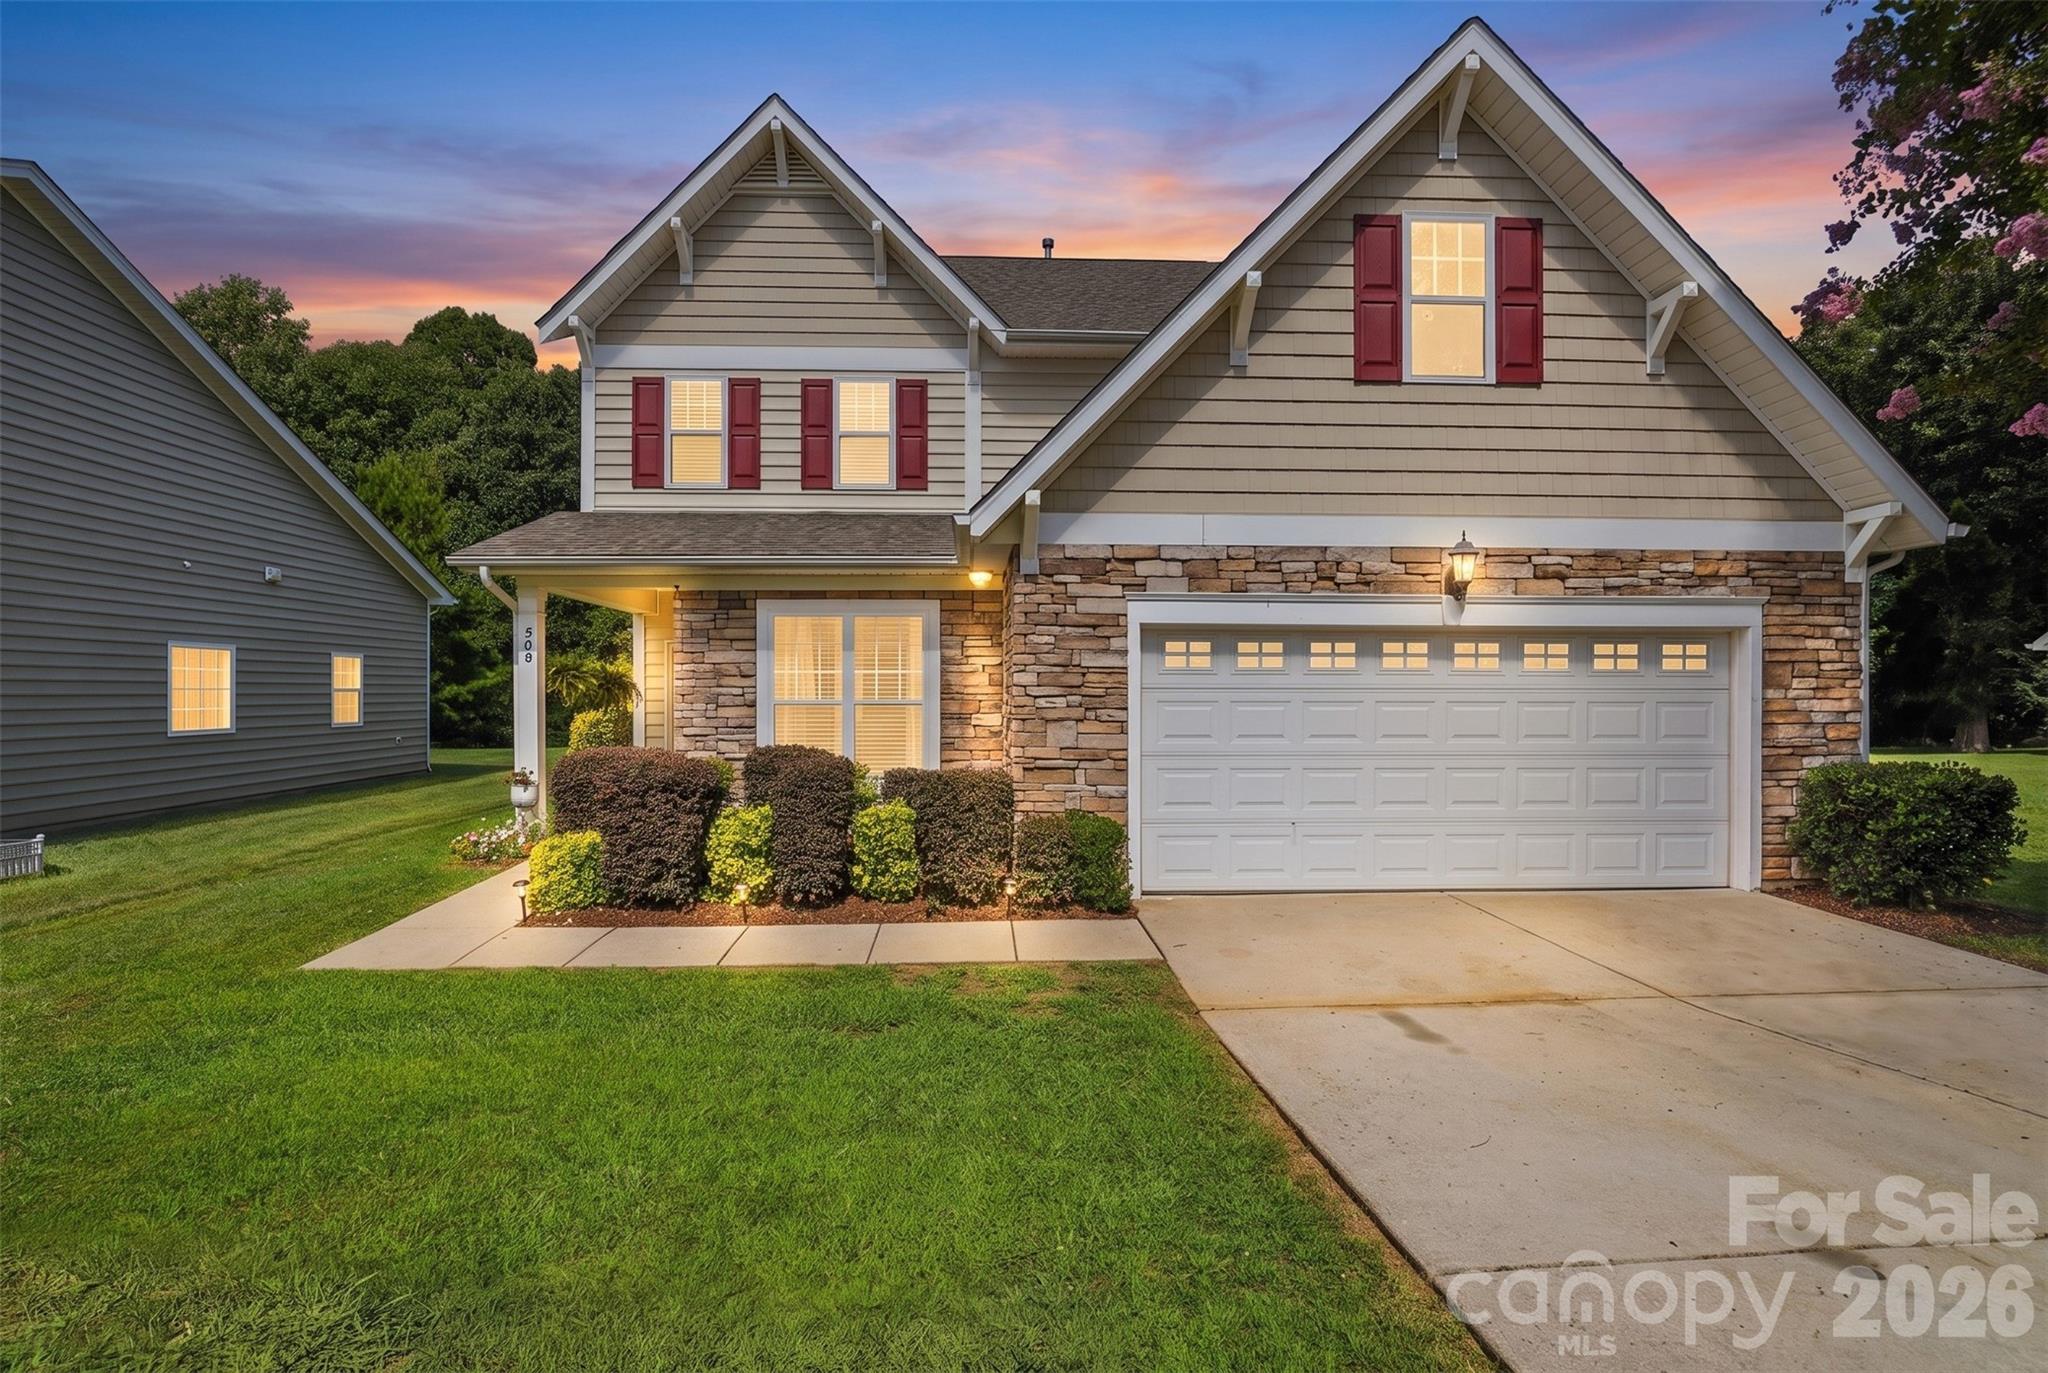
Rock Hill
508 Sugar Tree Drive
3 Beds
2 Baths
1,789 Sq.Ft.
$395,000
MLS#: 4406046
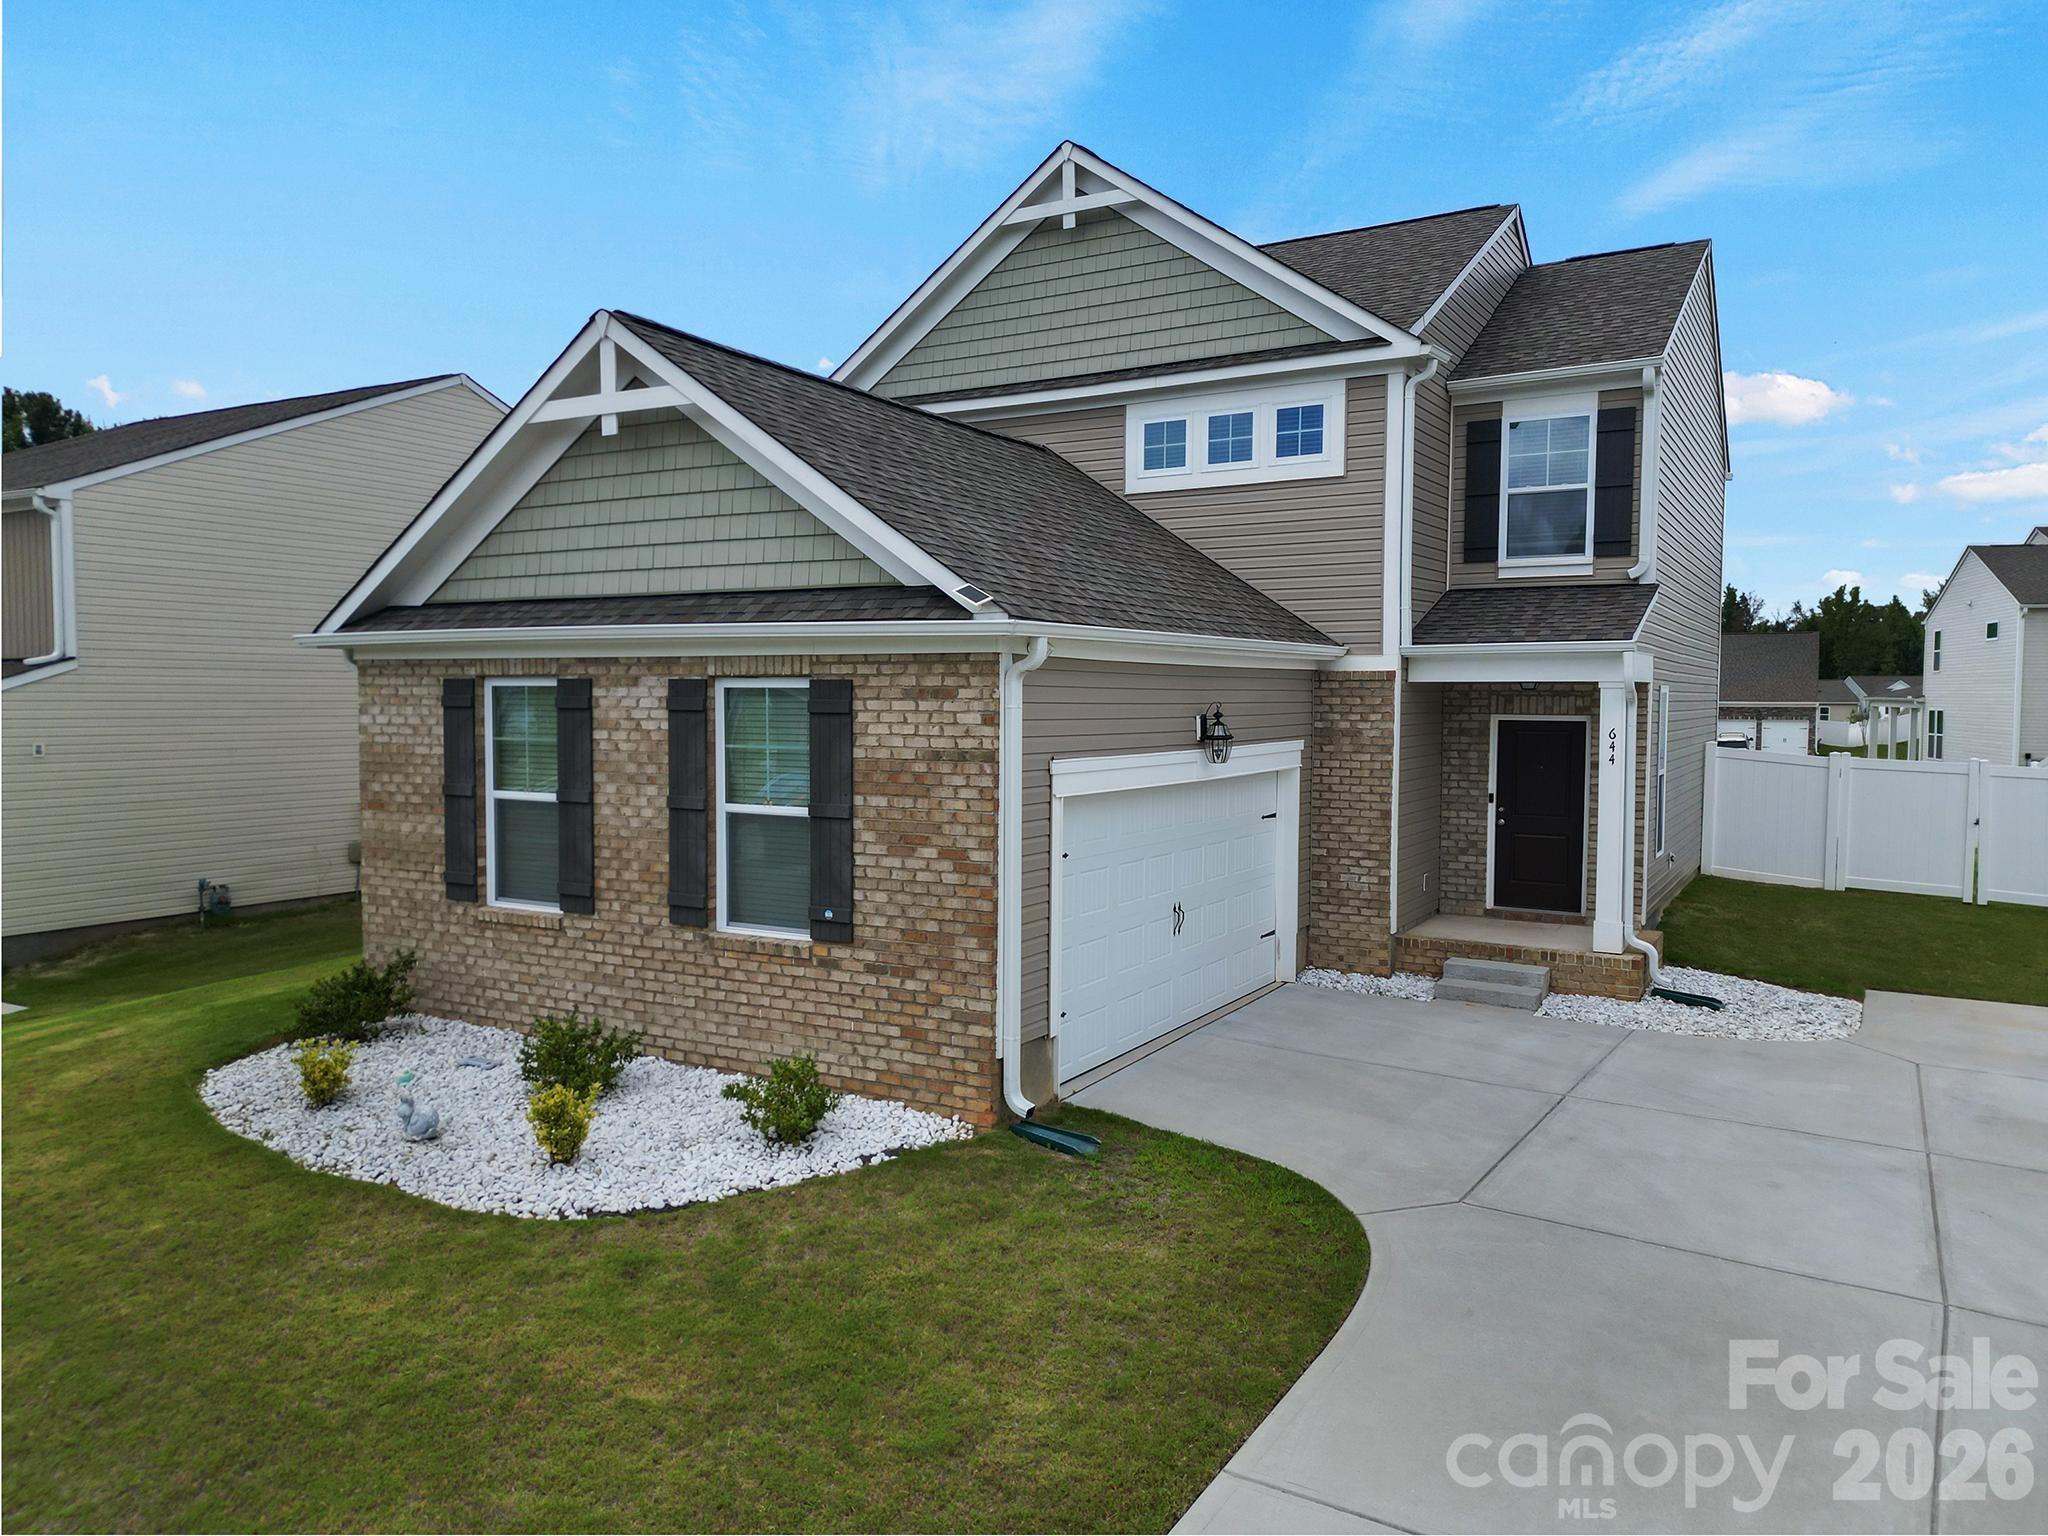
Rock Hill
644 Synclaire Place
3 Beds
2 Baths
1,834 Sq.Ft.
$395,000
MLS#: 4403758
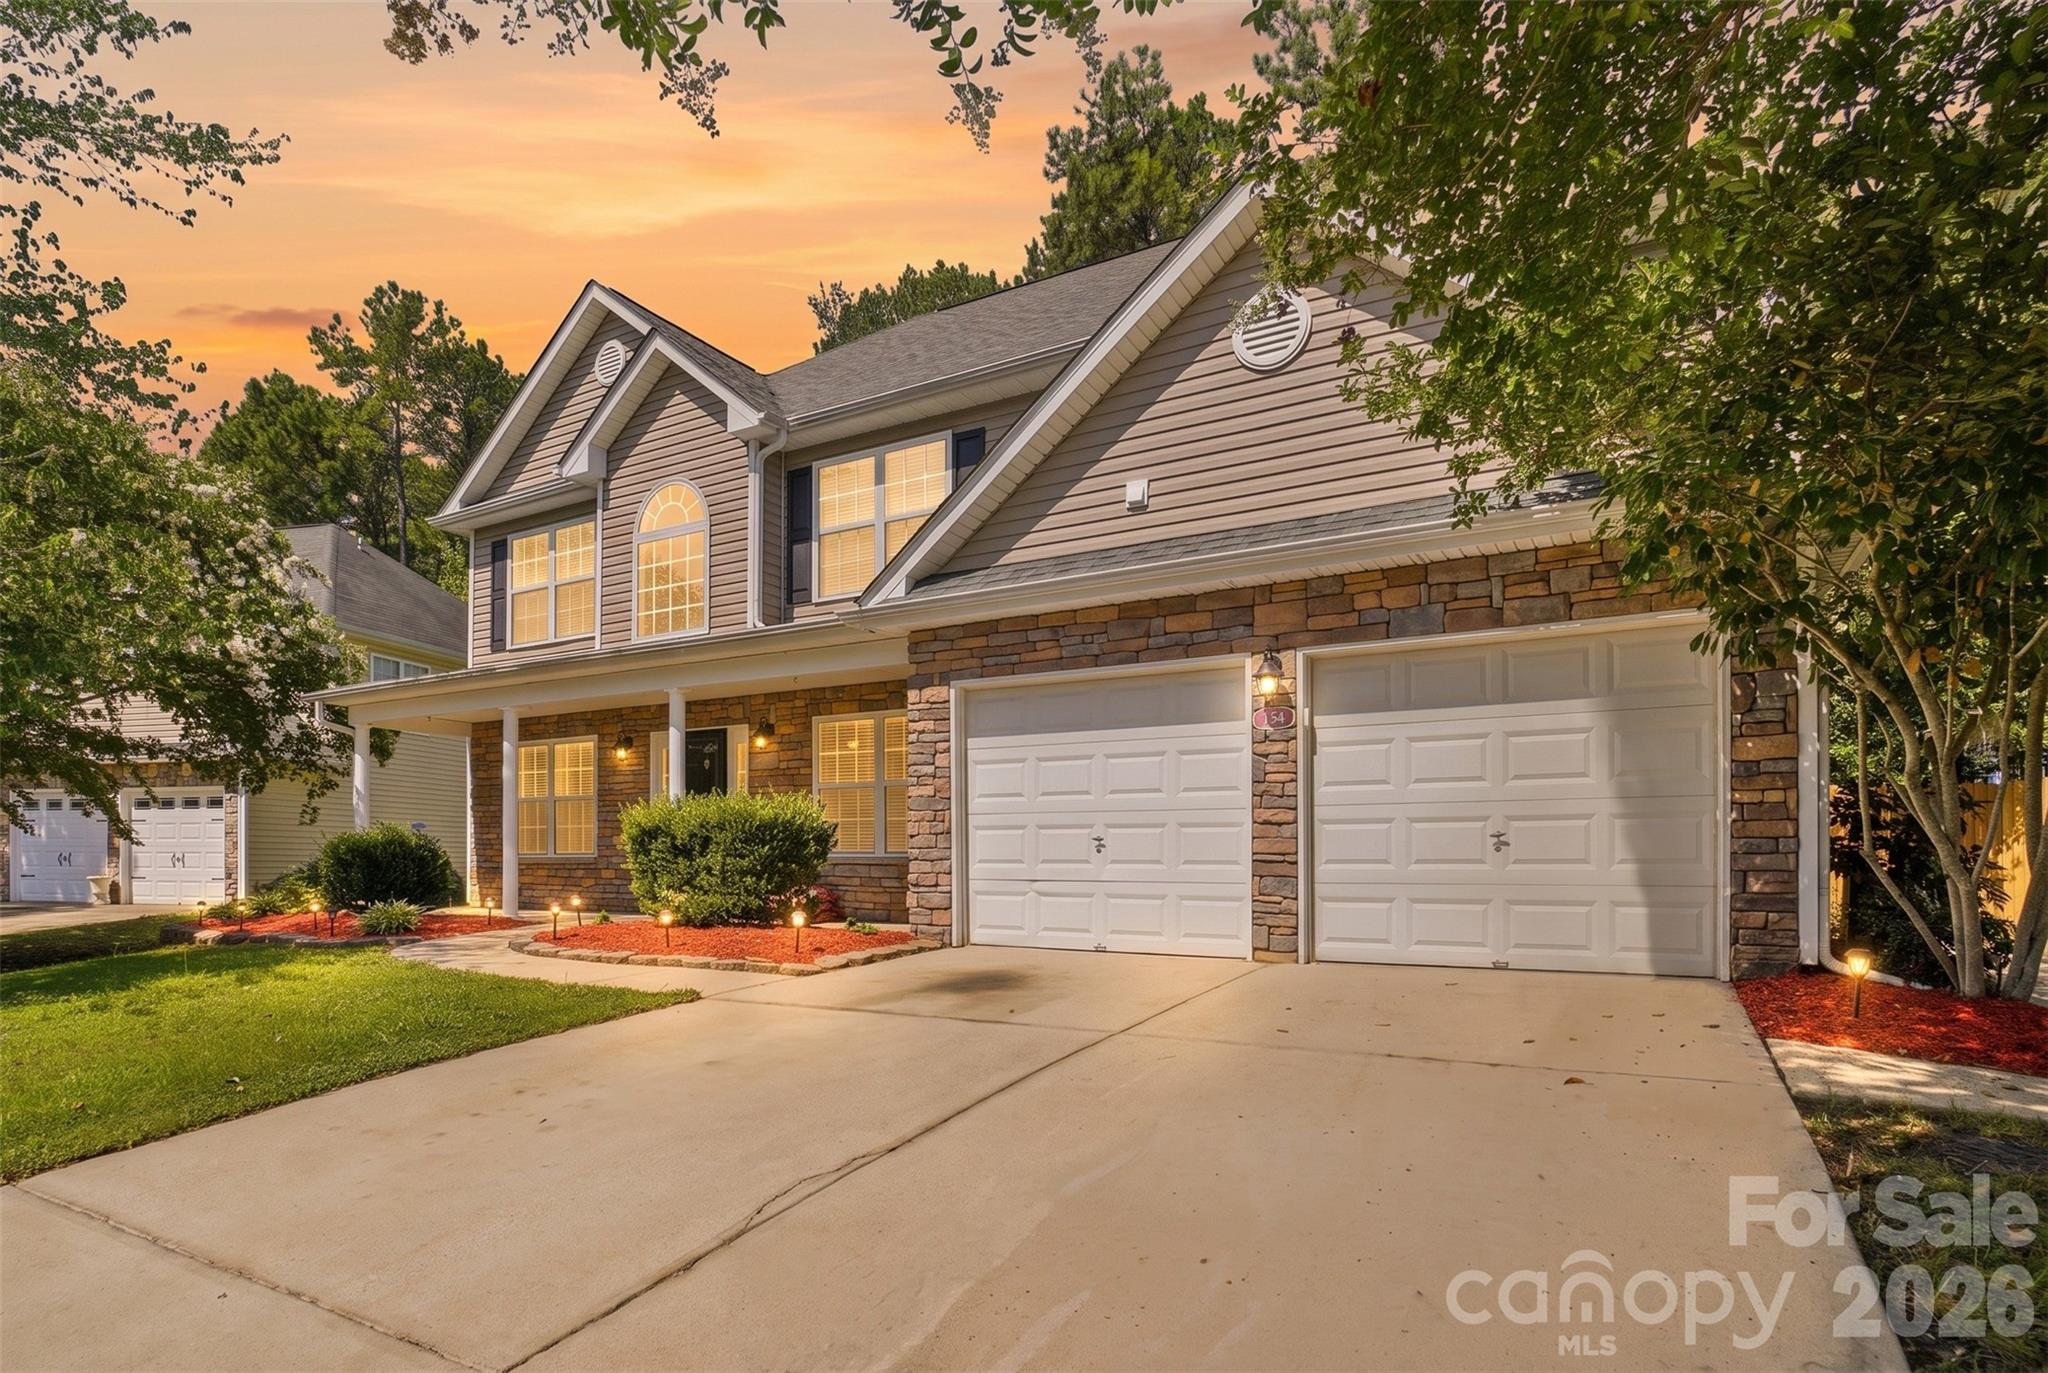
Rock Hill
164 Sethwood Drive
4 Beds
3 Baths
2,723 Sq.Ft.
$385,000
MLS#: 4401919

Rock Hill
222 Sherwood Circle
4 Beds
2 Baths
2,200 Sq.Ft.
$425,000
MLS#: 4383917
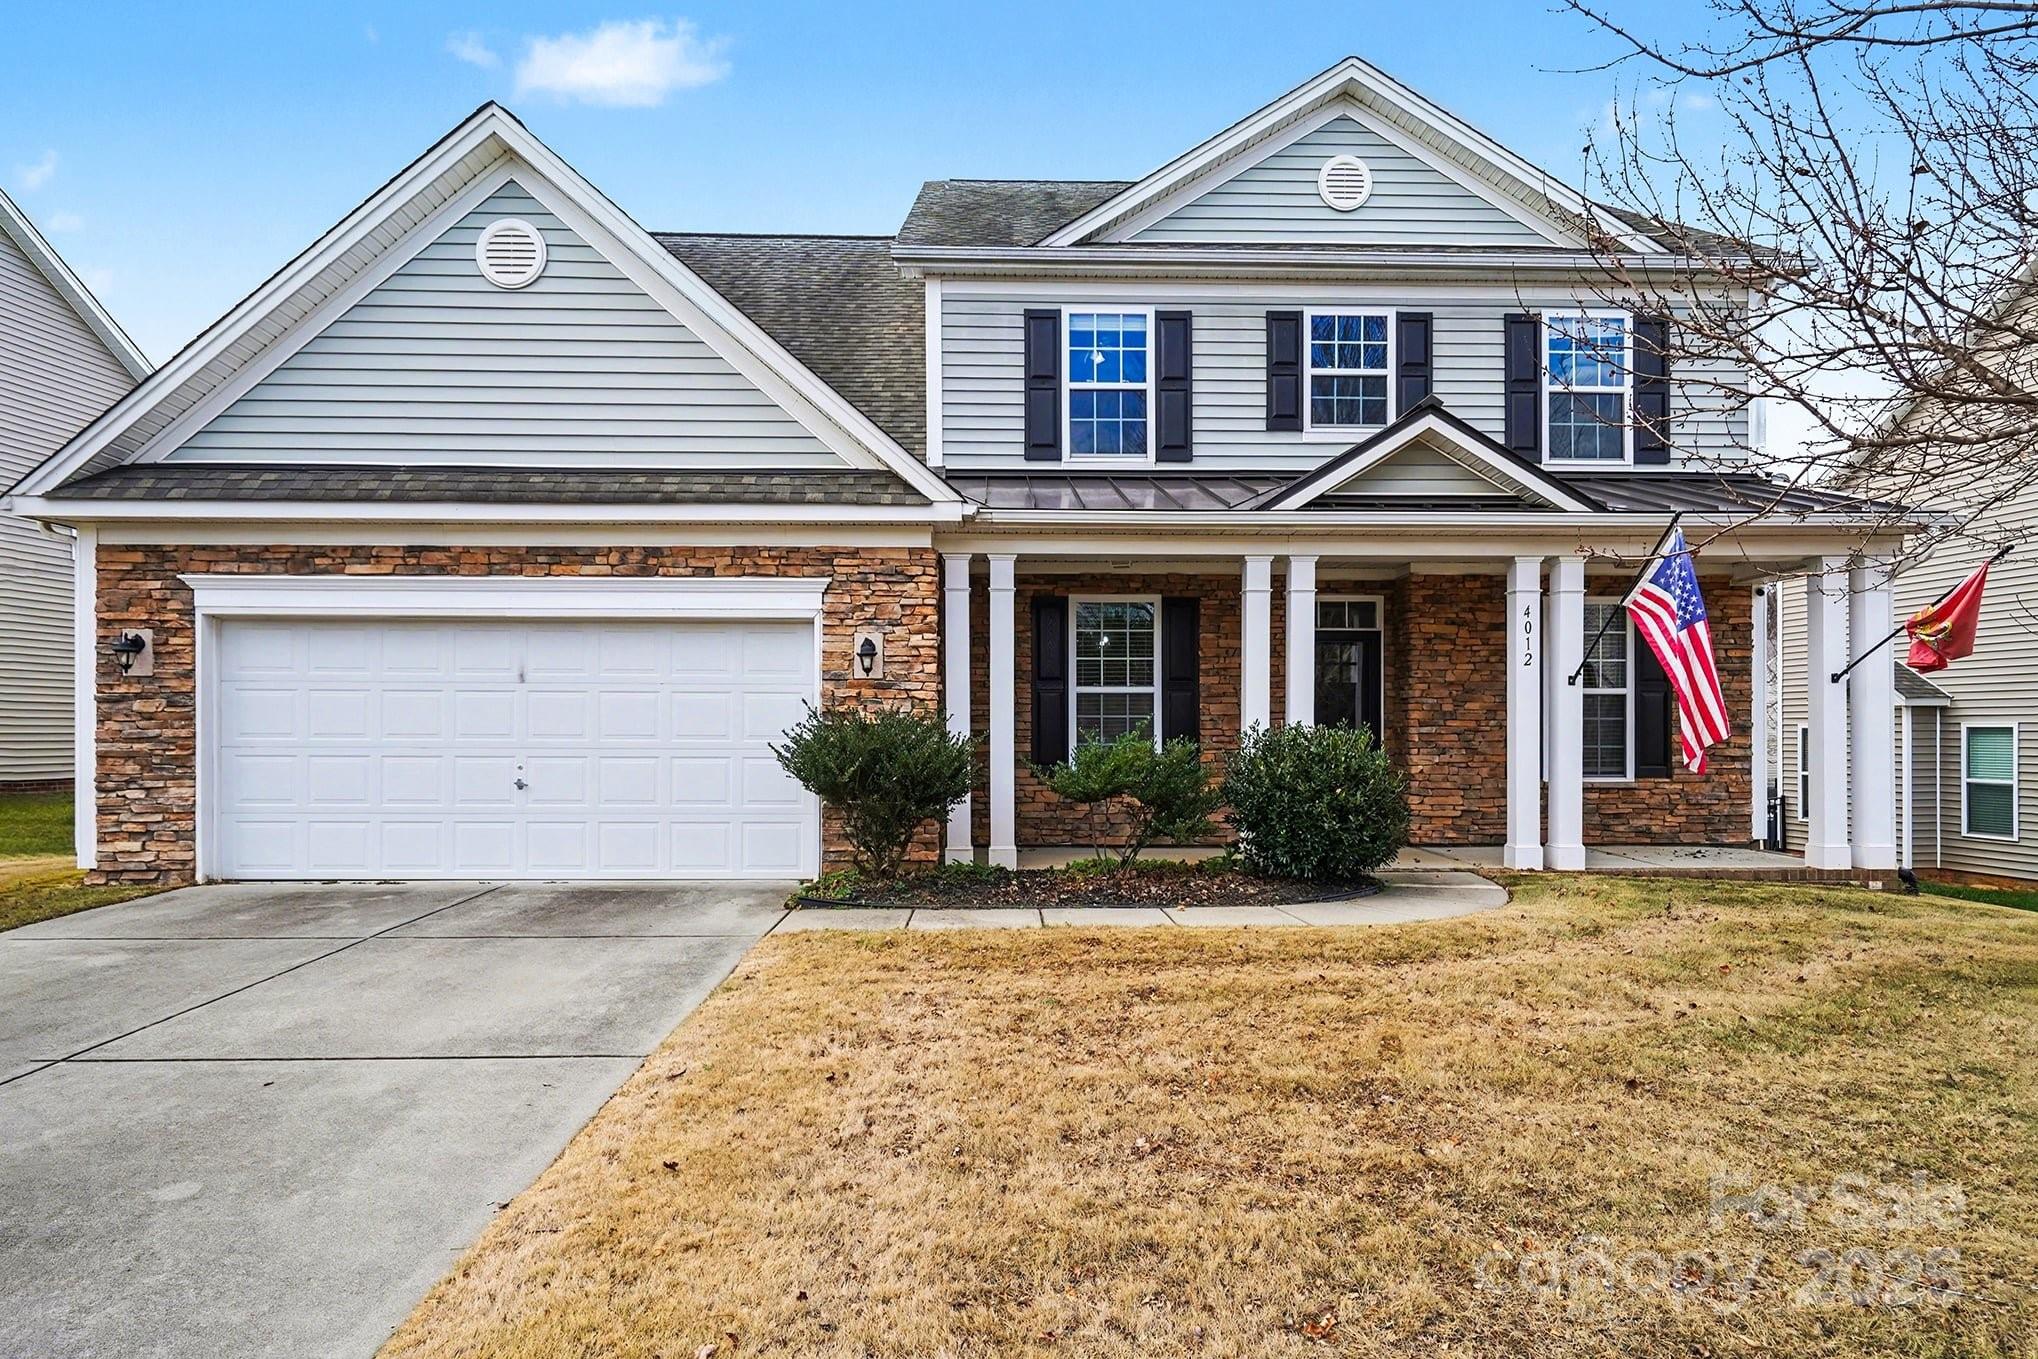
Rock Hill
4012 Wolf Trap Way
4 Beds
3 Baths
2,942 Sq.Ft.
$489,000
MLS#: 4325979
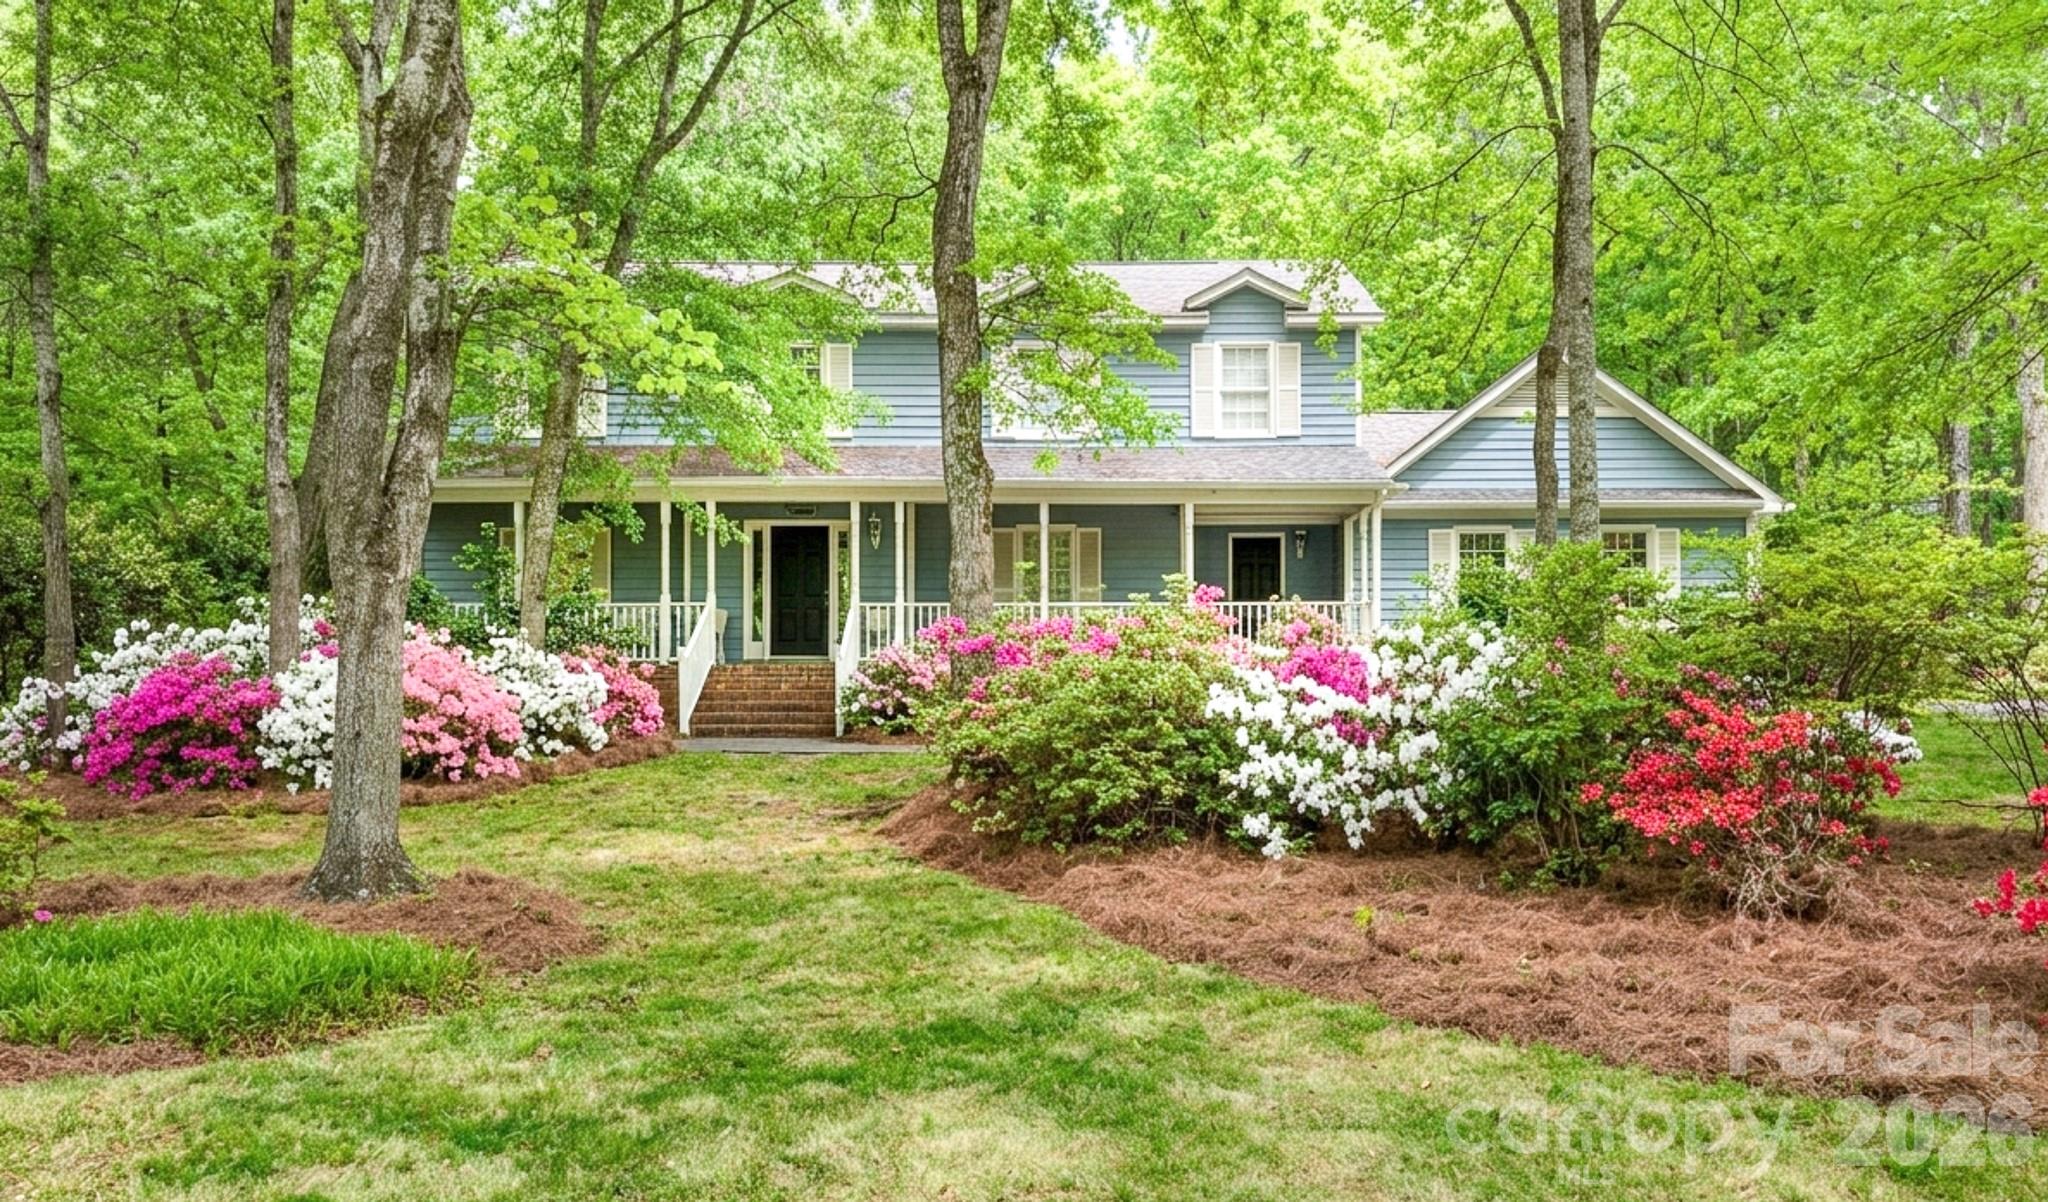
Rock Hill
4503 Deer Run
4 Beds
2 Baths
2,666 Sq.Ft.
$500,000
MLS#: 4375610
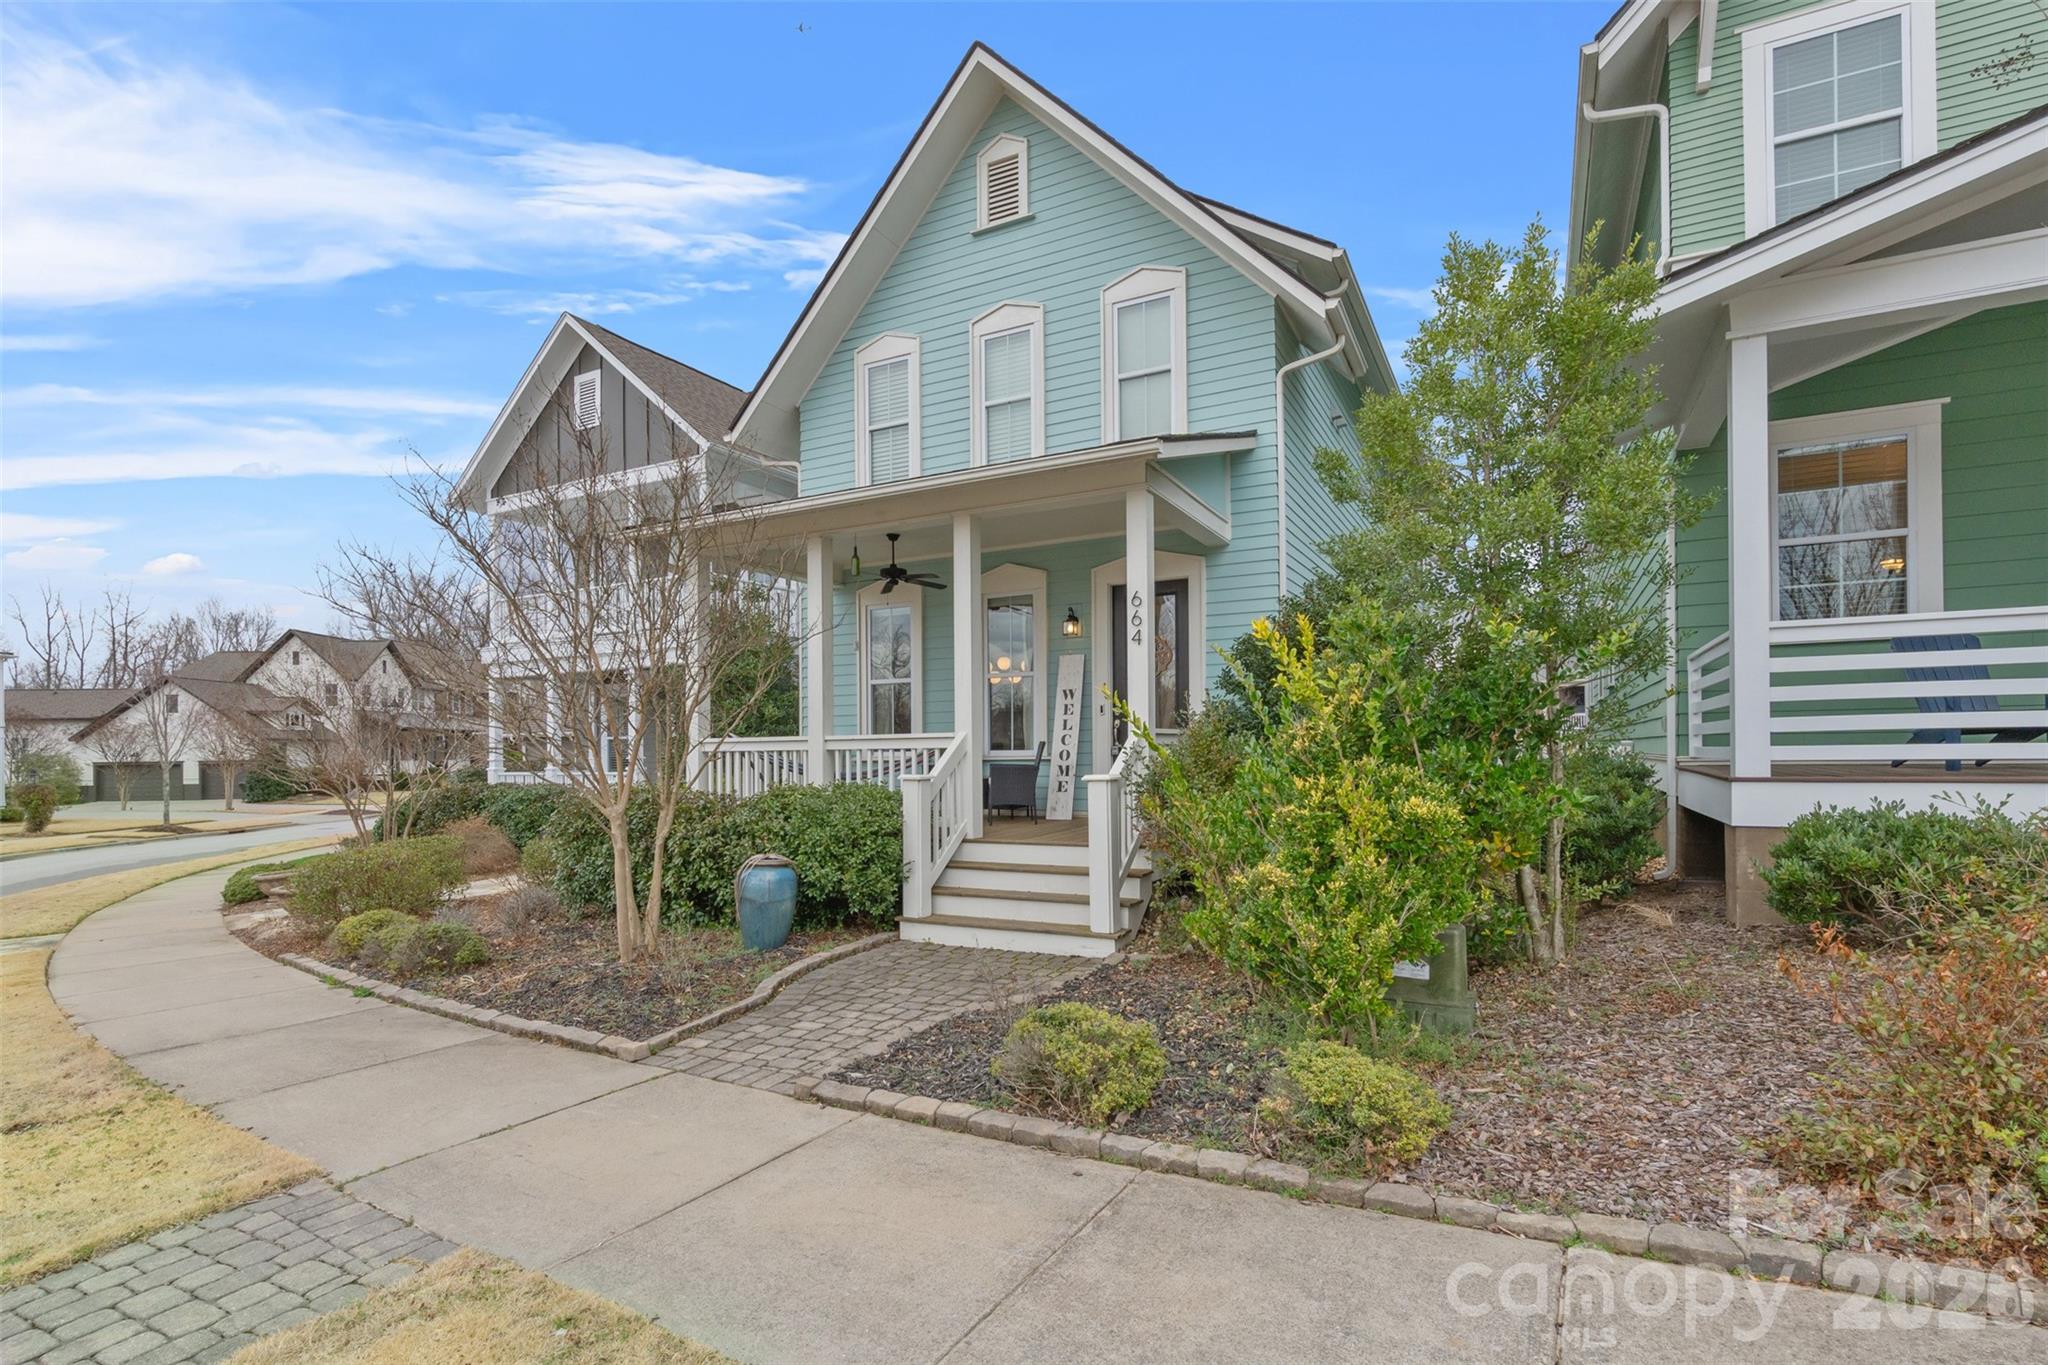
Rock Hill
664 Bluff Loop Road 202
3 Beds
2 Baths
1,922 Sq.Ft.
$499,900
MLS#: 4387398
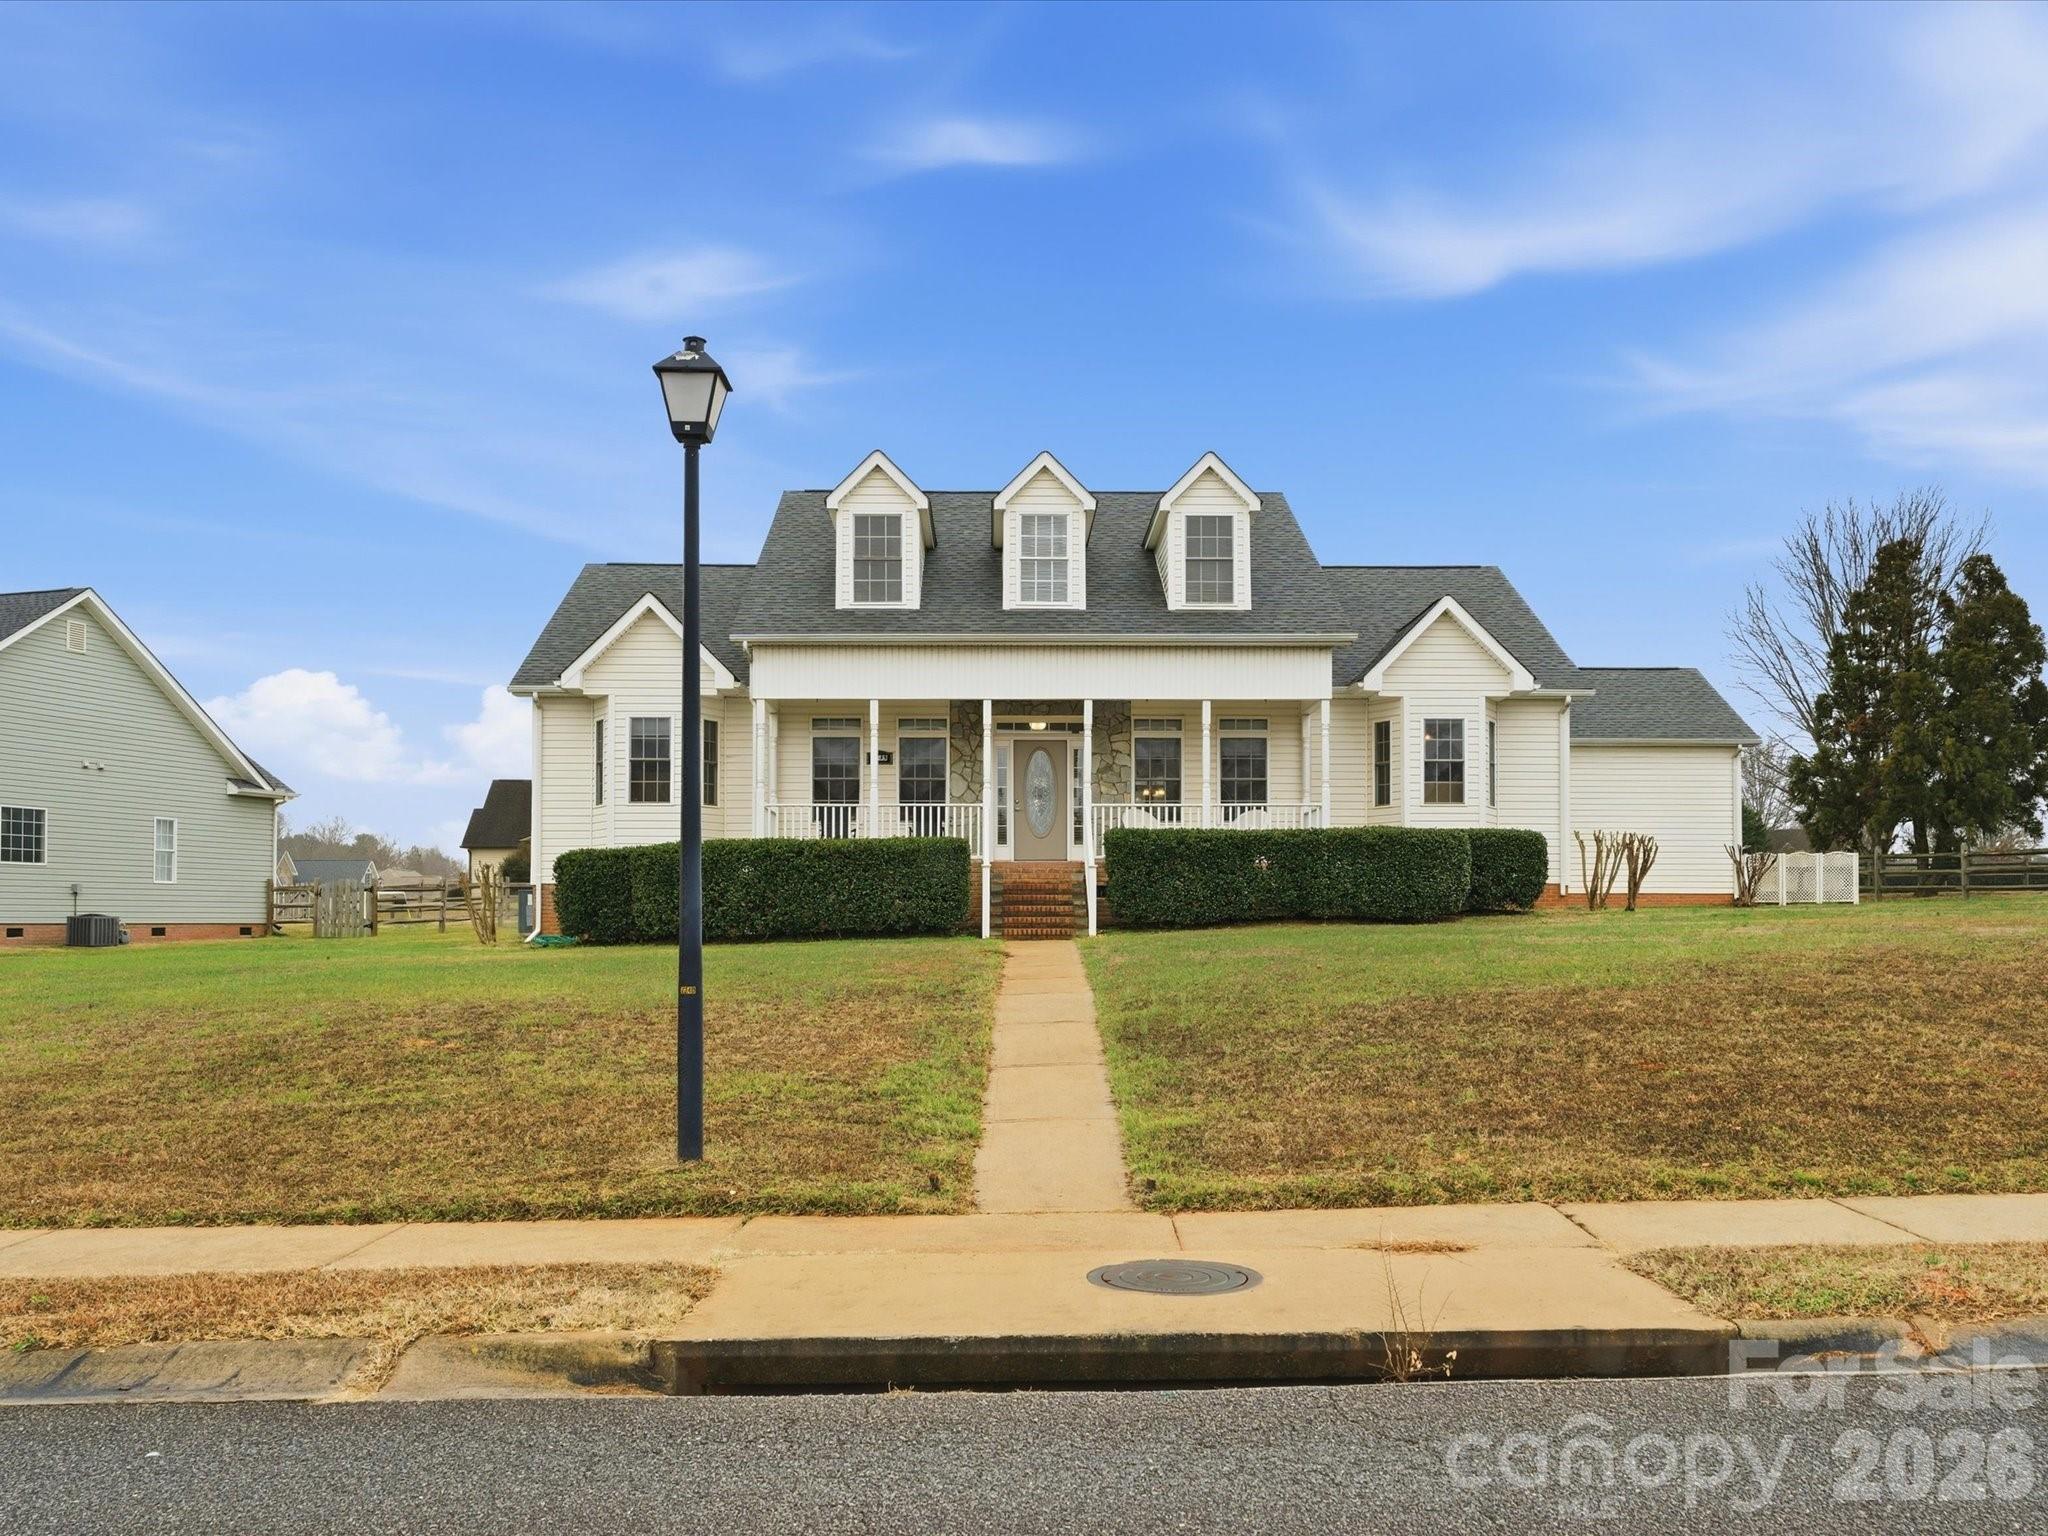
Rock Hill
1249 Maddy Lane 7
3 Beds
2 Baths
2,097 Sq.Ft.
$449,900
MLS#: 4340570
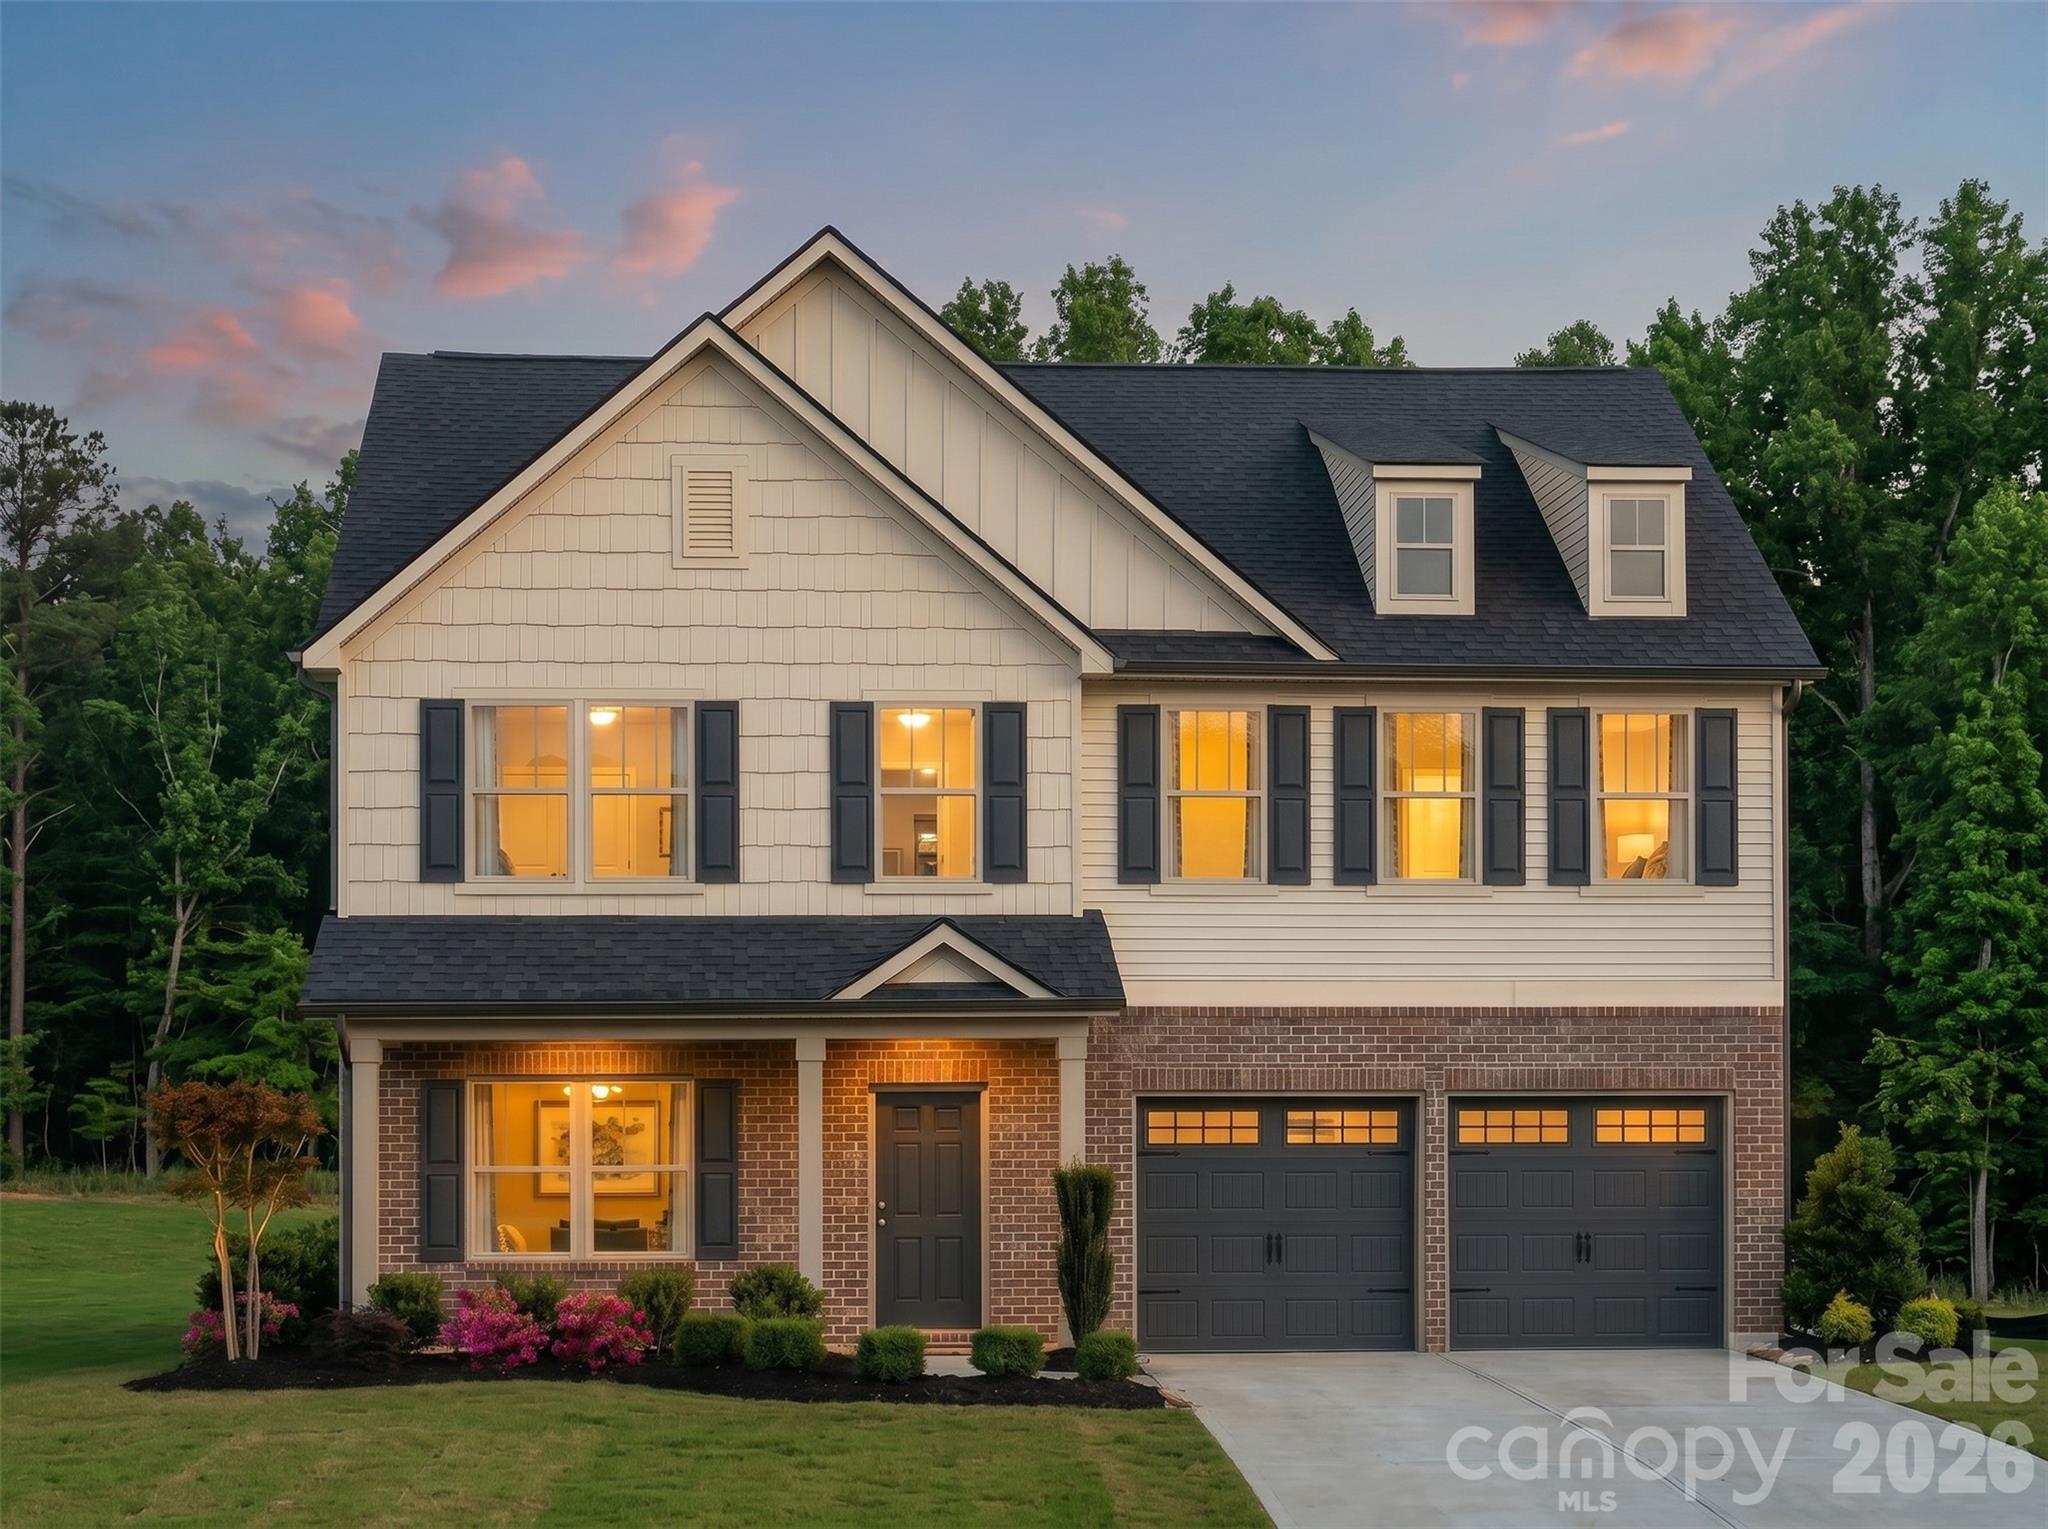
Rock Hill
1464 Equality Avenue 62p
6 Beds
3 Baths
4,052 Sq.Ft.
$529,900
MLS#: 4395382
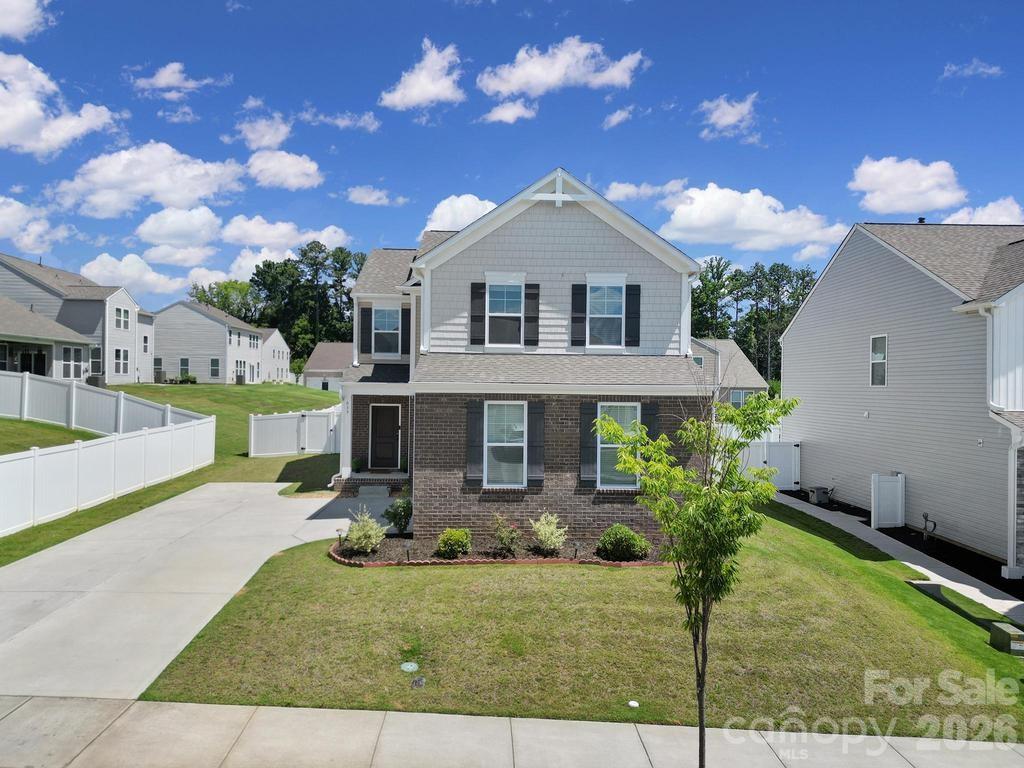
Rock Hill
635 Synclaire Place
4 Beds
2 Baths
2,041 Sq.Ft.
$405,000
MLS#: 4395085
