
Property
Beds
3
Full Baths
3
1/2 Baths
1
Year Built
1954
Sq.Footage
2,149
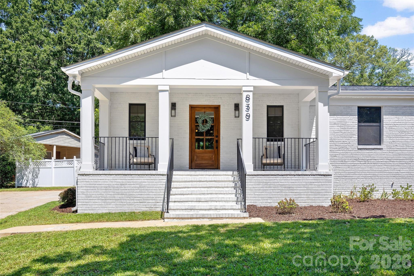
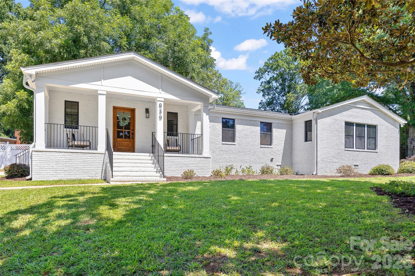
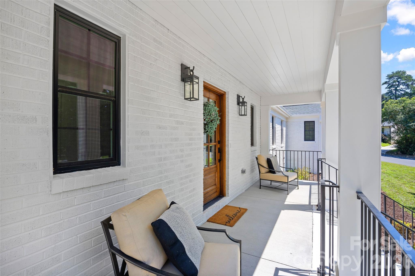
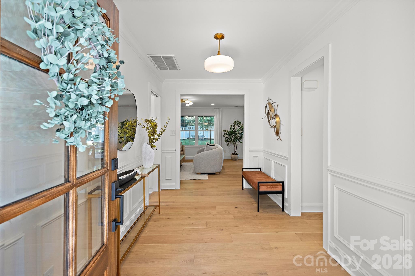
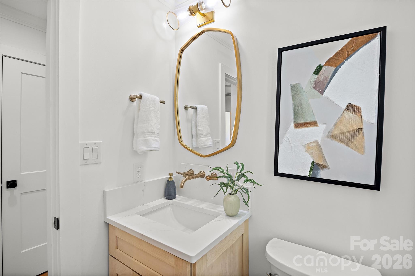
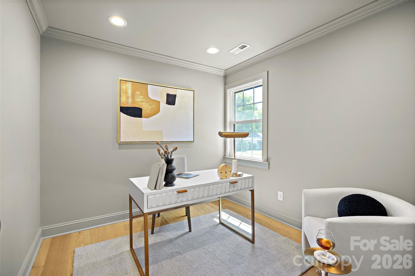
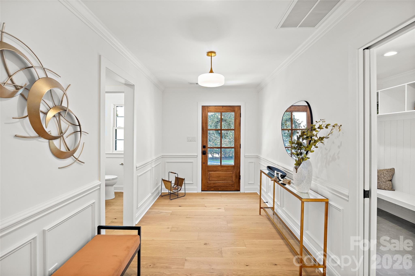
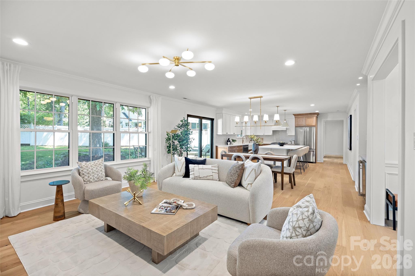
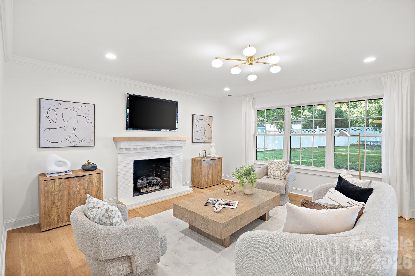
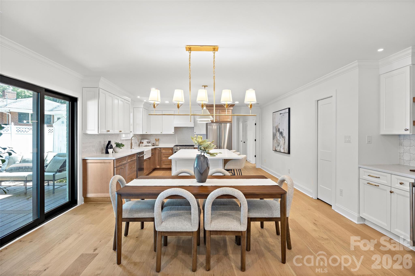
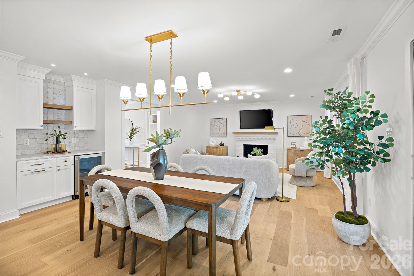
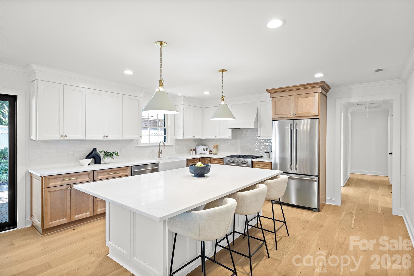
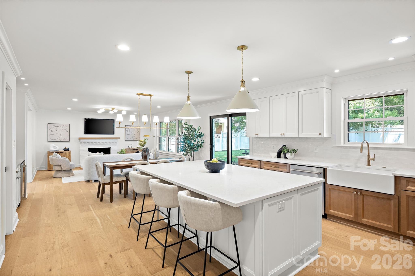
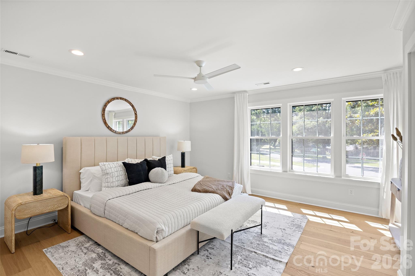
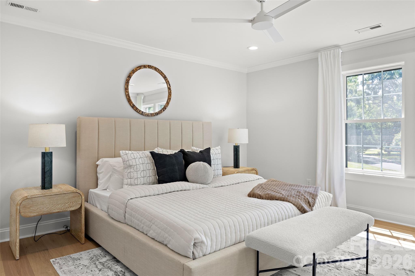
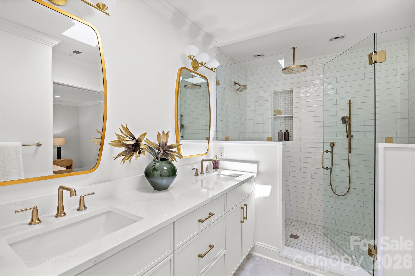
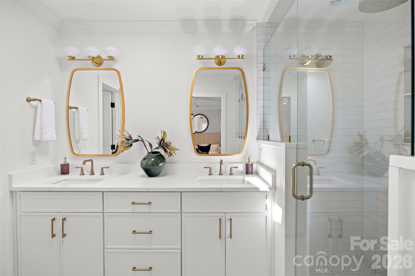
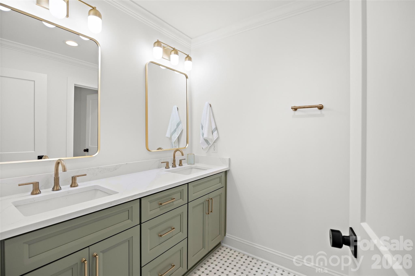
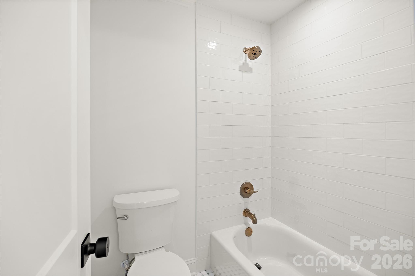
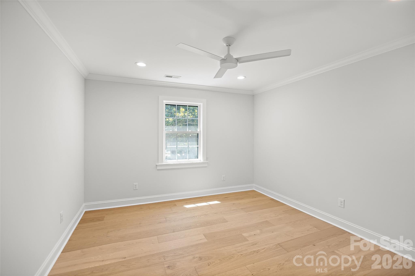
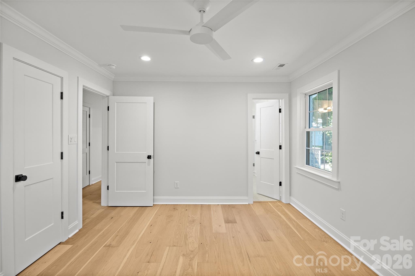
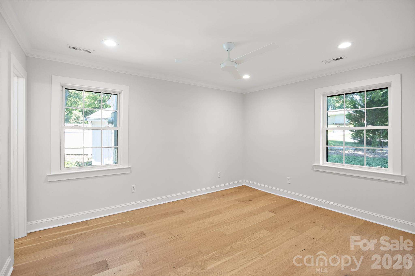
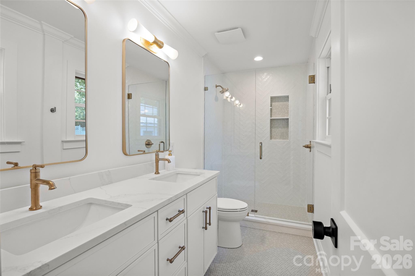
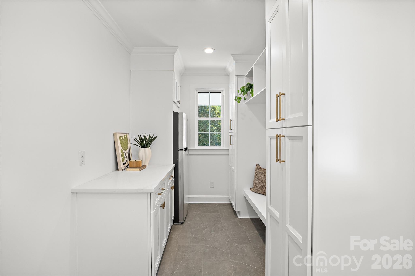
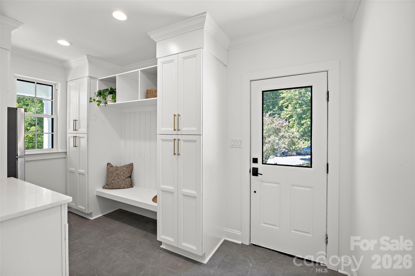
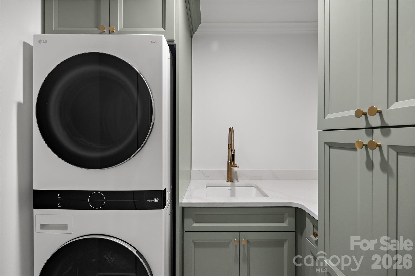
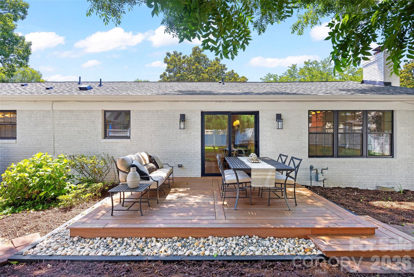
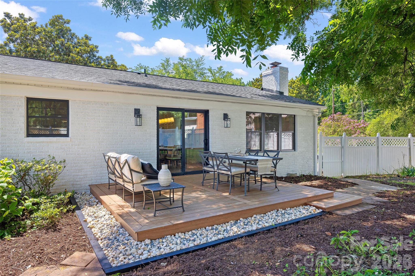
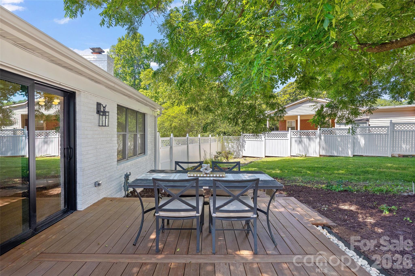
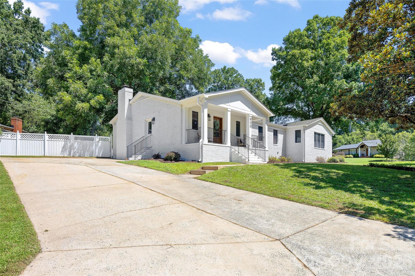
Perfectly positioned on a spacious corner lot in the heart of Madison Park, this beautifully reimagined home blends timeless charm with sophisticated modern design. Featuring 3 bedrooms, 3.5 baths, and a dedicated office, every space has been thoughtfully curated with exceptional craftsmanship and elevated finishes throughout. Designed for effortless entertaining and everyday living, the open-concept floor plan centers around a stunning chef’s kitchen complete with custom cabinetry, premium KitchenAid appliances, a 5-burner gas range, walk-in pantry, and an oversized Calcutta Valentin quartz island that naturally becomes the heart of the home. Wide-plank luxury vinyl flooring, elegant crown molding, and a gas fireplace create warm, inviting living spaces filled with character and style. The primary suite is a private retreat, offering heated bathroom floors, a custom walk-in closet, and a spa-inspired bath with a luxurious walk-in shower featuring dual shower heads. Every full bathroom is appointed with double vanities, delivering both refined design and everyday convenience. A dedicated office provides the flexibility to work from home or easily serve as a fitness room, playroom, or additional flex space. Thoughtful details continue throughout, including a custom mudroom with built-ins, a stylish wet bar with beverage refrigerator, a spacious laundry room with custom cabinetry, utility sink, and LG washer and dryer, plus a newly built rear deck designed for seamless indoor-outdoor living. Behind its classic exterior, nearly every major system has been renewed, including a new roof, HVAC, plumbing, electrical, and all-new windows, providing the confidence of new construction while preserving the charm and character that make Madison Park one of Charlotte’s most sought-after neighborhoods. Rarely does a home offer this combination of timeless style, modern comfort, and turnkey peace of mind in such an exceptional location. Simply move in and enjoy the lifestyle you’ve been waiting for.
Features & Amenities
Interior
-
Total Bedrooms
3
-
Bathrooms
3
-
1/2 Bathrooms
1
-
Above Grade Finished Area
2149.0
-
Basement YN
NO
-
Cooling YN
YES
-
Cooling
Central Air
-
Fireplace YN
YES
-
Heating YN
YES
-
Heating
Central
-
Pet friendly
N/A
Exterior
-
Garage
No
-
Construction Materials
Brick
-
Parking
Driveway
-
Patio and Porch Features
Front Porch
-
Pool
No
Area & Lot
-
Lot Features
Corner Lot
-
Property Type
Residential
-
Property Sub Type
Single Family Residence
Price
-
Sales Price
$1,275,000
-
Sq. Footage
2,149
-
Price/SqFt
$593
HOA
-
Association
No
School District
-
Elementary School
Pinewood Mecklenburg
-
Middle School
Alexander Graham
-
High School
Myers Park
Property Features
-
New Construction
NO
-
Senior Community YN
NO
-
Sewer
Public Sewer
-
Water Source
Public
Schedule a Showing
Showing scheduled successfully.
Mortgage calculator
Estimate your monthly mortgage payment, including the principal and interest, property taxes, and HOA. Adjust the values to generate a more accurate rate.
Your payment
Principal and Interest:
$
Property taxes:
$
HOA fees:
$
Total loan payment:
$
Total interest amount:
$
Location
County
Mecklenburg
Elementary School
Pinewood Mecklenburg
Middle School
Alexander Graham
High School
Myers Park
Listing Courtesy of Ashley Misiuda , The Agency - Charlotte
RealHub Information is provided exclusively for consumers' personal, non-commercial use, and it may not be used for any purpose other than to identify prospective properties consumers may be interested in purchasing. All information deemed reliable but not guaranteed and should be independently verified. All properties are subject to prior sale, change or withdrawal. RealHub website owner shall not be responsible for any typographical errors, misinformation, misprints and shall be held totally harmless.

Agent
Mary Patrella
Call Mary today to schedule a private showing.

* Listings on this website come from the FMLS IDX Compilation and may be held by brokerage firms other than the owner of this website. The listing brokerage is identified in any listing details. Information is deemed reliable but is not guaranteed. If you believe any FMLS listing contains material that infringes your copyrighted work please click here to review our DMCA policy and learn how to submit a takedown request.© 2024 FMLS.
Related Properties

Charlotte
17909 Wilbanks Drive
4 Beds
3 Baths
3,561 Sq.Ft.
$1,175,000
MLS#: 4364271

Charlotte
229 N Church Street 403
3 Beds
2 Baths
2,583 Sq.Ft.
$1,495,000
MLS#: 4381312

Charlotte
400 N Church Street 213
3 Beds
2 Baths
2,972 Sq.Ft.
$1,495,000
MLS#: 4372058

Charlotte
708 Cross Trail Drive
5 Beds
4 Baths
3,967 Sq.Ft.
$1,525,000
MLS#: 4367344

Charlotte
3301 Archdale Drive
4 Beds
4 Baths
3,738 Sq.Ft.
$1,097,950
MLS#: 4328724

Charlotte
2123 Nolen Ridge Avenue
3 Beds
3 Baths
2,432 Sq.Ft.
$1,149,000
MLS#: 4384199

Charlotte
1330 Cedar Lane
4 Beds
4 Baths
2,632 Sq.Ft.
$1,199,247
MLS#: 4326015

Charlotte
3008 Holt Street
4 Beds
4 Baths
4,285 Sq.Ft.
$1,400,000
MLS#: 4378833
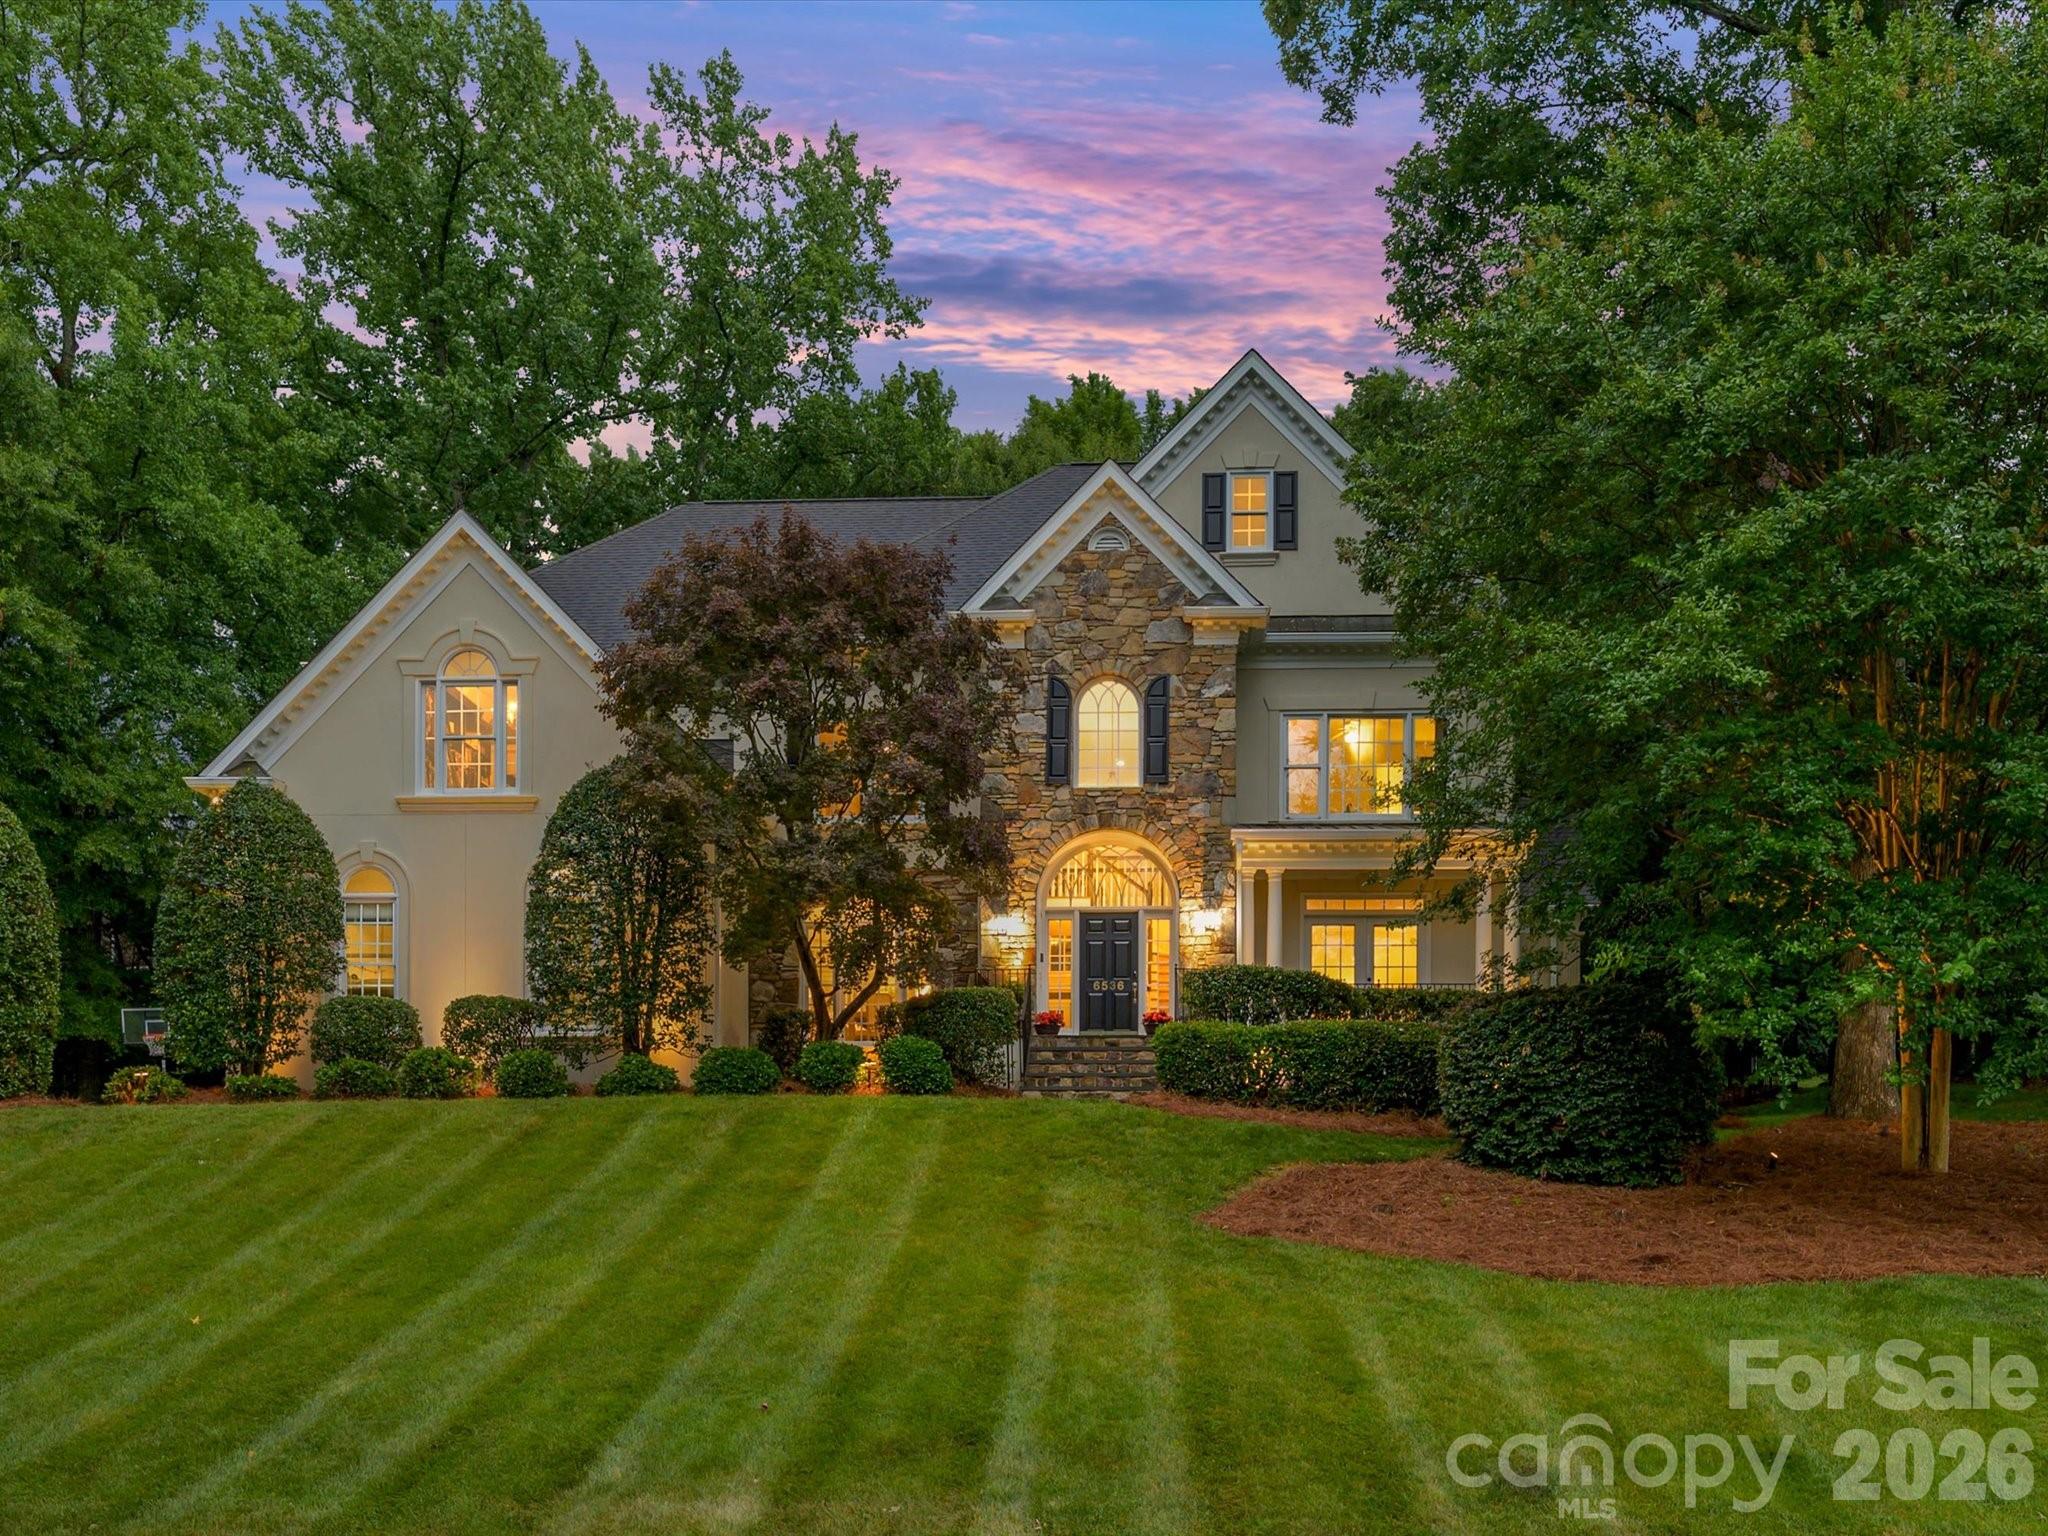
Charlotte
6536 Seton House Lane
5 Beds
4 Baths
4,178 Sq.Ft.
$1,500,000
MLS#: 4395904
Charlotte
7100 Ridge Lane Road
4 Beds
3 Baths
4,270 Sq.Ft.
$1,040,000
MLS#: 4108035
