Features & Amenities

Interior

  • Other Interior Features

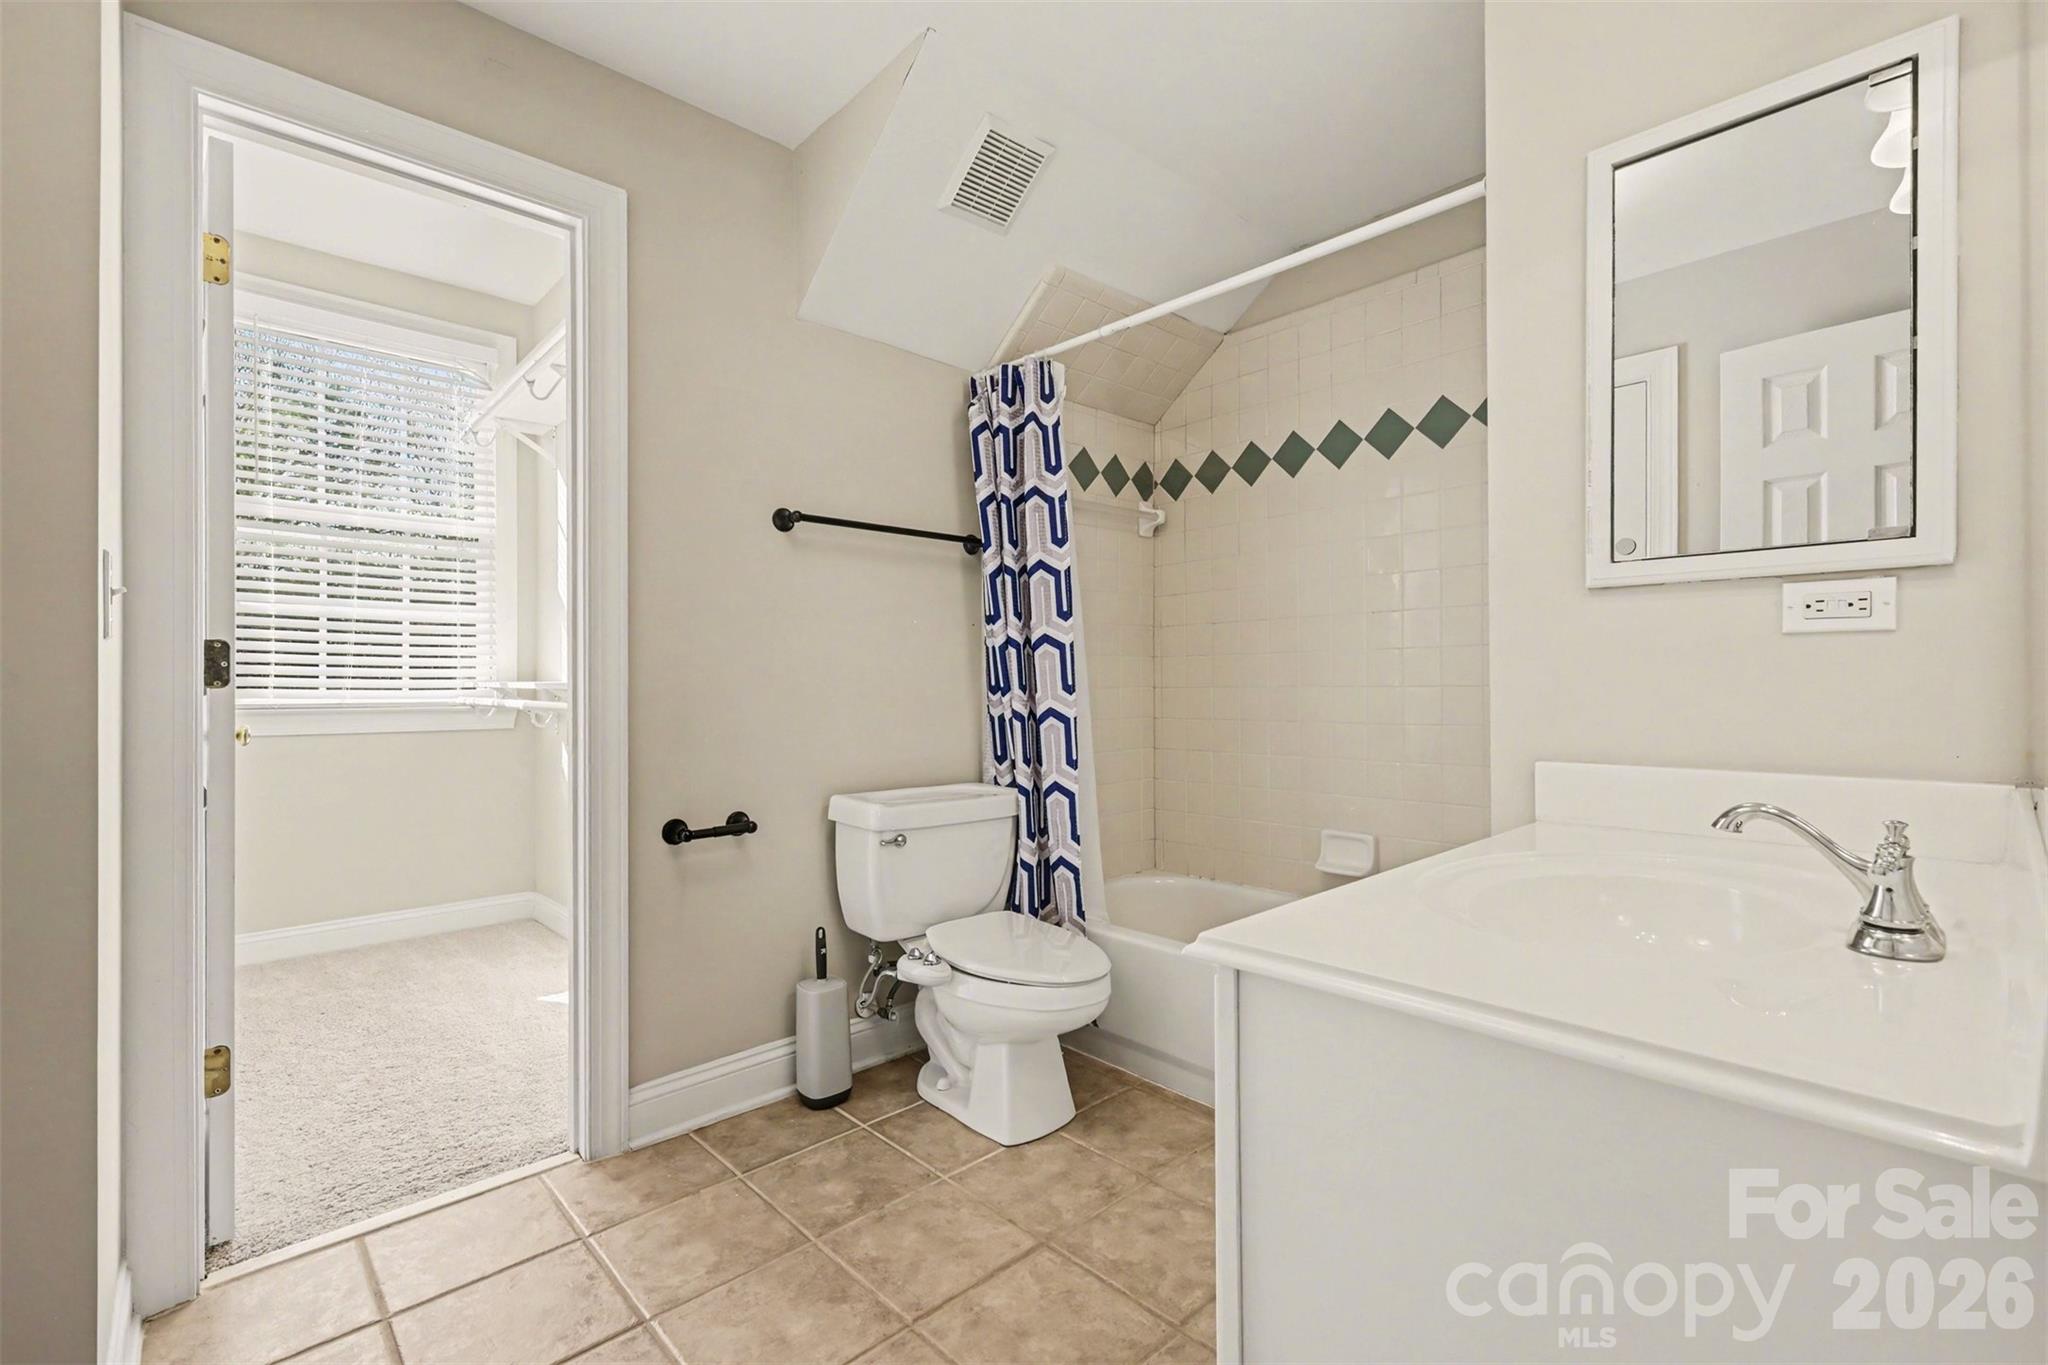
    Breakfast Bar, Built-in Features, Kitchen Island, Open Floorplan, Pantry, Walk-In Closet(s)

  • Total Bedrooms

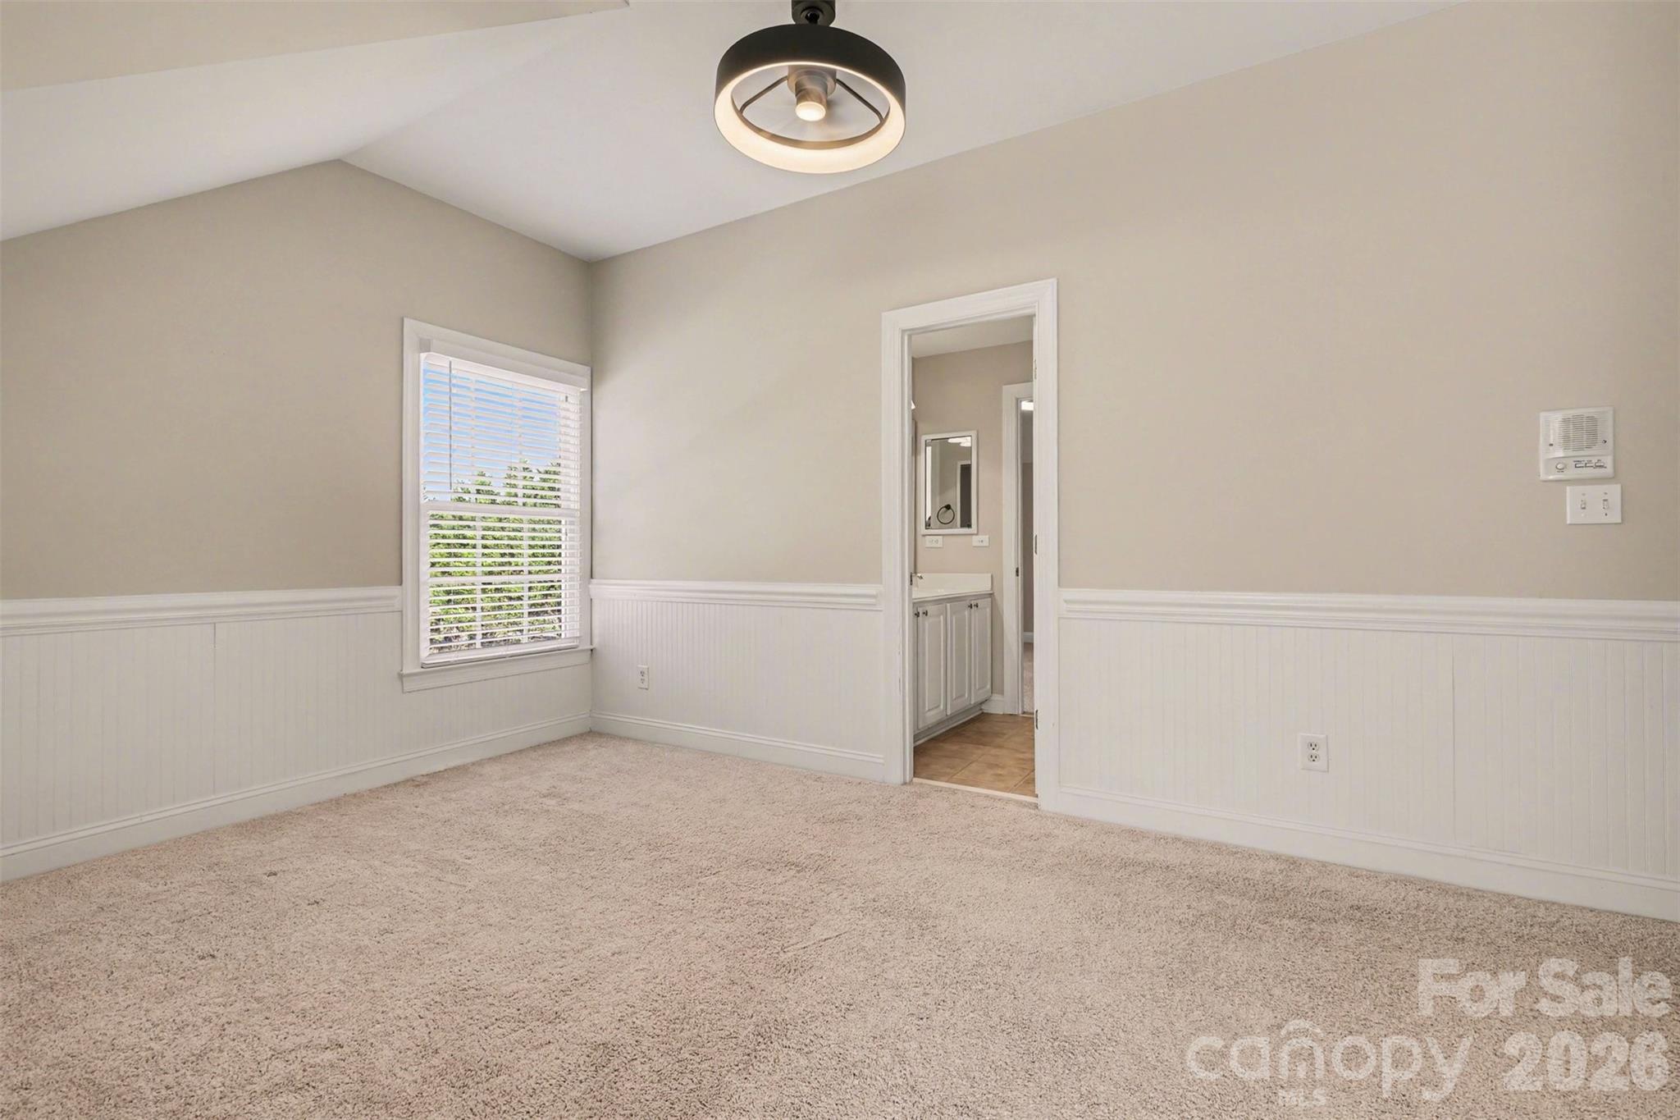
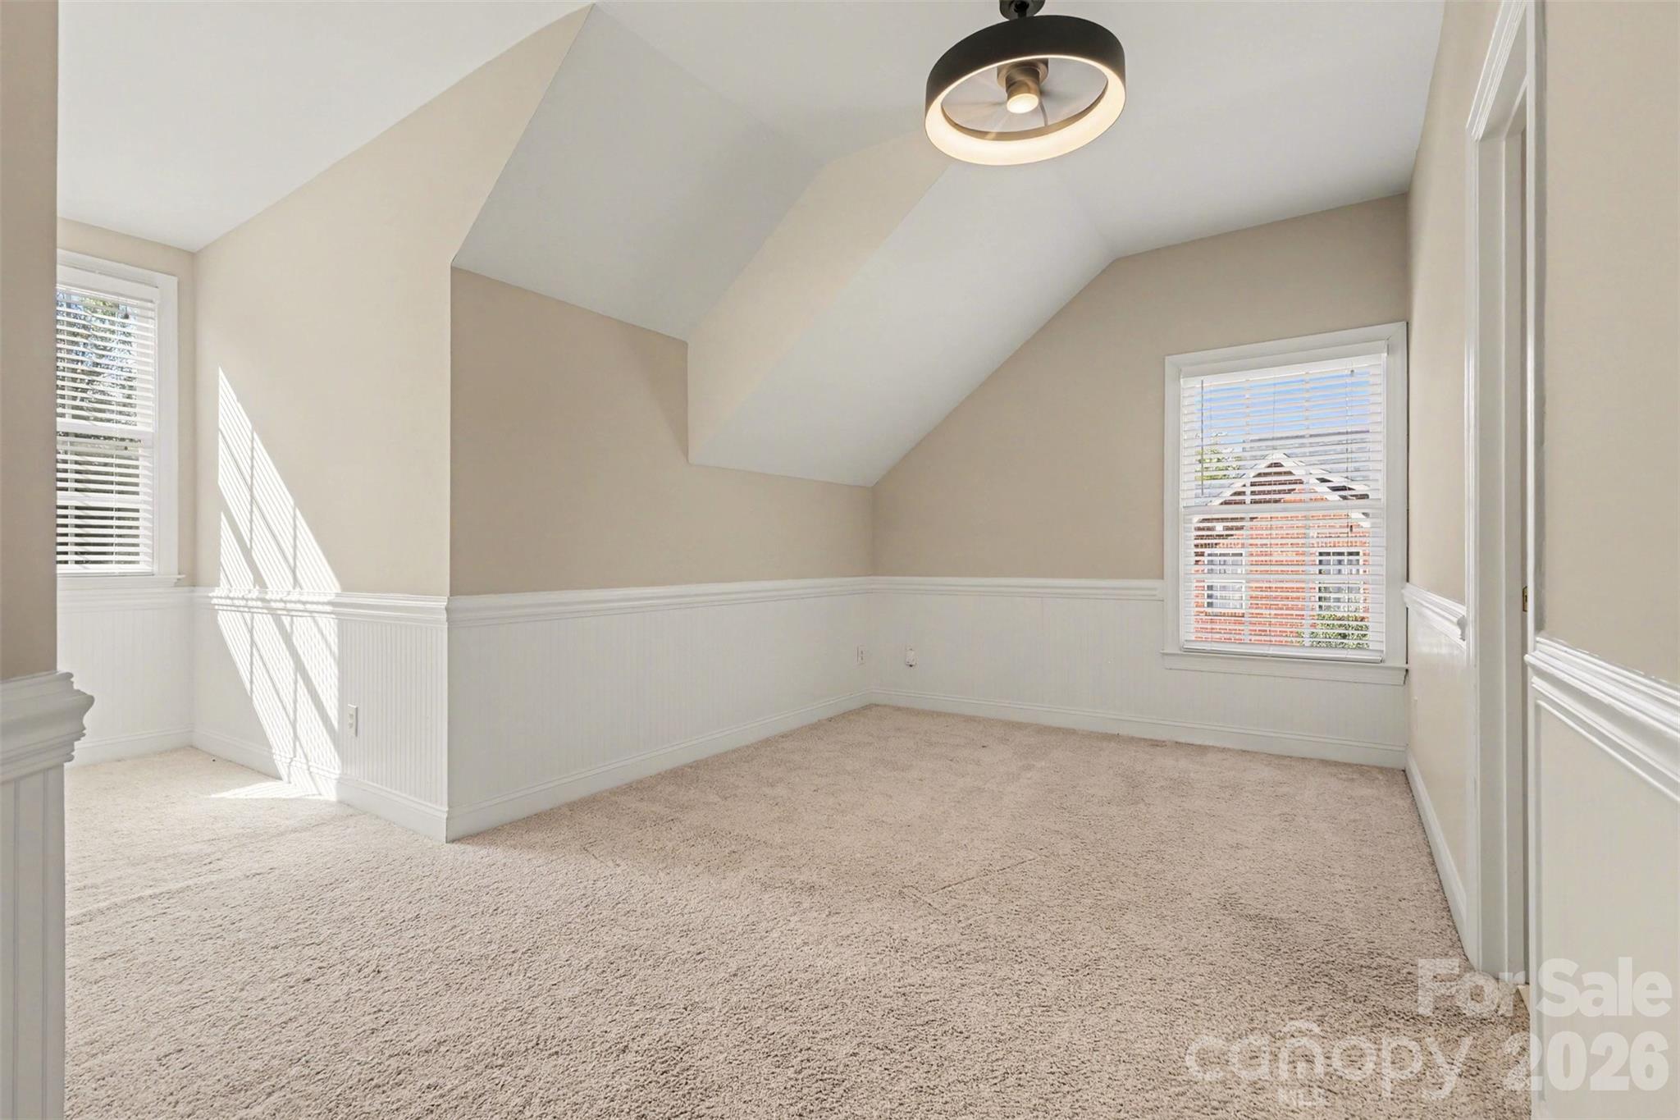
    4

  • Bathrooms

    3

  • 1/2 Bathrooms

    1

  • Above Grade Finished Area

    3391.0

  • Basement YN

    NO

  • Cooling YN

    YES

  • Cooling

    Central Air

  • Fireplace YN

    YES

  • Heating YN

    YES

  • Heating

    Forced Air

  • Pet friendly

    N/A

Exterior

  • Garage

    Yes

  • Garage spaces

    2

  • Construction Materials

    Brick

  • Parking

    Driveway

  • Patio and Porch Features

    Covered, Deck, Front Porch

  • Pool

    No

Area & Lot

  • Lot Features

    Private, Wooded

  • Property Type

    Residential

  • Property Sub Type

    Single Family Residence

  • Architectural Style

    Transitional

Price

  • Sales Price

    $750,000

  • Sq. Footage

    3, 391

  • Price/SqFt

    $221

HOA

  • Association

    YES

  • Association Fee

    $630

  • Association Fee Frequency

    Annually

  • Association Fee Includes

    N/A

School District

  • Elementary School

    Sandy Ridge

  • Middle School

    Marvin Ridge

  • High School

    Marvin Ridge

Property Features

  • New Construction

    NO

  • Association Amenities

    Trail(s)

  • Senior Community YN

    NO

Schedule a Showing

Showing scheduled successfully.

<
>
IN PERSON
VIA CHAT

What is 3 + 4 ?


Change time

Mortgage calculator

Estimate your monthly mortgage payment, including the principal and interest, property taxes, and HOA. Adjust the values to generate a more accurate rate.

Your payment

Principal and Interest:

$

Property taxes:

$

HOA fees:

$

Total loan payment:

$

Total interest amount:

$

Location

County

Union

Elementary School

Sandy Ridge

Middle School

Marvin Ridge

High School

Marvin Ridge

Listing Courtesy of Mike Morrell , Keller Williams Connected

RealHub Information is provided exclusively for consumers' personal, non-commercial use, and it may not be used for any purpose other than to identify prospective properties consumers may be interested in purchasing. All information deemed reliable but not guaranteed and should be independently verified. All properties are subject to prior sale, change or withdrawal. RealHub website owner shall not be responsible for any typographical errors, misinformation, misprints and shall be held totally harmless.

Agent Mitch Totherow

Agent

Mitch Totherow

Call Mitch today to schedule a private showing.


* Listings on this website come from the FMLS IDX Compilation and may be held by brokerage firms other than the owner of this website. The listing brokerage is identified in any listing details. Information is deemed reliable but is not guaranteed. If you believe any FMLS listing contains material that infringes your copyrighted work please click here to review our DMCA policy and learn how to submit a takedown request.© 2024 FMLS.
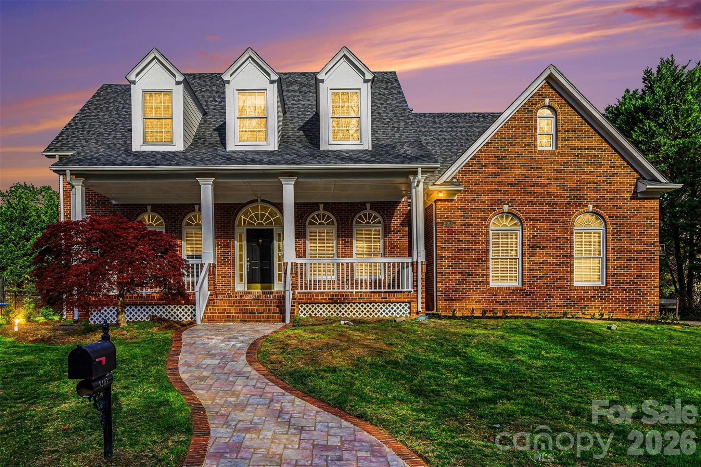
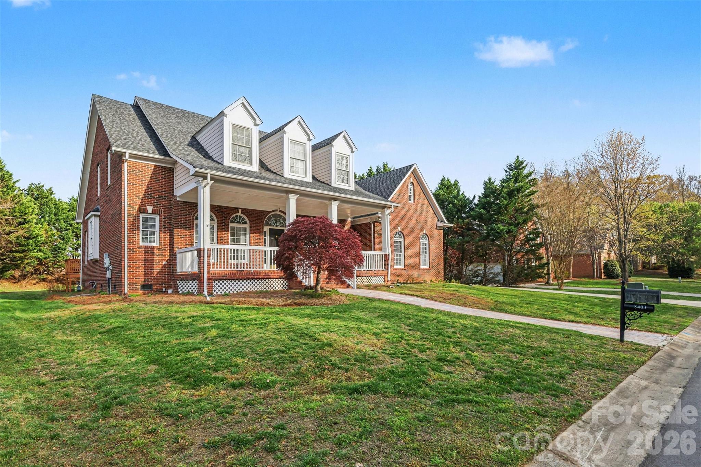
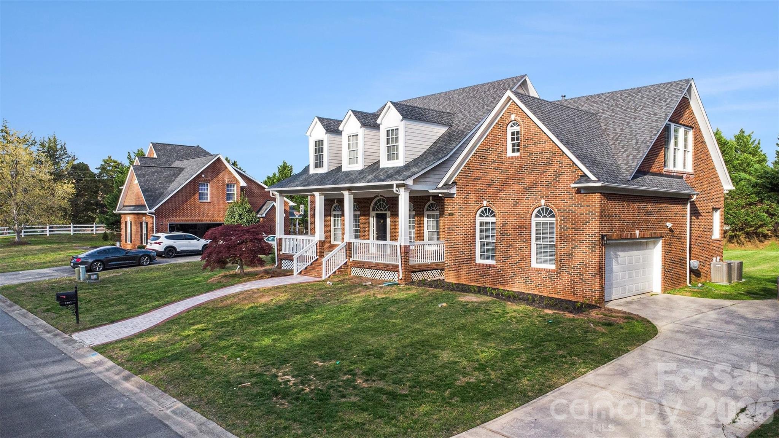
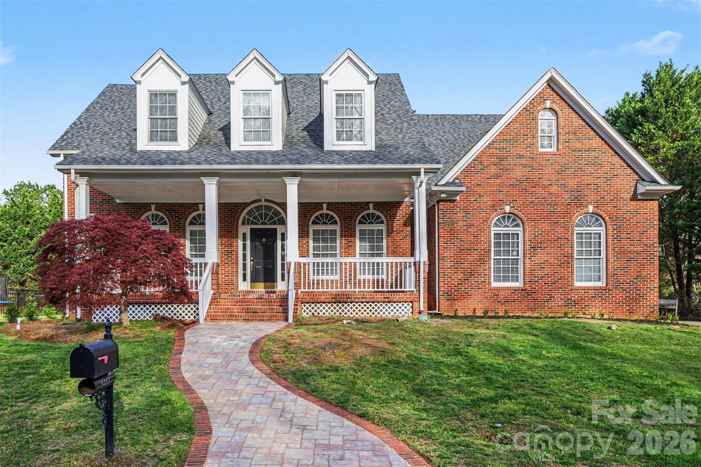
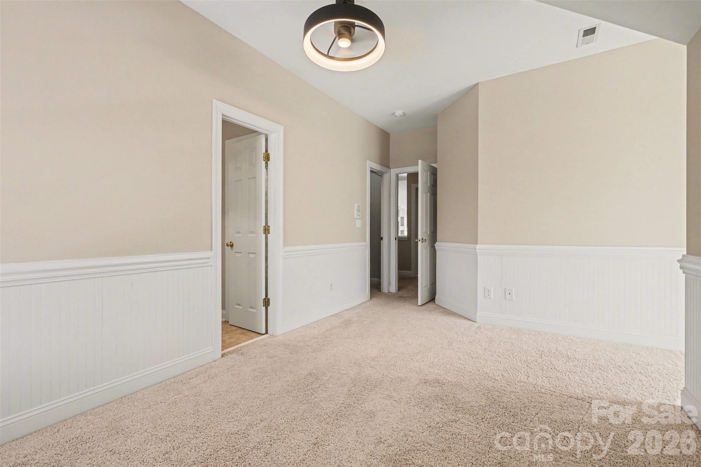
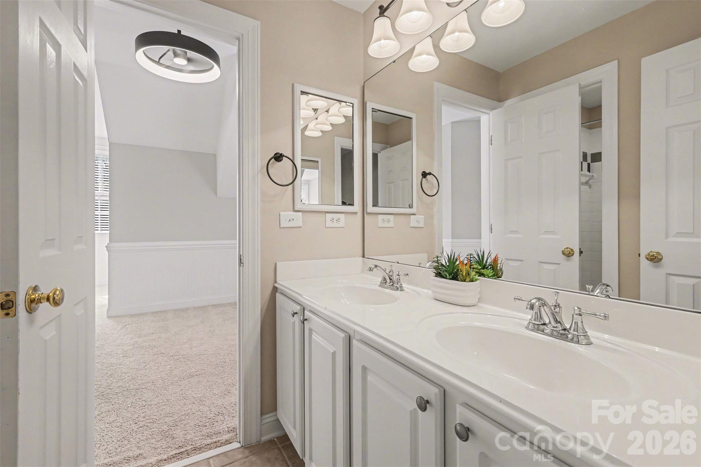
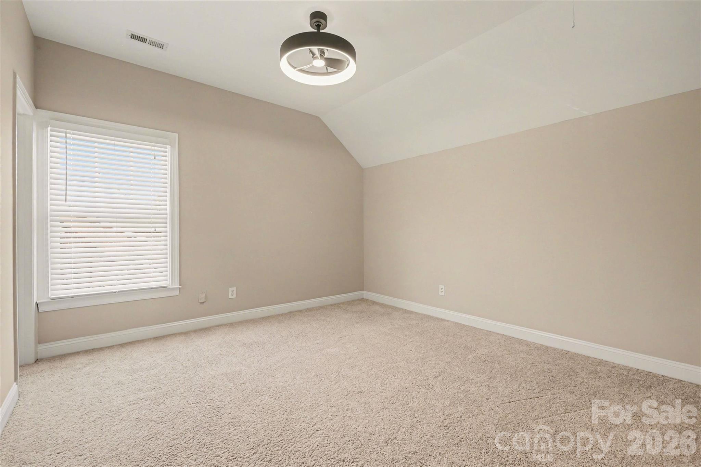
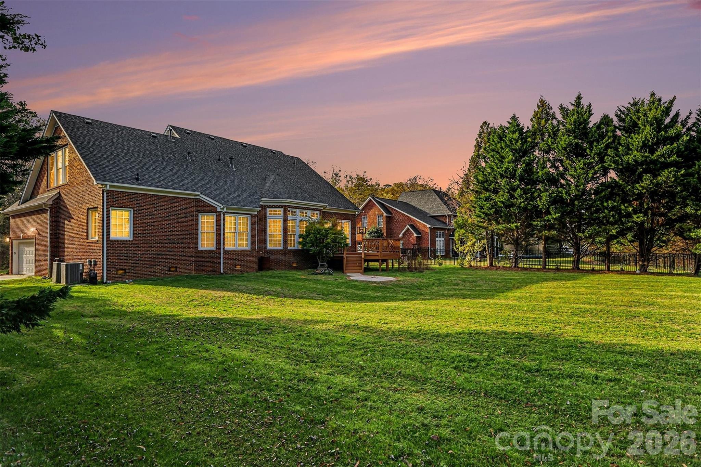
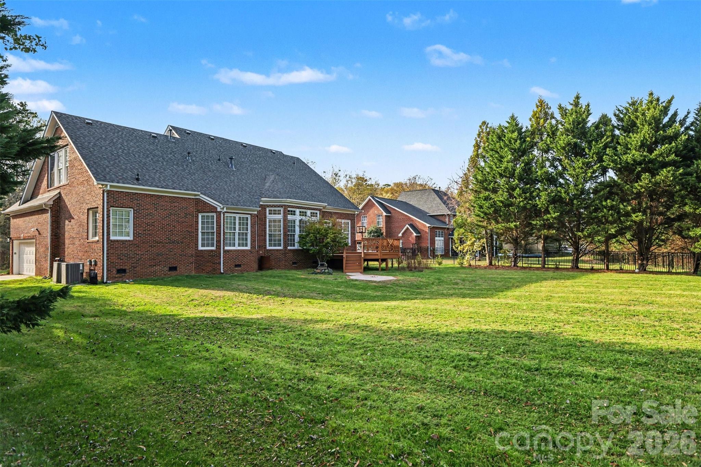
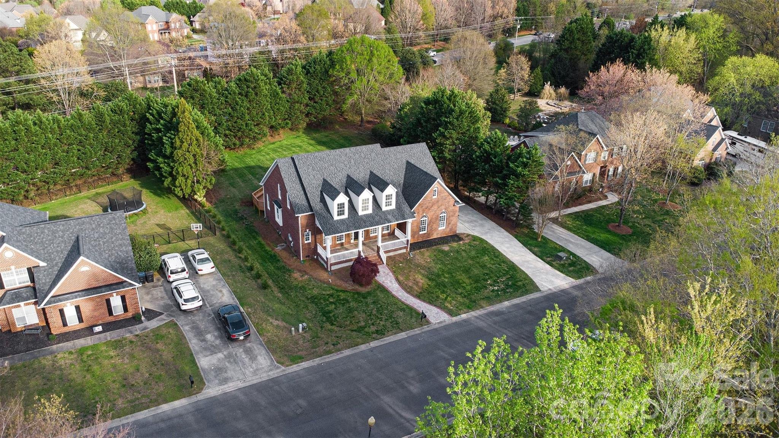
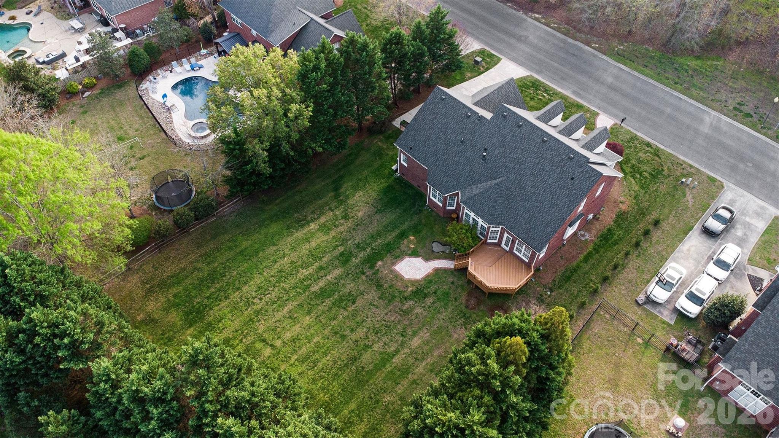
Full brick home located in the award winning Marvin school district, what else could you ask for?! Start your next chapter in a home where the major updates are already done for you—featuring a brand new roof and newly installed 7-zone irrigation system (2025). This full brick home welcomes you with an inviting rocking chair front porch, perfect for slow mornings or relaxing evenings.

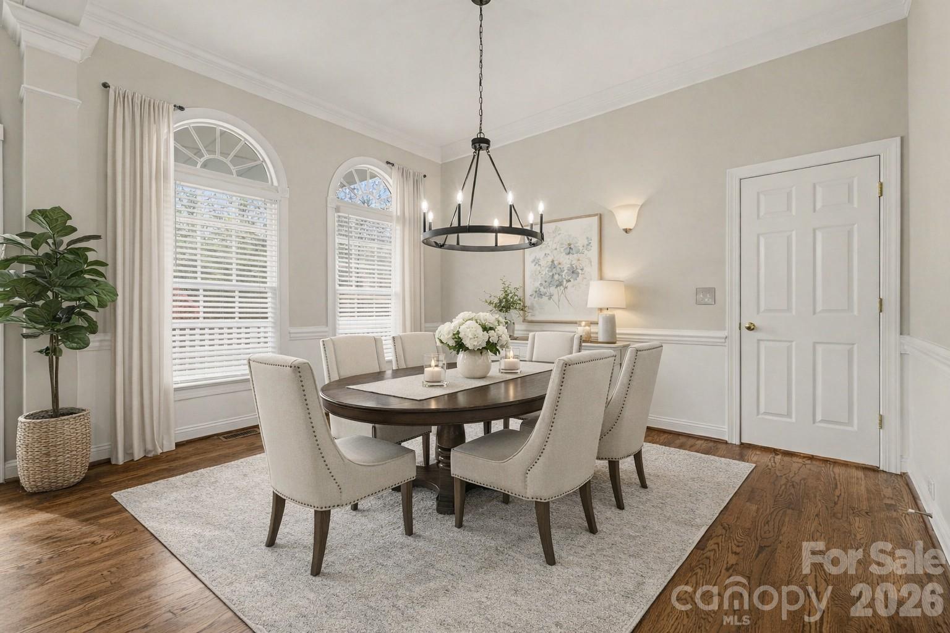
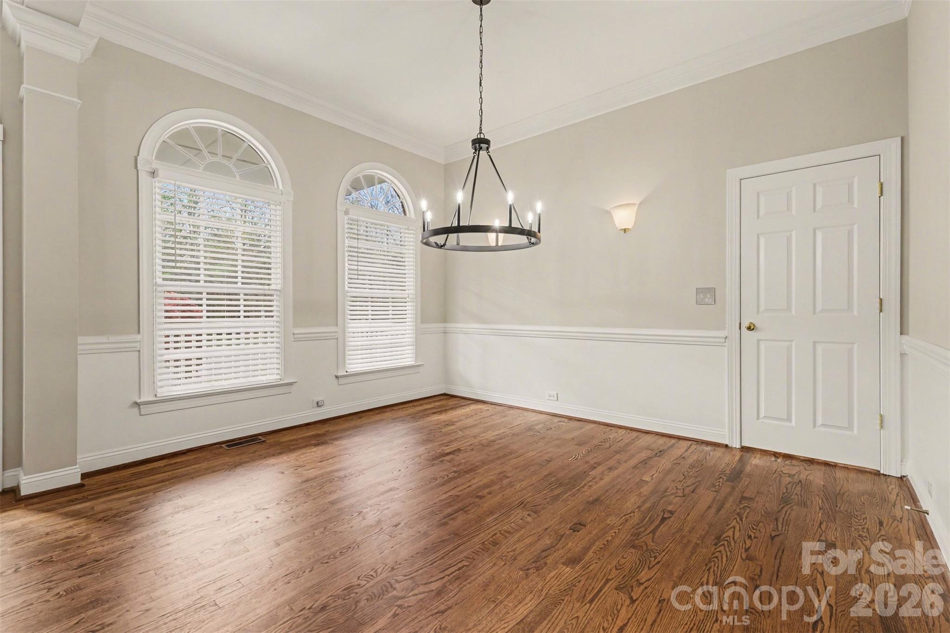
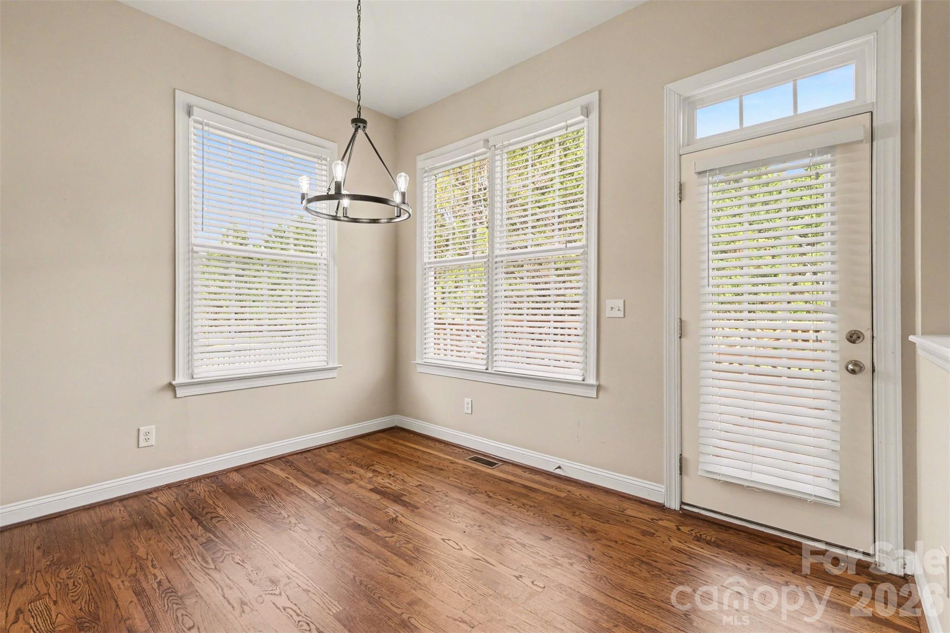
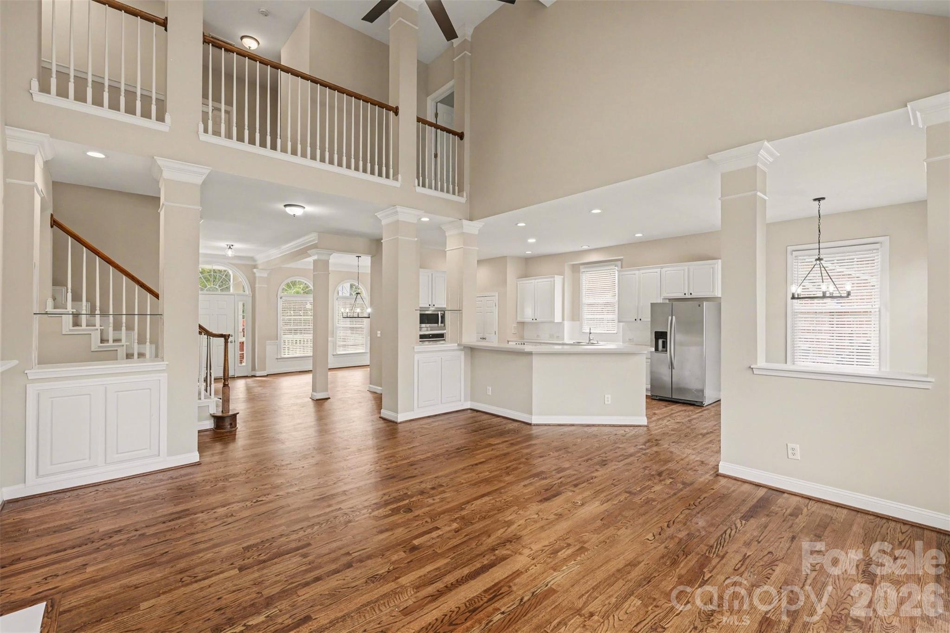
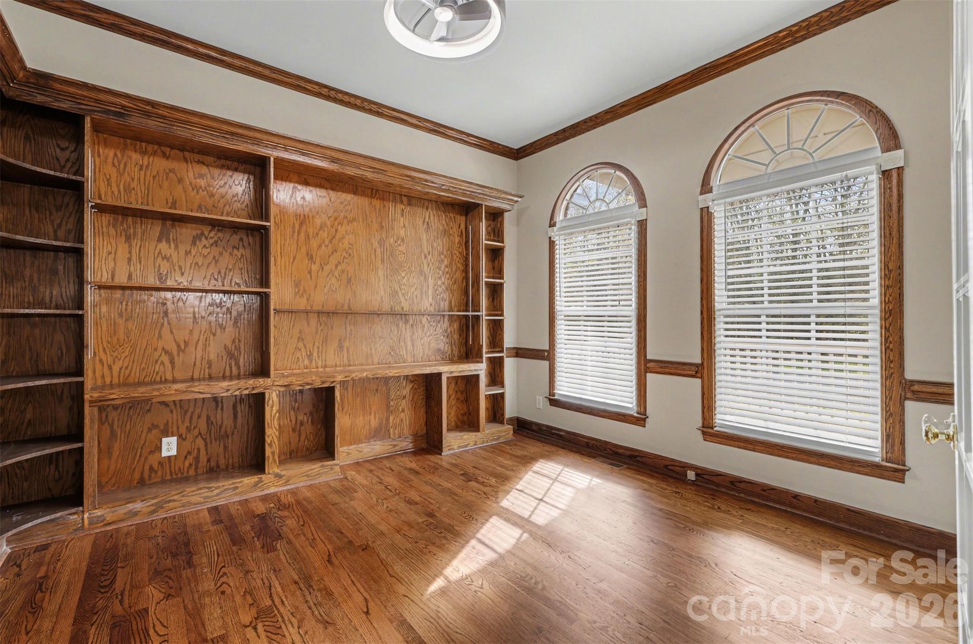
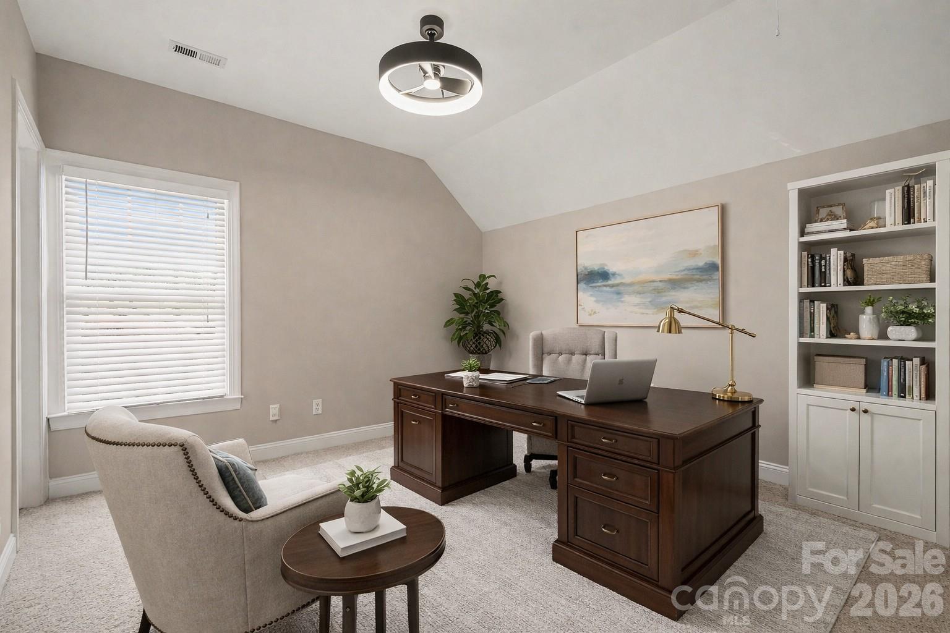
Inside, freshly refinished and richly stained hardwood floors (2025) span the main level, complemented by new light fixtures and ceiling fans that bring a fresh, updated feel. The enclosed office with custom built-ins provides a functional and stylish space for working from home or a quiet retreat.

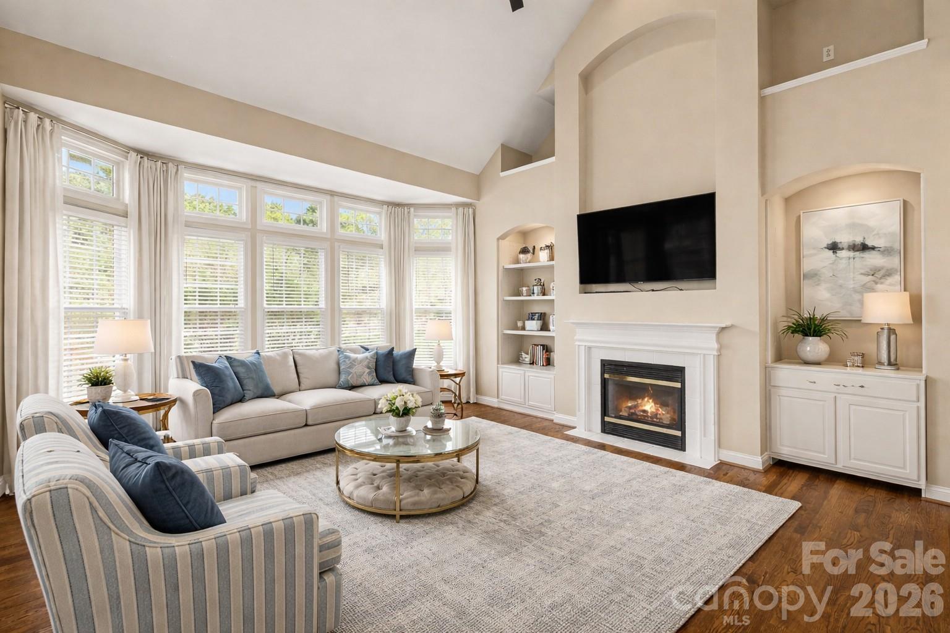
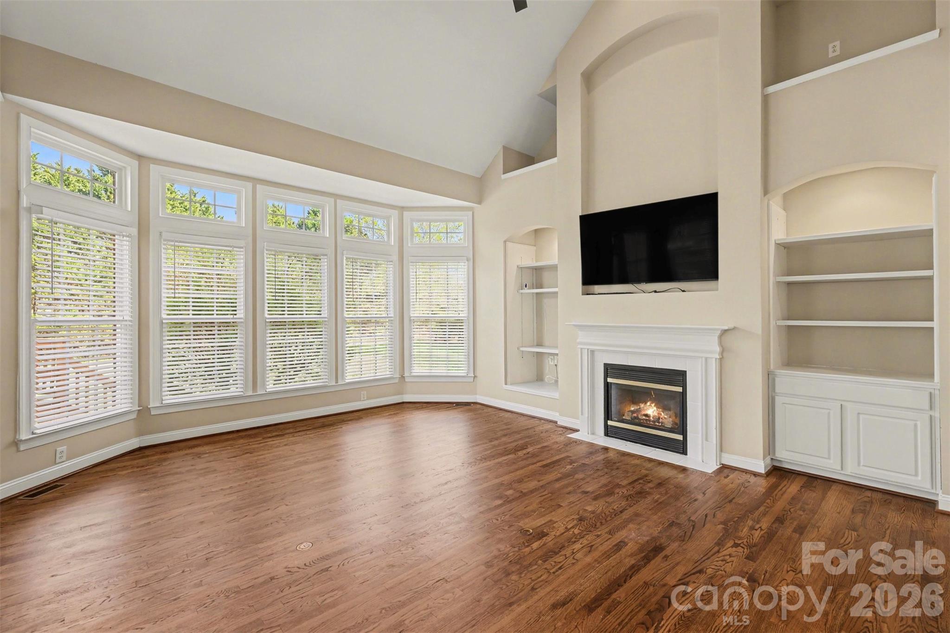
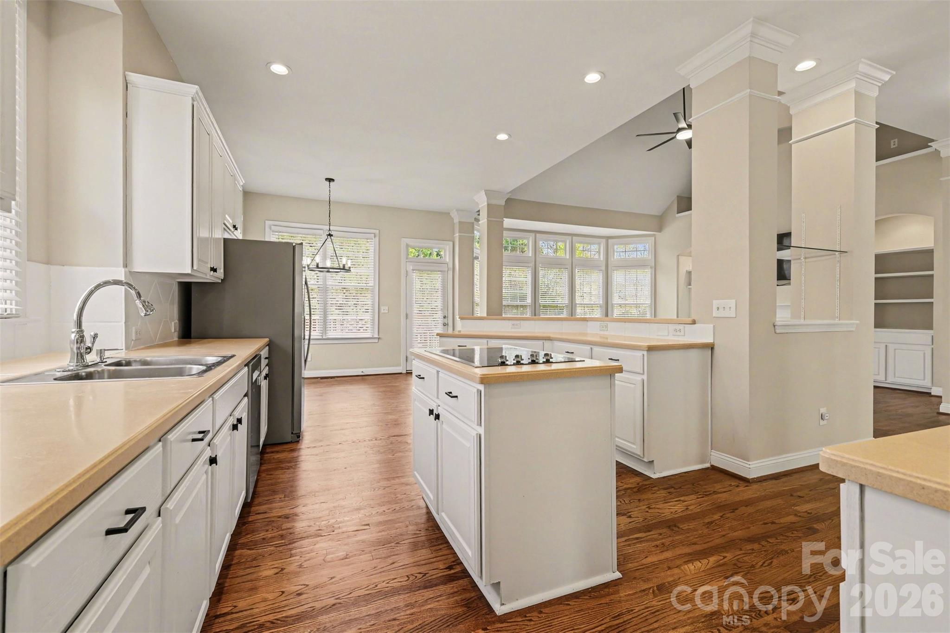
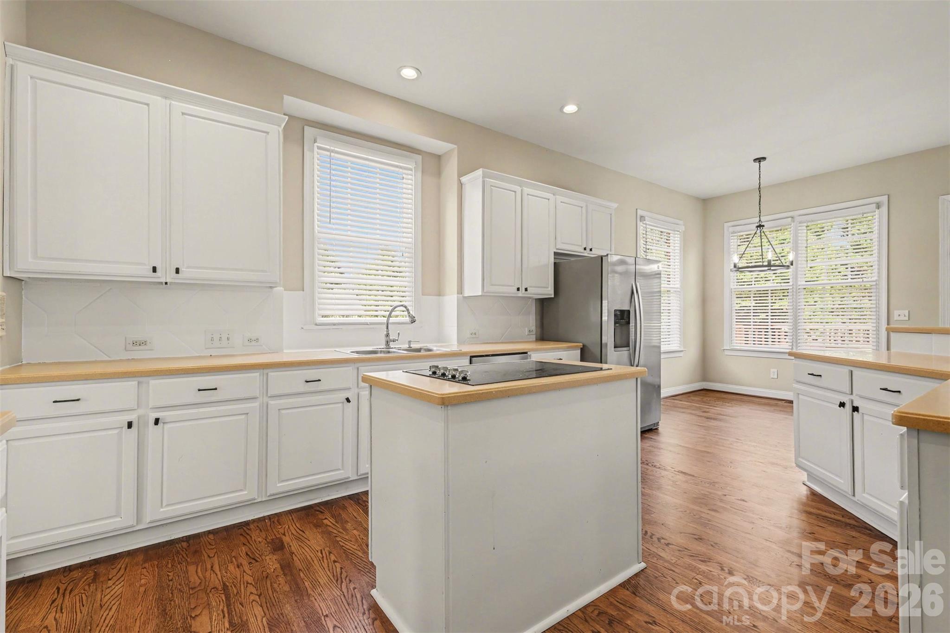
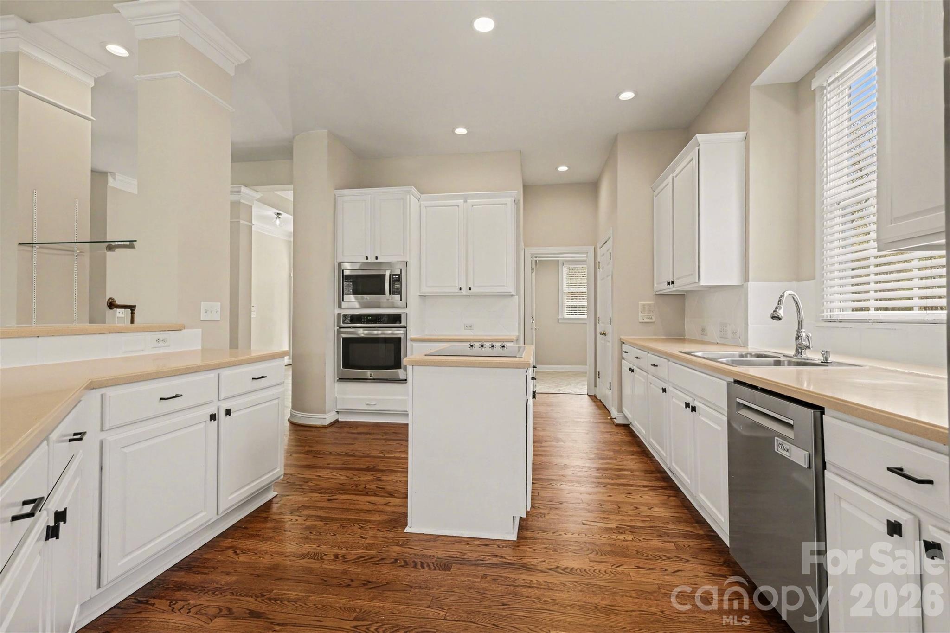
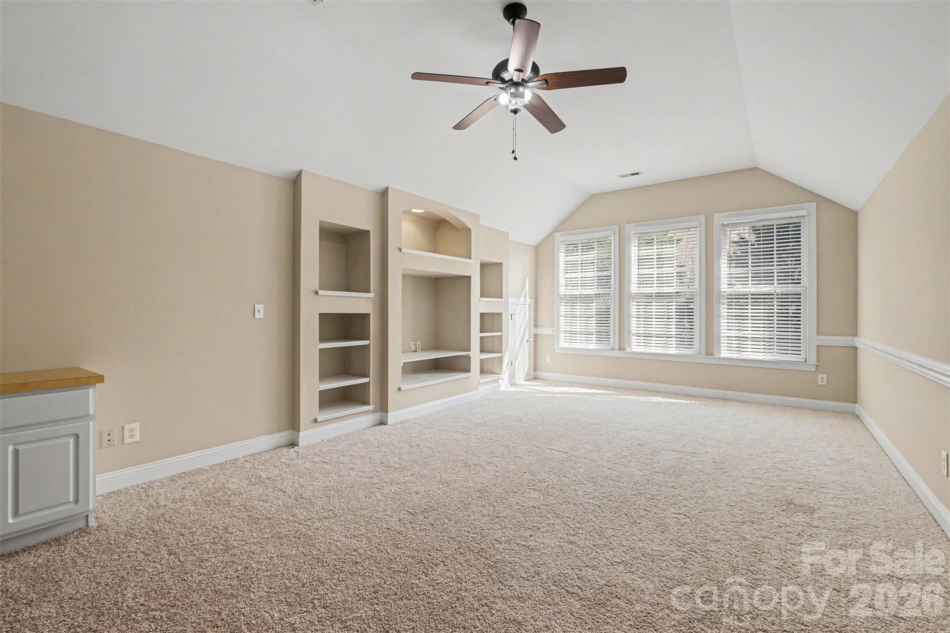
The stunning two-story living room is filled with natural light from a wall of windows and anchored by a cozy fireplace with built-ins, creating a space that feels both open and welcoming. The kitchen features white cabinetry, stainless steel appliances, and a layout designed for easy everyday living and entertaining.

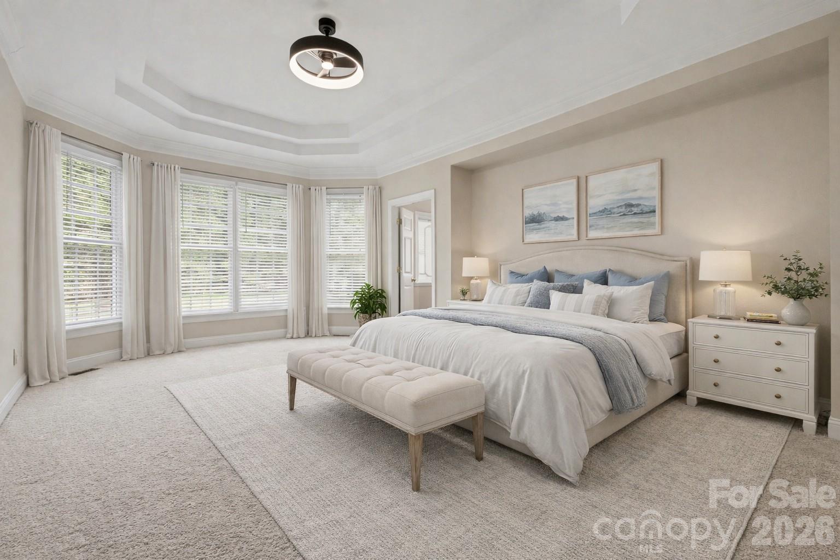
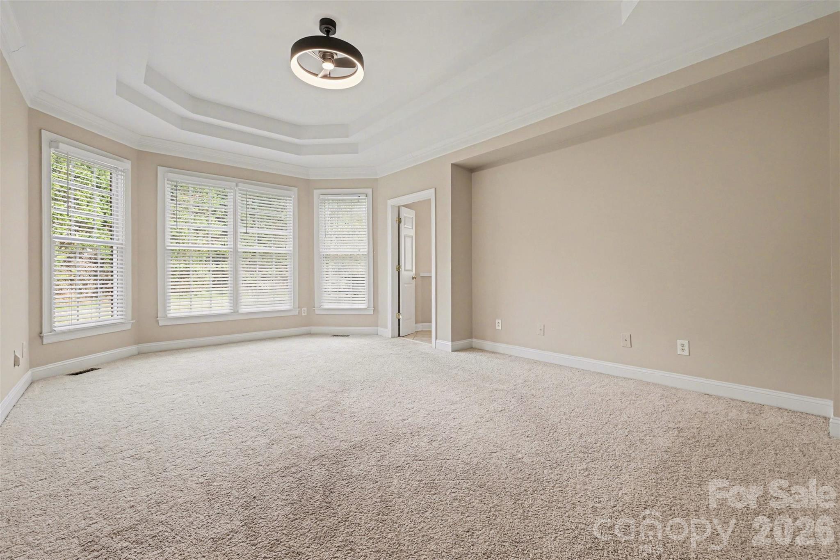
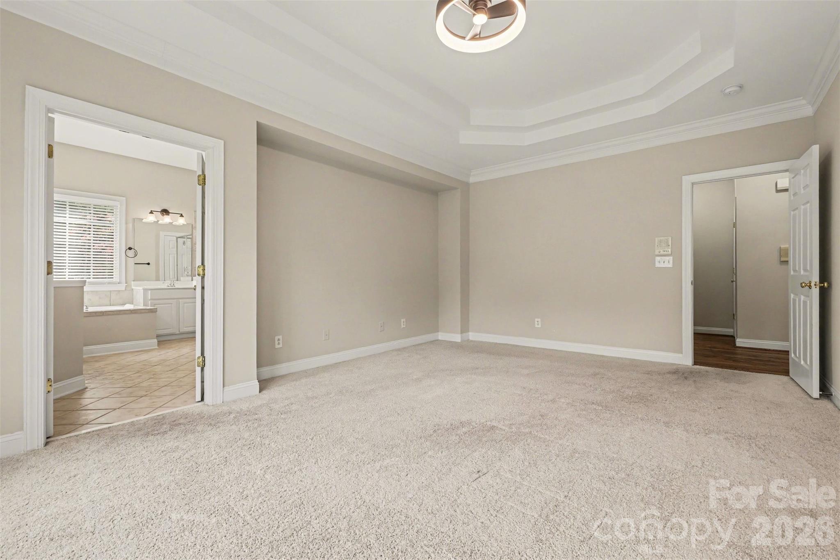
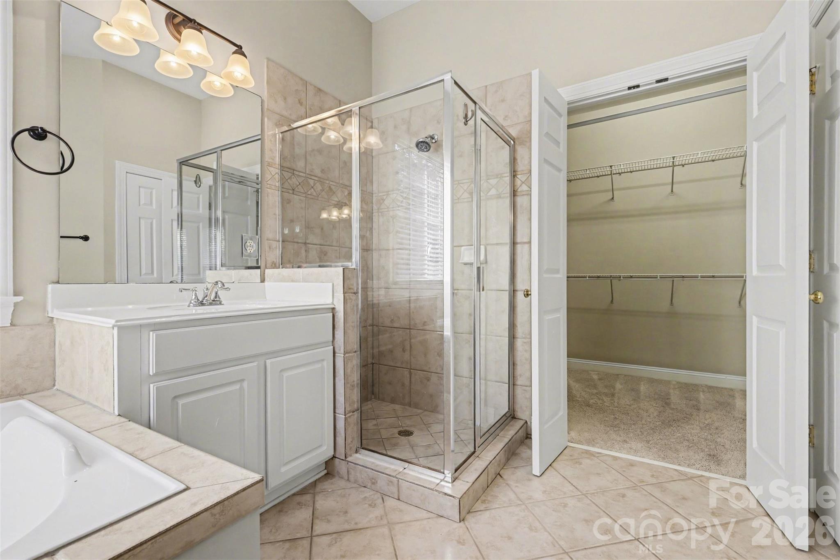
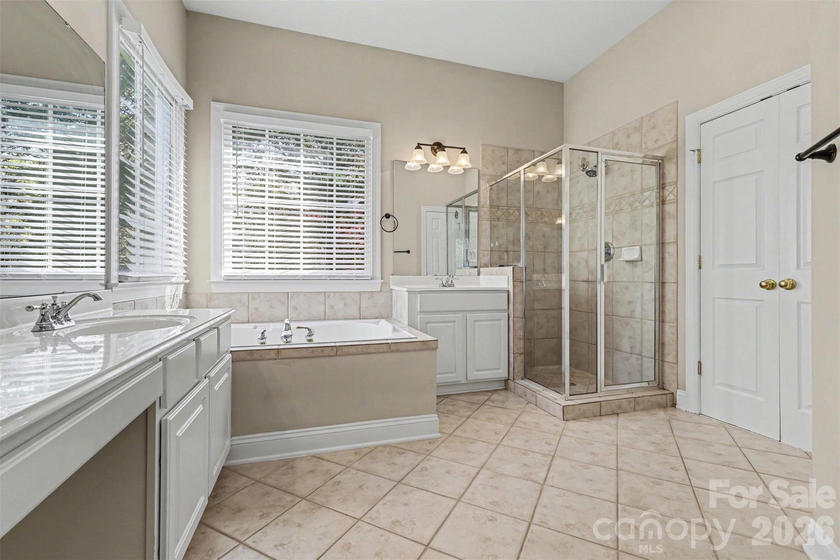
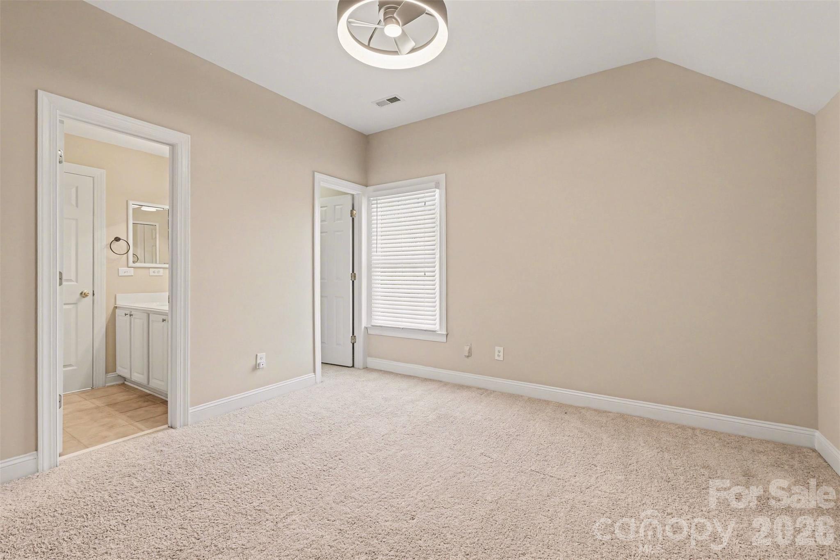
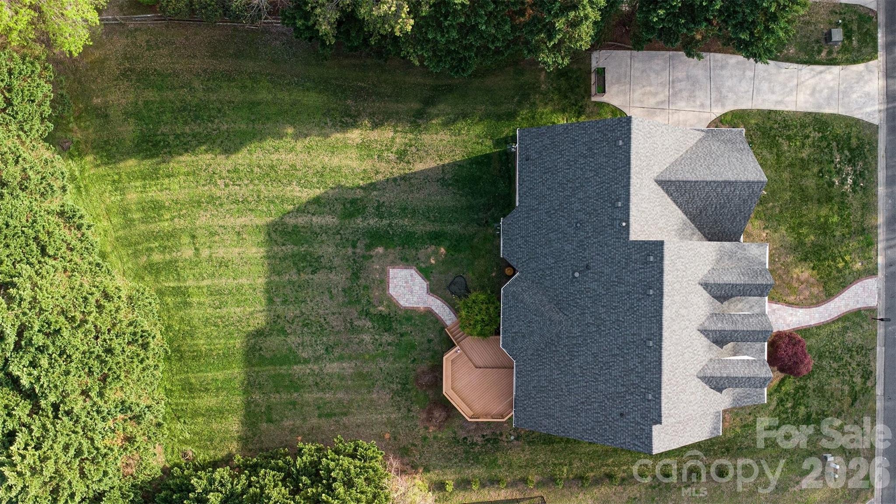
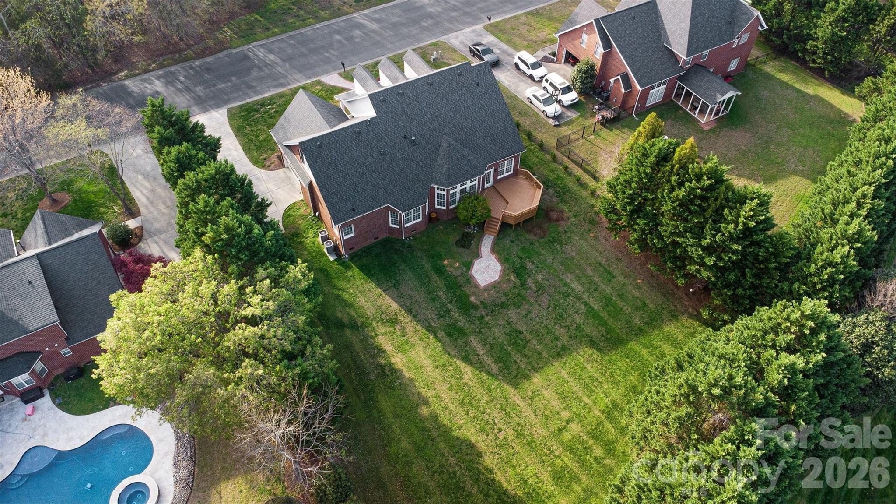
The main-level primary suite is thoughtfully positioned for easy main-floor living, while additional spaces provide flexibility for guests, hobbies, or everyday needs. Step outside to the expansive back deck overlooking a private backyard—ideal for everything from peaceful mornings to hosting friends and family.

Located in the highly desirable Waxhaw-this home is close to Blakeney and Waverly shopping centers, downtown Waxhaw, Ballantyne Bowl, Marvin Efird Park and about 30 minutes to uptown Charlotte!

8403 Royster Run

Message successfully sent.

What would you like to know?

What is 3 + 4 ?

I agree to receive email communication and understand I can unsubscribe at any time.

I agree to be contacted by Prestino Advantage via call, email, and text for real estate services. To opt out, you can reply 'stop' at any time or reply 'help' for assistance. You can also click the unsubscribe link in the emails. Message and data rates may apply. Message frequency may vary. Privacy Policy

Related Properties

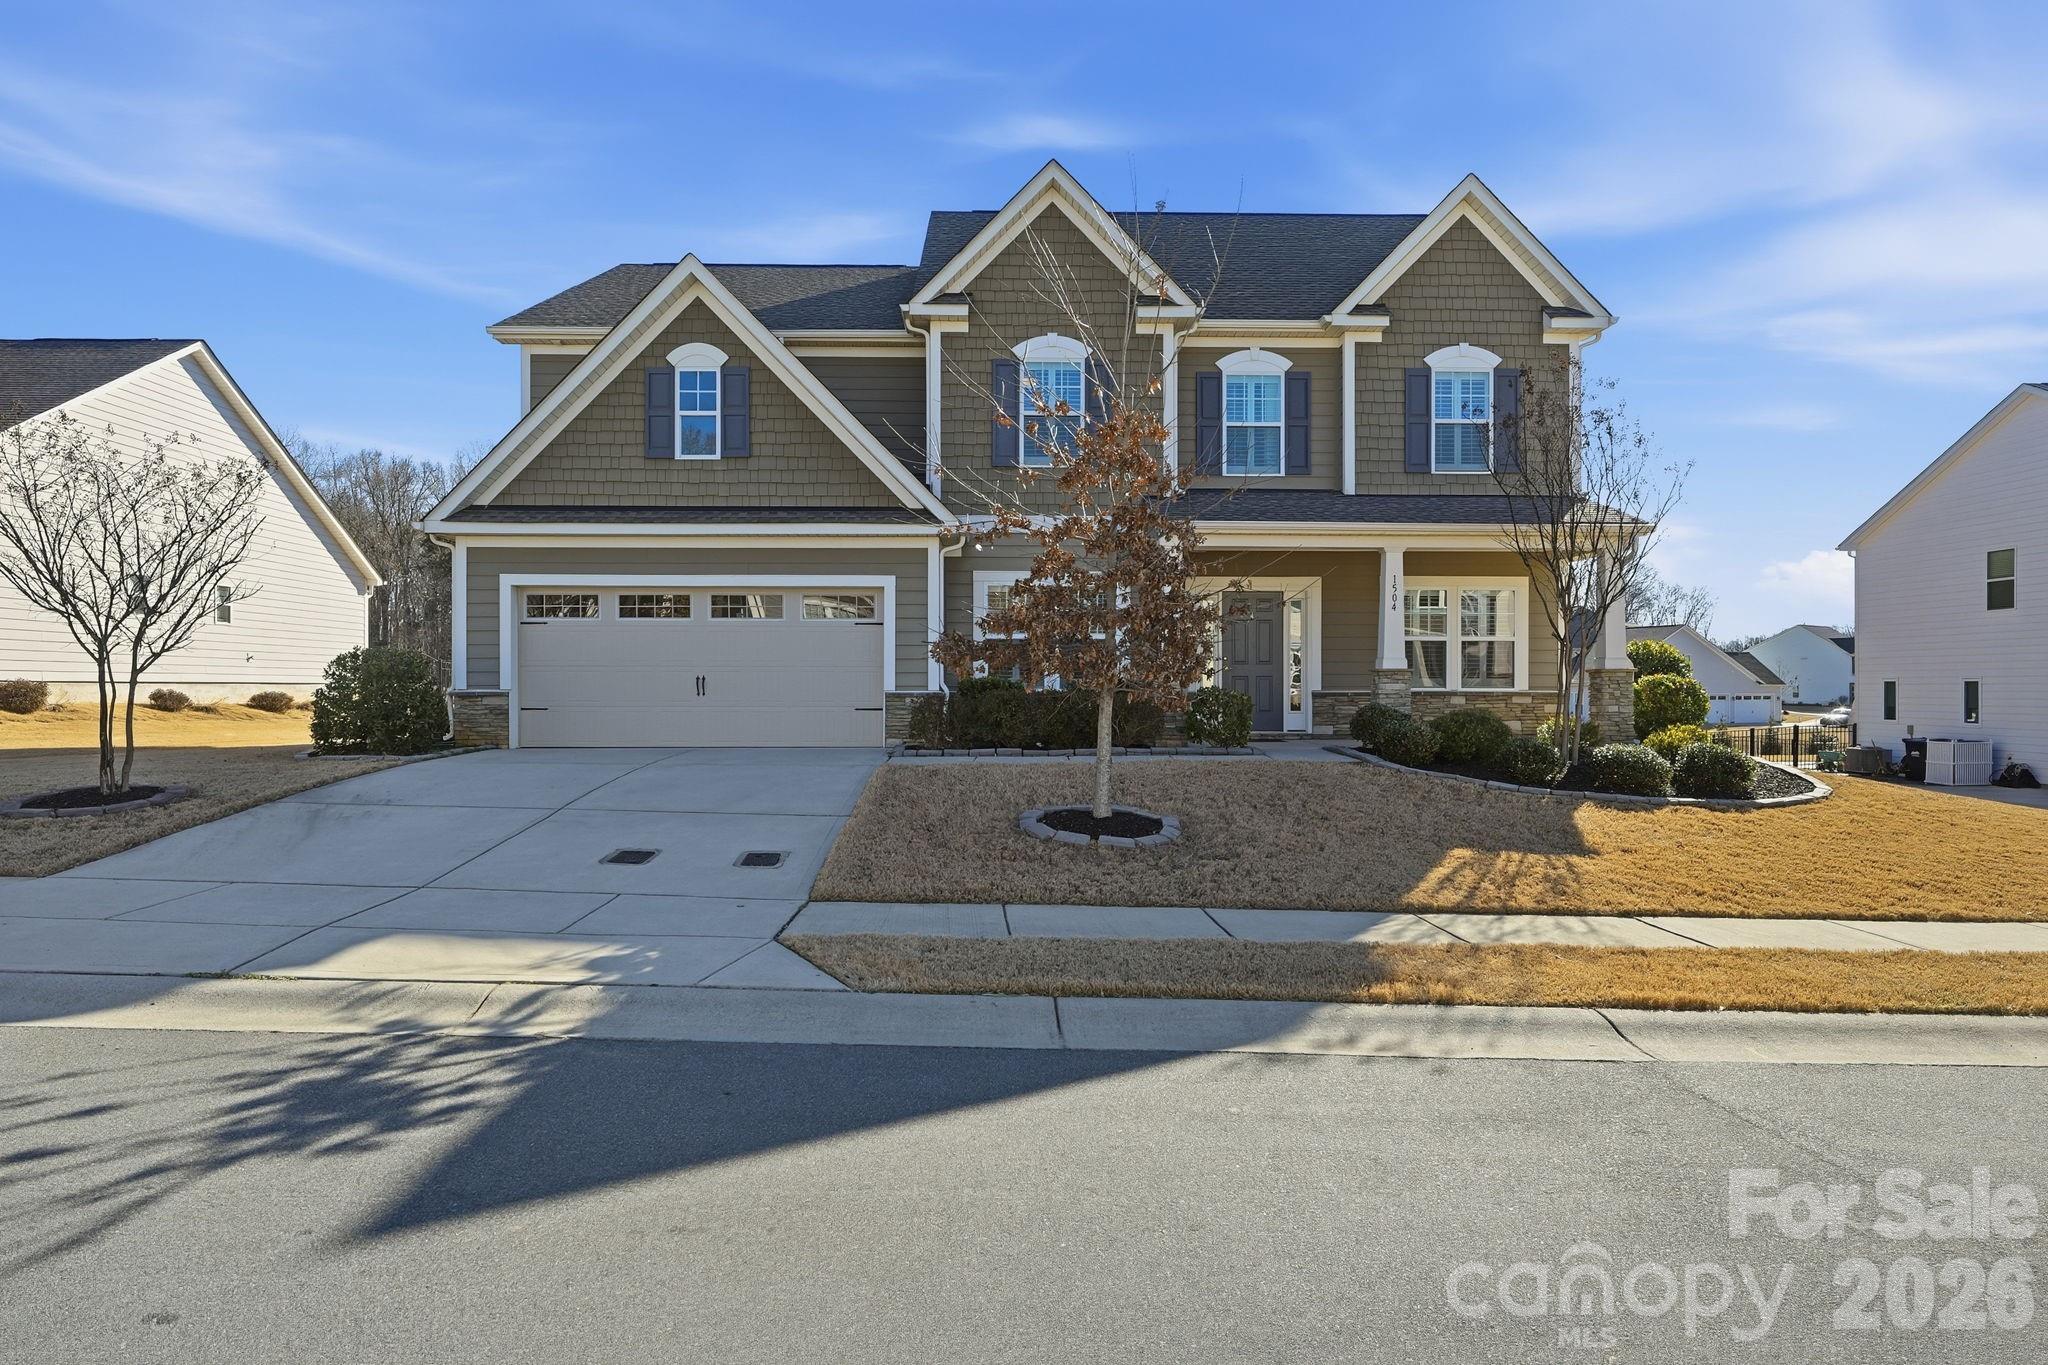
Offering $6,500 in seller paid closing costs. Welcome to this impeccably maintained home perfectly blending comfort, function, and lifestyle. The inviting front porch sets the tone for what awaits inside. Step into a bright, open-concept floor plan thoughtfully designed for modern living and effortless entertaining. At the heart of the home is a stunning kitchen featuring an oversized granite island, ideal for gatherings, casual meals, or morning coffee. A large walk-in pantry offers exceptional storage, making organized, clutter-free living easy. The rear of the home is lined with abundant windows that flood the main living areas with natural light, creating a warm and welcoming atmosphere. All four bedrooms feature their own walk-in closets, providing generous storage for everyone. The spacious primary suite serves as a true retreat, complete with a private sitting room and two walk-in closets, one so expansive it rivals a dressing room. The bonus room offers flexible space for a media room, playroom, or secondary living area. Laundry is conveniently located upstairs alongside the bedrooms, no more carrying heavy loads up and down the stairs. For added flexibility, an additional washer and dryer hookup is available on the main level. Working from home is effortless with two dedicated office spaces, the primary office adorned with beautiful French doors for privacy and style. With thoughtful upgrades, incredible storage, and access to the community pool and amenities, this home represents an exceptional opportunity in the Waxhaw market.
#4347761

Waxhaw

1504 Brooksland Place

4 Beds

3 Baths

3,684 Sq.Ft.

$679,000

MLS#: 4347761
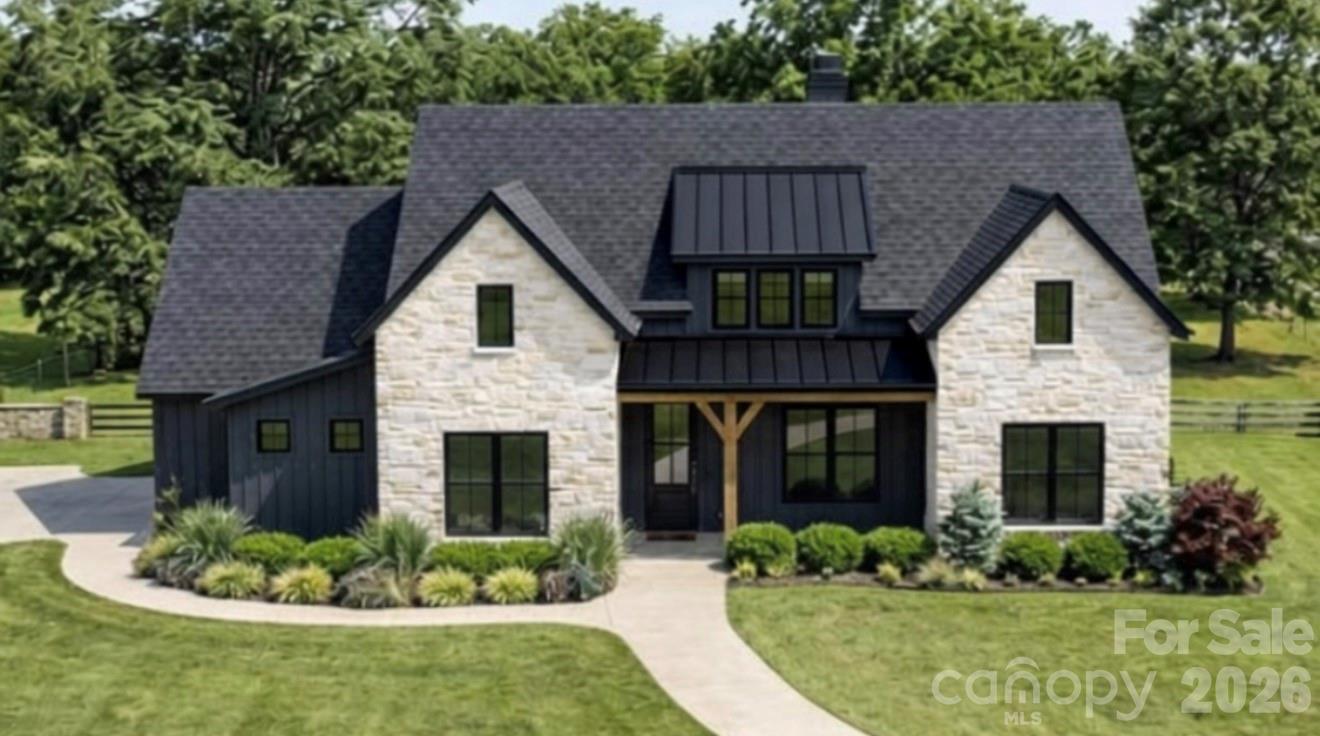
Welcome to 219 Barra Drive in desirable Aubert Landing, just minutes from downtown Waxhaw. This new construction custom home by Sheets Custom Homes showcases quality craftsmanship, thoughtful design, and upscale finishes throughout. The open-concept floor plan features 10’ ceilings in the main living areas, 9’ ceilings in bedrooms, and vaulted ceilings that enhance the home’s bright, spacious feel. The expansive great room seamlessly connects to the kitchen and dining area—perfect for everyday living and entertaining.

The chef’s kitchen is appointed with quartz countertops, stainless steel appliances, and custom cabinetry. A versatile bonus/game room offers flexible space for a media room, home office, or playroom. This home includes 4 bedrooms and 3 full bathrooms across approximately 2,769 square feet.

Enjoy outdoor living with a covered front porch and an oversized covered rear porch overlooking a backyard ideal for a future pool. The exterior features stone accents and board-and-batten siding for timeless curb appeal. Situated on nearly an acre with NO HOA, this home offers both privacy and convenience to shopping, dining, and everything Waxhaw has to offer.

Currently under construction—some finishes may be selected by the buyer. Contact listing agent for details on selections and construction stage.
#4358638

Waxhaw

219 Barra Drive

4 Beds

3 Baths

2,769 Sq.Ft.

$880,000

MLS#: 4358638
Price reduced
Incredible incentive of up to 2.5% in seller credits to use towards rate buy down or buyers choice with preferred lender.
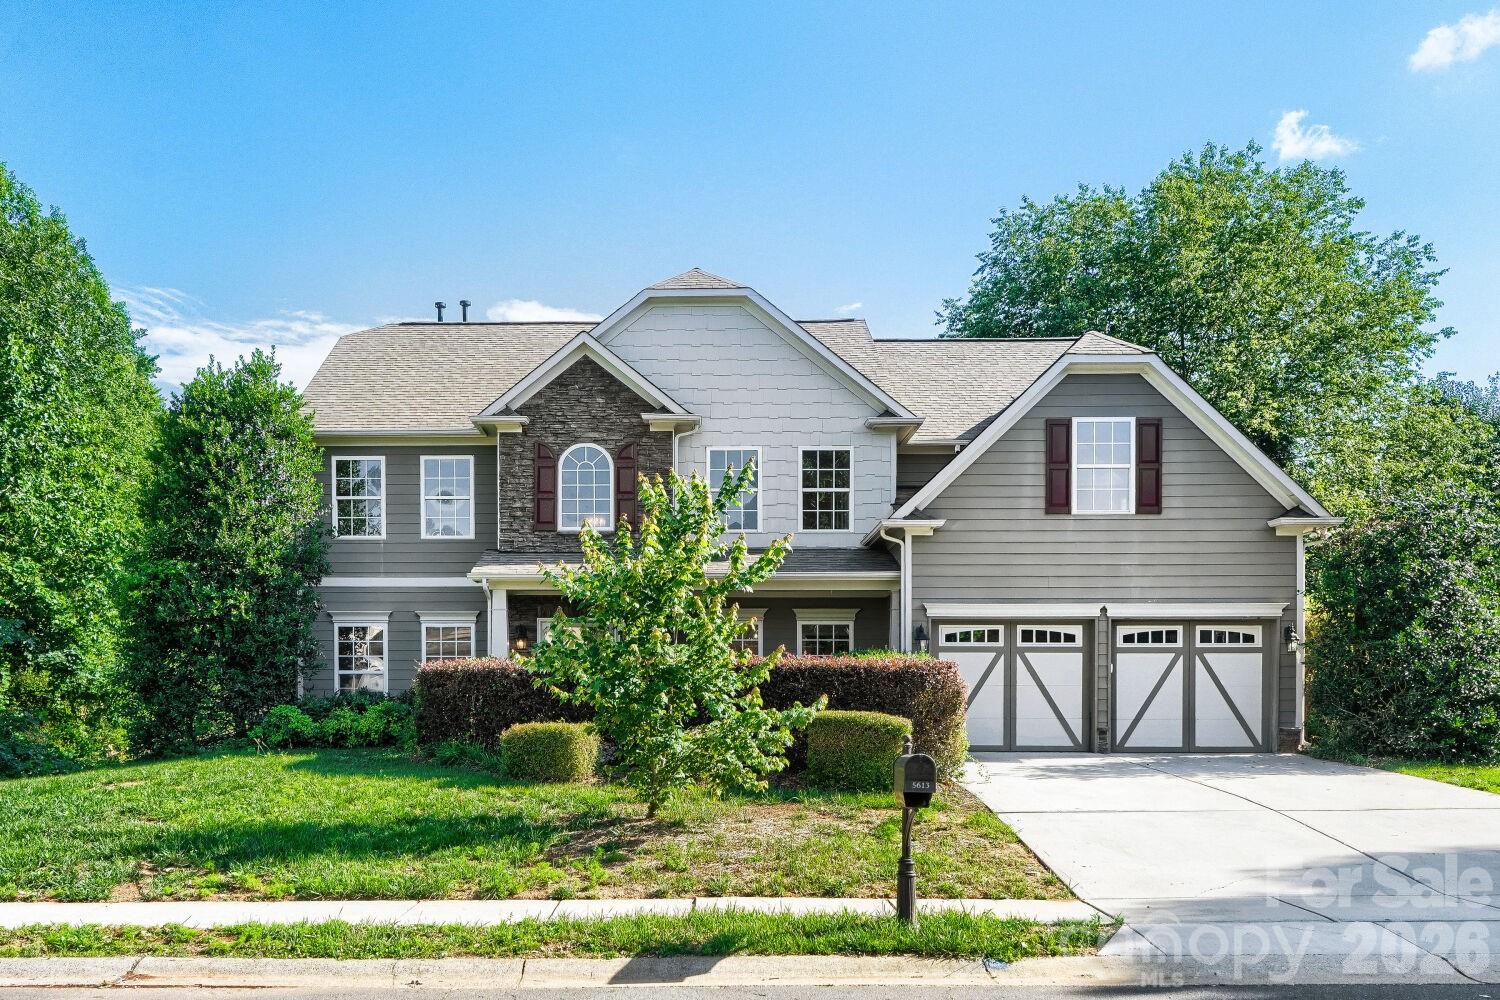
Nestled on a premium corner lot in Waxhaw’s highly desirable Briarcrest-South community, this stunning 3,395-square-foot Arts and Crafts transitional home perfectly balances modern luxury with vibrant, small-town charm. The open-concept design flows seamlessly from a dedicated home office and cozy gas-log great room to a gourmet kitchen equipped with a large central island, a premium gas range, and a custom warming drawer. Upstairs features four spacious bedrooms, including a sprawling primary suite with a deep garden tub, alongside a massive bonus room that offers ultimate living flexibility. Outside, your private oasis awaits with a fenced, level yard, in-ground irrigation, and a serene creek backdrop, enjoyed from either the covered porch or the open patio. Complete with resort-style neighborhood amenities—including an outdoor pool, clubhouse, tennis courts, and walking trails—
#4392494

Waxhaw

5613 Shenandoah Drive

4 Beds

2 Baths

3,395 Sq.Ft.

$650,000

MLS#: 4392494
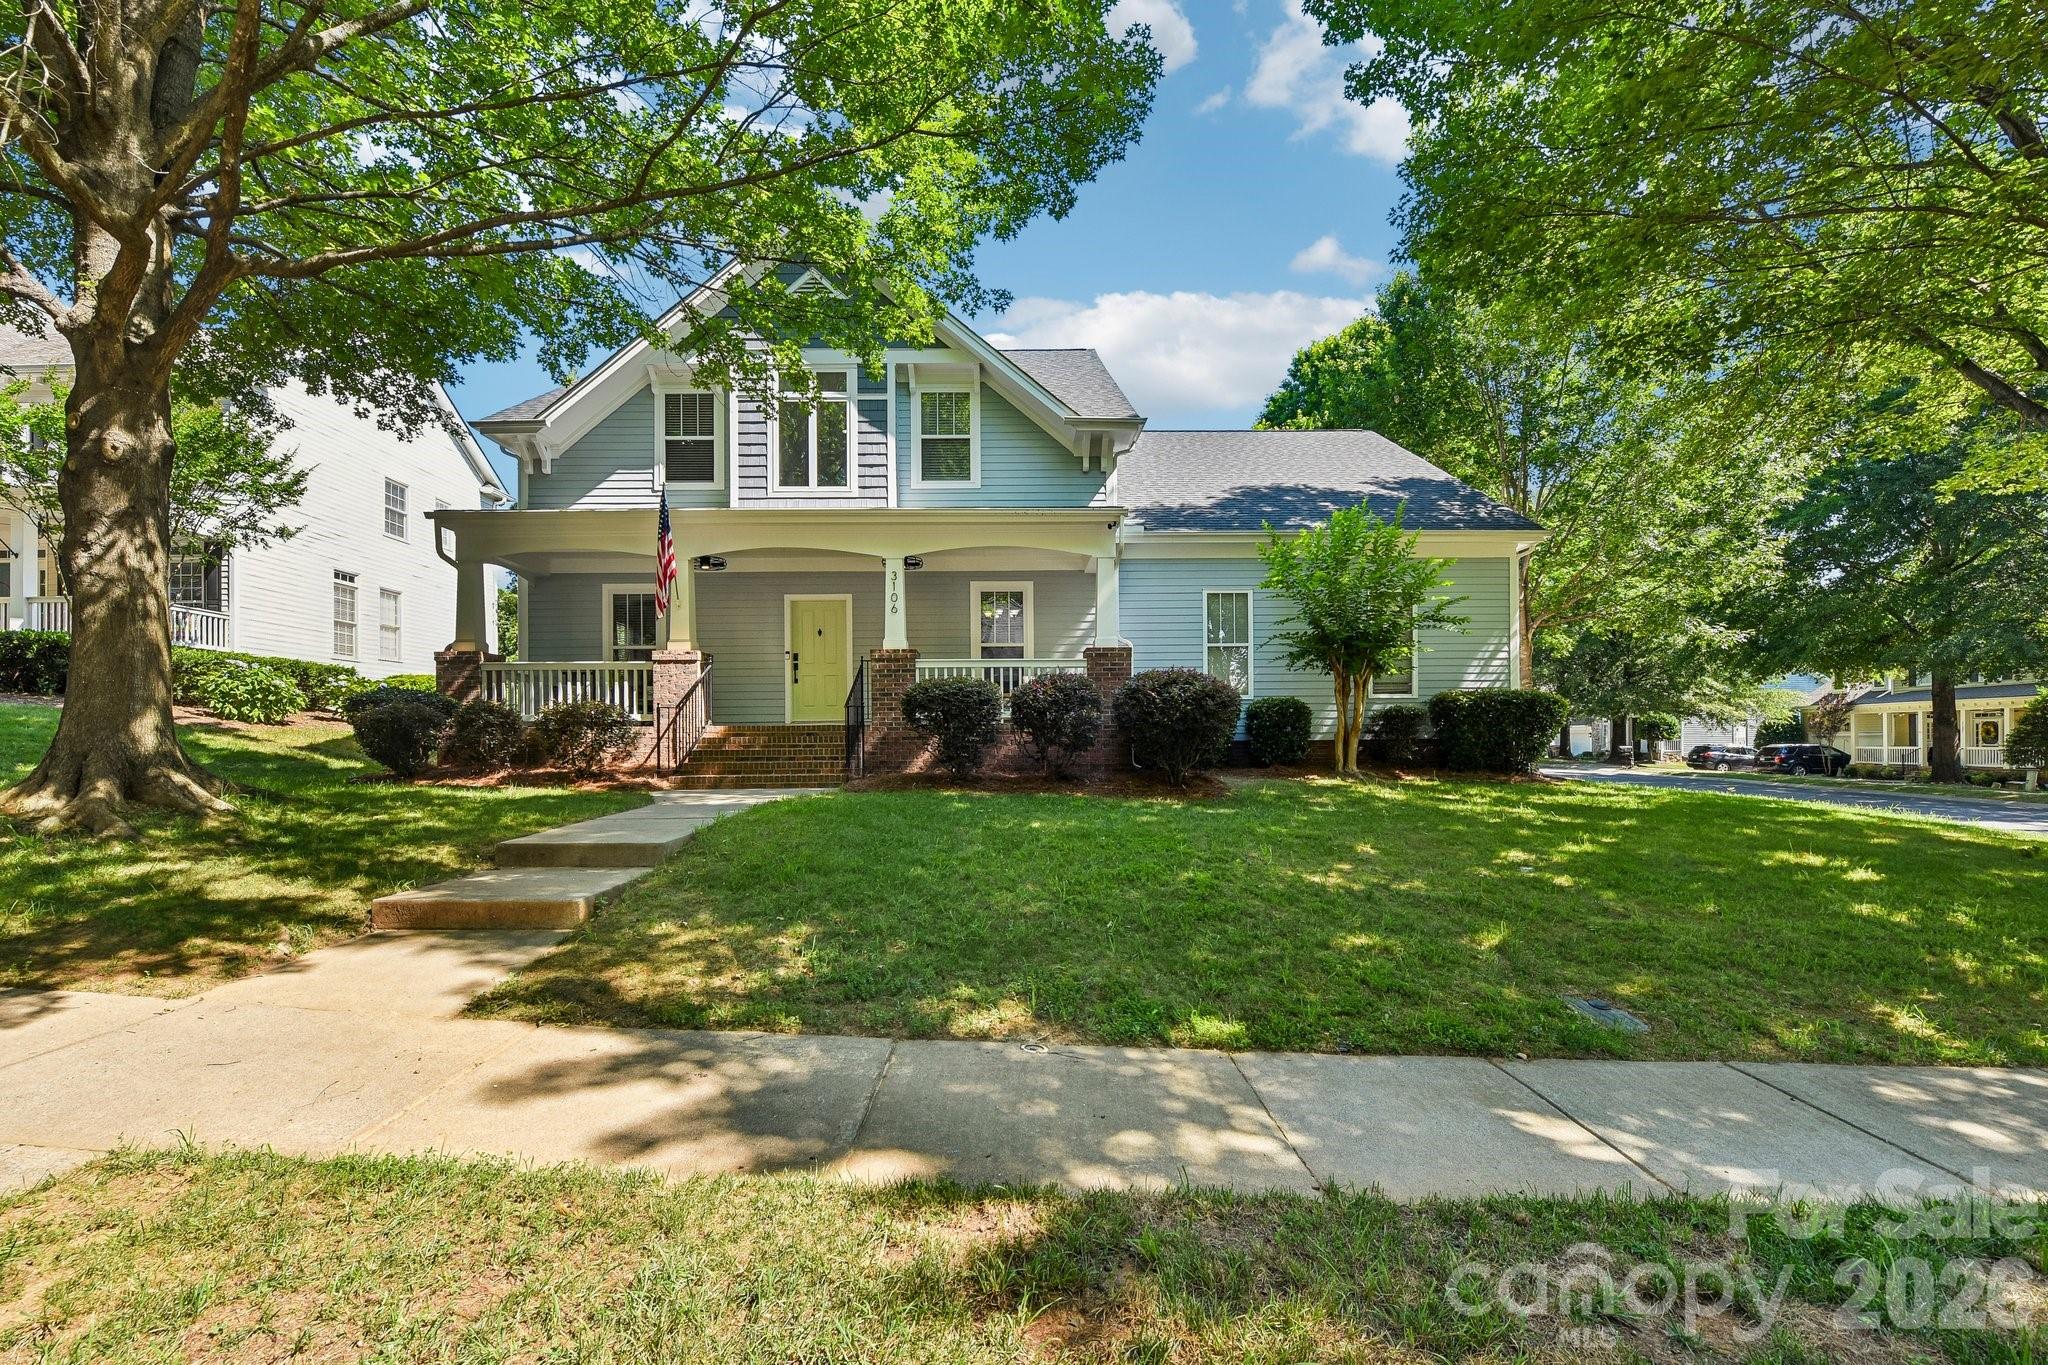
Welcome to this stunning, fully updated masterpiece in the highly sought-after Quellin neighborhood. Nestled on a quiet cul-de-sac lot framed by mature trees, this move-in-ready property offers the perfect blend of modern luxury, functional design, and classic Southern charm. Benefit from low Union County taxes and top-rated Cuthbertson schools, all while being just minutes away from premier shopping, dining, entertainment, and parks. From the moment you arrive, the exceptional curb appeal captivates you, highlighted by fresh exterior paint, a side-load two-car garage and a welcoming rocking chair front porch. Absolute peace of mind comes standard here, thanks to comprehensive big-ticket updates including a newer roof, completely updated HVAC systems, a new water heater, and a freshly painted exterior and stained rear deck perfect for outdoor entertainment. Step inside the grand two-story foyer to find an immaculate interior boasting fresh designer paint and gleaming hardwood floors that flow seamlessly throughout the entire main level. To your side, a formal dining room stands ready for holiday gatherings, while a private home office behind elegant French doors offers the perfect quiet space for remote work. The heart of the home is the dramatic two-story great room, centered around a cozy gas fireplace and flooded with natural light. The impressive great room opens directly into a true chef’s kitchen. This beautifully appointed space features granite countertops, a classic tile backsplash, a gas stove, and under-cabinet lighting that highlights the workspace. The large island includes a breakfast bar, making it an ideal spot for casual dining, meal prep, or entertaining guests while cooking. The desirable primary suite is conveniently located on the main level, serving as a private sanctuary. It features pristine hardwood floors, an elegant trey ceiling, ceiling fan and a walk-in closet outfitted with custom tile flooring and a built-in closet organization system. The attached primary bathroom has been completely remodeled into a spa-like oasis, featuring a luxury tile shower that stretches all the way to the ceiling, a deep soaking tub, a dual-sink vanity, and brand-new tile floors. Also on the main level, the highly functional laundry room features tile flooring, extensive cabinetry, a utility sink, a dedicated folding area, and an ideal space to create a daily drop zone off the garage. Upstairs, the home continues to impress with large secondary bedrooms featuring ample closet space, ceiling fans, and updated carpet. A beautifully updated Jack and Jill bathroom connects the bedrooms, offering convenience and privacy. The massive fifth bedroom doubles as a versatile bonus room, perfect for a media space, playroom, or gym, and provides immediate access to plenty of walk-in attic storage. Beyond the property line, the Quellin community provides an unparalleled lifestyle with premium amenities. Residents enjoy access to a community pool, a clubhouse, a pickleball court, a playground, a scenic pond, walking trails, sidewalks, and a dedicated recreation area. This property is truly a rare find that checks every single box.
#4393363

Waxhaw

3106 Thayer Drive

5 Beds

3 Baths

3,175 Sq.Ft.

$700,000

MLS#: 4393363
Price reduced
**Price Improvement!** 

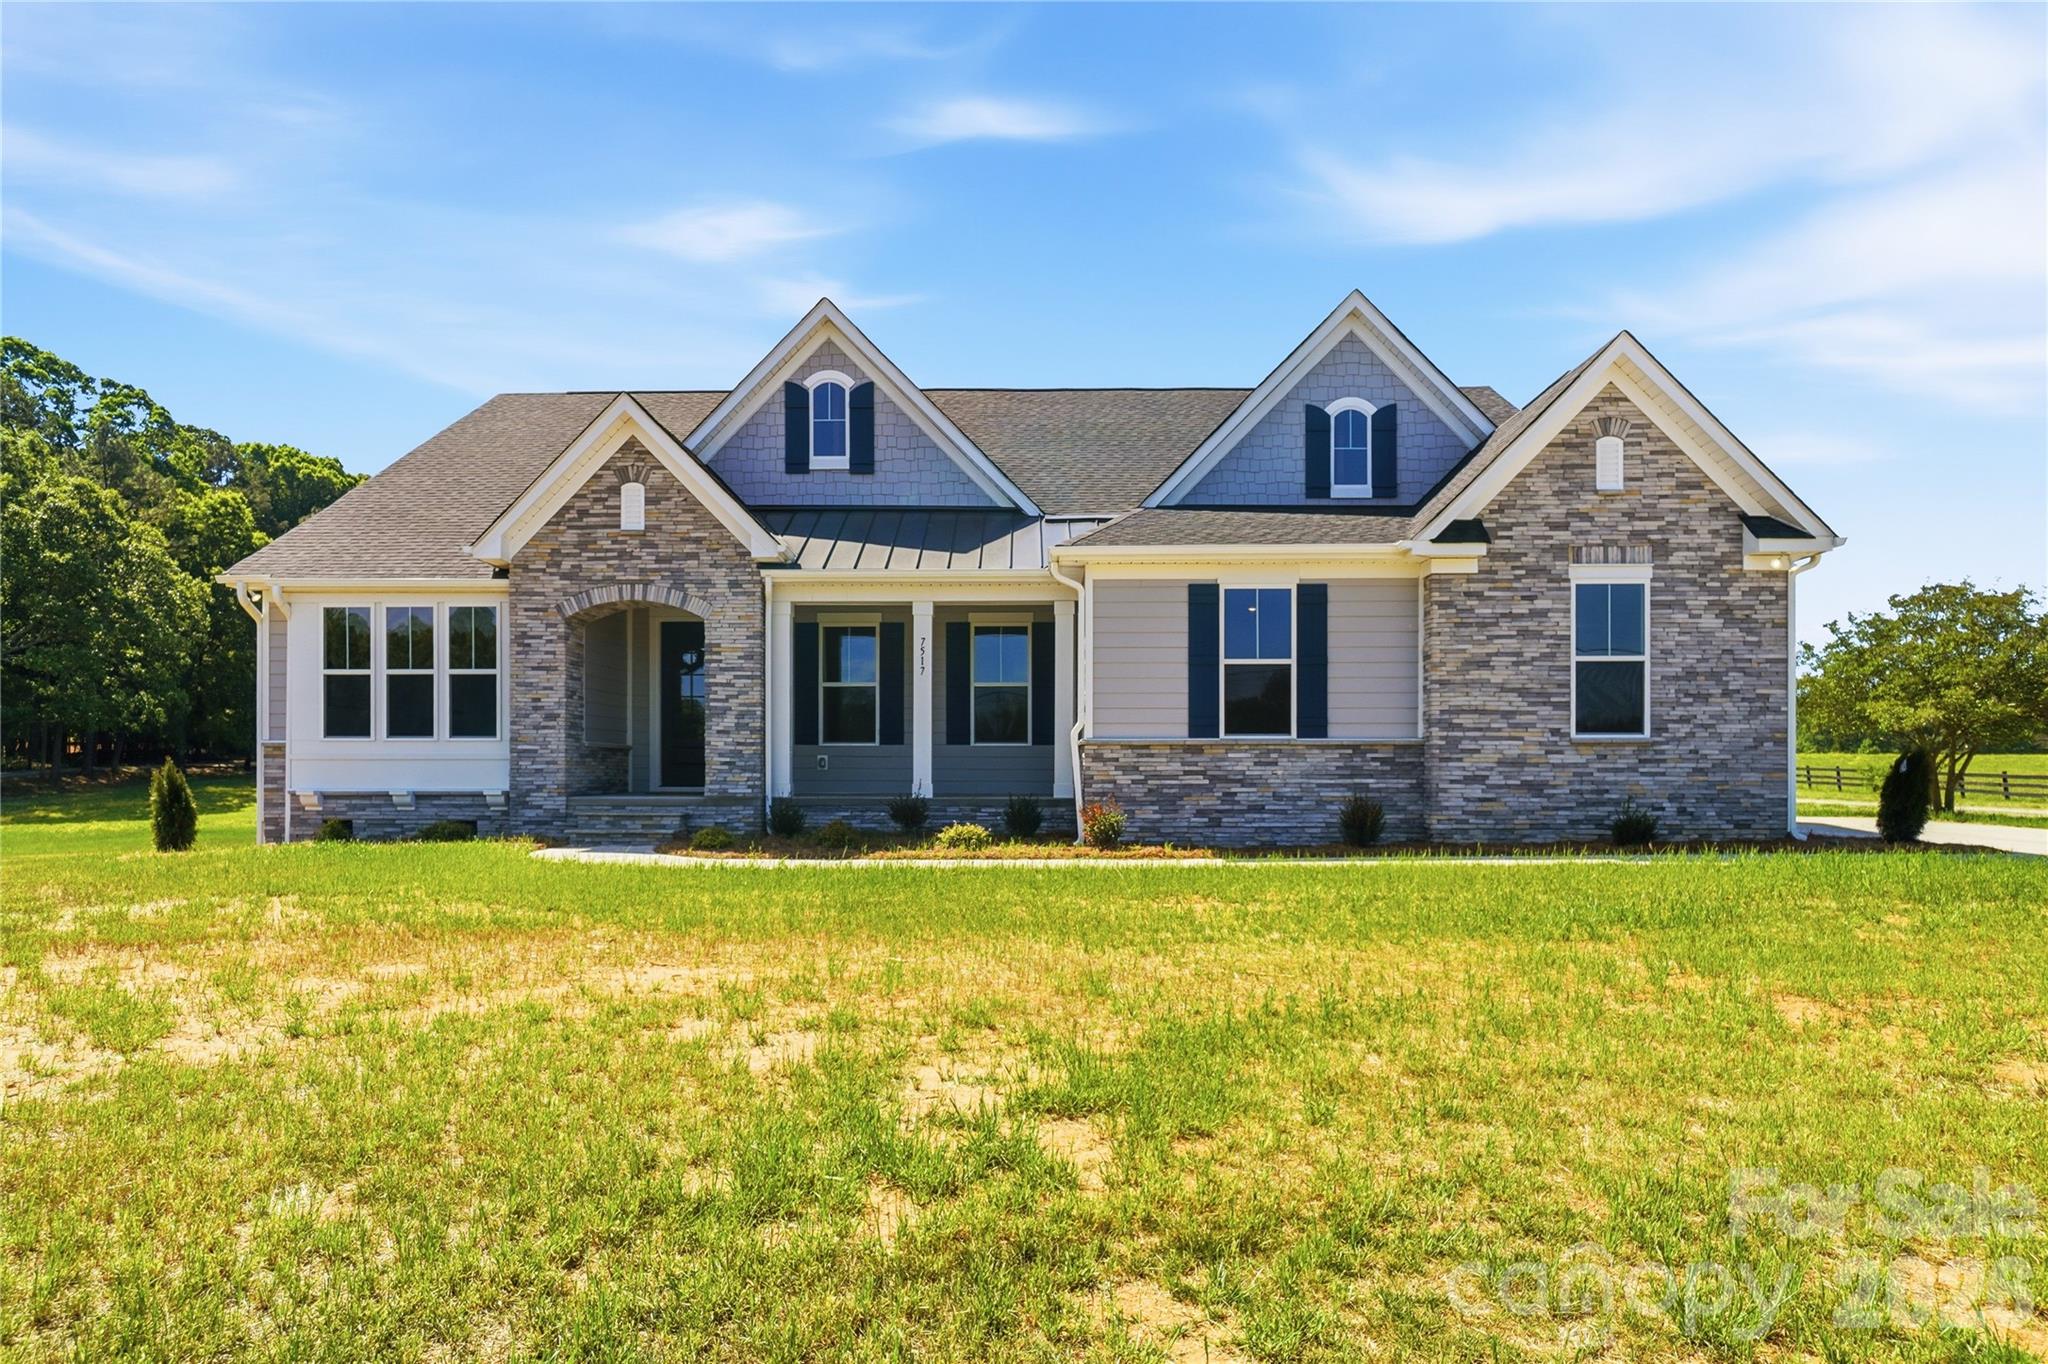
Welcome to the Charleston Plan, a thoughtfully designed new construction home offering space, flexibility, and exceptional value in desirable Waxhaw. Situated on a spacious homesite just minutes from Downtown Waxhaw, this move-in ready home combines peaceful surroundings with convenient access to local shops, restaurants, parks, and community events.

The inviting floor plan features a formal dining room and a flexible front room perfect for a home office, sitting area, playroom, or additional living space. The bright family room showcases a dramatic wall of windows and flows seamlessly into the gourmet kitchen, complete with an oversized island, abundant cabinetry, and a sunny breakfast area ideal for everyday living and entertaining.

The private owner's suite offers a spa-inspired retreat with dual vanities, a walk-in shower, and two spacious walk-in closets. A convenient drop zone off the garage helps keep daily life organized. Upstairs, approximately 996 square feet of unfinished space provides endless possibilities for future expansion, including a bonus room, media room, home gym, or storage.

An added bonus-there are two brand-new homes available side by side, giving buyers a rare opportunity to compare floor plans and choose the home that best fits their needs.

Don't miss this opportunity to own brand-new construction in one of Union County's most sought-after locations.
#4297536

Waxhaw

7517 Lancaster Highway 5

3 Beds

2 Baths

2,797 Sq.Ft.

$655,000

MLS#: 4297536
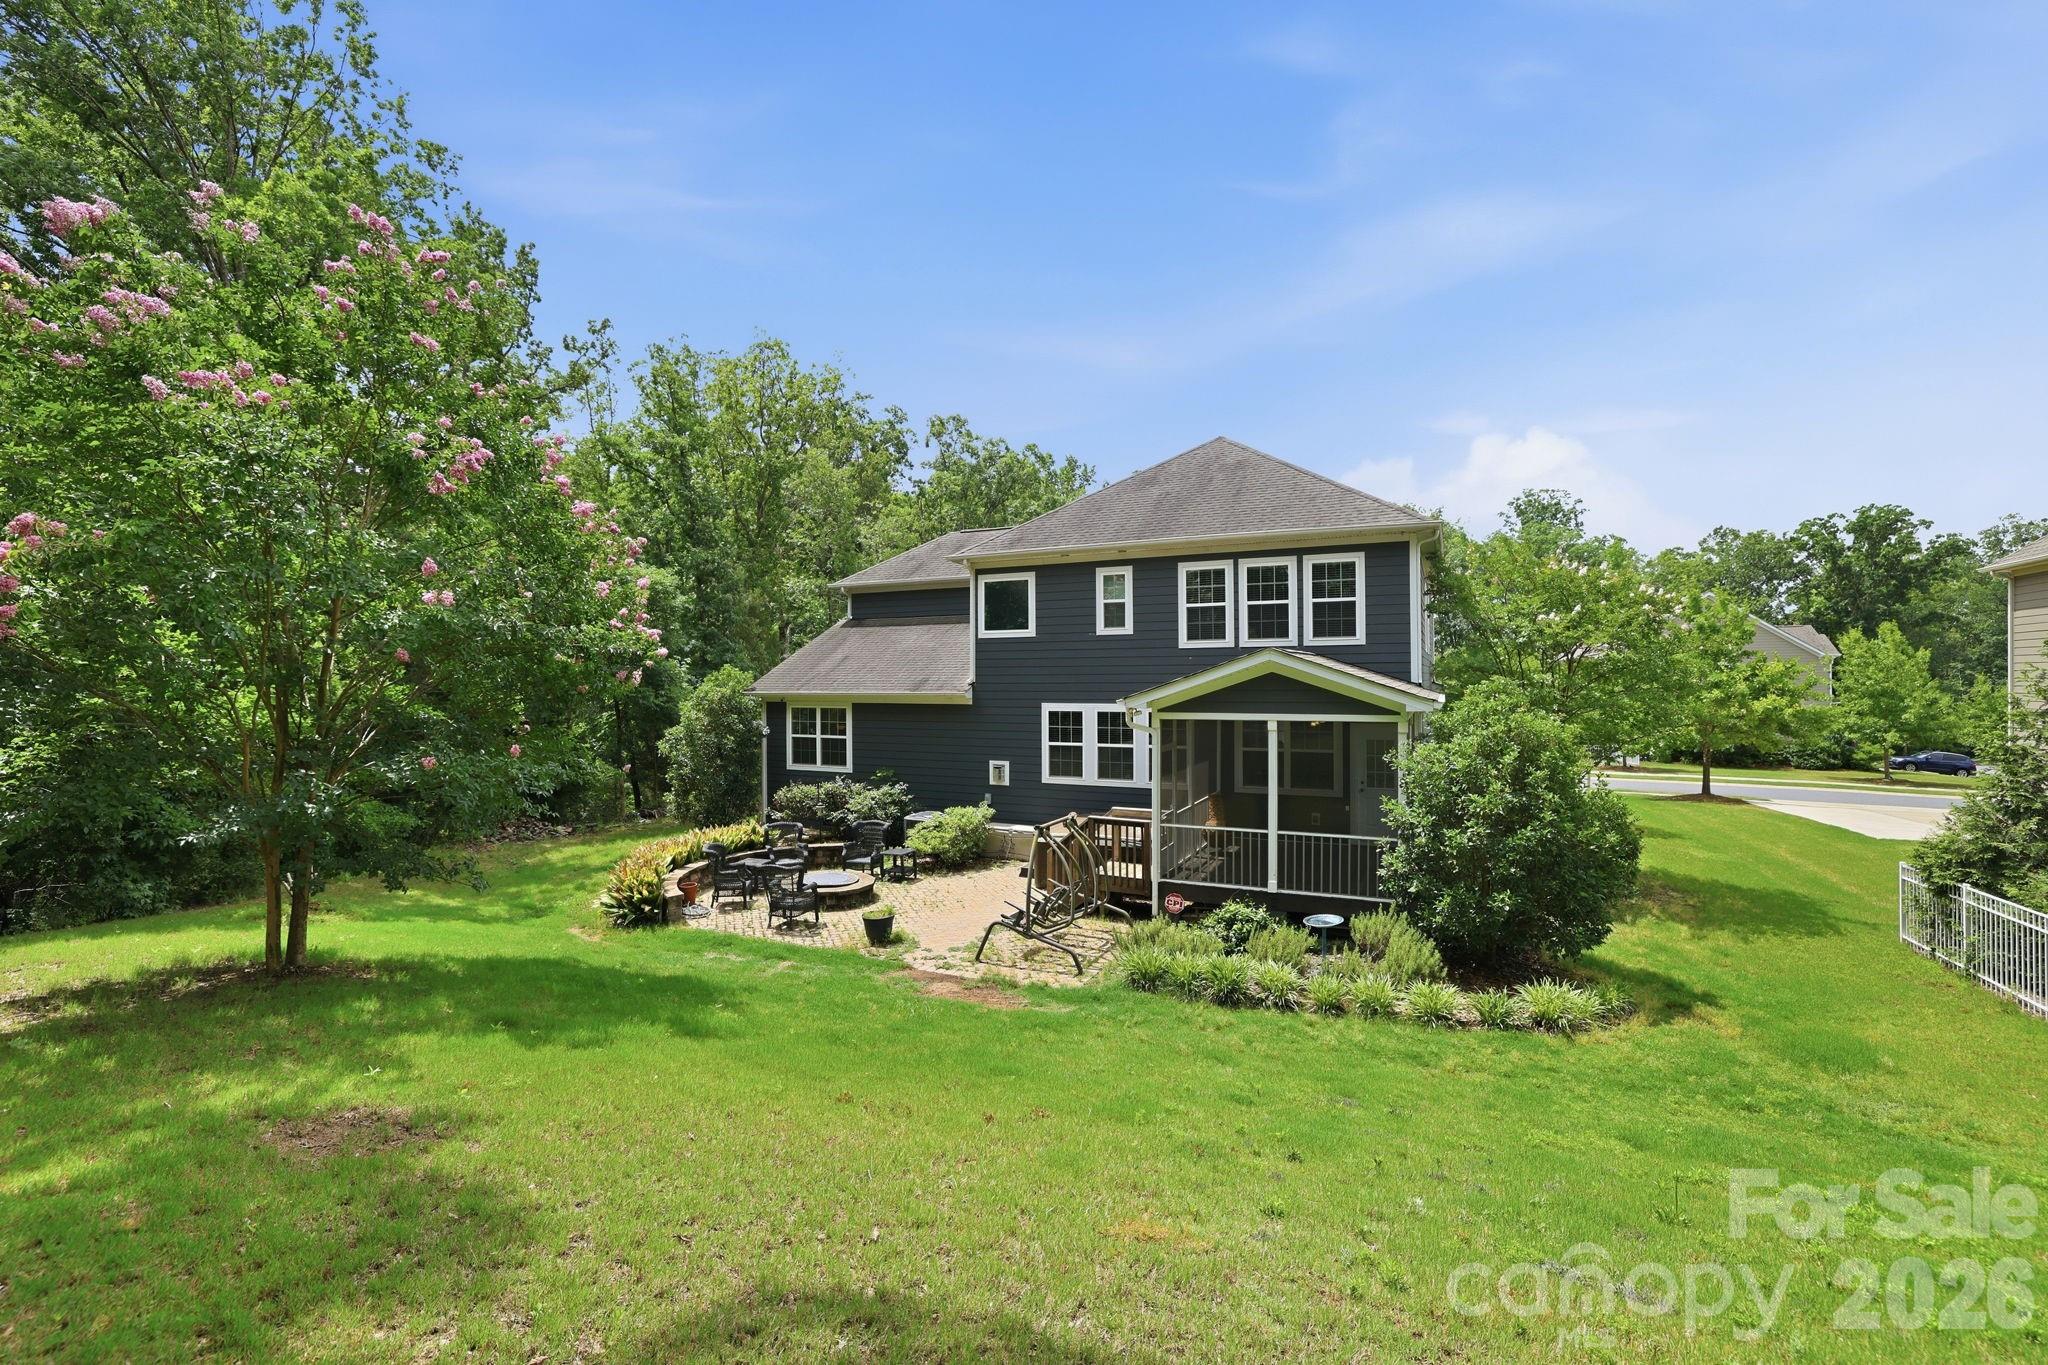
Beautifully designed 5 bedroom, 3.5 bath home tucked away on a quiet cul-de-sac in sought-after Waxhaw, NC. This desirable floor plan offers the flexibility today’s buyers are searching for, including a guest bedroom and full bath on the main level that works well for visitors, multigenerational living, or a private home office setup. Spacious living areas flow seamlessly for everyday living and entertaining, while the screened porch, sandstone paver patio, firepit, and hot tub create the perfect place to relax and unwind year-round. Thoughtful outdoor upgrades include wraparound landscaping, raised garden beds, irrigation covering the entire yard, storage shed, and Invisible Fence 360 wiring surrounding the backyard, both sides of the home, and part of the front yard for convenient pet containment.

Inside, the home features numerous updates including new luxury vinyl plank flooring installed in 2026, a tankless water heater, new AC unit in 2024 with app-controlled thermostat, app-controlled garage door openers, fresh interior paint in select rooms, built-in office shelving, custom pantry organization, and built-in shelving and drawers in the primary closet. The garage loft storage nearly doubles storage capacity, while the extended driveway provides additional parking for guests and everyday convenience.

Upstairs, the expansive primary suite provides a private retreat along with generously sized secondary bedrooms and versatile bonus space. Enjoy added privacy with no neighbors on two sides of the property and direct proximity to the nearby school campus and frisbee golf course. Residents also enjoy access to the neighborhood pool in this section of the community, along with two additional pools across the street, clubhouse, sport courts, playground, and more.

Convenient access to Historic Downtown Waxhaw, Ballantyne, Waverly, Rea Farms, I-485, and major commuter routes makes it easy to enjoy everything South Charlotte and Union County have to offer. Located near highly rated schools, shopping, dining, parks, and recreation, this move-in ready Waxhaw home combines comfort, functionality, and location in one exceptional opportunity.
#4378563

Waxhaw

2709 Sugaree Court

5 Beds

3 Baths

3,403 Sq.Ft.

$725,000

MLS#: 4378563
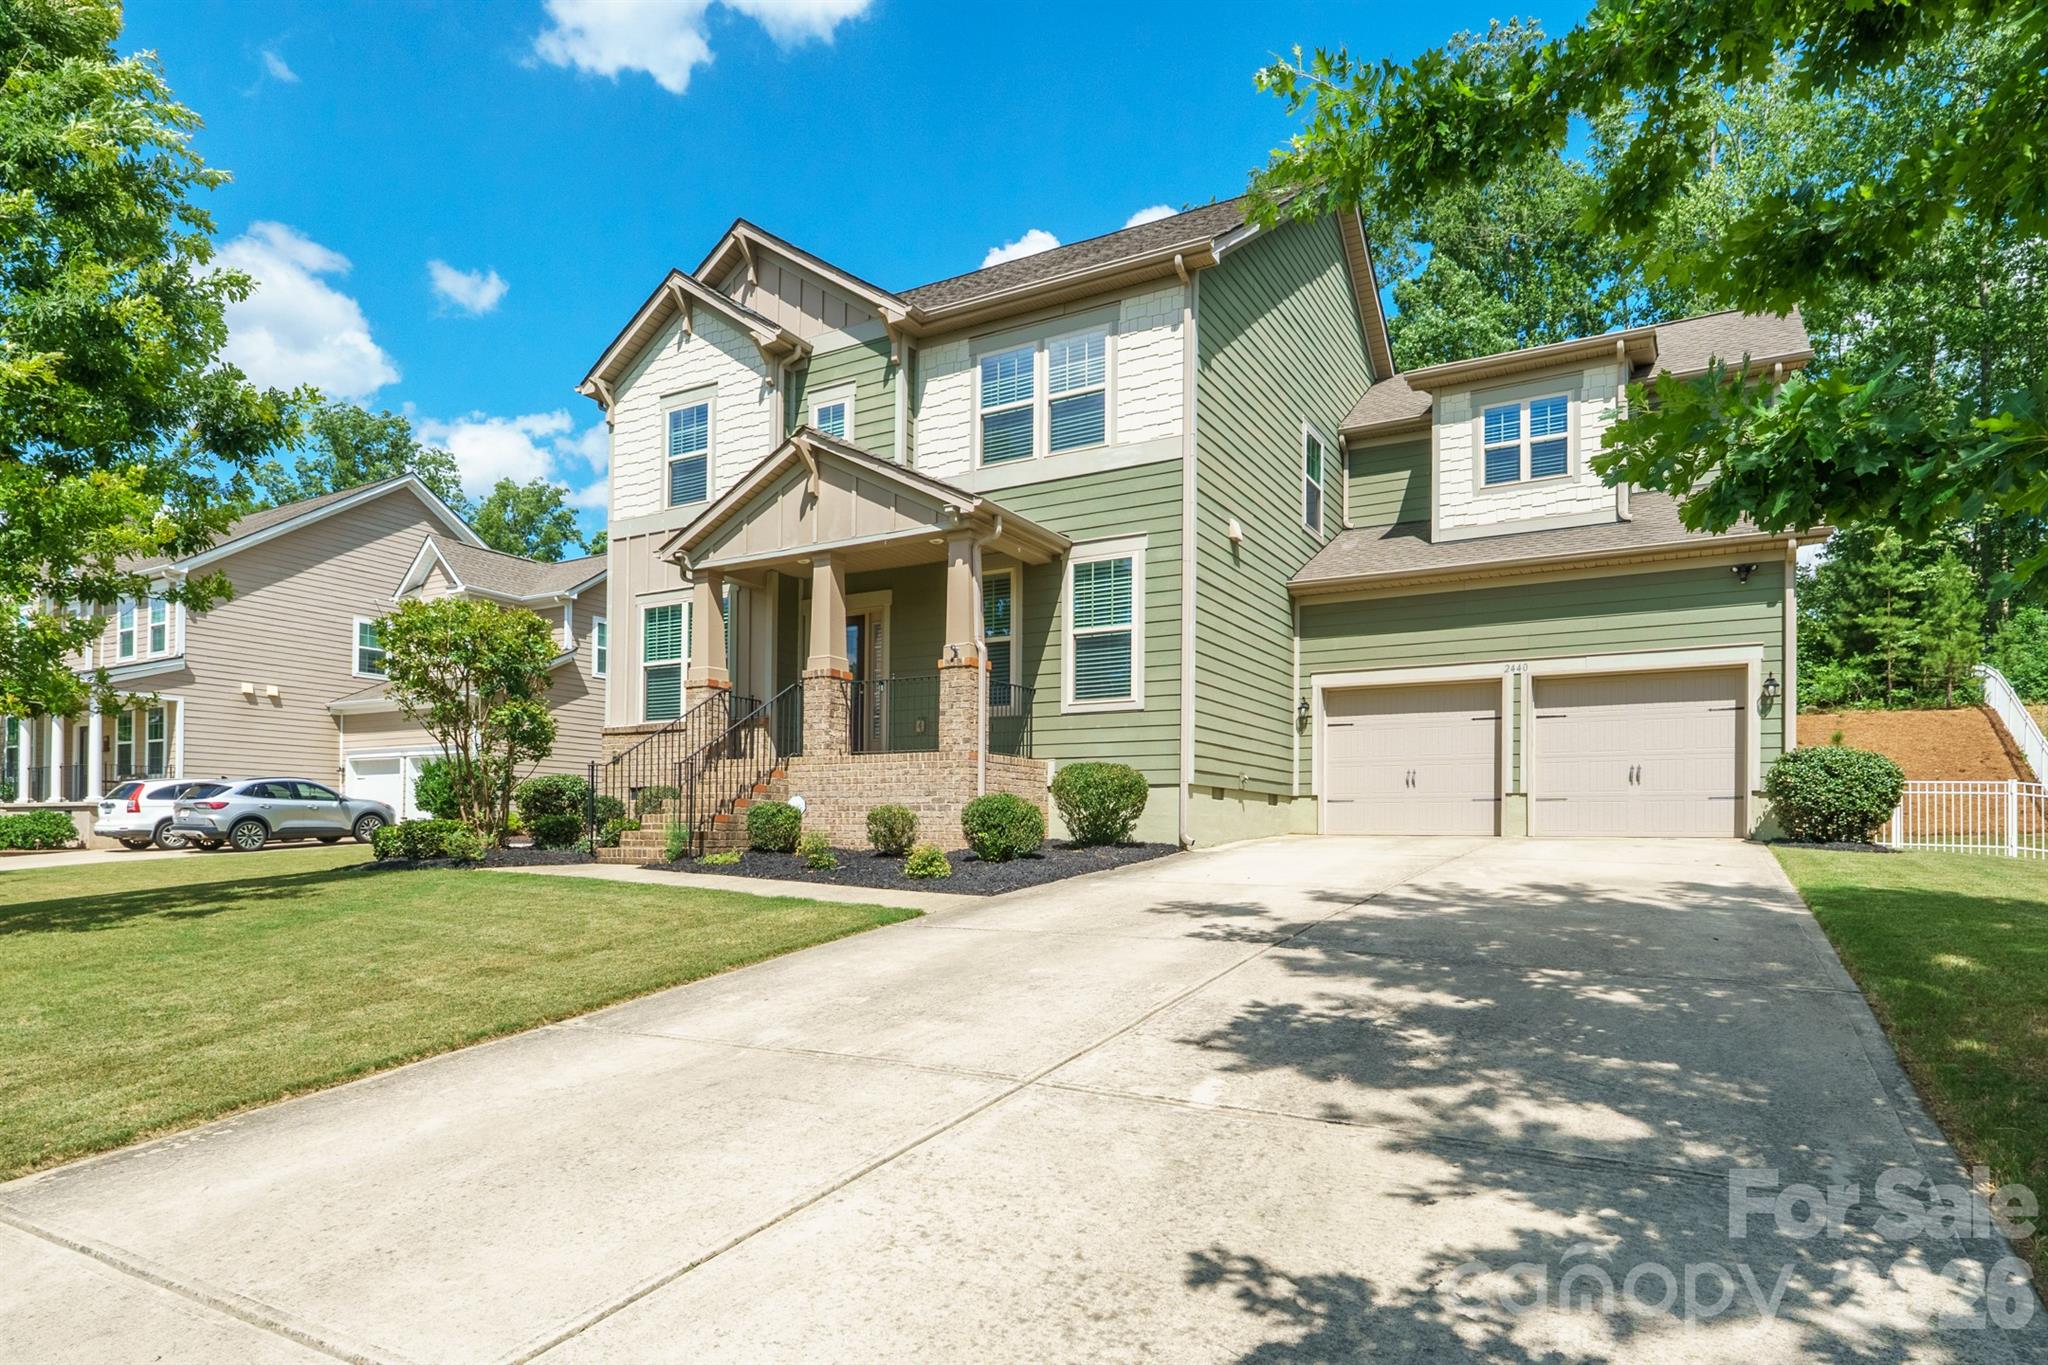
Welcome to Lawson, where classic curb appeal, comfortable living spaces, and great outdoor areas come together. The Fenton plan has an open layout with hardwood floors, an office, a big bonus room, and a kitchen that’s truly the heart of the home. The large kitchen island is perfect for gathering, and you’ll enjoy stainless-steel appliances, double convection ovens, a gas cooktop, and granite countertops that make cooking and entertaining easy. The great room is ideal for relaxing or spending time with family and friends. Upstairs, the owner’s suite has a roomy bath and a walk-in closet, while the other bedrooms offer flexible space for guests, work, or play. Step outside to a screened deck for your morning coffee or quiet evenings, and a paver patio with a fire pit that’s perfect for cookouts, cool fall nights, and weekend get-togethers. This home is in the popular Lawson neighborhood, which has resort-style amenities like trails, a pool, tennis courts, a playground, and a clubhouse. It’s a comfortable, connected place that’s ready for you to enjoy.
#4389736

Waxhaw

2440 Surveyor General Drive

5 Beds

3 Baths

2,868 Sq.Ft.

$699,900

MLS#: 4389736
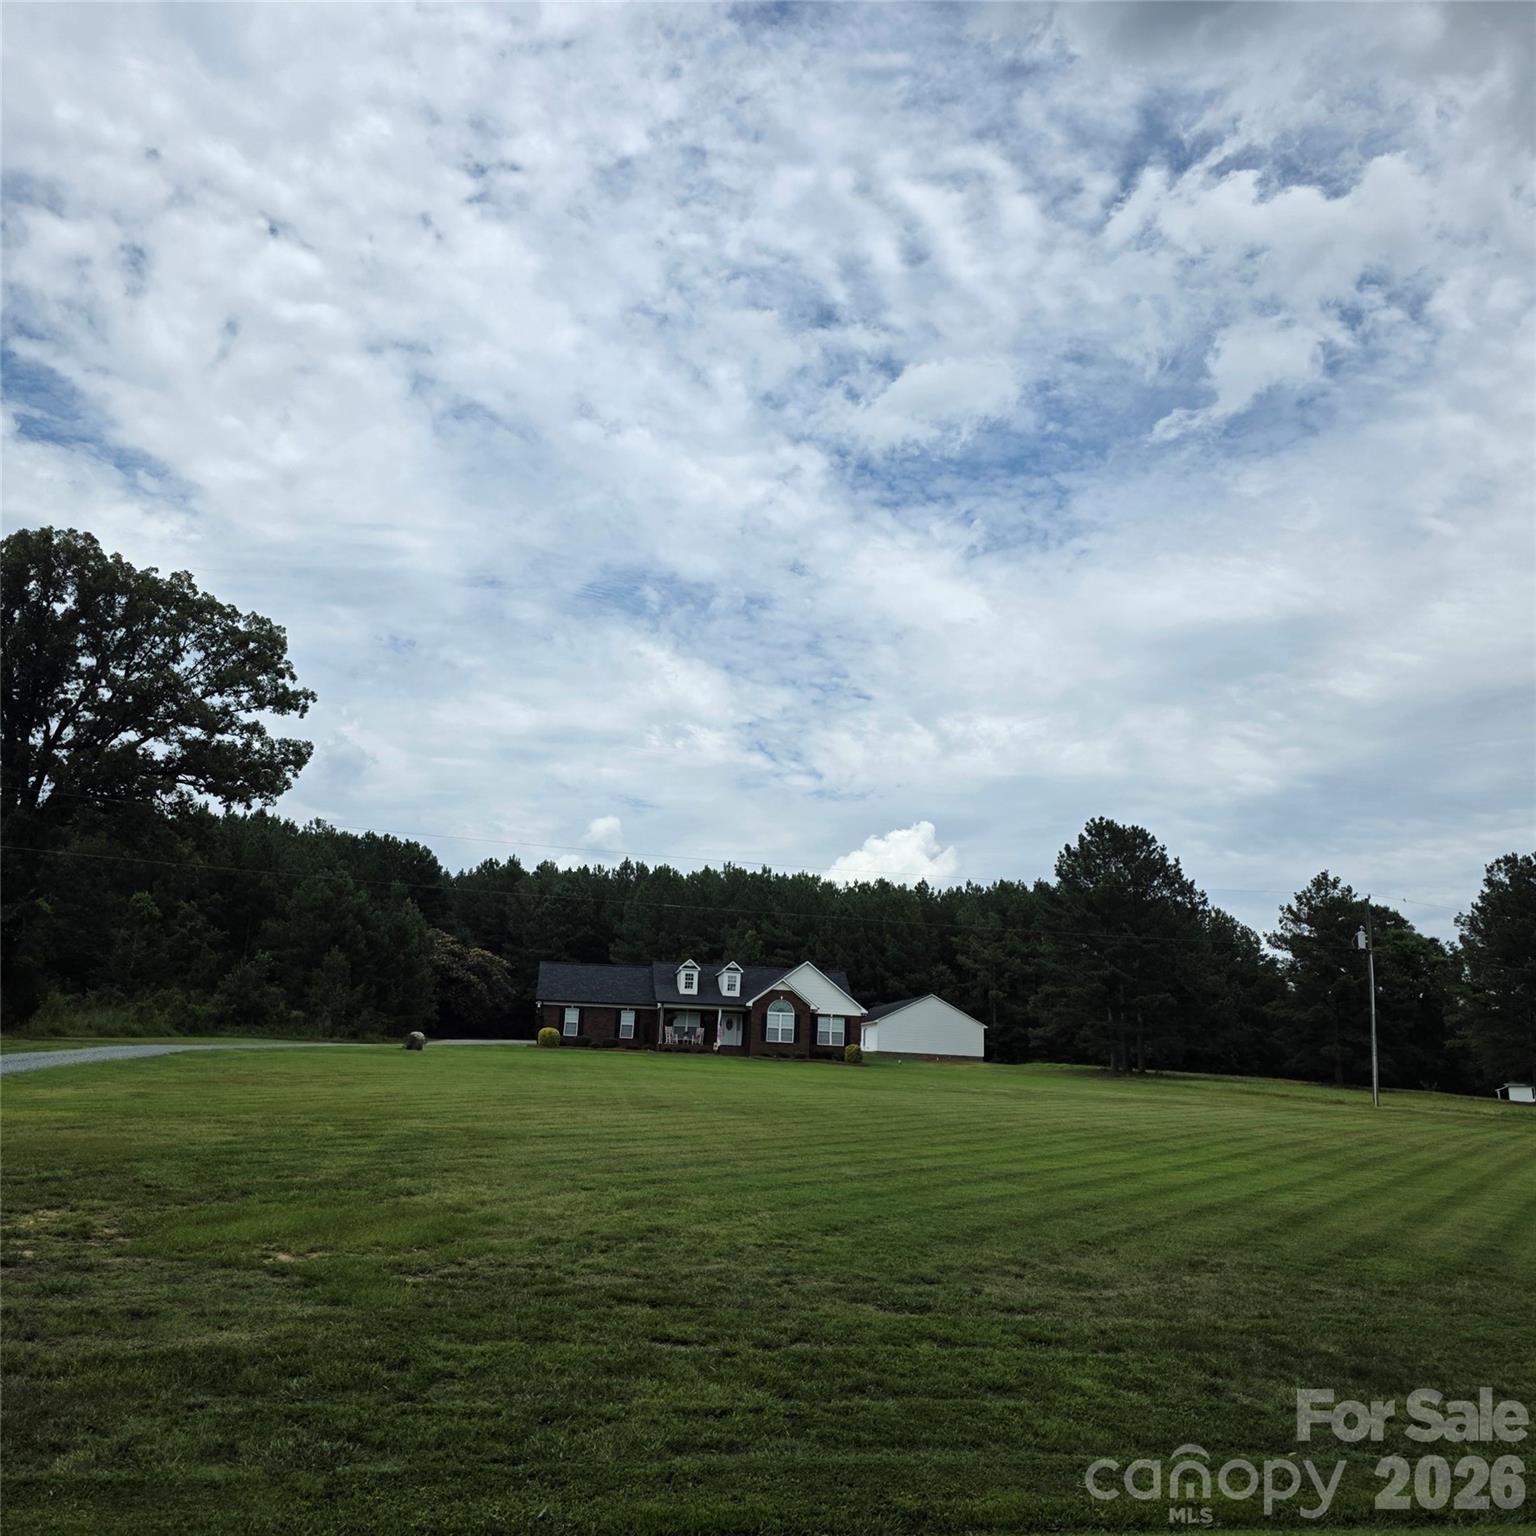
Absolutely beautiful custom built home. Open floorplan, split bedroom layout. Spacious open rooms. moldings. Lots of space and storage, Thoughtfully designed. Large open kitchen with storage. Welcoming Front Porch and back patio is private.  Beautiful workshop, 2nd residence located behind main home. Workshop/garage is 30' x 40', the residence has kitchen, family room, storage. Wonderful 2nd residence. This home sits on 2 acres. Beautiful property!
#4398373

Waxhaw

6901 Potter Road S 2

4 Beds

3 Baths

1,877 Sq.Ft.

$795,000

MLS#: 4398373
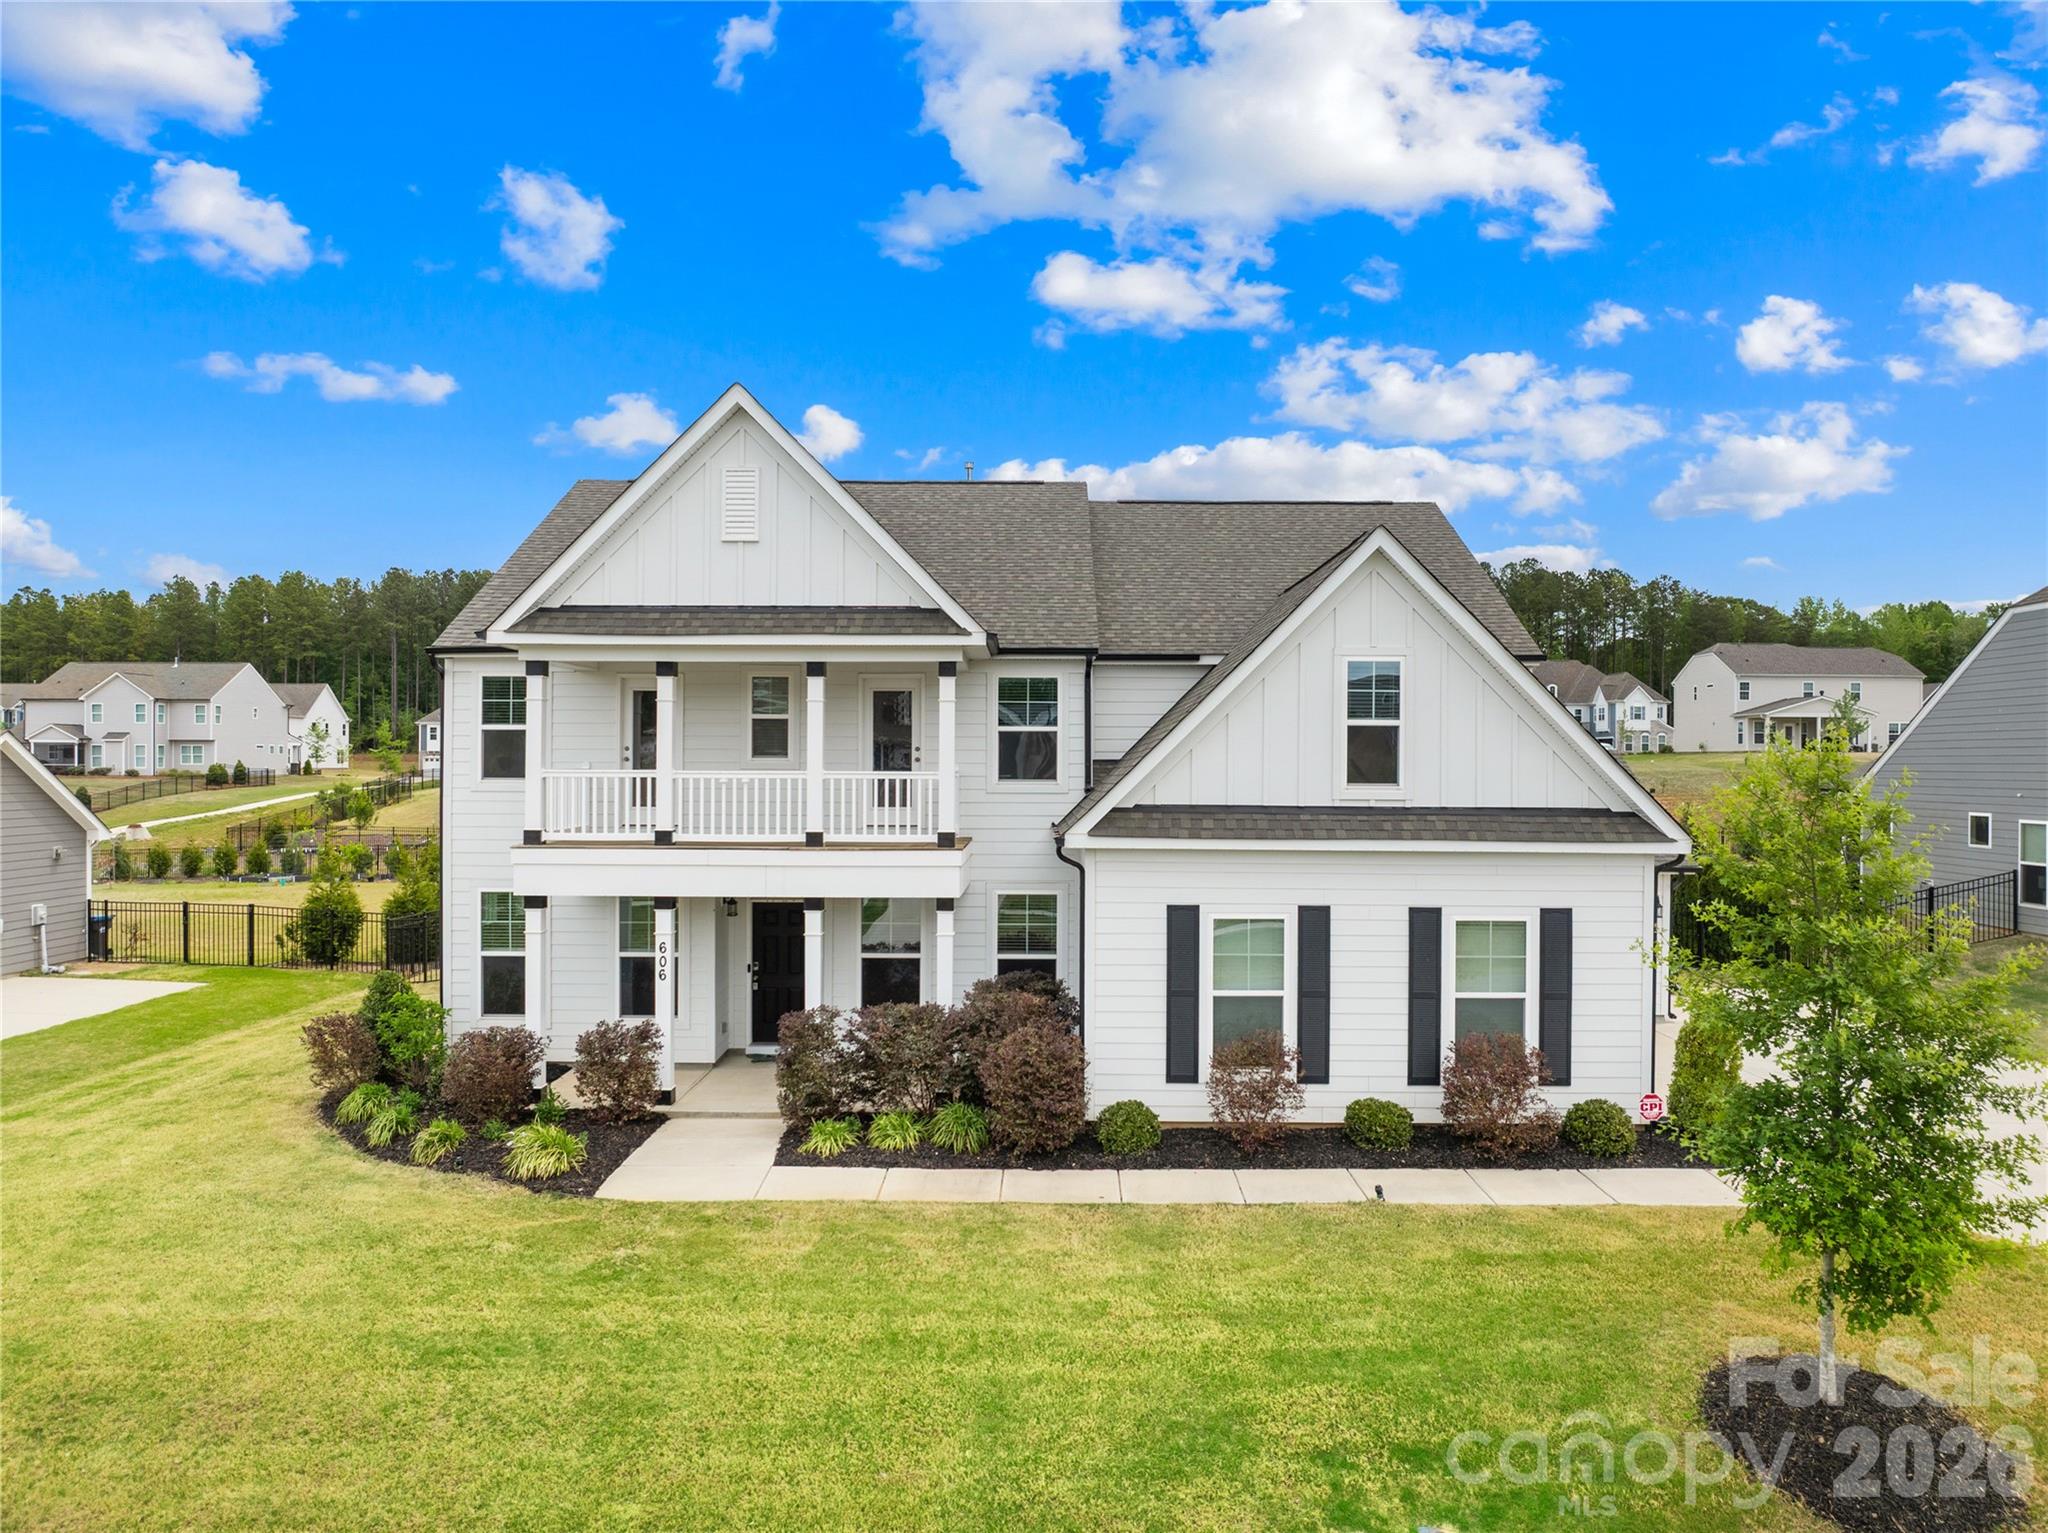
Move-in ready and like new 2022-built beloved Charleston floor plan with engineered hardwood flooring sits on a half-acre flat, fully fenced lot with privacy hedge in Waxhaw.

Located in the premier Wrenn Creek community of Waxhaw, this 3,776-square-foot of open, luxury living — five bedrooms, four full baths residence offers a home without a single inch of carpet. Instead, every room is finished with premium Palmetto Road Lake Ridge Sutton engineered hardwoods that are artisan hand-scraped planks in varying widths that flow seamlessly through every room sealed with eight coats of Valspar Ultra-Transparent Aluminum Oxide, offering a warm, elegant satin sheen that is as durable as it is beautiful.

The main level is designed for both everyday life and effortless entertaining. A private study with French doors creates a quiet and productive retreat, while the guest suite with a full bath ensures visitors feel right at home. The heart of the house is a beautiful open floor plan with a huge quartz countertop island that seamlessly leads into a gourmet kitchen equipped with white cabinets, quartz countertops, tile backsplash, farmhouse sink, pot filler, gas cooktop, wall oven, stainless steel appliances and a butlers pantry.

Upstairs, the primary suite offers a sprawling private wing with a true spa bath and generous walk-in closets. The laundry room is located directly adjacent to the primary suite, turning a daily chore into a seamless, effortless convenience. Three additional bedrooms, a large bonus room ready to become your dedicated cinema or crafts room. This home lives outdoors on both levels with a private upper front porch accessible directly from two secondary bedrooms—a perfect spot for morning coffee or evening breezes giving the home its own signature architectural moment.

Step outside into your 0.47-acre private sanctuary. A screened porch leads to an extended patio and a built-in fire pit with stone seating—three distinct outdoor living zones on a flat, fully fenced and landscaped with a dense and more than 120ft long hedge of Emerald Green arborvitae that creates a lush, year-round privacy screen giving the backyard the feel of a private retreat.

A side-entry two-car garage plus an additional garage, community pool, cabana, playground, and walking trails complete the picture. Wesley Chapel shopping (Target, Harris Teeter, restaurants, etc.) is five minutes away; downtown Waxhaw is under ten.

Skip the construction delays and the "new build" dust. No projects. The only thing missing is your furniture.
#4371803

Waxhaw

606 Yucatan Drive

5 Beds

4 Baths

3,776 Sq.Ft.

$799,000

MLS#: 4371803
Price reduced
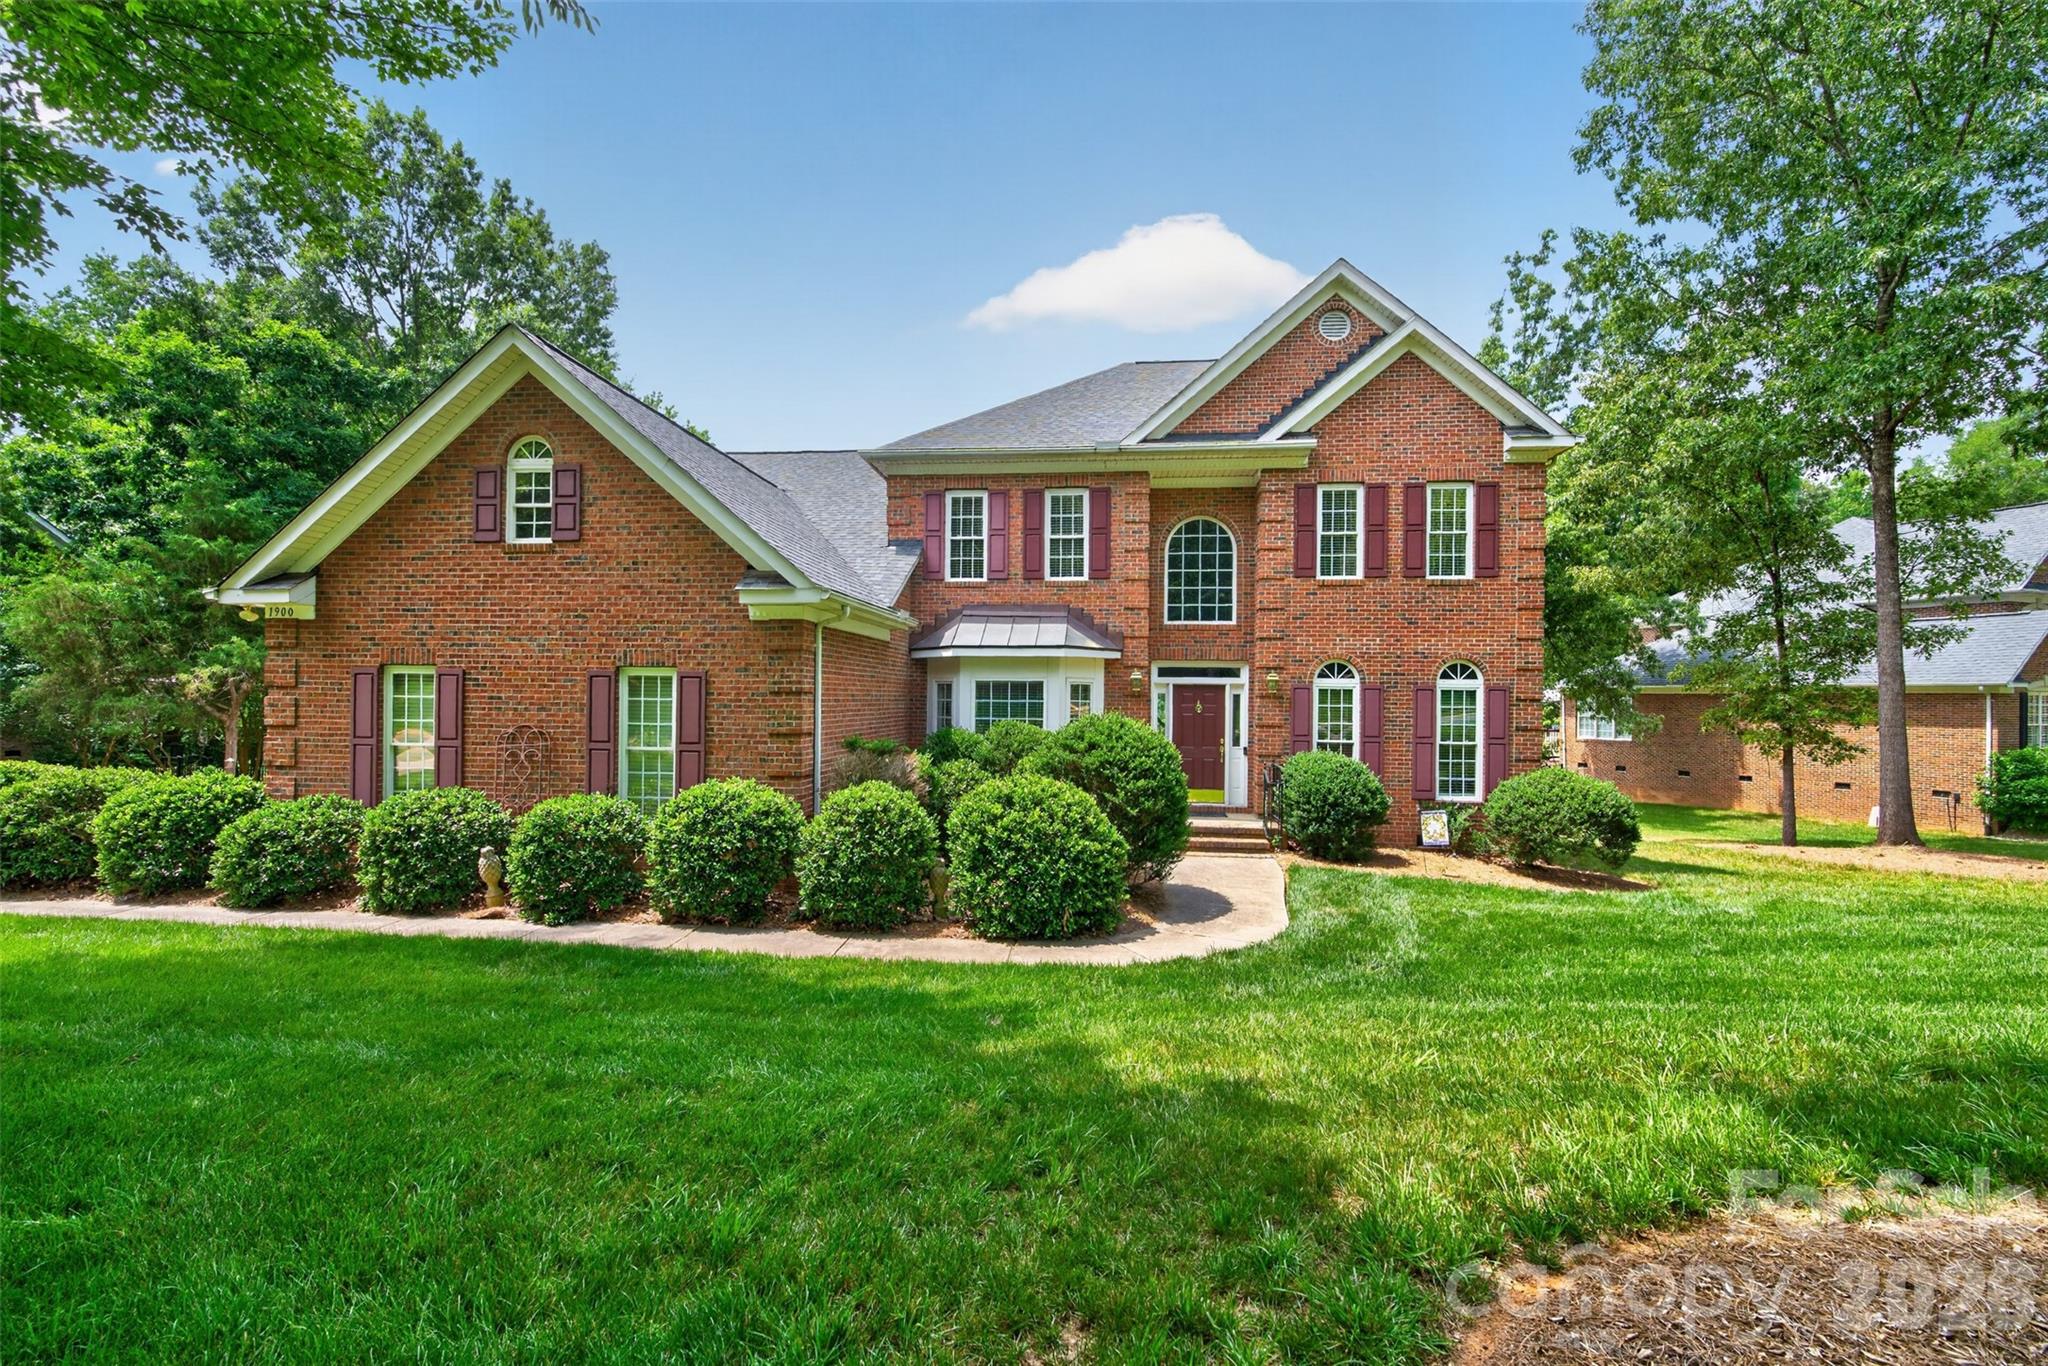
Welcome to 1900 Crestgate Drive, a beautifully maintained full-brick home in the highly sought-after Stonegate community of Waxhaw. Set on one of the largest lots in the neighborhood at approximately .822 acres, this move-in ready home offers the space, privacy, and outdoor lifestyle today’s buyers are looking for.

Inside, you’ll find 4 bedrooms, 3 full bathrooms, a main level office/flex space, a spacious bonus room, dual staircases, and a 3-car garage. The home features a thoughtful floor plan, generous living spaces, and an updated primary bathroom, all maintained in excellent condition and ready for its next owners to enjoy.

The expansive, open backyard is a true standout— entertaining, outdoor play, gardening, or unlimited possibilities. Located on Crestgate Drive in Stonegate, this home offers the feel of a private, oversized homesite within a welcoming, established neighborhood.

Stonegate is known for its wonderful community atmosphere, family-friendly setting, highly rated school district, and lower Union County taxes.
#4385753

Waxhaw

1900 Crestgate Drive

5 Beds

3 Baths

3,488 Sq.Ft.

$815,000

MLS#: 4385753

 - property

Send a message

Message successfully sent.

Your message

What is 3 + 4 ?

Reason for contacting?

I agree to receive email communication and understand I can unsubscribe at any time.

I agree to be contacted by Prestino Advantage via call, email, and text for real estate services. To opt out, you can reply 'stop' at any time or reply 'help' for assistance. You can also click the unsubscribe link in the emails. Message and data rates may apply. Message frequency may vary. Privacy Policy

Sign Out

Virtual Assistant

Would you like to take the next step with this property? We can help you schedule a showing or virtual tour, or send you more details.

Yes, I would like more information.

Thank You for Your Reply, One of Our Agents will contact you as soon as possible

No, maybe later.

Thank you, you can always contact me via email, phone number or through the contact form.

Realhub AI

Lucy - Your AI-Powered Realtor

Update Your Temporary Password

Personalize your search

Enter your email and we'll notify you immediately when new listings match what you're looking for.

or enter email address

Already have an account ? Login here

Continue your home search

I agree to receive communications and understand I can unsubscribe at any time.

I agree to be contacted by Prestino Advantage via call, email, and text for real estate services. To opt out, you can reply 'stop' at any time or reply 'help' for assistance. You can also click the unsubscribe link in the emails. Message and data rates may apply. Message frequency may vary. Privacy Policy

Already have an account ? Login here

We use cookies

We use cookies primarily for analytics to enhance your experience. By accepting, you agree to our use of these cookies. You can manage your preferences or learn more about our cookies policy.