Features & Amenities

Interior

  • Other Interior Features

    Elevator, Kitchen Island, Open Floorplan, Walk-In Closet(s), Wet Bar, Pantry

  • Total Bedrooms

    4

  • Bathrooms

    4

  • 1/2 Bathrooms

    1

  • Above Grade Finished Area

    3420.0

  • Basement YN

    YES

  • Cooling YN

    YES

  • Cooling

    Ductless, Heat Pump

  • Fireplace YN

    YES

  • Heating YN

    YES

  • Heating

    Ductless, Heat Pump, Hot Water, Natural Gas

  • Pet friendly

    N/A

Exterior

  • Garage

    Yes

  • Garage spaces

    3

  • Construction Materials

    Fiber Cement, Stone Veneer

  • Parking

    Driveway

  • Patio and Porch Features

    Deck, Screened

  • Pool

    No

Area & Lot

  • Property Type

    Residential

  • Property Sub Type

    Single Family Residence

Price

  • Sales Price

    $3,799,999

  • Sq. Footage

    5, 013

  • Price/SqFt

    $758

HOA

  • Association

    Yes

  • Association Fee

    $3,515

  • Association Fee Frequency

    Annually

  • Association Fee Includes

    N/A

School District

  • Elementary School

    Avery's Creek/Koontz

  • Middle School

    Valley Springs

  • High School

    T.C. Roberson

Property Features

  • New Construction

    YES

  • Accessibility Features

    Accessible Elevator Installed

  • Association Amenities

    Trail(s)

  • Foundation Details

    Slab

  • Senior Community YN

    NO

  • Sewer

    Septic Tank

  • Water Source

    Public

Schedule a Showing

Showing scheduled successfully.

<
>
IN PERSON
VIA CHAT

What is 3 + 4 ?


Change time

Mortgage calculator

Estimate your monthly mortgage payment, including the principal and interest, property taxes, and HOA. Adjust the values to generate a more accurate rate.

Your payment

Principal and Interest:

$

Property taxes:

$

HOA fees:

$

Total loan payment:

$

Total interest amount:

$

Location

County

Buncombe

Elementary School

Avery's Creek/Koontz

Middle School

Valley Springs

High School

T.C. Roberson

Listing Courtesy of Laura Cioce , Walnut Cove Realty/Allen Tate/Beverly-Hanks

RealHub Information is provided exclusively for consumers' personal, non-commercial use, and it may not be used for any purpose other than to identify prospective properties consumers may be interested in purchasing. All information deemed reliable but not guaranteed and should be independently verified. All properties are subject to prior sale, change or withdrawal. RealHub website owner shall not be responsible for any typographical errors, misinformation, misprints and shall be held totally harmless.

Agent Kristen Harrill

Ops Manager

Kristen Harrill

Call Kristen today to schedule a private showing.


* Listings on this website come from the FMLS IDX Compilation and may be held by brokerage firms other than the owner of this website. The listing brokerage is identified in any listing details. Information is deemed reliable but is not guaranteed. If you believe any FMLS listing contains material that infringes your copyrighted work please click here to review our DMCA policy and learn how to submit a takedown request.© 2024 FMLS.
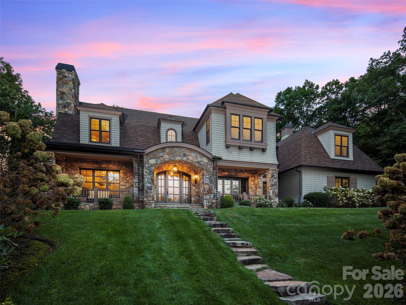
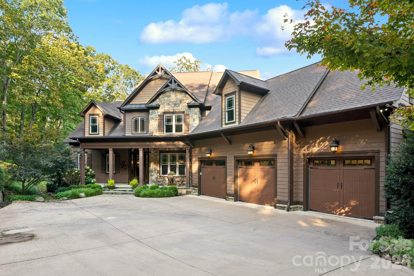
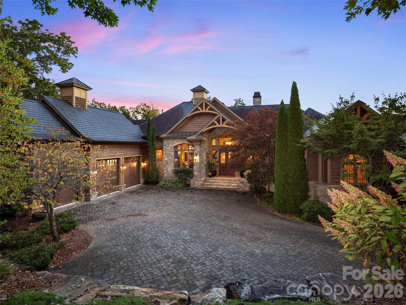
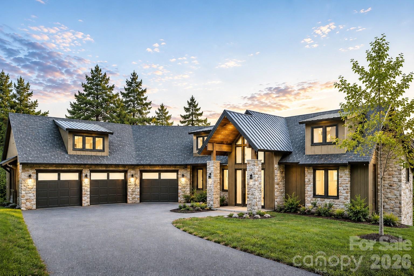
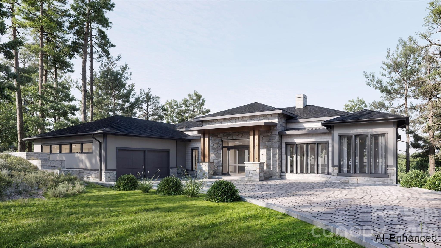
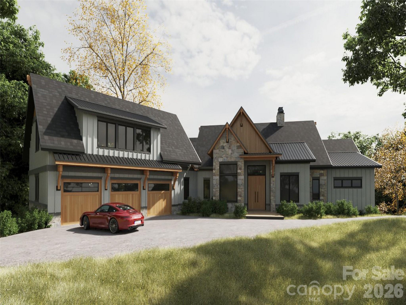
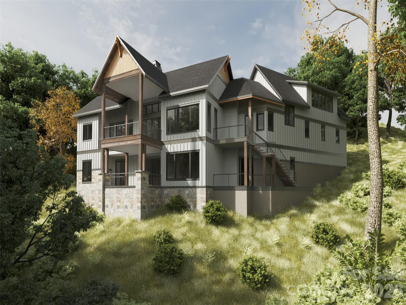
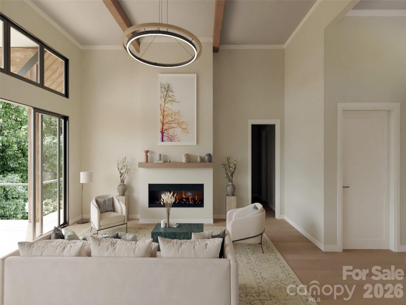
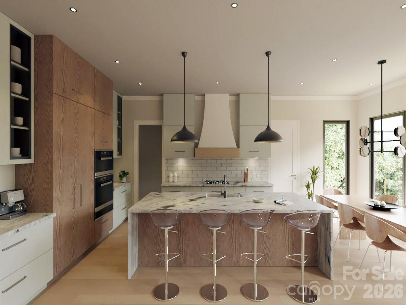
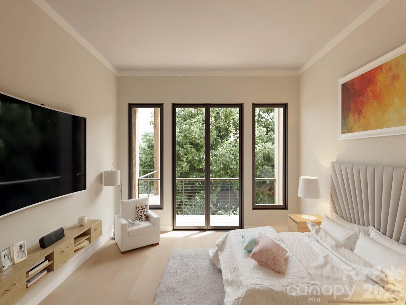
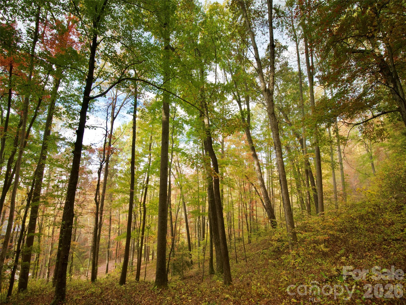
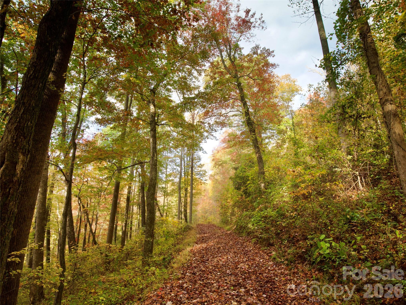
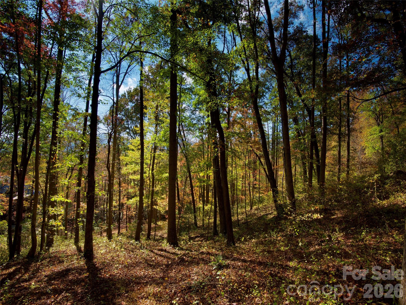
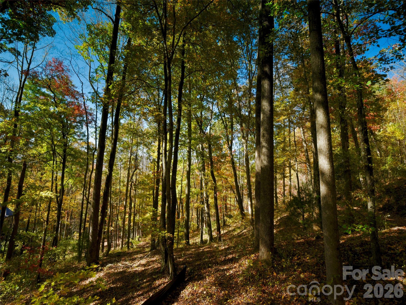
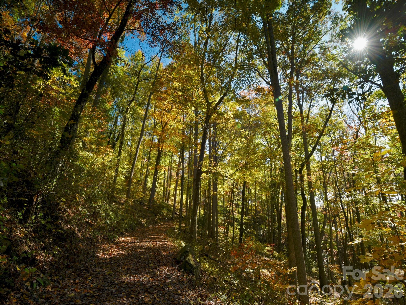
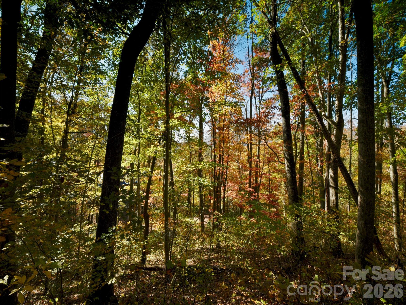
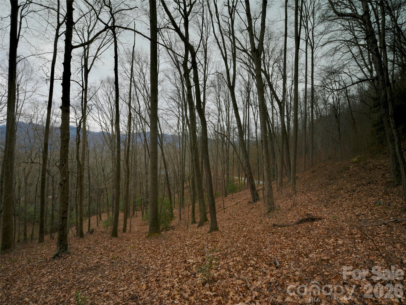
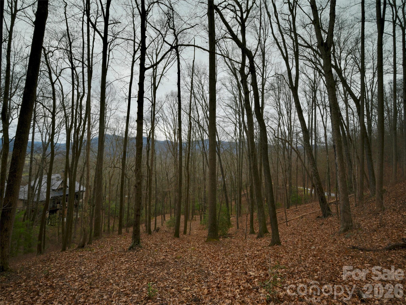
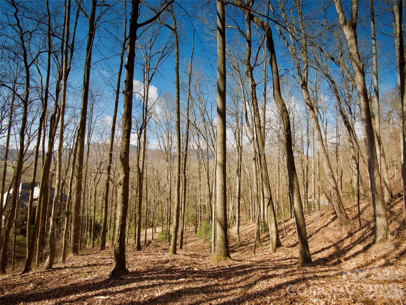
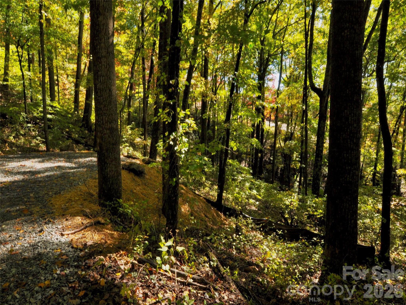
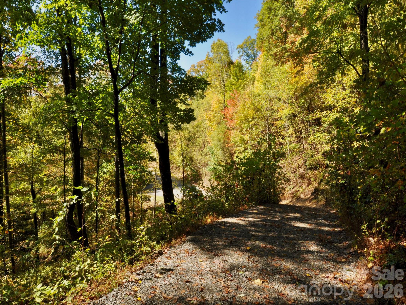
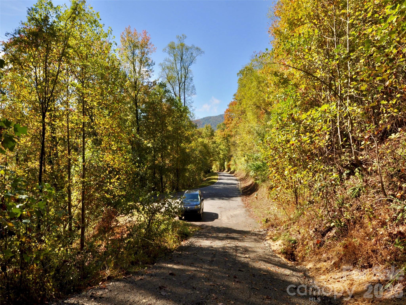
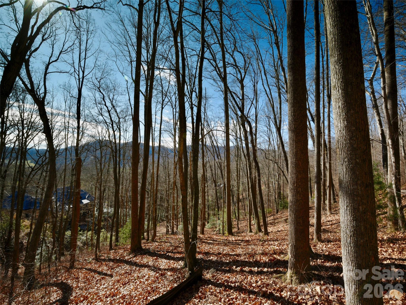
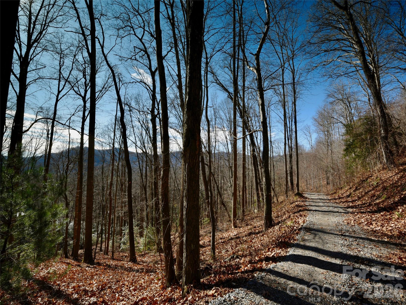
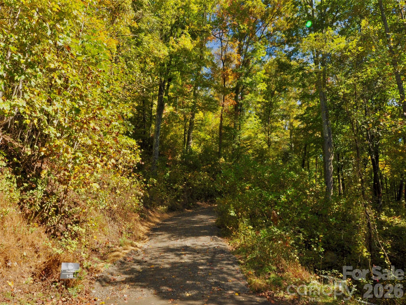
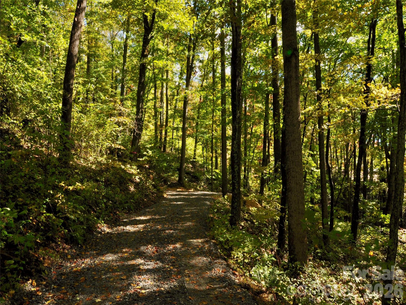
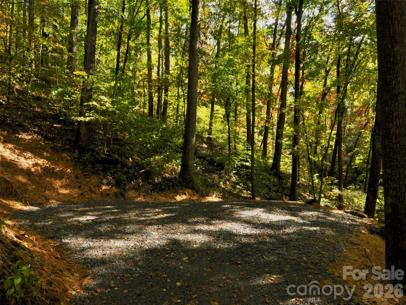
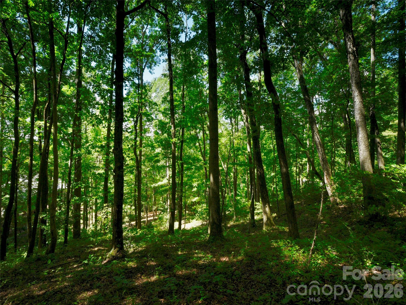
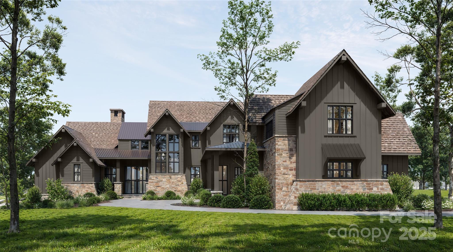
Discover an exceptional custom home opportunity in The Cliffs at Walnut Cove - a modern mountain retreat designed by Design Elite Architecture and to be built by Parade of Homes award-winning builder Herrington Homes. Set on a private homesite along Blackthorne Lane, the proposed residence will offer over 5,000 square feet with 4 bedrooms, 4.5 baths, and refined indoor and outdoor living spaces. The open main level is designed to feature expansive glass walls and provide a seamless flow between the great room, dining area, and gourmet kitchen. The terrace level is planned for entertaining with a recreation room and three guest suites. Multiple terraces and space for an outdoor kitchen will provide the ultimate outdoor oasis. An expansive three-car garage and professional landscaping will complete the design. Located just minutes from the Jack Nicklaus Signature Golf Course, Wellness Center, and scenic hiking trails, this residence promises the highest level of craftsmanship designed for both elegance and ease.

841 Blackthorne Lane

Message successfully sent.

What would you like to know?

What is 3 + 4 ?

I agree to receive email communication and understand I can unsubscribe at any time.

I agree to be contacted by Prestino Advantage via call, email, and text for real estate services. To opt out, you can reply 'stop' at any time or reply 'help' for assistance. You can also click the unsubscribe link in the emails. Message and data rates may apply. Message frequency may vary. Privacy Policy

Related Properties

Nestled within the prestigious Cliffs at Walnut Cove, 1946 White Tree Trail is a masterpiece of design and privacy, situated on a sprawling estate created from two combined lots - with an additional lot available. Built by the renowned Glennwood Custom Builders, this residence offers an ultra-private sanctuary that remains just minutes away from the vibrant club village and the world-class Jack Nicklaus Signature golf course, which is celebrated for its national park-like setting and dramatic elevation changes. The exterior of the home is a horticultural marvel, featuring massive gardens and hundreds of curated plantings that frame the property in year-round color and texture. The interior showcases a thoughtful, sophisticated layout highlighted by hand-scraped flooring, elegant barrel ceilings, and unique architectural surprises like a hidden room and a dedicated private guest entrance. At the heart of the home, the gourmet kitchen with thee ovens, two dishwashers flows into the family room that features a massive wall of accordion doors that peel back to integrate the indoors with a sprawling screened porch equipped with Phantom screens and a full outdoor kitchen, making it an unrivaled setting for both quiet relaxation and grand-scale entertaining.

Living in this gated community provides access to a wealth of world-class amenities designed for an active and luxurious lifestyle. The central Club Village serves as the social heart of the neighborhood, home to the Tavern at Walnut Cove, an Old World-inspired venue offering fine dining, a wine room with sommelier-curated selections, and a lively bar for gathering with neighbors. Residents enjoy a comprehensive wellness program centered around an 18,000-square-foot Wellness Center, which includes state-of-the-art fitness equipment, indoor and outdoor swimming pools, and a full-service spa offering massage and steam rooms. For those who love the outdoors, the community abuts the Pisgah National Forest, providing miles of private hiking and nature trails right at your doorstep. The racquet sports complex features Har-Tru tennis courts, while the unique Creekside Farm "agrihood" offers fresh organic produce through a community-supported agriculture program.
#4359599

Arden

1946 White Tree Trail

4 Beds

4 Baths

5,855 Sq.Ft.

$4,495,000

MLS#: 4359599
Live Where the PGA Tour Plays — Luxury Mountain Living at 23 Dividing Ridge

Be part of golf history and mountain elegance at 23 Dividing Ridge, a stunning lodge-style retreat nestled in The Cliffs at Walnut Cove — the very course selected to host the newly announced?Biltmore Championship, part of the 2026 FedExCup Fall Series. From September 17–20, 2026, the PGA Tour returns to Asheville for the first time in over 80 years. This prestigious event places Walnut Cove on the national stage, making this home not just a residence, but a front-row seat to world-class golf.

Timeless Design Meets Modern Comfort

This three-story mountain masterpiece blends rustic charm with refined finishes. The open-concept layout is ideal for both everyday living and unforgettable entertaining, featuring:
• Expansive gathering spaces with reclaimed hardwood floors and substantial wood trim
• Tray ceilings with rough-cut beams and four cozy fireplaces
• A screened-in deck with outdoor grill, firepit, and tranquil water feature
Entertainment & Recreation at Every Turn
The lower level is a haven for leisure and connection, offering:
• A custom golf simulator for year-round play
• A 600-bottle temperature-controlled wine cellar
• A spacious recreation room with pool table and wet bar
Additional highlights include a massive playroom above the garage, a cozy keeping room, and a welcoming family room — ensuring space for every mood and moment.
Private Sanctuary & Smart Functionality
The main-level primary suite is a spa-like escape, while ample storage across all levels ensures the home is as practical as it is beautiful.

A Community Like No Other

Walnut Cove offers a lifestyle of unmatched serenity and sophistication, with:
• A nationally acclaimed Jack Nicklaus Signature Golf Course
• Indoor/outdoor pools, Har-Tru tennis courts, and a state-of-the-art fitness center
• Miles of hiking trails with waterfalls through preserved forests
• A vibrant clubhouse with fine dining and social events

With the PGA spotlight shining on Walnut Cove, 23 Dividing Ridge is more than a home — it’s a rare opportunity to live at the intersection of luxury, nature, and legacy.
#4307100

Arden

23 Dividing Ridge Trail

6 Beds

5 Baths

6,854 Sq.Ft.

$3,950,000

MLS#: 4307100

Price reduced
Experience refined mountain living in this stunning custom-built residence by Vyne Homecrafters, artfully designed for both everyday luxury and unforgettable entertaining. Proposed as a lot home package, this exceptional two-story design offers 5 generous bedrooms, each with its own private en suite, including a beautifully appointed guest suite located above the detached garage with breezeway access, perfect for visitors or extended stays.

Step into the home to discover a grand and open living area that flows effortlessly into the chef’s kitchen, which showcases full custom cabinetry, Thermador or Wolf appliances, quartzite or marble countertops, a walk-in scullery, a top-of-the-line wine fridge, and a spare refrigerator. A 28-foot telescoping glass door connects the kitchen and dining area to the 690 sq. ft. pavilion with outdoor fireplace, kitchen, and Infratech heaters, offering a seamless indoor/outdoor living experience perfect for entertaining.

Additional living spaces include a dedicated office, a detached office suite above the ancillary garage with full bath and wet bar, and ample storage with flexible expansion opportunities. Luxury finishes abound with aluminum-clad windows and doors, wide plank white oak hardwood throughout, and a custom interior trim package, complemented by a natural stone floor-to-ceiling fireplace in the living room.

Additional highlights include a dedicated office, abundant storage throughout, and flexible areas offering opportunities for future expansion.

Ownership at 644 Walnut Valley Parkway also carries the option to join The Cliffs at Walnut Cove, where residents enjoy an unmatched lifestyle. Community amenities include a Jack Nicklaus Signature Golf Course that winds through meadows, streams, and mountain vistas; a Wellness Center with state-of-the-art fitness equipment, indoor and outdoor pools, tennis, and pickleball; multiple dining venues ranging from casual to fine dining; and over 10 miles of hiking trails connecting to the Blue Ridge Parkway and Pisgah National Forest. Membership at The Cliffs goes even further, providing access to all seven Cliffs communities across the Carolinas, including additional golf courses, wellness centers, restaurants, lake and equestrian facilities, and a wide variety of social programming. This homesite is not only a rare find in Walnut Cove, but also a canvas to create a private estate with convenient access to both community amenities and the surrounding natural beauty of Asheville and the Blue Ridge Mountains.

Proposed construction. Buyer may purchase lot only and bring their own builder, subject to seller approval.
#4327022

Arden

644 Walnut Valley Parkway

5 Beds

5 Baths

4,428 Sq.Ft.

$3,400,000

MLS#: 4327022
Welcome to this stunning two-story luxury residence in the prestigious, gated community of The Cliffs at Walnut Cove. Designed with impeccable attention to detail, this elegant home offers the perfect blend of sophistication, comfort, and mountain charm.
This spacious home features four beautifully appointed bedrooms, including primary suites on both levels, providing exceptional comfort and flexibility for family or guests. Each suite offers a luxurious ensuite bathroom, crafted with high-end finishes and spa-like details.
The lower level is designed for both entertainment and wellness — featuring a wet bar, exercise room, and a private sauna, creating the ultimate space for relaxation or hosting in style.
Upstairs, expansive living areas and large windows fill the home with natural light, framing scenic views of the surrounding landscape. A three-car garage offers ample space for vehicles and storage, complementing the home’s practical elegance.
Residents of The Cliffs at Walnut Cove enjoy access many amenities, including a championship golf course, clubhouse dining, a wellness center, and picturesque hiking trails.
Experience the pinnacle of luxury mountain living — where every detail is designed for comfort, style, and refined living.
#4311915

Arden

16 Deep Creek Trail 36

4 Beds

4 Baths

5,926 Sq.Ft.

$3,775,000

MLS#: 4311915

Price reduced
Experience luxury mountain living at its finest in The Cliffs at Walnut Cove, Asheville’s premier private golf and wellness community. Perfectly positioned within half a mile of The Golf House & Tavern, this extraordinary modern estate blends sophisticated design, master craftsmanship, and timeless elegance. Completed in 2019, 1905 White Tree Trail rests gracefully on a beautifully landscaped 1.24-acre corner lot surrounded by natural beauty and mountain serenity.
A grand entry welcomes you with four-point gas lanterns, setting the tone for the level of detail and design found throughout. Boasting more than 6,000 square feet of thoughtfully designed living space, this custom-built residence seamlessly combines contemporary architecture with warm, natural materials. The open concept layout connects the living, dining, and kitchen areas, creating an ideal setting for both entertaining and everyday living.

At the heart of the home, the Great Room makes a dramatic statement with soaring 25-foot ceilings, a breathtaking floor to ceiling wall of windows, and a stunning 72-inch crystal chandelier that anchors the space. A see through fireplace elegantly connects the Great Room, dining area, and office, offering both visual appeal and warmth.

The chef’s kitchen is a true showpiece, thoughtfully designed for both function and style. It features approximately 18 square feet of custom crafted black walnut butcher block seamlessly paired with 45 square feet of solid marble countertops, providing exceptional workspace. Premium appliances include a dual-fuel 60-inch Wolf range, ultra-low decibel hood vented to the exterior, and a WiFi-enabled Sub-Zero refrigerator and freezer designed to be panel-ready for a seamless custom cabinetry finish. Two separate sink basins enhance functionality, while an additional sink in the butler’s pantry makes entertaining effortless.

The main-level primary suite offers a private retreat, complete with a fireplace and a stunning sunrise window featuring remote controlled, motorized window treatments with integrated blackout shades. The spa-inspired primary bath includes radiant heated floors, a slipper tub, glass-enclosed shower, and custom backlit dual closets. Radiant floor heating extends to the home’s guest bathrooms, adding comfort and luxury throughout. A main-level guest suite provides privacy and a beautifully appointed en suite bath.

Upstairs, a bright sitting area overlooks the Great Room, accompanied by two additional bedrooms and a full bath with double vanities. A spacious bonus room and dedicated media room provide flexible living and entertainment options. The distinctive two-story tower offers exceptional versatility and could be customized as a private gym, golf simulator, guest quarters, or creative studio.

Designed with both practicality and luxury in mind, the three-car garage features tall ceilings and is car-lift ready, offering the potential for expanded vehicle storage. The expansive 1.24-acre lot provides ample space for outdoor living, whether enjoying the natural surroundings as-is or creating a future outdoor oasis.

Residents of The Cliffs at Walnut Cove enjoy access to world class amenities, including a Jack Nicklaus Signature golf course, state-of-the-art wellness center, indoor and outdoor pools, tennis and pickleball courts, and miles of scenic hiking trails. Membership opportunities extend access to all seven Cliffs communities, delivering an unmatched lifestyle experience.

Located less than eight miles from the Asheville Regional Airport and just minutes from downtown Asheville, this exceptional property offers the perfect balance of luxury, privacy, and convenience.

Experience refined living, architectural excellence, and the beauty of Western North Carolina at 1905 White Tree Trail, a home where modern design meets mountain serenity.

Book your showing today!
#4353399

Arden

1905 White Tree Trail

4 Beds

3 Baths

6,094 Sq.Ft.

$3,995,000

MLS#: 4353399

Spectacular views from this custom home located on a secluded street in The Cliffs at Walnut Cove. Extremely well appointed with high level finishes, including a gourmet kitchen, 4 fireplaces, an elevator, and an elegant primary bedroom and bath.  Enjoy cool breezes and beautiful sunsets while dining on the phantom screened porch. All living areas access covered porches with mountain and beautiful landscape vistas. The lower level features 11-foot ceilings, a game room, and an open wine room for tasting gatherings. Three ensuite bedrooms offer privacy and comfort to family or guests. An oversized three-car garage, a level driveway, and a large motor court provide safe and easy access to this home. This home is a must-see.
#4312341

Arden

5 Rock Vista Way

4 Beds

4 Baths

5,716 Sq.Ft.

$4,500,000

MLS#: 4312341
Tucked within a private enclave of The Cliffs at Walnut Cove, 12 Falling Waters Trail is currently under construction and scheduled to be delivered in Fall 2026. This home offers 6,358 heated square feet of refined mountain living in one of the community’s most peaceful and picturesque settings. Positioned adjacent to the pond and waterfall, the home enjoys exceptional privacy and a soothing natural backdrop, with the gentle sound of falling water enhancing the experience from its expansive outdoor living spaces. Despite its tranquil feel, the property is conveniently located near the Wellness Center and just minutes by car to the Tavern and championship golf facilities. The Cliffs at Walnut Cove is also home to the new PGA tournament, the Biltmore Championship, further elevating the prestige of this celebrated golf community.
Designed for both everyday comfort and elevated entertaining, the home features a spacious main-level primary suite and a dedicated executive office, along with 4 additional bedrooms that provide privacy and comfort for family and guests. The open-concept design seamlessly connects the great room, dining area, and chef’s kitchen, where Thermador appliances, custom cabinetry, and beautiful finishes and fixtures create a refined yet welcoming atmosphere. The generous main level and well-appointed terrace level offer abundant space for hosting, recreation, or extended stays, while expansive screened and open-air decks and patios extend the living experience outdoors. An oversized garage, with the ability to accommodate 3 to 4 vehicles, completes this exceptional property — a rare opportunity to enjoy privacy, proximity to amenities, and the scale expected in one of Walnut Cove’s premier residences.
#4342552

Arden

12 Falling Waters Trail

5 Beds

4 Baths

6,358 Sq.Ft.

$3,550,000

MLS#: 4342552

Nestled within the private gated community of The Cliffs at Walnut Cove, this new construction home presents a bespoke luxury mountain retreat that effortlessly pairs high-altitude privacy with premier cultural and recreational convenience. Masterfully envisioned and crafted by Mike Wedman Homes, this home is thoughtfully positioned on a rare, level 0.85-acre homesite bordering the Pisgah National Forest, capturing breathtaking, long-range mountain views while remaining only minutes from the Blue Ridge Parkway and the vibrant heart of Asheville. Arriving along the sweeping driveway, the residence immediately makes a refined impression with its timeless mountain architecture, blending natural stone masonry, warm siding, and an oversized three-car garage. Grand, timber-framed gabled portico columns anchor the entrance, where a dramatic oversized pivot front door opens to a soaring cathedral ceiling finished in warm wood paneling and anchored by natural wood beams, with a single uninterrupted sightline running through the main living space and out to the layered Blue Ridge mountain views beyond. Every design decision in this home is shaped by one guiding intention, to bring the beauty of the surrounding mountains inside at every turn, with expansive windows placed throughout to capture the landscape from nearly every room. Spanning over 5,000 square feet of impeccably designed living space, the home is optimized for both peaceful everyday living and grand-scale entertaining across its four bedroom and six bathroom layout. The main living area is anchored by a soaring stone fireplace and an expansive wall of glass that folds away completely, with the screened in deck beyond featuring a matching wood-burning stone fireplace for effortless indoor-outdoor gatherings across every season. The gourmet kitchen serves as the heart of the home with timeless custom wood cabinetry, range hood, a tray wood ceiling, professional-grade appliances, an oversized central island, and a separate prep kitchen. Just off the dining area, a separate deck features a fully equipped outdoor kitchen, ideal for hosting with the mountains as a backdrop. Adjacent to the main gathering spaces, the main-level primary suite functions as a quiet sanctuary, with sweeping mountain views, a coffered ceiling, and a spa-inspired bath featuring warm wood vanities, an expansive glass-enclosed shower with custom tile work, and a free-standing soaking tub. A custom glass stair railing leads to the lower level, a dedicated destination for leisure, wellness, and hosting, with a spacious recreation lounge, an elegant built-in bar, a striking glass-enclosed wine cellar, and a dedicated at-home wellness fitness area. The walkout access leads directly to a beautifully landscaped backyard offering an additional outdoor fireplace for year-round fireside gatherings. Beyond the boundaries of this exceptional home, membership to The Cliffs unlocks an unparalleled, world-class lifestyle right within the neighborhood. Residents enjoy access to an award-winning clubhouse and "The Tavern" for fine dining, alongside an 18,000-square-foot premier wellness center boasting indoor and outdoor swimming pools, tennis courts, and a luxury full-service spa. Golf enthusiasts will find their paradise on the community's centerpiece Jack Nicklaus Signature golf course. Offering an uncompromised standard of craftsmanship and a lifetime of memory-making spaces, this estate represents the pinnacle of modern mountain living.
#4373840

Arden

96 Split Rock Trail 05

4 Beds

4 Baths

5,100 Sq.Ft.

$4,490,000

MLS#: 4373840
Step into a home where master craftsmanship meets artistic vision. Nestled within the premier gated enclave of The Cliffs at Walnut Cove in Arden, North Carolina, this stunning custom residence was thoughtfully designed and built by a fifth-generation carpenter whose legacy of precision, skill, and architectural integrity is reflected in every square inch. The journey begins outside on the grand, hand-laid cobblestone driveway inspired by ancient Roman roads, which wraps past lush perennial gardens to frame a stately mountain facade. Having undergone an extensive, top-to-bottom transformation in 2026, the interior showcases freshly updated premium hardwood flooring and meticulously redesigned, spa-like bathrooms that elevate the daily living experience. At the heart of the home, the sweeping great room is anchored by a striking stone wood-burning fireplace that pairs naturally with the bright, open spaces and high-altitude mountain privacy. This primary living area flows seamlessly into a chef’s dream kitchen, a space defined by rich chevron-patterned tile backsplashes, a professional appliance wall with double wall ovens, and premium light marble countertops that run all the way up to an elegant picture window overlooking the dense tree canopy. Serving as both a highly functional centerpiece and an extraordinary work of art is the custom South African blue-gray hardwood island, providing a generous setting for large-scale entertaining. Directly off the main level, expansive glass doors slide open to a private trex deck retreat nestled securely among the treetops for serene outdoor dining. Downstairs, the versatile terrace level functions as a private domain of its own, offering comfortable guest suites, flexible bonus space for recreation, a second dedicated laundry room, and a massive lower-level workshop. This unfinished workshop area also holds immense square footage potential to expand into an additional craft room, wine cellar, collector car storage, or extended media room. Beyond the property boundaries, a premier Cliffs membership unlocks an unparalleled, world-class mountain lifestyle centered around an 18,000-square-foot wellness center complete with indoor and outdoor pools, tennis courts, and a luxury full-service spa. Golf enthusiasts will revel in the community's crown jewel, a Jack Nicklaus Signature golf course that wanders beautifully through the valley landscape, complemented by an award-winning Tudor-style clubhouse and "The Tavern," a celebrated member social hub for fine dining and exclusive community events. Bordering the protected wilderness of the Pisgah National Forest and situated just minutes from both the iconic Blue Ridge Parkway and the vibrant cultural, dining, and artistic heartbeat of downtown Asheville, this timeless luxury estate offers the ultimate combination of secluded mountain luxury and elite resort convenience.
#4373845

Arden

672 Walnut Valley Parkway

3 Beds

3 Baths

4,681 Sq.Ft.

$3,250,000

MLS#: 4373845

 - property

Send a message

Message successfully sent.

Your message

What is 3 + 4 ?

Reason for contacting?

I agree to receive email communication and understand I can unsubscribe at any time.

I agree to be contacted by Prestino Advantage via call, email, and text for real estate services. To opt out, you can reply 'stop' at any time or reply 'help' for assistance. You can also click the unsubscribe link in the emails. Message and data rates may apply. Message frequency may vary. Privacy Policy

Sign Out

Virtual Assistant

Would you like to take the next step with this property? We can help you schedule a showing or virtual tour, or send you more details.

Yes, I would like more information.

Thank You for Your Reply, One of Our Agents will contact you as soon as possible

No, maybe later.

Thank you, you can always contact me via email, phone number or through the contact form.

Realhub AI

Lucy - Your AI-Powered Realtor

Update Your Temporary Password

Personalize your search

Enter your email and we'll notify you immediately when new listings match what you're looking for.

or enter email address

Already have an account ? Login here

Continue your home search

I agree to receive communications and understand I can unsubscribe at any time.

I agree to be contacted by Prestino Advantage via call, email, and text for real estate services. To opt out, you can reply 'stop' at any time or reply 'help' for assistance. You can also click the unsubscribe link in the emails. Message and data rates may apply. Message frequency may vary. Privacy Policy

Already have an account ? Login here

We use cookies

We use cookies primarily for analytics to enhance your experience. By accepting, you agree to our use of these cookies. You can manage your preferences or learn more about our cookies policy.