
Property
Beds
3
Full Baths
1
1/2 Baths
None
Year Built
1991
Sq.Footage
1,542
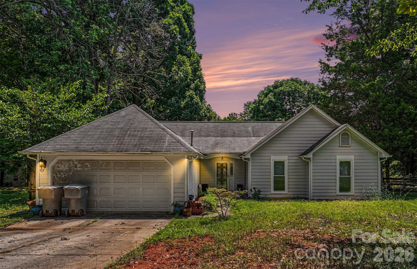
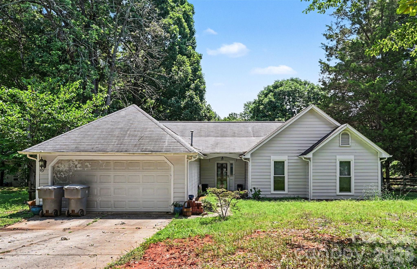
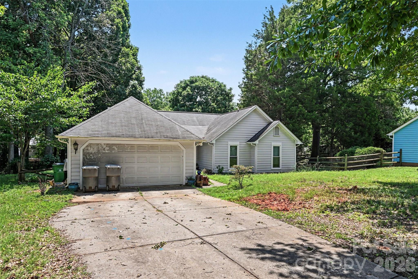
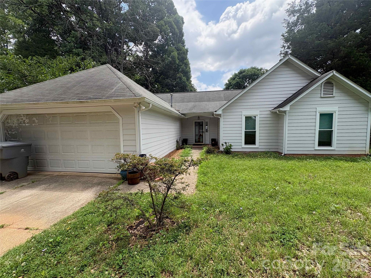
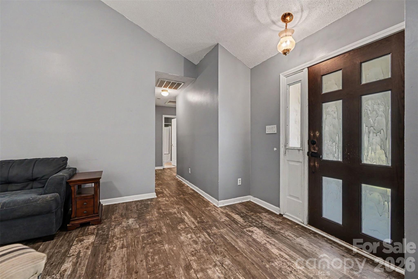
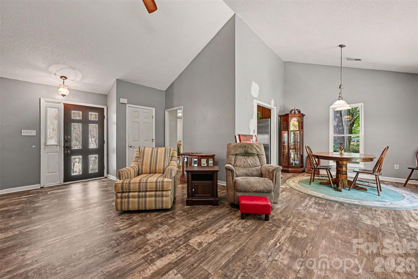
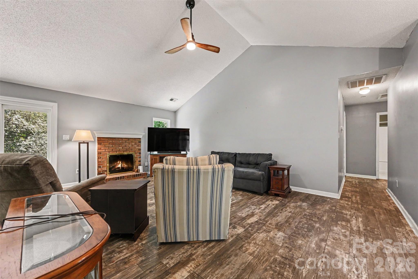
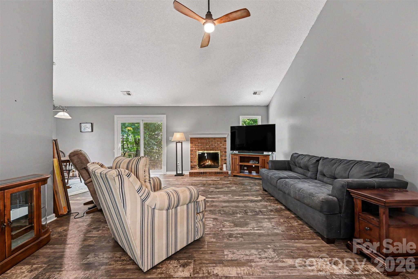
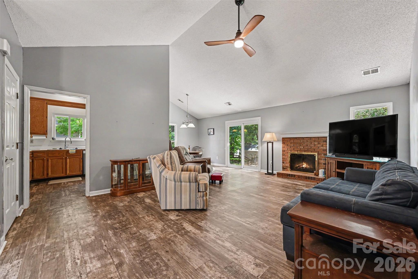
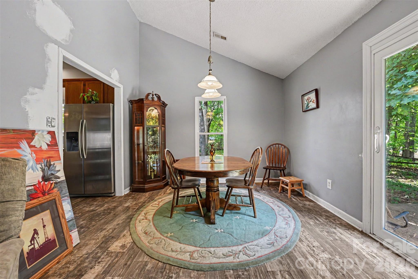
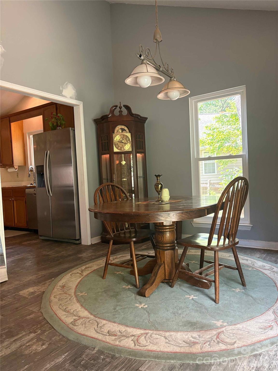
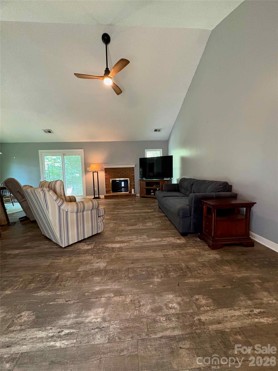
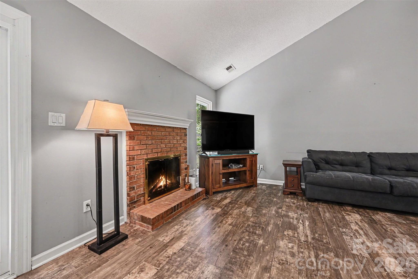
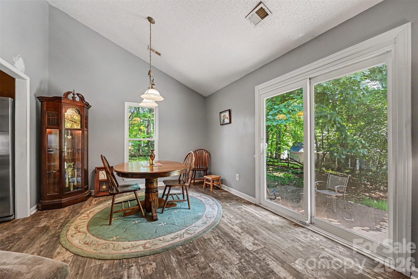
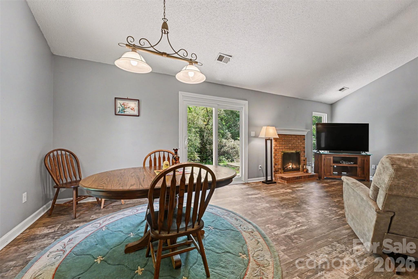
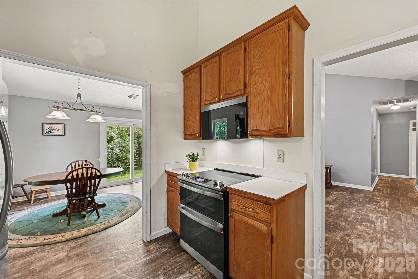
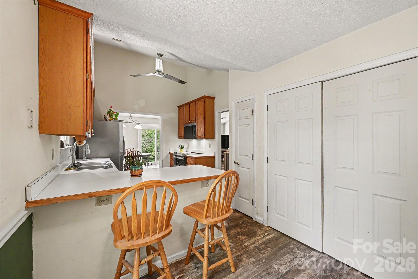
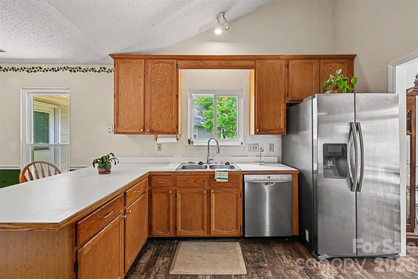
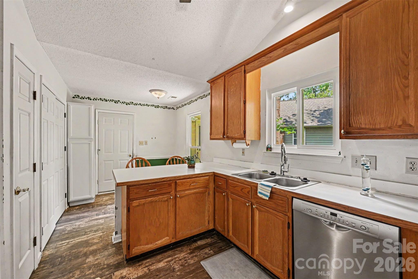
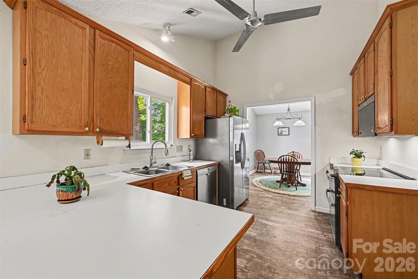
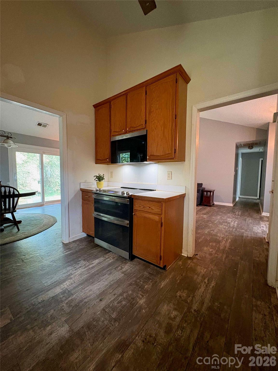
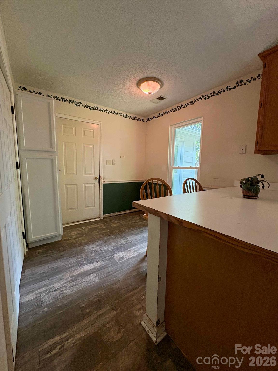
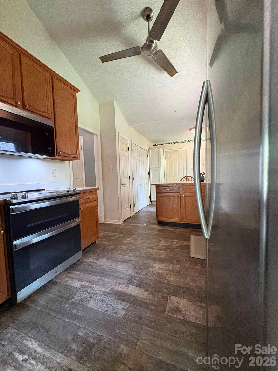
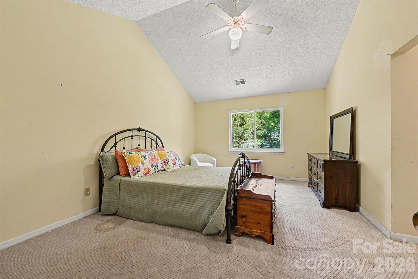
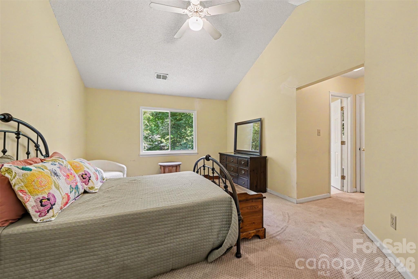
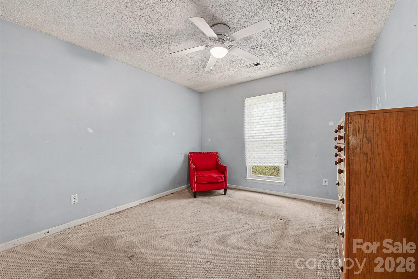
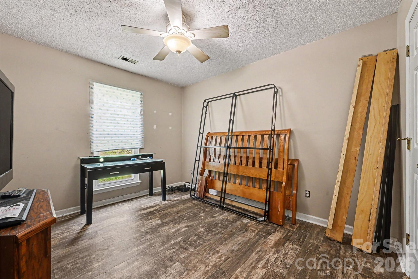
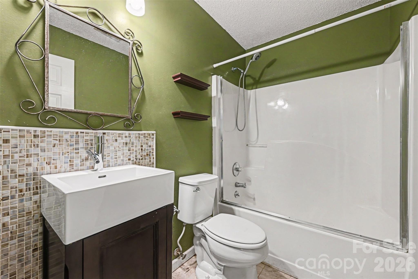
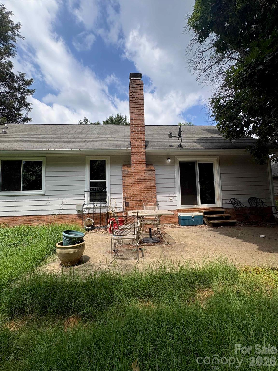
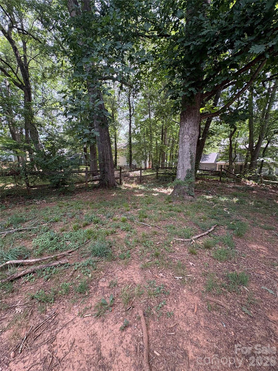
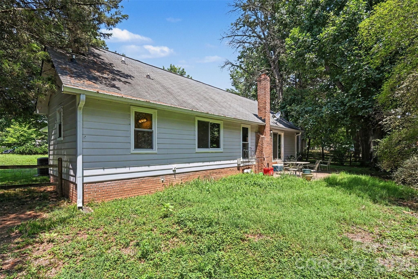
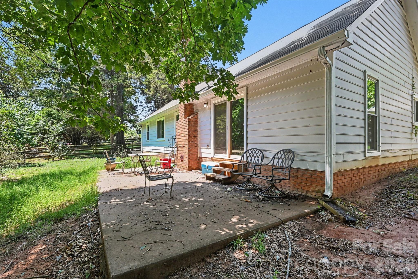
Welcome to 8410 Gidleigh Ct.! Nestled on a quiet cul-de-sac, this inviting home features an open and airy floor plan designed for comfortable living and effortless entertaining. The spacious great room showcases soaring vaulted ceilings, durable vinyl plank flooring, and a cozy brick wood-burning fireplace that serves as the centerpiece of the living space. Large sliding glass doors bring in abundant natural light and provide easy access to the backyard. The kitchen offers ample cabinet storage, stainless steel appliances, generous counter space, and a bright layout that flows seamlessly into the breakfast area, making everyday meals and gatherings a breeze. Retreat to the large primary suite featuring vaulted ceilings and plenty of room for a sitting area or additional furnishings. Spacious secondary bedrooms provide flexibility for guests or a home office. With its combination of open-concept living, updated flooring, cathedral ceilings, and desirable cul-de-sac location, 8410 Gidleigh Ct. offers a wonderful opportunity to enjoy comfortable living in a peaceful neighborhood setting. This location is convenient to everything! You are minutes from Latta Nature Preserve which houses Quest Nature Center and the Carolina Raptor Center, as well as walking trails, picnic shelters and Mt. Island Lake Access. You are also minutes from Northlake Mall and all the surrounding shopping, dinning, and entertainment the area has to offer. In 15 minutes, you could be in Uptown, UNCC or Lake Norman. It is this centralized location that makes this home such a great opportunity for a buyer or investor.
Features & Amenities
Interior
-
Total Bedrooms
3
-
Bathrooms
1
-
Above Grade Finished Area
1542.0
-
Basement YN
NO
-
Cooling YN
YES
-
Cooling
Heat Pump
-
Fireplace YN
YES
-
Heating YN
YES
-
Heating
Heat Pump
-
Pet friendly
N/A
Exterior
-
Garage
Yes
-
Garage spaces
2
-
Construction Materials
Fiber Cement
-
Pool
No
Area & Lot
-
Lot Features
Cul-De-Sac
-
Property Type
Residential
-
Property Sub Type
Single Family Residence
Price
-
Sales Price
$300,000
-
Sq. Footage
1,542
-
Price/SqFt
$194
HOA
-
Association
YES
-
Association Fee Includes
N/A
School District
-
Elementary School
Long Creek
-
Middle School
Francis Bradley
-
High School
Hopewell
Property Features
-
New Construction
NO
-
Foundation Details
Slab
-
Senior Community YN
NO
-
Sewer
Public Sewer
-
Water Source
Public
Schedule a Showing
Showing scheduled successfully.
Mortgage calculator
Estimate your monthly mortgage payment, including the principal and interest, property taxes, and HOA. Adjust the values to generate a more accurate rate.
Your payment
Principal and Interest:
$
Property taxes:
$
HOA fees:
$
Total loan payment:
$
Total interest amount:
$
Location
County
Mecklenburg
Elementary School
Long Creek
Middle School
Francis Bradley
High School
Hopewell
Listing Courtesy of Mary Page Haslett , Coldwell Banker Realty
RealHub Information is provided exclusively for consumers' personal, non-commercial use, and it may not be used for any purpose other than to identify prospective properties consumers may be interested in purchasing. All information deemed reliable but not guaranteed and should be independently verified. All properties are subject to prior sale, change or withdrawal. RealHub website owner shall not be responsible for any typographical errors, misinformation, misprints and shall be held totally harmless.

Agent
Mitch Totherow
Call Mitch today to schedule a private showing.

* Listings on this website come from the FMLS IDX Compilation and may be held by brokerage firms other than the owner of this website. The listing brokerage is identified in any listing details. Information is deemed reliable but is not guaranteed. If you believe any FMLS listing contains material that infringes your copyrighted work please click here to review our DMCA policy and learn how to submit a takedown request.© 2024 FMLS.
Related Properties

Charlotte
11316 Morgan Valley Lane
2 Beds
2 Baths
1,277 Sq.Ft.
$325,000
MLS#: 4374541
Charlotte
11230 Mallard Crossing Drive
3 Beds
2 Baths
1,285 Sq.Ft.
$250,000
MLS#: 4401799
Charlotte
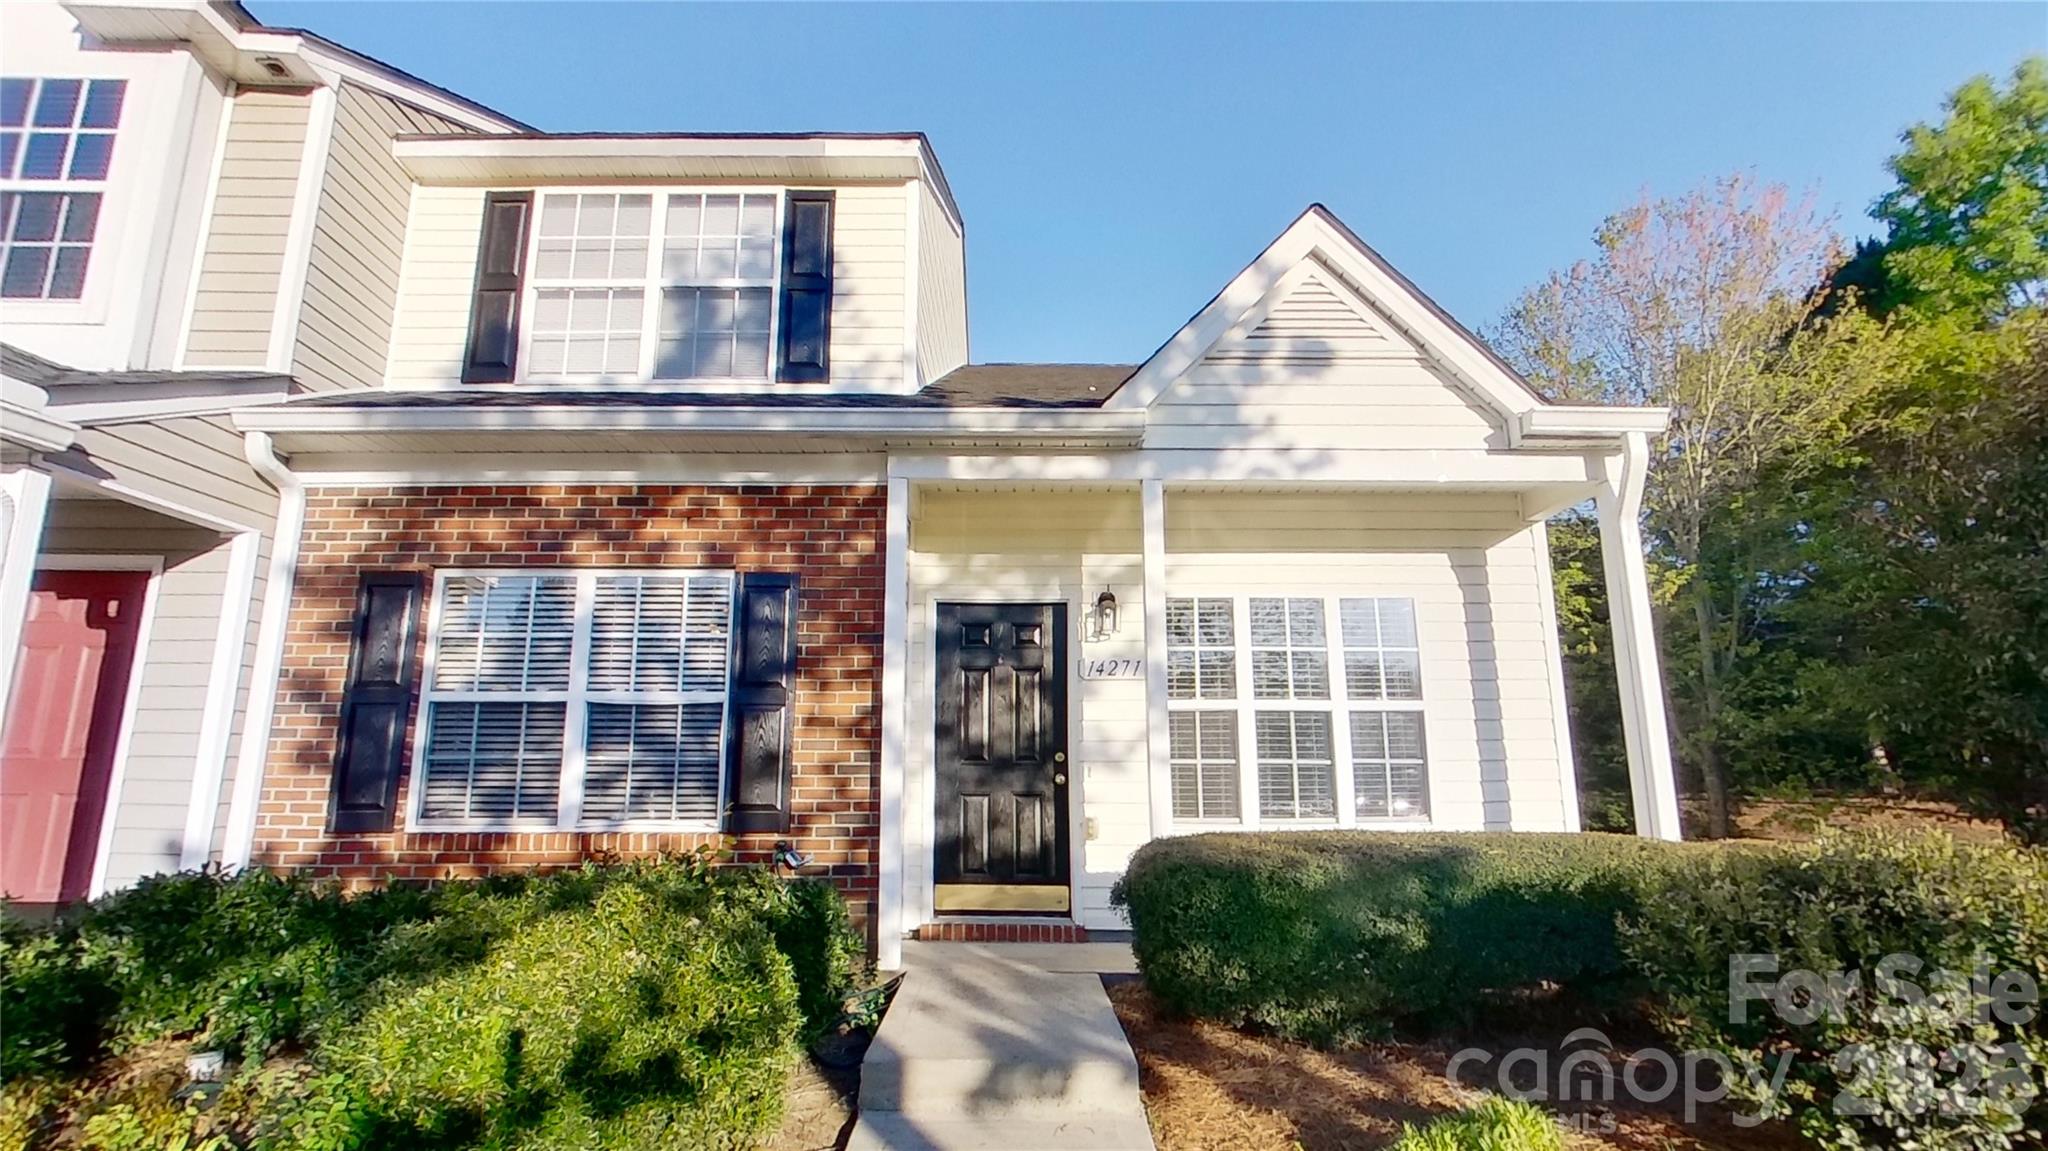
14271 Tranters Creek Lane
3 Beds
2 Baths
1,402 Sq.Ft.
$269,000
MLS#: 4369572

Charlotte
5812 Rock Hollow Drive
2 Beds
2 Baths
777 Sq.Ft.
$294,999
MLS#: 4367788
Charlotte
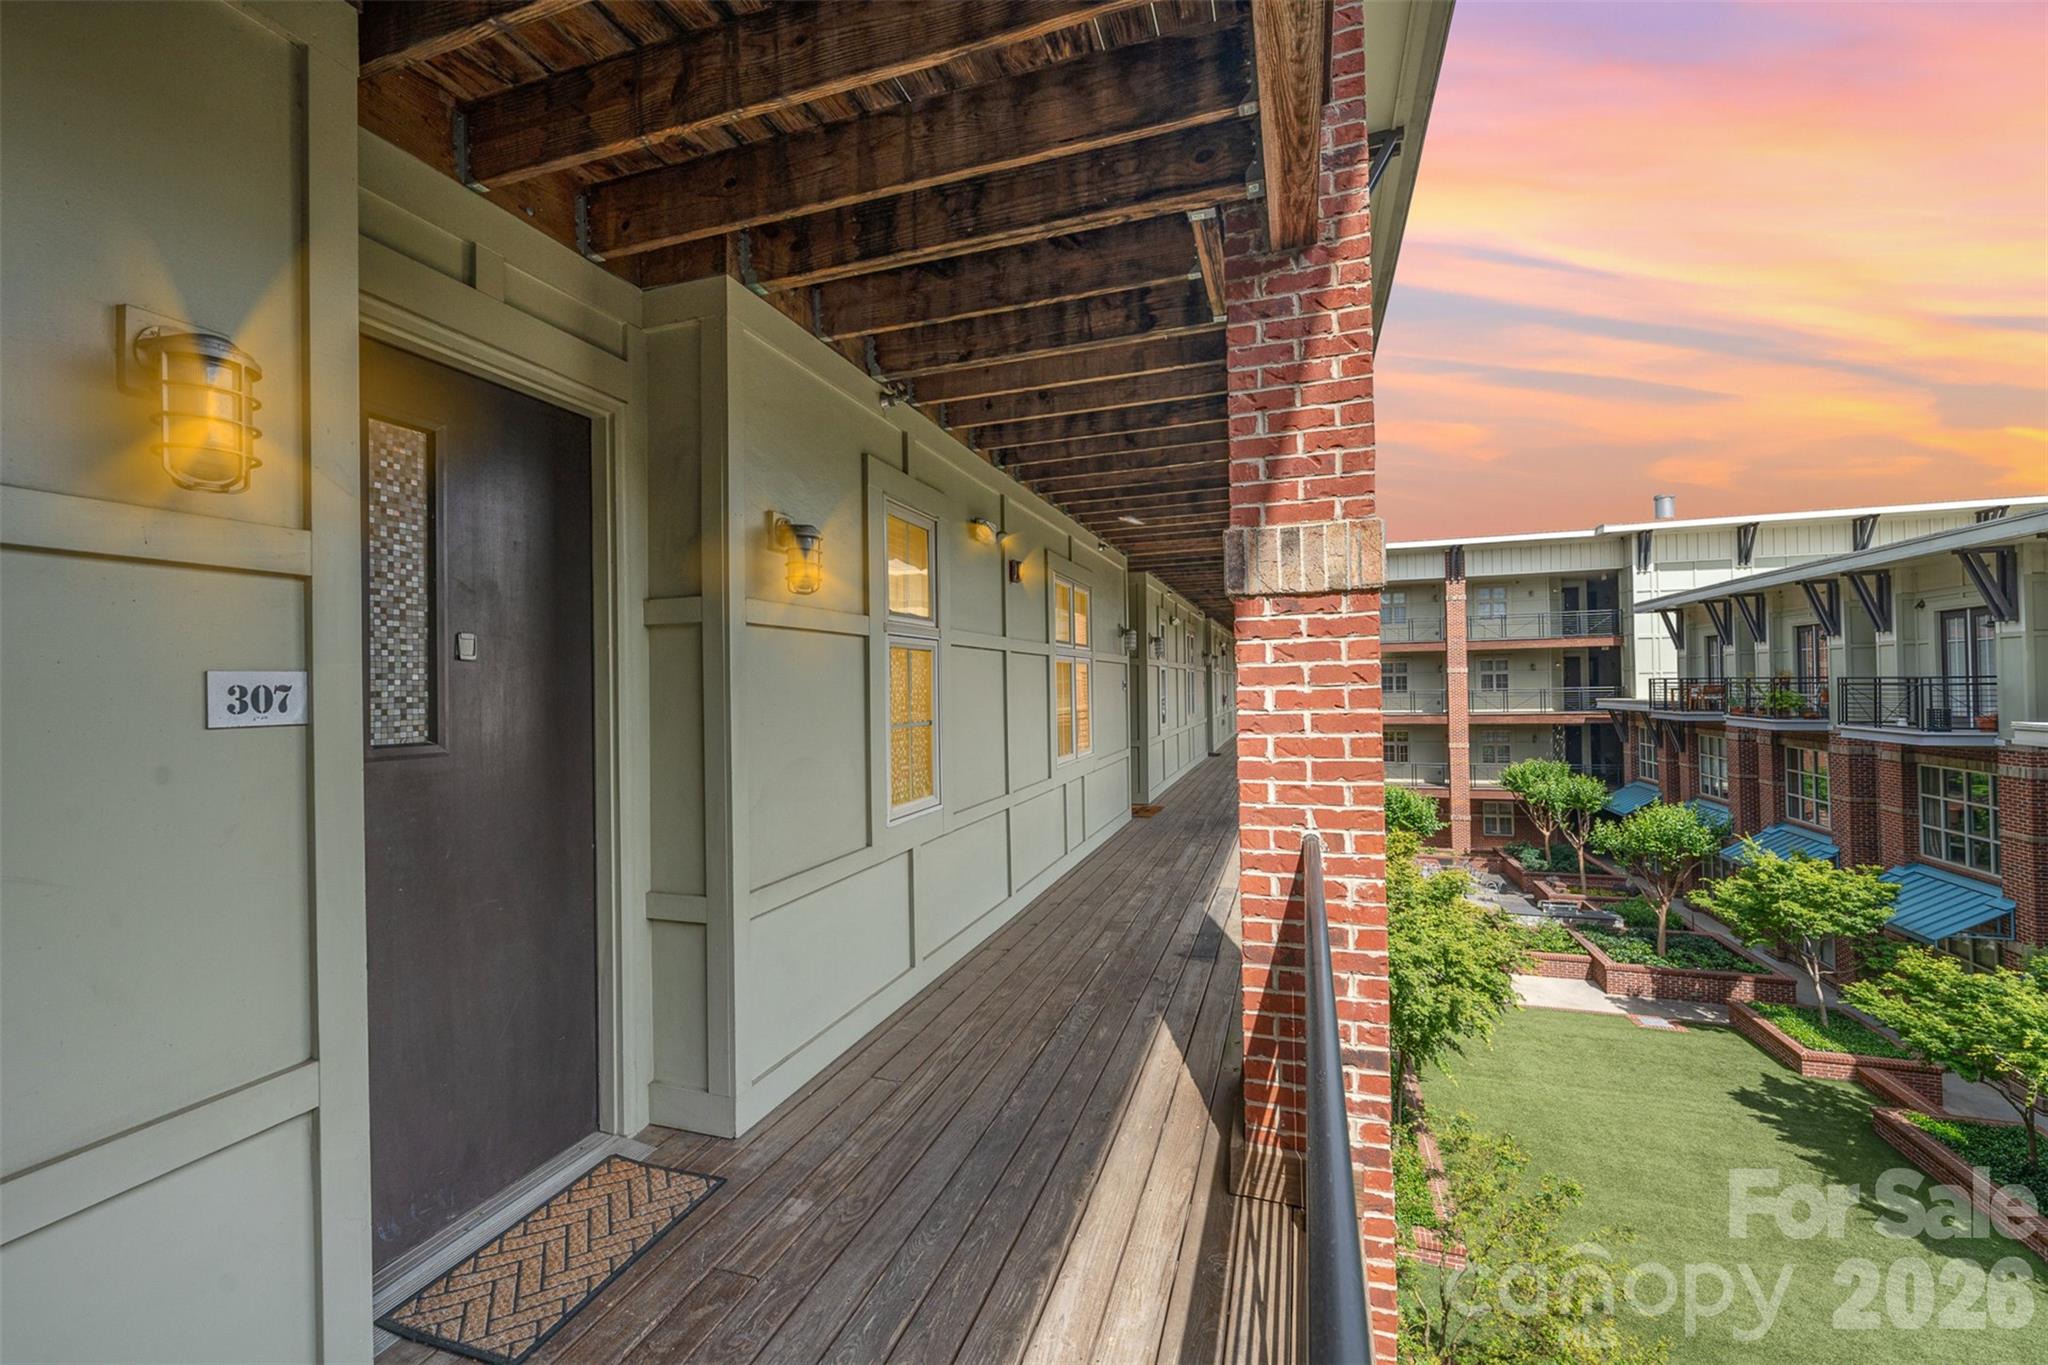
1101 W 1st Street 307
2 Beds
2 Baths
993 Sq.Ft.
$315,000
MLS#: 4340092
Charlotte
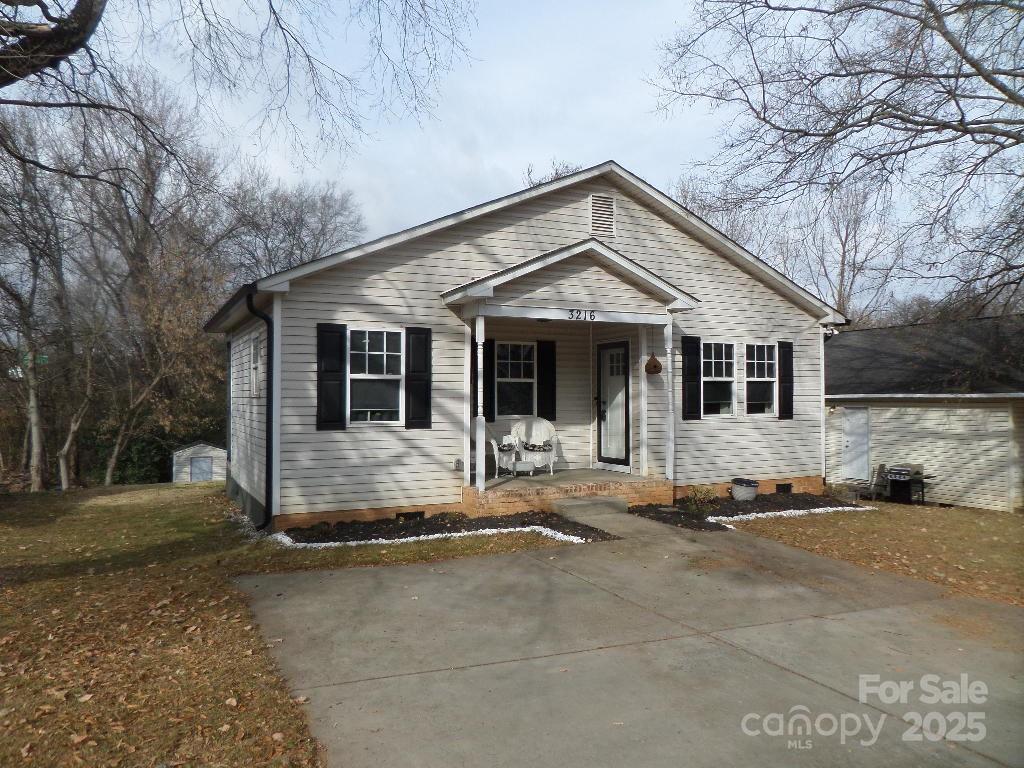
3216 Lasalle Street
3 Beds
1 Baths
1,055 Sq.Ft.
$246,999
MLS#: 4325298
Charlotte
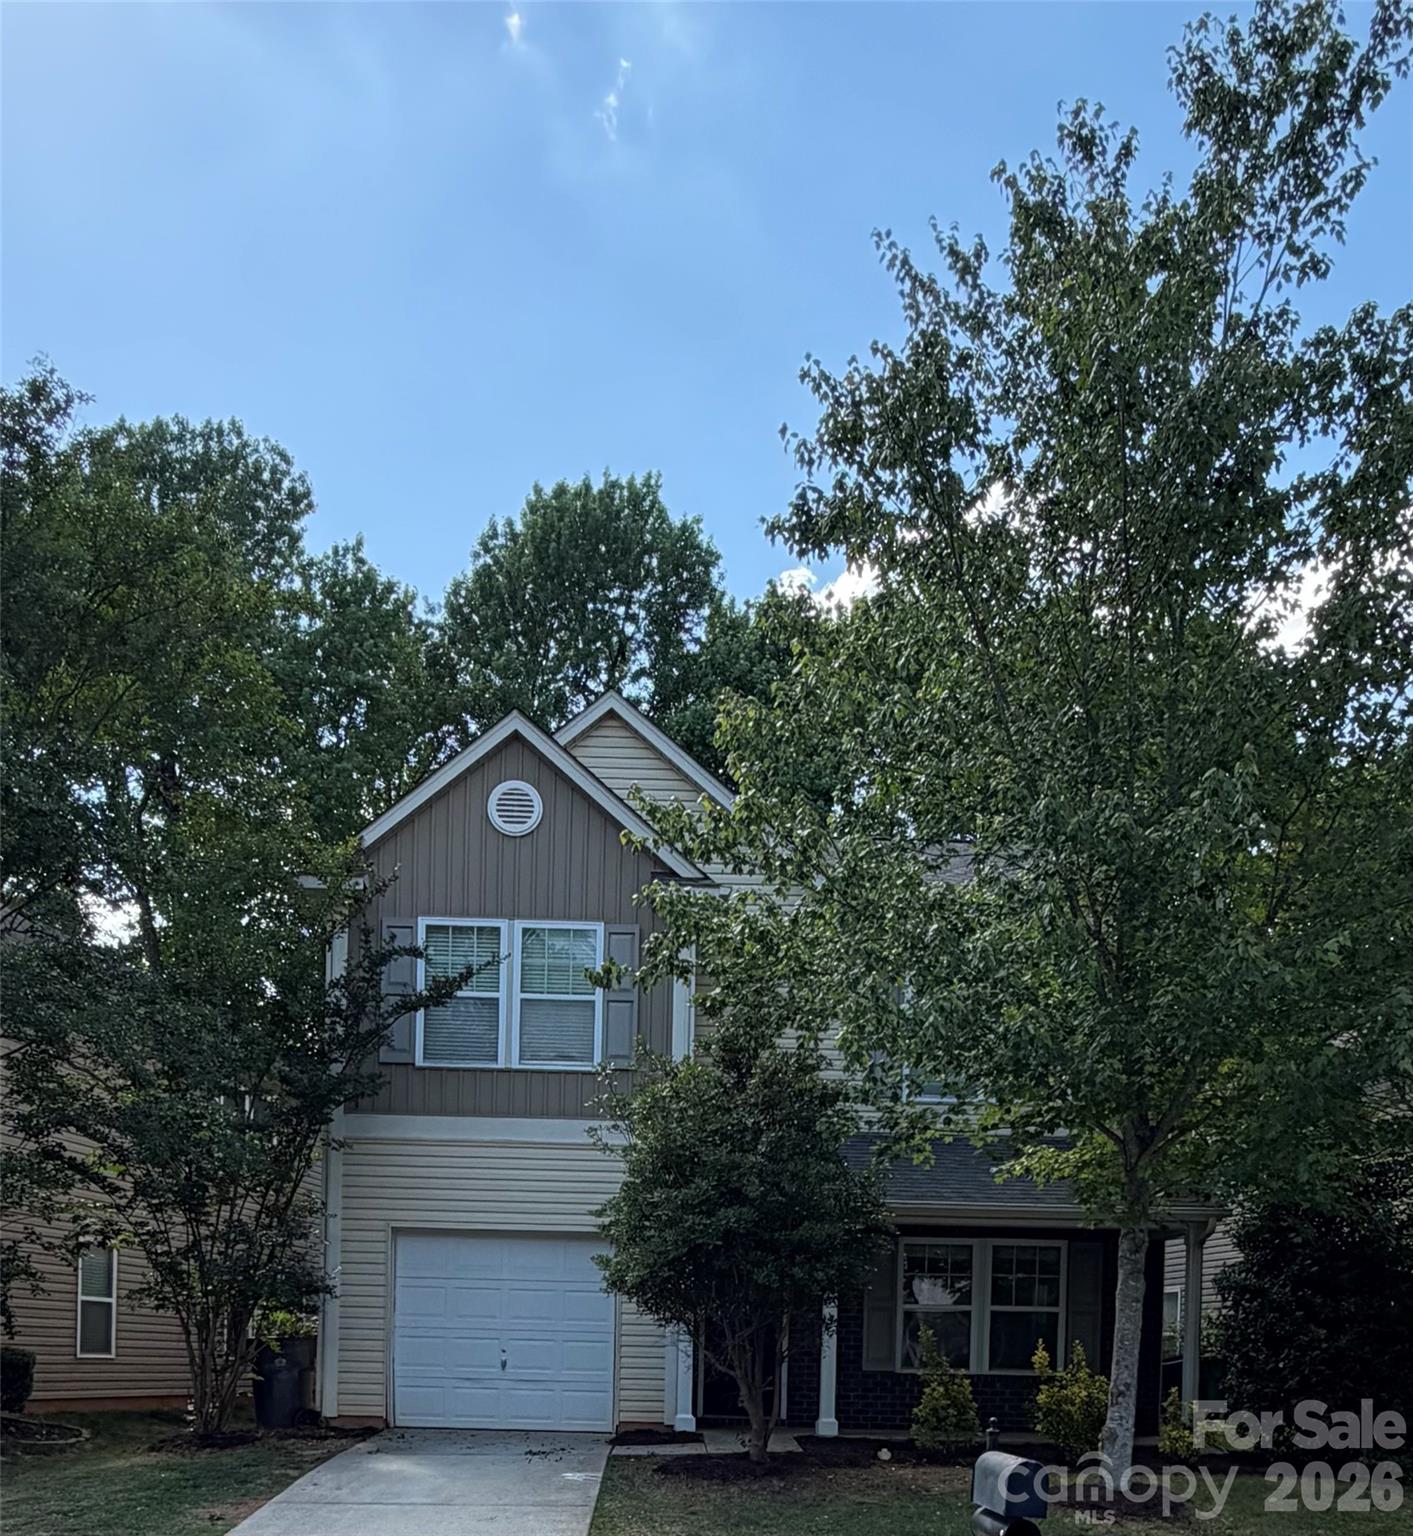
7531 Monarch Birch Lane
3 Beds
2 Baths
2,020 Sq.Ft.
$330,000
MLS#: 4384427

Charlotte
1121 Myrtle Avenue 10
2 Beds
1 Baths
902 Sq.Ft.
$309,900
MLS#: 4384063
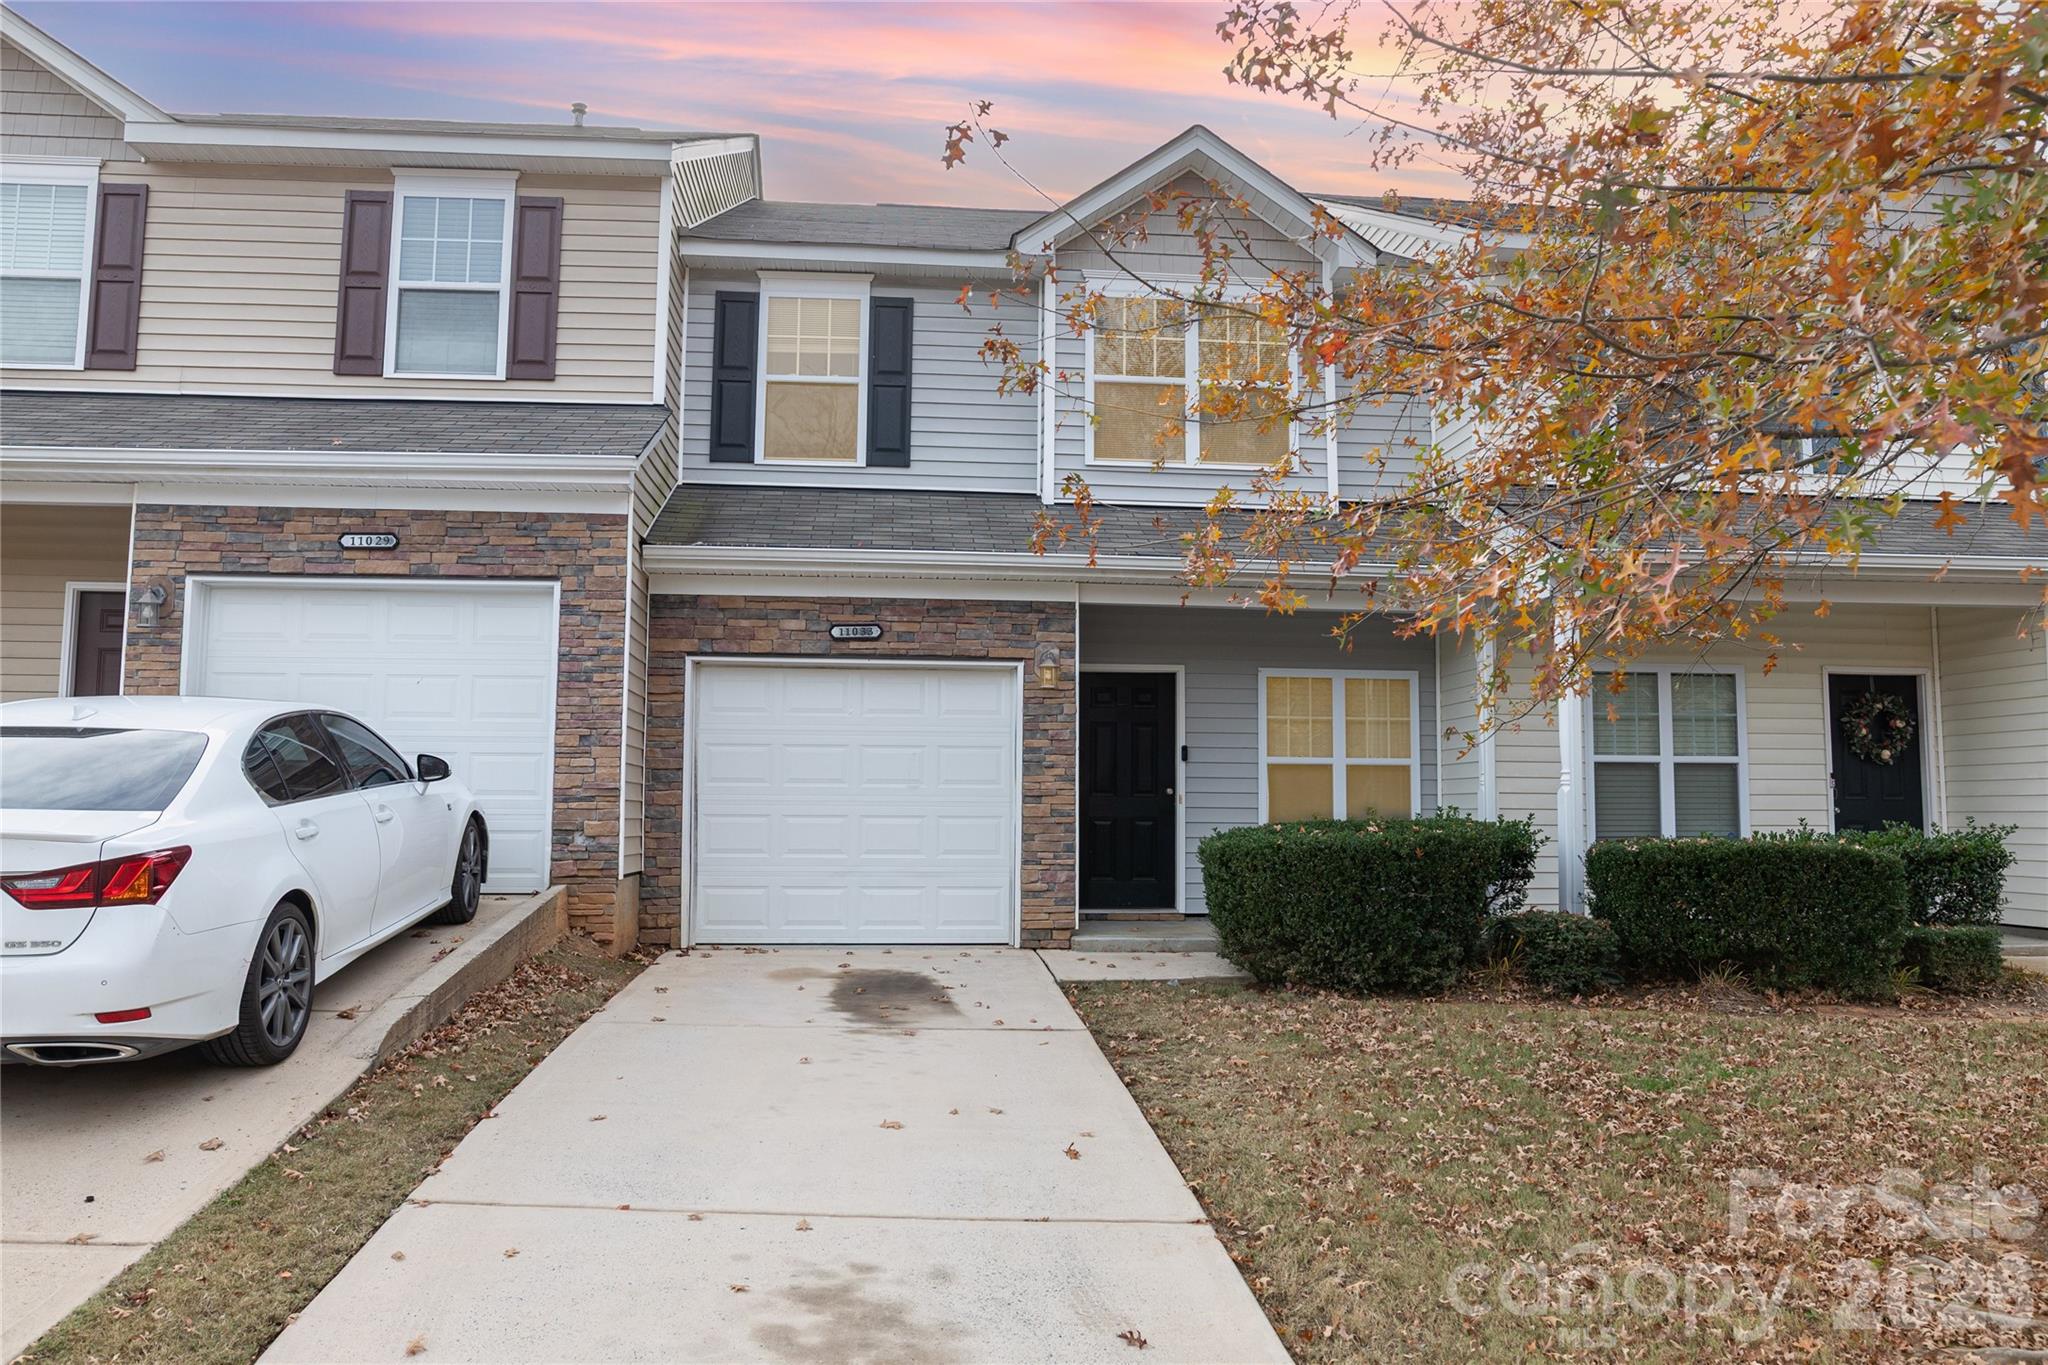
Charlotte
11033 Ardglass Court
3 Beds
2 Baths
1,395 Sq.Ft.
$265,000
MLS#: 4383762
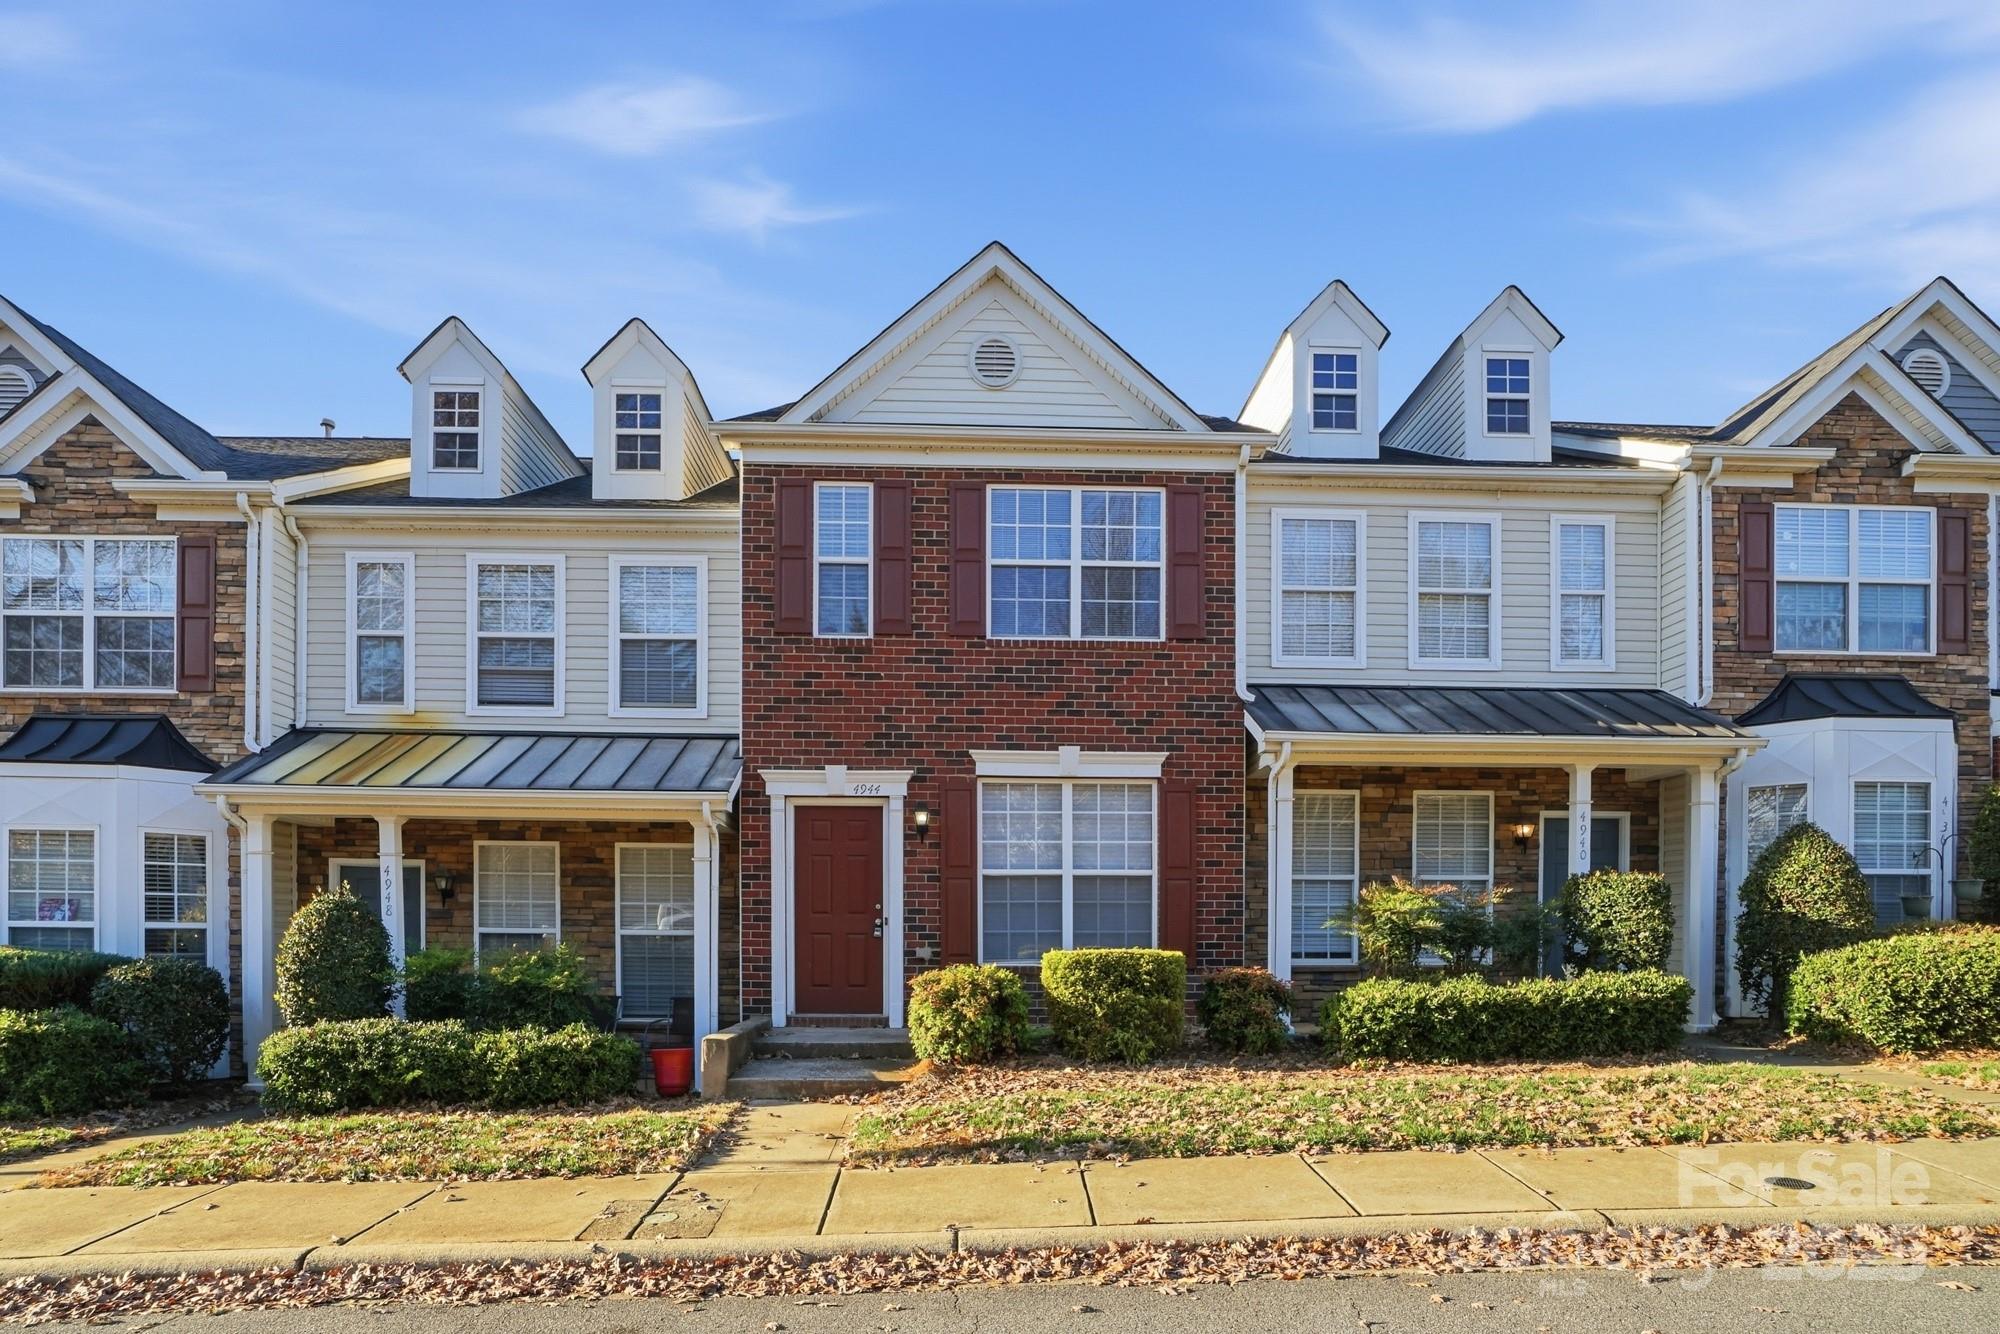
Charlotte
4944 Kotlik Drive
2 Beds
2 Baths
1,248 Sq.Ft.
$252,800
MLS#: 4326057
