
Property
Beds
3
Full Baths
2
1/2 Baths
None
Year Built
2003
Sq.Footage
1,663
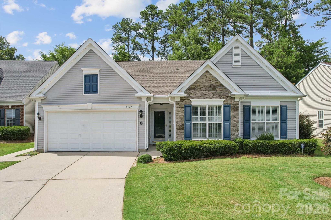
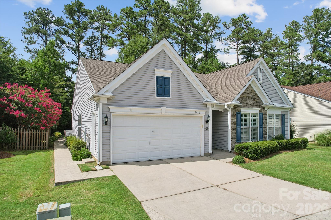
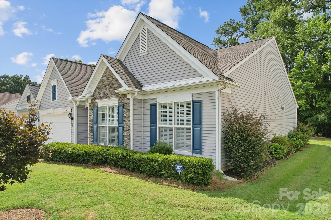
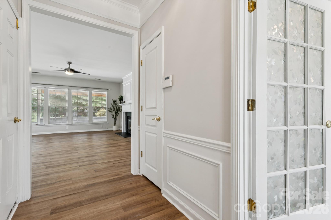
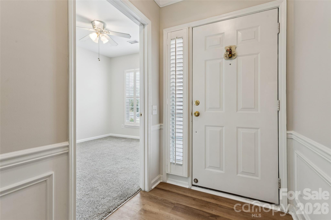
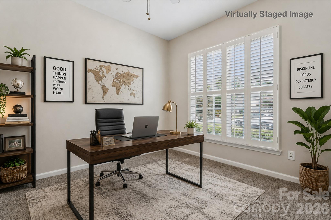
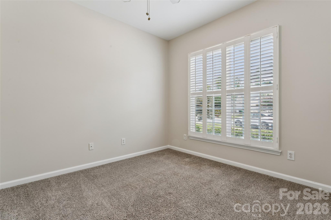
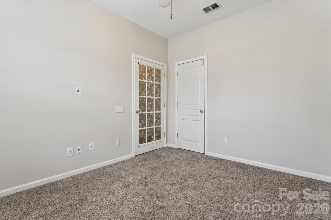
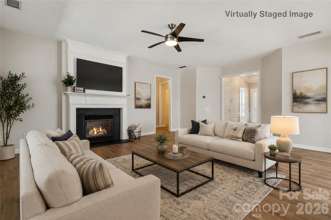
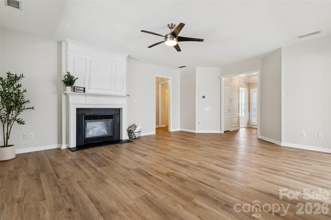
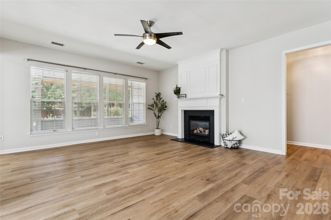
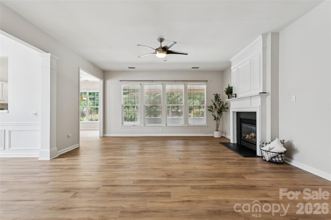
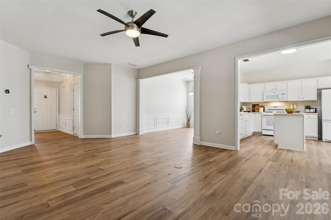
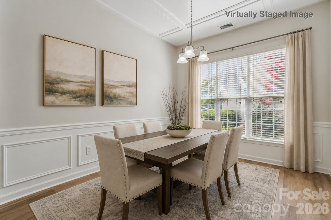
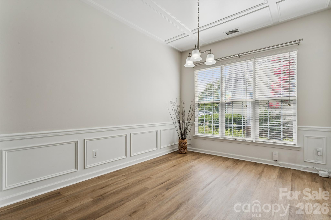
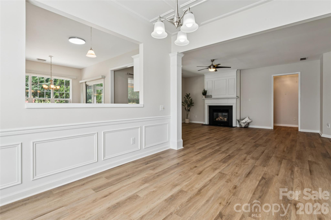
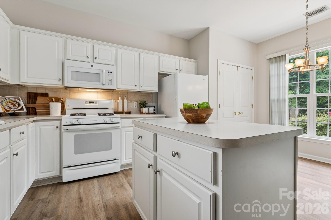
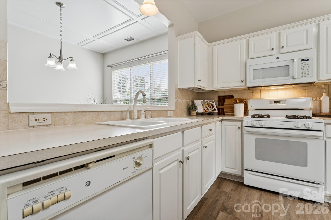
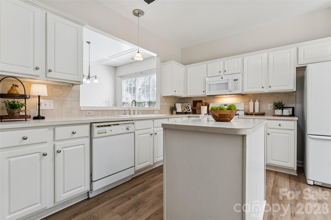
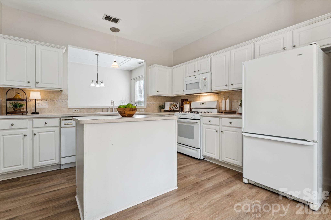
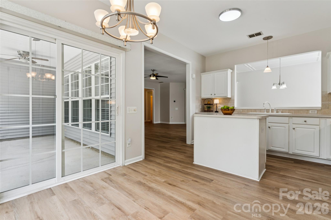
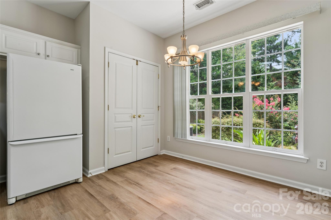
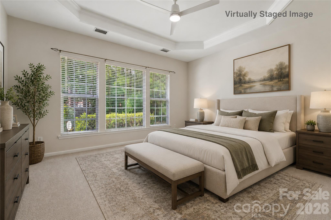
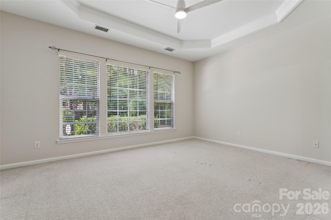
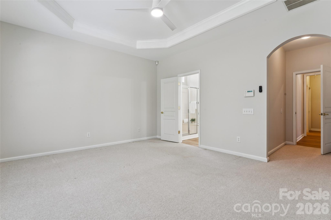
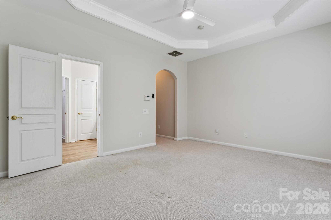
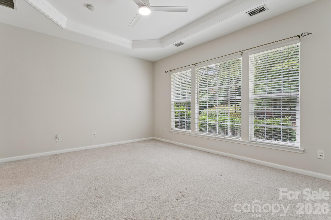
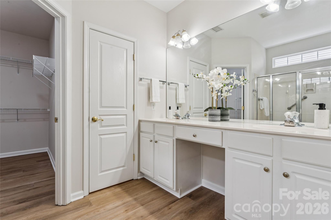
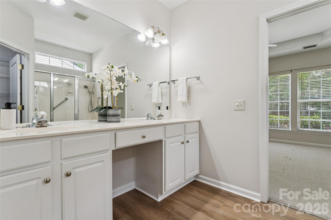
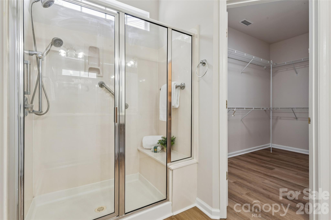
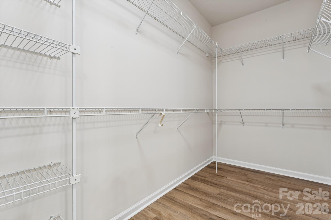
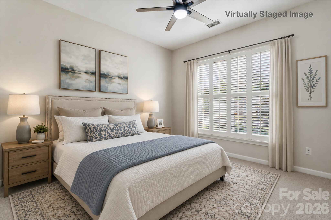
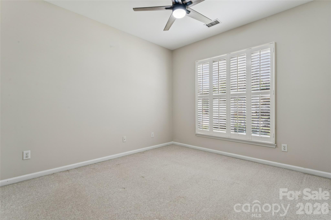
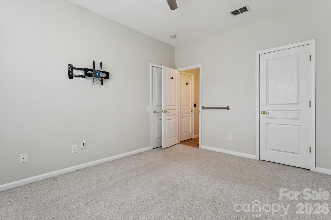
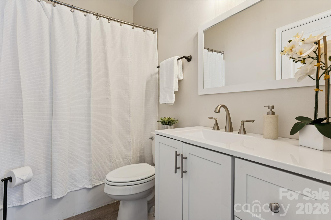
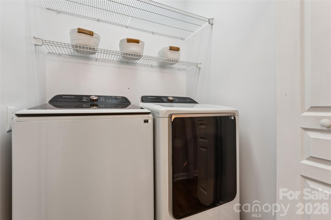
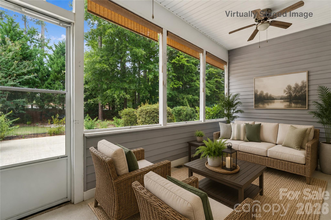
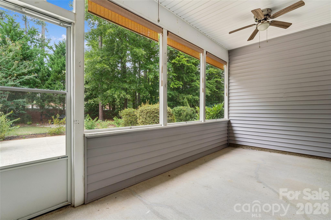
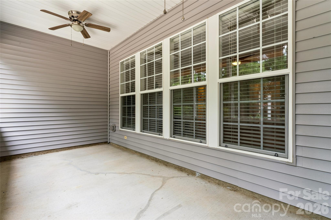
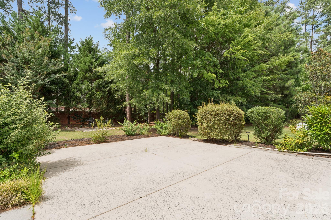
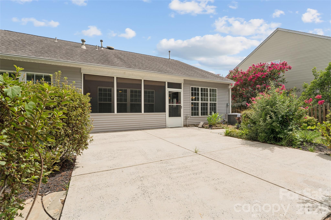
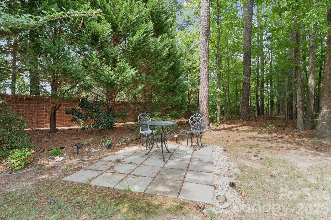
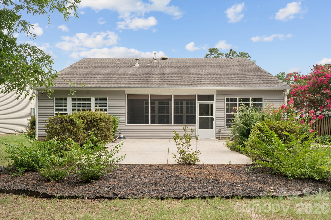
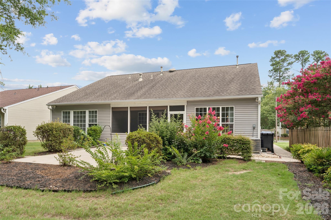
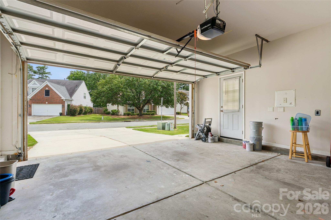
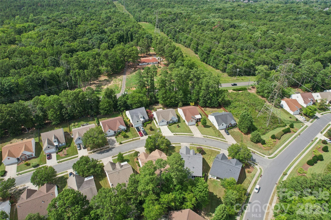
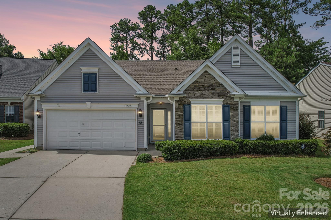
Picture it: Highland Creek, 2026. An excited home buyer searching for "the one". They wander in to the amazing village of Falcon Ridge and find just that. A new beginning in a fabulous new home, all at an even more fabulous value. 8426 Heron Glen proudly boasts all new LVP flooring throughout the family room, dining room, kitchen and primary bathroom. New neutral paint throughout sets the tone for a calm and carefree home. The spacious family room is the perfect backdrop for relaxing evenings by the gas log fireplace or rousing game night with family and/or friends. An ample dining room with pass-through to the adjoining kitchen is perfect for entertaining. The kitchen is the heart of the home with an abundance of counter space, center island, large pantry and eat-in breakfast area. The primary suite offers a tray ceiling, ceiling fan and a wall of windows to brighten your day. Ensuite bathroom provides a roomy shower with bench seat and grab bars, dual vanities and a large closet to store all the things! Two additional bedrooms, second bathroom with tub/shower and a convenient laundry room complete the living large lifestyle that this home has to offer. Venture outside for outdoor fun on your choice of the screened in porch with ceiling fans for cool summer evenings or on the huge patio with room for tables, chairs, grill, etc. You name it, and there's room for it! Experience all that Highland Creek and Falcon Ridge have to offer...from included lawn maintenance, private club house & pickleball courts to the community amenities that cannot be beat! Fabulous location with close proximity to grocery stores, shopping, dining, entertainment and easy highway access. Life could not be better than when you have found "the one"! WELCOME HOME!
Features & Amenities
Interior
-
Other Interior Features
Kitchen Island, Open Floorplan, Pantry, Walk-In Closet(s)
-
Total Bedrooms
3
-
Bathrooms
2
-
Above Grade Finished Area
1663.0
-
Basement YN
NO
-
Cooling YN
YES
-
Cooling
Ceiling Fan(s), Central Air, Electric
-
Fireplace YN
YES
-
Heating YN
YES
-
Heating
Forced Air, Natural Gas
-
Pet friendly
N/A
Exterior
-
Garage
Yes
-
Garage spaces
2
-
Construction Materials
Stone Veneer
-
Parking
Garage Door Opener, Garage Faces Front
-
Patio and Porch Features
Porch, Screened
-
Pool
No
Area & Lot
-
Property Type
Residential
-
Property Sub Type
Single Family Residence
Price
-
Sales Price
$397,000
-
Sq. Footage
1,663
-
Price/SqFt
$238
HOA
-
Association
YES
-
Association Fee
$402
-
Association Fee Frequency
Quarterly
-
Association Fee Includes
N/A
School District
-
Elementary School
Highland Creek
-
Middle School
Ridge Road
-
High School
Mallard Creek
Property Features
-
New Construction
NO
-
Association Amenities
Trail(s)
-
Foundation Details
Slab
-
Senior Community YN
NO
-
Sewer
Public Sewer
-
Water Source
Public
Schedule a Showing
Showing scheduled successfully.
Mortgage calculator
Estimate your monthly mortgage payment, including the principal and interest, property taxes, and HOA. Adjust the values to generate a more accurate rate.
Your payment
Principal and Interest:
$
Property taxes:
$
HOA fees:
$
Total loan payment:
$
Total interest amount:
$
Location
County
Mecklenburg
Elementary School
Highland Creek
Middle School
Ridge Road
High School
Mallard Creek
Listing Courtesy of Consuelo Souders , Keller Williams Lake Norman
RealHub Information is provided exclusively for consumers' personal, non-commercial use, and it may not be used for any purpose other than to identify prospective properties consumers may be interested in purchasing. All information deemed reliable but not guaranteed and should be independently verified. All properties are subject to prior sale, change or withdrawal. RealHub website owner shall not be responsible for any typographical errors, misinformation, misprints and shall be held totally harmless.

Agent
Mary Patrella
Call Mary today to schedule a private showing.

* Listings on this website come from the FMLS IDX Compilation and may be held by brokerage firms other than the owner of this website. The listing brokerage is identified in any listing details. Information is deemed reliable but is not guaranteed. If you believe any FMLS listing contains material that infringes your copyrighted work please click here to review our DMCA policy and learn how to submit a takedown request.© 2024 FMLS.
Related Properties

Charlotte
5609 Fairview Road 3
3 Beds
2 Baths
1,404 Sq.Ft.
$379,900
MLS#: 4374465

Charlotte
9824 Dauphine Drive
4 Beds
2 Baths
2,094 Sq.Ft.
$415,000
MLS#: 4393550

Charlotte
4620 Piedmont Row Drive 410
2 Beds
2 Baths
1,146 Sq.Ft.
$459,900
MLS#: 4359975

Charlotte
9902 Forest Drive
4 Beds
4 Baths
2,010 Sq.Ft.
$425,000
MLS#: 4391851

Charlotte
5516 Ilford Street
3 Beds
2 Baths
1,718 Sq.Ft.
$369,000
MLS#: 4393005

Charlotte
1224 Whitby Moore Street
3 Beds
3 Baths
2,106 Sq.Ft.
$415,000
MLS#: 4377267
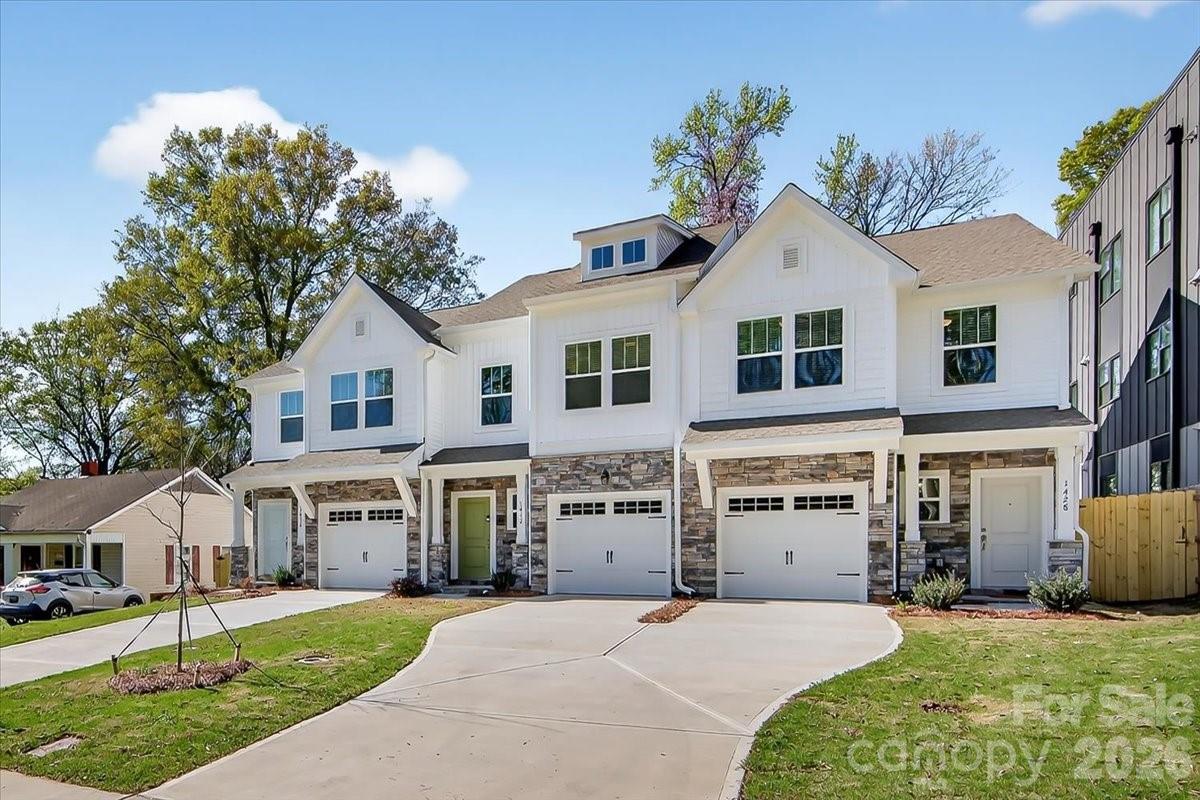
Charlotte
1428 Anderson Street
3 Beds
2 Baths
1,619 Sq.Ft.
$465,000
MLS#: 4360223
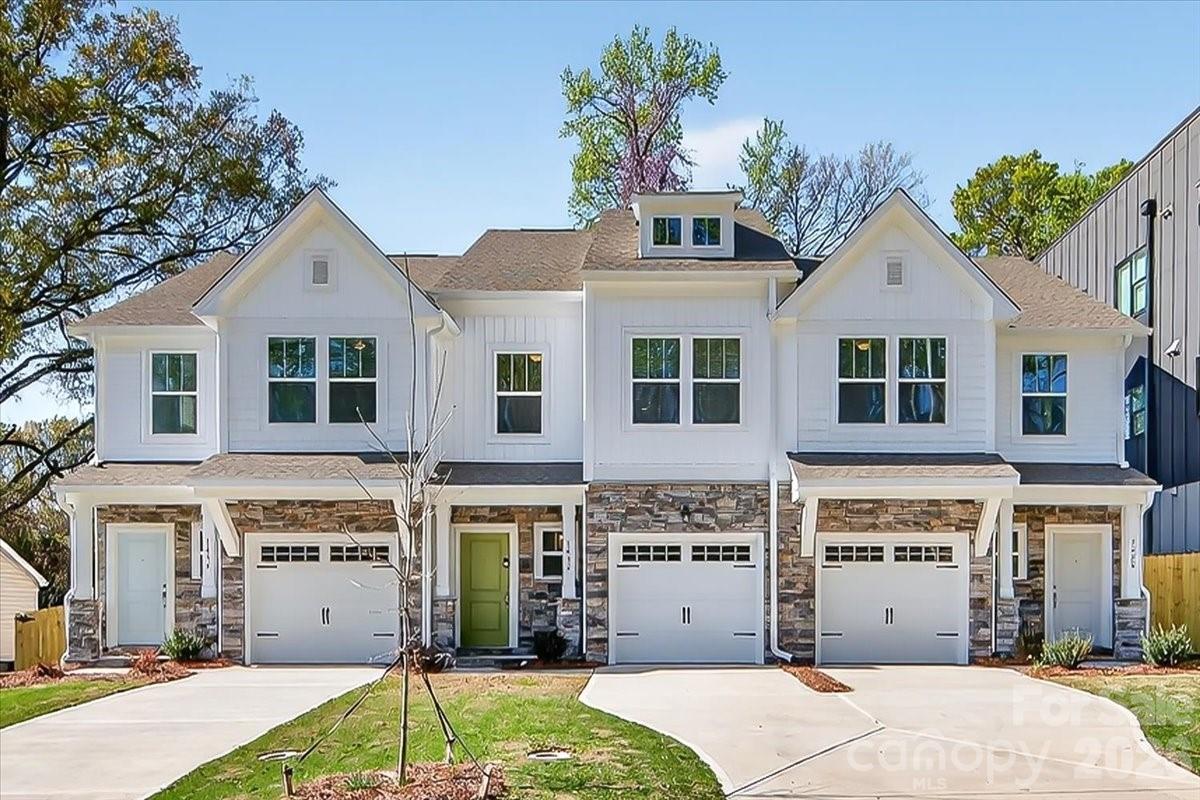
Charlotte
1432 Anderson Street
3 Beds
2 Baths
1,589 Sq.Ft.
$450,000
MLS#: 4360234
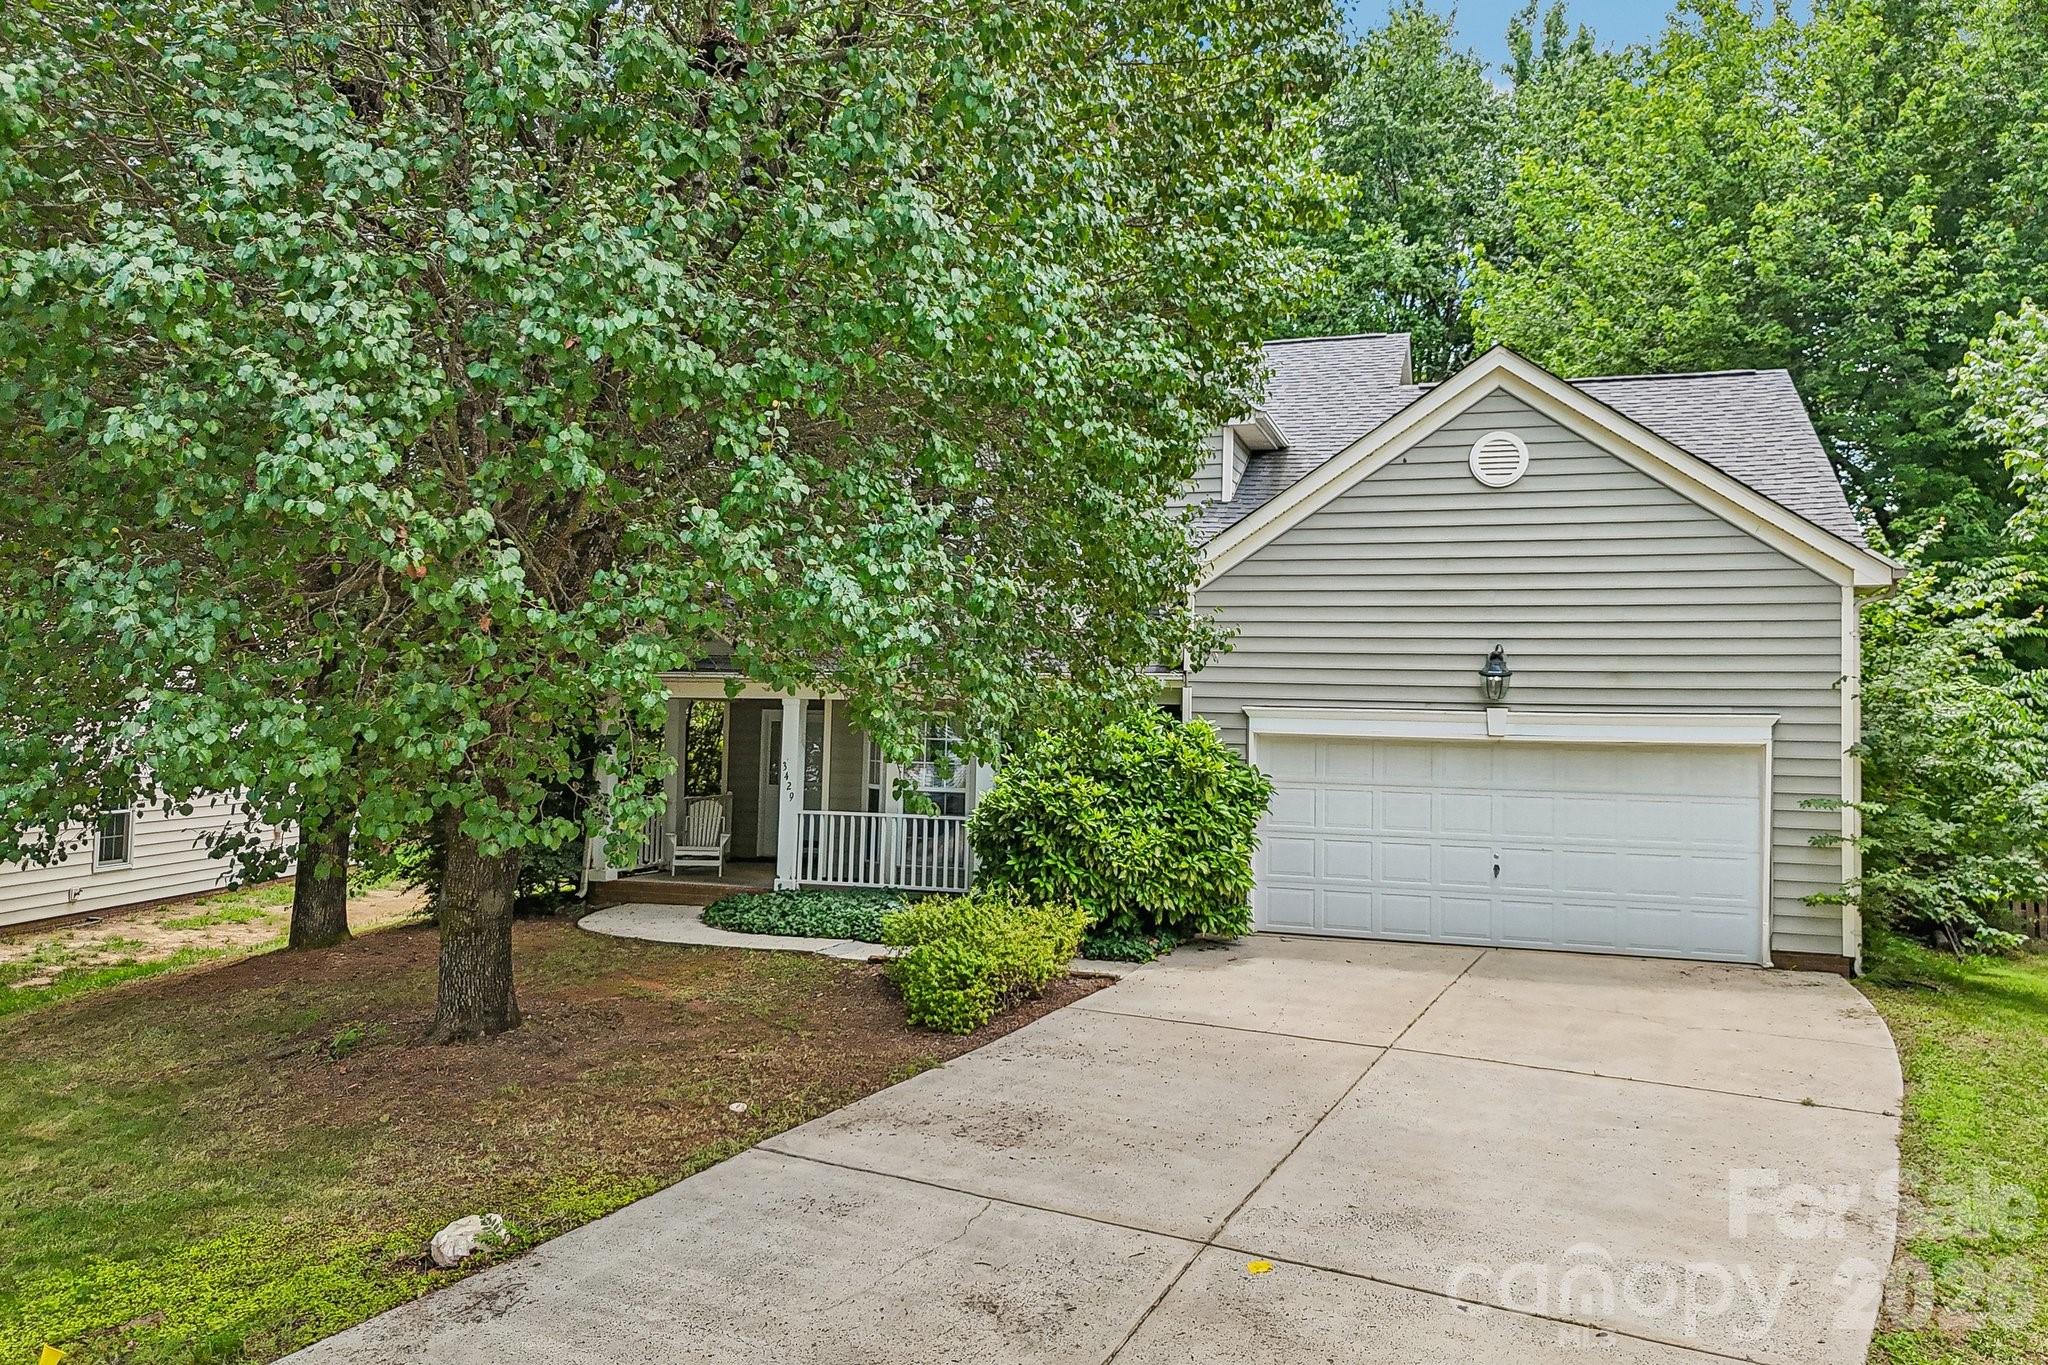
Charlotte
3429 Turtle Cross Lane
4 Beds
2 Baths
1,936 Sq.Ft.
$375,000
MLS#: 4389563
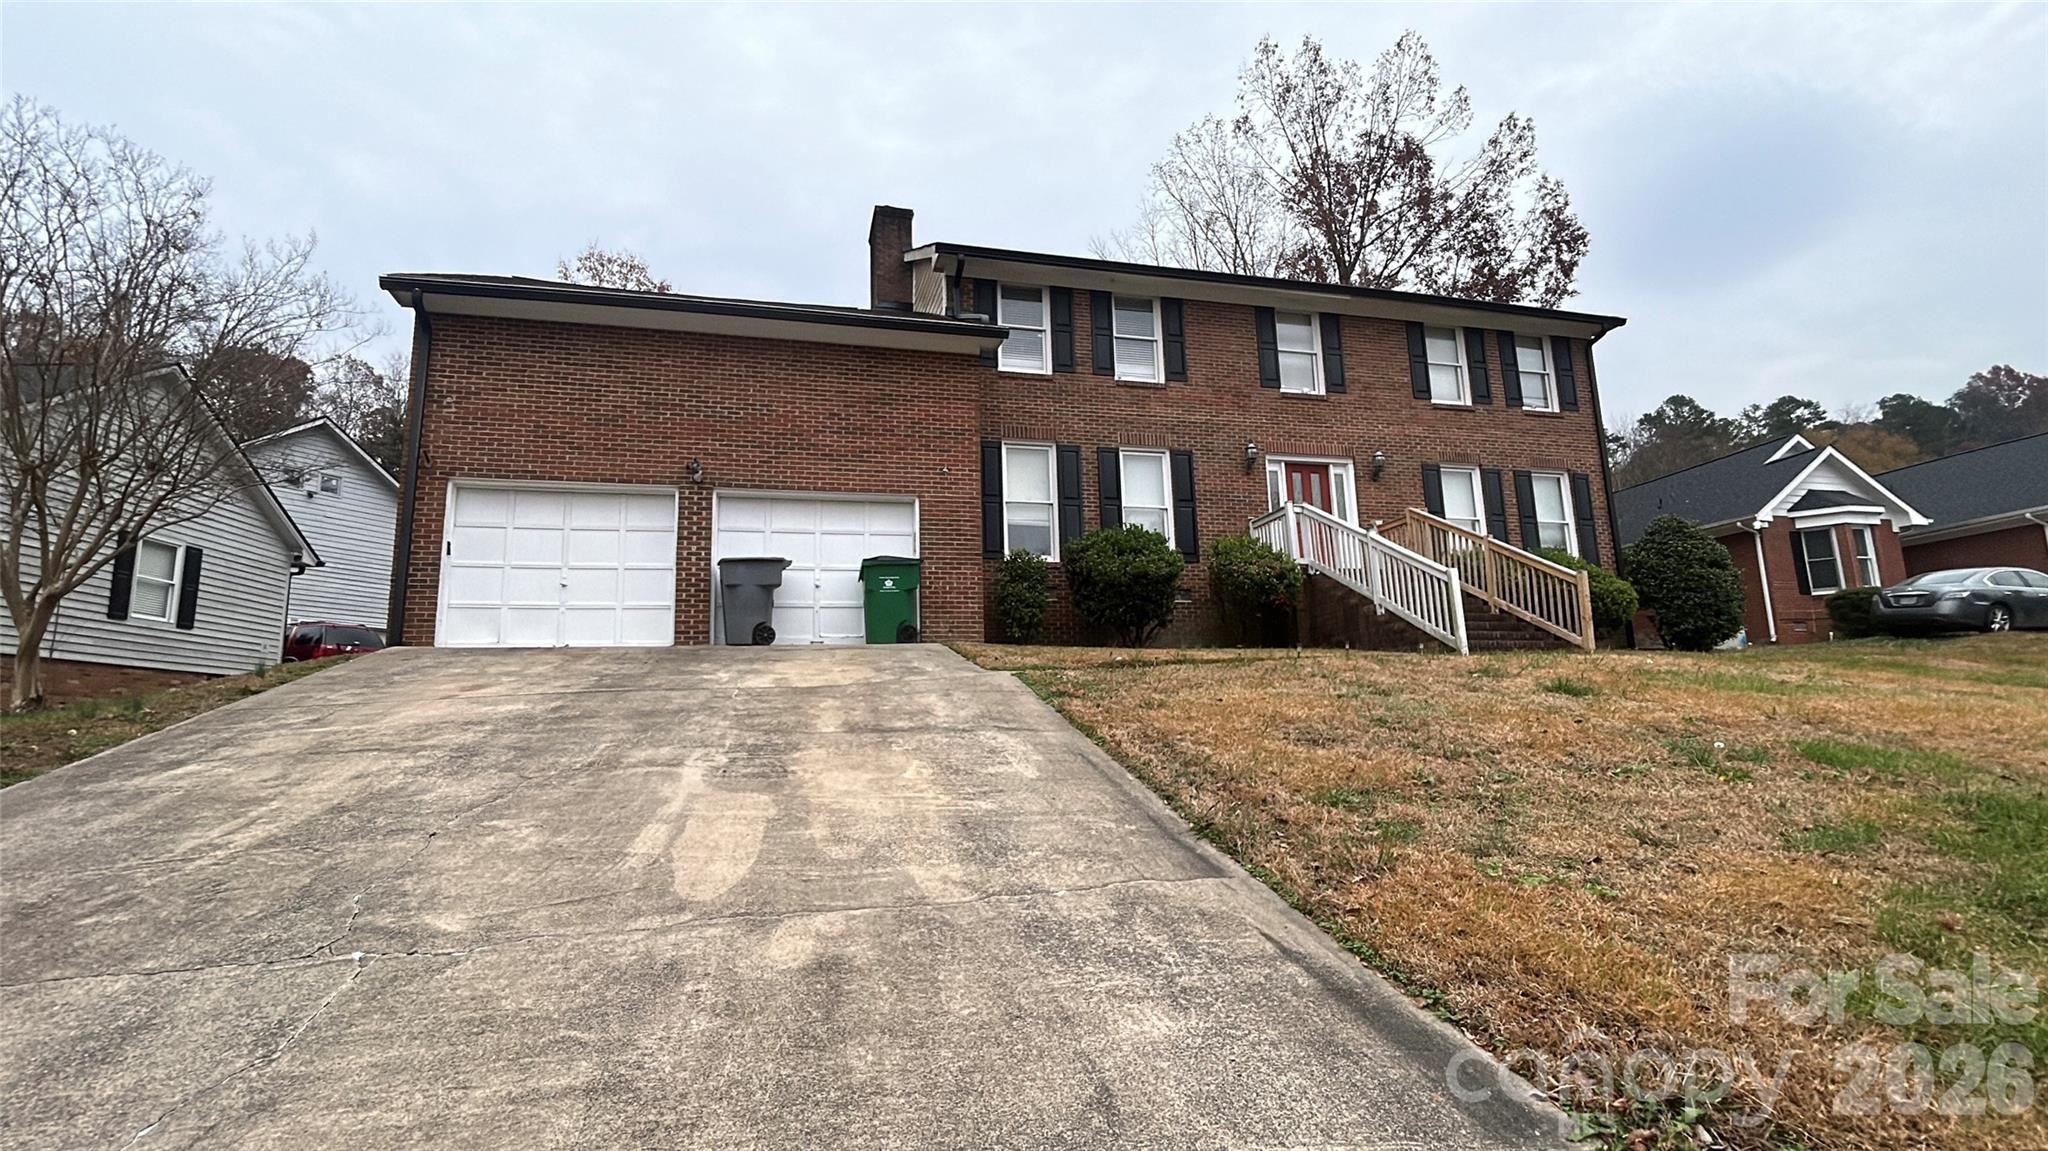
Charlotte
1022 Balsam Terrace
4 Beds
2 Baths
2,400 Sq.Ft.
$375,000
MLS#: 4374844
