Features & Amenities

Interior

  • Other Interior Features

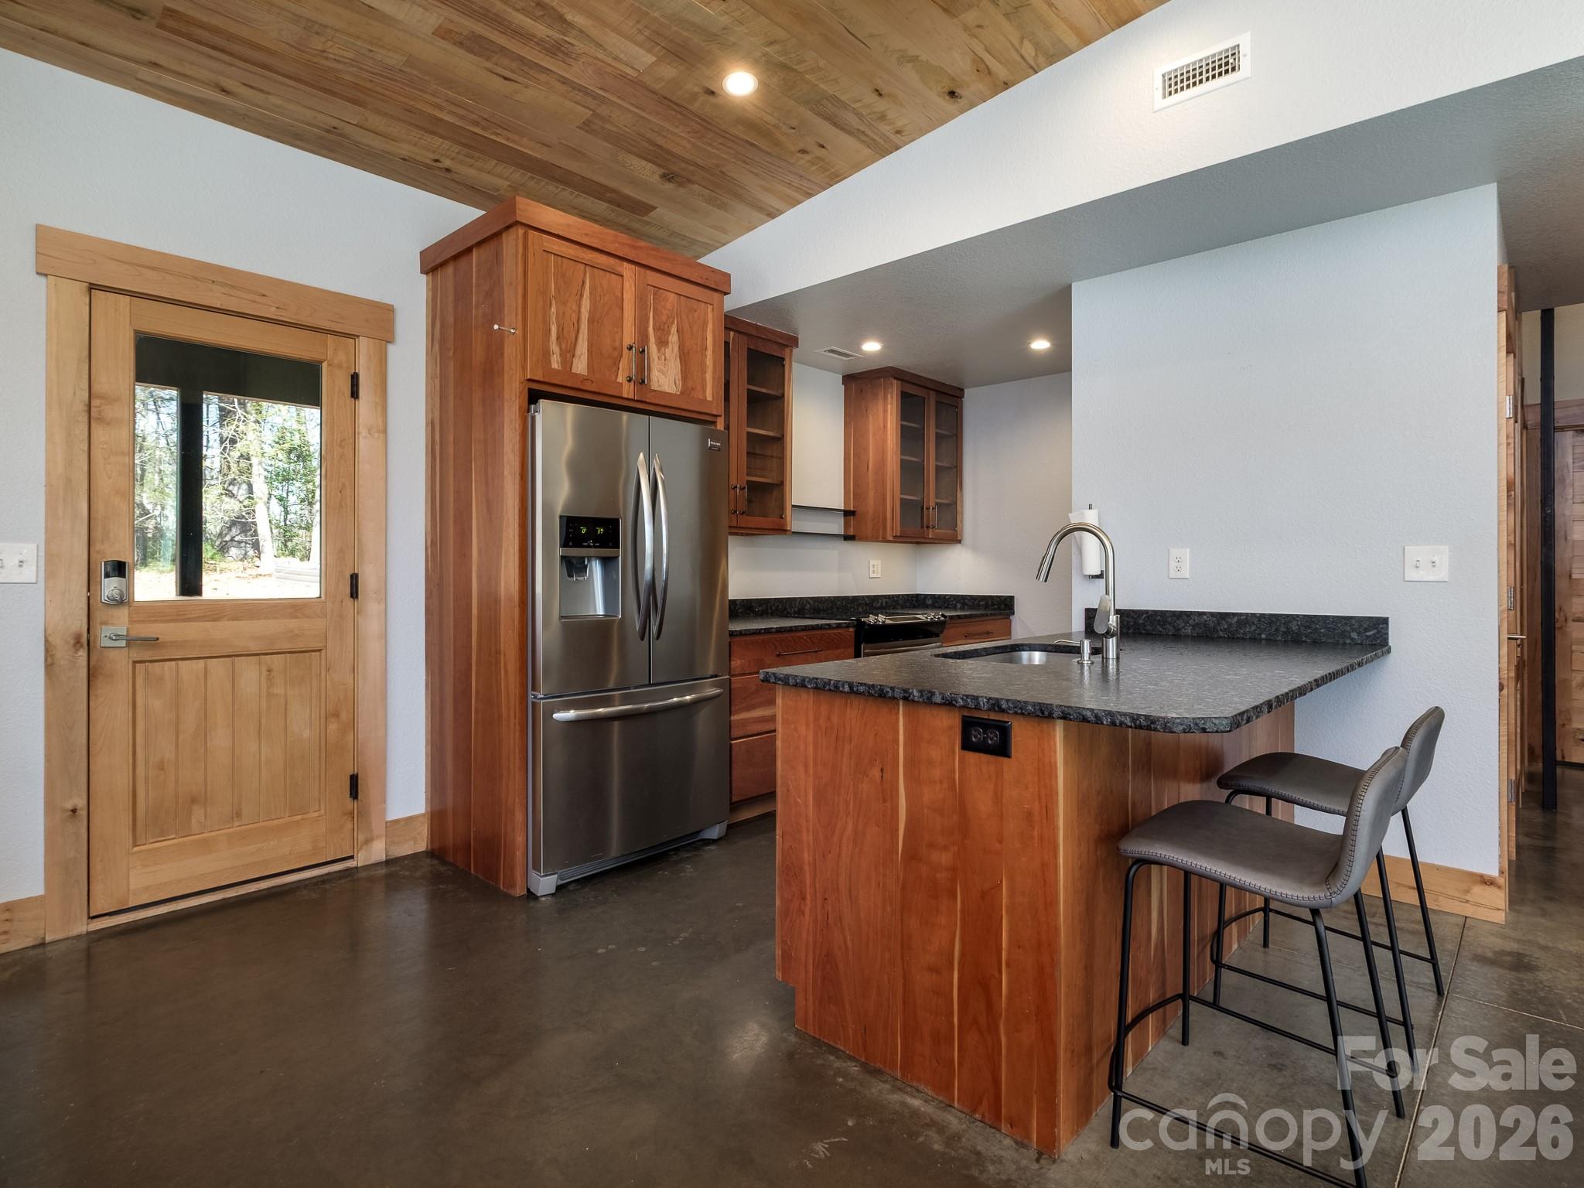
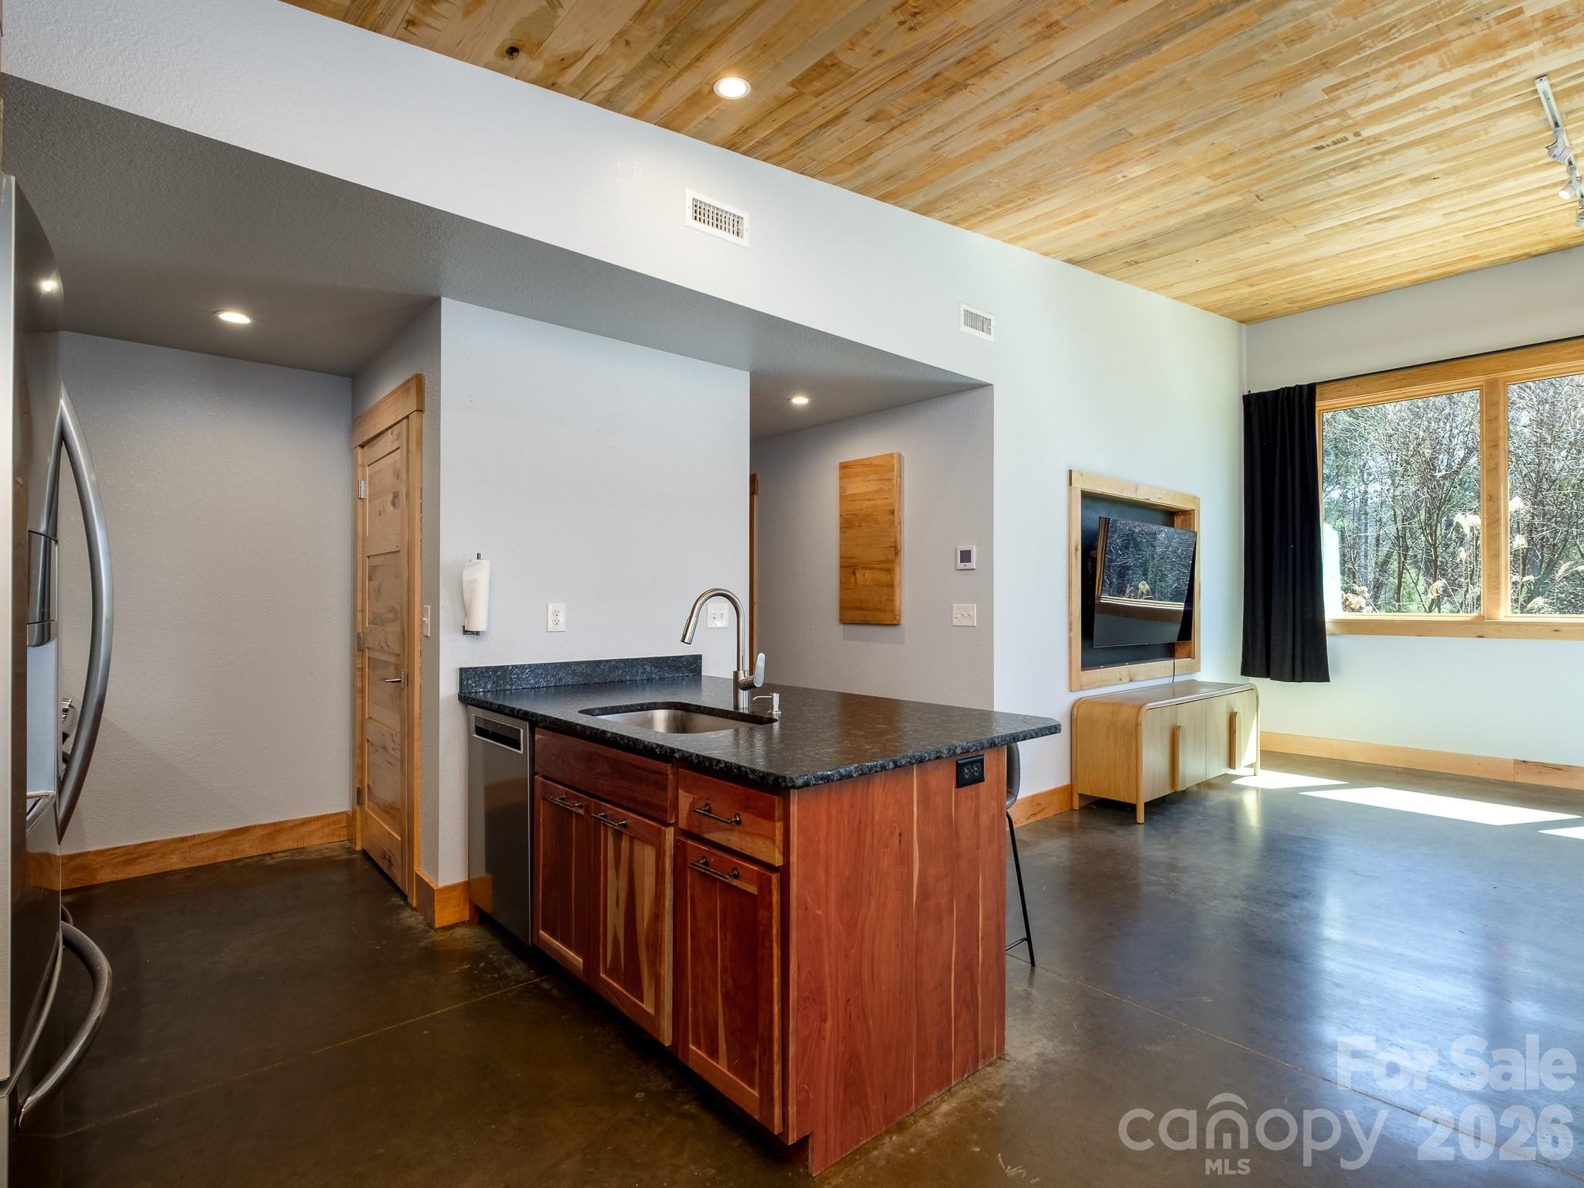
    Breakfast Bar, Open Floorplan

  • Total Bedrooms

    2

  • Bathrooms

    2

  • Above Grade Finished Area

    1366.0

  • Basement YN

    NO

  • Cooling YN

    YES

  • Cooling

    Central Air

  • Fireplace YN

    NO

  • Heating YN

    YES

  • Heating

    Central, Forced Air

  • Pet friendly

    N/A

Exterior

  • Garage

    No

  • Parking

    Driveway

  • Patio and Porch Features

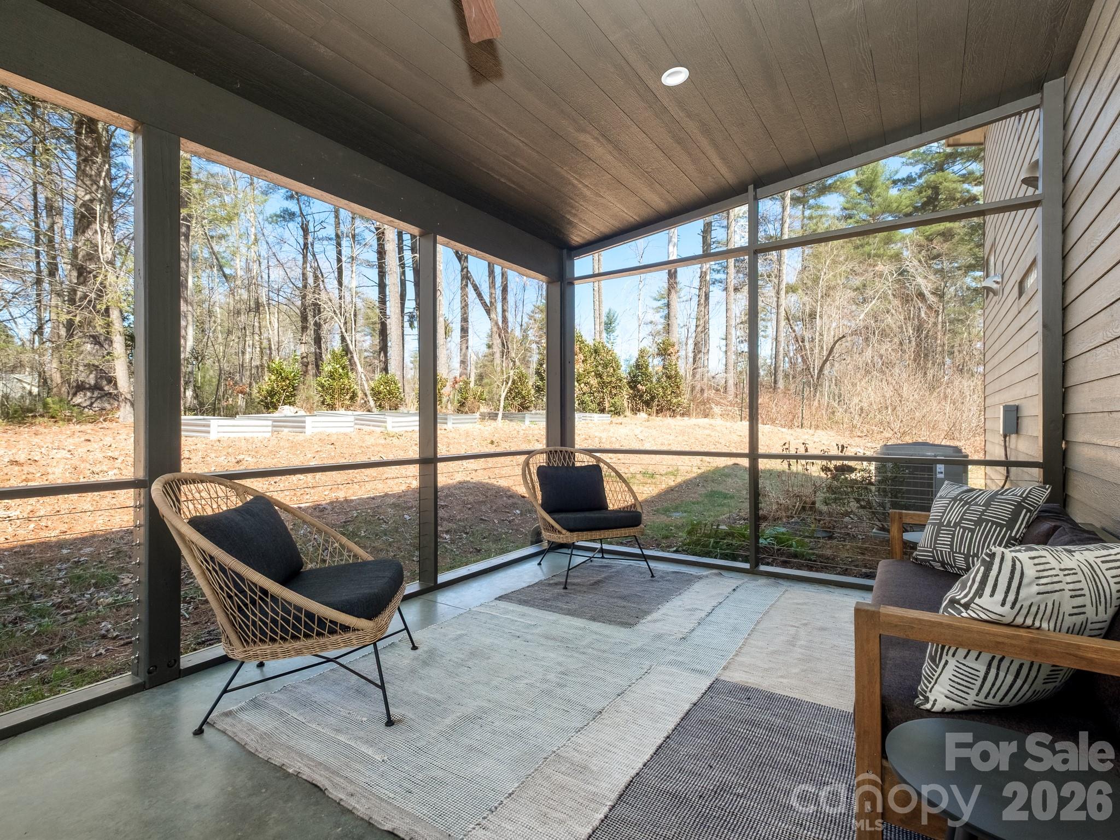
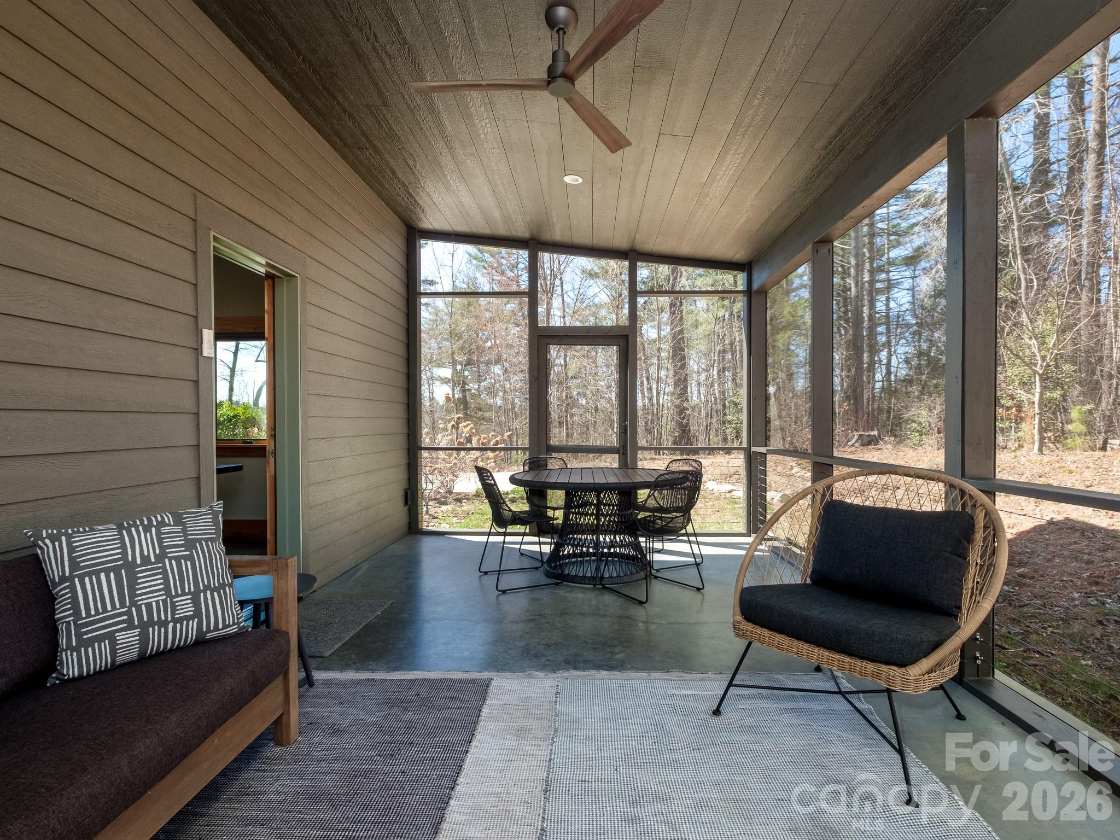
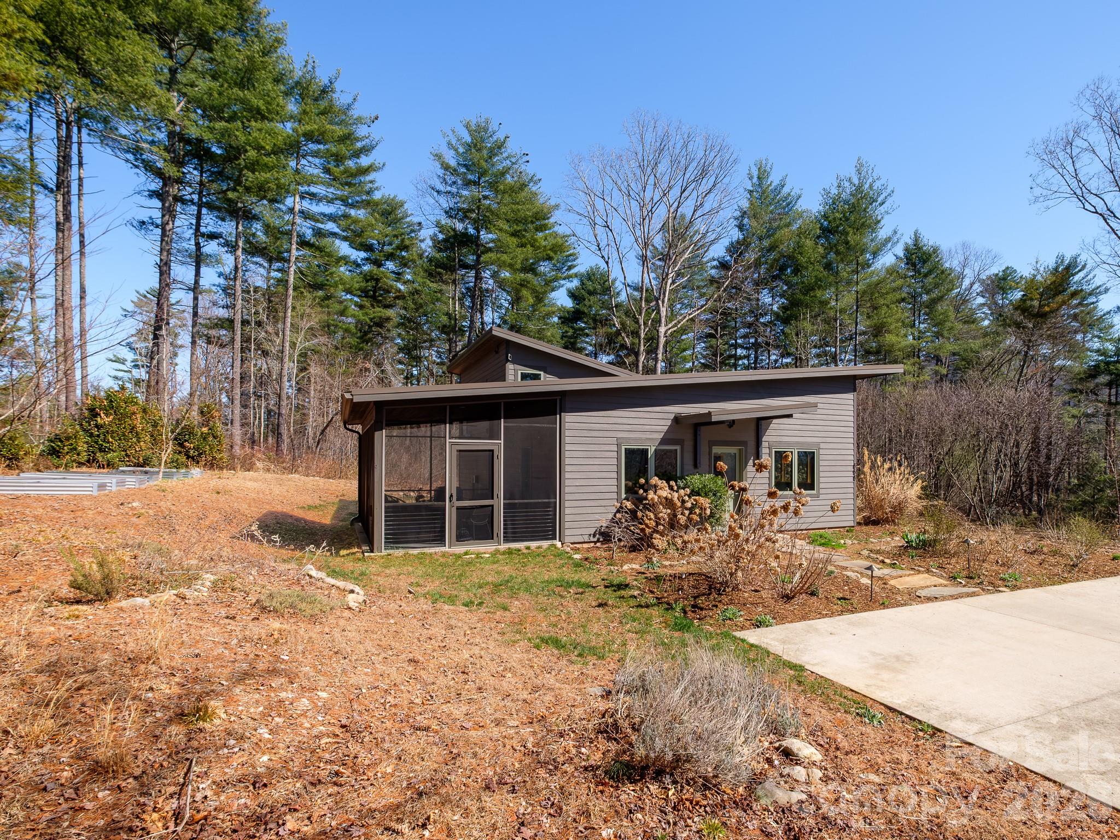
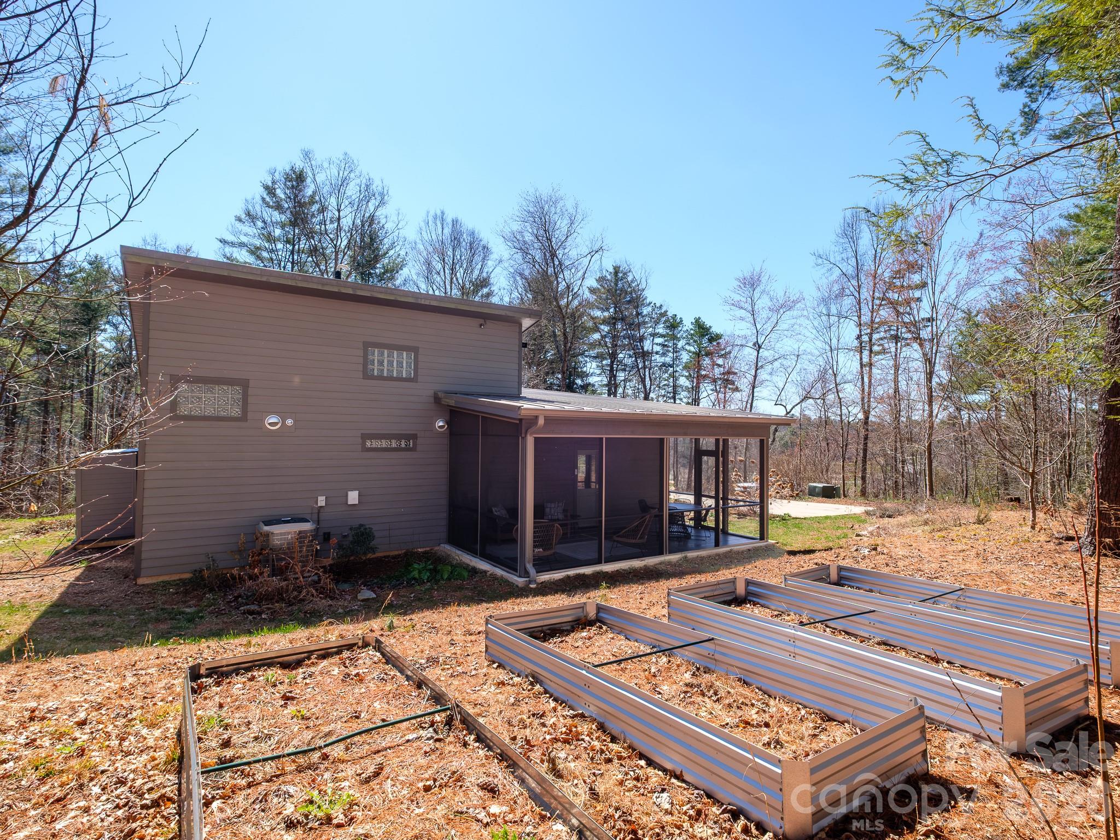
    Screened, Side Porch

  • Pool

    No

Area & Lot

  • Lot Features

    Orchard(s), Private, Wooded

  • Property Type

    Residential

  • Property Sub Type

    Single Family Residence

  • Architectural Style

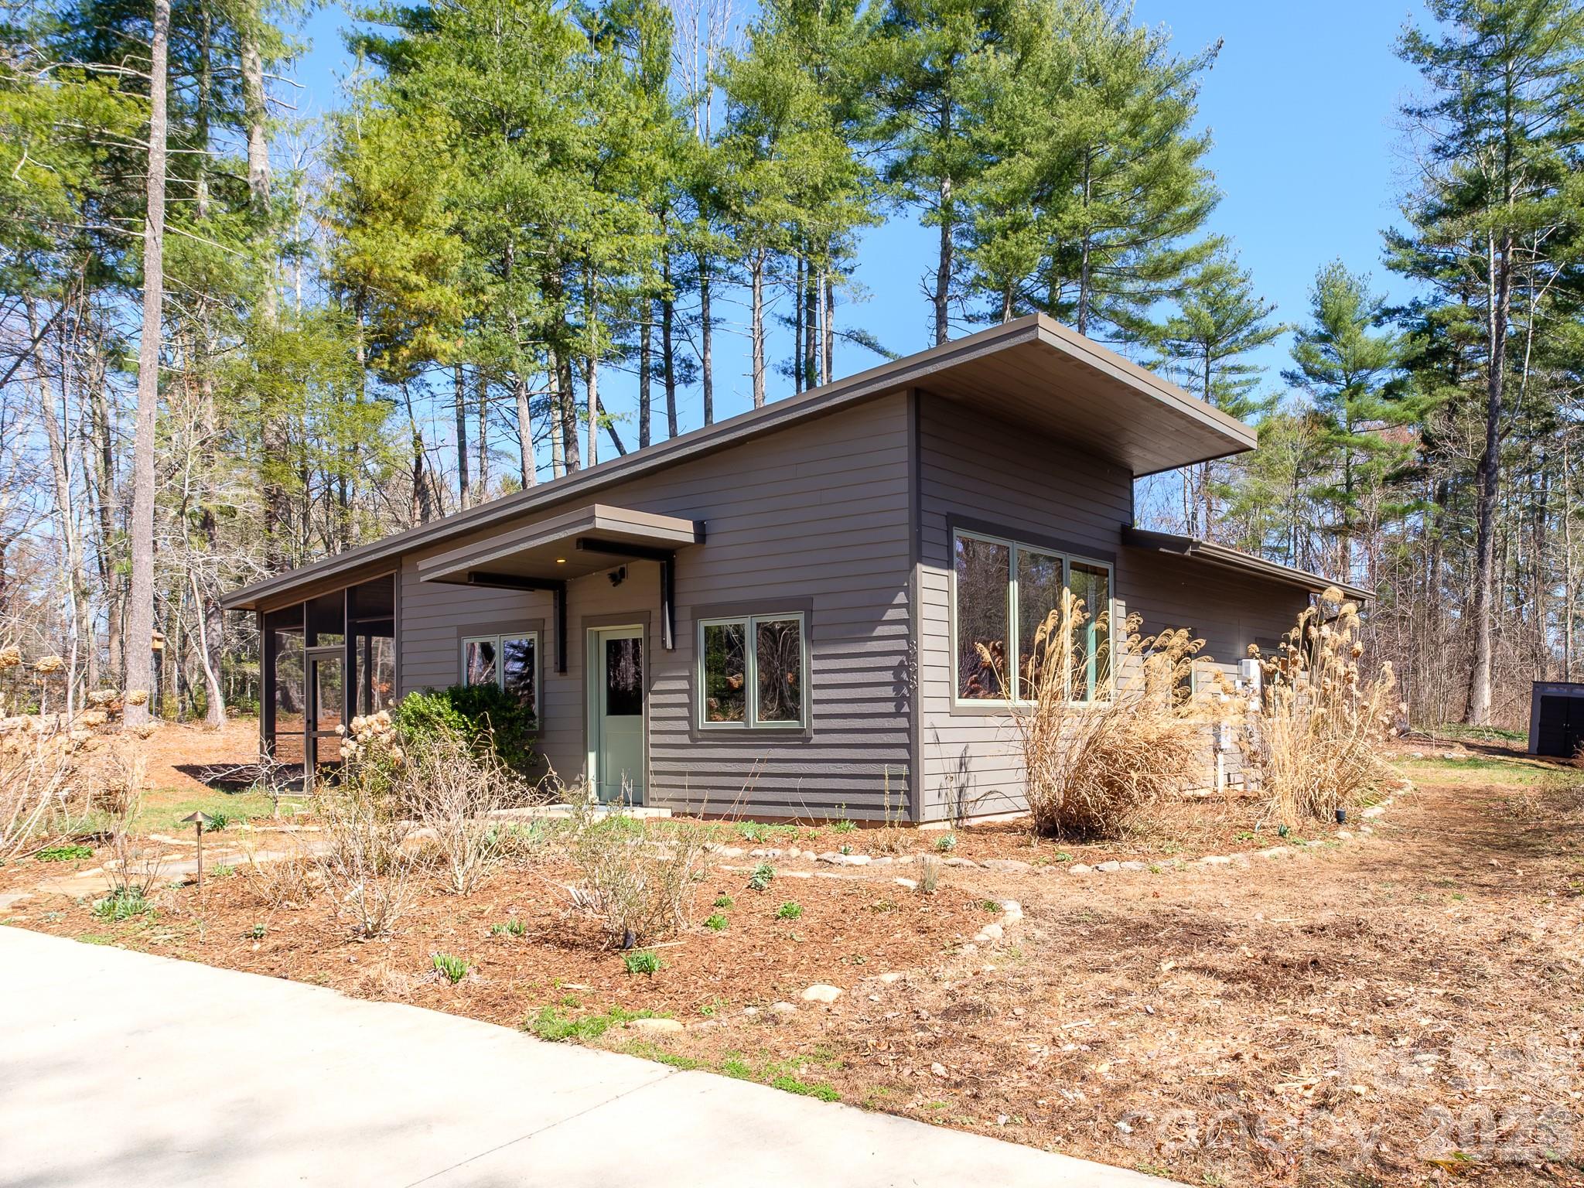
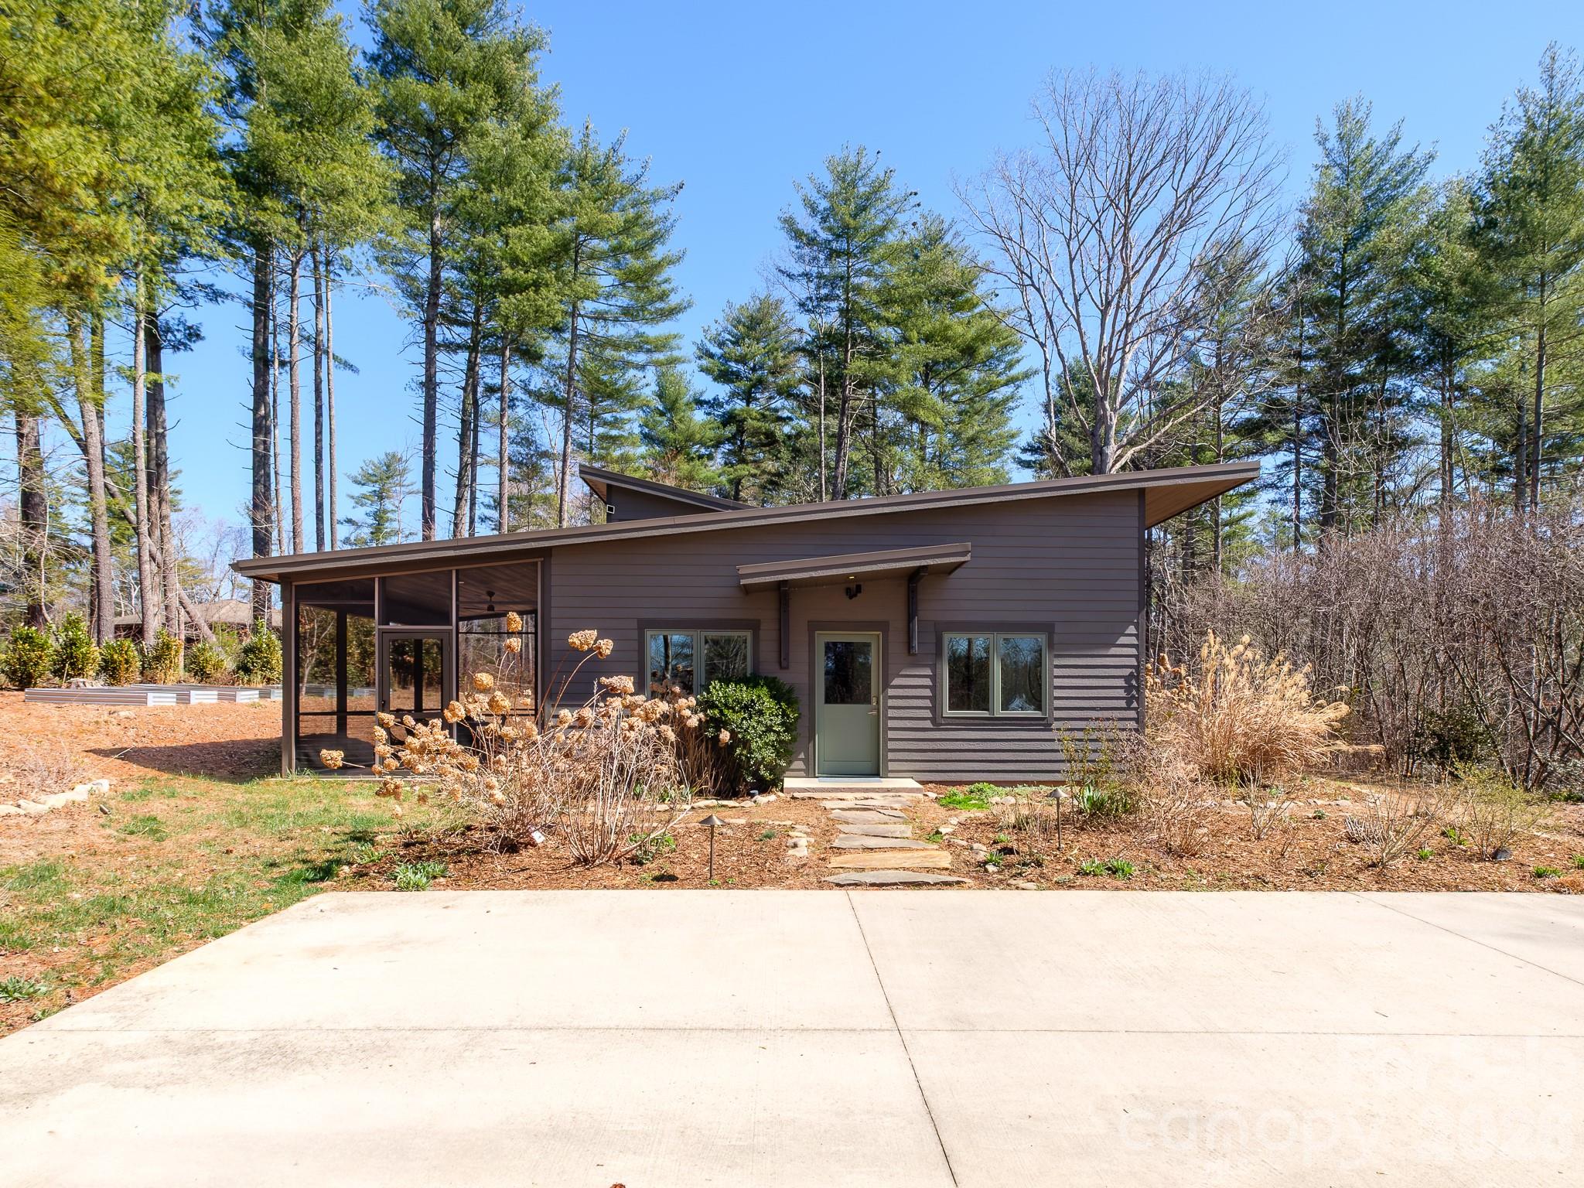
    Contemporary, Modern

Price

  • Sales Price

    $550,000

  • Sq. Footage

    1, 366

  • Price/SqFt

    $402

HOA

  • Association

    No

School District

  • Elementary School

    Unspecified

  • Middle School

    Charles T Koontz

  • High School

    T.C. Roberson

Property Features

  • New Construction

    NO

  • Foundation Details

    Slab

  • Senior Community YN

    NO

  • Sewer

    Septic Tank

  • Water Source

    Public

Schedule a Showing

Showing scheduled successfully.

<
>
IN PERSON
VIA CHAT

What is 3 + 4 ?


Change time

Mortgage calculator

Estimate your monthly mortgage payment, including the principal and interest, property taxes, and HOA. Adjust the values to generate a more accurate rate.

Your payment

Principal and Interest:

$

Property taxes:

$

HOA fees:

$

Total loan payment:

$

Total interest amount:

$

Location

County

Buncombe

Elementary School

Unspecified

Middle School

Charles T Koontz

High School

T.C. Roberson

Listing Courtesy of Christopher Herndon , Sarver Realty Group, LLC

RealHub Information is provided exclusively for consumers' personal, non-commercial use, and it may not be used for any purpose other than to identify prospective properties consumers may be interested in purchasing. All information deemed reliable but not guaranteed and should be independently verified. All properties are subject to prior sale, change or withdrawal. RealHub website owner shall not be responsible for any typographical errors, misinformation, misprints and shall be held totally harmless.

Agent Jen Audier

Agent | Team Lead

Jen Audier

Call Jen today to schedule a private showing.


* Listings on this website come from the FMLS IDX Compilation and may be held by brokerage firms other than the owner of this website. The listing brokerage is identified in any listing details. Information is deemed reliable but is not guaranteed. If you believe any FMLS listing contains material that infringes your copyrighted work please click here to review our DMCA policy and learn how to submit a takedown request.© 2024 FMLS.
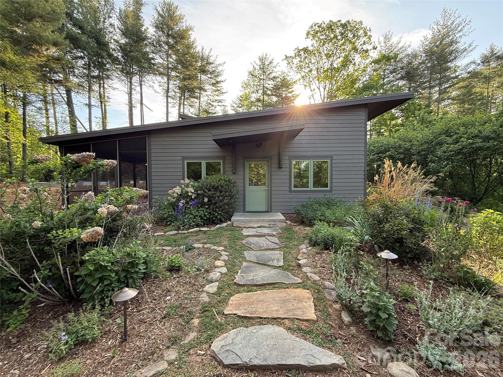
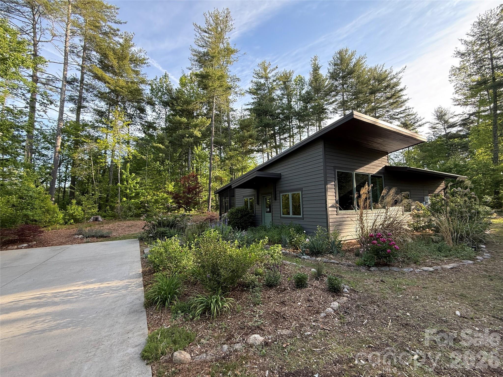
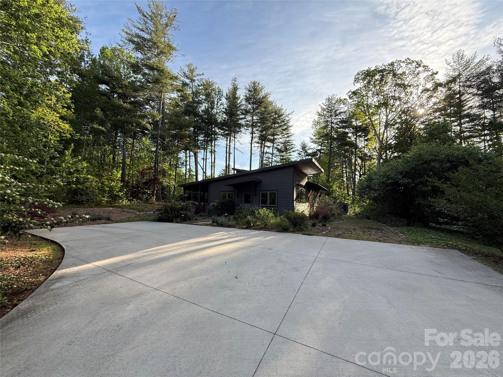
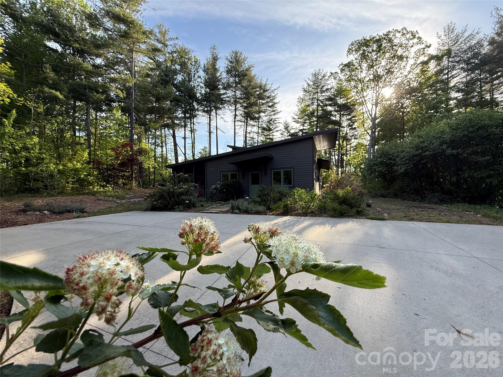
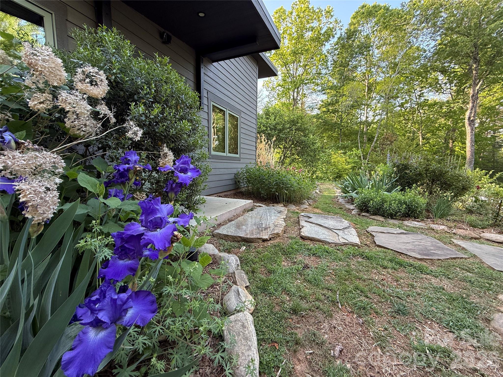
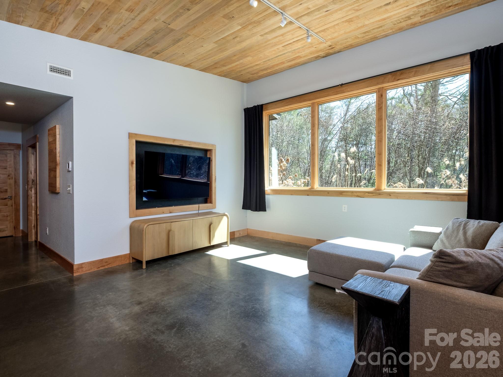
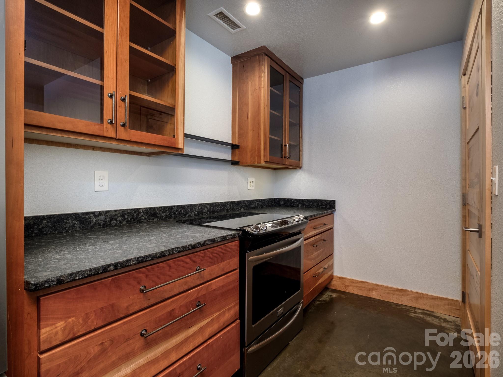
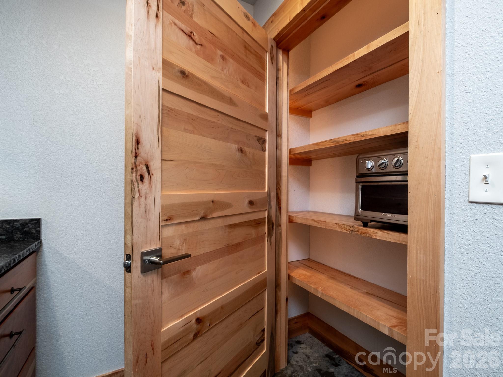
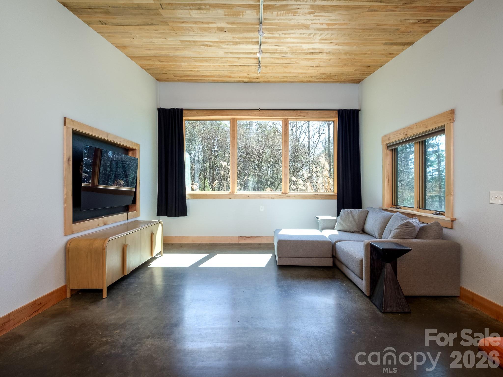
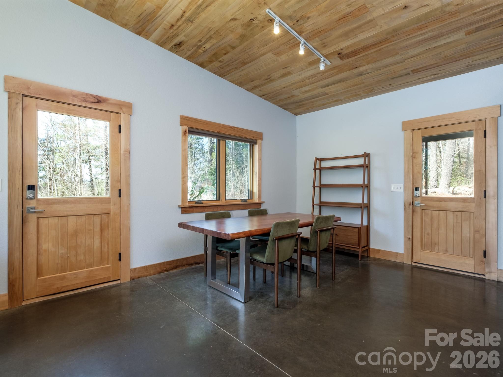
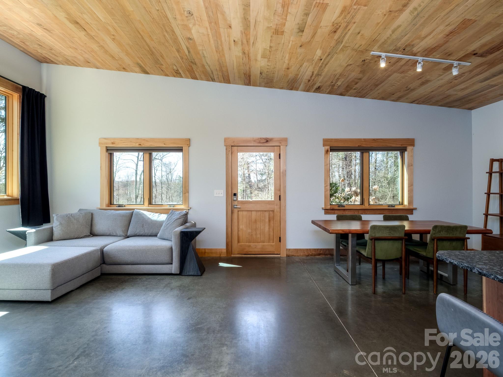
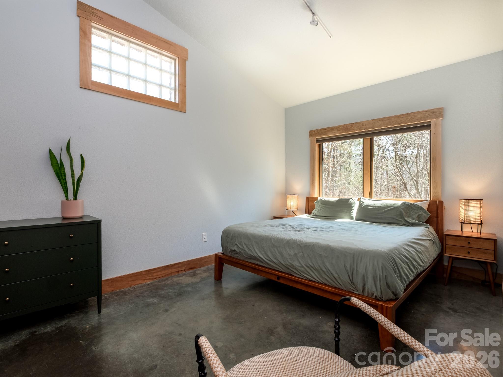
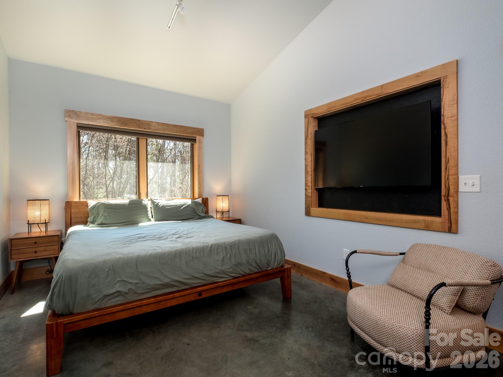
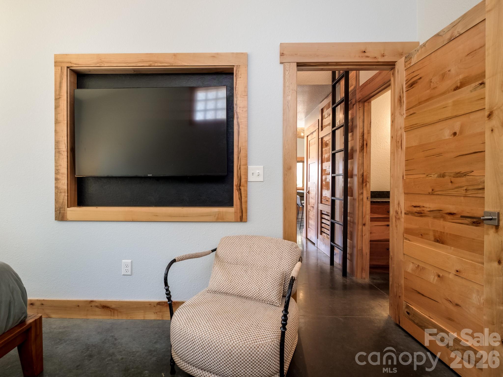
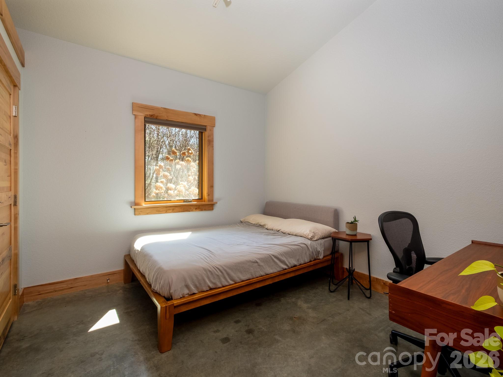
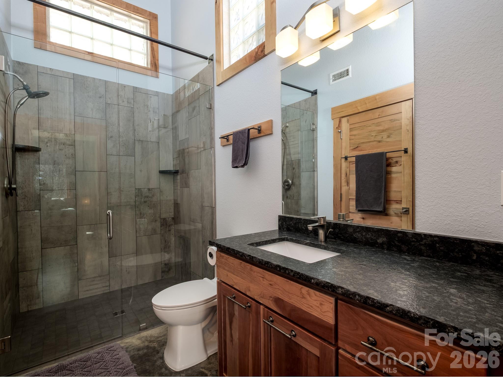
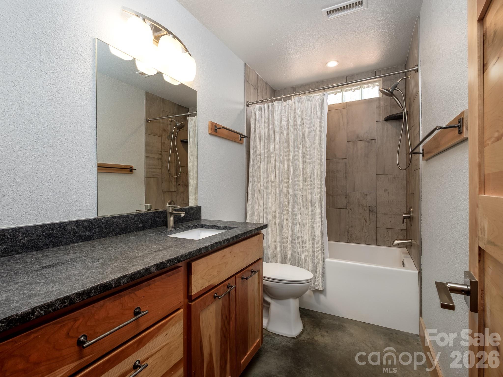
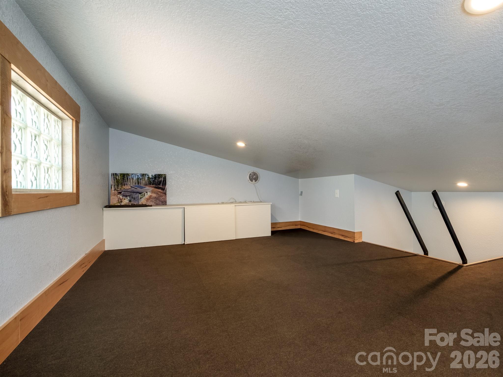
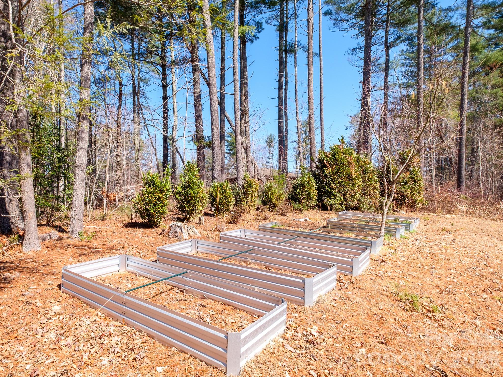
Tucked into the trees yet just minutes from the heart of vibrant South Asheville, this contemporary passive/PV solar home offers the rare combination of privacy, sustainability, and convenience. Built in 2016 and never before offered to market, this thoughtfully designed home sits on an expansive 2.76-acre lot that feels like your own private forest sanctuary. Inside, you’ll find clean modern lines, abundant natural light, and a warm, welcoming atmosphere. Large windows frame serene forest views, creating a seamless connection between indoors and out. A cozy loft provides flexible space inside while the large screened porch creates the perfect place to enjoy the outdoors from the comfort of your home. Custom finishes throughout including, maple doors and trim, handmade steel ladder to loft, and many more show just how much care went into the custruction of this unique home. The property is a true gardener’s dream, featuring established fruit trees, a flourishing herb garden, and berry patch. With solar already in place, you’ll enjoy energy efficiency and sustainable living from day one. Conveniently located close to shopping, dining, and amenities of South Asheville, yet surrounded by the sights and sounds of nature, this is a rare opportunity to own a contemporary home that feels worlds away—while keeping everything you need within easy reach.

858 Mills Gap Road

Message successfully sent.

What would you like to know?

What is 3 + 4 ?

I agree to receive email communication and understand I can unsubscribe at any time.

I agree to be contacted by Prestino Advantage via call, email, and text for real estate services. To opt out, you can reply 'stop' at any time or reply 'help' for assistance. You can also click the unsubscribe link in the emails. Message and data rates may apply. Message frequency may vary. Privacy Policy

Related Properties

Price reduced
Tap Root Farms is a master planned community in Fletcher, NC featuring well-appointed single level and 2-story homes. Community features will include a 5,000 square foot resort style clubhouse with gym, large pool, playground, pickle ball courts and dog park. This popular floor plan features a study, as well as 4 bedrooms on the second floor. The kitchen welcomes you with a chef’s island, beautiful countertops and ss appliances. Primary bedroom is large enough to accommodate any furniture size or style and includes a generous walk-in closet. Bedrooms 2 and 3 are oversized, with walk-in closets of their own and offer plenty of space for everyone. Smart home package included. *Home features are subject to change without notice. Internet service not included. Sq footages are approximate*
#4375950

Fletcher

49 Salers Road

4 Beds

2 Baths

2,175 Sq.Ft.

$469,390

MLS#: 4375950
Price reduced
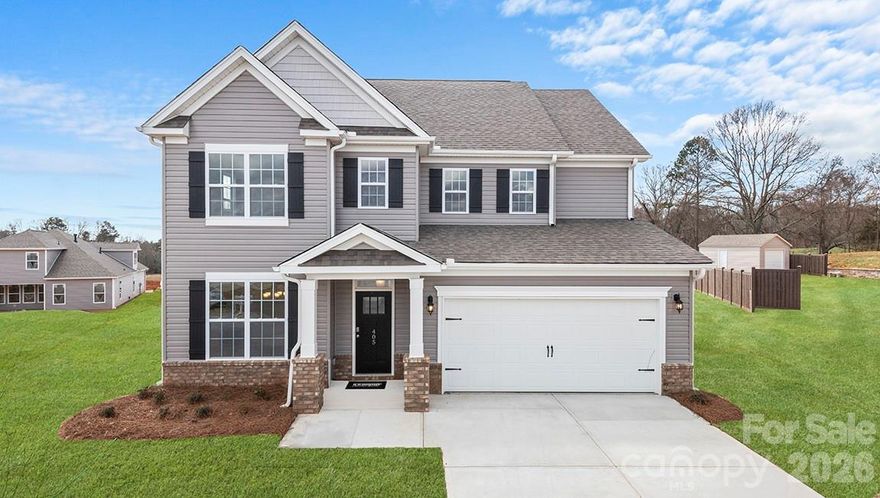
Tap Root Farms is a master planned community in Fletcher, NC featuring well-appointed single level and 2-story homes. Community features will include a 5,000 square foot resort style clubhouse with gym, large pool, playground, pickle ball courts and dog park. The Windsor is a popular floor plan with plenty of space to meet your needs! With 4 bedrooms, a two-car garage and loft area, this well thought out home has it all! The large, open kitchen has beautiful countertops, tile backsplash, ss appliances, walk-in pantry and breakfast bar. Around the corner, you will find the conveniently located laundry area. The primary suite is located on the main level with ensuite bathroom, including a double vanity, privacy toilet closet and generous walk-in closet! *Home features are subject to change without notice. Internet service not included. Sq footages are approximate*
#4351018

Fletcher

624 River Bottom Road

4 Beds

3 Baths

2,708 Sq.Ft.

$554,420

MLS#: 4351018
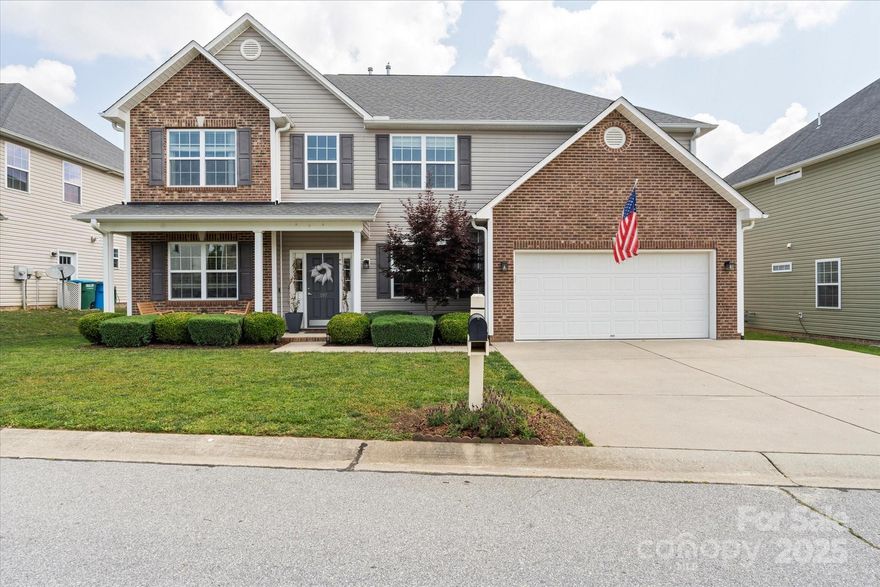
Experience open, spacious living in this beautifully appointed four-bedroom, home with a dedicated office—perfectly situated in the highly desirable River Stone neighborhood. Luxury LVP flooring flows seamlessly throughout, adding style and durability to every room. Delight in cooking in the spacious open kitchen, featuring a generous pantry and brand-new LG refrigerator and dishwasher. With three full bathrooms, including one conveniently located on the main level next to the office, you’ll enjoy flexible options for guests or even a fifth bedroom.

Step outside to your private backyard retreat featuring a large cabana—ideal for relaxing evenings by the built-in fire pit or outdoor entertaining. There's also plenty of grassy space for play or gardening.

Don’t miss your chance to live just around the corner from the neighborhood pool—perfect timing for summer fun. Schedule your tour today and make River Stone your next home.
#4266051

Fletcher

197 Roanoke Road

4 Beds

3 Baths

2,830 Sq.Ft.

$609,000

MLS#: 4266051
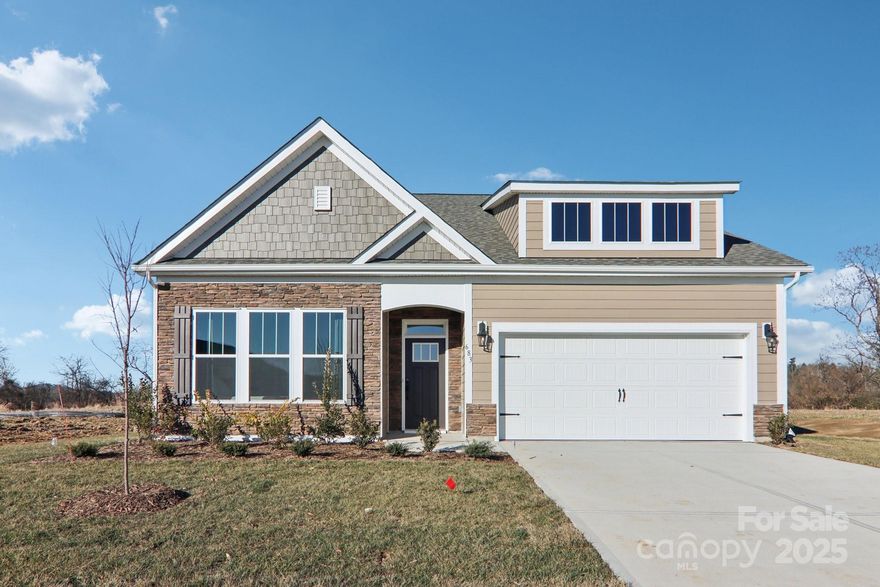
Tap Root Farms is a master planned community in Fletcher, NC. Community features include a 5,000 square foot resort style clubhouse with gym, extra-large swimming pool, playground, 6 pickle ball courts and dog park. Minutes to Downtown Fletcher and easy access to I-26 for commuting. The Azalea features an open floor plan with soaring 10' ceilings on the first floor creating a spacious and inviting atmosphere. This home features 4 bedrooms and 3 bathrooms, as well as a two-car garage. The moment you step inside the home, you will be greeted by an inviting foyer that leads you into the center of the home. The dining room seamlessly connects with the family room and kitchen, providing space for you to grow. The chef's kitchen has modern stainless-steel appliances featuring a natural gas range, a pantry closet, and a 13' long breakfast bar/island. The primary suite offers an en-suite bathroom with dual vanities and a walk-in closet. An upstairs loft offers additional space for home office, theater, playroom or more! The back of the home offers a screened porch for plenty of outdoor time and fresh air. *Home features are subject to change without notice. Internet service not included. Sq footages are approximate*
#4331257

Fletcher

623 River Bottom Road

4 Beds

3 Baths

2,428 Sq.Ft.

$614,030

MLS#: 4331257
Price reduced
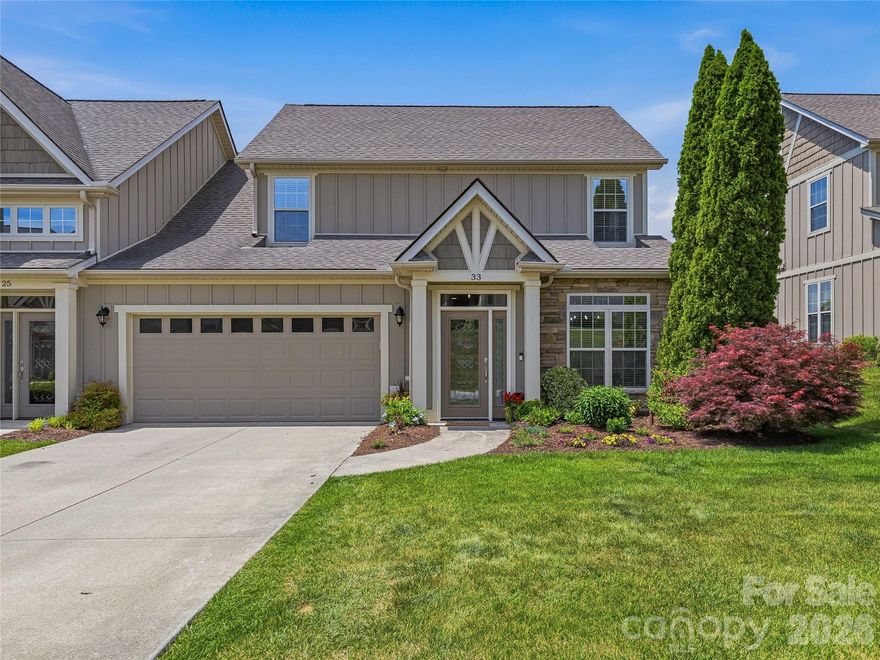
Experience exceptional mountain living in this sun-drenched, spacious home nestled within a highly sought-after gated community just eight miles south of Asheville. Enjoy the perfect balance of privacy and convenience, with easy access to beloved farm-to-table markets in Fairview and a quick drive to all that South Asheville has to offer.
Designed for a true lock-and-leave lifestyle, this beautifully renovated townhome provides ample space to spread out whether working remotely, entertaining guests, or simply unwinding. The open-concept layout is filled with natural light and showcases stunning year-round mountain views. Ideally located near the shopping, dining, and amenities of South Asheville, this home seamlessly blends modern comfort with the charm of mountain charm making it an ideal full-time residence or effortless retreat.
#4374744

Fletcher

33 Florian Lane

3 Beds

2 Baths

2,358 Sq.Ft.

$510,000

MLS#: 4374744
New on site 2 days ago
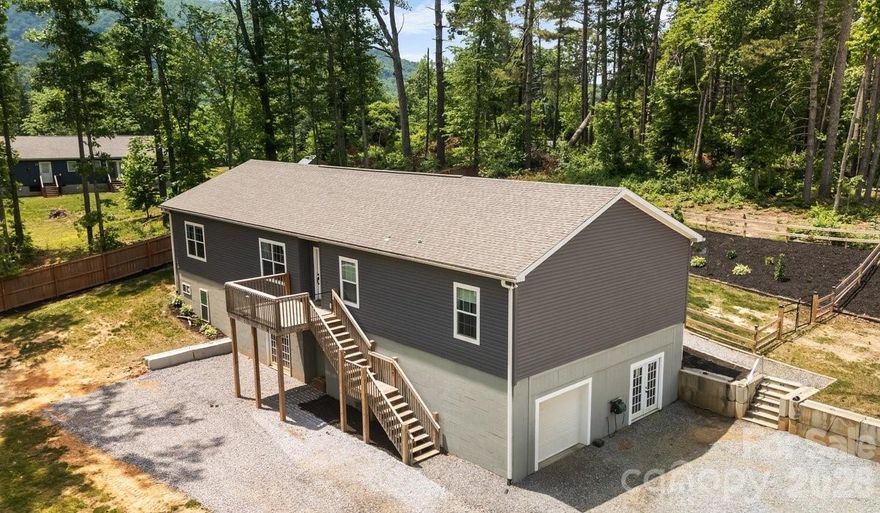
Expansive 4-Bedroom Home on 1.86 Acres with Endless Potential!

Welcome to 38 Fish Lake Drive, a stunning and versatile mountain-region property nestled in the highly sought-after Fletcher area of Henderson County. Perfectly positioned just outside the town limits and ETJ, this home offers the ultimate blend of convenience and financial savvy—enjoy quick access to all local amenities without the burden of additional city/town taxes.

Situated on a generous, unique 1.86-acre lot that encompasses both sides of Fish Lake Drive, this property provides the rare space and freedom to bring your Western North Carolina lifestyle dreams to life.

Interior Highlights: Open-Concept & Split-Bedroom Design

Step inside to a bright, expansive floor plan designed for modern living and effortless entertaining.
• The Chef’s Kitchen: The heart of the home features beautiful hard-surface granite countertops, an oversized island/breakfast bar, abundant cabinetry, and a sizeable walk-in pantry.
• Primary Suite Retreat: Located on its own wing for ultimate privacy, the primary bedroom boasts elegant tray ceilings, a spacious walk-in closet, and a luxurious en-suite bath complete with a garden tub & separate walk-in shower.
• Additional Rooms/Guest Rooms: On the opposite side of the home, you will find three additional spacious bedrooms sharing a pristine full bathroom—an ideal layout for guests or a dedicated home office.
• Main-Level Convenience: A dedicated laundry/mudroom sits just off the kitchen, serving as a functional transition zone with direct access to the back deck.
•      Open dining and living room, great for entertaining

Outdoor Living & Unmatched Versatility

• The Backyard Oasis: Transition seamlessly from indoor to outdoor living on the wonderful back deck. The fenced, private backyard is perfect for relaxing, entertaining, or letting pets roam safely.
• The Daylight Basement: Accessible via two personnel doors or a convenient roll-up garage door, this massive, open space is a blank canvas. Transform it into a workshop, home gym, art studio, or finish it out to add instant equity and square footage.
• The Bonus Acreage: Because the 1.86-acre lot extends across Fish Lake Drive, you have the unique opportunity and space to construct a detached garage, secondary workshop, or boat/RV storage.

Location Benefits

Enjoy the peace of country living without sacrificing convenience. This property puts you minutes away from shopping, dining, & parks, all while being centrally located to Asheville and Hendersonville.

You can see the property video here: https://www.youtube.com/embed/wzAchgwiFZI and you can take a Virtual Tour at this link:https://my.matterport.com/show/?m=JjnzhyryHsL

Shown by appointment only.
#4381960

Fletcher

38 Fish Lake Drive

4 Beds

2 Baths

2,313 Sq.Ft.

$549,000

MLS#: 4381960
Price reduced

Tap Root Farms is a master planned community in Fletcher, NC featuring well-appointed single level and 2-story homes. Community features will include a 5,000 square foot resort style clubhouse with gym, large pool, playground, pickle ball courts and dog park. A best seller, this floorplan offers one level living! The owner’s suite is just off the living room with attached bathroom and walk-in closet. The kitchen has beautiful countertops, ss appliances, tile backsplash and a generous pantry. 2 additional bedrooms are located on the main floor along with additional bathroom and flex space. *Home features are subject to change without notice. Internet service not included. Sq footages are approximate*
#4351002

Fletcher

648 River Bottom Road

3 Beds

2 Baths

1,883 Sq.Ft.

$494,990

MLS#: 4351002

Price reduced
Back on the market and refreshed — this one is ready for its next chapter. Sitting on a private, wooded lot with quick access to both Asheville and Hendersonville, it's the kind of property that's genuinely hard to come by. Watch the sunset from the front porch that also gets a beautiful winter view of Mt. Pisgah — a nice reminder that mountain living has perks year-round. The updated kitchen opens into the living and dining areas — an easy, open layout that's made for entertaining. The main-level primary suite has a spa-like bath and sits tucked away from the rest of the house for actual privacy. There's also a powder room on the main level for guests. Upstairs you'll find two bedrooms, an updated bath, and a roomy family room.
The backyard is quiet, green, and shaded — a great place to unwind. Plenty of space for whatever you've got going on outdoors.
If you looked at this one before, it's worth a second look.
#4272352

Fletcher

204 Terrys Gap Loop Road

3 Beds

2 Baths

2,008 Sq.Ft.

$475,000

MLS#: 4272352
Price reduced

Tap Root Farms is a master planned community in Fletcher, NC featuring well-appointed single level and 2-story homes. Community features will include a 5,000 square foot resort style clubhouse with gym, large pool, playground, pickle ball courts and dog park. The Windsor is a popular floor plan with plenty of space to meet your needs! With 4 bedrooms, a two-car garage and loft area, this well thought out home has it all! The large, open kitchen has beautiful countertops, tile backsplash, ss appliances, walk-in pantry and breakfast bar. Around the corner, you will find the conveniently located laundry area. The primary suite is located on the main level with ensuite bathroom, including a double vanity, privacy toilet closet and generous walk-in closet! *Home features are subject to change without notice. Internet service not included. Sq footages are approximate*
#4331279

Fletcher

661 River Bottom Road

4 Beds

3 Baths

2,708 Sq.Ft.

$592,990

MLS#: 4331279
Price reduced
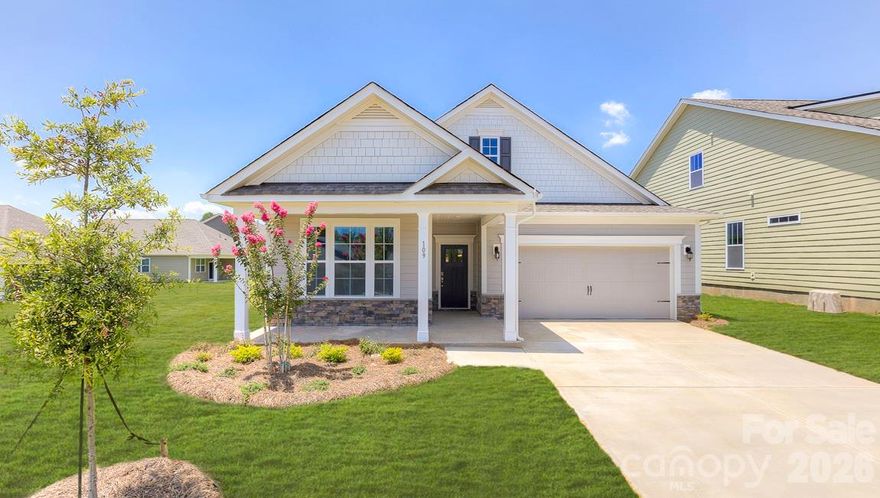
Tap Root Farms is a master planned community in Fletcher, NC. Community features include a 5,000 square foot resort style clubhouse with gym, extra-large swimming pool, playground, 6 pickle ball courts and dog park. Minutes to Downtown Fletcher and easy access to I-26 for commuting. Enter the home from the front porch and into the foyer. You will find two bedrooms with a full bathroom at the front of the home. The living area, and kitchen are open to create a seamless transition and offer entry to the back porch. The kitchen includes breakfast bar, ss appliances, and large walk-in pantry. Towards the back of the home, you’ll find the primary suite with attached bathroom and two generous walk-in closets. *Home features are subject to change without notice. Internet service not included. Sq footages are approximate*
#4350952

Fletcher

662 River Bottom Road

3 Beds

2 Baths

1,796 Sq.Ft.

$489,990

MLS#: 4350952

 - property

Send a message

Message successfully sent.

Your message

What is 3 + 4 ?

Reason for contacting?

I agree to receive email communication and understand I can unsubscribe at any time.

I agree to be contacted by Prestino Advantage via call, email, and text for real estate services. To opt out, you can reply 'stop' at any time or reply 'help' for assistance. You can also click the unsubscribe link in the emails. Message and data rates may apply. Message frequency may vary. Privacy Policy

Sign Out

Virtual Assistant

Would you like to take the next step with this property? We can help you schedule a showing or virtual tour, or send you more details.

Yes, I would like more information.

Thank You for Your Reply, One of Our Agents will contact you as soon as possible

No, maybe later.

Thank you, you can always contact me via email, phone number or through the contact form.

Realhub AI

Lucy - Your AI-Powered Realtor

Update Your Temporary Password

Personalize your search

Enter your email and we'll notify you immediately when new listings match what you're looking for.

or enter email address

Already have an account ? Login here

Continue your home search

I agree to receive communications and understand I can unsubscribe at any time.

I agree to be contacted by Prestino Advantage via call, email, and text for real estate services. To opt out, you can reply 'stop' at any time or reply 'help' for assistance. You can also click the unsubscribe link in the emails. Message and data rates may apply. Message frequency may vary. Privacy Policy

Already have an account ? Login here

We use cookies

We use cookies primarily for analytics to enhance your experience. By accepting, you agree to our use of these cookies. You can manage your preferences or learn more about our cookies policy.