
Property
Beds
3
Full Baths
2
1/2 Baths
1
Year Built
2026
Sq.Footage
2,006
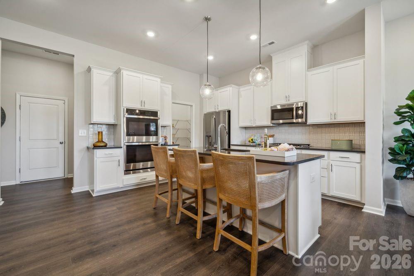
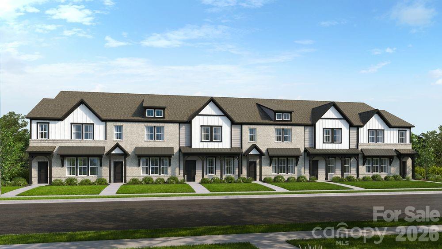
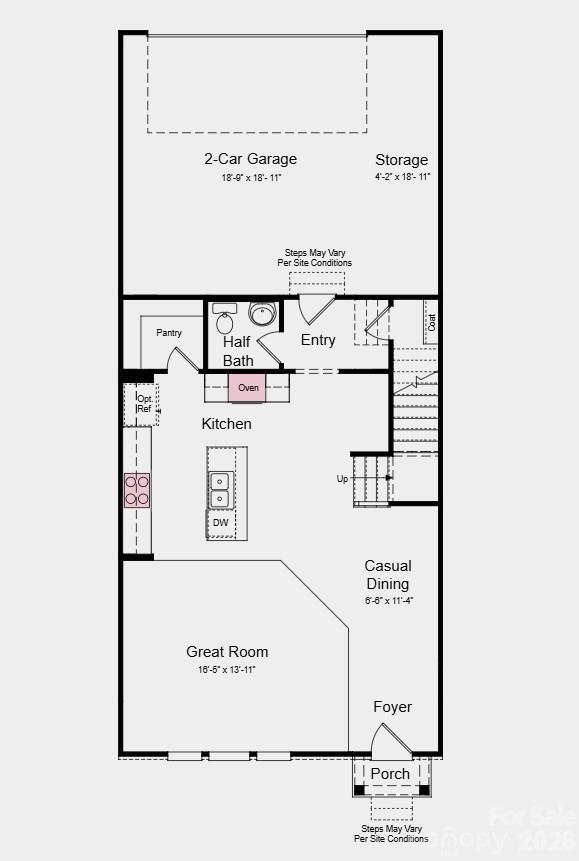
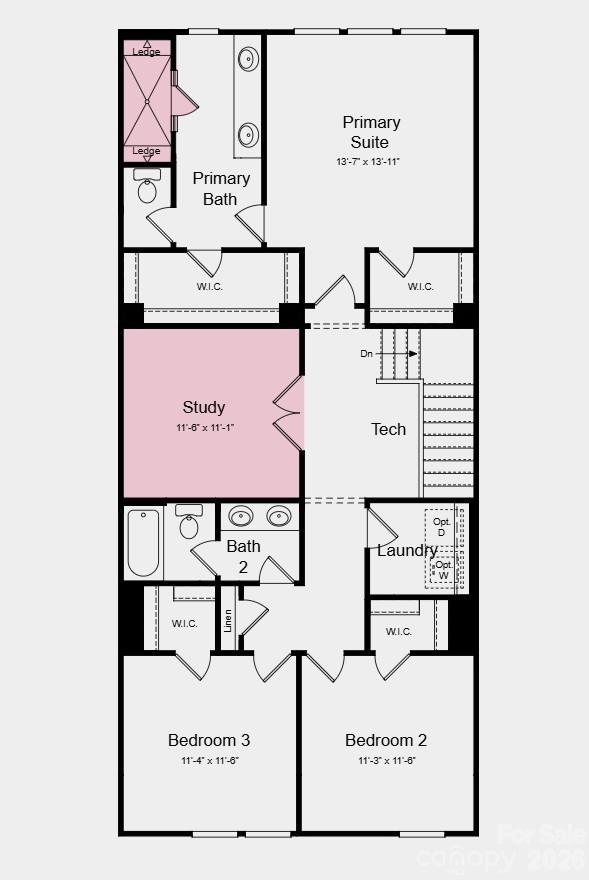
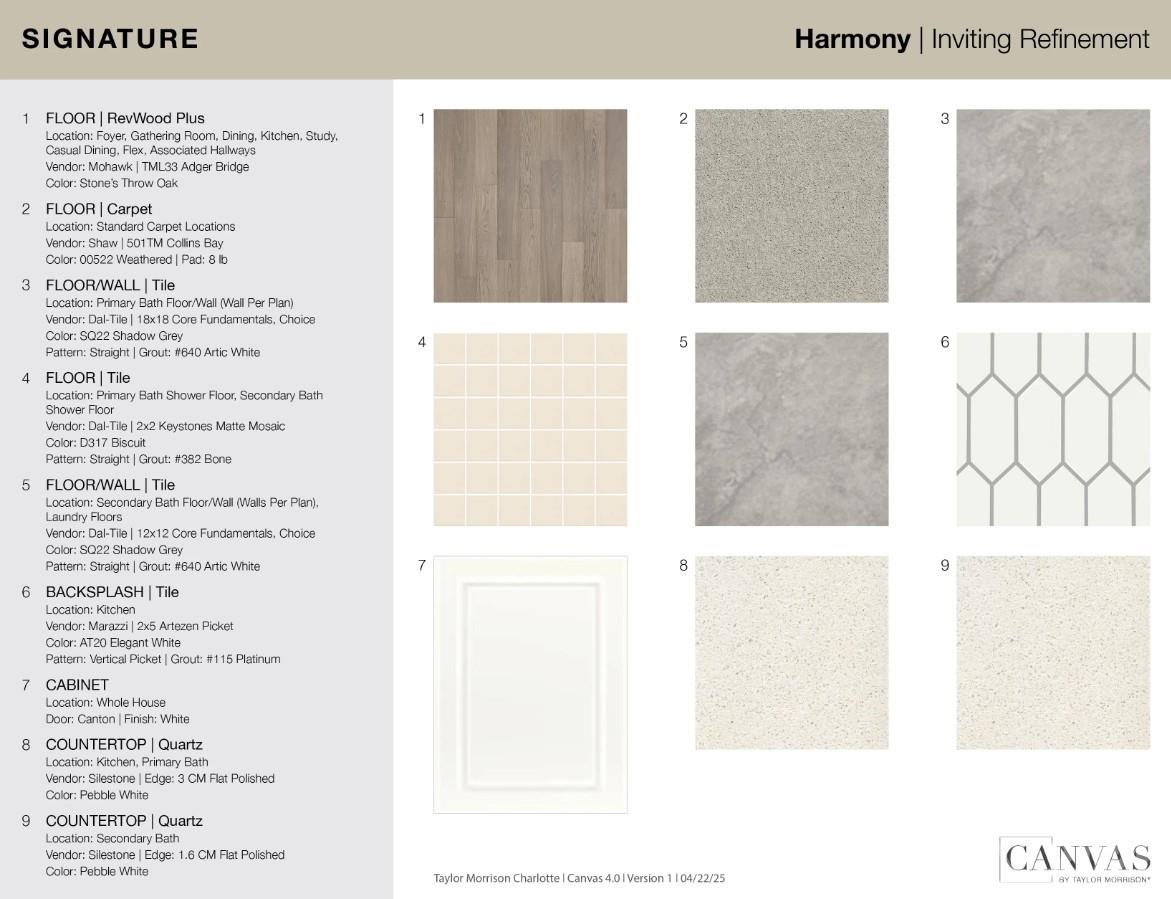
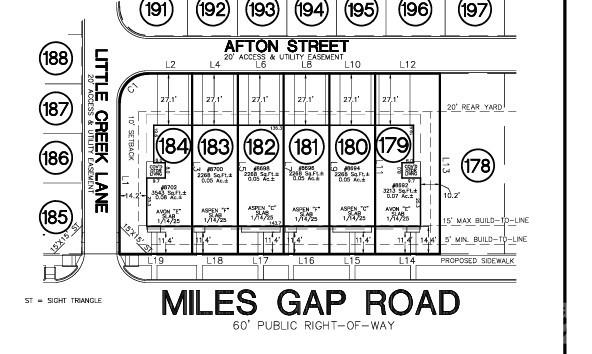
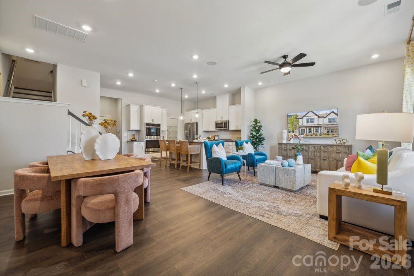
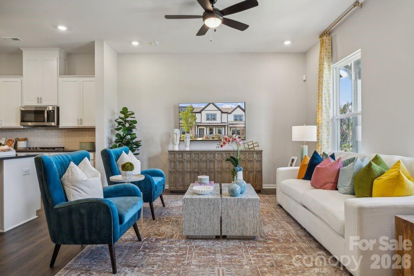
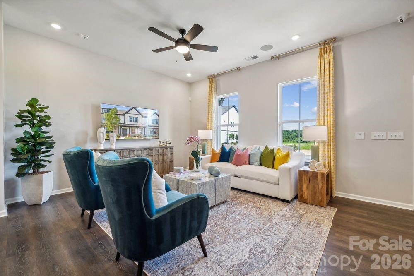
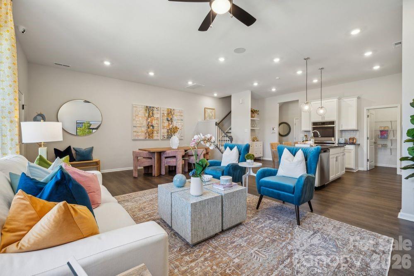
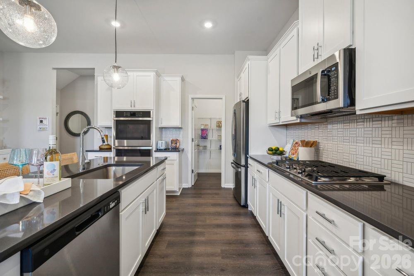
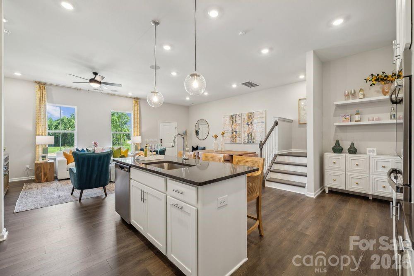
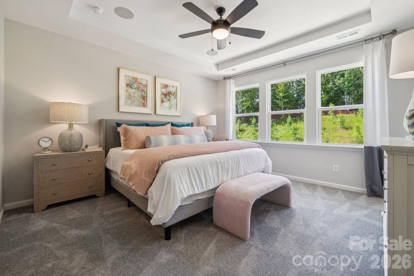
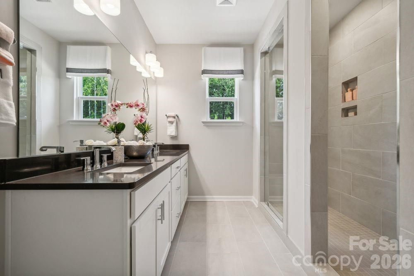
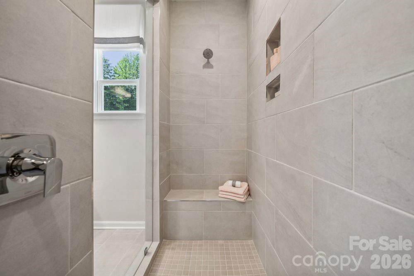
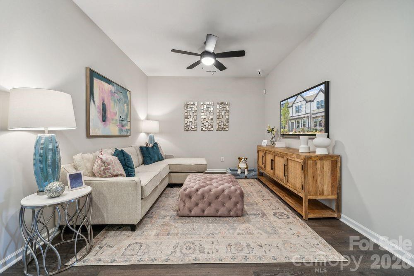
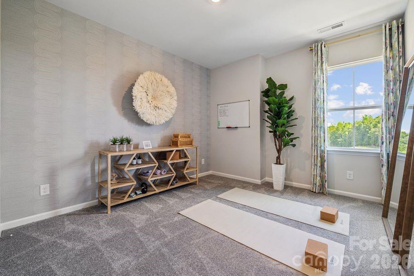
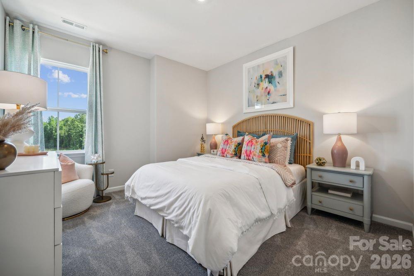
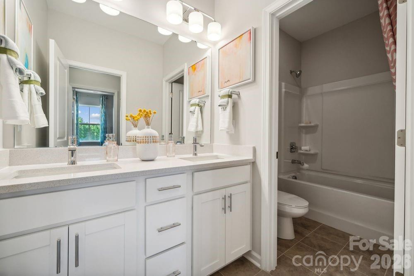
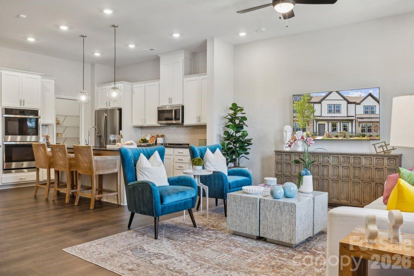
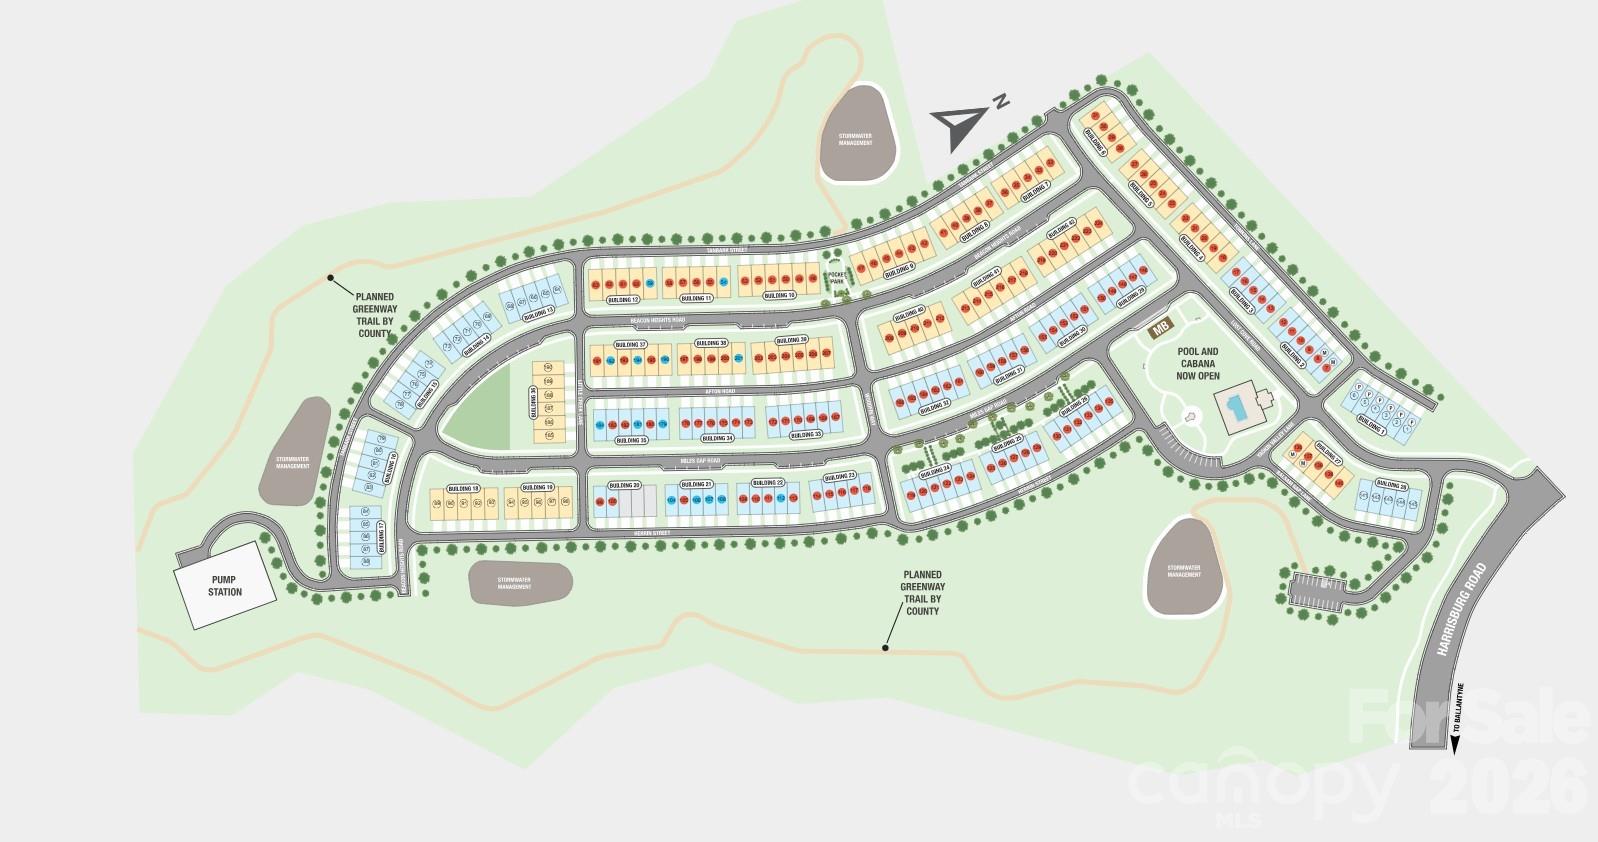
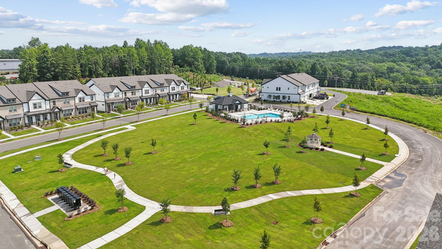
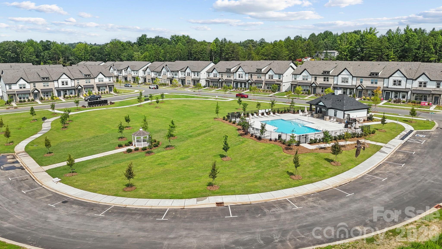
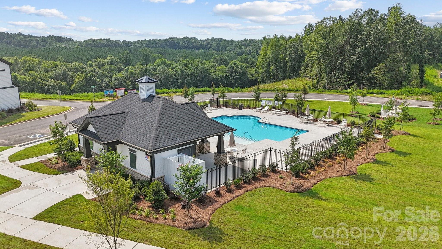
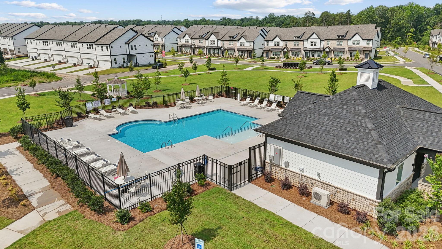
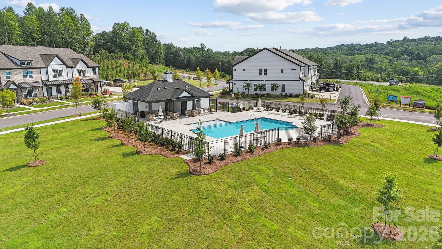
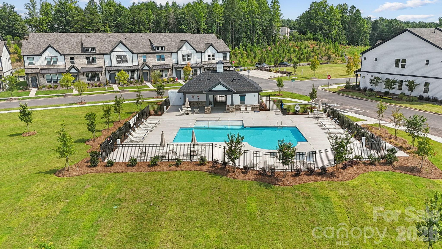
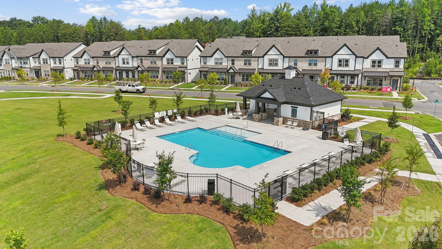
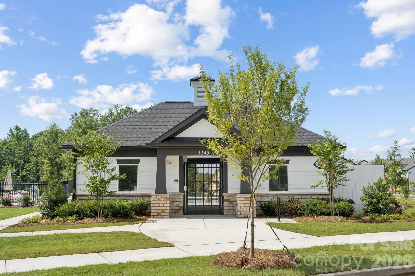
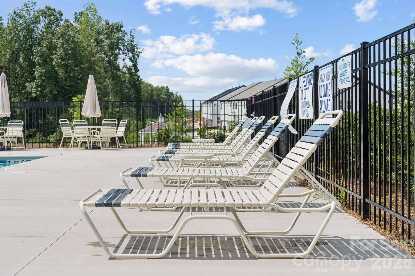
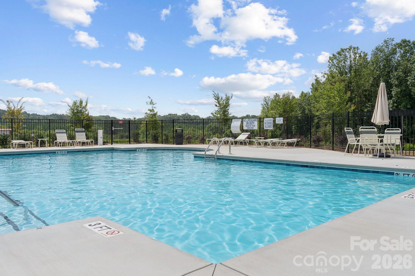
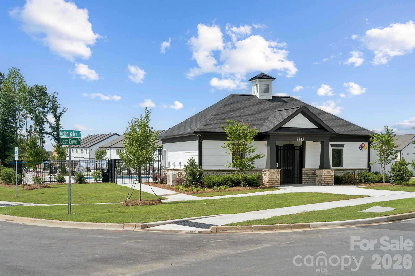
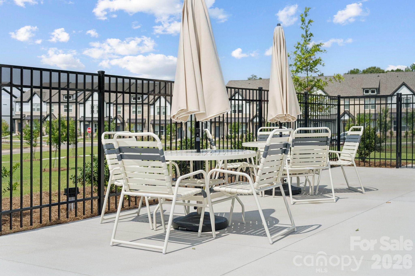
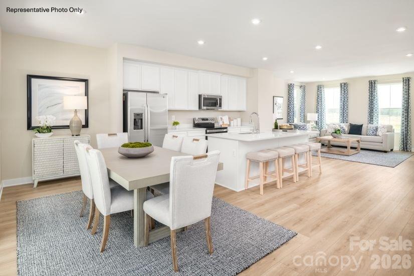
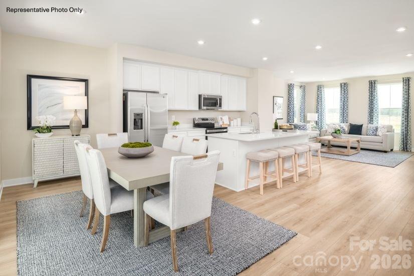
What's Special: Gourmet Kitchen | Premium Location | Dedicated Study | Oversized Garage. New Construction - November Completion! Built by America's Most Trusted Home Builder. Welcome to the Aspen at 8696 Miles Gap Road in Ridge at Sugar Creek! This stylish new townhome features a bright, open-concept main level where the great room flows effortlessly into casual dining and a gourmet kitchen with a center island, perfect for everyday living and entertaining. The entry level includes a convenient half bath, walk-in pantry, and access to the rear two-car garage with extra storage space. Upstairs, the private primary suite features a spacious bath and two walk-in closets, while two additional bedrooms, a full bath, and a versatile study provide flexible space for work or relaxation. A thoughtfully placed tech area and laundry room complete the second floor for added convenience. Pool and cabana now open! Ridge at Sugar Creek in Indian Land, SC, offers a welcoming lifestyle with a new pool and planned greenway trail. Just 4.5 miles from Ballantyne, you’ll enjoy easy access to I-77, I-485, and the Ballantyne Bowl’s dining and events. Commuting is simple with quick routes to Uptown Charlotte and Ballantyne Corporate Park. Additional Highlights Include: oversized shower in the primary bath, laminate flooring extension on the 1st floor, gas cooktop, trash can roll out cabinet in the kitchen, upgraded cabinet hardware, quick tread stair treads and painted risers, and upgraded vent microwave hood fan exterior. Photos are for representative purposes only. MLS#4401972
Features & Amenities
Interior
-
Other Interior Features
Entrance Foyer, Kitchen Island, Open Floorplan, Pantry, Walk-In Closet(s)
-
Total Bedrooms
3
-
Bathrooms
2
-
1/2 Bathrooms
1
-
Above Grade Finished Area
2006.0
-
Basement YN
NO
-
Cooling YN
YES
-
Cooling
Central Air, Electric, Zoned
-
Fireplace YN
NO
-
Heating YN
YES
-
Heating
Natural Gas, Zoned
-
Pet friendly
N/A
Exterior
-
Garage
Yes
-
Garage spaces
2
-
Construction Materials
Fiber Cement
-
Parking
Driveway, Garage Door Opener, Garage Faces Rear
-
Patio and Porch Features
Front Porch
-
Pool
No
Area & Lot
-
Property Type
Residential
-
Property Sub Type
Townhouse
Price
-
Sales Price
$399,990
-
Sq. Footage
2,006
-
Price/SqFt
$199
HOA
-
Association
YES
-
Association Fee
$235
-
Association Fee Frequency
Monthly
-
Association Fee Includes
N/A
School District
-
Elementary School
Harrisburg
-
Middle School
Indian Land
-
High School
Indian Land
Property Features
-
New Construction
YES
-
Association Amenities
Trail(s)
-
Foundation Details
Slab
-
Senior Community YN
NO
-
Sewer
Public Sewer
-
Water Source
Public
Schedule a Showing
Showing scheduled successfully.
Mortgage calculator
Estimate your monthly mortgage payment, including the principal and interest, property taxes, and HOA. Adjust the values to generate a more accurate rate.
Your payment
Principal and Interest:
$
Property taxes:
$
HOA fees:
$
Total loan payment:
$
Total interest amount:
$
Location
County
Lancaster
Elementary School
Harrisburg
Middle School
Indian Land
High School
Indian Land
Listing Courtesy of Lauren Cartwright , Taylor Morrison of Carolinas Inc
RealHub Information is provided exclusively for consumers' personal, non-commercial use, and it may not be used for any purpose other than to identify prospective properties consumers may be interested in purchasing. All information deemed reliable but not guaranteed and should be independently verified. All properties are subject to prior sale, change or withdrawal. RealHub website owner shall not be responsible for any typographical errors, misinformation, misprints and shall be held totally harmless.

Agent
Mary Patrella
Call Mary today to schedule a private showing.

* Listings on this website come from the FMLS IDX Compilation and may be held by brokerage firms other than the owner of this website. The listing brokerage is identified in any listing details. Information is deemed reliable but is not guaranteed. If you believe any FMLS listing contains material that infringes your copyrighted work please click here to review our DMCA policy and learn how to submit a takedown request.© 2024 FMLS.
Related Properties
Indian Land
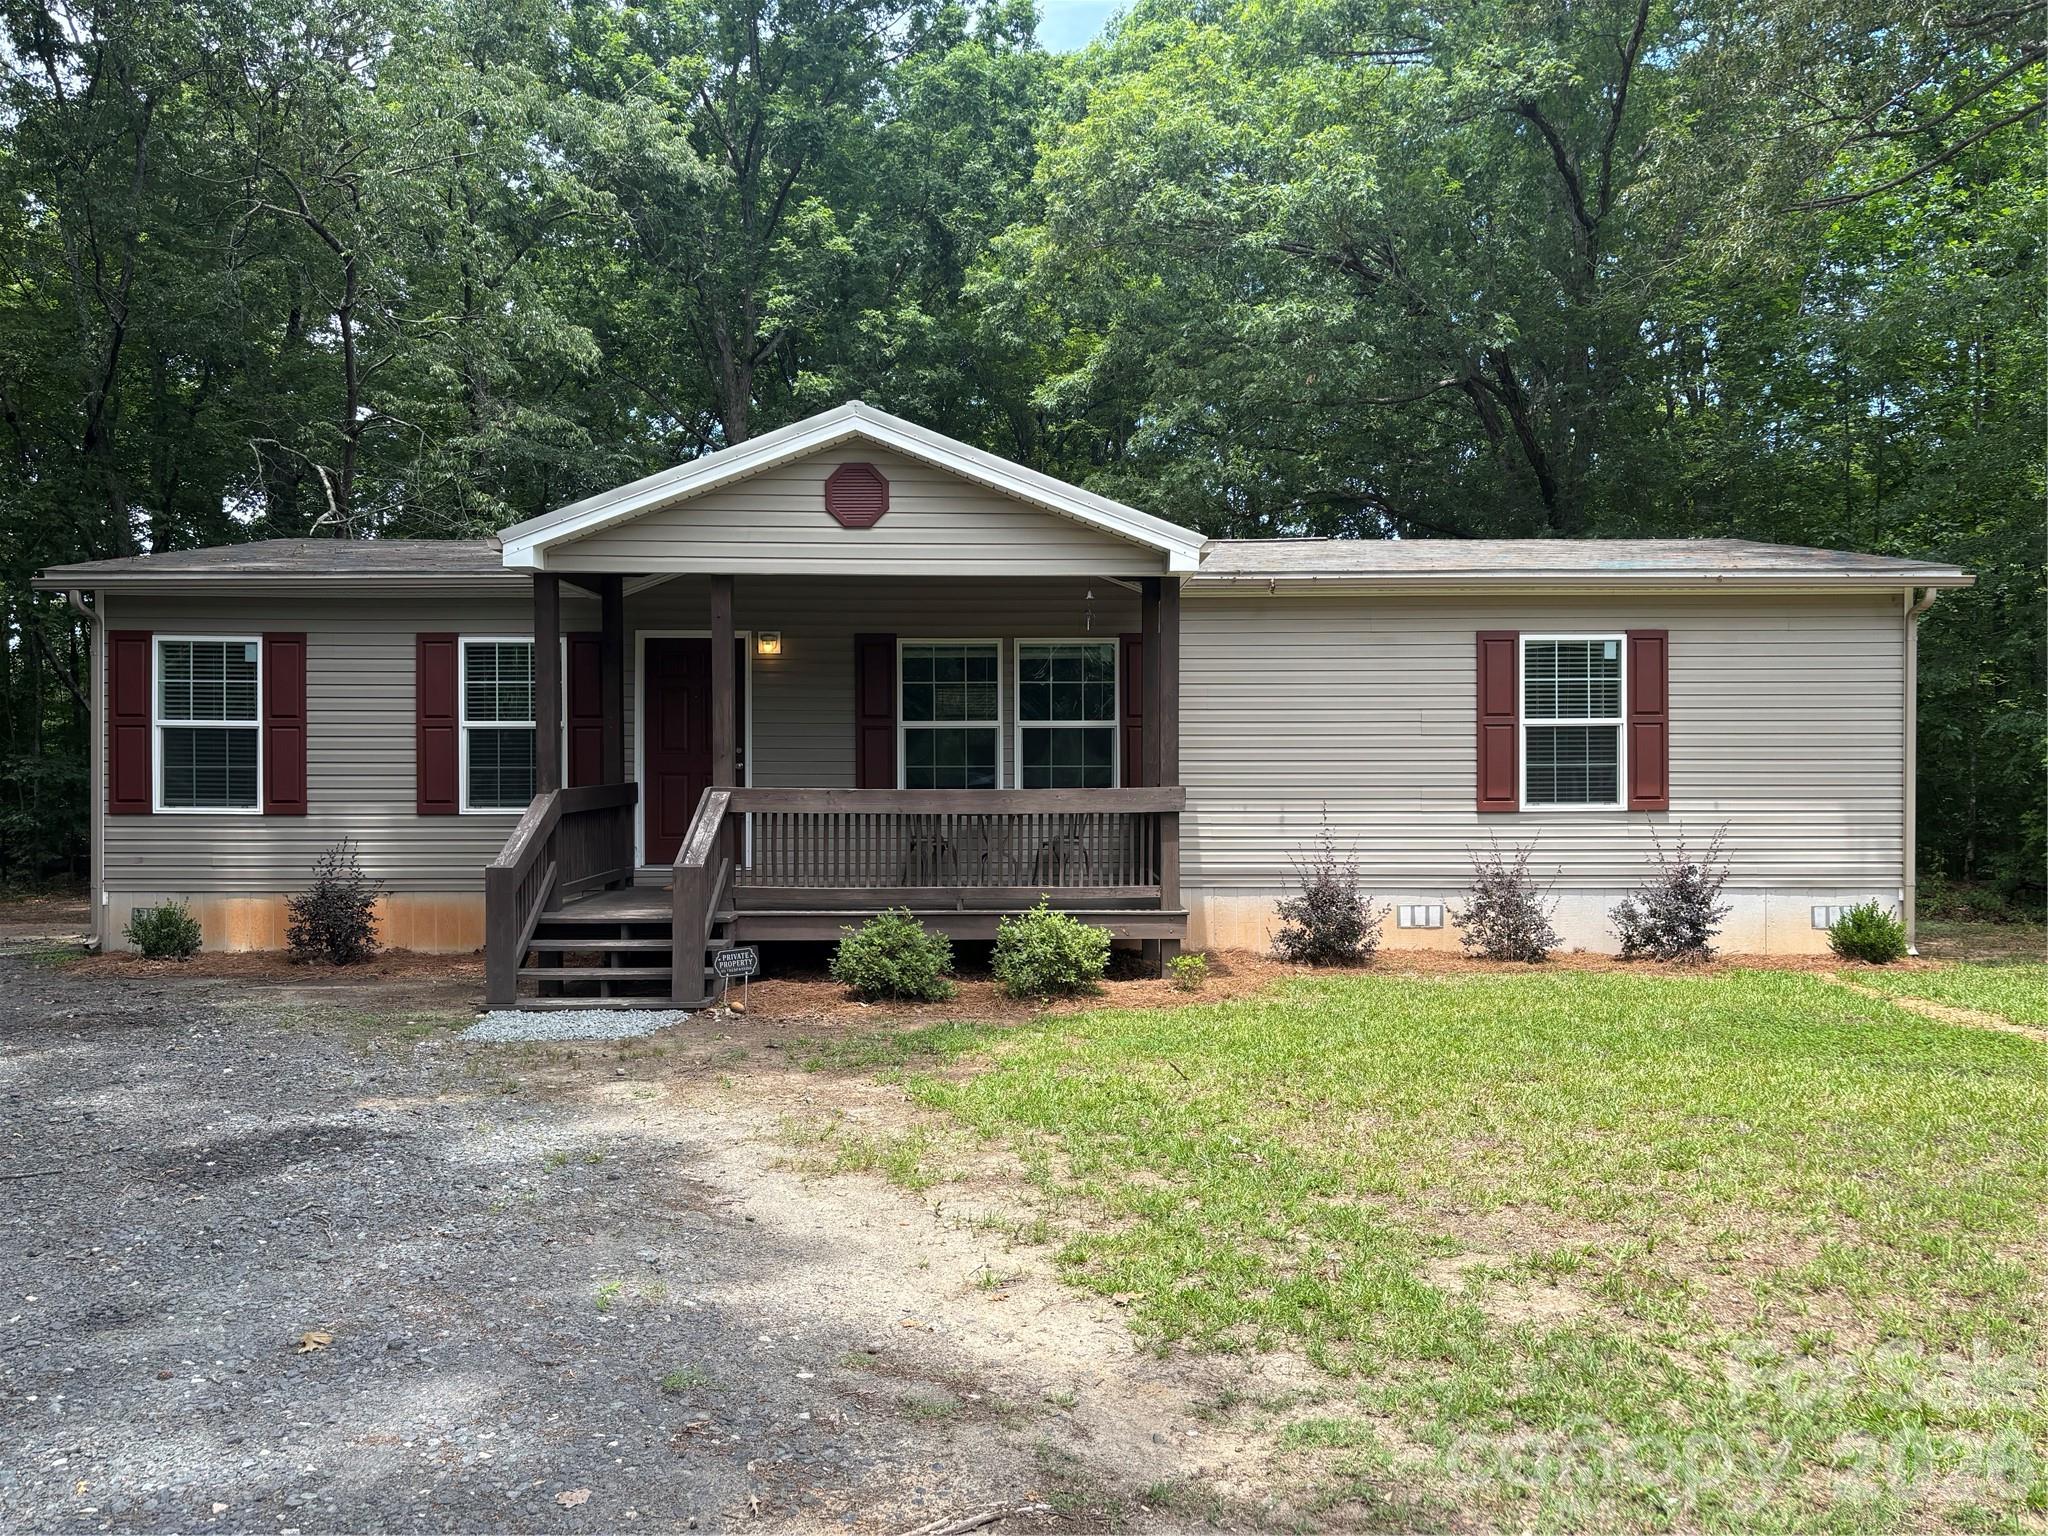
176 Dogwood Trail Lane
3 Beds
2 Baths
1,404 Sq.Ft.
$330,000
MLS#: 4388638
Indian Land
2212 Flicker Road
3 Beds
2 Baths
2,007 Sq.Ft.
$381,485
MLS#: 4393380
Indian Land
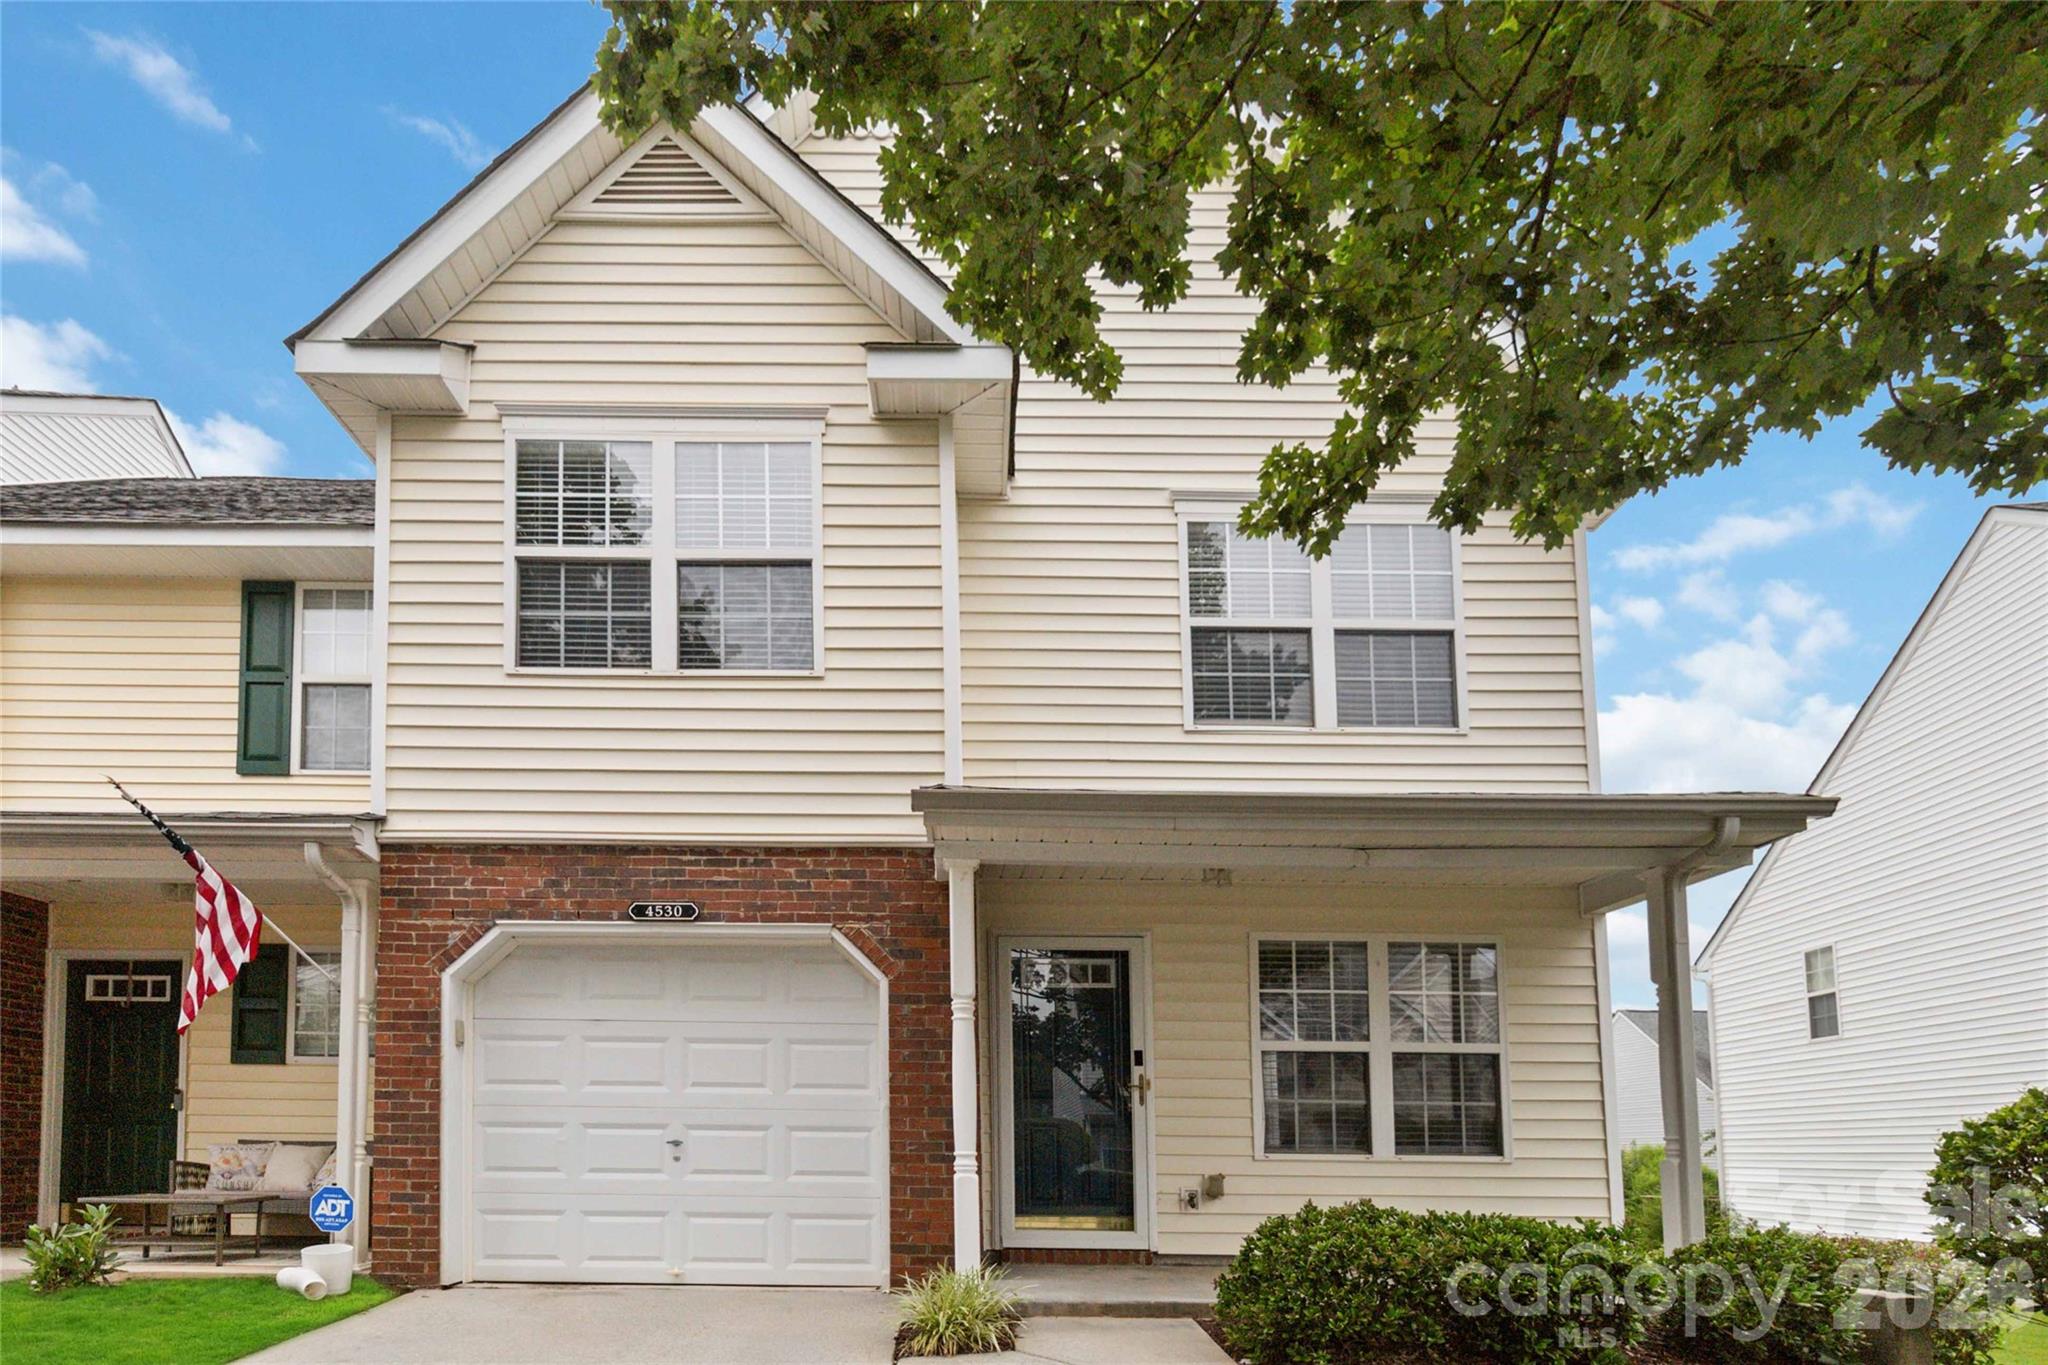
4530 Buckskin Court
3 Beds
2 Baths
1,685 Sq.Ft.
$335,000
MLS#: 4394626
Indian Land
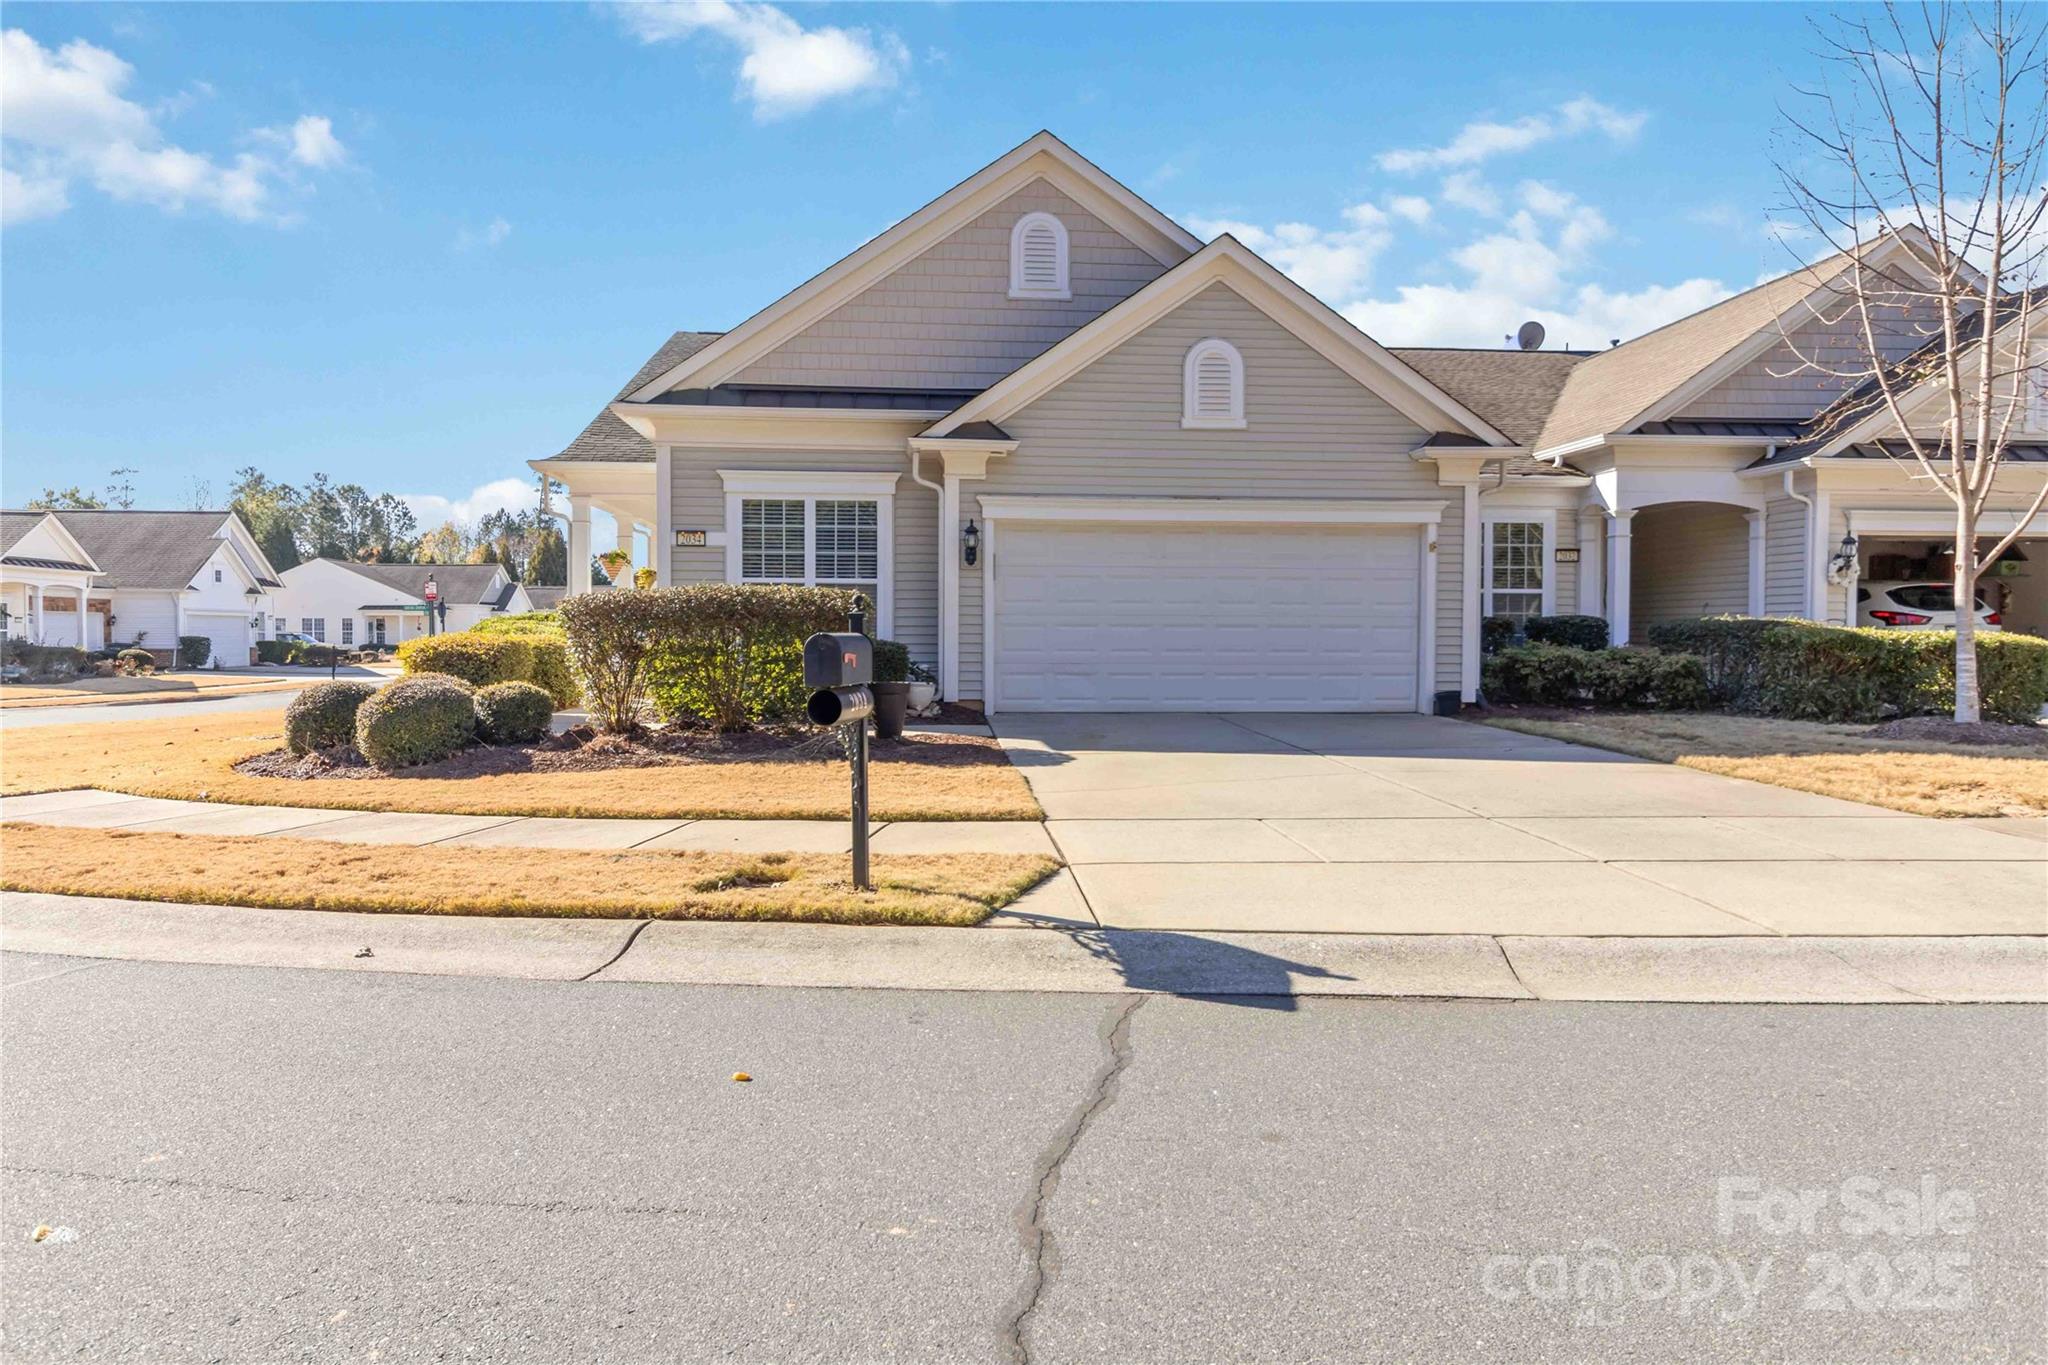
2034 Sweetleaf Drive
2 Beds
2 Baths
1,430 Sq.Ft.
$375,000
MLS#: 4330208
Indian Land
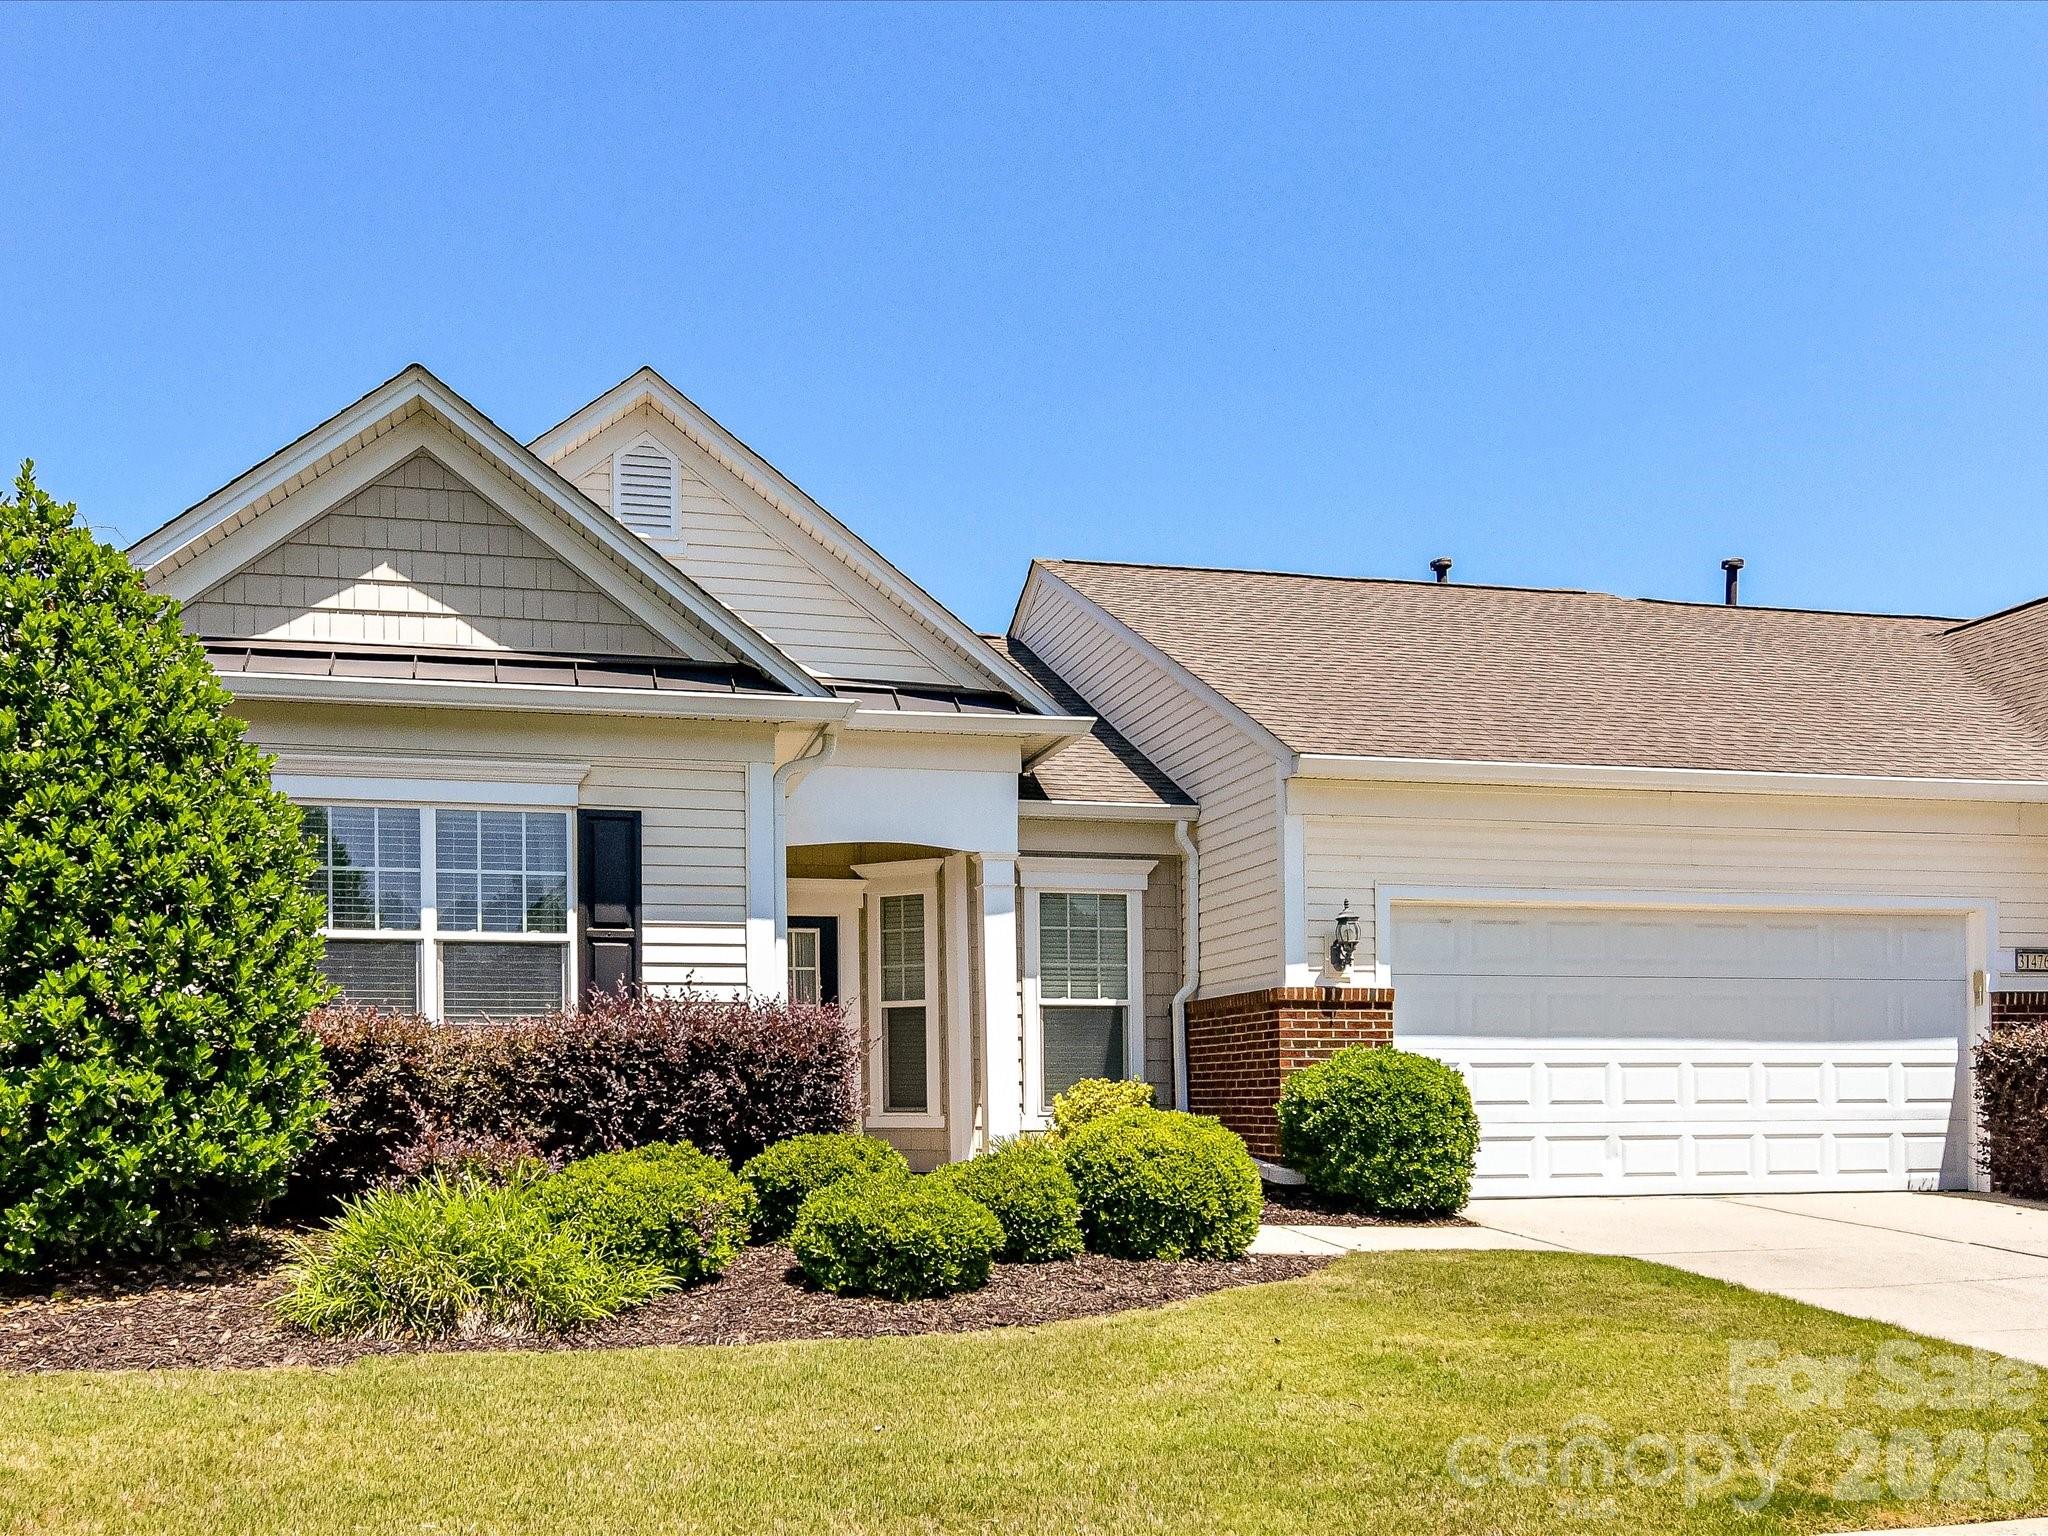
31476 Royal Tern Lane
2 Beds
2 Baths
1,297 Sq.Ft.
$330,000
MLS#: 4397489
Indian Land
2168 Flicker Road
3 Beds
2 Baths
2,007 Sq.Ft.
$399,990
MLS#: 4387474
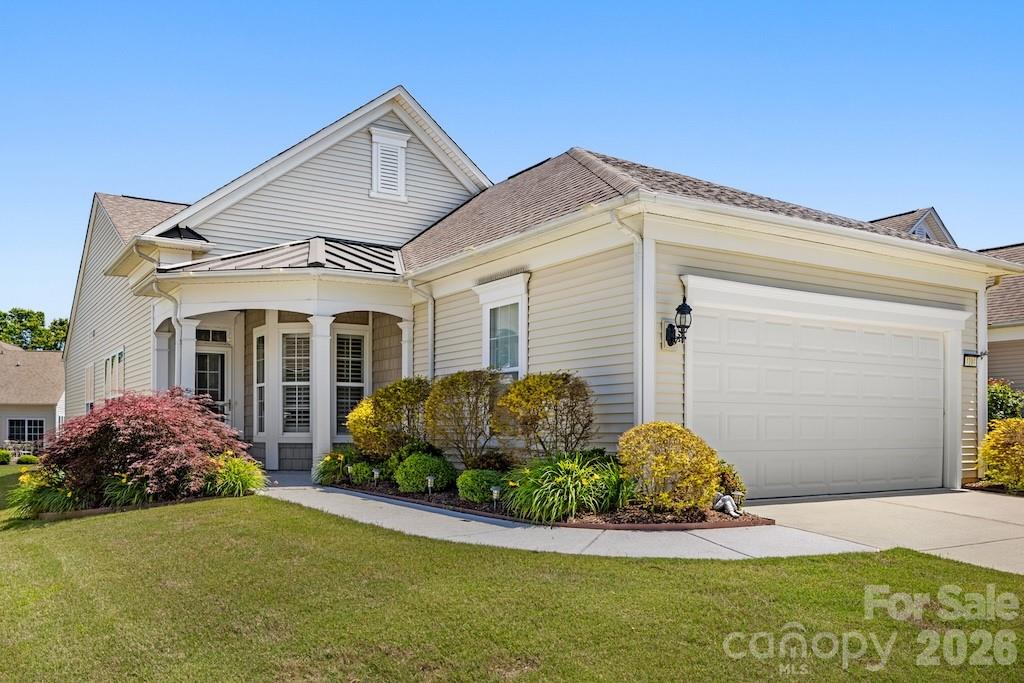
Indian Land
4104 Murray Street
3 Beds
2 Baths
1,565 Sq.Ft.
$434,900
MLS#: 4378171
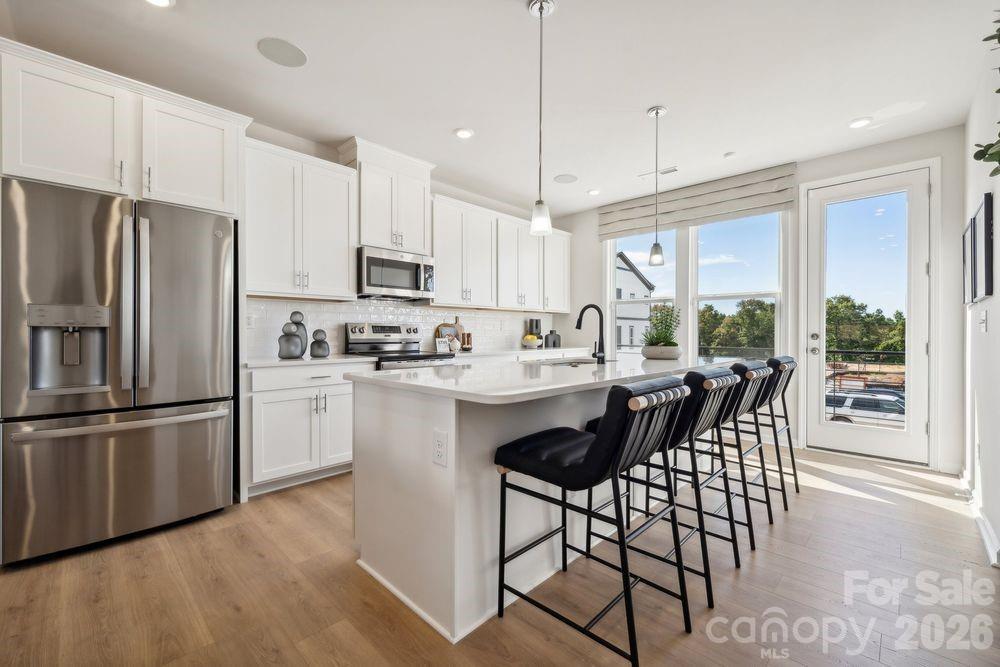
Indian Land
3916 Clemson Alley
4 Beds
3 Baths
1,906 Sq.Ft.
$387,990
MLS#: 4380753
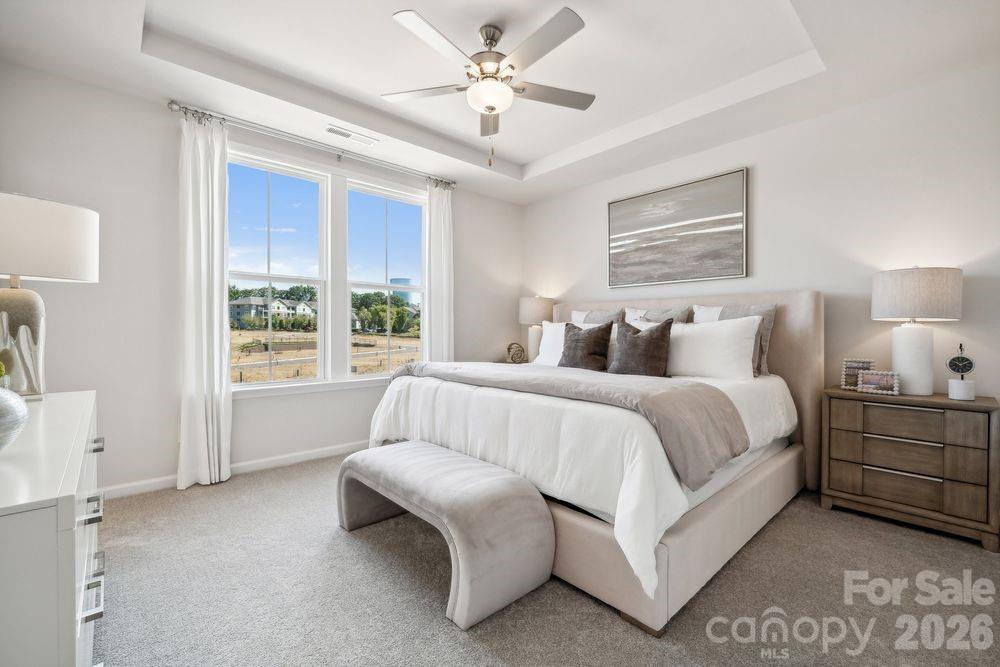
Indian Land
3912 Clemson Alley
3 Beds
2 Baths
1,952 Sq.Ft.
$379,990
MLS#: 4380532
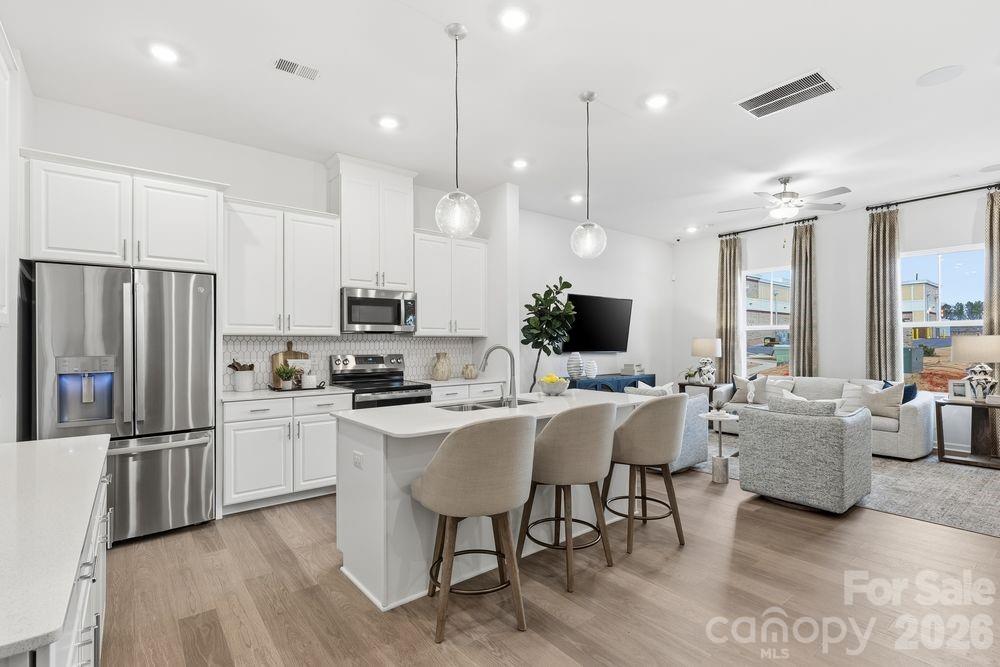
Indian Land
7306 Wake Way
3 Beds
2 Baths
2,001 Sq.Ft.
$415,990
MLS#: 4380889
