
Property
Beds
4
Full Baths
3
1/2 Baths
None
Year Built
2004
Sq.Footage
3,310
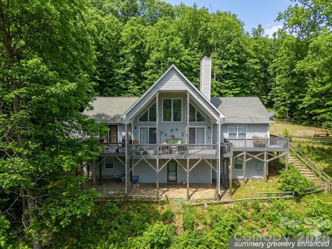
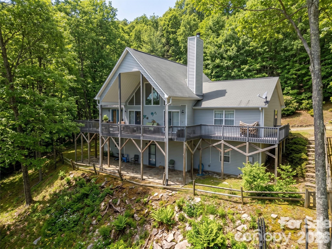
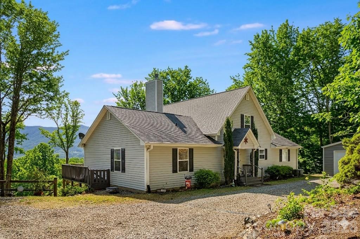
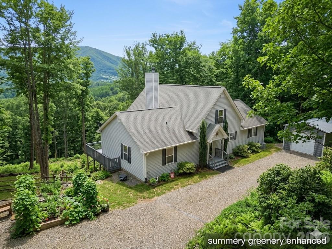
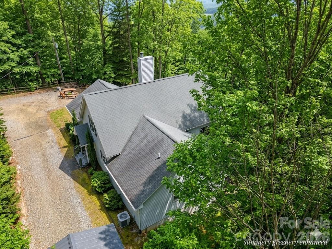
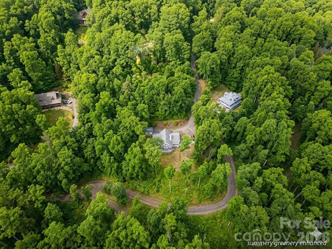
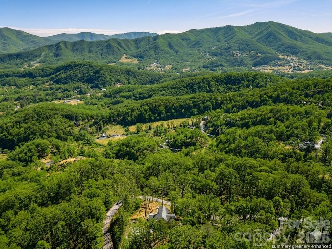
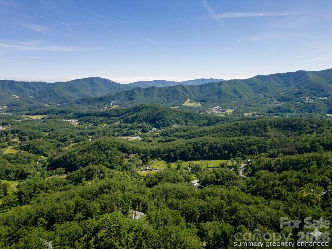
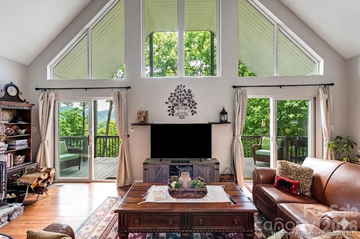
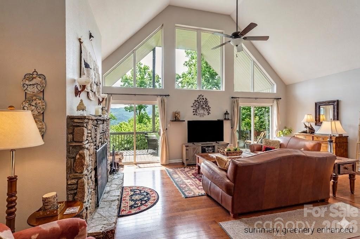
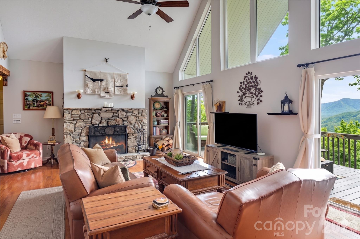
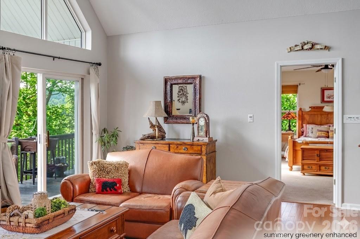
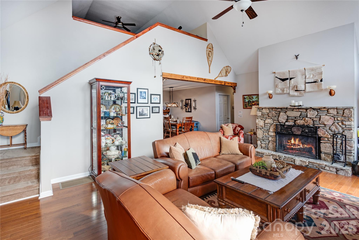
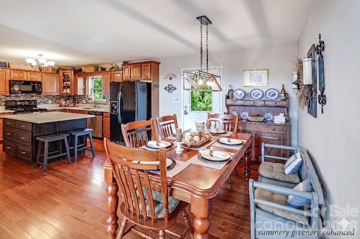
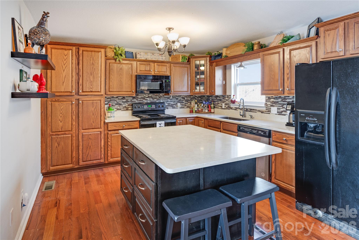
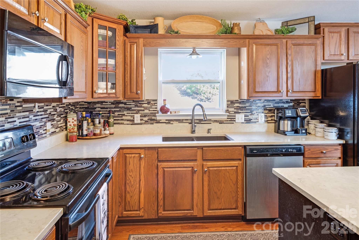
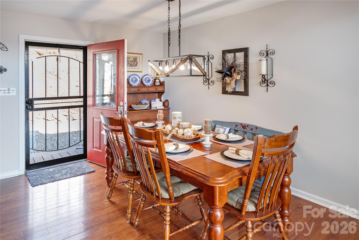
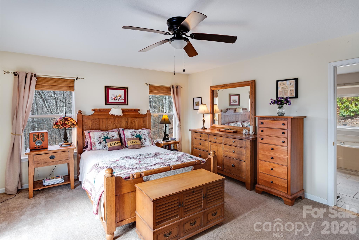
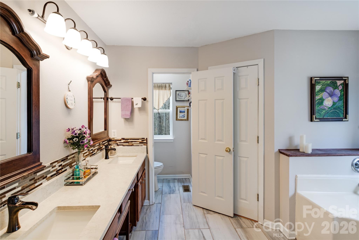
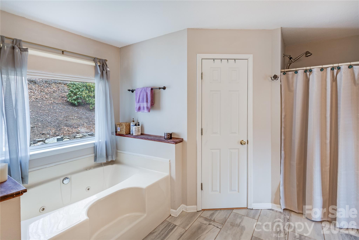
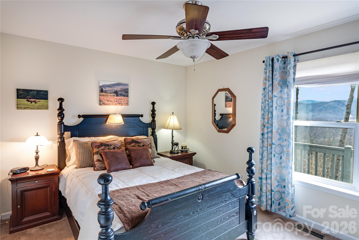
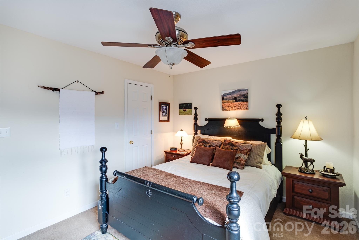
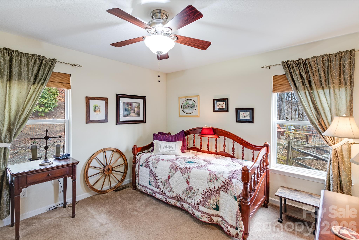
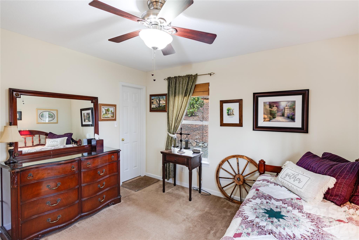
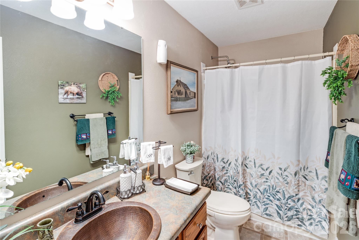
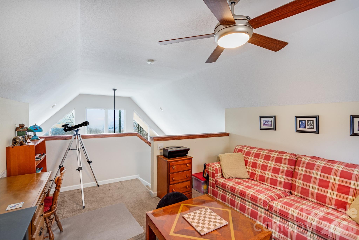
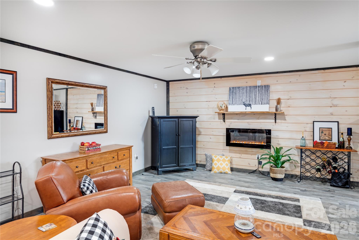
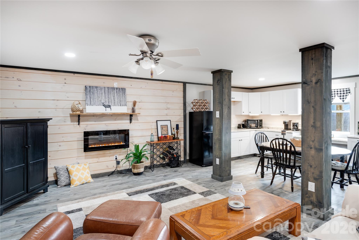
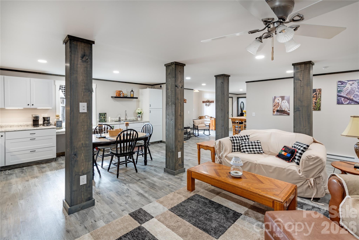
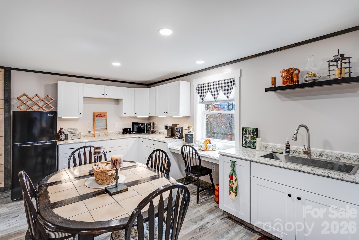
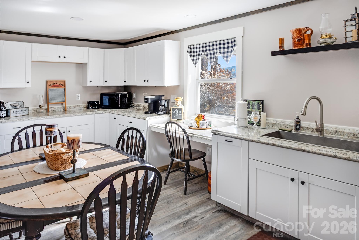
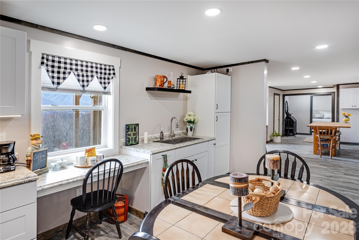
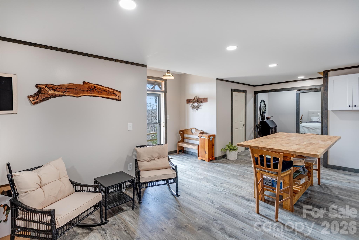
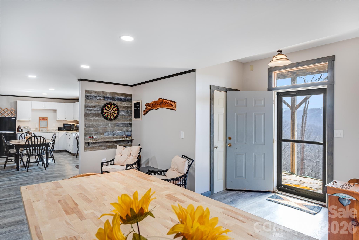
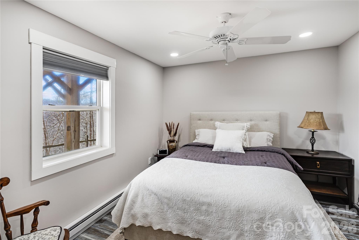
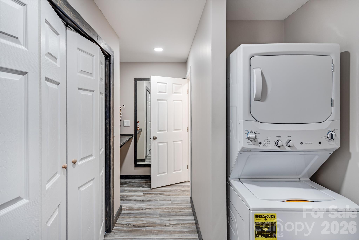
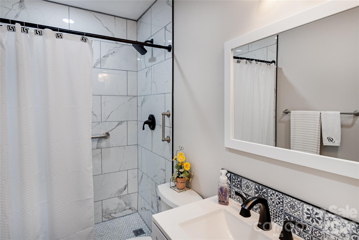
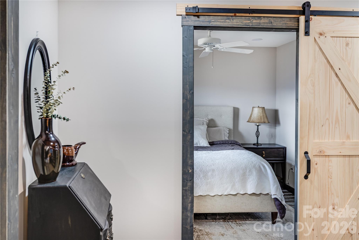
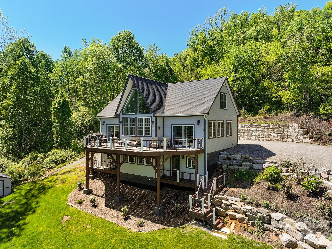
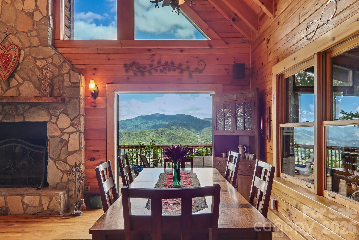
SIGNIFICANT PRICE IMPROVEMENT! Now offered at $799,000, this beautifully maintained mountain retreat combines the ease of one-level living with the flexibility today's buyers are seeking. Set on 1.8 acres in the desirable Walnut Creek community, the home captures breathtaking long-range mountain views, including a distant glimpse of the Blue Ridge Parkway. Designed with gathering in mind, the main level offers comfortable everyday living with the primary suite, laundry, open living spaces, and additional bedrooms all on one floor. Vaulted ceilings, a dramatic wall of windows, hardwood floors, and a stunning stone wood-burning fireplace create a warm and inviting atmosphere, while the well-appointed kitchen features quartz countertops and a custom island designed for both entertaining and daily life. The primary suite opens directly to the expansive deck and hot tub, where mornings begin with mountain sunrises and evenings end beneath star-filled skies. The spa-inspired bath includes radiant heated floors, a whirlpool tub, and separate shower. The fully finished lower level provides exceptional flexibility with its own entrance, kitchenette, bedroom, bath, and laundry area—ideal for extended family, visiting grandchildren, private guest accommodations, or potential rental opportunities. With limited exceptions, most furnishings are negotiable in a separate bill of sale, offering a rare opportunity to purchase a largely turnkey mountain home featuring quality furnishings from trusted names such as Thomasville and Broyhill. Located approximately 15 minutes from Waynesville, this special property offers the peaceful beauty of mountain living with convenient access to shopping, dining, outdoor recreation, and the many cultural experiences that make Western North Carolina so desirable. Seller's next home is nearing completion, creating an exceptional opportunity for buyers ready to make their move.
Features & Amenities
Interior
-
Other Interior Features
Breakfast Bar, Kitchen Island, Pantry, Walk-In Closet(s)
-
Total Bedrooms
4
-
Bathrooms
3
-
Above Grade Finished Area
1900.0
-
Basement YN
YES
-
Cooling YN
YES
-
Cooling
Ceiling Fan(s), Heat Pump
-
Fireplace YN
YES
-
Heating YN
YES
-
Heating
Baseboard, Heat Pump, Radiant Floor
-
Pet friendly
N/A
Exterior
-
Garage
Yes
-
Garage spaces
1
-
Parking
Driveway, Garage Faces Side
-
Patio and Porch Features
Covered, Deck, Front Porch, Patio, Wrap Around
-
Pool
No
-
View
Mountain(s)
Area & Lot
-
Lot Features
Rolling Slope, Cleared, Level, Wooded, Views
-
Property Type
Residential
-
Property Sub Type
Single Family Residence
Price
-
Sales Price
$749,000
-
Sq. Footage
3,310
-
Price/SqFt
$226
HOA
-
Association
YES
-
Association Fee 2
$150
-
Association Fee
$650
-
Association Fee Frequency
Annually
-
Association Fee 2 Frequency
Annually
-
Association Fee Includes
N/A
School District
-
Elementary School
Hazelwood
-
Middle School
Waynesville
-
High School
Tuscola
Property Features
-
New Construction
NO
-
Foundation Details
Pillar/Post/Pier
-
Senior Community YN
NO
-
Sewer
Septic Tank
-
Water Source
Well
Schedule a Showing
Showing scheduled successfully.
Mortgage calculator
Estimate your monthly mortgage payment, including the principal and interest, property taxes, and HOA. Adjust the values to generate a more accurate rate.
Your payment
Principal and Interest:
$
Property taxes:
$
HOA fees:
$
Total loan payment:
$
Total interest amount:
$
Location
County
Haywood
Elementary School
Hazelwood
Middle School
Waynesville
High School
Tuscola
Listing Courtesy of Amy Butler , Better Homes and Gardens Real Estate Heritage
RealHub Information is provided exclusively for consumers' personal, non-commercial use, and it may not be used for any purpose other than to identify prospective properties consumers may be interested in purchasing. All information deemed reliable but not guaranteed and should be independently verified. All properties are subject to prior sale, change or withdrawal. RealHub website owner shall not be responsible for any typographical errors, misinformation, misprints and shall be held totally harmless.

Agent
Mary Patrella
Call Mary today to schedule a private showing.

* Listings on this website come from the FMLS IDX Compilation and may be held by brokerage firms other than the owner of this website. The listing brokerage is identified in any listing details. Information is deemed reliable but is not guaranteed. If you believe any FMLS listing contains material that infringes your copyrighted work please click here to review our DMCA policy and learn how to submit a takedown request.© 2024 FMLS.
Related Properties
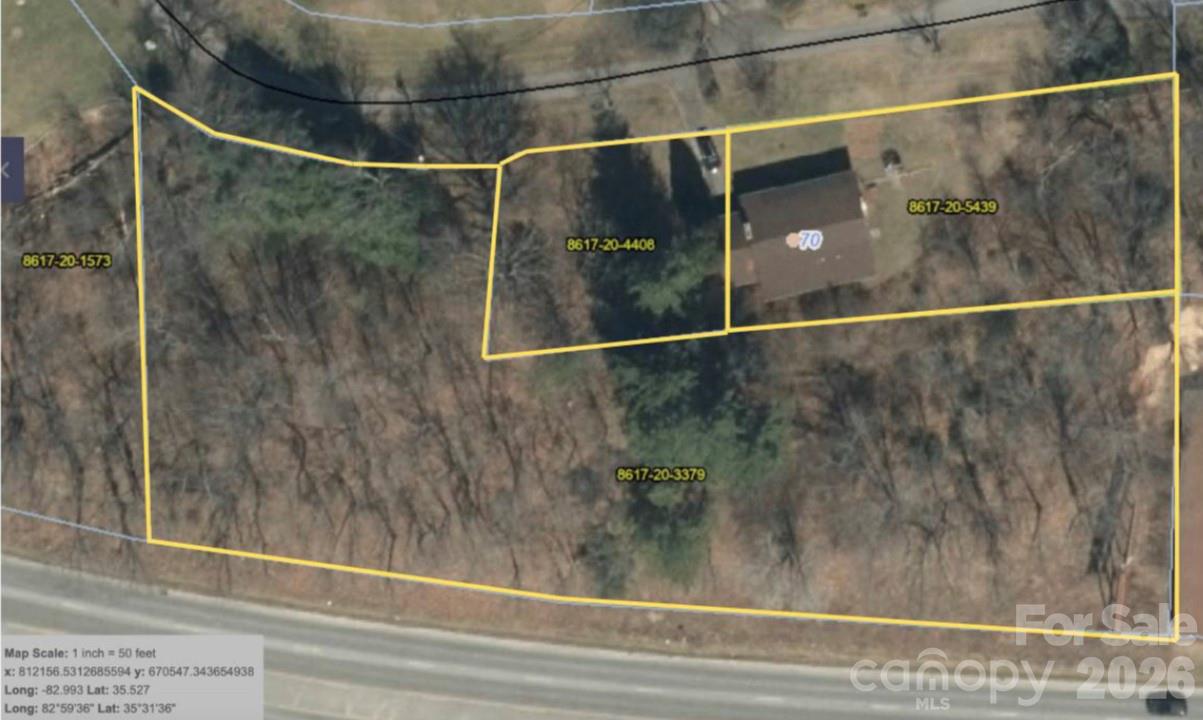
Waynesville
70 Winchester Drive
3 Beds
2 Baths
2,116 Sq.Ft.
$875,000
MLS#: 4353662
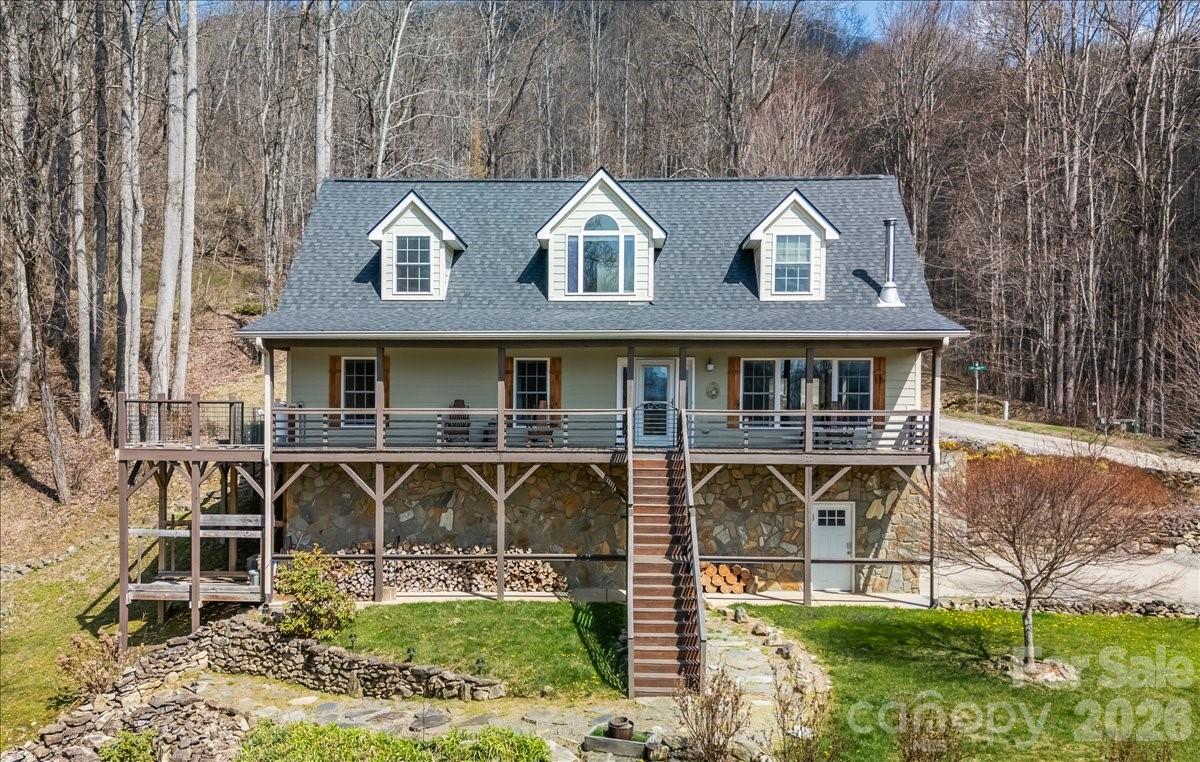
Waynesville
1045 Upward Way
3 Beds
2 Baths
2,063 Sq.Ft.
$649,900
MLS#: 4362730
Waynesville
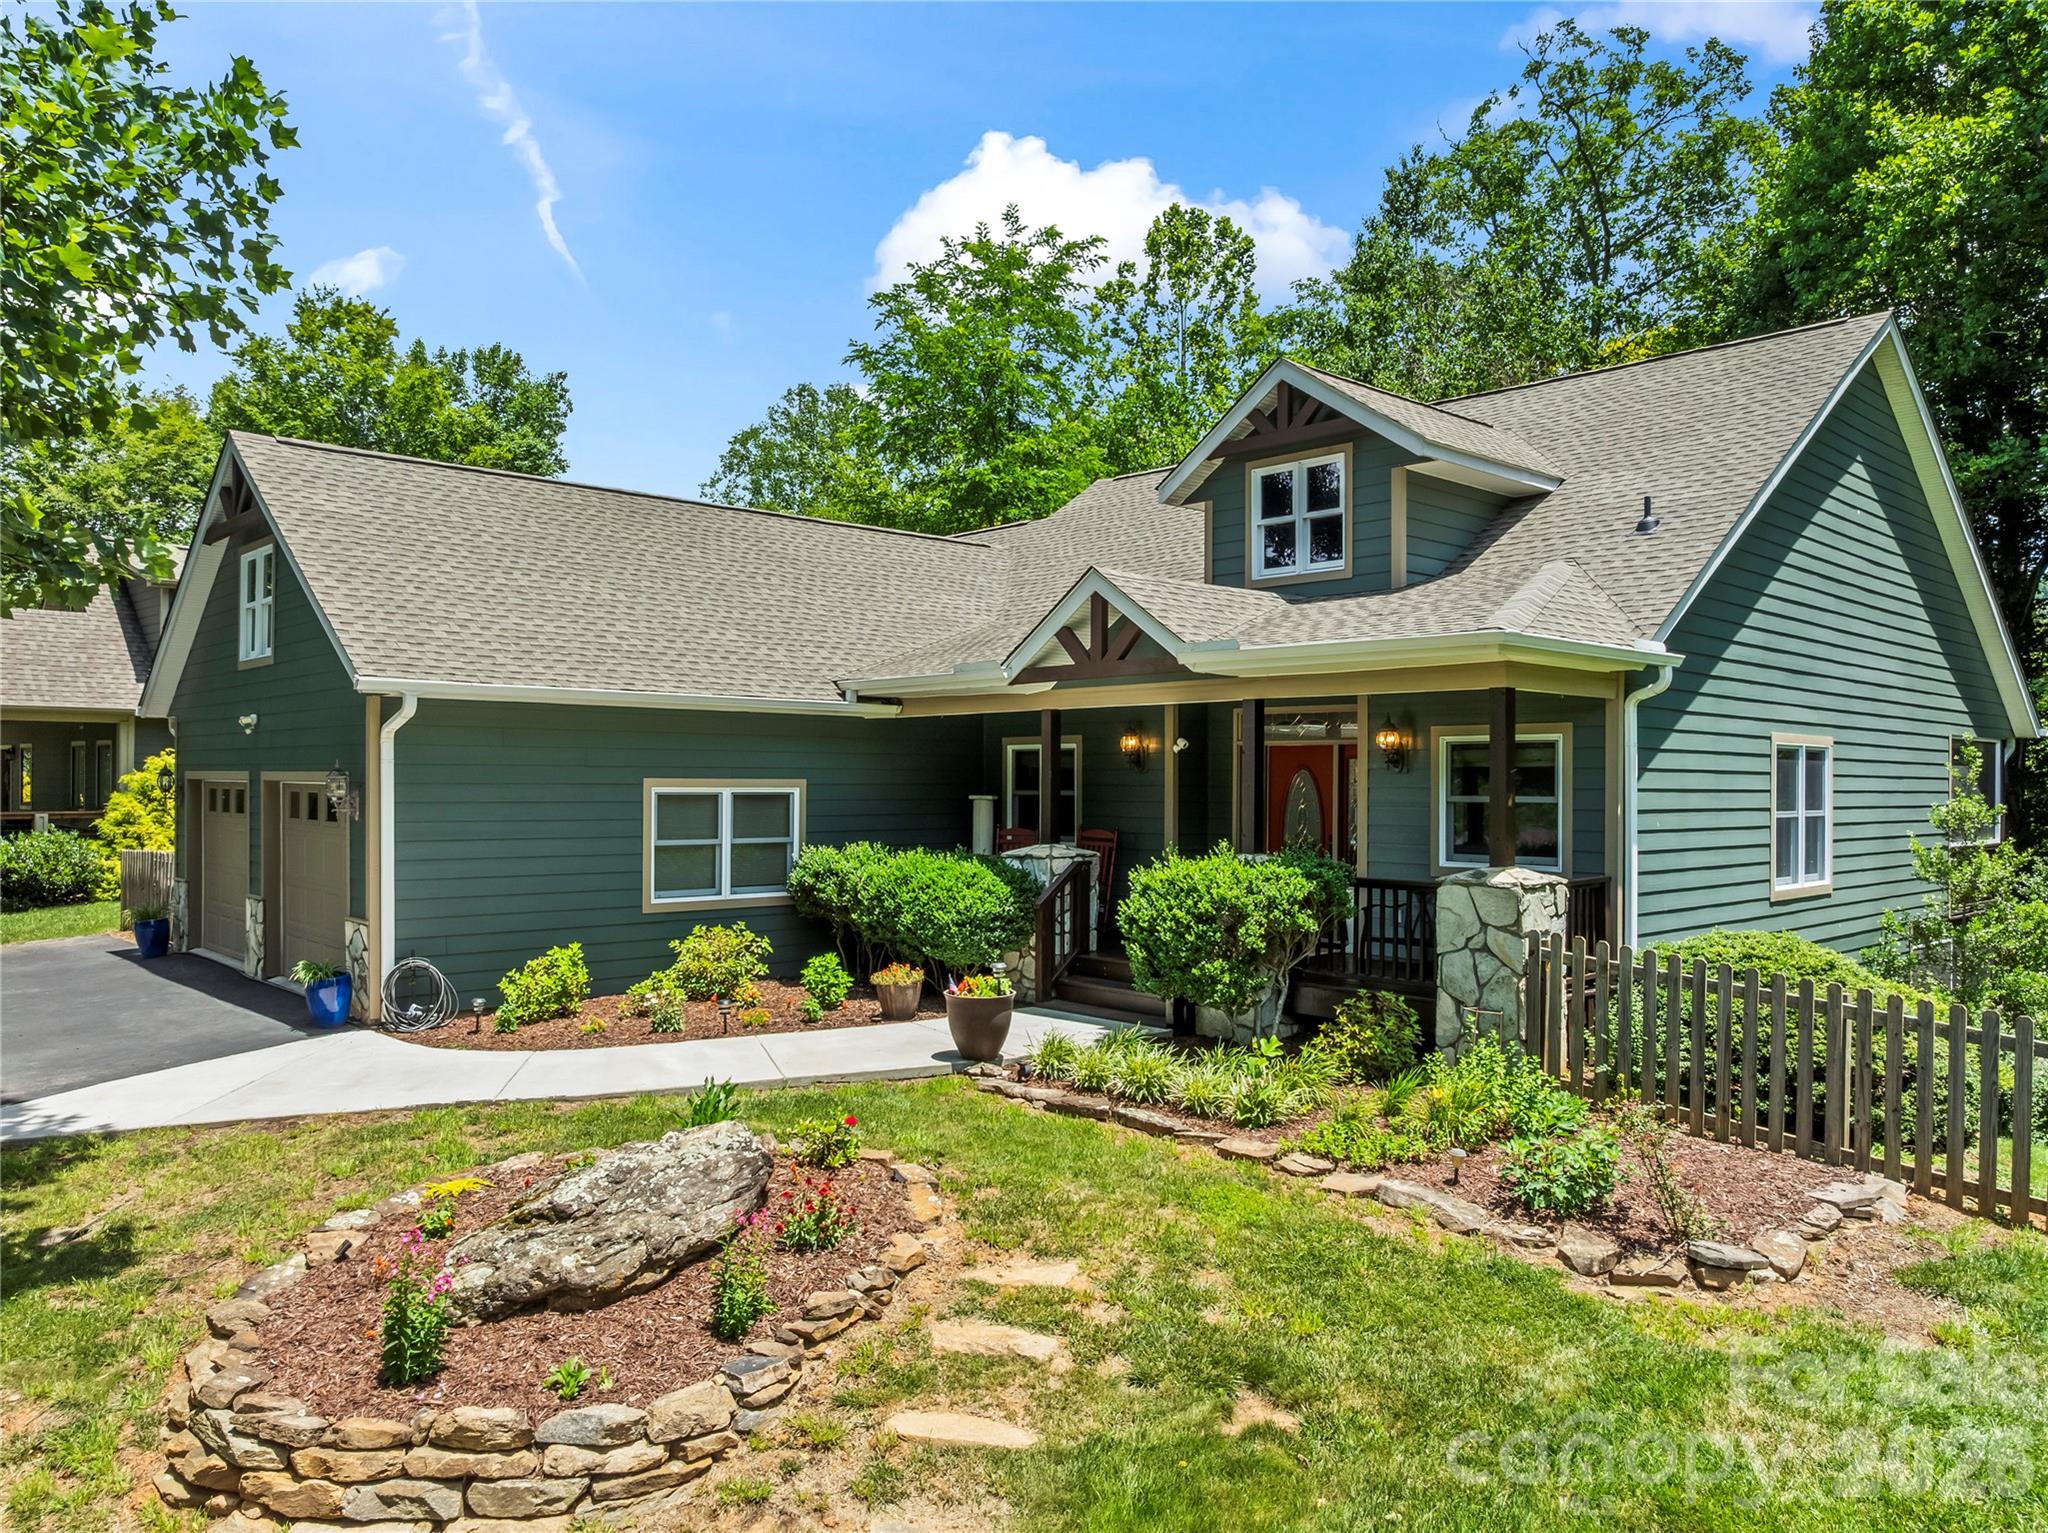
114 Nesting Ridge
3 Beds
3 Baths
3,445 Sq.Ft.
$875,000
MLS#: 4380539
Waynesville
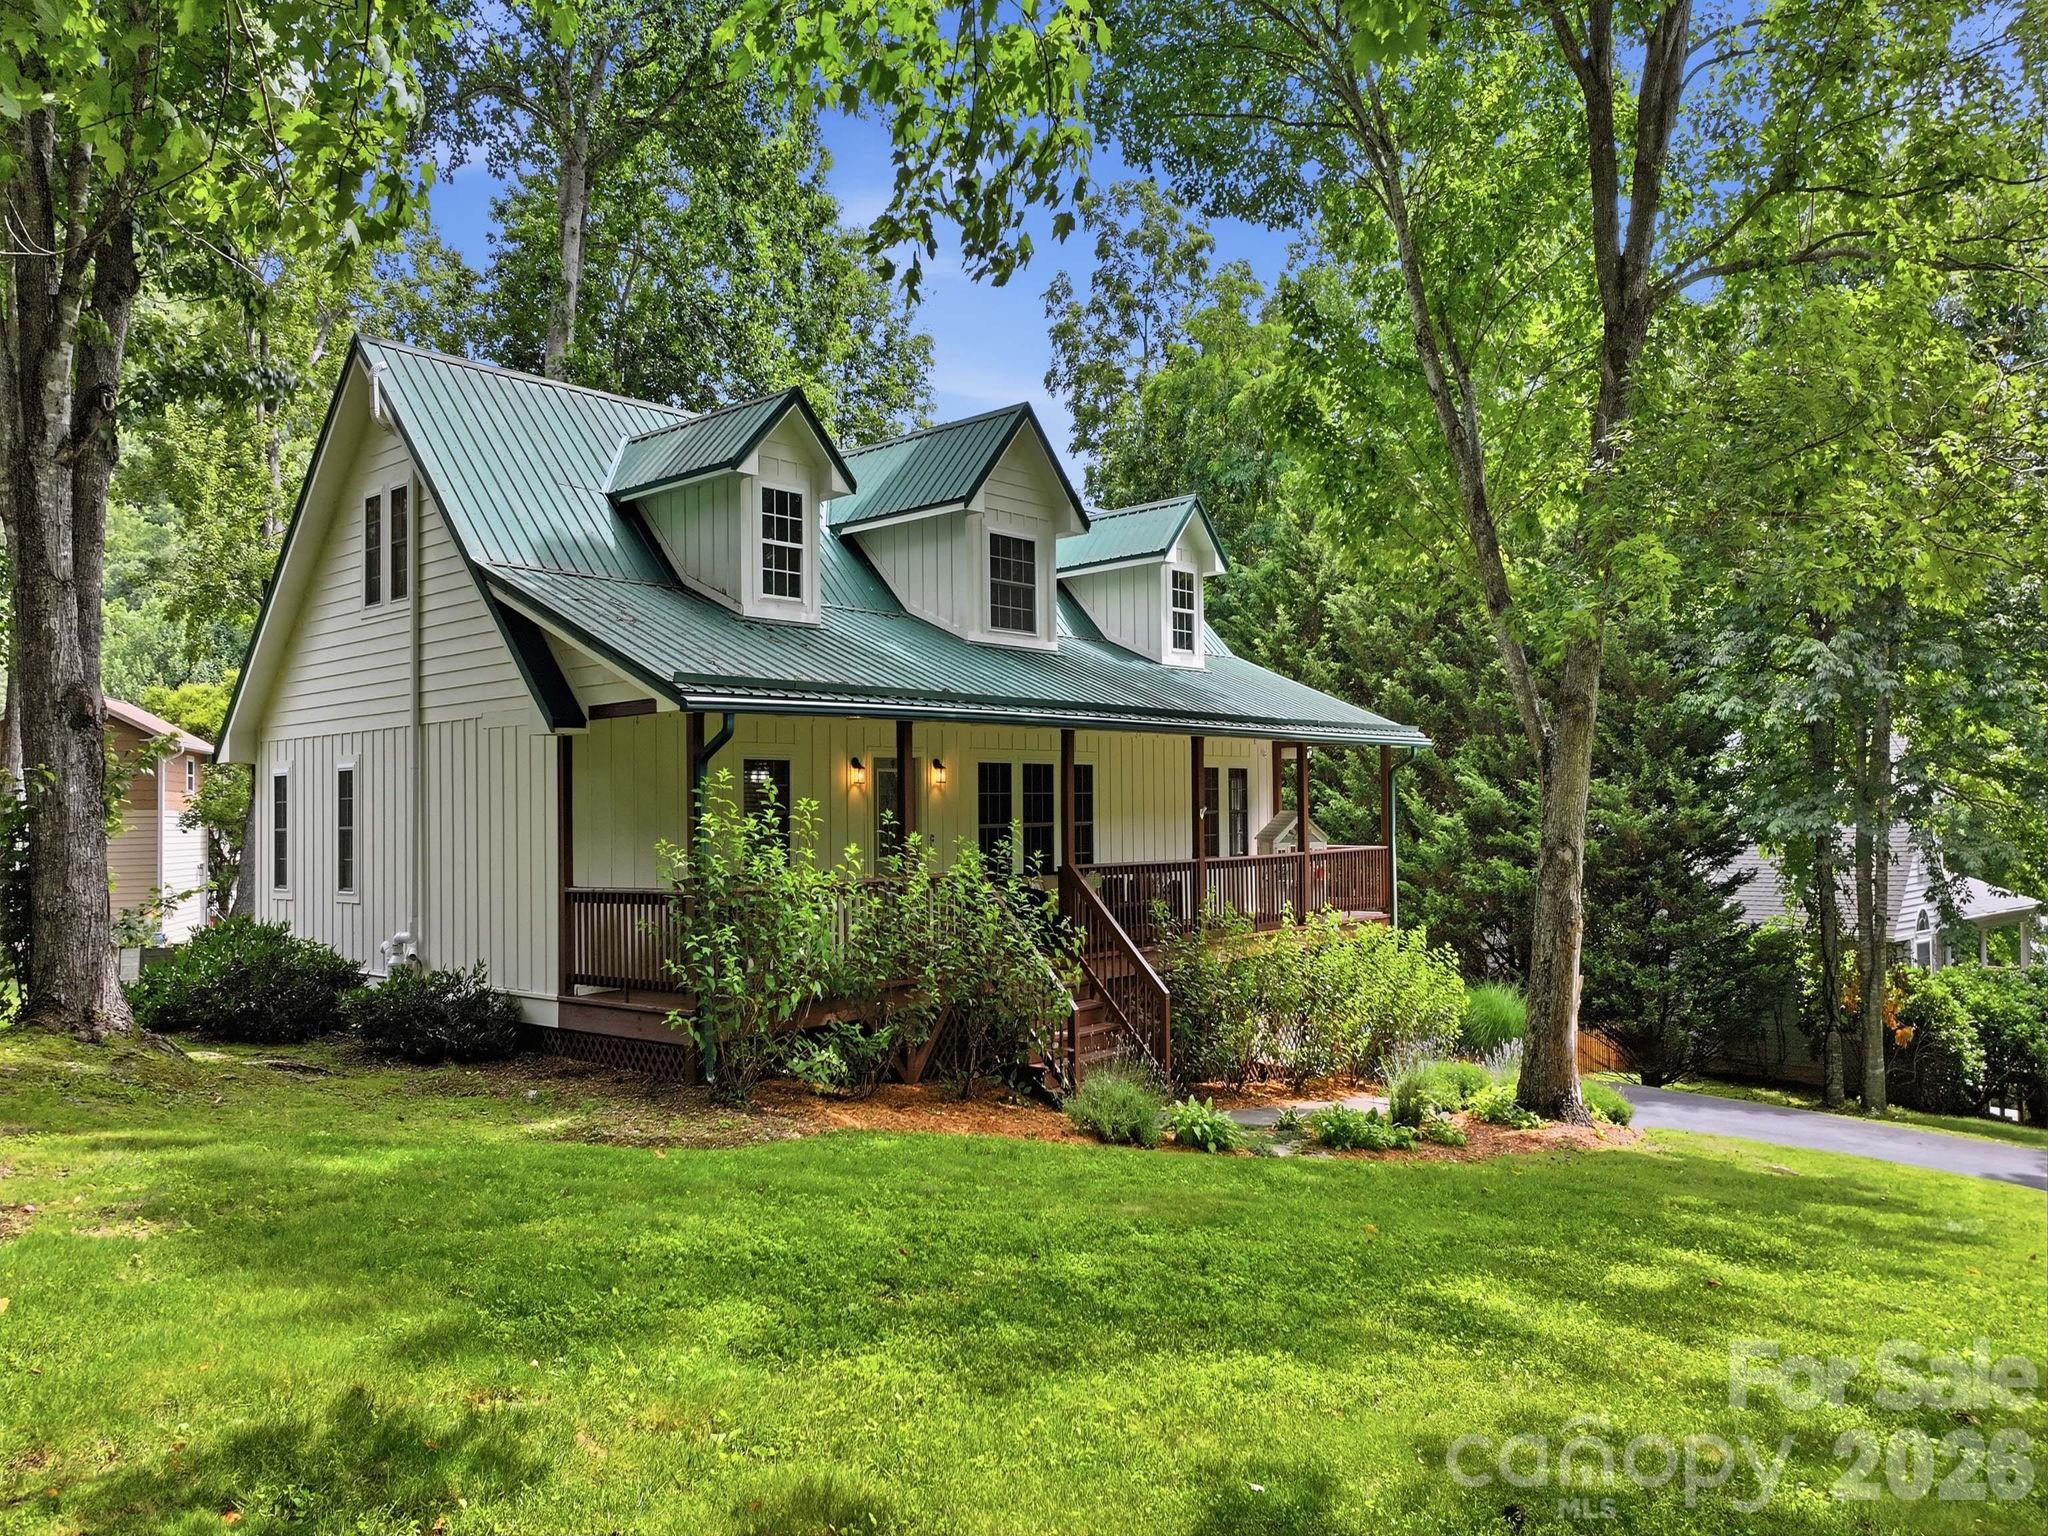
1250 Cobblestone Drive
3 Beds
3 Baths
2,773 Sq.Ft.
$775,000
MLS#: 4396920
Waynesville
435 Stepping Stone Lane
3 Beds
3 Baths
2,978 Sq.Ft.
$889,500
MLS#: 4399751
Waynesville
248 Brannon Forest Drive
4 Beds
4 Baths
2,930 Sq.Ft.
$650,000
MLS#: 4389917
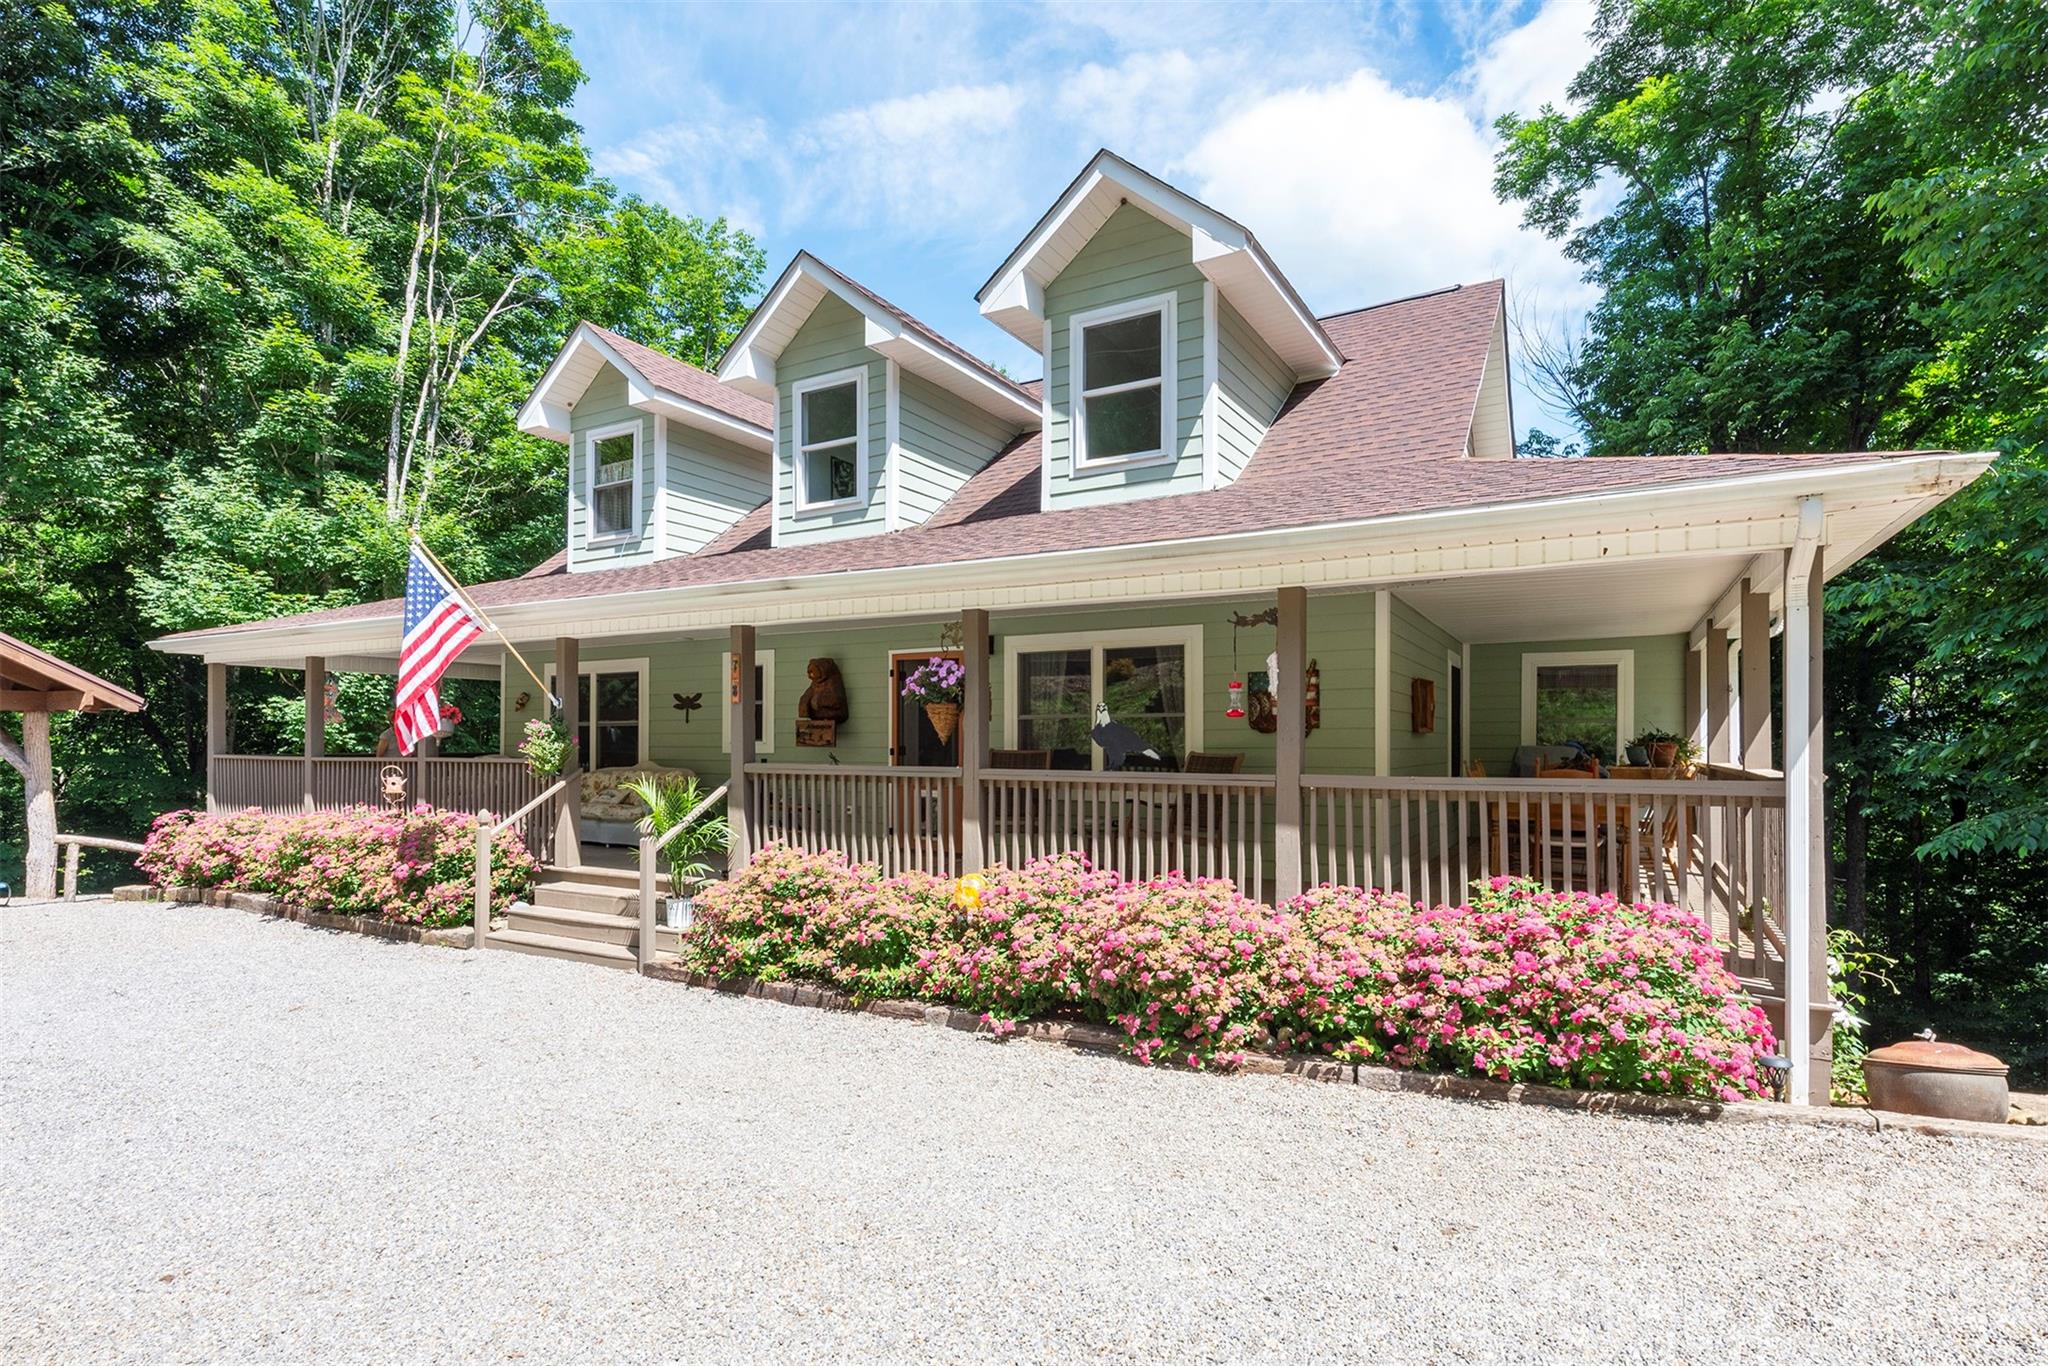
Waynesville
78 Spellbound Road
3 Beds
3 Baths
1,670 Sq.Ft.
$648,000
MLS#: 4378330
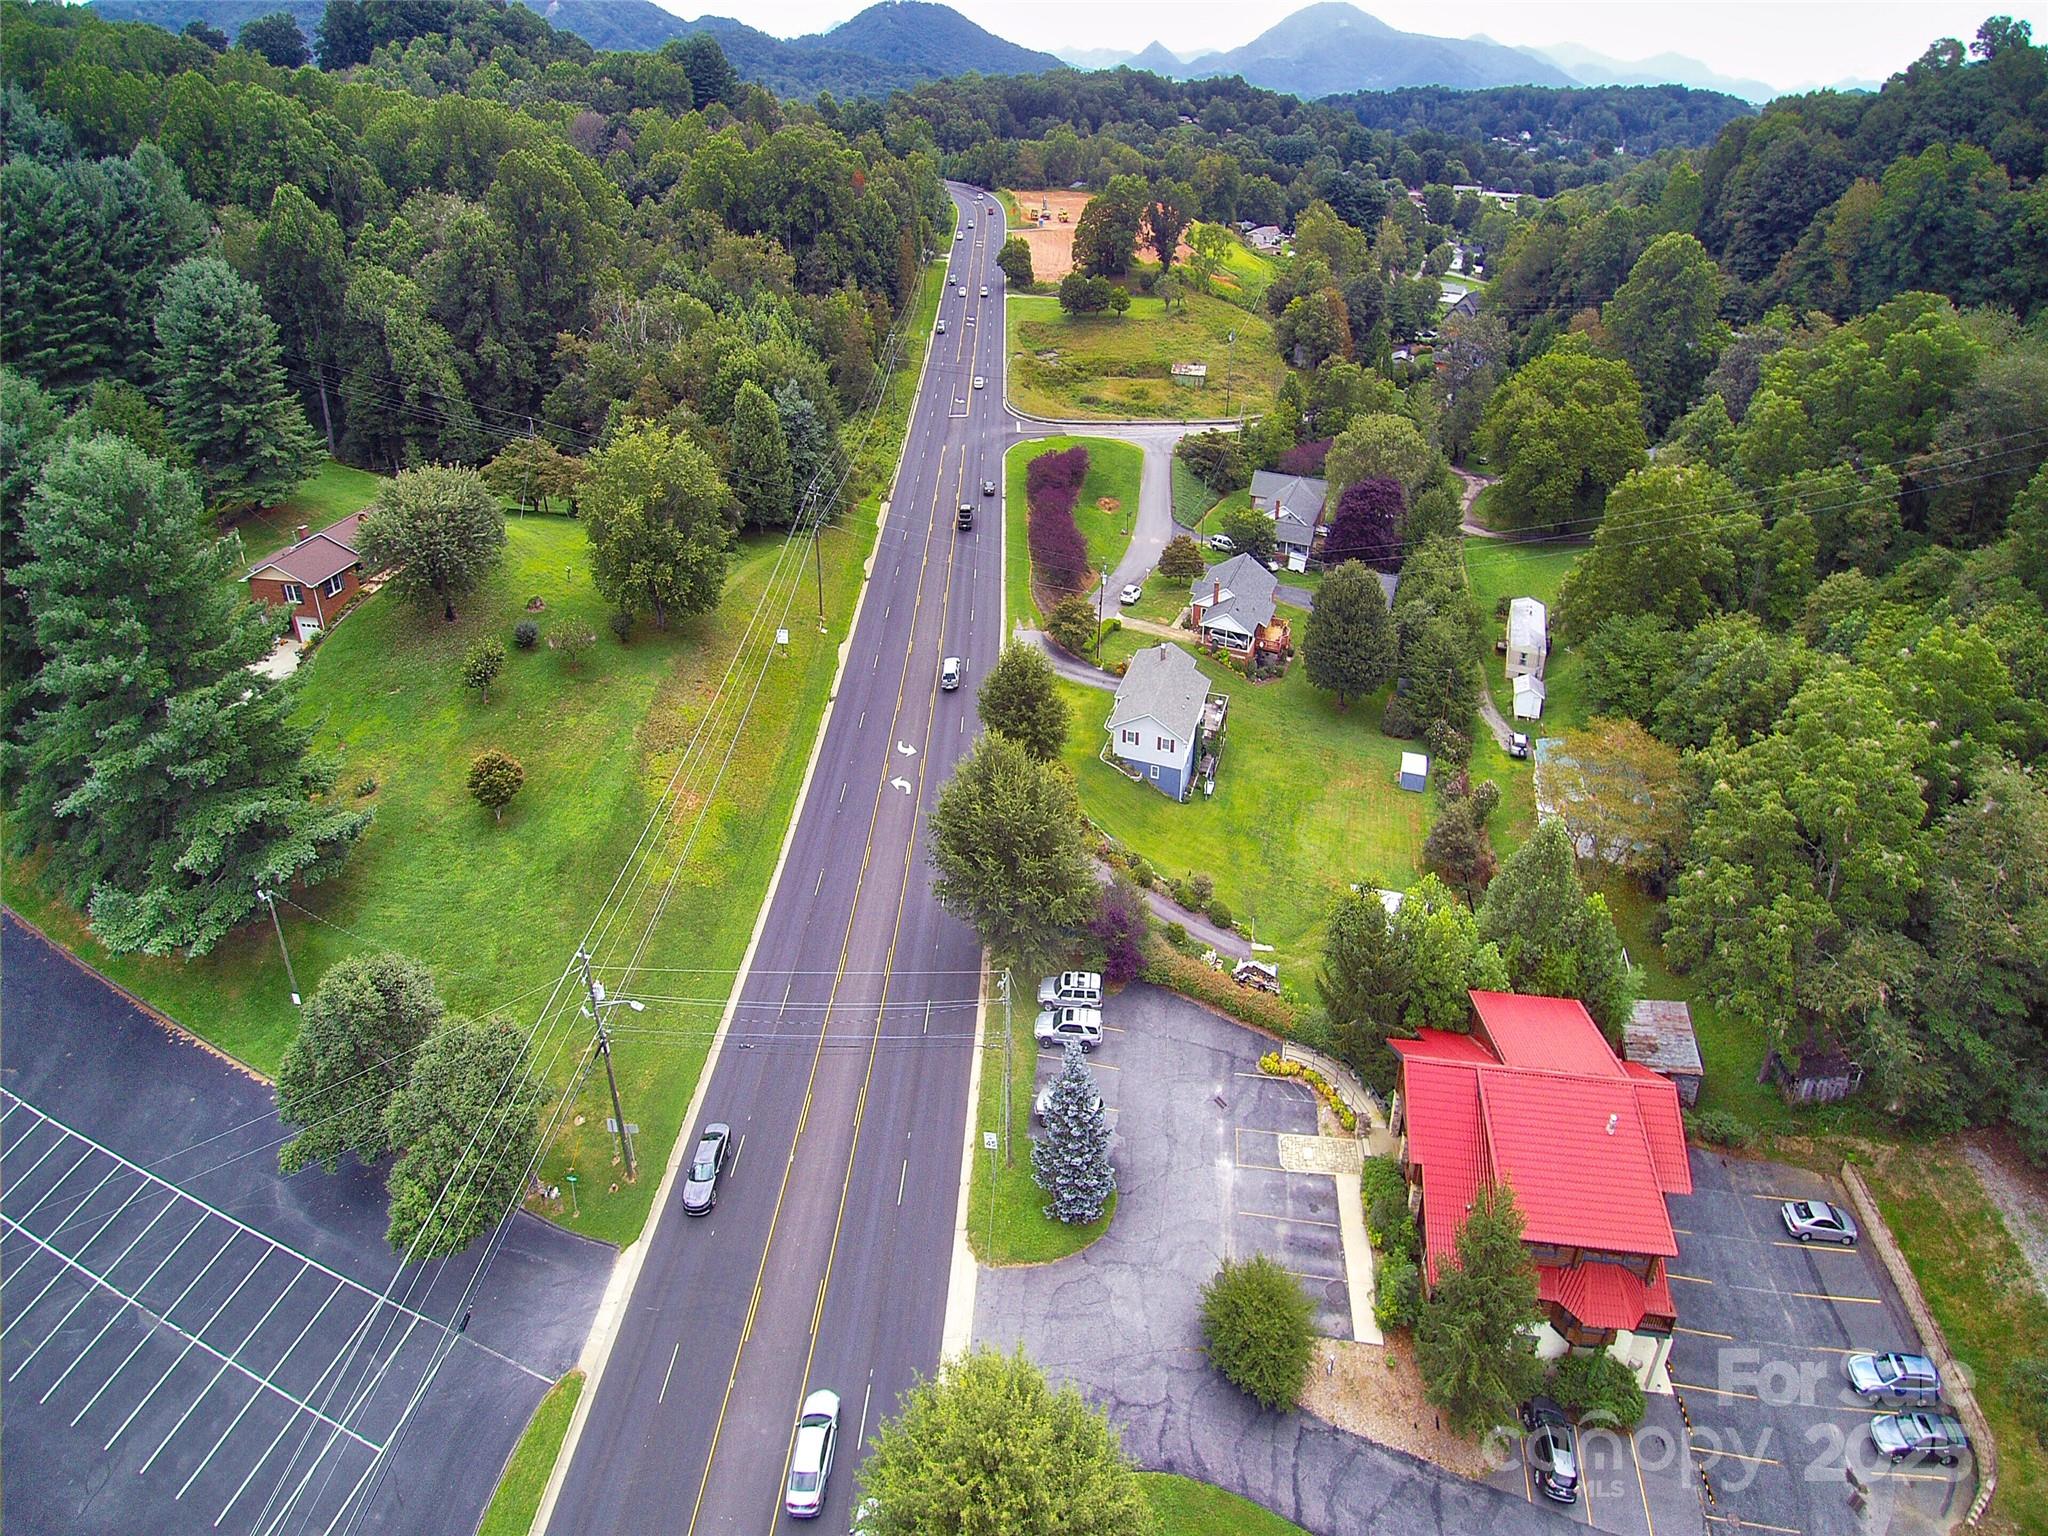
Waynesville
1460 Russ Avenue
3 Beds
2 Baths
1,646 Sq.Ft.
$844,000
MLS#: 4017485
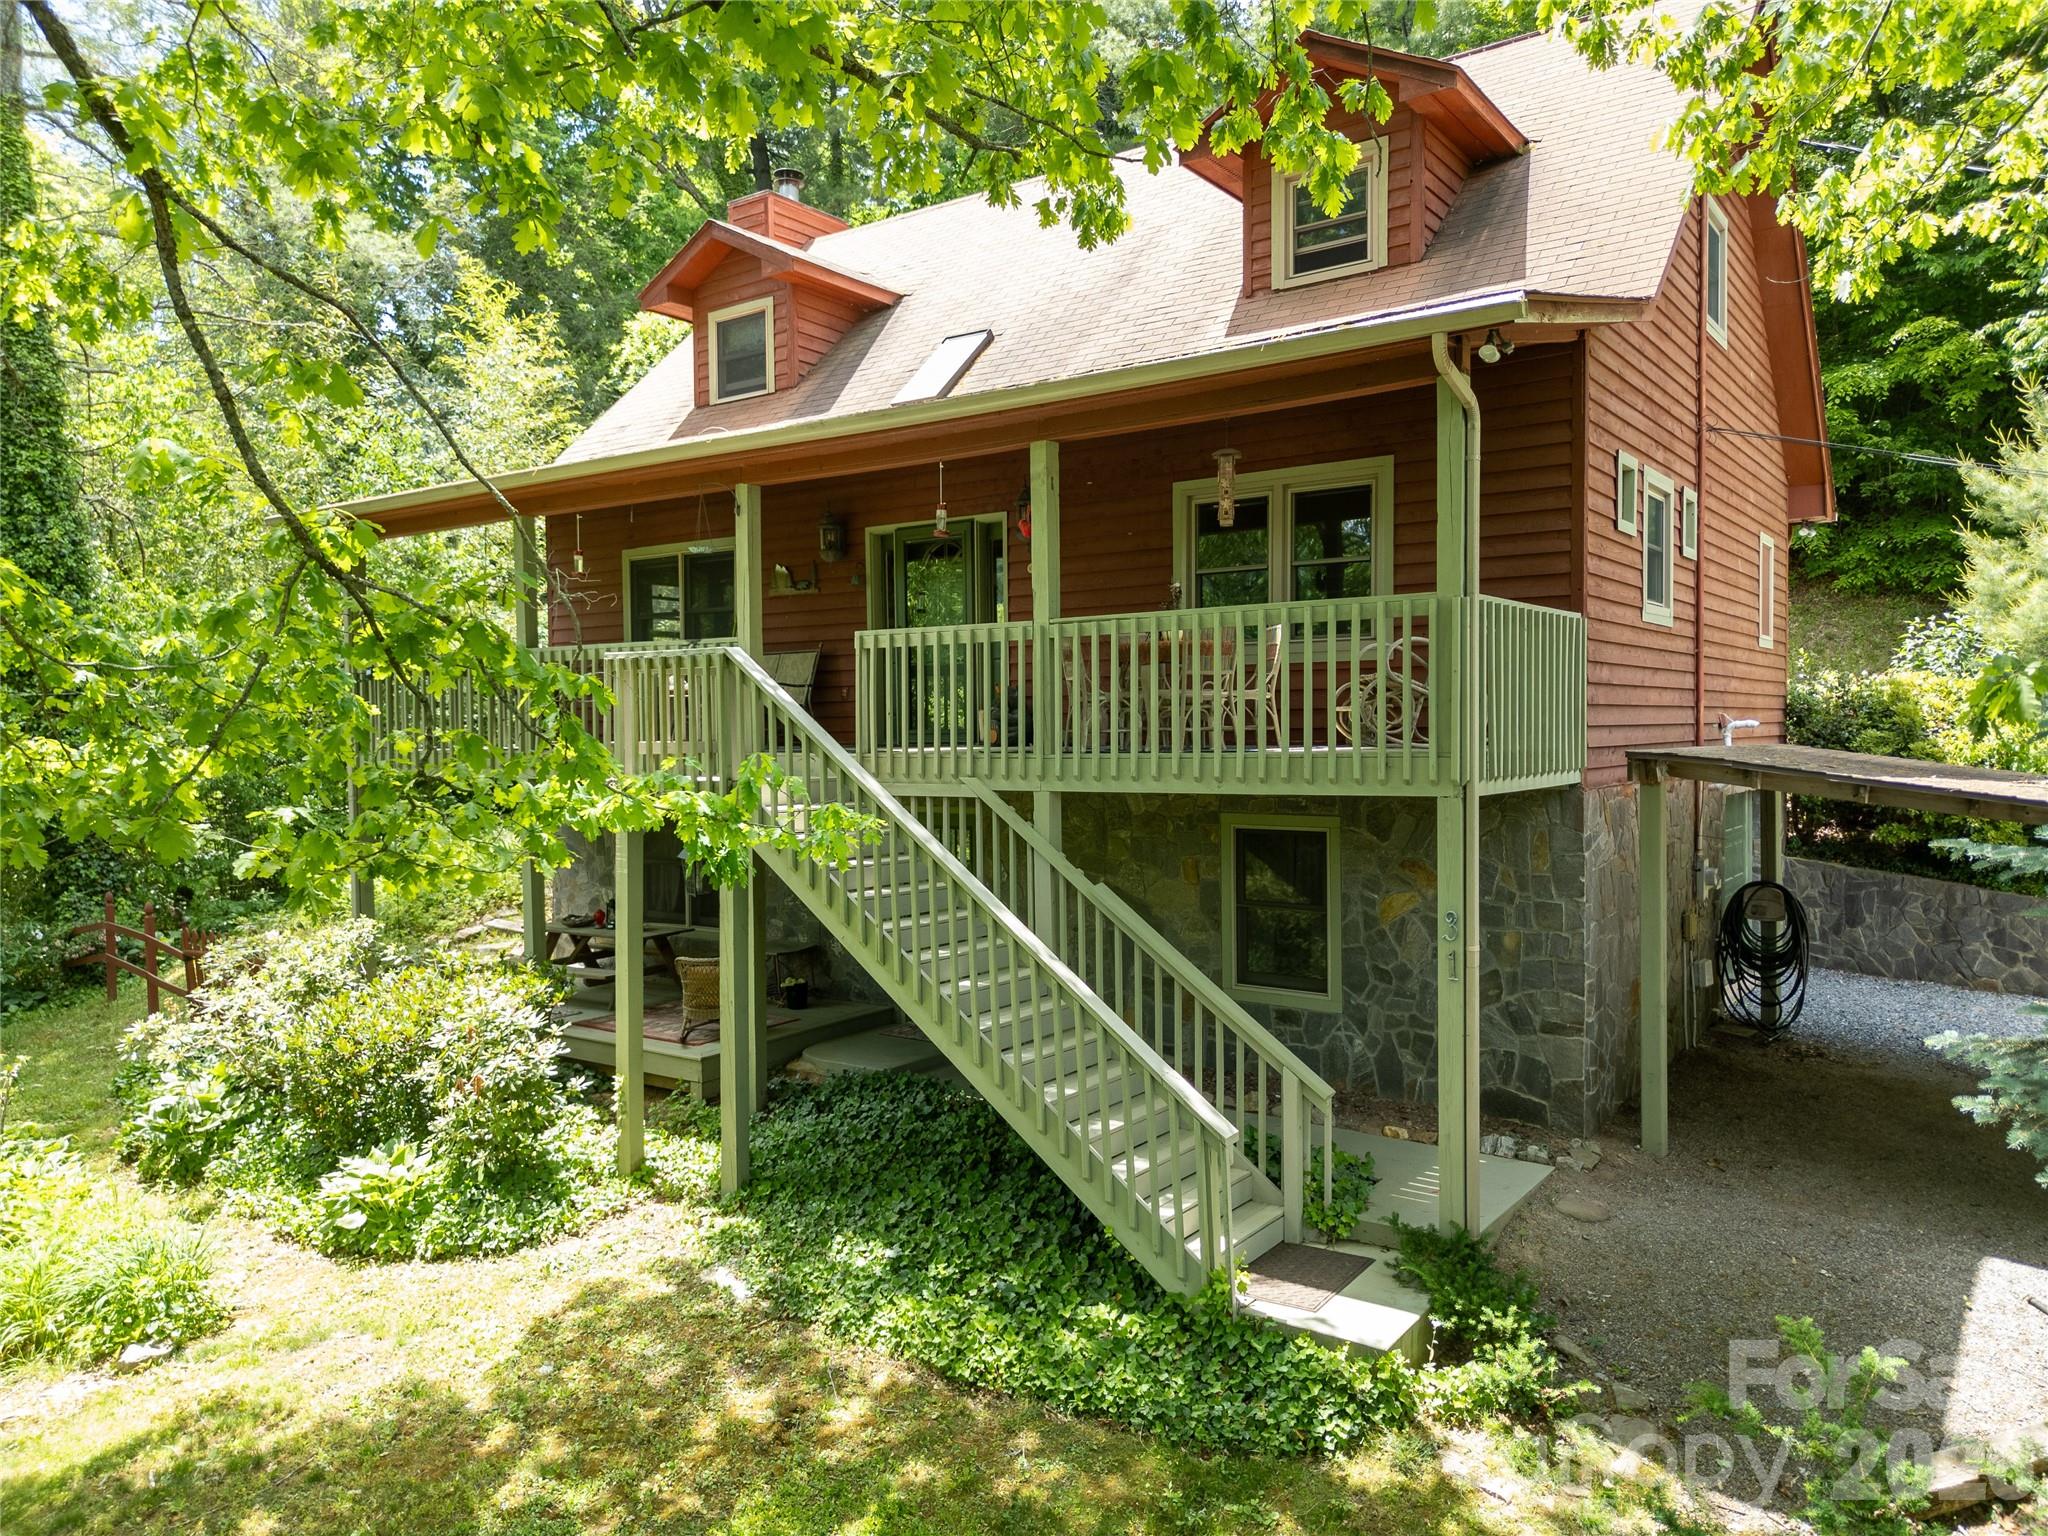
Waynesville
31 Valley Cove Place
2 Beds
3 Baths
1,765 Sq.Ft.
$699,000
MLS#: 4388012
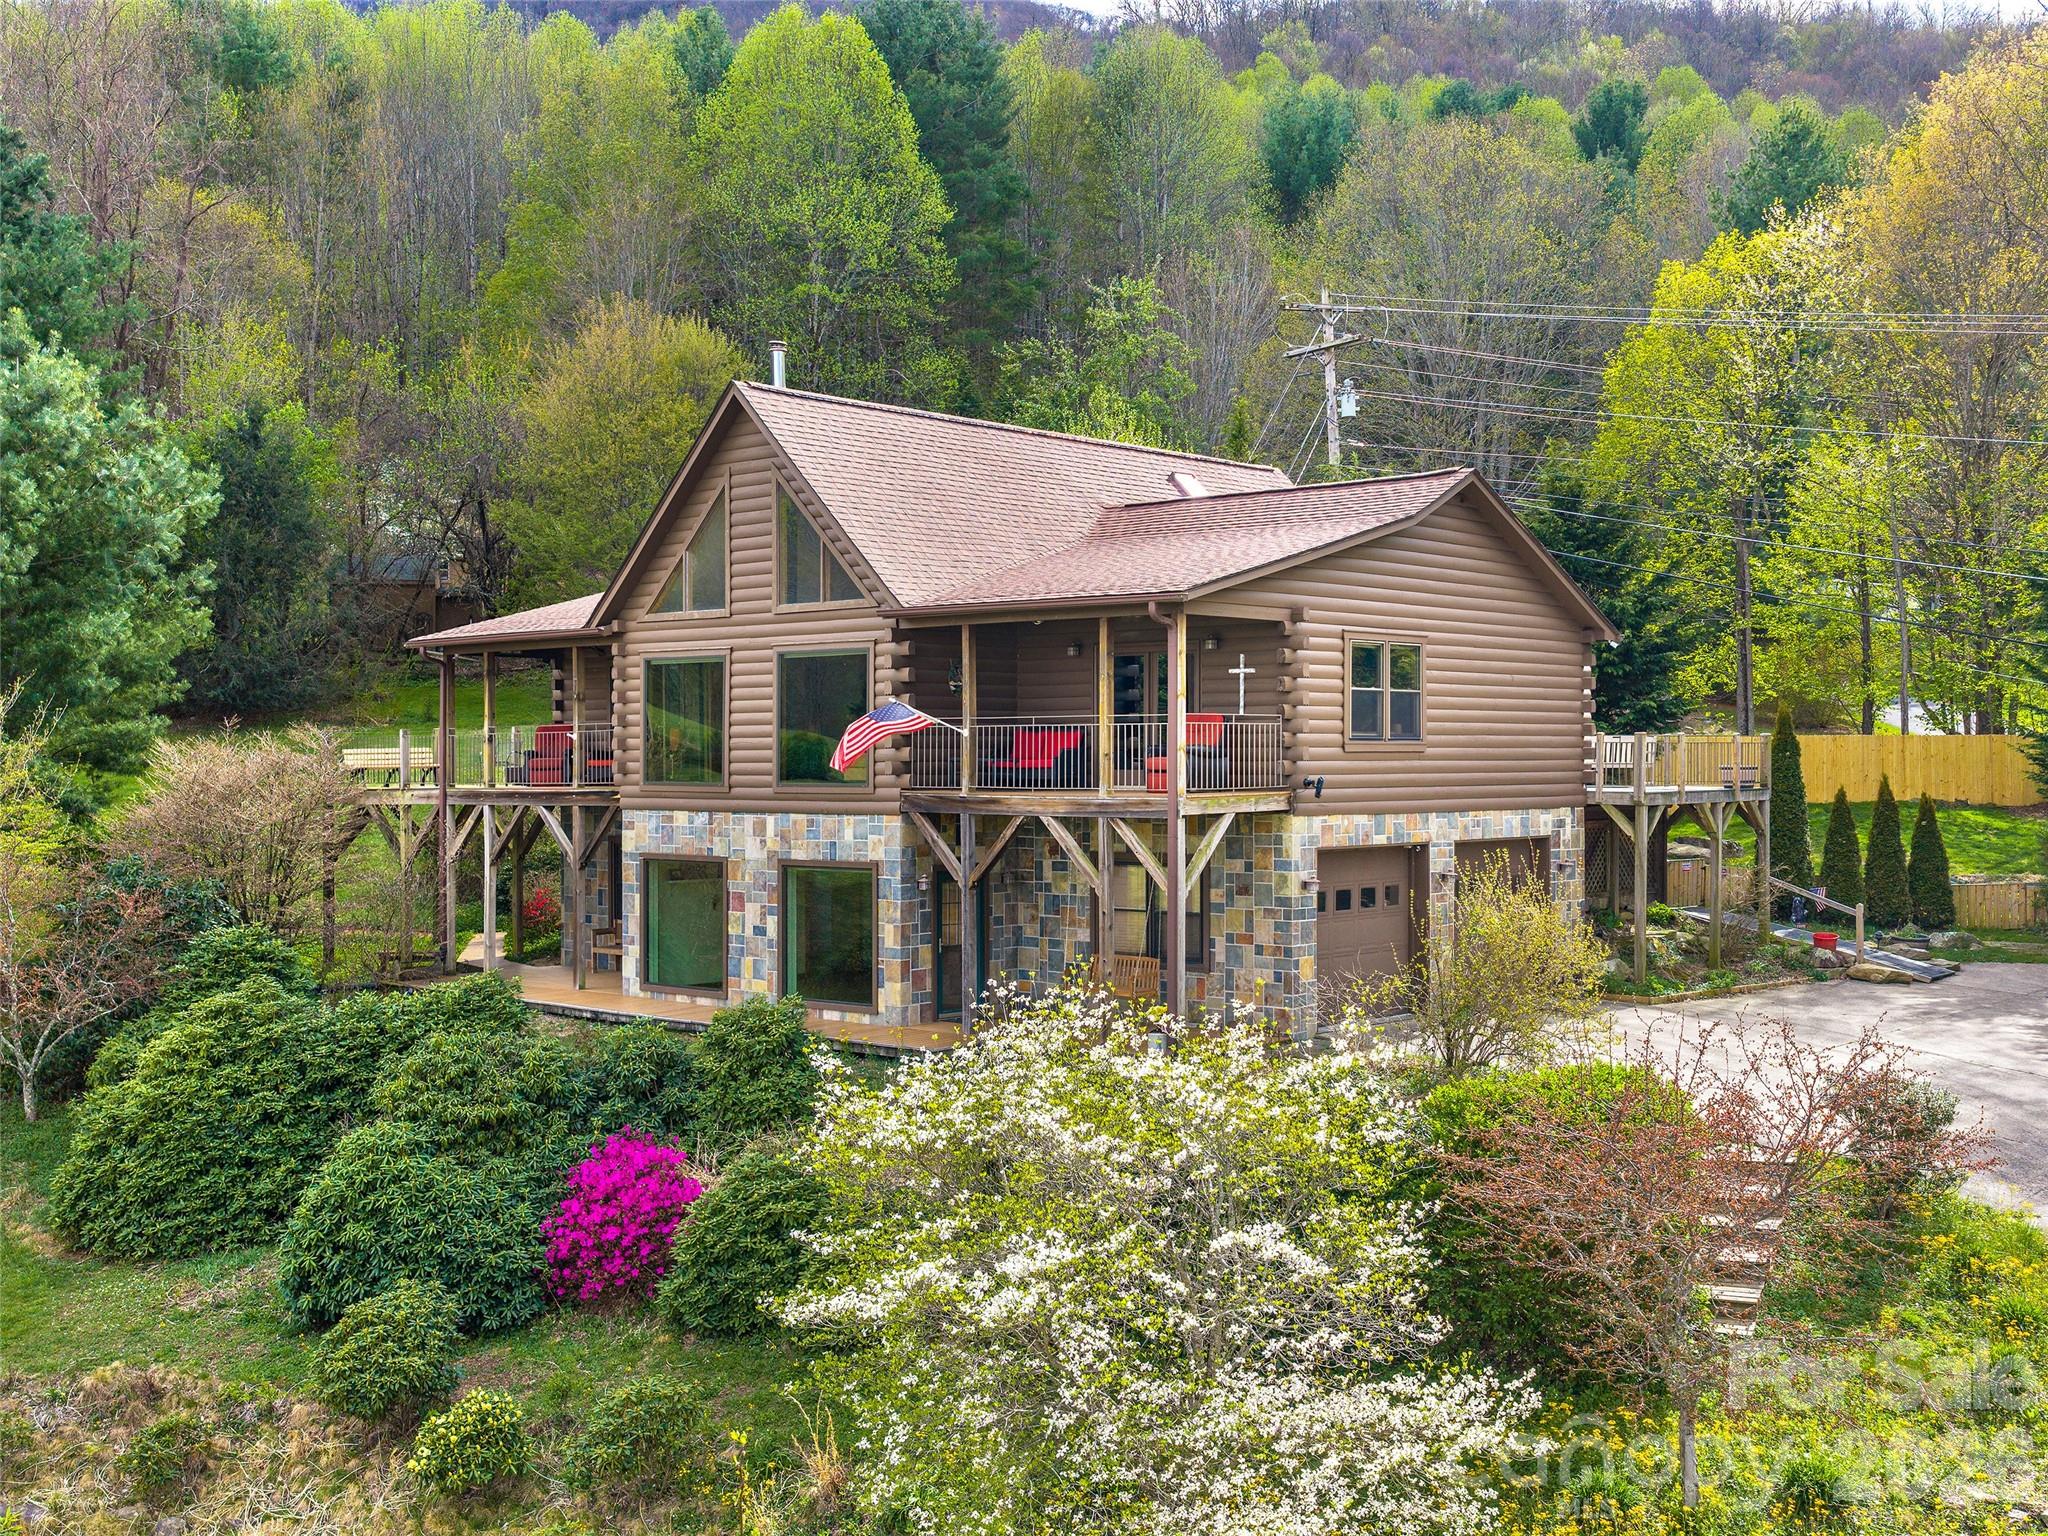
Waynesville
213 Rice Drive
3 Beds
3 Baths
2,713 Sq.Ft.
$669,000
MLS#: 4371226
