
Property
Beds
3
Full Baths
2
1/2 Baths
None
Year Built
1994
Sq.Footage
1,414
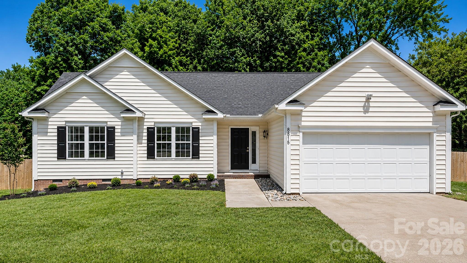
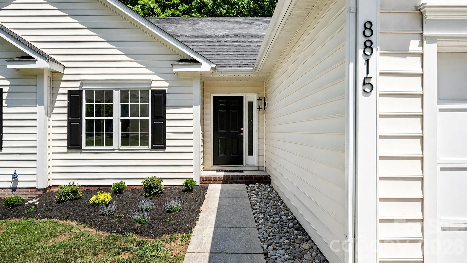
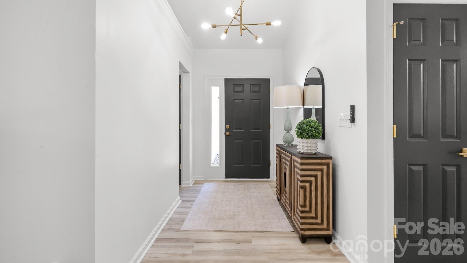
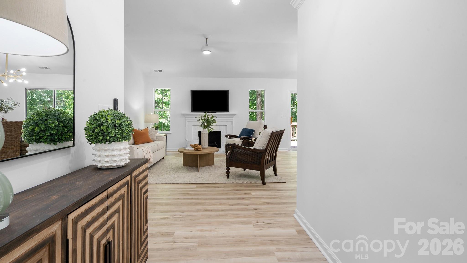
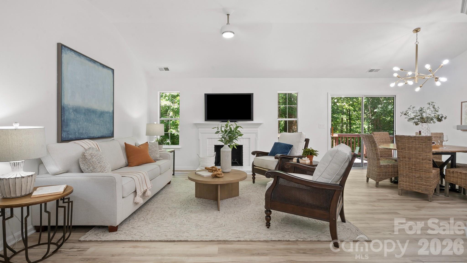
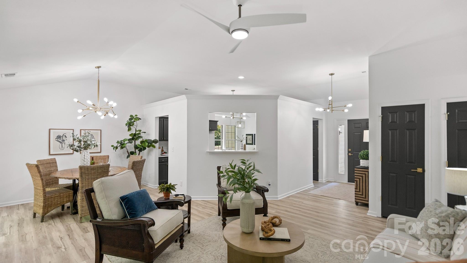
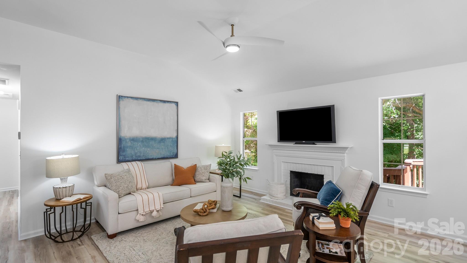
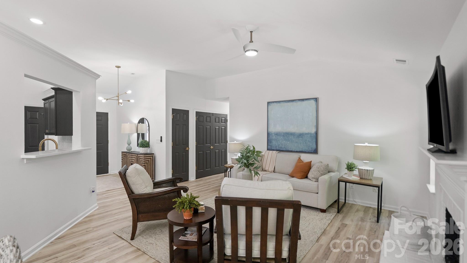
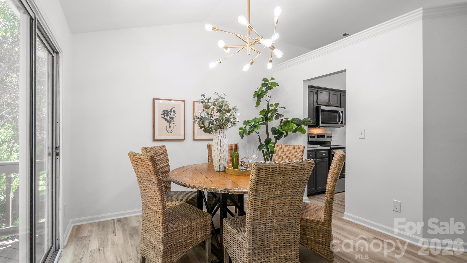
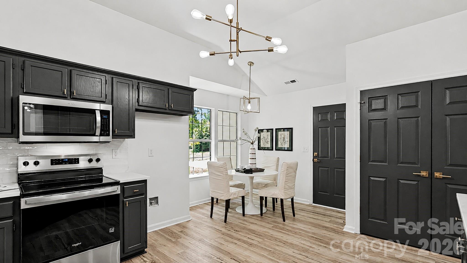
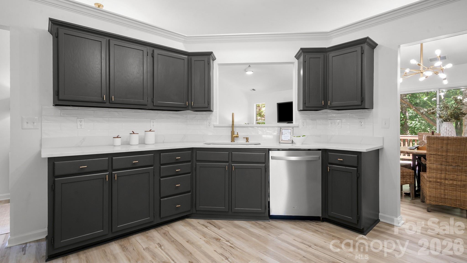
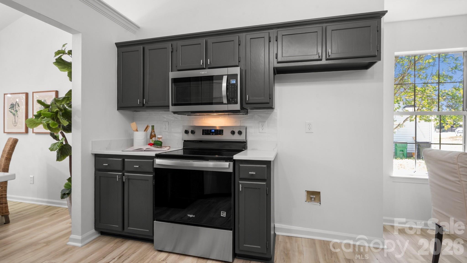
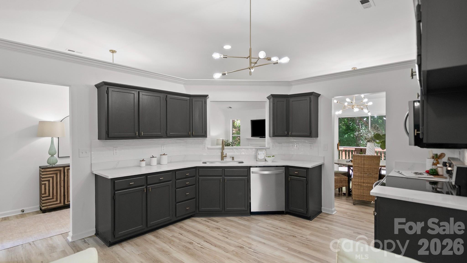
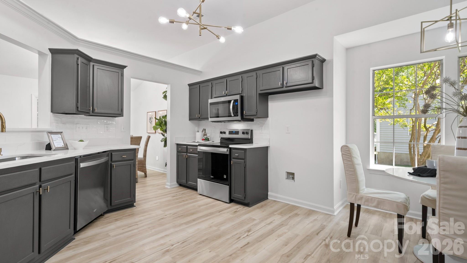
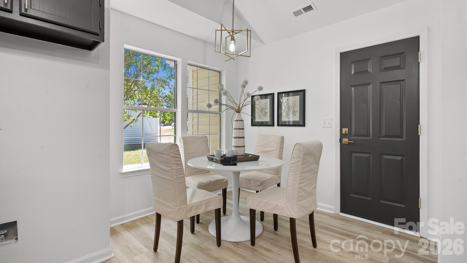
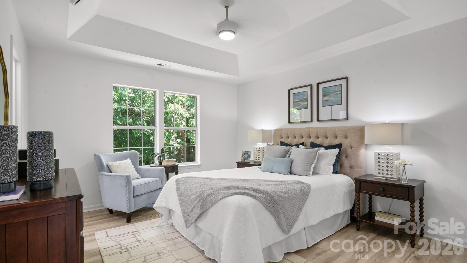
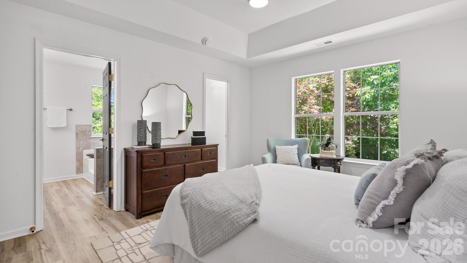
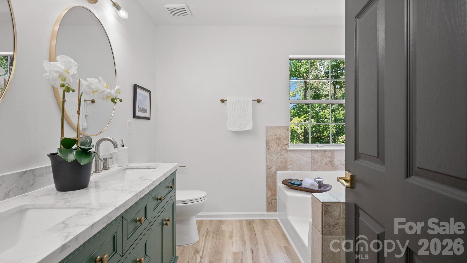
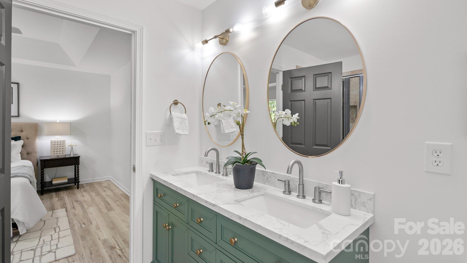
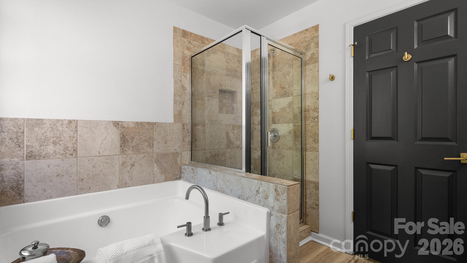
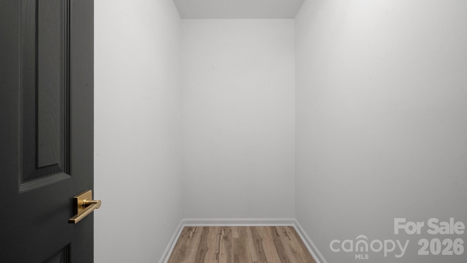
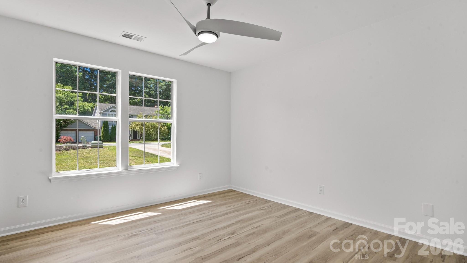
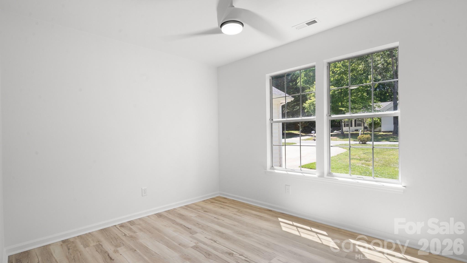
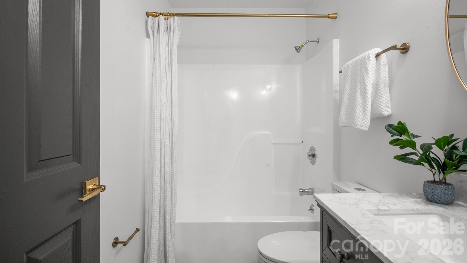
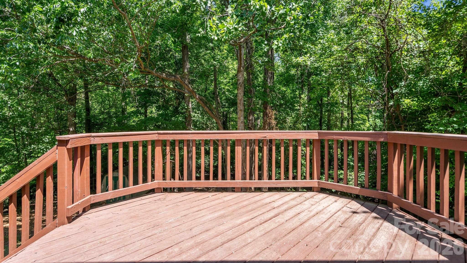
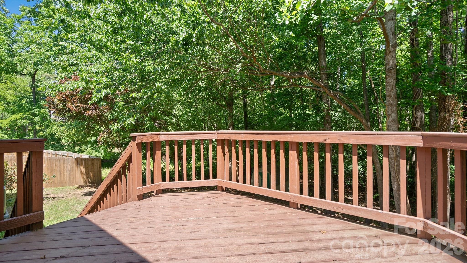
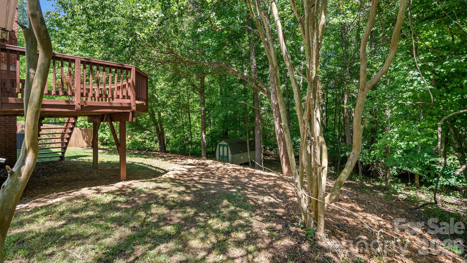
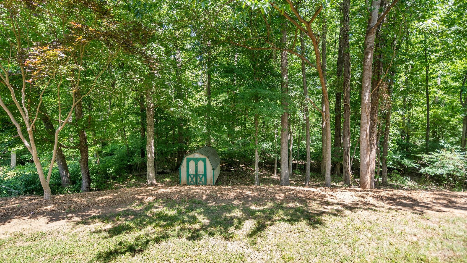
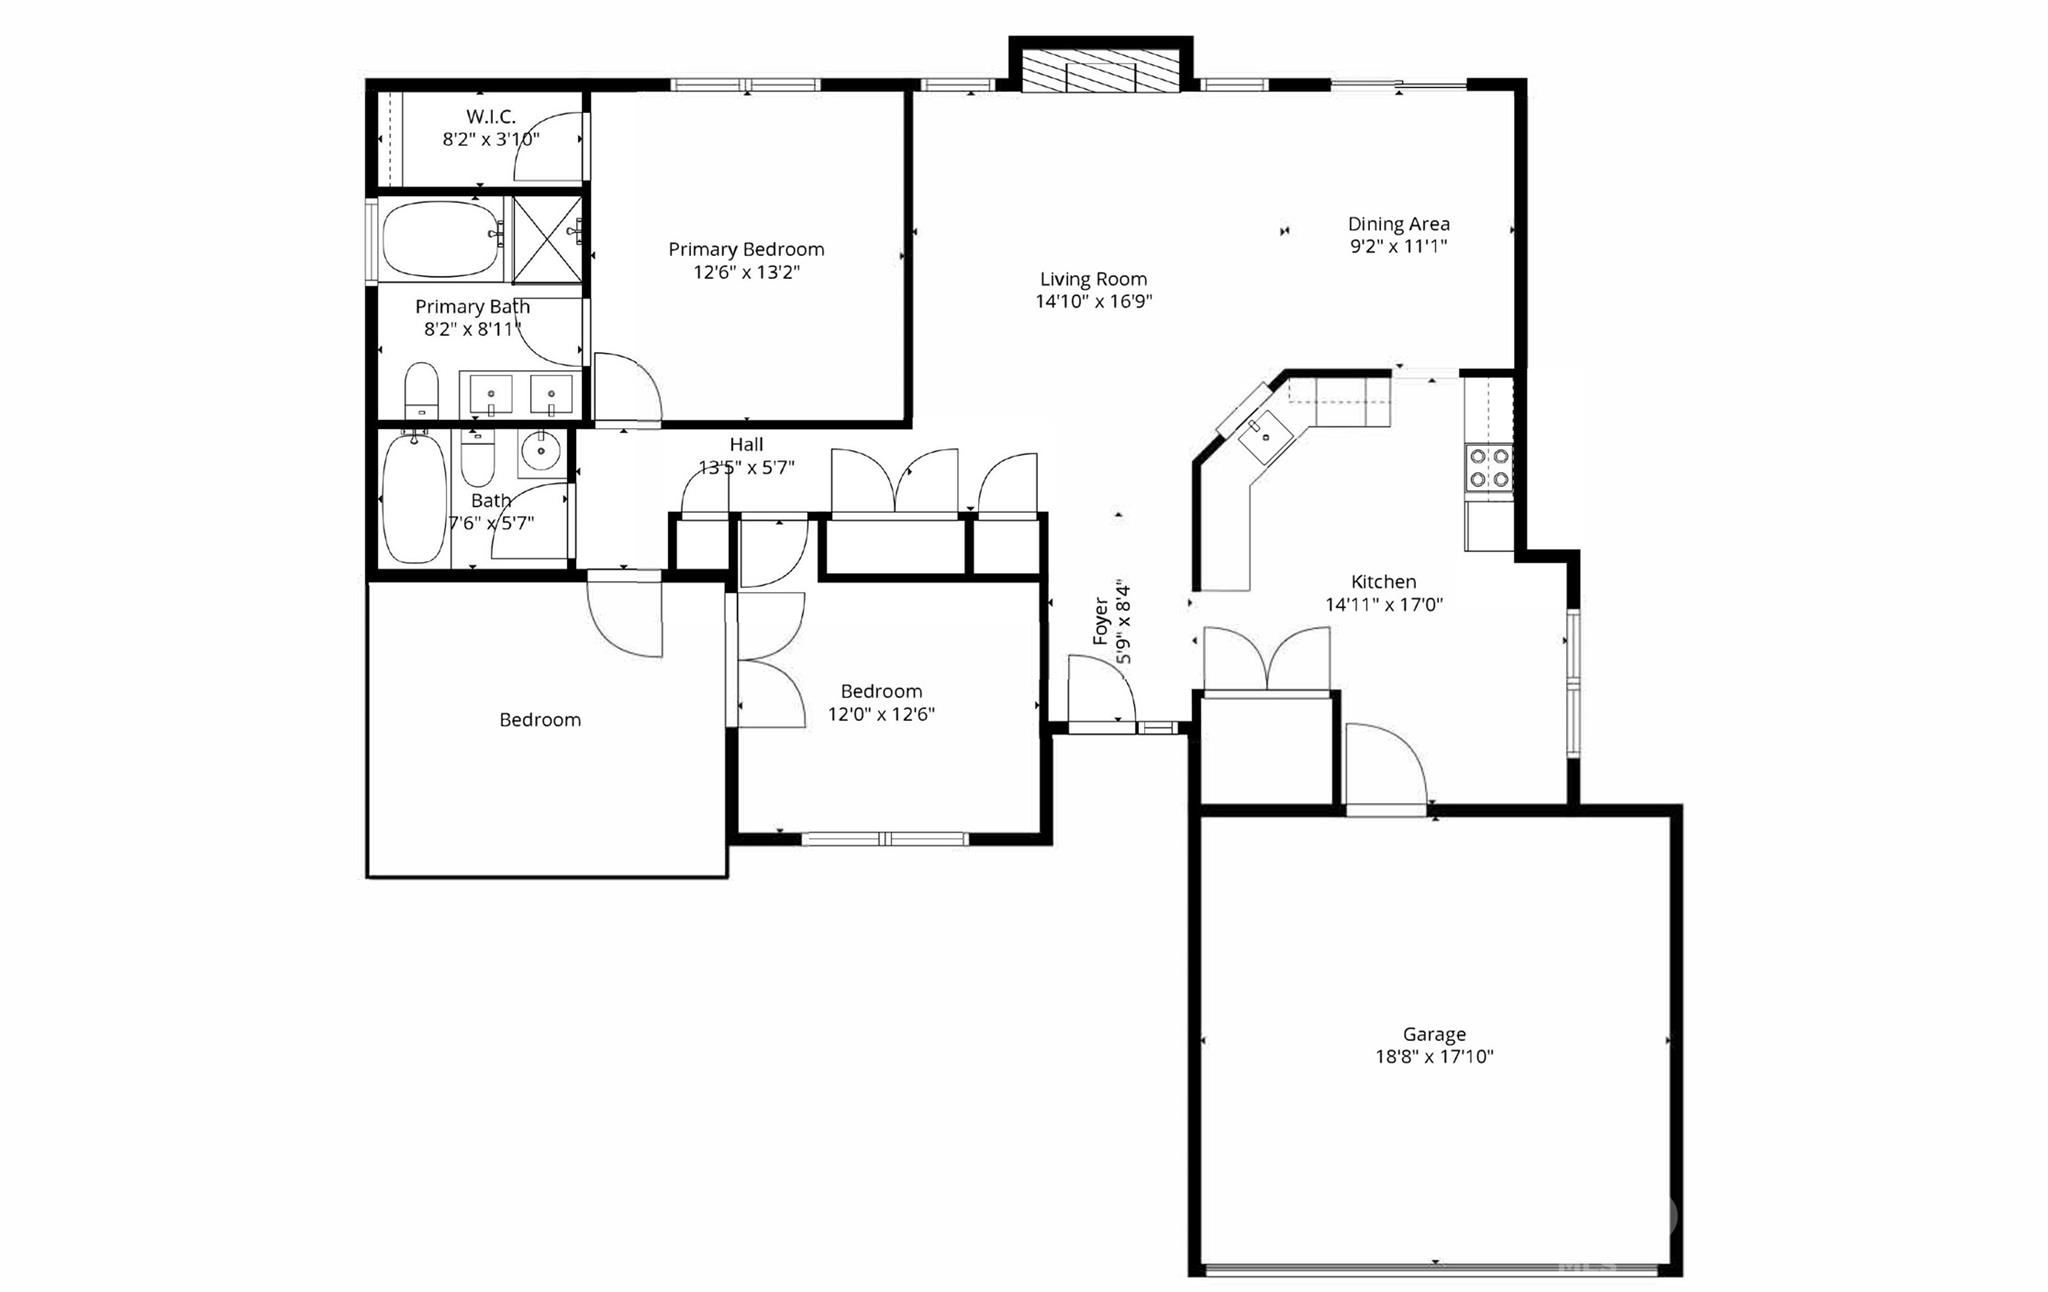
Premium .27 acre perimeter lot with private tree lined backyard and "no neighbor" views behind property. Welcome home to this beautifully renovated three bedroom, two bath ranch with highly sought after attached two car garage. Take a moment from the street to take in the brand new 2026 Architectural shingle roof, 2026 garage door, 2026 garage door motor and opener, crisp black shutters, new exterior lights, front landscaping, rock accents, black mulch, and ornamental trees. The inviting foyer entry features soaring ceilings and new light fixture to set the tone for the updated interior that shows more like new construction. Desirable open great room layout boasting brand new 2026 LVP floors, new interior paint, vaulted ceilings, wood burning fireplace, and abundant natural light. Brand new brushed gold light fixtures, ceiling fans, door hardware , sleek Urbane Bronze six panel interior doors, outlets, and switches create a curated and cohesive interior. Another top selling feature is the smooth ceilings throughout the home - no more dated popcorn to contend with in the future! The sunlit dining room boasts attractive vaulted ceilings and easily accommodates a six person table with private tree lined views from the glass doors. The spacious renovated kitchen will quickly become your favorite room in the house with refreshed kitchen cabinetry, brand new quartz countertops, custom tile backsplash, brand new stainless steel appliances, large deep basin undermount sink, brushed gold faucet and cabinet hardware, pass through window, breakfast bar, and vibrant breakfast nook. The breakfast nook also has direct access to the two car garage making unloading groceries a breeze. After a long day, find pure joy and rejuvenation in your secluded spa-like primary bedroom retreat accented by tray ceilings, sitting area, walk in closet, dual vanities, garden tub, and separate shower stall with tile accents. The primary bathroom flaunts brand new vanity with two sinks, mixed metal faucets, lighting fixtures, exhaust fan, fixtures, mirrors, water saving dual flush commode, and reglazed garden tub. The secondary bedrooms are in perfect move in condition and provide flexible space for home office or guests. The second full bathroom has also been remodeled on par with the primary bathroom. Mechanically superior condition with 2026 Architectural roof, 2026 garage door, 2026 garage door motor and opener, 2026 chimney cap, 2026 kitchen appliances, 2019 gas water heater, and 2015-2016 Trane HVAC - buy with confidence and peace of mind knowing that the major systems have already been replaced. Extend your living areas outdoors on the relaxing rear deck with tree house views into the private wooded backyard. You will love all the free time and money you save with the low maintenance vinyl exterior and easily manageable yard with only small portion of mowing required. The wooded backyard has been undercut and lined with new mulch to give a clean fresh look. Storage shed conveys in as is condition. AGENTS ARE OWNERS.
Features & Amenities
Interior
-
Other Interior Features
Breakfast Bar, Entrance Foyer, Open Floorplan, Walk-In Closet(s)
-
Total Bedrooms
3
-
Bathrooms
2
-
Above Grade Finished Area
1414.0
-
Basement YN
NO
-
Cooling YN
YES
-
Cooling
Ceiling Fan(s), Central Air
-
Fireplace YN
YES
-
Heating YN
YES
-
Heating
Forced Air, Natural Gas
-
Pet friendly
N/A
Exterior
-
Garage
Yes
-
Garage spaces
2
-
Parking
Driveway, Garage Door Opener, Garage Faces Front
-
Patio and Porch Features
Deck
-
Pool
No
Area & Lot
-
Property Type
Residential
-
Property Sub Type
Single Family Residence
Price
-
Sales Price
$360,000
-
Sq. Footage
1,414
-
Price/SqFt
$254
HOA
-
Association
No
School District
-
Elementary School
Grove Park
-
Middle School
Northridge
-
High School
Rocky River
Property Features
-
New Construction
NO
-
Senior Community YN
NO
-
Sewer
Public Sewer
-
Water Source
Public
Schedule a Showing
Showing scheduled successfully.
Mortgage calculator
Estimate your monthly mortgage payment, including the principal and interest, property taxes, and HOA. Adjust the values to generate a more accurate rate.
Your payment
Principal and Interest:
$
Property taxes:
$
HOA fees:
$
Total loan payment:
$
Total interest amount:
$
Location
County
Mecklenburg
Elementary School
Grove Park
Middle School
Northridge
High School
Rocky River
Listing Courtesy of Daniel Callahan , RE/MAX Executive
RealHub Information is provided exclusively for consumers' personal, non-commercial use, and it may not be used for any purpose other than to identify prospective properties consumers may be interested in purchasing. All information deemed reliable but not guaranteed and should be independently verified. All properties are subject to prior sale, change or withdrawal. RealHub website owner shall not be responsible for any typographical errors, misinformation, misprints and shall be held totally harmless.

Agent
Mary Patrella
Call Mary today to schedule a private showing.

* Listings on this website come from the FMLS IDX Compilation and may be held by brokerage firms other than the owner of this website. The listing brokerage is identified in any listing details. Information is deemed reliable but is not guaranteed. If you believe any FMLS listing contains material that infringes your copyrighted work please click here to review our DMCA policy and learn how to submit a takedown request.© 2024 FMLS.
Related Properties

Charlotte
5609 Fairview Road 3
3 Beds
2 Baths
1,404 Sq.Ft.
$379,900
MLS#: 4374465

Charlotte
9824 Dauphine Drive
4 Beds
2 Baths
2,094 Sq.Ft.
$415,000
MLS#: 4393550

Charlotte
9902 Forest Drive
4 Beds
4 Baths
2,010 Sq.Ft.
$425,000
MLS#: 4391851

Charlotte
5516 Ilford Street
3 Beds
2 Baths
1,718 Sq.Ft.
$369,000
MLS#: 4393005

Charlotte
1224 Whitby Moore Street
3 Beds
3 Baths
2,106 Sq.Ft.
$415,000
MLS#: 4377267

Charlotte
5812 Rock Hollow Drive
2 Beds
2 Baths
777 Sq.Ft.
$294,999
MLS#: 4367788

Charlotte
1121 Myrtle Avenue 10
2 Beds
1 Baths
902 Sq.Ft.
$309,900
MLS#: 4384063
Charlotte
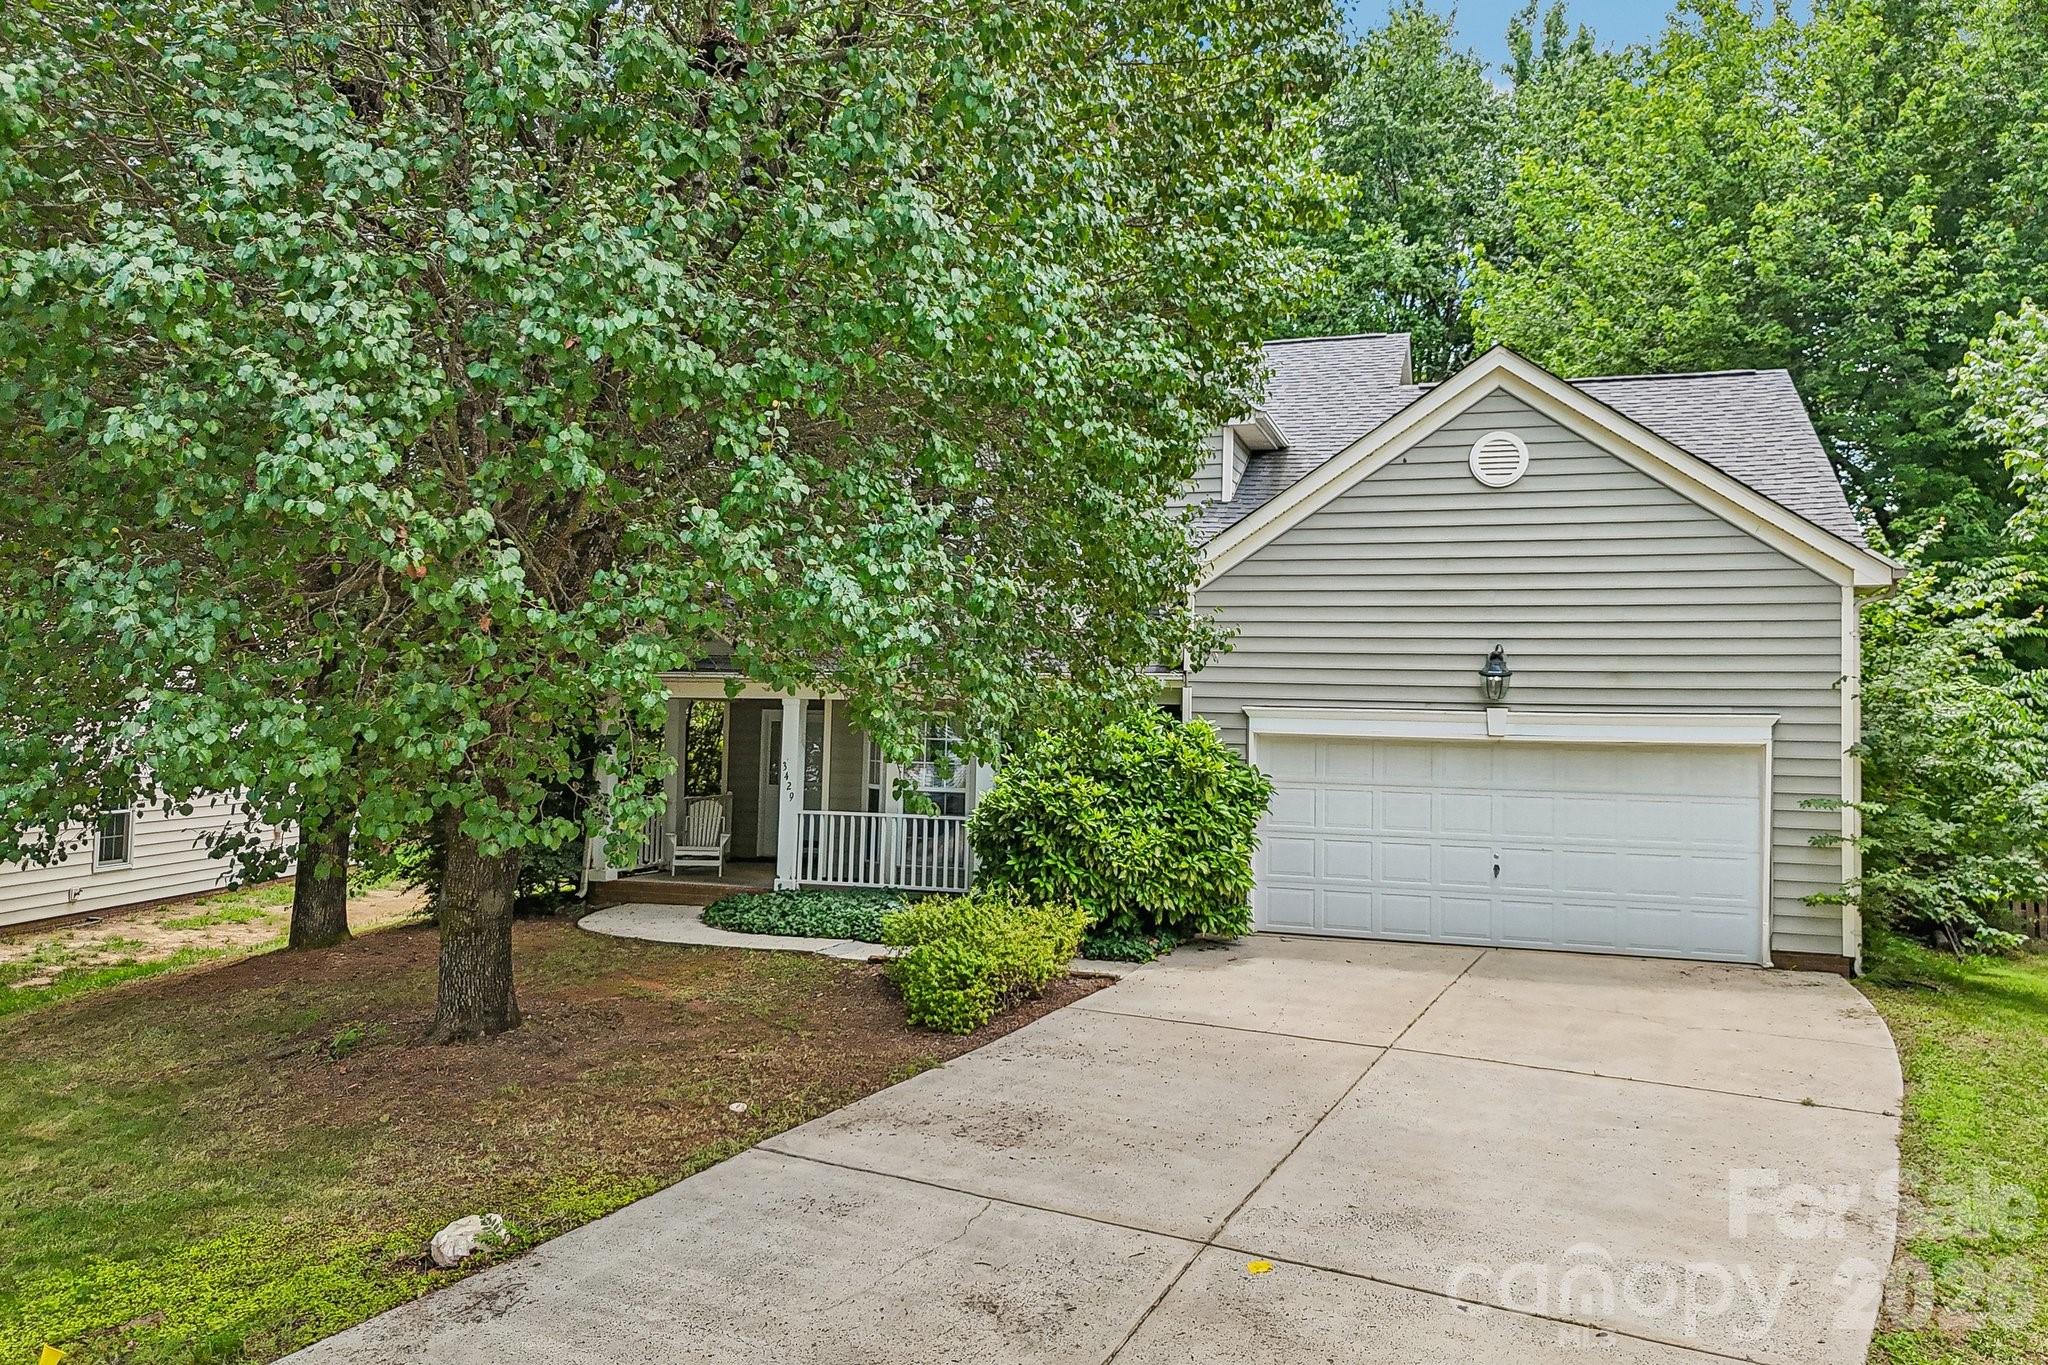
3429 Turtle Cross Lane
4 Beds
2 Baths
1,936 Sq.Ft.
$375,000
MLS#: 4389563
Charlotte
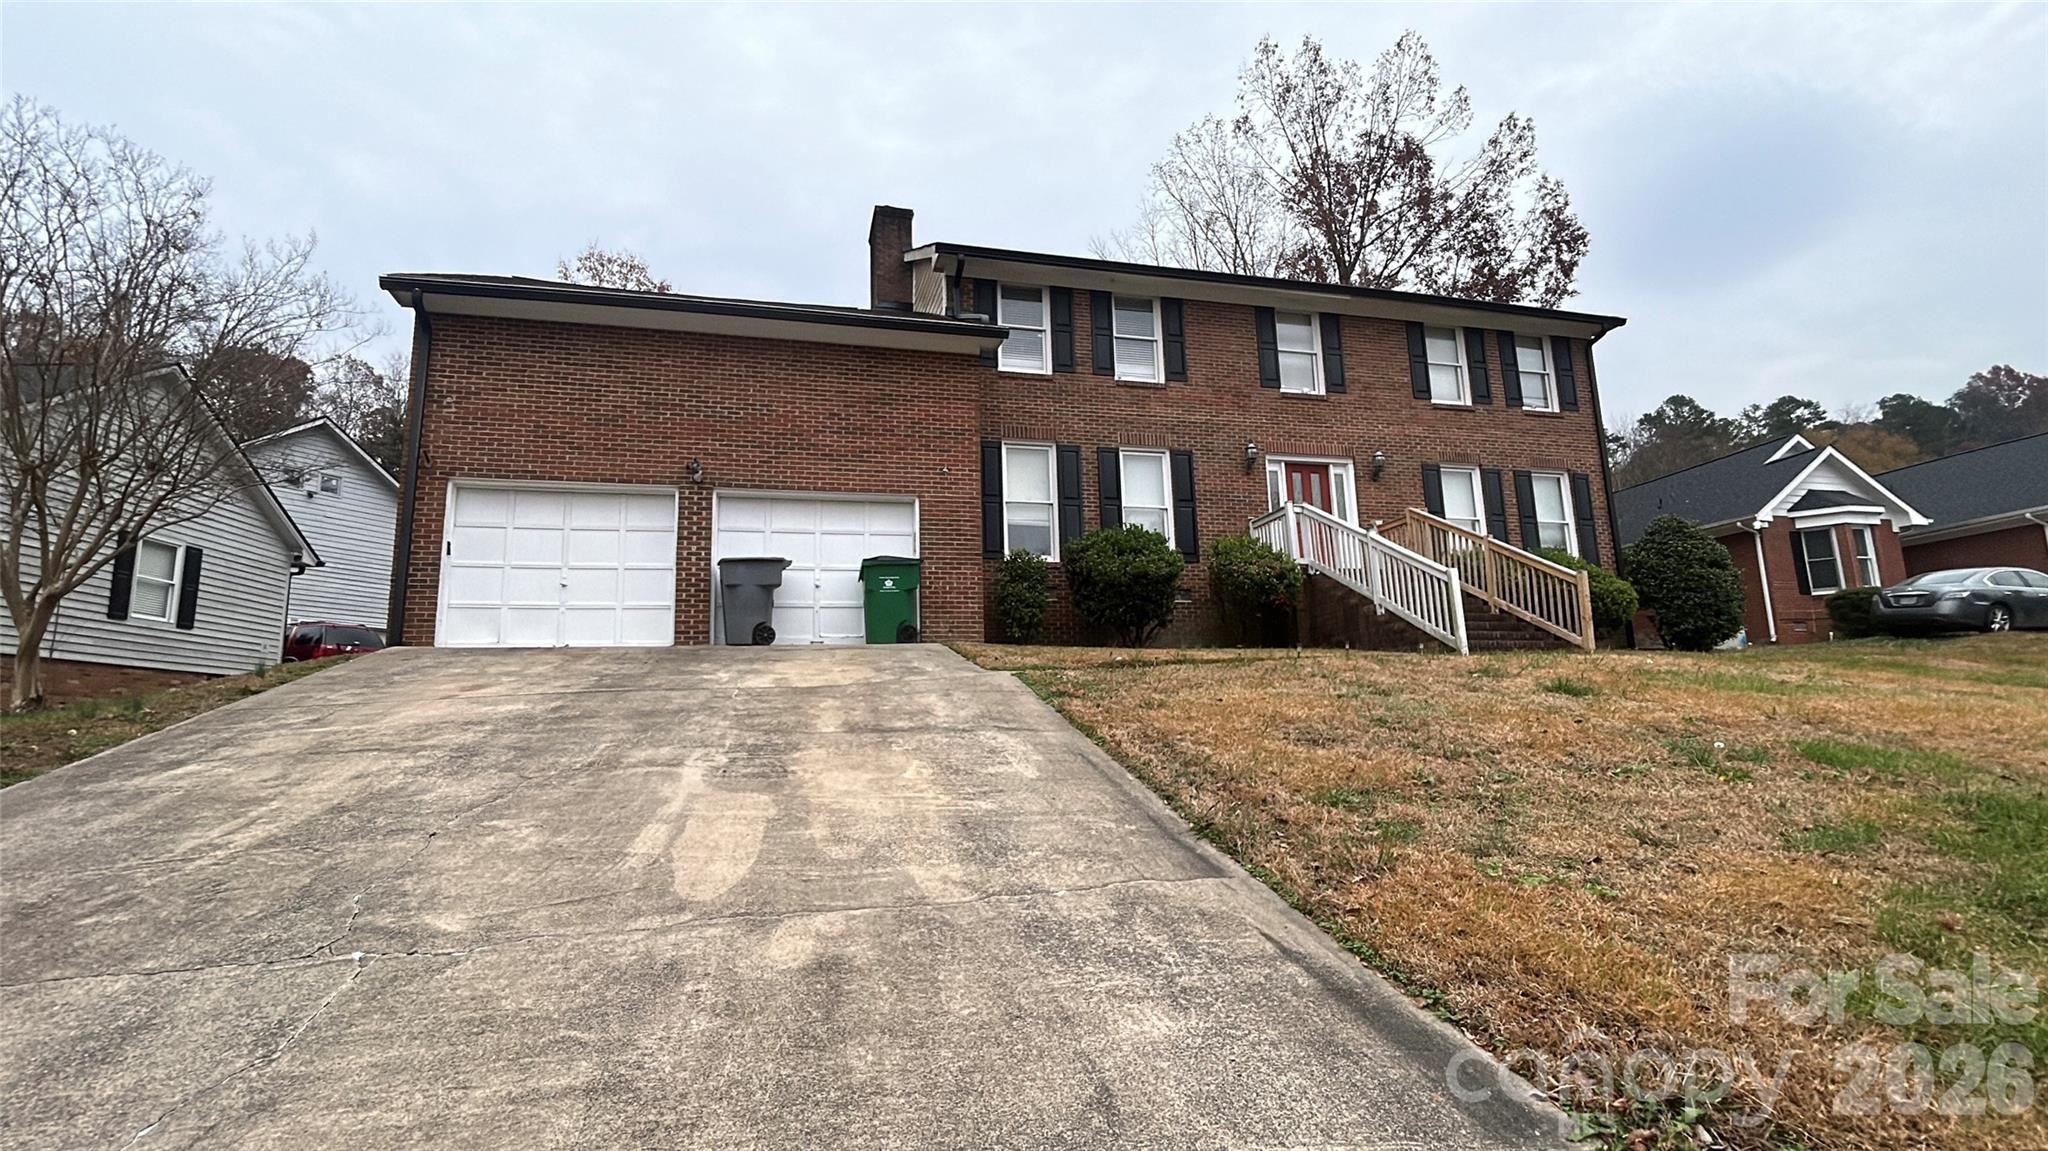
1022 Balsam Terrace
4 Beds
2 Baths
2,400 Sq.Ft.
$375,000
MLS#: 4374844
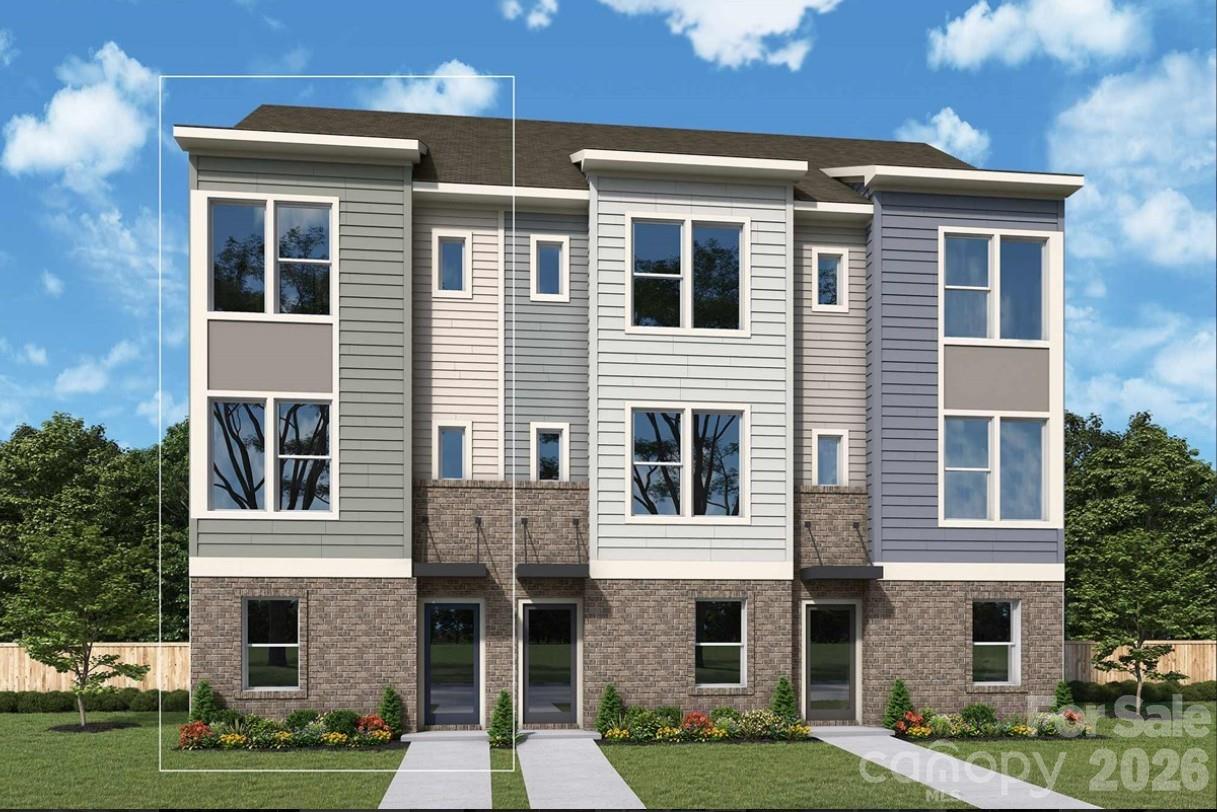
Charlotte
3956 Craig Avenue
2 Beds
2 Baths
1,384 Sq.Ft.
$412,268
MLS#: 4392092
