
Property
Beds
4
Full Baths
2
1/2 Baths
1
Year Built
1996
Sq.Footage
2,920
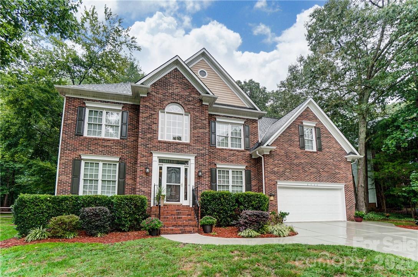
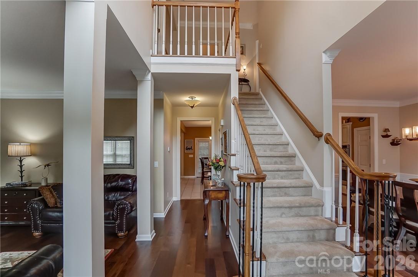
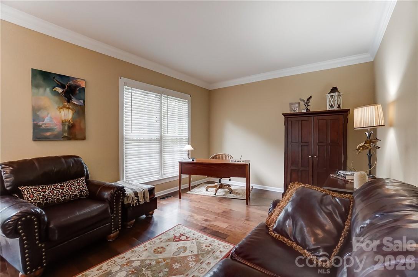
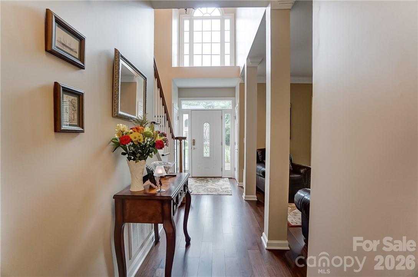
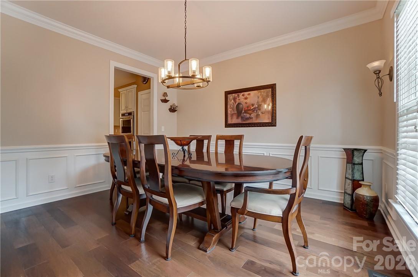
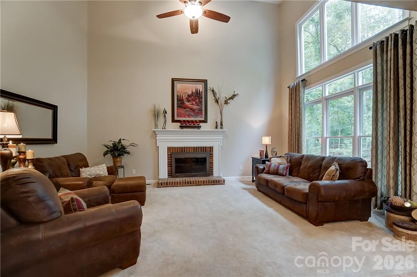
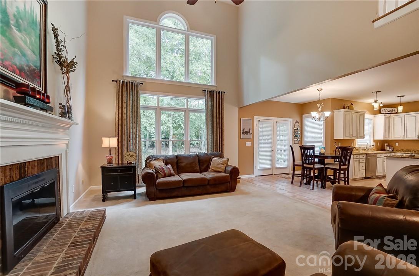
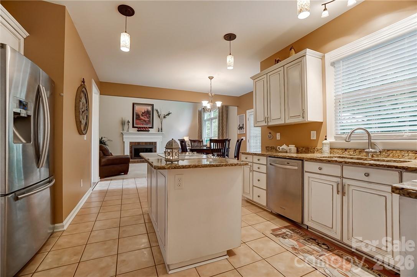
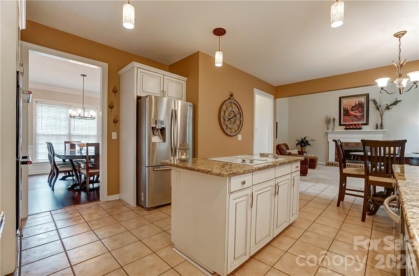
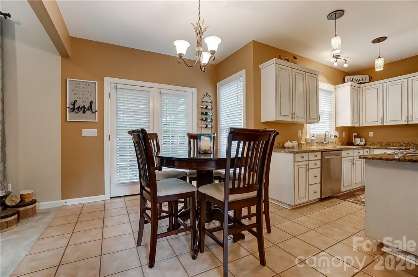
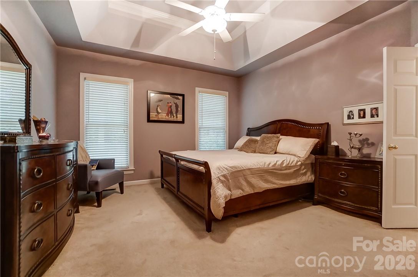
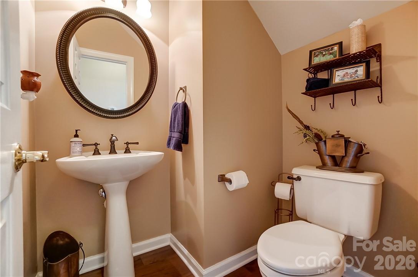
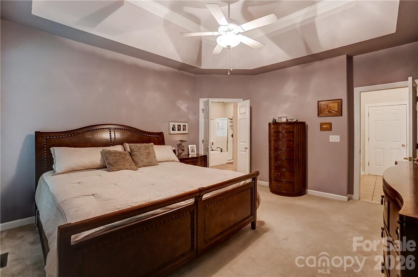
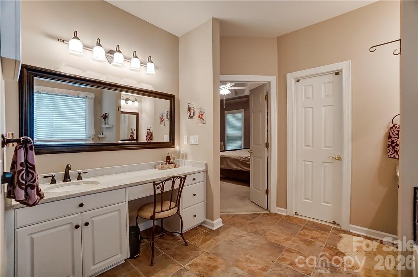
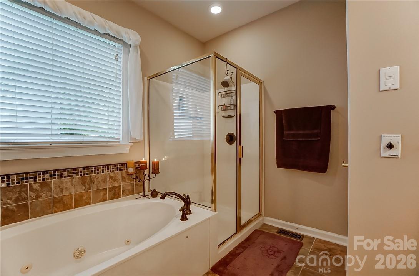
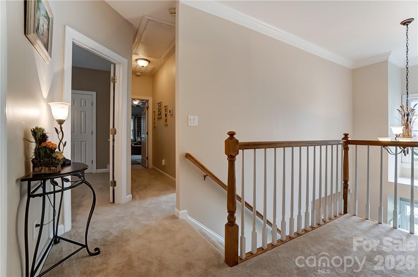
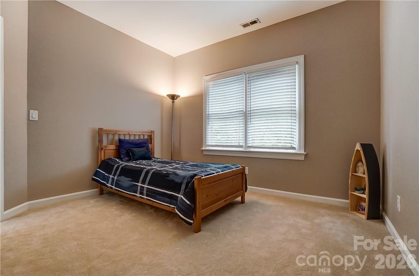
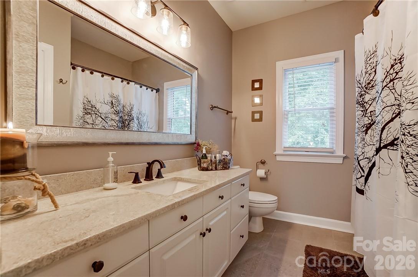
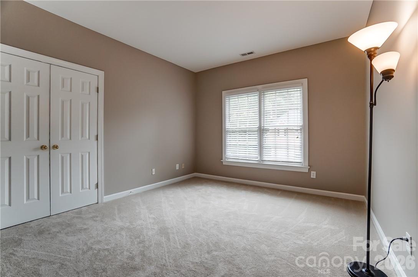
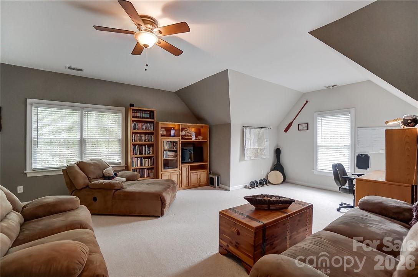
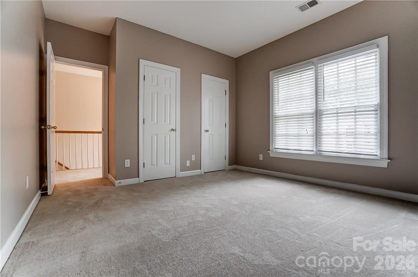
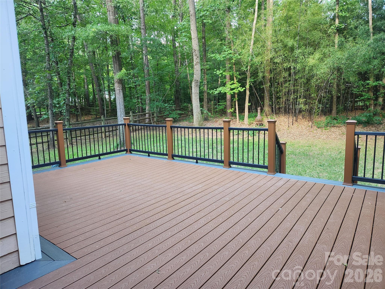
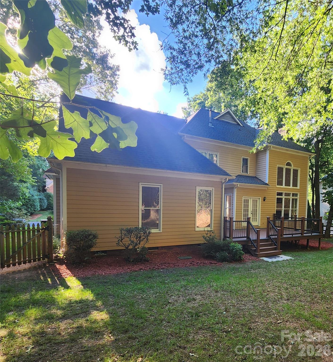
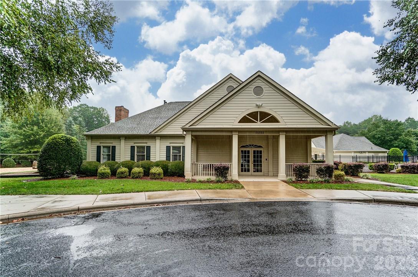
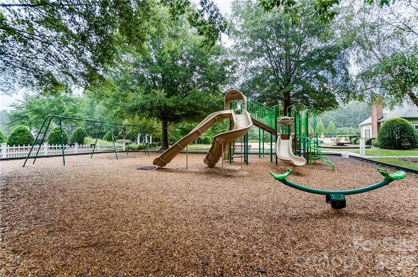
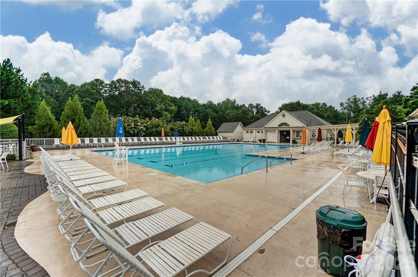
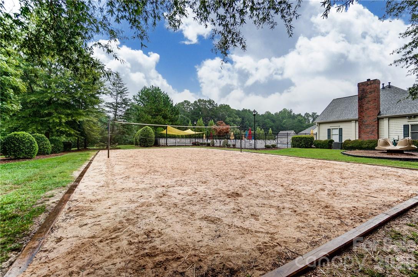
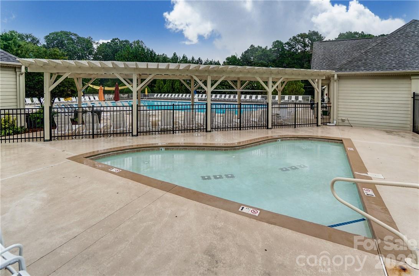
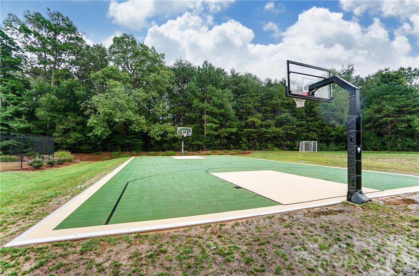
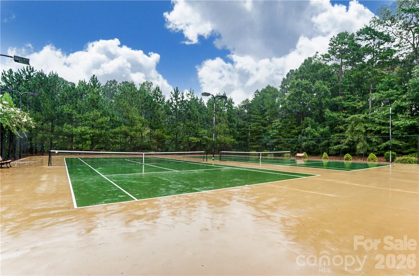
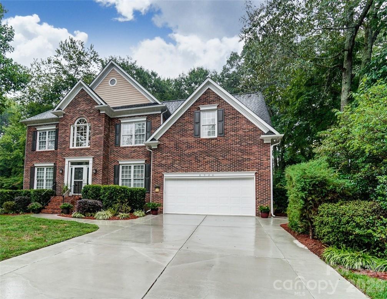
Meticulously updated home in park like setting. Primary Suite on main level with spacious bath and WIC. Gorgeous 2 story at entrance and great room. Beautiful windows to look out over your private and serene back yard. Home has been kept in updated condition: Bathrooms include granite countertops and tasteful tile, engineered hardwoods, plush carpeting, custom kitchen cabinets, stainless double oven, new HVAC system in 2014 & 2015, 30 yr. Roof replaced in 2012. The home comes with an encapsulated crawl space... Taxes list it as a 5 bedroom but it is used as a 4 bedroom with a huge 20 x 17' bonus room. Second staircase off kitchen to bonus room with extra large storage room upstairs. An Irrigation system has been added to keep your beautiful grass green. New Trex decking with a fenced in back yard for entertaining in private park like setting. Peaceful southern breezes to accompany your sweet tea. 2 car Garage has ample storage. Neighborhood with tree lined entrance and spacious club house, play ground, tennis, volley ball and basket ball courts. Schools w/in walking distance and 5 minutes to Birkdale Village. Life as it should be! Welcome to Wynfield Forest, your home sweet home.
Features & Amenities
Interior
-
Other Interior Features
Kitchen Island, Walk-In Closet(s)
-
Total Bedrooms
4
-
Bathrooms
2
-
1/2 Bathrooms
1
-
Above Grade Finished Area
2920.0
-
Basement YN
NO
-
Cooling YN
YES
-
Cooling
Ceiling Fan(s), Central Air
-
Fireplace YN
YES
-
Heating YN
YES
-
Heating
Central, Forced Air, Natural Gas
-
Pet friendly
N/A
Exterior
-
Garage
Yes
-
Garage spaces
2
-
Parking
Garage Door Opener
-
Patio and Porch Features
Deck, Front Porch
-
Pool
No
Area & Lot
-
Lot Features
Level, Private, Wooded
-
Property Type
Residential
-
Property Sub Type
Single Family Residence
-
Architectural Style
Transitional
Price
-
Sales Price
$665,000
-
Sq. Footage
2, 920
-
Price/SqFt
$227
HOA
-
Association
YES
-
Association Fee
$933
-
Association Fee Frequency
Annually
-
Association Fee Includes
N/A
School District
-
Elementary School
Grand Oak
-
Middle School
Bradley
-
High School
Hopewell
Property Features
-
New Construction
NO
-
Association Amenities
Trail(s)
-
Senior Community YN
NO
-
Sewer
Public Sewer
-
Water Source
Public
Schedule a Showing
Showing scheduled successfully.
Mortgage calculator
Estimate your monthly mortgage payment, including the principal and interest, property taxes, and HOA. Adjust the values to generate a more accurate rate.
Your payment
Principal and Interest:
$
Property taxes:
$
HOA fees:
$
Total loan payment:
$
Total interest amount:
$
Location
County
Mecklenburg
Elementary School
Grand Oak
Middle School
Bradley
High School
Hopewell
Listing Courtesy of Danae Caulfield , LLLUMI Properties
RealHub Information is provided exclusively for consumers' personal, non-commercial use, and it may not be used for any purpose other than to identify prospective properties consumers may be interested in purchasing. All information deemed reliable but not guaranteed and should be independently verified. All properties are subject to prior sale, change or withdrawal. RealHub website owner shall not be responsible for any typographical errors, misinformation, misprints and shall be held totally harmless.

Agent
Mitch Totherow
Call Mitch today to schedule a private showing.

* Listings on this website come from the FMLS IDX Compilation and may be held by brokerage firms other than the owner of this website. The listing brokerage is identified in any listing details. Information is deemed reliable but is not guaranteed. If you believe any FMLS listing contains material that infringes your copyrighted work please click here to review our DMCA policy and learn how to submit a takedown request.© 2024 FMLS.
Related Properties
Huntersville
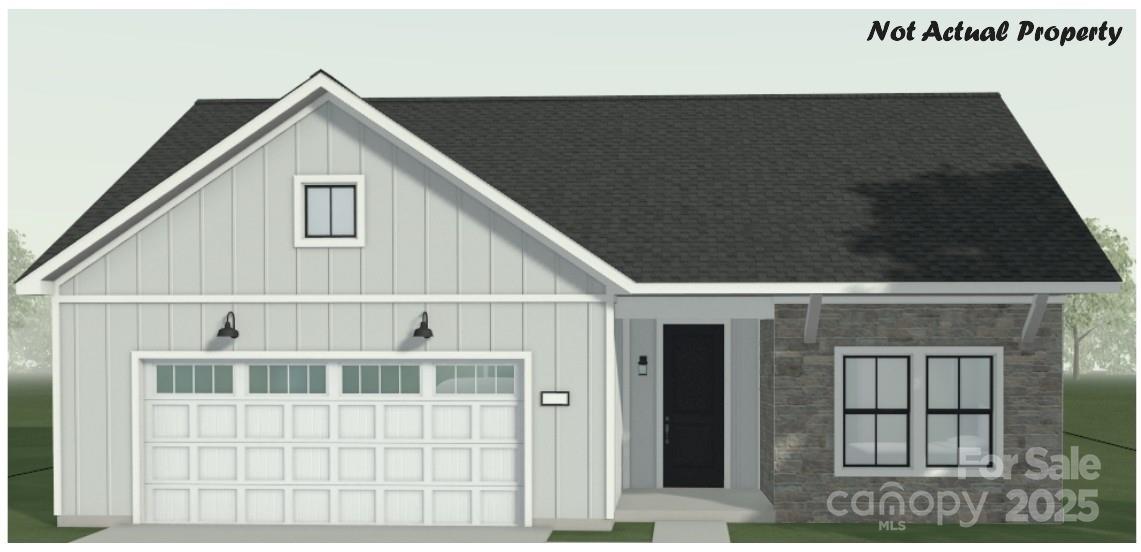
5305 Vernon Ridge Road 117
4 Beds
2 Baths
3,033 Sq.Ft.
$699,000
MLS#: 4316780
Huntersville
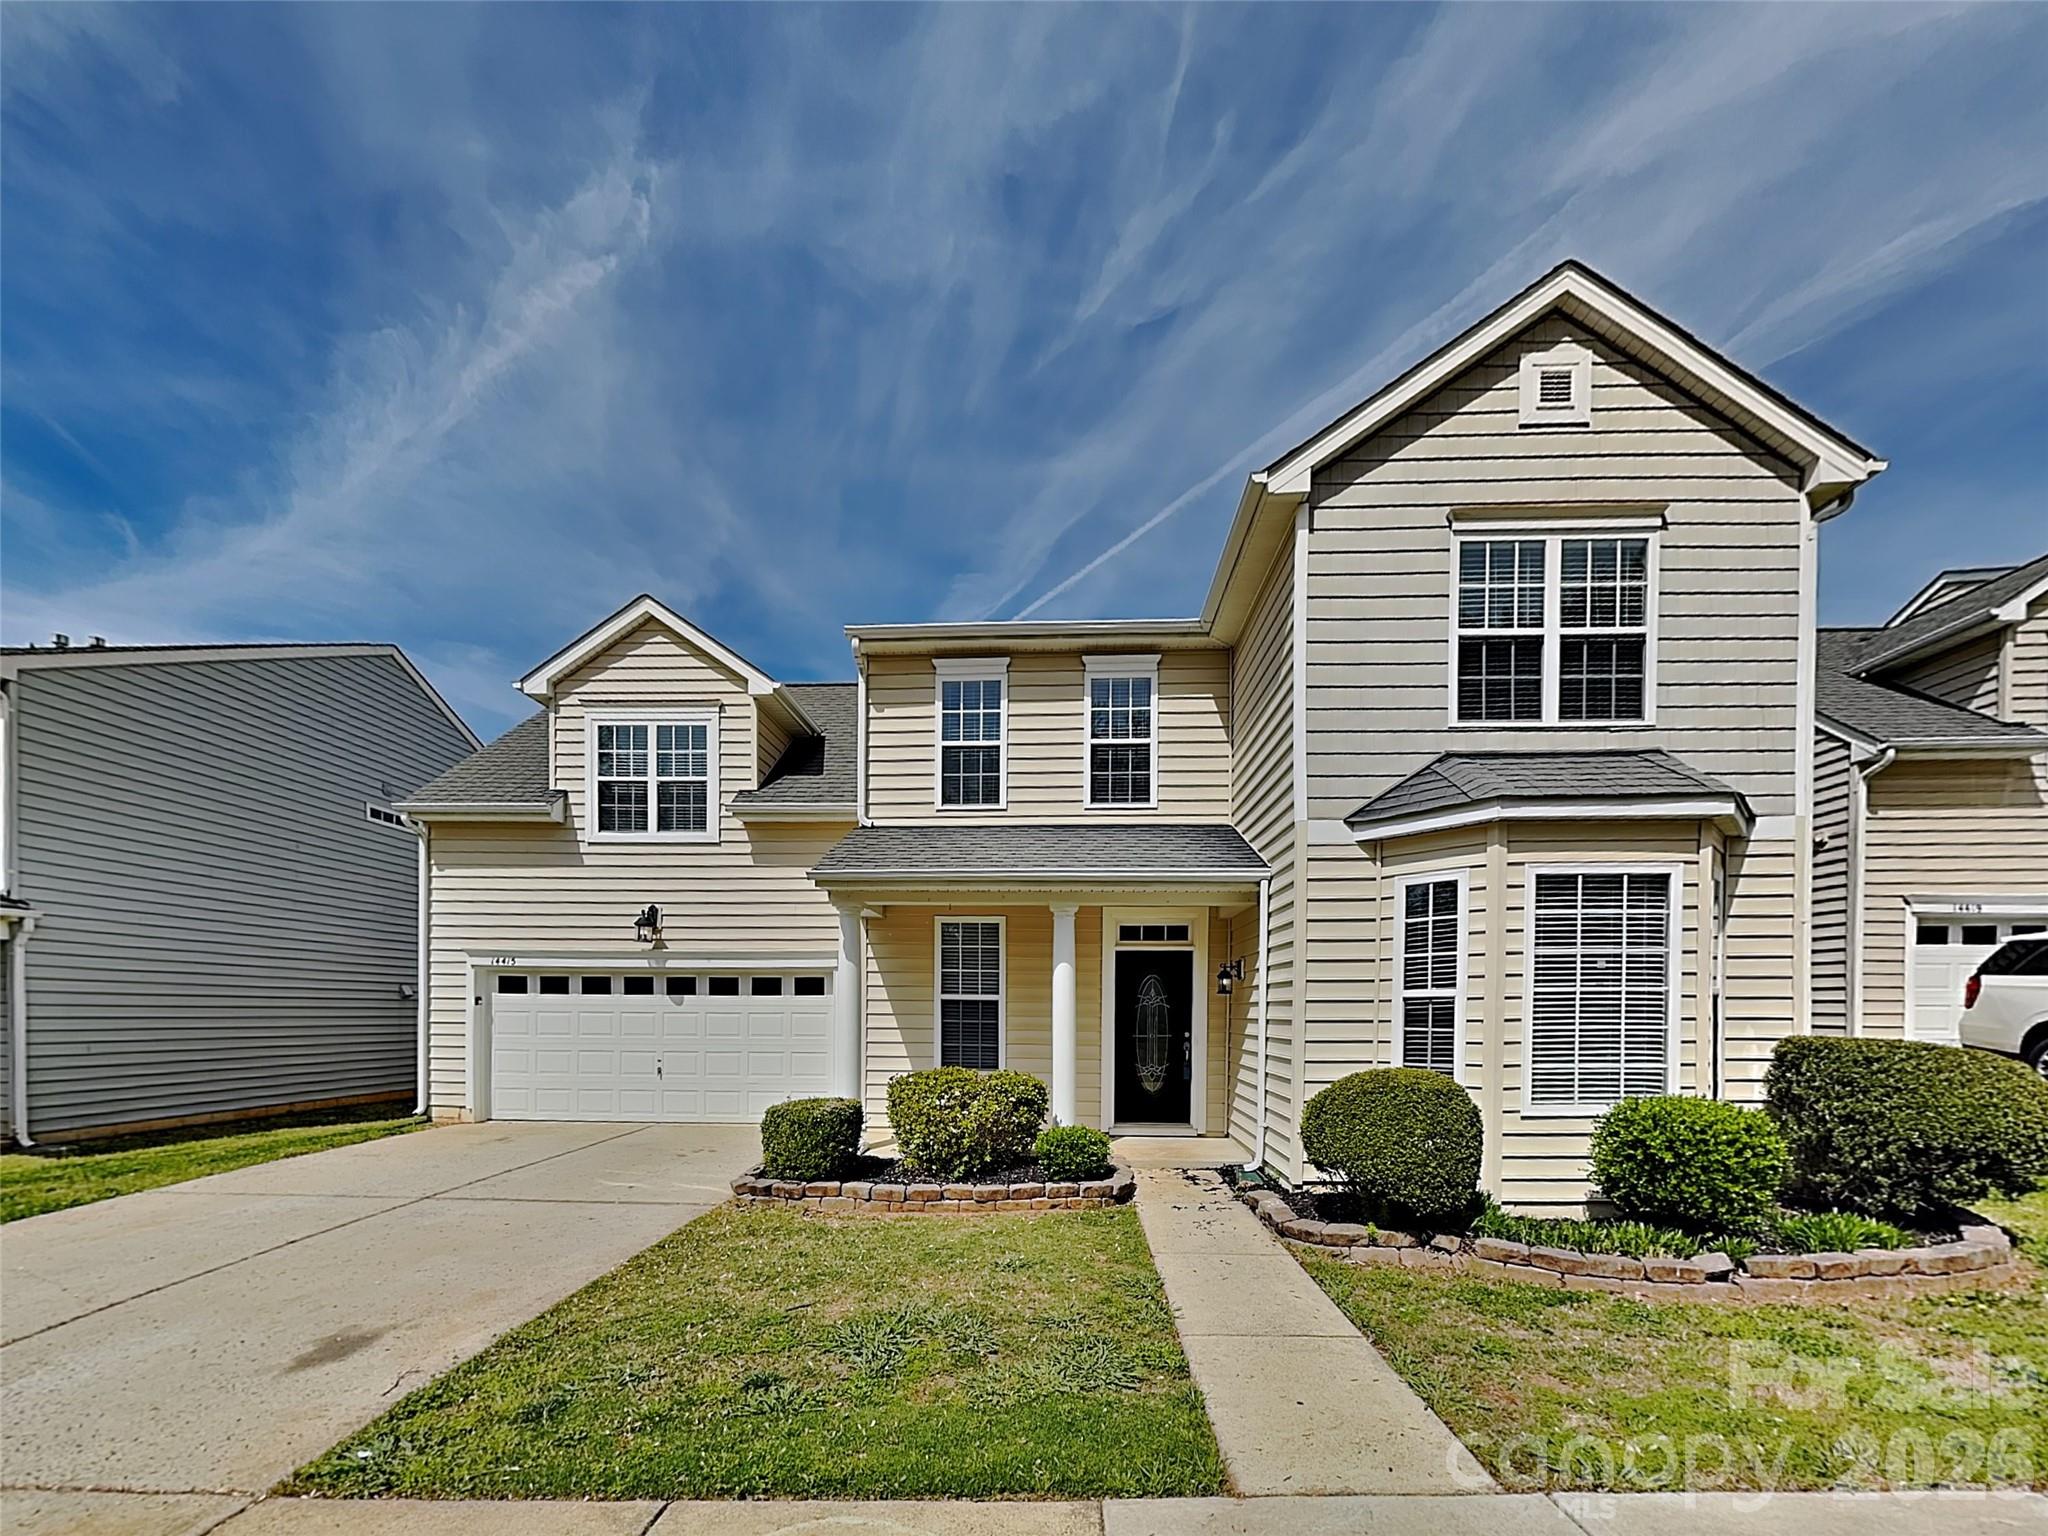
7433 Walters Farm Way
2 Beds
2 Baths
2,053 Sq.Ft.
$618,185
MLS#: 4331956
Huntersville
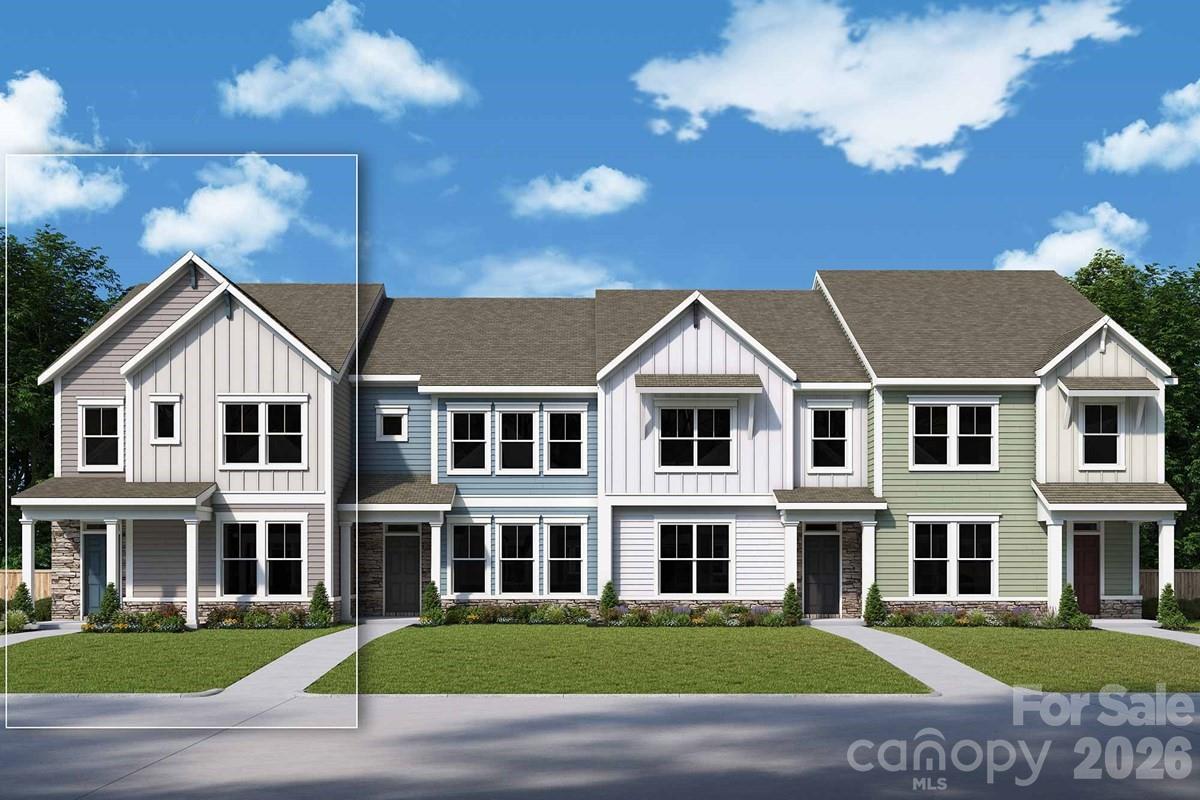
14415 Lyon Hill Lane
5 Beds
2 Baths
3,259 Sq.Ft.
$534,900
MLS#: 4371445
Huntersville
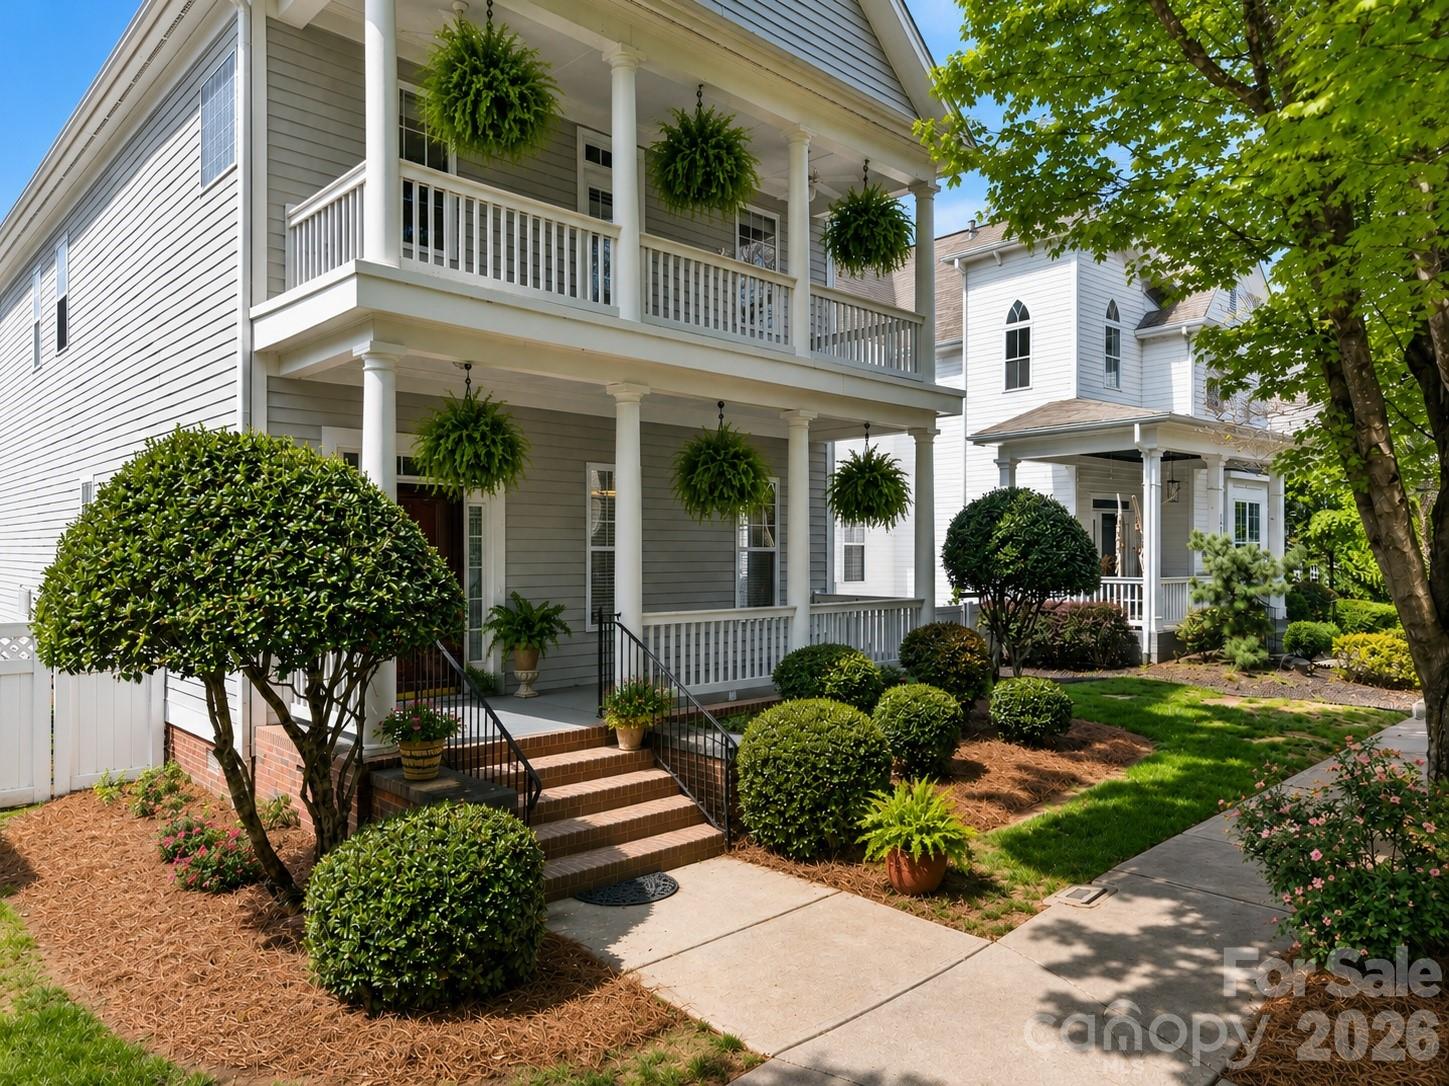
11411 Prosperity Church Road
4 Beds
3 Baths
2,192 Sq.Ft.
$562,616
MLS#: 4366695
Huntersville
15817 Trenton Place Road
3 Beds
2 Baths
2,275 Sq.Ft.
$699,000
MLS#: 4326090
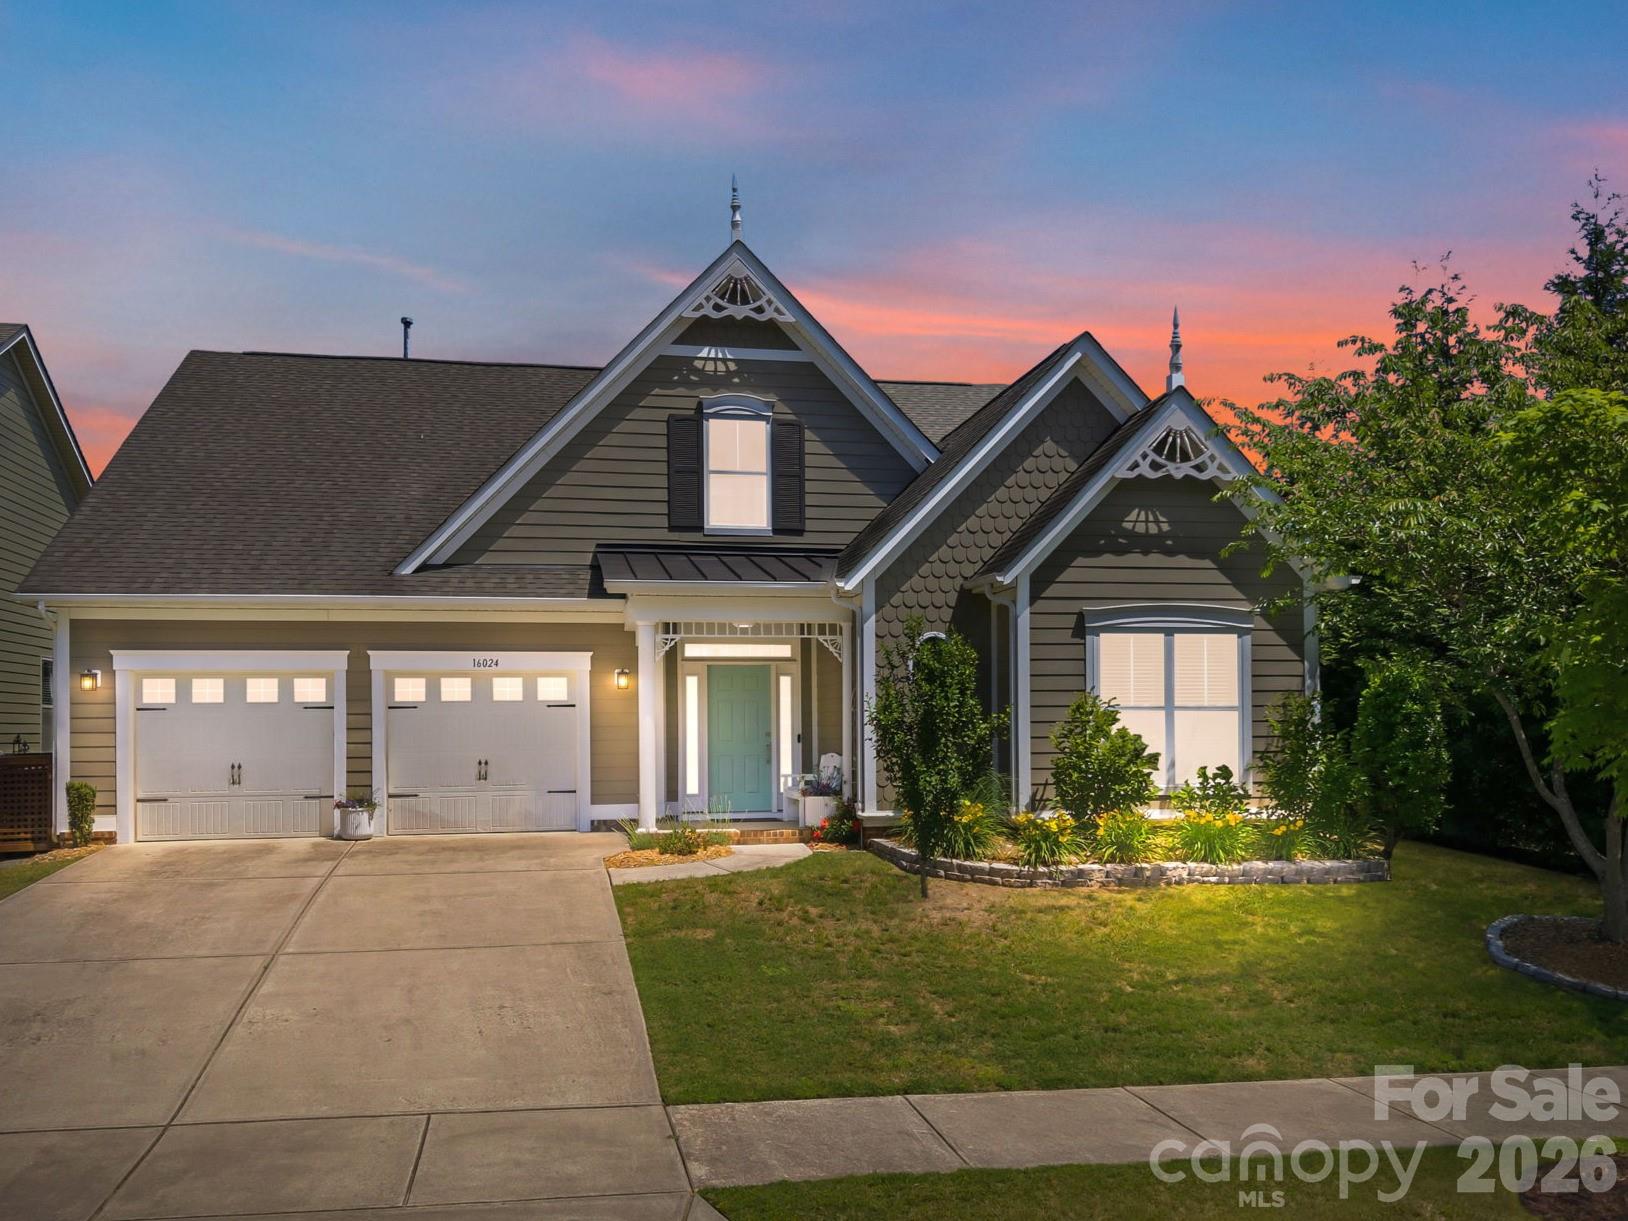
Huntersville
16024 Oxford Glenn Drive
3 Beds
2 Baths
2,096 Sq.Ft.
$625,000
MLS#: 4376217
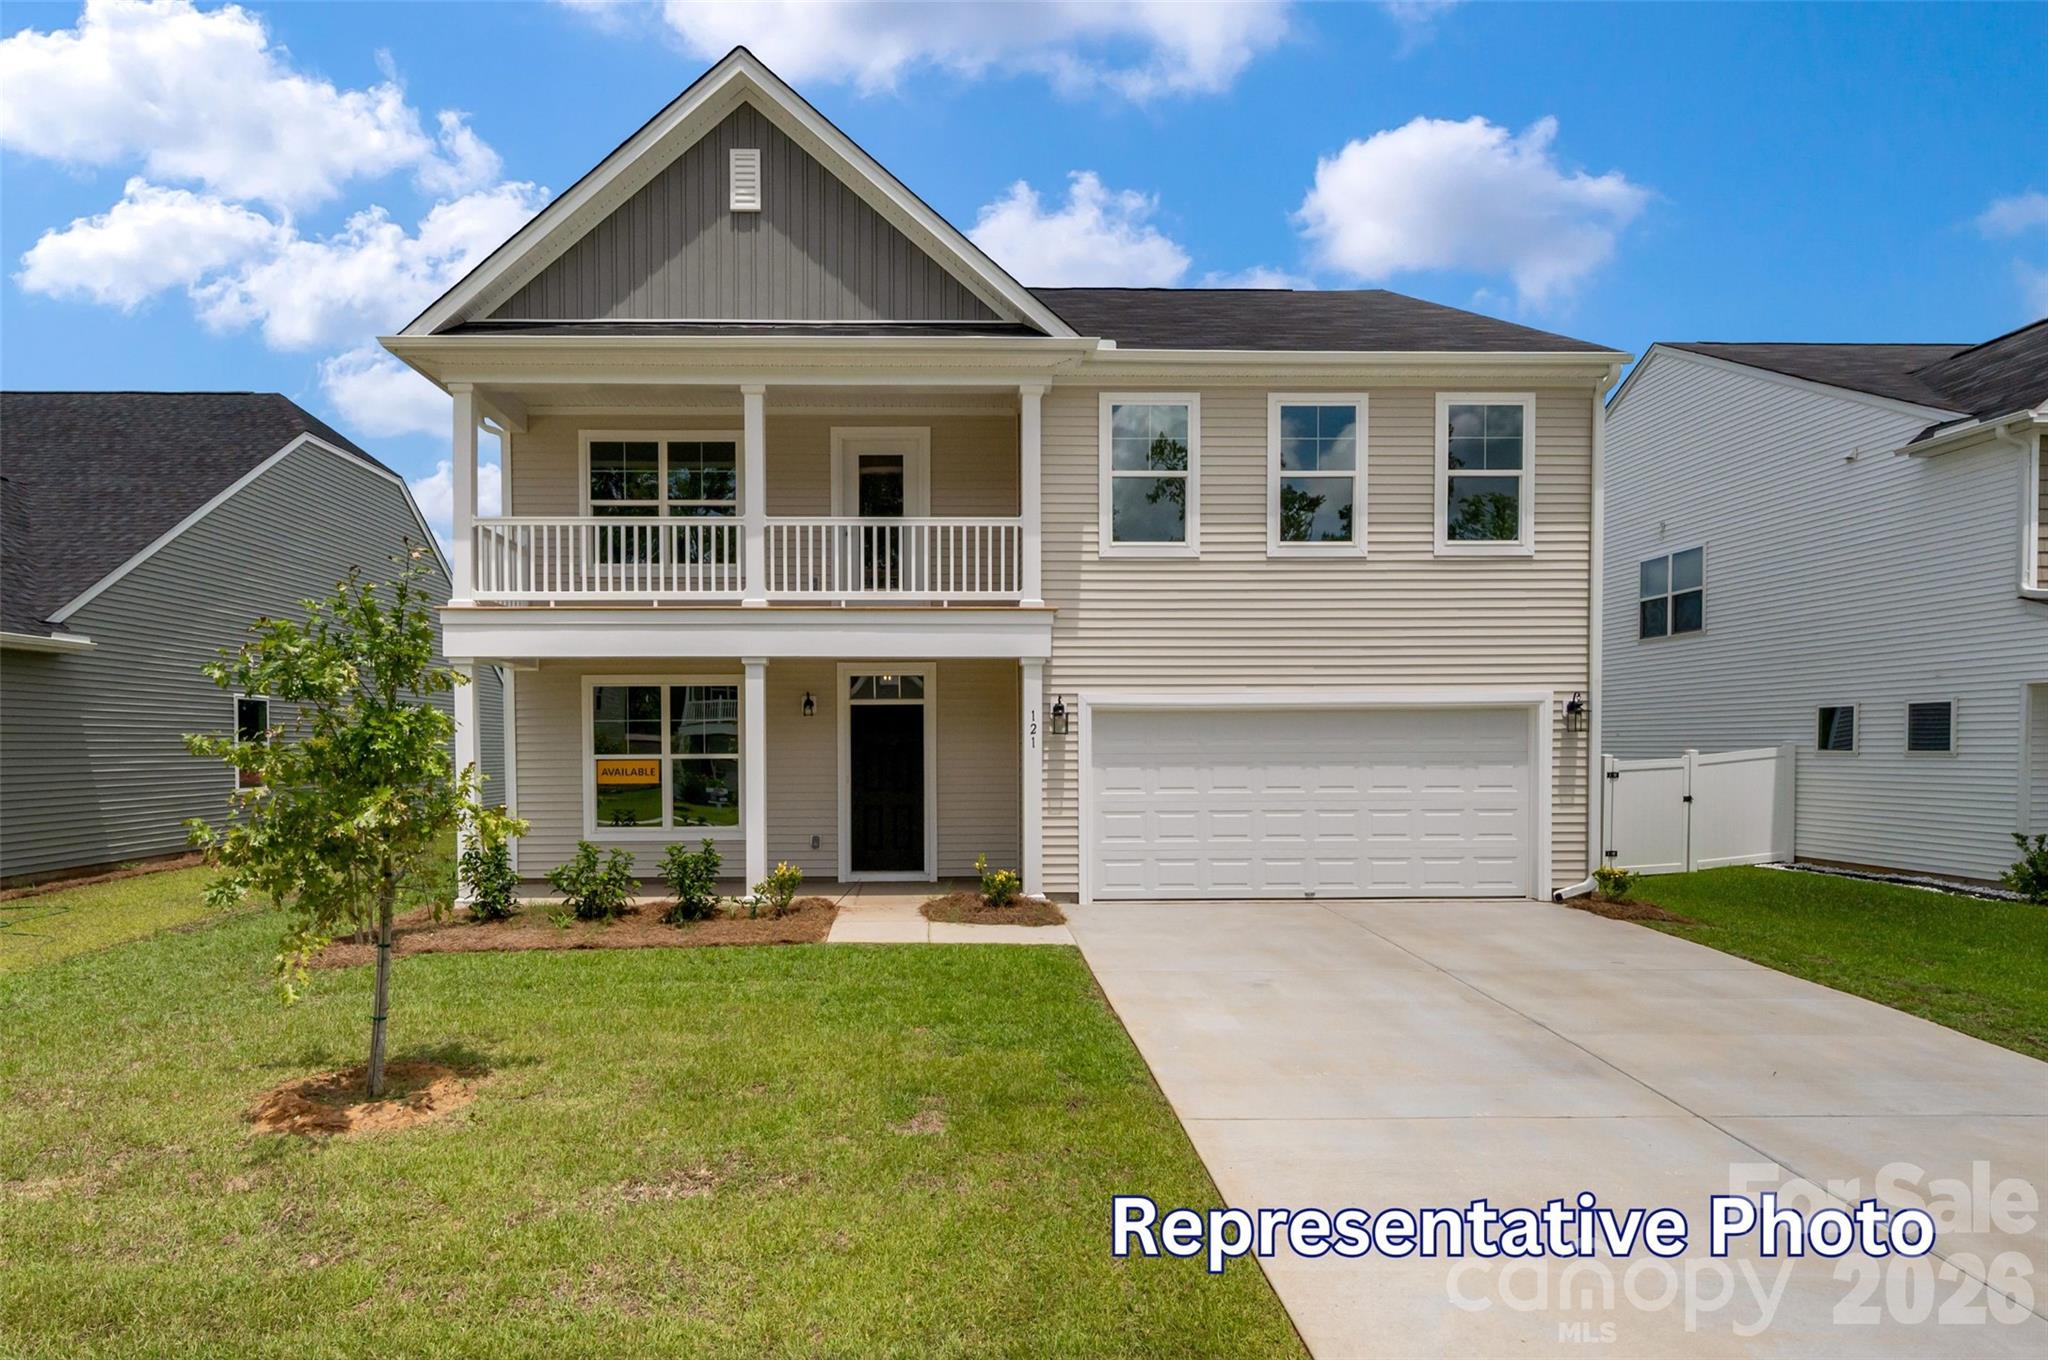
Huntersville
15210 First Broad Road
4 Beds
2 Baths
2,565 Sq.Ft.
$589,900
MLS#: 4392490
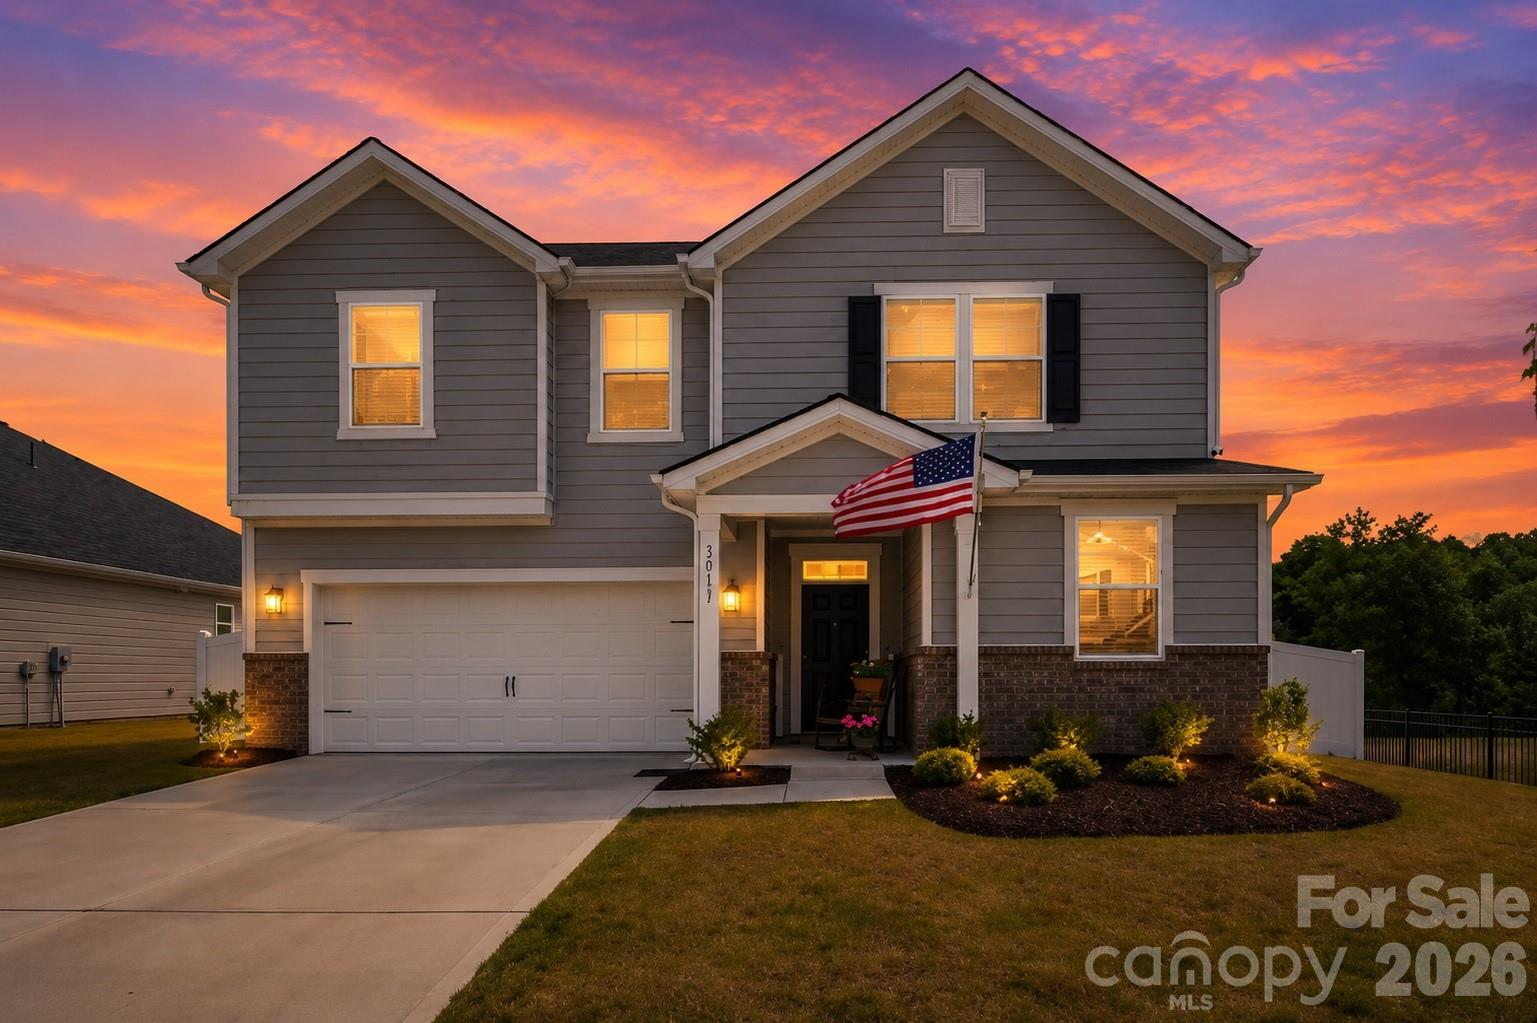
Huntersville
12133 Rowan Hill Drive
3 Beds
2 Baths
2,338 Sq.Ft.
$565,000
MLS#: 4392844
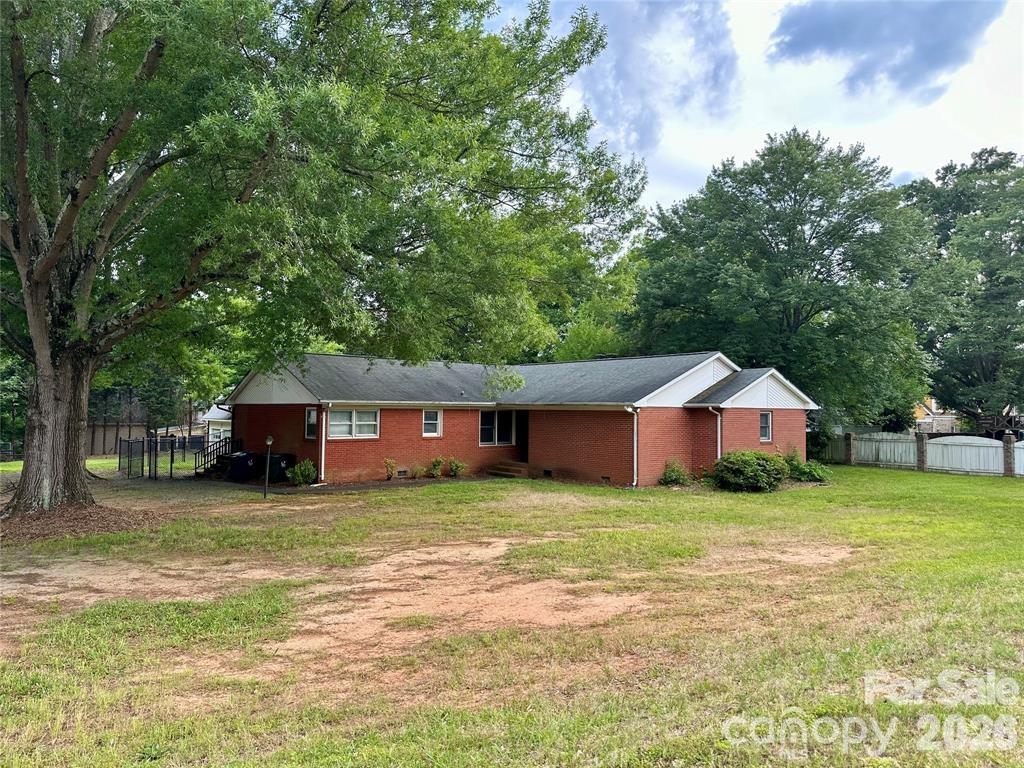
Huntersville
10100 Sam Furr Road
3 Beds
2 Baths
2,256 Sq.Ft.
$545,000
MLS#: 4357869
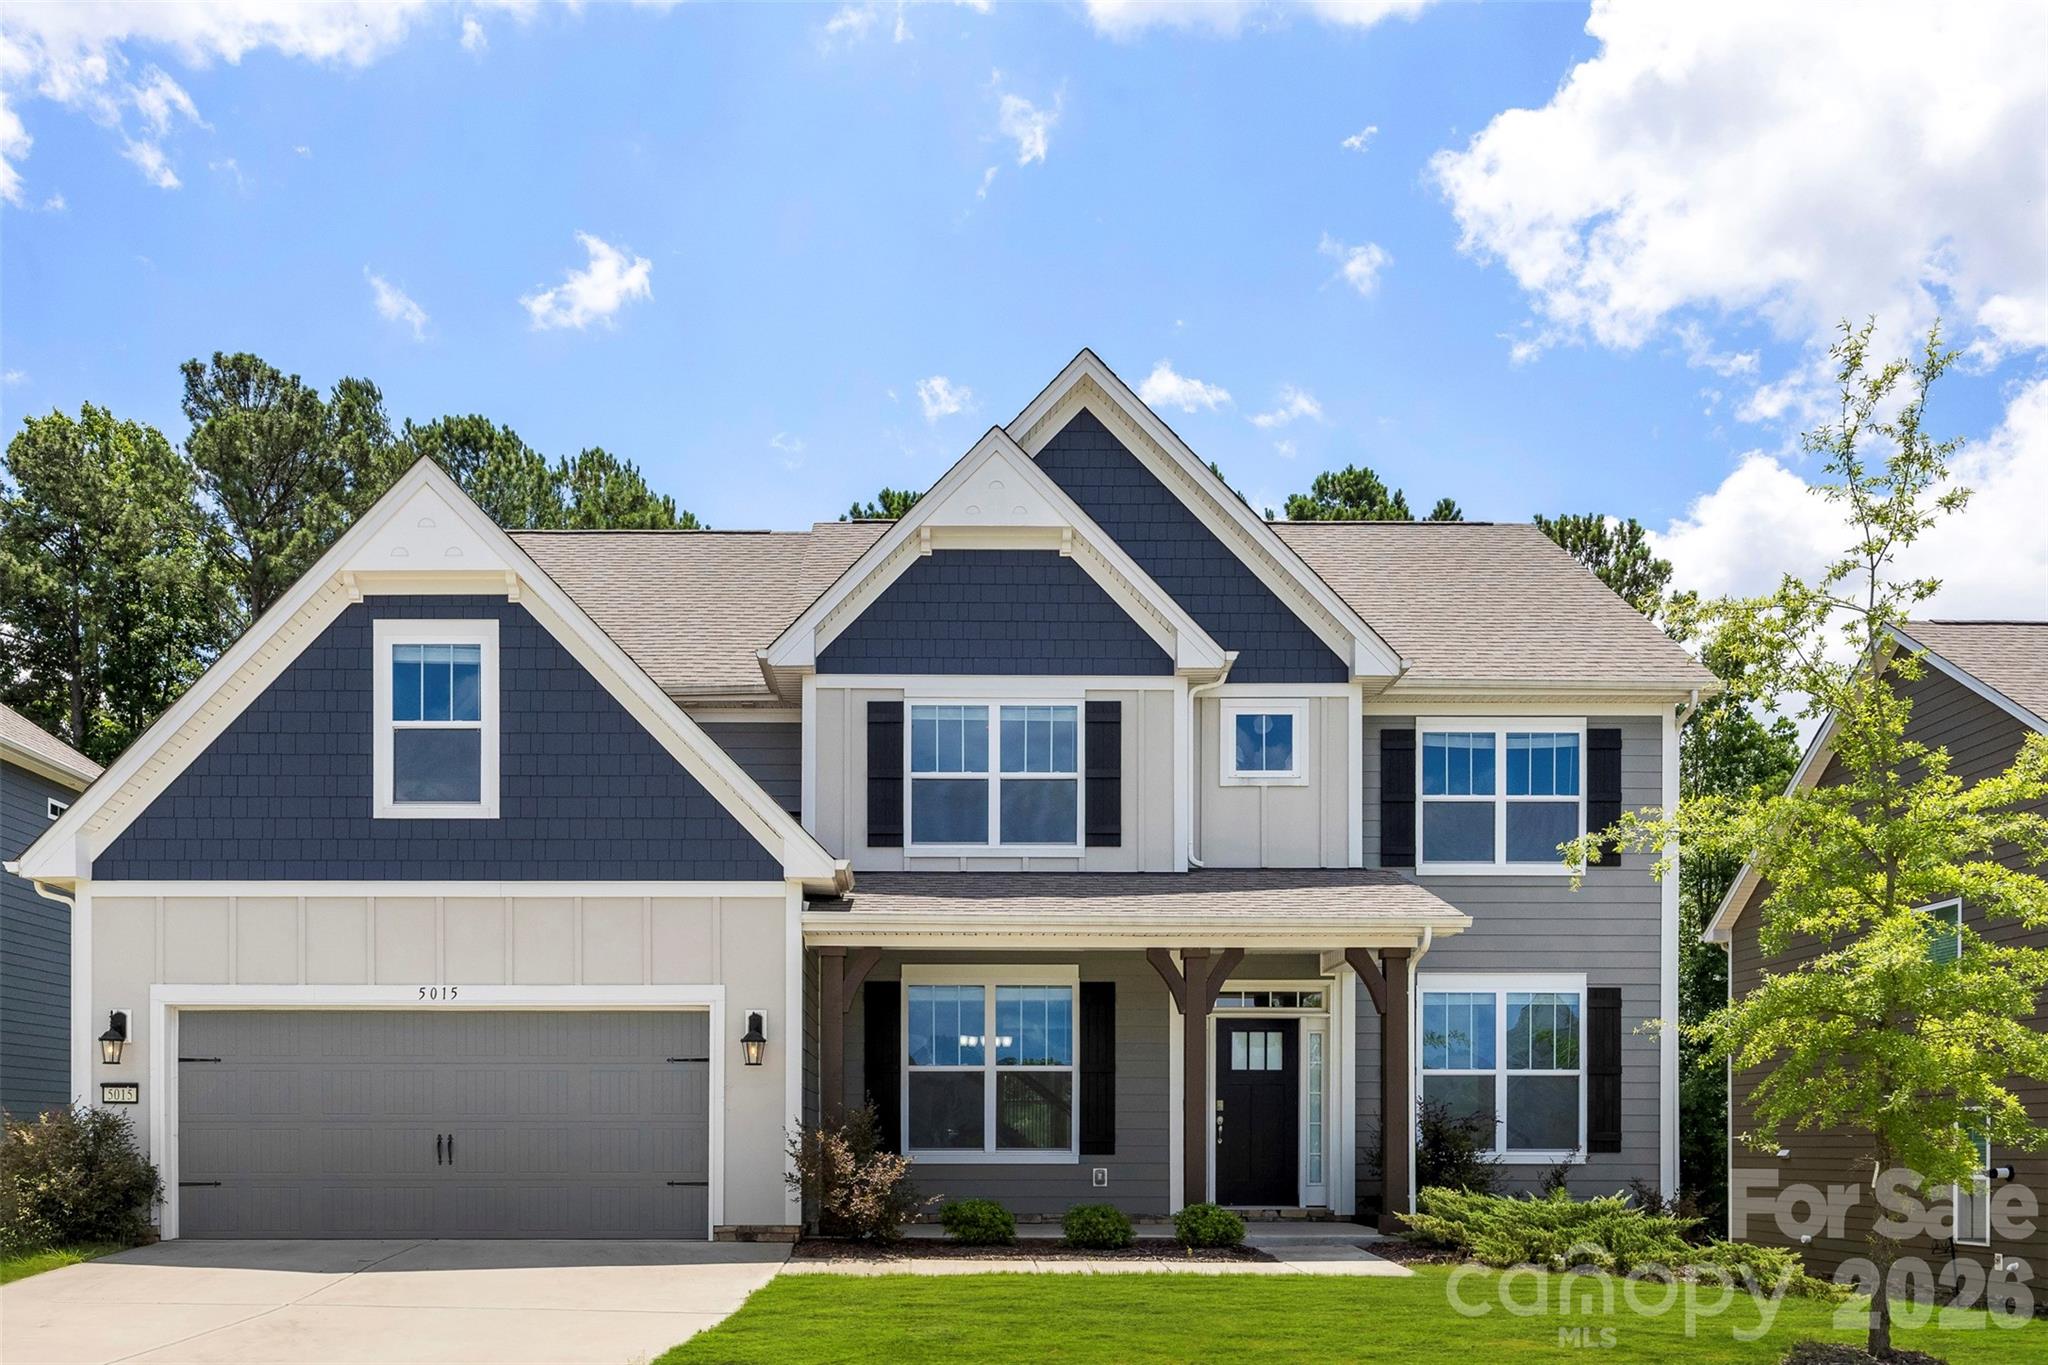
Huntersville
5015 Whispy Vines Lane
5 Beds
4 Baths
3,696 Sq.Ft.
$695,000
MLS#: 4396777
