
Property
Beds
3
Full Baths
3
1/2 Baths
None
Year Built
2019
Sq.Footage
2,443
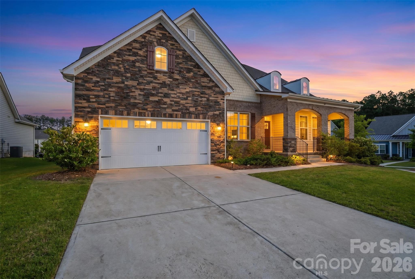
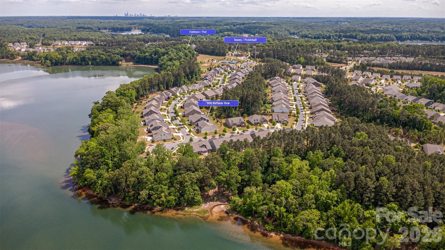
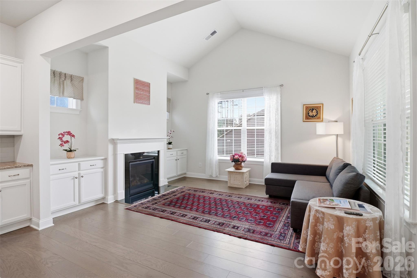
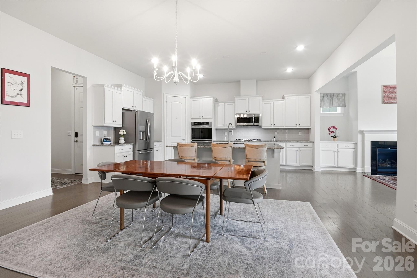
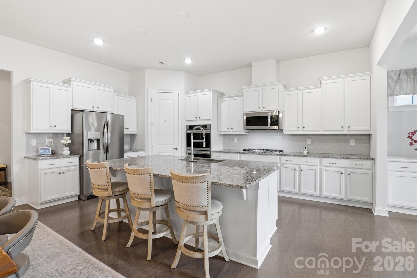
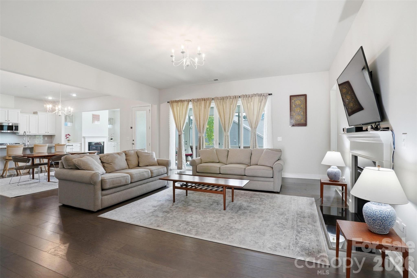
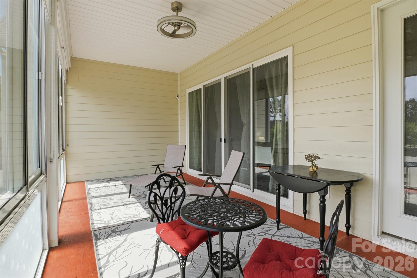
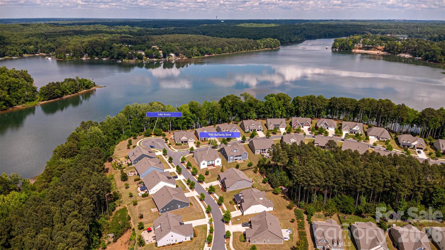
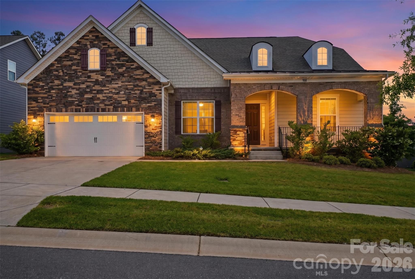
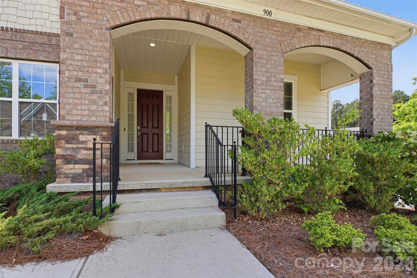
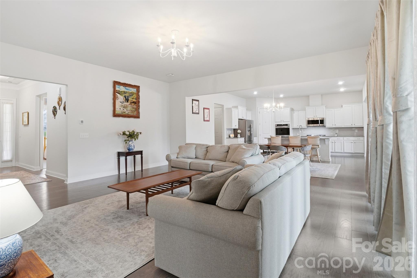
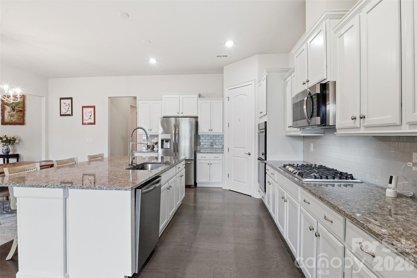
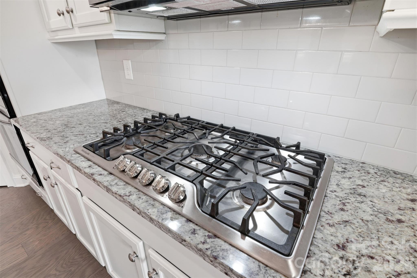
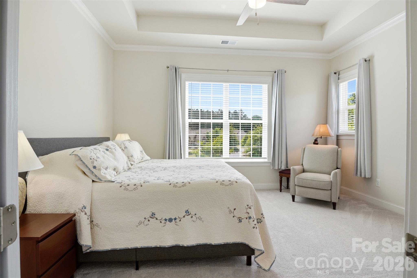
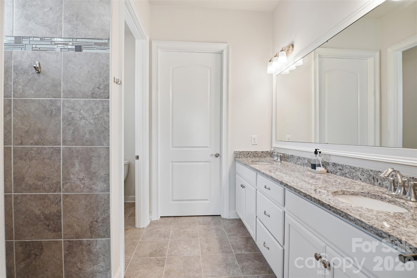
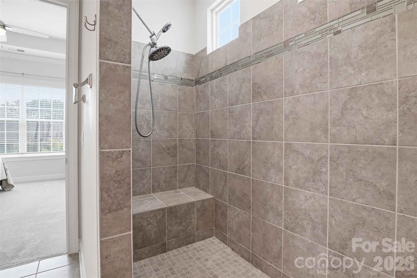
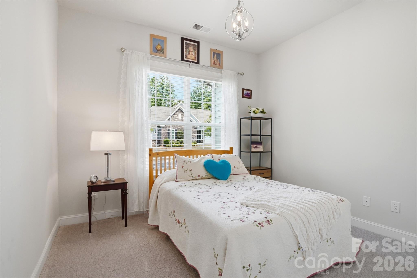
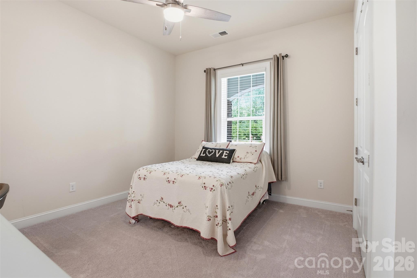
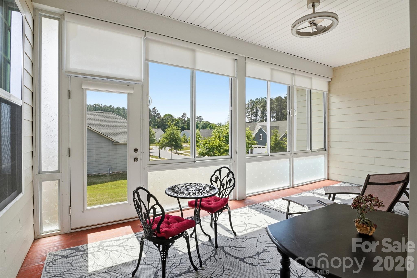
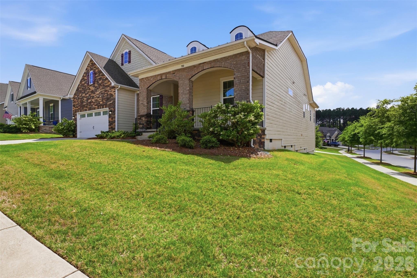
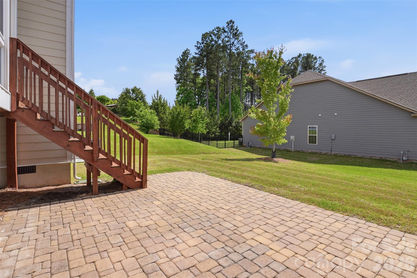
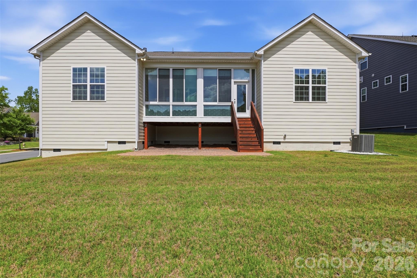
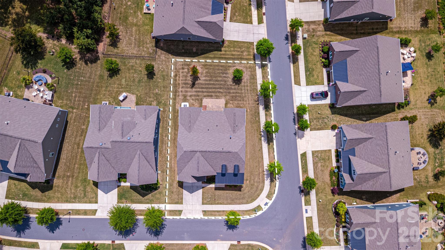
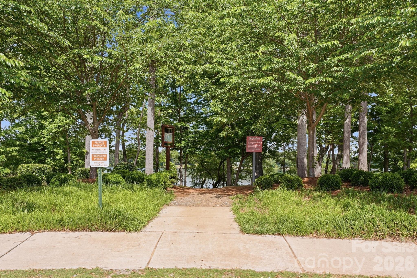
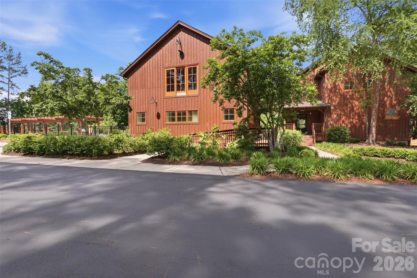
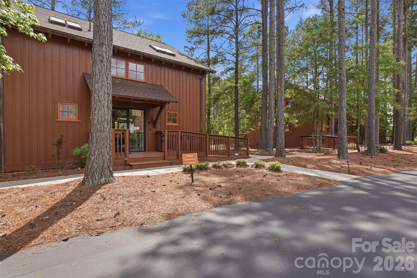
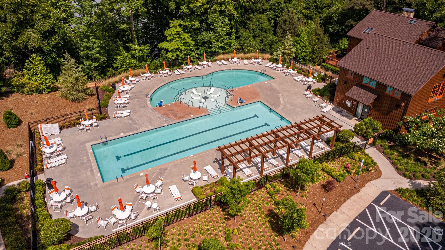
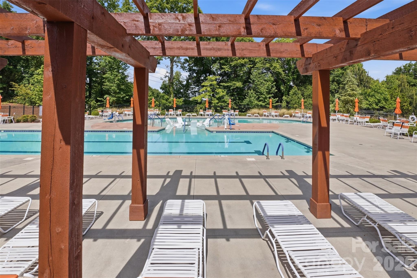
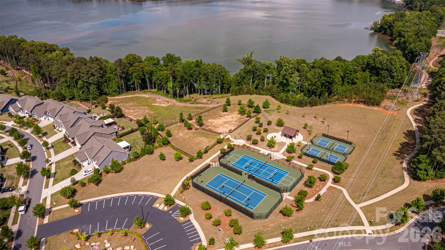
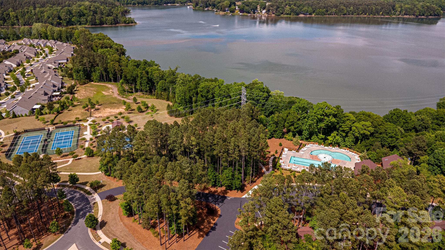
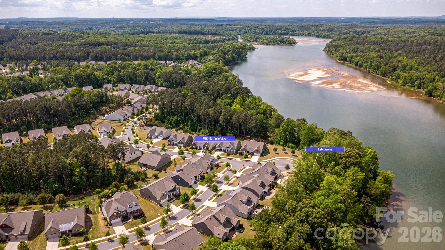
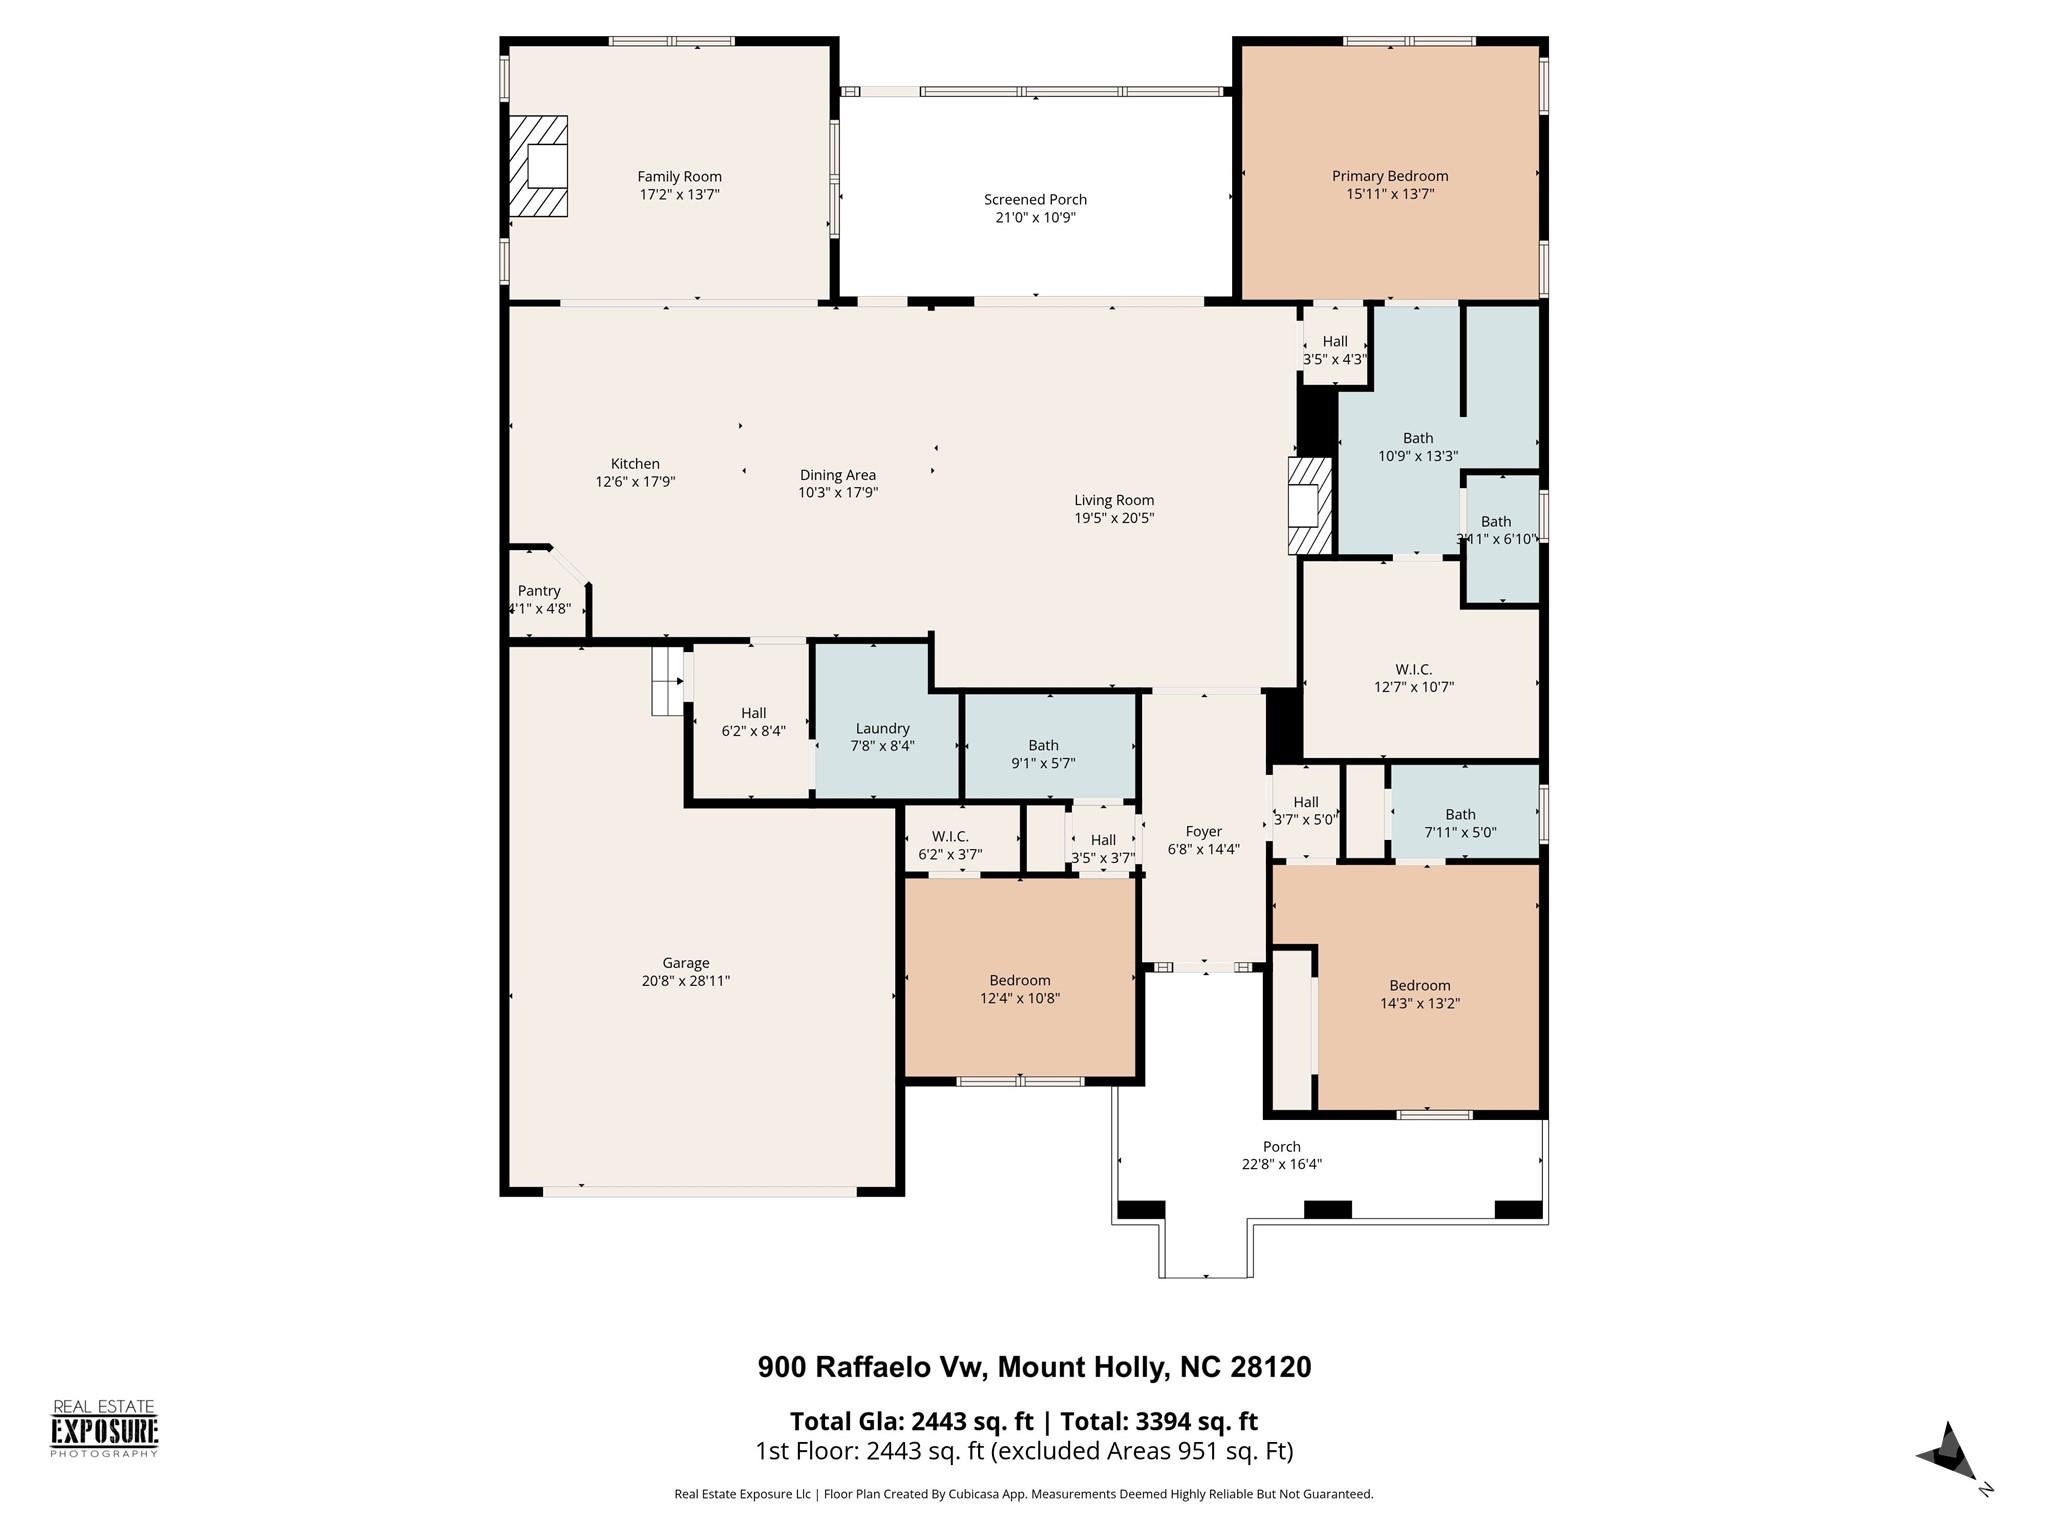
Now offered with a $25,000 price improvement, this exceptional home presents an even more compelling opportunity in a highly desirable 55+ community. From the moment you arrive, you’ll feel the care, warmth, and pride of ownership that make this home stand apart. Thoughtfully designed, beautifully maintained, and effortlessly livable, it offers the perfect blend of comfort, function, and refined everyday living. At the heart of the home, the gourmet kitchen is designed to impress and built to be enjoyed. An expansive island, abundant cabinetry, granite surfaces, and double ovens create a space that is as practical as it is inviting. Whether you’re enjoying a quiet morning, preparing a favorite meal, or gathering with friends and family, this kitchen flows seamlessly into the open living areas and makes connection feel natural. The family room and den continue the warmth of the home, each offering a welcoming place to relax, gather, and unwind. Fireplaces add charm and comfort, creating cozy spaces for everyday moments and special occasions alike. One of the home’s most memorable features is the custom sun porch. Filled with natural light and designed for year-round enjoyment, this peaceful retreat invites you to slow down and savor the setting. It’s the perfect place for morning coffee, evening conversation, or taking in a beautiful sunset at the end of the day. The primary suite offers a private escape, thoughtfully positioned for comfort and ease. With a spacious walk-in closet and a calming atmosphere, it provides the restful retreat you’ve been looking for. A split-bedroom layout, functional laundry space, and integrated whole-home system add convenience and support a lifestyle that feels simple, polished, and well planned. Beyond the home itself, the community enhances everyday living with opportunities to stay active, connect with neighbors, and enjoy the outdoors. Walking paths, gathering spaces, and recreational amenities create a welcoming environment where life can be both engaging and relaxed. When you’re ready to venture out, you’ll appreciate the convenient access to daily essentials, dining, travel, and the energy of Charlotte, all while returning home to a peaceful setting that feels removed from the rush. With a new $25,000 price improvement, this home offers even greater value, comfort, and opportunity. Homes like this don’t just check boxes — they create a feeling. Schedule your private showing today and experience firsthand what makes this one so special.
Features & Amenities
Interior
-
Other Interior Features
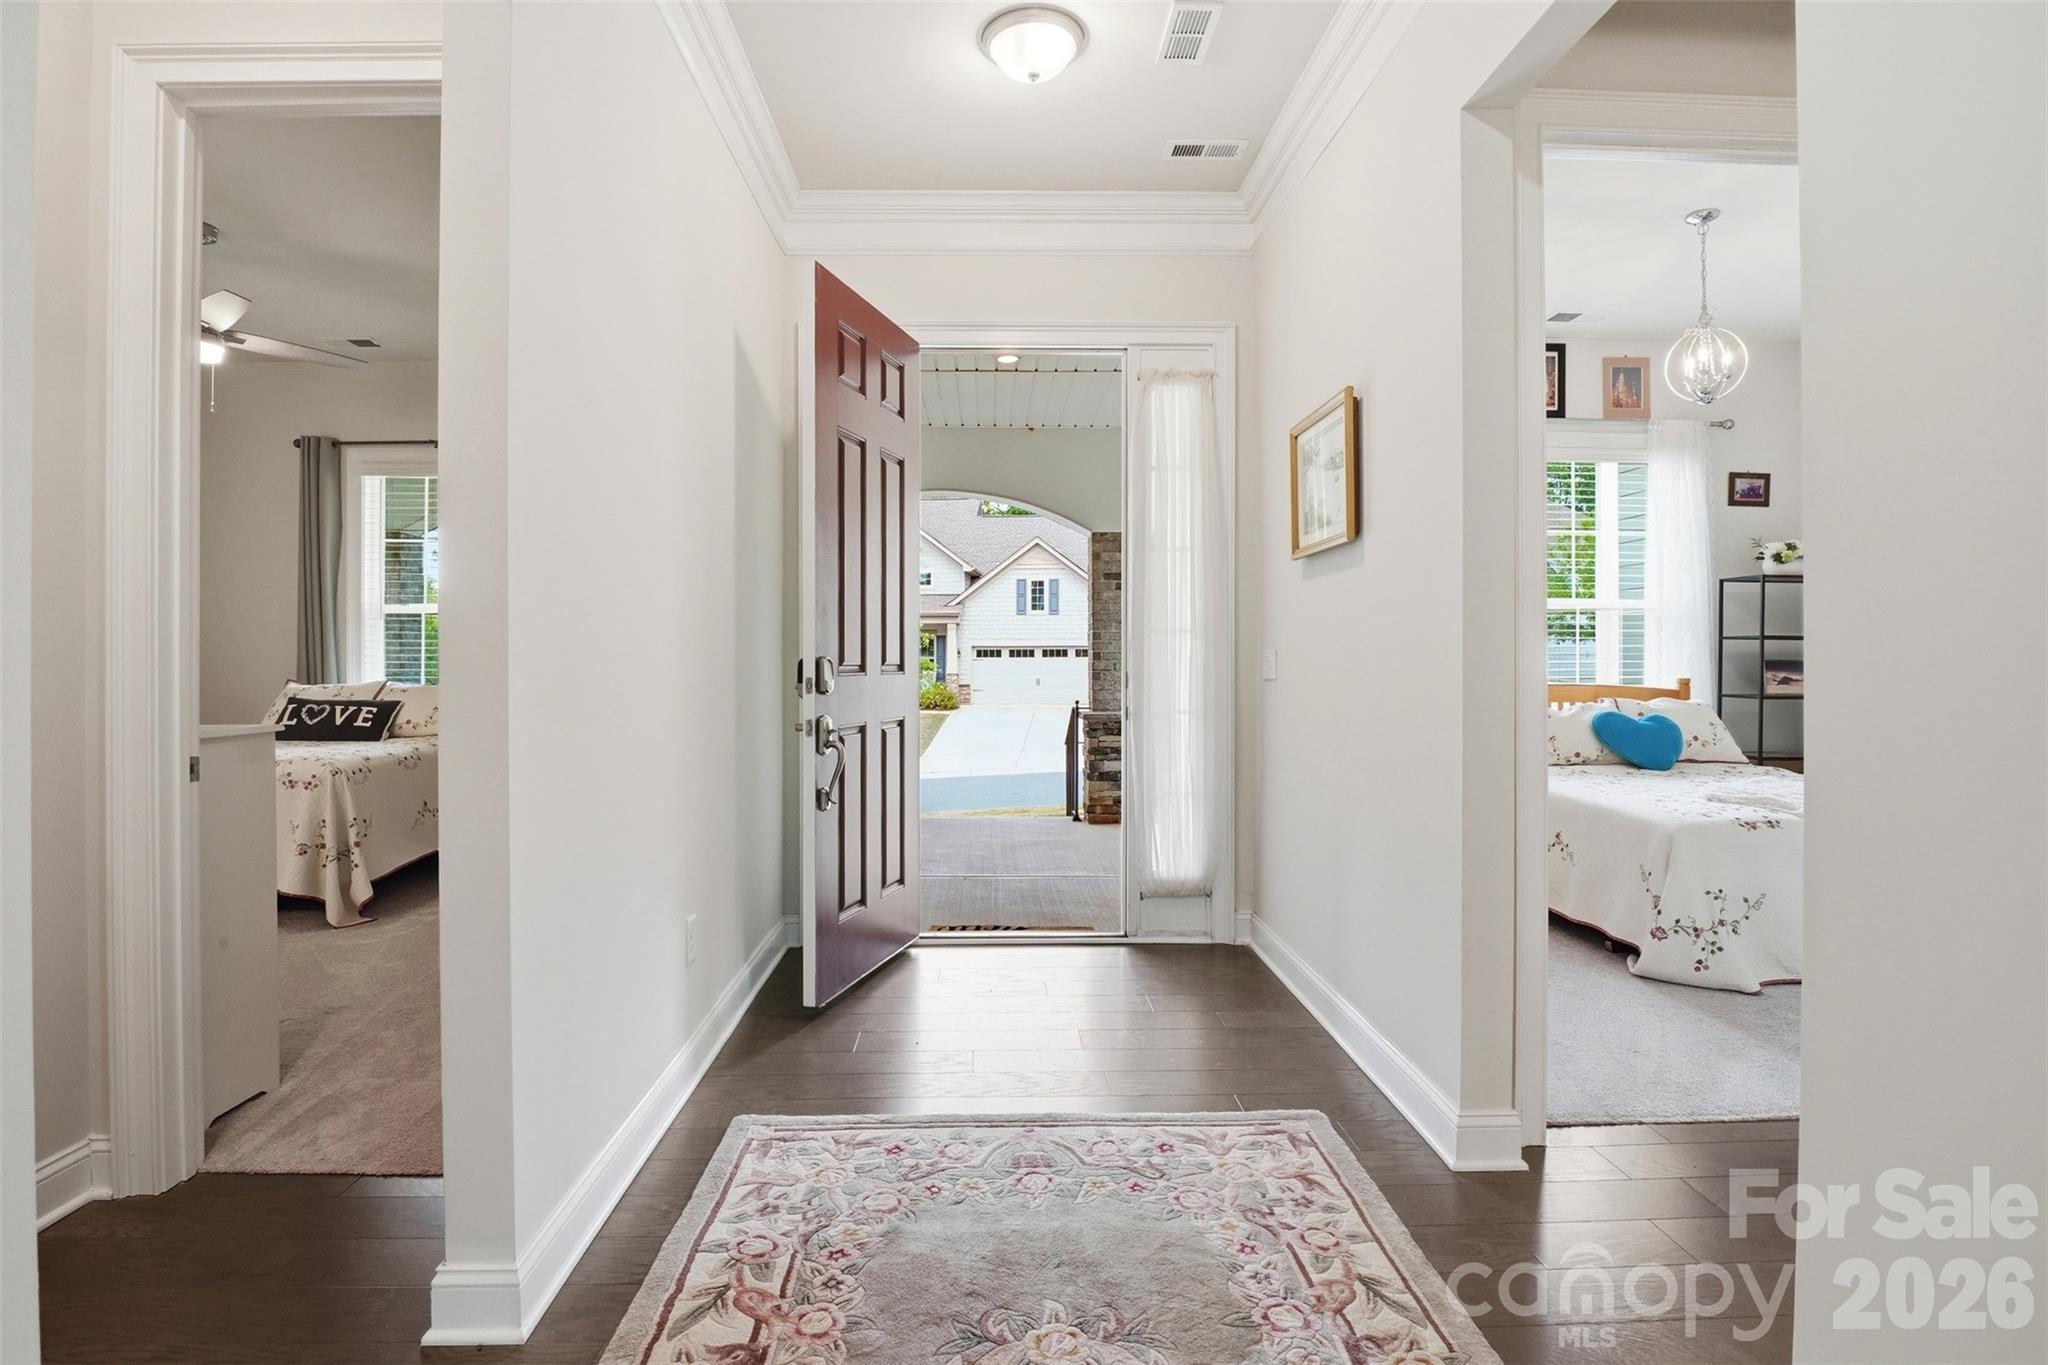
Breakfast Bar, Built-in Features, Entrance Foyer, Kitchen Island, Pantry, Walk-In Closet(s)
-
Total Bedrooms
3
-
Bathrooms
3
-
Above Grade Finished Area
2443.0
-
Basement YN
NO
-
Cooling YN
YES
-
Cooling
Ceiling Fan(s), Central Air
-
Fireplace YN
YES
-
Heating YN
YES
-
Heating
Forced Air, Natural Gas
-
Pet friendly
N/A
Exterior
-
Garage
Yes
-
Garage spaces
2
-
Construction Materials
Fiber Cement, Stone Veneer
-
Parking
Driveway, Garage Door Opener, Garage Faces Front
-
Patio and Porch Features
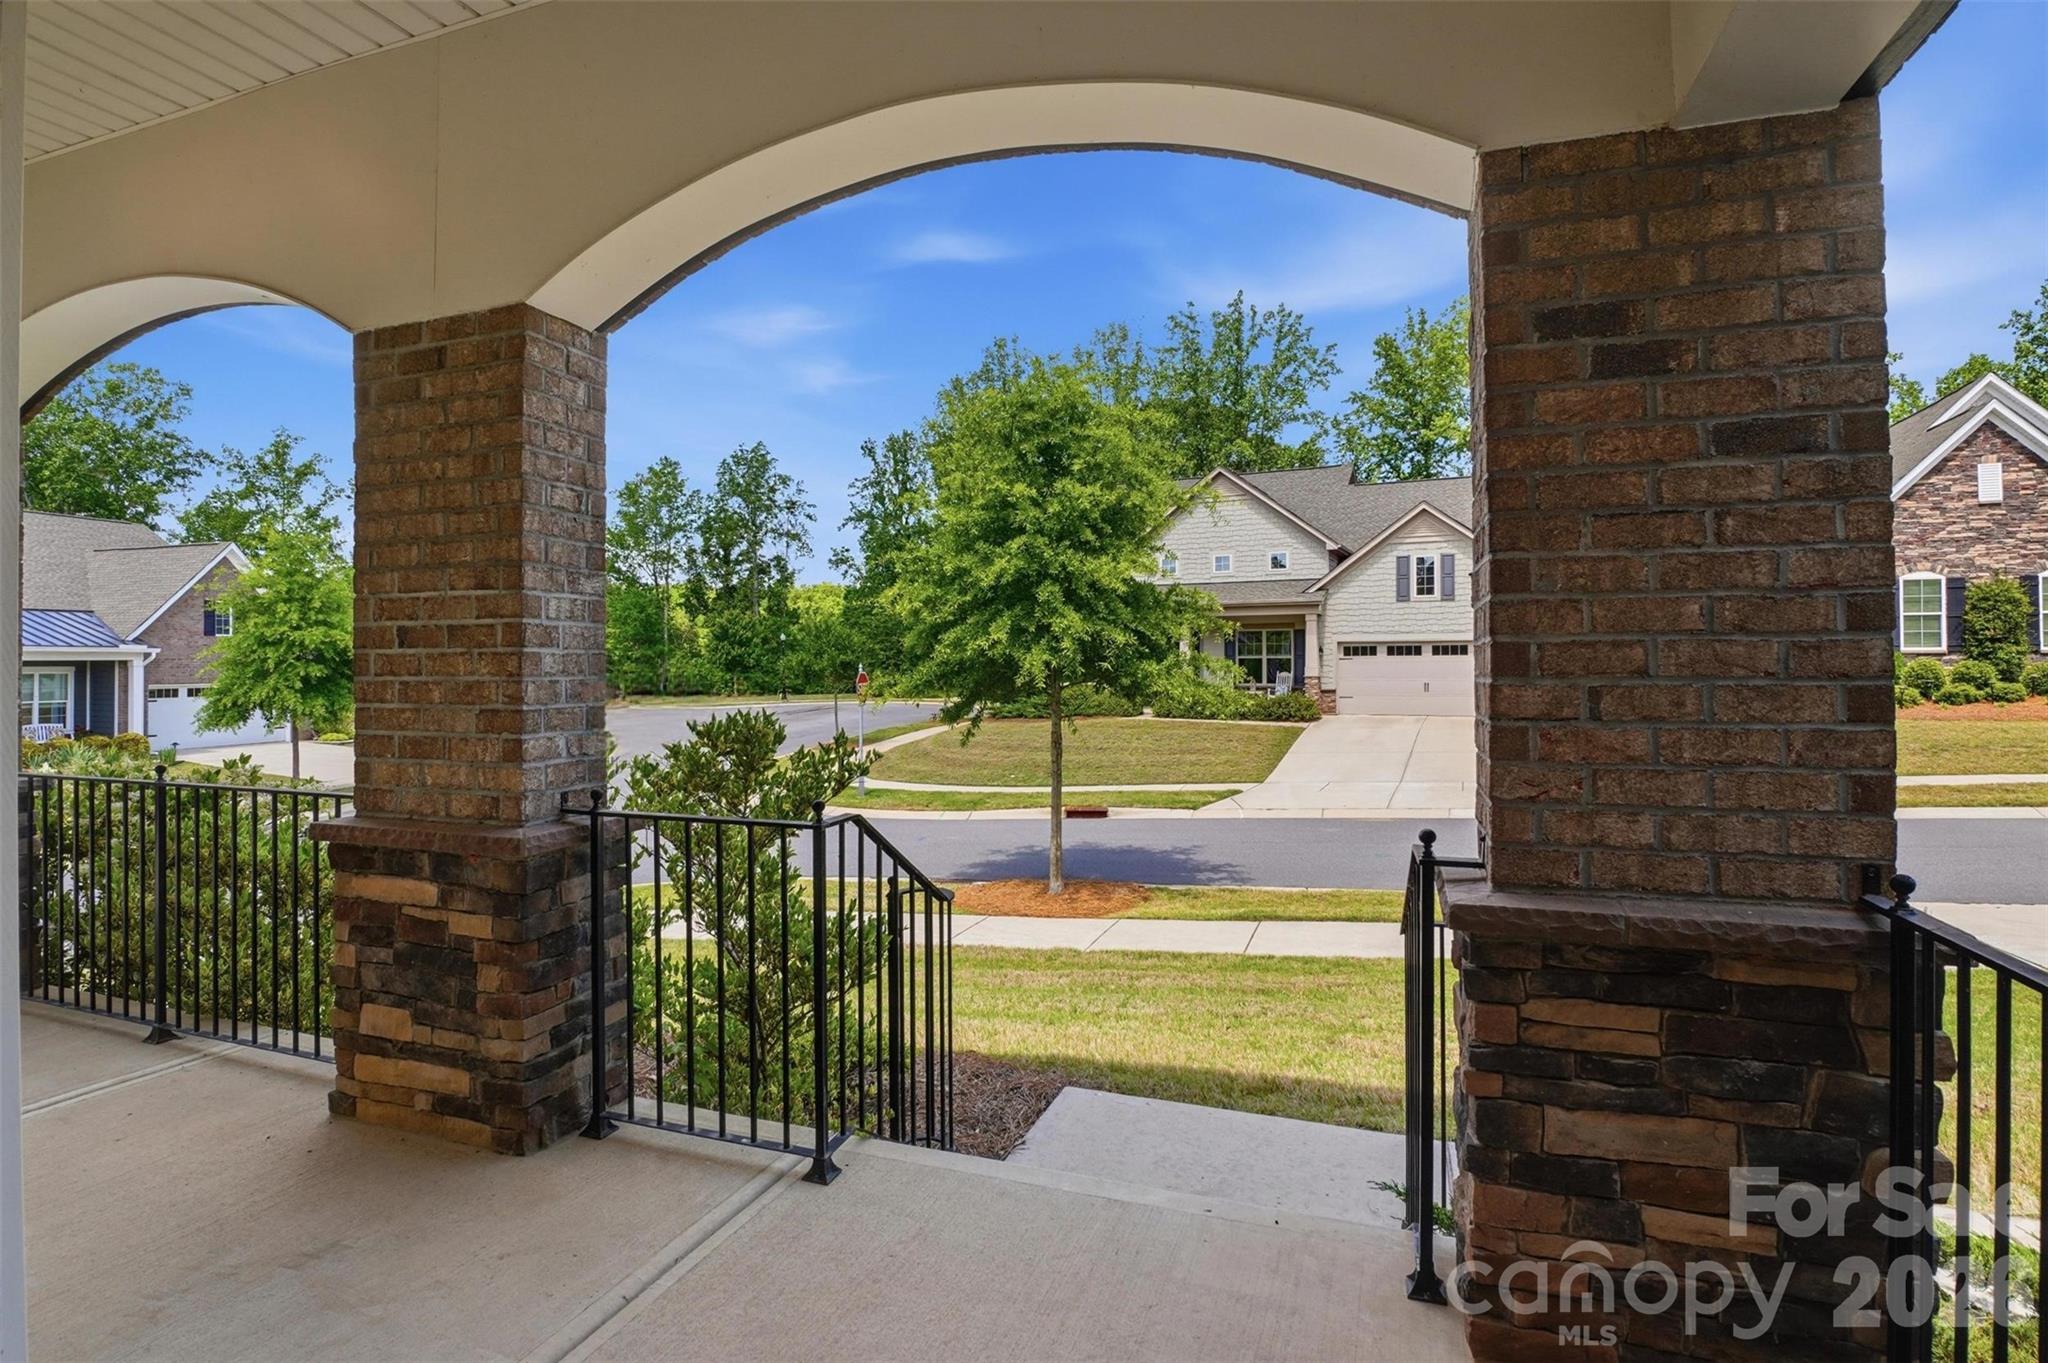
Front Porch, Rear Porch, Screened
-
Pool
No
Area & Lot
-
Lot Features
Corner Lot, Level
-
Property Type
Residential
-
Property Sub Type
Single Family Residence
-
Architectural Style
Transitional
Price
-
Sales Price
$575,000
-
Sq. Footage
2,443
-
Price/SqFt
$235
HOA
-
Association
YES
-
Association Fee
$318
-
Association Fee Frequency
Monthly
-
Association Fee Includes
N/A
School District
-
Elementary School
Pinewood Gaston
-
Middle School
Mount Holly
-
High School
East Gaston
Property Features
-
New Construction
NO
-
Association Amenities
Dog Park, Trail(s)
-
Senior Community YN
YES
-
Sewer
Public Sewer
-
Water Source
Public
Schedule a Showing
Showing scheduled successfully.
Mortgage calculator
Estimate your monthly mortgage payment, including the principal and interest, property taxes, and HOA. Adjust the values to generate a more accurate rate.
Your payment
Principal and Interest:
$
Property taxes:
$
HOA fees:
$
Total loan payment:
$
Total interest amount:
$
Location
County
Gaston
Elementary School
Pinewood Gaston
Middle School
Mount Holly
High School
East Gaston
Listing Courtesy of Kristen Bernard , Keller Williams South Park
RealHub Information is provided exclusively for consumers' personal, non-commercial use, and it may not be used for any purpose other than to identify prospective properties consumers may be interested in purchasing. All information deemed reliable but not guaranteed and should be independently verified. All properties are subject to prior sale, change or withdrawal. RealHub website owner shall not be responsible for any typographical errors, misinformation, misprints and shall be held totally harmless.

Agent
Mary Patrella
Call Mary today to schedule a private showing.

* Listings on this website come from the FMLS IDX Compilation and may be held by brokerage firms other than the owner of this website. The listing brokerage is identified in any listing details. Information is deemed reliable but is not guaranteed. If you believe any FMLS listing contains material that infringes your copyrighted work please click here to review our DMCA policy and learn how to submit a takedown request.© 2024 FMLS.
Related Properties
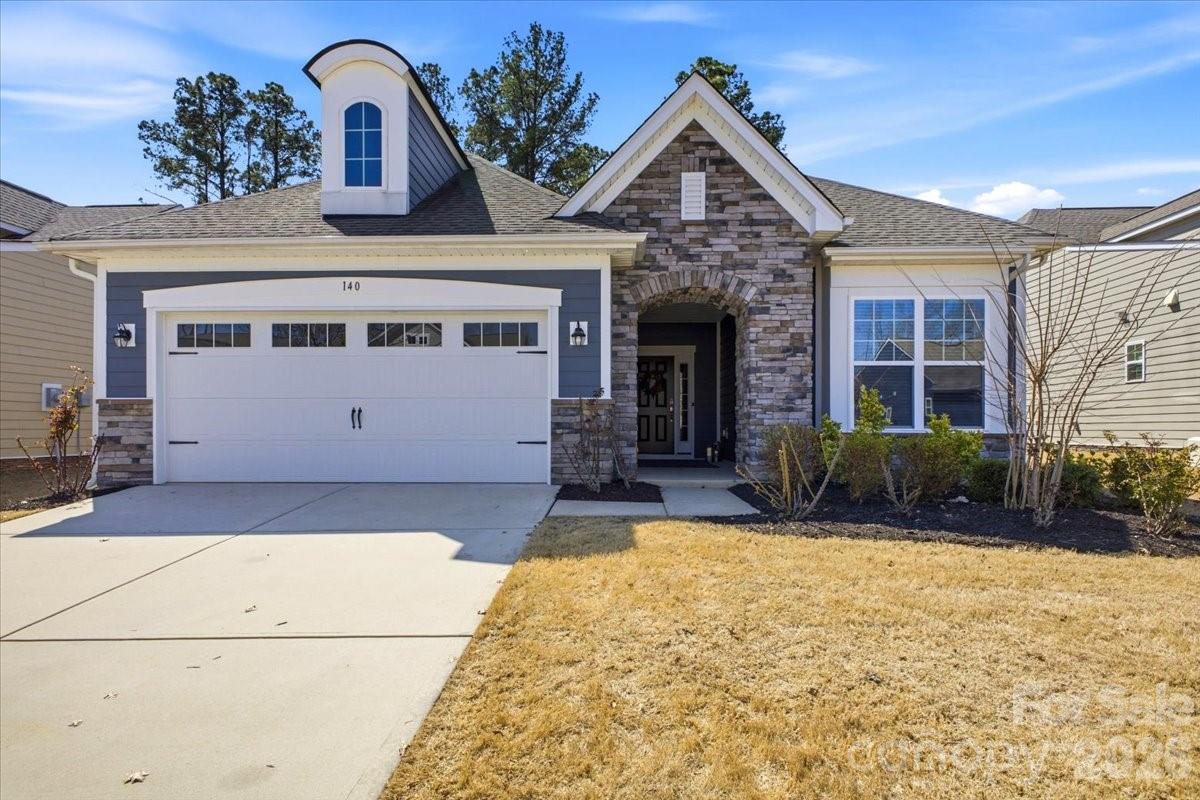
Mount Holly
140 Picasso Trail
2 Beds
2 Baths
1,893 Sq.Ft.
$515,000
MLS#: 4356990
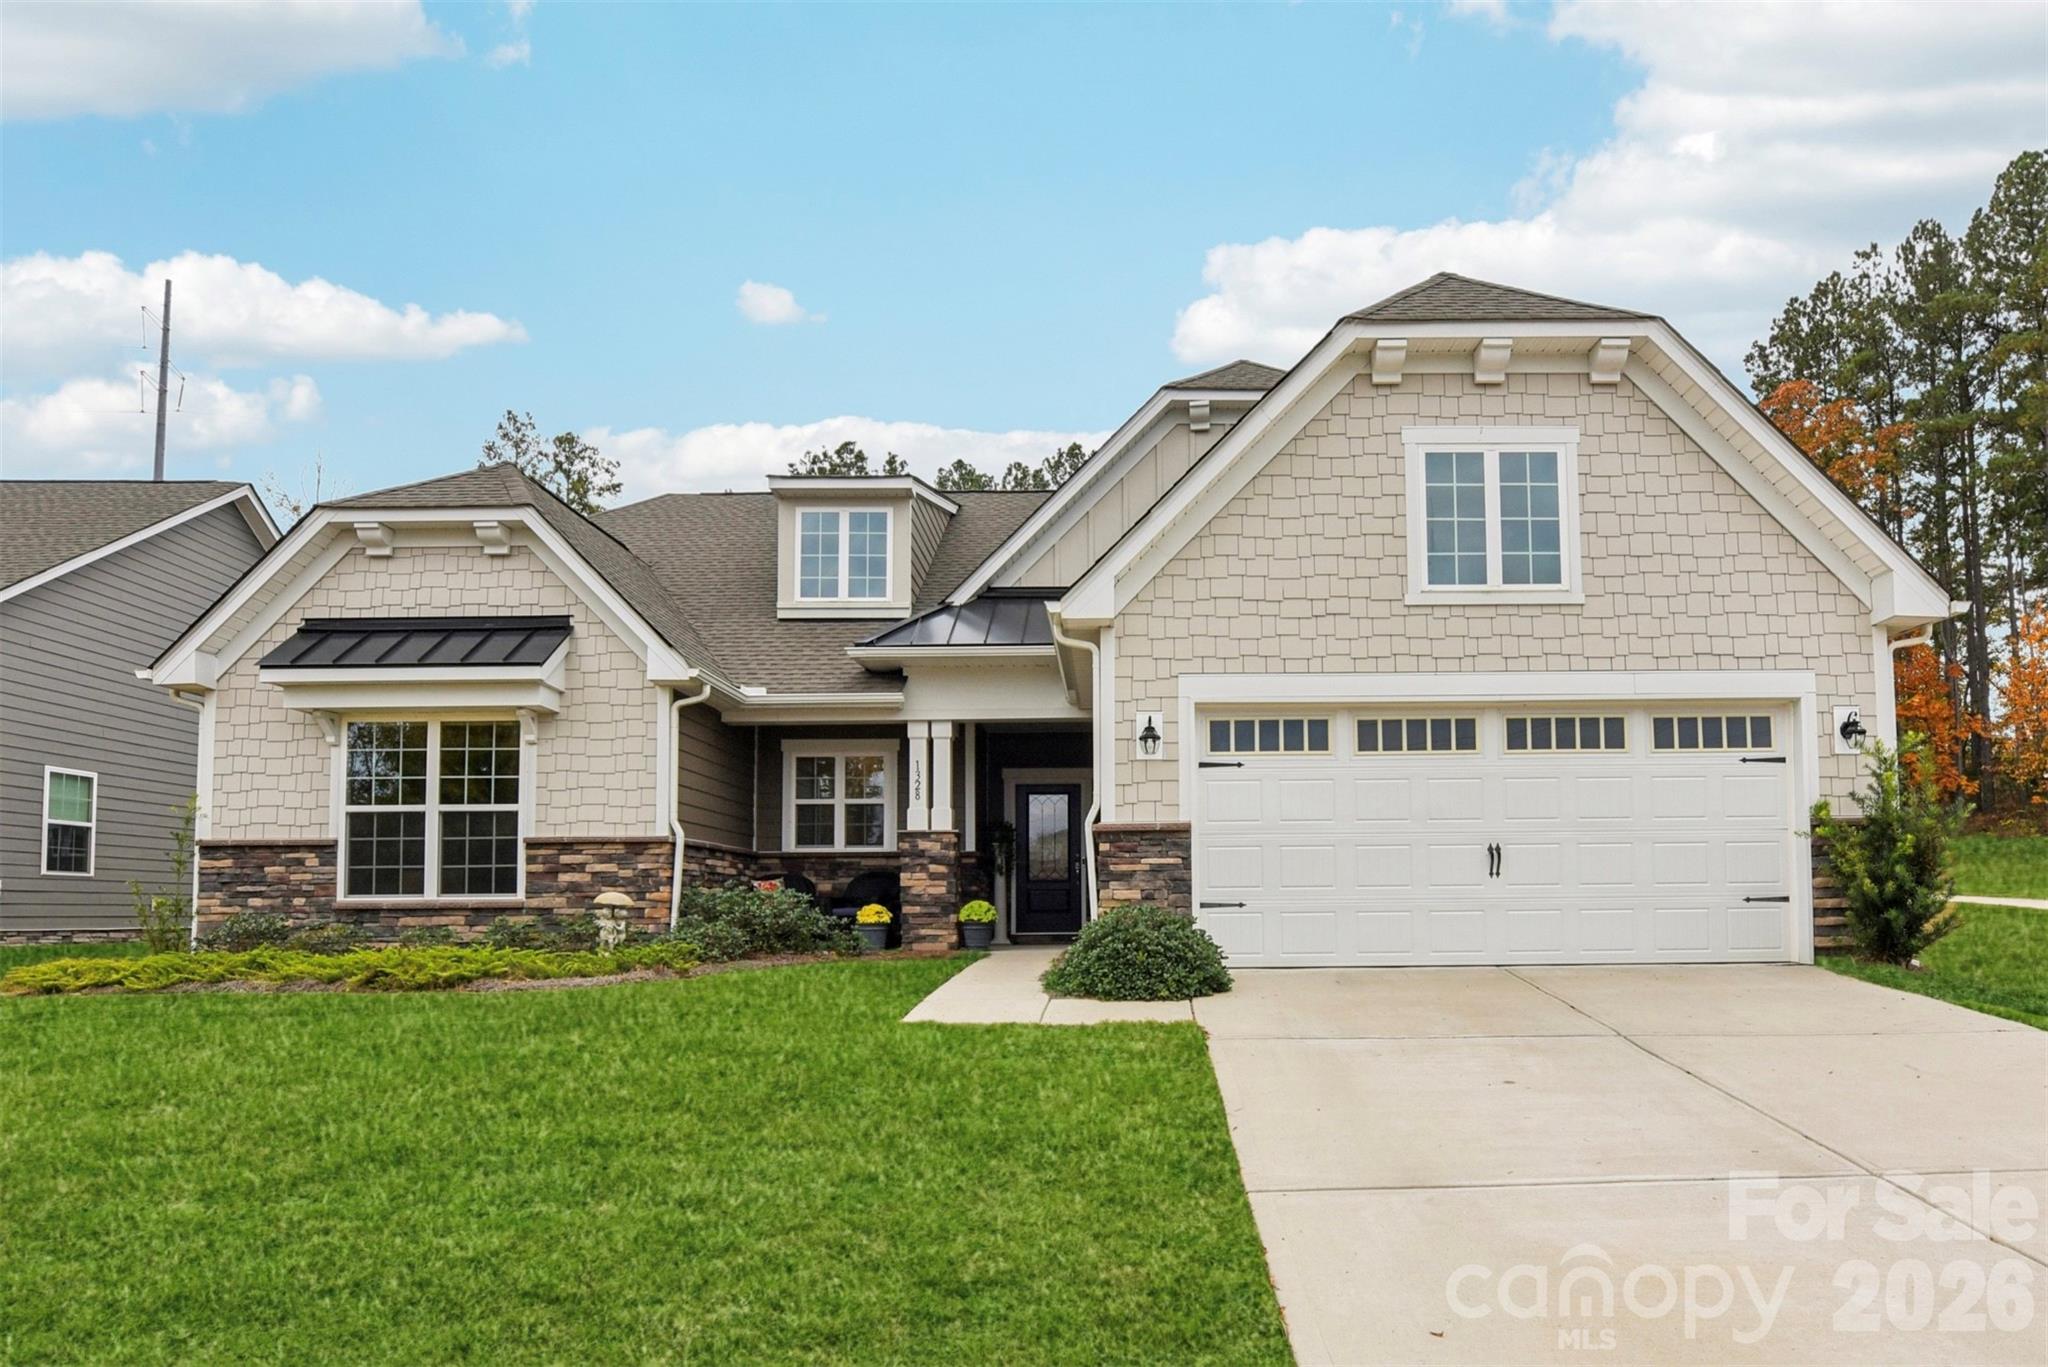
Mount Holly
1328 Dali Boulevard
3 Beds
2 Baths
2,041 Sq.Ft.
$597,000
MLS#: 4376476
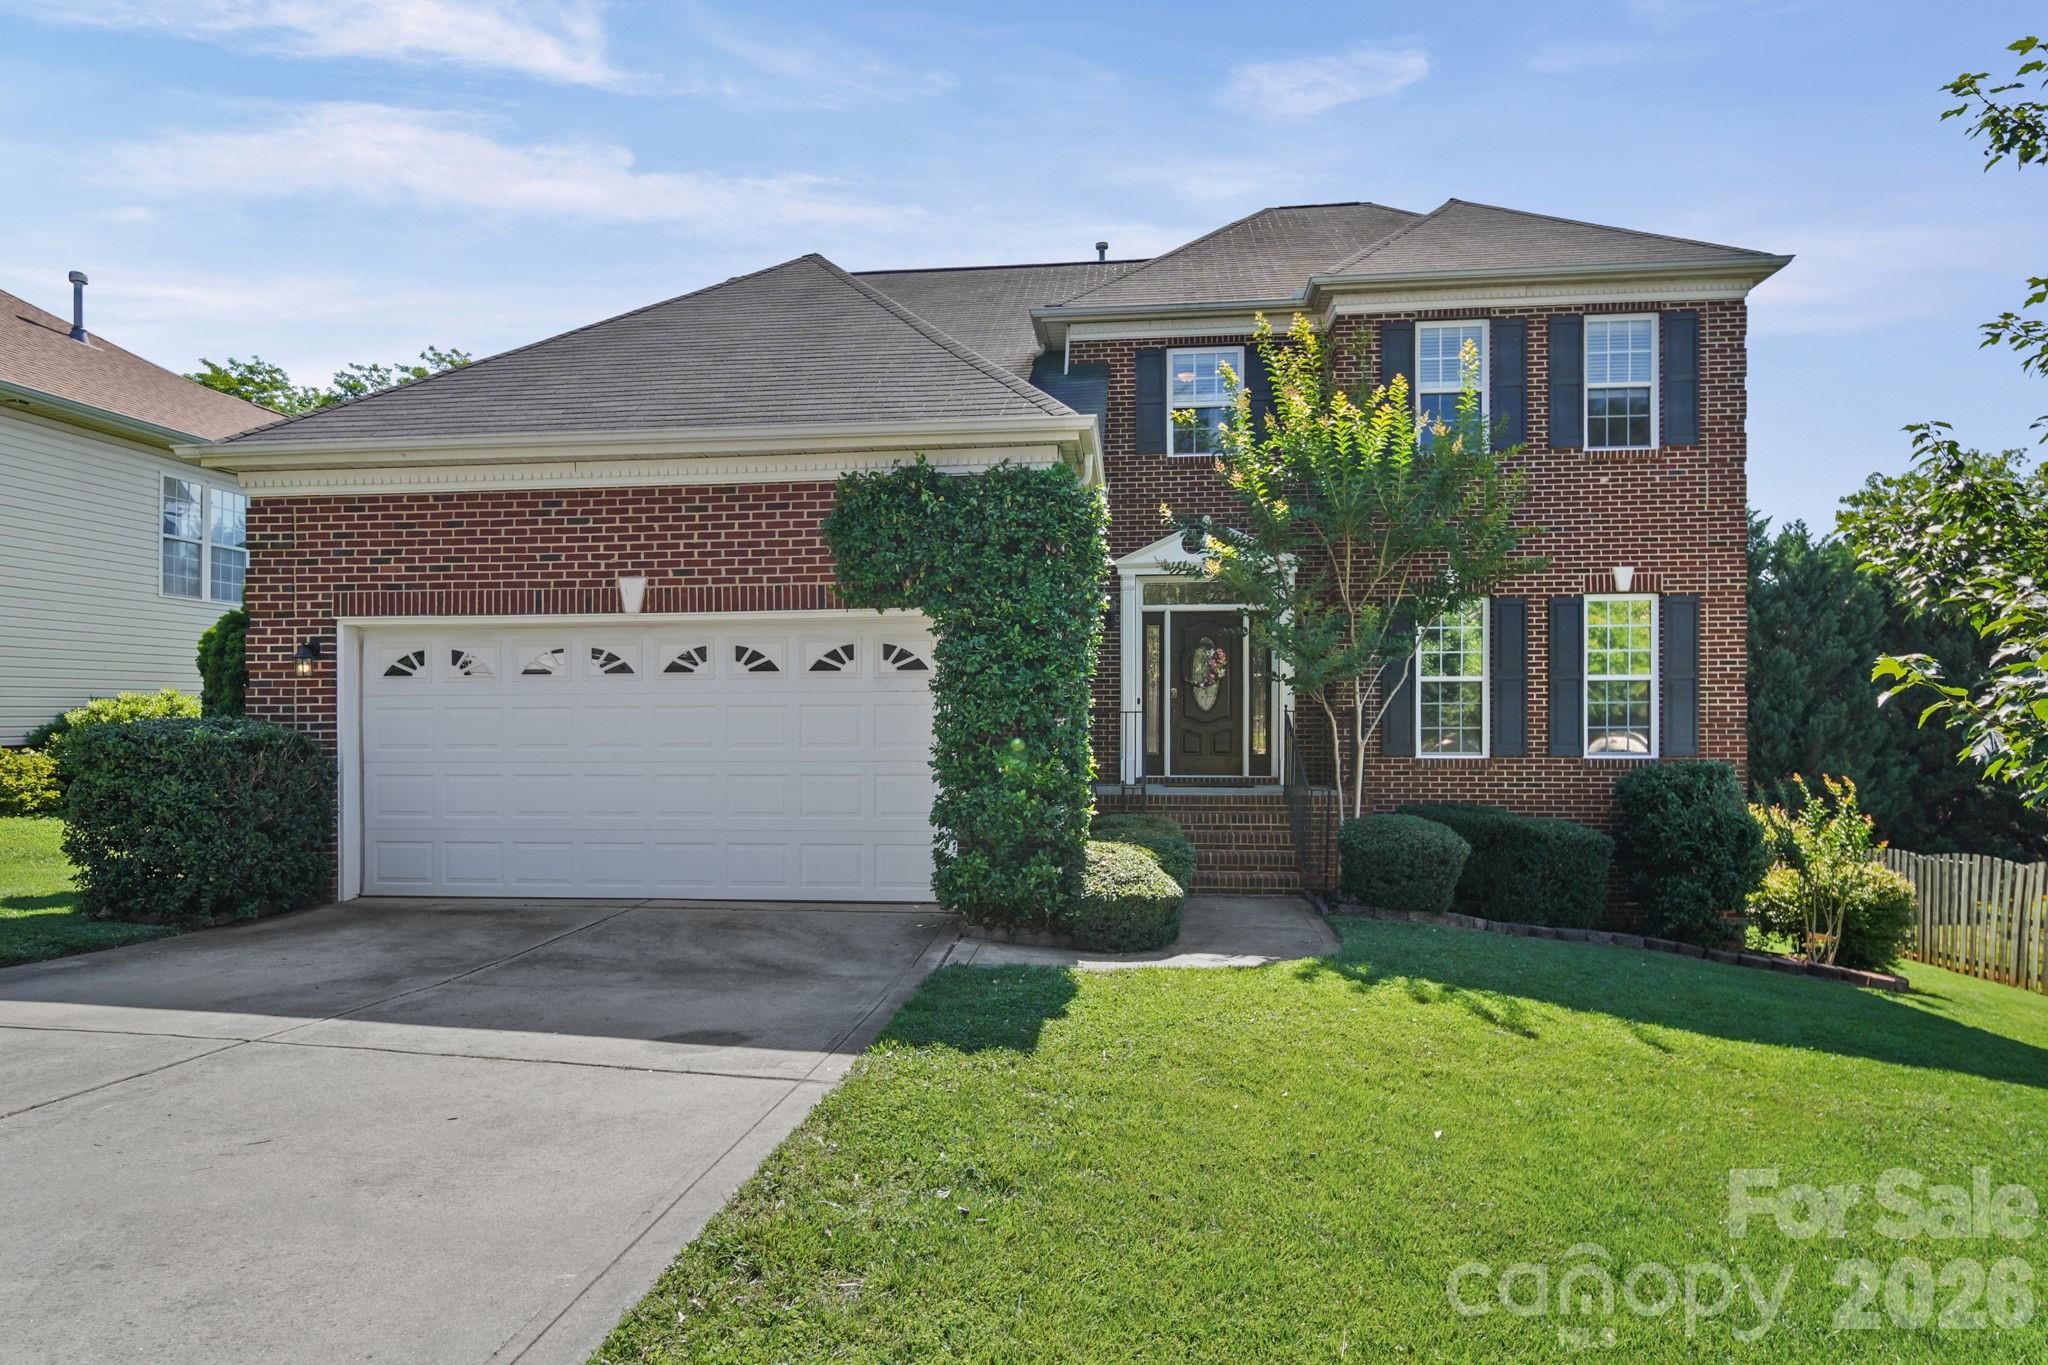
Mount Holly
141 Riverfront Parkway
4 Beds
2 Baths
2,765 Sq.Ft.
$499,900
MLS#: 4390841
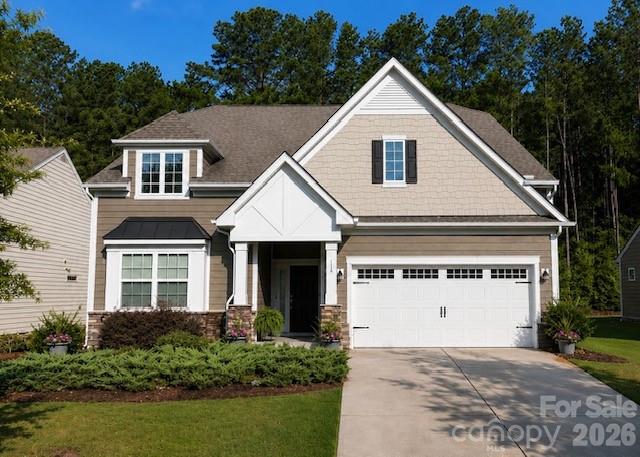
Mount Holly
116 Van Gogh Trail
3 Beds
2 Baths
2,242 Sq.Ft.
$535,000
MLS#: 4401399
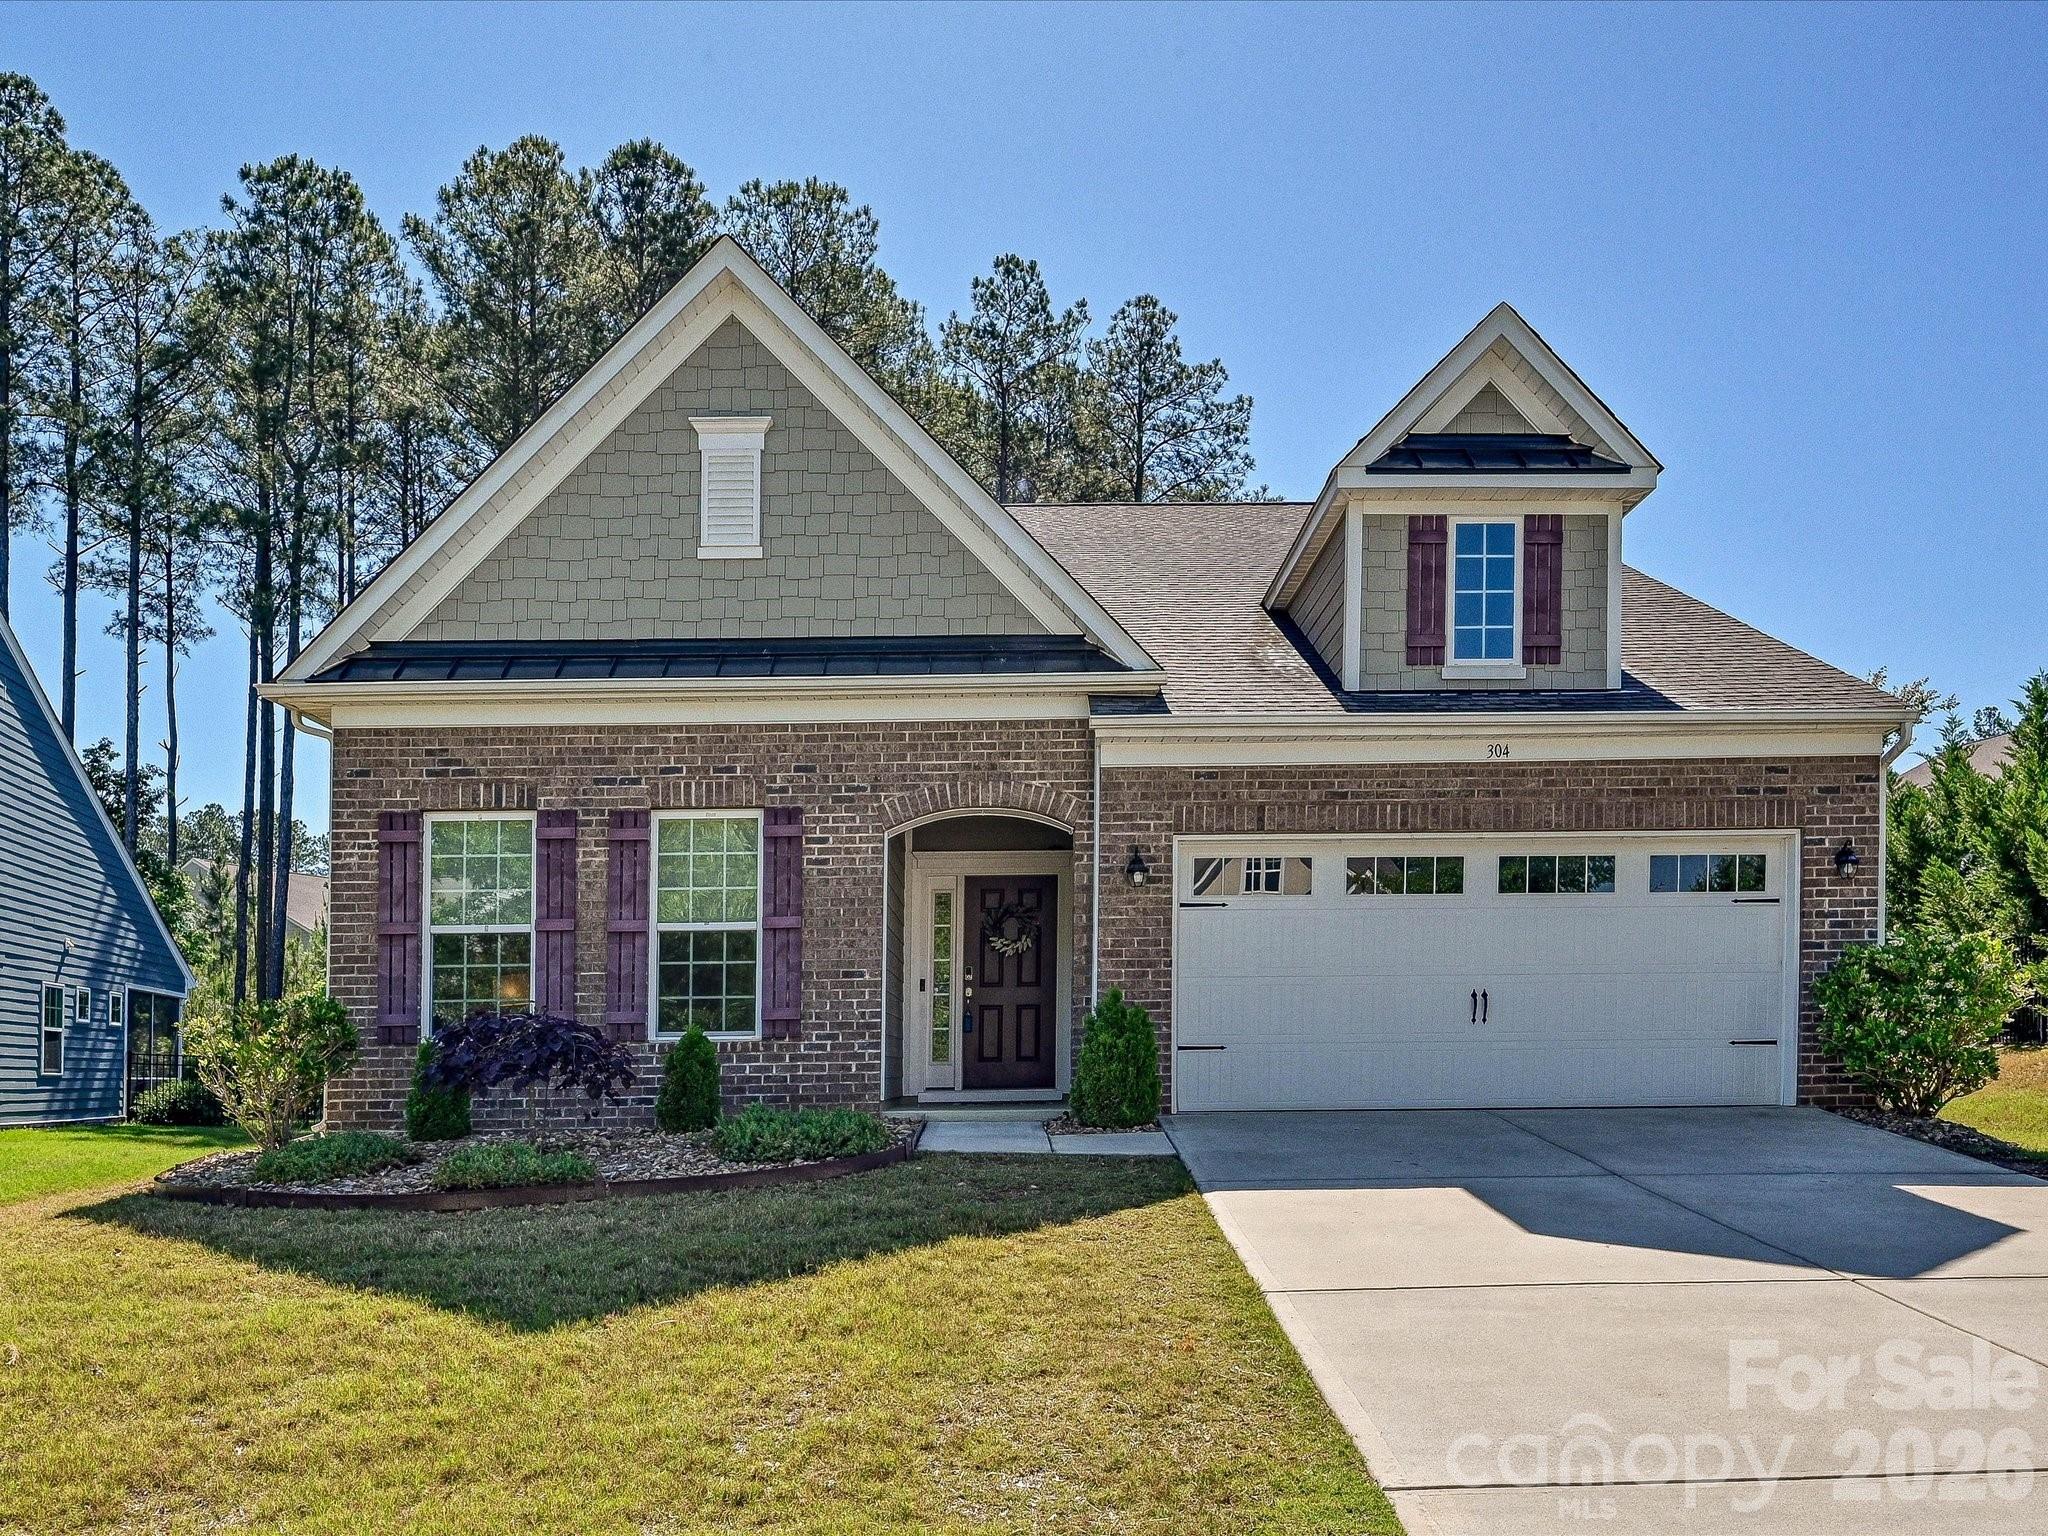
Mount Holly
304 Picasso Trail
4 Beds
3 Baths
2,762 Sq.Ft.
$560,000
MLS#: 4374273
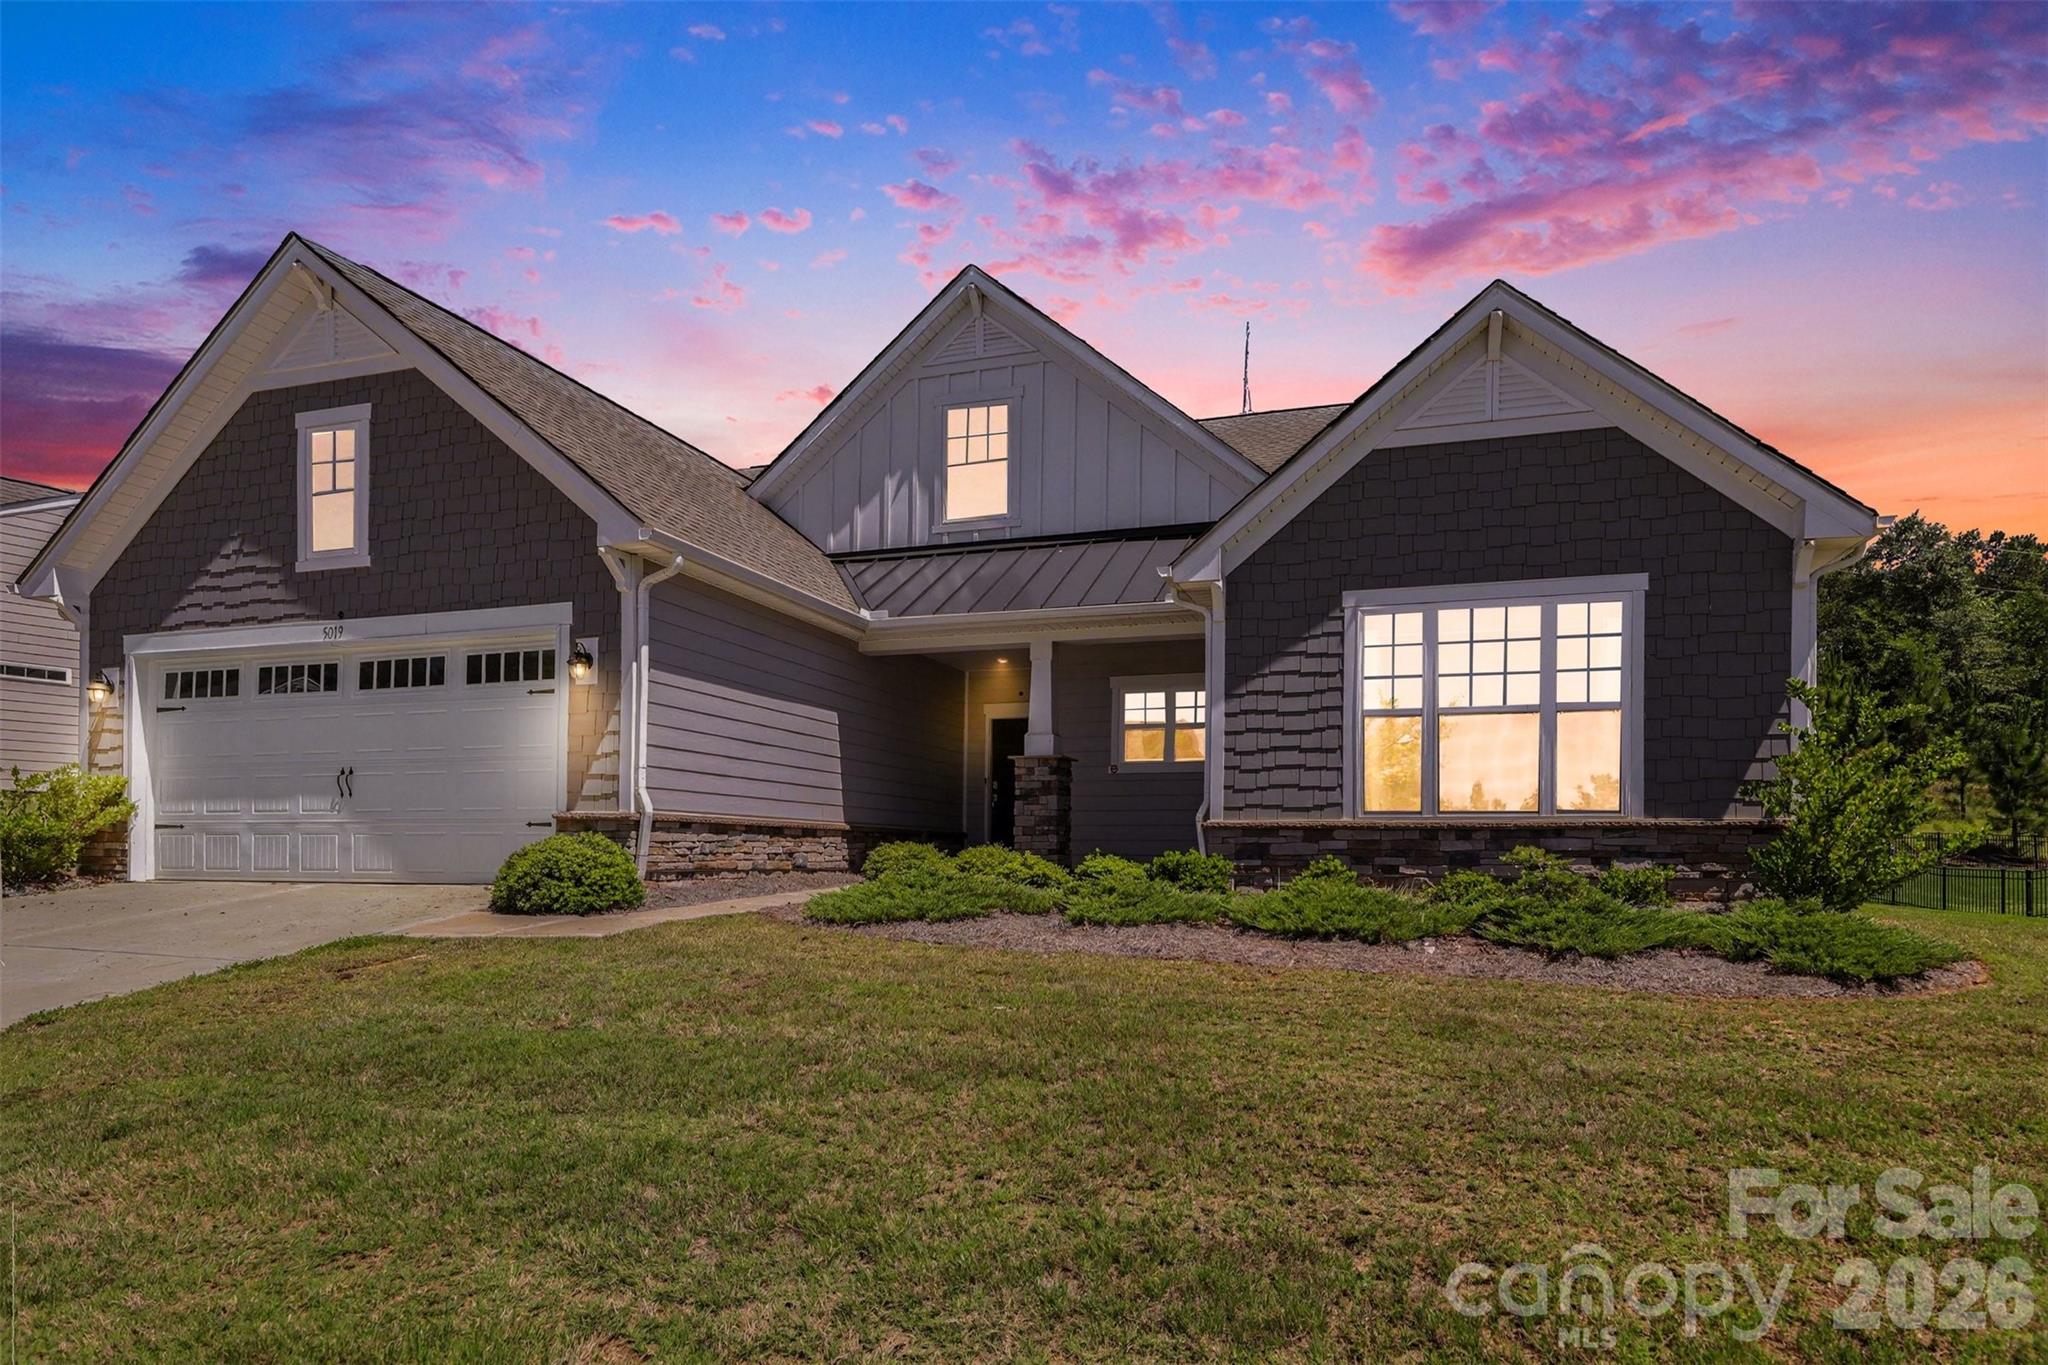
Mount Holly
5019 Chegall Crossing Way
3 Beds
2 Baths
2,059 Sq.Ft.
$539,000
MLS#: 4391007
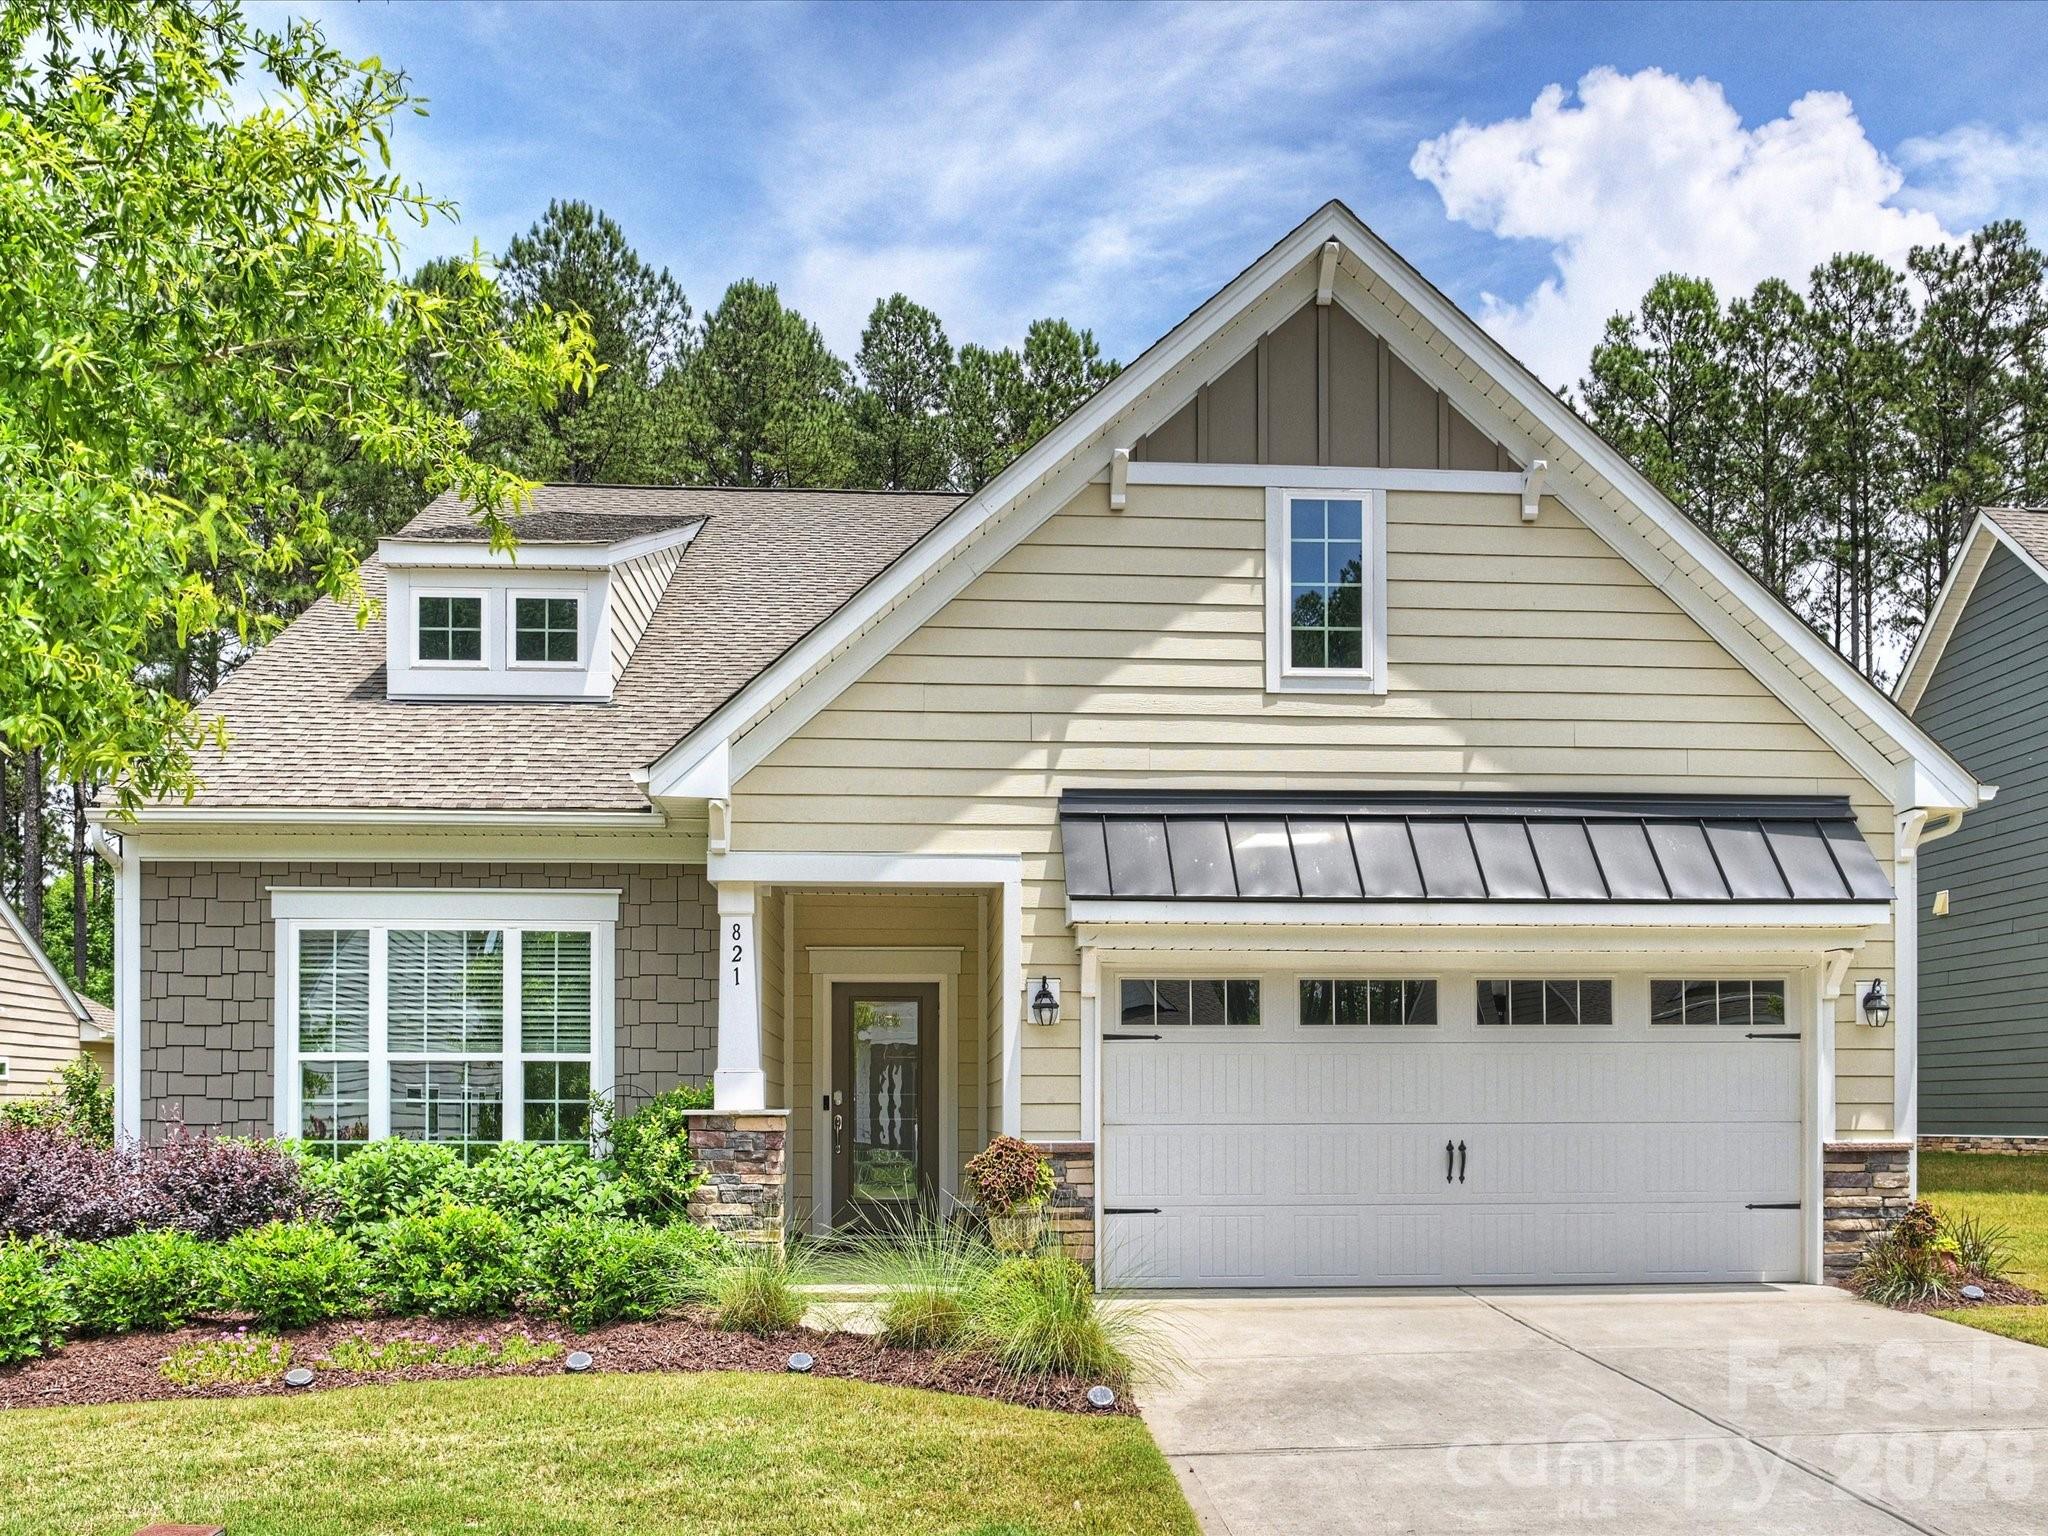
Mount Holly
821 Botticelli Court
3 Beds
2 Baths
2,209 Sq.Ft.
$575,000
MLS#: 4385739
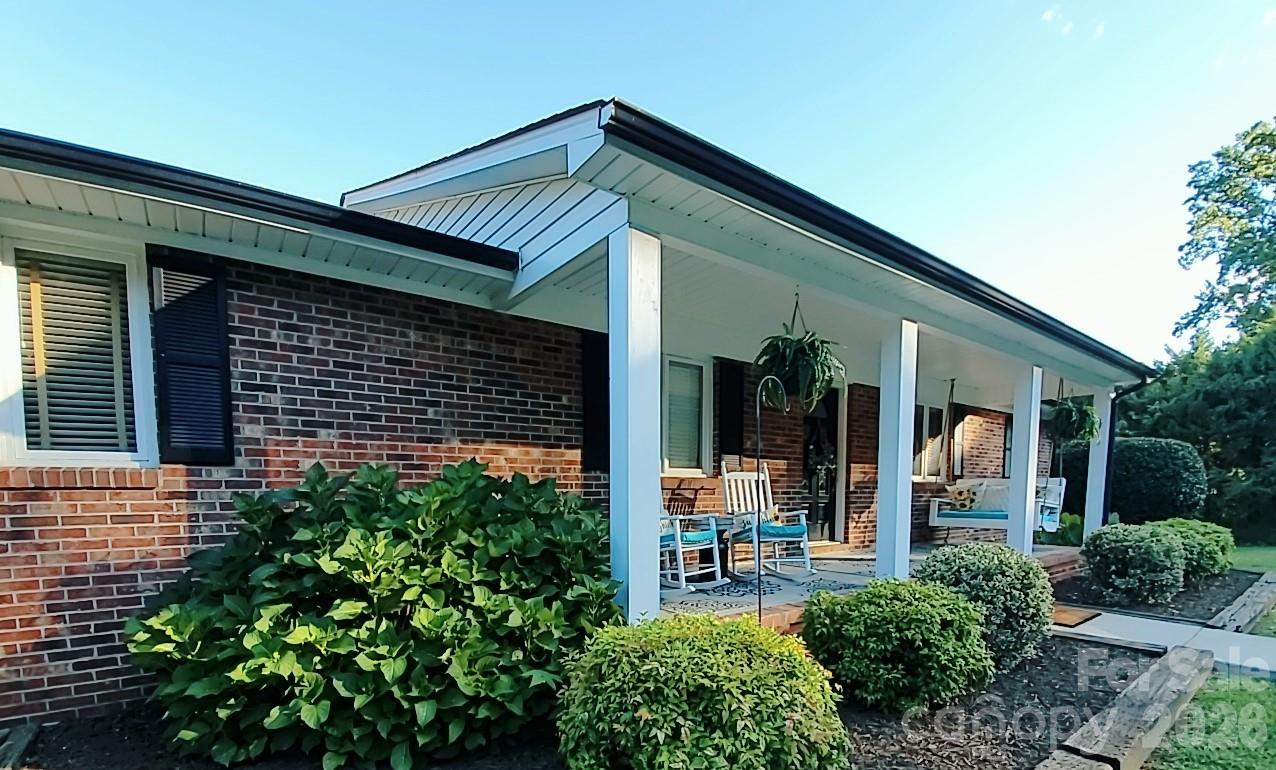
Mount Holly
318 Rutledge Road
3 Beds
2 Baths
2,302 Sq.Ft.
$527,900
MLS#: 4396955
Mount Holly
109 Elk Court
4 Beds
3 Baths
2,765 Sq.Ft.
$479,990
MLS#: 4344317
Mount Holly
107 Mistywood Drive
3 Beds
4 Baths
2,298 Sq.Ft.
$625,000
MLS#: 4400826
