Features & Amenities

Interior

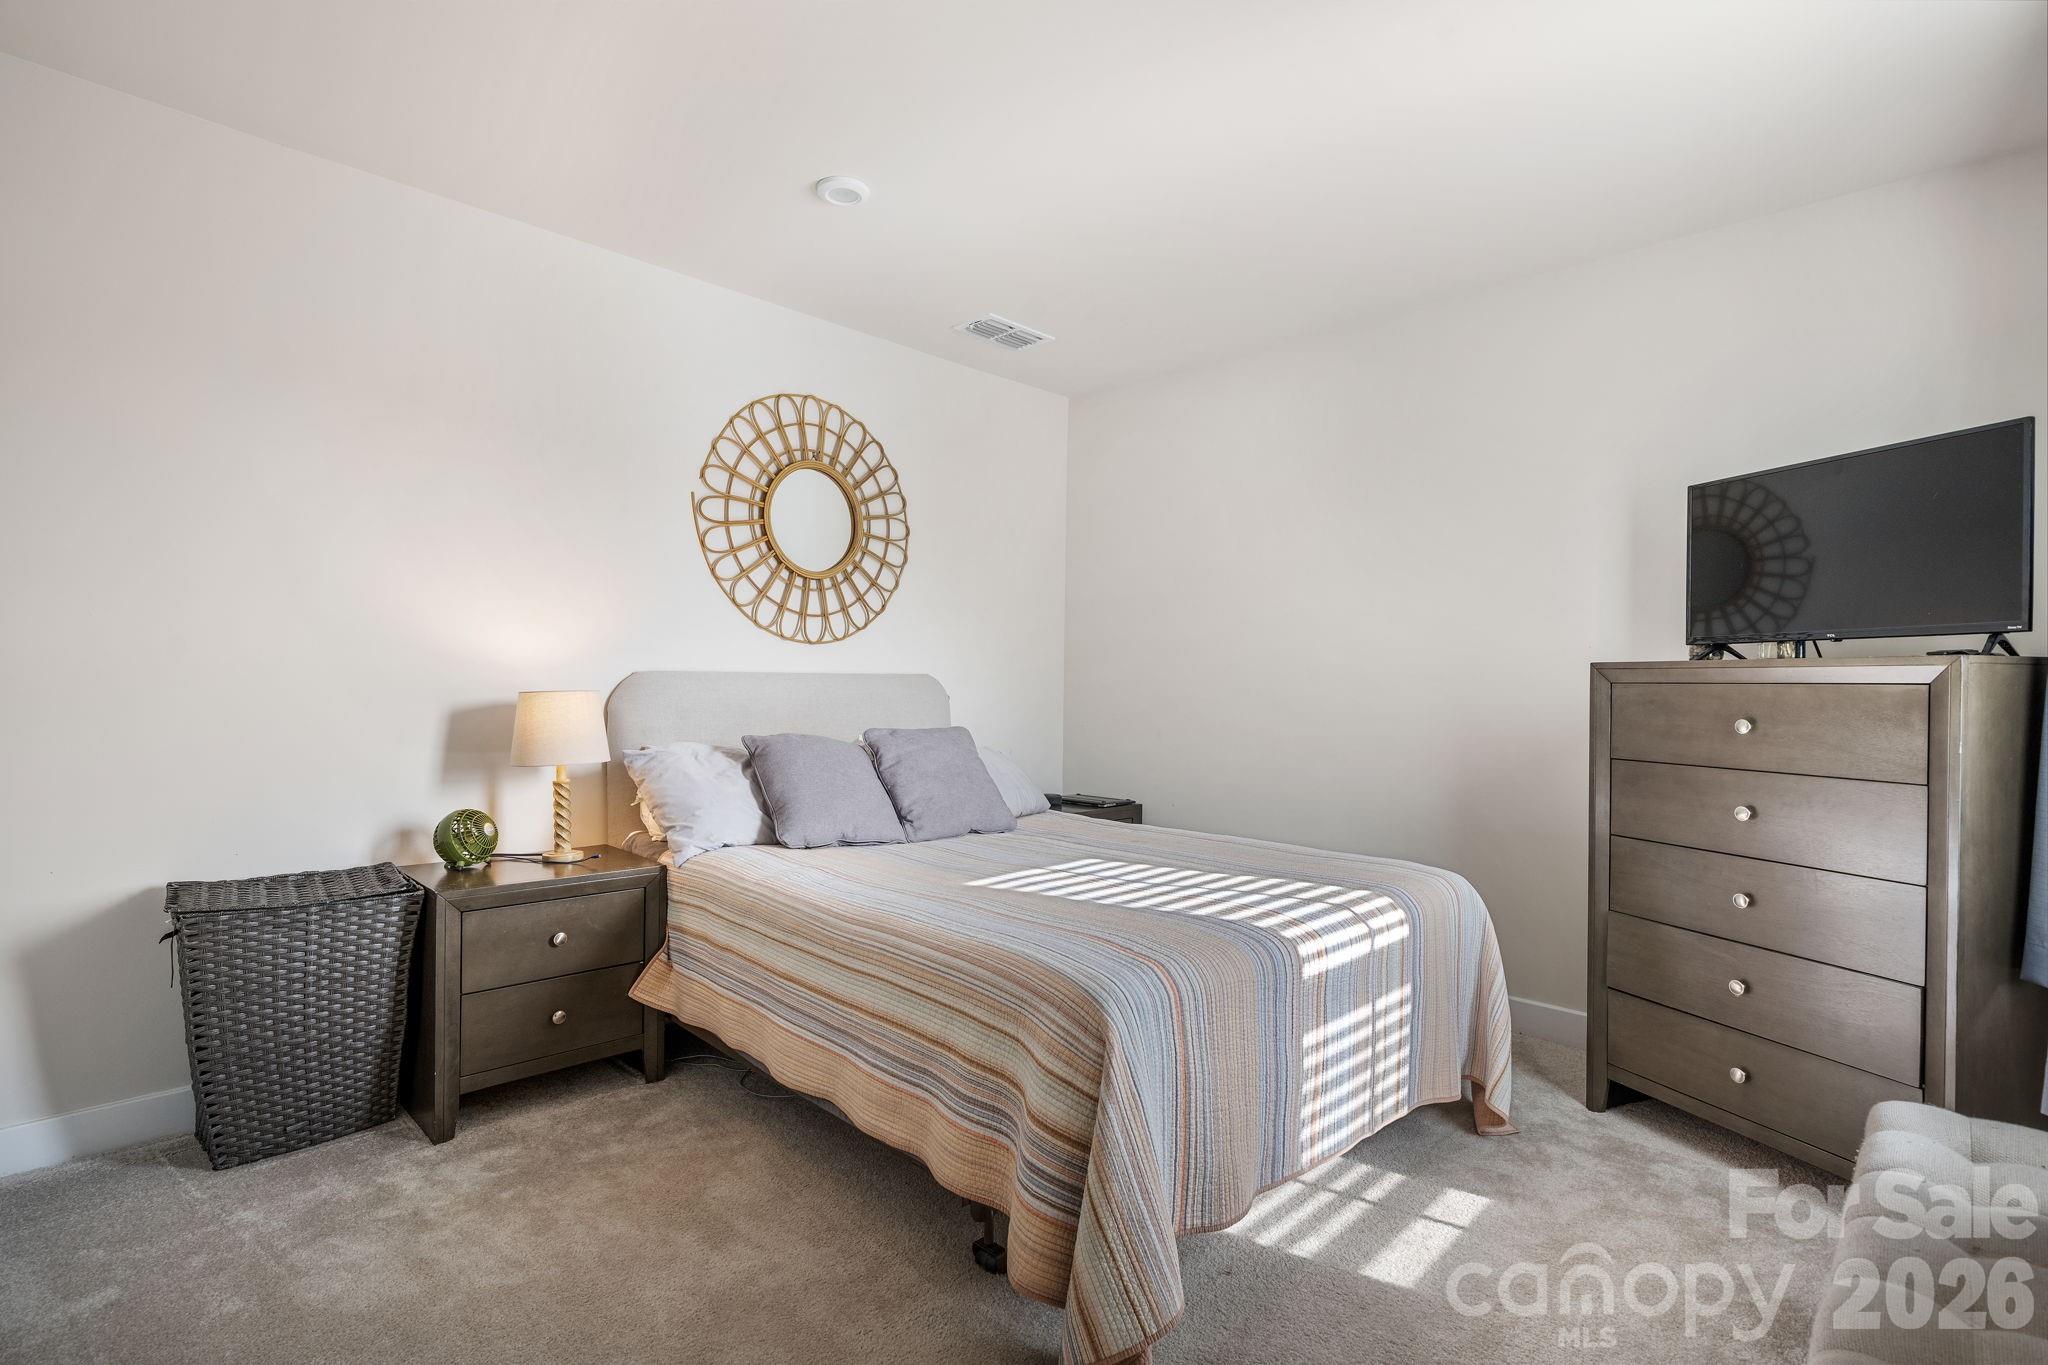
  • Total Bedrooms

    3

  • Bathrooms

    2

  • 1/2 Bathrooms

    1

  • Above Grade Finished Area

    1920.0

  • Basement YN

    NO

  • Cooling YN

    YES

  • Cooling

    Central Air

  • Fireplace YN

    NO

  • Heating YN

    YES

  • Heating

    Central

  • Pet friendly

    N/A

Exterior

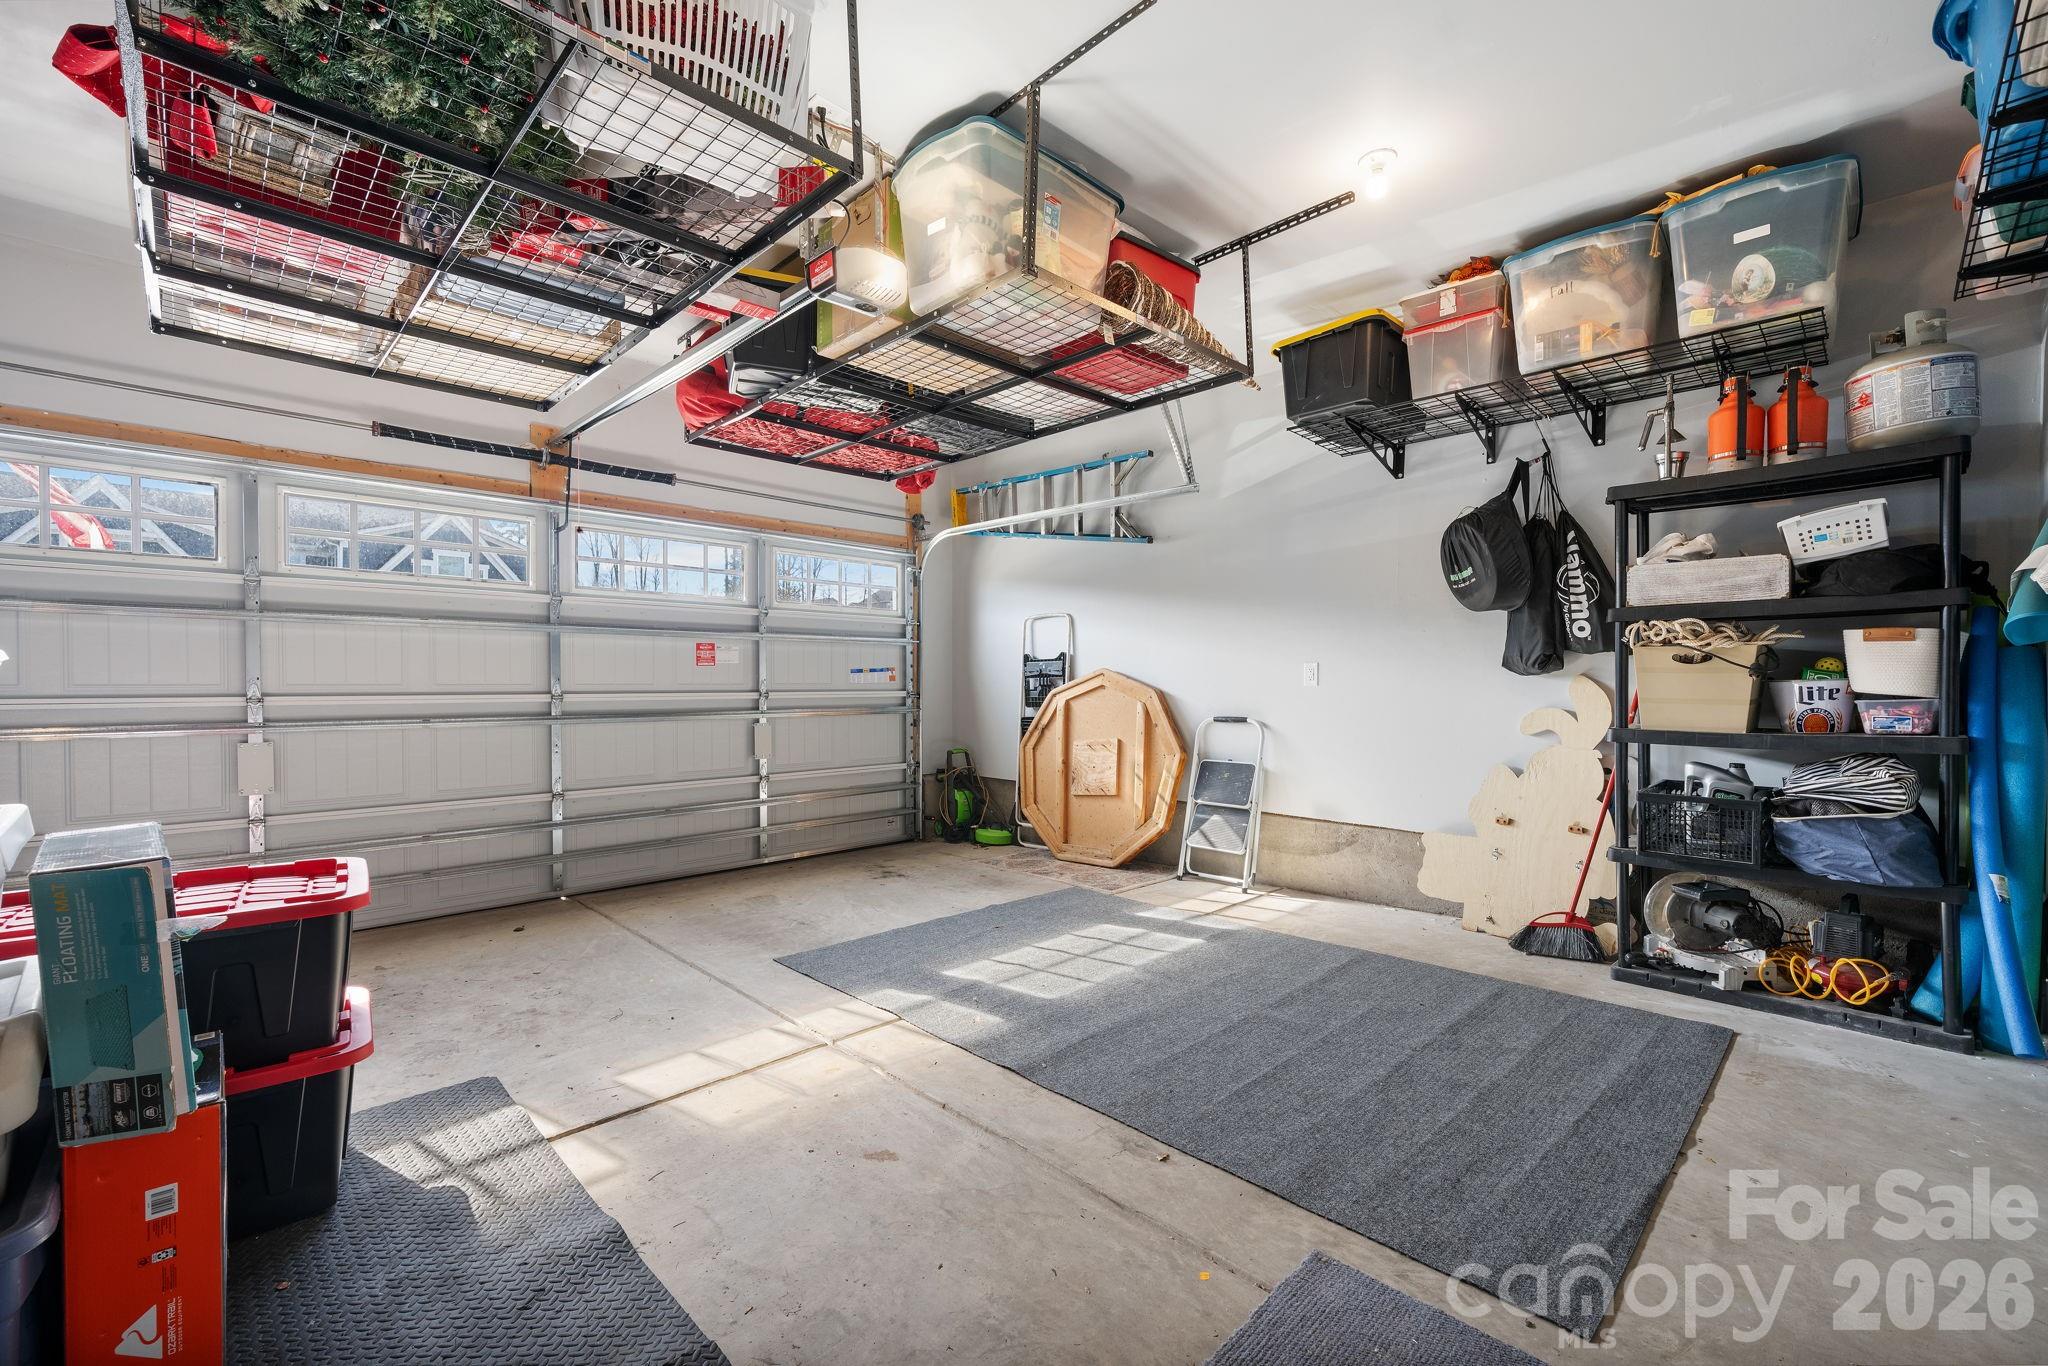
  • Garage

    Yes

  • Garage spaces

    2

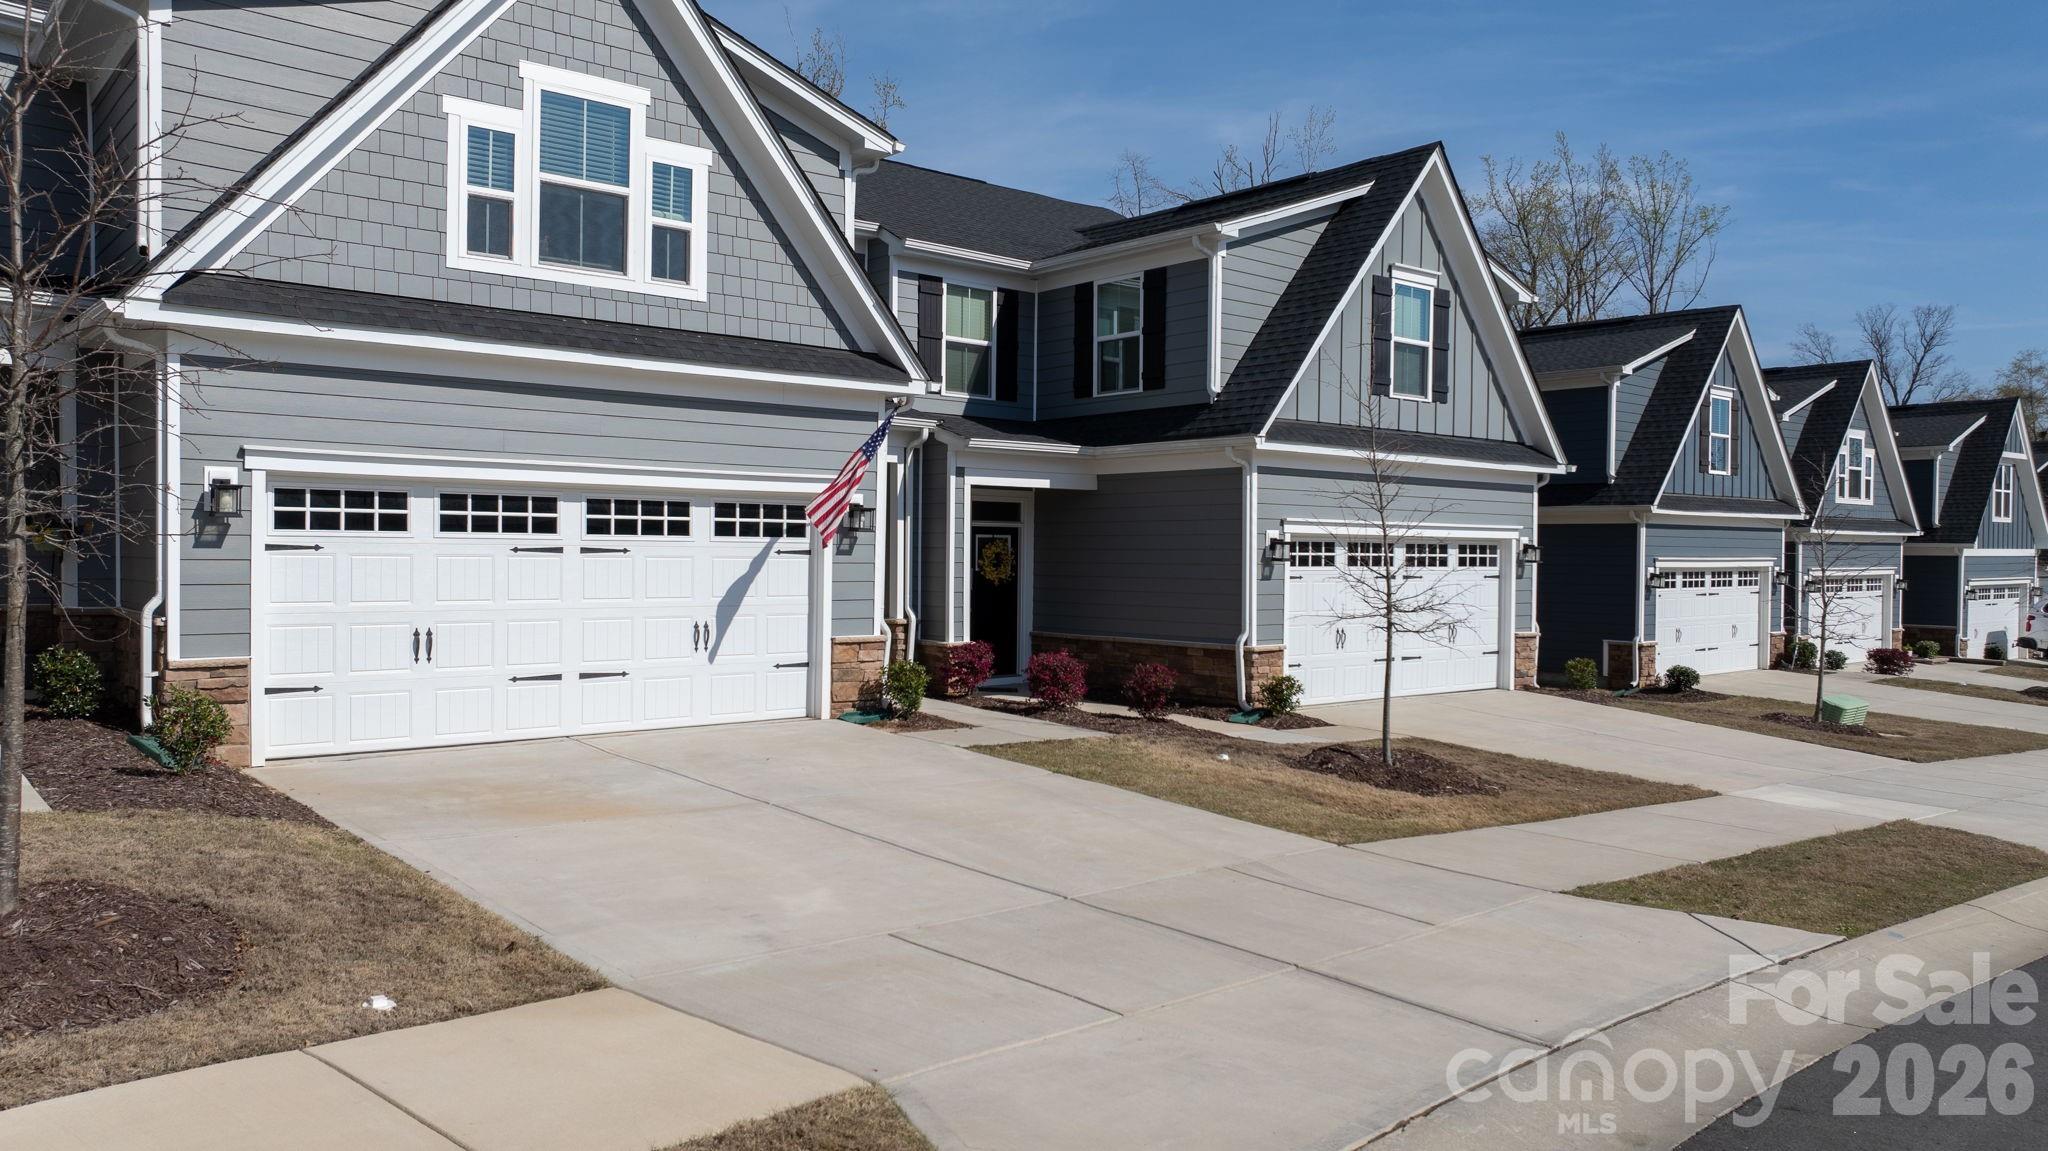
  • Construction Materials

    Fiber Cement, Stone Veneer

  • Pool

    No

Area & Lot

  • Property Type

    Residential

  • Property Sub Type

    Townhouse

Price

  • Sales Price

    $389,910

  • Sq. Footage

    1,920

  • Price/SqFt

    $203

HOA

  • Association

    YES

  • Association Fee

    $275

  • Association Fee Frequency

    Monthly

  • Association Fee Includes

    N/A

School District

  • Elementary School

    Catawba Springs

  • Middle School

    East Lincoln

  • High School

    East Lincoln

Property Features

  • New Construction

    NO

  • Foundation Details

    Slab

  • Senior Community YN

    NO

  • Sewer

    Public Sewer

  • Water Source

    Public

Schedule a Showing

Showing scheduled successfully.

<
>
IN PERSON
VIA CHAT

What is 3 + 4 ?


Change time

Mortgage calculator

Estimate your monthly mortgage payment, including the principal and interest, property taxes, and HOA. Adjust the values to generate a more accurate rate.

Your payment

Principal and Interest:

$

Property taxes:

$

HOA fees:

$

Total loan payment:

$

Total interest amount:

$

Location

County

Lincoln

Elementary School

Catawba Springs

Middle School

East Lincoln

High School

East Lincoln

Listing Courtesy of David Grams , RE/MAX Southern Lifestyles

RealHub Information is provided exclusively for consumers' personal, non-commercial use, and it may not be used for any purpose other than to identify prospective properties consumers may be interested in purchasing. All information deemed reliable but not guaranteed and should be independently verified. All properties are subject to prior sale, change or withdrawal. RealHub website owner shall not be responsible for any typographical errors, misinformation, misprints and shall be held totally harmless.

Agent Jen Audier

Agent | Team Lead

Jen Audier

Call Jen today to schedule a private showing.


* Listings on this website come from the FMLS IDX Compilation and may be held by brokerage firms other than the owner of this website. The listing brokerage is identified in any listing details. Information is deemed reliable but is not guaranteed. If you believe any FMLS listing contains material that infringes your copyrighted work please click here to review our DMCA policy and learn how to submit a takedown request.© 2024 FMLS.
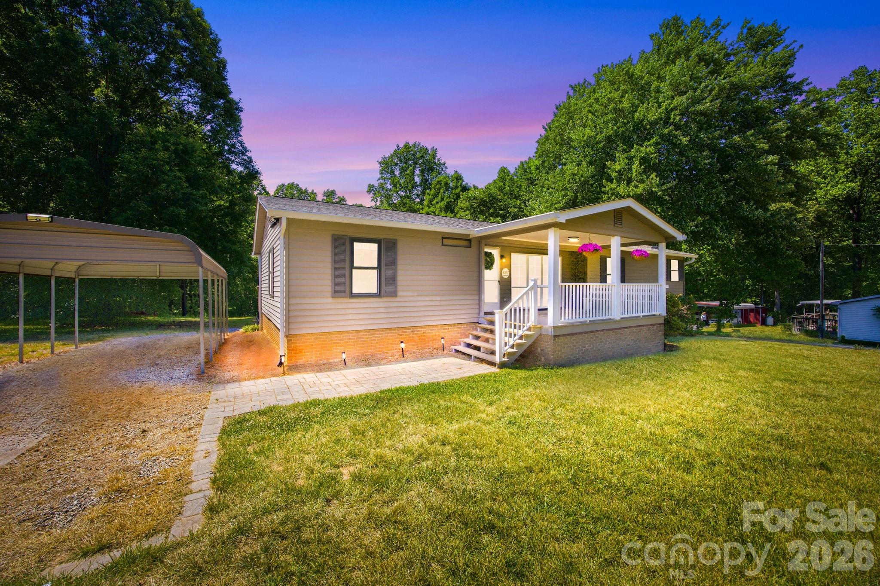
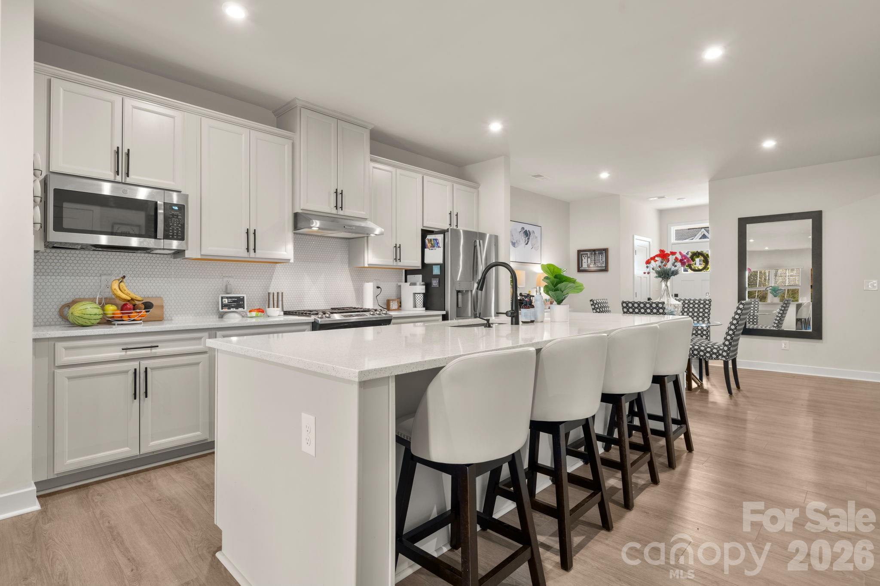
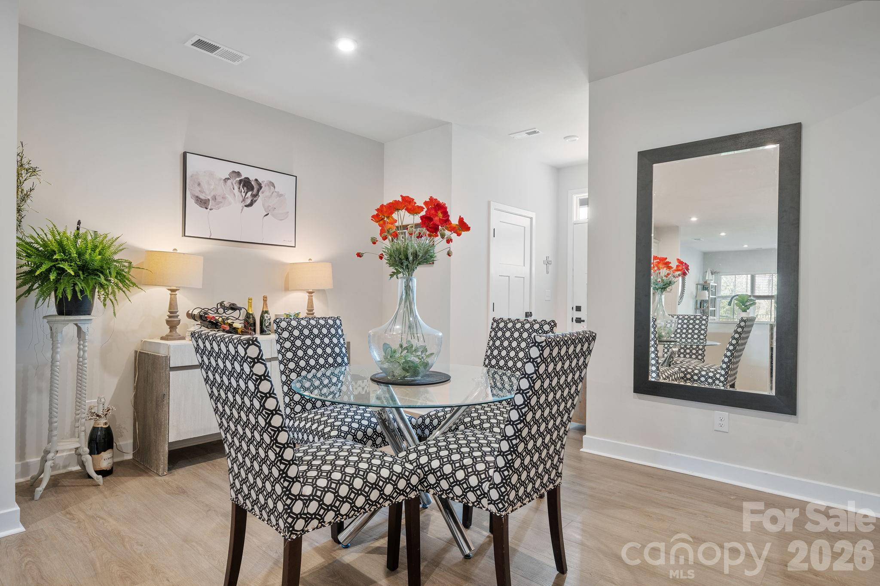
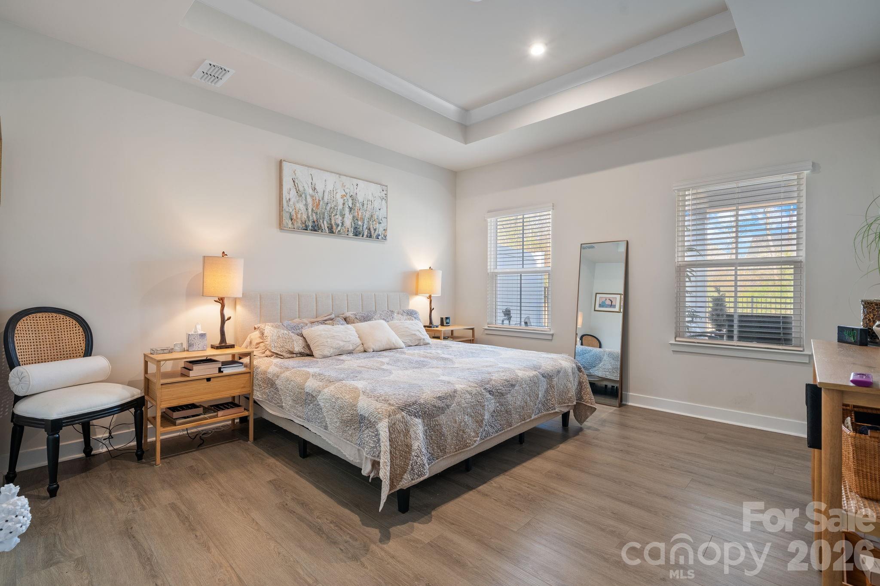
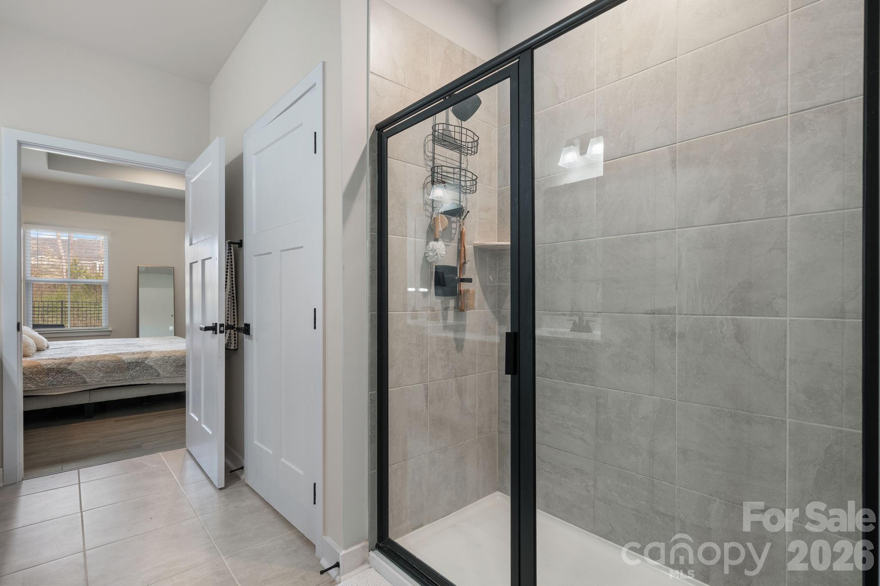
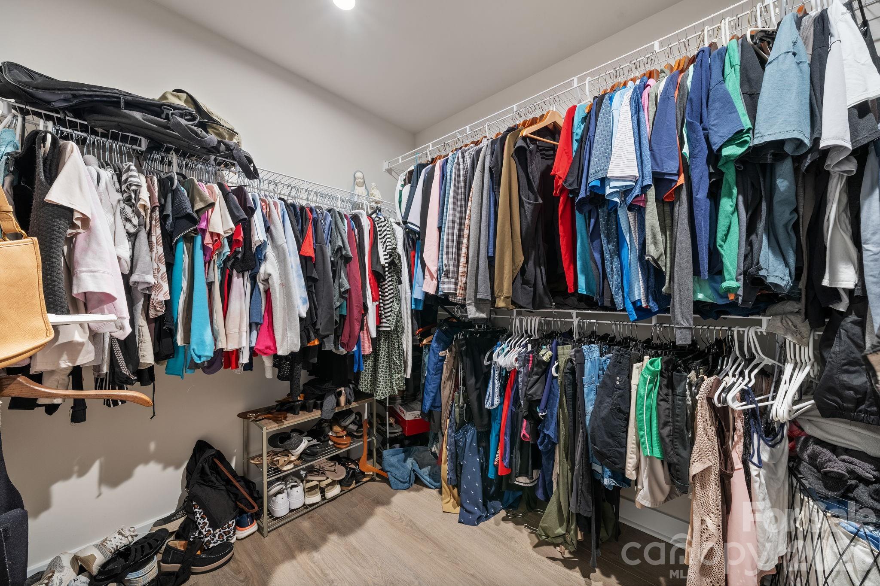
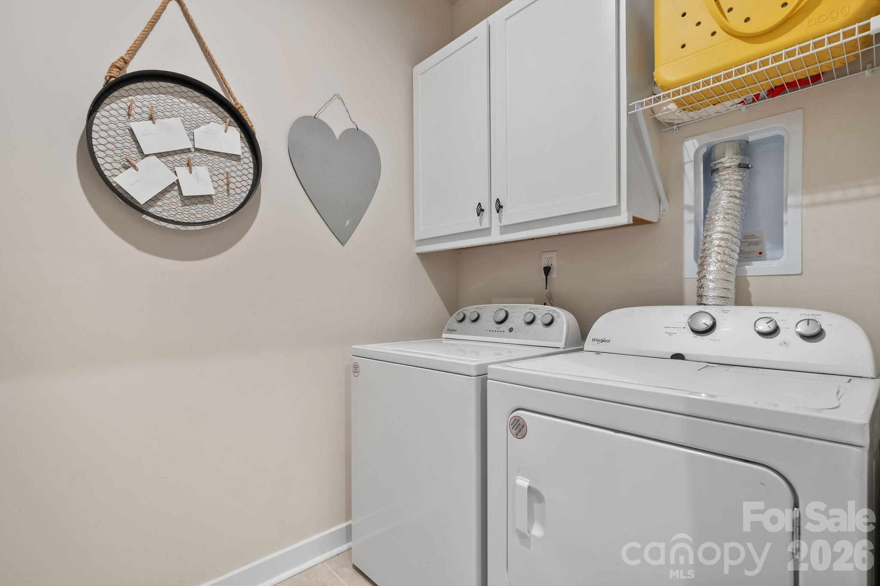
Price Improvement! This 2-year-old Rivercross townhome near Lake Norman features over $30,000 in documented builder-selected options and upgrades. The open-concept floor plan features a primary suite on the main level. The kitchen includes quartz countertops, a gas range, upgraded backsplash, matte black fixtures, upgraded luxury vinyl plank flooring, upgraded LED lighting, custom window coverings, and additional builder-selected options and upgrades.

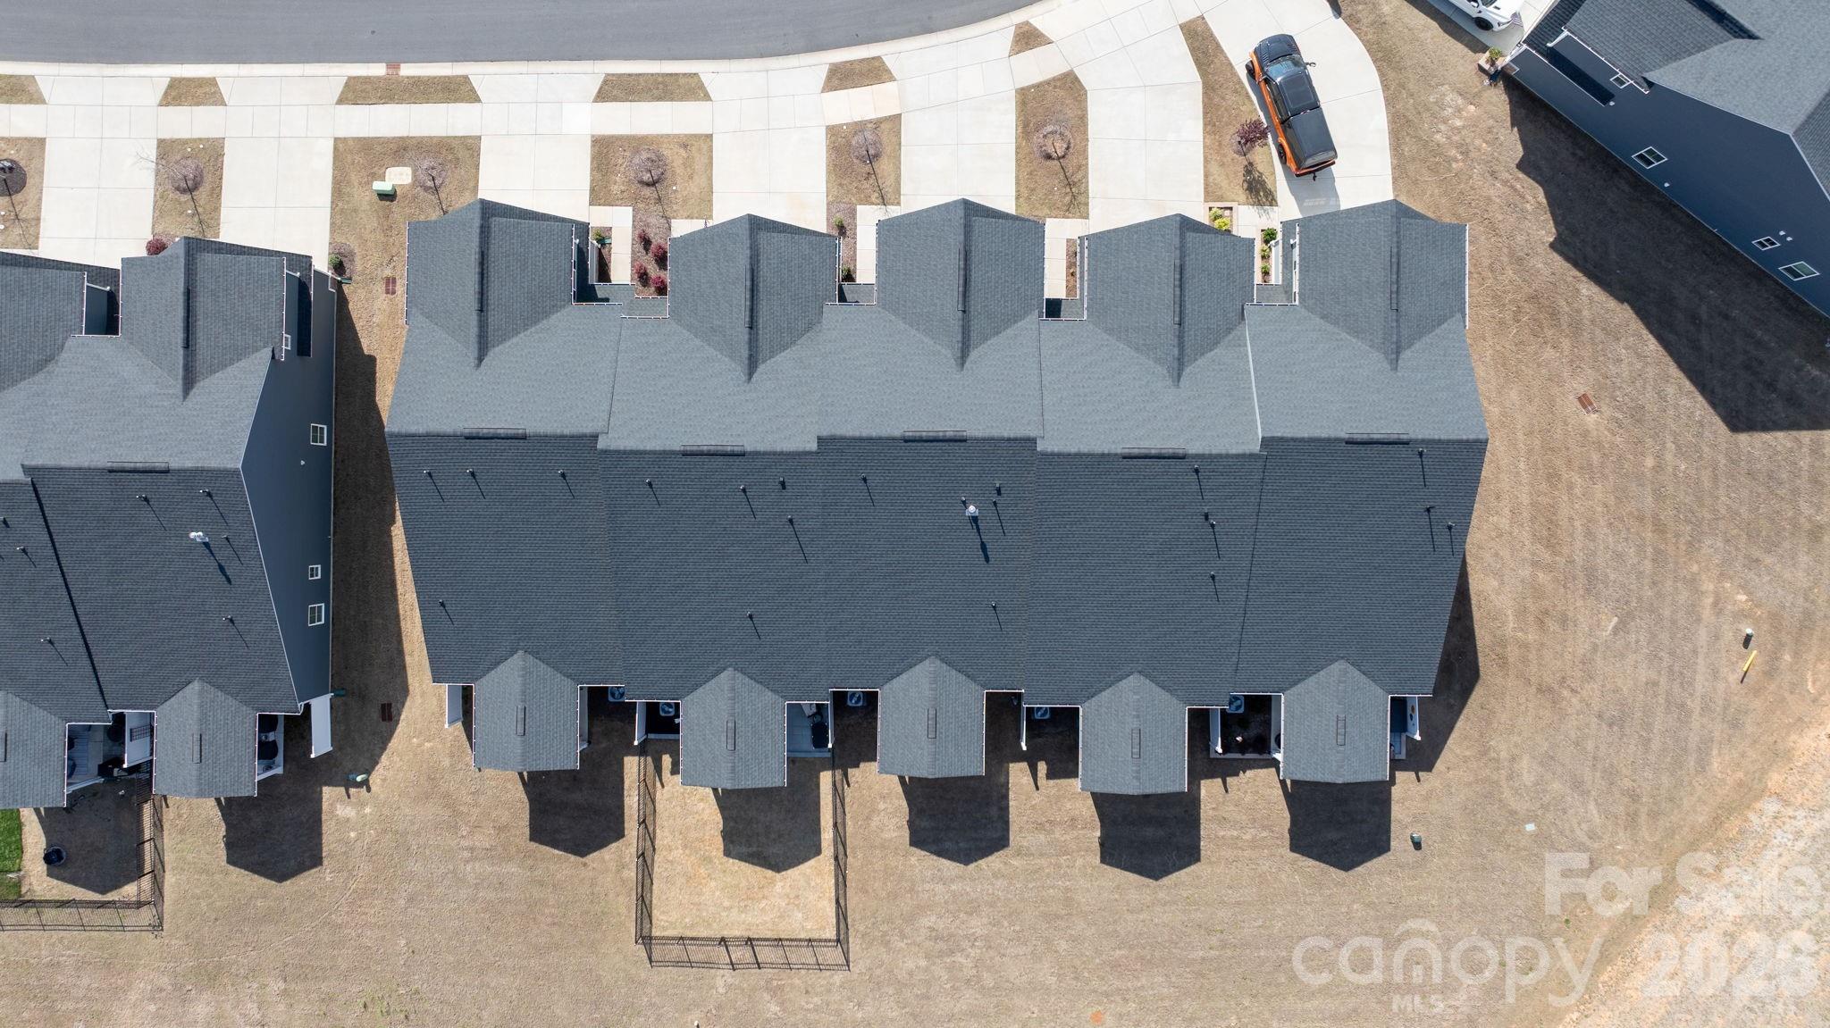
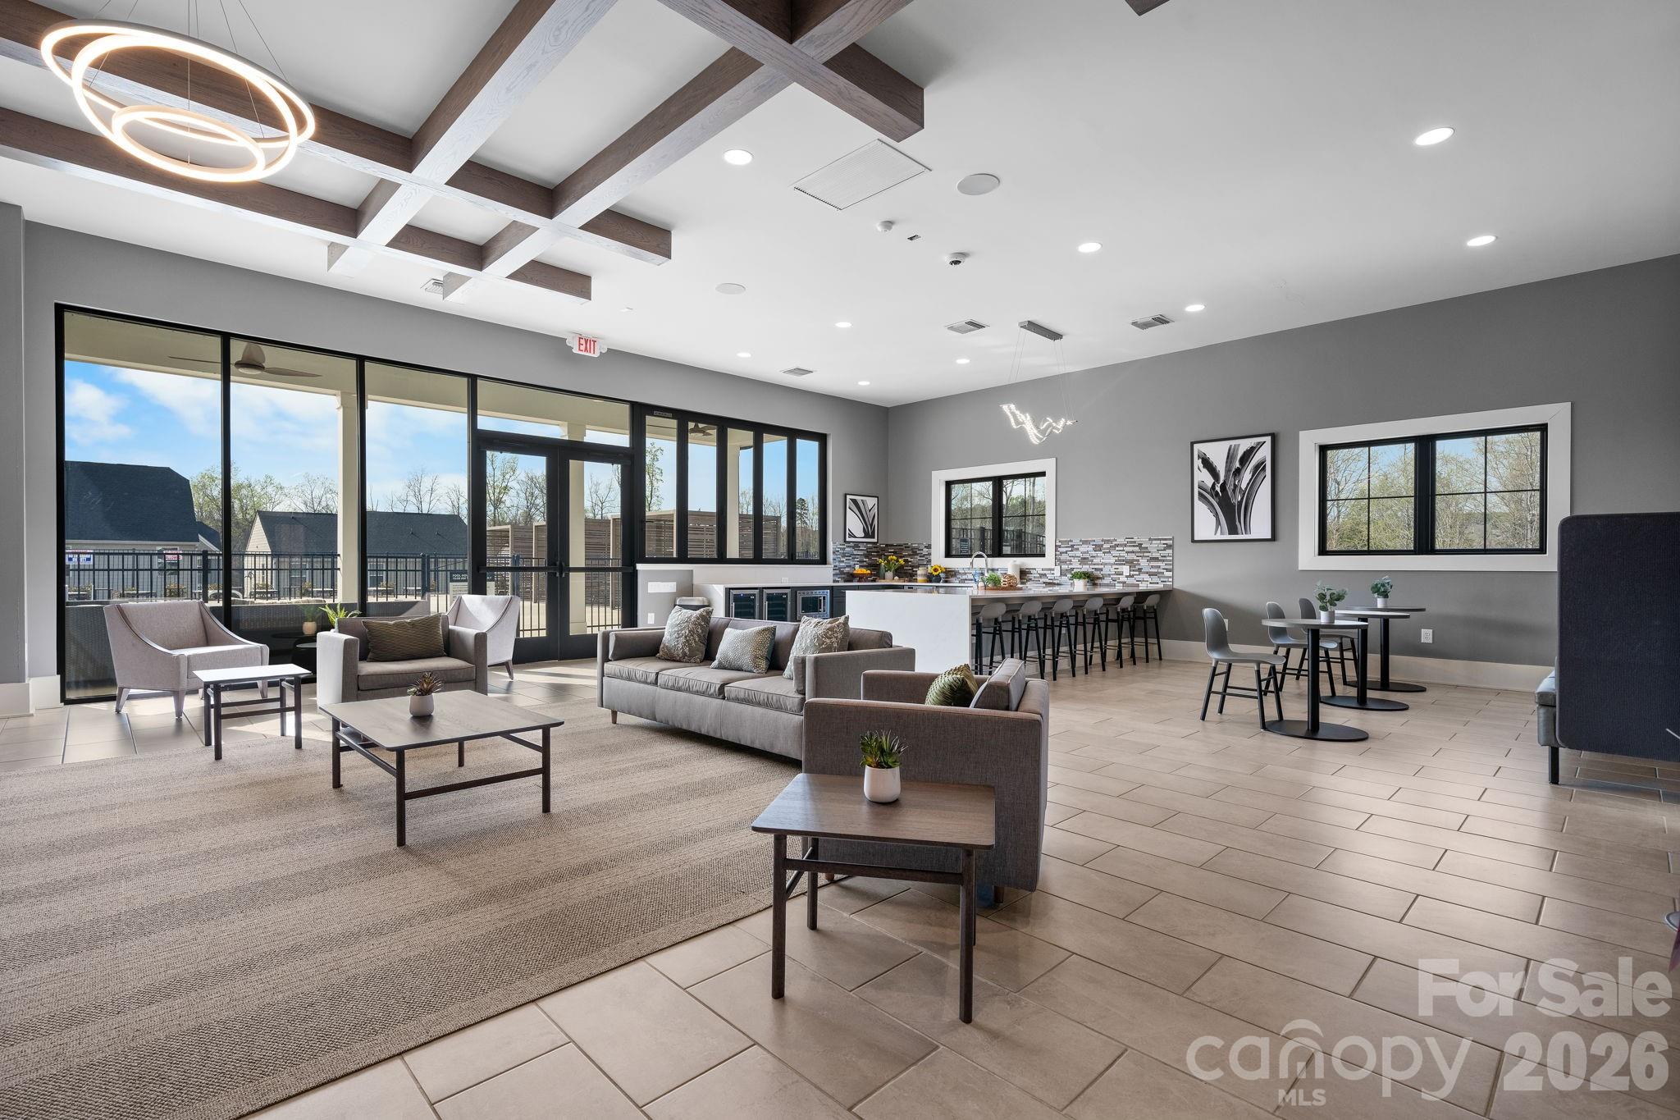
Enjoy the covered rear porch overlooking a fenced backyard with a tree buffer along the rear property line, providing additional separation from neighboring homes. Additional features include a 2-car attached garage, community clubhouse and pool amenities, and an HOA that includes exterior maintenance and common areas (buyer to verify HOA information).

Located just minutes from Lake Norman and conveniently located near shopping, dining, parks, and major commuter routes, this home offers a combination of documented builder upgrades, functional living space, and low-maintenance living.

910 Prince Garrett Way

Message successfully sent.

What would you like to know?

What is 3 + 4 ?

I agree to receive email communication and understand I can unsubscribe at any time.

I agree to be contacted by Prestino Advantage via call, email, and text for real estate services. To opt out, you can reply 'stop' at any time or reply 'help' for assistance. You can also click the unsubscribe link in the emails. Message and data rates may apply. Message frequency may vary. Privacy Policy

Related Properties

Nestled on nearly 3.5 private acres in desirable Denver, this beautifully updated 3-bedroom, 2-bath home offers the perfect blend of peaceful country living and everyday convenience. Step inside to discover a stunning kitchen and beautifully updated bathrooms featuring stylish finishes and modern touches throughout. The inviting layout offers comfortable living spaces filled with warmth and functionality, while the partially finished basement provides endless possibilities for additional living space, recreation, storage, or a home office. A basement garage adds even more convenience and versatility. Surrounded by mature trees and tons of privacy, this property feels like your own private retreat while still being just minutes from shopping, eateries, entertainment, and more. Whether you’re relaxing at home or entertaining guests, this property delivers space, comfort, and a location that’s hard to beat.
#4384921

Denver

4377 Catawba Burris Road

3 Beds

2 Baths

2,894 Sq.Ft.

$425,000

MLS#: 4384921
Price reduced
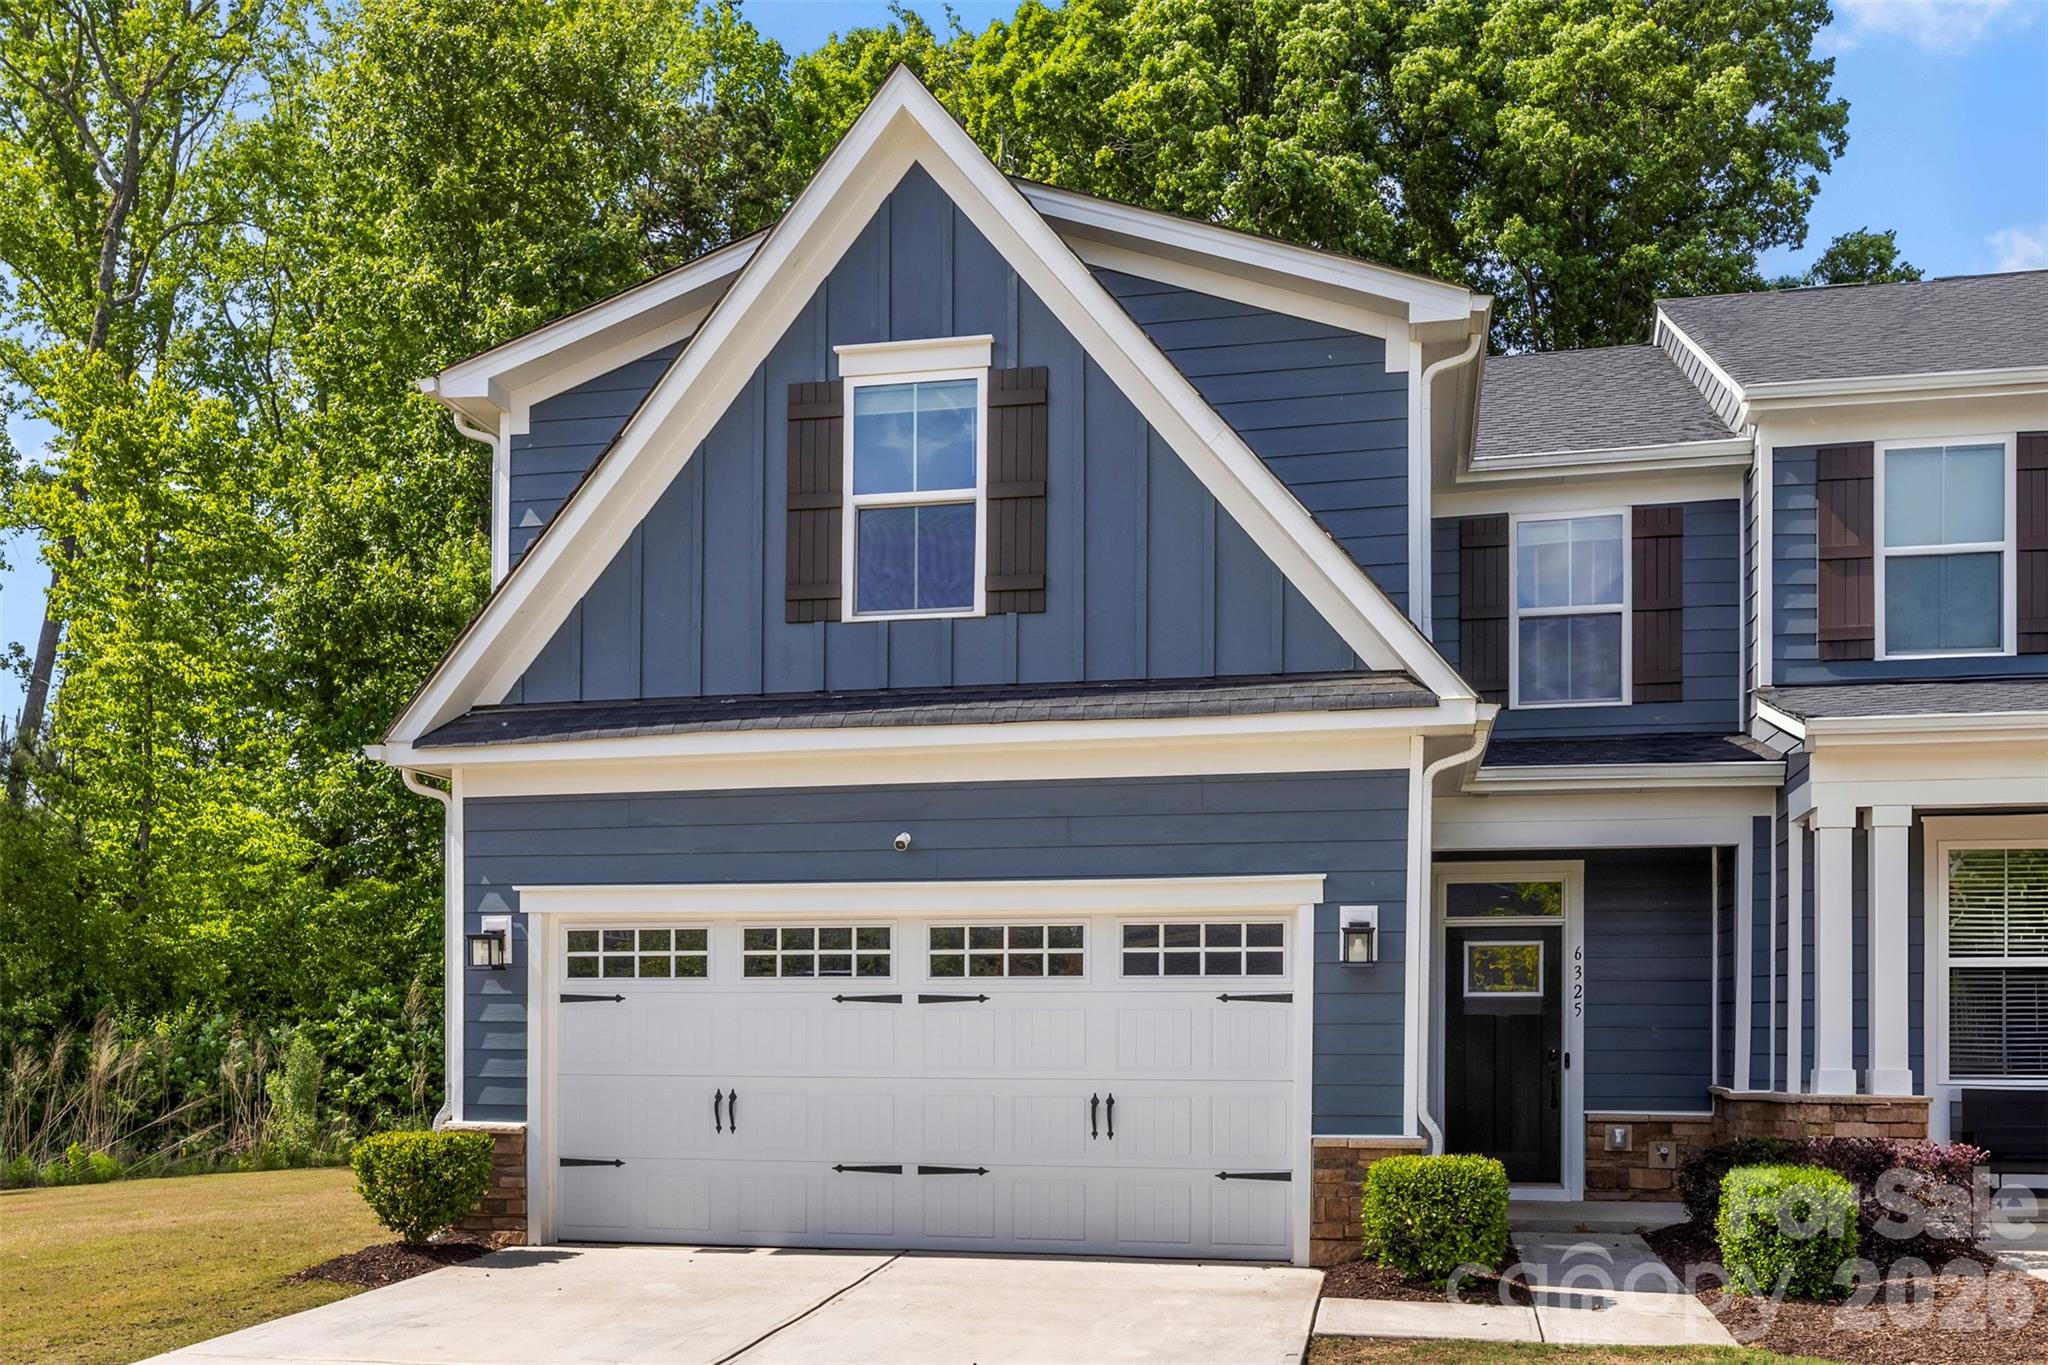
Welcome to this beautifully appointed townhome in the desirable Ashton Park community of Denver, NC. Designed with both style and functionality in mind, this move-in-ready home features a stunning kitchen with quartz countertops, a stylish tile backsplash, a spacious island with additional seating, a gas range, and a walk-in pantry. 

The open-concept floor plan flows seamlessly from the kitchen into the dining area and inviting living room, which offers direct access to a covered back patio—perfect for relaxing or entertaining guests. The main-level primary suite is a true retreat, showcasing a tray ceiling, walk-in closet, and an en-suite bath with a walk-in shower. A convenient laundry room with sink and half bath complete the main level.

Upstairs, you’ll find a dedicated office or study, two additional bedrooms, and a full bath, providing flexible space for family, guests, or working from home. Residents of Ashton Park enjoy outstanding community amenities, including a clubhouse, fitness center, and outdoor pool. HOA dues include lawn maintenance, water, sewer, trash pickup, and access to all neighborhood amenities. This is an exceptional turnkey opportunity in the heart of Denver, just minutes from Lake Norman and Uptown Charlotte.
#4382653

Denver

6325 Ashton Park Drive

3 Beds

2 Baths

1,946 Sq.Ft.

$415,000

MLS#: 4382653
Stunning 4-bedroom, 3-bathroom home meticulously designed for modern living. The inviting family room features an elegant gas fireplace, perfect for cozy evenings. High-end finishes shine throughout, including upgraded quartz countertops in the kitchen and all bathrooms, complemented by sophisticated upgraded tiling in the baths and laundry room. Step outside to your private, fully fenced backyard oasis, featuring a spacious double patio complete with a new pergola—ideal for grilling, entertaining, and pets. Community amenities include a beautiful pool, playground, and sidewalks. Exceptional craftsmanship and thoughtful design in every detail!

INTERIOR HIGHLIGHTS:

Cozy family room featuring an elegant gas fireplace.

Upgraded quartz countertops in the kitchen and all bathrooms.

Sophisticated, upgraded tile work in the bathrooms and laundry area.

EXTERIOR & COMMUNITY:

Fully fenced backyard offering excellent privacy and security.

Premium double patio with a brand-new pergola—perfect for grilling and entertaining.

Fantastic community amenities: neighborhood pool, playground, and sidewalks.
#4385715

Denver

3227 Laurel Brook Drive

4 Beds

3 Baths

2,025 Sq.Ft.

$409,900

MLS#: 4385715
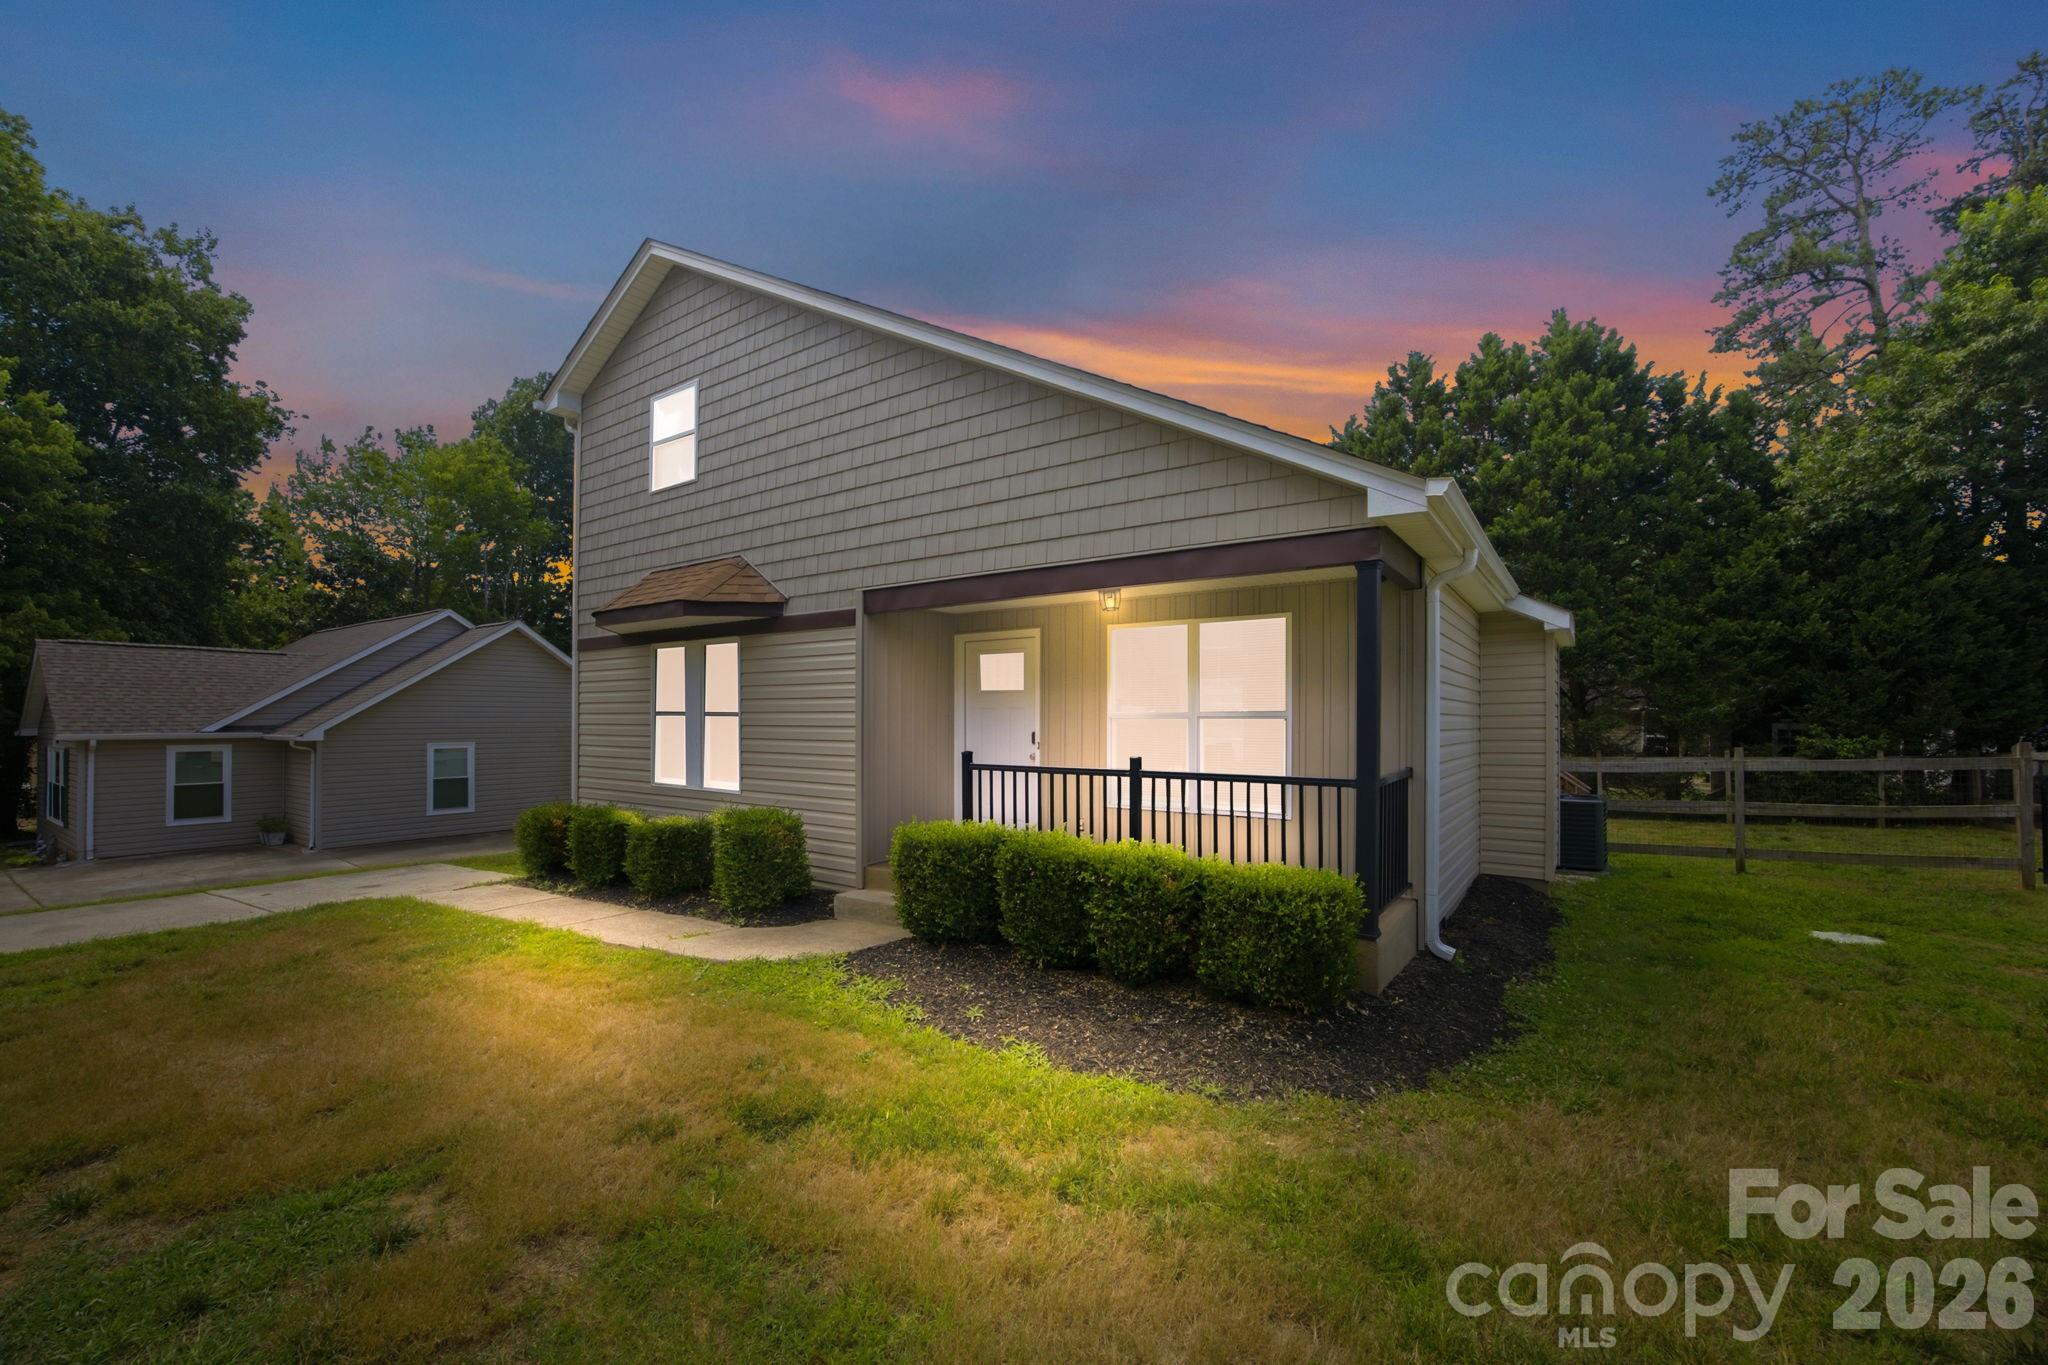
Charming Denver Move-In Ready Home and/or Retreat with Proven Income Potential!

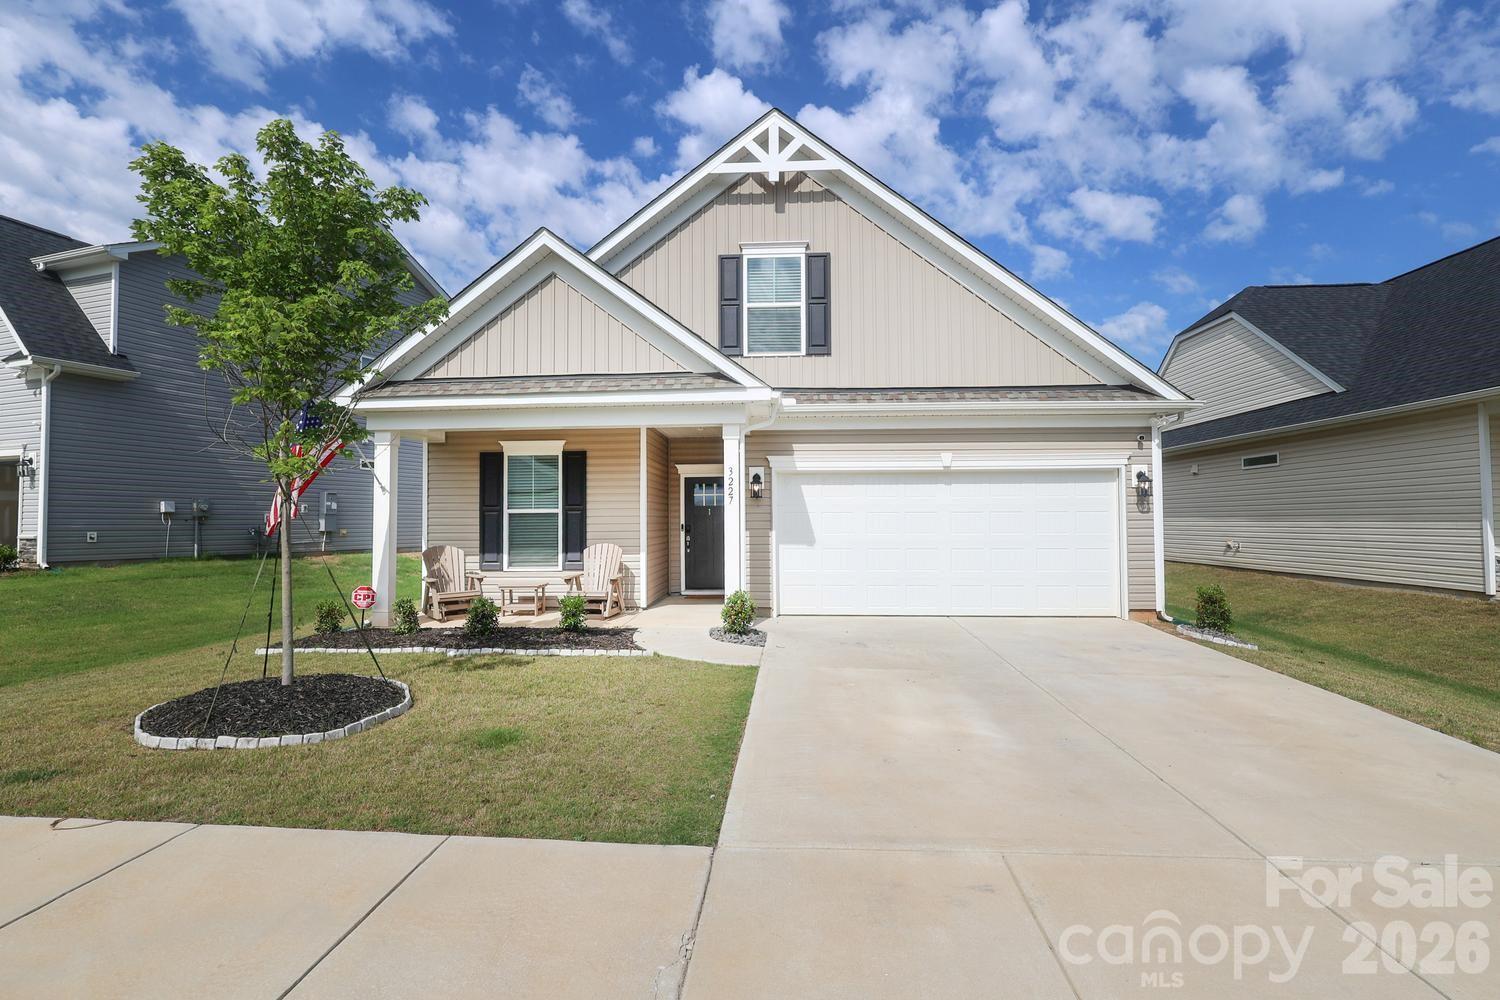
Welcome to this beautifully maintained 1.5-story home in the heart of Denver, NC, where comfort, charm, and opportunity come together. Offering 3 bedrooms and 2 full baths, this inviting property features a highly desirable main-level primary suite, providing convenience and easy everyday living. 

Step inside to discover a warm, welcoming floor plan filled with natural light and thoughtfully designed spaces that make you feel at home from the moment you enter. The well-appointed kitchen features granite countertops, stainless steel appliances, and ample cabinetry, creating a stylish and functional space for both everyday living and entertaining. The bathrooms are equally impressive, showcasing granite countertops and updated finishes that add a touch of elegance throughout the home.

Outside, enjoy a fully fenced backyard perfect for pets, play, and entertaining. The spacious deck creates the ideal setting for outdoor dining, weekend gatherings, or simply unwinding while overlooking your private backyard retreat.

Adding to its appeal, this home has a successful track record as a profitable Airbnb, offering an outstanding opportunity for investors seeking immediate income potential. With its desirable location, inviting layout, and proven rental history, it is perfectly positioned to continue generating revenue.

For added peace of mind, the home features a NEW HVAC system installed in JUNE 2026, providing comfort and energy efficiency for years to come.

Whether you're searching for a move-in-ready place to call home or a turnkey investment with established cash-flow potential, this property offers the flexibility to fit your goals. Live in it, lease it, or enjoy the best of both worlds.

Conveniently located near Lake Norman, shopping, dining, parks, and major commuter routes, this home delivers the perfect combination of lifestyle, convenience, and opportunity—all with NO HOA restrictions.
#4397384

Denver

7564 Katherine Drive

3 Beds

2 Baths

1,317 Sq.Ft.

$325,000

MLS#: 4397384
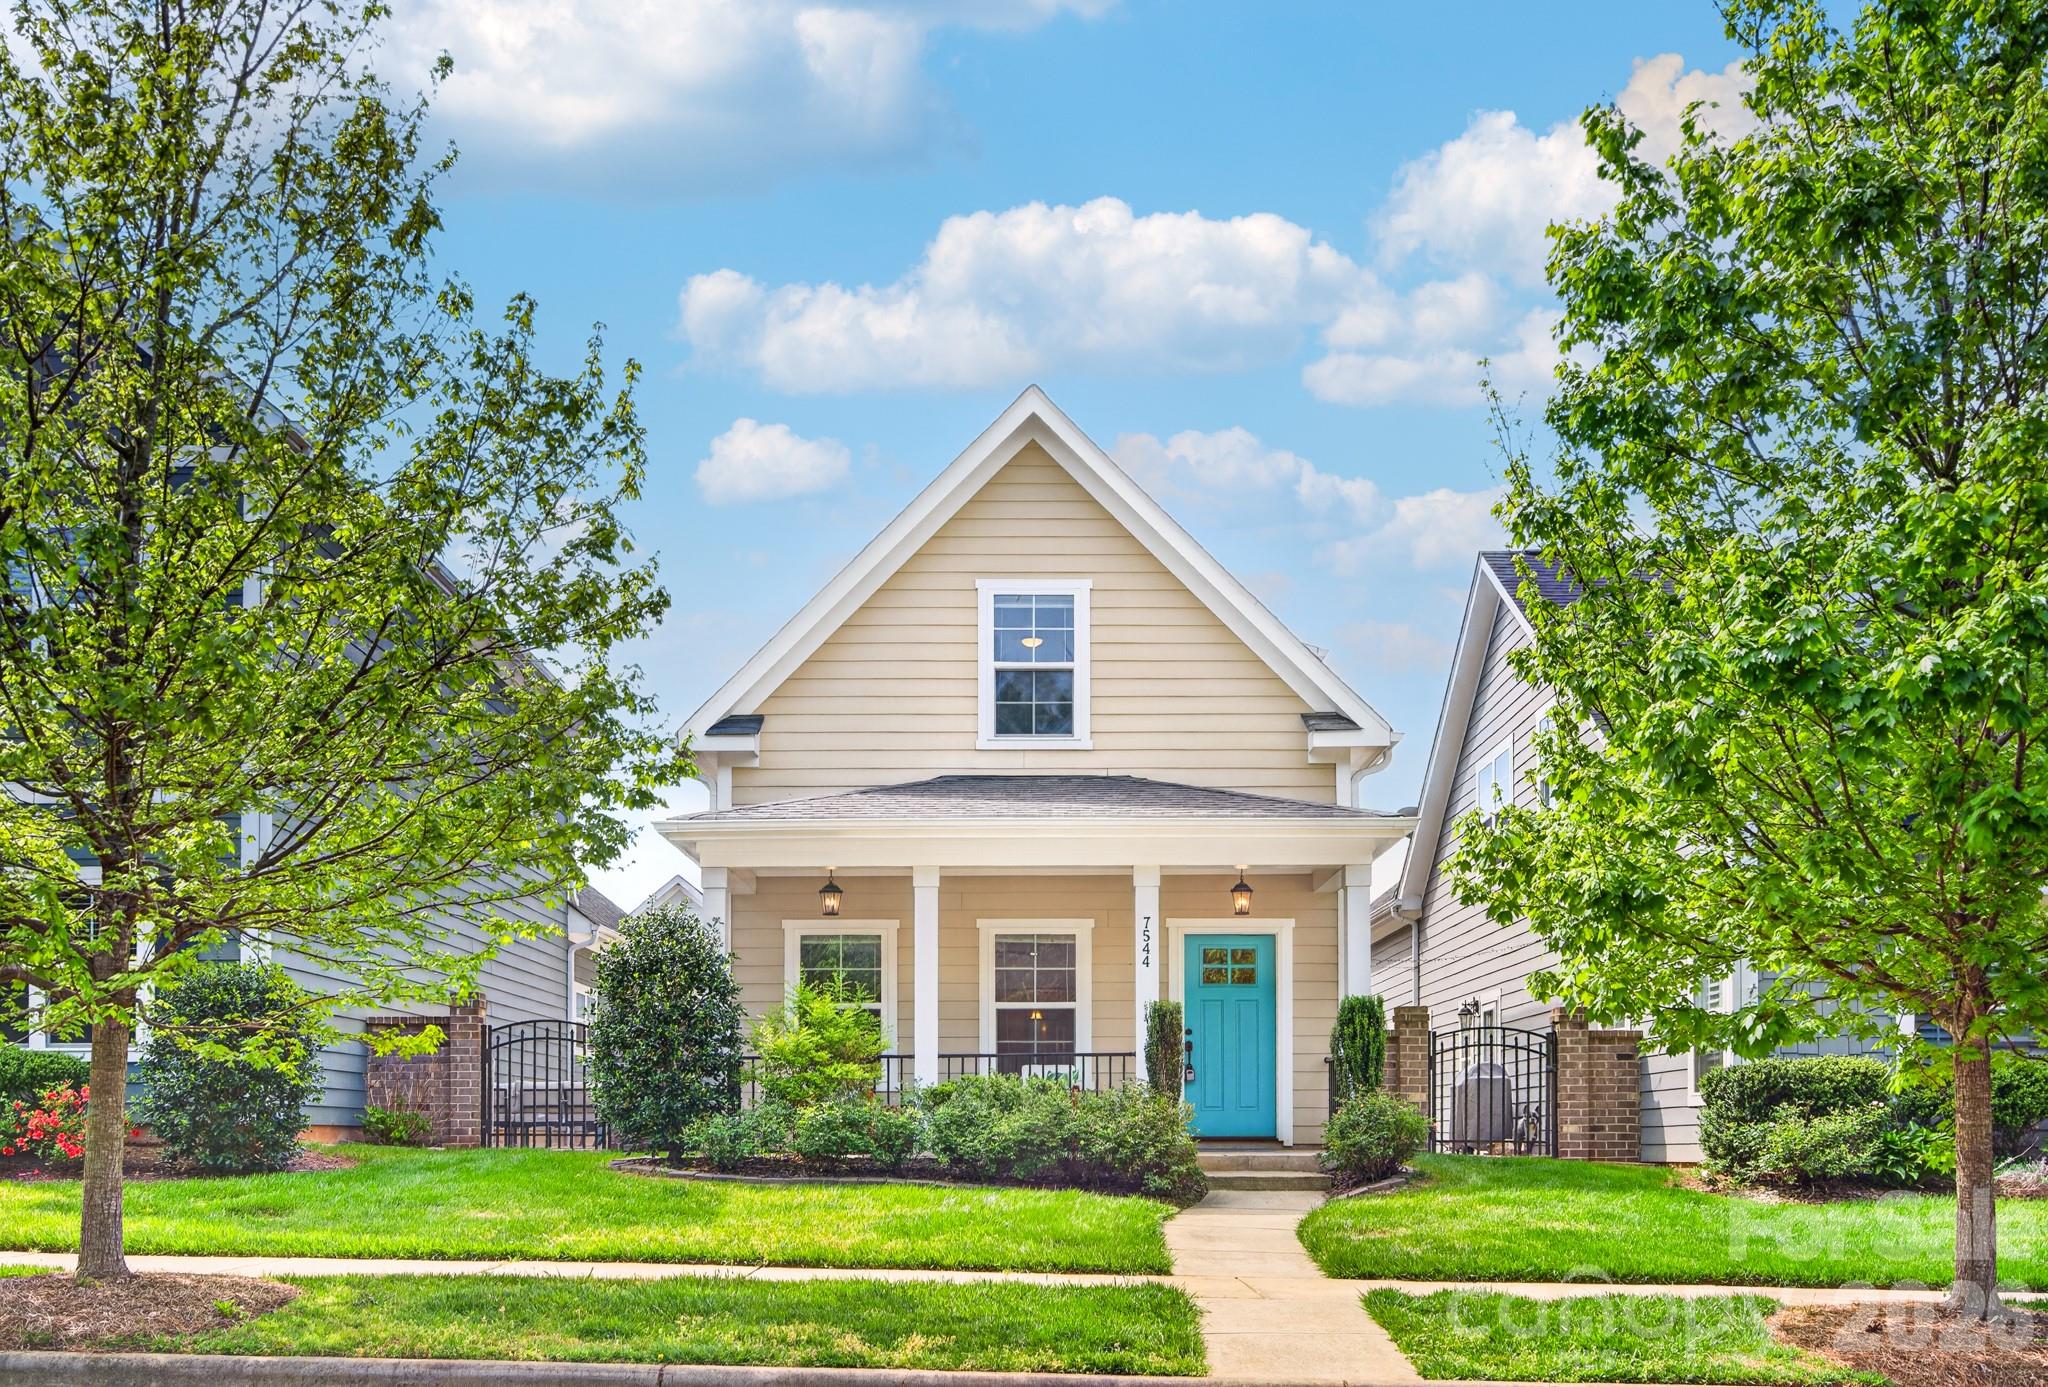
Welcome to 7544 Fairway Villa Circle — an inviting, beautifully maintained home in Denver’s Westport community, perfectly positioned for an easy Lake Norman lifestyle with the charm of a neighborhood setting. From the start, the curb appeal hits: a welcoming covered front porch sets the tone, and the paver patio creates an outdoor living space that feels both polished and practical—perfect for morning coffee, evening wind-down, or entertaining with friends.

Inside, the home is bright, open, and effortlessly comfortable. Warm wood floors run through the main living areas and help the space feel cohesive and elevated. High ceilings add an airy feel, and the layout flows beautifully from room to room—ideal for everyday living while still feeling ready for guests at a moment’s notice.

The kitchen is the heart of the home and it truly works. Granite countertops, stainless steel appliances, a gas range, and a convection oven make it both stylish and functional. A breakfast bar overlooks the living and dining areas, so the kitchen stays connected to the action—whether you’re hosting game day, serving appetizers, or just keeping everyone together while dinner’s on. With a pantry and generous counter space, you’ll have the storage and workspace you actually want.

The primary suite is spacious and serene with great natural light and a true retreat feel. The ensuite bath features a dual vanity and a custom walk-in shower—clean, modern, and designed for comfort. Upstairs, the secondary bedrooms are well-sized and flexible, perfect for guests, a home office, or a workout room. And one of those “you’ll be glad you have it” features: walk-in attic storage—excellent for seasonal décor, luggage, or keeping life organized without clutter.

Outside, the home continues to shine. The paver patio gives you an easy, low-maintenance space to relax and entertain, and the rear-entry 2-car garage keeps the streetscape charming while adding convenient storage and functionality.

Living here also gives you the option to enjoy Westport’s club lifestyle with a variety of membership choices. It’s a true amenity experience—think pool days, tennis and pickleball, fitness, social space, and golf—without leaving the neighborhood. And when you want to get out and about, Denver offers a great mix of local dining, breweries, shopping, and quick access to the Lake Norman area for boating, waterfront restaurants, and weekend fun.

7544 Fairway Villa Circle is the kind of home that feels easy to live in—bright, stylish, and welcoming—with the bonus of being right where you want to be in Denver.
#4368325

Denver

7544 Fairway Villa Circle

3 Beds

2 Baths

1,943 Sq.Ft.

$419,000

MLS#: 4368325
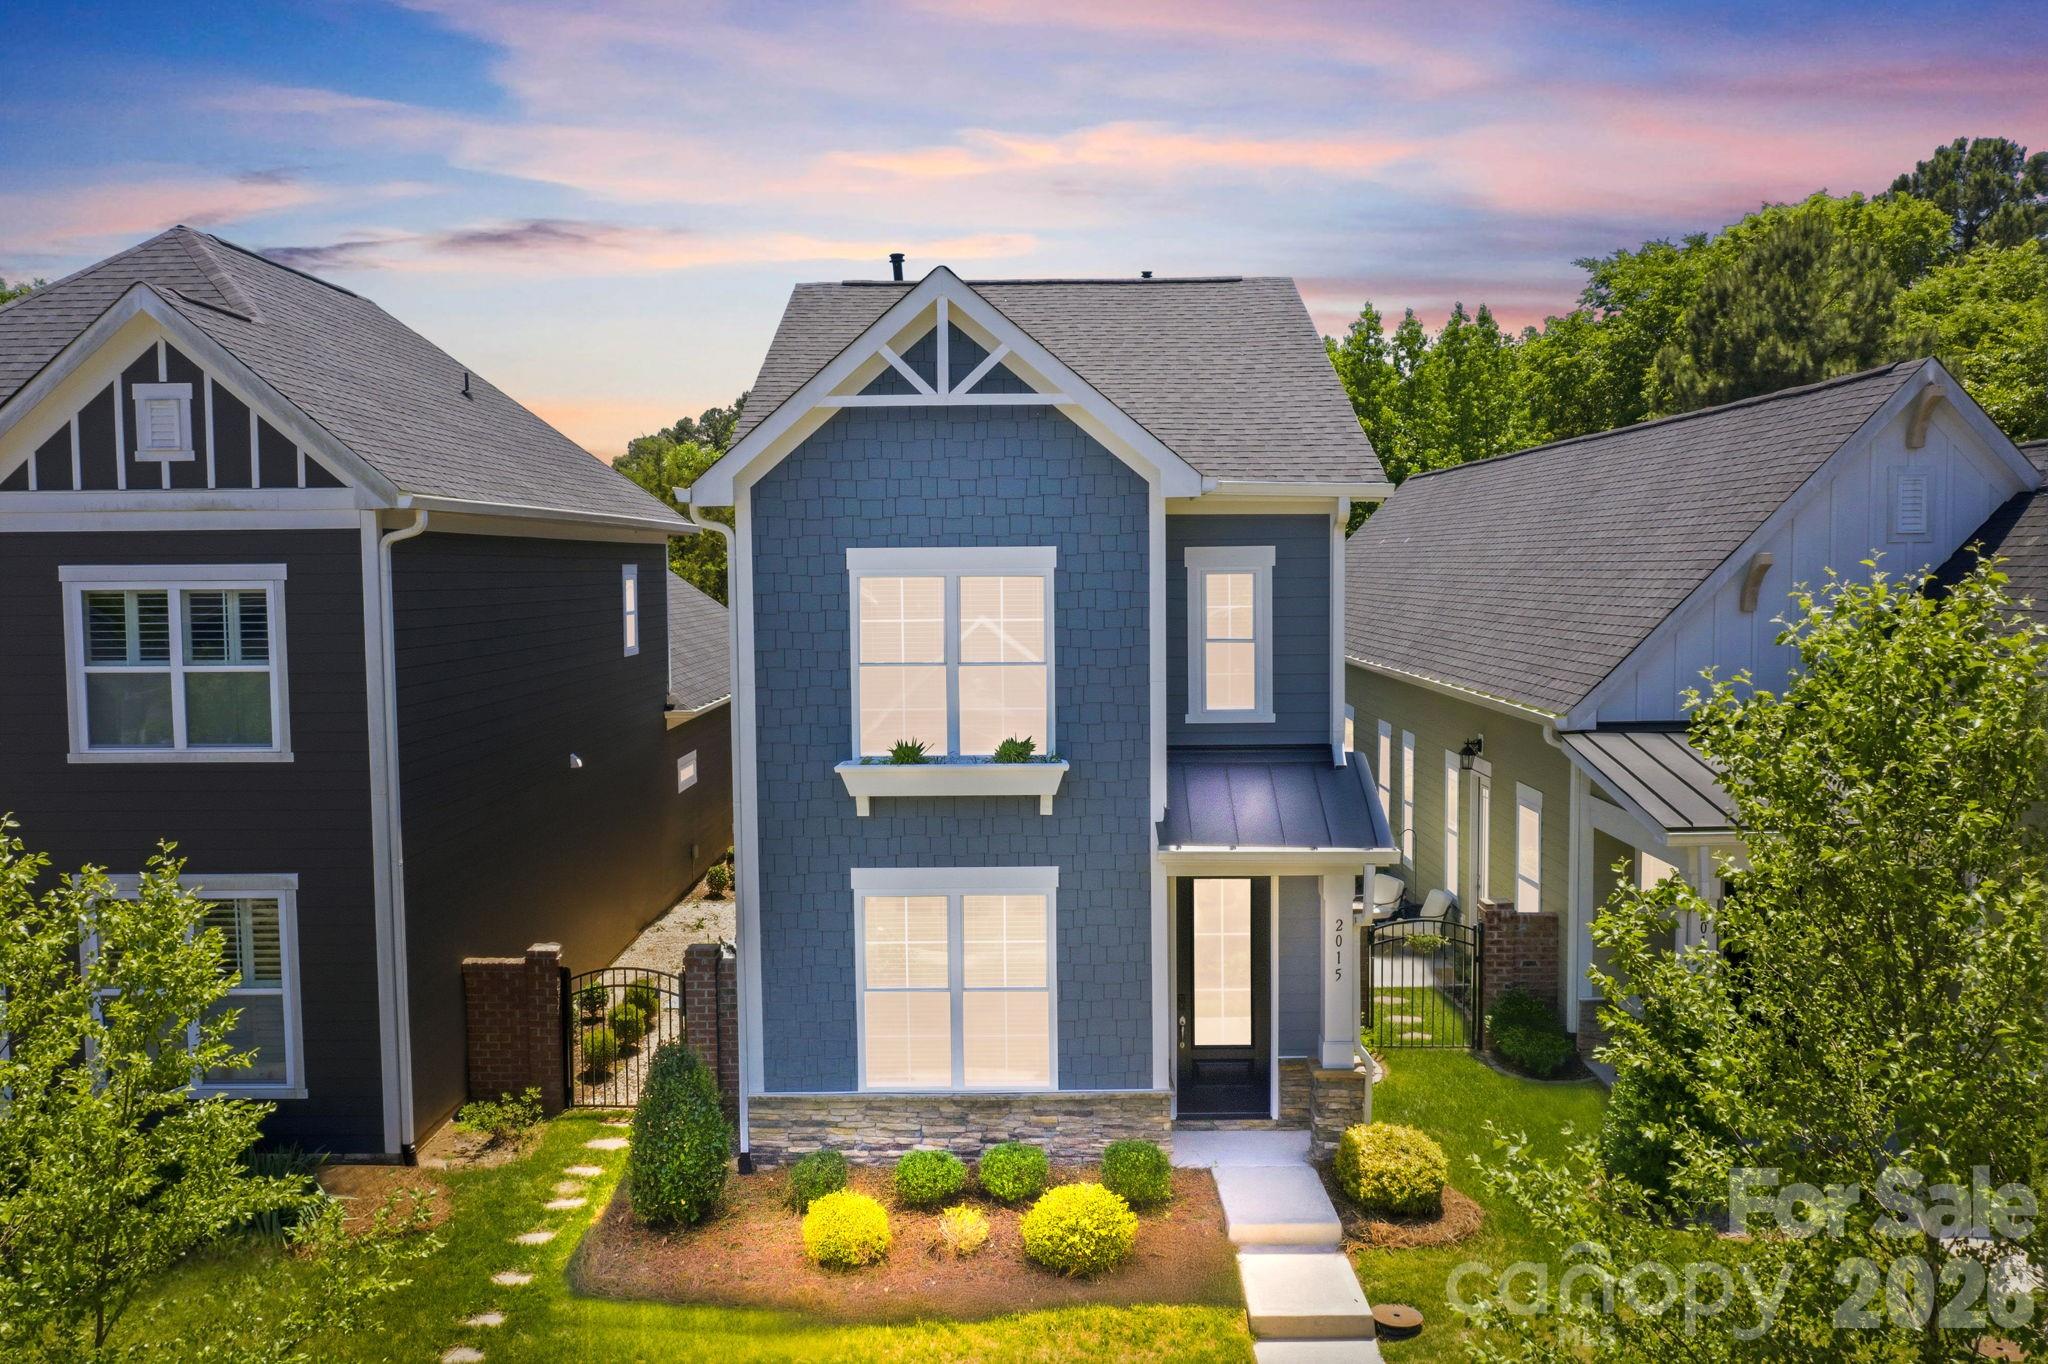
Discover refined living in the highly sought-after Westport Lakeside community. This charming 3-bedroom, 2.5-bath two-story home offers the perfect blend of comfort, style, and functionality. Step inside to an inviting open floor plan highlighted by durable luxury vinyl plank flooring and abundant natural light throughout. The spacious kitchen flows seamlessly into the main living area, creating an ideal space for both everyday living and entertaining. The primary suite provides a relaxing retreat, while upstairs you’ll find two additional bedrooms and a full bath.
Enjoy peaceful mornings or evening gatherings in the charming side yard, offering a quiet and private outdoor setting. Experience resort-style living with exceptional community amenities just a short walk or golf cart ride away, including the Westport Golf Course, clubhouse, pool, fitness center, tennis courts, and pickleball courts. Conveniently located minutes from Lake Norman, top-rated schools, shopping, and dining, this home offers the ultimate lifestyle in an unbeatable location.
#4383602

Denver

2015 Claybrook Lane

3 Beds

2 Baths

1,738 Sq.Ft.

$385,000

MLS#: 4383602
Price reduced
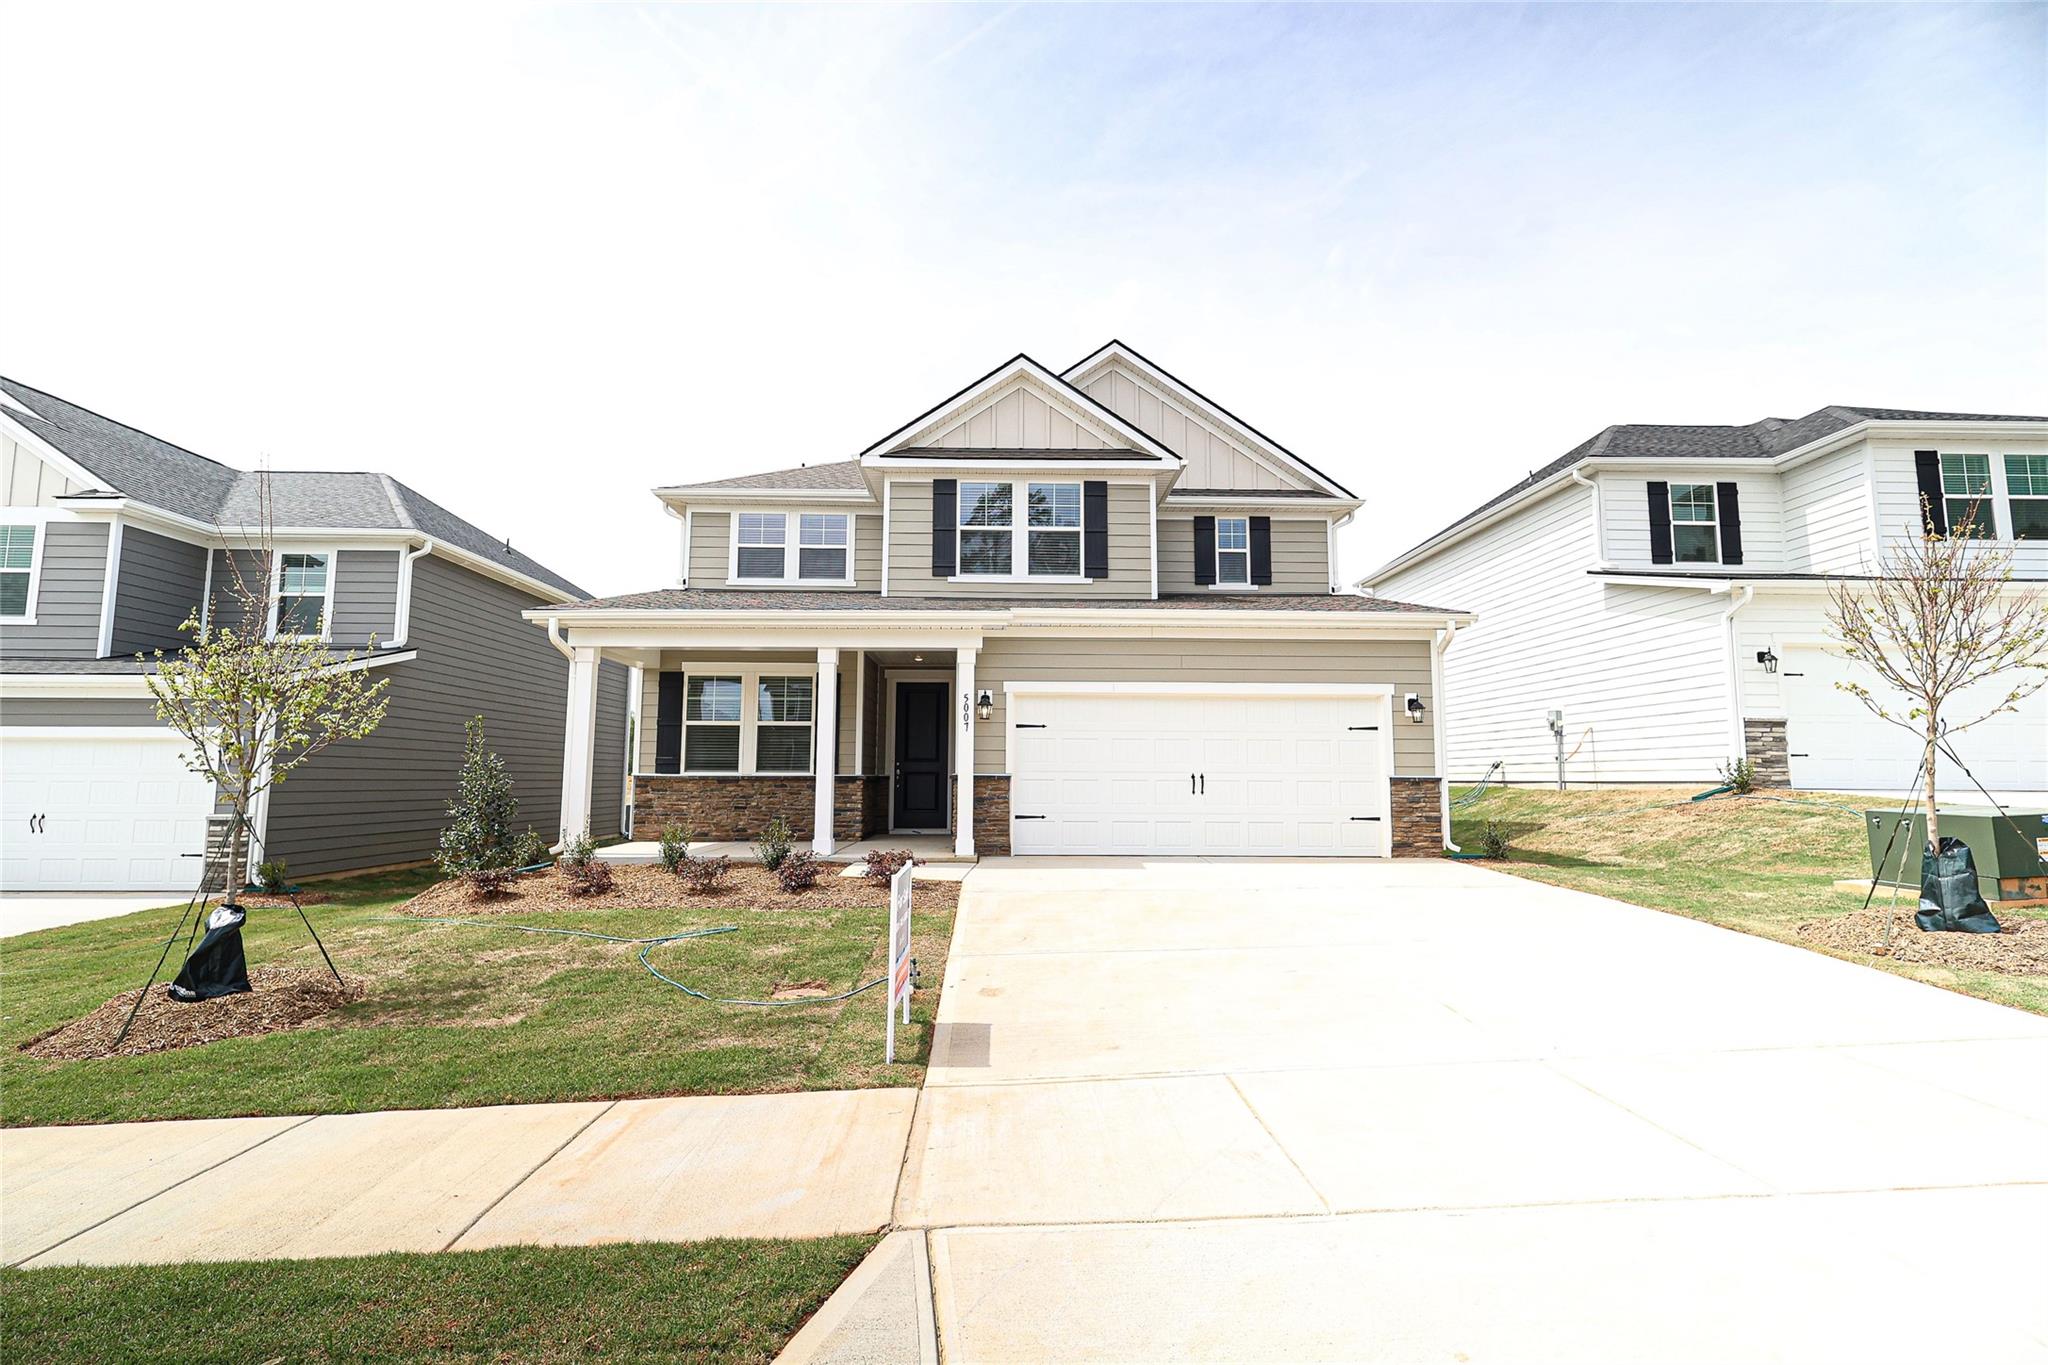
Please see the representative at the community center 625 Hamilton Park Dr, Denver, NC 28037.Beautifully finished new construction home in the Rivercross Community. The home features smooth 9' ceilings on the main level, upgraded interior doors, and durable flooring installed throughout. The kitchen offers stainless steel appliances, quartz countertops, a large island, and crisp white cabinetry with modern hardware. The primary suite includes raised-height cabinetry, quartz counters, and dual undermount sinks. Secondary baths feature matching finishes and coordinated brushed-nickel fixtures for a cohesive look. Energy-efficient systems include a high-efficiency heat pump, programmable thermostats on each floor, enhanced insulation in walls and attic, LED lighting, and an electric water heater. Additional conveniences include an EV-ready outlet in the garage, cordless window blinds, and organized shelving in closets, pantry, and laundry. Exterior highlights include fiber-cement siding, architectural-style roofing, engineered structural systems, a concrete front porch and rear patio, and established sod for great curb appeal. A move-in-ready home with modern finishes, thoughtful upgrades, and quality construction throughout.The Rivercross Amenity Center features a Clubhouse, Fitness Center and Pool. The clubhouse serves as a gathering place for scheduled community events and programs. Stocked with new exercise equipment, the fitness center is perfect for residents who would like to stay in shape and live healthy. Lastly, the community pool is the perfect place to lounge, take a dip and stay cool during summer. Up To $20,000 in buyer incentive money with acceptable offer! Lender incentive up to $10,000!Must use builders preferred lender and closing attorney. Home must close in 30 days!
#4371357

Denver

5007 Twin River Drive

5 Beds

3 Baths

2,513 Sq.Ft.

$444,900

MLS#: 4371357
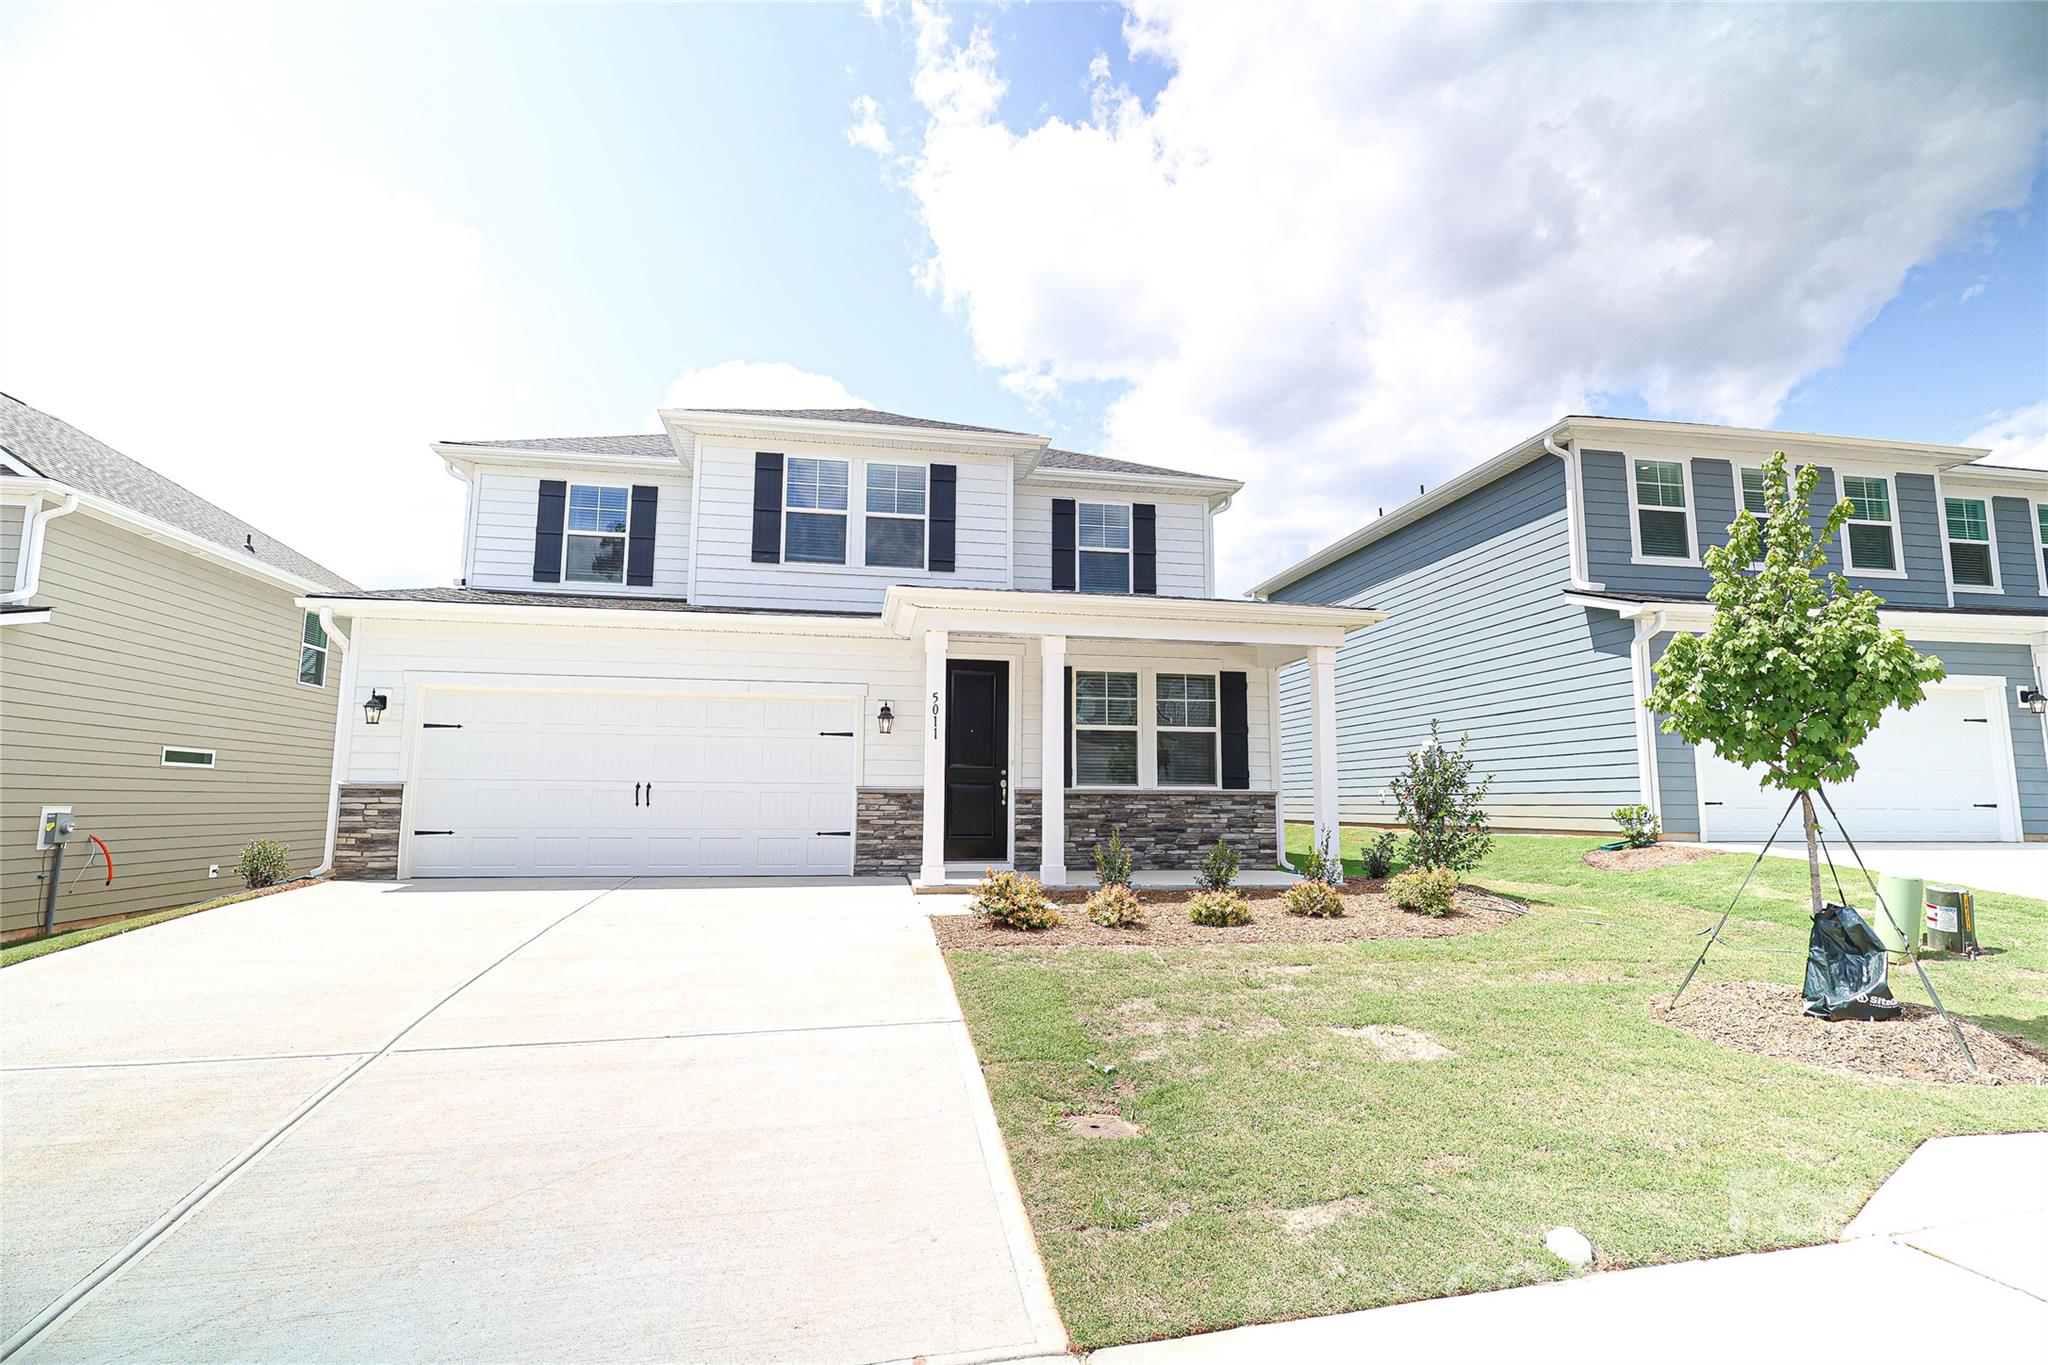
Price reduced
Please see the representative at the community center 625 Hamilton Park Dr, Denver, NC 28037.Beautifully finished new construction home in the Rivercross Community. The home features smooth 9' ceilings on the main level, upgraded interior doors, and durable flooring installed throughout. The kitchen offers stainless steel appliances, quartz countertops, a large island, and crisp white cabinetry with modern hardware. The primary suite includes raised-height cabinetry, quartz counters, and dual undermount sinks. Secondary baths feature matching finishes and coordinated brushed-nickel fixtures for a cohesive look. Energy-efficient systems include a high-efficiency heat pump, programmable thermostats on each floor, enhanced insulation in walls and attic, LED lighting, and an electric water heater. Additional conveniences include an EV-ready outlet in the garage, cordless window blinds, and organized shelving in closets, pantry, and laundry. Exterior highlights include fiber-cement siding, architectural-style roofing, engineered structural systems, a concrete front porch and rear patio, and established sod for great curb appeal. A move-in-ready home with modern finishes, thoughtful upgrades, and quality construction throughout.The Rivercross Amenity Center features a Clubhouse, Fitness Center and Pool. The clubhouse serves as a gathering place for scheduled community events and programs. Stocked with new exercise equipment, the fitness center is perfect for residents who would like to stay in shape and live healthy. Lastly, the community pool is the perfect place to lounge, take a dip and stay cool during summer. Up To $15,000 in buyer incentive money with acceptable offer! Lender incentive up to $10,000! Must use builders preferred lender and closing attorney. Home must close in 30 days!
#4381050

Denver

5011 Twin River Drive

4 Beds

2 Baths

2,293 Sq.Ft.

$419,900

MLS#: 4381050
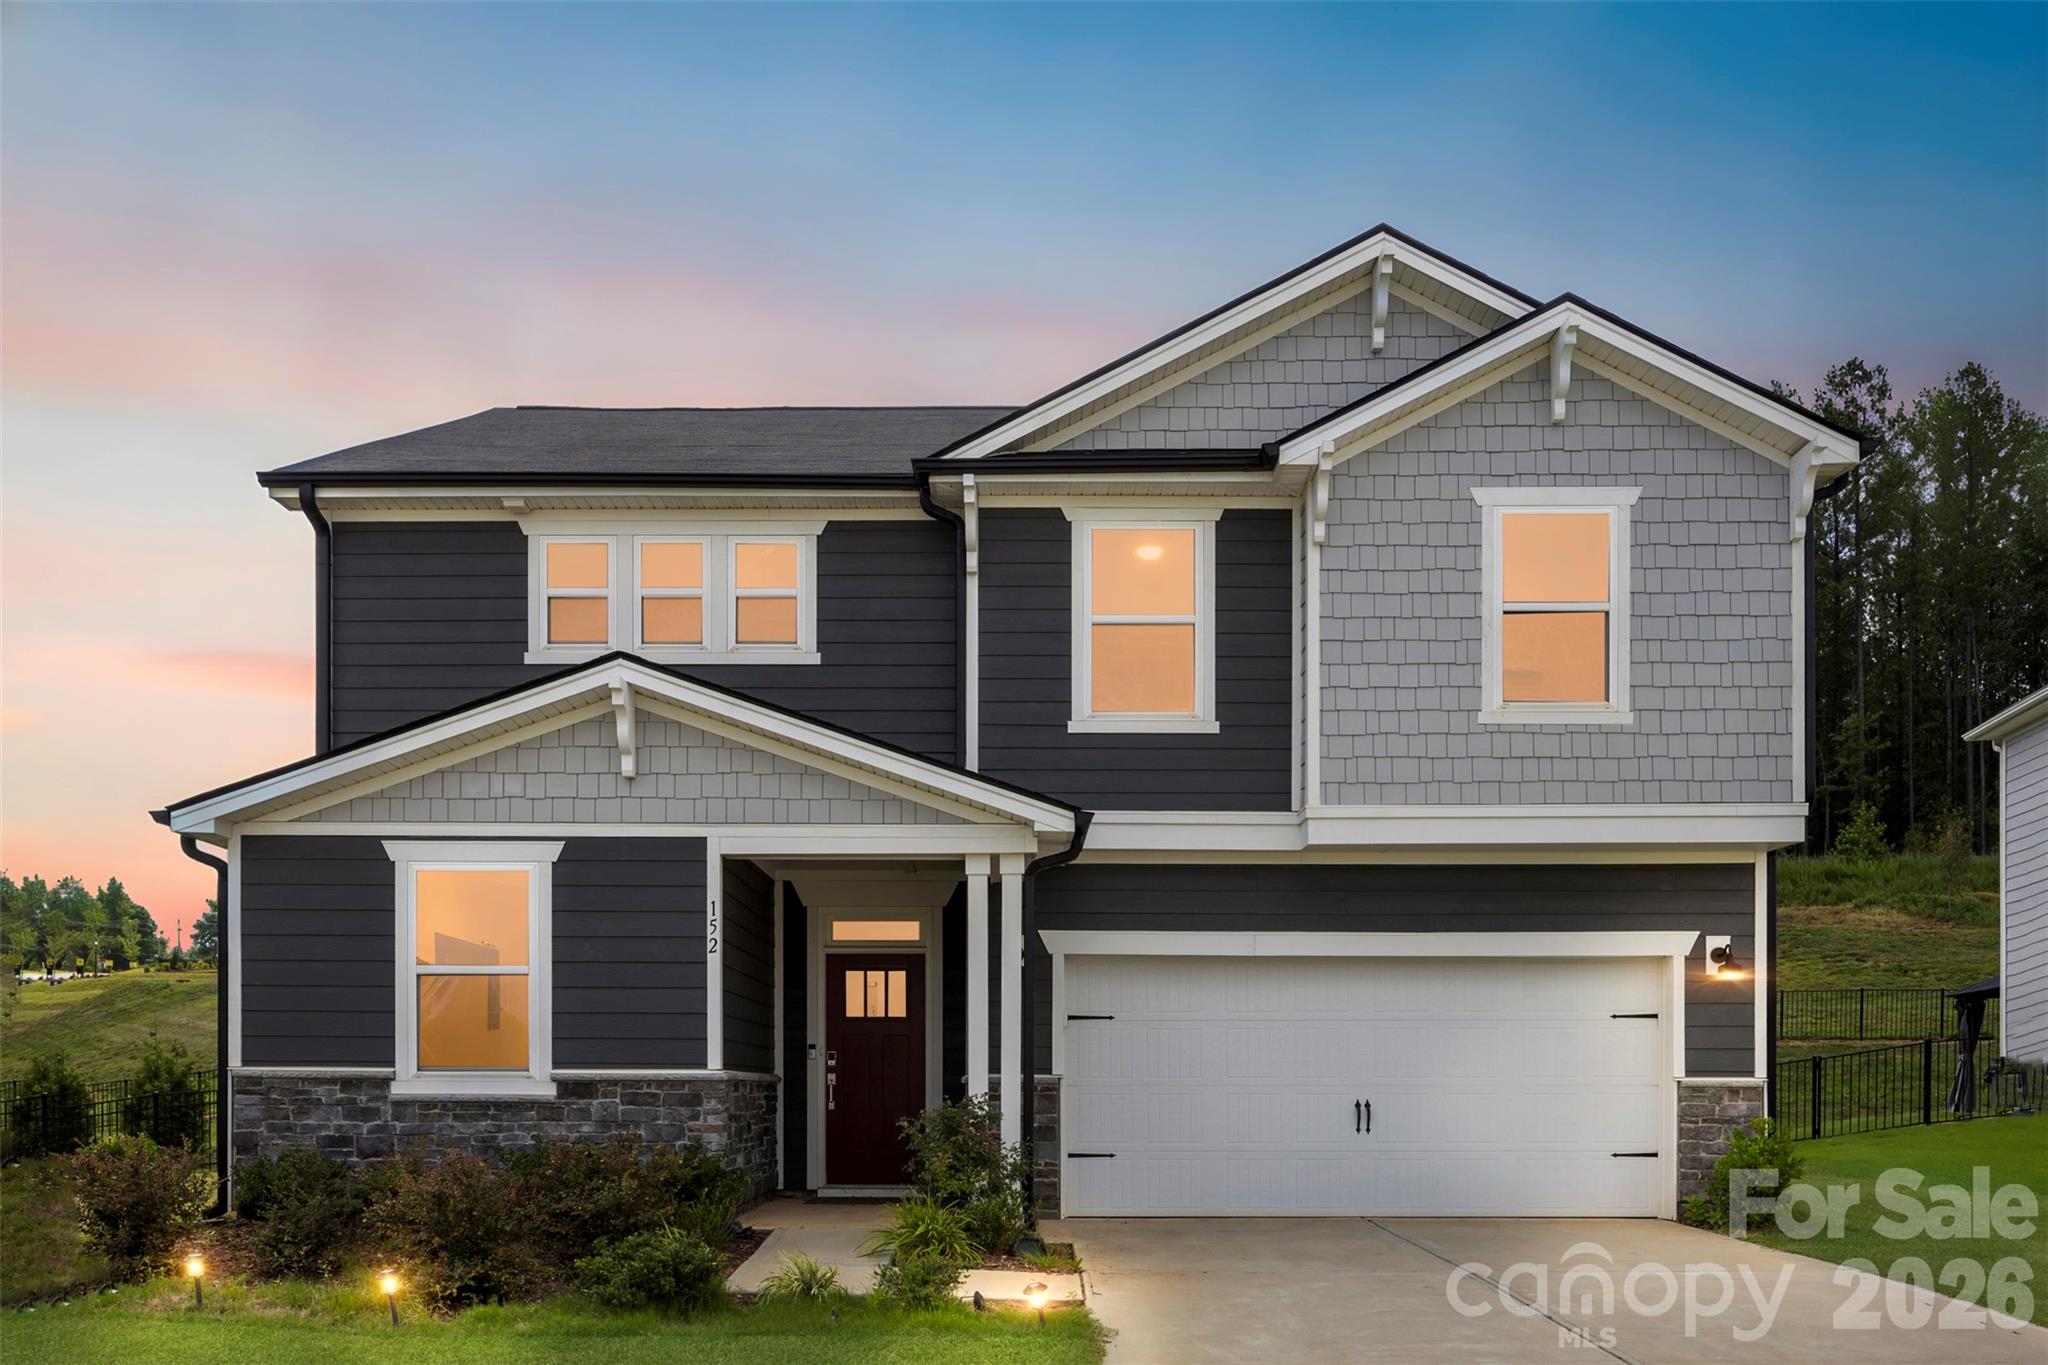
Welcome to this stunning, like-new home built in 2023 in Denver’s highly desirable Bella Vista neighborhood! Boasting beautiful fiber cement and stone accents, this energy-efficient property sits beautifully on a fantastic corner lot. The main floor features a bright, open-concept layout seamlessly connecting the family room, dining area, and a chef’s kitchen equipped with a large center island—plus a versatile main-floor den/office. Upstairs, escape to the spacious primary suite complete with a massive walk-in closet and a private, custom-tiled shower. Two additional bedrooms, a secondary full bath, a large entertainment loft, and a dedicated laundry room complete the upper level. Fantastic location with top-rated East Lincoln schools!
#4391758

Denver

152 Lancashire Court

3 Beds

2 Baths

2,407 Sq.Ft.

$459,900

MLS#: 4391758

 - property

Send a message

Message successfully sent.

Your message

What is 3 + 4 ?

Reason for contacting?

I agree to receive email communication and understand I can unsubscribe at any time.

I agree to be contacted by Prestino Advantage via call, email, and text for real estate services. To opt out, you can reply 'stop' at any time or reply 'help' for assistance. You can also click the unsubscribe link in the emails. Message and data rates may apply. Message frequency may vary. Privacy Policy

Sign Out

Virtual Assistant

Would you like to take the next step with this property? We can help you schedule a showing or virtual tour, or send you more details.

Yes, I would like more information.

Thank You for Your Reply, One of Our Agents will contact you as soon as possible

No, maybe later.

Thank you, you can always contact me via email, phone number or through the contact form.

Realhub AI

Lucy - Your AI-Powered Realtor

Update Your Temporary Password

Personalize your search

Enter your email and we'll notify you immediately when new listings match what you're looking for.

or enter email address

Already have an account ? Login here

Continue your home search

I agree to receive communications and understand I can unsubscribe at any time.

I agree to be contacted by Prestino Advantage via call, email, and text for real estate services. To opt out, you can reply 'stop' at any time or reply 'help' for assistance. You can also click the unsubscribe link in the emails. Message and data rates may apply. Message frequency may vary. Privacy Policy

Already have an account ? Login here

We use cookies

We use cookies primarily for analytics to enhance your experience. By accepting, you agree to our use of these cookies. You can manage your preferences or learn more about our cookies policy.