Features & Amenities

Interior

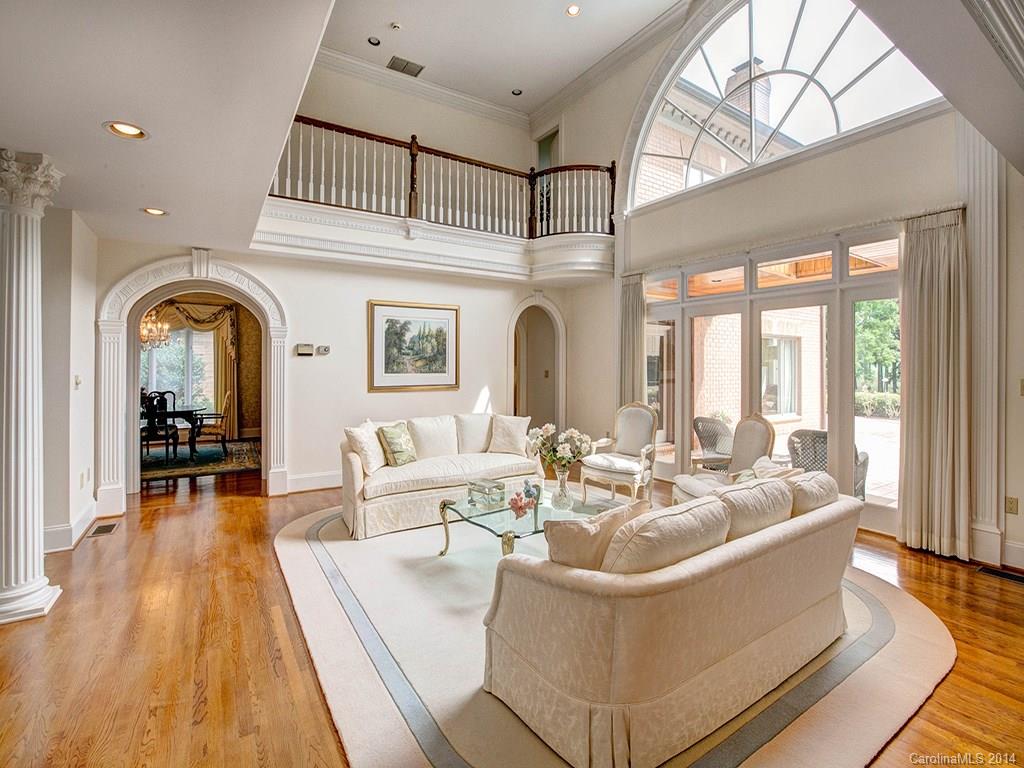
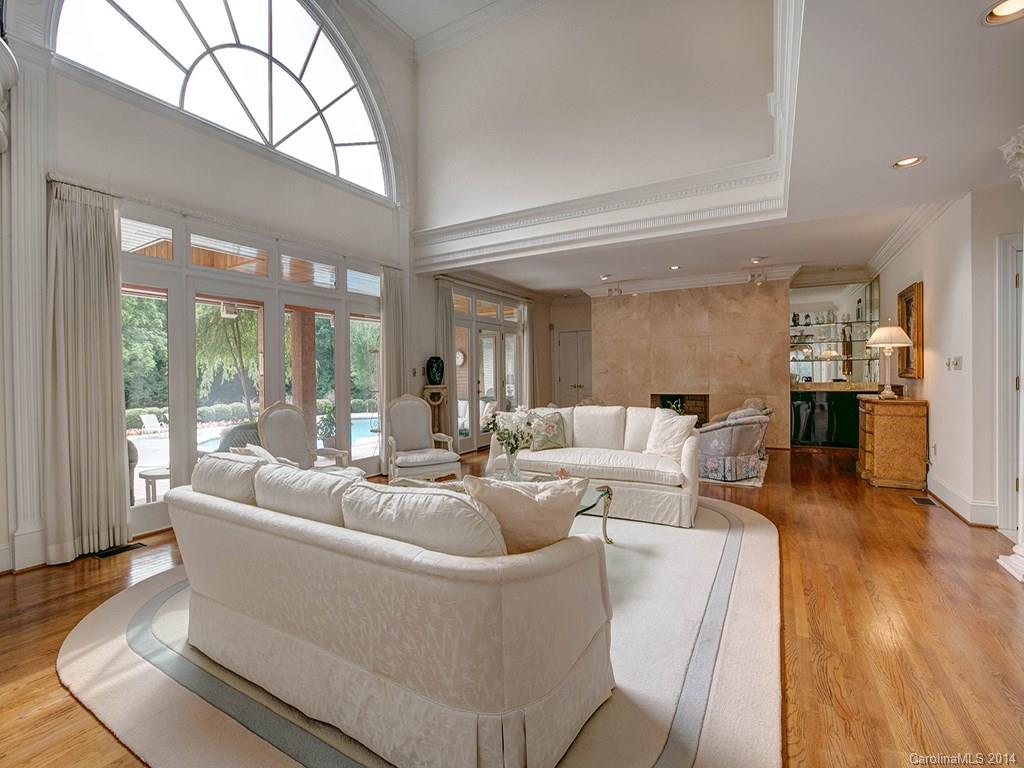
  • Other Interior Features

    Wet Bar

  • Total Bedrooms

    5

  • Bathrooms

    5

  • 1/2 Bathrooms

    2

  • Above Grade Finished Area

    5947.0

  • Basement YN

    YES

  • Cooling YN

    YES

  • Cooling

    Zoned

  • Fireplace YN

    YES

  • Heating YN

    YES

  • Heating

    Zoned

  • Pet friendly

    N/A

Exterior

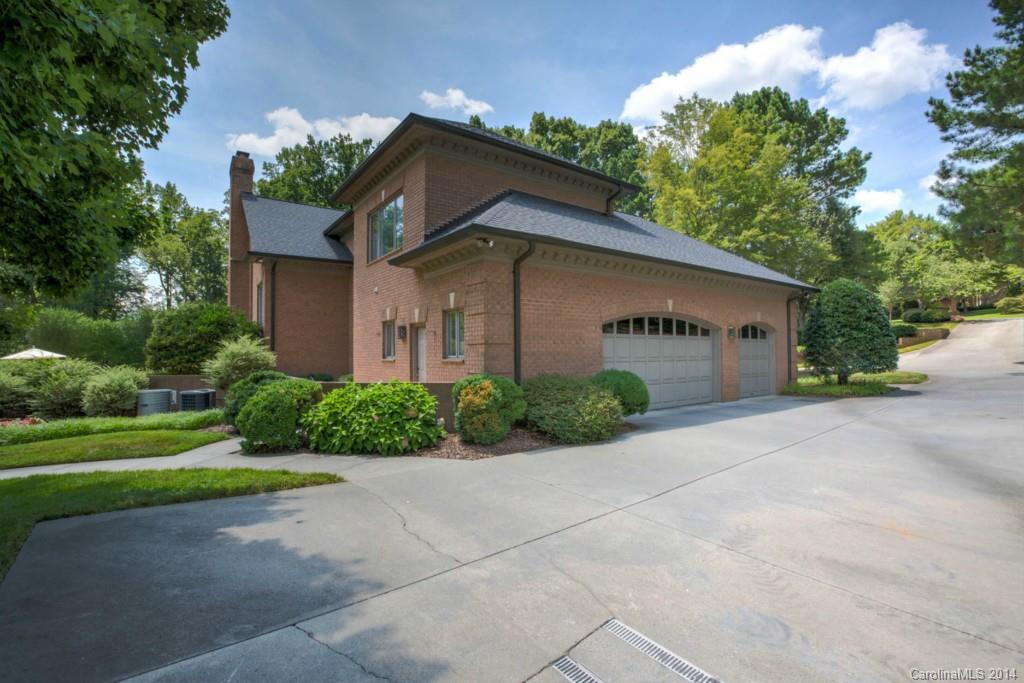
  • Garage

    Yes

  • Garage spaces

    3

  • Construction Materials

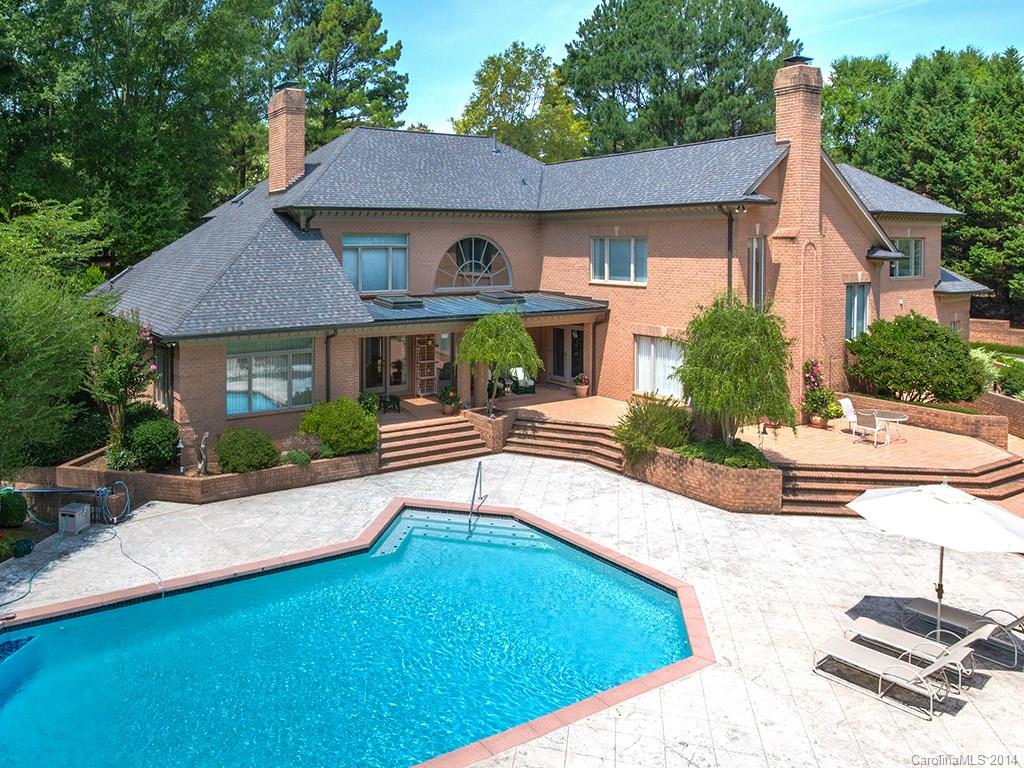
    Brick

  • Parking

    Driveway, Garage

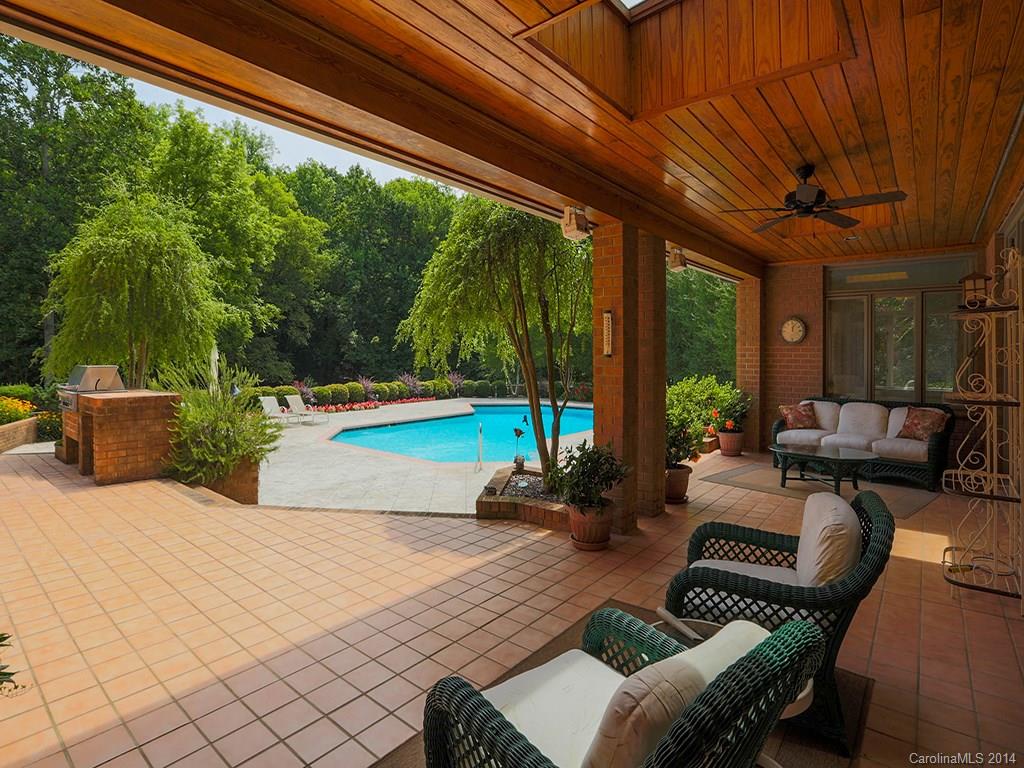
  • Patio and Porch Features

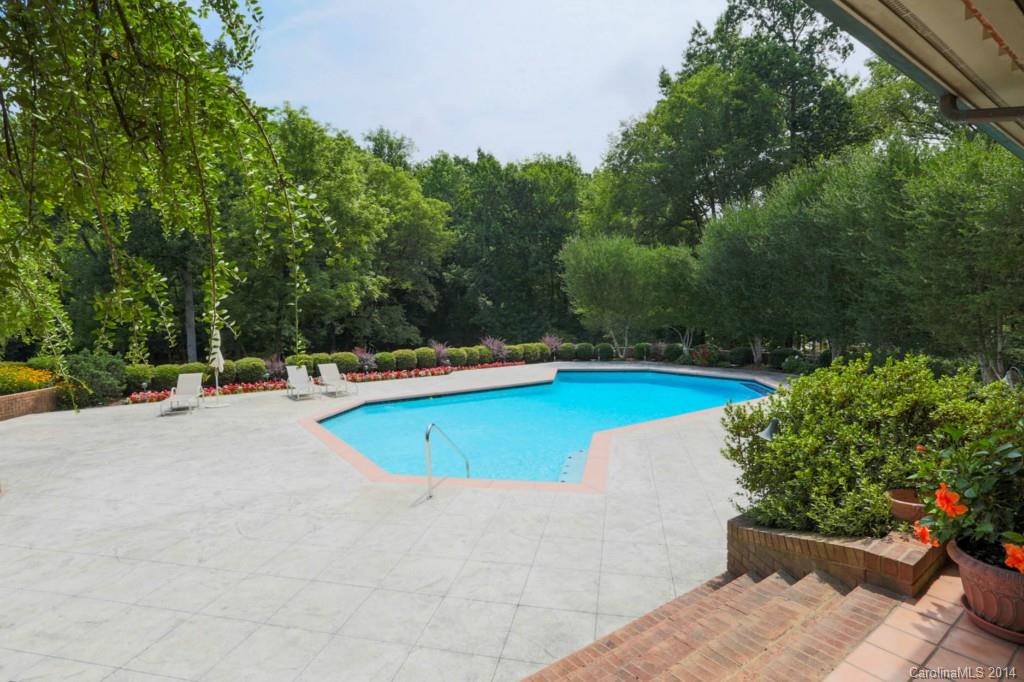
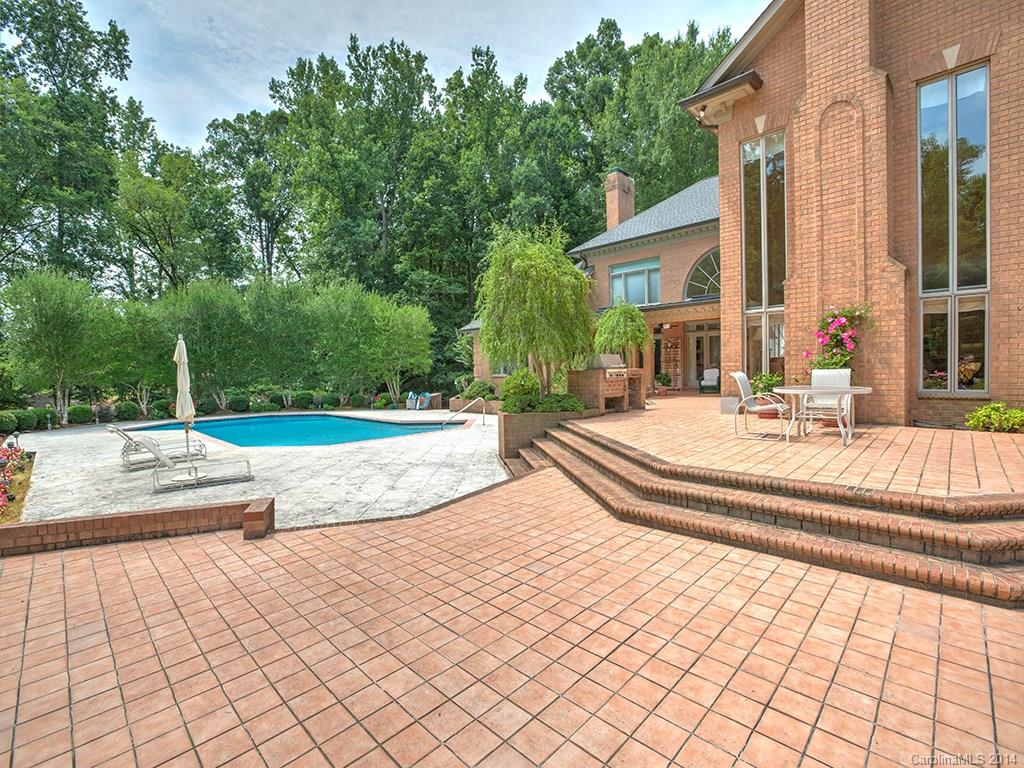
    Patio, Terrace

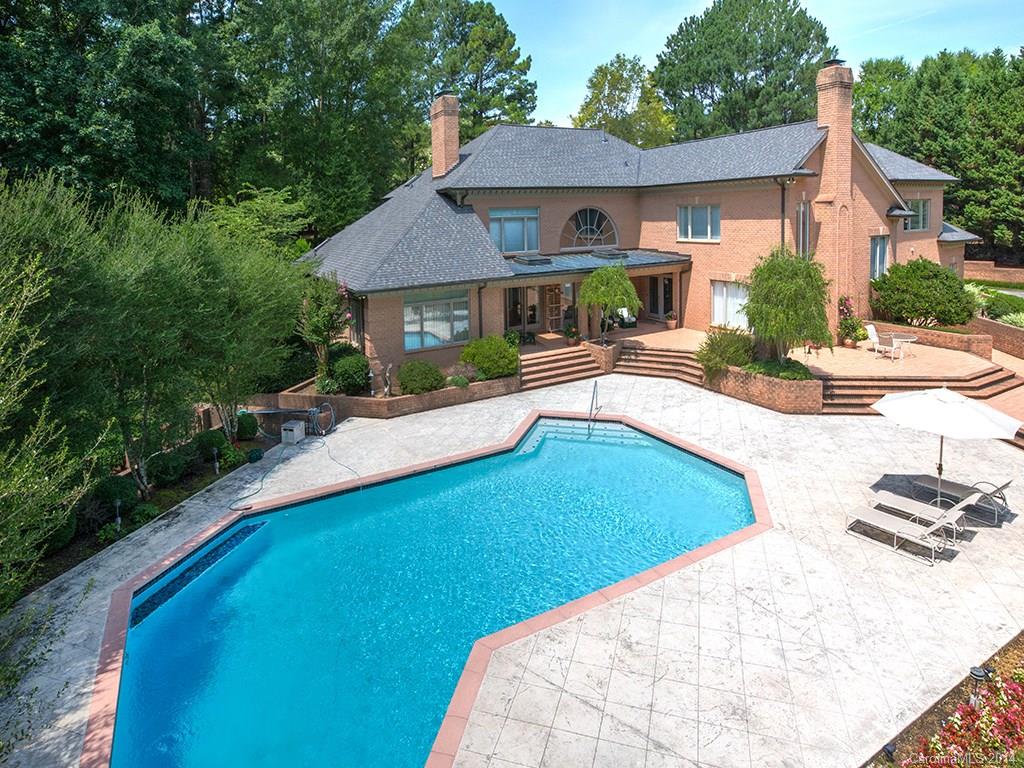
  • Pool

    Yes

  • Pool Features

    In Ground

  • View

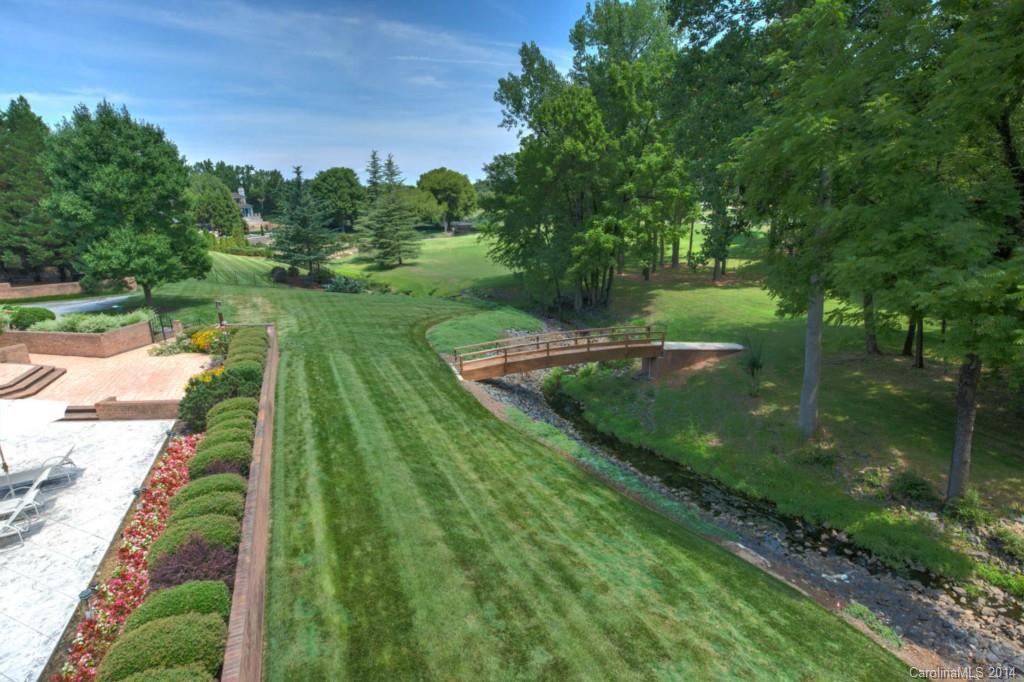
    Golf Course

Area & Lot

  • Lot Features

    On Golf Course

  • Lot Size(acres)

    2.52

  • Lot Size(square feet)

    109771.0

  • Property Type

    Residential

  • Property Sub Type

    Single Family Residence

Price

  • Sales Price

    $2,499,900

  • Sq. Footage

    6, 868

  • Price/SqFt

    $363

HOA

  • Association

    Yes

  • Association Fee

    $1,650

  • Association Fee Frequency

    Quarterly

  • Association Fee Includes

    N/A

School District

  • Elementary School

    Beverly Woods

  • Middle School

    Carmel

  • High School

    South Mecklenburg

Property Features

  • Sewer

    Public Sewer

  • Water Source

    Well

Schedule a Showing

Showing scheduled successfully.

<
>
IN PERSON
VIA CHAT

What is 3 + 4 ?


Change time

Mortgage calculator

Estimate your monthly mortgage payment, including the principal and interest, property taxes, and HOA. Adjust the values to generate a more accurate rate.

Your payment

Principal and Interest:

$

Property taxes:

$

HOA fees:

$

Total loan payment:

$

Total interest amount:

$

Location

County

Mecklenburg

Elementary School

Beverly Woods

Middle School

Carmel

High School

South Mecklenburg

Listing Courtesy of Giles Barker , Premier Sothebys International

RealHub Information is provided exclusively for consumers' personal, non-commercial use, and it may not be used for any purpose other than to identify prospective properties consumers may be interested in purchasing. All information deemed reliable but not guaranteed and should be independently verified. All properties are subject to prior sale, change or withdrawal. RealHub website owner shall not be responsible for any typographical errors, misinformation, misprints and shall be held totally harmless.

Agent Mary Patrella

Agent

Mary Patrella

Call Mary today to schedule a private showing.


* Listings on this website come from the FMLS IDX Compilation and may be held by brokerage firms other than the owner of this website. The listing brokerage is identified in any listing details. Information is deemed reliable but is not guaranteed. If you believe any FMLS listing contains material that infringes your copyrighted work please click here to review our DMCA policy and learn how to submit a takedown request.© 2024 FMLS.
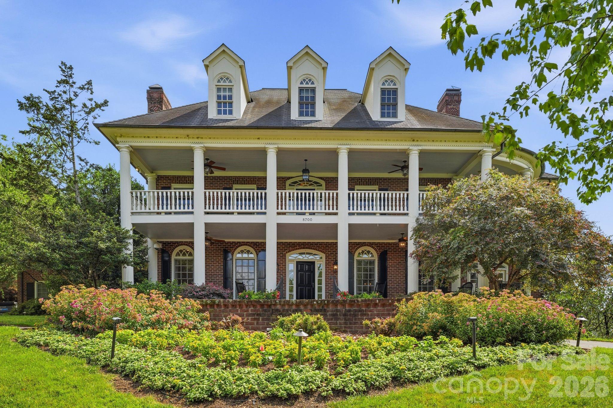
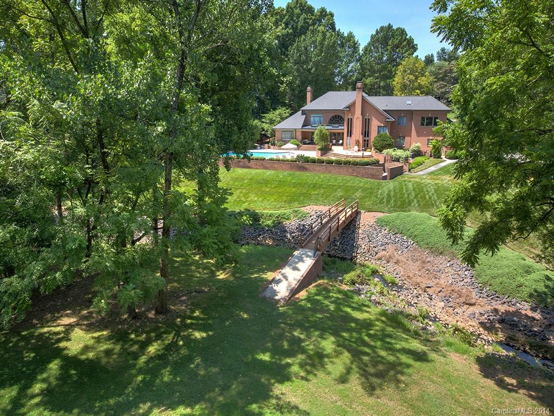
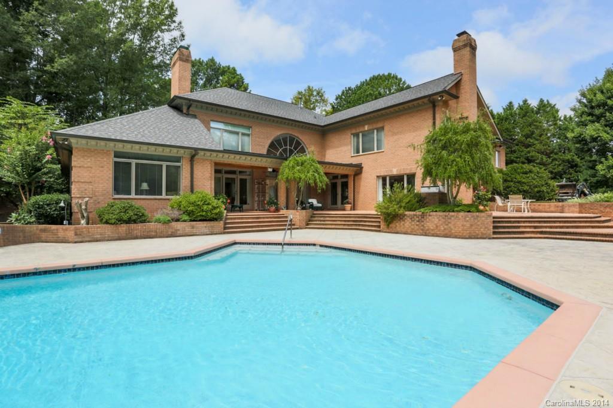
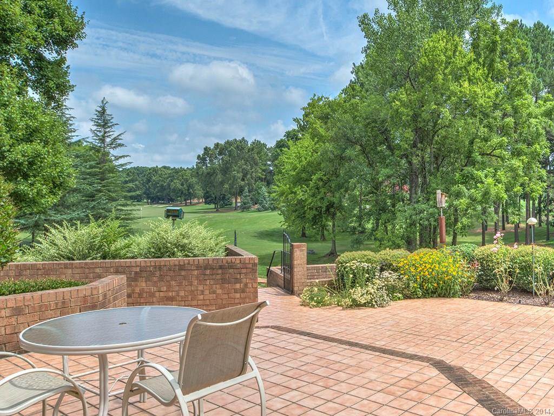
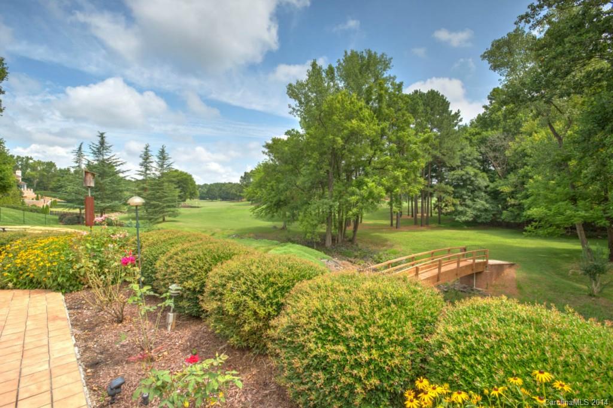
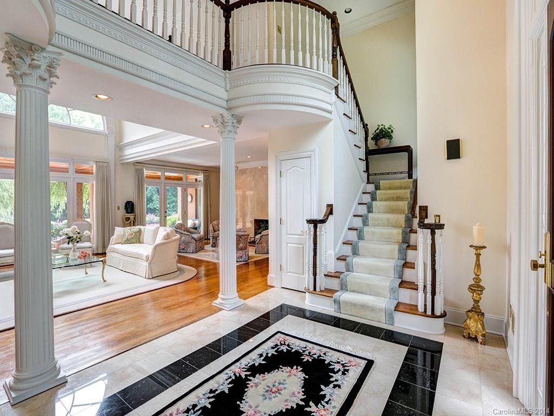
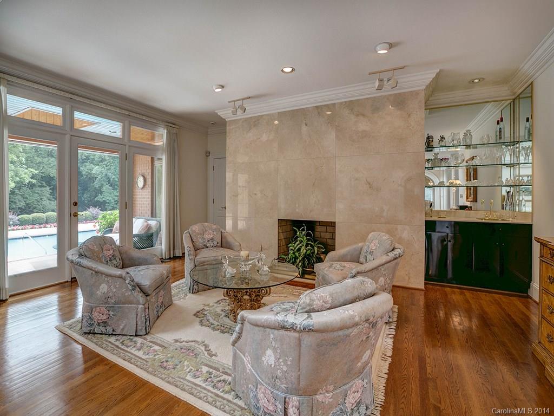
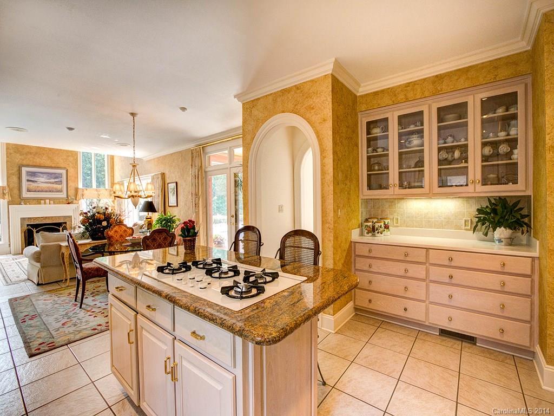
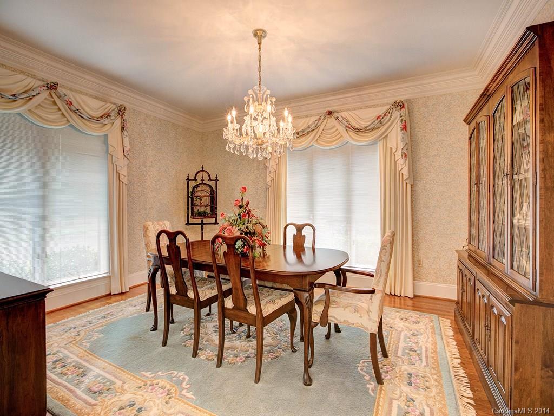
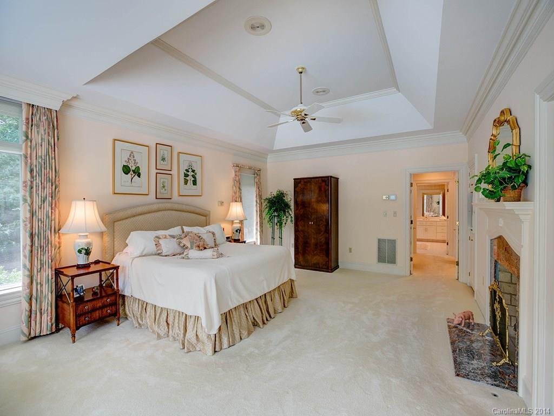
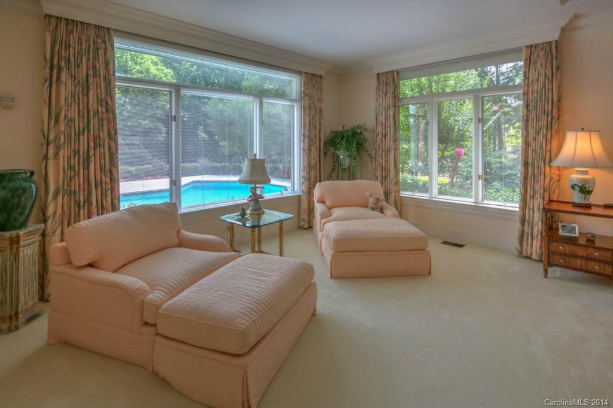
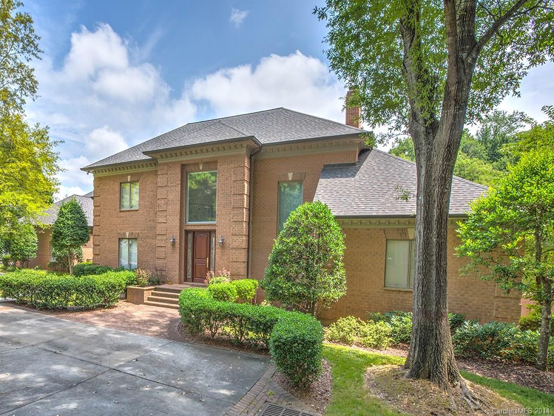
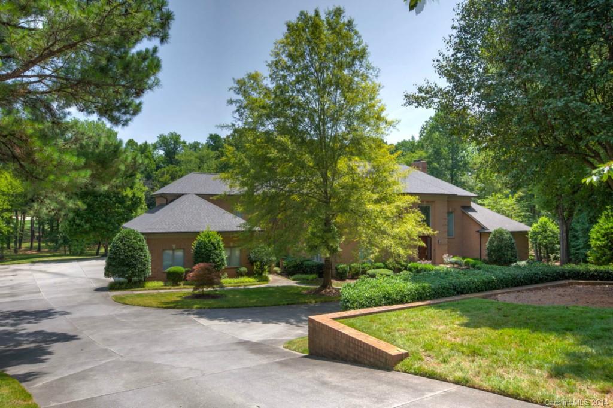
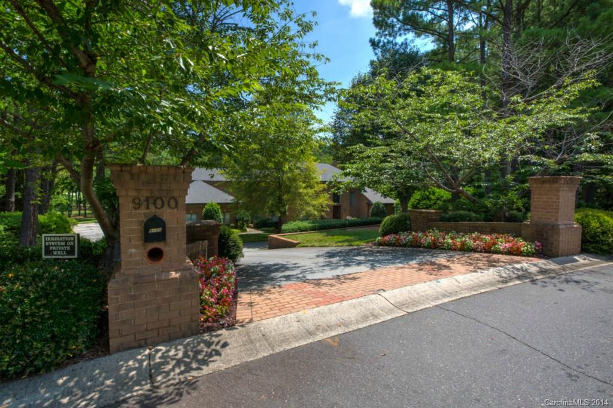
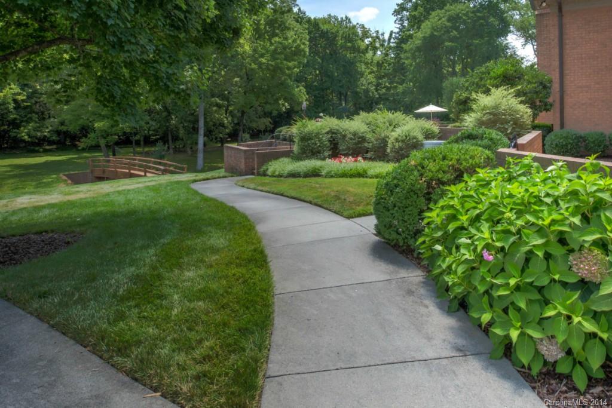
Unleash the imagination and the options are endless. A solid & well maintained residence that would benefit from being 'de-1980-fied'. Or, if you are looking for the best homesite in Charlotte, it can be considered for your dream mega new build. Sits proudly on one of the larger lots; a beautiful, idyllic 2.5 acres in the premier 24hr guard-gated, Seven Eagles. A rare to come by offering that hosts simply stunning views up the 7th fairway of Quail Hollow, home of the WF Championship. Master down

9100 Winged Bourne Road

Message successfully sent.

What would you like to know?

What is 3 + 4 ?

I agree to receive email communication and understand I can unsubscribe at any time.

I agree to be contacted by Prestino Advantage via call, email, and text for real estate services. To opt out, you can reply 'stop' at any time or reply 'help' for assistance. You can also click the unsubscribe link in the emails. Message and data rates may apply. Message frequency may vary. Privacy Policy

Related Properties

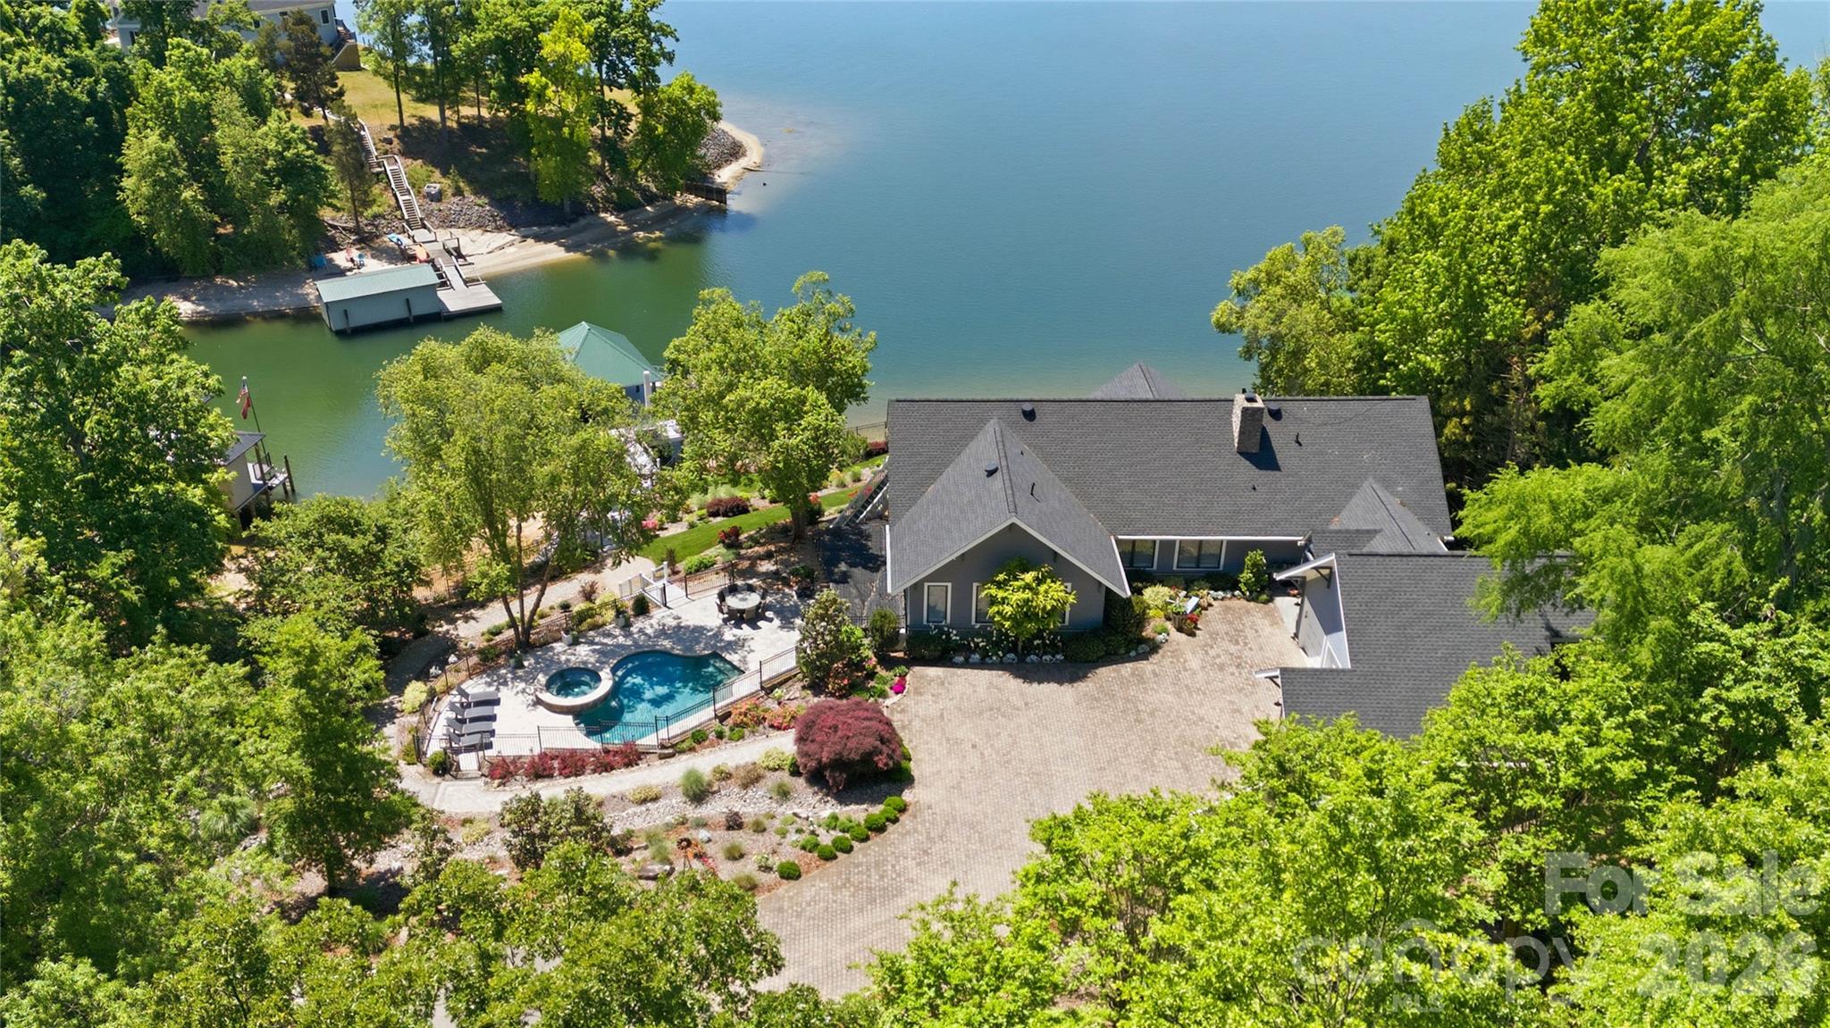
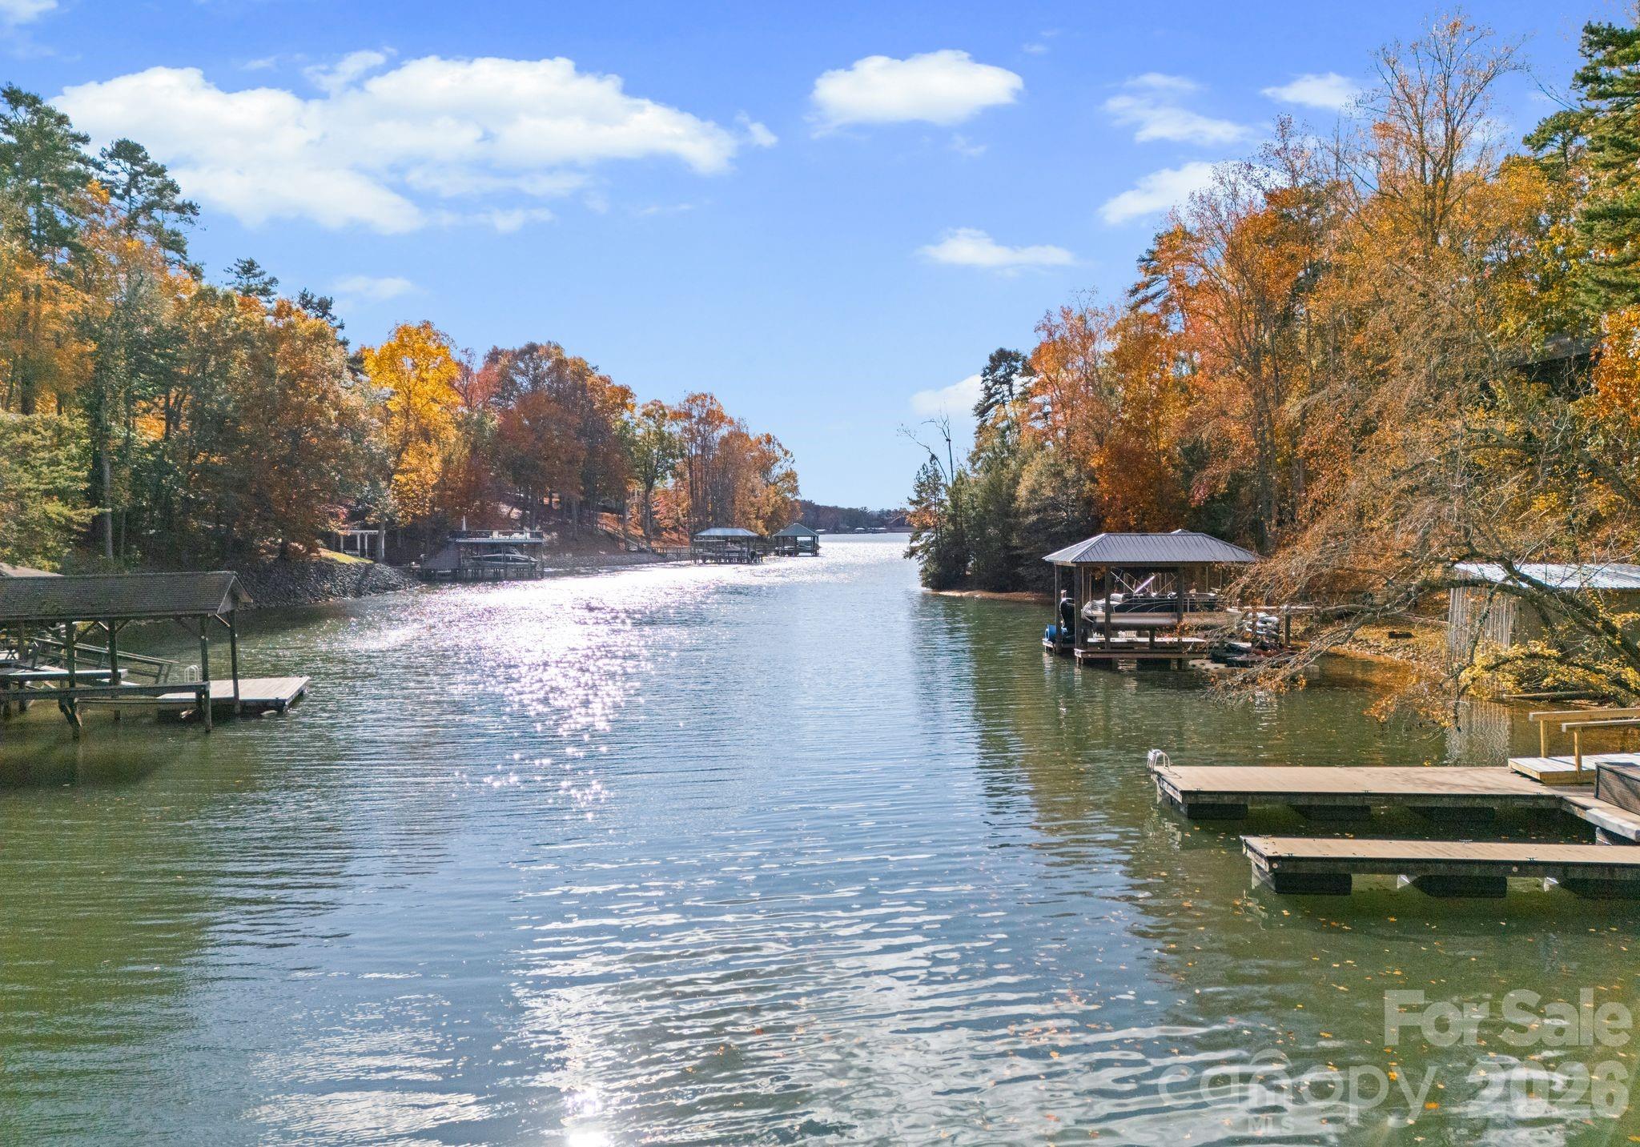
An exceptional gated waterfront estate set on a private 1.35-acre homesite along Lake Wylie’s sought-after main channel, showcasing stunning sunset views and an atmosphere of refined, effortless luxury. Thoughtfully designed with timeless craftsmanship and modern sophistication, this residence captures panoramic water views from nearly every room. The main living spaces are both grand and inviting, defined by soaring vaulted ceilings, rich architectural detailing, and seamless indoor-outdoor flow. A beautifully appointed great room with custom built-ins and fireplace flows seamlessly into the chef’s kitchen, newly updated in 2026—an elegant yet highly functional space featuring marble countertops, an oversized island, walk-in pantry, and a full suite of professional-grade appliances, including a Wolf gas cooktop, steam oven, and Thermador refrigerator. Refined entertaining continues in the formal living and dining rooms, complete with a wet bar—ideal for intimate gatherings or elevated hosting. The primary suite serves as a private sanctuary, offering dual custom closets, a spa-caliber bath with heated floors, and the convenience of an adjoining laundry. The lower level is designed for both relaxation and hosting, featuring an expansive recreation room, a warm and inviting den with wet bar and direct access to the pool and patio.  Three additional bedrooms each with an ensuite bathroom are elegantly appointed for comfort and privacy. There is even a secondary laundry space for guests and pool towels. A spacious three car garage also features tons of storage above.  Outdoors, the property transforms into a true resort-style retreat. A sprawling composite deck, covered terrace, and meticulously landscaped grounds surround a saltwater pool and spa, creating an atmosphere of serene leisure. The private covered dock with boat lift provides immediate access to the lake, completing this rare offering. A distinguished waterfront residence just moments from Charlotte, delivering an unparalleled blend of privacy, design, and lakefront living.
#4373319

Charlotte

17812 Wilbanks Drive

4 Beds

4 Baths

5,177 Sq.Ft.

$2,650,000

MLS#: 4373319
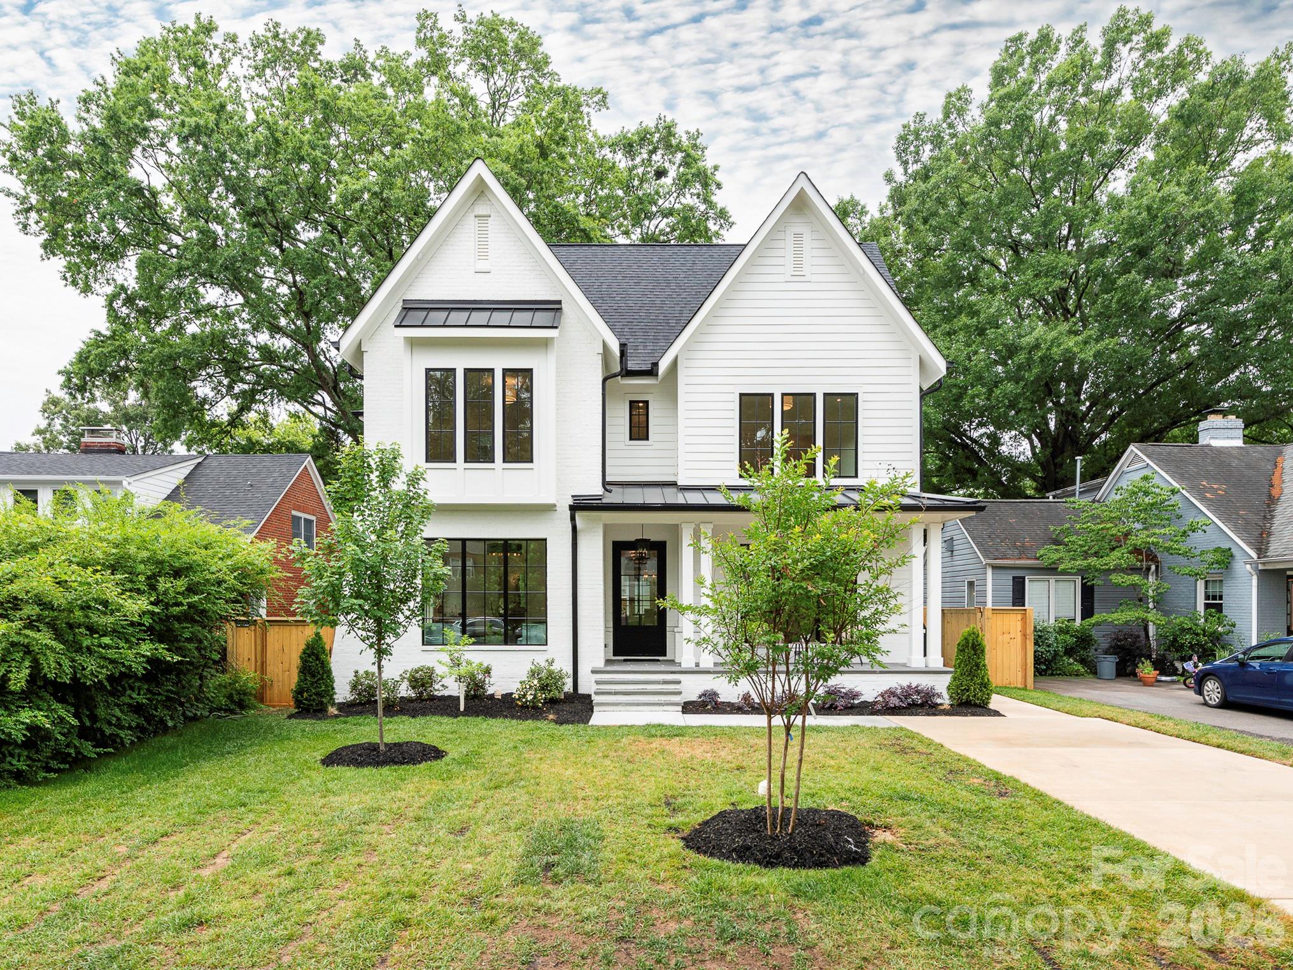
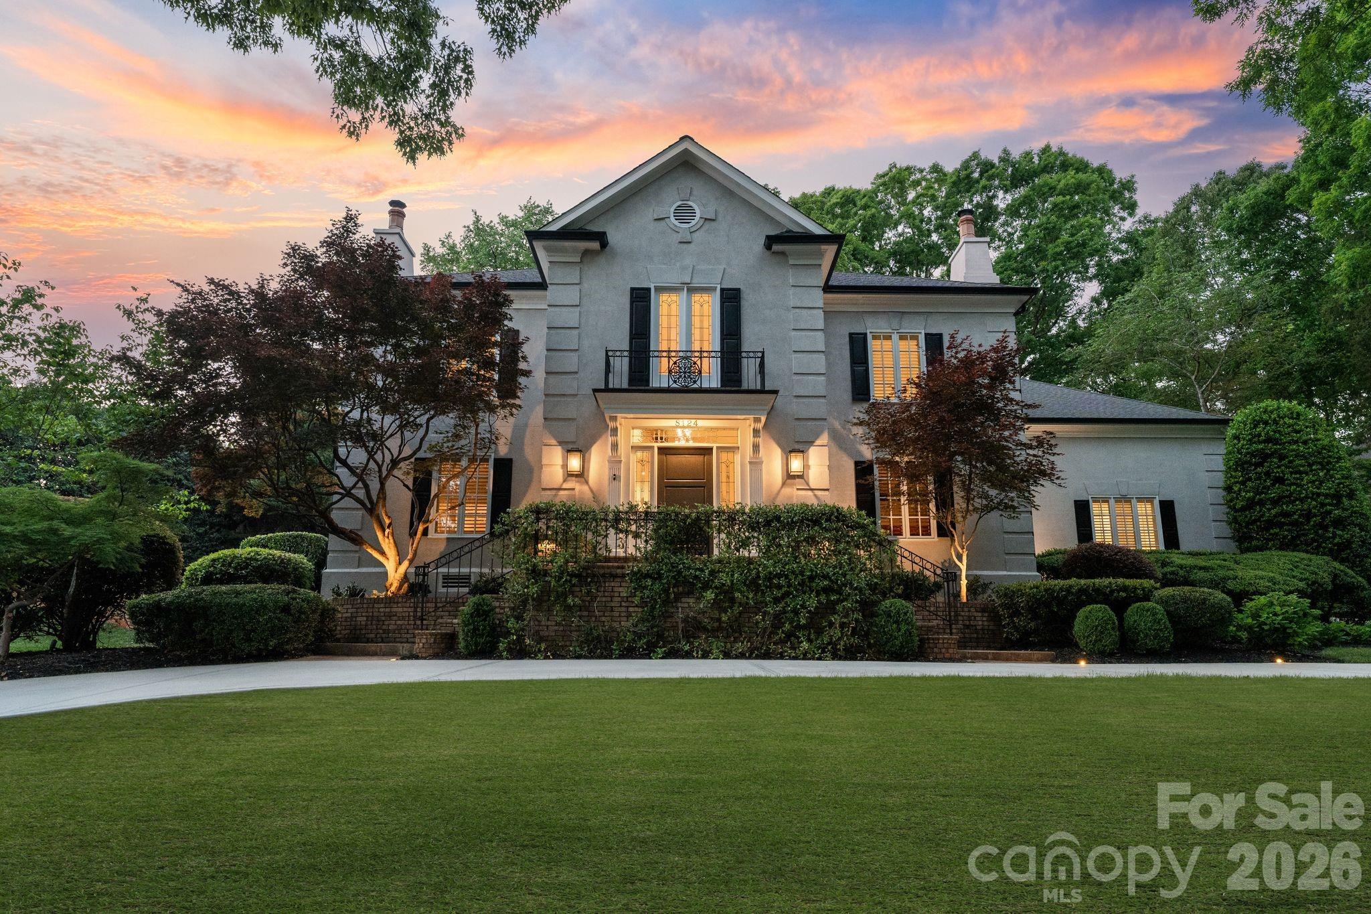
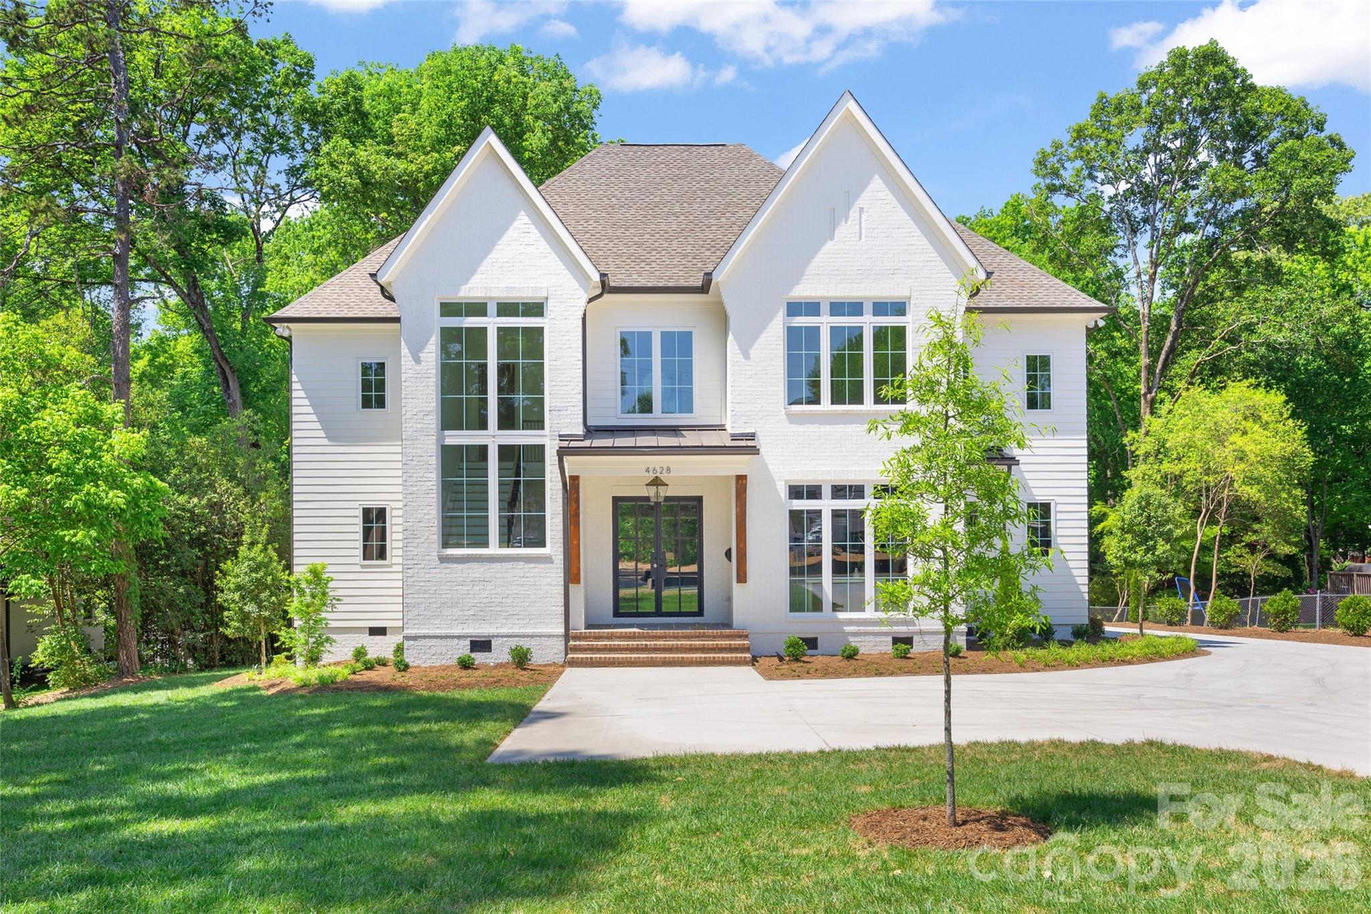
The Laurel at Eastover presents a rare residential offering—a coveted collection of just 17 homes—within one of Charlotte’s most established neighborhoods. Defined by architectural clarity, curated materials, and a commitment to discretion, The Laurel distinguishes itself not by spectacle, but by proportion, permanence, and quiet confidence, ensuring luxury is experienced privately and lived comfortably.

Every detail has been considered. The residences, ranging from 3,000 to 4,400 sq ft, showcase interiors that balance clean architectural lines with warm sophistication. Elevated craftsmanship and materials rival custom homes, while practical indulgences enhance daily living, including a private elevator serving each home, two dedicated parking spaces, and secure storage rooms.

Boutique by design, The Laurel at Eastover fosters privacy and community, complemented by an exceptional suite of amenities. Residents enjoy a fitness center, a board room, and restorative spaces for wellness, including a serene salt room and a private sauna. This environment is designed to deliver a true sense of belonging among like-minded neighbors.
#4375256

Charlotte

309 Laurel Avenue S 302

3 Beds

3 Baths

3,007 Sq.Ft.

$2,991,965

MLS#: 4375256

Price reduced
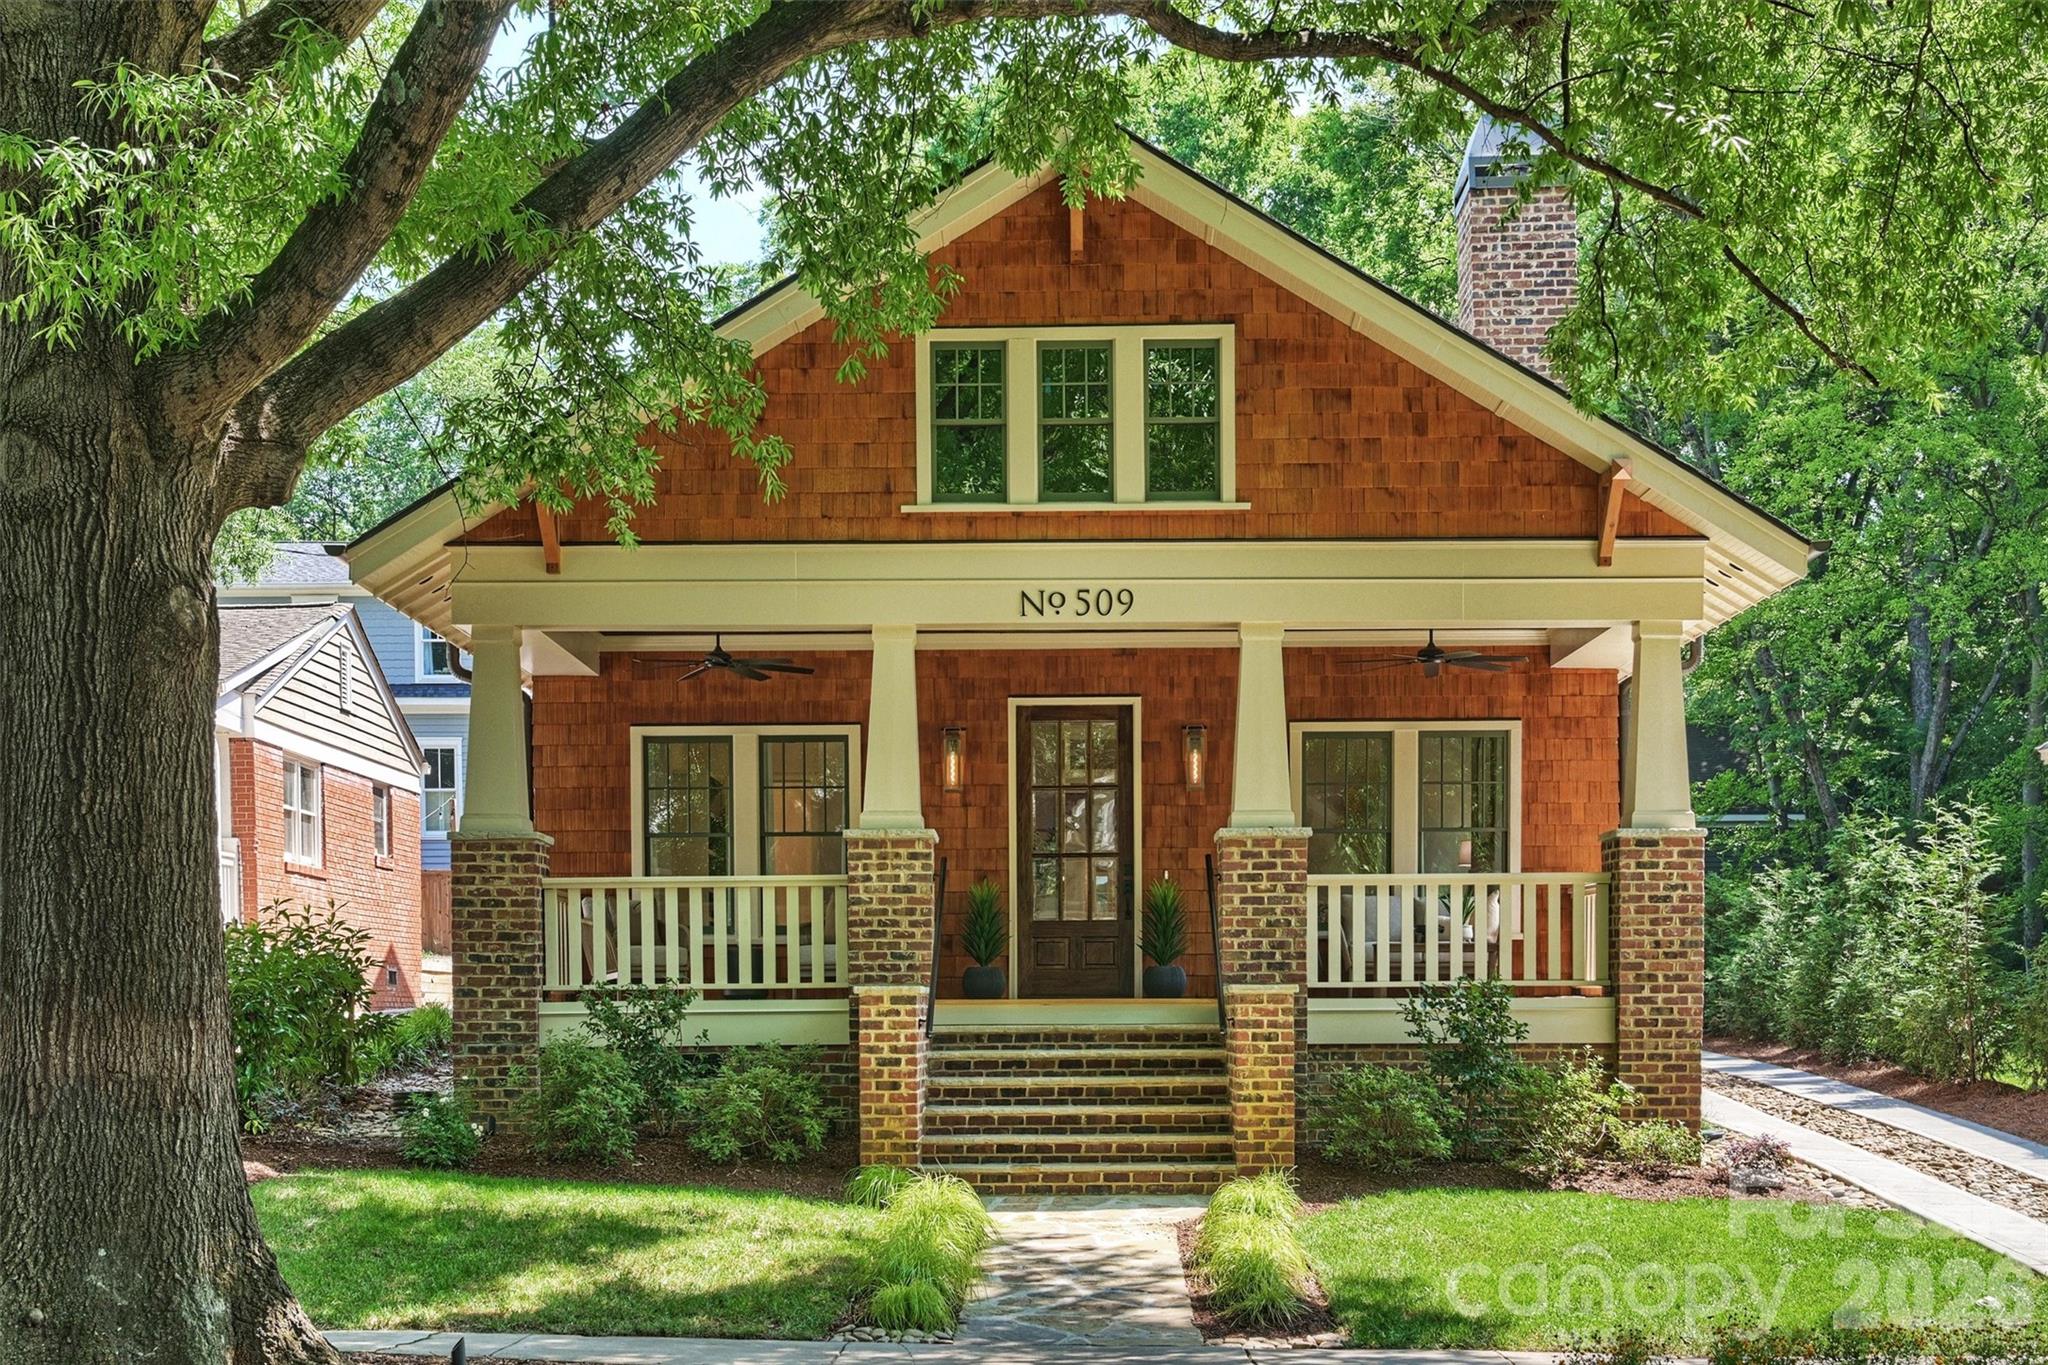
Helms Custom Home overlooking the 14th green and salt water pool, waterfall, and spa. The backyard is fenced and has resort feel with covered veranda, pool deck, and golf course views. Professional night time lighting design in front and rear and state-of-the-art security, glass break, motion, cameras, and triple door locks.  2 primary suites with custom closets and large spa bathrooms.  Large east facing verandas (upper and lower) perfect for entertaining in the evenings without excessive heat in summer.  Windows Galore!!!  New exterior and interior paint 2026.  9ft custom interior doors throughout, exquisite trim, all bedrooms suites, and all closets professionally outfitted with custom finishes.  The kitchen has huge walk in pantry and expansion area in oversized breakfast room/area. This home was built for entertaining with extra large lower level bar, open floor plan, dance studio/gym, and 2nd primary suite. Bar area easily adapted to full kitchen if looking for additional living quarters.  Upstairs media room and homework/office loft area with built in desk, cabinetry, storage closet.
#4363689

Charlotte

11506 James Jack Lane

5 Beds

5 Baths

6,802 Sq.Ft.

$2,170,000

MLS#: 4363689

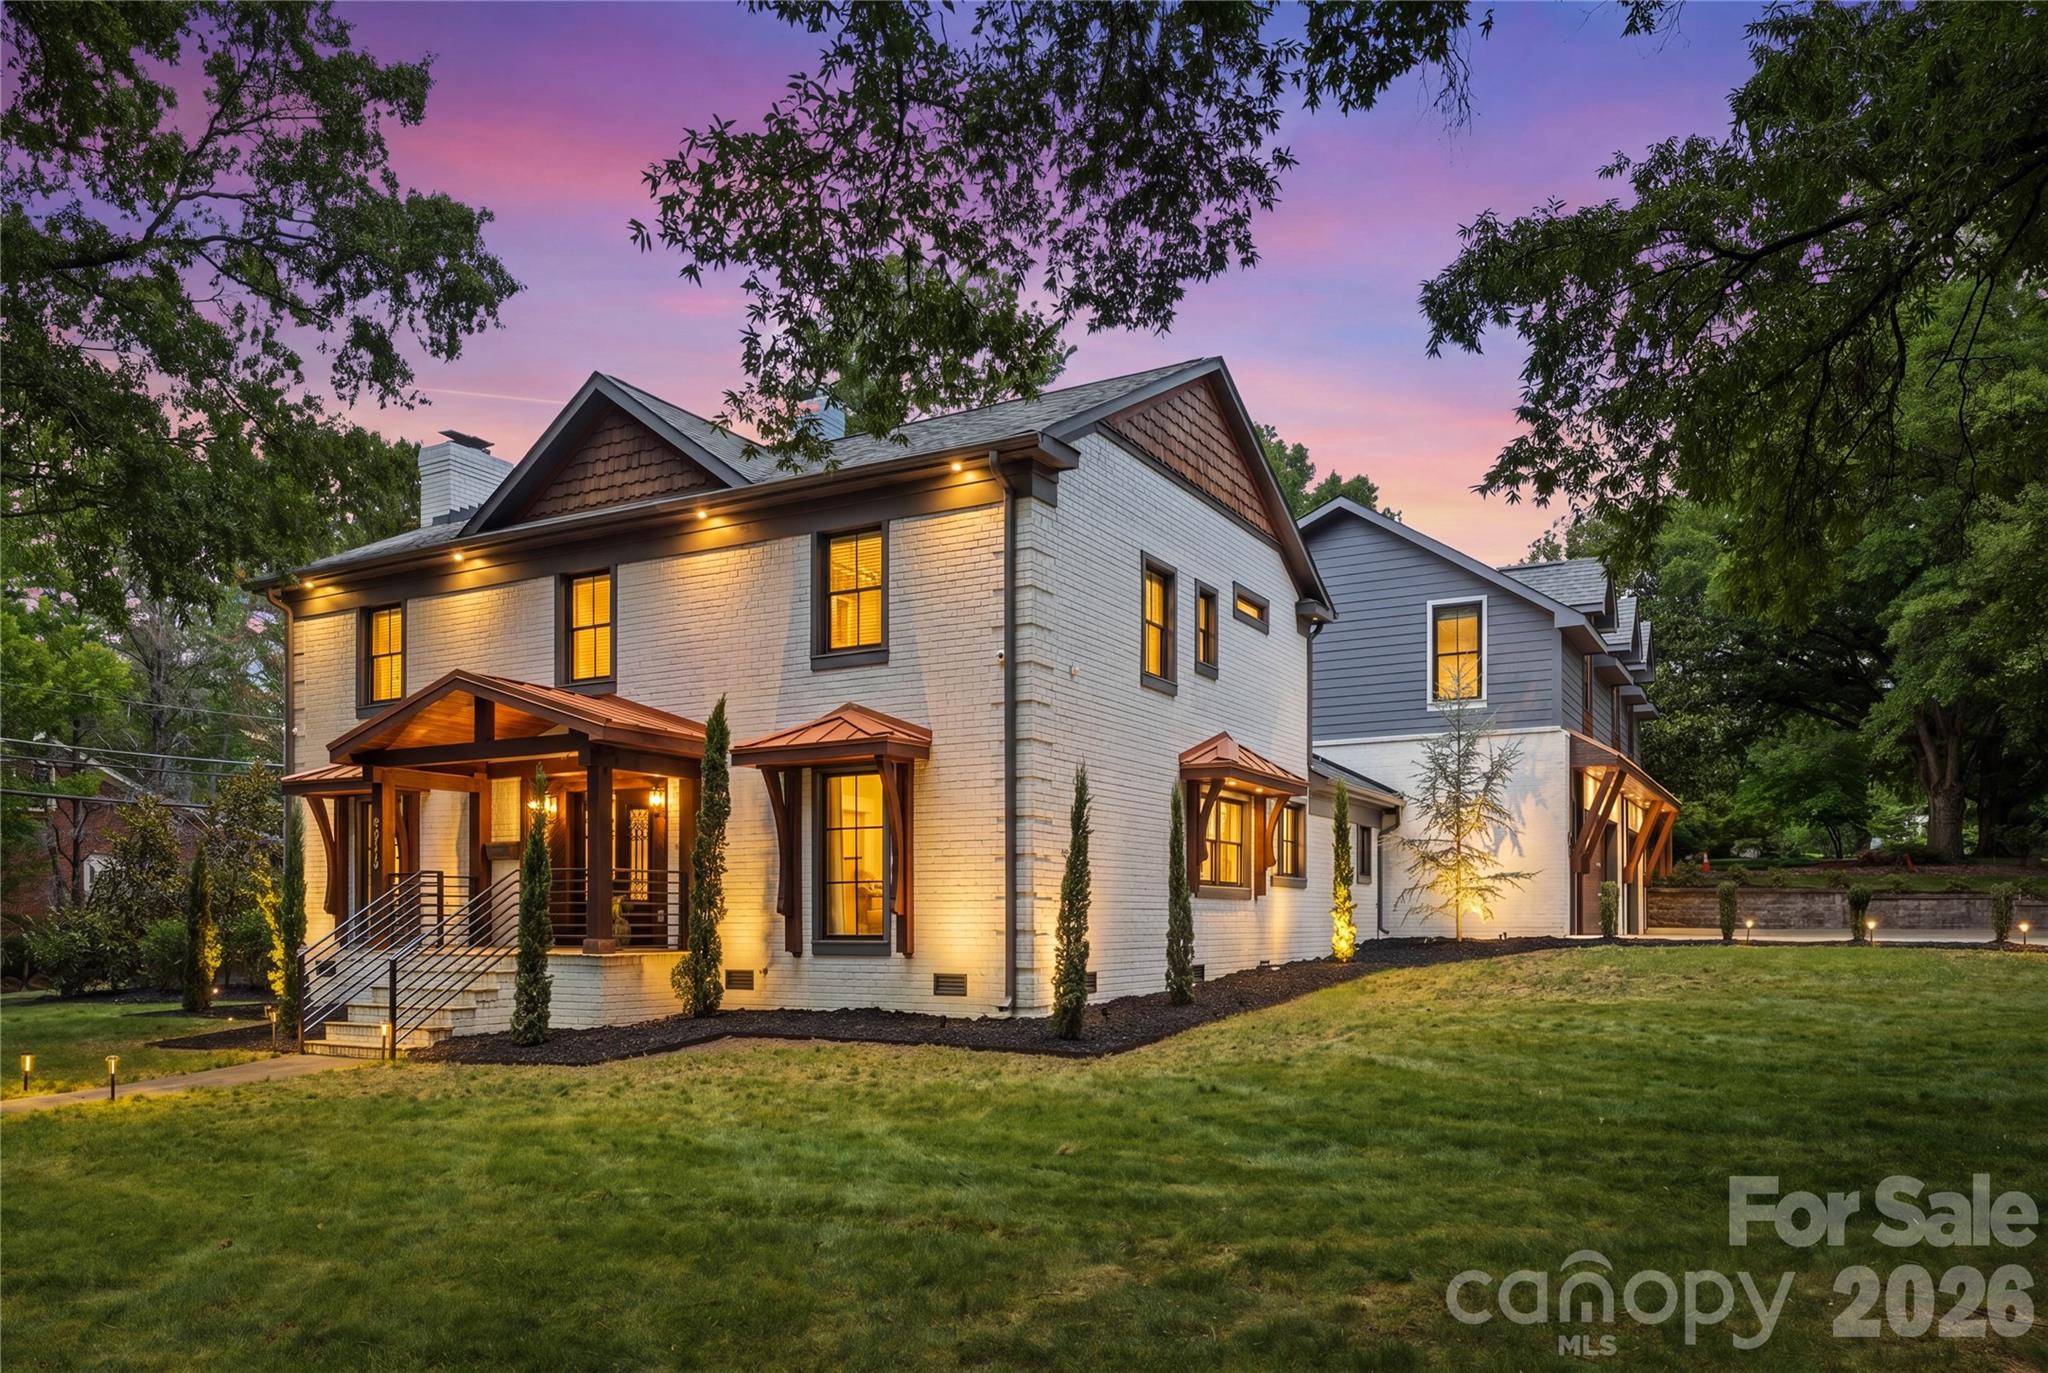
Welcome to this exceptional new construction home by Springdale Custom Builders, thoughtfully positioned at the end of Hunter Lane in Sherwood Forest - one of South Charlotte’s most established and sought-after neighborhoods. Offering convenient access to Uptown, SouthPark, South Charlotte, and the region’s premier hospital systems, this residence pairs location with an uncompromising level of design and craftsmanship.

Set on a private lot, this 4,798+ square foot home is a showcase of refined living, where every element has been intentionally selected and meticulously executed. From the moment you arrive, the architectural presence is undeniable, highlighted by copper gutters, a custom rain chain, designer copper lighting, and custom oversized corbels - distinctive exterior details that signal the level of quality carried throughout the home.

Inside, the layout is both highly functional and beautifully composed, designed to support everyday living while elevating the experience of entertaining. The home features five bedrooms, four full bathrooms, and a powder room, along with a dedicated office, screened-in porch, and a spacious recreation room with wet bar. Each space flows naturally into the next, creating a cohesive and comfortable environment.

At the heart of the home, the kitchen is as practical as it is striking - anchored by an oversized island and complemented by a decorative slab backsplash that creates a clean, elevated focal point. A fully equipped scullery and butler’s pantry provide additional function, with the scullery featuring a second dishwasher, full-size refrigerator, and a large fluted farmhouse sink - ideal for seamless entertaining. Custom cabinetry is thoughtfully integrated throughout the home, paired with detailed millwork that adds depth and character. In the kitchen, scullery, and butler’s pantry, brass cabinet hardware sourced from England introduces a refined, bespoke finish.

Site-finished oak hardwood floors extend throughout, reinforcing the home’s warmth and craftsmanship. The open-concept living area centers around a limestone-surround fireplace with custom built-ins and picture lighting, creating a refined focal point while maintaining a relaxed, livable feel. Large openings lead seamlessly to the screened-in porch, where a dedicated fireplace creates an inviting, year-round outdoor living space.

The dining room and private office are positioned for both functionality and visual impact, each featuring dramatic 8-foot windows that extend to the floor, filling the spaces with natural light and enhancing the home’s architectural presence.

The main-level primary suite is designed as a true retreat, offering privacy, scale, and thoughtful detail. Vaulted ceilings create an airy, elevated feel, while the ensuite bath features custom cabinetry with reeded doors and drawers, bringing a tailored, furniture-quality aesthetic. A zero-entry walk-in shower with a striking tile design completes the space, delivering both luxury and ease of use.

Upstairs, four additional bedrooms and three full bathrooms provide ample space for family and guests. Each bathroom has been individually designed with unique, high-end finishes - ensuring that no space feels secondary. An oversized bonus room offers exceptional flexibility, easily functioning as a media room, fitness space, additional bedroom, second office, or creative studio, complete with a wet bar to support any use.

Every detail of this home reflects Springdale Custom Builders’ commitment to quality, design integrity, and livability. This is not simply a new construction home - it’s a carefully curated living experience in one of Charlotte’s most desirable locations.

Showings begin March 28.
#4361673

Charlotte

444 Hunter Lane

5 Beds

4 Baths

4,798 Sq.Ft.

$2,495,000

MLS#: 4361673

Nestled on over an acre of prime waterfront property in the coveted Palisades community—without the constraints of an HOA—this stunning retreat offers the perfect balance of privacy and optional access to nearby amenities. Designed for multigenerational living, this one-of-a-kind home is a haven for those seeking luxury, convenience, and seamless indoor-outdoor living.
Step outside and prepare to be amazed. Your backyard oasis includes a sparkling PebbleTec pool and spa with a waterfall, LED lighting, and a sunning shelf, all surrounded by gorgeous hardscaping. Imagine evenings by the contemporary fire pit, hosting cookouts with the built-in grill, or simply relaxing while taking in breathtaking views of the lake from your private dock. Multiple outdoor spaces, including a covered porch off the main living area and a generous screened porch on the lower level, provide endless options for entertaining or unwinding.
Inside, every detail has been thoughtfully curated. The two-story great room, anchored by a dramatic three-sided floor-to-ceiling stone fireplace, flows effortlessly into the dining area and chef’s kitchen. Here, you’ll find a 36” gas cooktop, double wall ovens, an oversized island with a breakfast bar, and a full-size side-by-side refrigerator and freezer. The main-level primary suite is a sanctuary, offering serene lake views through picture windows and a spa-like bathroom with a rain shower, stand-alone soaking tub, dual vanities, and a walk-in closet.
The main level also includes two additional bedrooms with a Jack-and-Jill bath, a powder room, and a spacious laundry/mudroom with a pantry that connects to the three-car garage. Upstairs, you’ll discover a fully appointed apartment with a living room overlooking the lake, a full kitchen, a laundry room, 1.5 baths, and plenty of space. The lower level/basement offers even more versatility, featuring a second two-bedroom, two-bath apartment complete with its own full kitchen and living area. Whether used as a guest suite, rec room, or entertainment hub, it’s designed to adapt to your unique needs. Plus, with over 1,000 square feet of unfinished space and a one-car garage with a workshop, there’s room for a home gym, storage, or all the toys to complement your lakefront lifestyle.
This exceptional property is truly a rare find, offering unmatched flexibility and luxury in a serene lakefront setting. Don’t miss the opportunity to make this retreat your forever home!
#4321861

Charlotte

16312 Cozy Cove Road

6 Beds

5 Baths

6,218 Sq.Ft.

$2,950,000

MLS#: 4321861

Welcome to 2560 Morrocroft Lane, a timeless full brick colonial located in the highly sought-after Villages of Morrocroft in the heart of SouthPark, one of Charlotte’s most prestigious and convenient areas. This 4-bedroom, 3.5-bath, 3 car garage residence blends classic architecture with thoughtful updates, offering both elegance and everyday comfort in an unbeatable location just minutes from SouthPark Mall, top-rated dining, and a short drive to Uptown Charlotte.

From the moment you arrive, the home’s stately curb appeal, manicured landscaping, and inviting entry set the tone for what awaits inside. Rich hardwood floors flow throughout the main living areas, complemented by detailed moldings and abundant natural light. The spacious living room, anchored by one of two fireplaces, creates a warm and refined gathering space, while the formal dining room offers the perfect setting for hosting.
The main-level primary suite is a standout feature, providing convenience and privacy. This generously sized retreat includes custom dual closets, built-in cabinetry, and a beautifully renovated en-suite bath with an oversized walk-in shower and high-end finishes. A dedicated office with its own fireplace offers an ideal work-from-home setup or quiet study.

Upstairs, additional bedrooms are well-proportioned, and a massive bonus/billiard room provides incredible flexibility—perfect for recreation, media, or a secondary living area. Outdoor living is equally impressive. Step into your private, garden-like setting with mature landscaping designed for both beauty and seclusion. Enjoy quiet mornings or relaxed evenings on the back porch, or explore the opportunity to create your own outdoor oasis—the current owner has already verified and designed a pool that could be installed, offering future potential to elevate the space even further.

Located just moments from SouthPark’s premier shopping, dining, and lifestyle amenities, 2560 Morrocroft Lane offers a rare combination of classic design, modern updates, and exceptional location. This is a home that delivers both presence and practicality in one of Charlotte’s most established communities.
#4373862

Charlotte

2560 Morrocroft Lane

5 Beds

3 Baths

4,689 Sq.Ft.

$2,300,000

MLS#: 4373862

A fresh take on modern living, this stunning new home sits on an oversized lot with peaceful pond views in one of Charlotte’s most desirable neighborhoods. The setting offers a rare mix of privacy and space, with plenty of room to create your dream outdoor retreat. Designed to balance privacy with exceptional livability, the property offers generous outdoor space—perfectly suited for a future pool and a variety of entertaining possibilities.
Spanning approximately 5,500 square feet, the thoughtfully designed floor plan flows effortlessly, creating an inviting atmosphere ideal for both everyday living and hosting. Dramatic vaulted ceilings, premium appliances, a striking Isokern fireplace, and a dedicated wine cellar elevate the home’s modern sophistication. Outside you will enjoy multiple covered and open-air spaces that make indoor-outdoor living feel natural and easy—perfect for everything from quiet mornings to lively gatherings. All of this is set in an unbeatable in-town location, close to top schools, Uptown, great restaurants, shopping, and greenways. An optional elevator adds flexibility for the future, with the added possibility for future owners to access from Wrenwood Lane.
#4360414

Charlotte

1423 S Wendover Road

5 Beds

5 Baths

5,567 Sq.Ft.

$2,699,000

MLS#: 4360414

Welcome to The Enclave at Alexander Road, an exclusive six home community where privacy, luxury, and superb craftsmanship converge. This thoughtfully designed Alley Gate plan with BASEMENT offers timeless elegance in one of South Charlotte’s most desirable locations. This home isn’t just about where you live, it’s about how you live. Whether you’re entertaining guests, enjoying quiet family moments, or creating memories outdoors, every space is designed to inspire. Nestled in premier South Charlotte, you’ll enjoy proximity to dining, and shopping, while still tucked away in a private enclave that feels worlds apart. This bright open layout is designed for effortless living and entertaining. Primary suite on main with natural light and a perfect retreat to a spa-inspired sanctuary. Chef's kitchen with large island, walk-in scullery pantry, and custom cabinetry is perfect for family meals or hosting friends. Elegant hardwood flooring and a trim package that elevates every detail is included.  The basement boasts a large family room, bedroom, bath with a kitchenette. This is Energy Star certified home will provide lower utility bills, improved comfort, enhanced indoor air quality while reducing the carbon footprint by using less energy. Oversized covered veranda perfect for relaxing and entertaining. Rear yard is ideal for pool, outdoor kitchen, fire pit for your on private oasis. The builder is known for superior craftsmanship and timeless design and delivers more than a house —they deliver a lifestyle. Every detail is intentional, every finish carefully chosen, so your home feels both luxurious and welcoming. Don't wait! Schedule your own private tour today and select your design finishes.
#4356716

Charlotte

7223 Alexander Road 6

5 Beds

5 Baths

5,113 Sq.Ft.

$2,298,000

MLS#: 4356716

Heydon Hall’s final phase presents the last opportunity to own one of just 14 semi-custom homes in this highly sought-after community. Buyers may choose from six thoughtfully designed floor plans, each offering multiple elevations, finished basement or third-floor options, and the opportunity to select a primary suite on the main level for any lot. This home is one of only four basement homes. The elegant 2-story residence offers 3,473 sq ft with 4 spacious bedrooms, each with its own en suite bath, plus a main level powder room. The open living areas flow seamlessly to a covered rear porch, creating the perfect setting for entertaining or relaxing. A scullery, office spaces on both the first and second floors, and a 2-car attached garage add convenience and functionality. Upstairs, there’s the option to add a 5th bedroom with full bath (adding an additional 400 sq. ft.), while the unfinished basement—already rough-plumbed for a bath and walk-in closet—offers an additional 1,250 sq ft when finished, complete with large storage rooms and a covered lower-level porch. For those looking to enhance their lifestyle, this home also offers the option to add a private pool. Designed with flexibility and future potential, it’s a rare find in one of Charlotte’s premier communities.
#4308769

Charlotte

3109 Ella Katherine Way 10

4 Beds

4 Baths

3,473 Sq.Ft.

$2,267,439

MLS#: 4308769

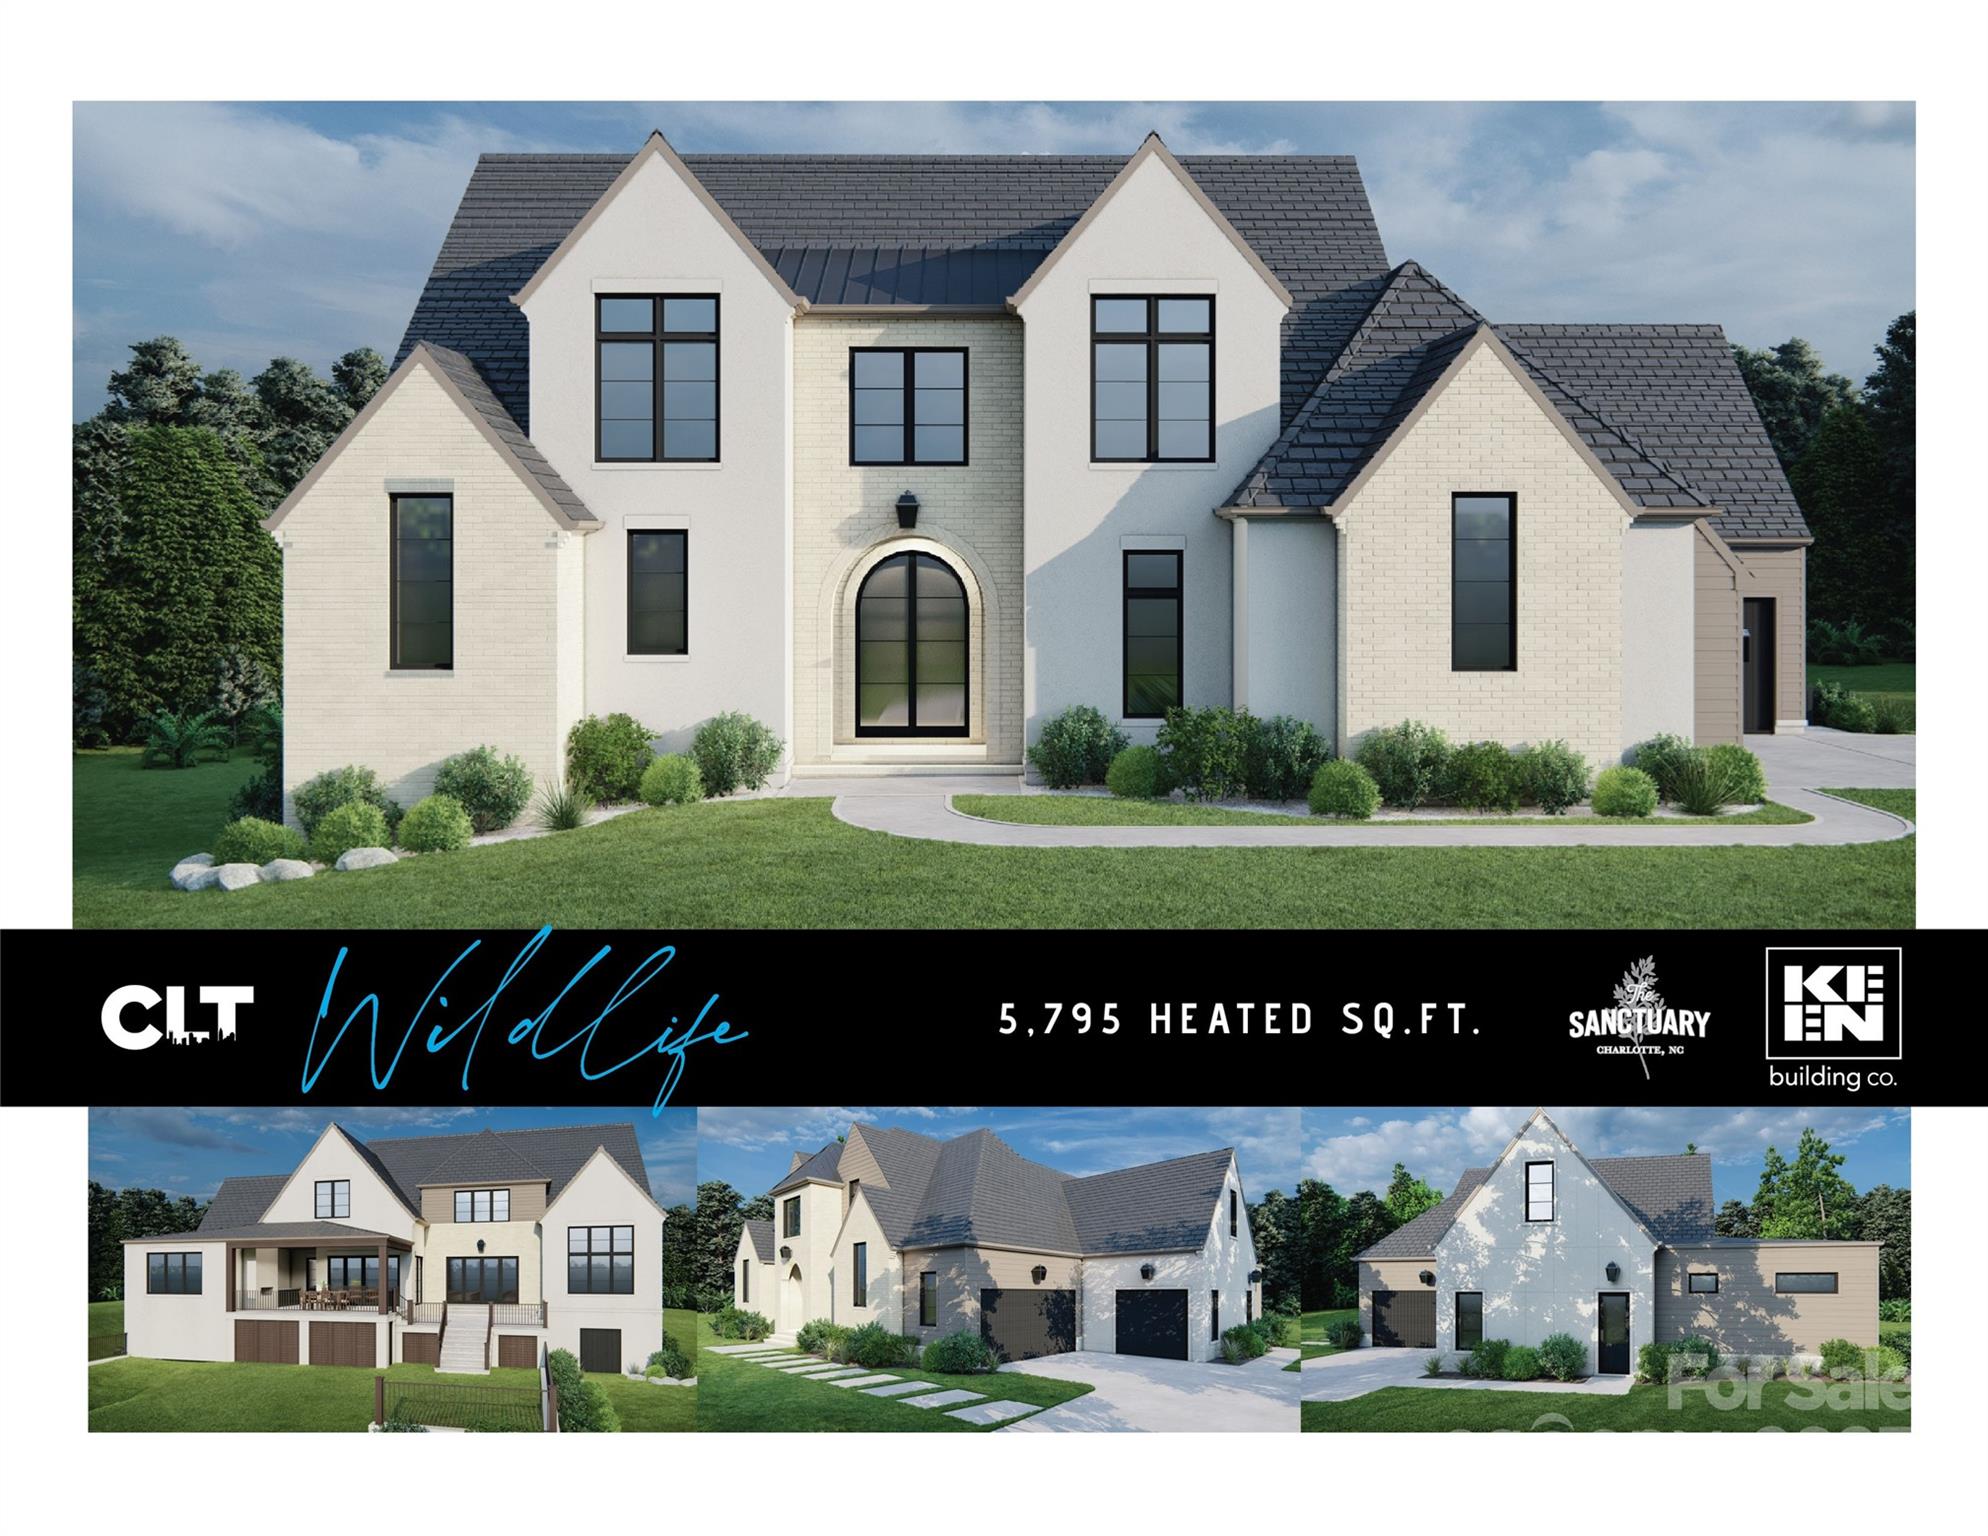
CUSTOM DESIGN/BUILD OPPORTUNITY in The Sanctuary! Imagine living in a private, serene setting in the house of your dreams. The Sanctuary community offers privacy and convenience with luxury amenities. Please note that all home photos are for inspiration purposes only. The pricing indicated represents lot sales price, estimated lot development and price per square foot costs. Final pricing will be based on final floor plan, and finish and design choices. *All elevations & plans must be approved by ARC. This proposed build has not been approved by the ARC. Minimum square footage and required materials apply. This listing represents the seller of the lot, buyer will need to contract separately with builder.    Reference MLS #4272303 for lot-only listing!

--
All of the work on this lot has been already done including a FULL survey, a topography survey AND septic perc test (all in the attachments), so you know exactly what you are getting when you make this desirable piece of land yours!  This lot is within walkin distance of "The Camp," which is where all the amenities are housed in this exclusive community!  This on-site managed community offers 7 MILES of Lake Wylie shoreline, 20 MILES of trails, a 17-acre waterfront amenity area featuring 3 swimming pools, 7 tennis courts, fitness center, boating center w/kayaks & canoes, amphitheater, picnic tables, fire pits, boat slip rentals AND a full time activities staff...phew!!  This is an amazing opportunity to buy now & enjoy all this area has to offer and build later as there is NO building timeline!
#4308832

Charlotte

10717 Wildlife Road

4 Beds

4 Baths

4,099 Sq.Ft.

$2,618,125

MLS#: 4308832
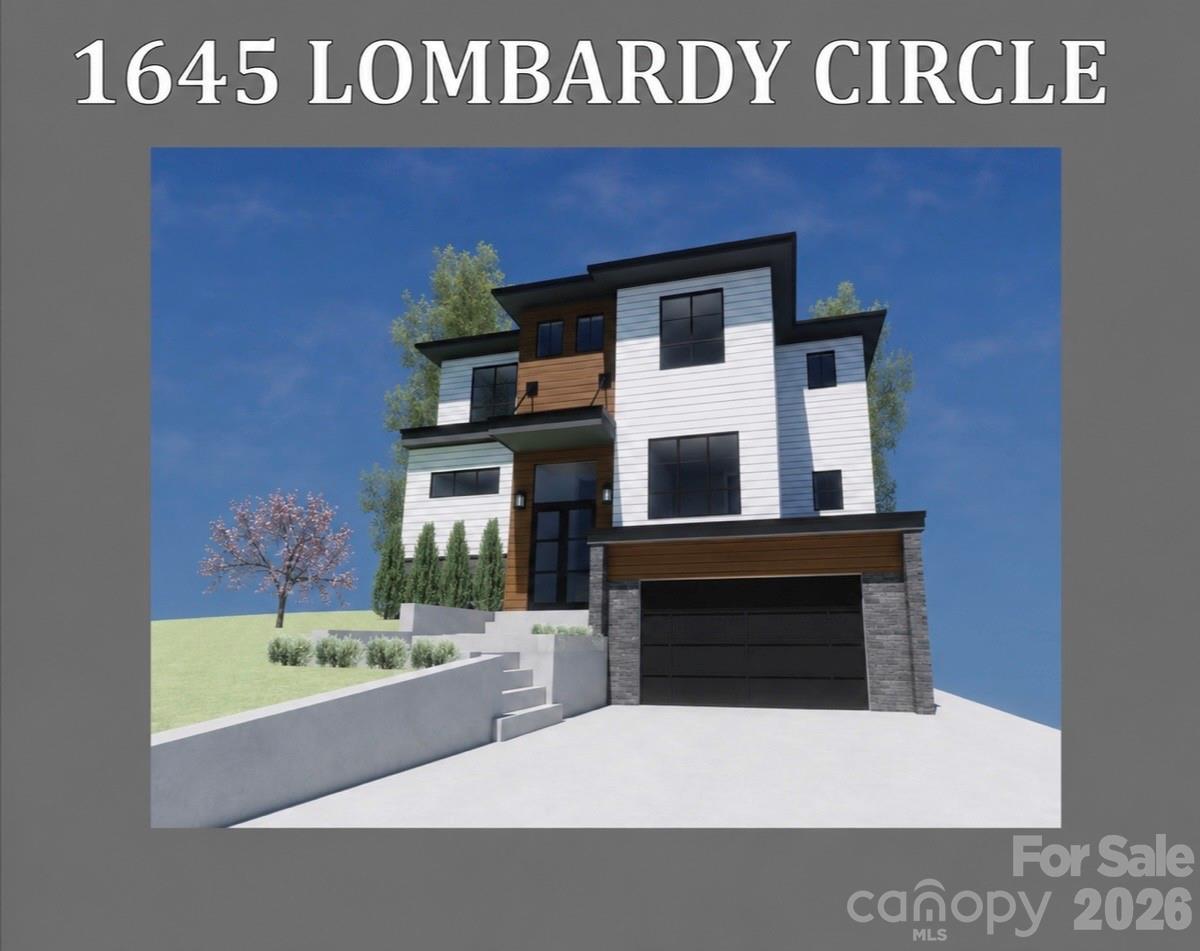
 - property

Send a message

Message successfully sent.

Your message

What is 3 + 4 ?

Reason for contacting?

I agree to receive email communication and understand I can unsubscribe at any time.

I agree to be contacted by Prestino Advantage via call, email, and text for real estate services. To opt out, you can reply 'stop' at any time or reply 'help' for assistance. You can also click the unsubscribe link in the emails. Message and data rates may apply. Message frequency may vary. Privacy Policy

Sign Out

Virtual Assistant

Would you like to take the next step with this property? We can help you schedule a showing or virtual tour, or send you more details.

Yes, I would like more information.

Thank You for Your Reply, One of Our Agents will contact you as soon as possible

No, maybe later.

Thank you, you can always contact me via email, phone number or through the contact form.

Realhub AI

Lucy - Your AI-Powered Realtor

Update Your Temporary Password

Personalize your search

Enter your email and we'll notify you immediately when new listings match what you're looking for.

or enter email address

Already have an account ? Login here

Continue your home search

I agree to receive communications and understand I can unsubscribe at any time.

I agree to be contacted by Prestino Advantage via call, email, and text for real estate services. To opt out, you can reply 'stop' at any time or reply 'help' for assistance. You can also click the unsubscribe link in the emails. Message and data rates may apply. Message frequency may vary. Privacy Policy

Already have an account ? Login here

We use cookies

We use cookies primarily for analytics to enhance your experience. By accepting, you agree to our use of these cookies. You can manage your preferences or learn more about our cookies policy.