Features & Amenities

Interior

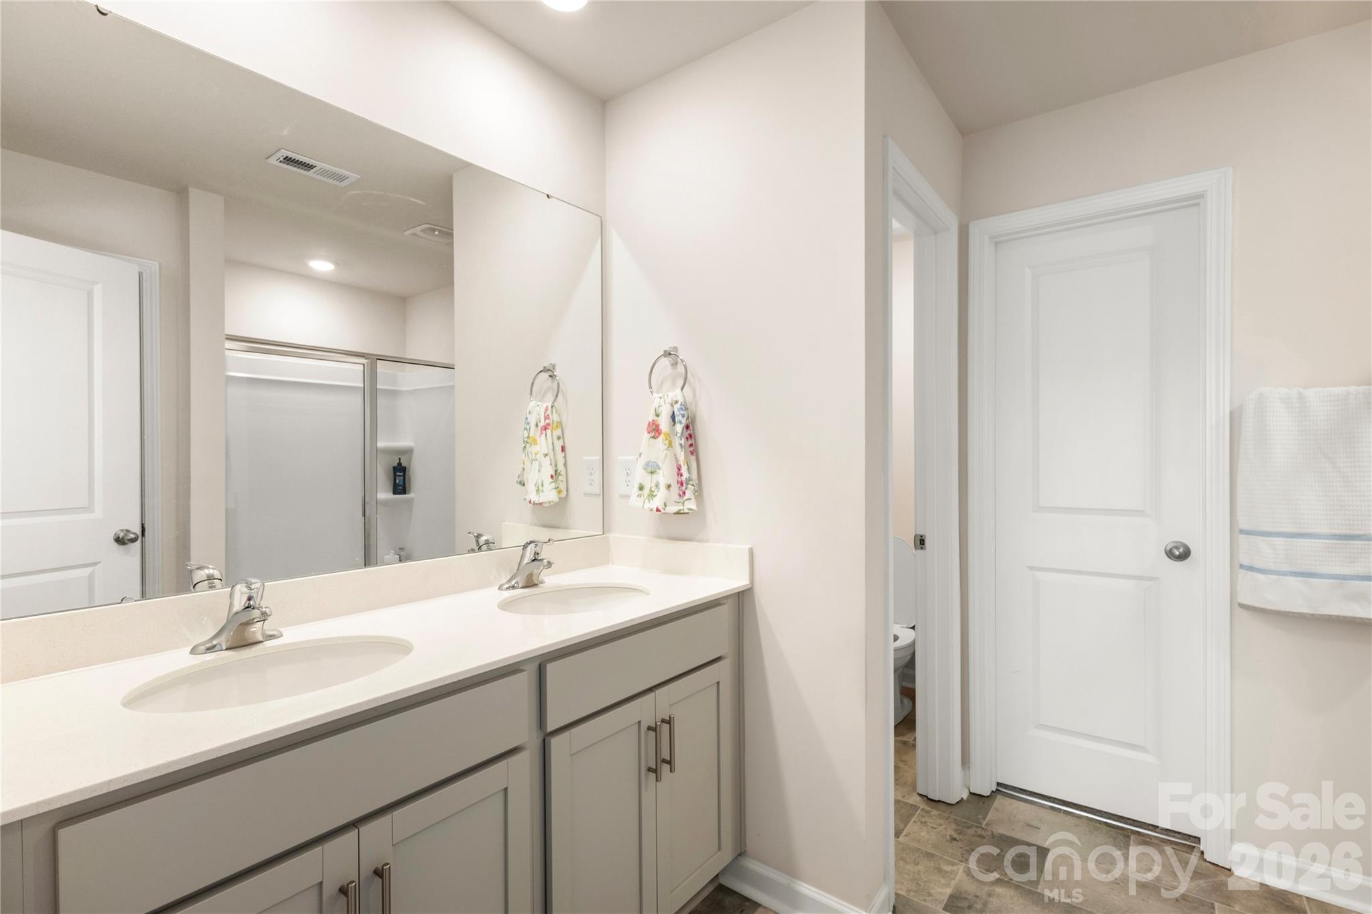
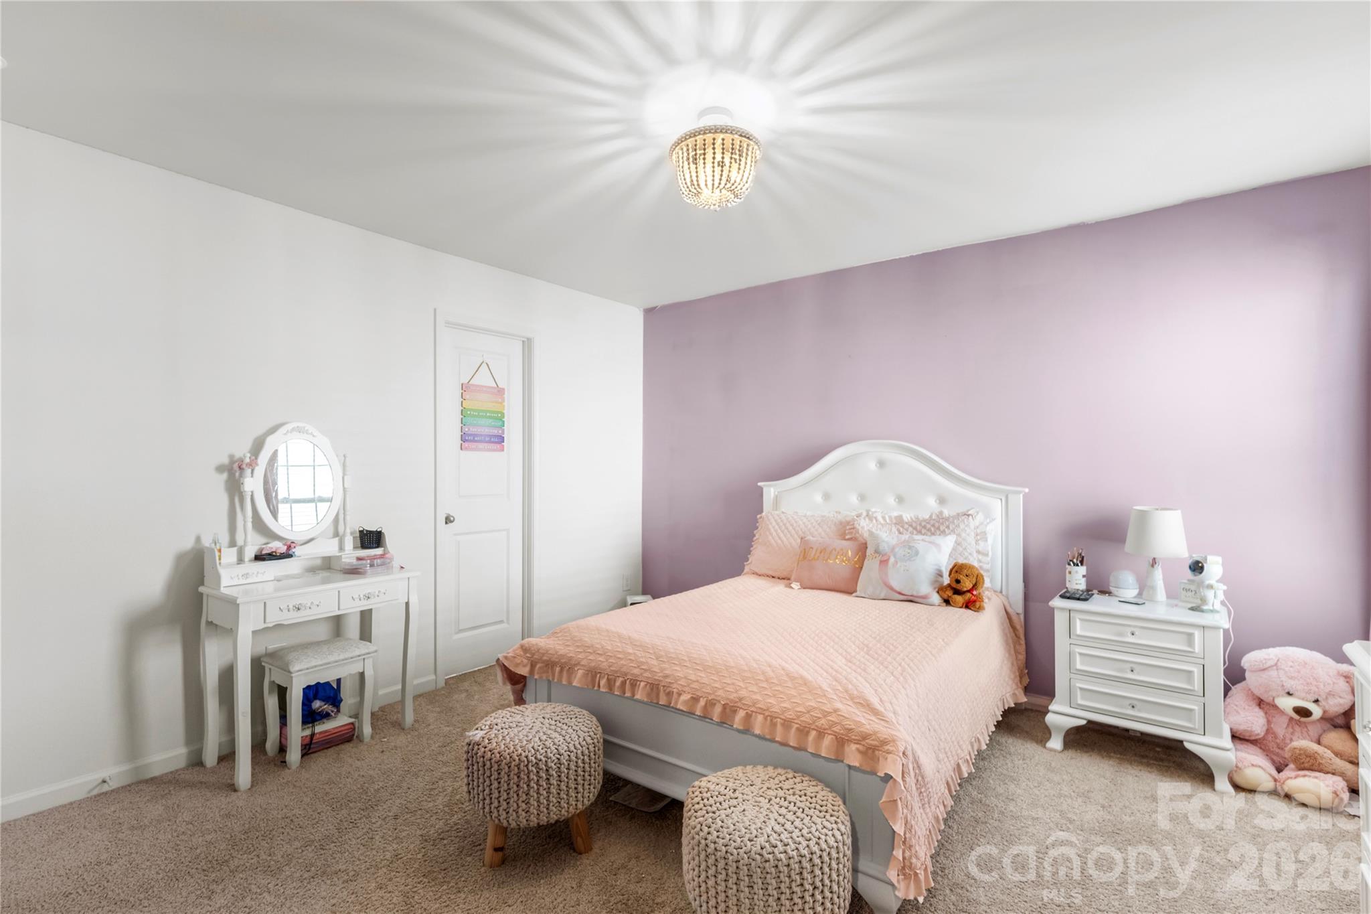
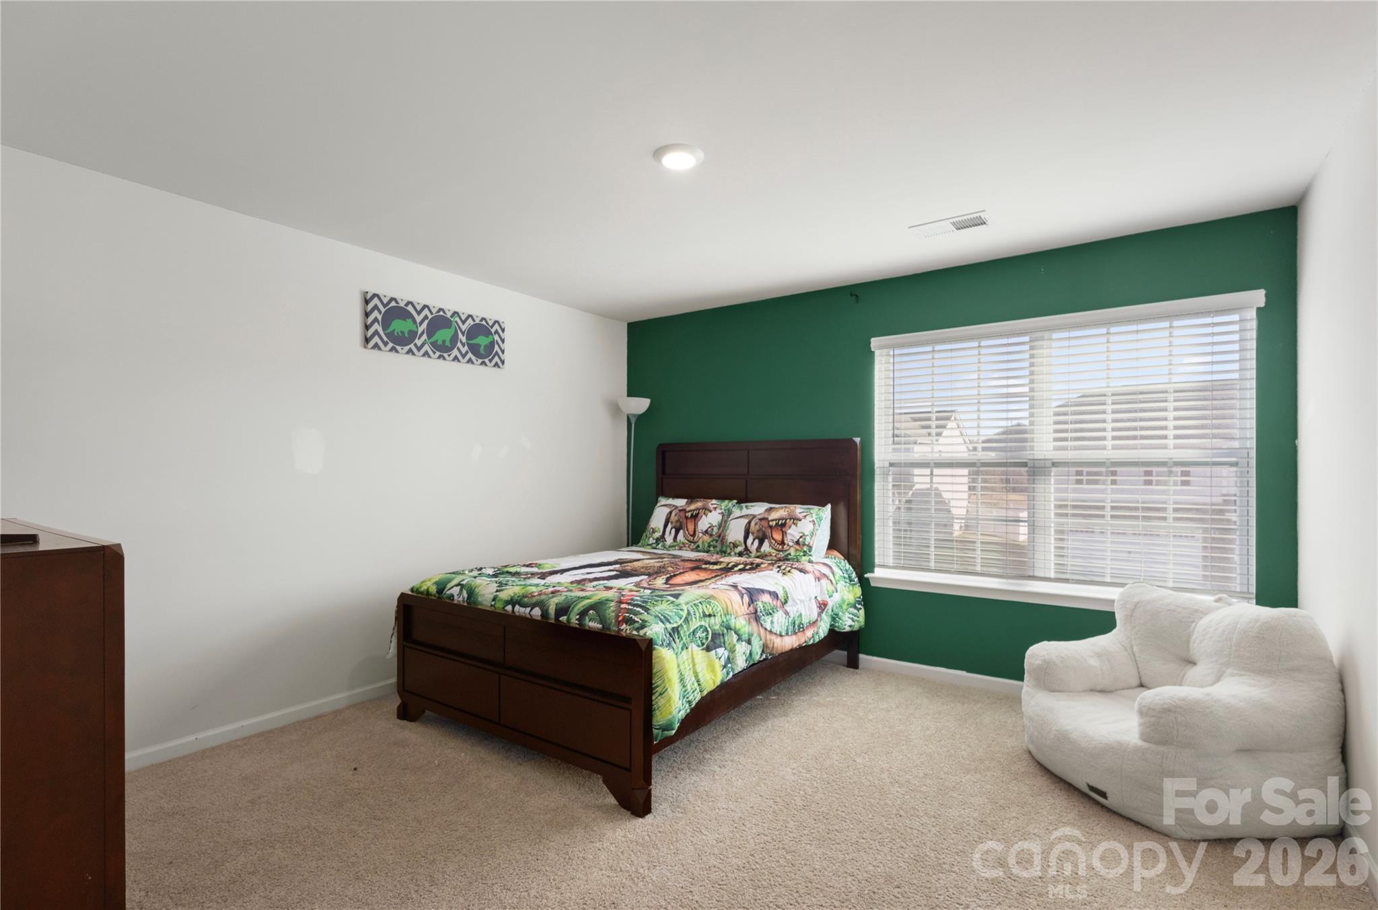
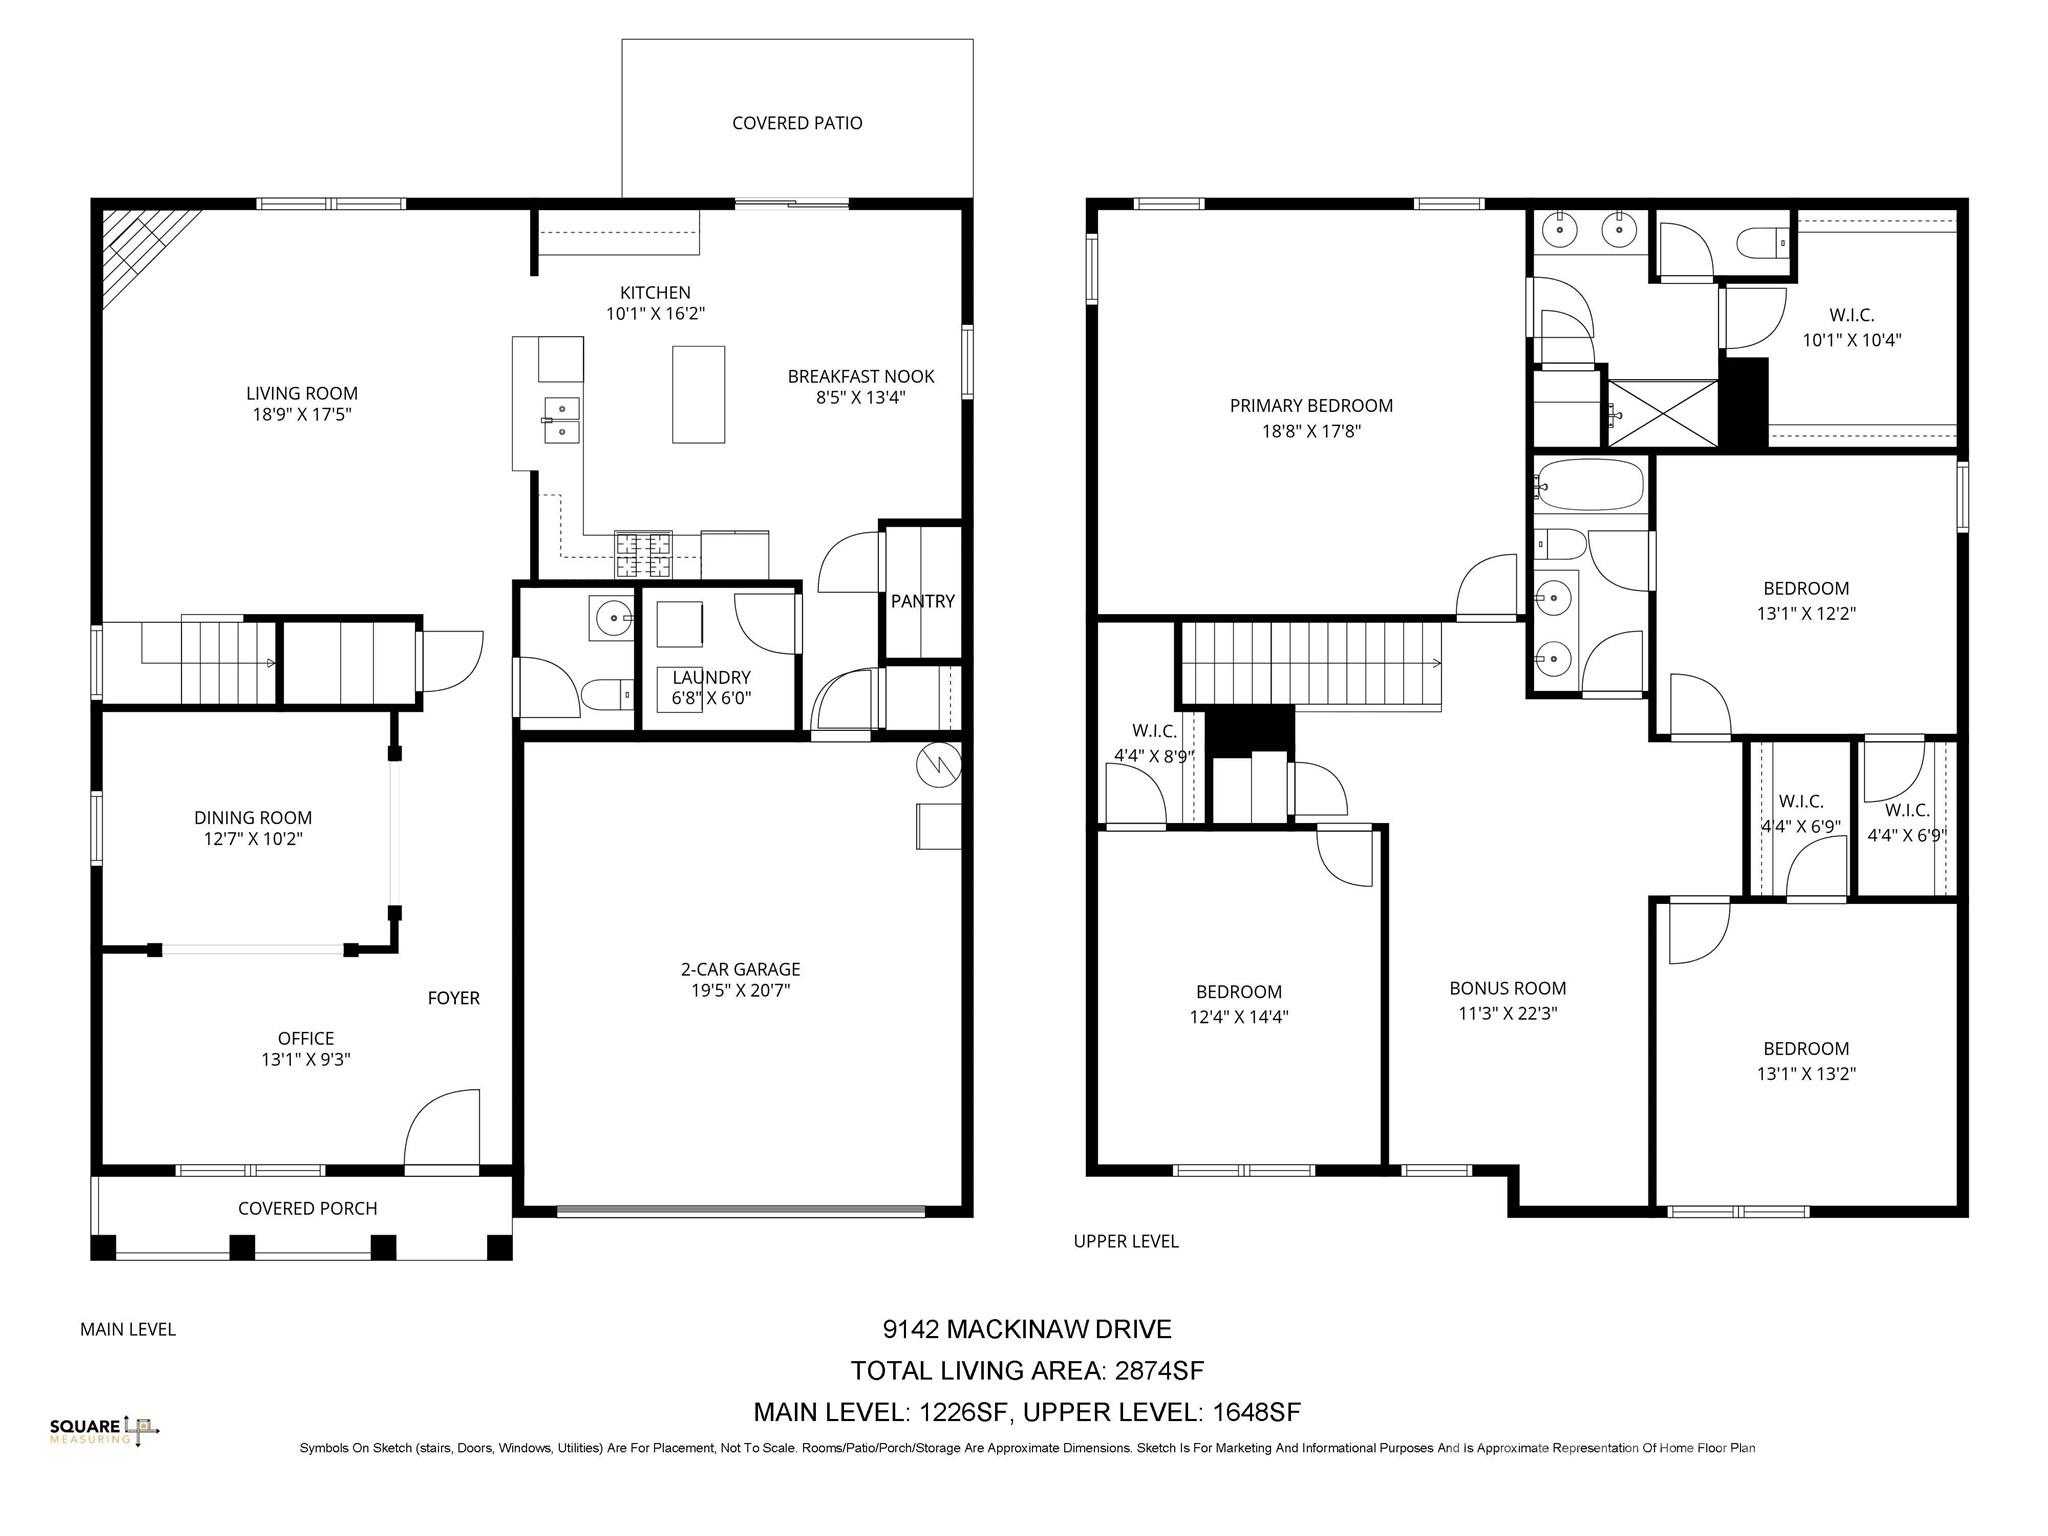
  • Total Bedrooms

    4

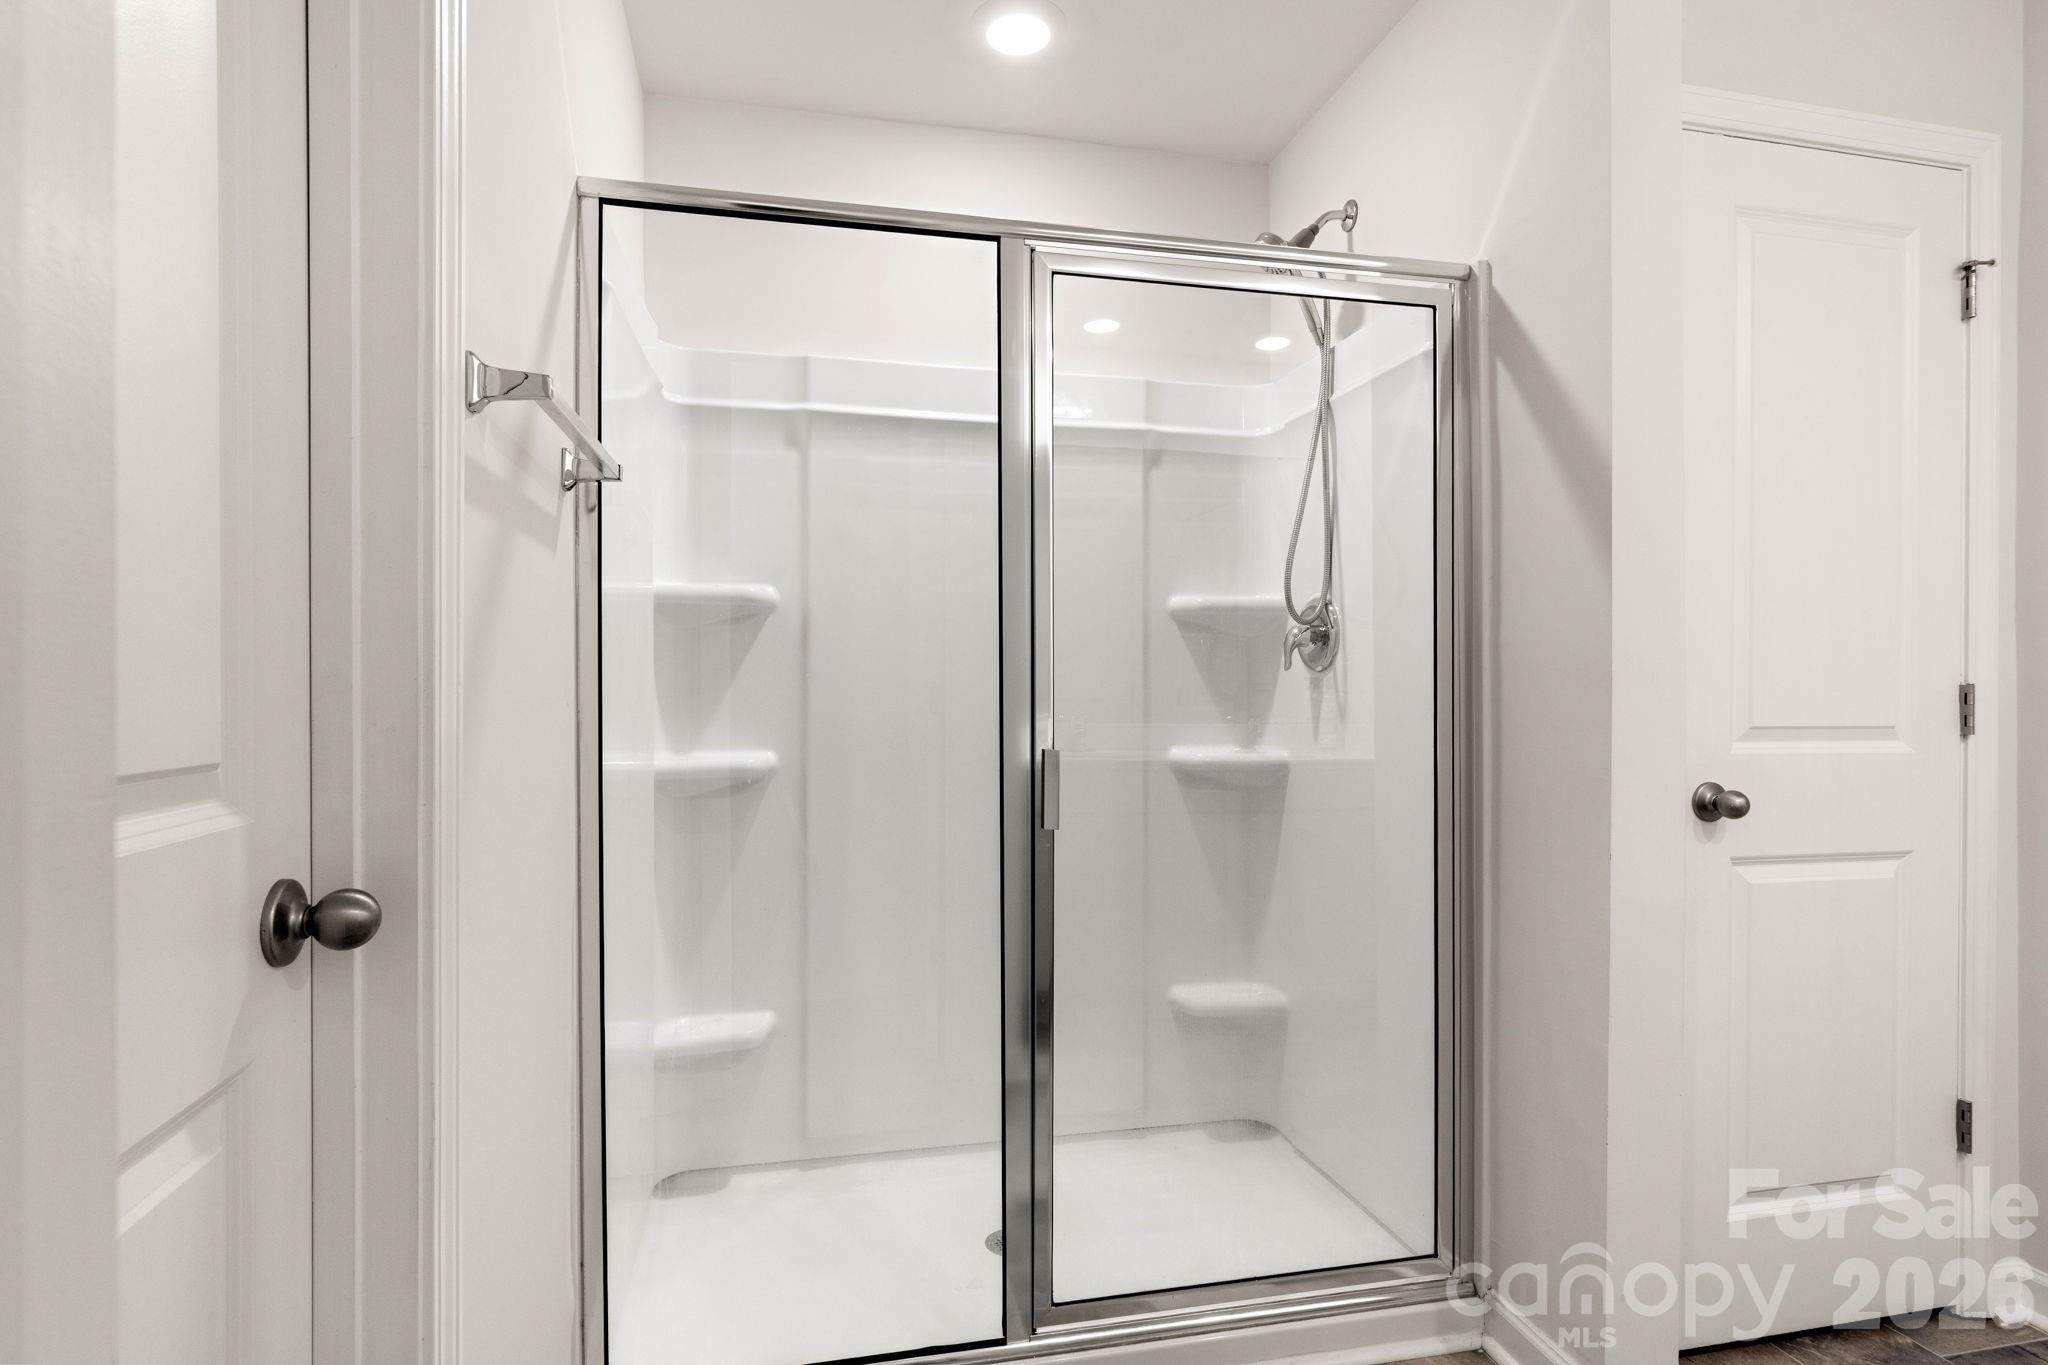
  • Bathrooms

    2

  • 1/2 Bathrooms

    1

  • Above Grade Finished Area

    2874.0

  • Basement YN

    NO

  • Cooling YN

    YES

  • Cooling

    Central Air

  • Fireplace YN

    YES

  • Heating YN

    YES

  • Heating

    Central, Heat Pump

  • Pet friendly

    N/A

Exterior

  • Garage

    Yes

  • Garage spaces

    2

  • Parking

    Driveway, Garage Door Opener, Garage Faces Front

  • Patio and Porch Features

    Awning(s), Front Porch

  • Pool

    No

Area & Lot

  • Lot Features

    Cleared

  • Property Type

    Residential

  • Property Sub Type

    Single Family Residence

  • Architectural Style

    Traditional

Price

  • Sales Price

    $410,000

  • Sq. Footage

    2,874

  • Price/SqFt

    $142

HOA

  • Association

    YES

  • Association Fee

    $74

  • Association Fee Frequency

    Monthly

  • Association Fee Includes

    N/A

School District

  • Elementary School

    W.A. Bess

  • Middle School

    Cramerton

  • High School

    Forestview

Property Features

  • New Construction

    NO

  • Foundation Details

    Slab

  • Senior Community YN

    NO

  • Sewer

    Public Sewer

  • Water Source

    Public

Schedule a Showing

Showing scheduled successfully.

<
>
IN PERSON
VIA CHAT

What is 3 + 4 ?


Change time

Mortgage calculator

Estimate your monthly mortgage payment, including the principal and interest, property taxes, and HOA. Adjust the values to generate a more accurate rate.

Your payment

Principal and Interest:

$

Property taxes:

$

HOA fees:

$

Total loan payment:

$

Total interest amount:

$

Location

County

Gaston

Elementary School

W.A. Bess

Middle School

Cramerton

High School

Forestview

Listing Courtesy of Jessica Rodriguez , COMPASS

RealHub Information is provided exclusively for consumers' personal, non-commercial use, and it may not be used for any purpose other than to identify prospective properties consumers may be interested in purchasing. All information deemed reliable but not guaranteed and should be independently verified. All properties are subject to prior sale, change or withdrawal. RealHub website owner shall not be responsible for any typographical errors, misinformation, misprints and shall be held totally harmless.

Agent Jen Audier

Agent | Team Lead

Jen Audier

Call Jen today to schedule a private showing.


* Listings on this website come from the FMLS IDX Compilation and may be held by brokerage firms other than the owner of this website. The listing brokerage is identified in any listing details. Information is deemed reliable but is not guaranteed. If you believe any FMLS listing contains material that infringes your copyrighted work please click here to review our DMCA policy and learn how to submit a takedown request.© 2024 FMLS.
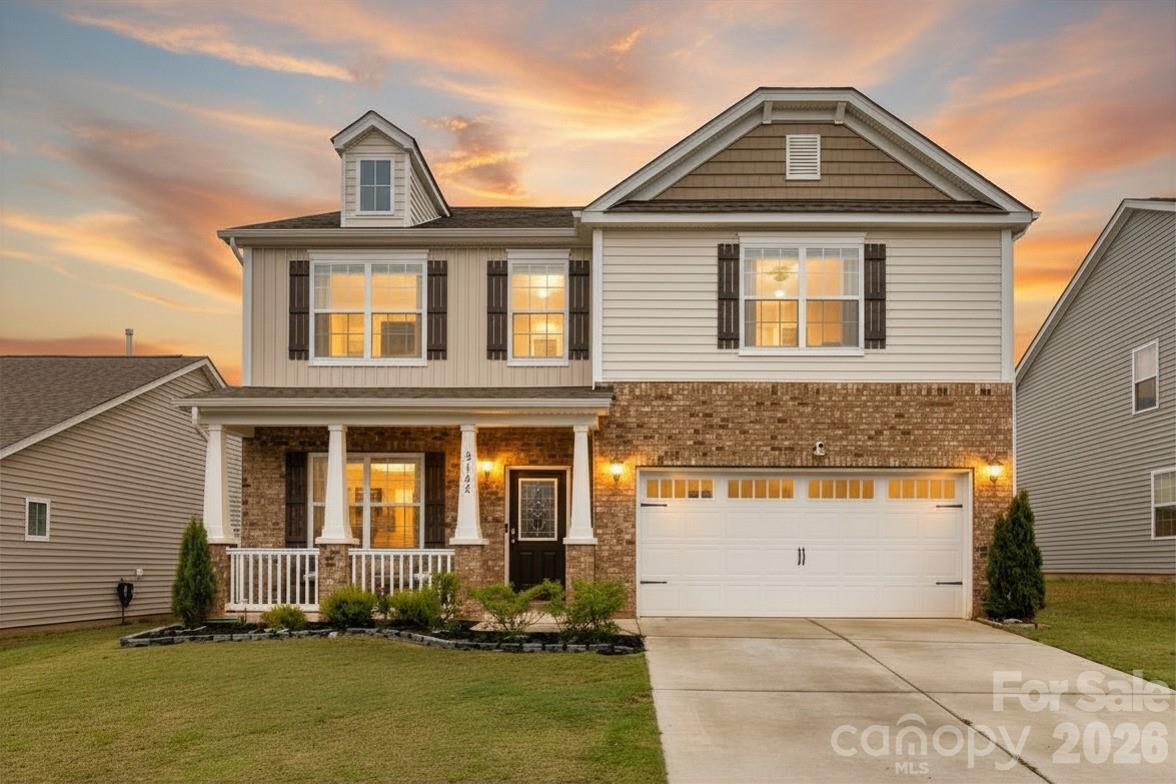
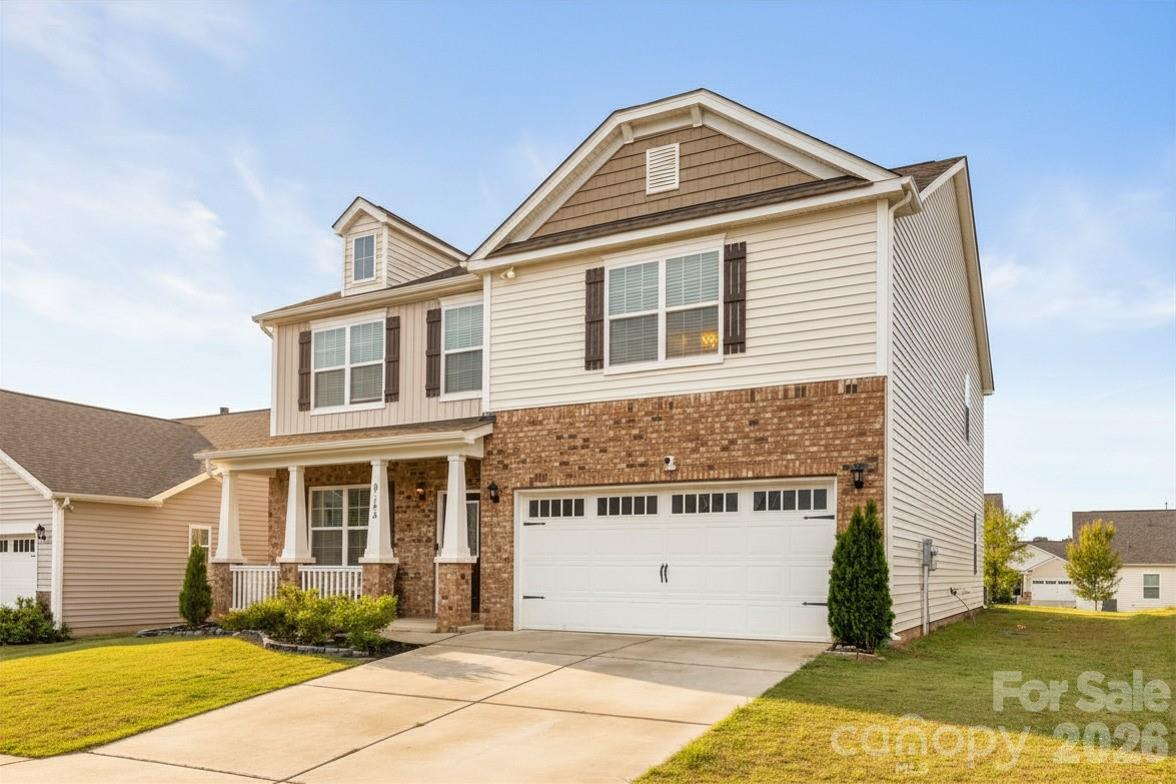
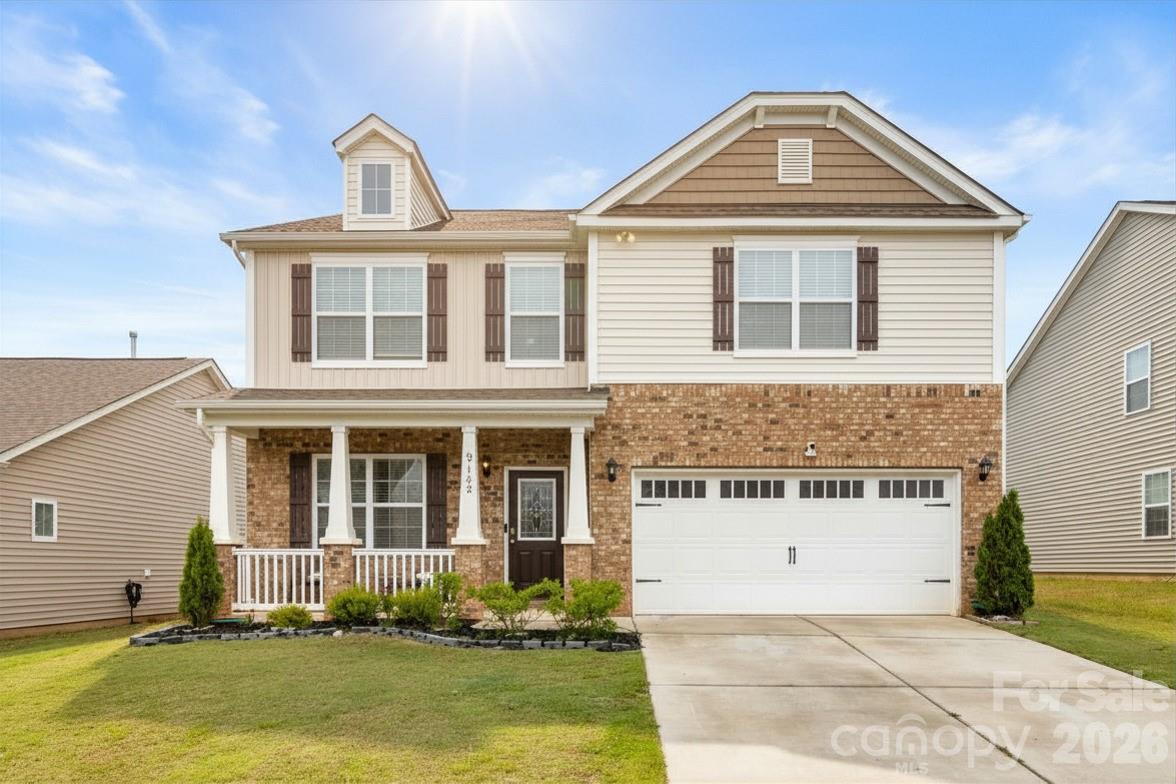
One of the largest homes in Nolen Farm, priced below the neighborhood's average price per square foot. The math works in your favor before you even walk in the door.
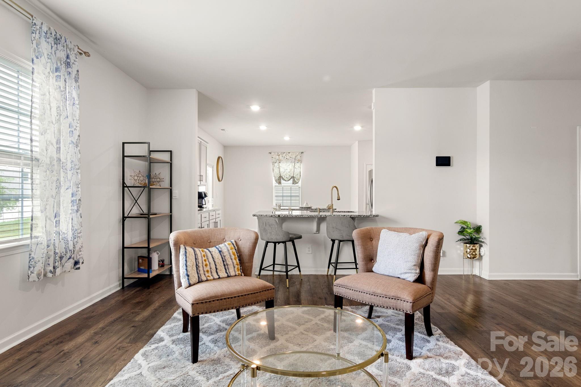
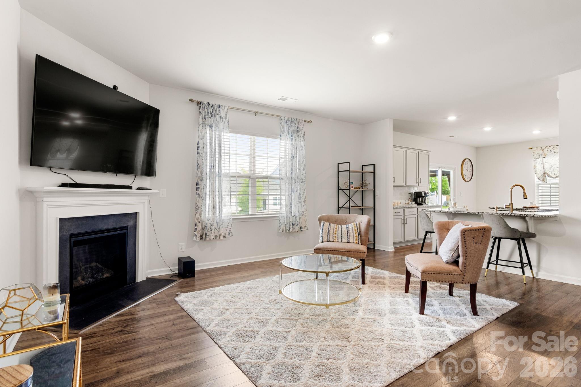
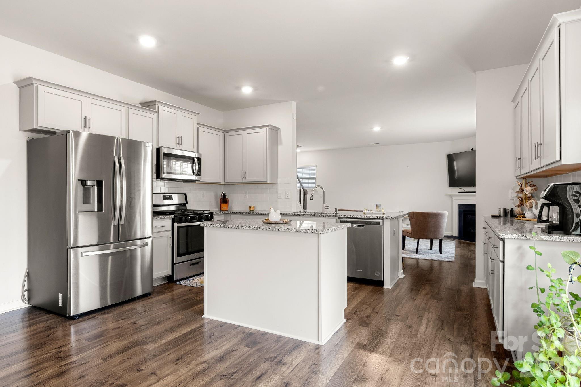
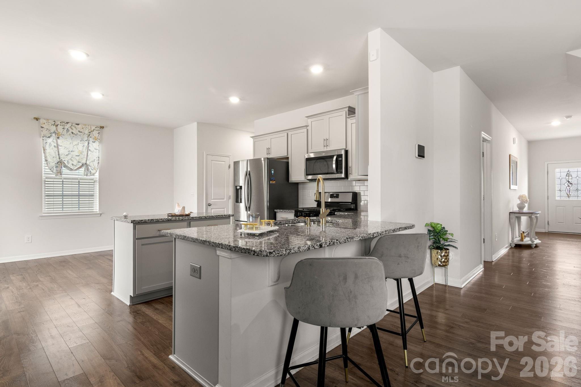
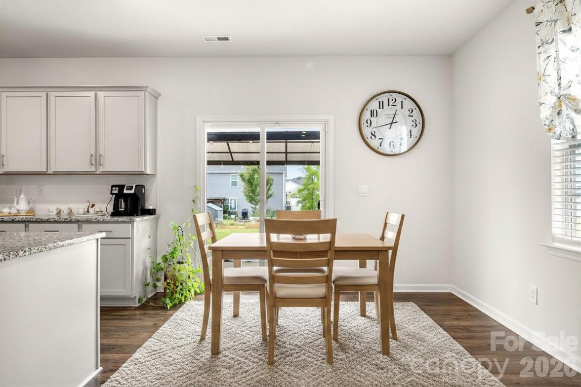
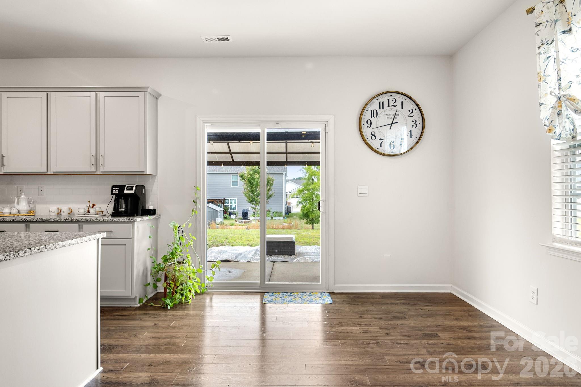
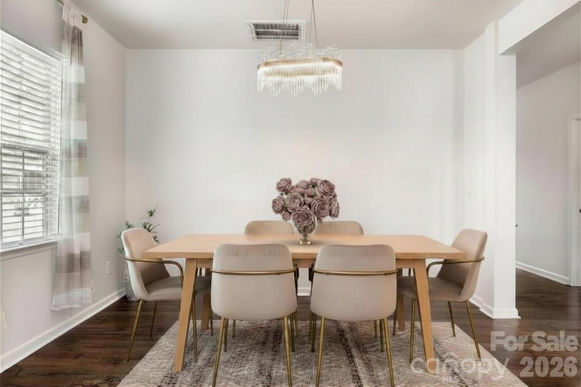
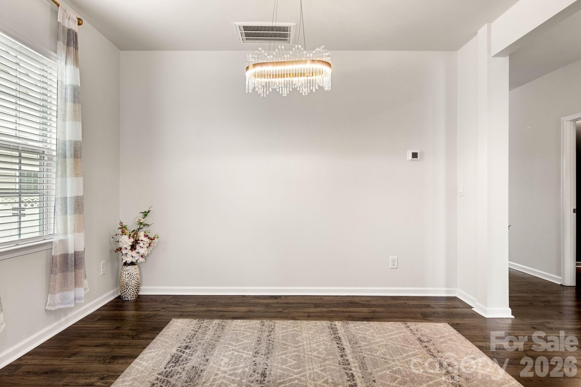
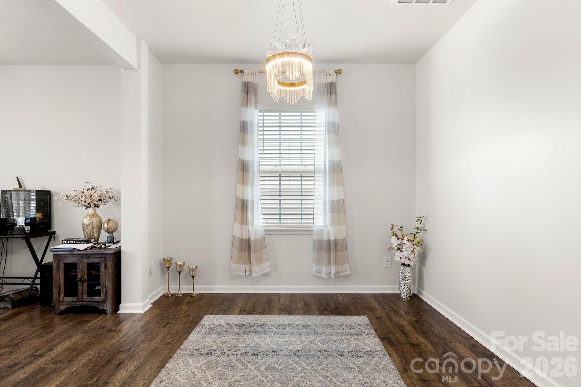
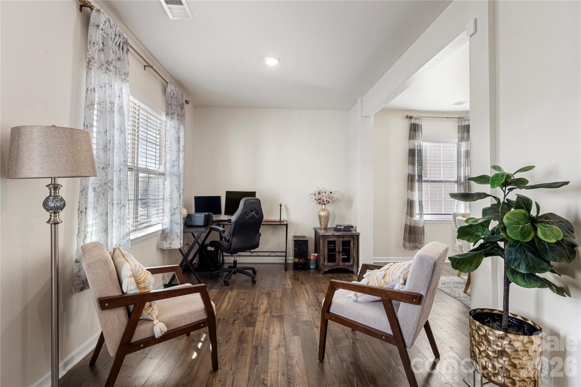
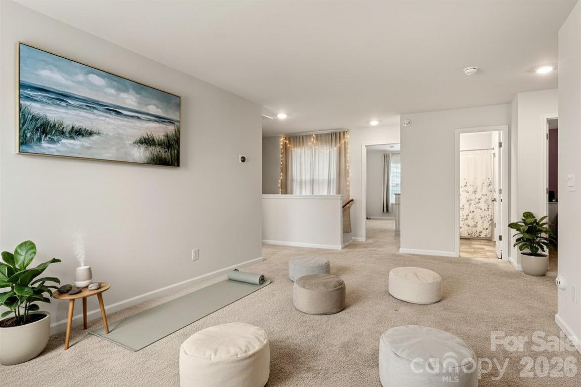
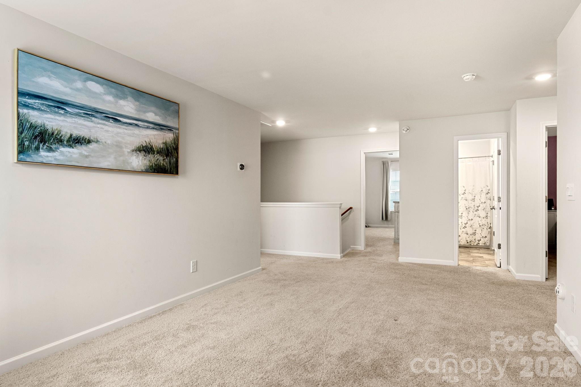
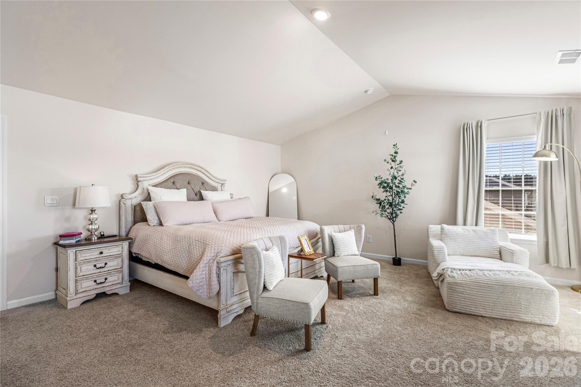
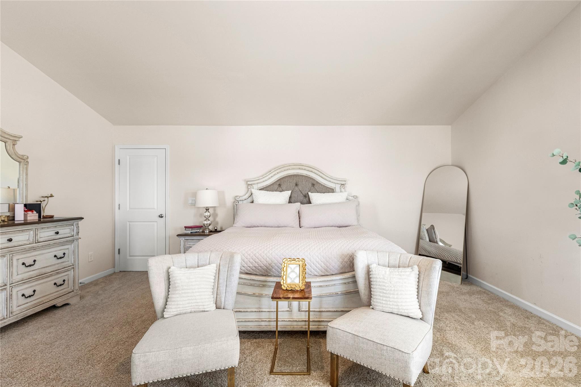
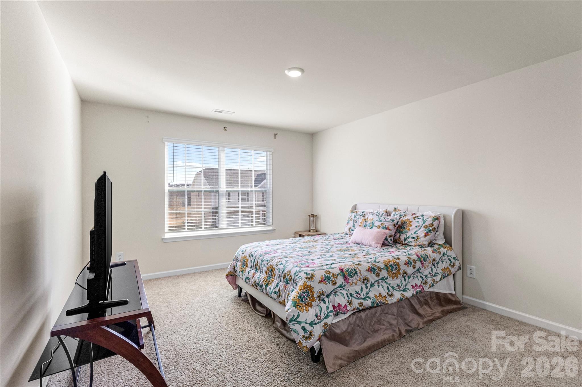
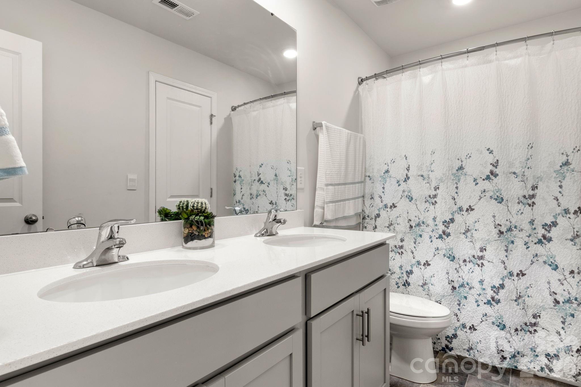
Inside, the layout does what good floor plans do: it disappears. The main level flows naturally from living to dining to kitchen, with a large island, granite counters, tile backsplash, and stainless steel appliances. Upstairs, the primary suite, three additional bedrooms, and a loft give everyone room to settle in. The DR Horton foundation warranty conveys.
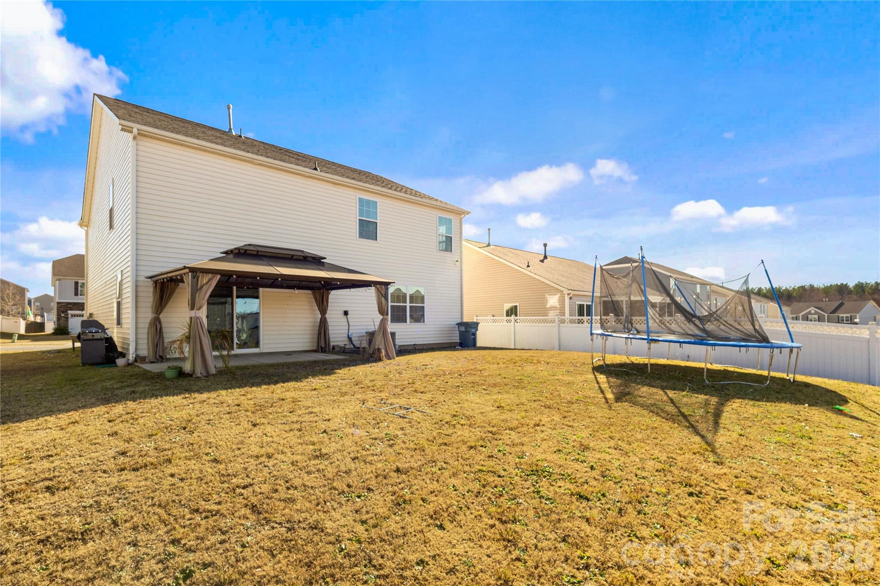
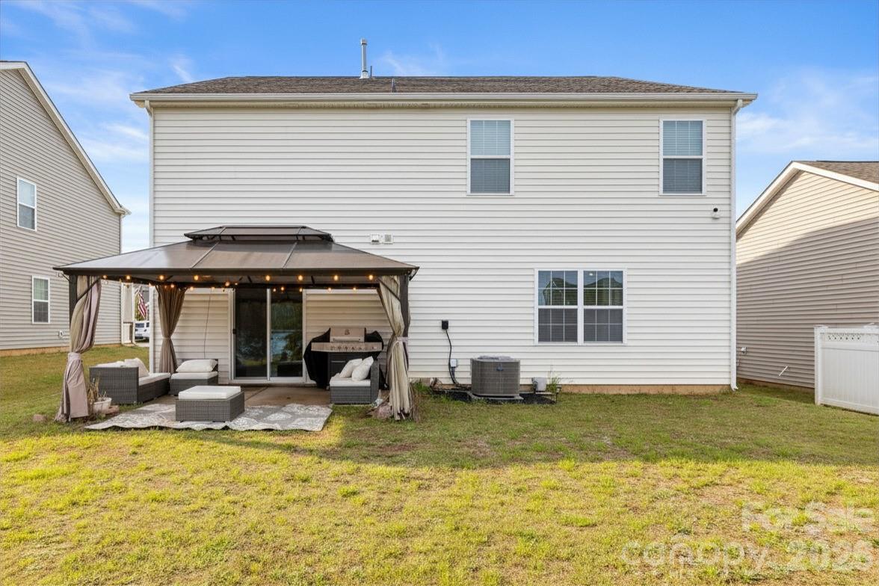
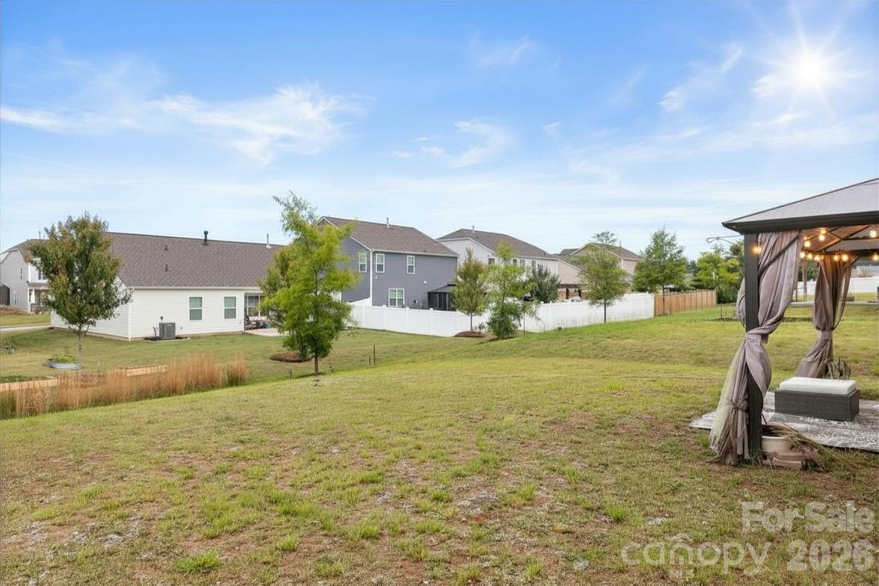
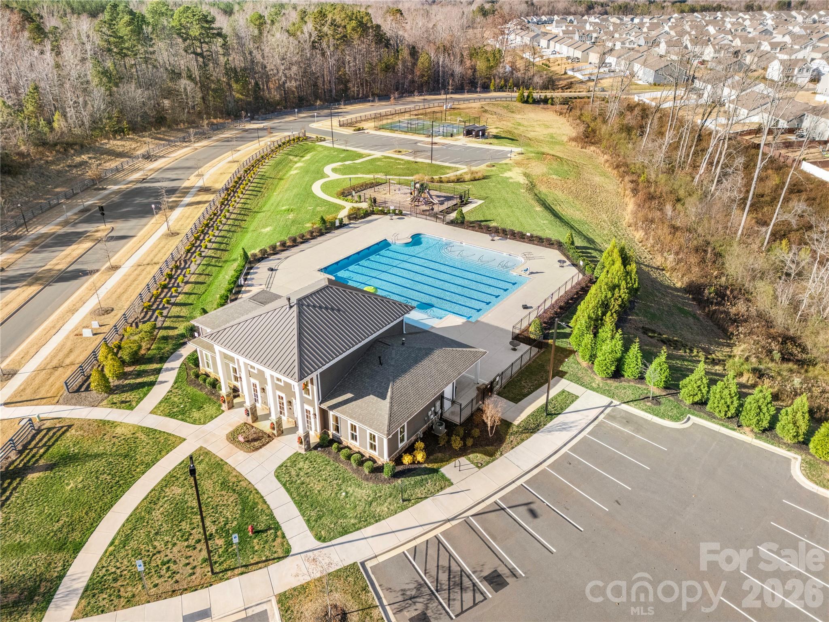
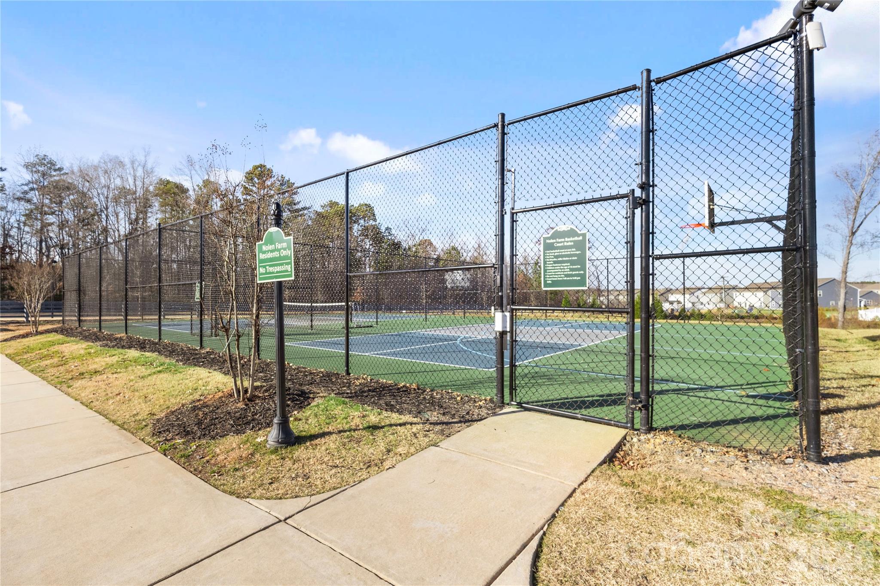
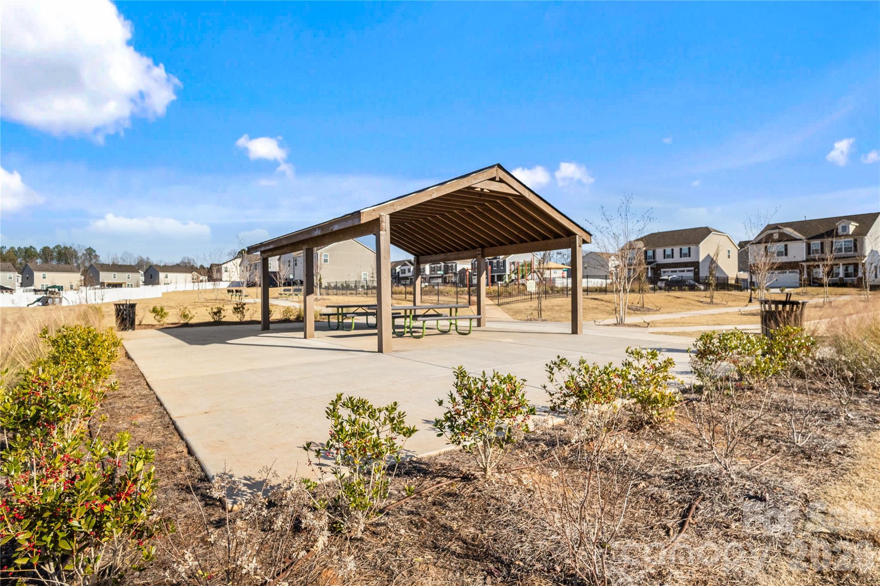
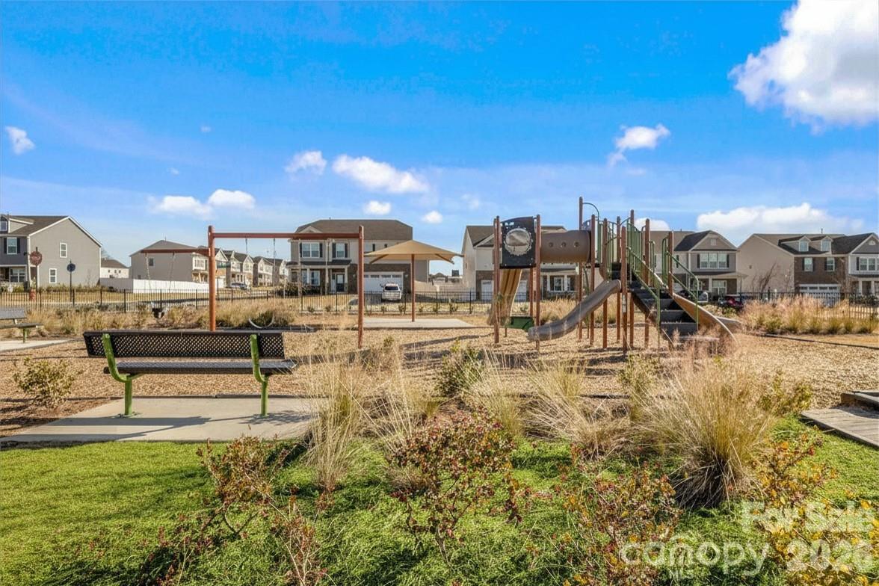
Step outside and picture slow mornings under the gazebo with your coffee or relaxed evenings at home. And then there is the community itself. Nolen Farm is known for amenities that actually get used: a resort-style pool, pickleball and basketball courts, walking trails, dog areas, and picnic spaces that bring neighbors together. Less than 15 minutes to downtown Belmont, Cramerton, the Goat Island Greenway, and downtown Clover, SC.

9142 Mackinaw Drive

Message successfully sent.

What would you like to know?

What is 3 + 4 ?

I agree to receive email communication and understand I can unsubscribe at any time.

I agree to be contacted by Prestino Advantage via call, email, and text for real estate services. To opt out, you can reply 'stop' at any time or reply 'help' for assistance. You can also click the unsubscribe link in the emails. Message and data rates may apply. Message frequency may vary. Privacy Policy

Related Properties

Welcome home to desirable Catawba Hills Community in Gastonia,NC where the long and grand entrance has been newly paved and landscaped.

This meticulously maintained 4-bedroom, 2.5-bath residence boasts it is UPGRADED KITCHEN, which is a rare find for homes under 400k! 

You will see more thoughtful upgrades along with being perfectly positioned on a desirable CORNER LOT and CUL-DE-SAC , and in a highly sought after location. There is a FENCED-IN BACK YARD with quaint patio and trees blocking any view of a neighbor; offering awesome PRIVACY. This home offers ideal location to the sought-after area of Gastonia and its favorite: shopping, dining, country club, public and private schools that are right down the road.

The great room and entry features luxury vinyl plank flooring, elegant upgraded double crown moldings adding refinement, and a cozy gas fireplace—this home checks all the boxes!

Upstairs, all four bedrooms are generously sized. The primary suite features double-door entry, tray ceiling, and an en-suite bath and walk-in closet.

Community amenities include an Olympic-size swimming pool, clubhouse with fitness center, walking trails, and a playground—plenty of opportunities for recreation right at your doorstep.

This move-in-ready home truly has it all. Come see it today!
#4332711

Gastonia

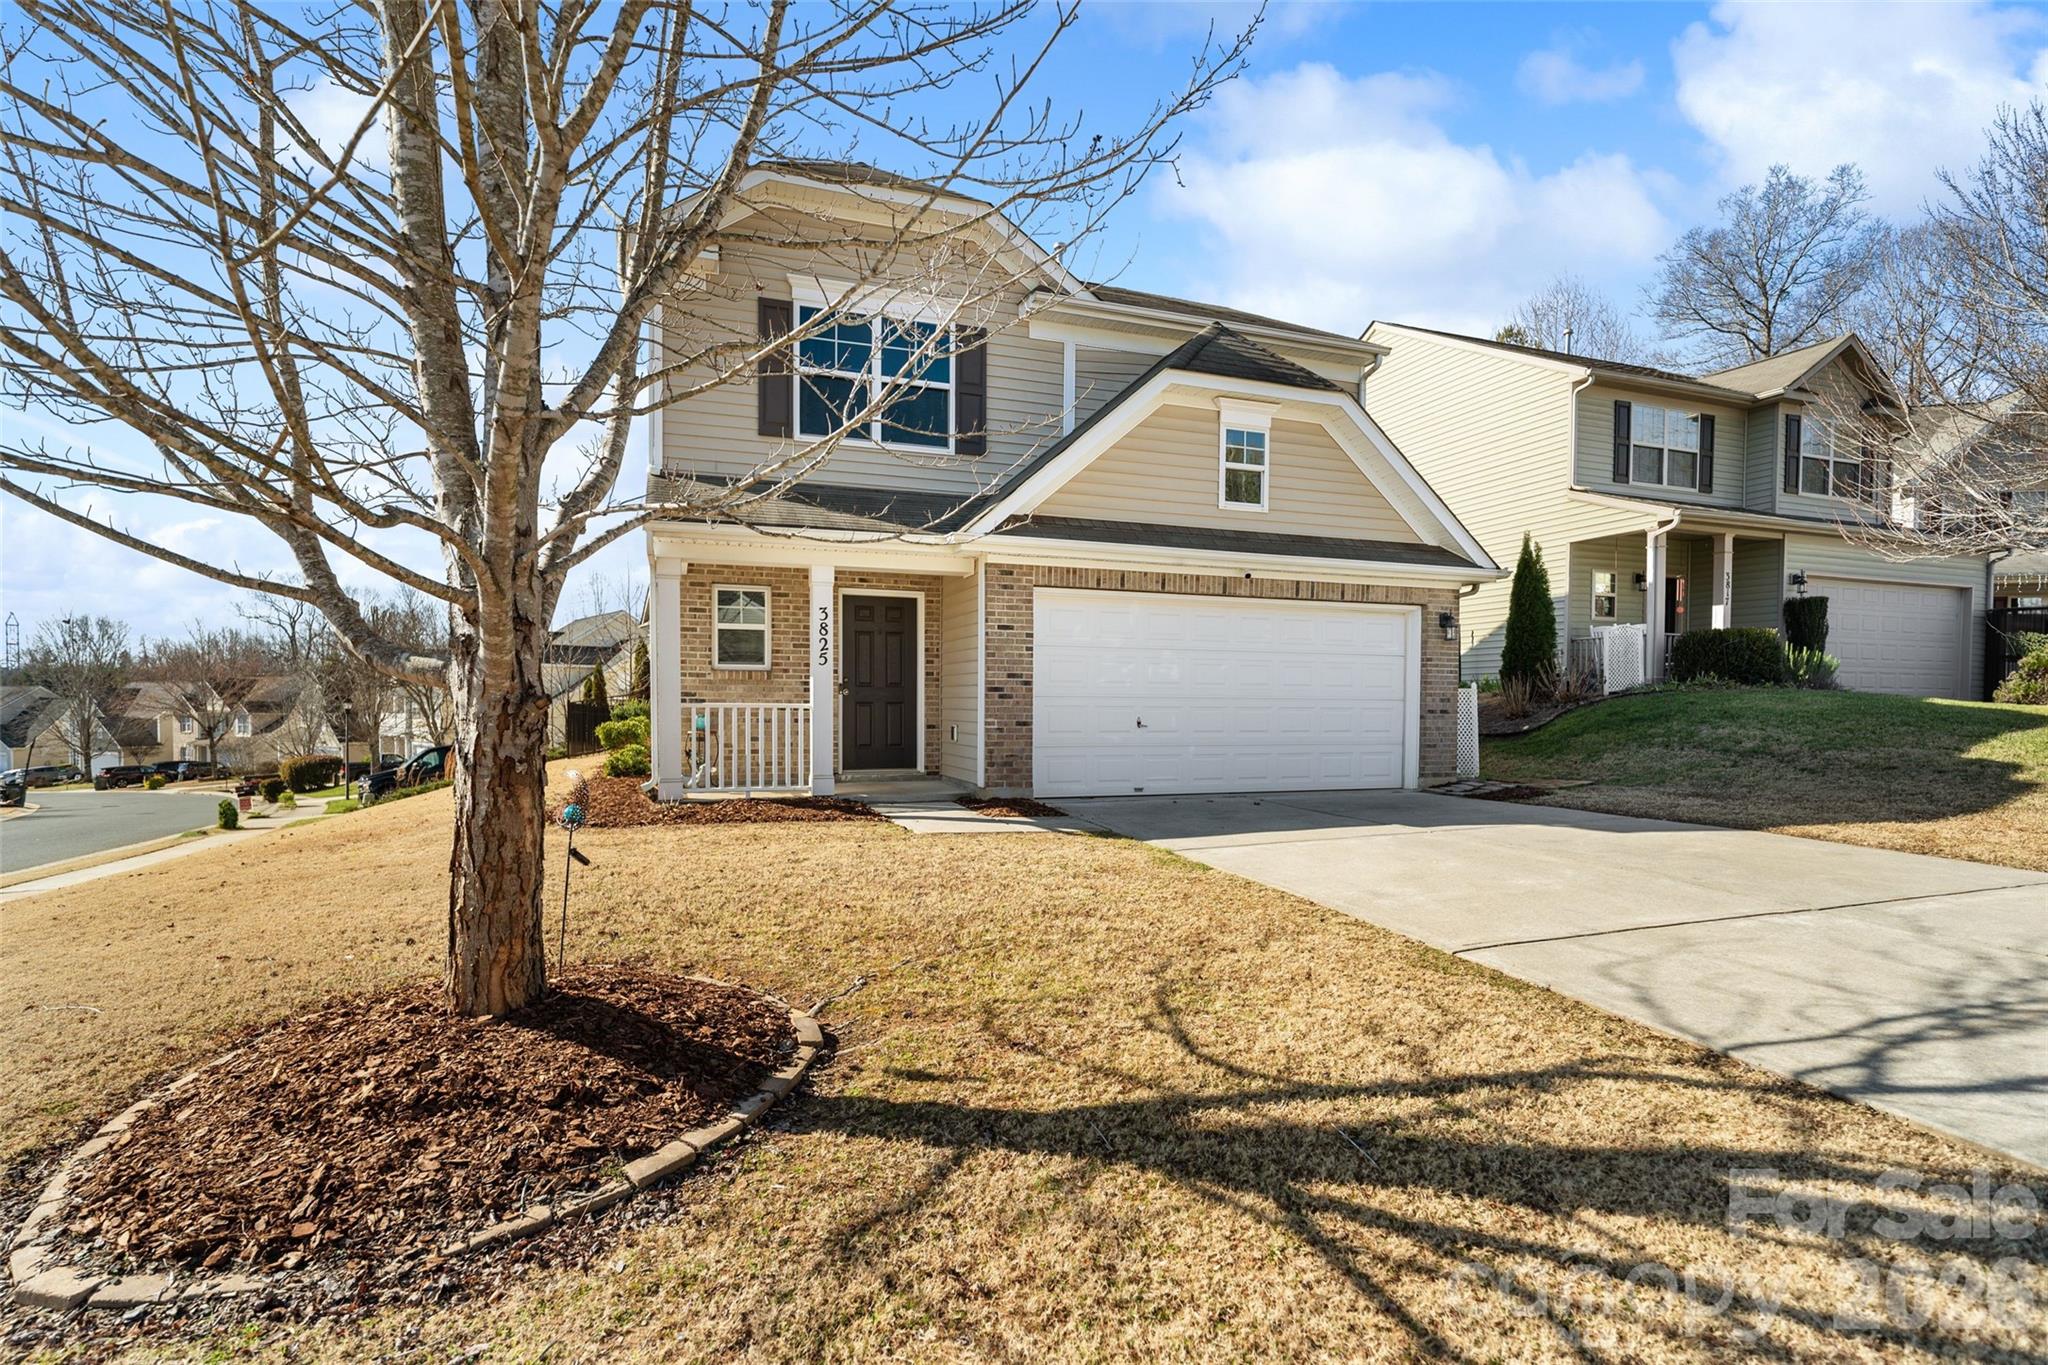
3825 Quay Court

4 Beds

2 Baths

1,822 Sq.Ft.

$370,000

MLS#: 4332711
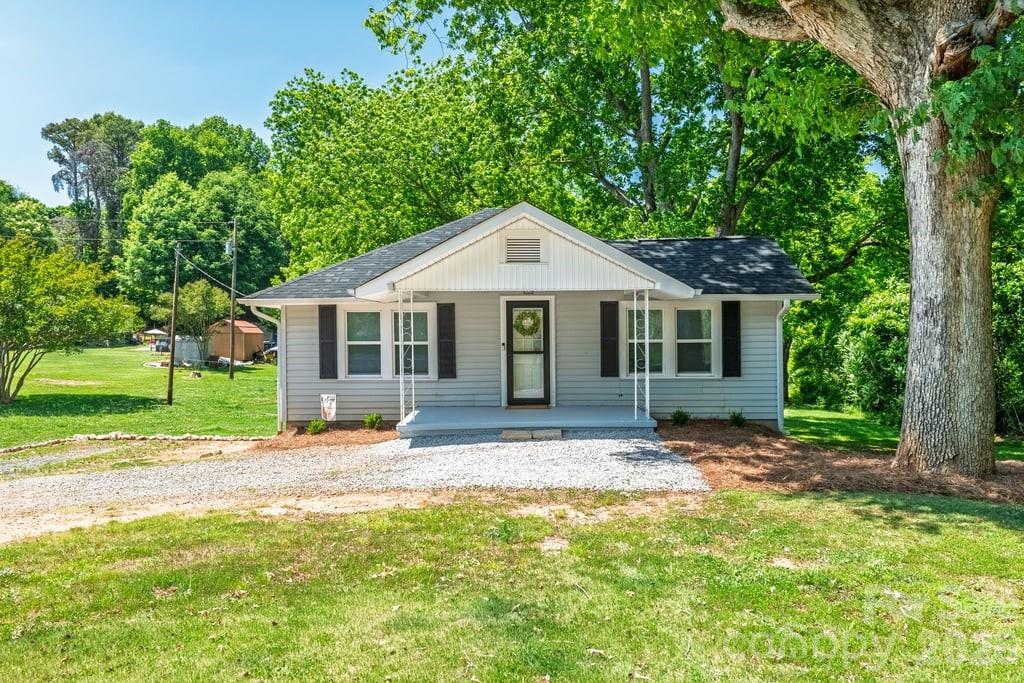
Welcome to this beautifully updated 3 bedroom, 2.5 bath home with basement, perfectly situated on a private lot of nearly an acre in Gastonia. Offering a functional layout with flexible living spaces, this home combines comfort, updates, and convenience.

Inside, you’ll find an updated interior featuring spacious kitchen with stainless steel appliances, ample cabinet space, and room to gather and entertain. The large primary bedroom offers a relaxing retreat complete with an updated ensuite bathroom and stand in shower. Downstairs, the additional living area could easily serve as a 4th bedroom, recreation room, or media space, while the separate flex space makes a perfect home office, playroom, or gym.

Major updates include a 2025 roof, newer HVAC system, and septic system installed in 2023, providing peace of mind for years to come. The large basement offers excellent storage space and additional functionality.

Outside, enjoy the privacy and space of the expansive yard, ideal for entertaining, gardening, pets, or simply enjoying the peaceful setting.

Conveniently located with easy access to both Gastonia and the Charlotte metro area, residents enjoy an easy commute to Uptown Charlotte while being just minutes from Belmont, Lake Wylie, shopping, dining, and outdoor recreation. Outdoor enthusiasts will appreciate the close proximity to Crowders Mountain State Park, nearby lake access, parks, and green spaces offering opportunities for hiking, boating, and enjoying the outdoors.

This home offers the perfect blend of privacy, updates, and location.
#4385064

Gastonia

3407 Ratchford Drive

3 Beds

2 Baths

2,036 Sq.Ft.

$374,900

MLS#: 4385064
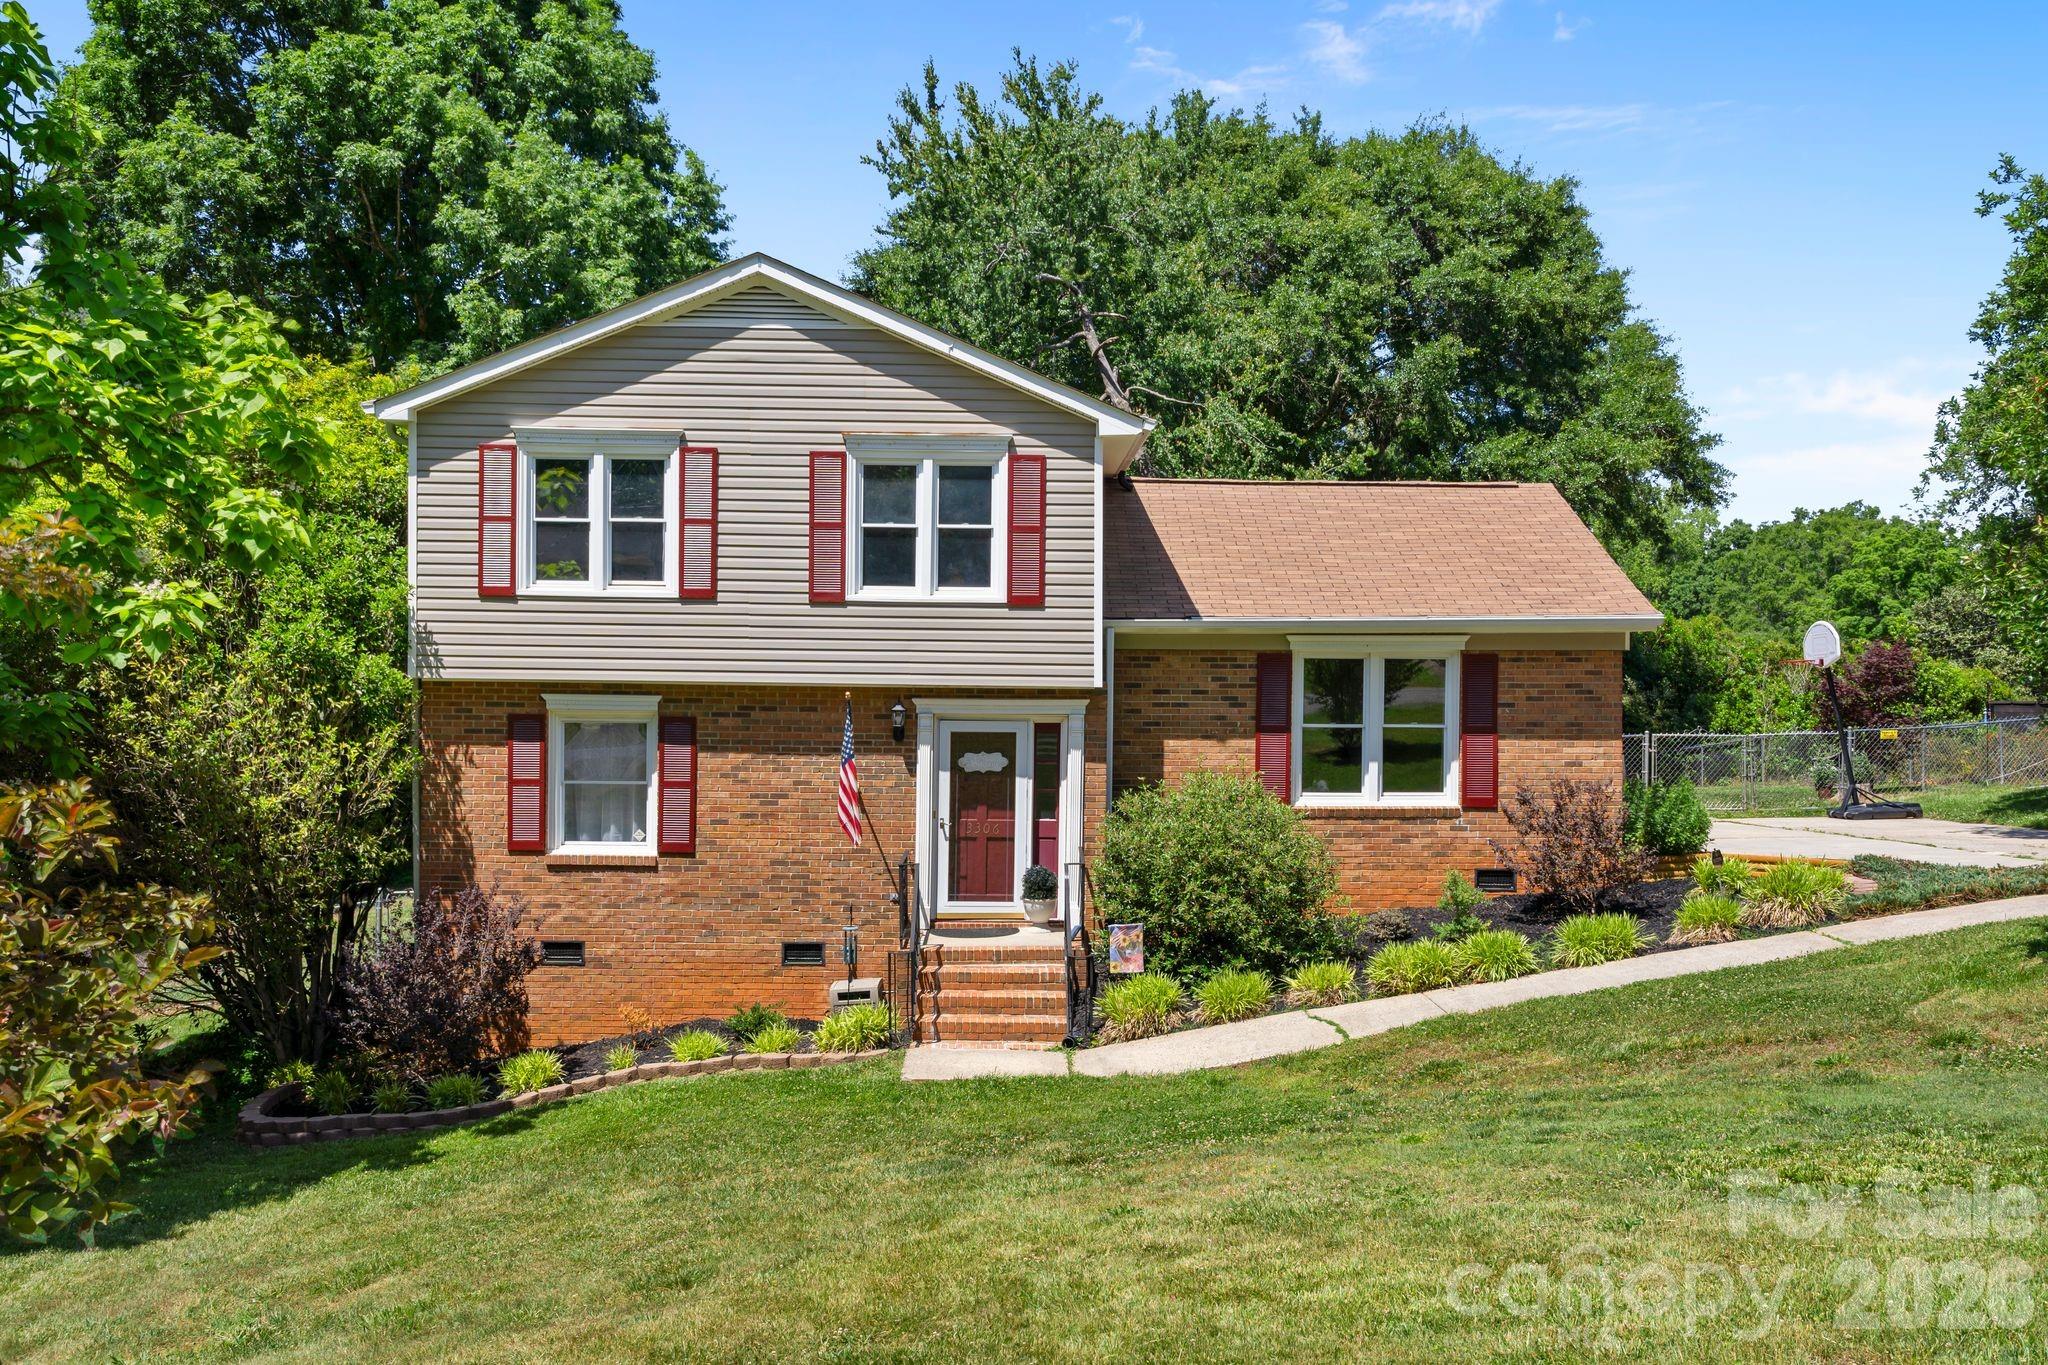
Welcome to this charming split-level home located in the desirable Suburban Heights neighborhood of Gastonia. Situated on a spacious 0.41-acre lot, this well-maintained property offers a perfect blend of comfort and functionality. With a total of 3 bedrooms and 3 bathrooms, this home is ideal for family living. The upper level features a spacious primary bedroom with an en-suite bathroom, as well as two additional bedrooms that share a full bath. The lower level includes a cozy great room with a wood-burning fireplace, an additional full bath, an office space and a large flex-space. The flex-space can easily be used as an additional bedroom, offering versatility for various living needs. The kitchen is a highlight of the home, featuring a convenient movable island and a pantry for extra storage. Enjoy the outdoors with a private deck, perfect for entertaining or unwinding in your own space. The property also includes a fenced backyard, complete with fruit trees, and plenty of space for gardening or outdoor activities. This home is equipped with modern amenities, including a heat pump, central air, and ENERGY STAR-qualified appliances, ensuring comfort year-round. The property has a concrete driveway with room for 3-4 cars, along with additional on-street parking. Located in a peaceful neighborhood, yet close to major amenities, Crowders Mountain, Gastonia Park and I-85, this home offers the best of both worlds. Don’t miss the opportunity to make this wonderful property yours! Schedule your showing today. $5000 seller credit towards new kitchen countertops and flooring!
#4371153

Gastonia

3306 Tamworth Lane

3 Beds

3 Baths

2,273 Sq.Ft.

$329,000

MLS#: 4371153
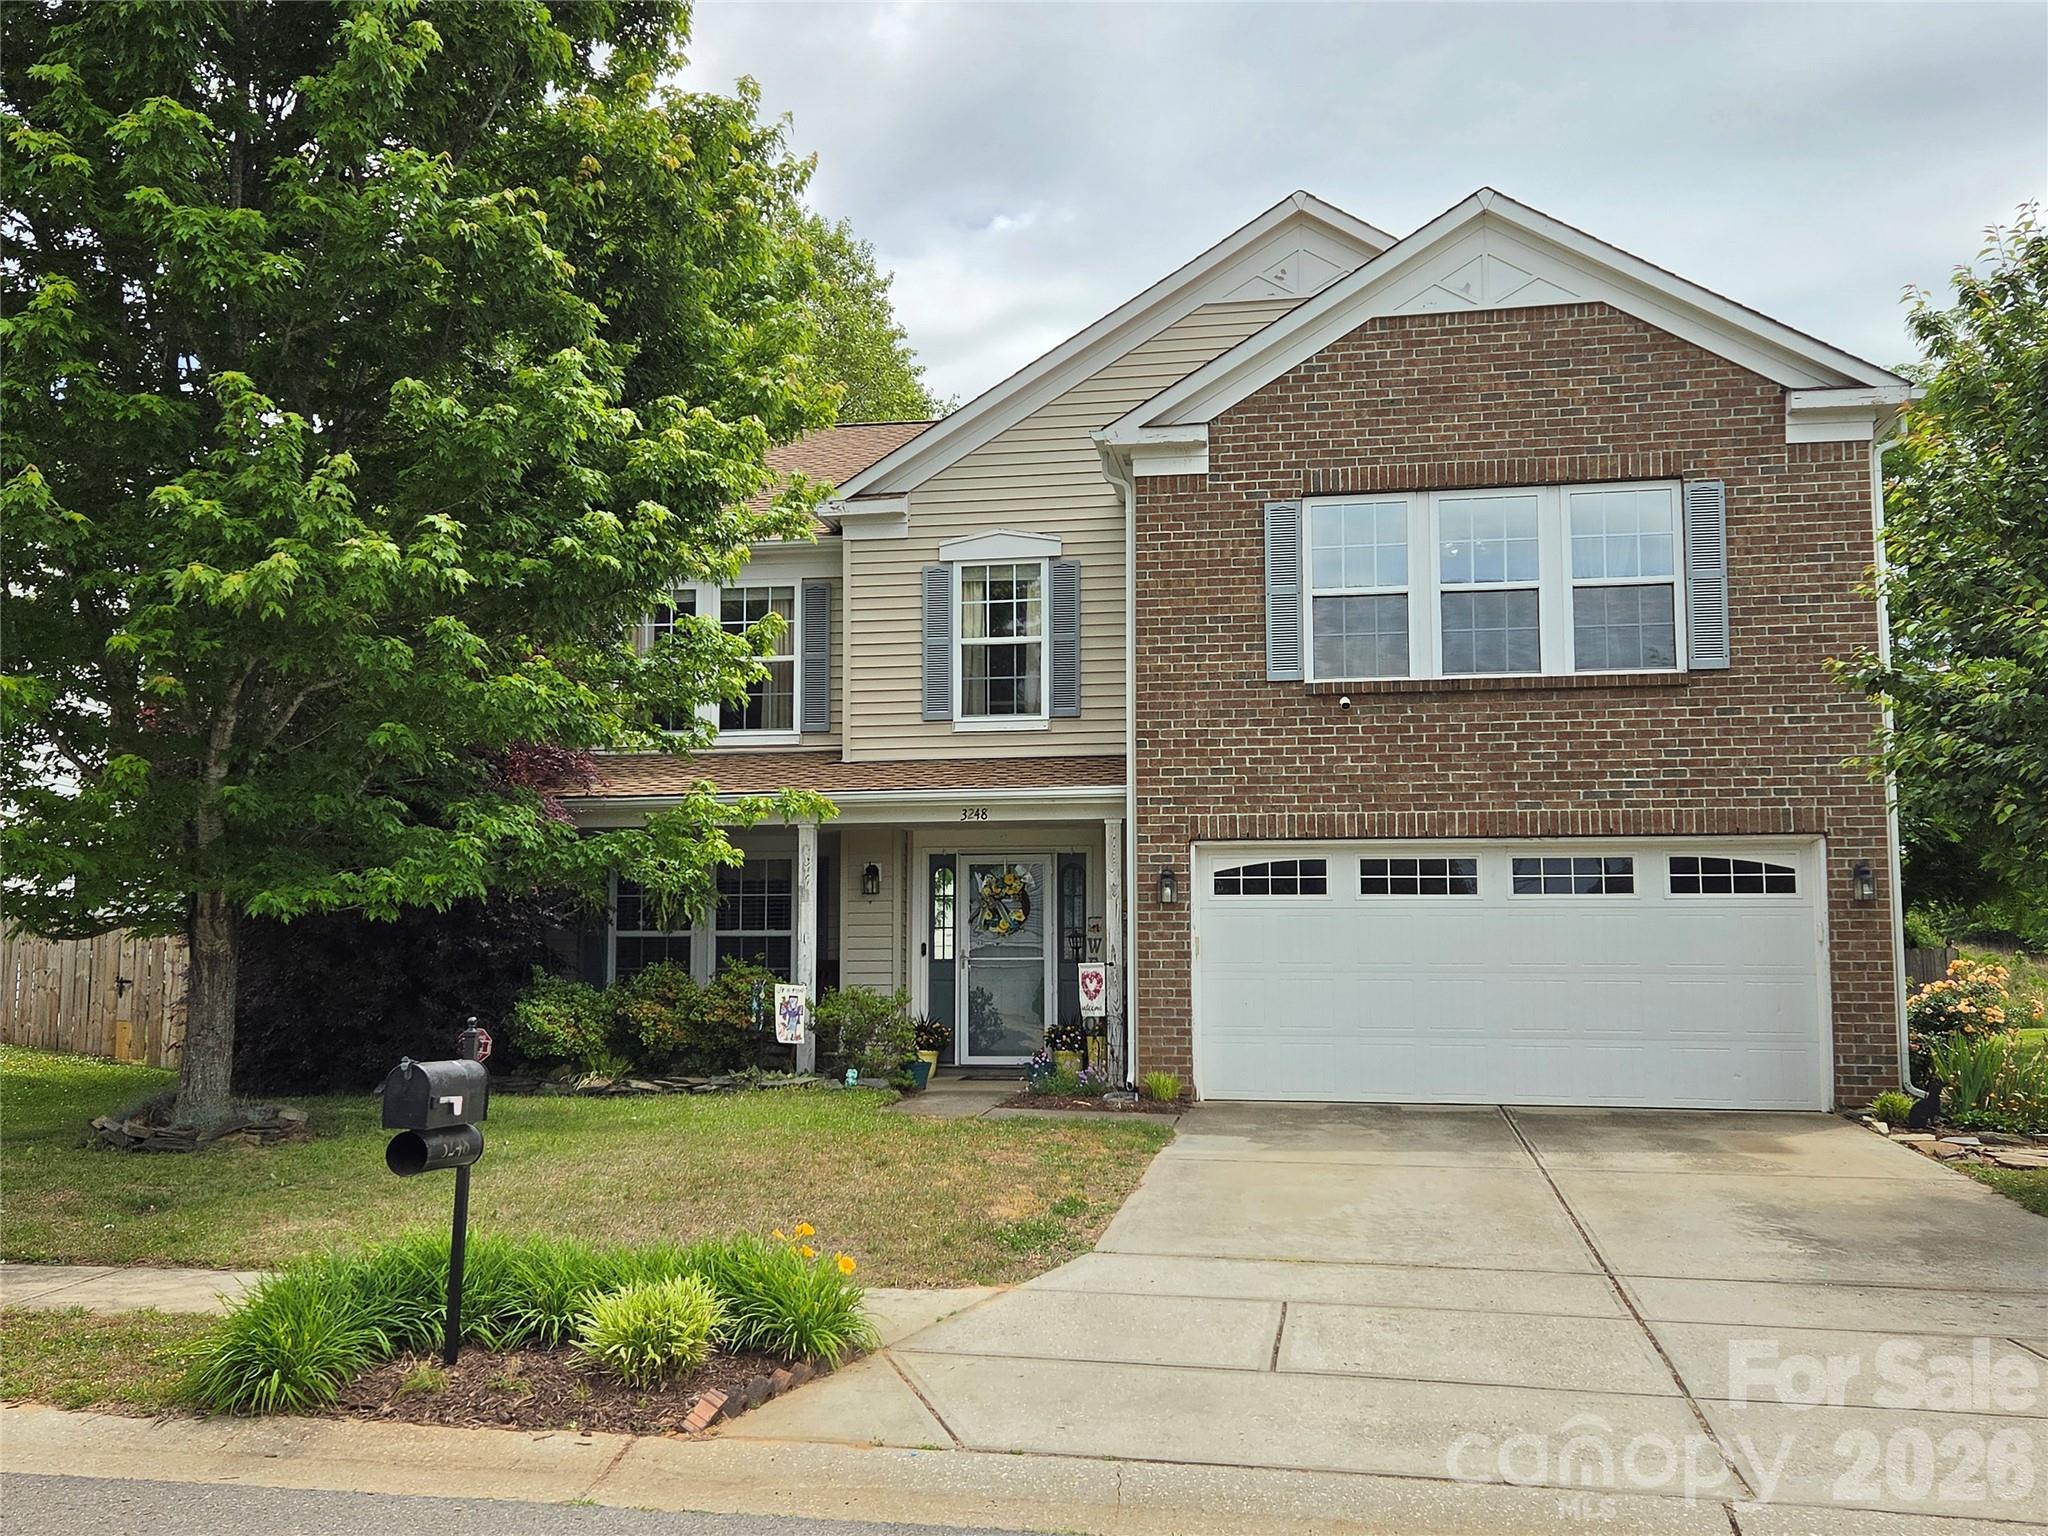
***BACK ON THE MARKET DUE TO BUYER JOB LOSS******This home has what you are looking for! You will love the oversized primary bedroom (with an INCREDIBLE walk in closet plus huge en-suite!), large great room, spacious eat-in kitchen with island complete with gas range, (3) additional bedrooms upstairs - all this PLUS an office AND a loft! If you are looking for space, a home with a great layout and a fenced, private backyard - you have found it! Recent upgrades include new roof (2026), new window screens (2026) and several rooms with upgraded lighting.
#4375149

Gastonia

3248 Pikes Peak Drive

4 Beds

2 Baths

2,983 Sq.Ft.

$380,000

MLS#: 4375149

Welcome to this beautiful home!! Well care almost new!! This home offers you 4 bedrooms home built just 3 years ago in 2023, traditional style 9ft ceiling on the first floor, this residence offers you a perfect balance of comfort and style on a corner lot, level back yard perfect for your outdoor living. Community has club house, outdoor pool, picnic area, playground, sidewalks, beach volleyball court, and more!! Do not wait this one won't last!!
#4346479

Gastonia

9404 Ketchum Drive

4 Beds

2 Baths

2,098 Sq.Ft.

$390,000

MLS#: 4346479
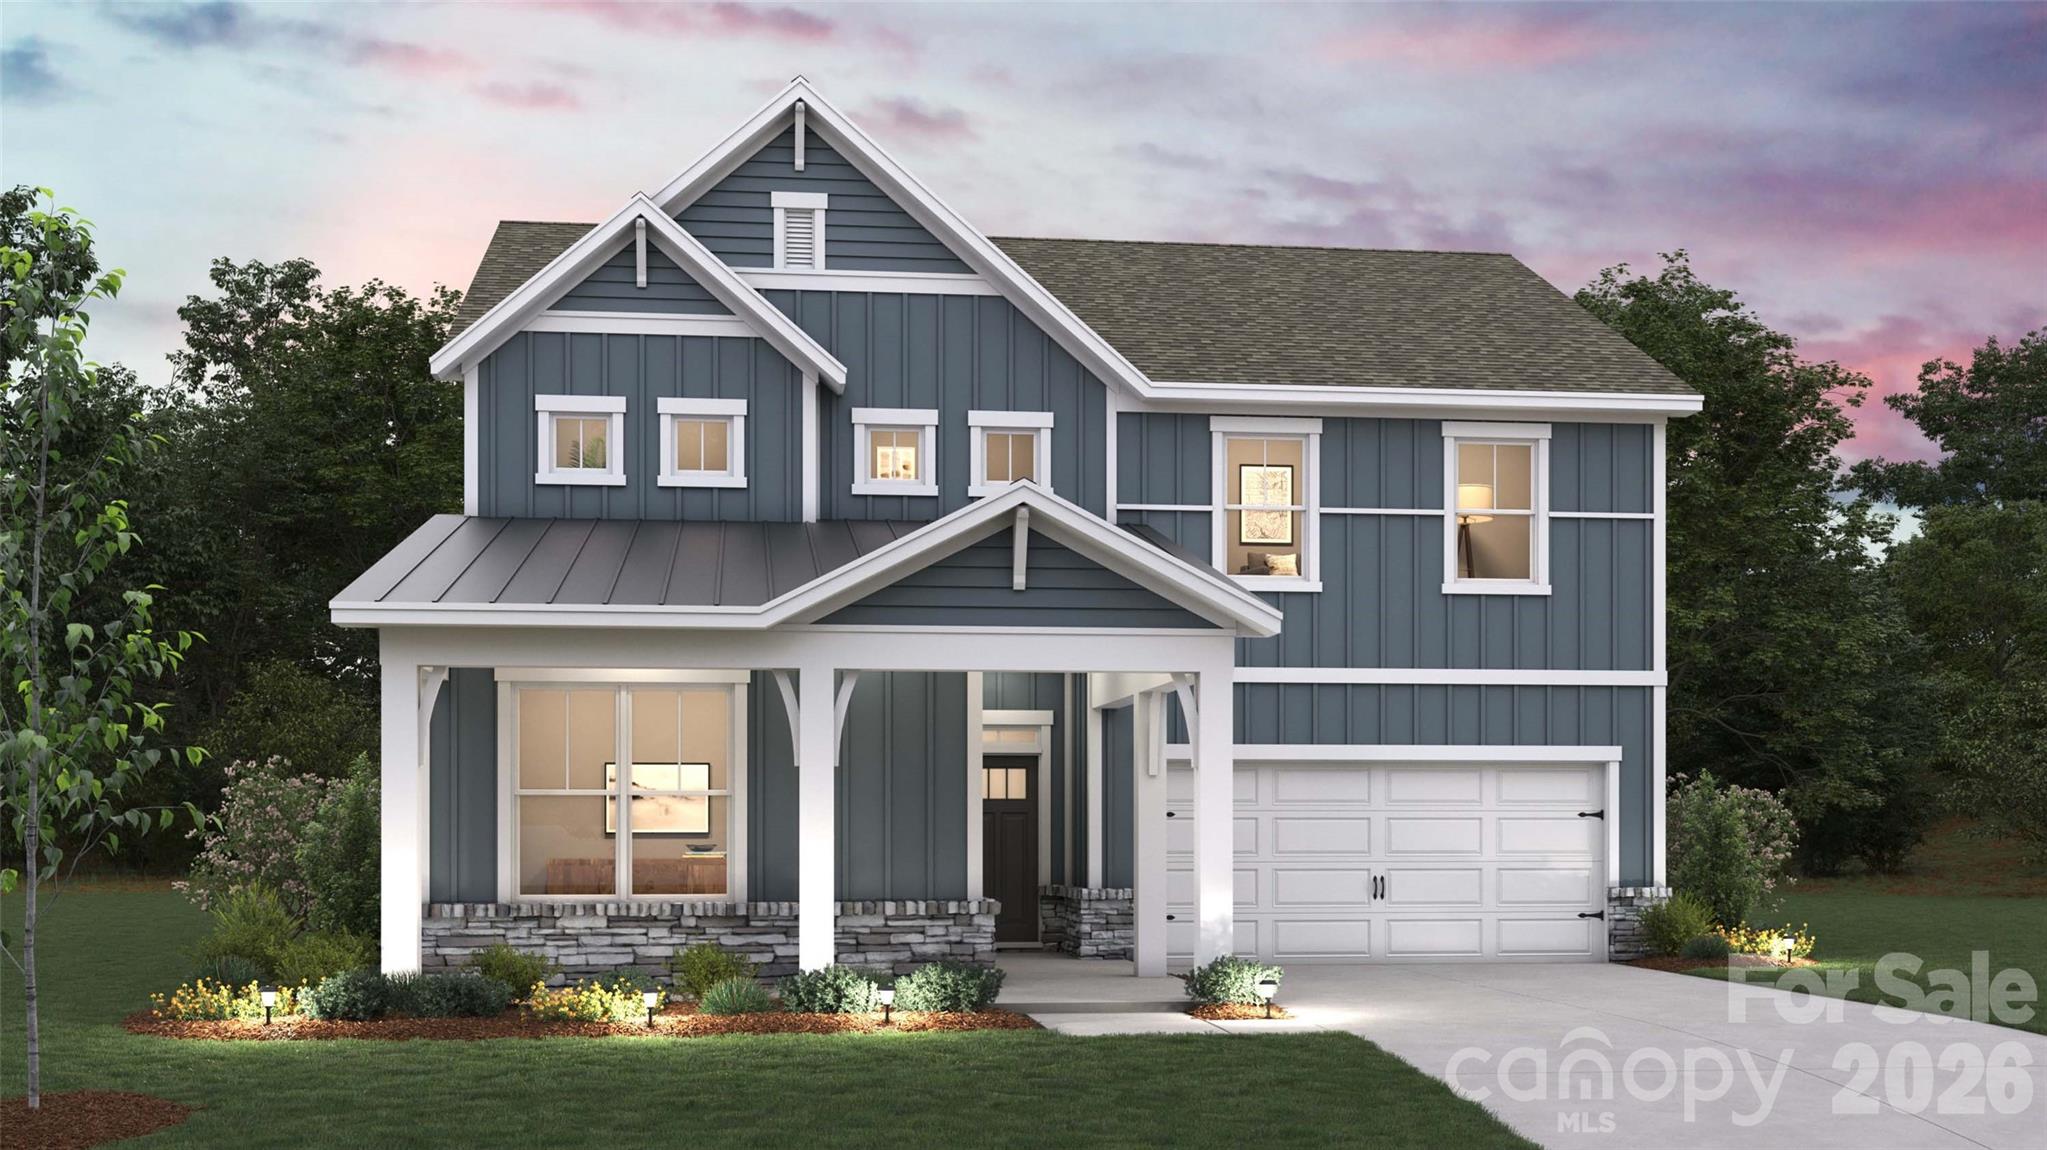
Come see 4243 Round Table Drive located in Gastonia, North Carolina!

The Edisto is a spacious two-story home offered at Avalon in Gastonia, NC. The home features four bedrooms, 3 bathrooms, plus a loft as well as two-car garage.

The open concept layer connects the home beautifully, where the inviting foyer greats you upon entering the home and opens you a bedroom and bath on the main level. You are then welcomed into the heart of the home, where the kitchen, dining and large family room meet to create a relaxing atmosphere. The kitchen’s stainless-steel appliances, ample cabinet space, large pantry and a center island make it perfect for cooking and entertaining.
Upstairs you will discover a large primary suite with a walk-in closet and an en-suite bathroom with dual vanities and a separate tub and shower. The additional two bedrooms provide privacy and comfort and share access to a secondary bathroom. A loft space on the second floor can be used as a media room, home office, or playroom. Additional features include a laundry room, ample storage closets, and large windows for natural light.

With its thoughtful design, spacious layout, and modern conveniences, the Edisto is the perfect place to call home.

Pictures are representative.
#4346196

Gastonia

4243 Round Table Drive

4 Beds

3 Baths

2,662 Sq.Ft.

$490,720

MLS#: 4346196

Welcome to this beautifully upgraded home, perfectly situated on a spacious 0.51-acre cul-de-sac lot & NO HOA This property truly stands out in the neighborhood, inside find a freshly painted interior with updated flooring throughout—NO carpet and a custom-designed kitchen complete with granite countertops and large island, updated lighting, and stainless appliances gas stove and water heater a cozy gas fireplace perfect for relaxing,  upgraded Mahogany wood staircase and spacious bedrooms filled with natural light. The primary suite offers,walk in closet also a flex space ideal for a home office,the on-suite bathroom includes a separate shower, a luxurious Roman tub,with dual vanities, also features an in-law suite, large "Gameroom / bedroom" and home water filtration system, dual HVAC and one updated unit,also enjoy a brand-new custom wood-covered concrete patio, with skylights and ceiling fans.Large metal shed. Minutes from I-85, easy access Charlotte,International Airport and shops
#4251396

Gastonia

400 Antlers Court

5 Beds

2 Baths

2,392 Sq.Ft.

$440,000

MLS#: 4251396

This is a short sale, subject to lender approval. Property is being sold as-is, and seller will make no repairs. 
Discover the potential in this spacious 4-bedroom, 2-bath home nestled on nearly 1.2 private acres in Gastonia. This property offers a rare opportunity for buyers seeking value and vision — ideal for investors, renovators, or anyone looking to bring new life to a home with strong bones and endless possibilities.

The main level features generous living areas, hardwood floors, and a traditional layout ready to be customized. A partially finished basement offers bonus space for storage, workshop, or additional living area. Outside, you’ll find mature trees, a long private driveway, and plenty of room to garden, entertain, or simply enjoy the peaceful surroundings.

Key Details:
4 Bedrooms | 2 Bathrooms
Approx. 2,392 sq. ft.
Built in 1951
Private 1.2-acre lot

This is a short sale, subject to lender approval. Property is being sold as-is, and seller will make no repairs. Buyer’s due diligence is encouraged prior to submitting offers. Disclosure: Flood plain, but no claims made by seller. Jacuzzi - inoperable. There is no power. 

If you’re ready to transform potential into equity, 1934 Linwood Drive is waiting for your vision.
#4278084

Gastonia

1934 Linwood Road

4 Beds

2 Baths

3,060 Sq.Ft.

$345,000

MLS#: 4278084

VERY WELL MAINTAINED & METICOUSLY MAINTAINED! This well built ranch home sits on a double lot.  The home sits on roughly 0.73 acres, which is hard to find in established Gastonia neighborhoods. You get more privacy, room for expansion, gardening, workshop space, RV parking, etc. Easy access to Forest Brook Shopping Center and Country Club are just minutes away. Sought after school district and just a few miles from school. Large rear entry carport and closed in storage area would make the perfect spot to add additional square footage. The dining area has a fireplace and easy access to the large sunroom/four season room. This flexible space is perfect for a den, home office, workout area or pool table. Kitchen is centrally located in the home and is convenient to the dining and living area. All this and NO STAIRS inside. Large covered front porch and level lot with lots of extra landscaping. Washer, dryer and refrigerator remain for your convenience as well as the storage buildings. You’re close to everyday essentials like Harris Teeter, Food Lion, and restaurants like Tino's and Webb Custom Kitchen. Great place to call home and move in ready.
For someone wanting:
~more land~an established neighborhood~lower price per square foot~easier Charlotte access than rural areas~
and a practical long-term ranch home…it’s honestly a pretty appealing part of Gastonia.
CALL IT HOME!
#4374464

Gastonia

607 Wren Road

3 Beds

2 Baths

1,608 Sq.Ft.

$430,000

MLS#: 4374464

 - property

Send a message

Message successfully sent.

Your message

What is 3 + 4 ?

Reason for contacting?

I agree to receive email communication and understand I can unsubscribe at any time.

I agree to be contacted by Prestino Advantage via call, email, and text for real estate services. To opt out, you can reply 'stop' at any time or reply 'help' for assistance. You can also click the unsubscribe link in the emails. Message and data rates may apply. Message frequency may vary. Privacy Policy

Sign Out

Virtual Assistant

Would you like to take the next step with this property? We can help you schedule a showing or virtual tour, or send you more details.

Yes, I would like more information.

Thank You for Your Reply, One of Our Agents will contact you as soon as possible

No, maybe later.

Thank you, you can always contact me via email, phone number or through the contact form.

Realhub AI

Lucy - Your AI-Powered Realtor

Update Your Temporary Password

Personalize your search

Enter your email and we'll notify you immediately when new listings match what you're looking for.

or enter email address

Already have an account ? Login here

Continue your home search

I agree to receive communications and understand I can unsubscribe at any time.

I agree to be contacted by Prestino Advantage via call, email, and text for real estate services. To opt out, you can reply 'stop' at any time or reply 'help' for assistance. You can also click the unsubscribe link in the emails. Message and data rates may apply. Message frequency may vary. Privacy Policy

Already have an account ? Login here

We use cookies

We use cookies primarily for analytics to enhance your experience. By accepting, you agree to our use of these cookies. You can manage your preferences or learn more about our cookies policy.