
Property
Beds
4
Full Baths
2
1/2 Baths
1
Year Built
1950
Sq.Footage
2,040
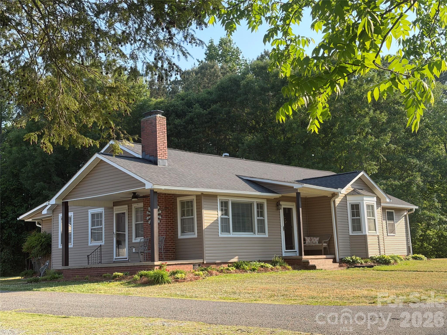
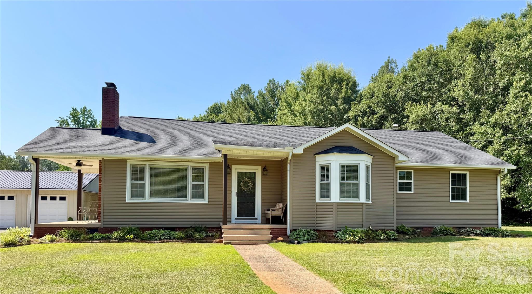
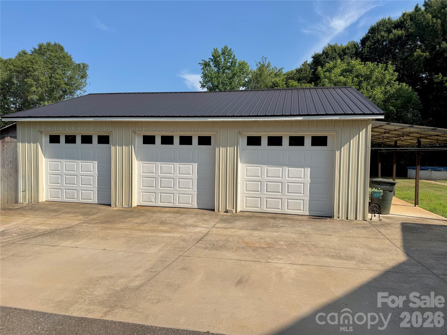
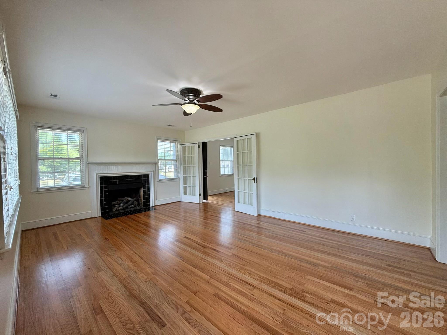
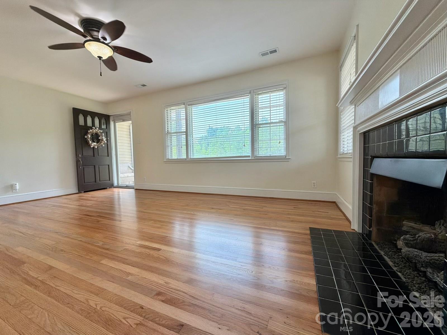
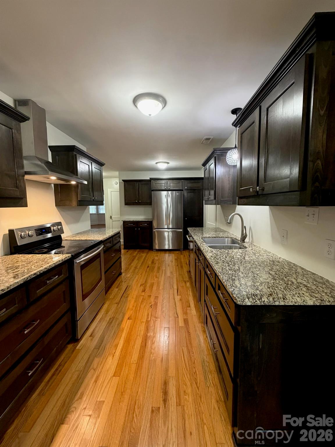
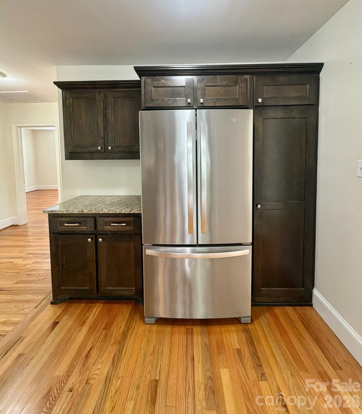
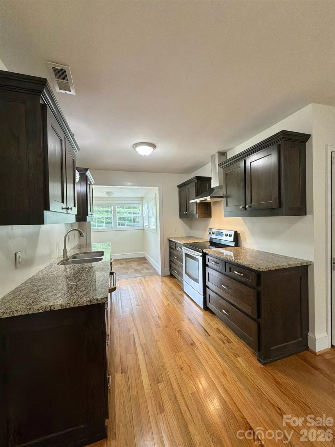
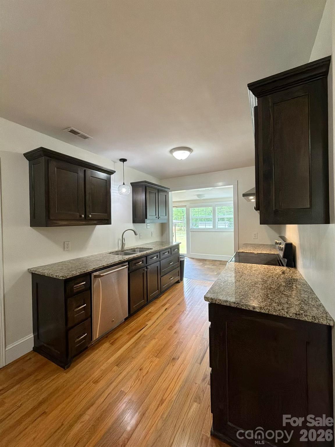
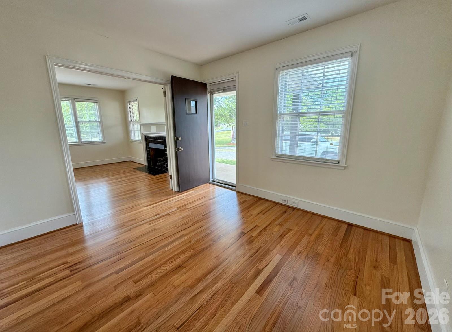
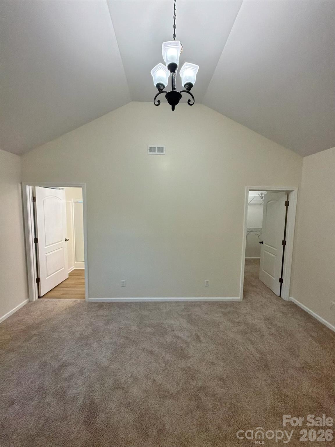
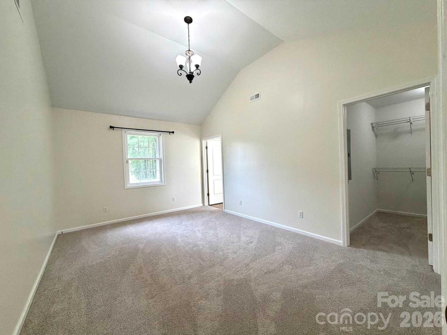
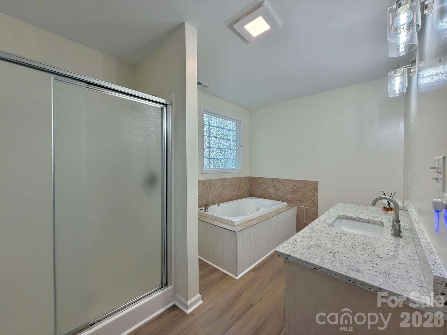
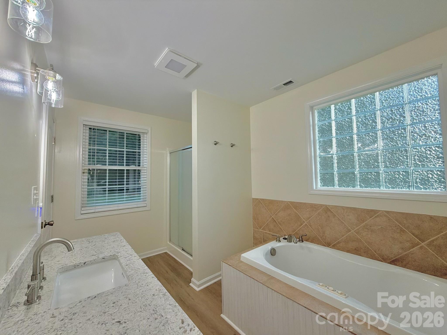
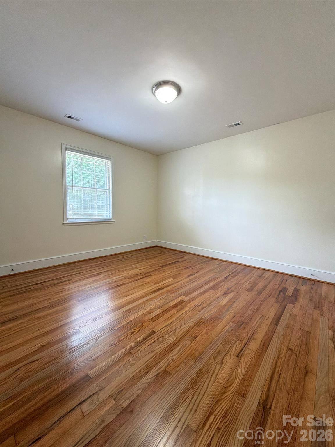
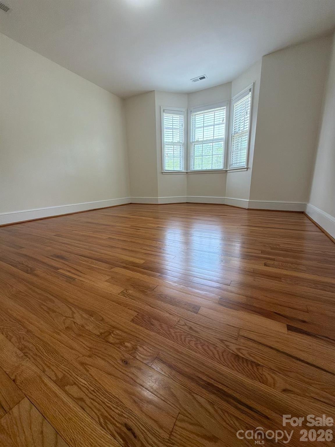
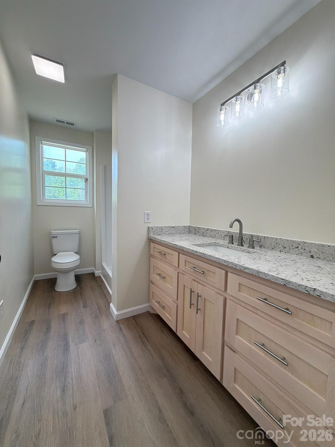
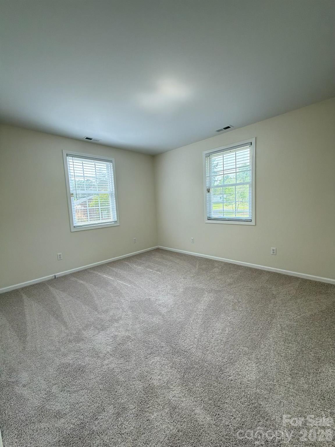
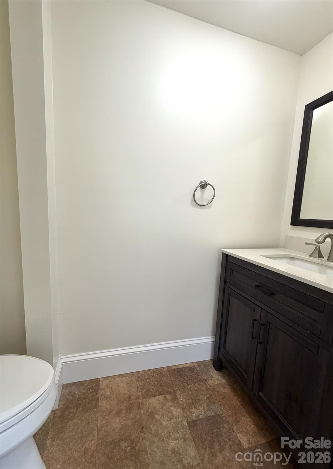
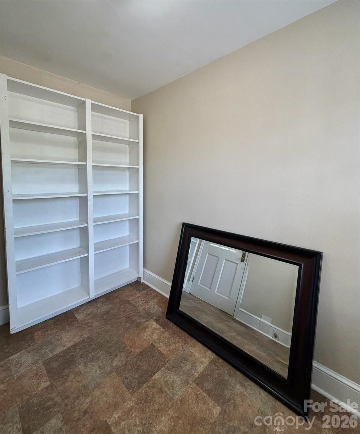
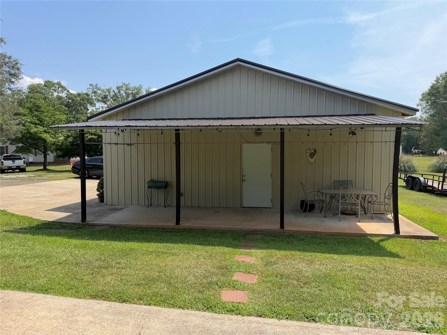
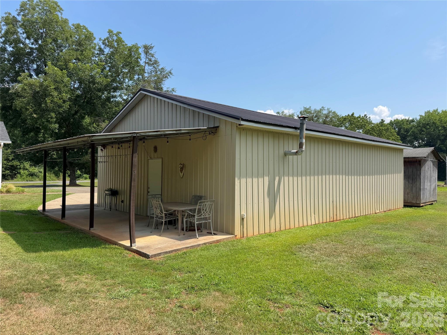
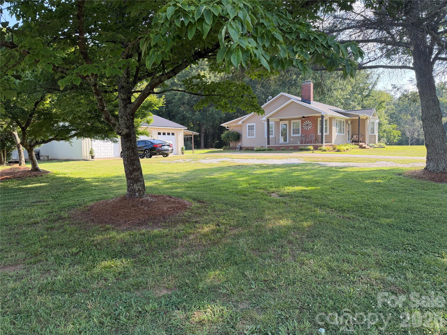
This property is newly updated and move-in ready!! Conveniently located just outside the city limits, allowing you to enjoy the benefits with NO city taxes and NO HOA. 4 bedrooms, 2.5 bathrooms, 30 x 38 3-bay shop with 1.40 ACRES +\- subject to new survey. The living room boasts a fireplace with gas logs or wood burning option, newly refinished hardwood floors, and covered front porch. The kitchen is equipped with a large pantry, custom cabinets, granite countertops, double sink, adjustable spray faucet, stainless steel vented hood, range, refrigerator, and dishwasher. The dining room features newly refinished hardwood floors, new paint, and access to a spacious covered side porch area. Each bedroom is uniquely designed, with the 3rd bedroom offering new carpet and a large walk-in closet, the 2nd bedroom featuring newly refinished hardwood floors and a large bay window, and the 1st bedroom having newly refinished hardwood floors and double closets. The second bath is the hallway bathroom. New paint, custom vanity, new granite and sink, luxury vinyl plank flooring, and updated fixtures. The 4th bedroom the owners suite it boasts a vaulted ceiling, large walk-in closet, new carpet, and new paint. The suite bathroom features a Jacuzzi tub, shower, custom vanity, new granite, luxury vinyl plank flooring, updated fixtures and new paint. Additional features include a large laundry room with custom shelves, a half bath, tankless gas water heater, paved circle driveway and is situated on approximately 1.40 acres. The three-car garage/shop is equipped with lights, power, numerous outlets, and is wired for a 240 welder, plumbing for air hoses, 6" concrete floors with a truss roof. Exterior is metal with metal roof. It’s a MUST SEE!!
Features & Amenities
Interior
-
Total Bedrooms
4
-
Bathrooms
2
-
1/2 Bathrooms
1
-
Above Grade Finished Area
2040.0
-
Basement YN
NO
-
Cooling YN
YES
-
Cooling
Heat Pump
-
Fireplace YN
YES
-
Heating YN
YES
-
Heating
Wood Stove, Heat Pump
-
Pet friendly
N/A
Exterior
-
Garage
Yes
-
Garage spaces
3
-
Patio and Porch Features
Covered, Front Porch, Side Porch
-
Pool
No
Area & Lot
-
Lot Features
Level
-
Property Type
Residential
-
Property Sub Type
Single Family Residence
Price
-
Sales Price
$479,000
-
Sq. Footage
2, 040
-
Price/SqFt
$234
HOA
-
Association
No
School District
-
Elementary School
Cherokee
-
Middle School
Cherokee
-
High School
Cherokee
Property Features
-
New Construction
NO
-
Senior Community YN
NO
-
Sewer
Septic Tank
-
Water Source
Well
Schedule a Showing
Showing scheduled successfully.
Mortgage calculator
Estimate your monthly mortgage payment, including the principal and interest, property taxes, and HOA. Adjust the values to generate a more accurate rate.
Your payment
Principal and Interest:
$
Property taxes:
$
HOA fees:
$
Total loan payment:
$
Total interest amount:
$
Location
County
CherokeeSC
Elementary School
Cherokee
Middle School
Cherokee
High School
Cherokee
Listing Courtesy of Michael Falls , Falls Real Estate LLC
RealHub Information is provided exclusively for consumers' personal, non-commercial use, and it may not be used for any purpose other than to identify prospective properties consumers may be interested in purchasing. All information deemed reliable but not guaranteed and should be independently verified. All properties are subject to prior sale, change or withdrawal. RealHub website owner shall not be responsible for any typographical errors, misinformation, misprints and shall be held totally harmless.

Agent
Mitch Totherow
Call Mitch today to schedule a private showing.

* Listings on this website come from the FMLS IDX Compilation and may be held by brokerage firms other than the owner of this website. The listing brokerage is identified in any listing details. Information is deemed reliable but is not guaranteed. If you believe any FMLS listing contains material that infringes your copyrighted work please click here to review our DMCA policy and learn how to submit a takedown request.© 2024 FMLS.
