
Features & Amenities

Interior

  • Other Interior Features

    Breakfast Bar, Built-in Features, Central Vacuum, Entrance Foyer, Kitchen Island, Pantry, Walk-In Closet(s)

  • Total Bedrooms

    4

  • Bathrooms

    6

  • 1/2 Bathrooms

    1

  • Above Grade Finished Area

    4024.0

  • Basement YN

    YES

  • Cooling YN

    YES

  • Cooling

    Central Air, Heat Pump

  • Fireplace YN

    YES

  • Heating YN

    YES

  • Heating

    Heat Pump

  • Pet friendly

    N/A

Exterior

  • Garage

    Yes

  • Garage spaces

    3

  • Construction Materials

    Brick

  • Other Exterior Features

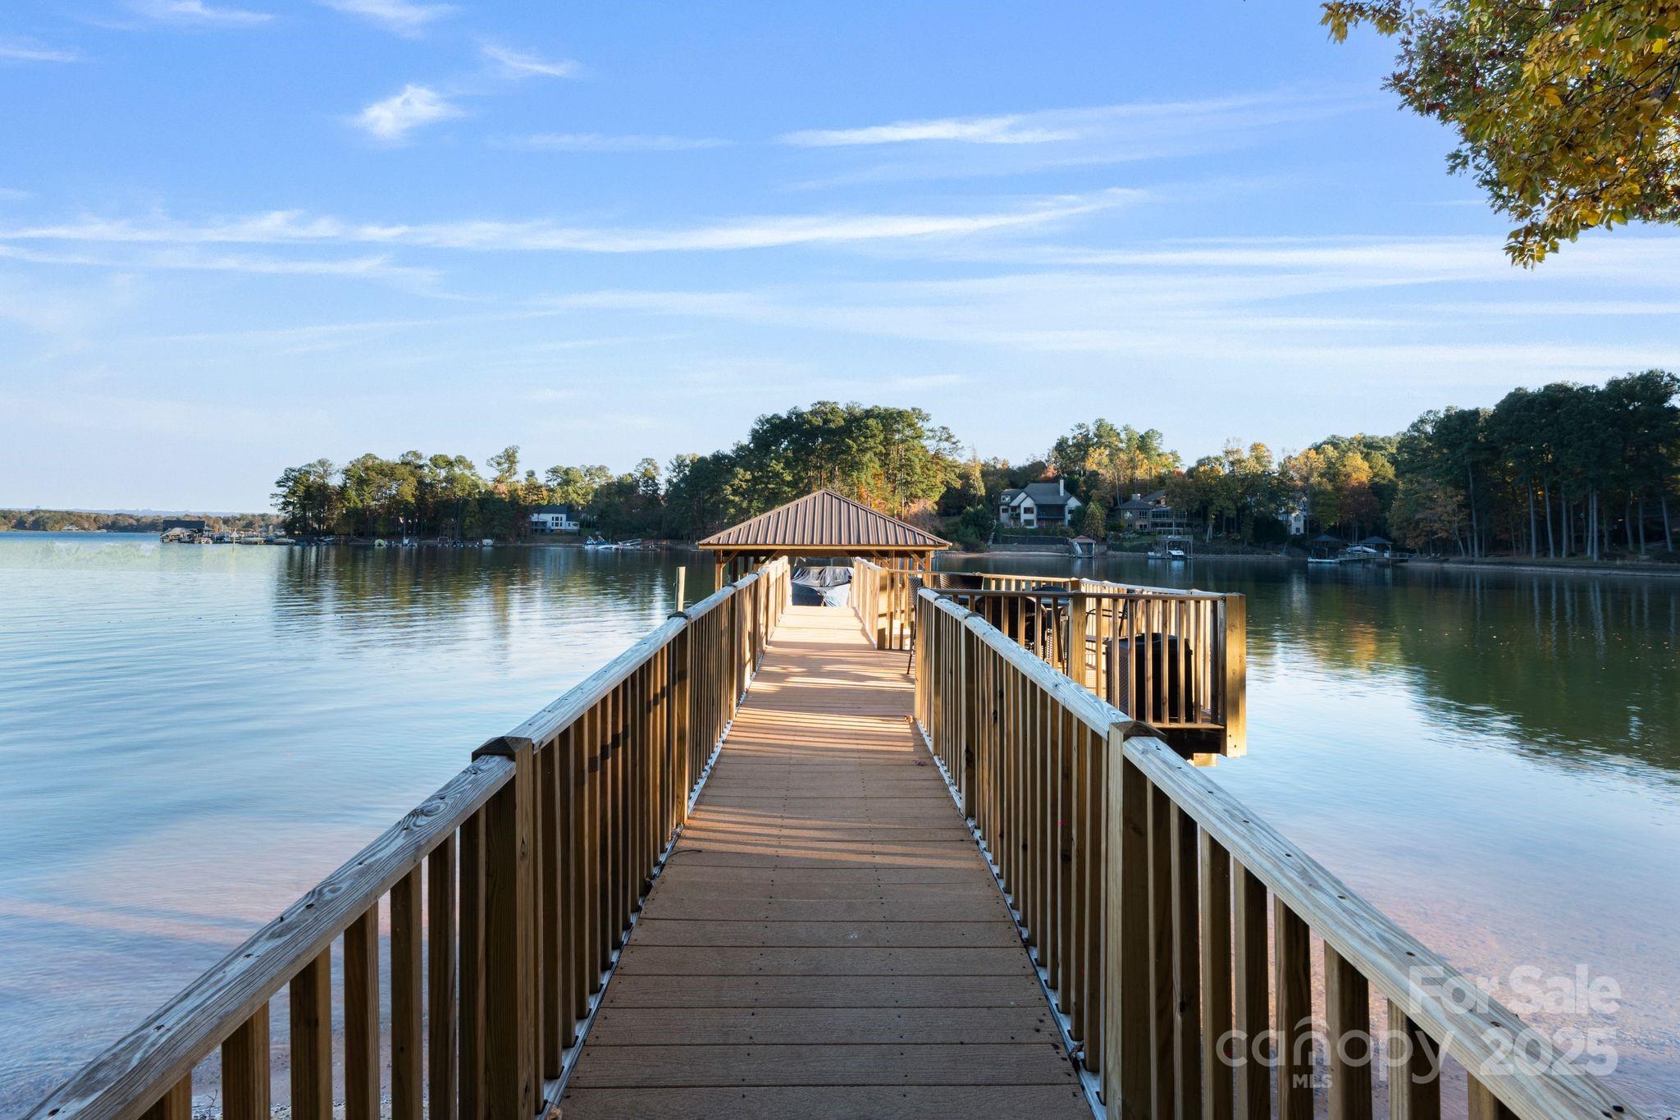
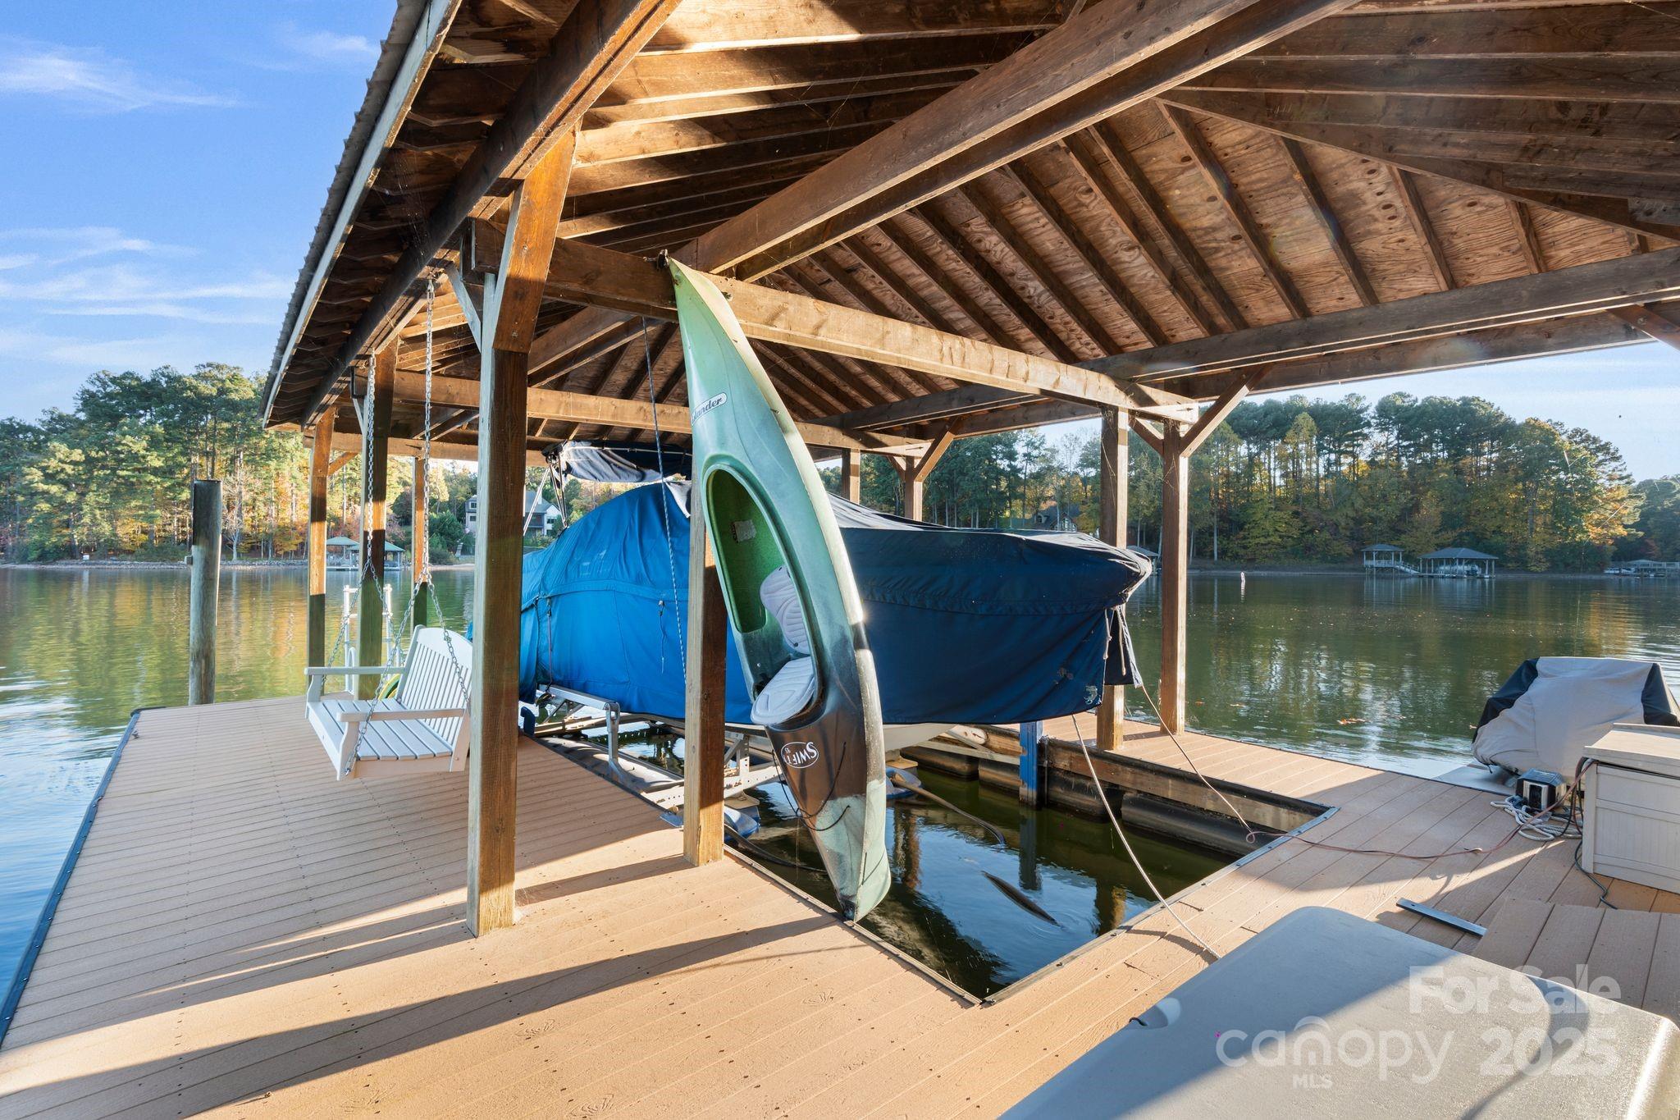
    Boat Slip, Dock, Gas Grill

  • Parking

    Driveway

  • Patio and Porch Features

    Covered, Deck, Front Porch

  • Pool

    No

  • Waterfront YN

    YES

  • View

    Water

Area & Lot

  • Lot Features

    Level, Private, Views, Waterfront

  • Property Type

    Residential

  • Property Sub Type

    Single Family Residence

  • Architectural Style

    European

Price

  • Sales Price

    $2,950,000

  • Sq. Footage

    6, 300

  • Price/SqFt

    $468

HOA

  • Association

    Yes

  • Association Fee

    $1,660

  • Association Fee Frequency

    Annually

  • Association Fee Includes

    N/A

School District

  • Elementary School

    Sherrills Ford

  • Middle School

    Mill Creek

  • High School

    Bandys

Property Features

  • New Construction

    NO

  • Senior Community YN

    NO

  • Sewer

    Septic Tank

Schedule a Showing

Showing scheduled successfully.

<
>
IN PERSON
VIA CHAT

What is 3 + 4 ?


Change time

Mortgage calculator

Estimate your monthly mortgage payment, including the principal and interest, property taxes, and HOA. Adjust the values to generate a more accurate rate.

Your payment

Principal and Interest:

$

Property taxes:

$

HOA fees:

$

Total loan payment:

$

Total interest amount:

$

Location

County

Catawba

Elementary School

Sherrills Ford

Middle School

Mill Creek

High School

Bandys

Listing Courtesy of Mike Feehley , Ivester Jackson Christie's

RealHub Information is provided exclusively for consumers' personal, non-commercial use, and it may not be used for any purpose other than to identify prospective properties consumers may be interested in purchasing. All information deemed reliable but not guaranteed and should be independently verified. All properties are subject to prior sale, change or withdrawal. RealHub website owner shall not be responsible for any typographical errors, misinformation, misprints and shall be held totally harmless.

Agent Kristen Harrill

Ops Manager

Kristen Harrill

Call Kristen today to schedule a private showing.


* Listings on this website come from the FMLS IDX Compilation and may be held by brokerage firms other than the owner of this website. The listing brokerage is identified in any listing details. Information is deemed reliable but is not guaranteed. If you believe any FMLS listing contains material that infringes your copyrighted work please click here to review our DMCA policy and learn how to submit a takedown request.© 2024 FMLS.
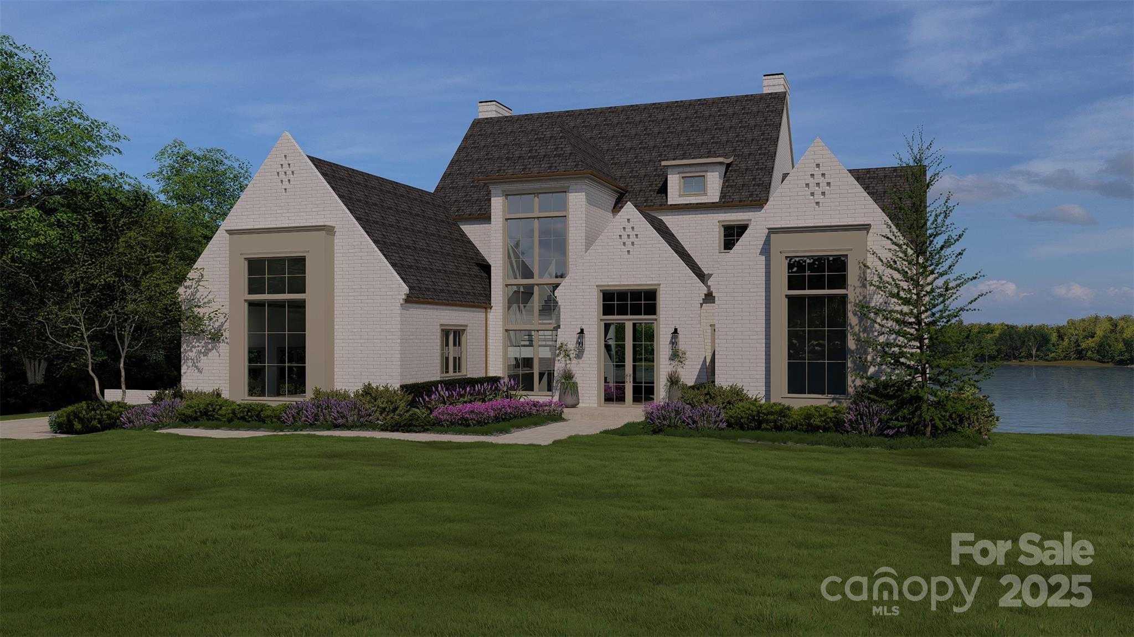
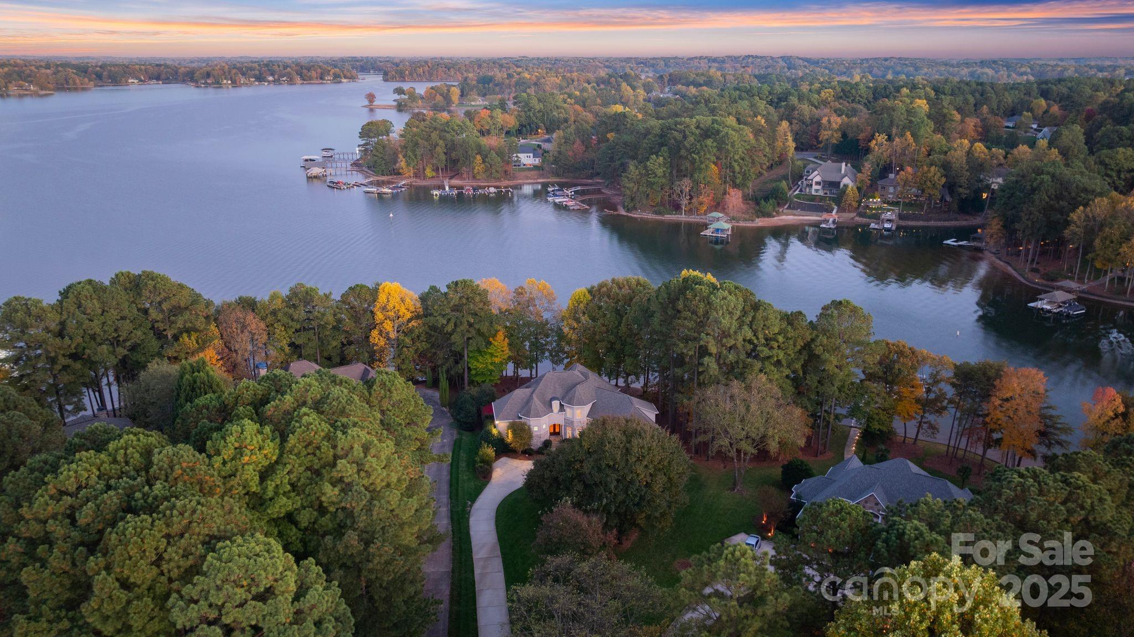
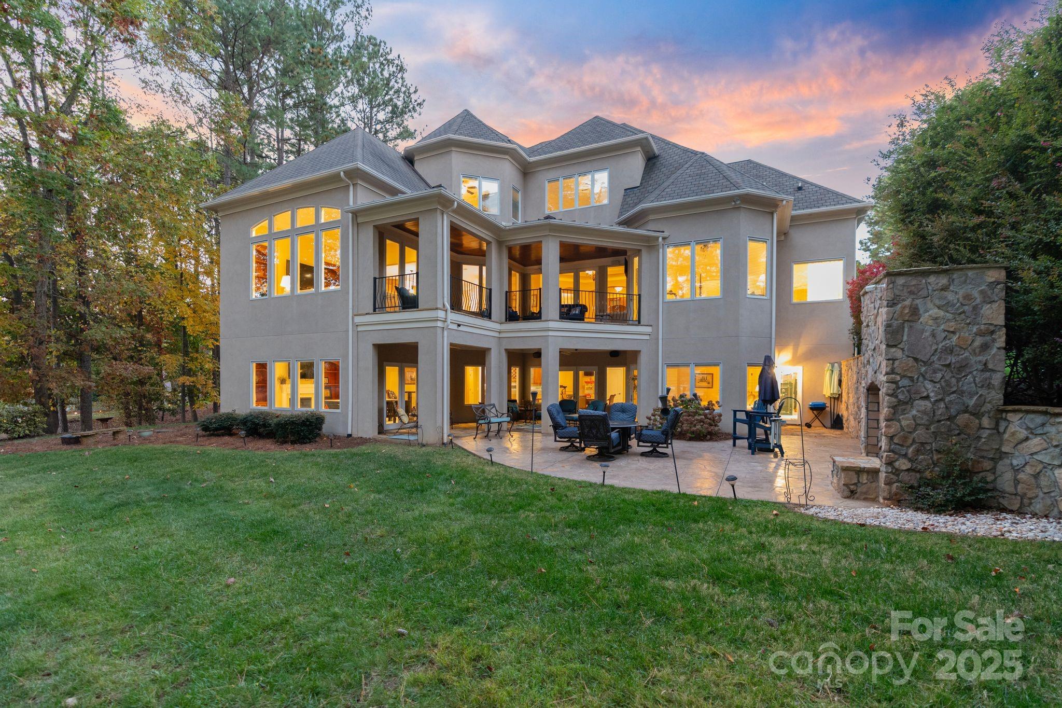
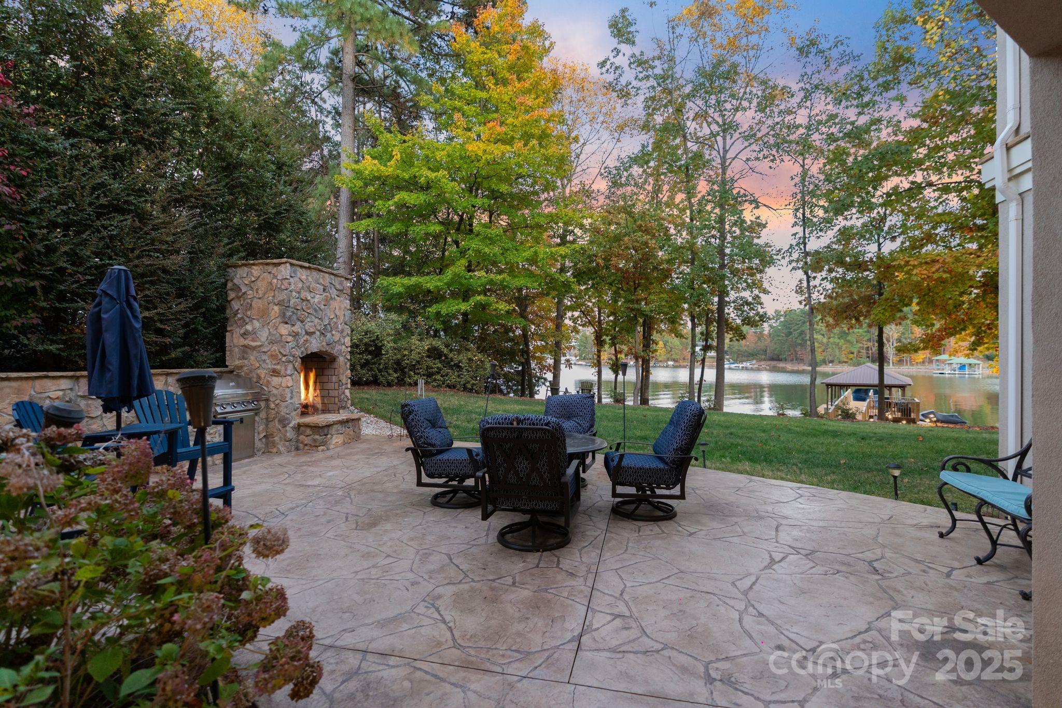
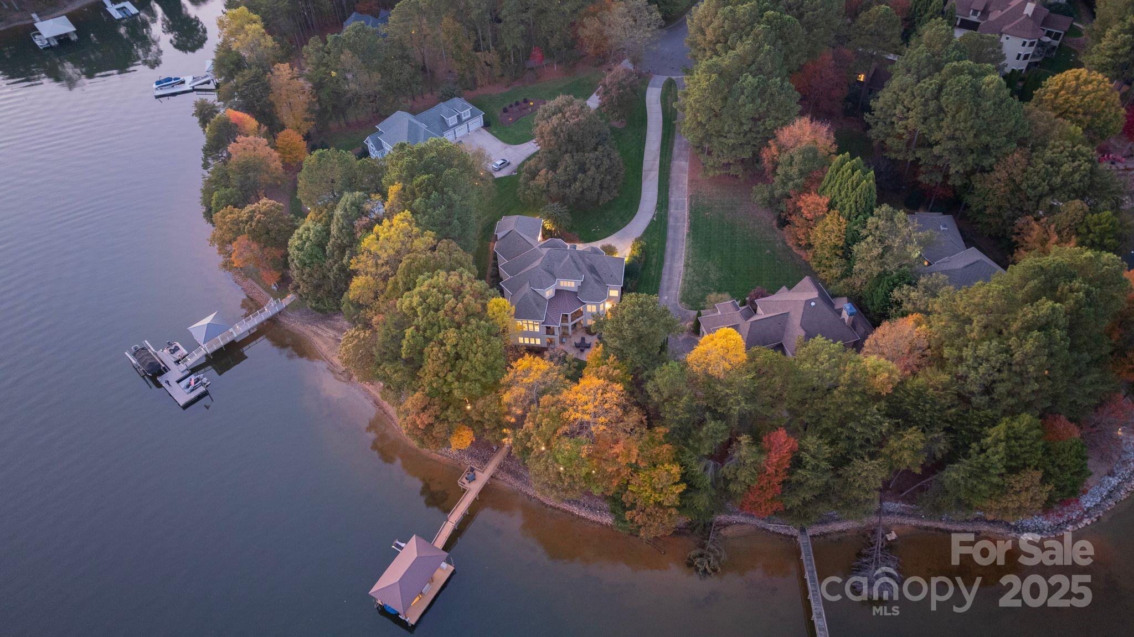
Experience the pinnacle of luxury lakefront living at this extraordinary residence in NorthView Harbour, one of Lake Norman’s most prestigious neighborhoods. Perfectly positioned on a serene cove with open water views and private beach area, this timeless custom home combines classic architectural elegance with the effortless comfort of modern design — all within a community celebrated for its premier amenities and refined lifestyle.

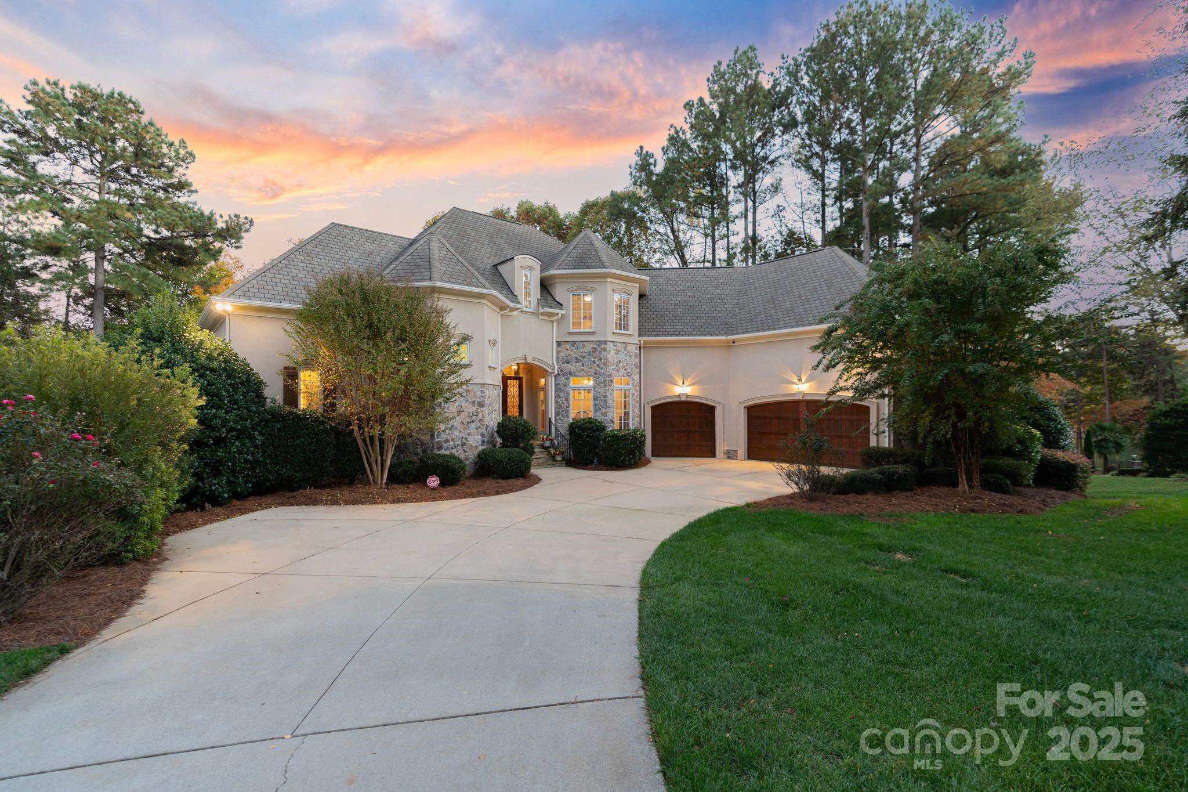
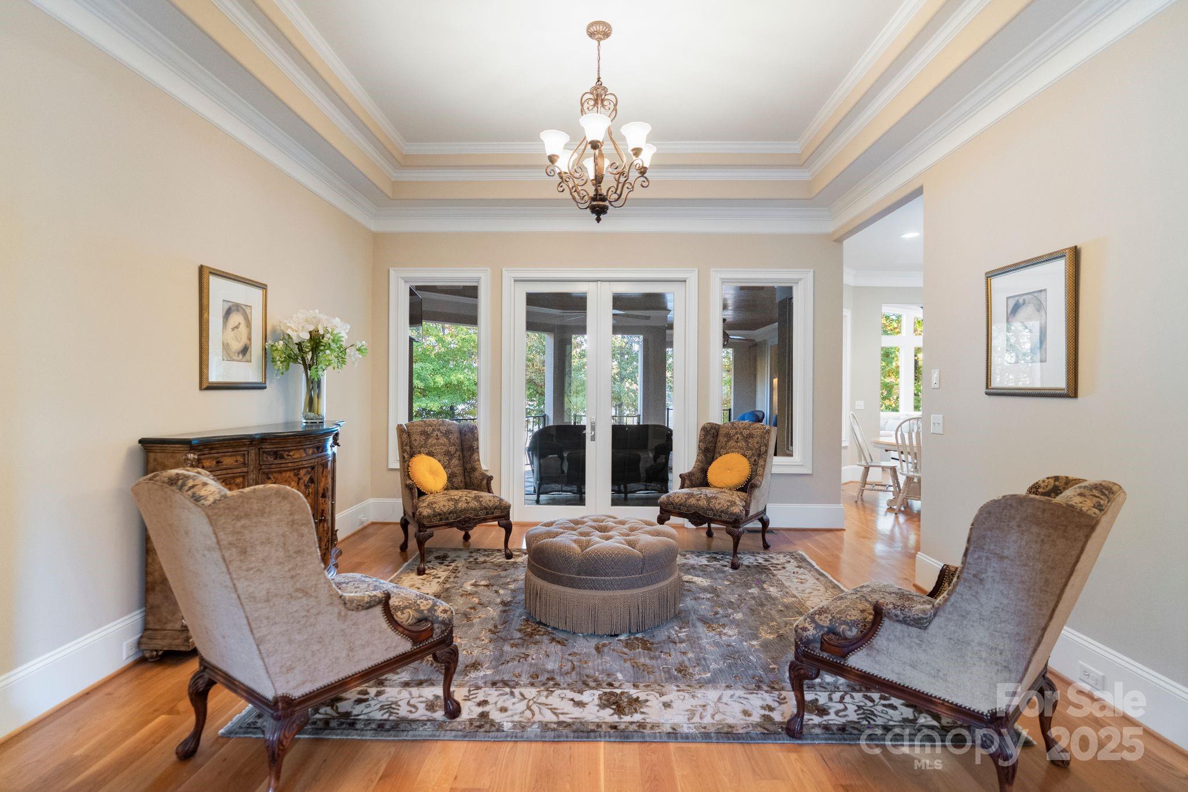
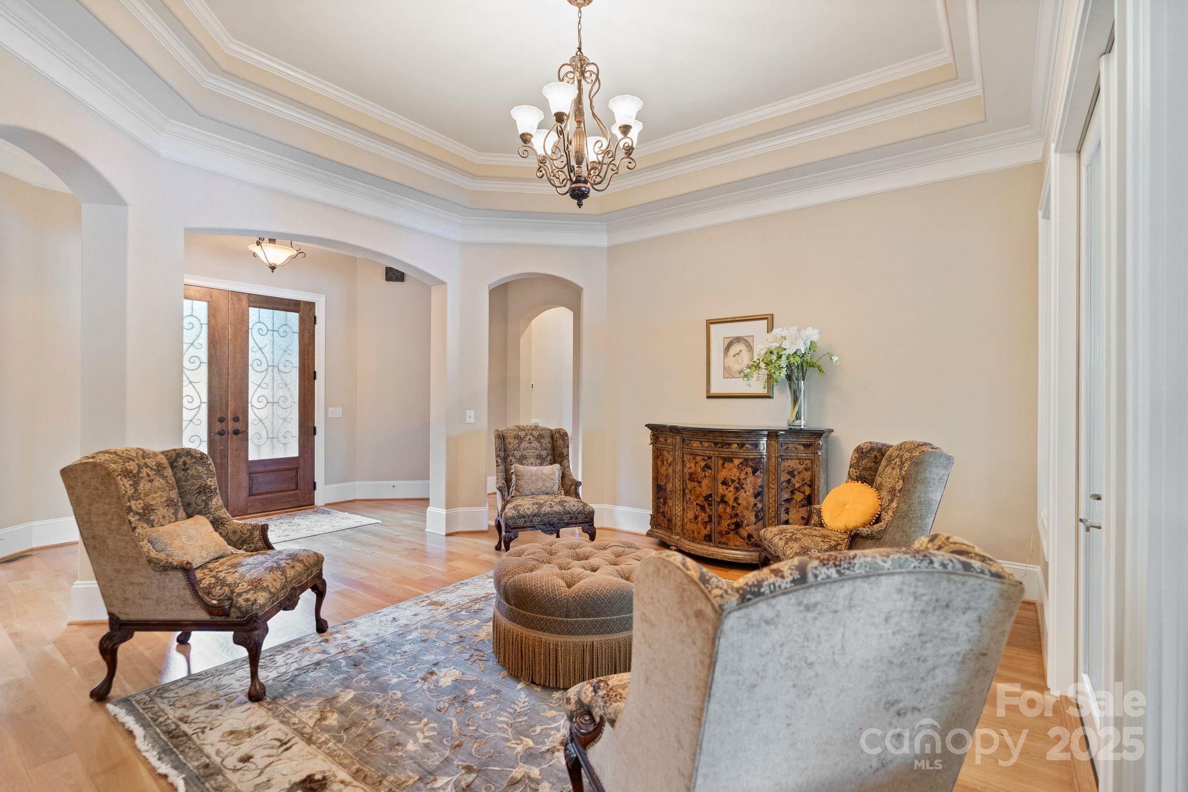
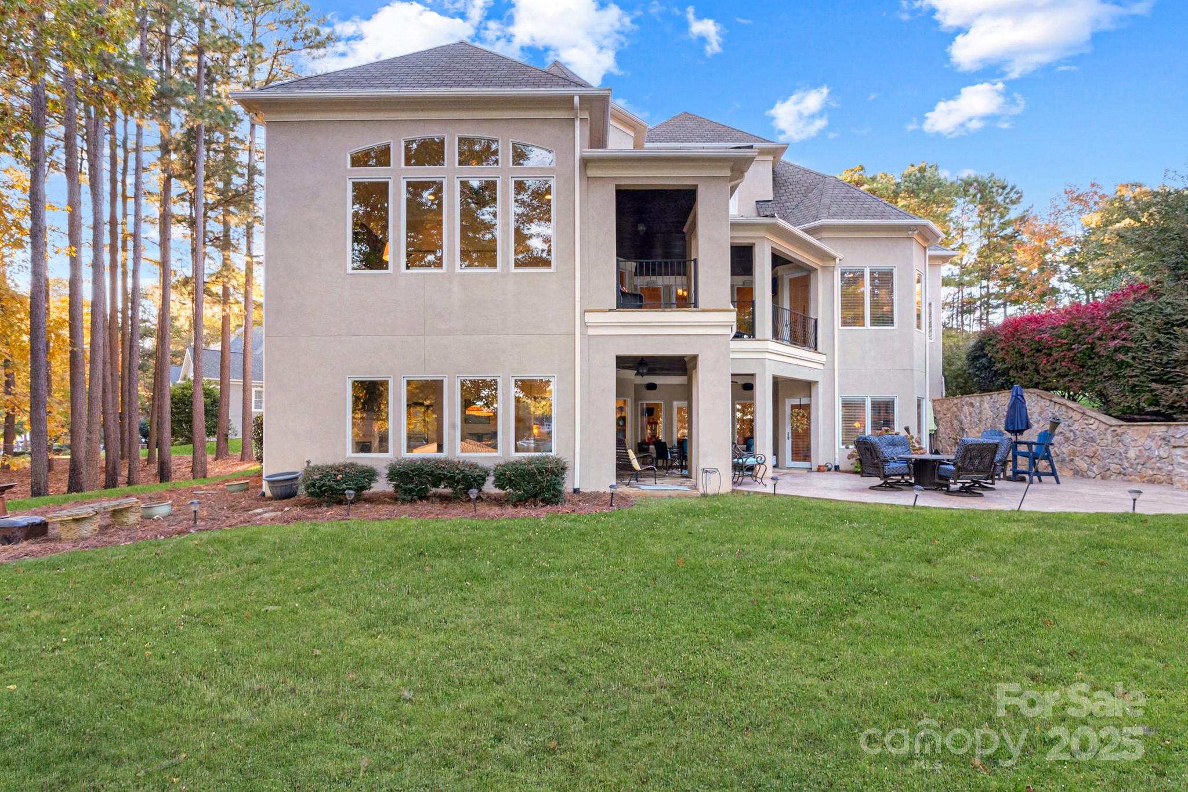
From the moment you arrive, the home’s stately façade, manicured landscaping, and private drive create a sense of arrival that sets the tone for what lies beyond. Inside, natural light cascades through soaring windows, illuminating rich hardwoods, elegant millwork, and finely curated finishes that speak to uncompromising quality.

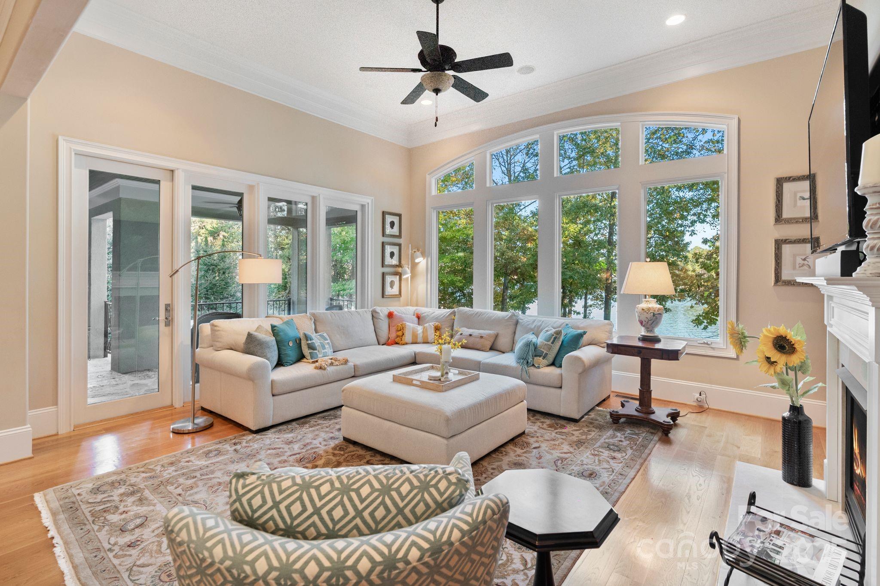
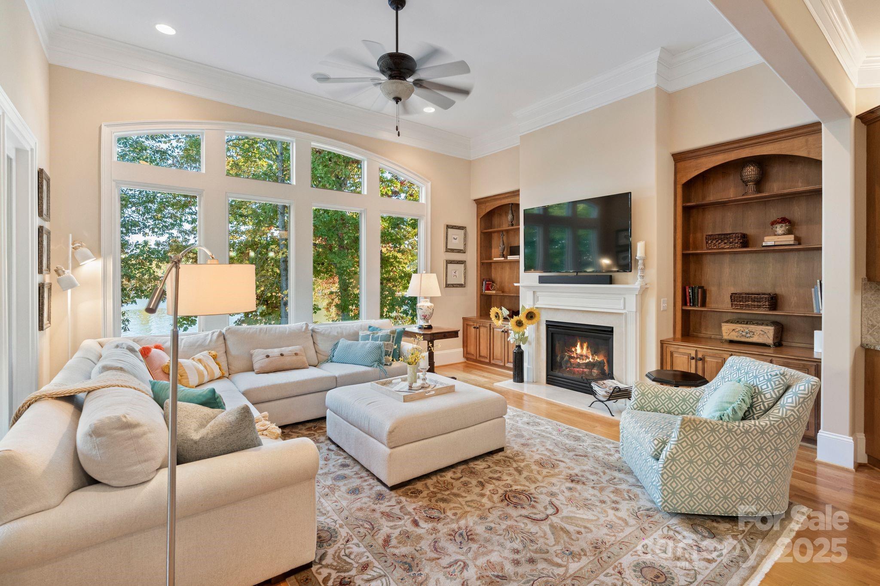
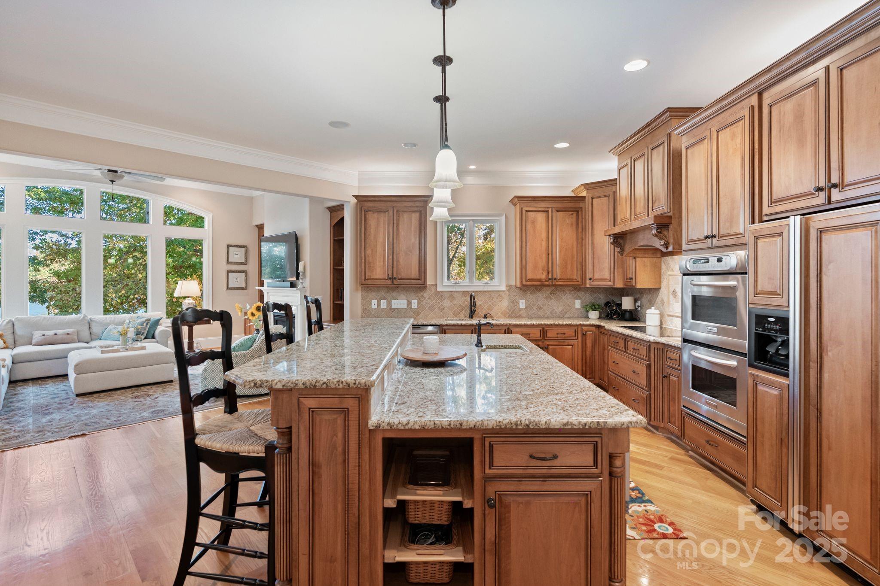
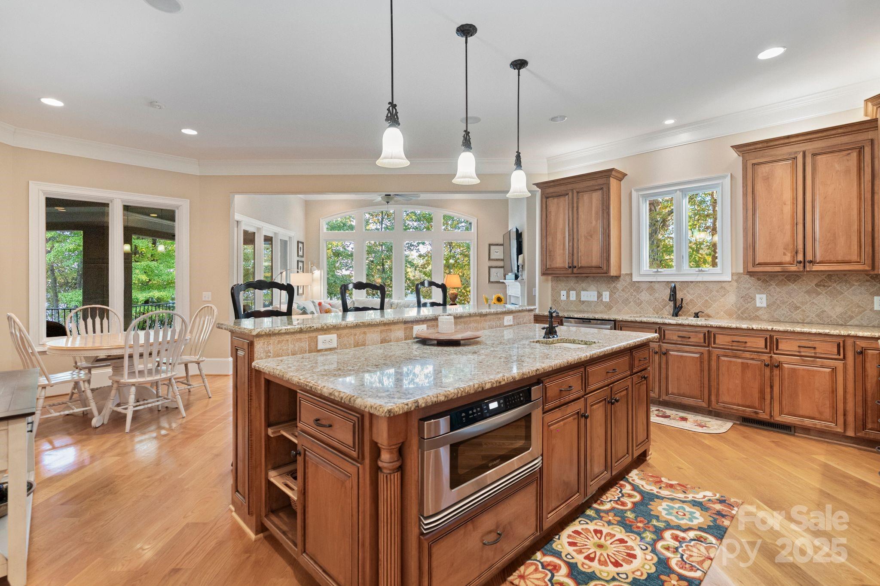
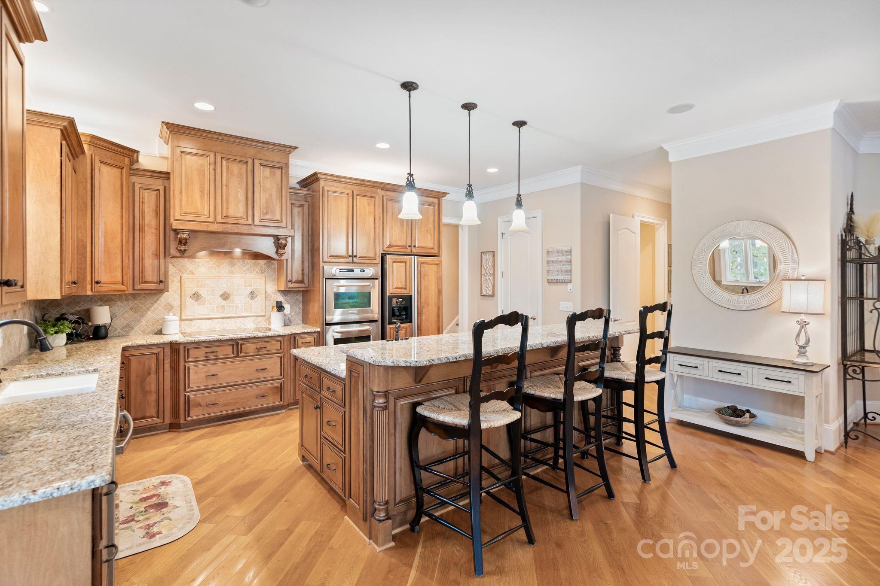
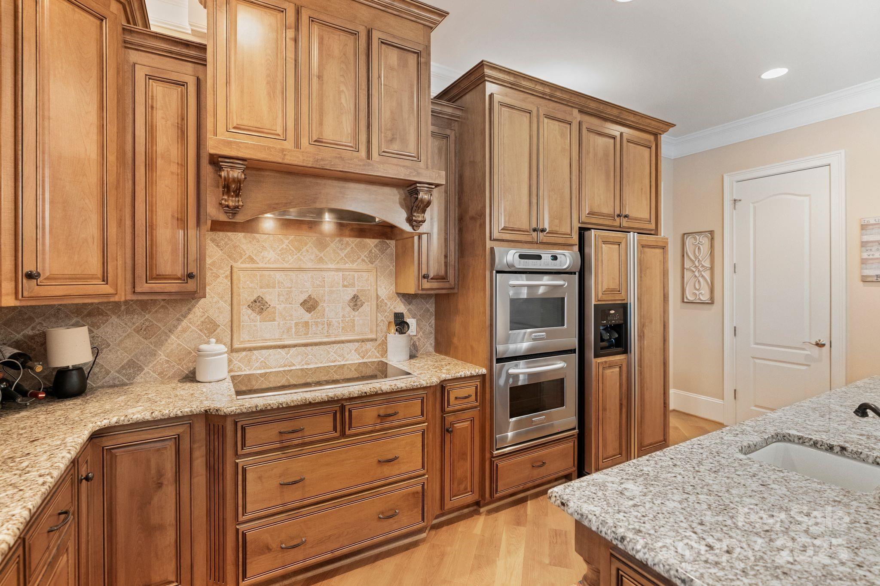
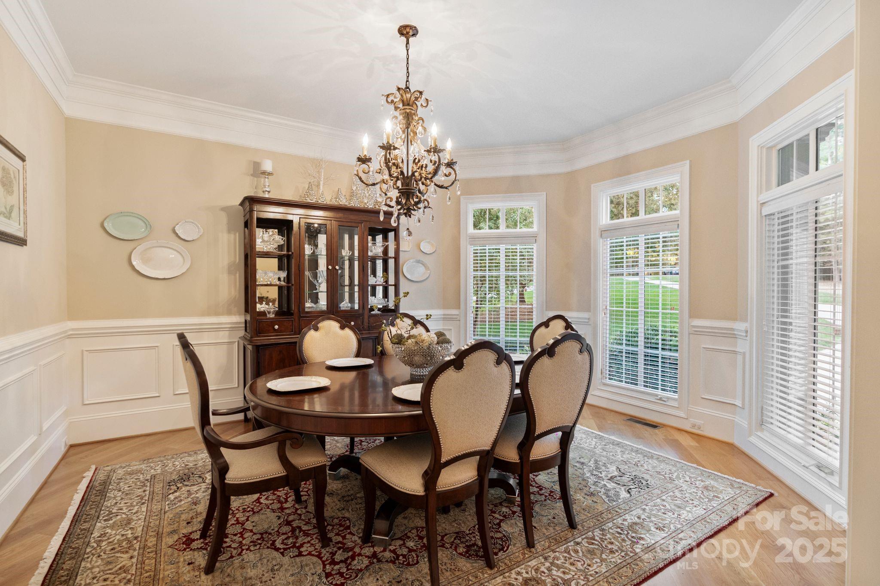
The main level is anchored by an expansive great room with a wall of glass framing panoramic lake views and a fireplace that brings warmth and intimacy to the space. The gourmet kitchen is a chef’s delight — featuring custom cabinetry, professional-grade appliances, double ovens, and an oversized island perfect for casual dining and entertaining. A seamless flow connects the kitchen to formal and informal dining areas, each capturing glimpses of the shimmering water beyond.

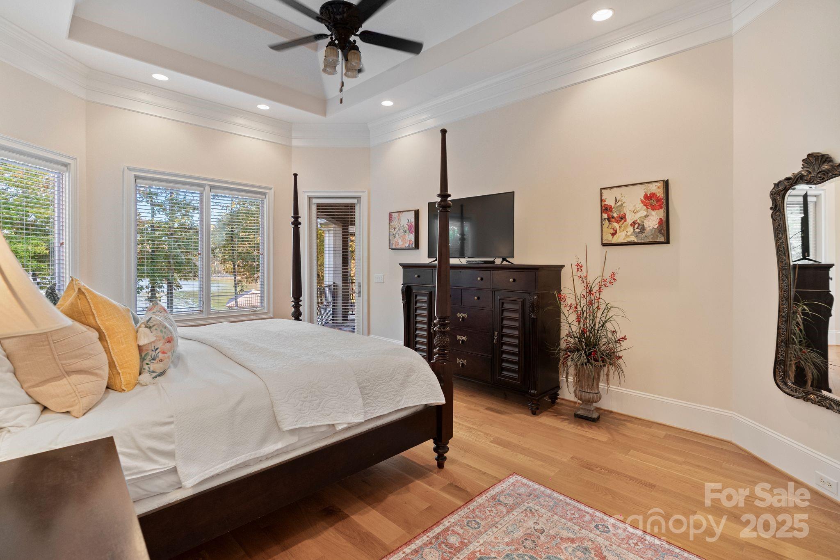
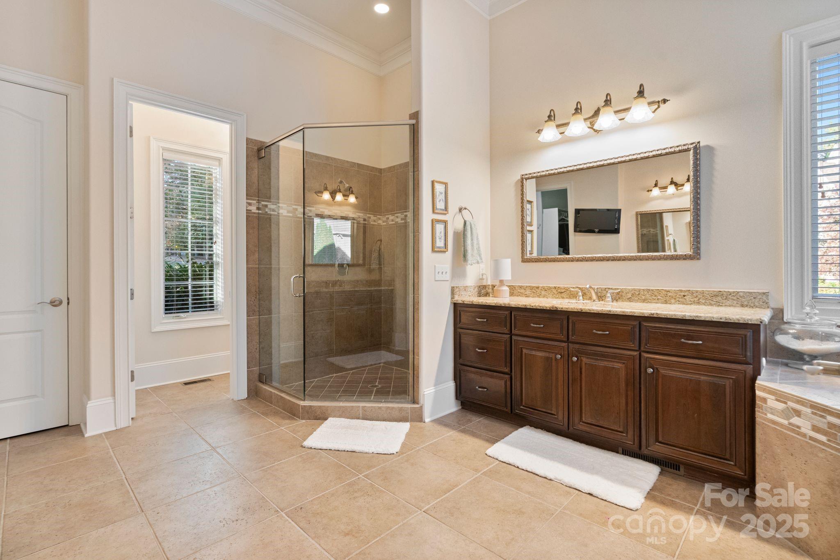
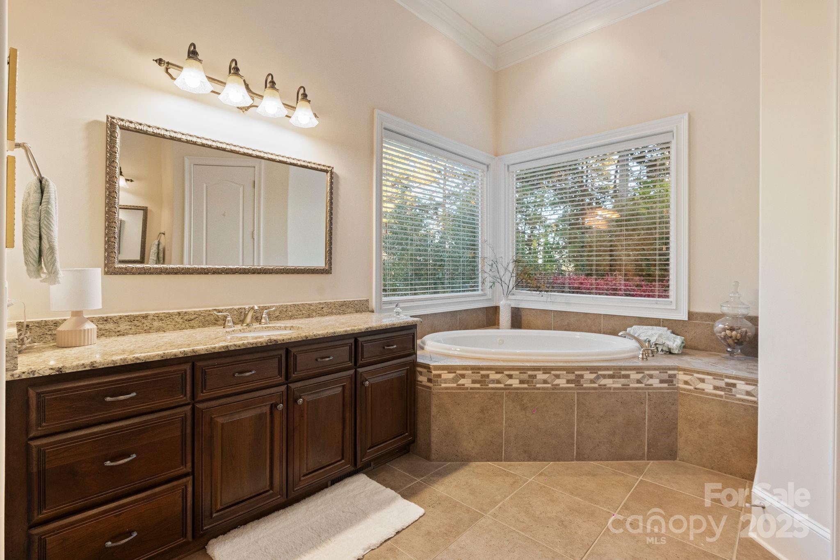
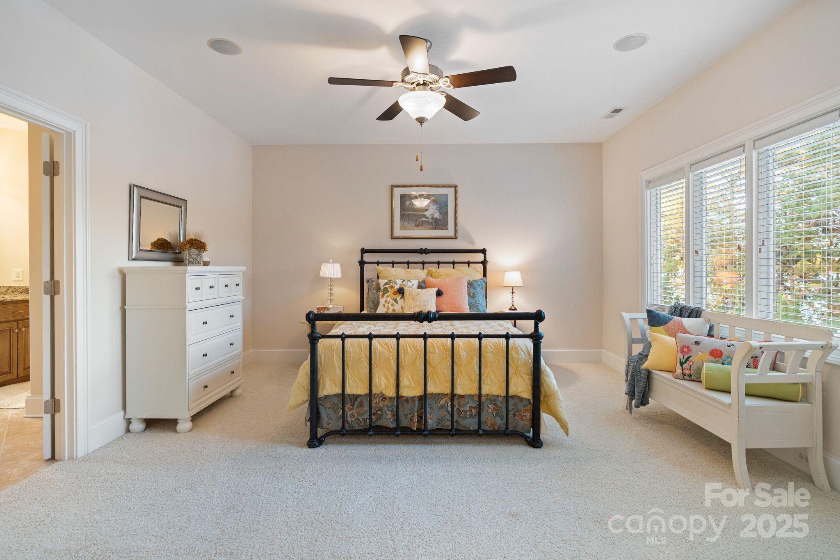
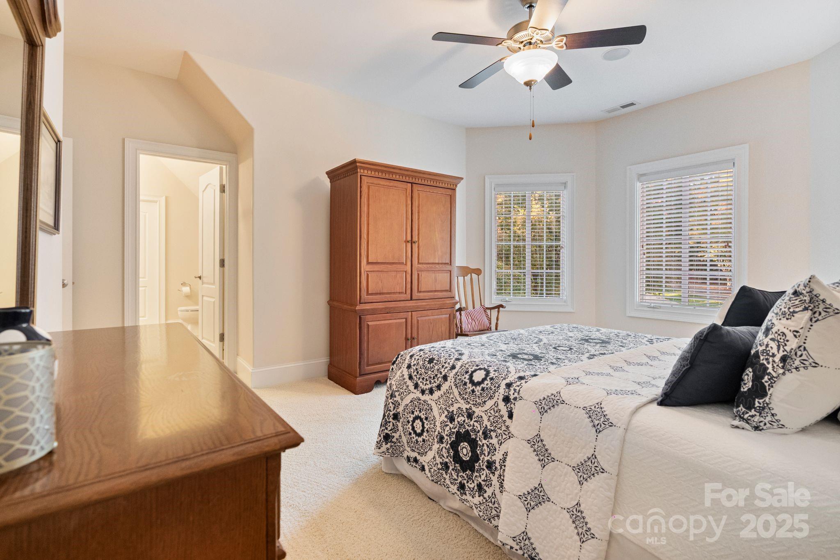
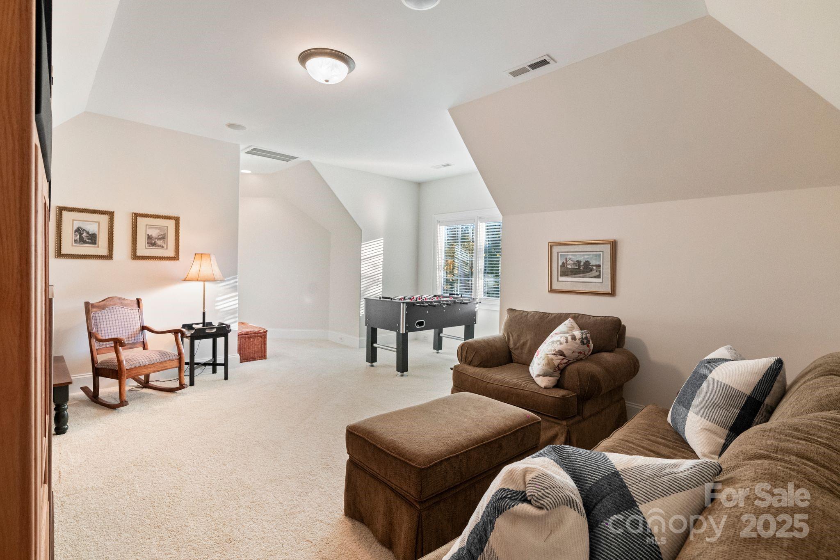
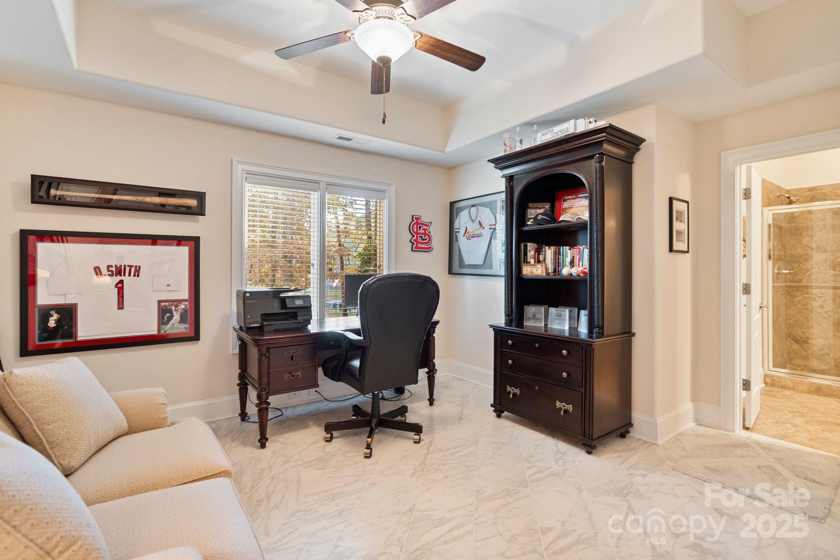
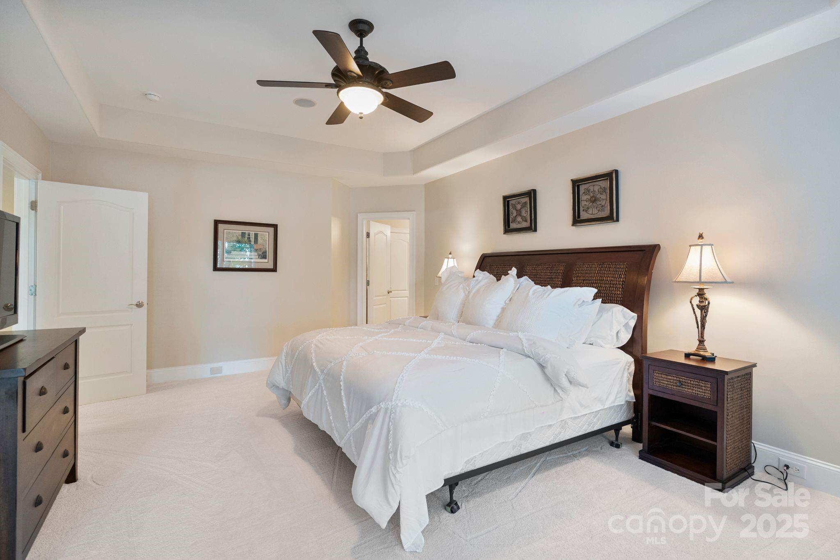
The primary suite is a sanctuary unto itself — private, peaceful, and perfectly appointed with a spa-inspired bath, dual vanities, and tranquil lake views. The home’s dynamic floor plan continues with gracious guest suites, elegant living areas, and an abundance of flexible spaces for work, wellness, or leisure.

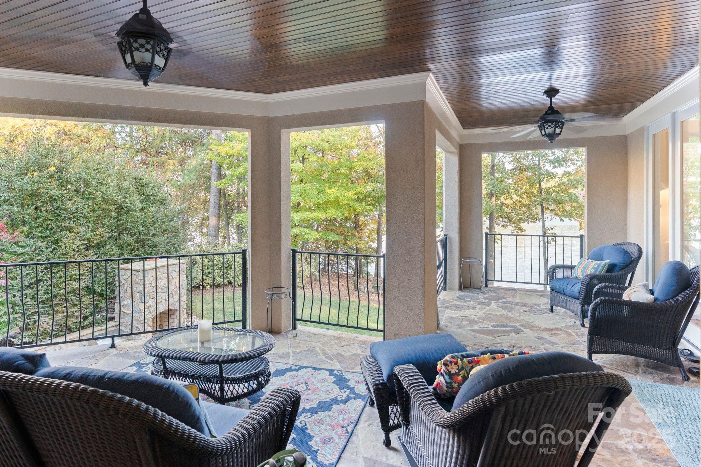
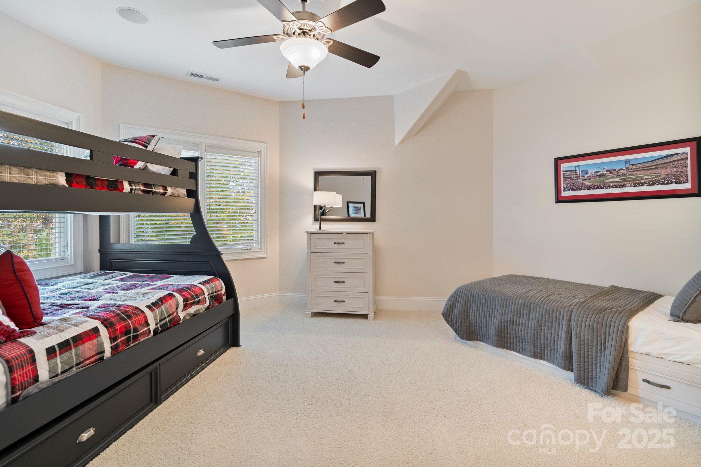
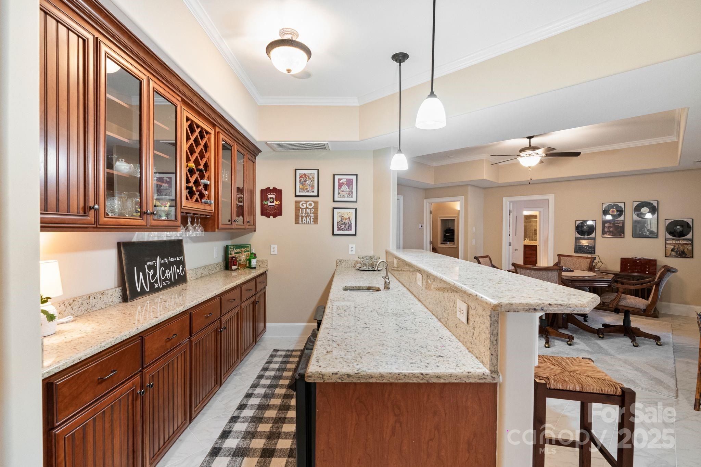
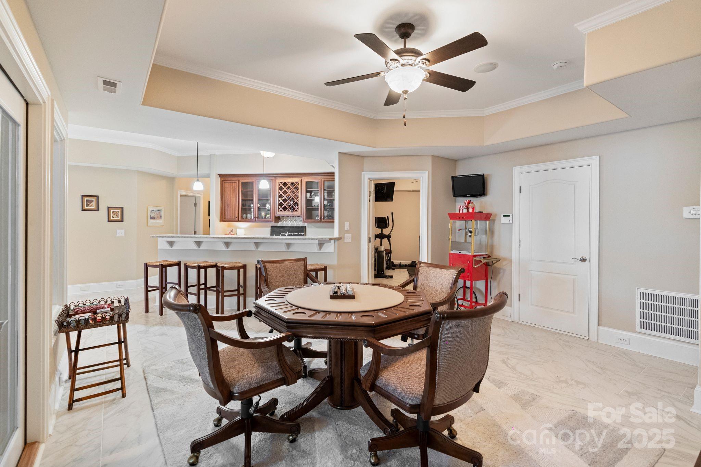
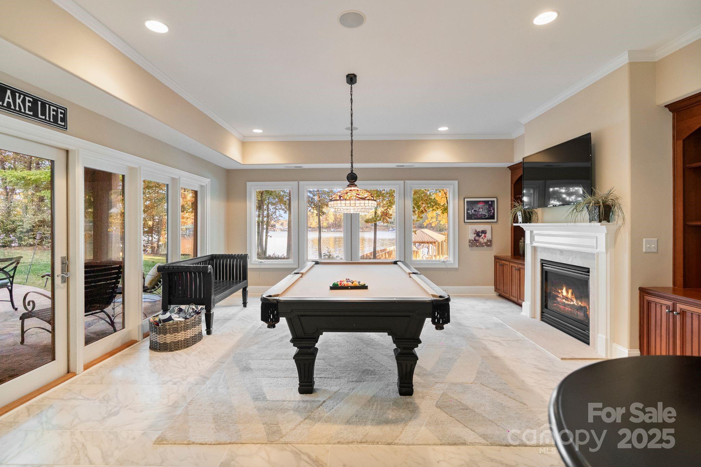
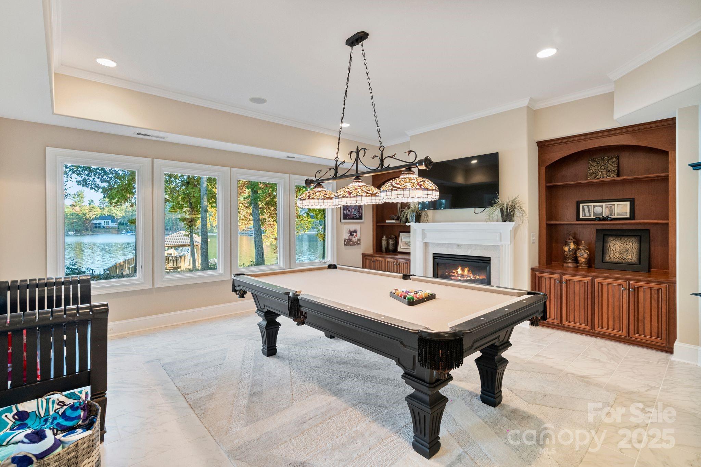
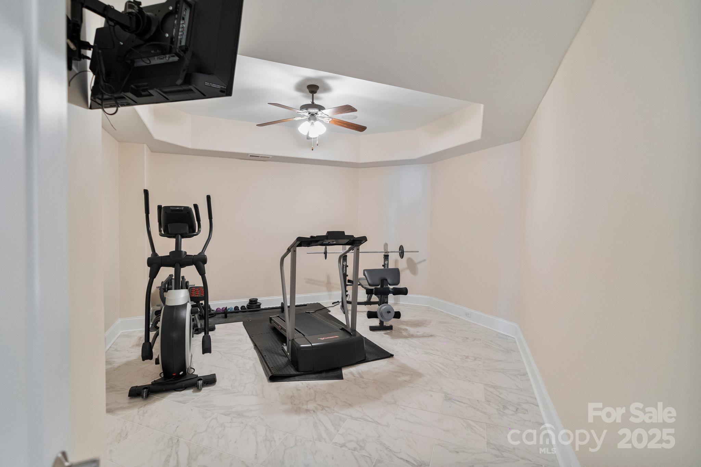
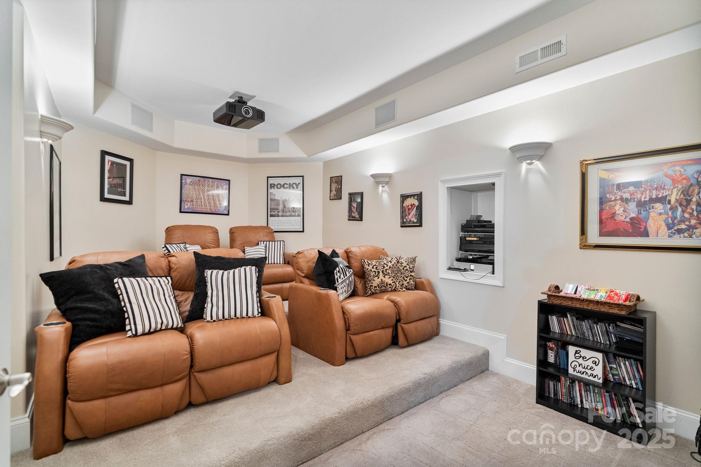
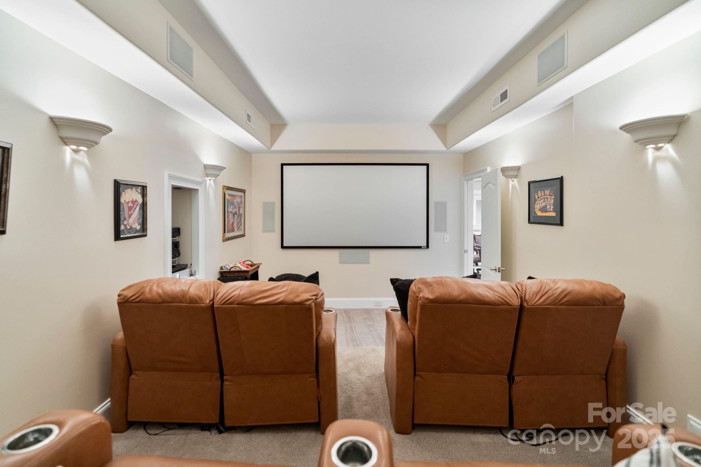
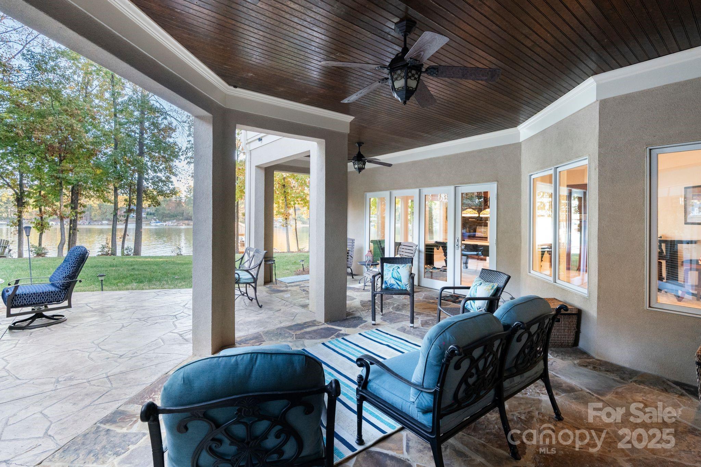
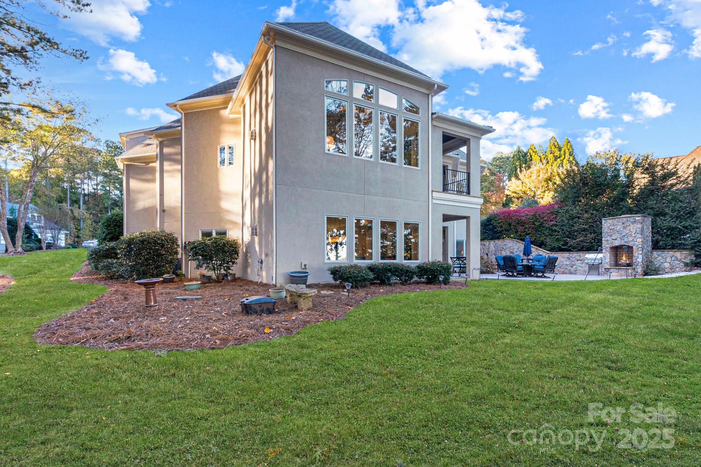
The lower level transforms the home into an entertainer’s paradise. Here, a full bar with wine storage complements the billiards and recreation area, while a private theater room, fitness studio, and two guest quarters provide every luxury imaginable. French doors lead to an expansive stone terrace where a custom outdoor fireplace and built-in grill await evenings spent under the stars.

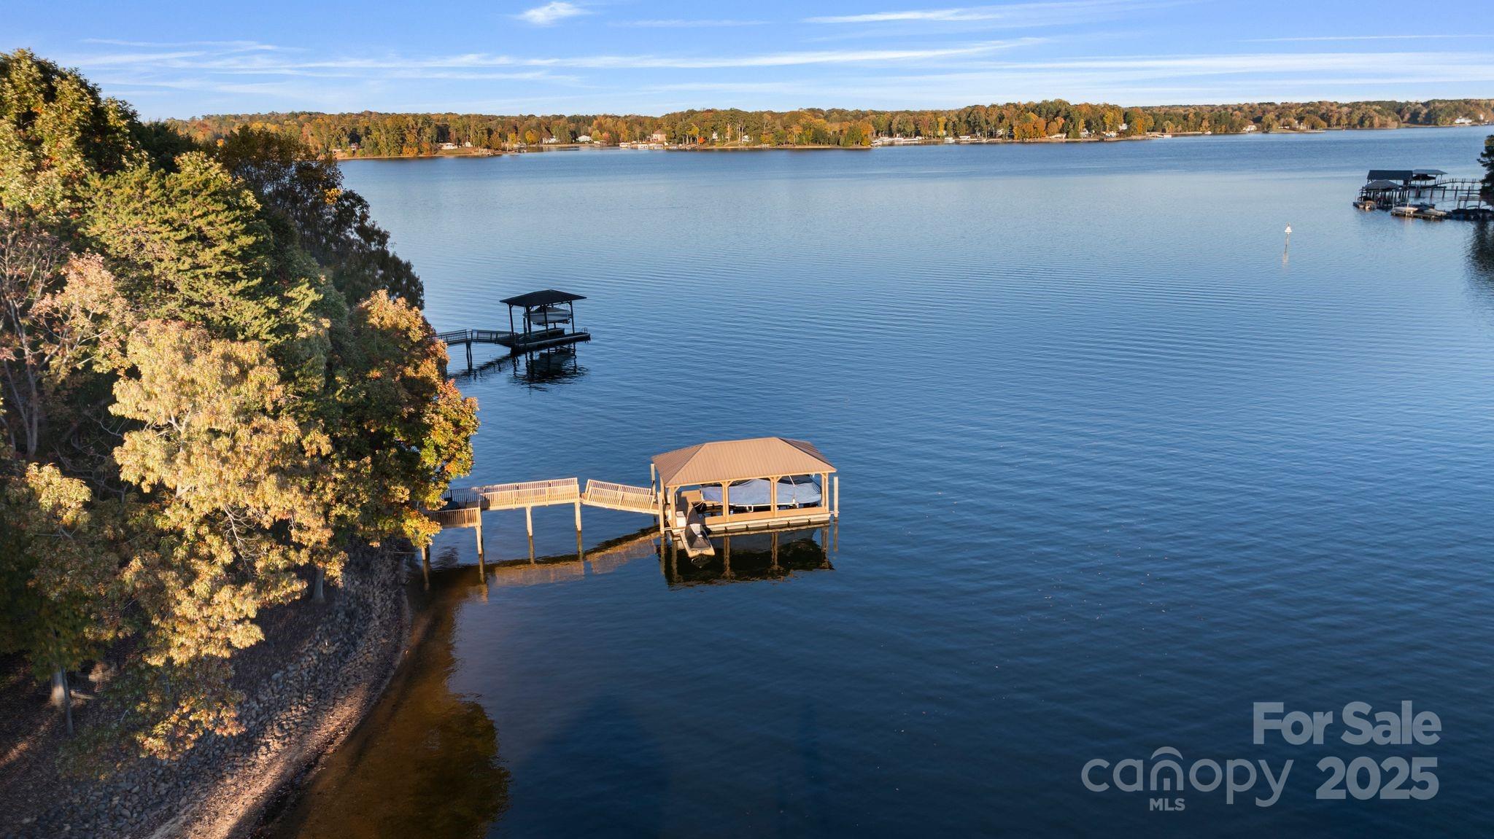
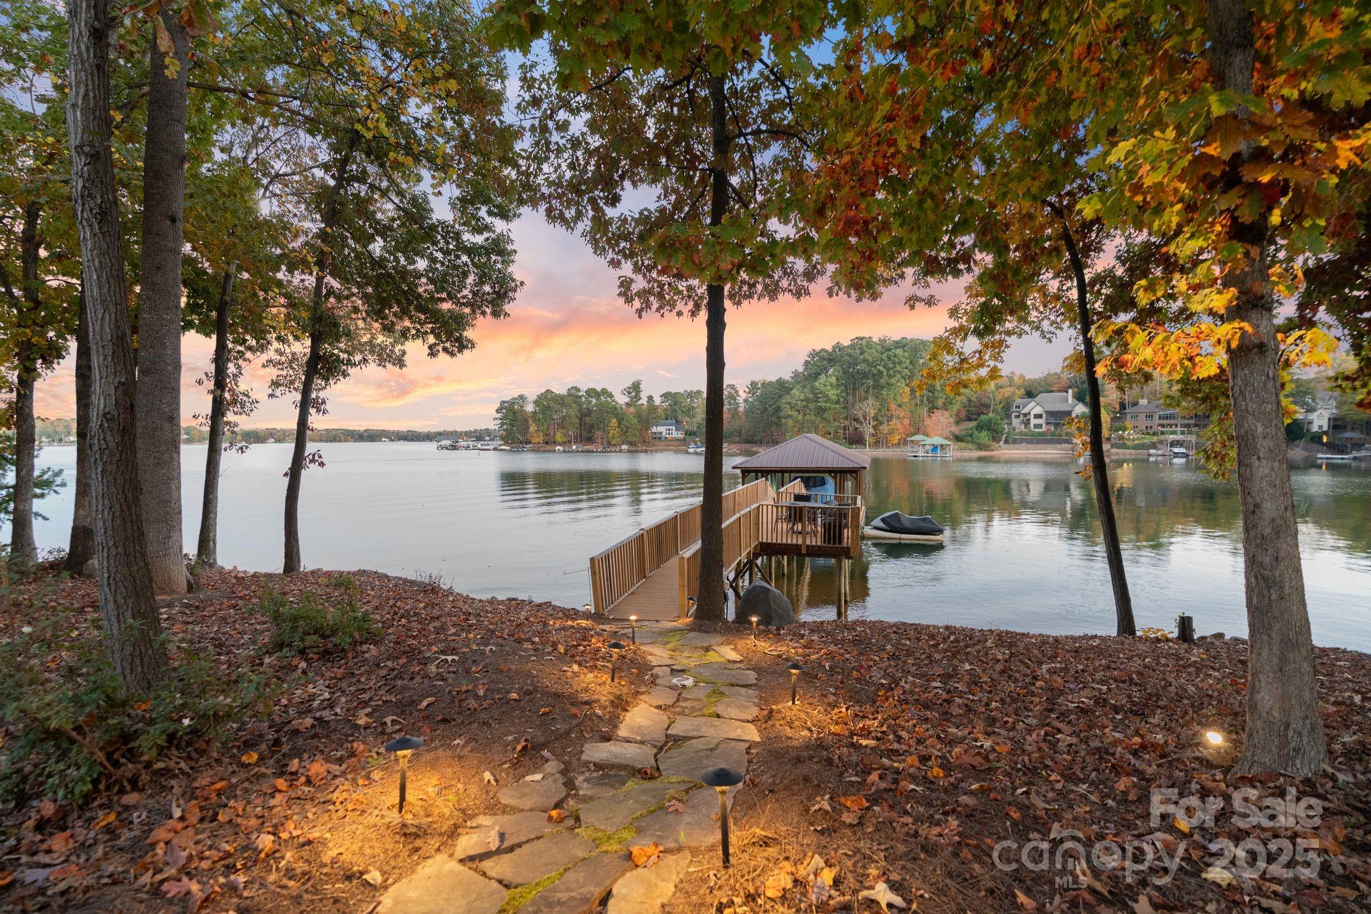
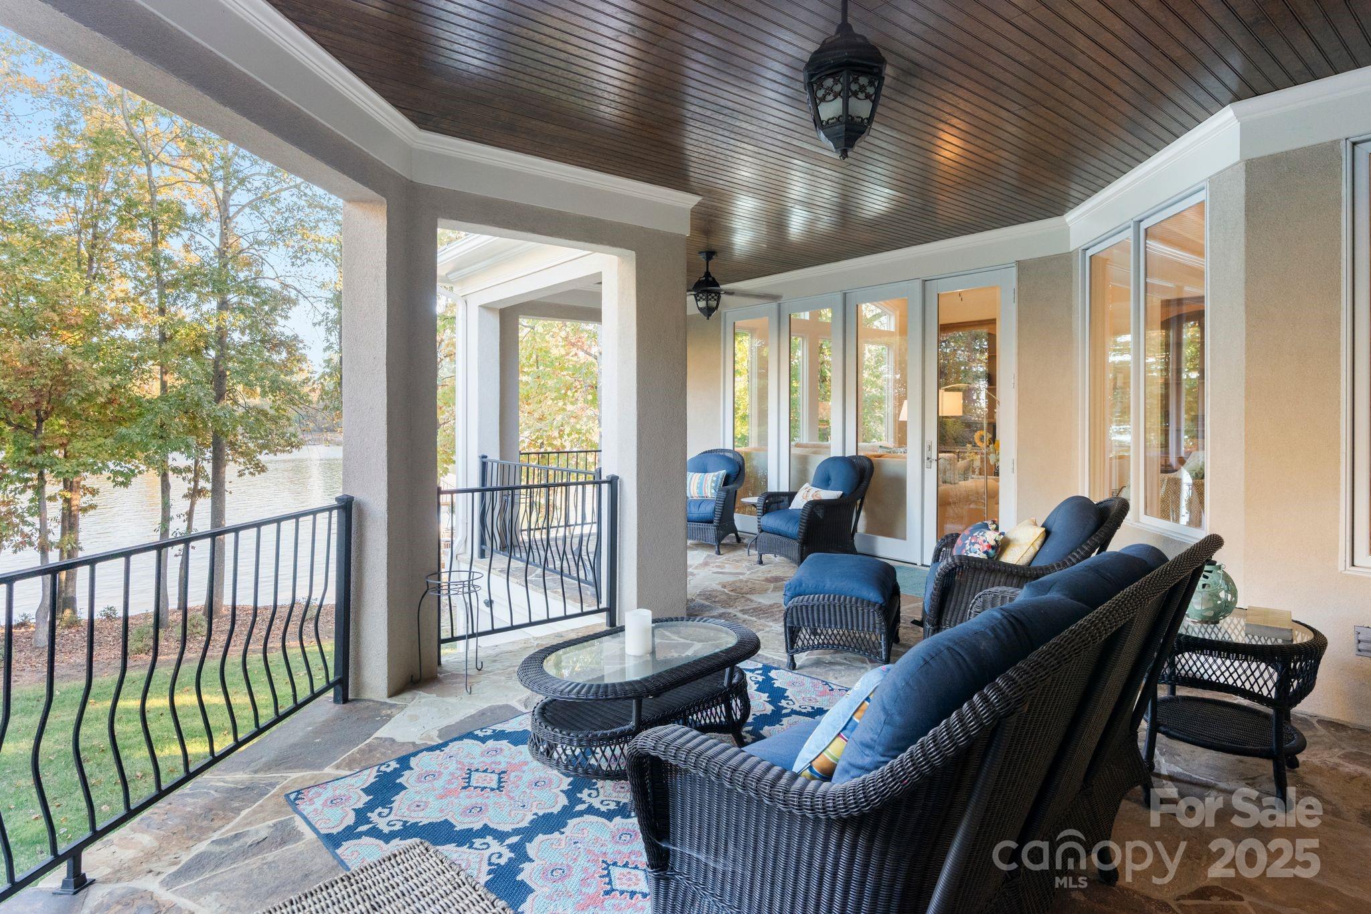
A gentle slope leads to your private covered dock and boat slip, offering effortless access to Lake Norman’s endless recreation and natural beauty. Every detail — from the outdoor living spaces to the home’s immaculate condition — reflects the care and craftsmanship of a property that has been lightly lived in and lovingly maintained.

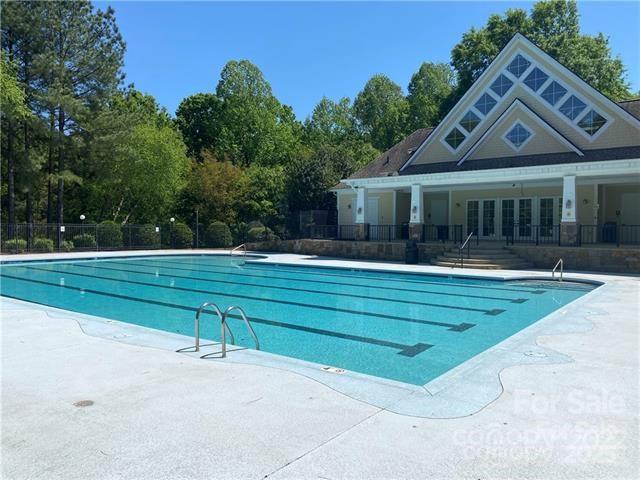
Residing in NorthView Harbour means access to an unparalleled amenity package, including a resort-style pool, elegant clubhouse, pickleball and tennis courts, walking trails, and a private boat launch — all within a gated setting of tranquility and prestige.

A home of rare quality and distinction, this waterfront masterpiece offers the opportunity to live where luxury meets leisure, and where every sunrise over the water feels like a private invitation to relax, recharge, and reconnect.

9225 Fair Oak Drive

Message successfully sent.

What would you like to know?

What is 3 + 4 ?

I agree to receive email communication and understand I can unsubscribe at any time.

I agree to be contacted by Prestino Advantage via call, email, and text for real estate services. To opt out, you can reply 'stop' at any time or reply 'help' for assistance. You can also click the unsubscribe link in the emails. Message and data rates may apply. Message frequency may vary. Privacy Policy

Related Properties

Experience the height of refined living at Northview Harbour!  Come build your dream home with BAAS Construction and the award winning designs of Jenny Pippen! With more than 20 years of experience, BAAS Construction brings high-end quality craftsmanship and personalized, concierge-level service to every project.  Every detail is meticulously crafted, and every space thoughtfully designed, to bring your new home to life with unmatched precision. This to be built basement home showcases an expansive open layout featuring a 1st floor primary suite, gourmet Chef's Kitchen, scullery pantry, 3-car garage, and incredible double deck overlooking Lake Norman. This prestigious community offers the ultimate in luxury estate living, w/homes nestled amidst tranquil natural surroundings and scenic water views. Residents can enjoy walking trails, club House, Game Court, Lake Access, Outdoor Pool, Playground, Recreation Area, Sidewalks, Street Lights and more!  For reference, the lot listing is MLS #4286475.  This home can be fully customized to the buyers taste including the exterior as the builder has many plans and elevations to select.
#4304832

Sherrills Ford

9178 Fair Oak Drive

5 Beds

5 Baths

6,298 Sq.Ft.

$2,490,000

MLS#: 4304832
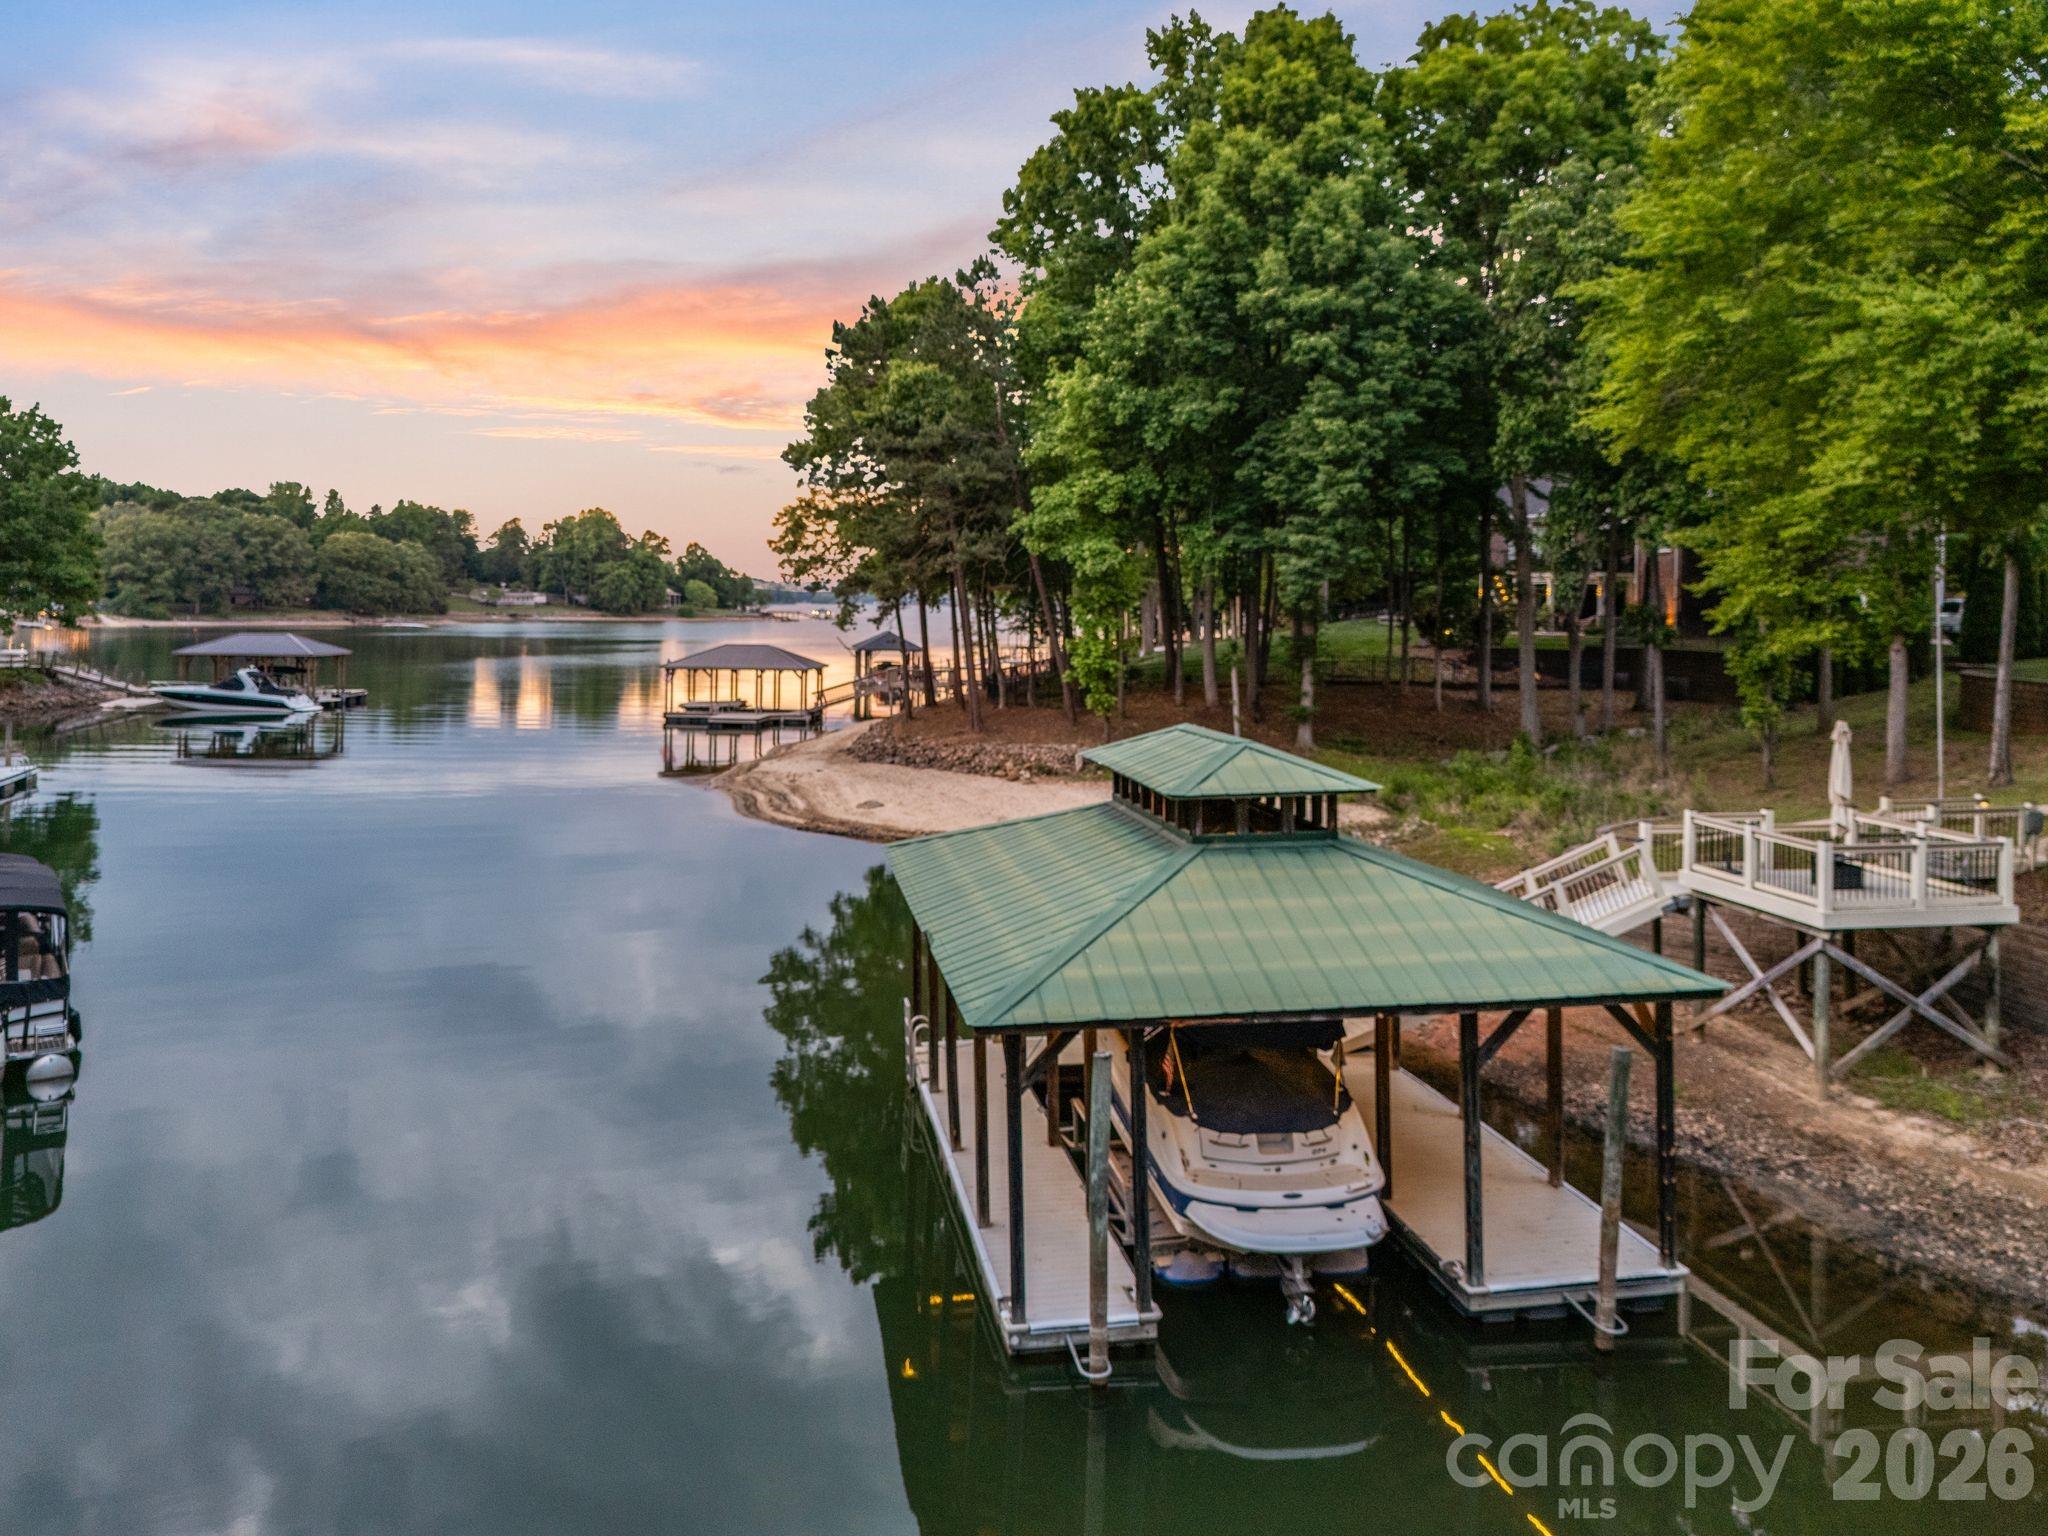
From the minute you drive through the private gated entrance, you are immediately drawn into the warmth of this stunning Lake Norman home on 1.7 acres of beautifully landscaped resort style living.  The outdoor space is the star of this show with the most amazing stone work overlooking a large deep water cove with views all the way to the main channel.  Gunite pool and hot tub, out door kitchen, fireplace, pizza oven and covered floating dock with lift complete this gorgeous backyard oasis!  Inside, there is space for everyone... 4 bedrooms and 4.5 baths, but lives like a 5+ bedroom with flex space galore!  The main level features a cozy office/library with custom built-ins, formal dining, two story great room with stone fireplace and custom built-ins that opens directly into the custom chef's kitchen with sub zero refrigerator, Wolf six burner gas range with grill and double ovens, a wine fridge in the island and cozy breakfast room all with amazing views.  Upstairs offers 3 bedroom options, one with a private balcony, 2 full baths and a 15X33 bonus room with wet bar and beverage fridge.  Multi-generational living anyone? The basement is amazing! Offering a den with fireplace, full kitchen with ice maker, billiards area, exercise room, climate controlled storage room, another bedroom option with full bath and washer/dryer as well as a single car garage for separate entry.  This one truly has it all and NO HOA.  Approximately 250 feet of shoreline. Just 10 minutes to the Villages at Sherrills Ford with shopping, medical offices and restaurants, and only a short boat ride to the restaurants at the 150 bridge.
#4382448

Sherrills Ford

1440 Langdon Road

4 Beds

4 Baths

6,476 Sq.Ft.

$2,890,000

MLS#: 4382448

Welcome to 2243 Whiterock Court — a stunning custom Craftsman estate on deep water in Northview Harbour, the most sought-after community in Sherrills Ford. From its sweeping cove views to its private two-story covered boat dock with lift, this 6,293 sq ft home delivers the Lake Norman lifestyle at its finest.

Timeless curb appeal sets the tone: stone accents, gabled rooflines with timber detail, three-car carriage garage plus a separate lawnmower garage, and a welcoming rocking-chair front porch framed by manicured grounds. A brand-new roof (2025), newer HVAC systems, and full gutter-helmet protection mean you can move in worry-free. Step inside to gleaming hardwoods, arched openings, custom millwork, and a coffered-ceiling dining room ready to host. The two-story great room is the heart of the home, with a wall of windows pulling in the lake, a handsome gas fireplace with rich wood mantel flanked by custom built-ins, and a dramatic curved iron-railed balcony above. The chef's kitchen features rich cherry cabinetry, granite counters, gas range, walk-in pantry, and a casual dining nook overlooking the water.

The main-level primary suite is a private retreat — vaulted ceilings, peaceful lake views, spa-style bath, and an oversized walk-in closet. A second main-floor bedroom suite, dedicated office/loft overlooking the great room, two additional upstairs bedroom suites, fresh new carpet, and a massive finished bonus room round out the upper levels with flexibility for family, guests, or work-from-home.

The walk-out lower level lives like its own residence: a beautifully renovated white shaker kitchen with herringbone tile backsplash, family room, two more bedroom suites, fully tiled walk-in showers, and a covered arched-column patio that opens to the lawn and the lake — truly a complete second living quarters, perfect for in-laws, long-term guests, or rental potential. Add abundant storage throughout — workshop, multiple storage rooms, mechanical room, and the lawnmower garage — and there's a place for everything.

Outside, two levels of covered and open-air living overlook the cove. A gentle walk leads to your private two-story covered dock with HydroHoist boat lift, second slip, and upper observation deck — the perfect perch for sunset cocktails. Boat from your backyard to dinner, ski the main channel, or simply enjoy the view.

All of this within Northview Harbour, Sherrills Ford's premier community, where residents enjoy a resort-style outdoor pool, clubhouse, pickleball and tennis courts, scenic walking trails, playground, day docks, and an active social calendar. Conveniently located minutes to the new Publix, Starbucks, restaurants, and the rapidly growing Sherrills Ford retail corridor — with much more development on the way.

Deep water. Long cove views. Covered dock with lift. Two kitchens. Six bedrooms. Six baths. One unforgettable Lake Norman address.
#4381207

Sherrills Ford

2243 Whiterock Court

4 Beds

6 Baths

6,293 Sq.Ft.

$2,375,000

MLS#: 4381207

Stunning modern lakefront home perfectly positioned on a peaceful cove with 1100' of shoreline on Lake Norman, offering expansive water views and a large private lot. This thoughtfully designed residence features bright, open-concept living spaces with soaring ceilings, a statement fireplace, and seamless flow into a sleek, oversized kitchen with a large island—ideal for entertaining. The home includes multiple spacious bedrooms, many with private ensuites, including a luxurious primary suite with a spa-like bath, freestanding soaking tub, walk-in shower, and a custom closet with built-ins and in-closet laundry. Additional highlights include a stylish dining area, dedicated office, flex spaces, a music room, and a private theater. Enjoy outdoor living year-round with a covered patio, expansive balcony with water views, and a large backyard leading to the waterfront. The unfinished basement offers endless potential for customization, while the outdoor pool and spa area is ready for your dream backyard retreat. This exceptional property combines modern design, functional living, and a prime lakefront setting. This home is a true MUST SEE! **Short term rentals are allowed**
#4353607

Sherrills Ford

4987 Wildlife Lane

4 Beds

4 Baths

7,524 Sq.Ft.

$2,750,000

MLS#: 4353607

 - property

Send a message

Message successfully sent.

Your message

What is 3 + 4 ?

Reason for contacting?

I agree to receive email communication and understand I can unsubscribe at any time.

I agree to be contacted by Prestino Advantage via call, email, and text for real estate services. To opt out, you can reply 'stop' at any time or reply 'help' for assistance. You can also click the unsubscribe link in the emails. Message and data rates may apply. Message frequency may vary. Privacy Policy

Sign Out

Virtual Assistant

Would you like to take the next step with this property? We can help you schedule a showing or virtual tour, or send you more details.

Yes, I would like more information.

Thank You for Your Reply, One of Our Agents will contact you as soon as possible

No, maybe later.

Thank you, you can always contact me via email, phone number or through the contact form.

Realhub AI

Lucy - Your AI-Powered Realtor

Update Your Temporary Password

Personalize your search

Enter your email and we'll notify you immediately when new listings match what you're looking for.

or enter email address

Already have an account ? Login here

Continue your home search

I agree to receive communications and understand I can unsubscribe at any time.

I agree to be contacted by Prestino Advantage via call, email, and text for real estate services. To opt out, you can reply 'stop' at any time or reply 'help' for assistance. You can also click the unsubscribe link in the emails. Message and data rates may apply. Message frequency may vary. Privacy Policy

Already have an account ? Login here

We use cookies

We use cookies primarily for analytics to enhance your experience. By accepting, you agree to our use of these cookies. You can manage your preferences or learn more about our cookies policy.