
Property
Beds
4
Full Baths
2
1/2 Baths
1
Year Built
1984
Sq.Footage
2,871
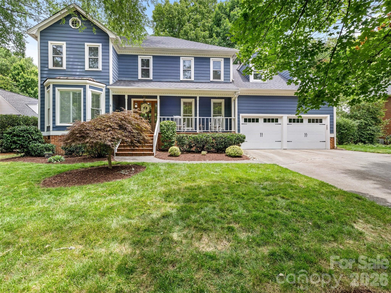
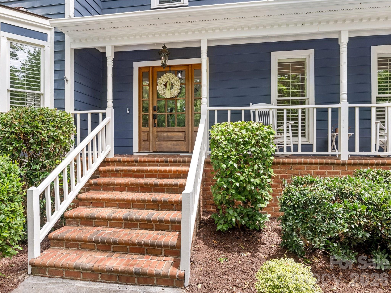
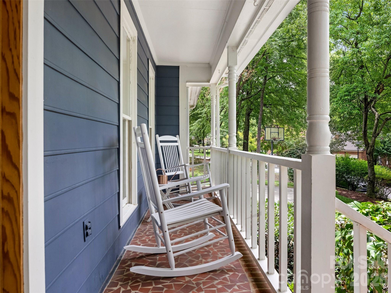
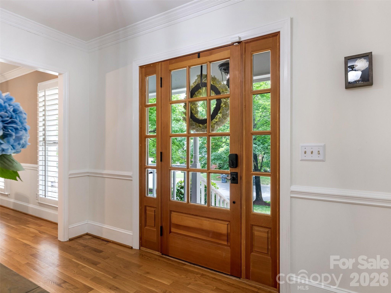
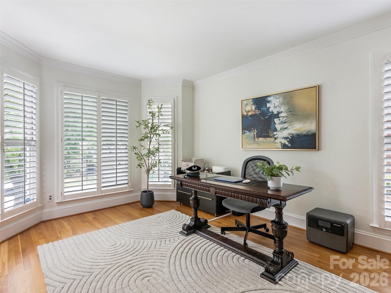
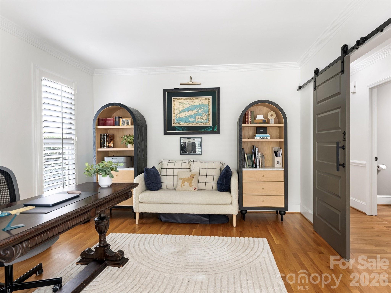
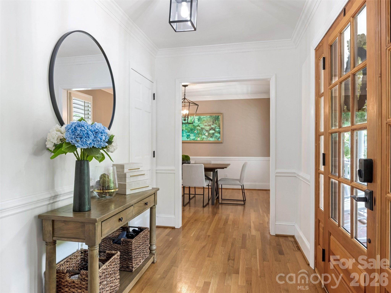
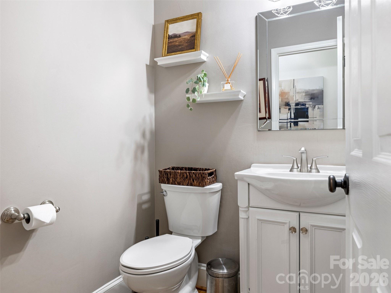
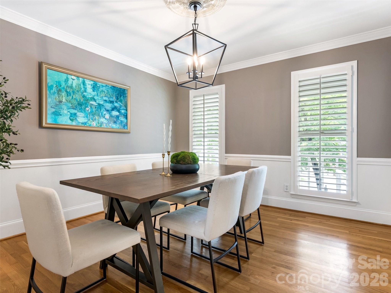
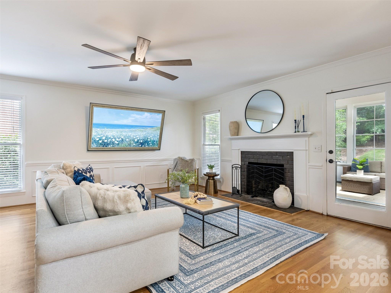
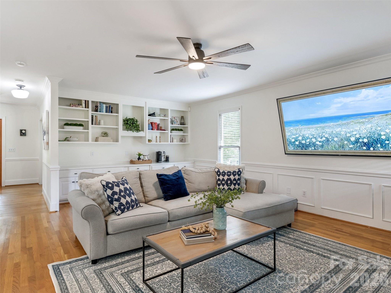
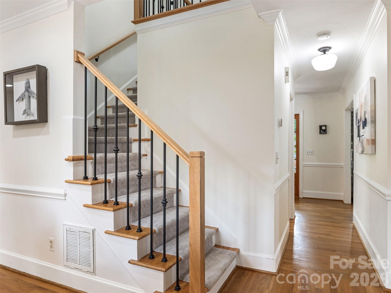
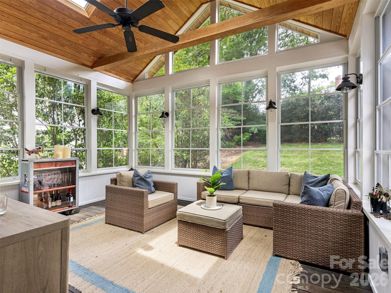
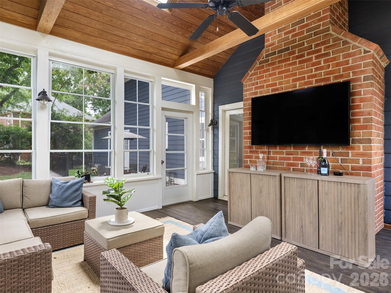
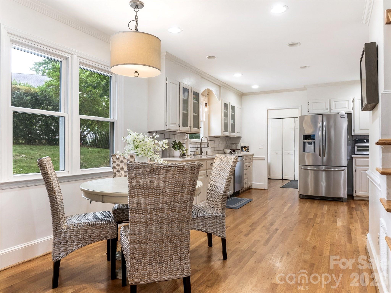
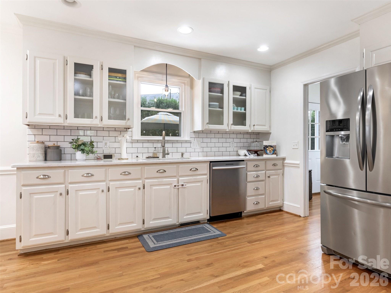
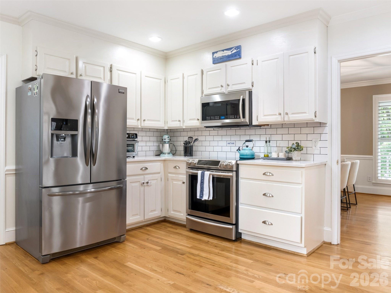
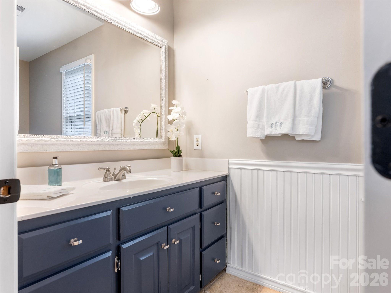
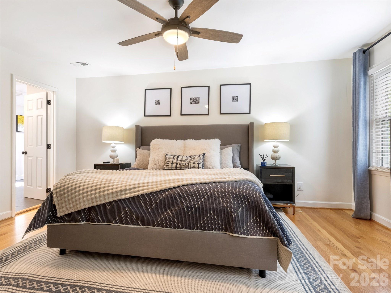
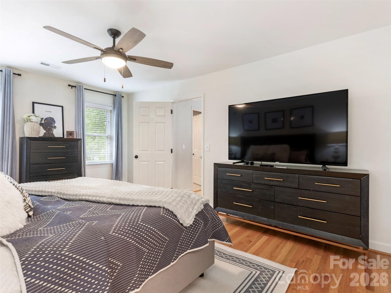
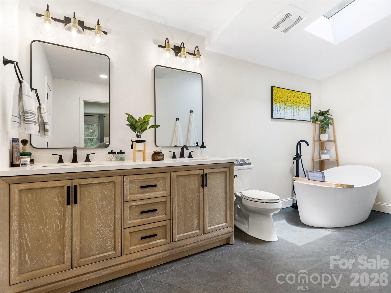
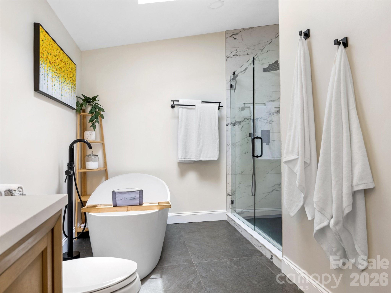
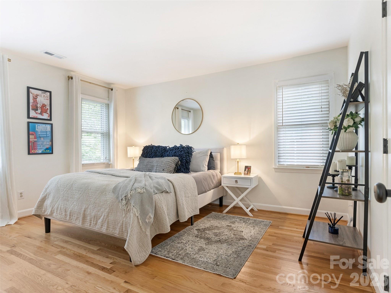
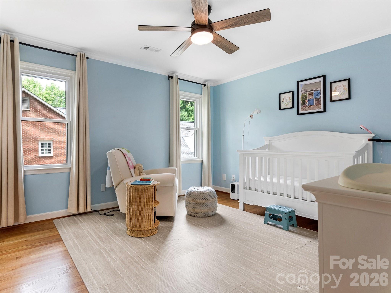
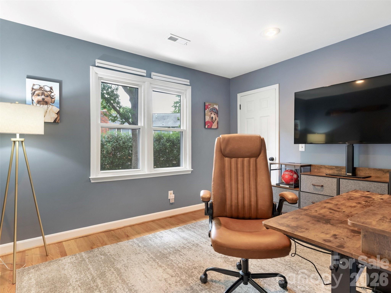
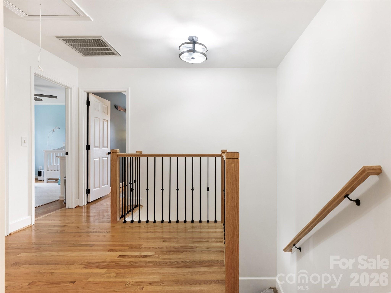
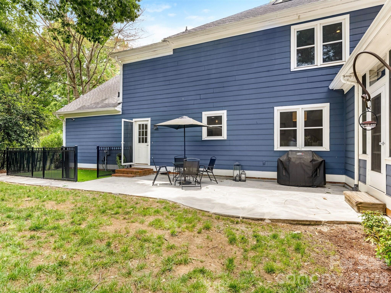
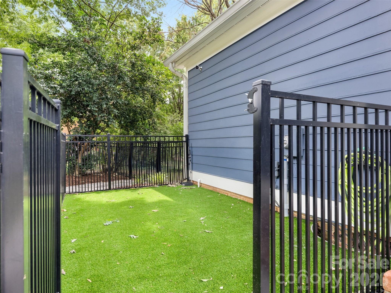
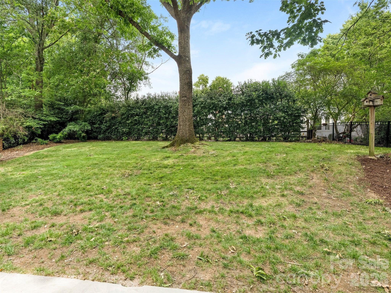
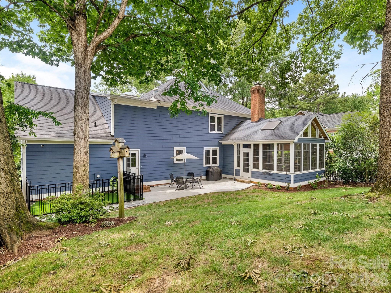
Absolutely loaded with charm, this new Park Crossing listing is ready for it's close-up! Starting with the inviting front porch and carrying through the rest of the house, this home exudes warmth and comfort to all who pass through its doors. Buyers will love the open floor plan, millwork and real hardwood floors found both downstairs and throughout the upstairs. The kitchen has been updated with painted cabinets, quartz counters and subway tile backsplash. All bathrooms have been updated and the primary was completely renovated in 2023 with a new vanity and soaking tub. Outdoors enjoy the huge screened in porch featuring a vaulted ceiling and EZ-Breeze windows which allow you to enjoy it almost year round. Park Crossing is an outstanding, amenity-rich neighborhood featuring a junior Olympic-sized pool, kiddie pool, tennis and pickleball courts, recreation area, and private neighborhood access to the Little Sugar Creek Greenway. Membership to the swim and racquet club is separate. The Park Crossing Social Club provides numerous opportunities for neighbors to connect and build community. ****PHOTOS WILL BE UPLOADED ON THURSDAY. Showings to start Thursday afternoon****
Features & Amenities
Interior
-
Other Interior Features
Open Floorplan, Walk-In Closet(s)
-
Total Bedrooms
4
-
Bathrooms
2
-
1/2 Bathrooms
1
-
Above Grade Finished Area
2871.0
-
Basement YN
NO
-
Cooling YN
YES
-
Cooling
Central Air
-
Fireplace YN
YES
-
Heating YN
YES
-
Heating
Central
-
Pet friendly
N/A
Exterior
-
Garage
Yes
-
Garage spaces
2
-
Construction Materials
Fiber Cement
-
Patio and Porch Features
Covered, Front Porch, Patio, Rear Porch, Screened
-
Pool
No
Area & Lot
-
Property Type
Residential
-
Property Sub Type
Single Family Residence
Price
-
Sales Price
$870,000
-
Sq. Footage
2, 871
-
Price/SqFt
$303
HOA
-
Association
YES
-
Association Fee
$595
-
Association Fee Frequency
Annually
-
Association Fee Includes
N/A
School District
-
Elementary School
Smithfield
-
Middle School
Quail Hollow
-
High School
South Mecklenburg
Property Features
-
New Construction
NO
-
Association Amenities
Trail(s)
-
Senior Community YN
NO
-
Sewer
Public Sewer
-
Water Source
Public
Schedule a Showing
Showing scheduled successfully.
Mortgage calculator
Estimate your monthly mortgage payment, including the principal and interest, property taxes, and HOA. Adjust the values to generate a more accurate rate.
Your payment
Principal and Interest:
$
Property taxes:
$
HOA fees:
$
Total loan payment:
$
Total interest amount:
$
Location
County
Mecklenburg
Elementary School
Smithfield
Middle School
Quail Hollow
High School
South Mecklenburg
Listing Courtesy of Annette Semprit , Helen Adams Realty
RealHub Information is provided exclusively for consumers' personal, non-commercial use, and it may not be used for any purpose other than to identify prospective properties consumers may be interested in purchasing. All information deemed reliable but not guaranteed and should be independently verified. All properties are subject to prior sale, change or withdrawal. RealHub website owner shall not be responsible for any typographical errors, misinformation, misprints and shall be held totally harmless.

Agent
Mitch Totherow
Call Mitch today to schedule a private showing.

* Listings on this website come from the FMLS IDX Compilation and may be held by brokerage firms other than the owner of this website. The listing brokerage is identified in any listing details. Information is deemed reliable but is not guaranteed. If you believe any FMLS listing contains material that infringes your copyrighted work please click here to review our DMCA policy and learn how to submit a takedown request.© 2024 FMLS.
Related Properties

Charlotte
5926 Tindall Park Drive
4 Beds
3 Baths
3,140 Sq.Ft.
$900,000
MLS#: 4345108

Charlotte
15722 Rhinehill Road
4 Beds
3 Baths
2,756 Sq.Ft.
$950,000
MLS#: 4400018

Charlotte
14921 August Lane
3 Beds
3 Baths
3,234 Sq.Ft.
$725,000
MLS#: 4360349

Charlotte
3905 Plainview Road
4 Beds
3 Baths
2,866 Sq.Ft.
$829,000
MLS#: 4385145

Charlotte
15001 Majestic Oak Drive
3 Beds
3 Baths
3,772 Sq.Ft.
$795,000
MLS#: 4381358

Charlotte
1507 Landis Avenue
4 Beds
3 Baths
2,603 Sq.Ft.
$975,000
MLS#: 4359492

Charlotte
15504 Oleander Drive
6 Beds
4 Baths
4,673 Sq.Ft.
$740,000
MLS#: 4382606
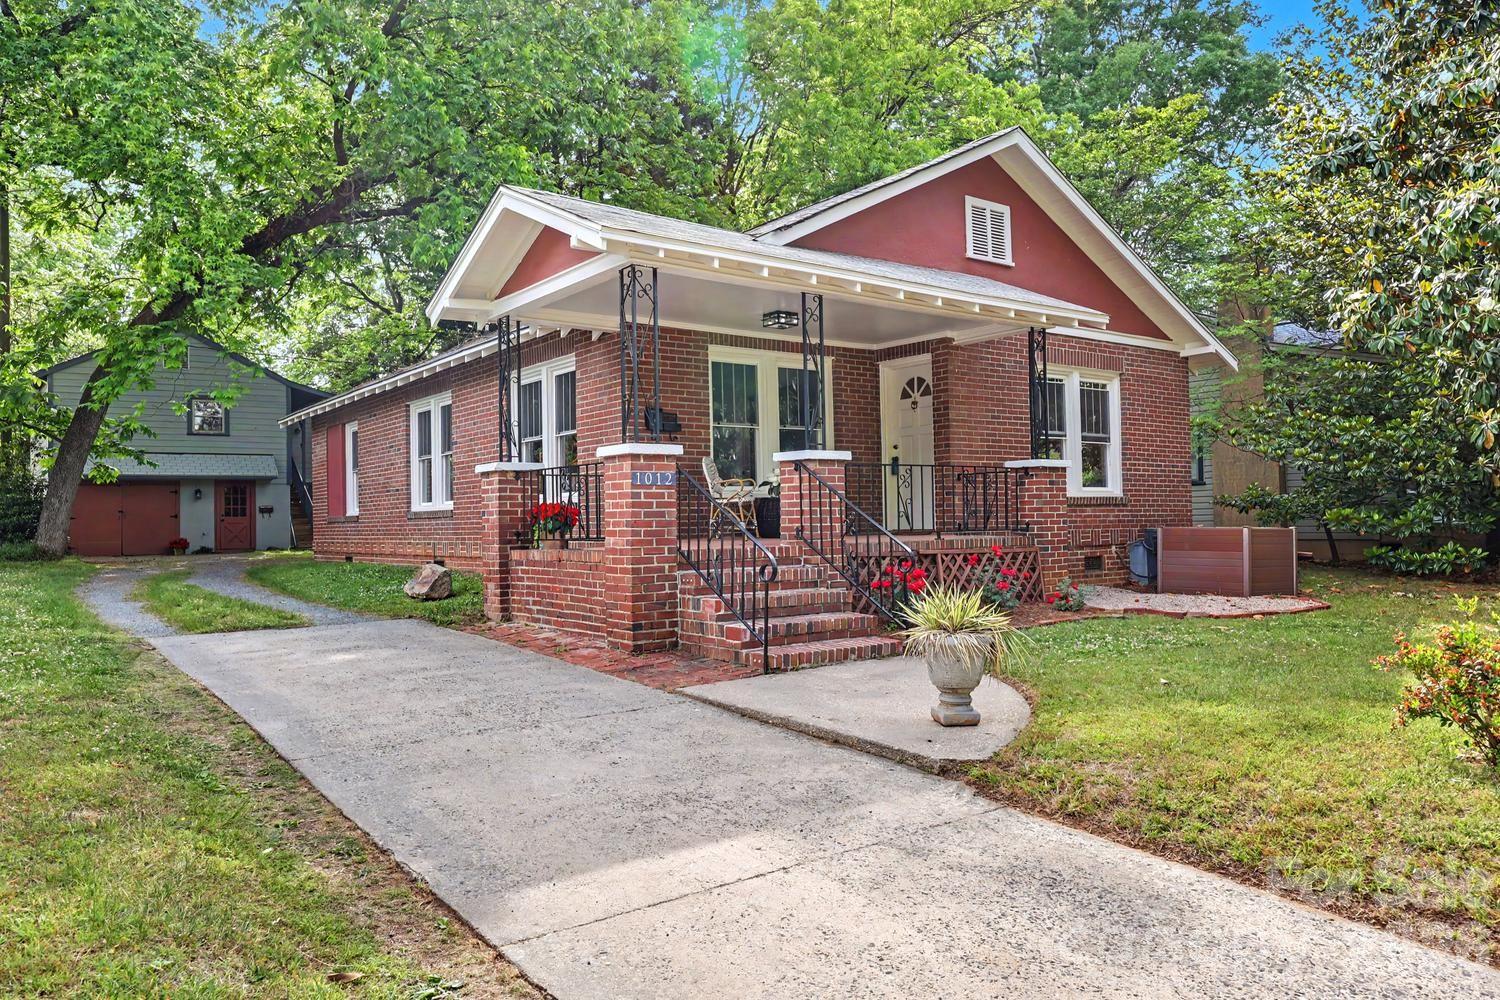
Charlotte
1012 E 35th Street
3 Beds
3 Baths
1,239 Sq.Ft.
$849,000
MLS#: 4364685
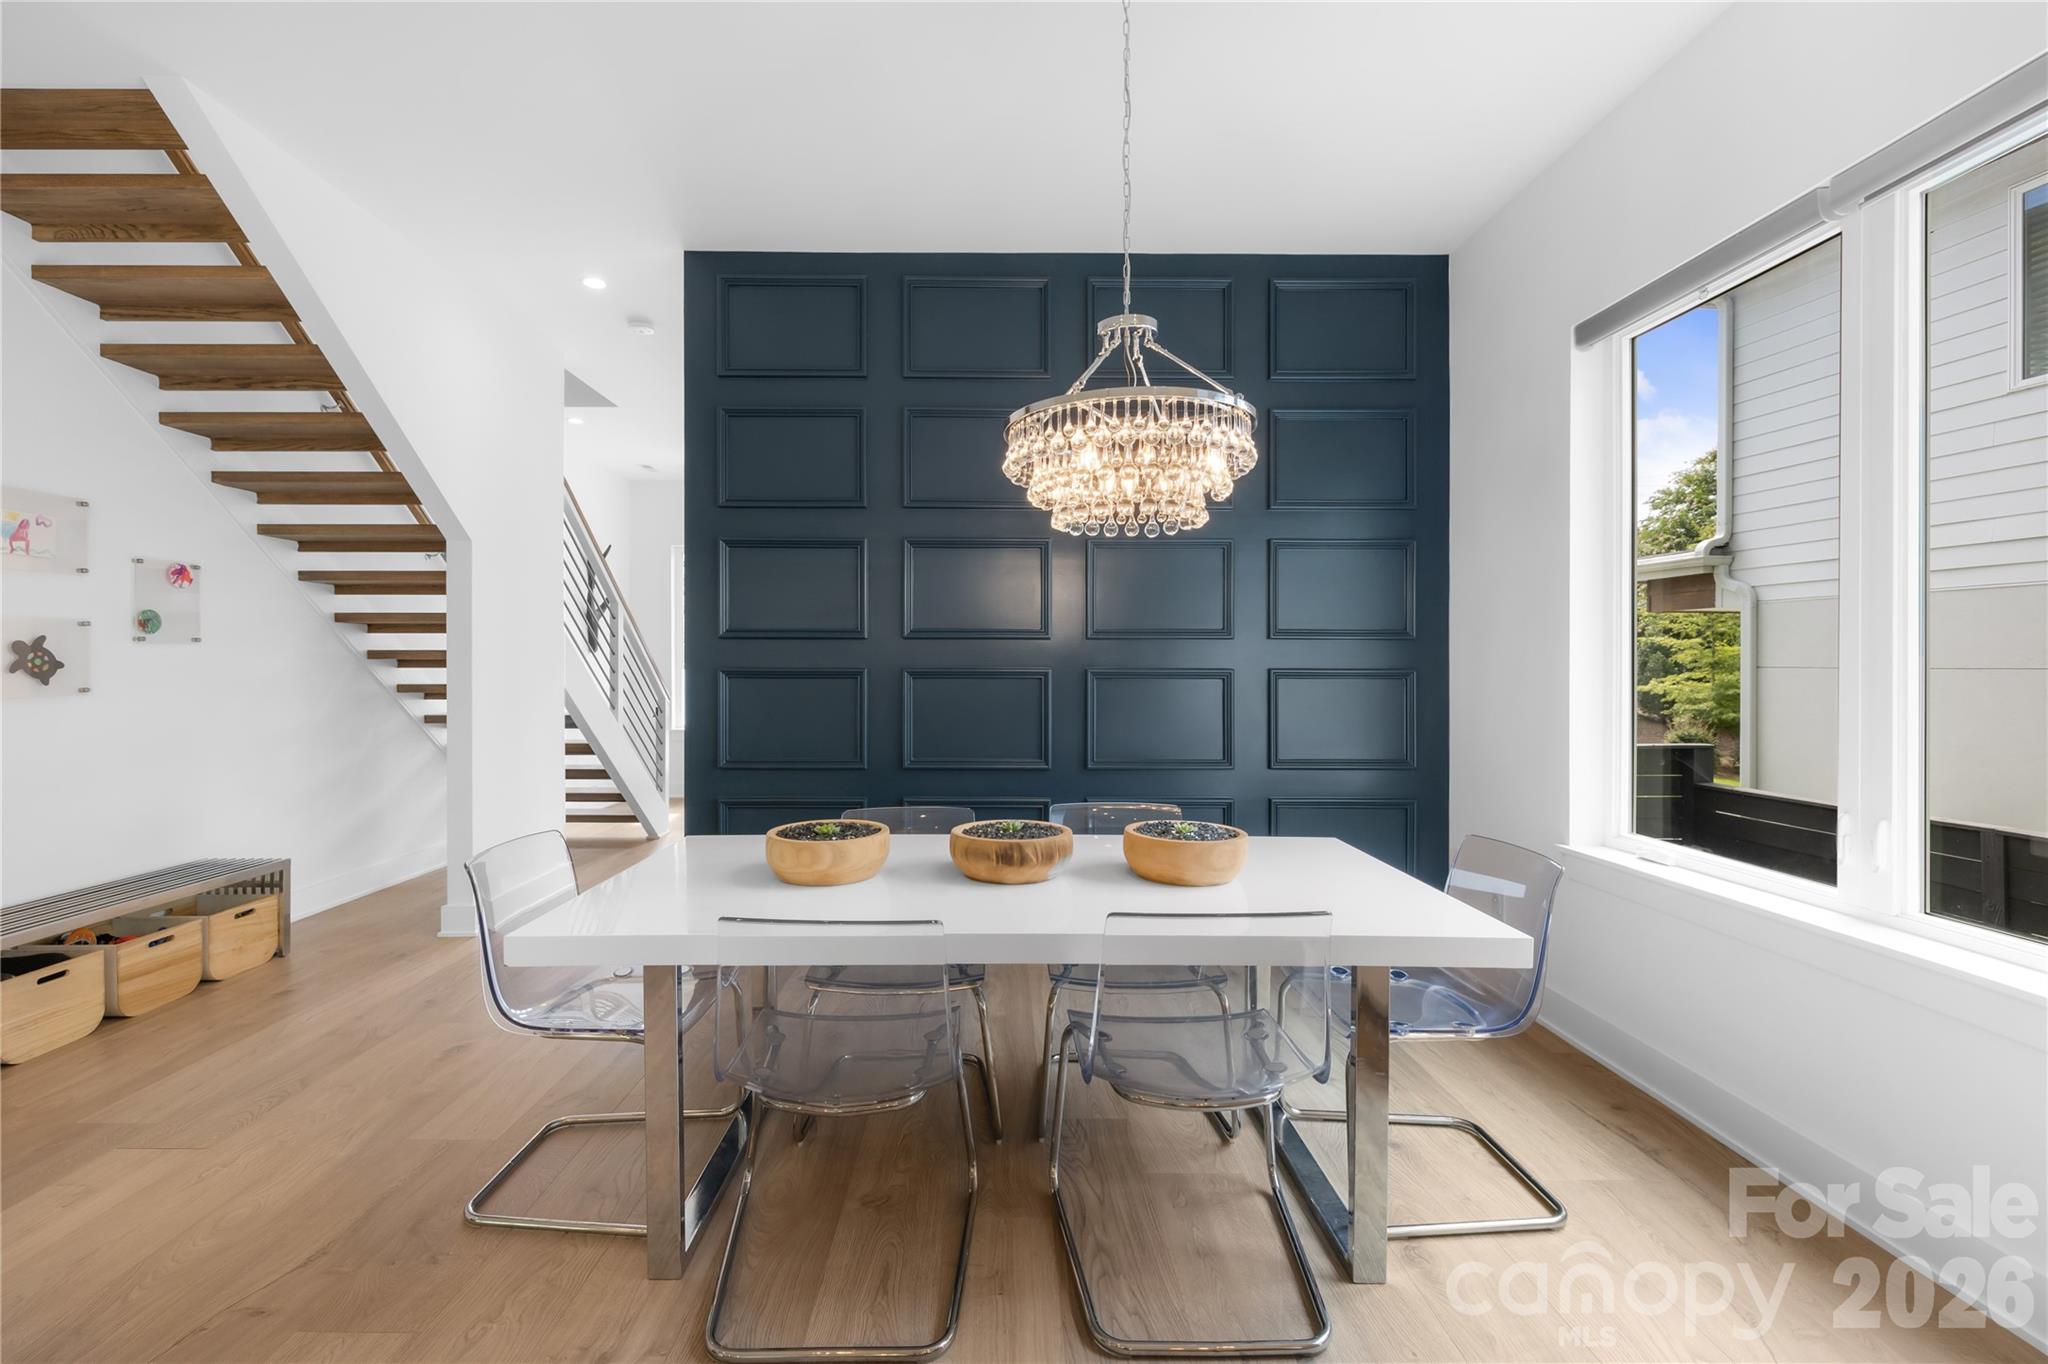
Charlotte
1627 Rama Road
4 Beds
3 Baths
2,869 Sq.Ft.
$849,000
MLS#: 4287612

Charlotte
5301 Hollow Branch Road
5 Beds
4 Baths
3,698 Sq.Ft.
$1,005,865
MLS#: 4390561
