
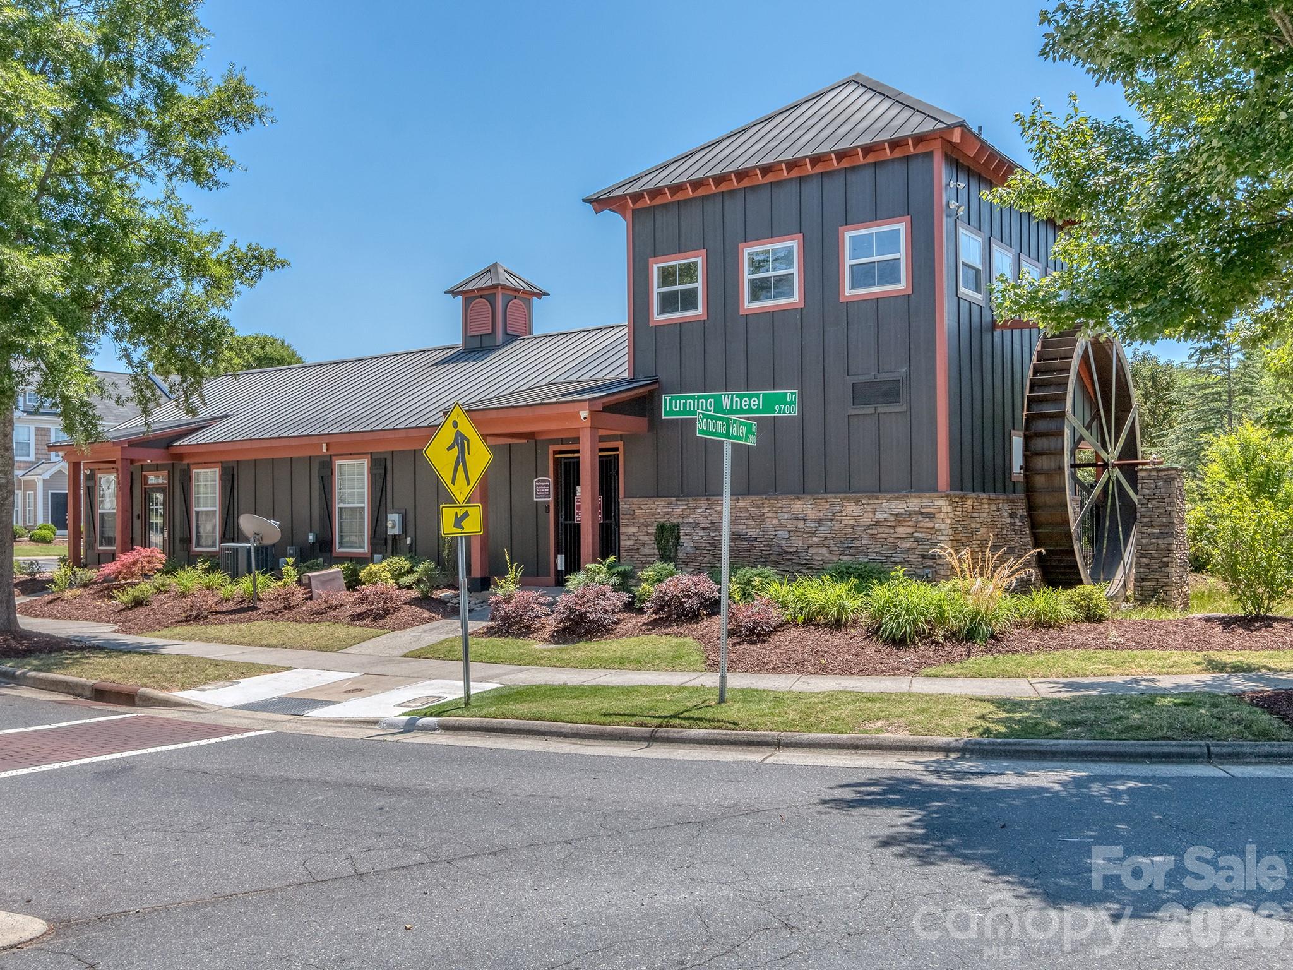
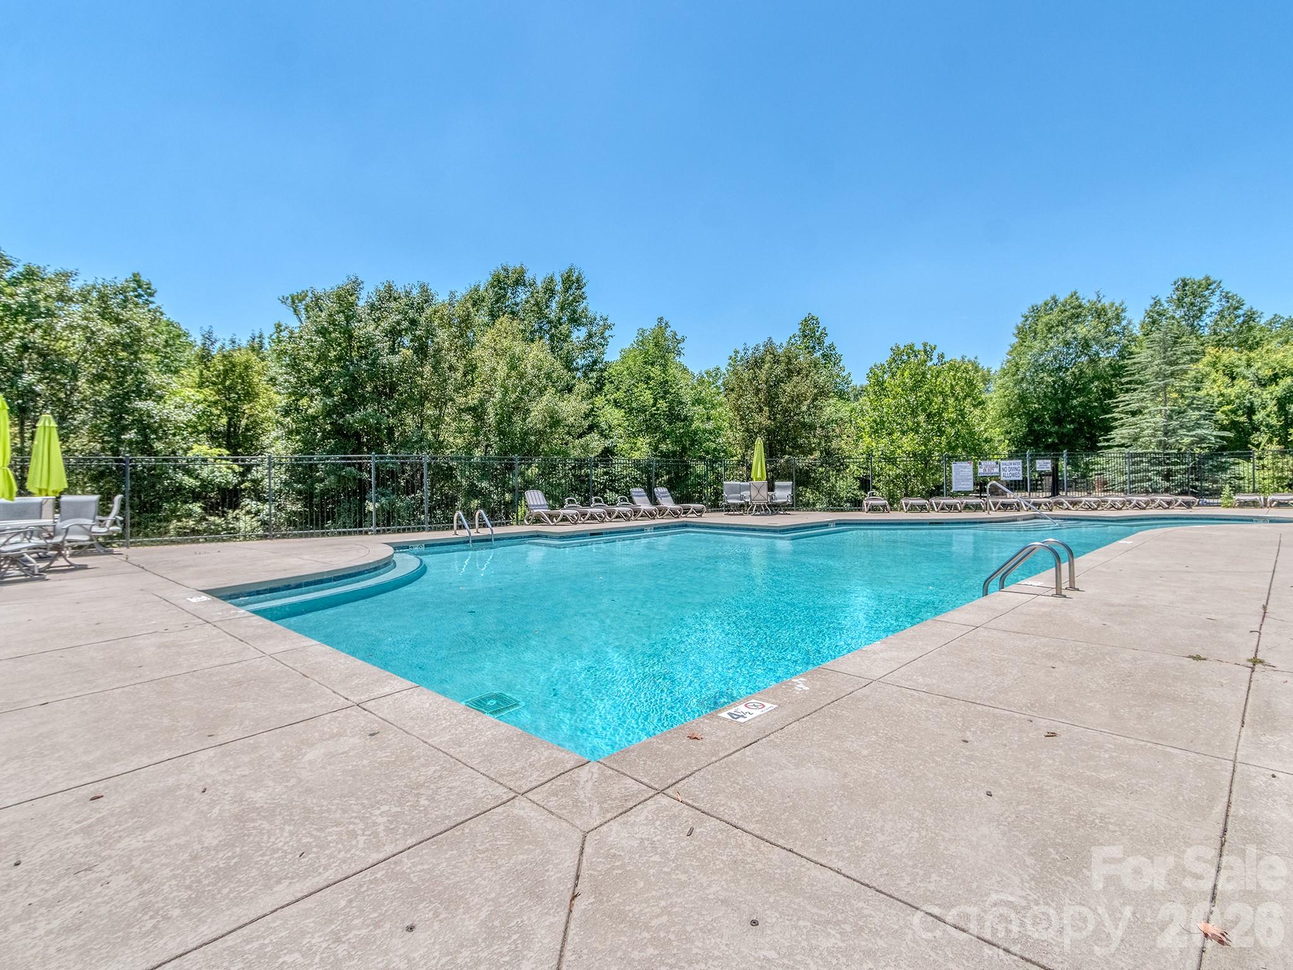
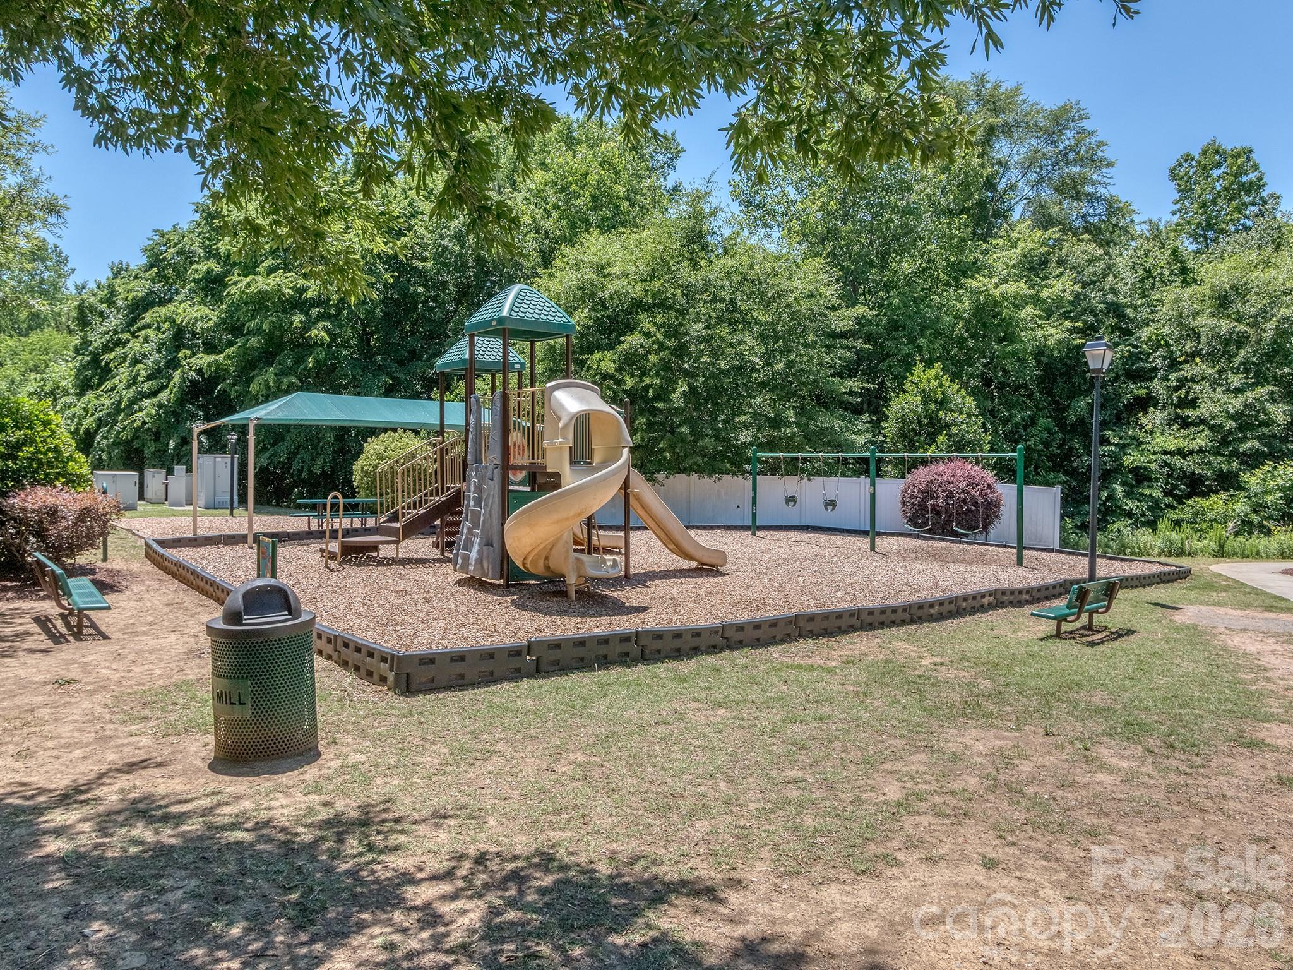

Property
Beds
2
Full Baths
2
1/2 Baths
1
Year Built
2008
Sq.Footage
1,296
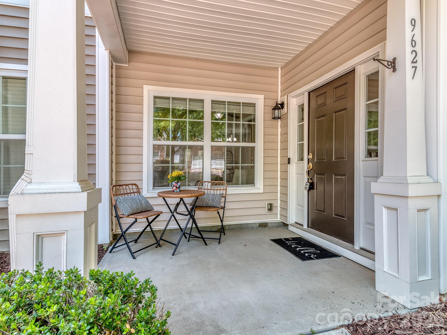
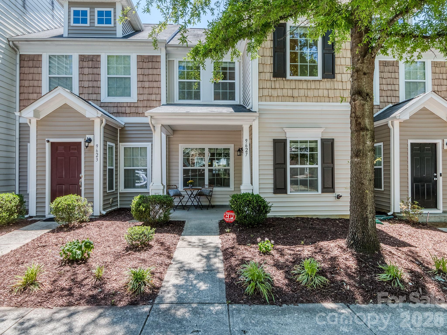
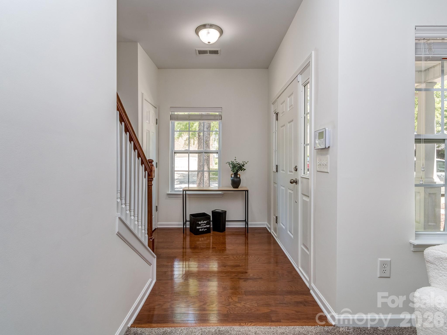
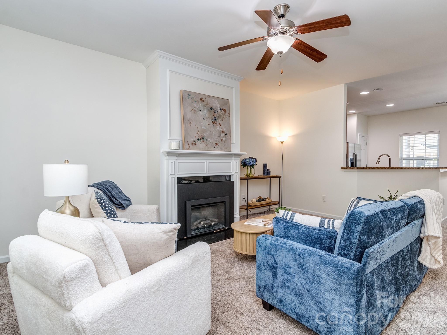
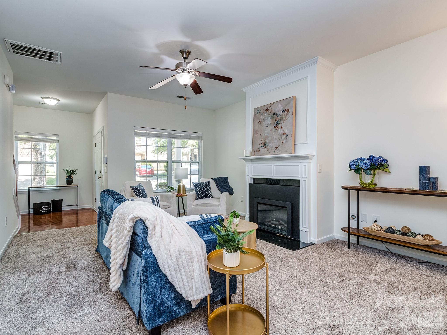
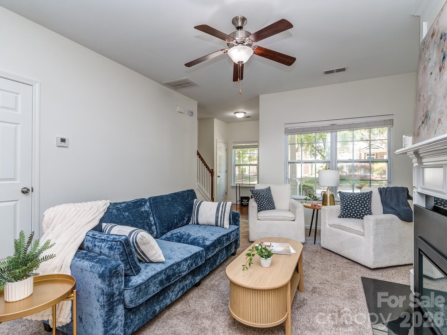
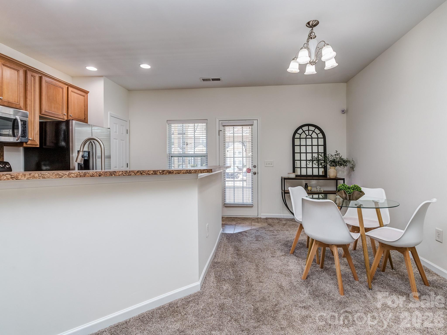
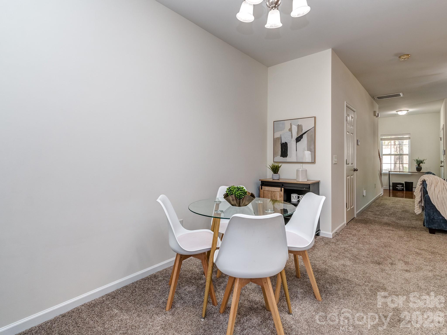
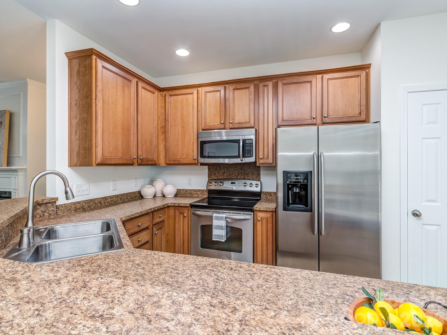
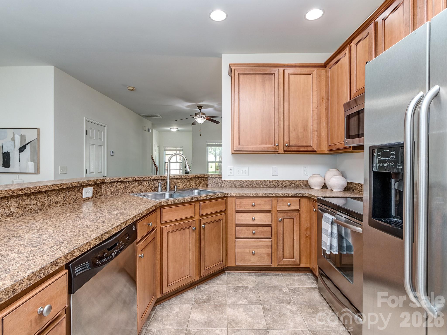
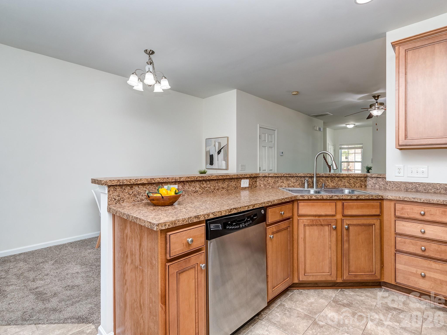
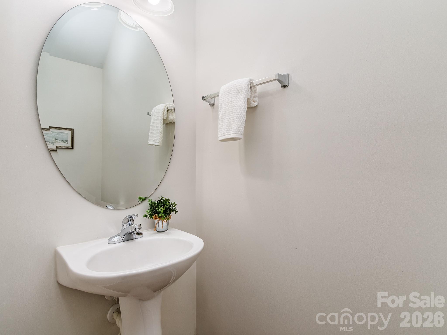
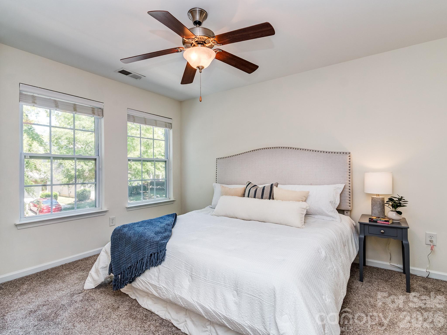
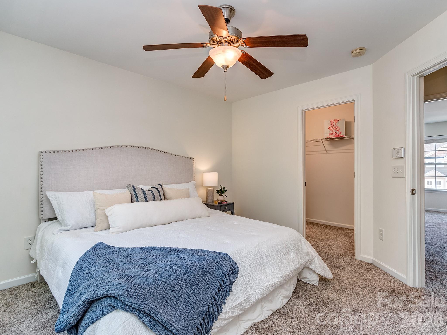
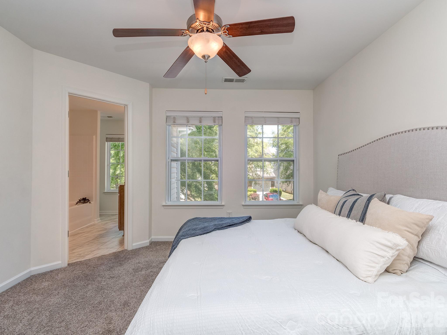
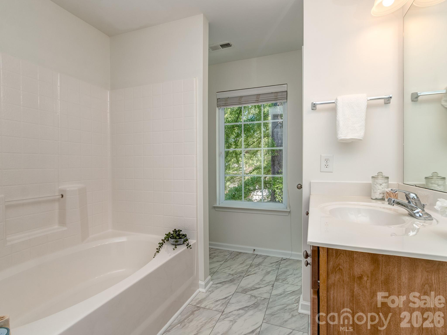
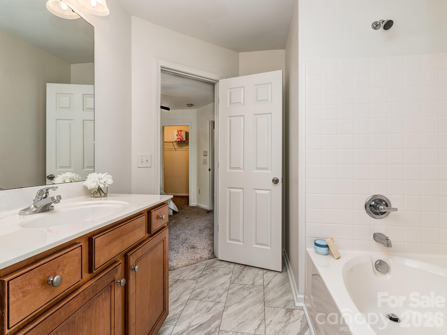
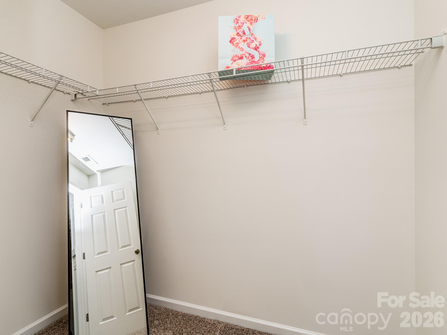
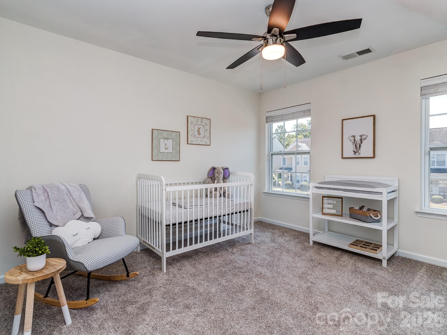
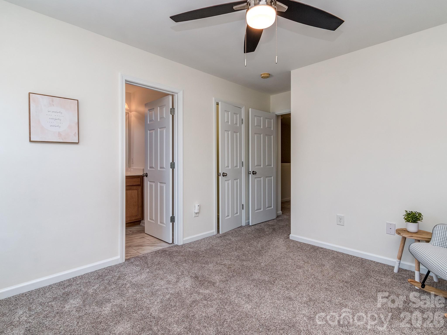
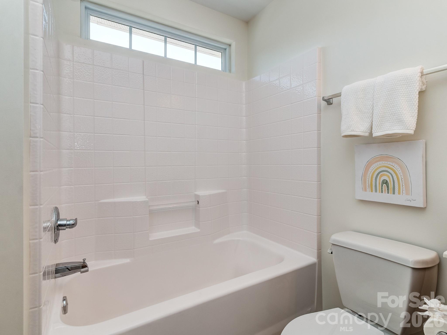
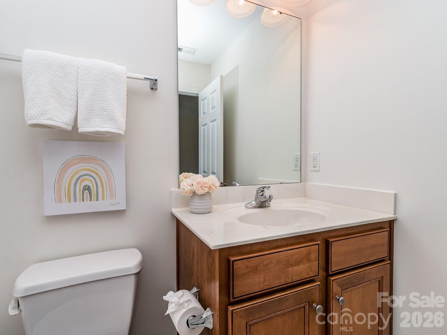
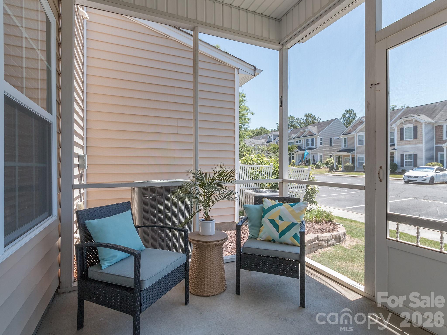
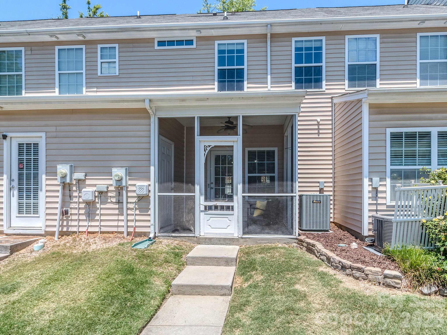
Welcome home to this charming, freshly painted 2 bedroom, 2.5 bath townhome located in the cozy and quiet Cedar Mill community! This open concept floorplan offers comfortable everyday living with great flow between the kitchen, dining, and living spaces. Each spacious bedroom features its own private en-suite bathroom and walk-in closet, offering comfort, privacy, and plenty of storage. ***INVESTMENT OPPORTUNITY!!*** Great location + no rental cap - close to airport & Belmont Abbey College! Washer, Dryer & Refrigerator convey. Enjoy relaxing mornings on the inviting front porch or unwind in the screened-in back porch complete with an additional storage closet. The home also features a new garbage disposal for added convenience. The home includes one assigned parking space, and one designated visitor parking spot, along with additional open street parking directly in front of the home for guests. Cedar Mill offers fantastic neighborhood amenities including an outdoor pool, workout room, playground, sidewalks, and street lights, creating a welcoming community feel. The HOA makes for low-maintenance living by including landscaping and yard maintenance, water, sewer, and trash service. Ideally located this home offers quick access to Charlotte Douglas International Airport, the U.S. National Whitewater Center, and charming downtown Mt. Holly with its local restaurants, breweries, shops, and seasonal events. Enjoy nearby outdoor recreation including hiking, kayaking, rafting, biking trails, and live music at the Whitewater Center, plus convenient access to Belmont, Mountain Island Lake, and Uptown Charlotte. This townhome presents an excellent opportunity for buyers looking for value in the area. This home is competitively priced and offers an incredible chance to enjoy the Cedar Mill lifestyle at an attractive price point. This location perfectly blends convenience, recreation, and small-town charm while offering easy, low-maintenance living in one of the area’s most desirable areas!
Features & Amenities
Interior
-
Other Interior Features
Open Floorplan, Pantry, Walk-In Closet(s)
-
Total Bedrooms
2
-
Bathrooms
2
-
1/2 Bathrooms
1
-
Above Grade Finished Area
1296.0
-
Basement YN
NO
-
Cooling YN
YES
-
Cooling
Central Air
-
Fireplace YN
YES
-
Heating YN
YES
-
Heating
Electric, Forced Air
-
Pet friendly
Yes
Exterior
-
Garage
No
-
Parking
Assigned
-
Patio and Porch Features
Front Porch, Rear Porch, Screened
-
Pool
No
Area & Lot
-
Property Type
Residential
-
Property Sub Type
Townhouse
Price
-
Sales Price
$259,000
-
Sq. Footage
1,296
-
Price/SqFt
$199
HOA
-
Association
YES
-
Association Fee
$277
-
Association Fee Frequency
Monthly
-
Association Fee Includes
N/A
School District
-
Elementary School
River Oaks Academy
-
Middle School
Coulwood STEM Academy
-
High School
West Mecklenburg
Property Features
-
New Construction
NO
-
Foundation Details
Slab
-
Senior Community YN
NO
-
Sewer
Public Sewer
-
Water Source
Public
Schedule a Showing
Showing scheduled successfully.
Mortgage calculator
Estimate your monthly mortgage payment, including the principal and interest, property taxes, and HOA. Adjust the values to generate a more accurate rate.
Your payment
Principal and Interest:
$
Property taxes:
$
HOA fees:
$
Total loan payment:
$
Total interest amount:
$
Location
County
Mecklenburg
Elementary School
River Oaks Academy
Middle School
Coulwood STEM Academy
High School
West Mecklenburg
Listing Courtesy of Heather Taylor , Coldwell Banker Realty
RealHub Information is provided exclusively for consumers' personal, non-commercial use, and it may not be used for any purpose other than to identify prospective properties consumers may be interested in purchasing. All information deemed reliable but not guaranteed and should be independently verified. All properties are subject to prior sale, change or withdrawal. RealHub website owner shall not be responsible for any typographical errors, misinformation, misprints and shall be held totally harmless.

Agent
Mitch Totherow
Call Mitch today to schedule a private showing.

* Listings on this website come from the FMLS IDX Compilation and may be held by brokerage firms other than the owner of this website. The listing brokerage is identified in any listing details. Information is deemed reliable but is not guaranteed. If you believe any FMLS listing contains material that infringes your copyrighted work please click here to review our DMCA policy and learn how to submit a takedown request.© 2024 FMLS.
Related Properties
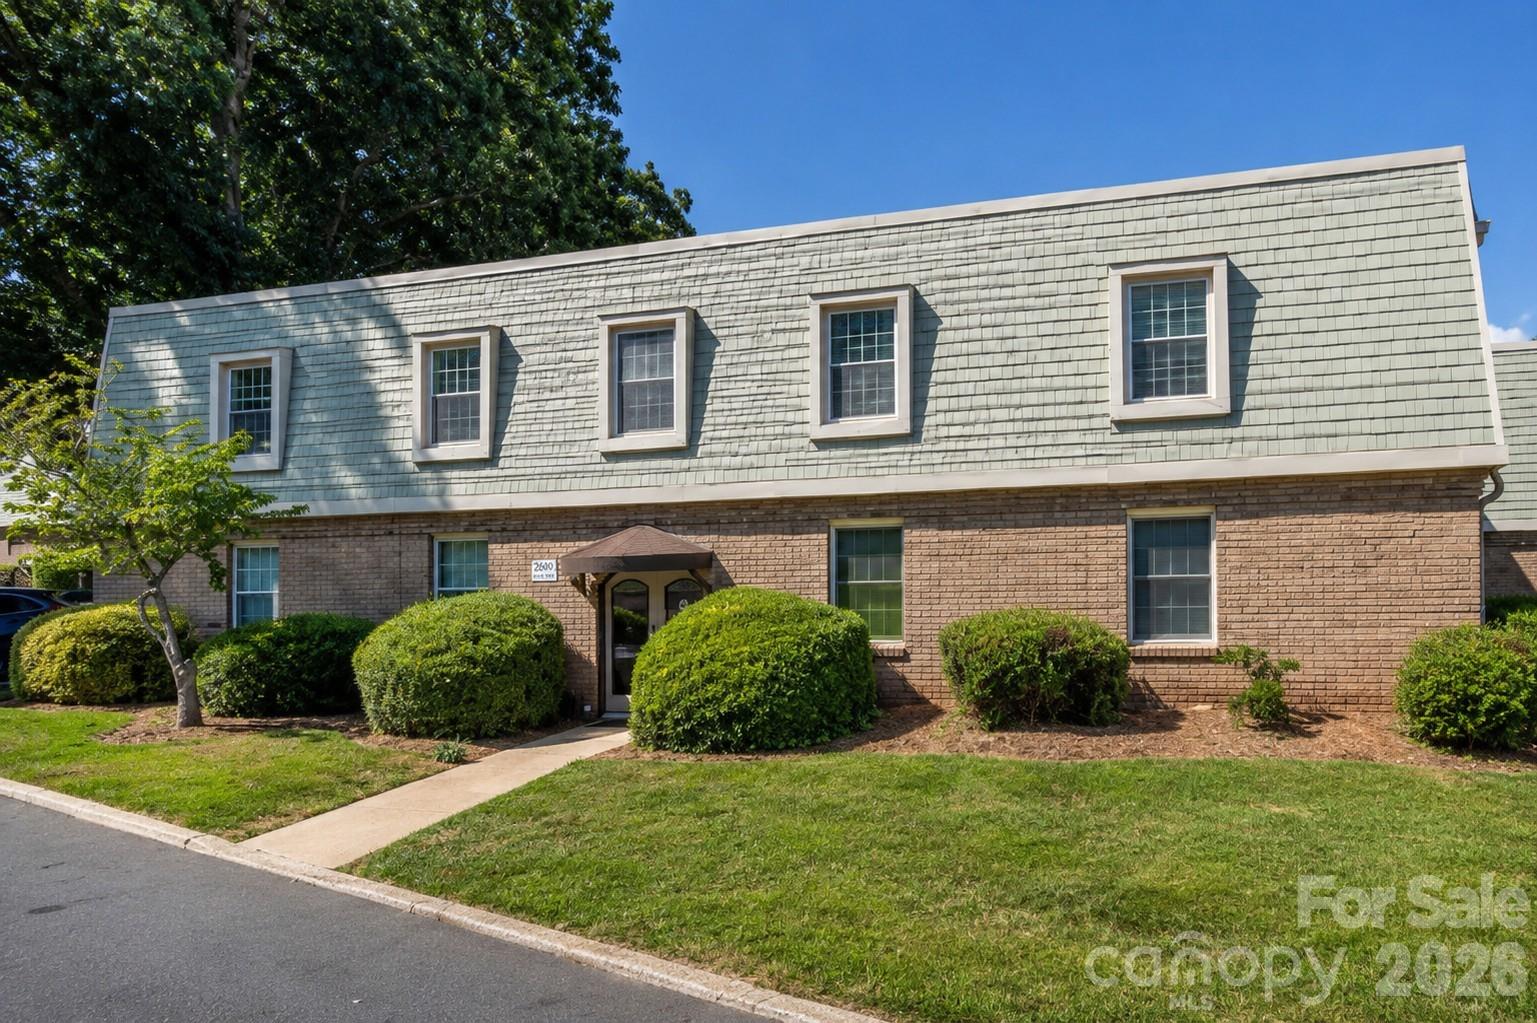
Charlotte
2600 Park Road C
2 Beds
1 Baths
884 Sq.Ft.
$275,000
MLS#: 4404391

Charlotte
11625 Lioness Street
2 Beds
2 Baths
1,189 Sq.Ft.
$225,000
MLS#: 4384887

Charlotte
5812 Rock Hollow Drive
2 Beds
2 Baths
777 Sq.Ft.
$294,999
MLS#: 4367788

Charlotte
1121 Myrtle Avenue 10
2 Beds
1 Baths
902 Sq.Ft.
$309,900
MLS#: 4384063
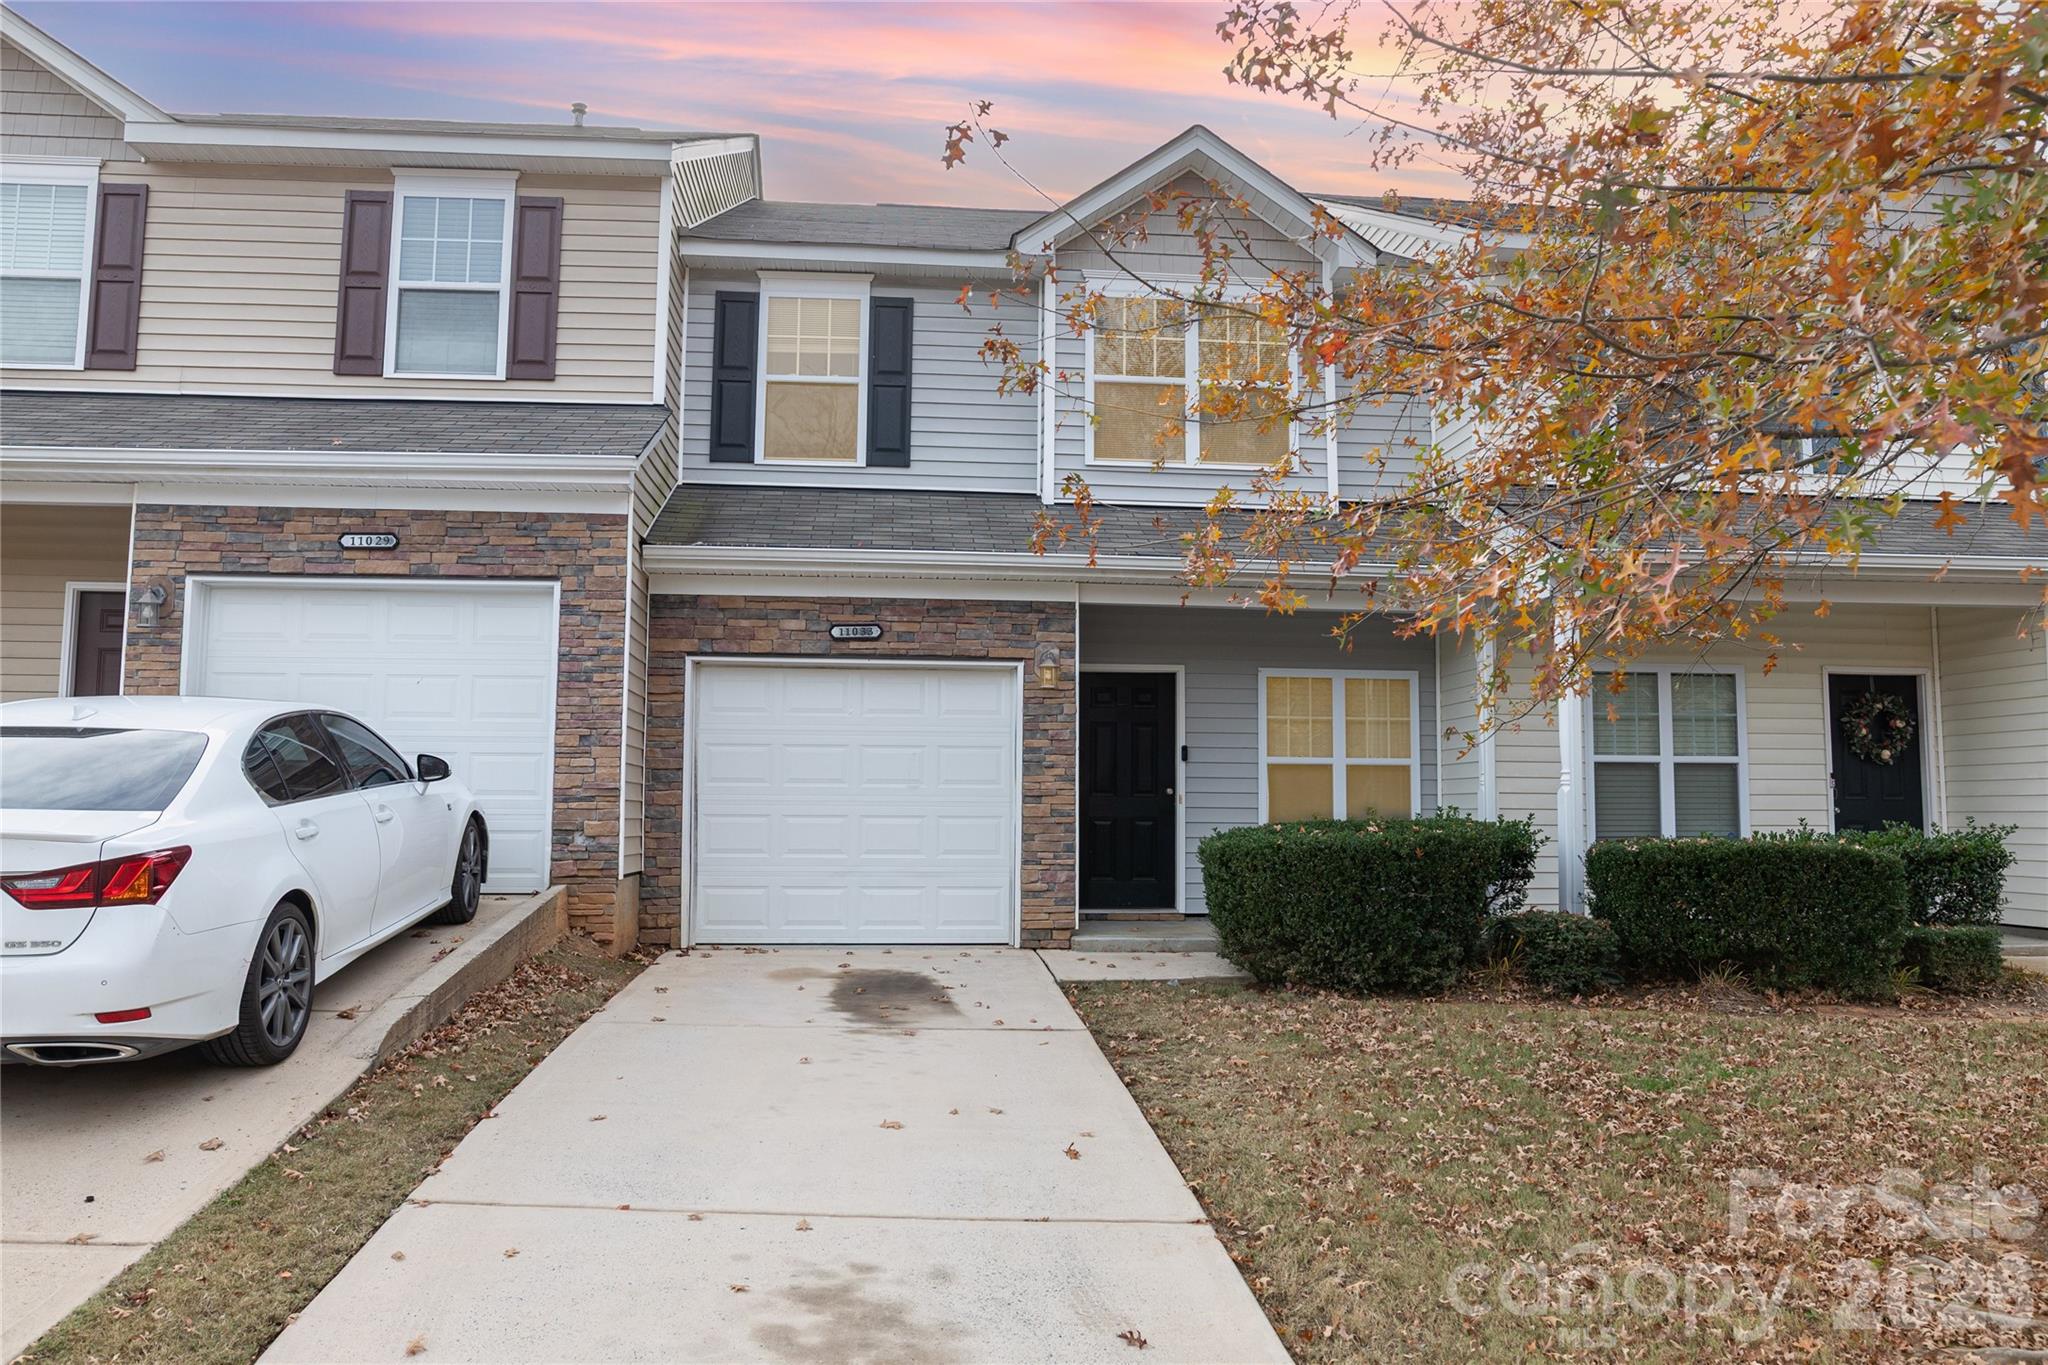
Charlotte
11033 Ardglass Court
3 Beds
2 Baths
1,395 Sq.Ft.
$265,000
MLS#: 4383762
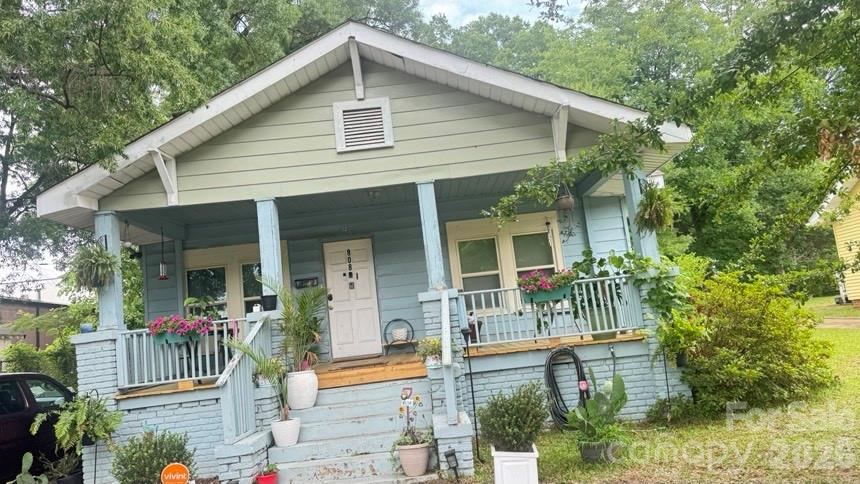
Charlotte
808 Norris Avenue
2 Beds
1 Baths
980 Sq.Ft.
$260,000
MLS#: 4390855
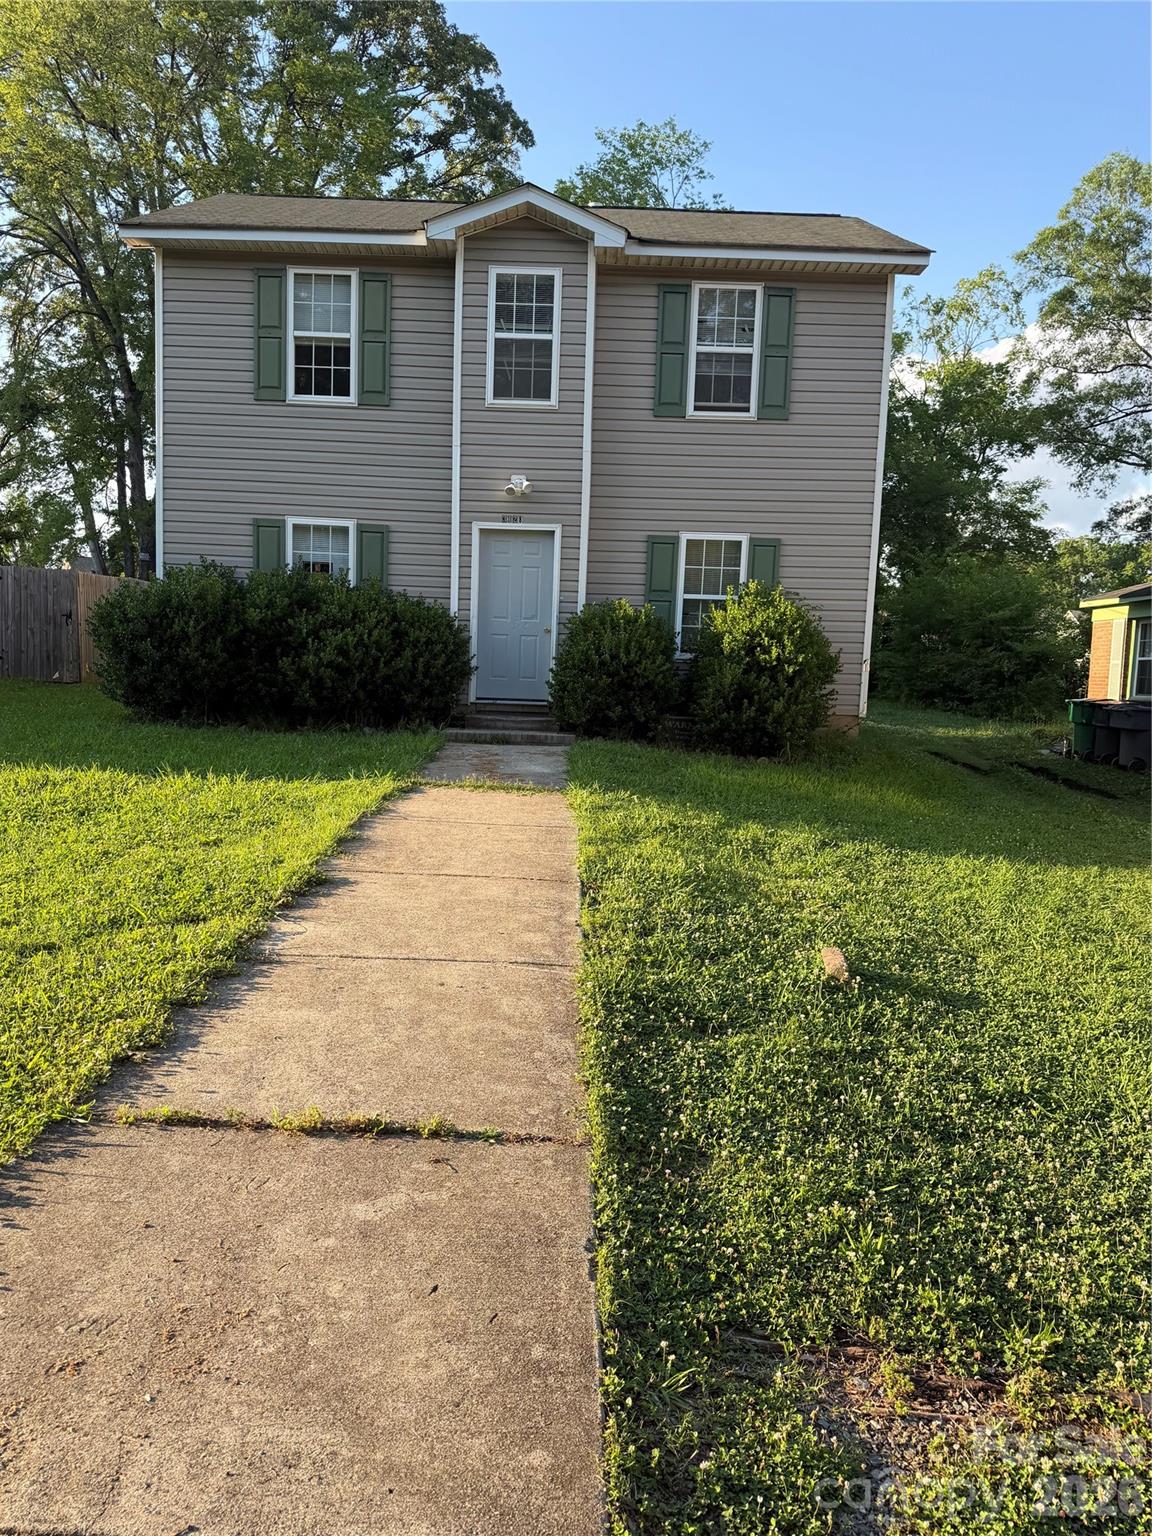
Charlotte
3128 Seymour Drive
4 Beds
2 Baths
1,242 Sq.Ft.
$245,900
MLS#: 4389956
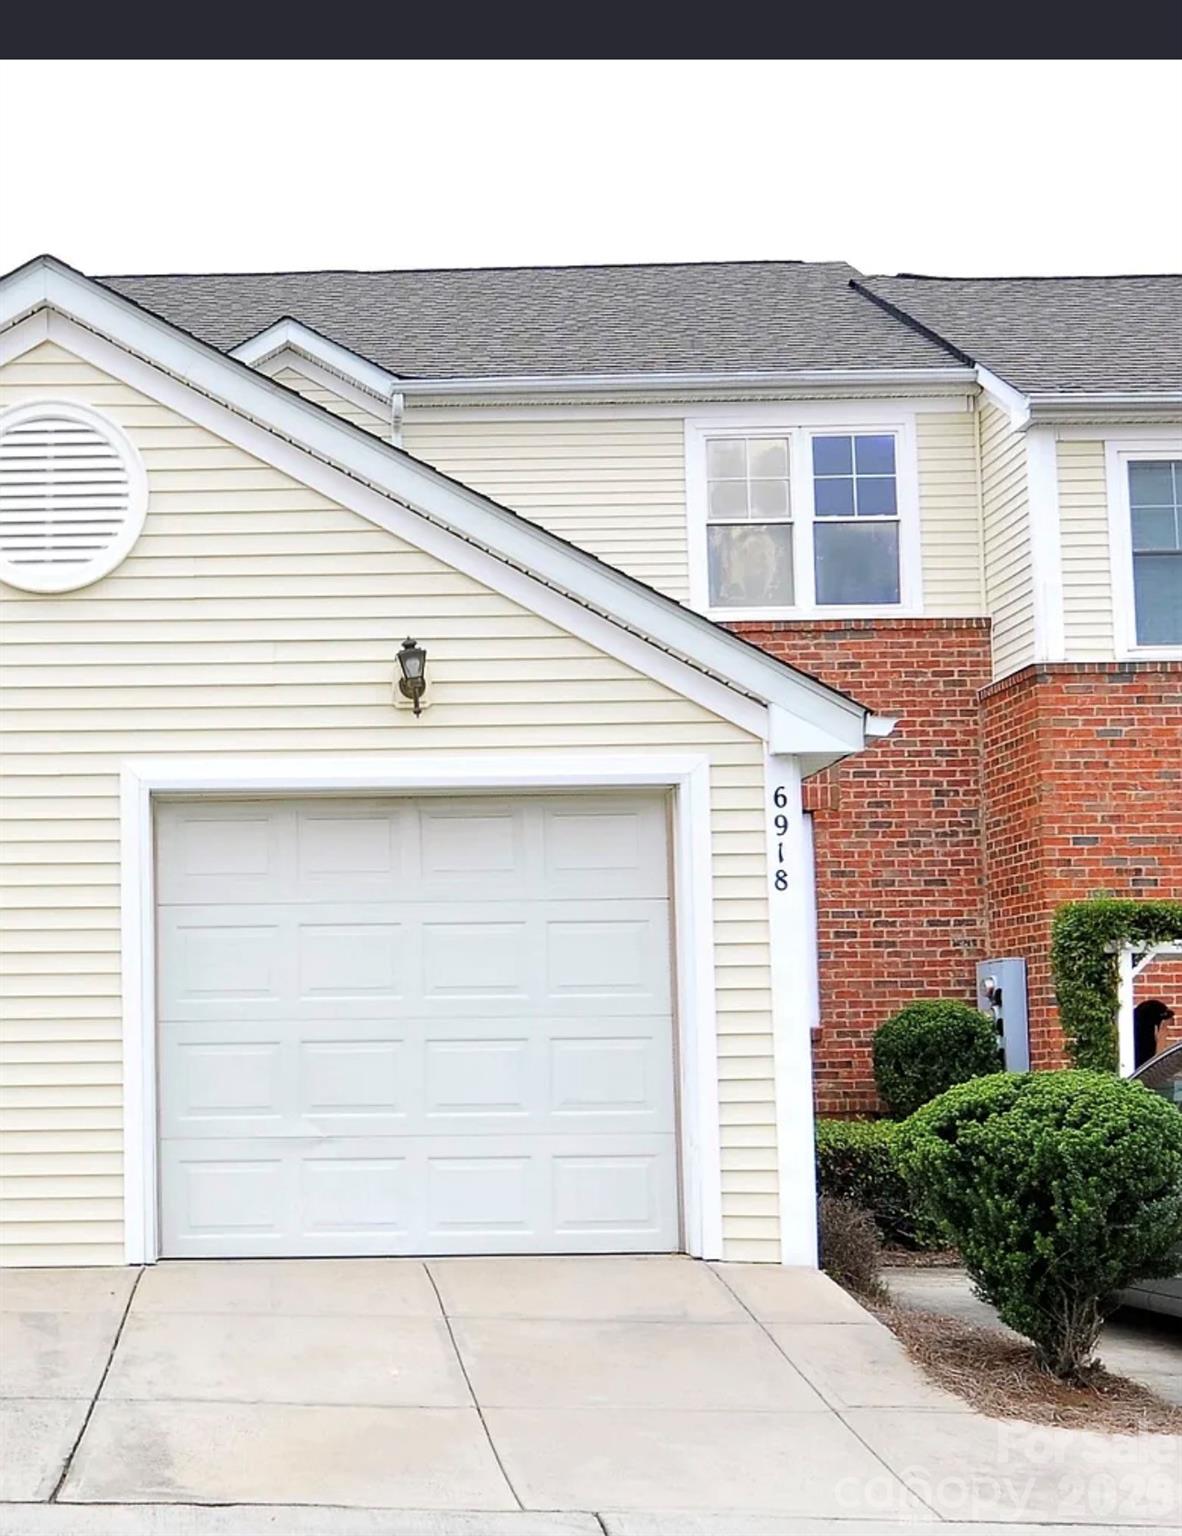
Charlotte
6918 Misty Pine Lane
2 Beds
2 Baths
1,242 Sq.Ft.
$265,000
MLS#: 4390936
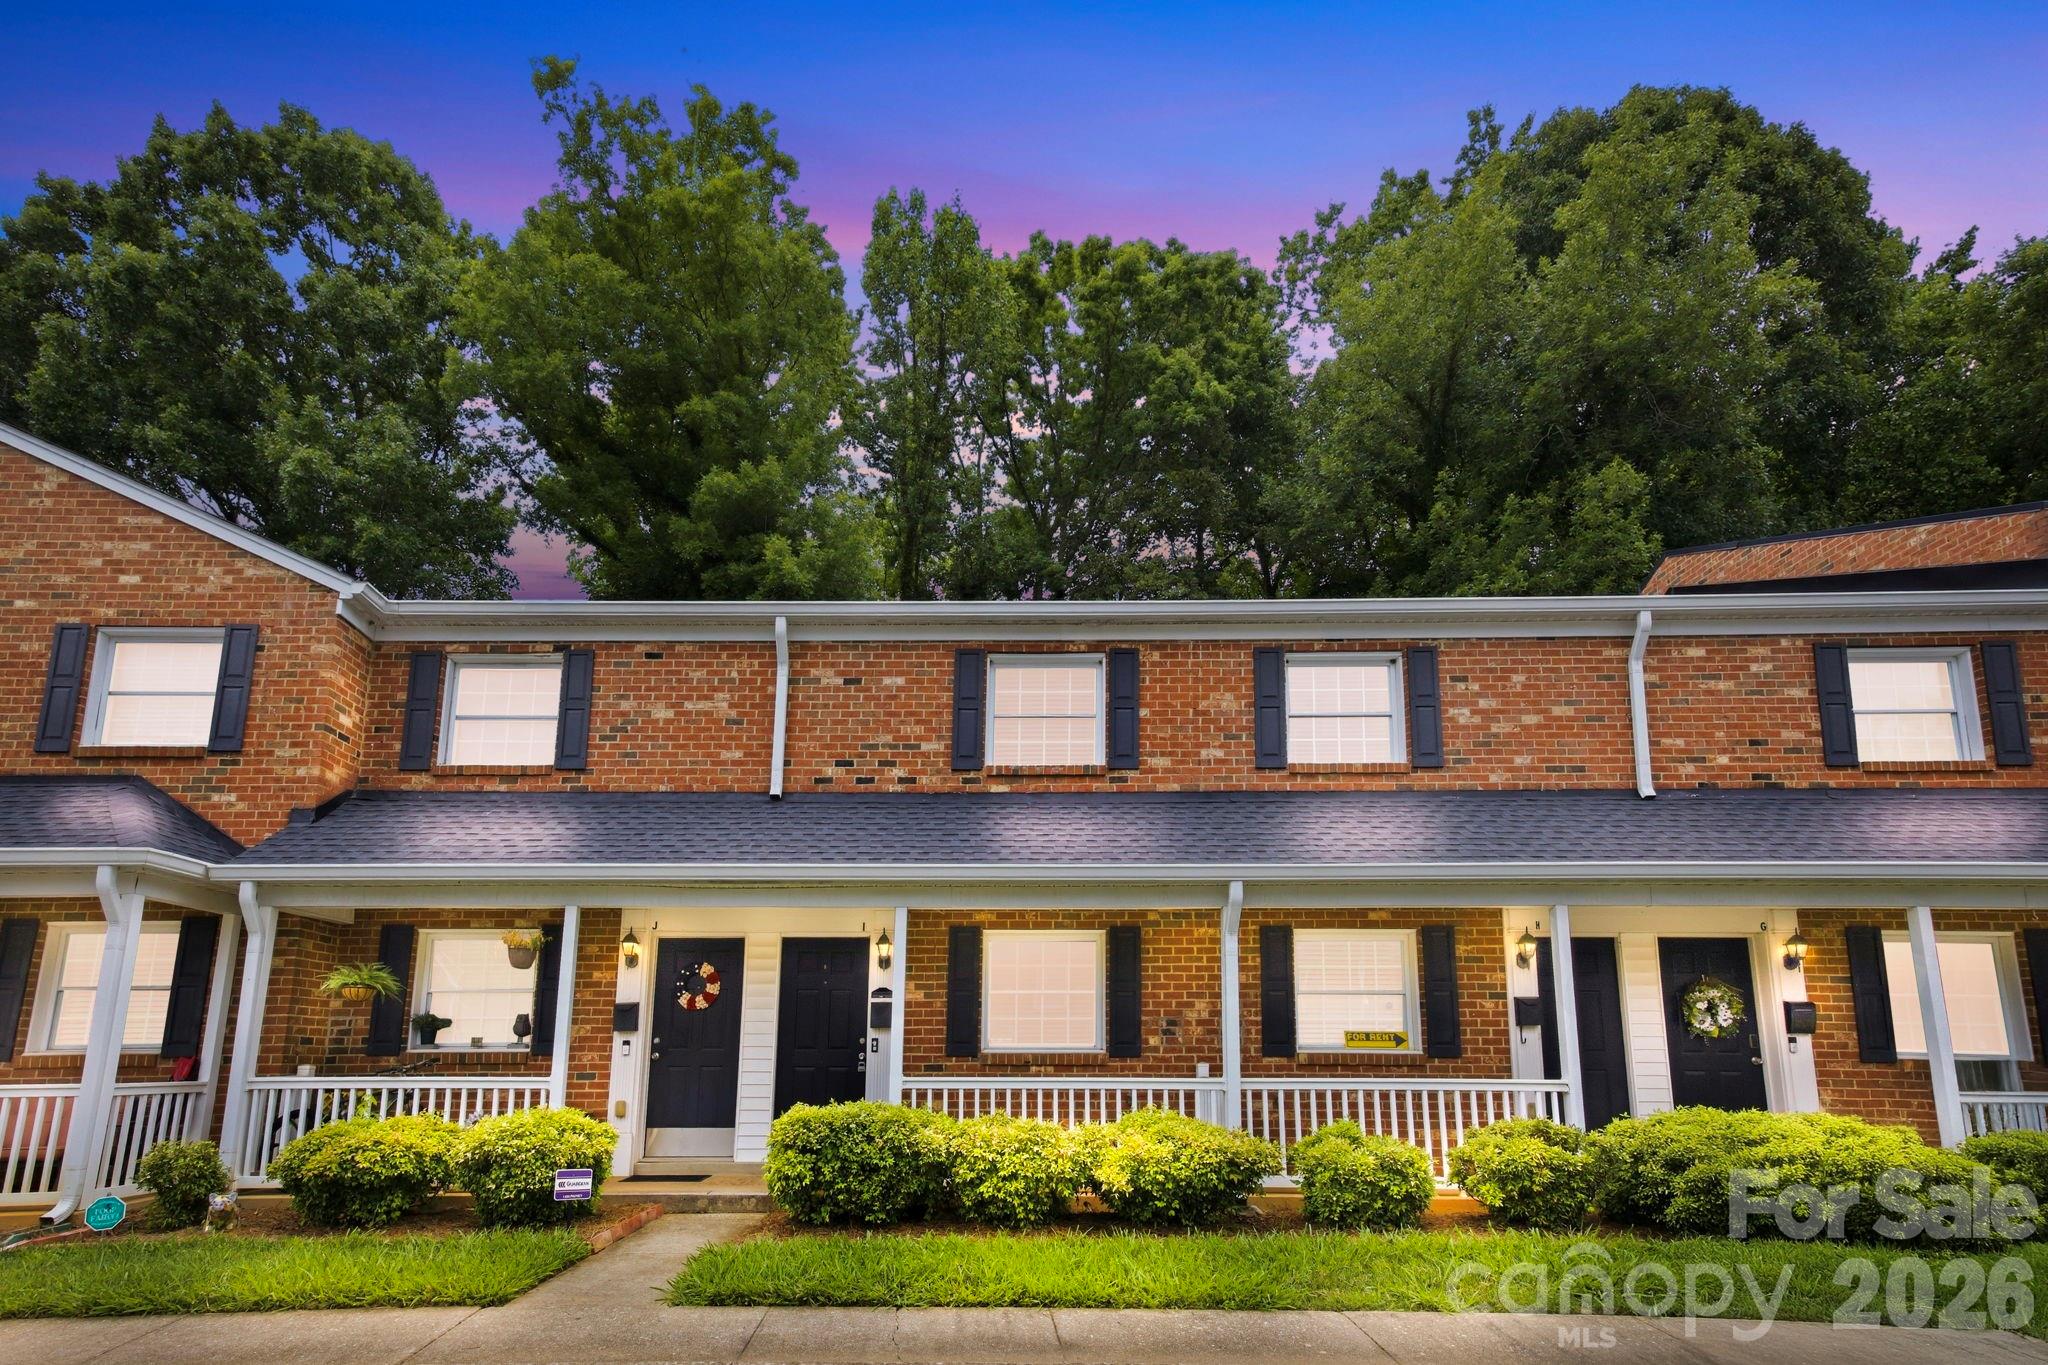
Charlotte
1215 Green Oaks Lane I
2 Beds
1 Baths
934 Sq.Ft.
$265,000
MLS#: 4387750
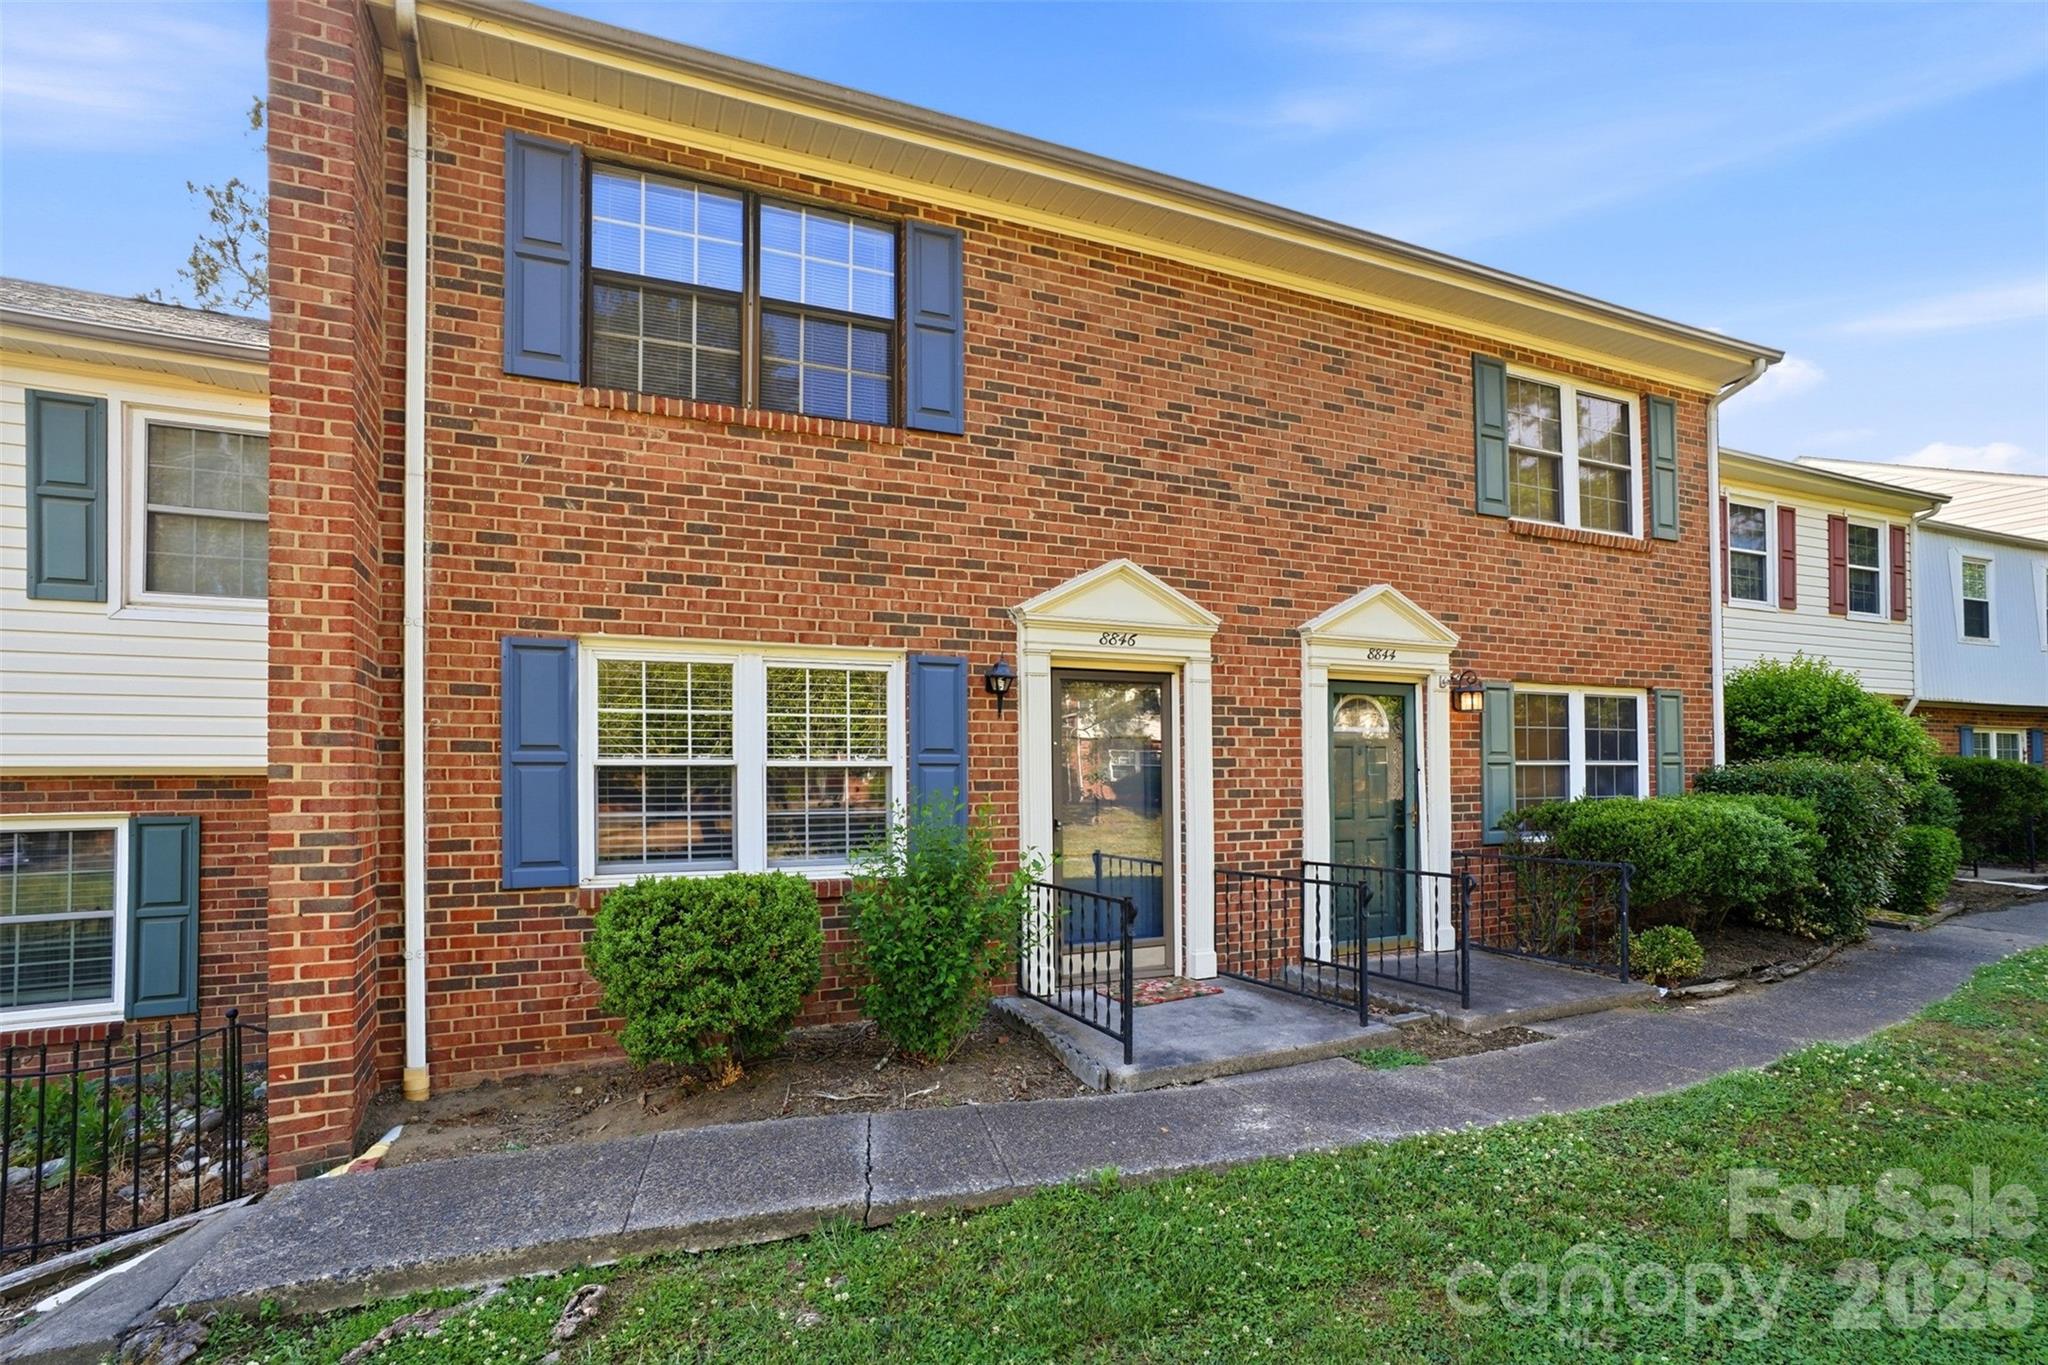
Charlotte
8846 Hunter Ridge Drive
2 Beds
1 Baths
1,136 Sq.Ft.
$210,000
MLS#: 4376839
