Features & Amenities

Interior

  • Other Interior Features

    Entrance Foyer, Kitchen Island, Open Floorplan, Pantry, Walk-In Closet(s)

  • Total Bedrooms

    4

  • Bathrooms

    3

  • 1/2 Bathrooms

    1

  • Above Grade Finished Area

    2228.0

  • Basement YN

    NO

  • Cooling YN

    YES

  • Cooling

    Attic Fan, Ceiling Fan(s), Central Air

  • Fireplace YN

    YES

  • Heating YN

    YES

  • Heating

    Central, Natural Gas

  • Pet friendly

    N/A

Exterior

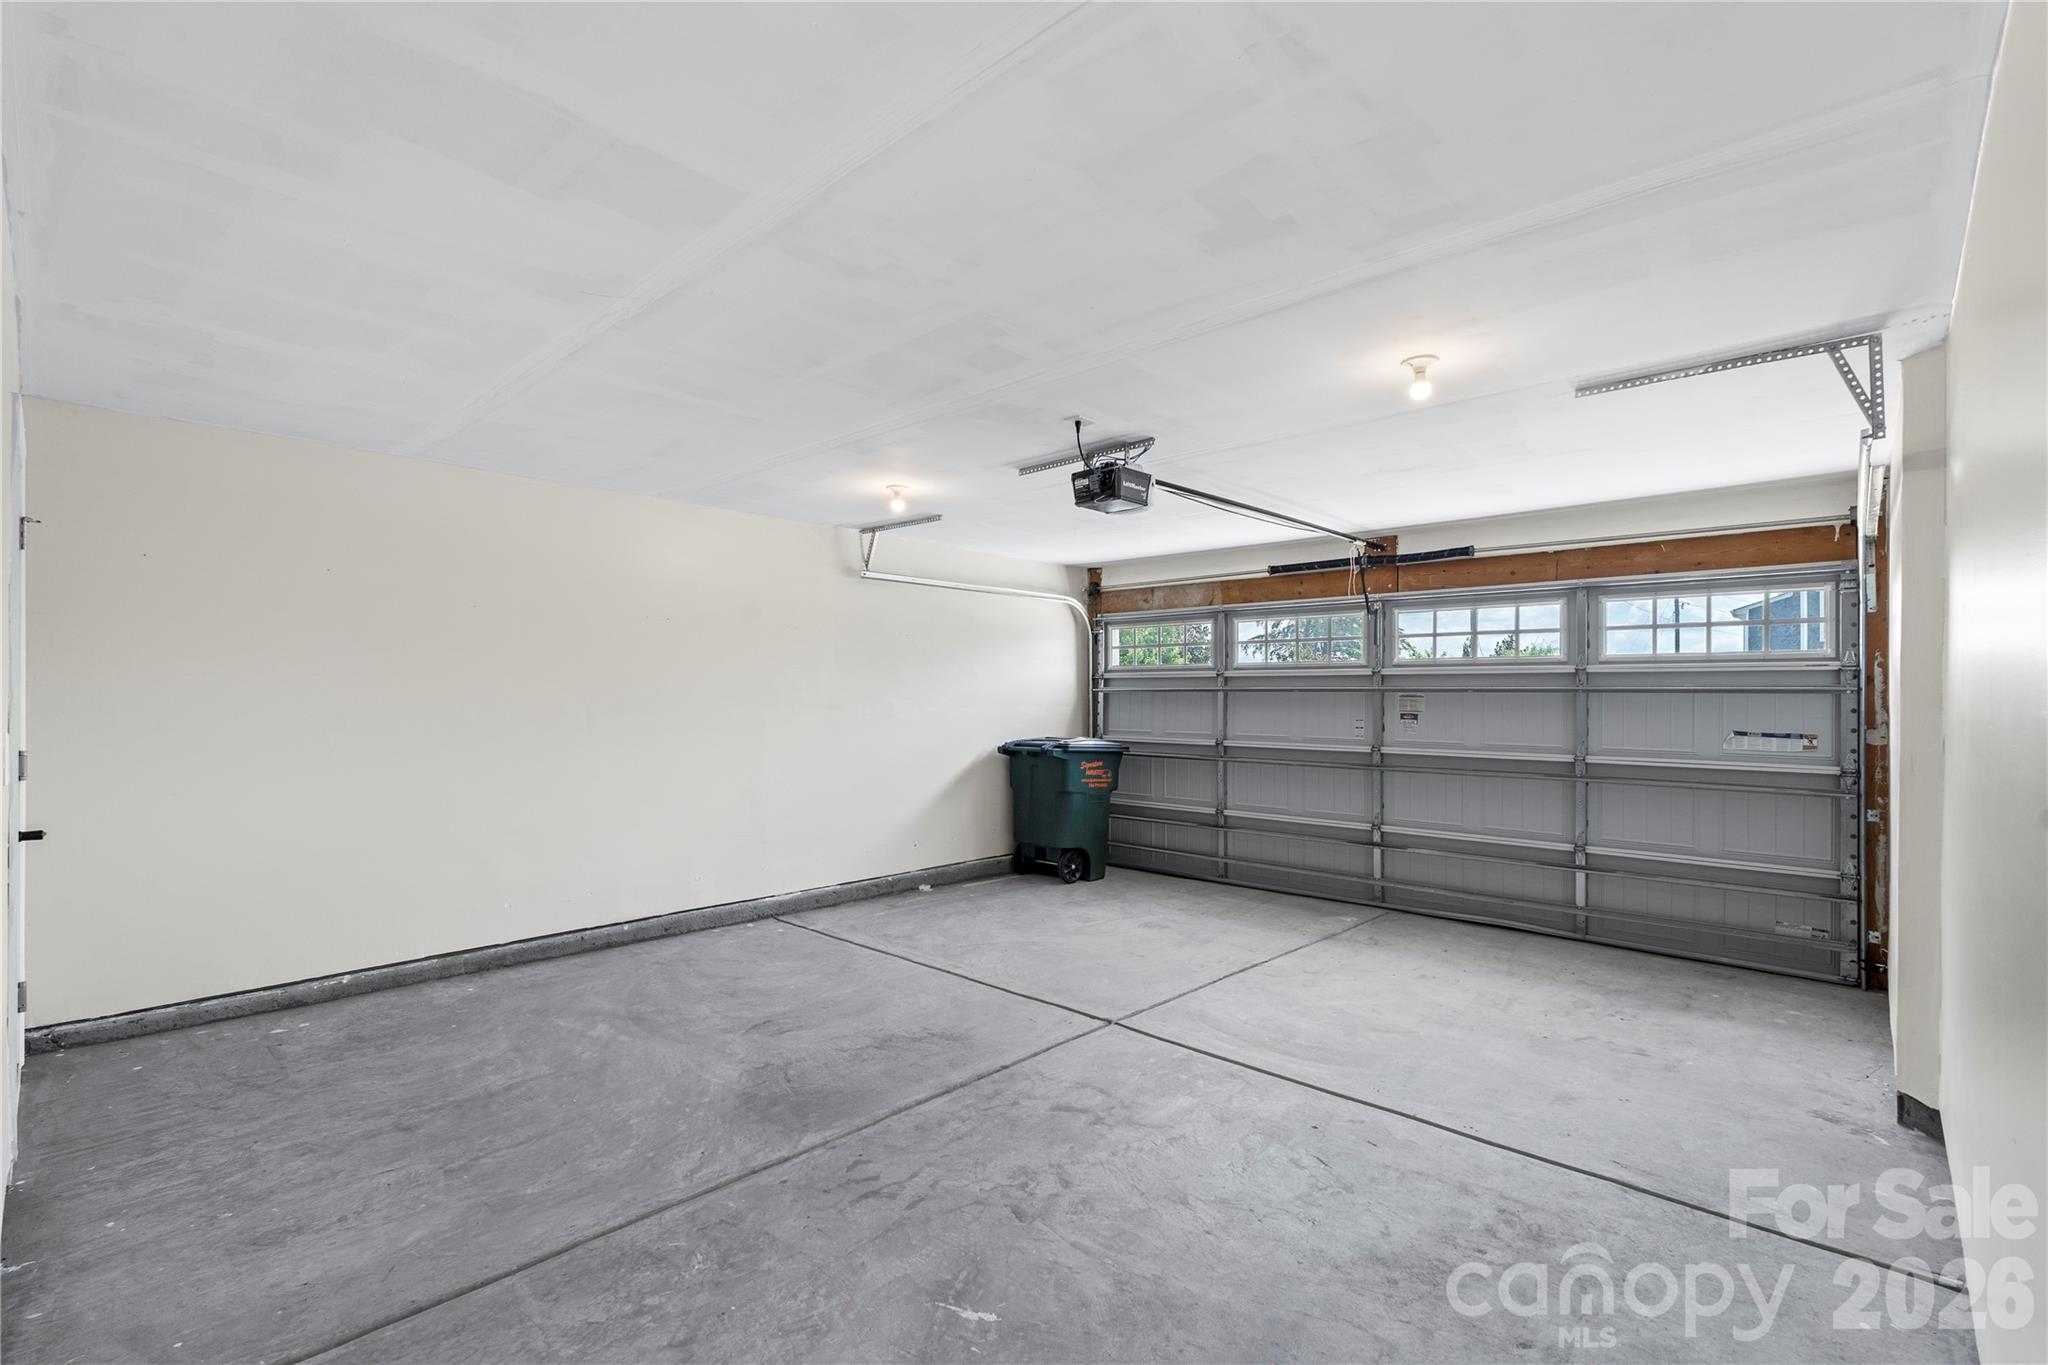
  • Garage

    Yes

  • Garage spaces

    2

  • Construction Materials

    Stone Veneer

  • Parking

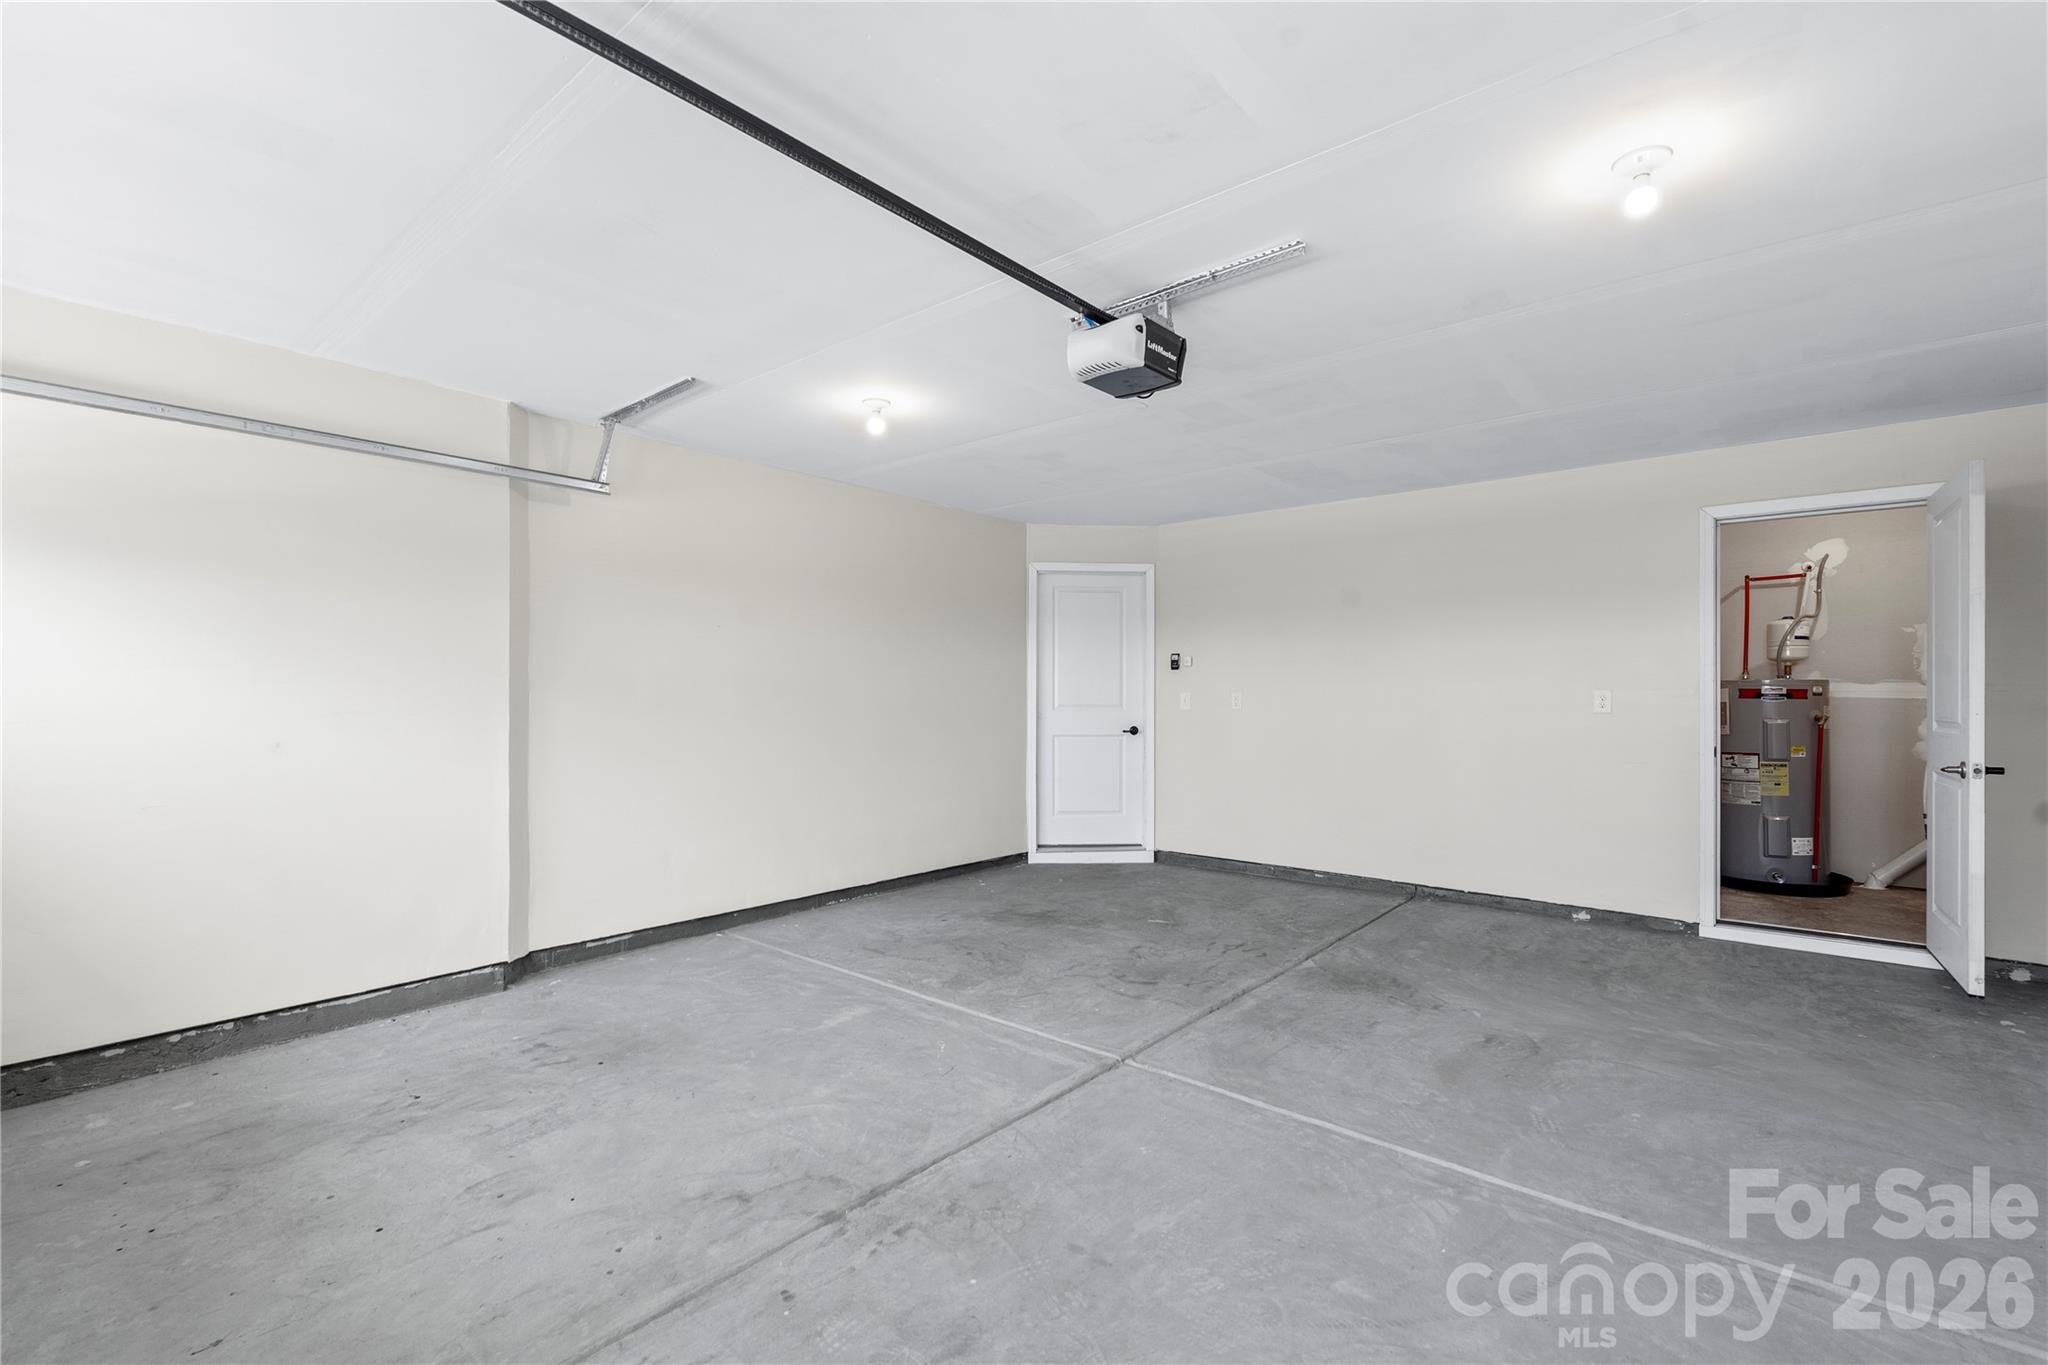
    Driveway, Garage Door Opener, Garage Faces Front

  • Patio and Porch Features

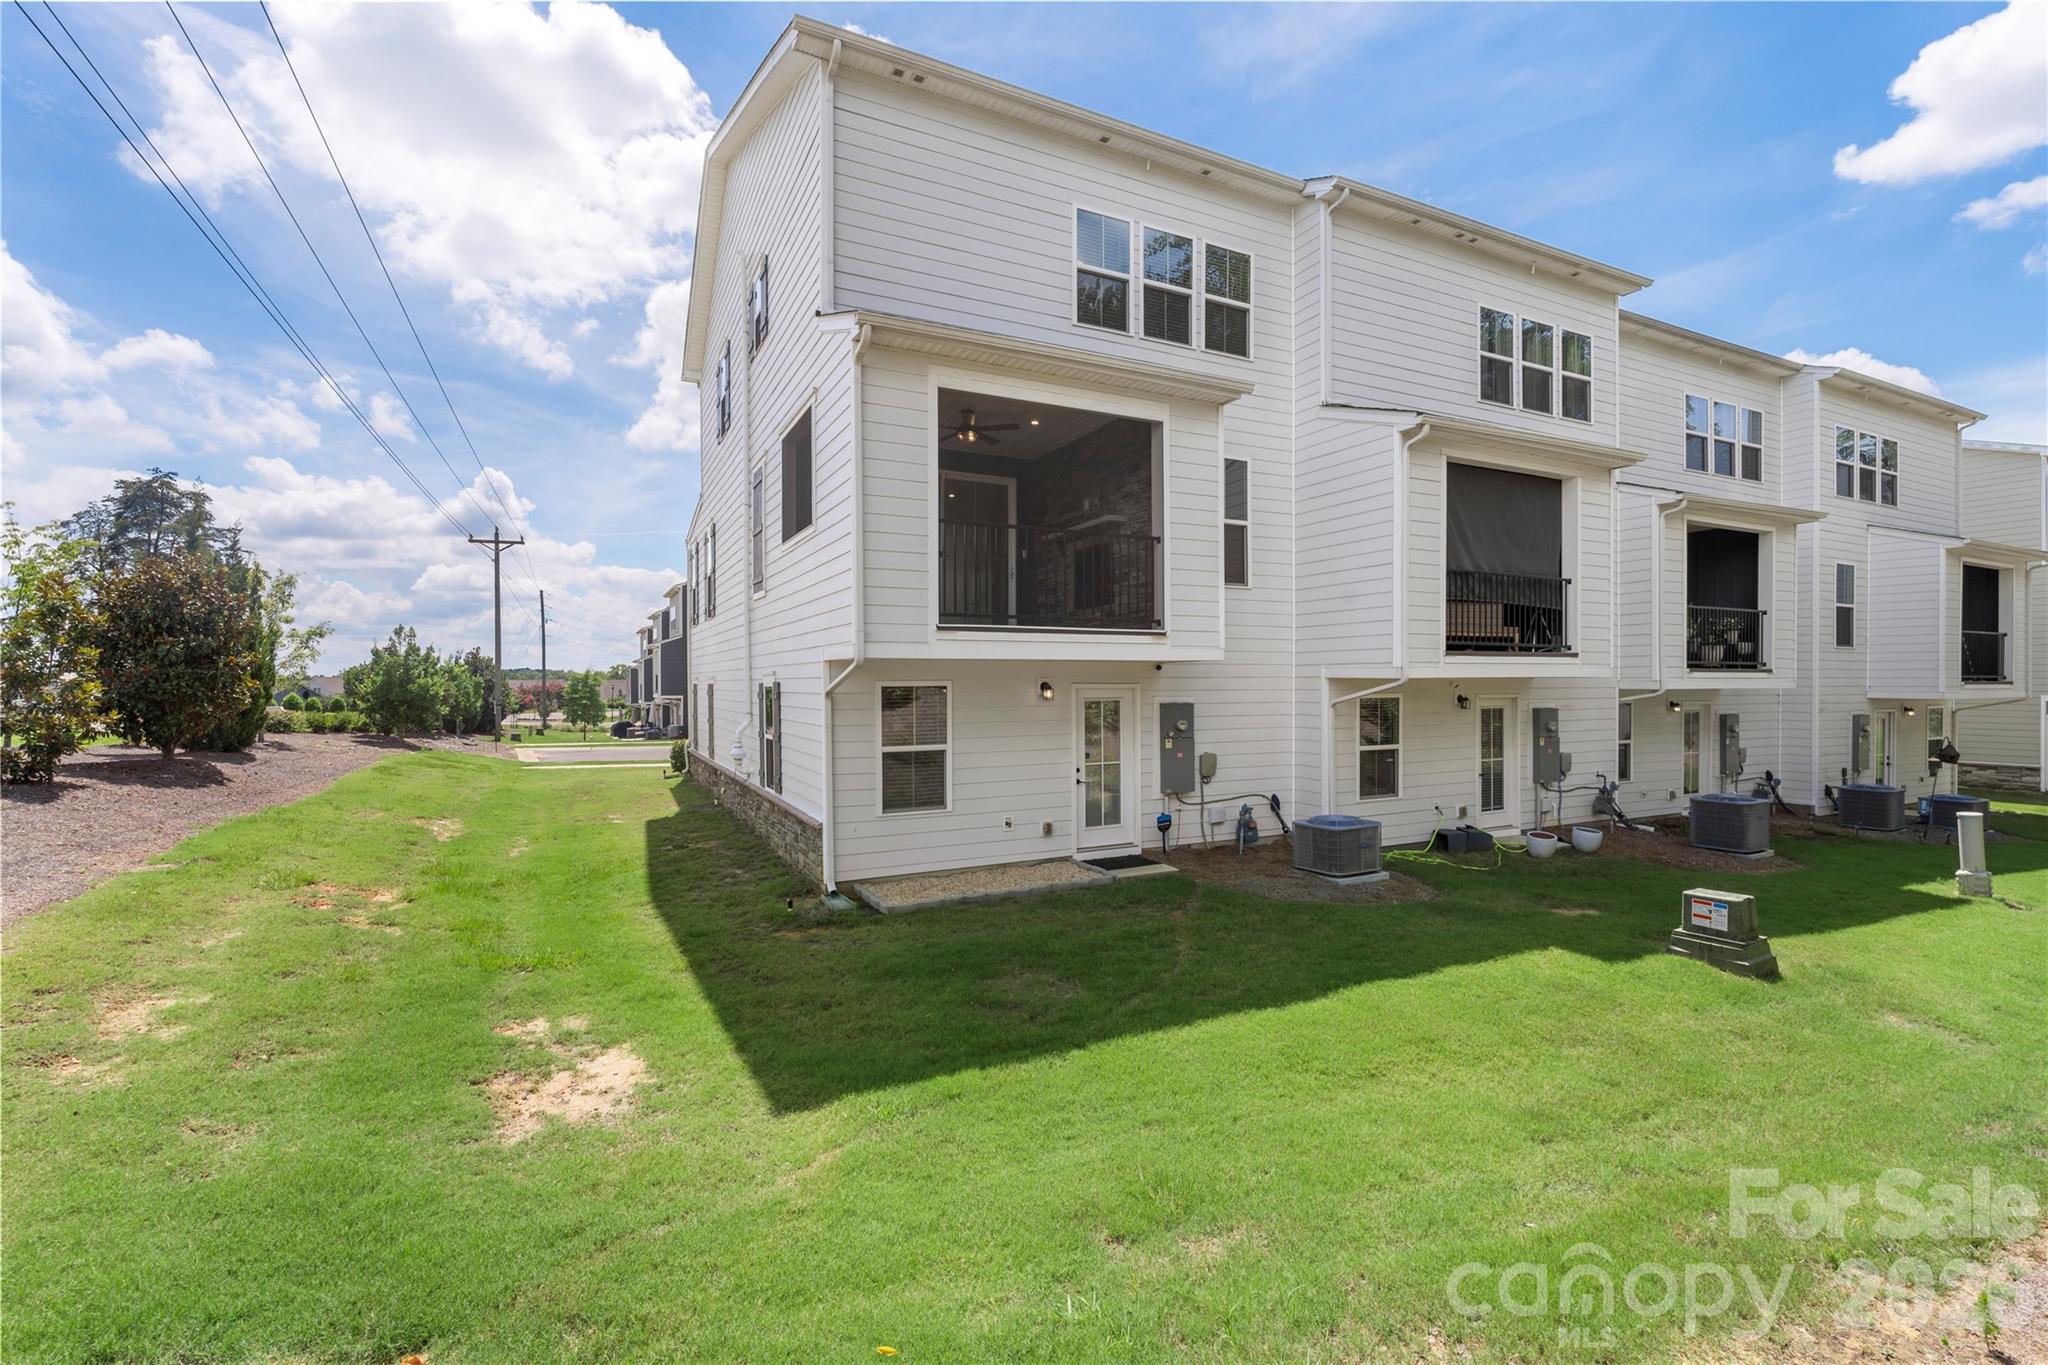
    Awning(s), Covered, Deck, Enclosed, Patio, Rear Porch, Screened

  • Pool

    No

Area & Lot

  • Lot Features

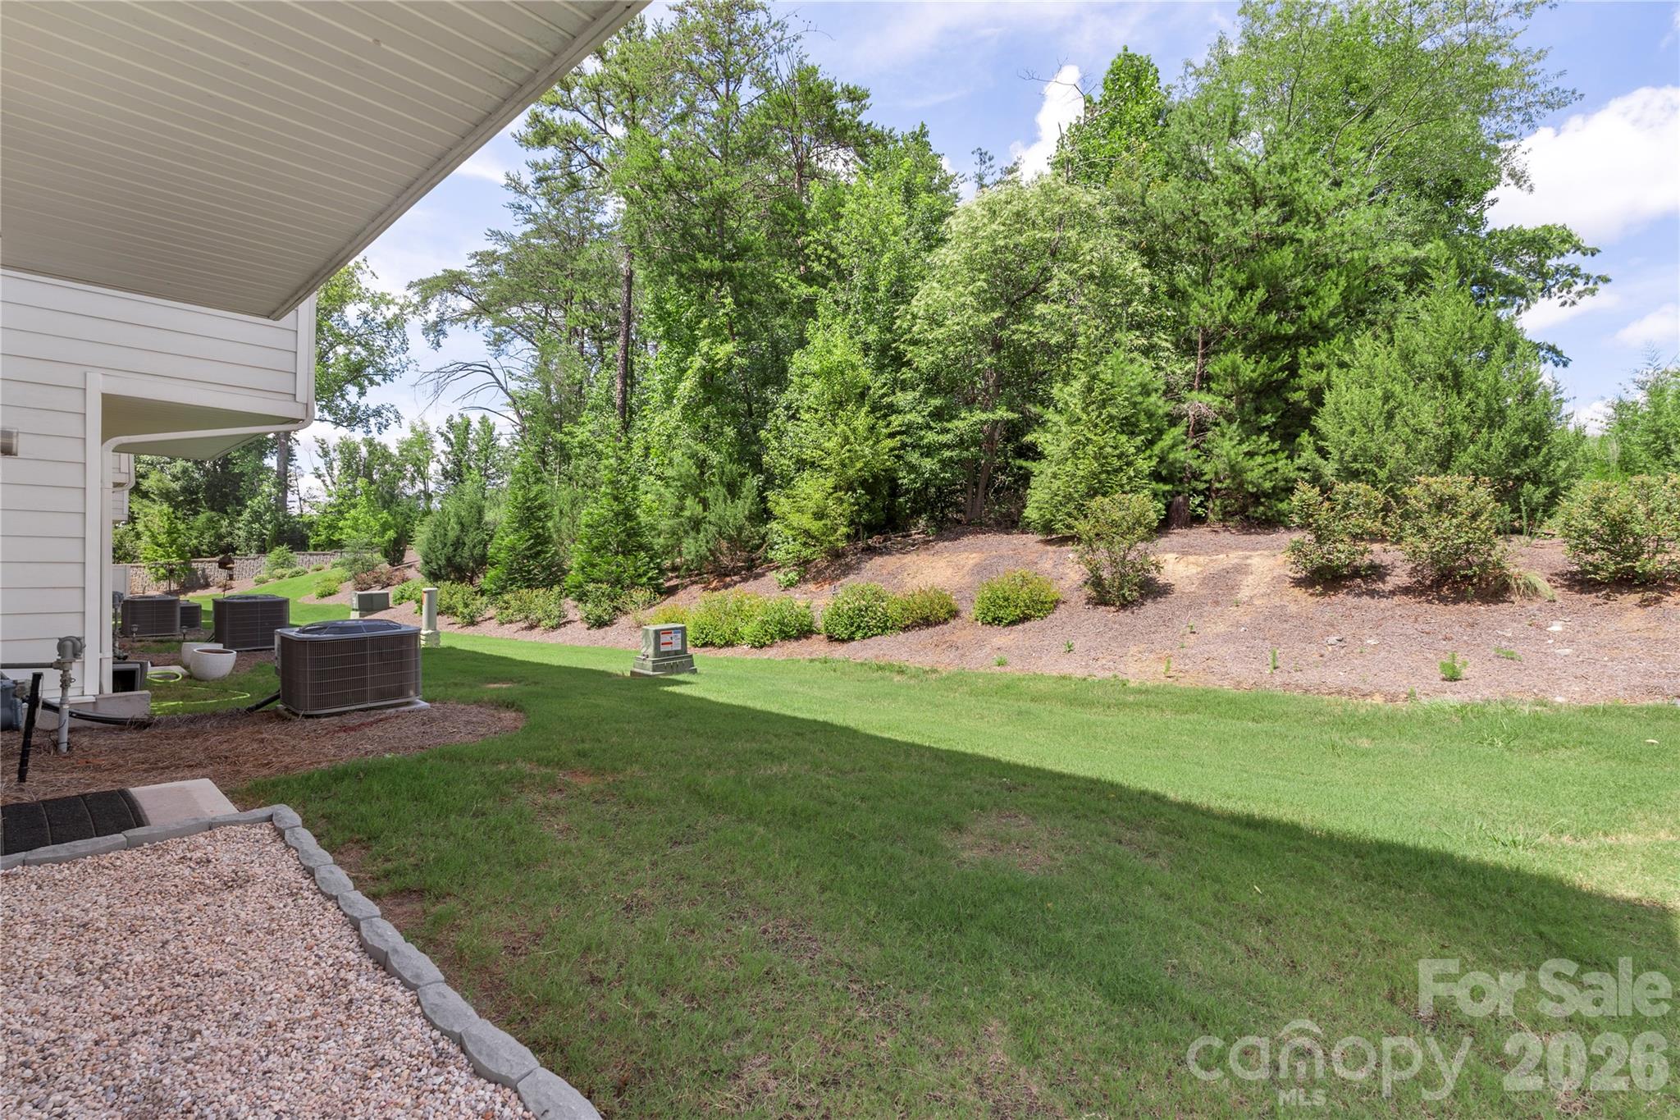
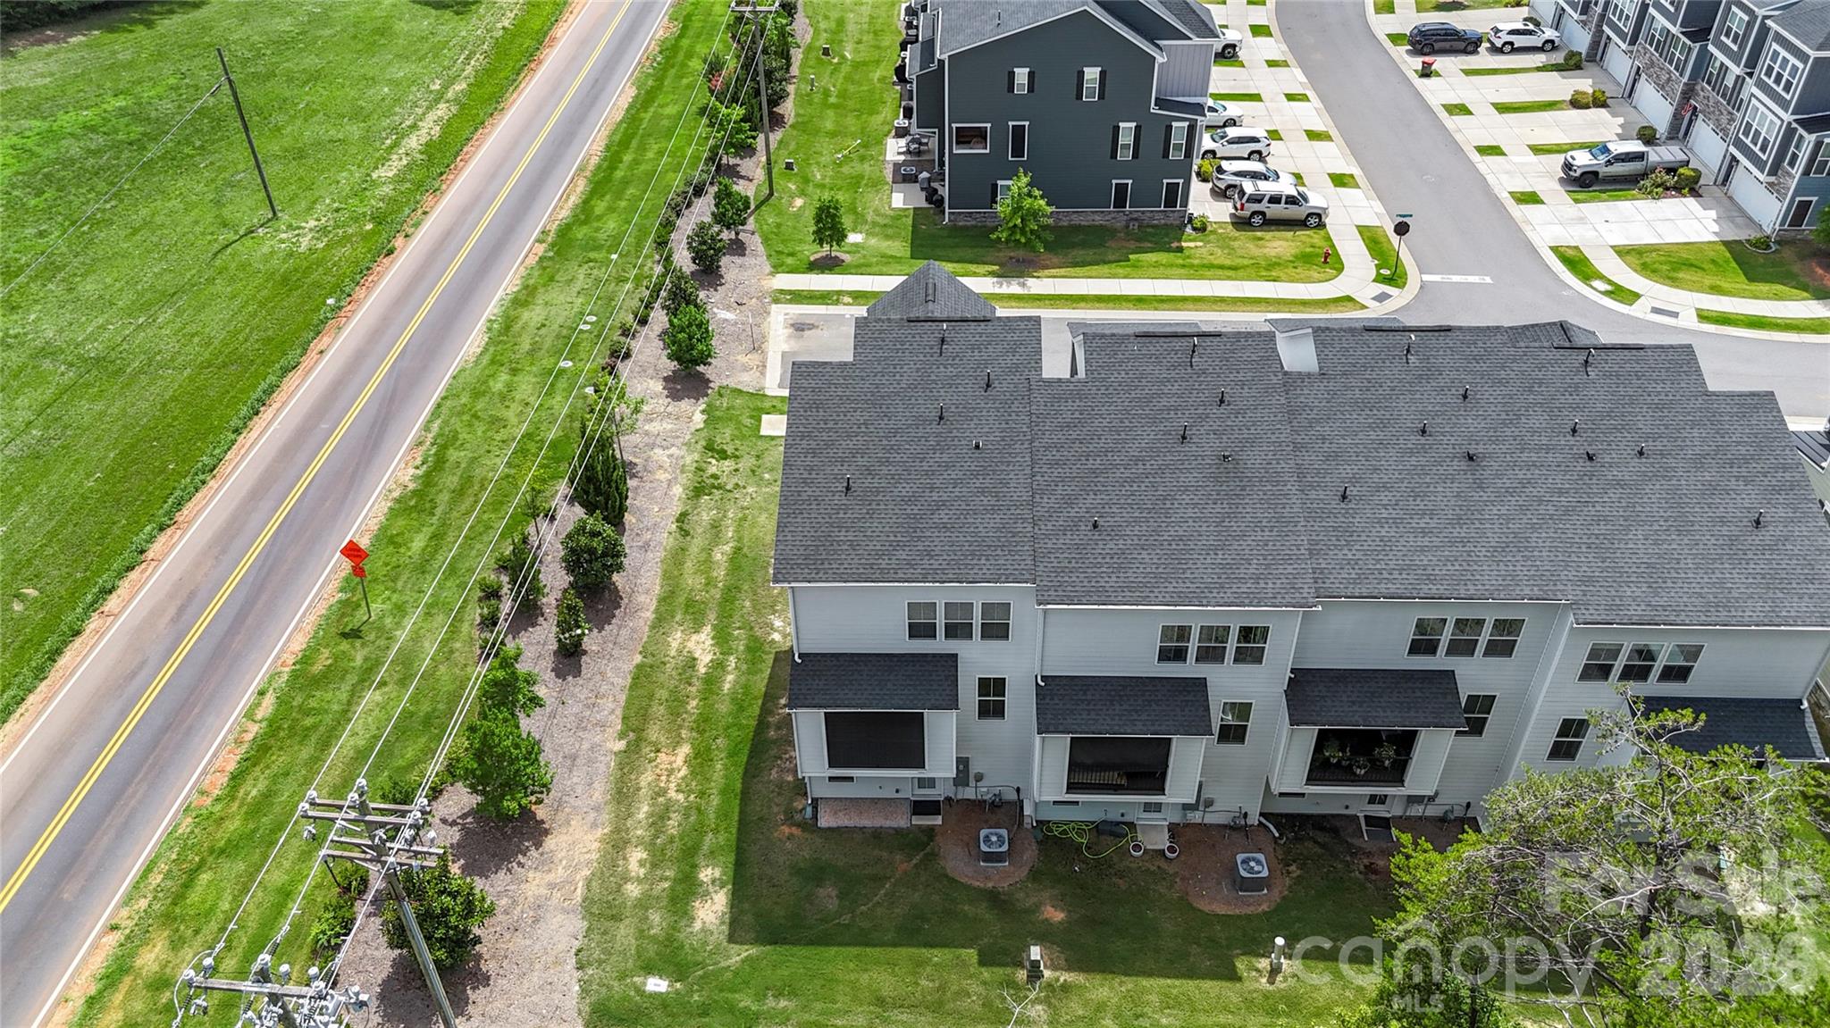
    Corner Lot, Cul-De-Sac

  • Property Type

    Residential

  • Property Sub Type

    Townhouse

Price

  • Sales Price

    $435,000

  • Sq. Footage

    2,228

  • Price/SqFt

    $195

HOA

  • Association

    YES

  • Association Fee

    $176.6

  • Association Fee Frequency

    Monthly

  • Association Fee Includes

    N/A

School District

  • Elementary School

    Gold Hill

  • Middle School

    Gold Hill

  • High School

    Fort Mill

Property Features

  • New Construction

    NO

  • Accessibility Features

    Accessible Entrance

  • Foundation Details

    Slab

  • Senior Community YN

    NO

  • Sewer

    Public Sewer

  • Water Source

    Public

Schedule a Showing

Showing scheduled successfully.

<
>
IN PERSON
VIA CHAT

What is 3 + 4 ?


Change time

Mortgage calculator

Estimate your monthly mortgage payment, including the principal and interest, property taxes, and HOA. Adjust the values to generate a more accurate rate.

Your payment

Principal and Interest:

$

Property taxes:

$

HOA fees:

$

Total loan payment:

$

Total interest amount:

$

Location

County

York

Elementary School

Gold Hill

Middle School

Gold Hill

High School

Fort Mill

Listing Courtesy of Sabre Wood , Keller Williams Ballantyne Area

RealHub Information is provided exclusively for consumers' personal, non-commercial use, and it may not be used for any purpose other than to identify prospective properties consumers may be interested in purchasing. All information deemed reliable but not guaranteed and should be independently verified. All properties are subject to prior sale, change or withdrawal. RealHub website owner shall not be responsible for any typographical errors, misinformation, misprints and shall be held totally harmless.

Agent Jen Audier

Agent | Team Lead

Jen Audier

Call Jen today to schedule a private showing.


* Listings on this website come from the FMLS IDX Compilation and may be held by brokerage firms other than the owner of this website. The listing brokerage is identified in any listing details. Information is deemed reliable but is not guaranteed. If you believe any FMLS listing contains material that infringes your copyrighted work please click here to review our DMCA policy and learn how to submit a takedown request.© 2024 FMLS.
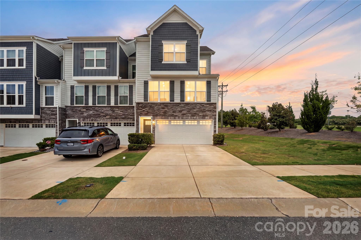
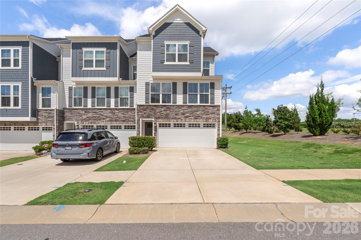
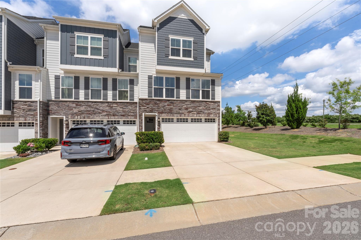
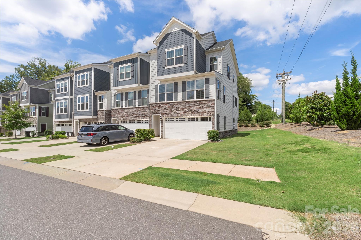
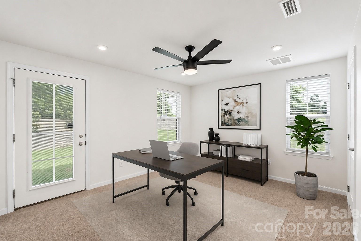
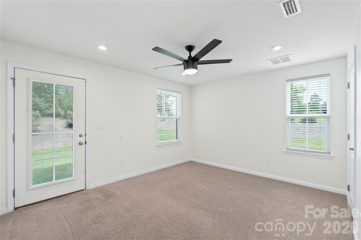
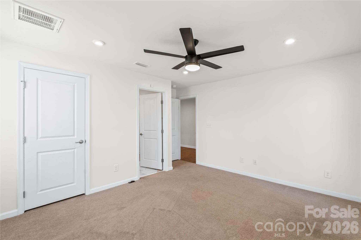
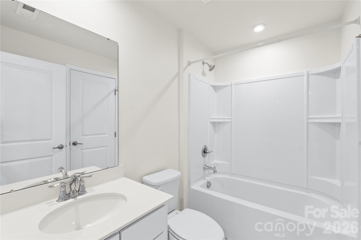
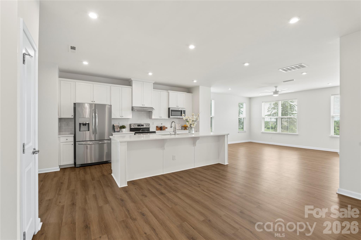
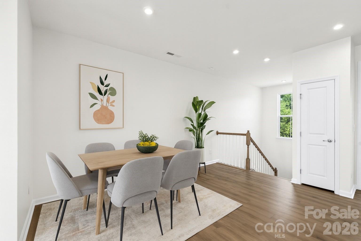
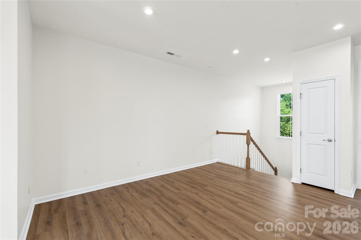
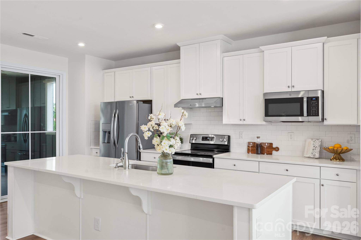
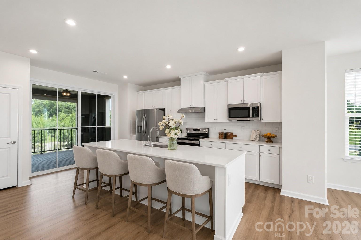
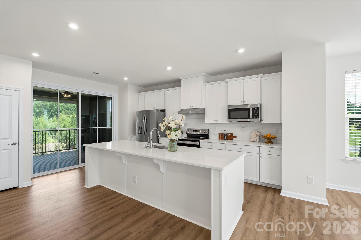
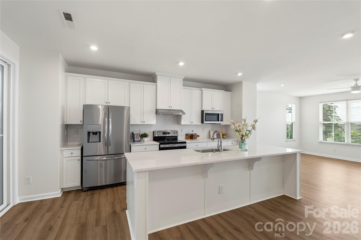
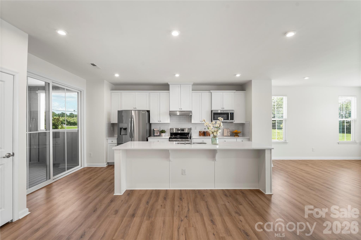
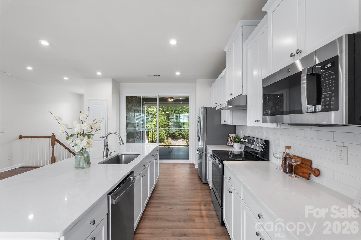
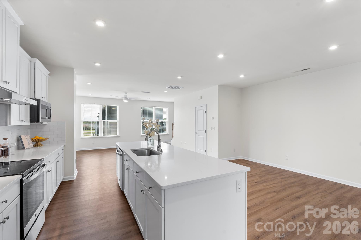
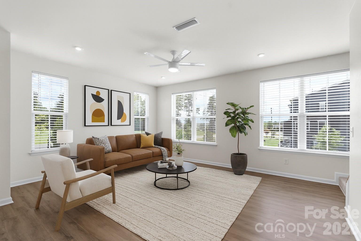
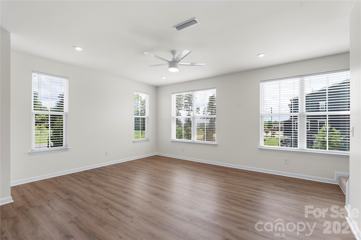
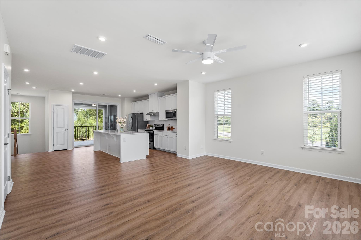
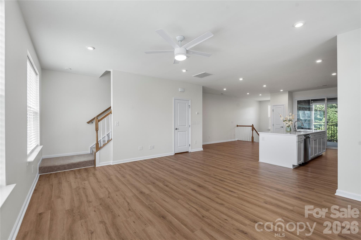
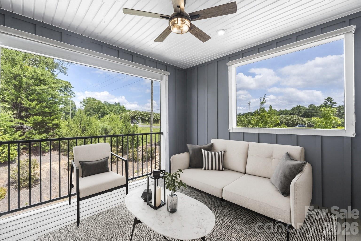
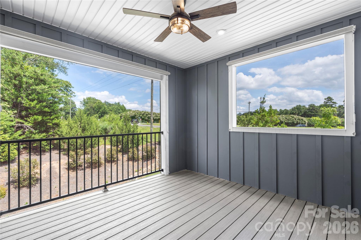
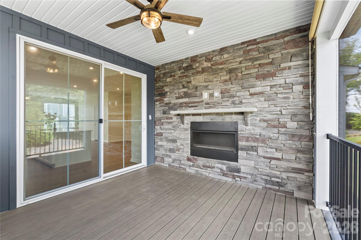
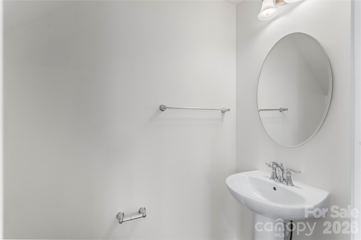
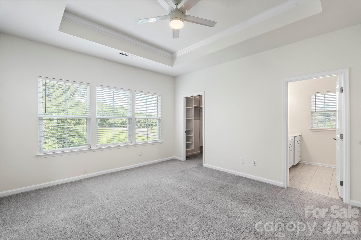
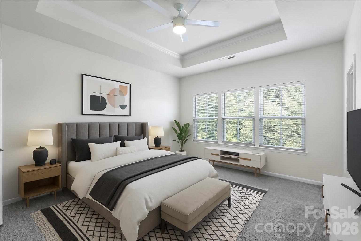
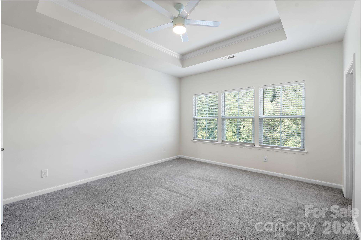
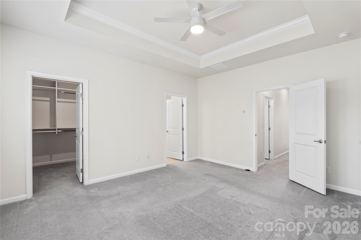
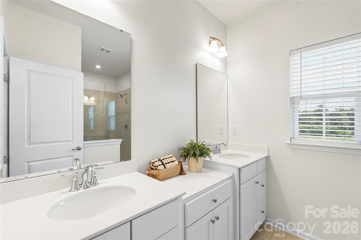
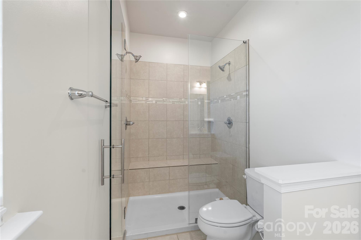
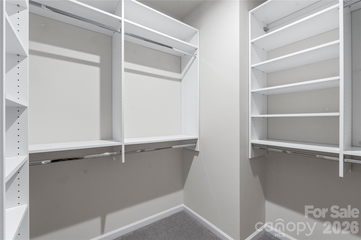
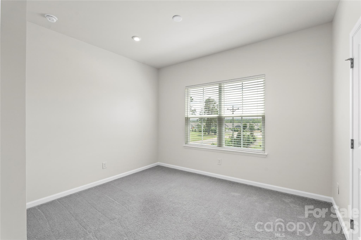
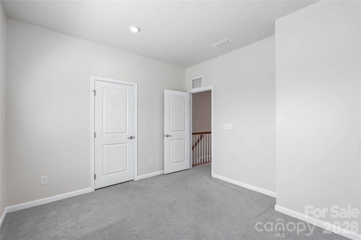
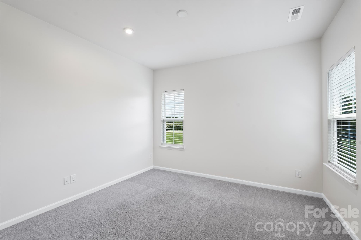
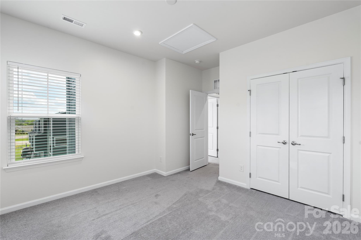
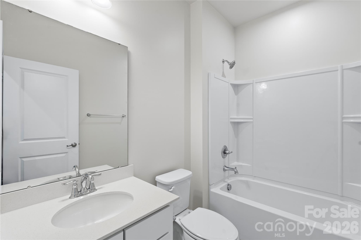
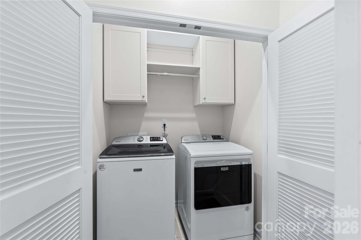
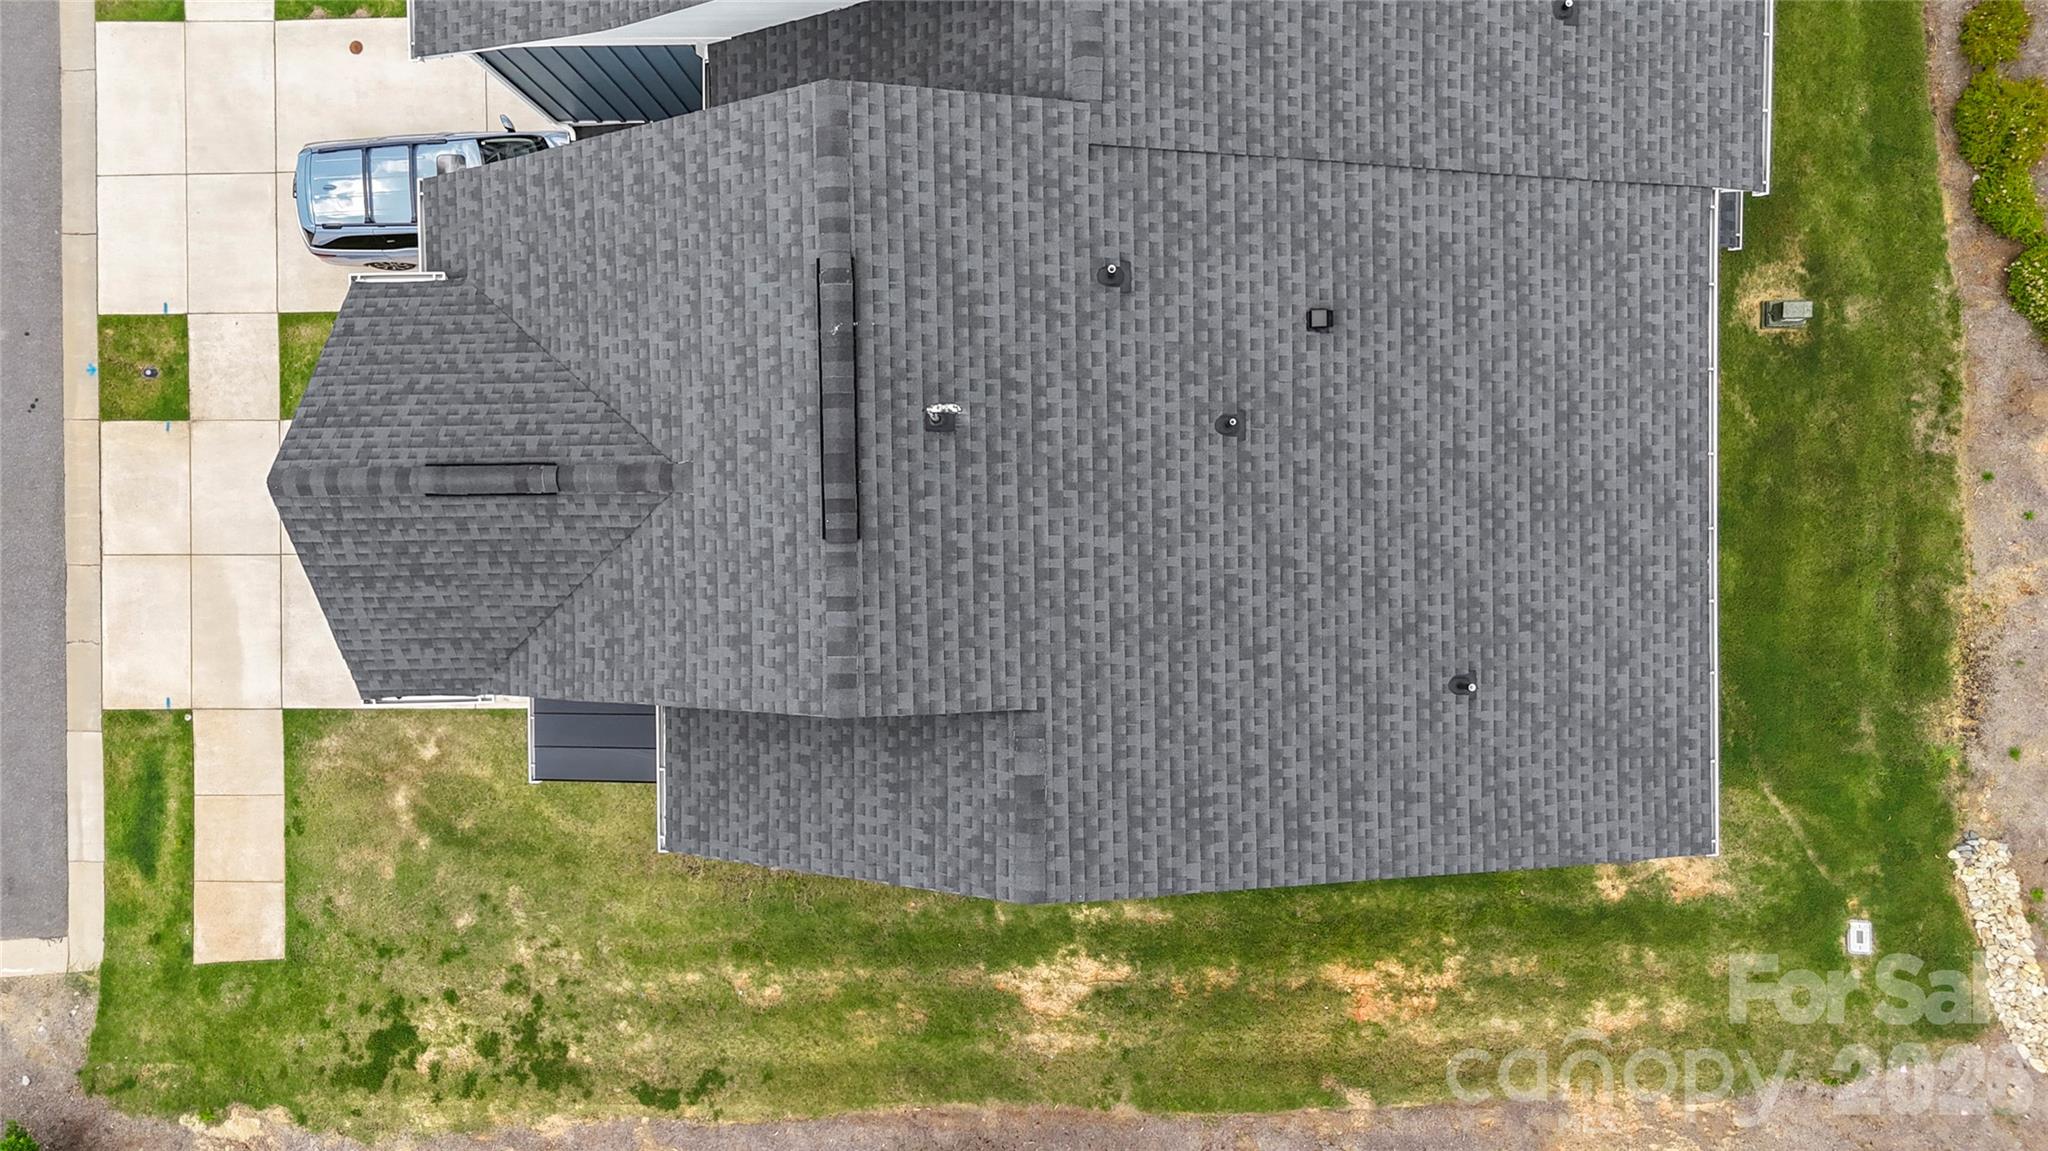
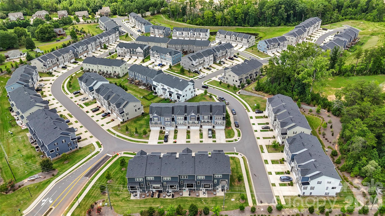
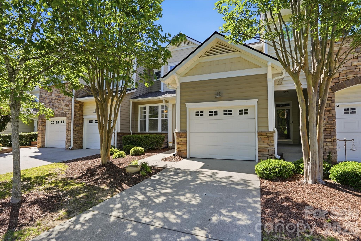
Stunning Move In Ready end-unit 3-story townhouse built in 2021 offering 4 bedrooms, 3.5 bathrooms, and over 2,200 square feet of beautifully designed and updated living space. Ideally situated on a corner lot at the end of a cul-de-sac, this home offers added privacy and a peaceful surround; perfect for indoor or outdoor lifestyles. The main level features a private bedroom with a full bath, perfect for guests, multi-generational living or a secluded home office. The second floor showcases an open-concept living area with luxury vinyl plank flooring, a spacious and bright living room, dining area, and a modern kitchen complete with a large island with bar seating, tile backsplash, quartz counters, and Energy Star appliances. You will love the covered porch off of the main level featuring a gas fireplace insert and retractable screens making this the perfect space year-round! Upstairs, the luxurious primary suite in complete with Tray ceilings, walk in closet with shelving system, and ensuite bath with dual vanity and tile surround shower! The two additional generously sized bedrooms offer great flex spaces or additional living space if needed and finally the laundry area is situated on the upper level for convenience. Additional highlights include a 2-car garage, drop zone, fiber internet availability, and low-maintenance living with lawn care included. Convenient location just minutes from Tega Cay, Fort Mill and provides easy access to I77 and 485 loops!

963 Portrush Lane

Message successfully sent.

What would you like to know?

What is 3 + 4 ?

I agree to receive email communication and understand I can unsubscribe at any time.

I agree to be contacted by Prestino Advantage via call, email, and text for real estate services. To opt out, you can reply 'stop' at any time or reply 'help' for assistance. You can also click the unsubscribe link in the emails. Message and data rates may apply. Message frequency may vary. Privacy Policy

Related Properties

This is your second chance! Back on the market at no fault of the seller.  Discover the ease of one-level living in this all-brick ranch nestled in the heart of Tega Cay! Featuring 3 bedrooms, 2 bathrooms, and a spacious 2-car garage, this home offers timeless appeal in one of the area's most desirable communities.
Located in the highly acclaimed Fort Mill School District, this home combines an exceptional location with everyday convenience. Enjoy being just minutes from everything Tega Cay has to offer, including Lake Wylie, the Tega Cay Golf Club, parks, walking trails, pickleball and tennis courts, playgrounds, the beach and swim center, marina access, and countless opportunities for outdoor recreation.
Best of all, there's no HOA! Whether you're a first-time buyer, investor, looking to downsize, or searching for a home in an award-winning school district, this Tega Cay gem is an opportunity you won't want to miss!
#4395650

Tega Cay

5053 Suwarrow Court

3 Beds

2 Baths

1,636 Sq.Ft.

$425,000

MLS#: 4395650
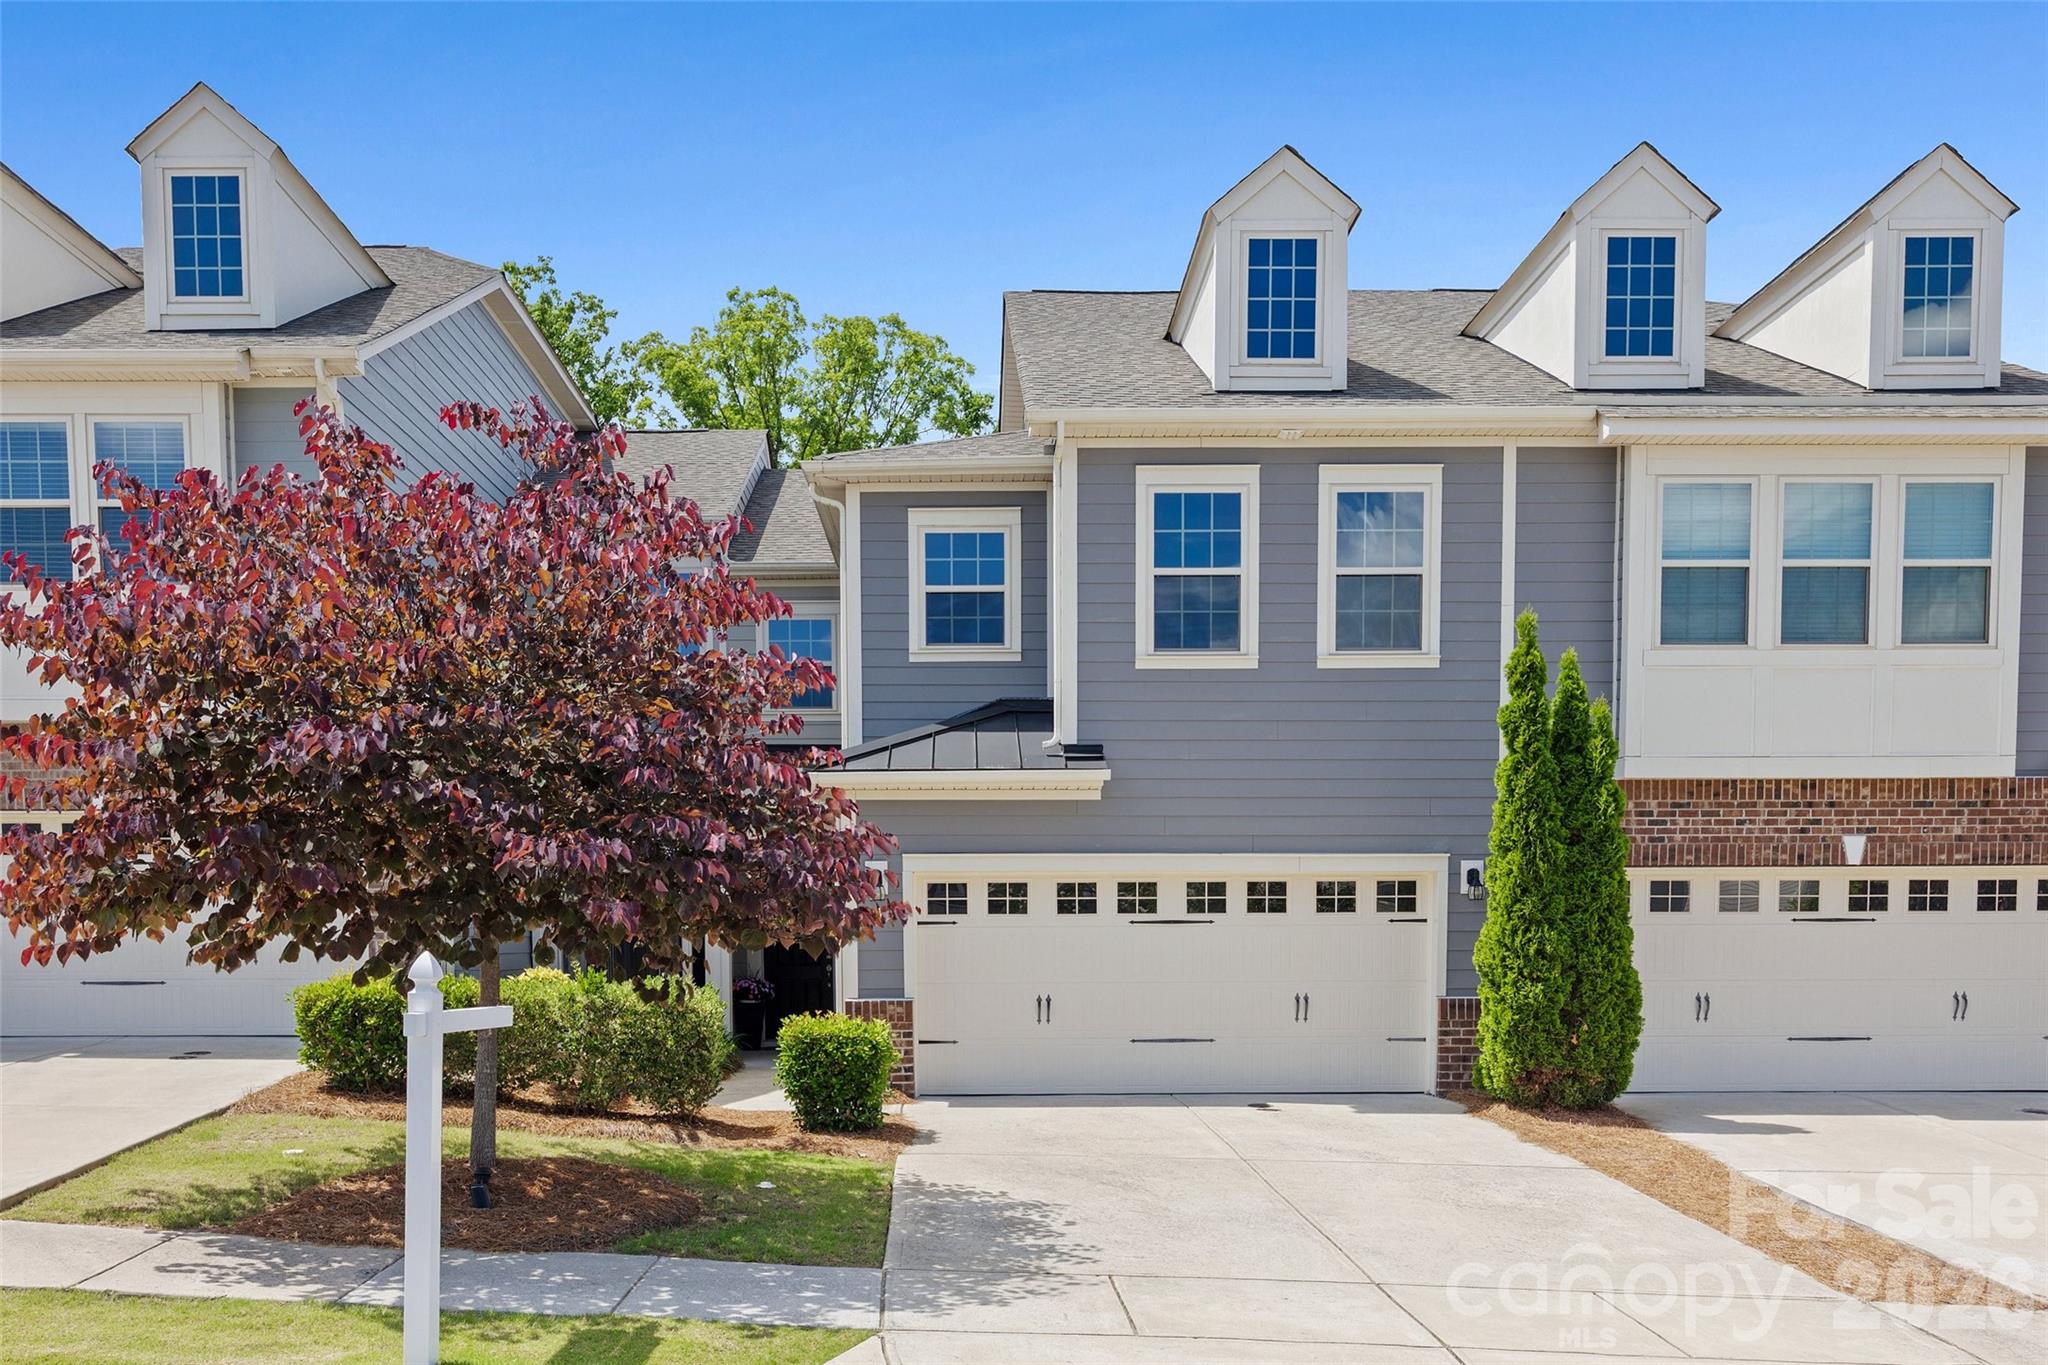
Modern luxury, abundant natural light, a spacious loft, and a spa-worthy primary suite make this exceptional townhome a standout opportunity. Welcome to effortless modern luxury in this beautifully designed three-bedroom, two-and-a-half-bath townhome that perfectly blends sophistication, comfort, and functionality. Filled with abundant natural light, this exceptional residence offers an open-concept floor plan ideal for both everyday living and entertaining. The spacious living room is anchored by a stunning fireplace, creating a warm and inviting atmosphere while seamlessly connecting to the dining area and stylish kitchen. Upstairs, a versatile loft provides the perfect space for a home office, media room, or additional living area. Retreat to the luxurious primary suite featuring a spa-inspired bathroom complete with an oversized walk-in shower, dual-bowl vanity, and thoughtfully designed finishes that create a relaxing escape at the end of the day. Two additional bedrooms offer generous accommodations for family and guests. Step outside to enjoy the oversized private patio—an ideal extension of your living space for outdoor dining, entertaining, or simply unwinding. A two-car garage provides ample storage and convenience. Combining contemporary elegance with low-maintenance living, this light-filled townhome offers the perfect balance of luxury, comfort, and modern design in a highly desirable setting of Tega Cay.
#4386072

Tega Cay

625 Amber Meadows Way

3 Beds

2 Baths

1,912 Sq.Ft.

$412,000

MLS#: 4386072
Price reduced
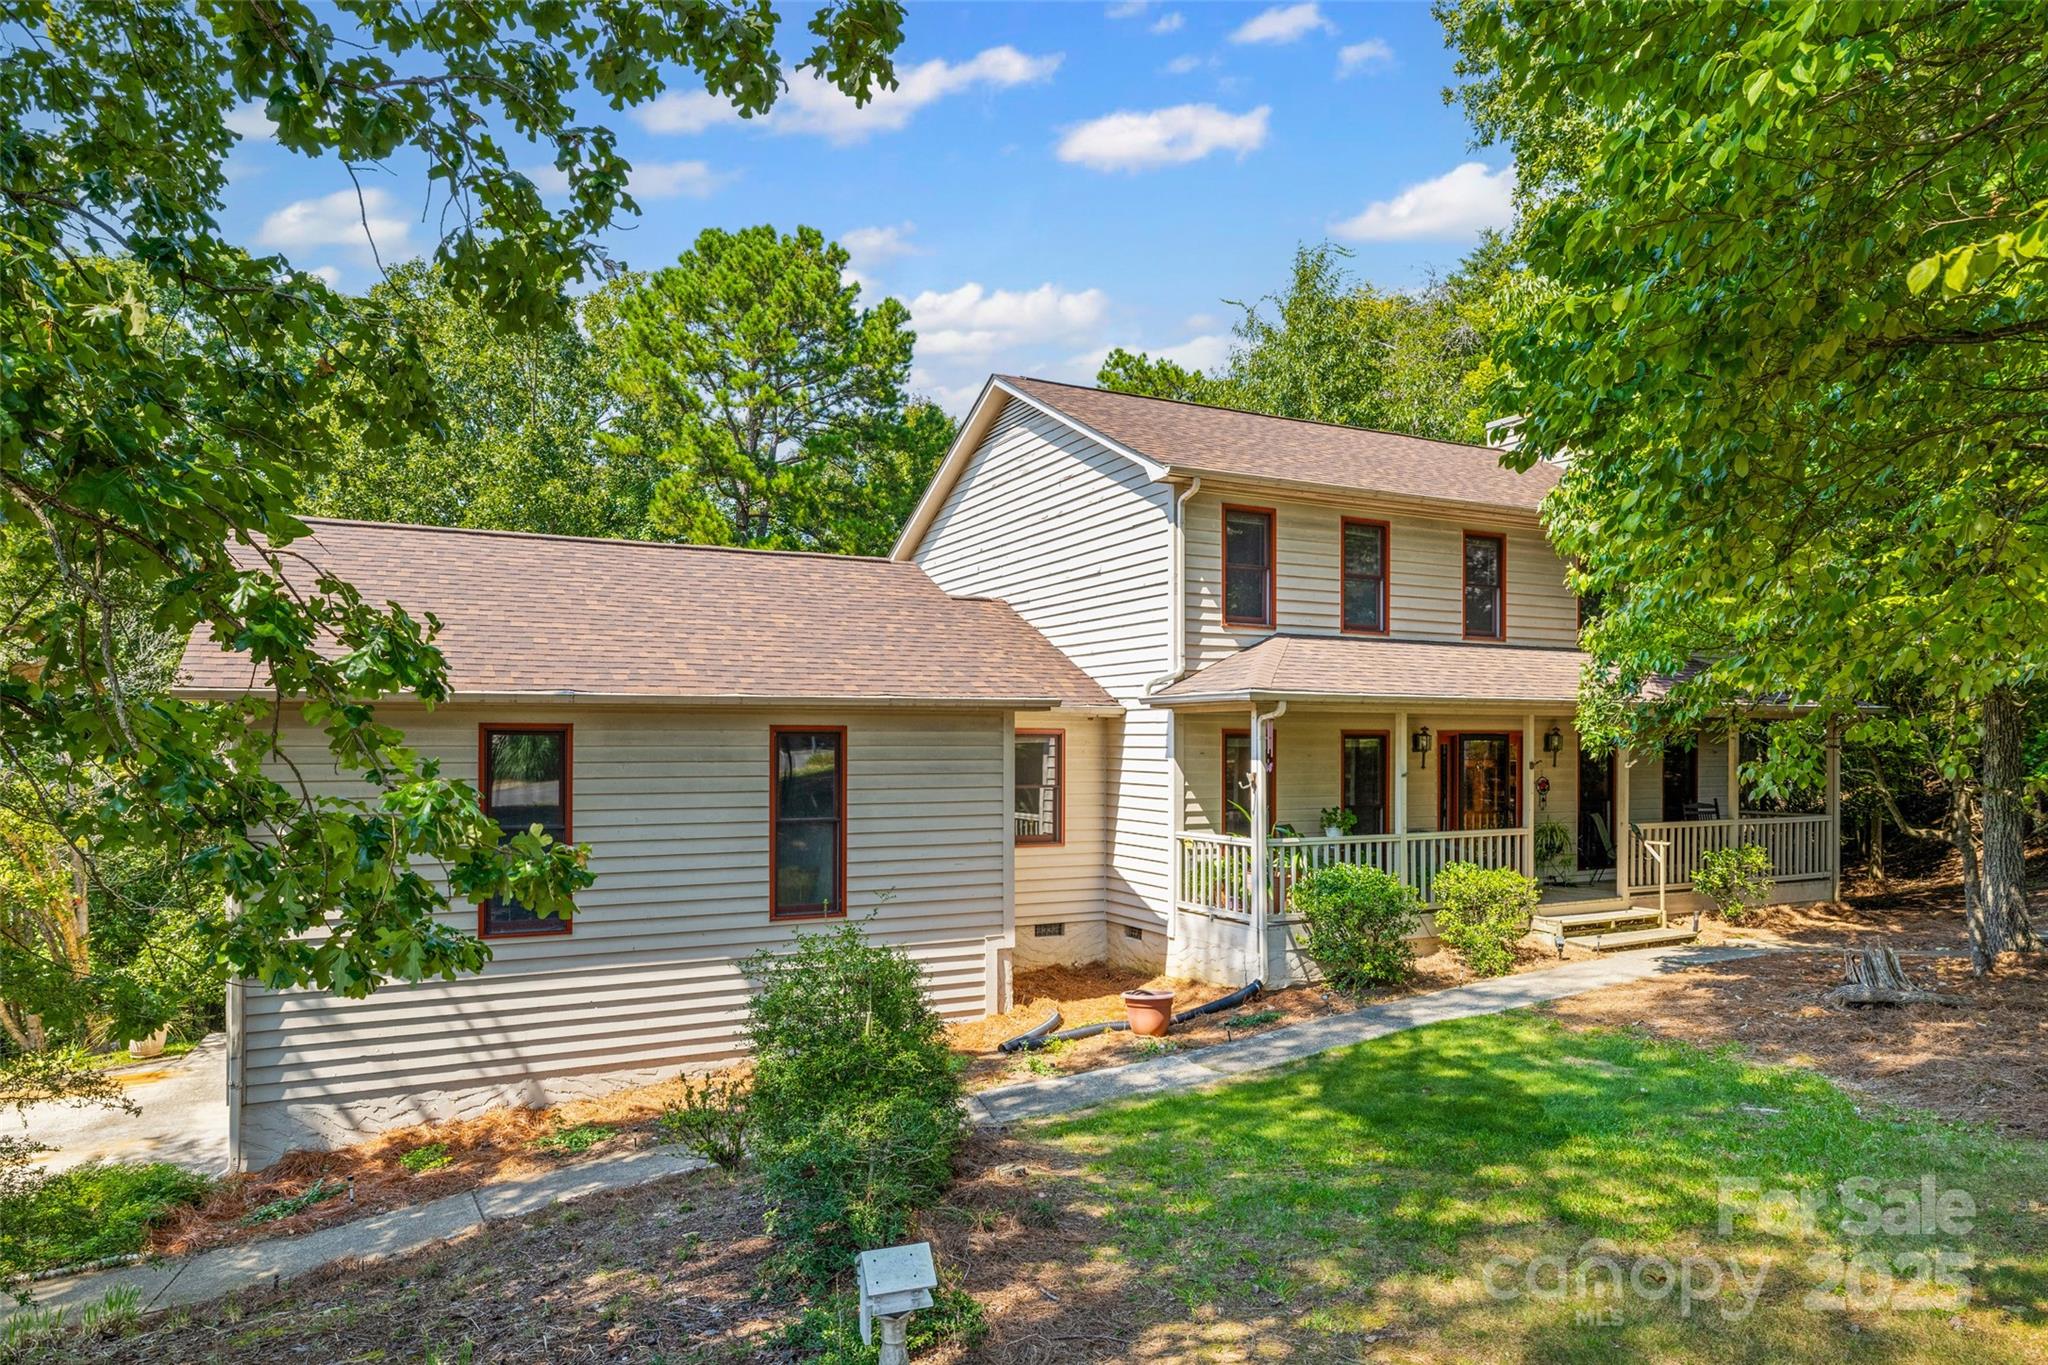
Classic Tega Cay charm abounds with this immaculately maintained 2 story home on the peninsula just steps away from the most popular amenities. This home has been lovingly cared for over the years and it shows! Newer HVAC, new water heater, new roof, new granite countertops, fresh interior paint, and freshly painted deck! Beautiful solid oak hardwood floors on main level. Just waiting for its next owner to add their personal touches with updates. Be sure to check out the floor plan as this home offers the perfect layout and an abundance of storage. The oversized garage is a key feature that you won't want to miss. Relax on the rocking chair front porch. Fall in love with the lifestyle this amenity rich community offers...walk, bike or ride to the clubhouse for dinner or meet up to play pickleball or tennis with friends. The lake and its various amenities (parks, boat launches, etc) are also close by. Or you can simply enjoy the beauty of the Tega Cay peninsula while out on a walk or ride on the paved trails. This truly is a one of a kind home in a coveted location!
#4299722

Tega Cay

25011 Club View Drive

3 Beds

2 Baths

2,010 Sq.Ft.

$445,000

MLS#: 4299722
Price reduced
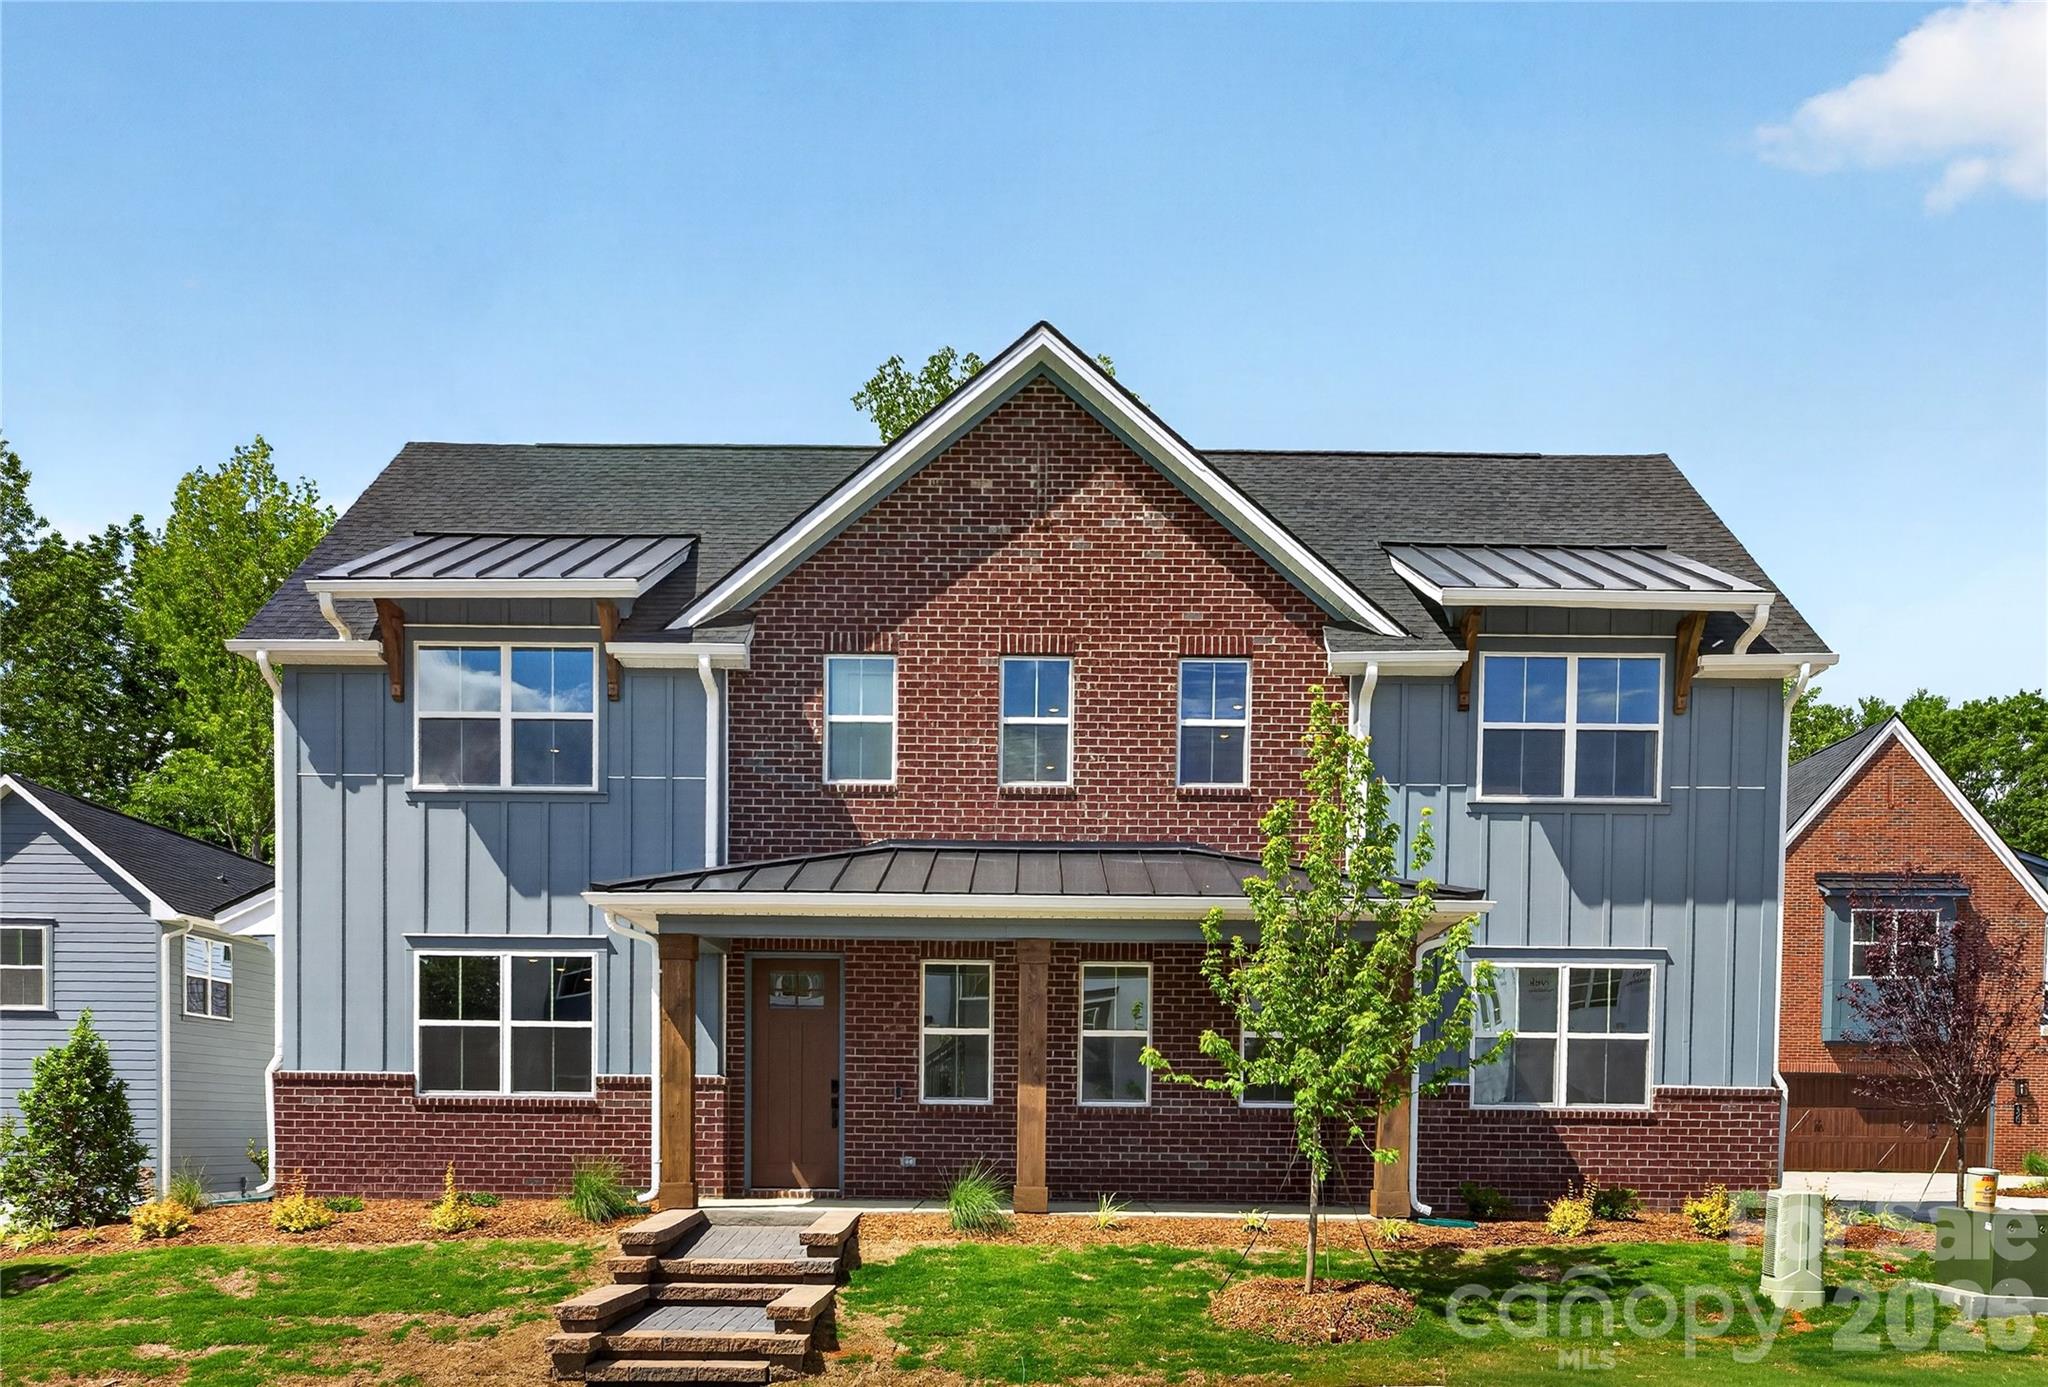
Lucere at Windell Woods is a unique, carriage home community for homeowners looking for an intimate courtyard living experience. This community features three different thoughtful home designs to choose from, with a transitional approach that fosters a sense of community. Each home includes landscape maintenance with your HOA dues.
Please note that while the Babbling Brook Lane is a public street, the shared driveway is considered private.
#4380554

Tega Cay

409 Celestial Drive

3 Beds

2 Baths

1,926 Sq.Ft.

$495,170

MLS#: 4380554
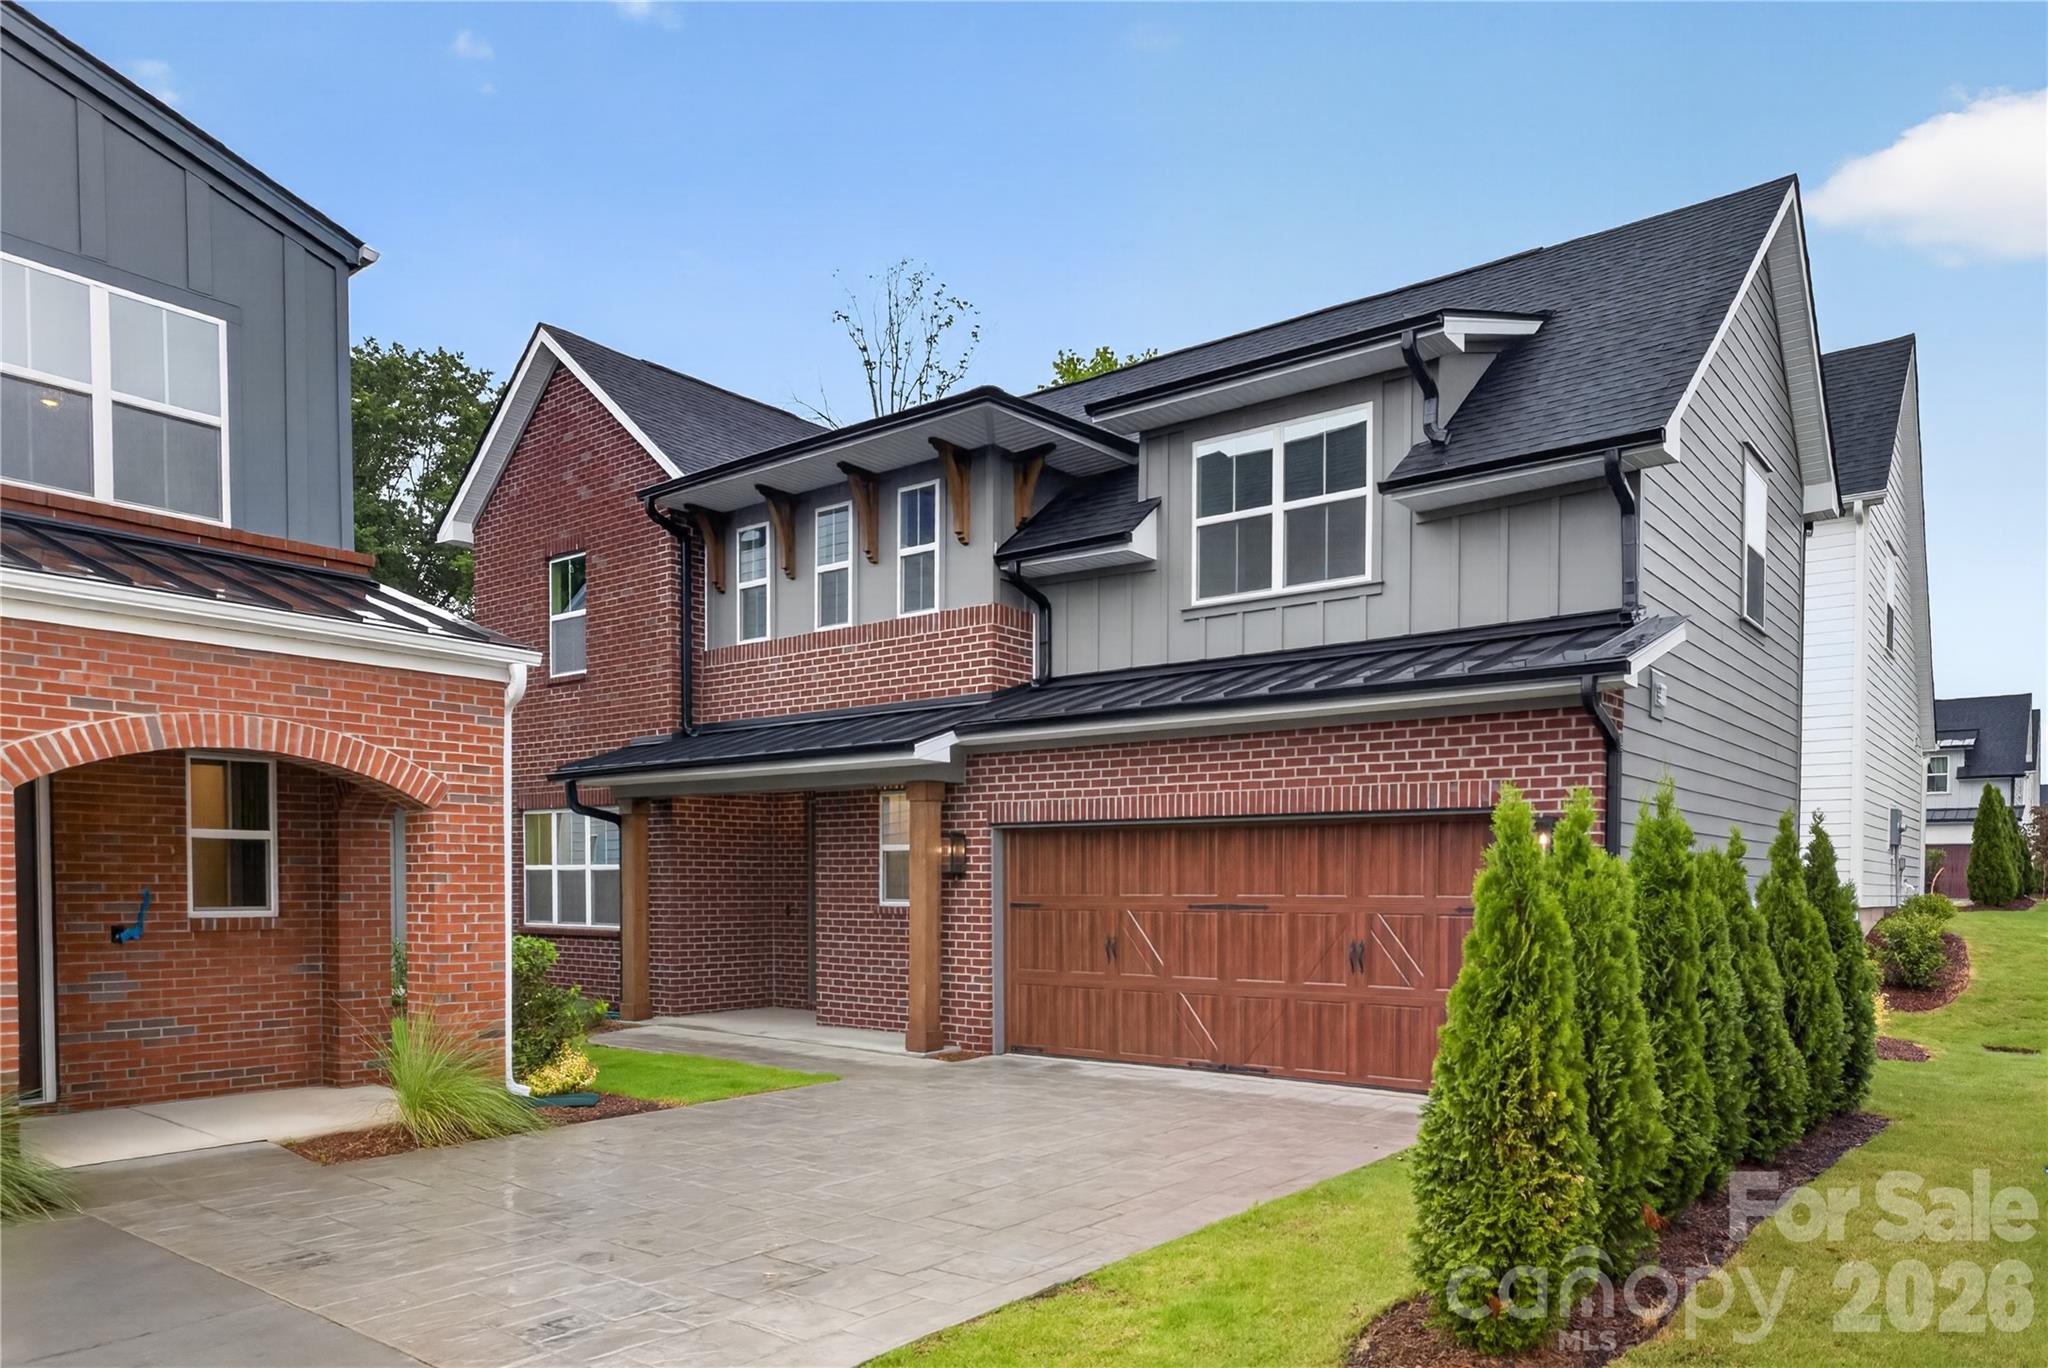
Lucere at Windell Woods is a unique, carriage home community for homeowners looking for an intimate courtyard living experience. This community features three different thoughtful home designs to choose from, with a transitional approach that fosters a sense of community. Each home includes landscape maintenance with your HOA dues.
Please note that while the Babbling Brook Lane is a public street, the shared driveway is considered private.
#4396550

Tega Cay

416 Celestial Drive

4 Beds

3 Baths

2,140 Sq.Ft.

$517,435

MLS#: 4396550
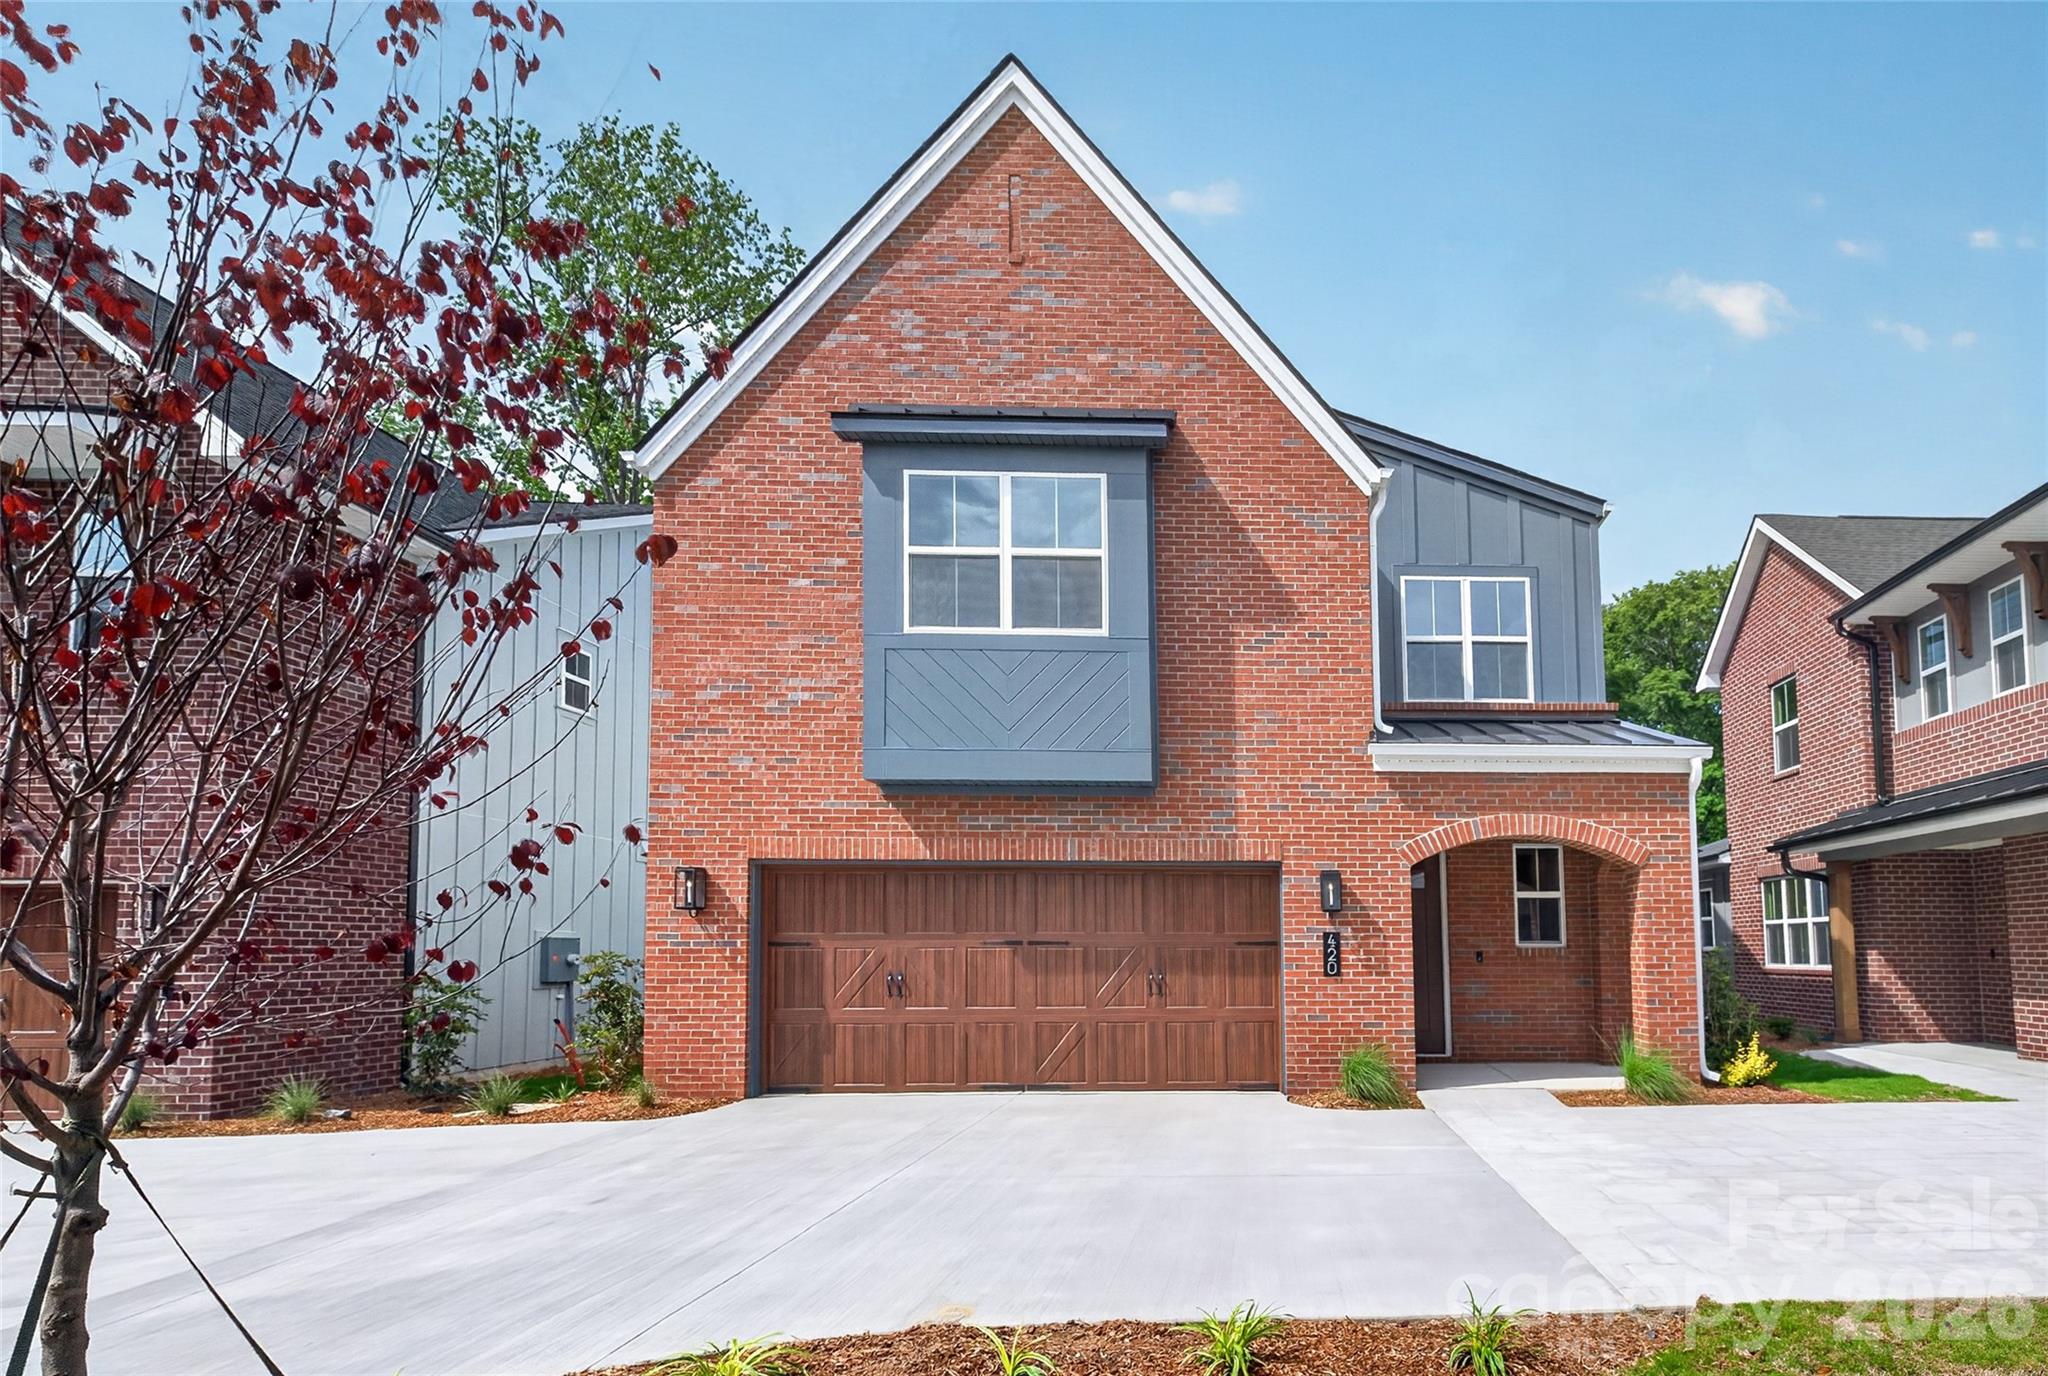
Price reduced
Lucere at Windell Woods is a unique, carriage home community for homeowners looking for an intimate courtyard living experience. This community features three different thoughtful home designs to choose from, with a transitional approach that fosters a sense of community. Each home includes landscape maintenance with your HOA dues.
Please note that while the Babbling Brook Lane is a public street, the shared driveway is considered private.
#4380411

Tega Cay

420 Celestial Drive

3 Beds

2 Baths

2,201 Sq.Ft.

$505,205

MLS#: 4380411
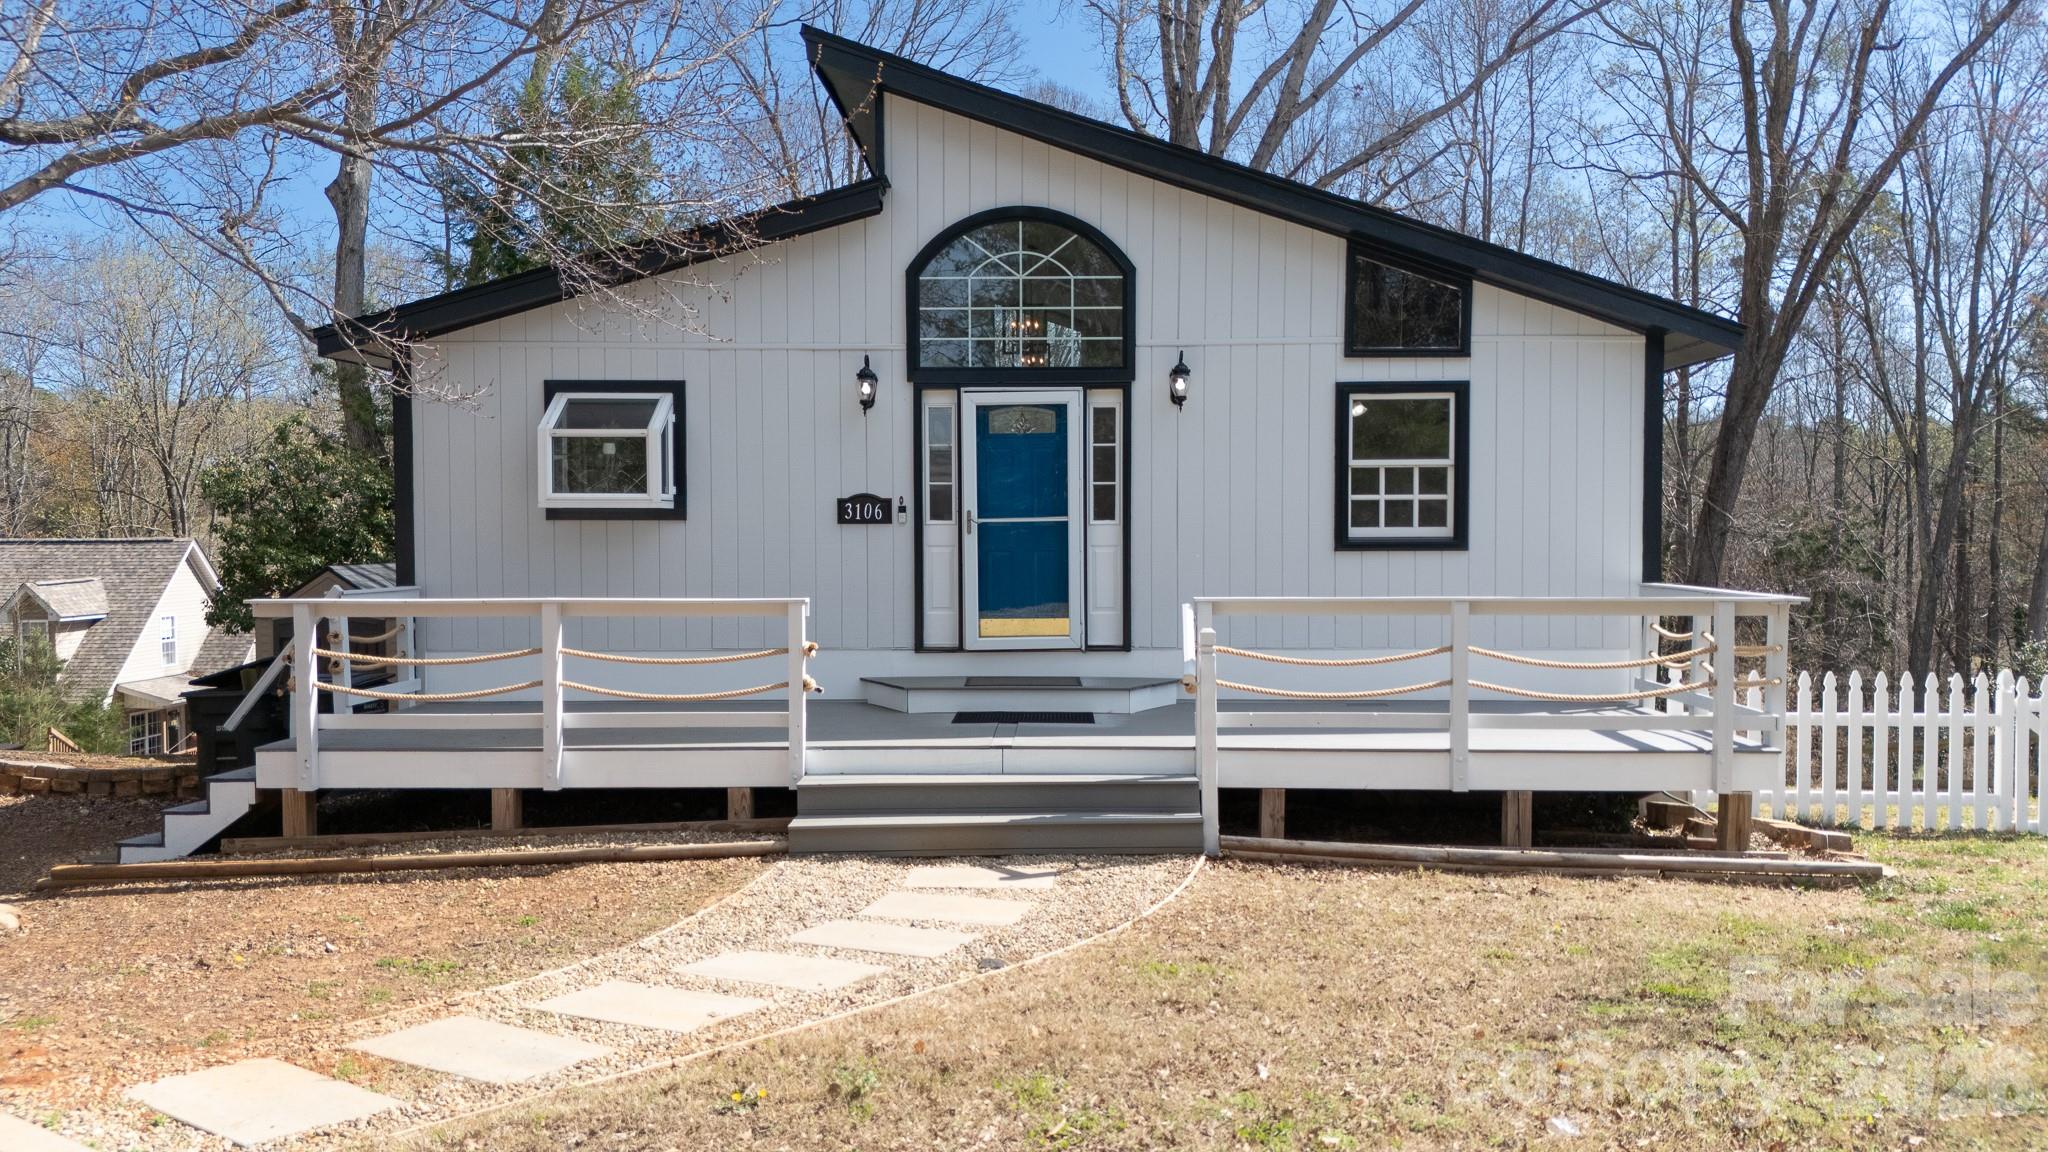
Price reduced
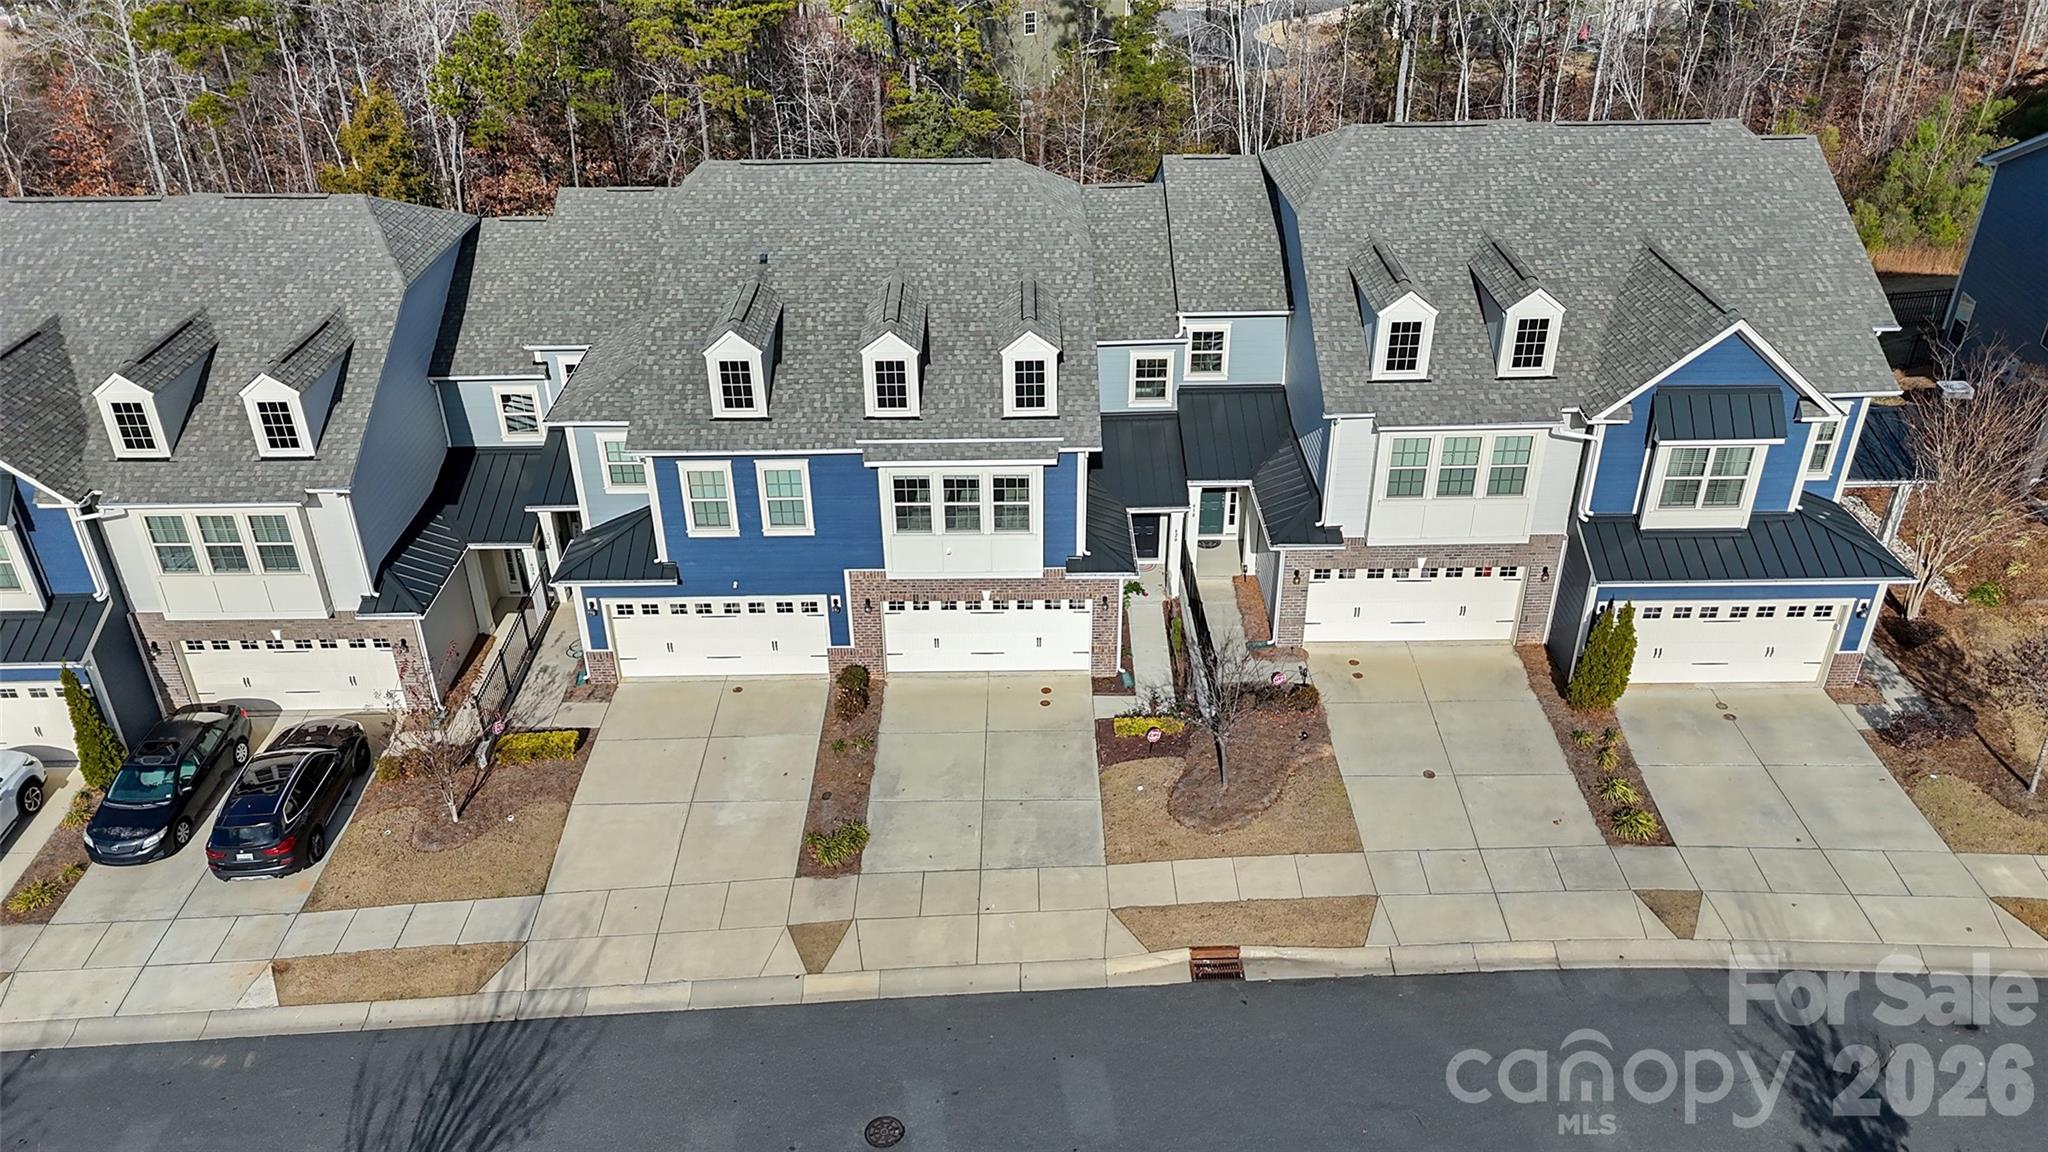
Adorable home located in the amazing community of Tega Cay! This move-in ready home features several updates throughout and offers a comfortable and functional layout. The main floor includes a kitchen with plenty of cabinet space and a bright breakfast area. Just off the living area is a dining room filled with natural light-perfect for gatherings and everyday living. This level also features a convenient bedroom. 
The lower level offers three additional bedrooms plus a bonus room that could be perfect as an office or playroom. The primary suite includes its own private bath and walk in closet. 
Step outside and enjoy multiple decks that provide privacy and great outdoor living space-perfect for relaxing or entertaining. Don't miss your chance to call this Tega Cay home yours.
#4355831

Tega Cay

3106 Point Clear Drive

4 Beds

2 Baths

2,080 Sq.Ft.

$410,000

MLS#: 4355831
Discover this wonderfully two-story townhome, designed to feel bright and open with large windows that flood the space with natural light. The spacious kitchen is a true highlight, offering abundant cabinetry, extensive counter space, and a fantastic center island accented by stylish pendant lighting—perfect for meal prep, entertaining, or casual gatherings.

Upstairs, all bedrooms are conveniently located on the same level for ease and functionality. The owner’s suite features a luxurious bathroom complete with a deep garden tub, a large separate shower, and plenty of space to unwind at the end of the day. Additional bedrooms are well-sized and versatile, ideal for guests, family, or a home office.

Situated in the desirable Cameron Creek community, this home offers exceptional convenience with nearby shopping, dining, parks, and everyday essentials. Commuters will love the quick 5-minute access to I-77, making travel to Charlotte seamless and efficient while still enjoying the comfort and charm of a thoughtfully planned neighborhood.
#4328489

Tega Cay

620 Amber Meadows Way

3 Beds

2 Baths

1,859 Sq.Ft.

$390,000

MLS#: 4328489
Loads of space on a private, wooded lot located on a quiet street! The primary suite is conveniently located on the main level, along with beautiful hardwood floors, hard surface countertops, and brand-new appliances. The impressive two-story great room opens to a deck overlooking the private backyard. Upstairs features two additional bedrooms and a loft, while the lower level offers a private bedroom, spacious rec room, and plenty of extra storage. The pool table stays! Step outside to the quiet lower-level patio and enjoy the peaceful, secluded setting.
#4386459

Tega Cay

2084 Calloway Pines Drive

4 Beds

3 Baths

2,885 Sq.Ft.

$465,000

MLS#: 4386459
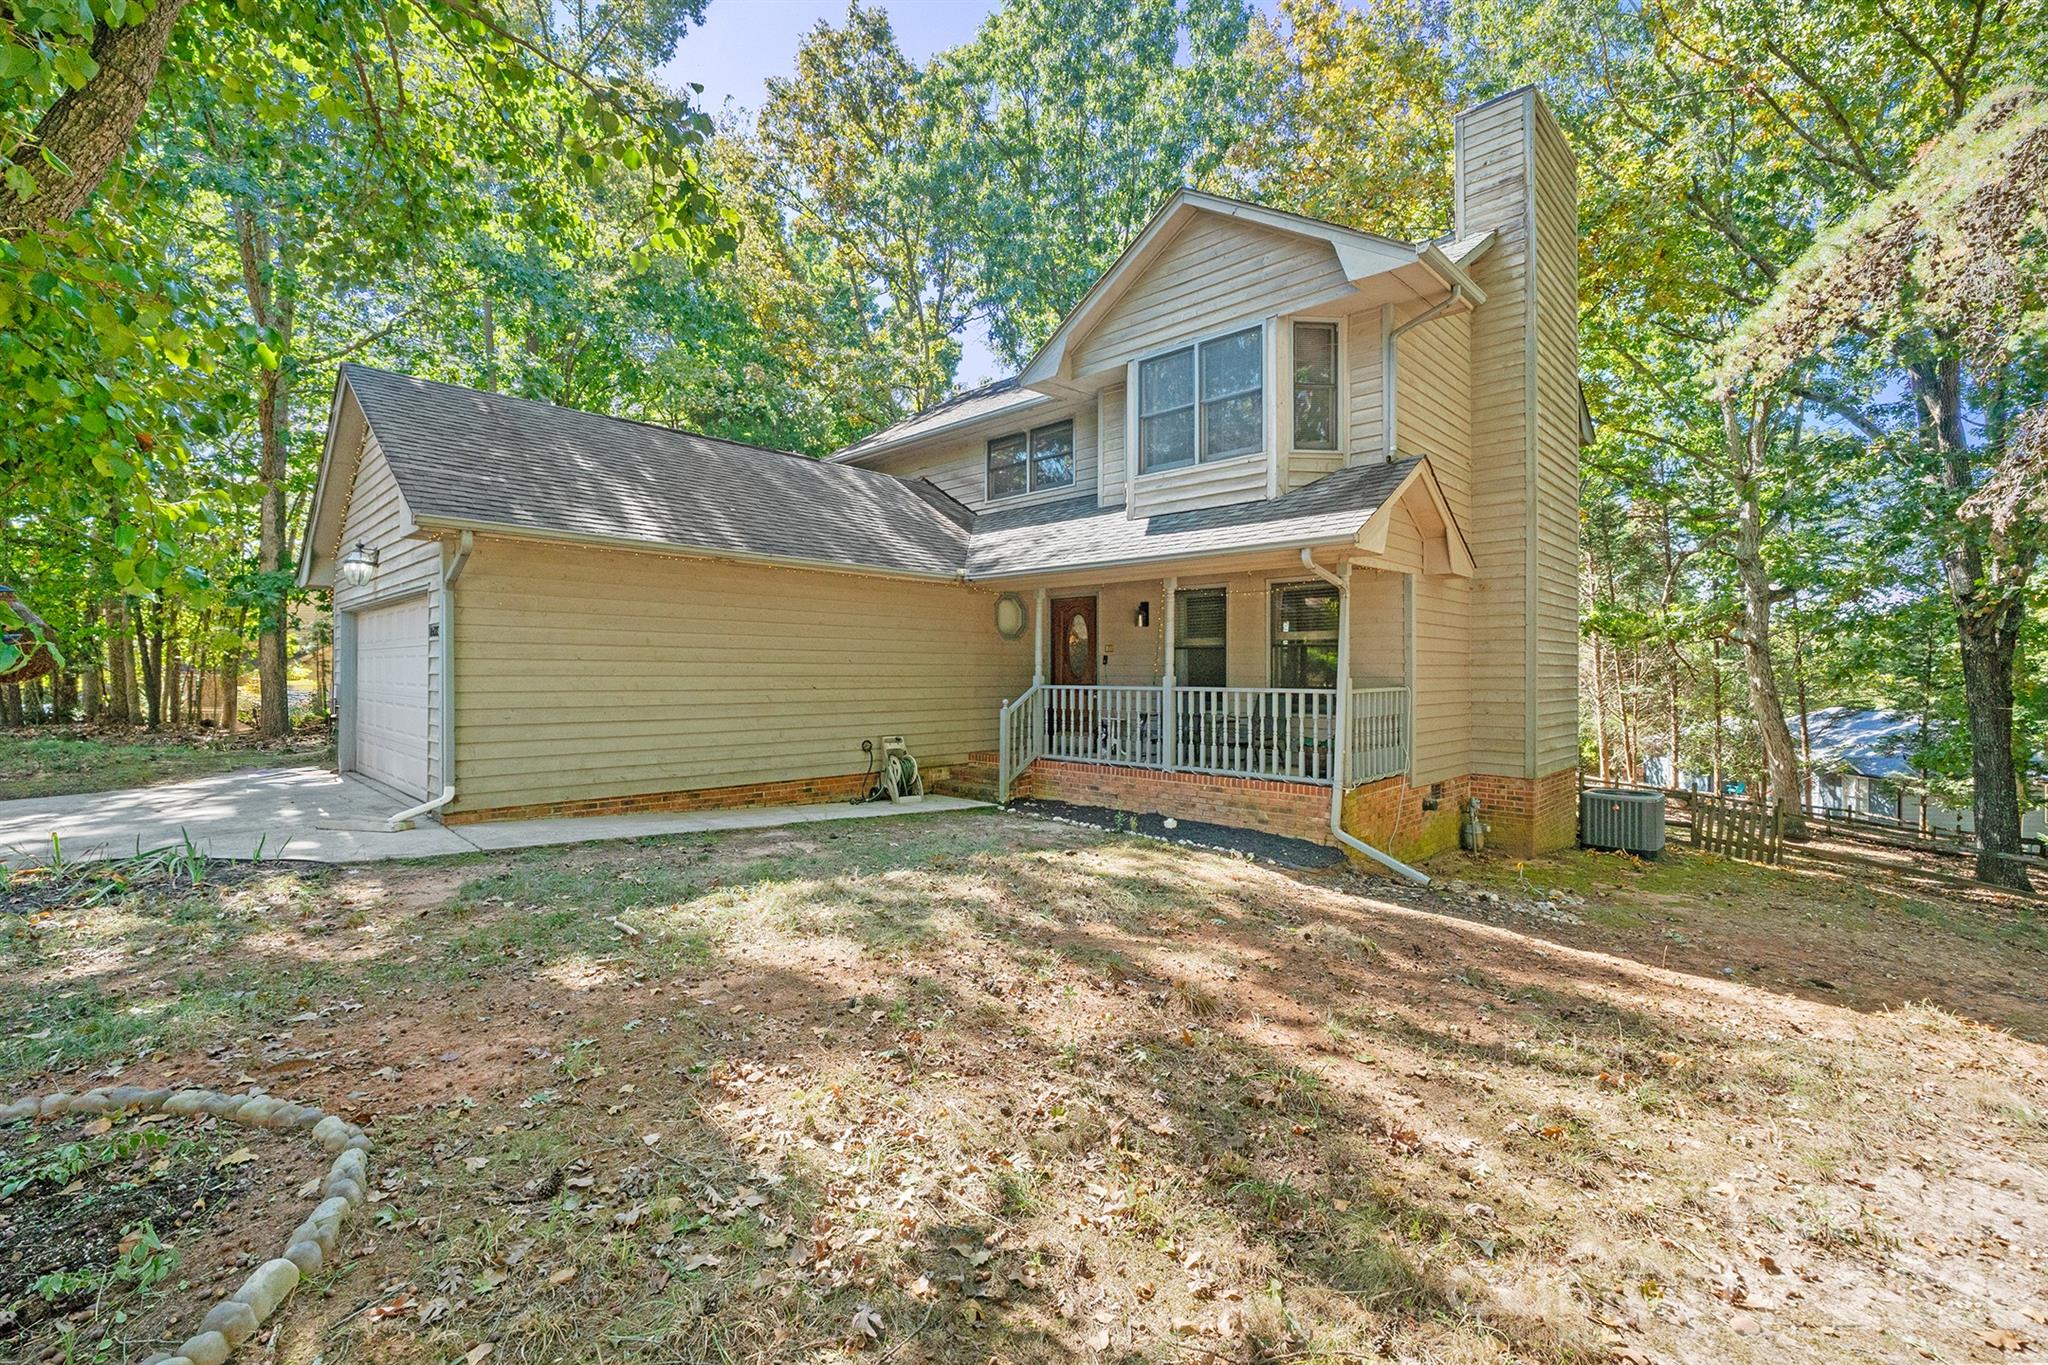
Welcome to this charming 3-bedroom, 2.5-bath home nestled in the heart of Tega Cay! Enjoy an open and spacious floor plan featuring a large great room with a cozy wood-burning fireplace—perfect for relaxing or entertaining. The large kitchen makes gatherings a breeze.  Upstairs, you’ll find three generously sized bedrooms, including a private primary suite with an en-suite bath. Step outside to a peaceful backyard retreat—ideal for morning coffee or evening BBQs. Located just moments from the Tega Cay Golf Club, walking paths, and all the amenities this vibrant lake community has to offer.  Don’t miss your chance to live close to the golf course and experience everything Tega Cay has to offer!  This home is also listed for rent (MLS 4393407).
#4307796

Tega Cay

16003 Molokai Drive

3 Beds

2 Baths

1,853 Sq.Ft.

$419,900

MLS#: 4307796

 - property

Send a message

Message successfully sent.

Your message

What is 3 + 4 ?

Reason for contacting?

I agree to receive email communication and understand I can unsubscribe at any time.

I agree to be contacted by Prestino Advantage via call, email, and text for real estate services. To opt out, you can reply 'stop' at any time or reply 'help' for assistance. You can also click the unsubscribe link in the emails. Message and data rates may apply. Message frequency may vary. Privacy Policy

Sign Out

Virtual Assistant

Would you like to take the next step with this property? We can help you schedule a showing or virtual tour, or send you more details.

Yes, I would like more information.

Thank You for Your Reply, One of Our Agents will contact you as soon as possible

No, maybe later.

Thank you, you can always contact me via email, phone number or through the contact form.

Realhub AI

Lucy - Your AI-Powered Realtor

Update Your Temporary Password

Personalize your search

Enter your email and we'll notify you immediately when new listings match what you're looking for.

or enter email address

Already have an account ? Login here

Continue your home search

I agree to receive communications and understand I can unsubscribe at any time.

I agree to be contacted by Prestino Advantage via call, email, and text for real estate services. To opt out, you can reply 'stop' at any time or reply 'help' for assistance. You can also click the unsubscribe link in the emails. Message and data rates may apply. Message frequency may vary. Privacy Policy

Already have an account ? Login here

We use cookies

We use cookies primarily for analytics to enhance your experience. By accepting, you agree to our use of these cookies. You can manage your preferences or learn more about our cookies policy.