
Property
Beds
5
Full Baths
3
1/2 Baths
1
Year Built
2006
Sq.Footage
3,511
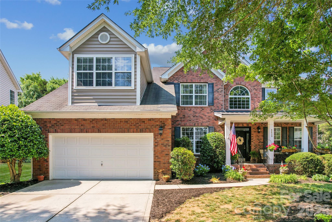
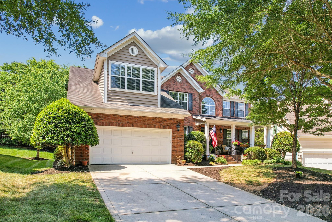
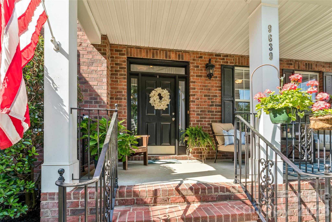
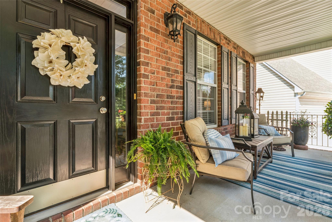
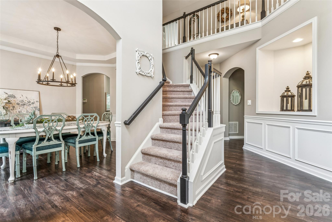
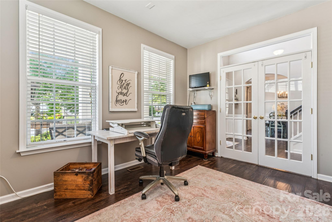
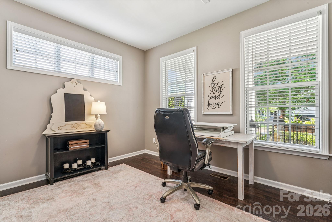
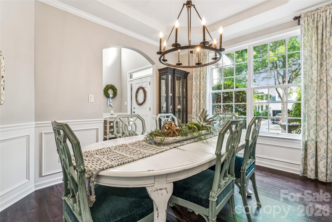
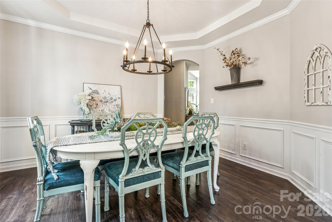
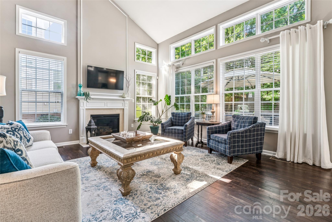
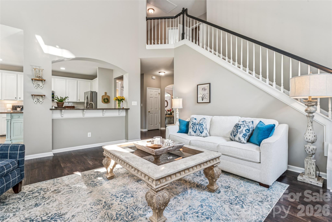
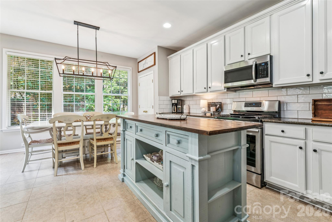
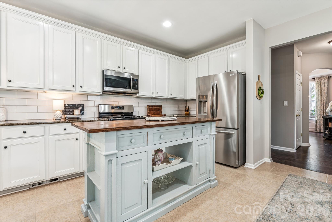
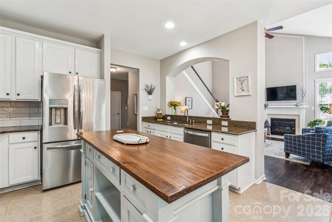
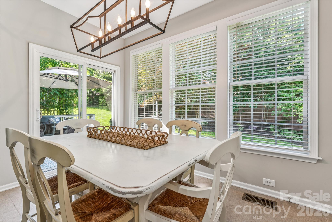
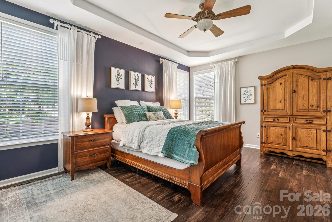
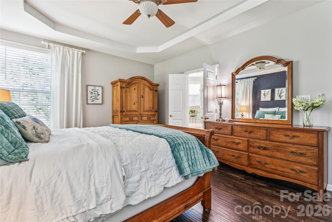
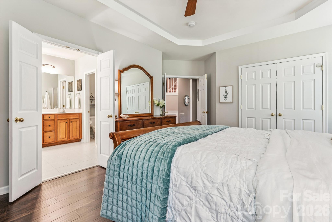
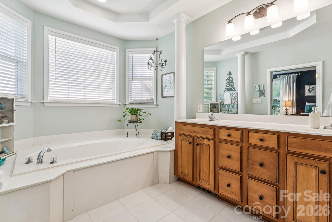
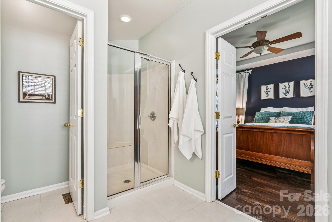
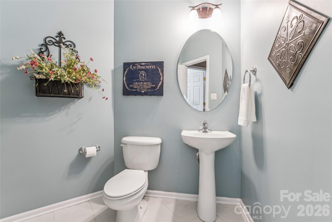
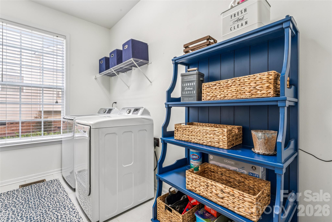
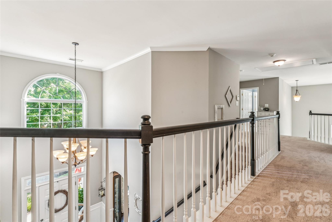
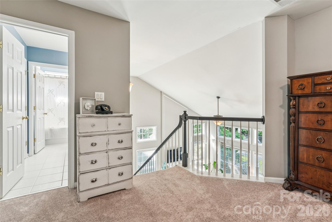
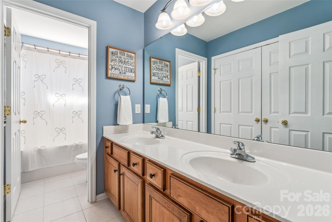
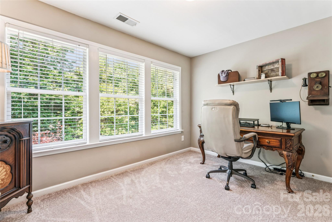
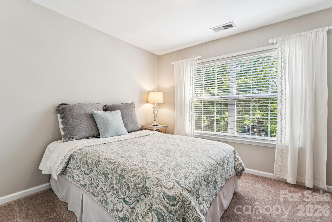
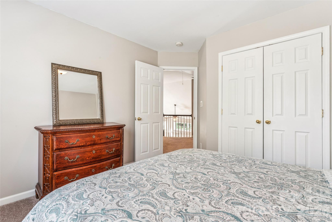
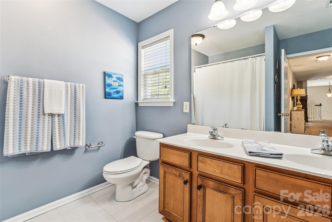
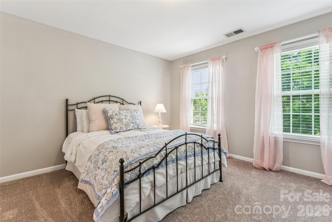
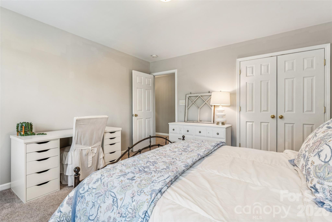
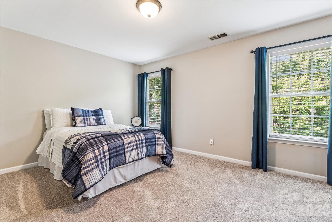
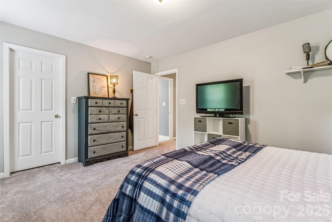
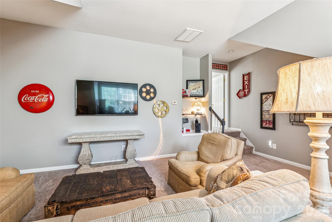
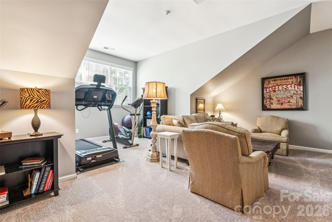
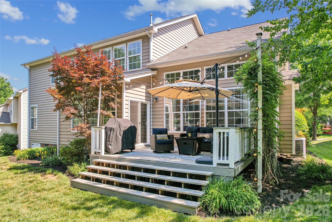
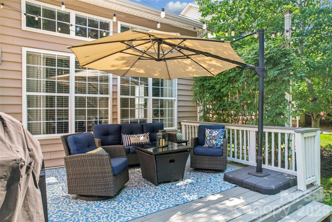
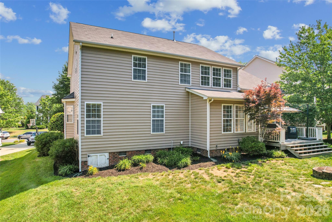
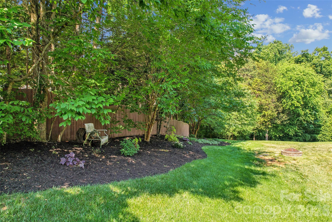
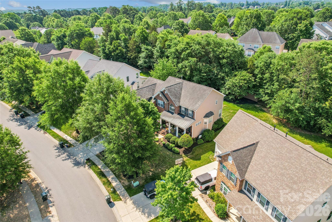
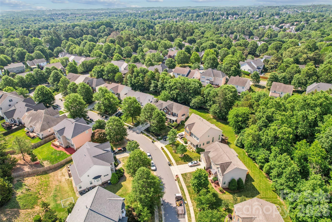
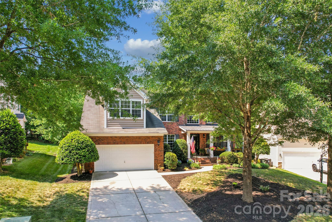
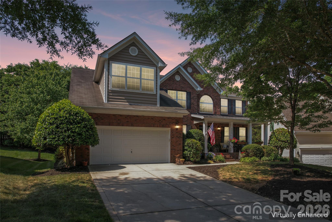
Meticulous to a capital "T"! This spacious home located on the Cabarrus County side of Highland Creek offers you the room you need now or space to grow with 5 bedrooms, 3.5 bathrooms. Plus, the primary suite is located on the first floor for extra convenience. From the first moment you step up to the door, you are going to be impressed with the attention to detail that the original homeowners have given to the home. Warm hardwood floors flow throughout the first floor providing a seamless connection to the open floor plan. First floor office space offers a bright working space with an array of windows and french doors. Open dining room features chair rail molding and updated light fixture with space for ALL the people! Step through to the heart of the home with a fabulous chef's kitchen boasting an abundance of cabinets, granite countertops, tile backsplash, stainless steel appliances and upgraded fixtures. Seamlessly interact with family, friends & guests from the kitchen through the bar height breakfast bar with space for seating to the 2-story vaulted light-filled great room. Primary suite features huge closet, ensuite with large soaking tub, comfort-height vanity with double sinks and separate spacious shower. Round out the first floor with powder room and laundry room with super-convenient laundry chute! Upstairs, the huge space continues with all NEW carpet, four additional bedrooms, two full bathrooms PLUS an amazing bonus room perfect for game night, movie night, play room, rec room or additional bedroom by adding an armoire for closet space. The possibilities are endless! Peaceful, serene backyard is welcoming with a graciously sized deck with lattice wall for privacy. WELCOME HOME!!
Features & Amenities
Interior
-
Other Interior Features
Breakfast Bar, Open Floorplan, Pantry, Walk-In Closet(s)
-
Total Bedrooms
5
-
Bathrooms
3
-
1/2 Bathrooms
1
-
Above Grade Finished Area
3511.0
-
Basement YN
NO
-
Cooling YN
YES
-
Cooling
Ceiling Fan(s), Central Air
-
Fireplace YN
YES
-
Heating YN
YES
-
Heating
Forced Air, Natural Gas
-
Pet friendly
N/A
Exterior
-
Garage
Yes
-
Garage spaces
2
-
Parking
Garage Door Opener, Garage Faces Front
-
Patio and Porch Features
Deck, Front Porch
-
Pool
No
Area & Lot
-
Property Type
Residential
-
Property Sub Type
Single Family Residence
Price
-
Sales Price
$635,000
-
Sq. Footage
3, 511
-
Price/SqFt
$180
HOA
-
Association
Yes
-
Association Fee
$212
-
Association Fee Frequency
Quarterly
-
Association Fee Includes
N/A
School District
-
Elementary School
Cox Mill
-
Middle School
Harris Road
-
High School
Cox Mill
Property Features
-
New Construction
NO
-
Association Amenities
Trail(s)
-
Senior Community YN
NO
-
Sewer
Public Sewer
-
Water Source
Public
Schedule a Showing
Showing scheduled successfully.
Mortgage calculator
Estimate your monthly mortgage payment, including the principal and interest, property taxes, and HOA. Adjust the values to generate a more accurate rate.
Your payment
Principal and Interest:
$
Property taxes:
$
HOA fees:
$
Total loan payment:
$
Total interest amount:
$
Location
County
Cabarrus
Elementary School
Cox Mill
Middle School
Harris Road
High School
Cox Mill
Listing Courtesy of Consuelo Souders , Keller Williams Lake Norman
RealHub Information is provided exclusively for consumers' personal, non-commercial use, and it may not be used for any purpose other than to identify prospective properties consumers may be interested in purchasing. All information deemed reliable but not guaranteed and should be independently verified. All properties are subject to prior sale, change or withdrawal. RealHub website owner shall not be responsible for any typographical errors, misinformation, misprints and shall be held totally harmless.

Agent
Zaneta Mowatt
Call Zaneta today to schedule a private showing.

* Listings on this website come from the FMLS IDX Compilation and may be held by brokerage firms other than the owner of this website. The listing brokerage is identified in any listing details. Information is deemed reliable but is not guaranteed. If you believe any FMLS listing contains material that infringes your copyrighted work please click here to review our DMCA policy and learn how to submit a takedown request.© 2024 FMLS.
Related Properties

Charlotte
1914 Colony Line Court
3 Beds
2 Baths
2,621 Sq.Ft.
$615,000
MLS#: 4350441

Charlotte
16016 Tulloch Road
3 Beds
3 Baths
2,804 Sq.Ft.
$625,000
MLS#: 4363185
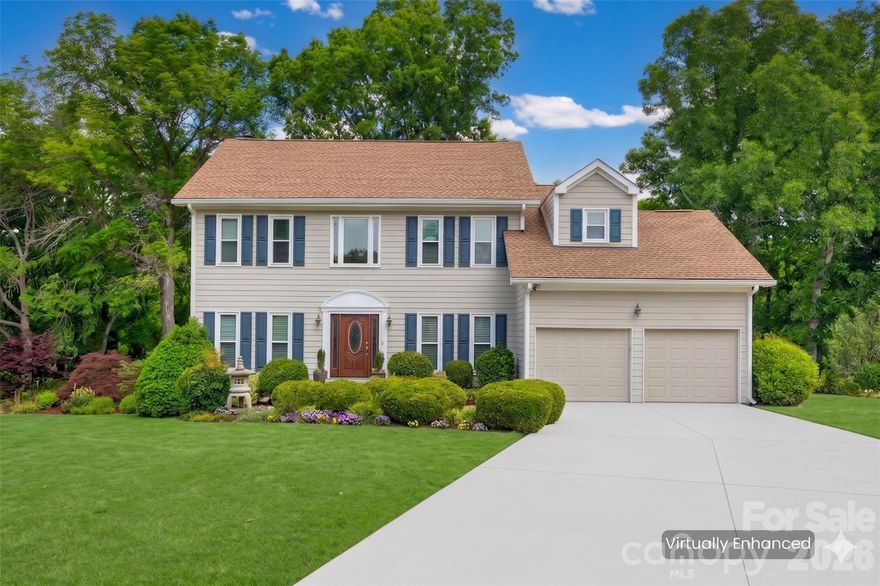
Charlotte
14002 Harlequin Drive
4 Beds
2 Baths
2,494 Sq.Ft.
$540,000
MLS#: 4382461
Charlotte
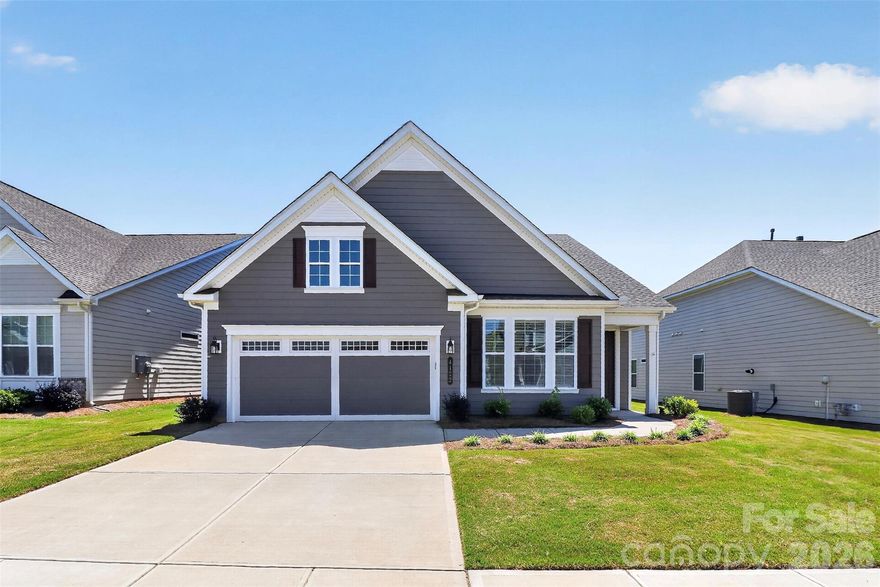
4122 Moxie Way
3 Beds
2 Baths
1,804 Sq.Ft.
$625,000
MLS#: 4384032
Charlotte
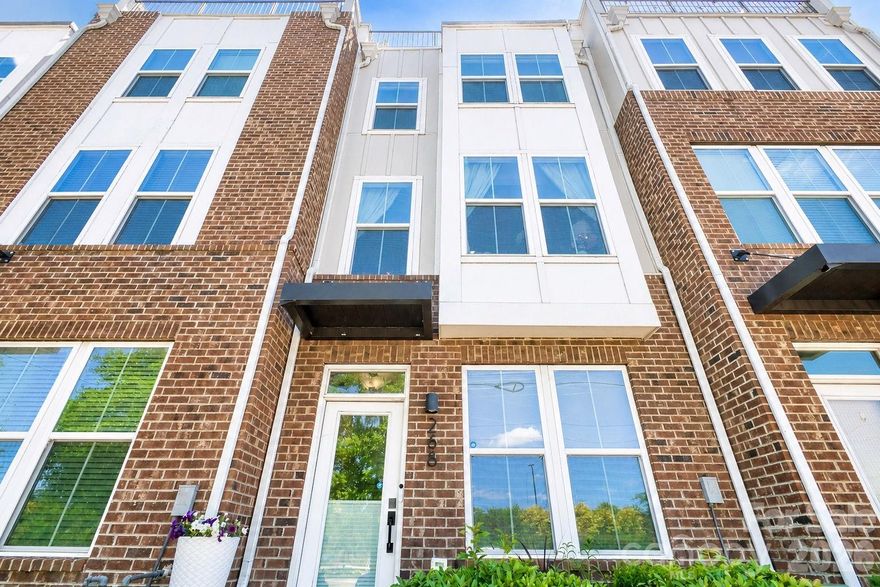
268 Parkwood Avenue
3 Beds
3 Baths
1,855 Sq.Ft.
$579,900
MLS#: 4377883

Charlotte
10420 Superb Lane
3 Beds
3 Baths
2,799 Sq.Ft.
$650,000
MLS#: 4369262
Charlotte
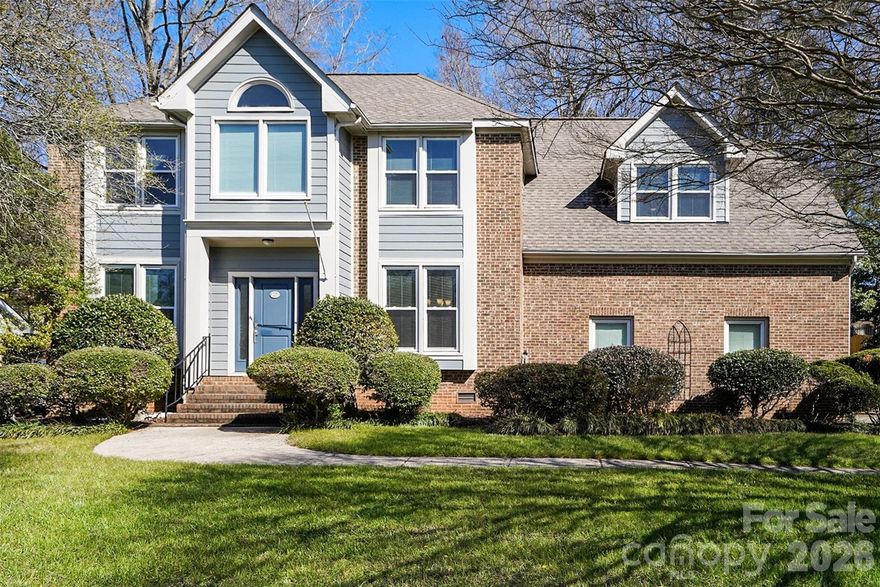
14115 Canvasback Drive
4 Beds
2 Baths
2,849 Sq.Ft.
$535,000
MLS#: 4337822
Charlotte
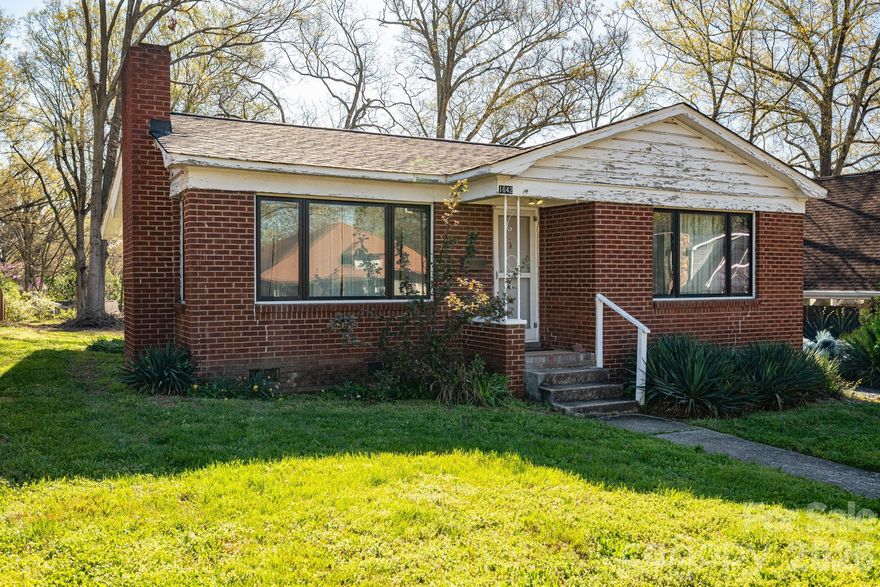
1642 Hawthorne Lane
2 Beds
1 Baths
880 Sq.Ft.
$514,900
MLS#: 4358450
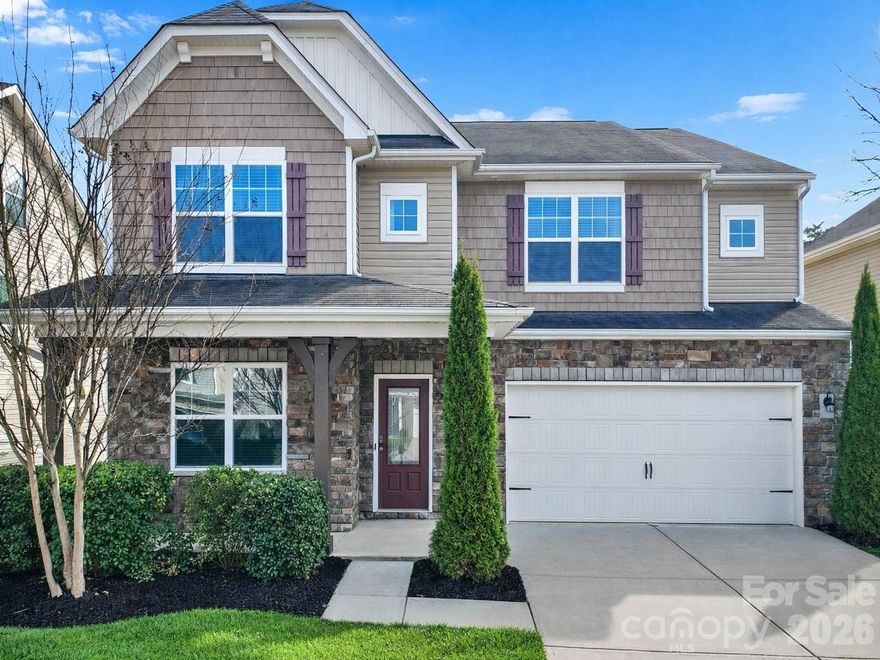
Charlotte
10328 Ebbets Road
5 Beds
4 Baths
3,354 Sq.Ft.
$529,000
MLS#: 4352338
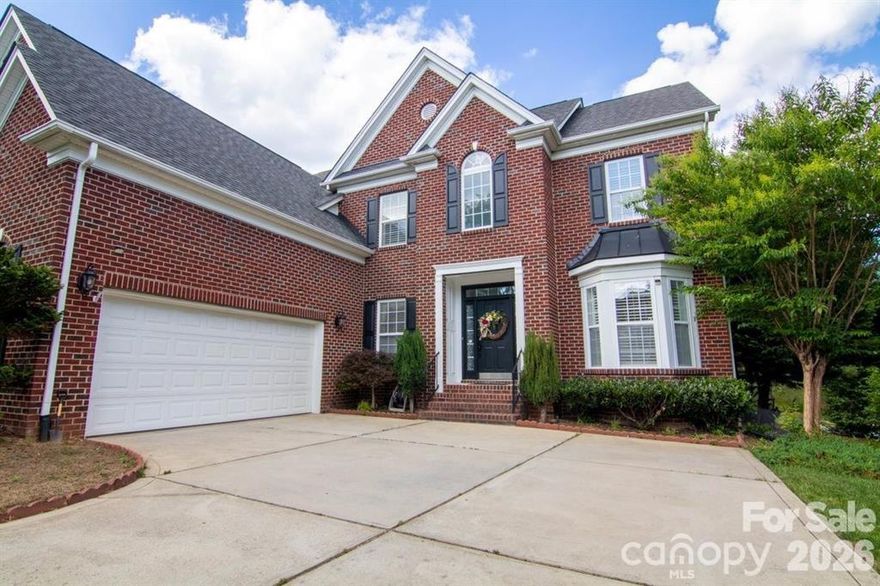
Charlotte
1925 Carlota Court
4 Beds
3 Baths
3,589 Sq.Ft.
$724,900
MLS#: 4365320
