
Property
Beds
5
Full Baths
4
1/2 Baths
None
Year Built
2015
Sq.Footage
3,638
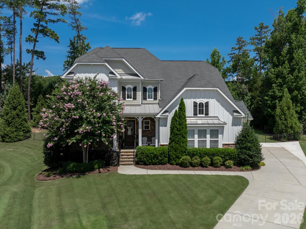
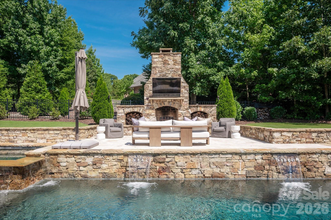
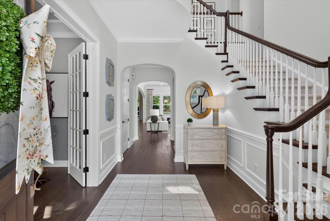
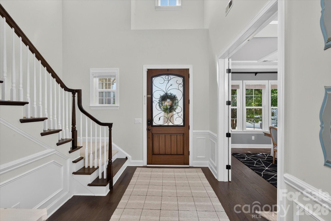
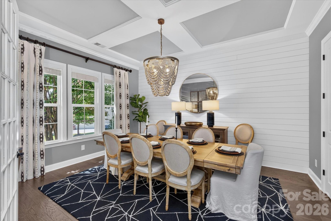
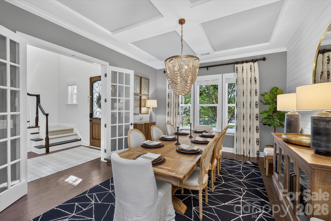
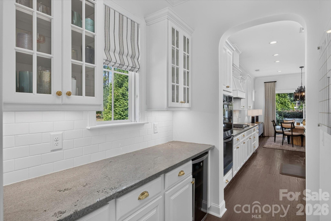
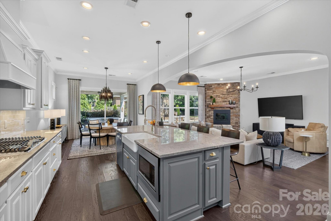
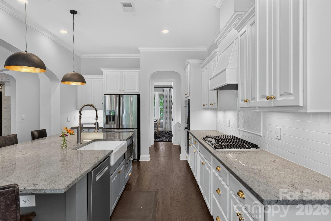
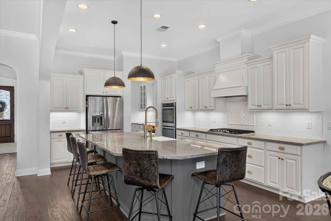
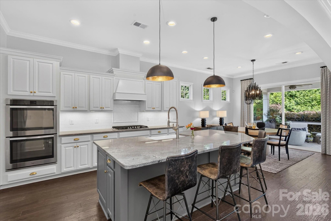
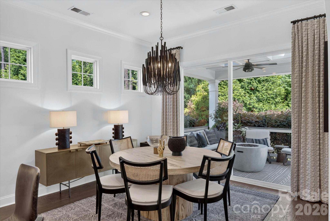
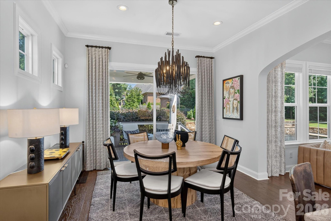
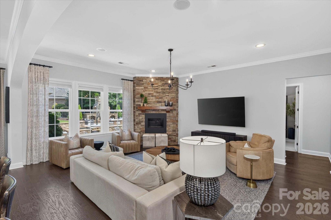
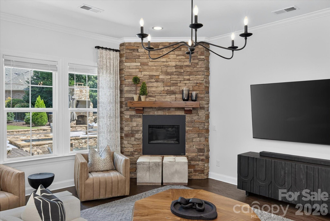
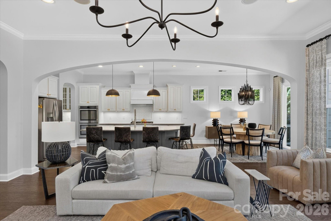
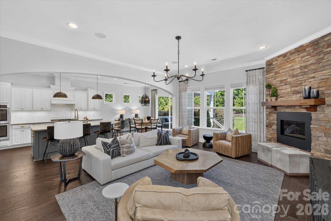
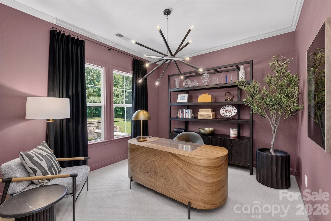
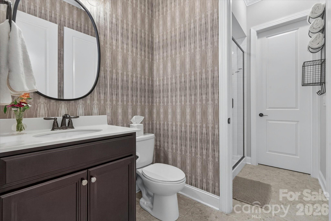
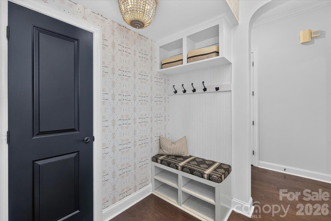
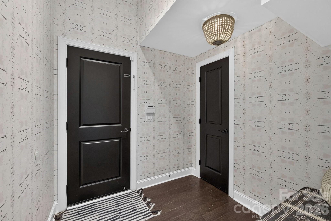
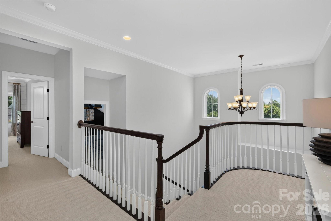
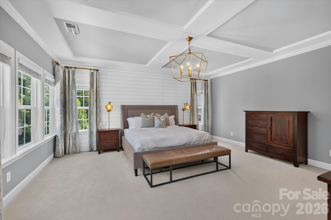
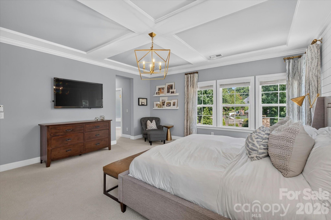
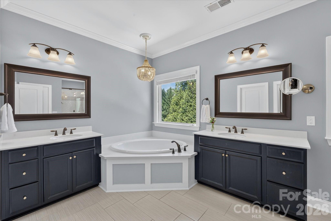
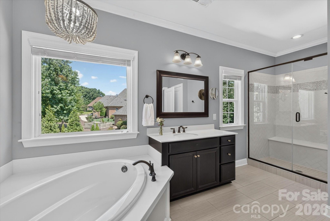
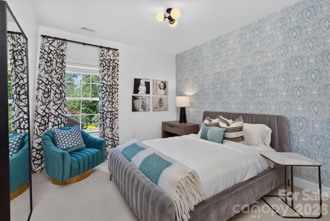
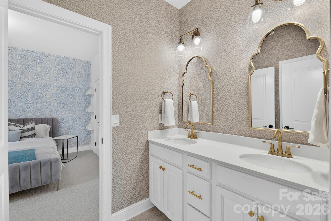
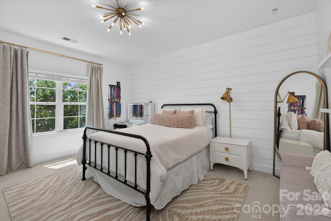
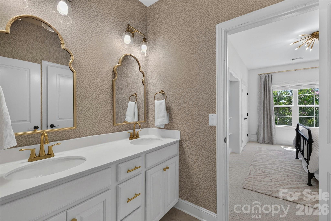
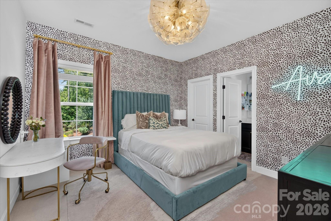
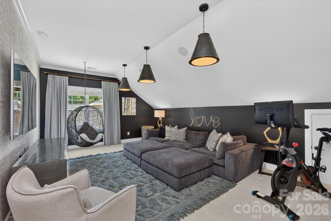
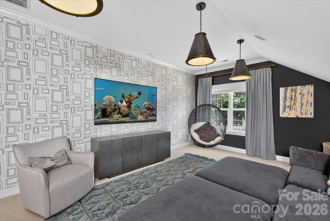
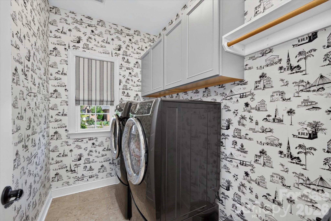
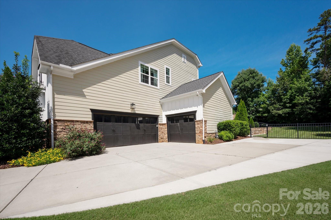
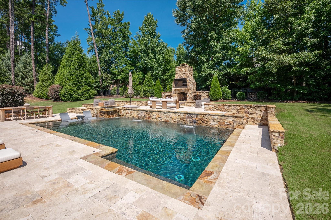
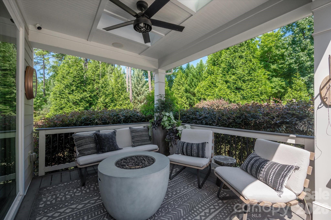
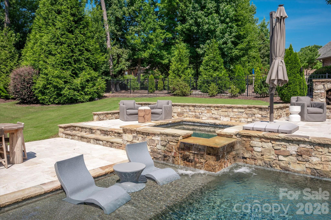
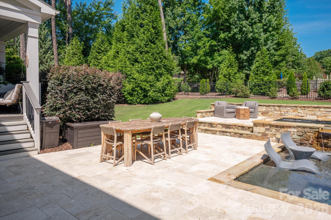
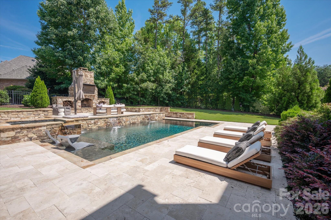
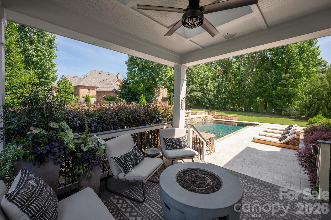
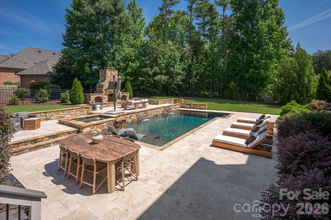
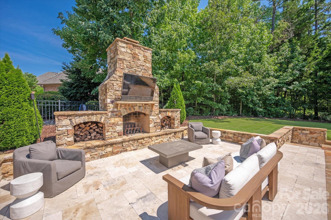
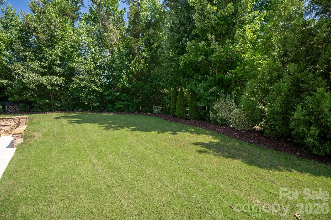
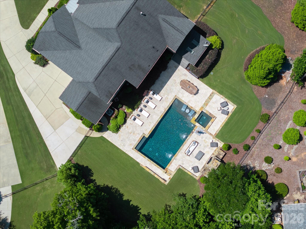
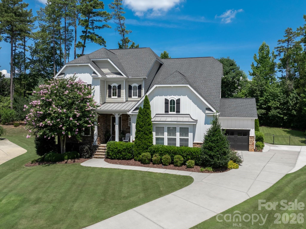
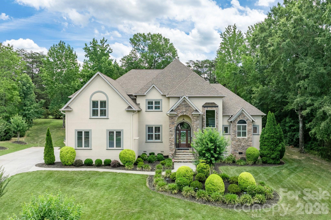
A true standout in the neighborhood, this exceptional home blends timeless design with magazine-worthy style and resort-inspired outdoor living. Every space has been thoughtfully curated with high-end finishes, custom details, and impeccable craftsmanship, creating a home that is as beautiful as it is functional. The private backyard is an entertainer's dream, featuring a heated saltwater pool and spa with a sun shelf and custom deep end, surrounded by elegant travertine decking, stone coping, and a professionally designed lighting package that transforms the space after sunset. A grand wood-burning stone fireplace creates the perfect gathering place for year-round outdoor living. The pool has been meticulously maintained and features a new salt cell system and filters installed this summer. Inside, sophisticated design is evident at every turn. A dramatic floor-to-ceiling stone fireplace anchors the living space, while the chef's kitchen showcases a farmhouse sink, under-cabinet lighting, and an elegant butler's pantry complete with a wine refrigerator. Designer lighting from Restoration Hardware, Arhaus, Regina Andrew, and Arteriors, along with carefully selected designer wallpaper and custom millwork, elevate each room with warmth and character. Thoughtful upgrades continue throughout with shiplap feature walls, an in-home audio system on the main level, multiple custom closet systems—including the celebrated playroom/bonus room closet featured in Charlotte Magazine—professional landscape lighting, built-in garage storage, and a tankless water heater.
Features & Amenities
Interior
-
Other Interior Features
Entrance Foyer, Kitchen Island, Open Floorplan, Walk-In Closet(s), Pantry
-
Total Bedrooms
5
-
Bathrooms
4
-
Above Grade Finished Area
3638.0
-
Basement YN
NO
-
Cooling YN
YES
-
Cooling
Ceiling Fan(s), Central Air
-
Fireplace YN
YES
-
Heating YN
YES
-
Heating
Forced Air
-
Pet friendly
N/A
Exterior
-
Garage
Yes
-
Garage spaces
3
-
Construction Materials
Stone
-
Parking
Driveway, Garage Faces Side
-
Patio and Porch Features
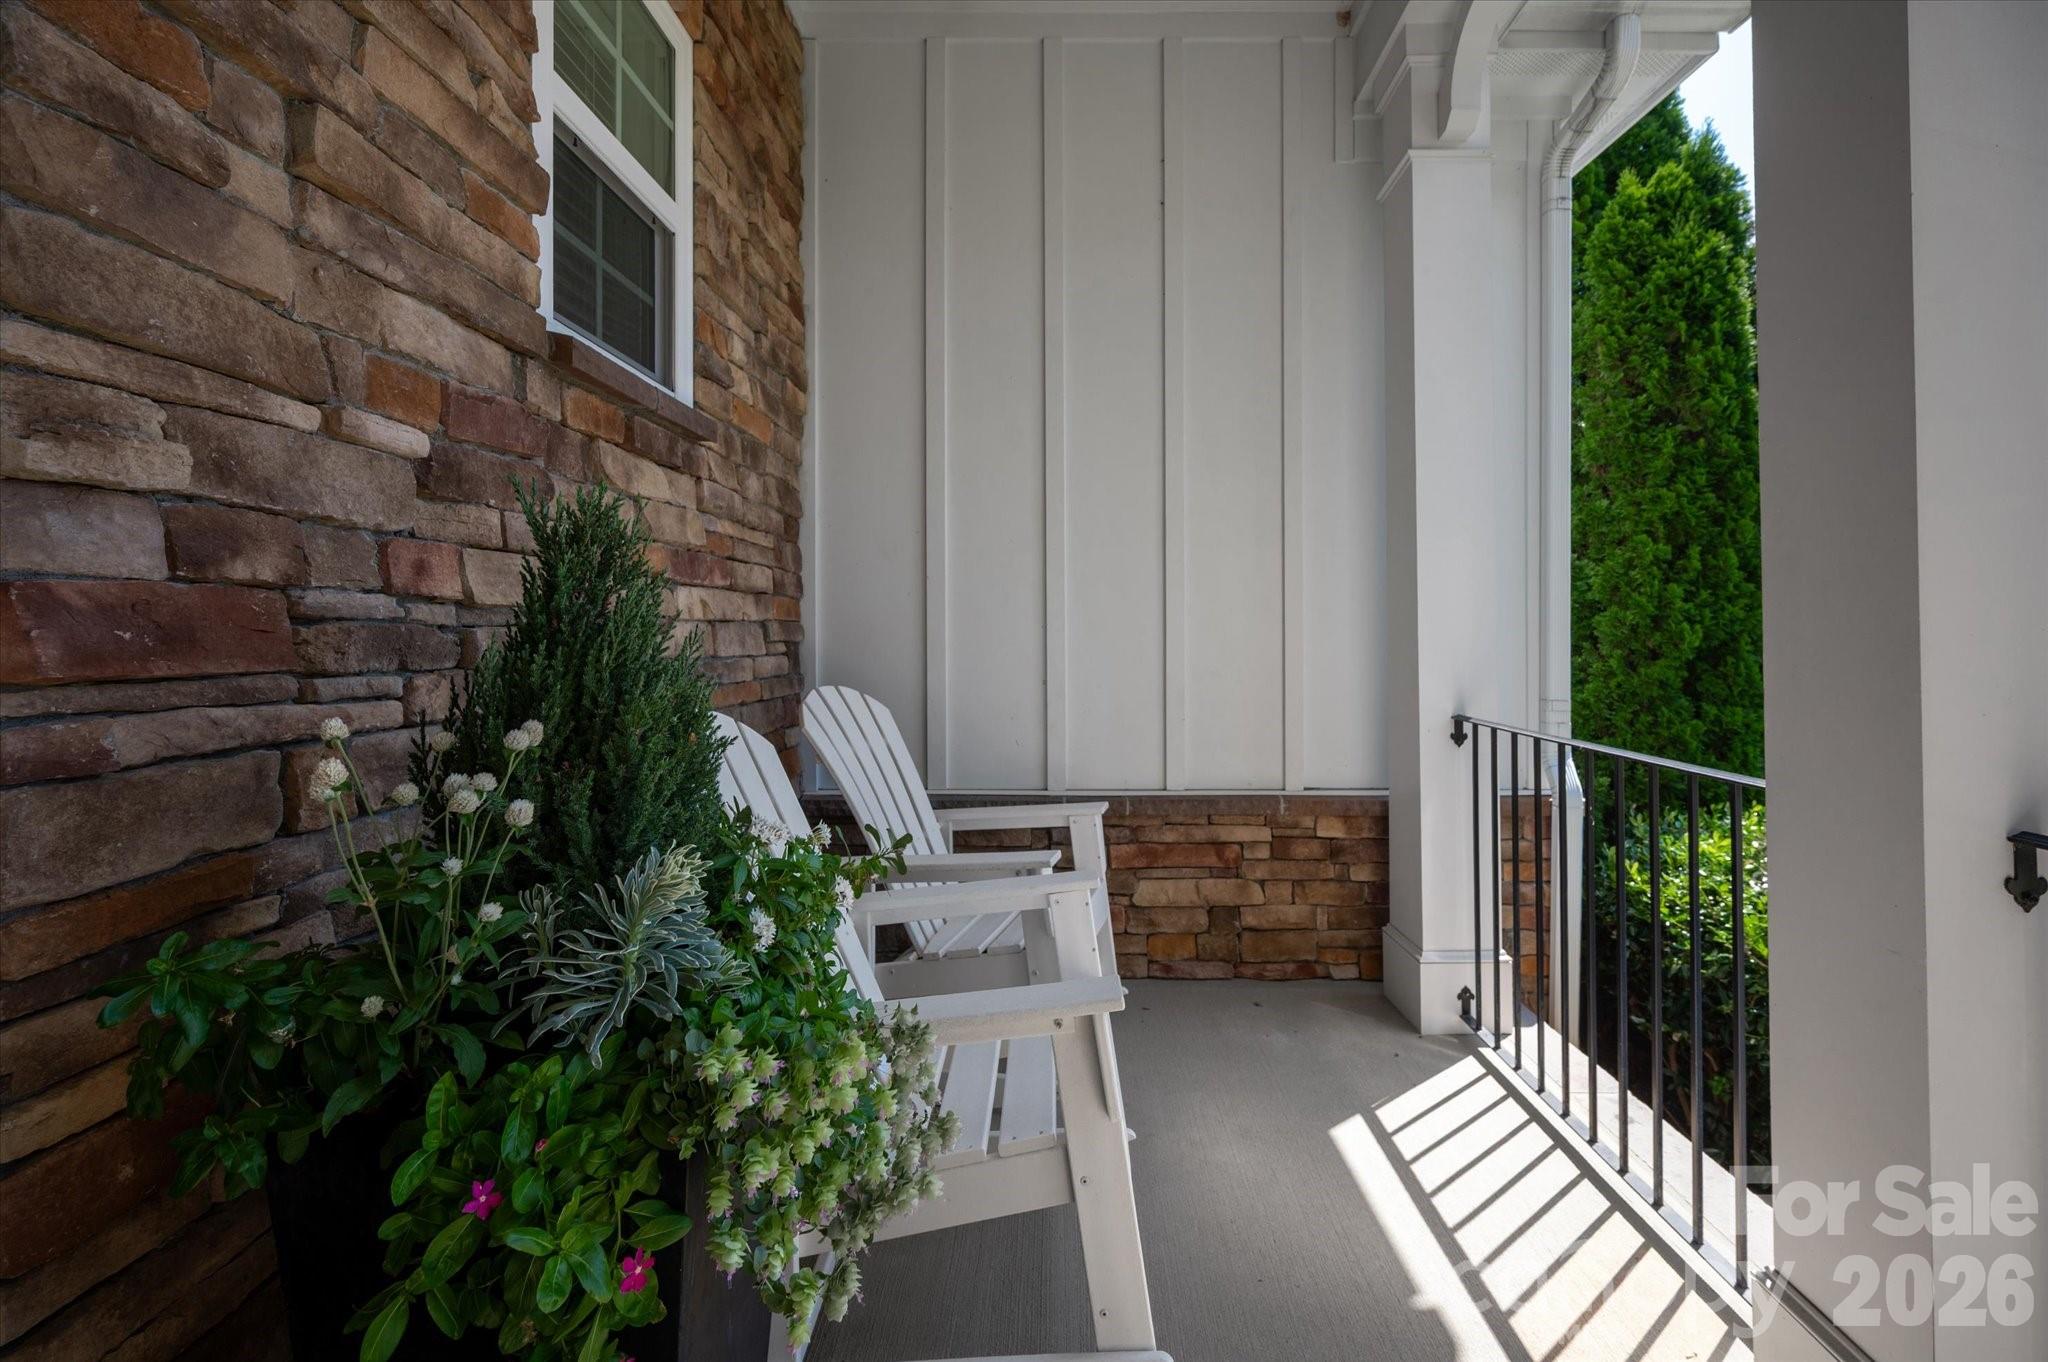
Covered, Front Porch, Rear Porch, Screened
-
Pool
Yes
-
Pool Features
Fenced, In Ground
Area & Lot
-
Lot Features
Cul-De-Sac, Level, Private, Wooded
-
Property Type
Residential
-
Property Sub Type
Single Family Residence
-
Architectural Style
Transitional
Price
-
Sales Price
$1,299,000
-
Sq. Footage
3,638
-
Price/SqFt
$357
HOA
-
Association
YES
-
Association Fee
$700
-
Association Fee Frequency
Annually
-
Association Fee Includes
N/A
School District
-
Elementary School
Pleasant Knoll
-
Middle School
Pleasant Knoll
-
High School
Nation Ford
Property Features
-
New Construction
NO
-
Senior Community YN
NO
Schedule a Showing
Showing scheduled successfully.
Mortgage calculator
Estimate your monthly mortgage payment, including the principal and interest, property taxes, and HOA. Adjust the values to generate a more accurate rate.
Your payment
Principal and Interest:
$
Property taxes:
$
HOA fees:
$
Total loan payment:
$
Total interest amount:
$
Location
County
York
Elementary School
Pleasant Knoll
Middle School
Pleasant Knoll
High School
Nation Ford
Listing Courtesy of Robin Woods , Helen Adams Realty
RealHub Information is provided exclusively for consumers' personal, non-commercial use, and it may not be used for any purpose other than to identify prospective properties consumers may be interested in purchasing. All information deemed reliable but not guaranteed and should be independently verified. All properties are subject to prior sale, change or withdrawal. RealHub website owner shall not be responsible for any typographical errors, misinformation, misprints and shall be held totally harmless.

Agent
Mary Patrella
Call Mary today to schedule a private showing.

* Listings on this website come from the FMLS IDX Compilation and may be held by brokerage firms other than the owner of this website. The listing brokerage is identified in any listing details. Information is deemed reliable but is not guaranteed. If you believe any FMLS listing contains material that infringes your copyrighted work please click here to review our DMCA policy and learn how to submit a takedown request.© 2024 FMLS.
Related Properties
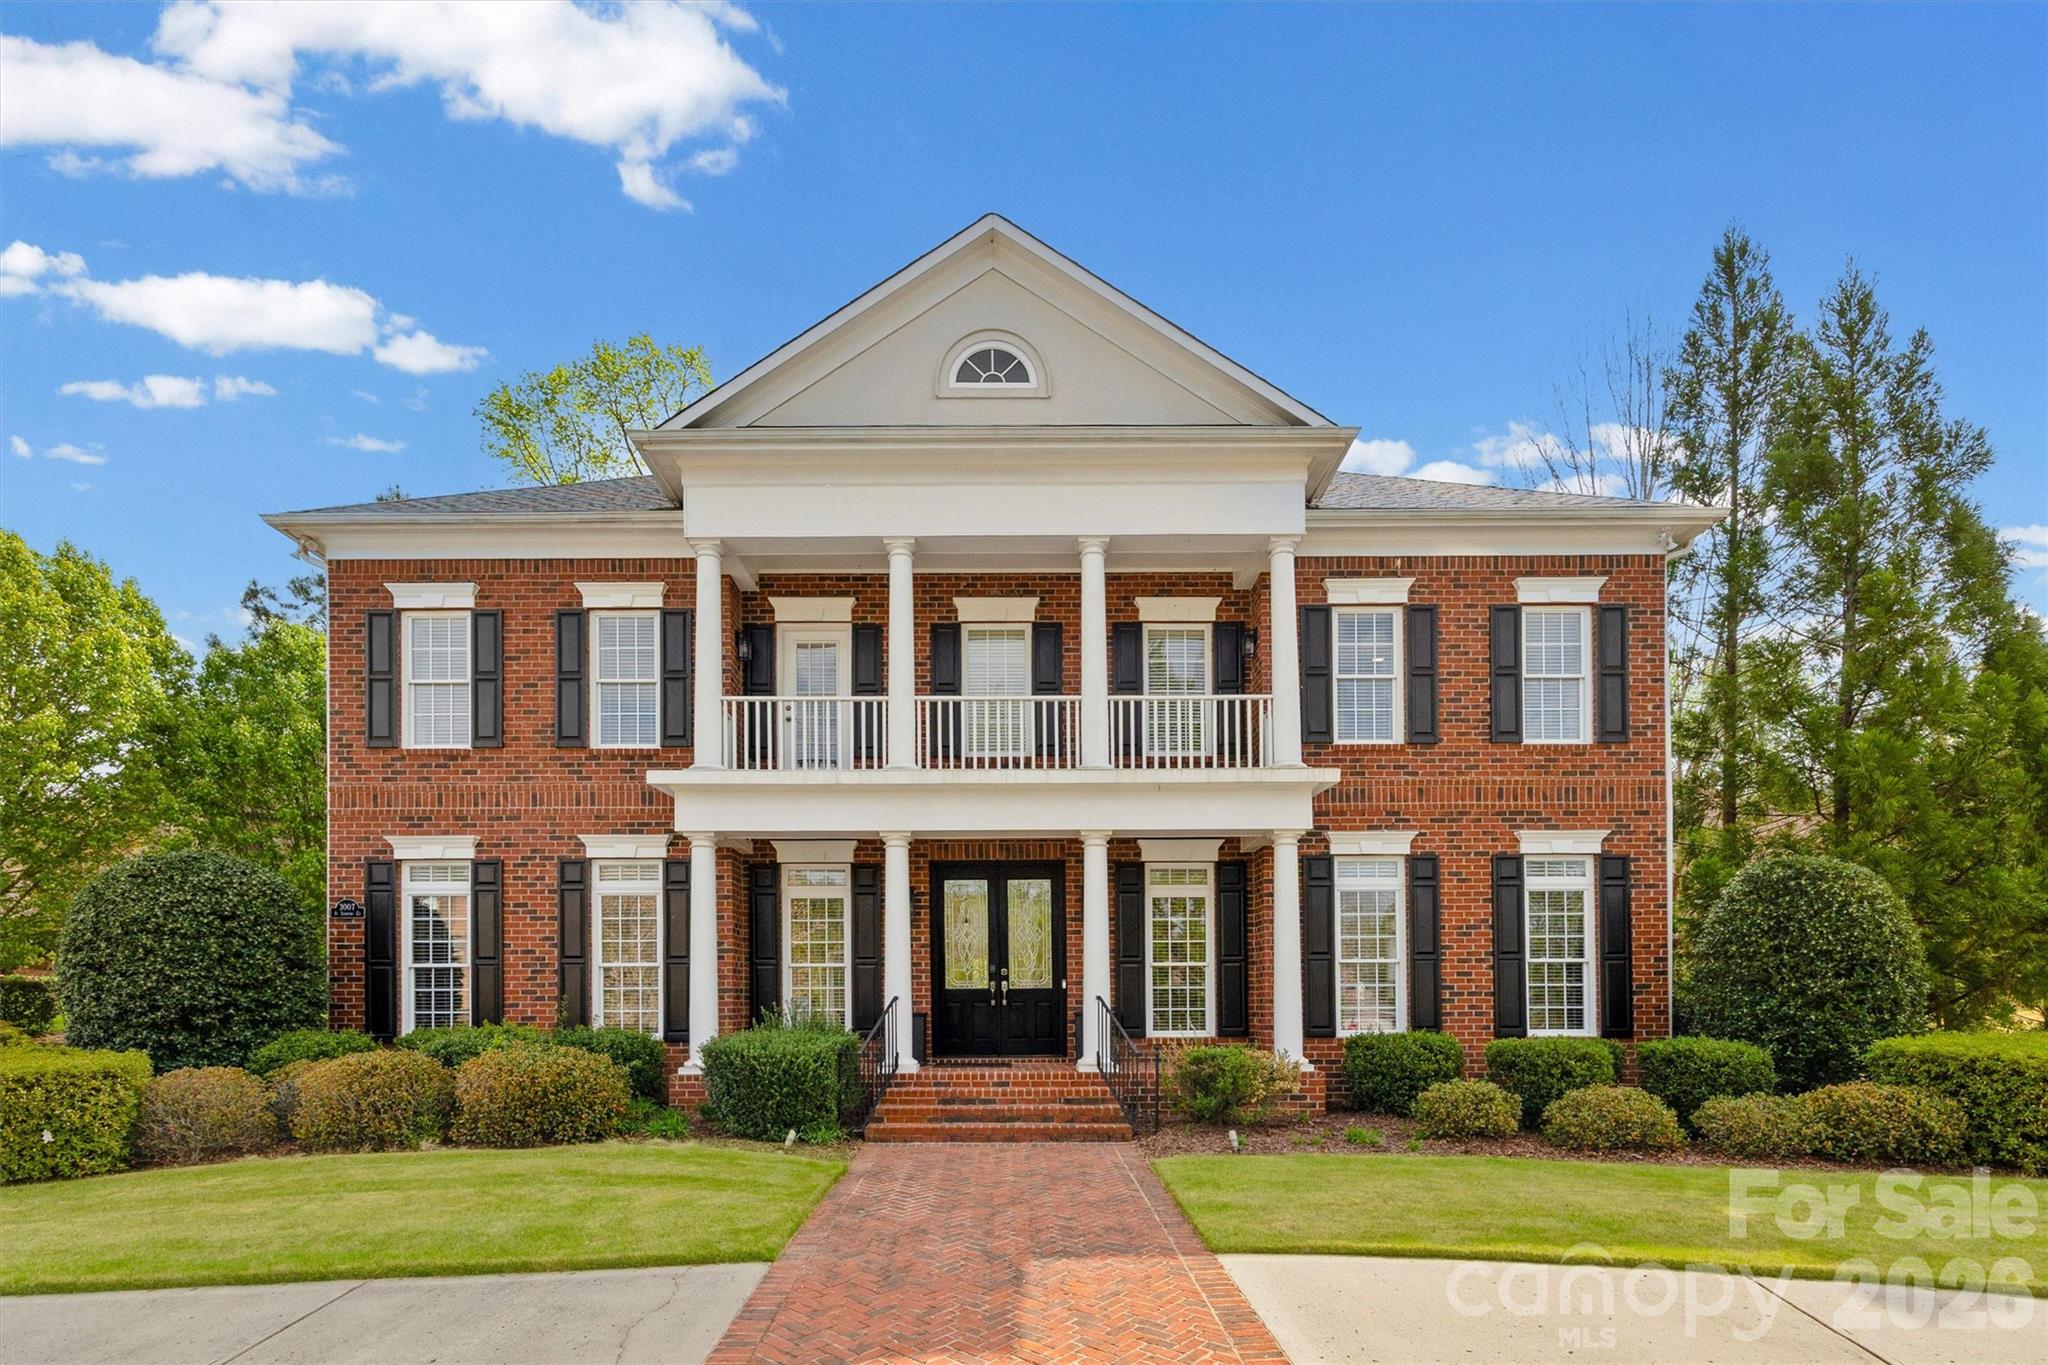
Fort Mill
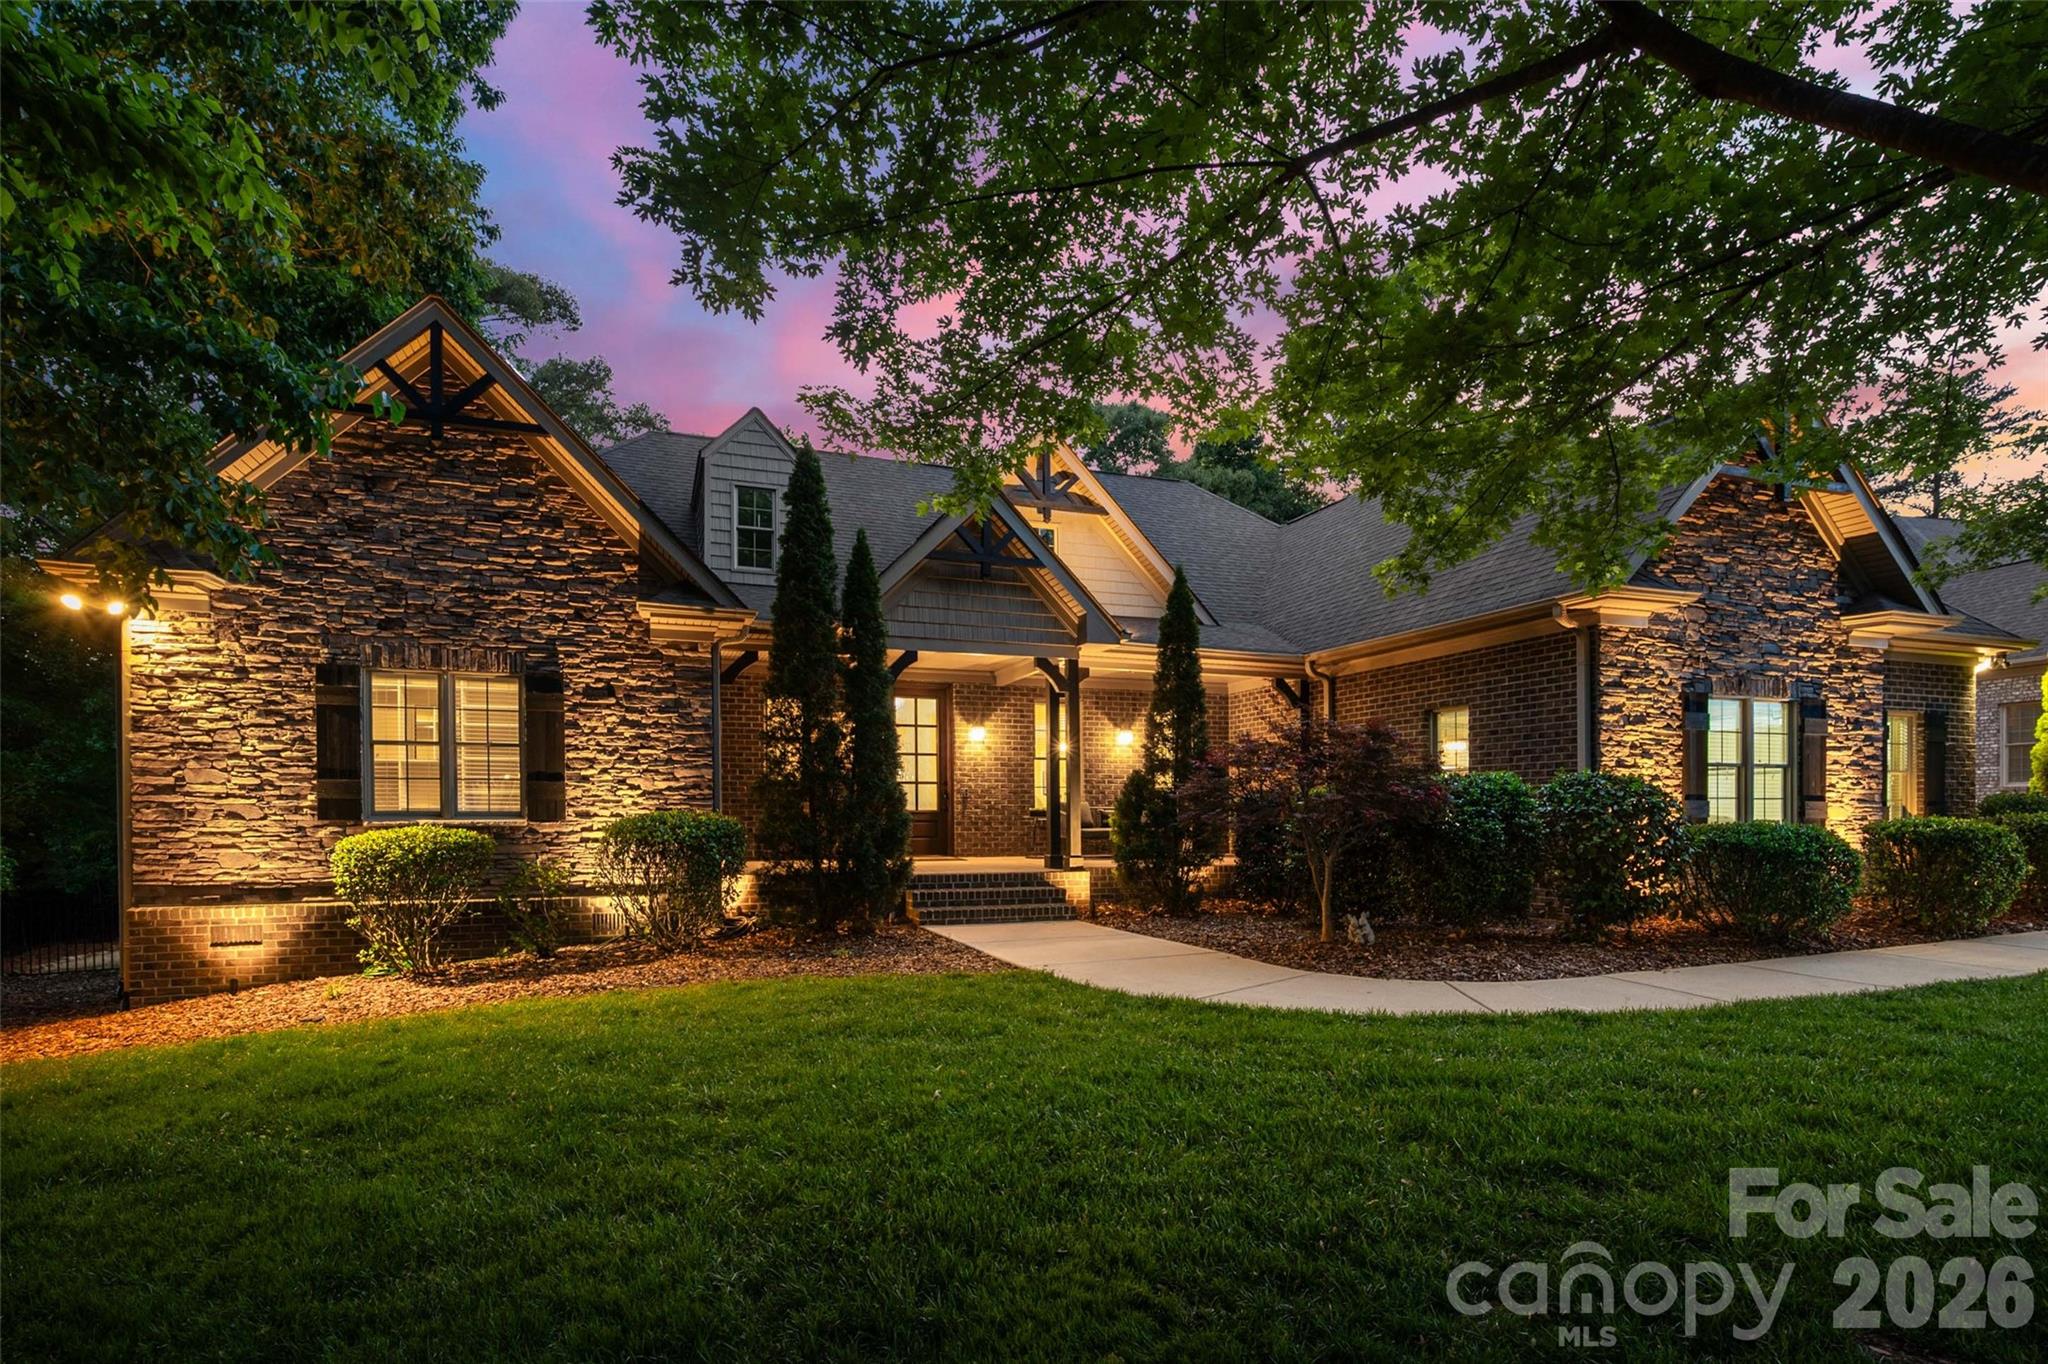
3007 Saint Andrews Court
5 Beds
5 Baths
5,074 Sq.Ft.
$1,450,000
MLS#: 4364883
Fort Mill
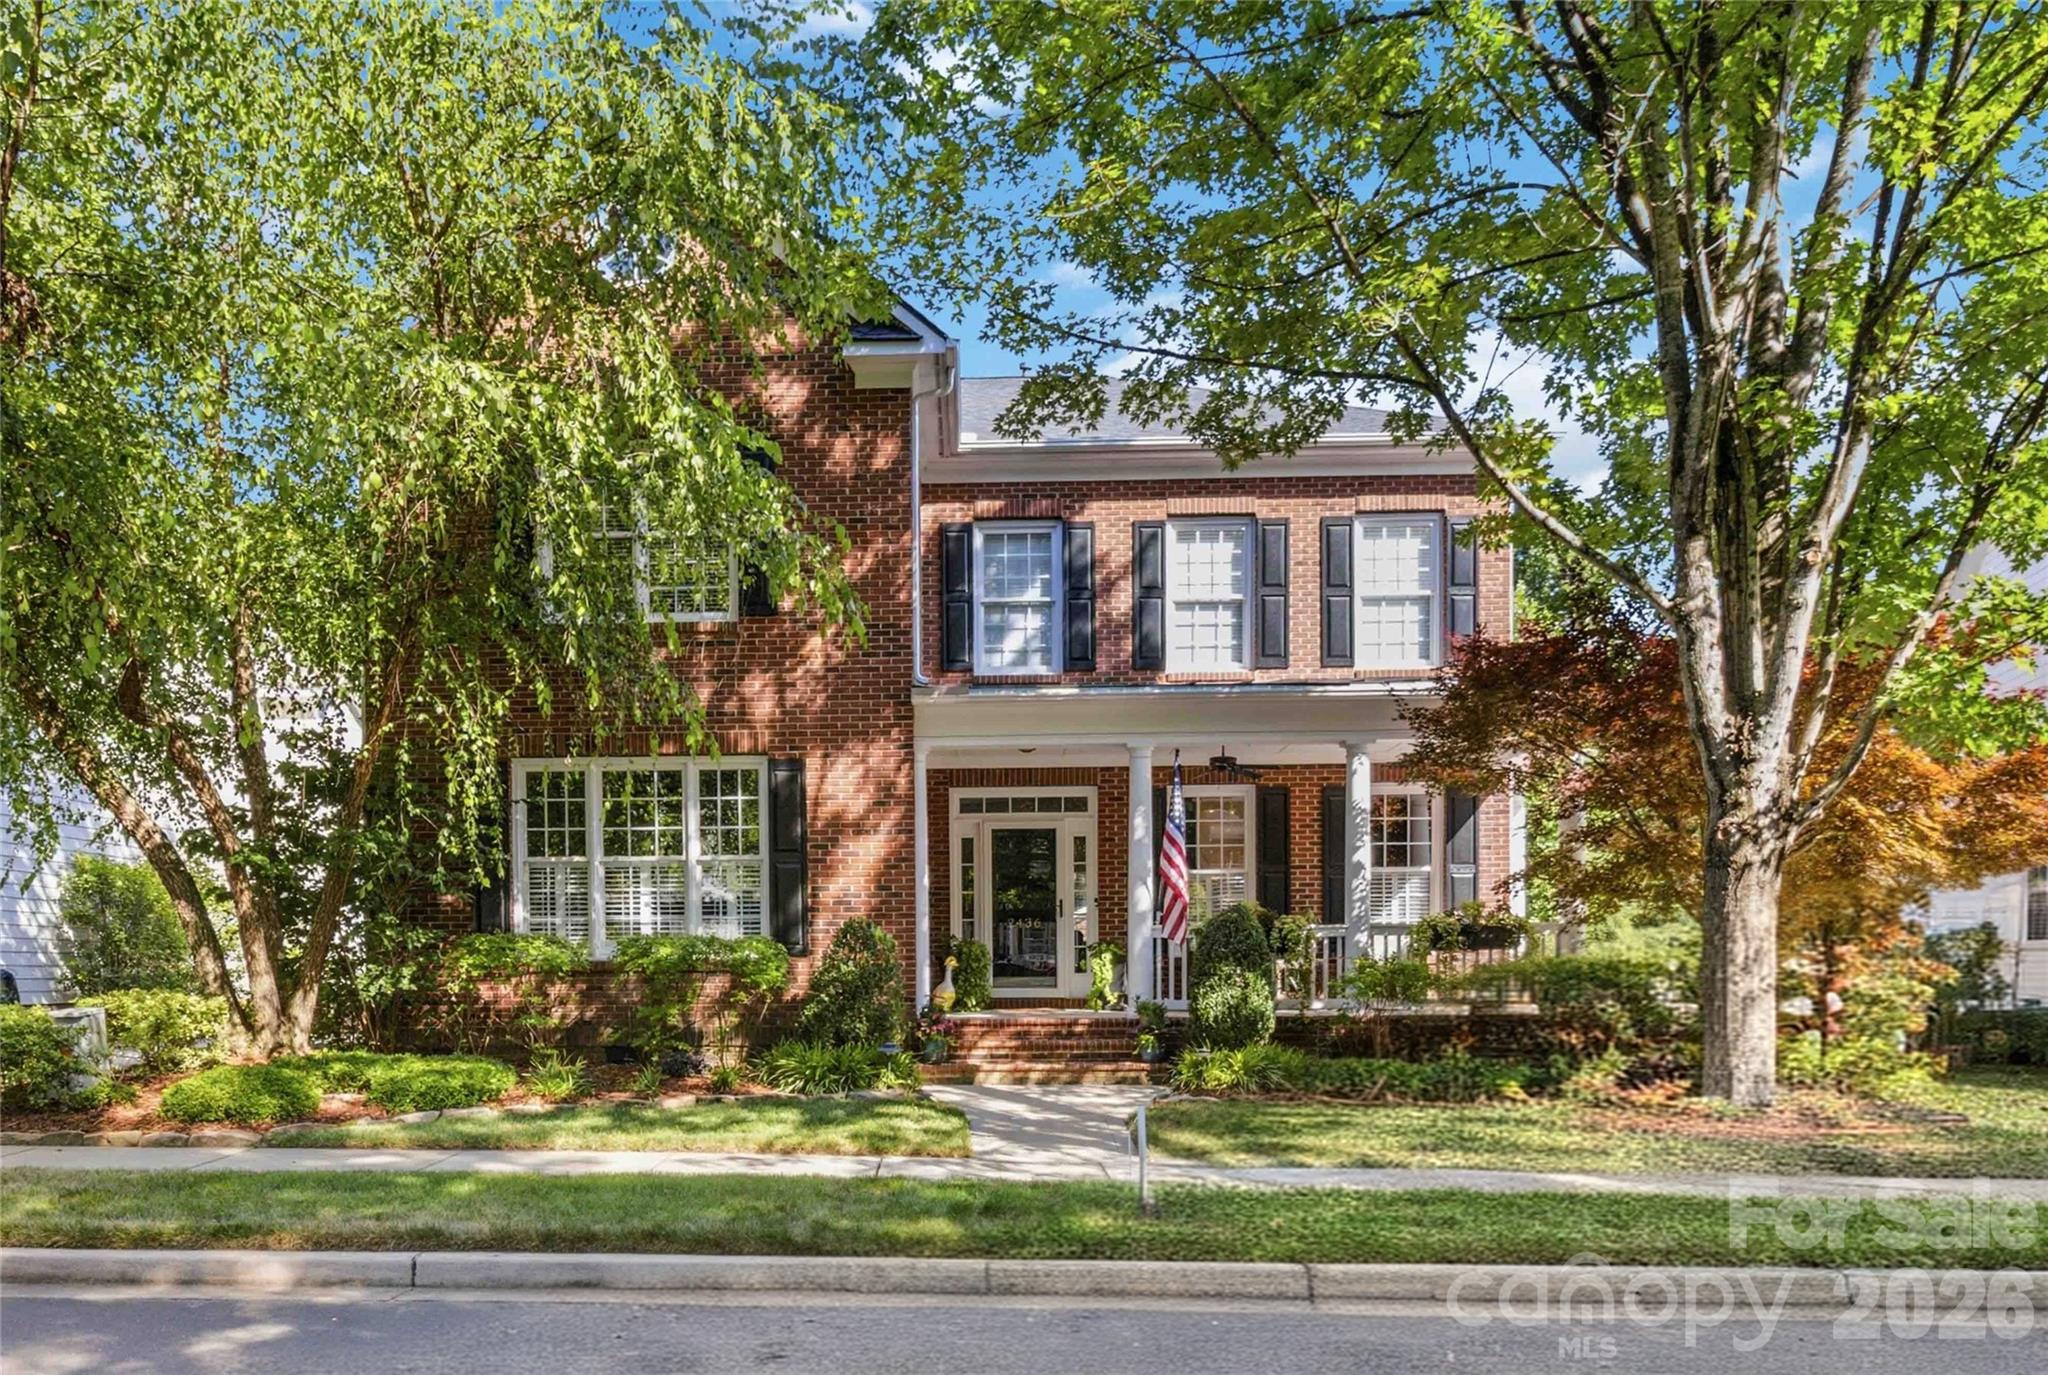
910 Abilene Lane
5 Beds
3 Baths
3,741 Sq.Ft.
$1,100,000
MLS#: 4379447
Fort Mill
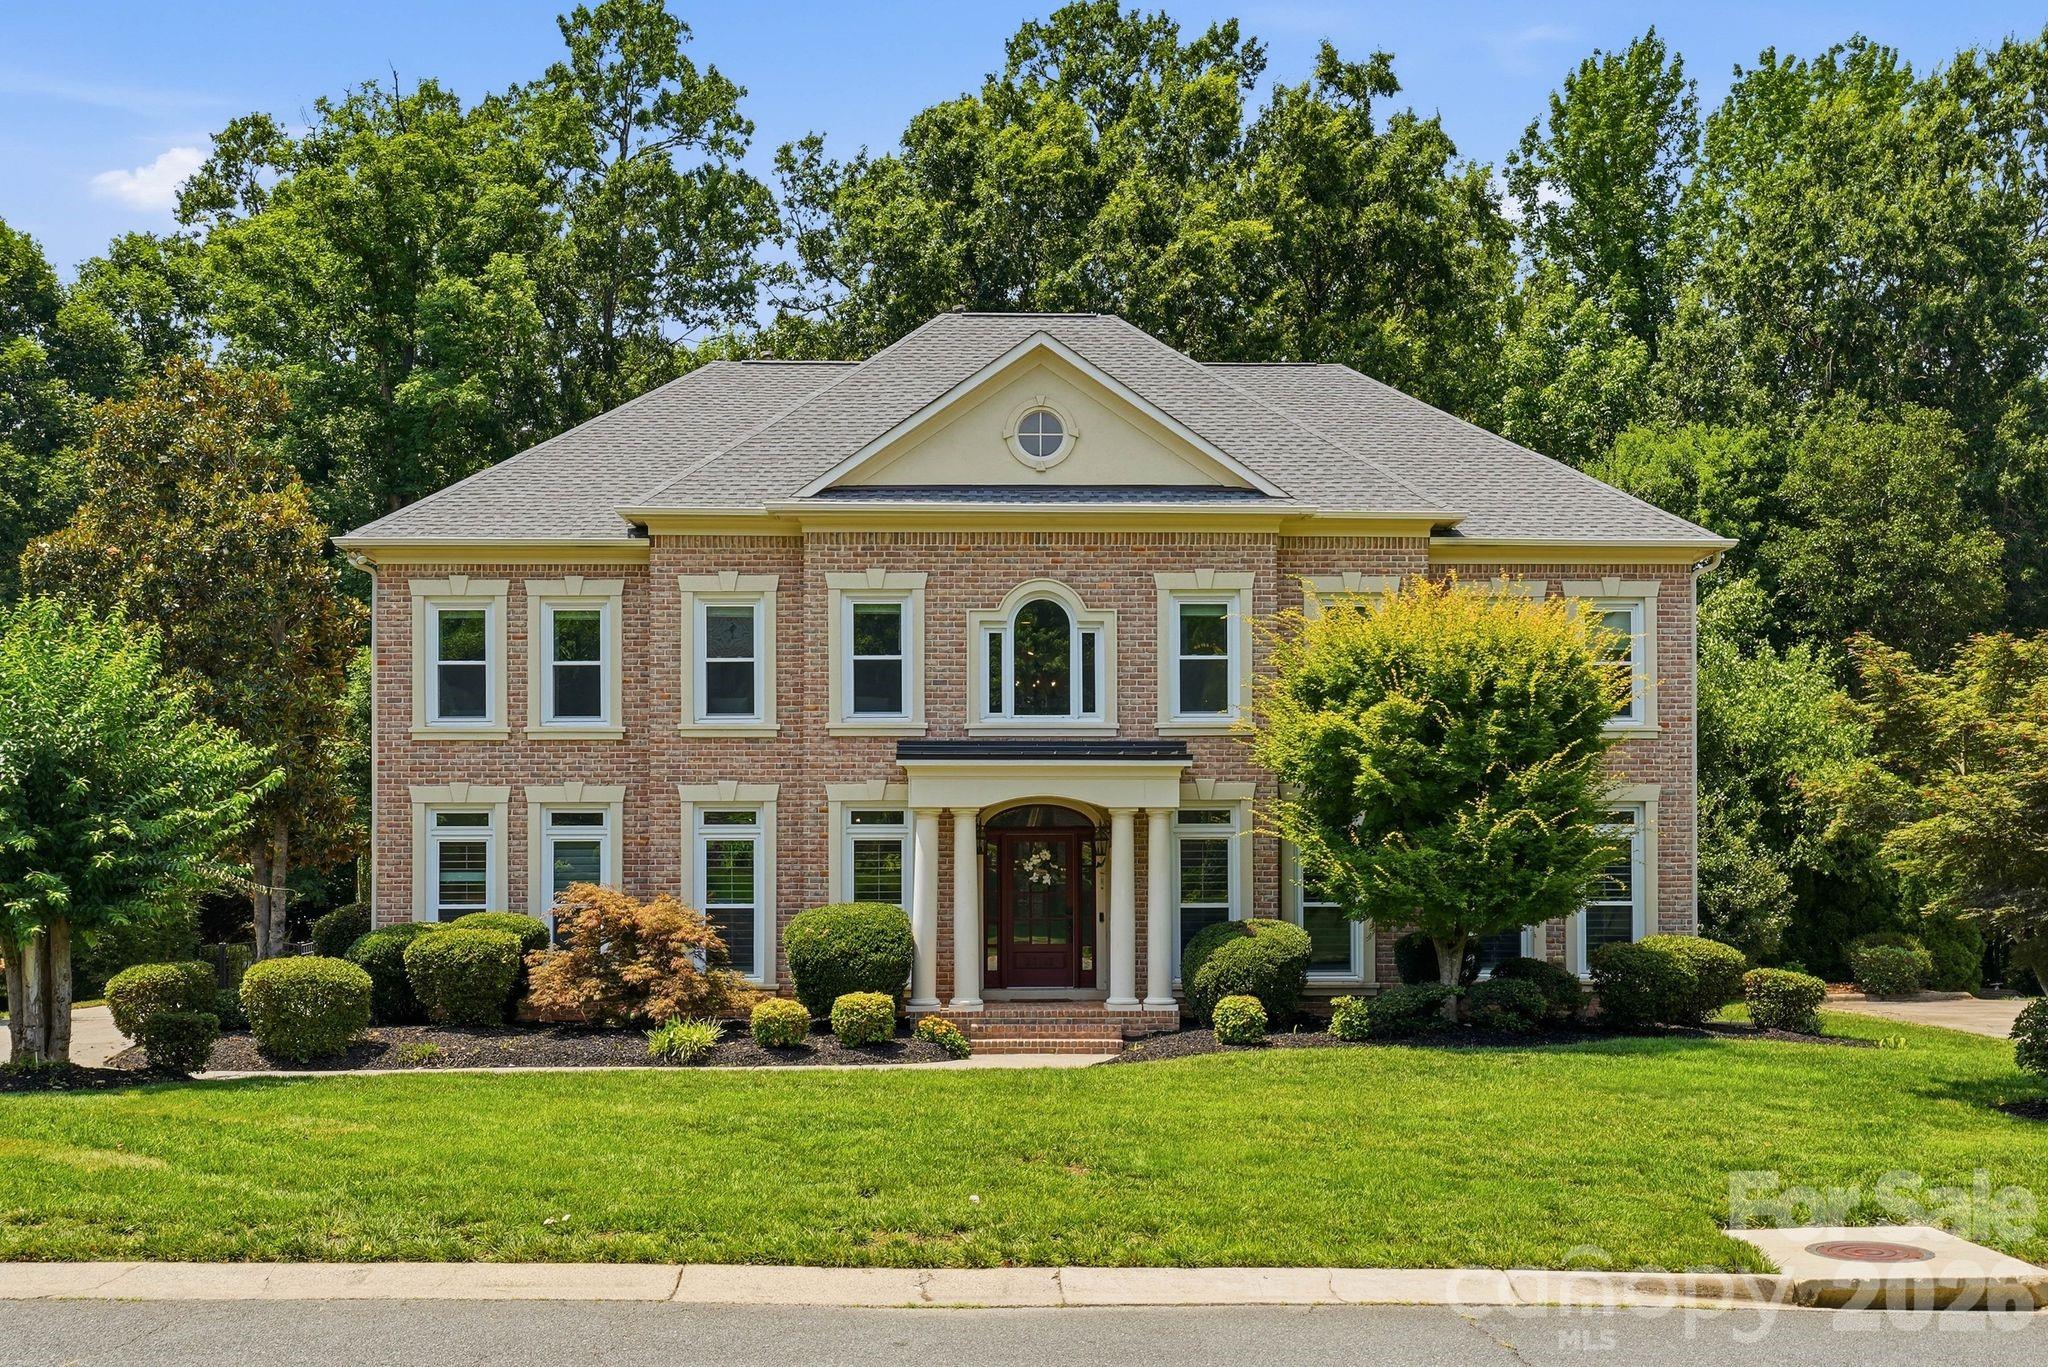
2436 Commons Court
5 Beds
3 Baths
3,604 Sq.Ft.
$1,200,000
MLS#: 4393554
Fort Mill
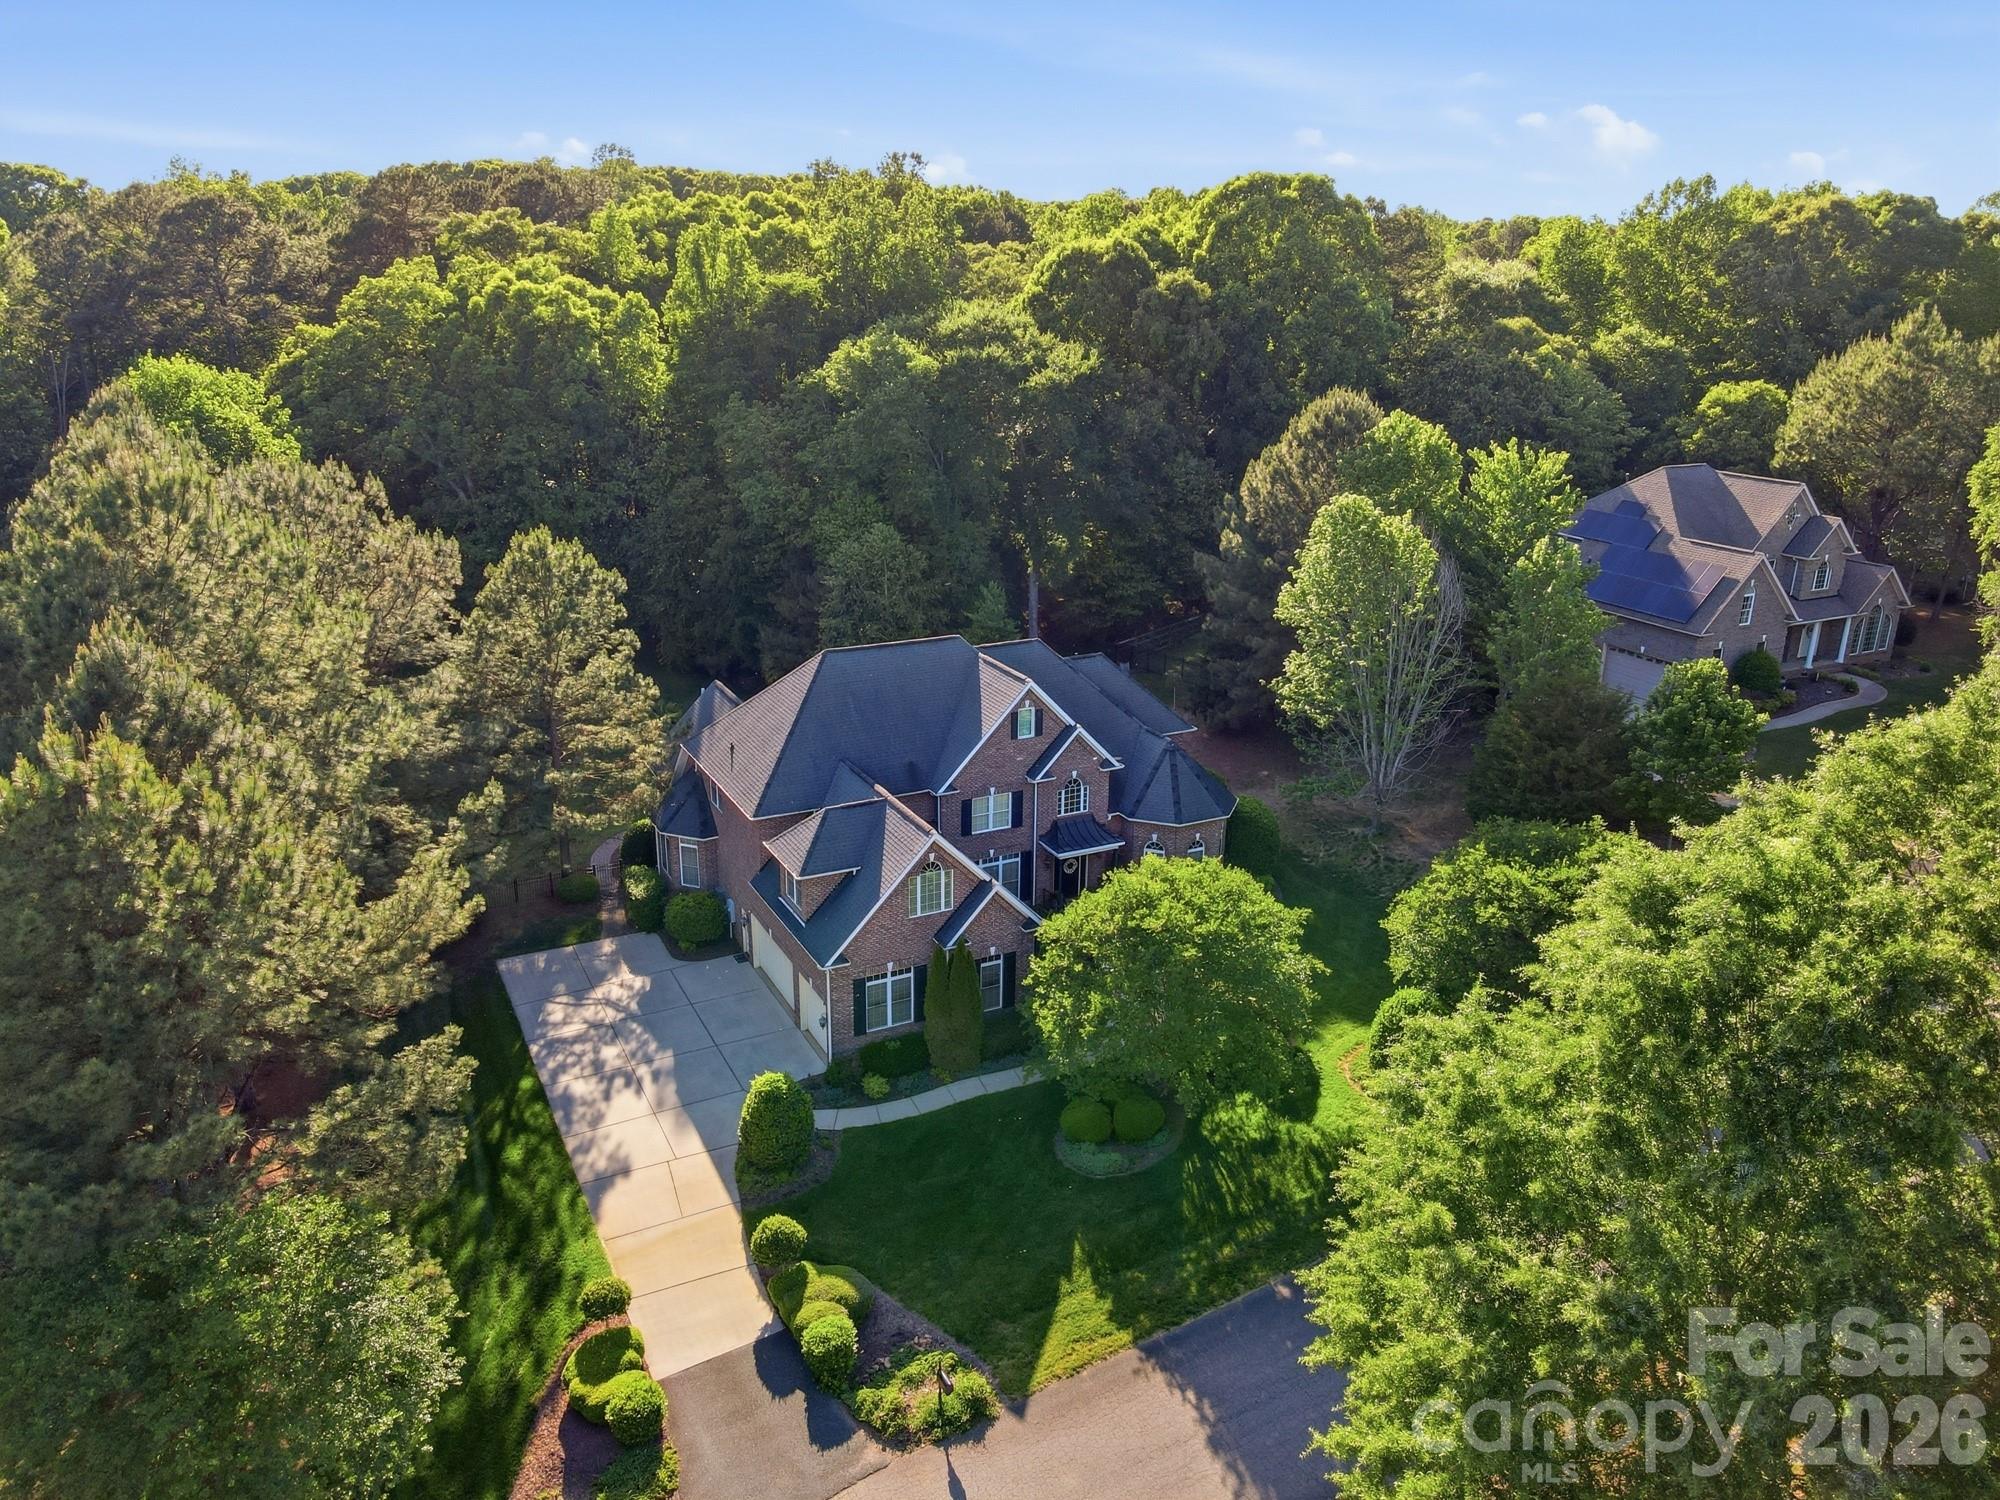
22012 Preswick Drive
5 Beds
4 Baths
4,592 Sq.Ft.
$1,160,000
MLS#: 4396057
Fort Mill
1020 Rolling Park Lane
4 Beds
3 Baths
5,004 Sq.Ft.
$1,200,000
MLS#: 4374720
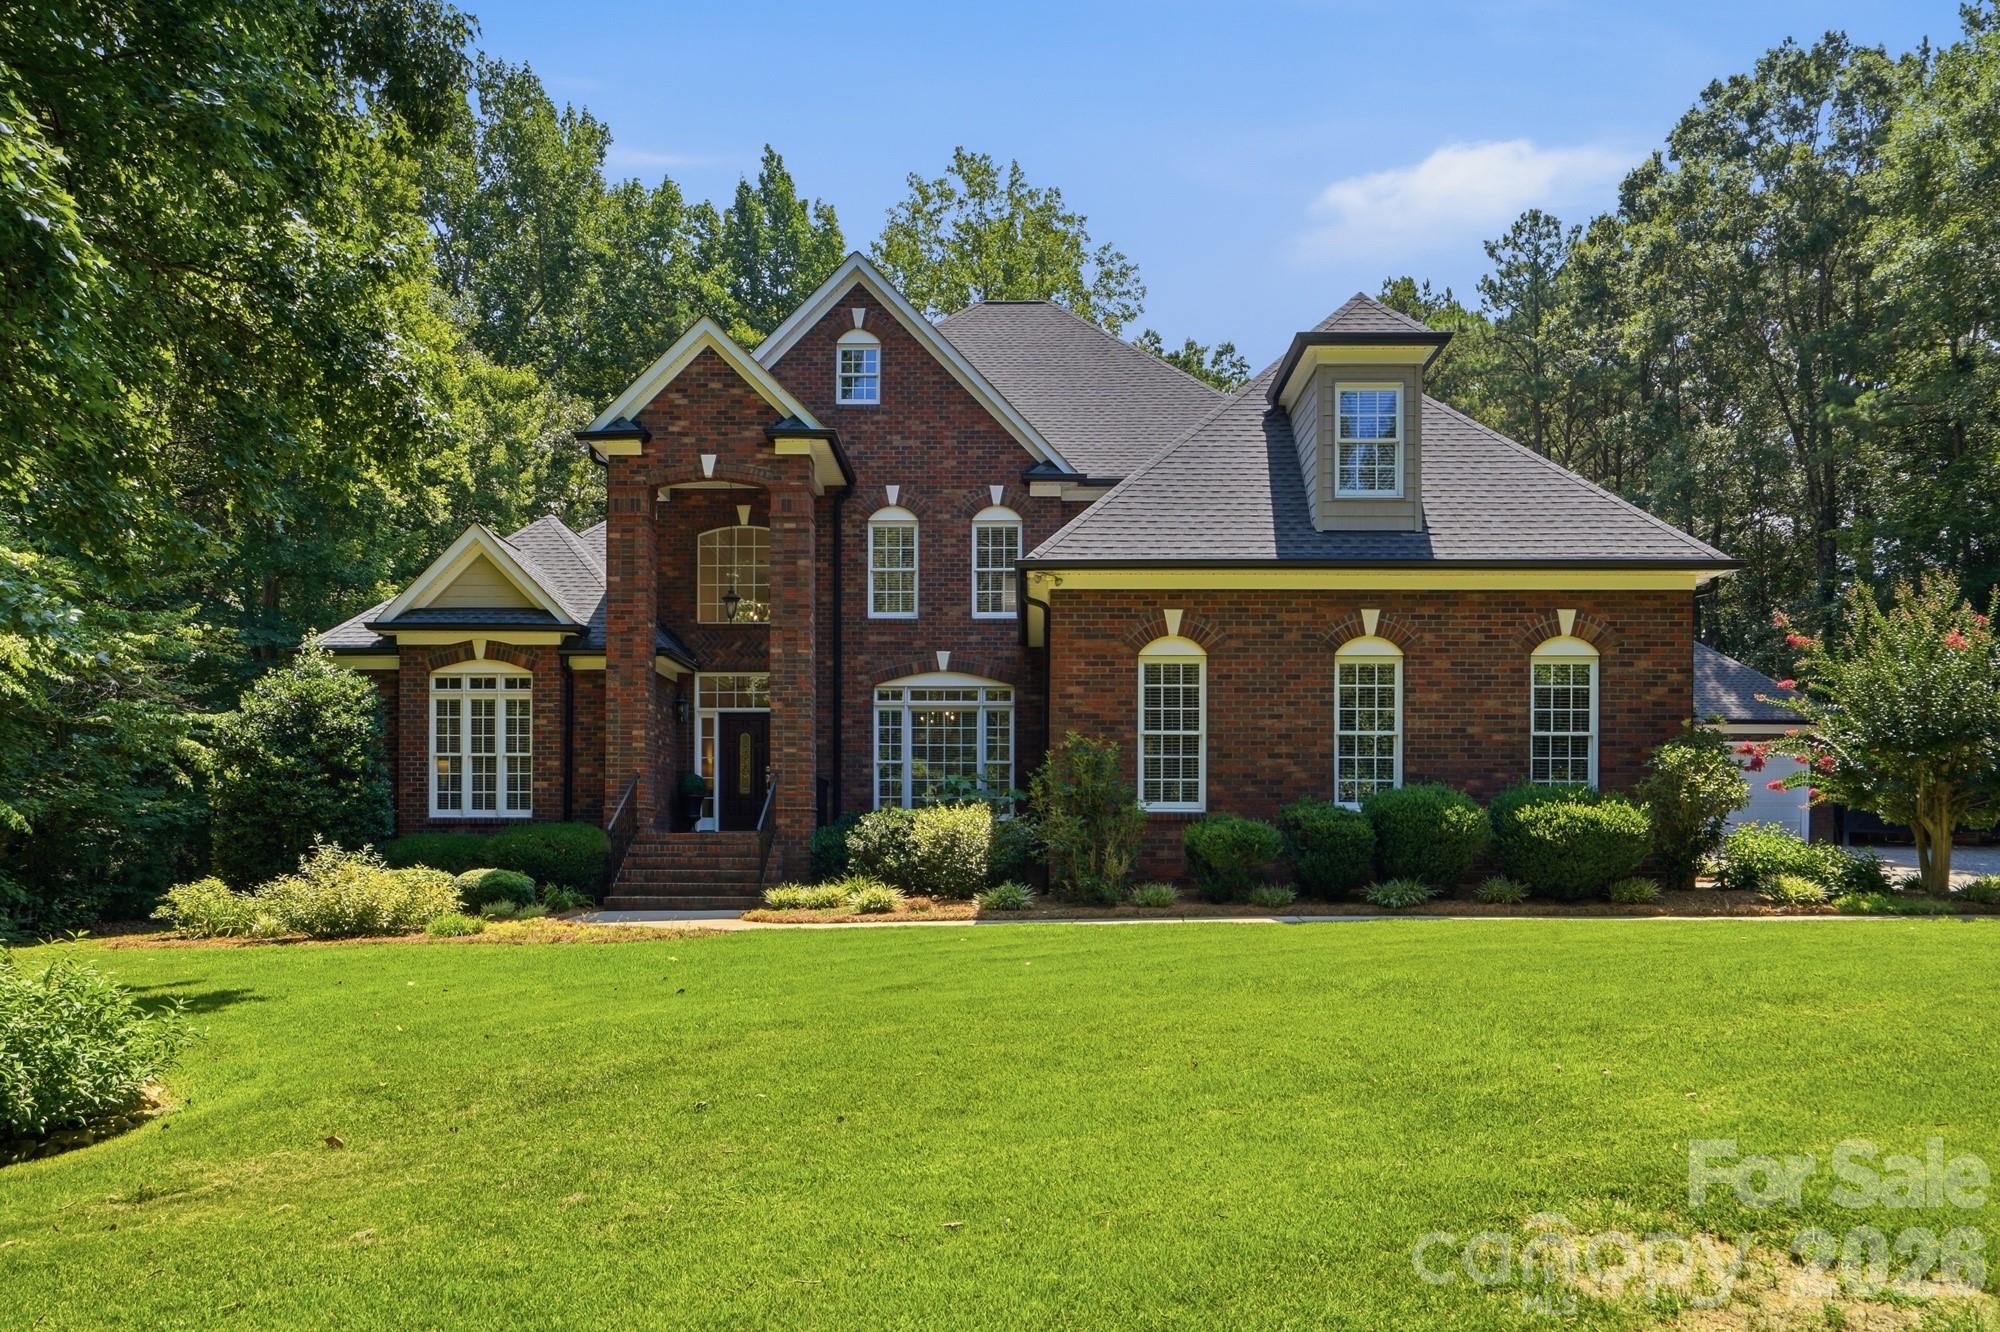
Fort Mill
832 Savile Lane
5 Beds
4 Baths
4,168 Sq.Ft.
$1,330,000
MLS#: 4401488
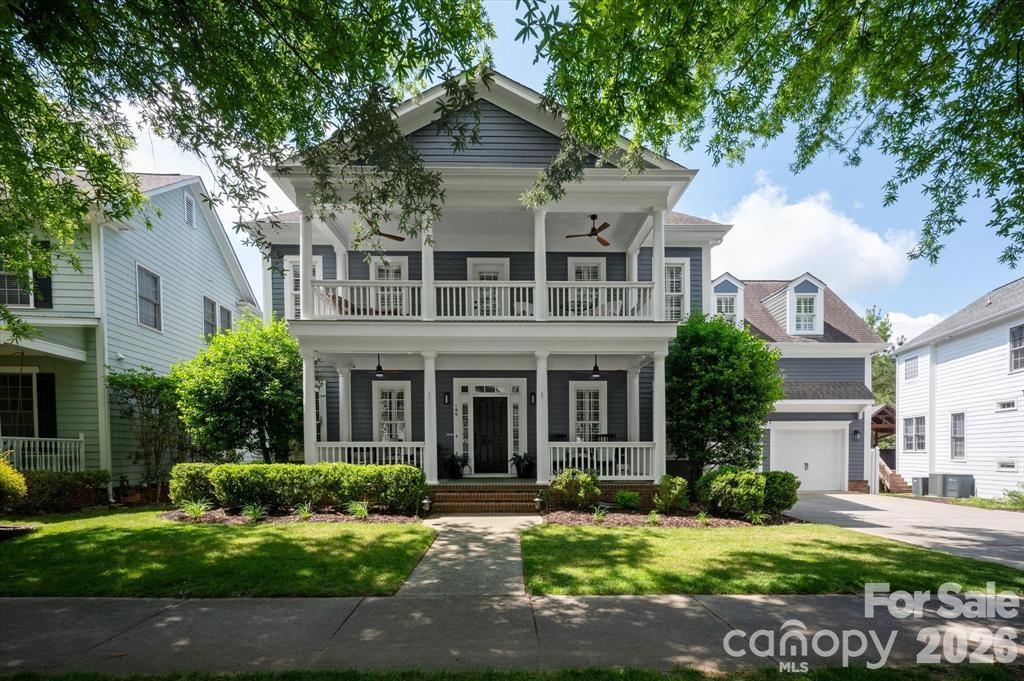
Fort Mill
189 Mills Lane
5 Beds
3 Baths
3,832 Sq.Ft.
$1,140,000
MLS#: 4365373
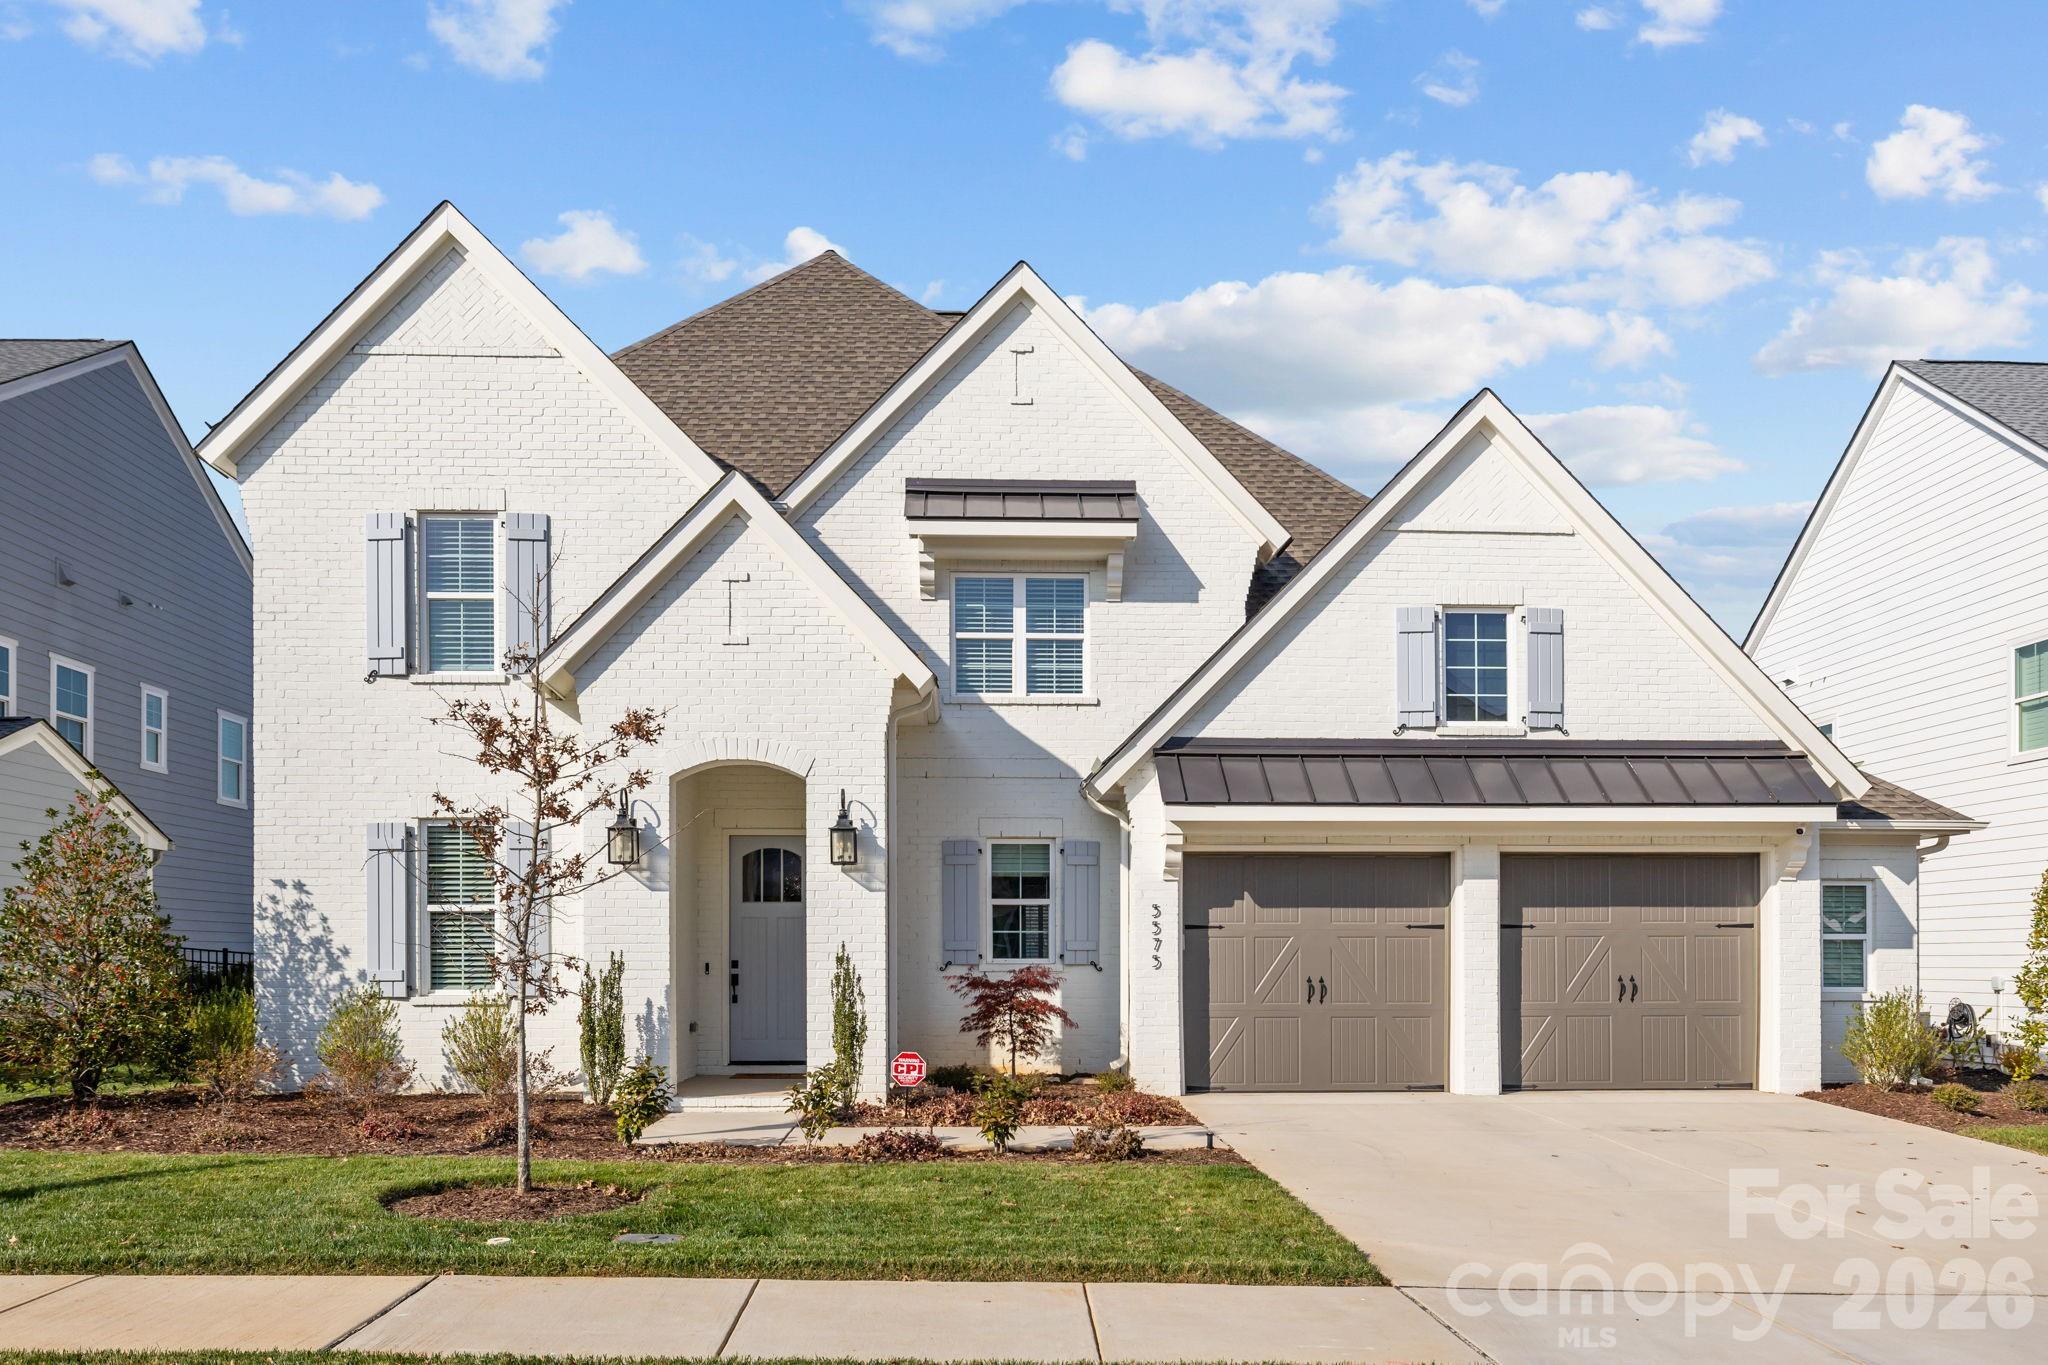
Fort Mill
5575 Arden Mill Drive
4 Beds
4 Baths
3,774 Sq.Ft.
$1,175,000
MLS#: 4360353
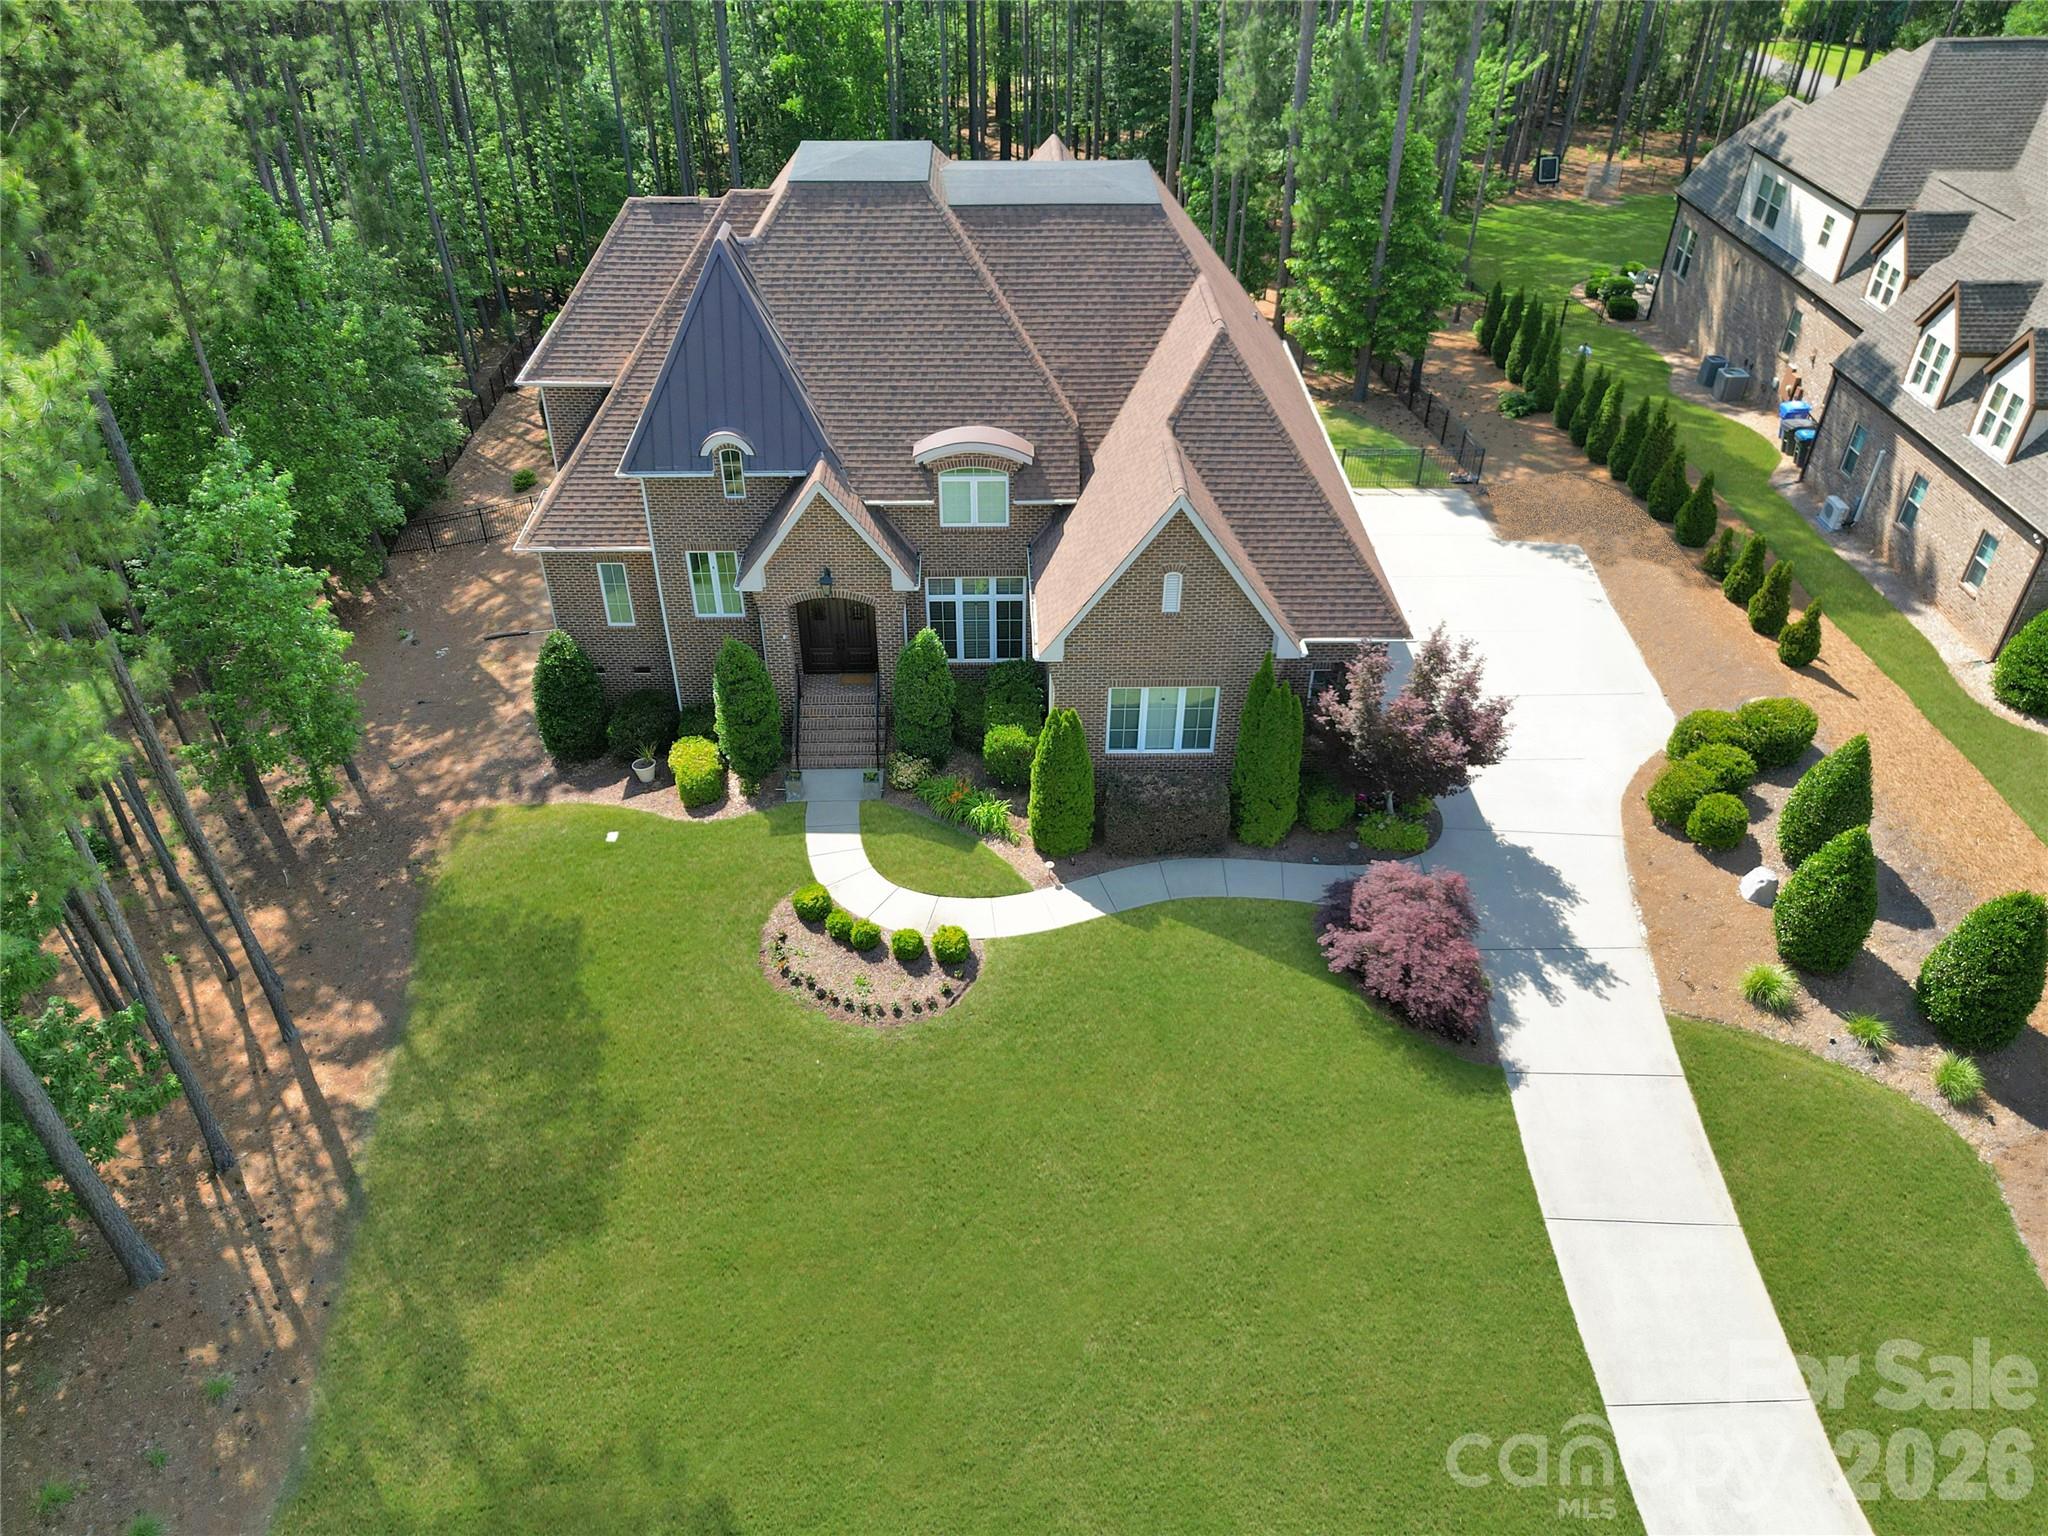
Fort Mill
4063 Country Overlook Drive
4 Beds
4 Baths
3,618 Sq.Ft.
$1,375,000
MLS#: 4384630
Fort Mill
102 Finch Loop
5 Beds
4 Baths
5,355 Sq.Ft.
$1,199,000
MLS#: 4394123
