
Property
Beds
4
Full Baths
2
1/2 Baths
2
Year Built
2000
Sq.Footage
1,902
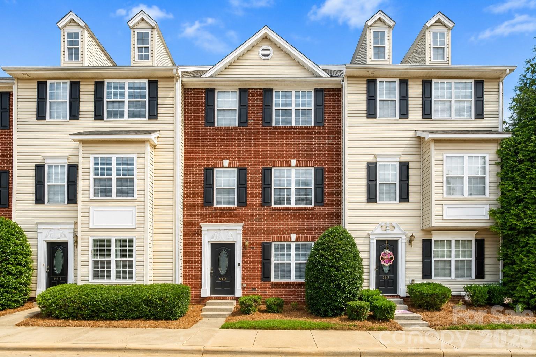
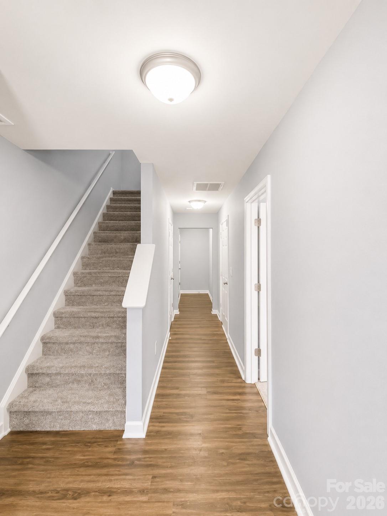
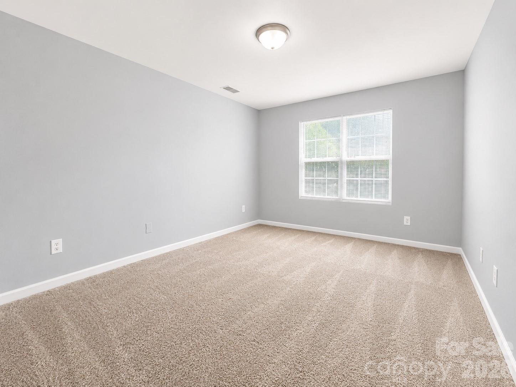
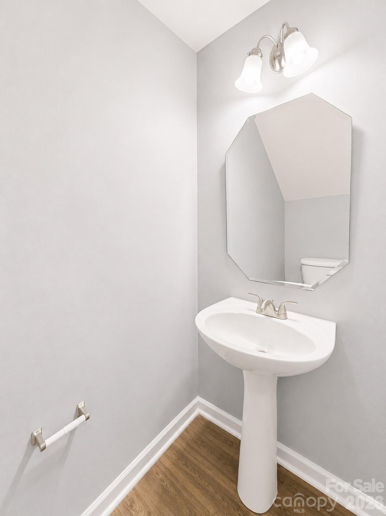
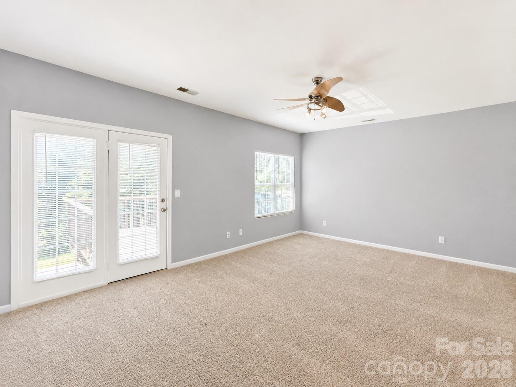
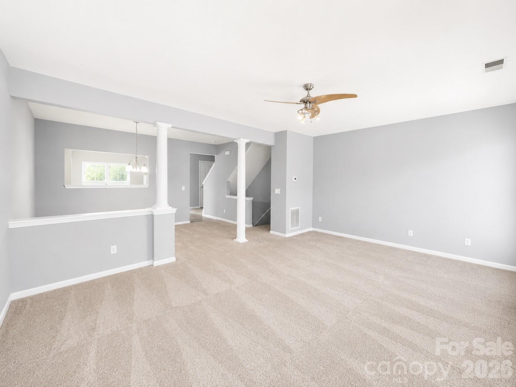
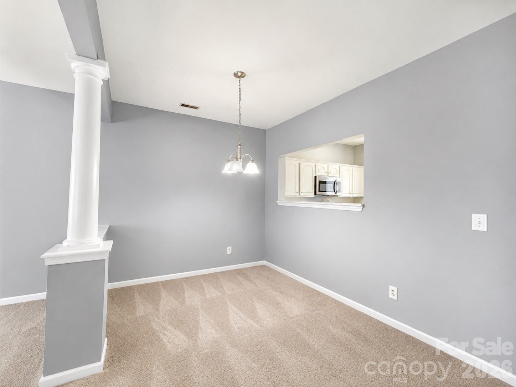
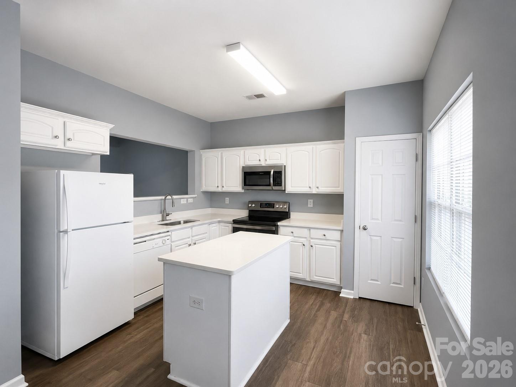
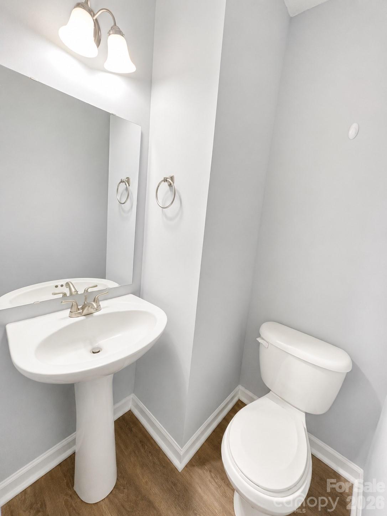
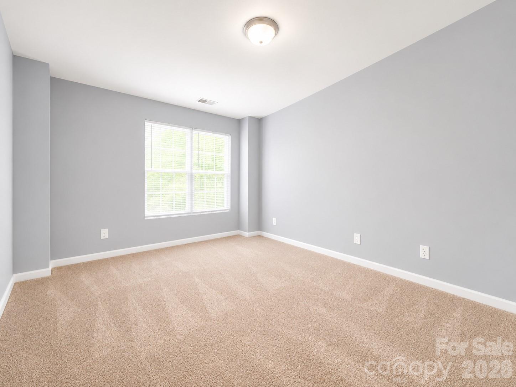
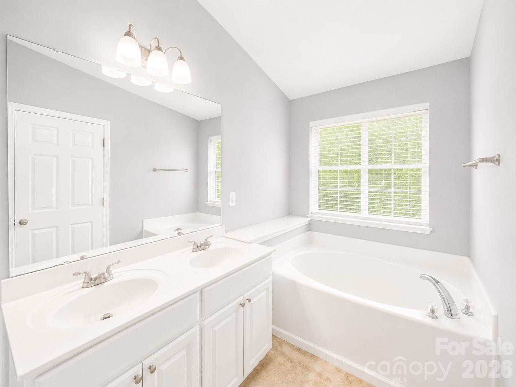
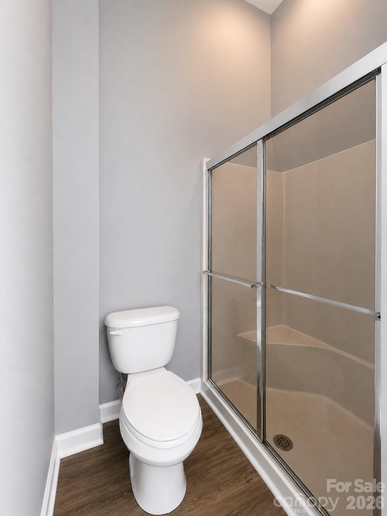
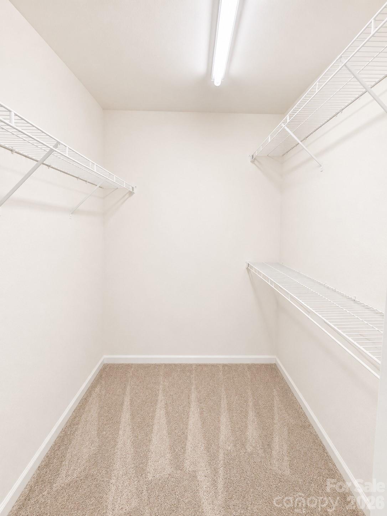
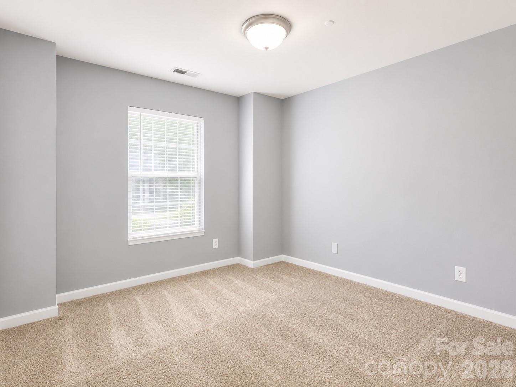
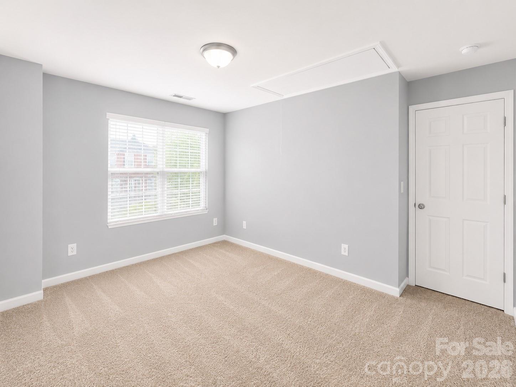
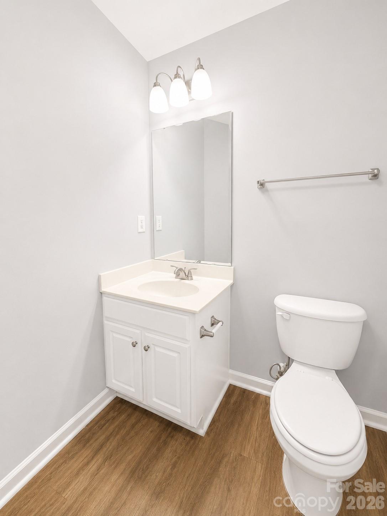
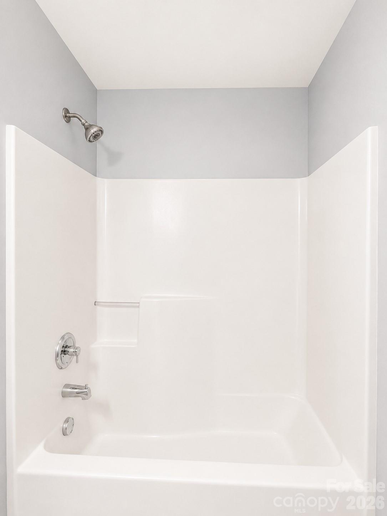
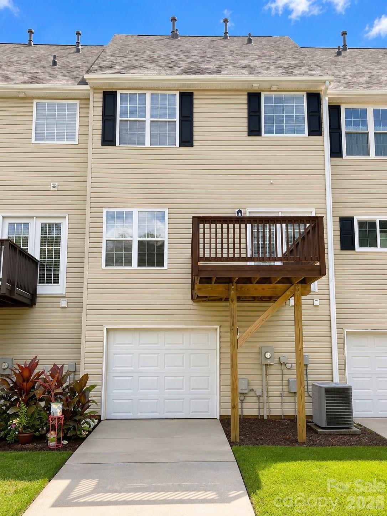
Move-in ready 3-story townhome in desirable Parkview at Matthews offering spacious living, modern updates, and low-maintenance convenience. This well-maintained home features an open floor plan with multiple living spaces, generously sized bedrooms, and abundant natural light throughout. The updated kitchen showcases new countertops, a new stainless-steel undermount sink, an updated kitchen faucet, refreshed plumbing, and a brand-new refrigerator, creating a clean and modern space for everyday living and entertaining. The adjoining dining and living areas provide excellent flow and functionality. The spacious primary suite offers a large walk-in closet and private bath with dual vanities, soaking tub, and separate shower. Additional bedrooms provide flexibility for guests, family, or a home office. Enjoy outdoor living on the rear deck overlooking a private tree-lined backdrop. The lower-level garage provides additional storage and convenience. Located just minutes from shopping, dining, parks, and major commuting routes, this home offers the perfect combination of space, updates, and location in the heart of Matthews. Recent improvements include fresh interior paint throughout, updated brushed nickel door hardware and hinges, upgraded interior and exterior light fixtures, updated bathroom faucets, refreshed vanity lighting, refinished primary bath vanity top, new smoke/CO detectors, deep carpet cleaning, and a professional rent-ready deep clean. Additional enhancements include replacement garage door panels and numerous maintenance items completed throughout the home.
Features & Amenities
Interior
-
Total Bedrooms
4
-
Bathrooms
2
-
1/2 Bathrooms
2
-
Above Grade Finished Area
1902.0
-
Basement YN
NO
-
Cooling YN
YES
-
Cooling
Central Air
-
Fireplace YN
NO
-
Heating YN
YES
-
Heating
Forced Air, Natural Gas
-
Pet friendly
N/A
Exterior
-
Garage
Yes
-
Garage spaces
1
-
Construction Materials
Brick
-
Parking
Garage Door Opener, Garage Faces Rear
-
Patio and Porch Features
Deck
-
Pool
No
Area & Lot
-
Property Type
Residential
-
Property Sub Type
Townhouse
Price
-
Sales Price
$319,000
-
Sq. Footage
1,902
-
Price/SqFt
$167
HOA
-
Association
YES
-
Association Fee
$300
-
Association Fee Frequency
Monthly
-
Association Fee Includes
N/A
School District
-
Elementary School
Crown Point
-
Middle School
Unspecified
-
High School
Butler
Property Features
-
New Construction
NO
-
Foundation Details
Slab
-
Senior Community YN
NO
-
Sewer
Public Sewer
-
Water Source
Public
Schedule a Showing
Showing scheduled successfully.
Mortgage calculator
Estimate your monthly mortgage payment, including the principal and interest, property taxes, and HOA. Adjust the values to generate a more accurate rate.
Your payment
Principal and Interest:
$
Property taxes:
$
HOA fees:
$
Total loan payment:
$
Total interest amount:
$
Location
County
Mecklenburg
Elementary School
Crown Point
Middle School
Unspecified
High School
Butler
Listing Courtesy of Chris Perez , HomeRiver Group
RealHub Information is provided exclusively for consumers' personal, non-commercial use, and it may not be used for any purpose other than to identify prospective properties consumers may be interested in purchasing. All information deemed reliable but not guaranteed and should be independently verified. All properties are subject to prior sale, change or withdrawal. RealHub website owner shall not be responsible for any typographical errors, misinformation, misprints and shall be held totally harmless.

Agent
Mary Patrella
Call Mary today to schedule a private showing.

* Listings on this website come from the FMLS IDX Compilation and may be held by brokerage firms other than the owner of this website. The listing brokerage is identified in any listing details. Information is deemed reliable but is not guaranteed. If you believe any FMLS listing contains material that infringes your copyrighted work please click here to review our DMCA policy and learn how to submit a takedown request.© 2024 FMLS.
Related Properties
Matthews
3216 Butler Hill Drive 29
2 Beds
2 Baths
988 Sq.Ft.
$307,400
MLS#: 4363063
Matthews
3200 Butler Hill Drive 29
2 Beds
2 Baths
988 Sq.Ft.
$310,900
MLS#: 4379025
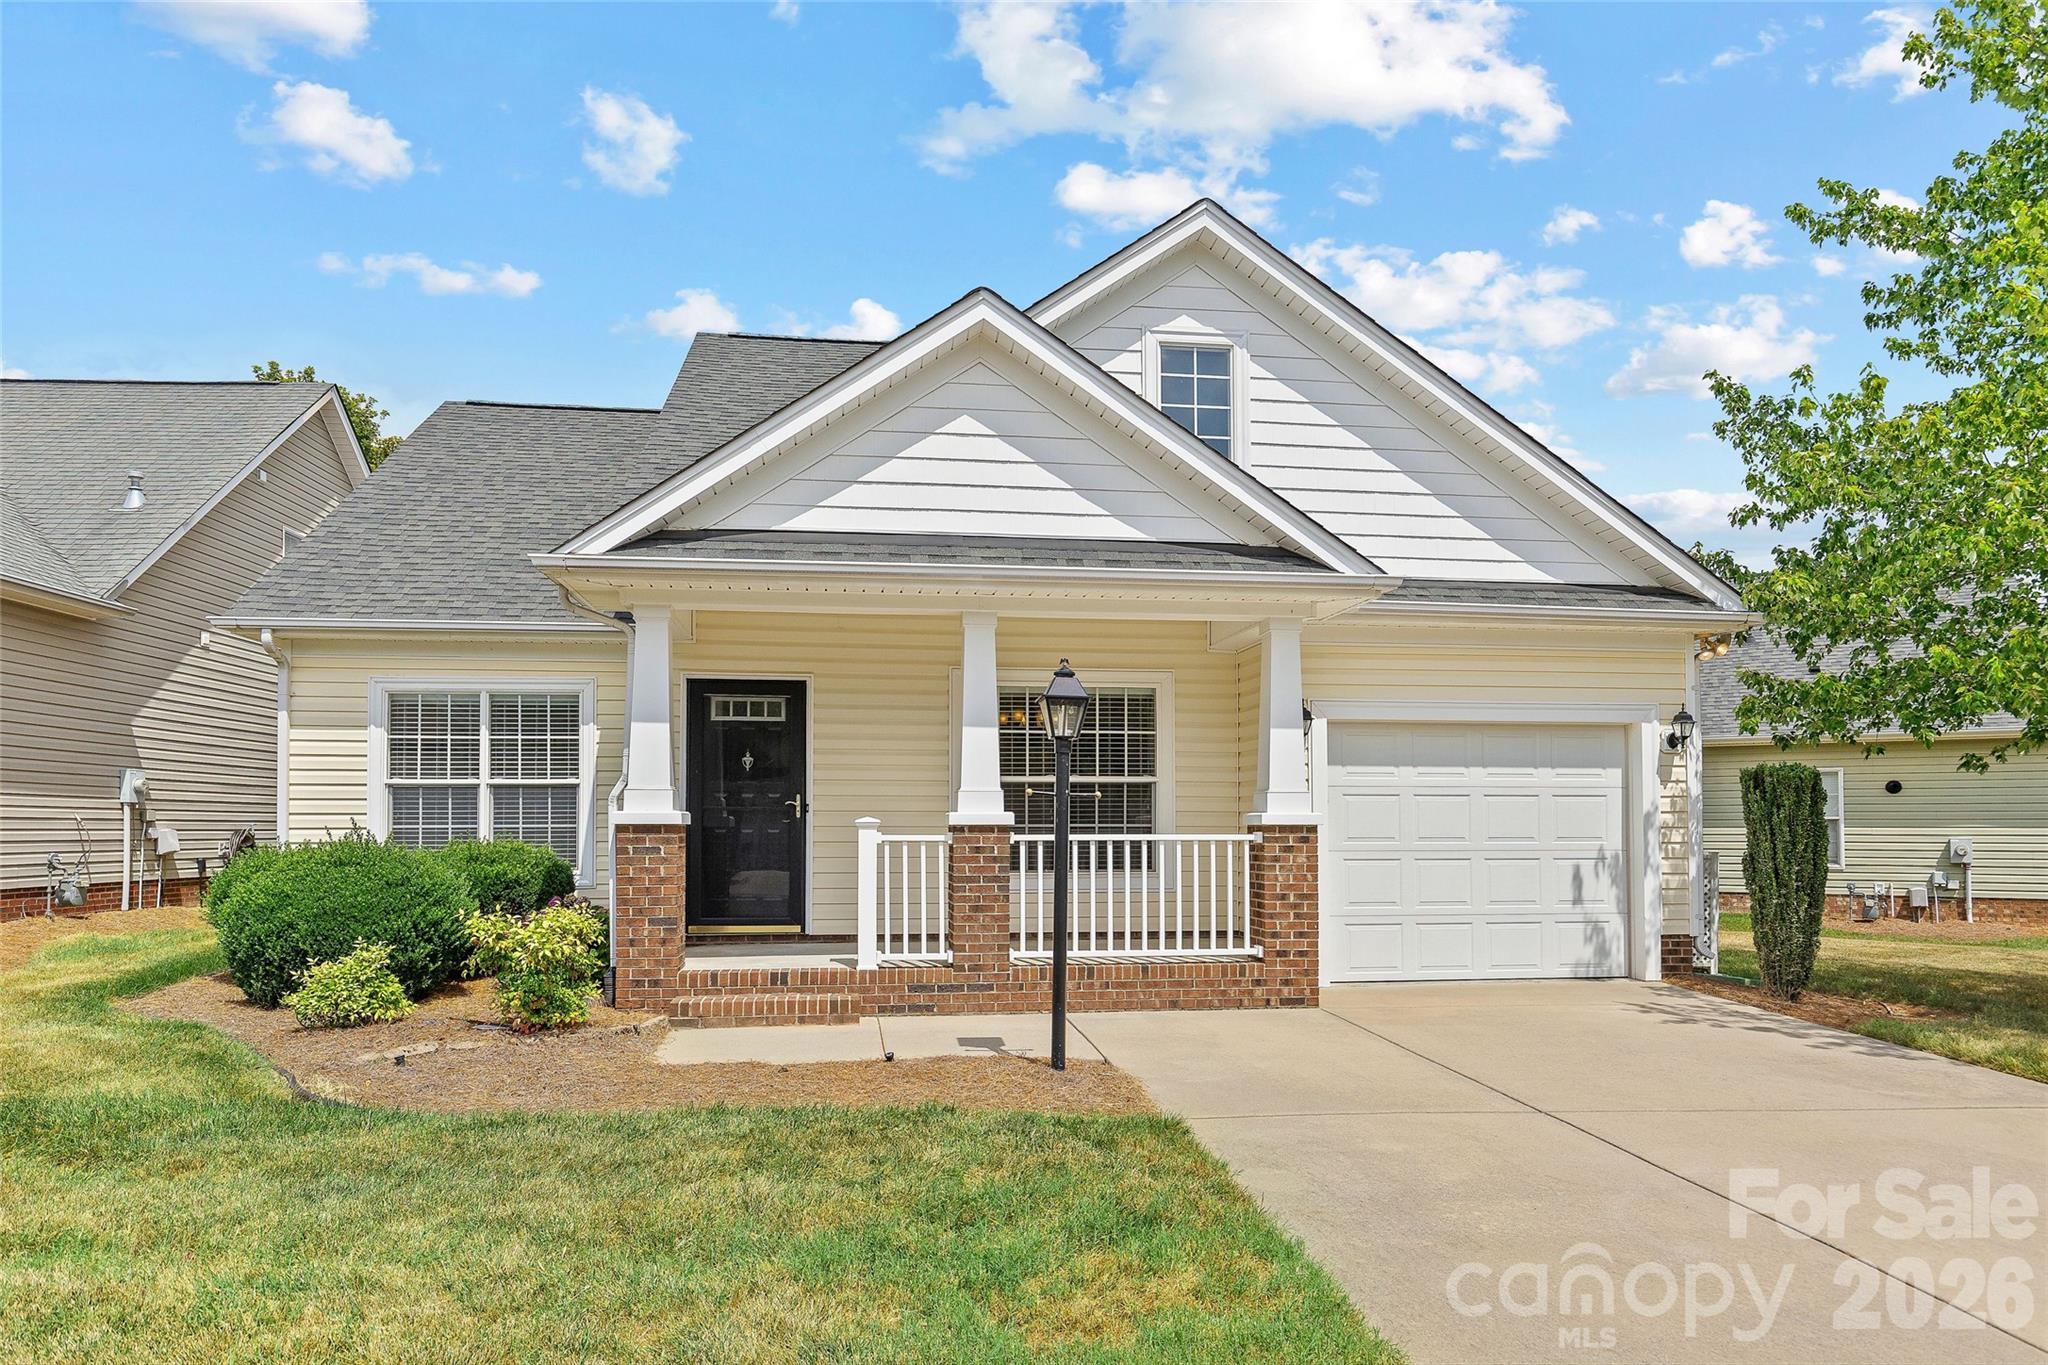
Matthews
1017 Curry Way
2 Beds
2 Baths
1,291 Sq.Ft.
$365,000
MLS#: 4402195
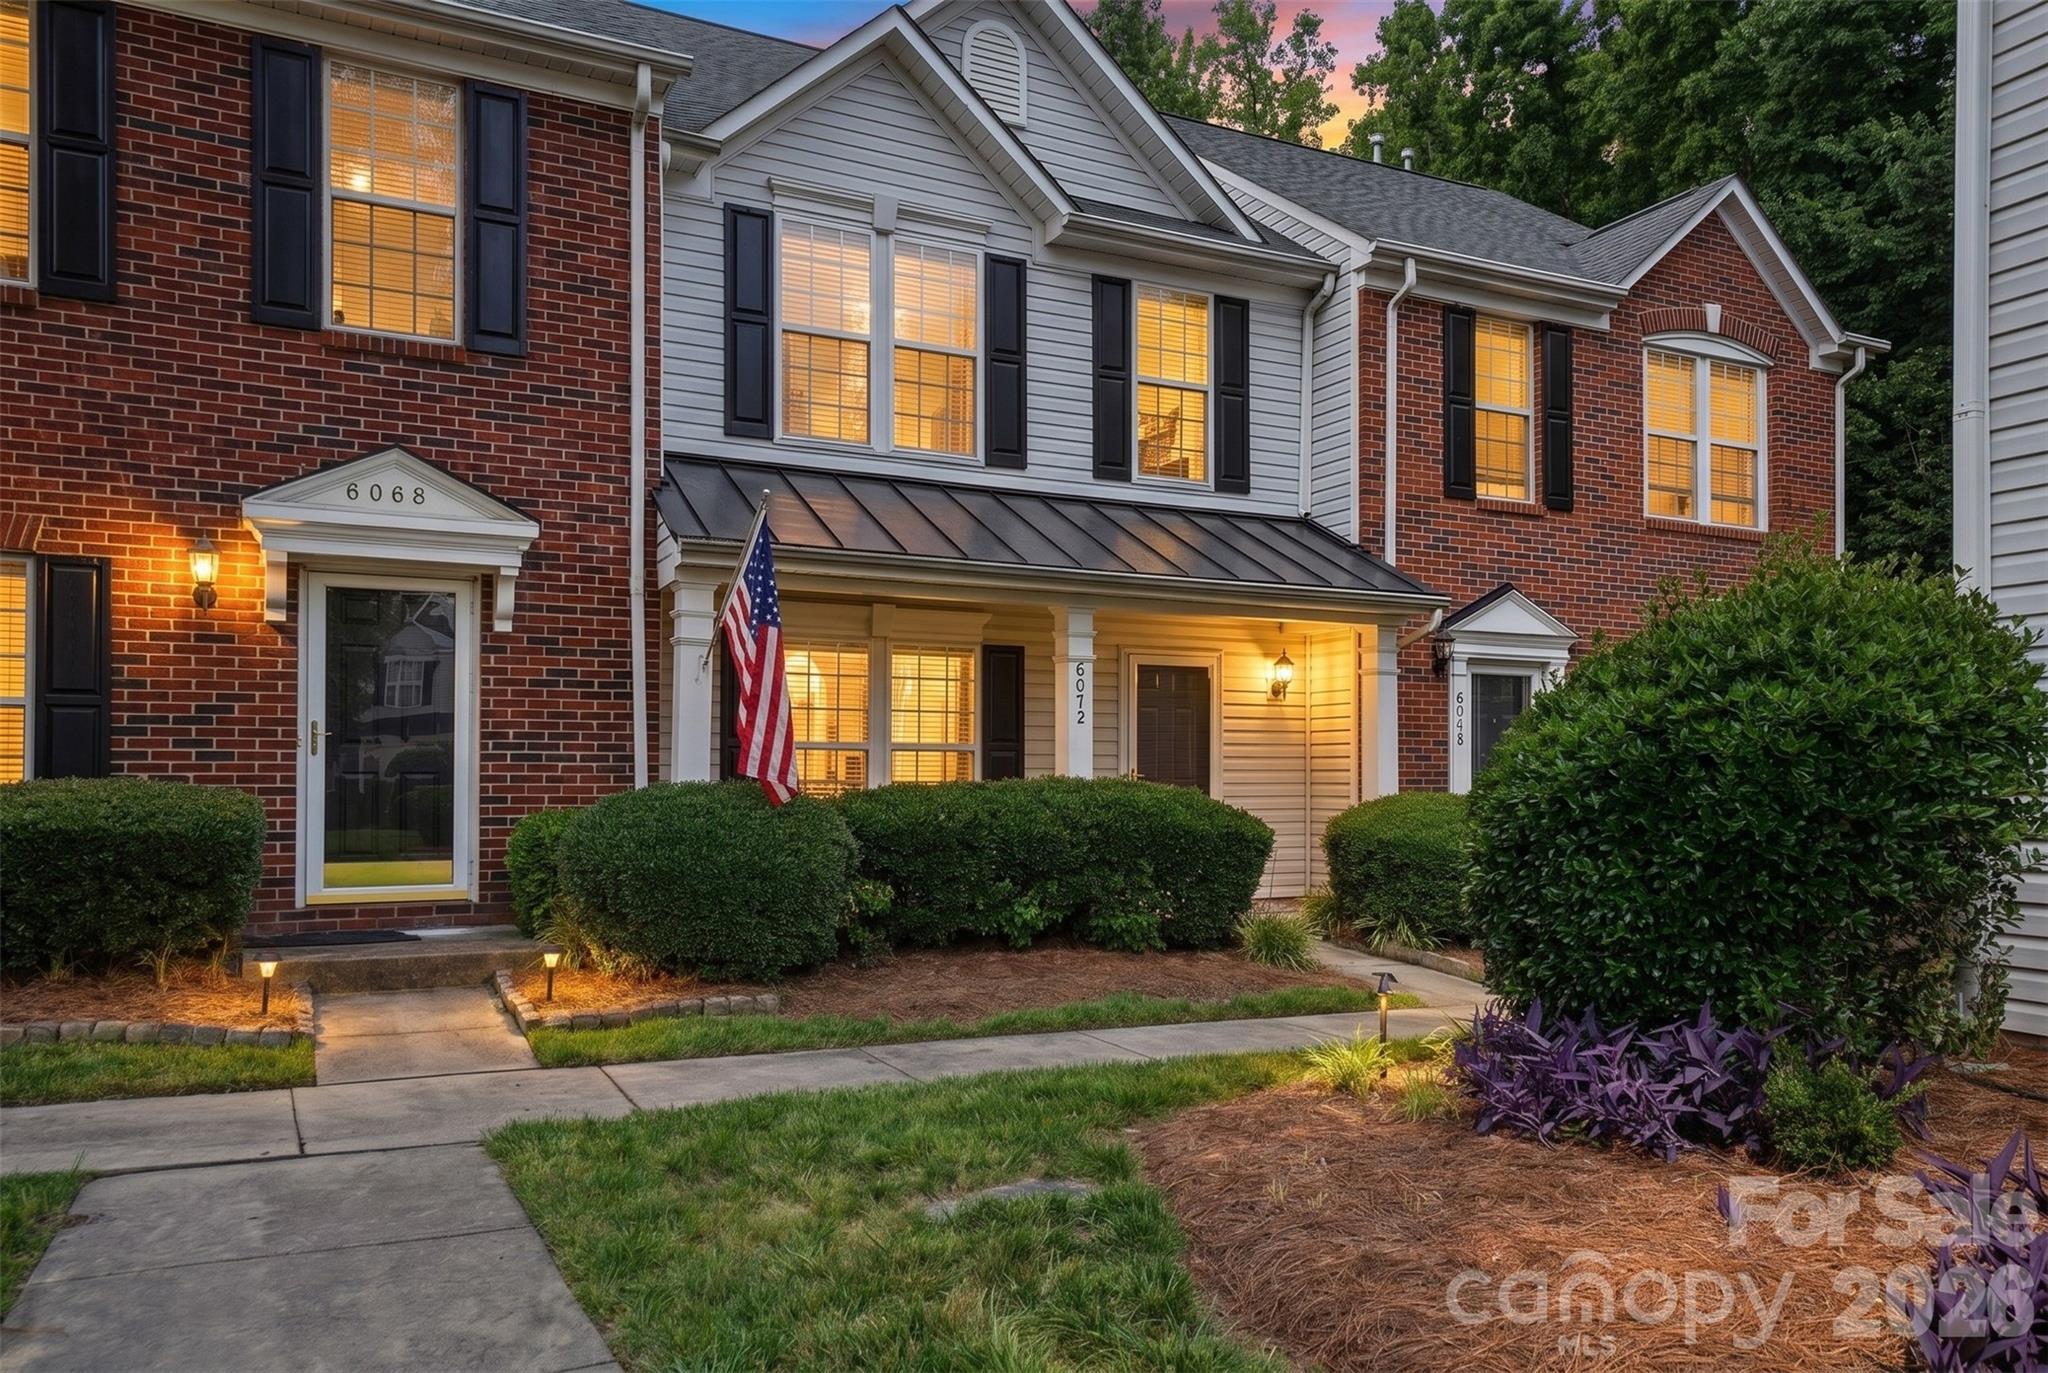
Matthews
6072 Sapwood Court
2 Beds
2 Baths
1,477 Sq.Ft.
$282,500
MLS#: 4386827
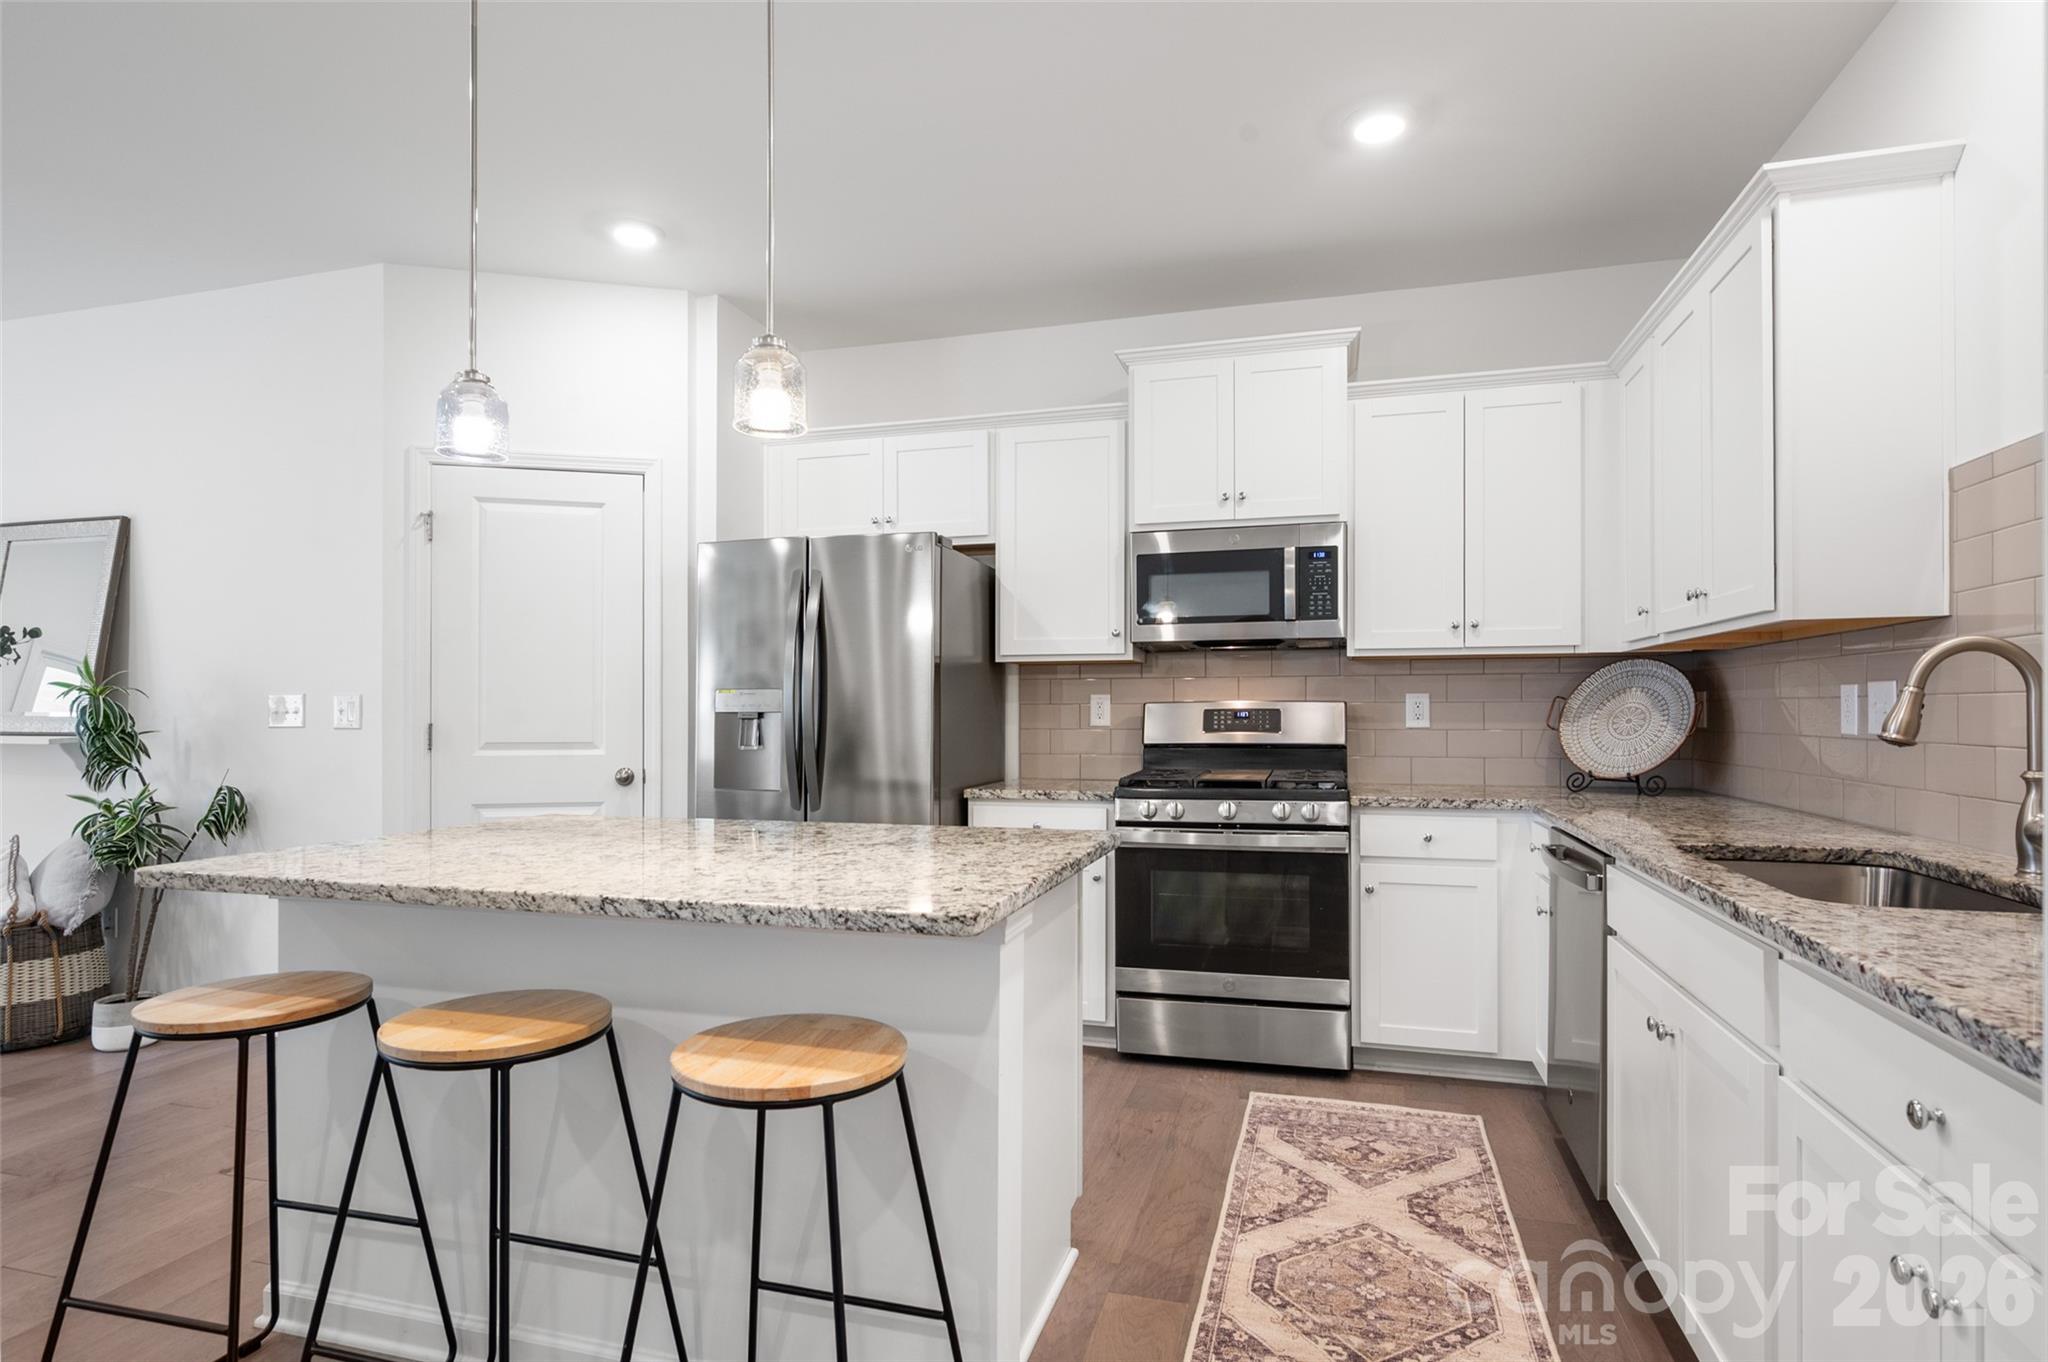
Matthews
215 Harpers Run Lane
3 Beds
2 Baths
1,705 Sq.Ft.
$350,000
MLS#: 4336514
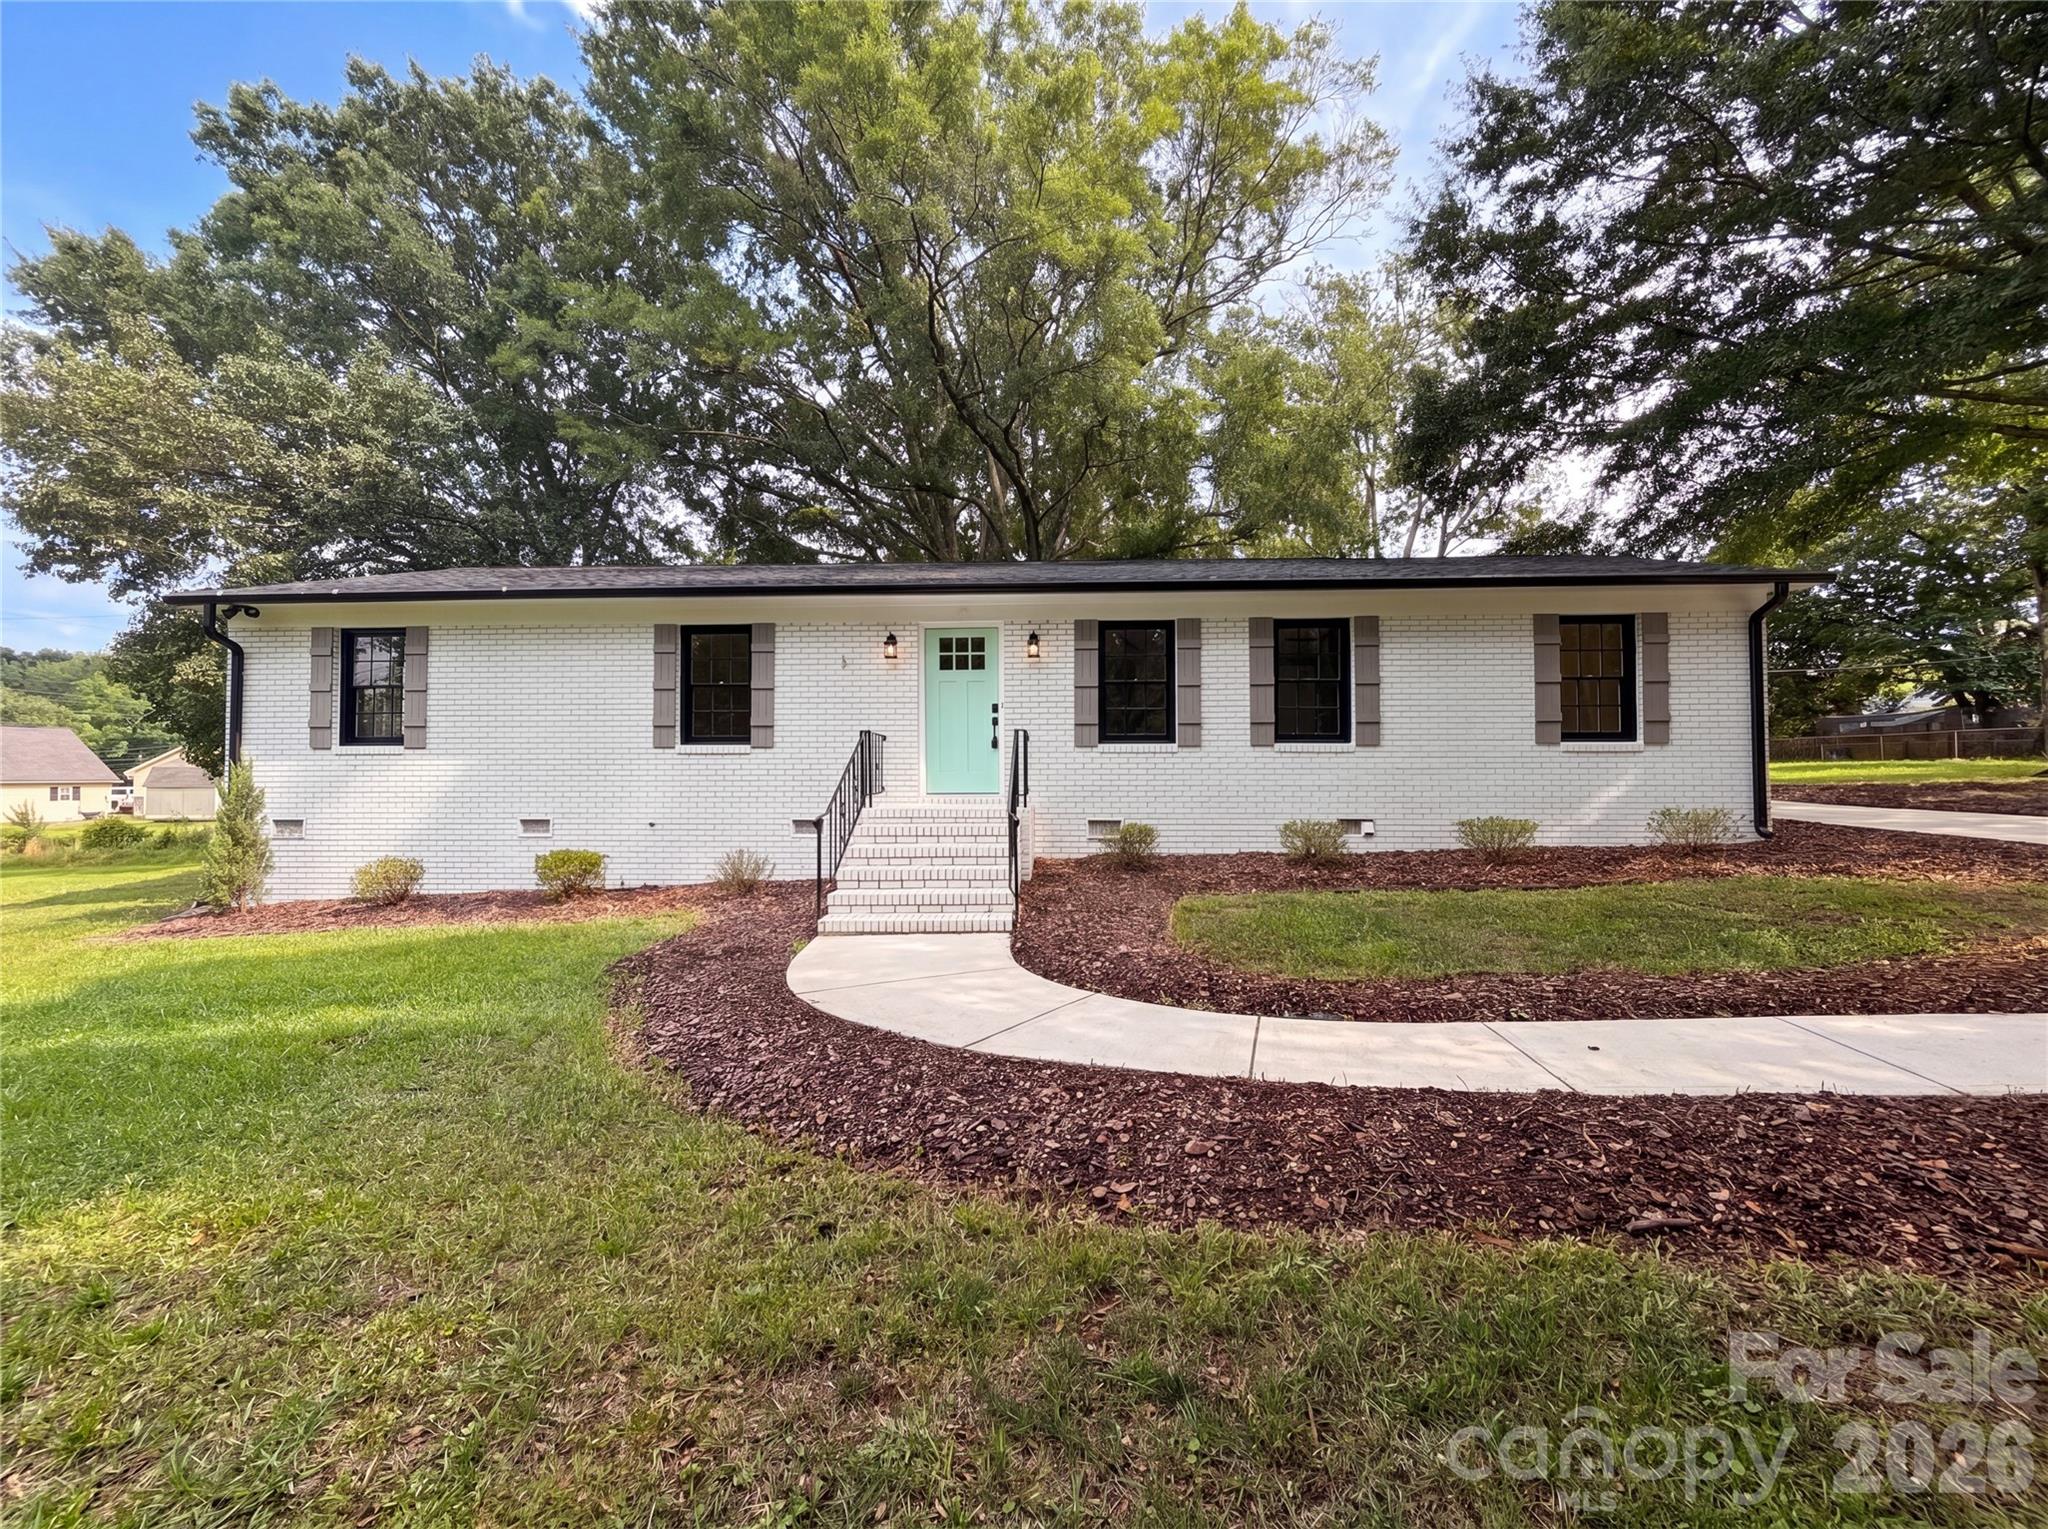
Matthews
141 Greenbriar Drive
3 Beds
2 Baths
1,596 Sq.Ft.
$376,000
MLS#: 4390247
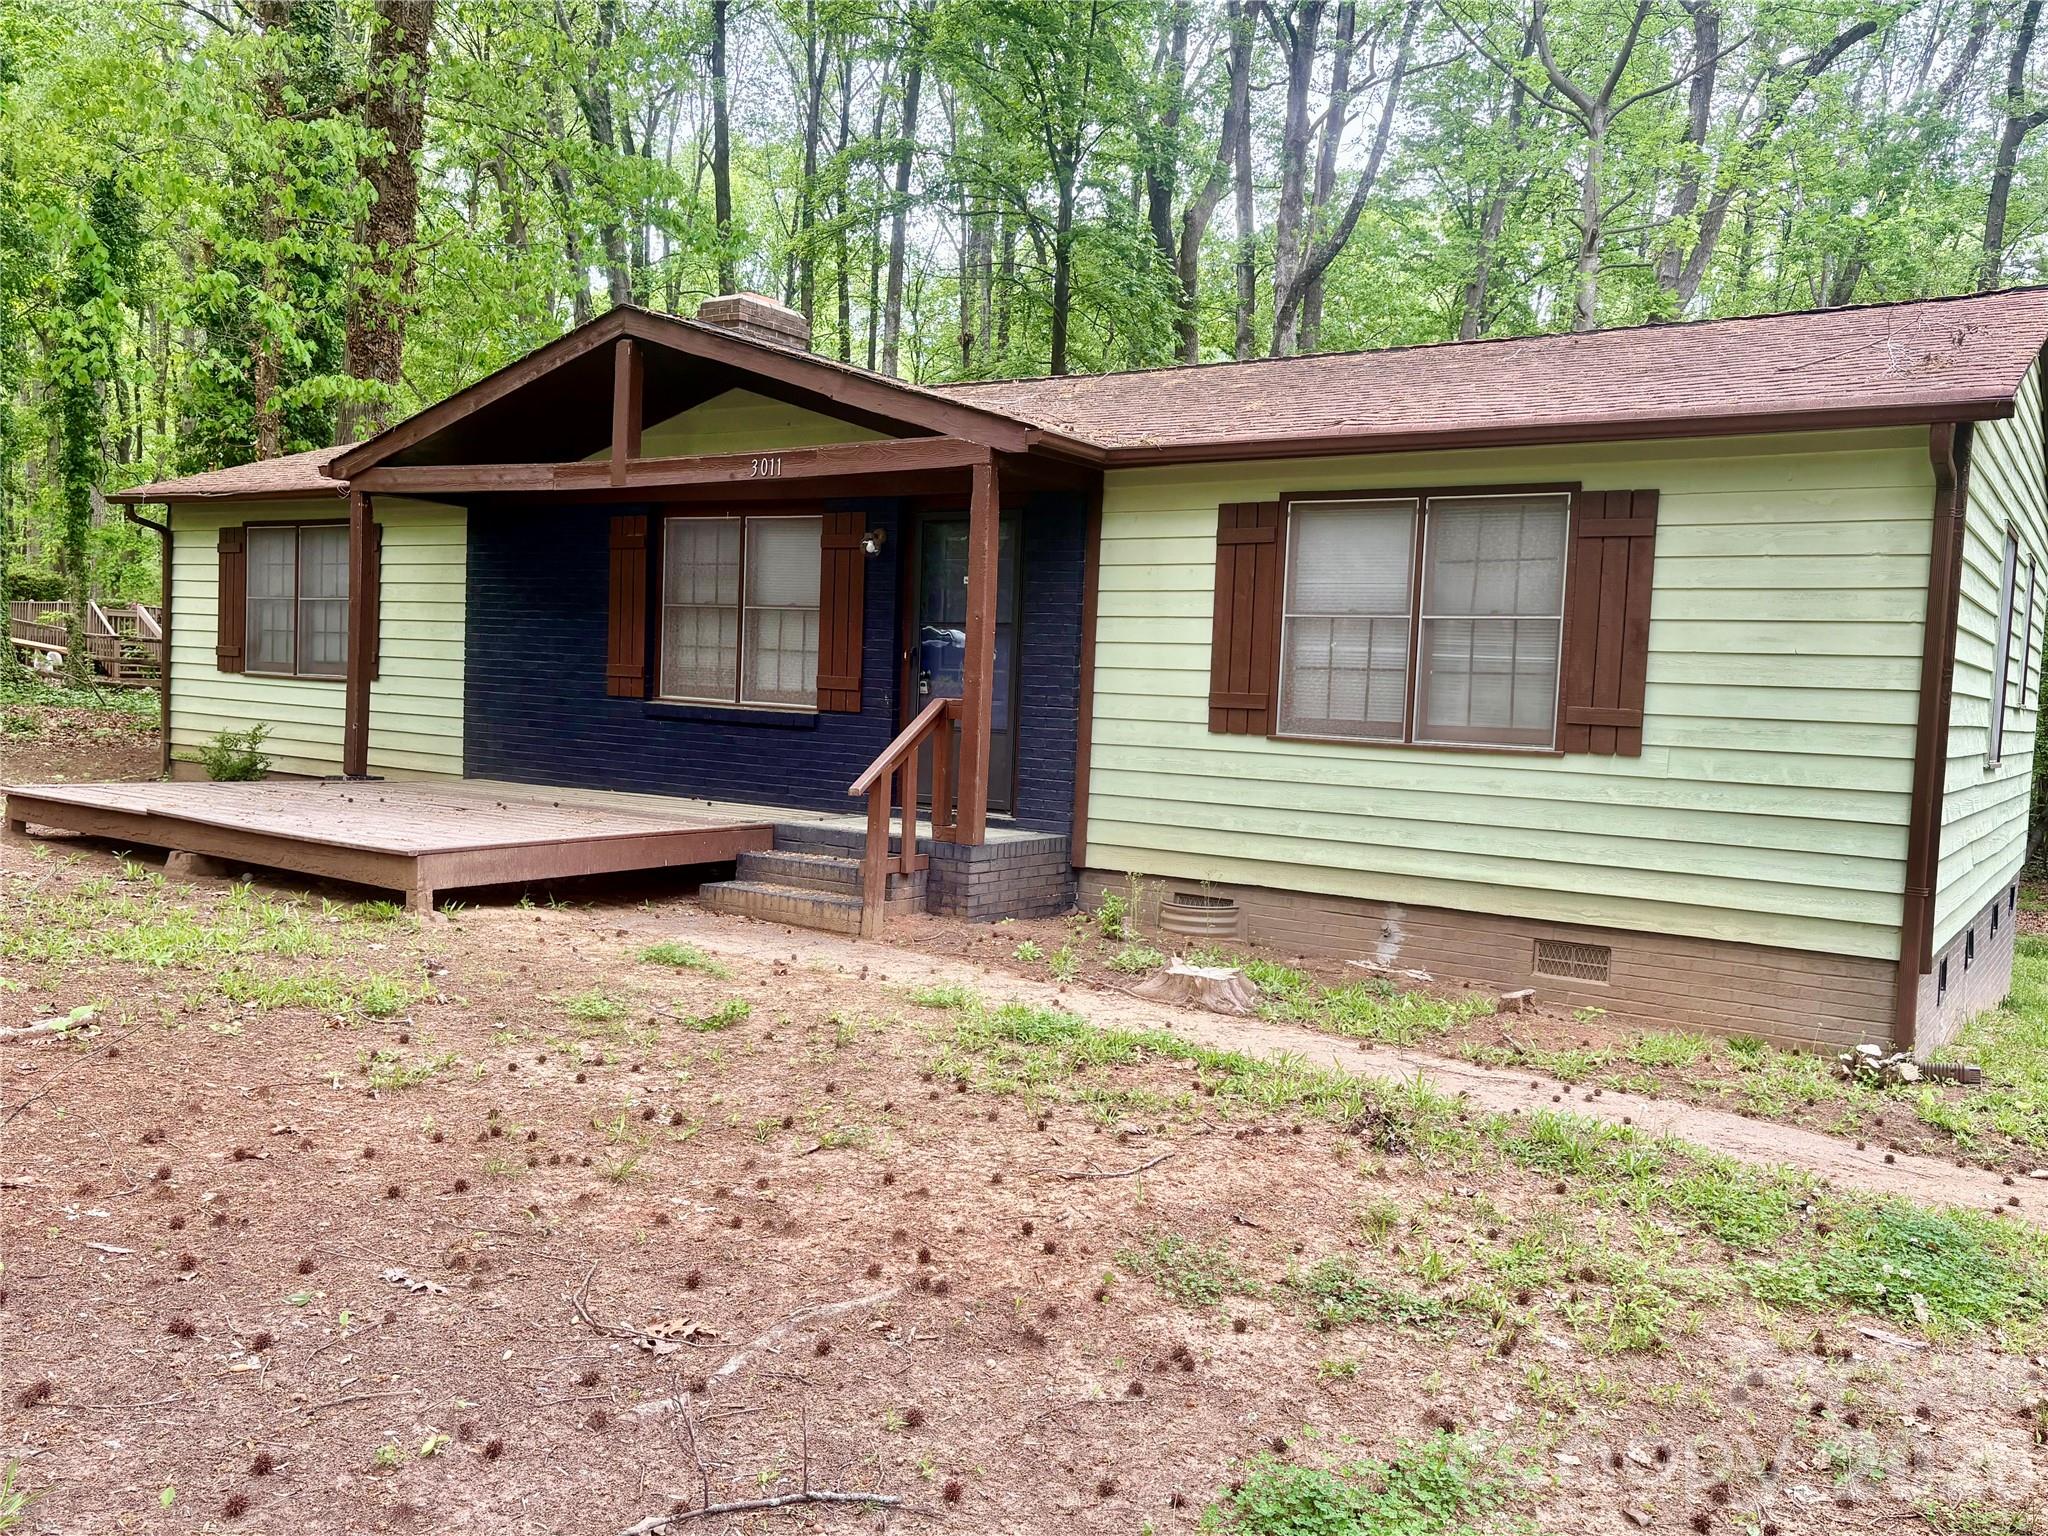
Matthews
3011 winding Trail
3 Beds
2 Baths
1,248 Sq.Ft.
$324,000
MLS#: 4364754
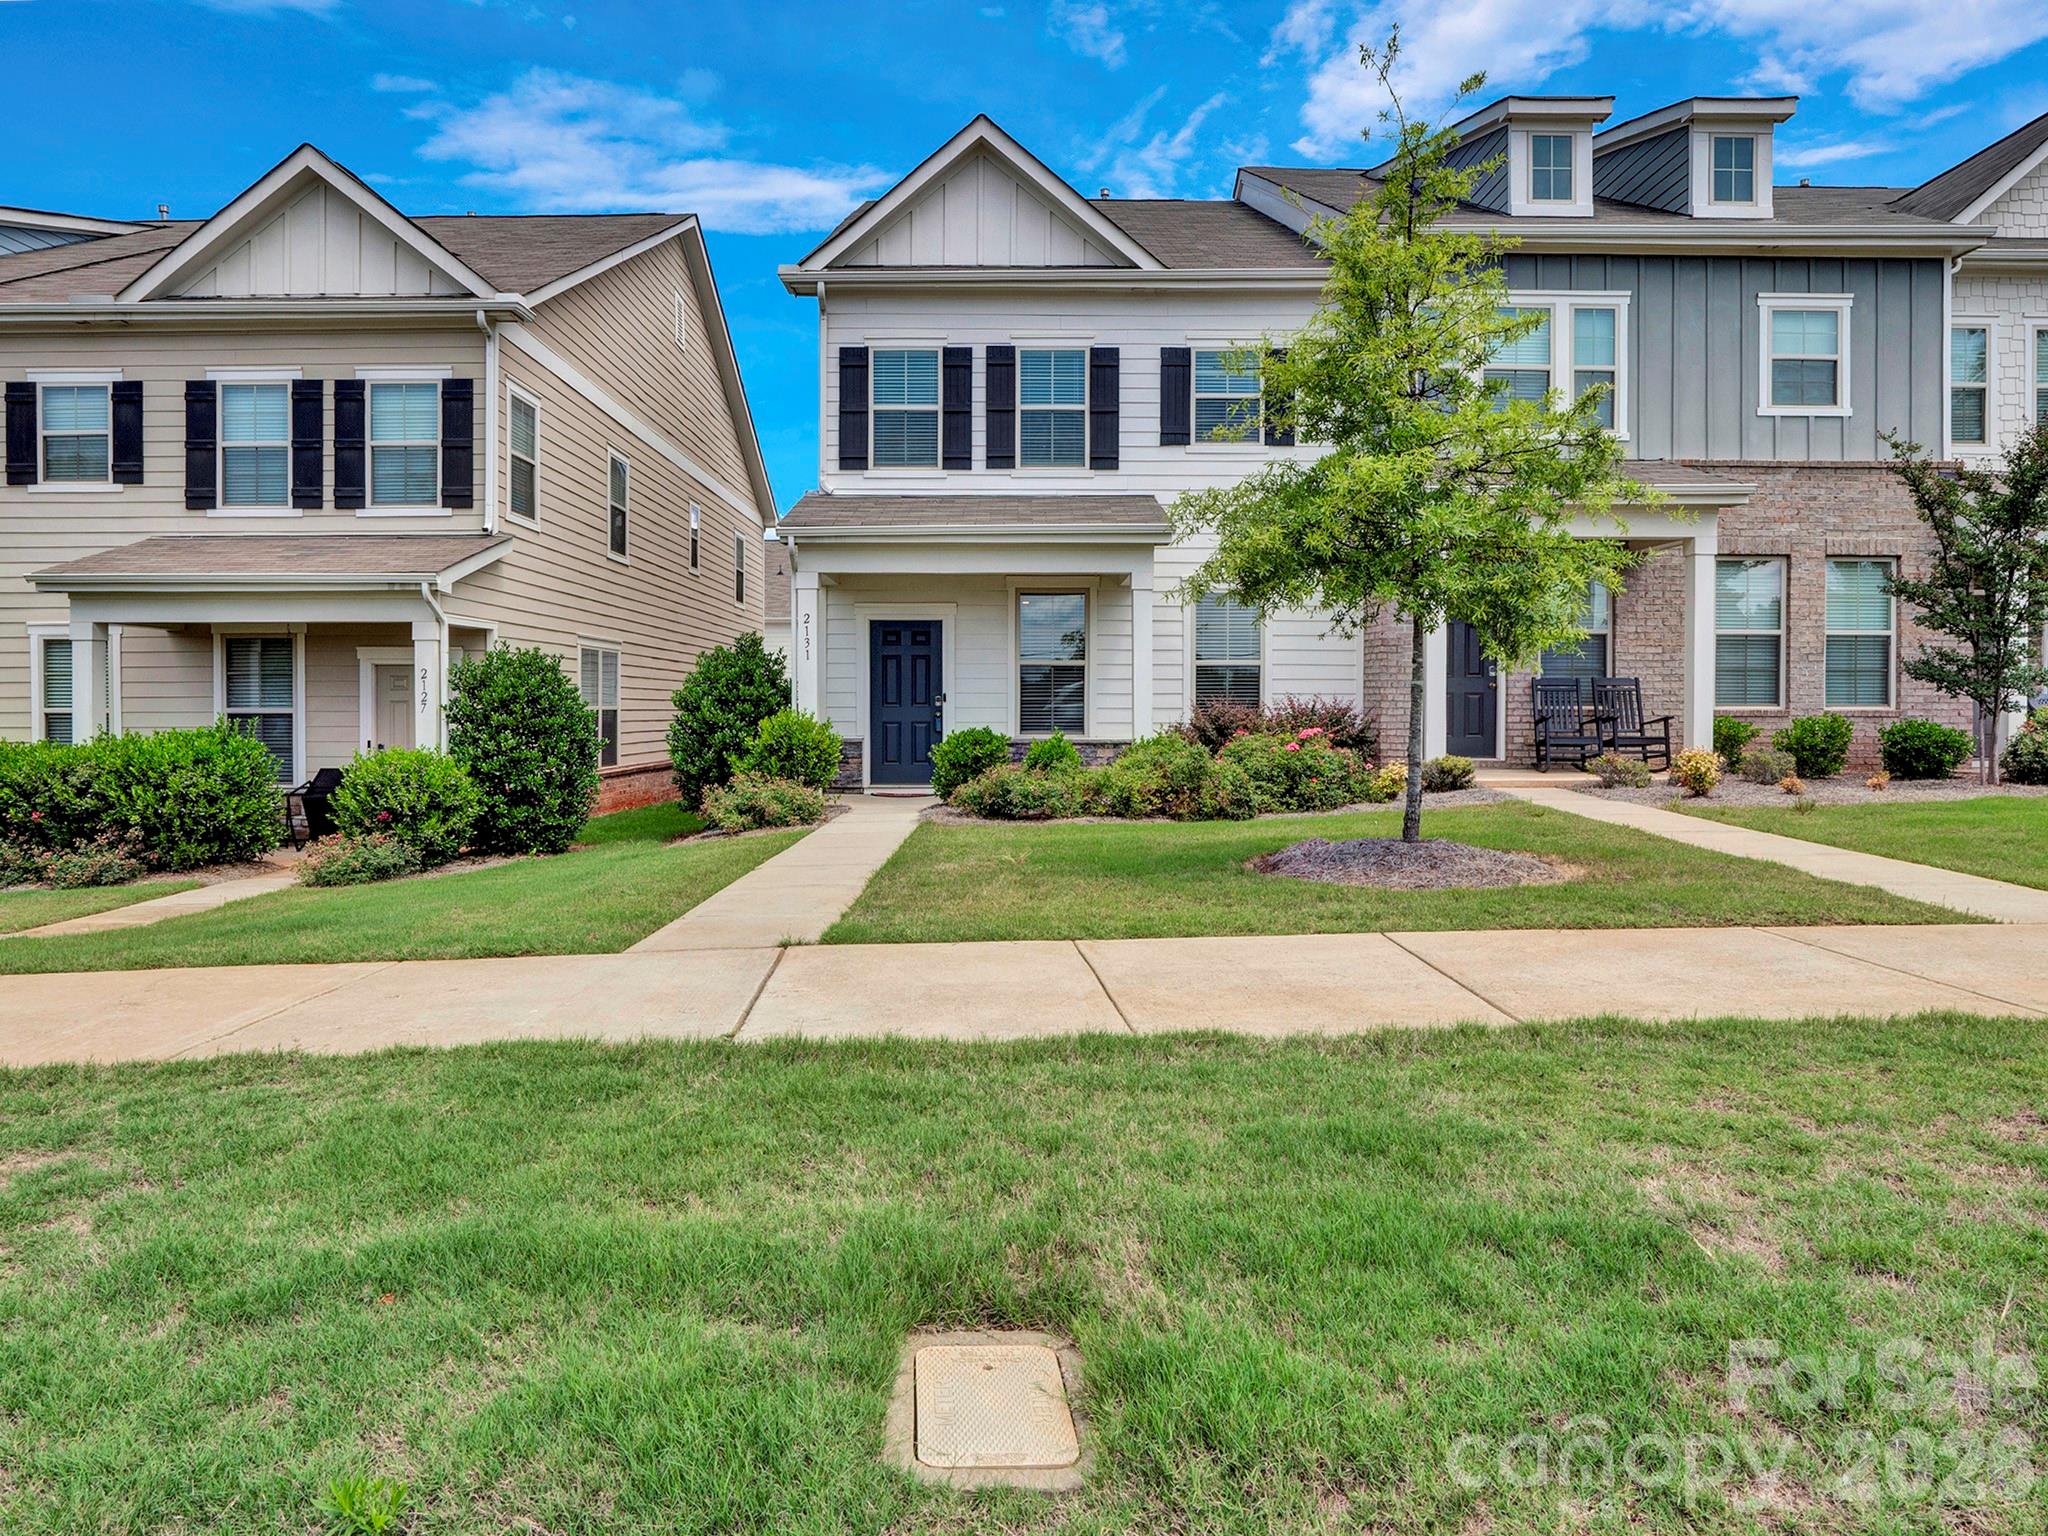
Matthews
2131 Stevens Mill Road
3 Beds
2 Baths
1,875 Sq.Ft.
$360,000
MLS#: 4388891
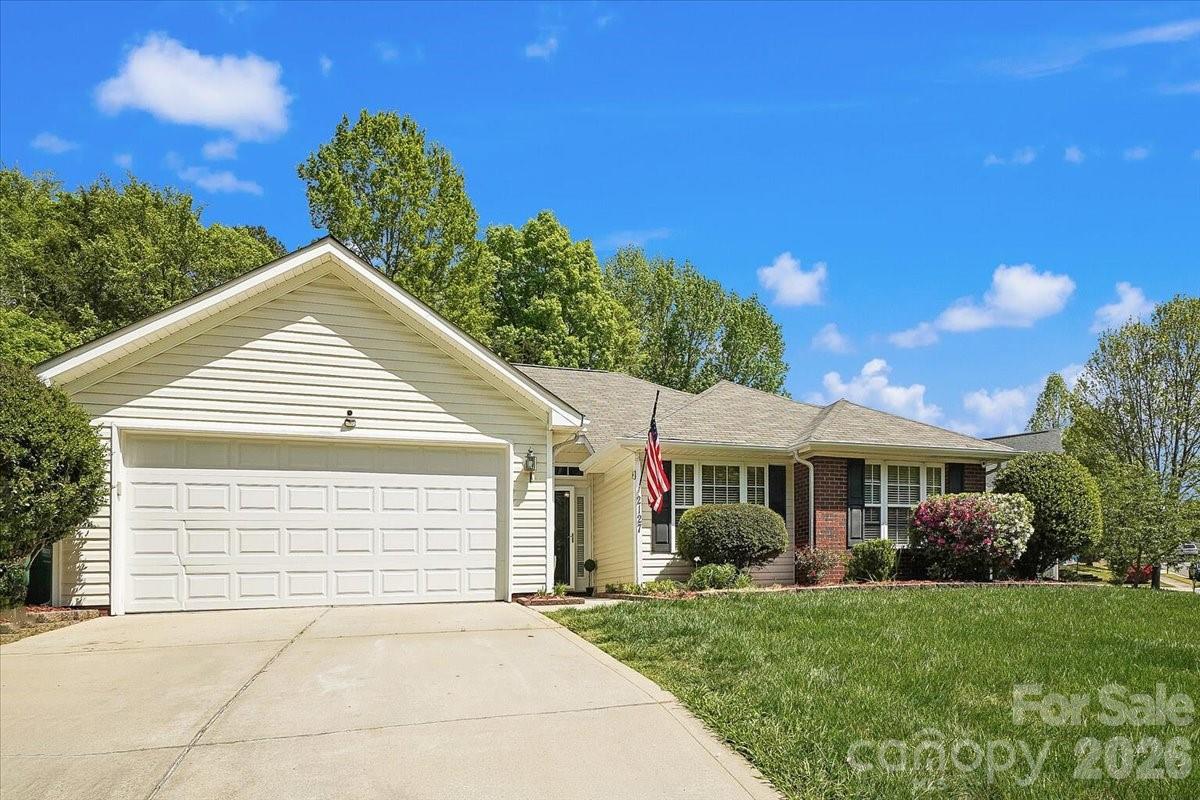
Matthews
2127 Candlelight Woods Drive
3 Beds
2 Baths
1,750 Sq.Ft.
$380,000
MLS#: 4369678
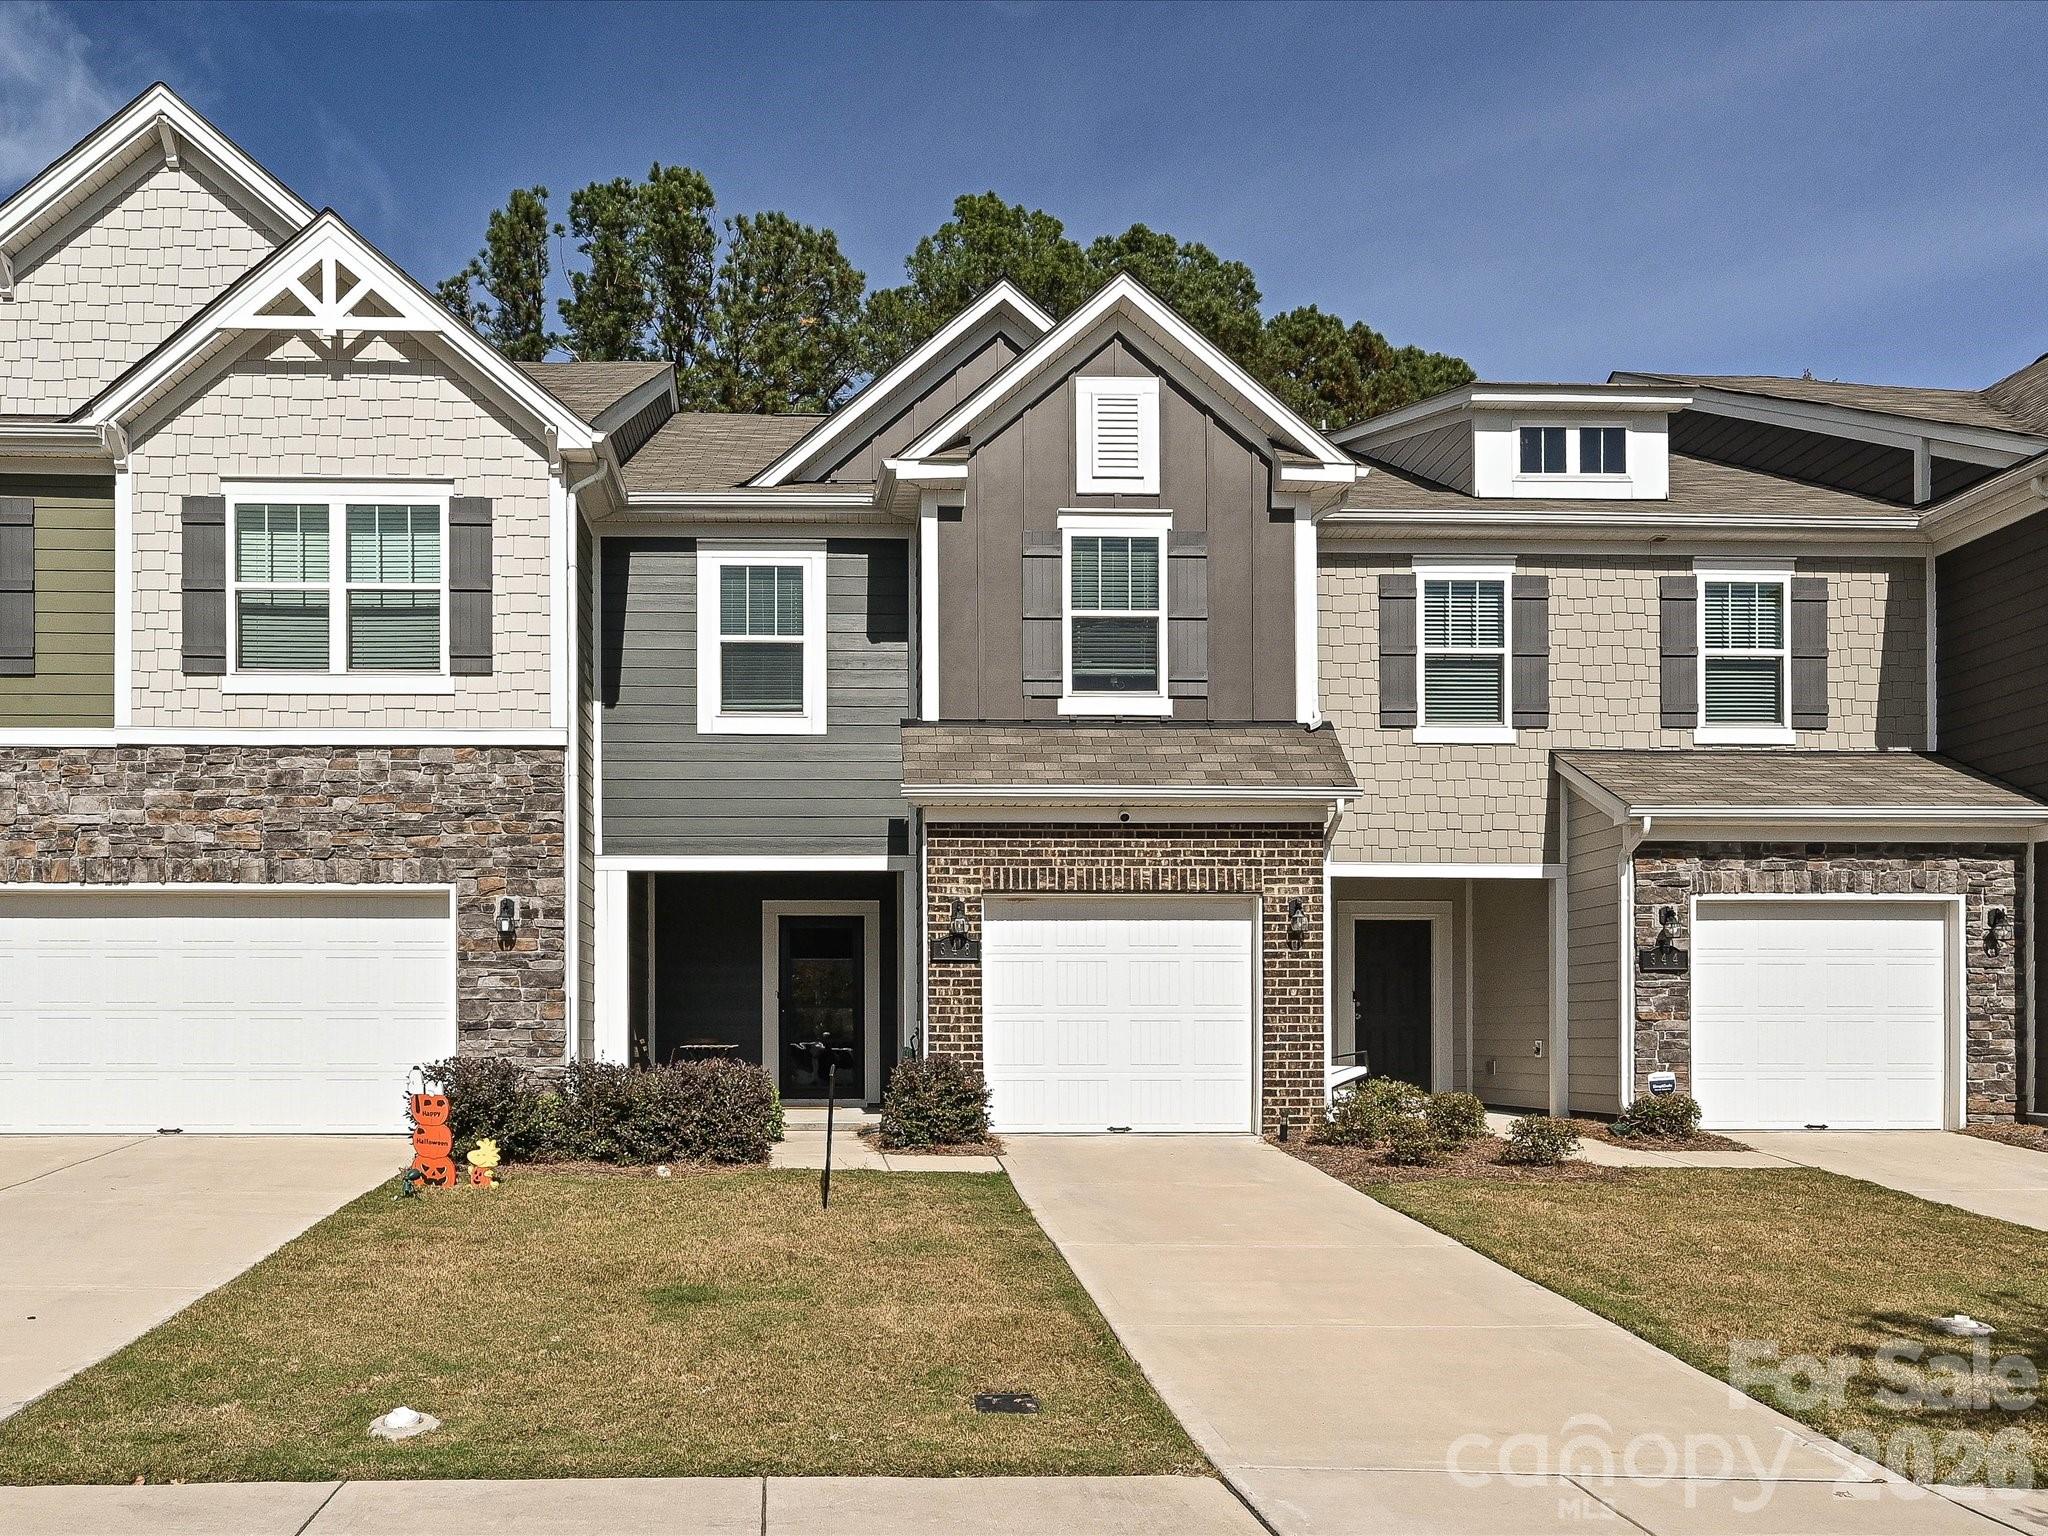
Matthews
348 abington Street
3 Beds
2 Baths
1,770 Sq.Ft.
$365,000
MLS#: 4367459
