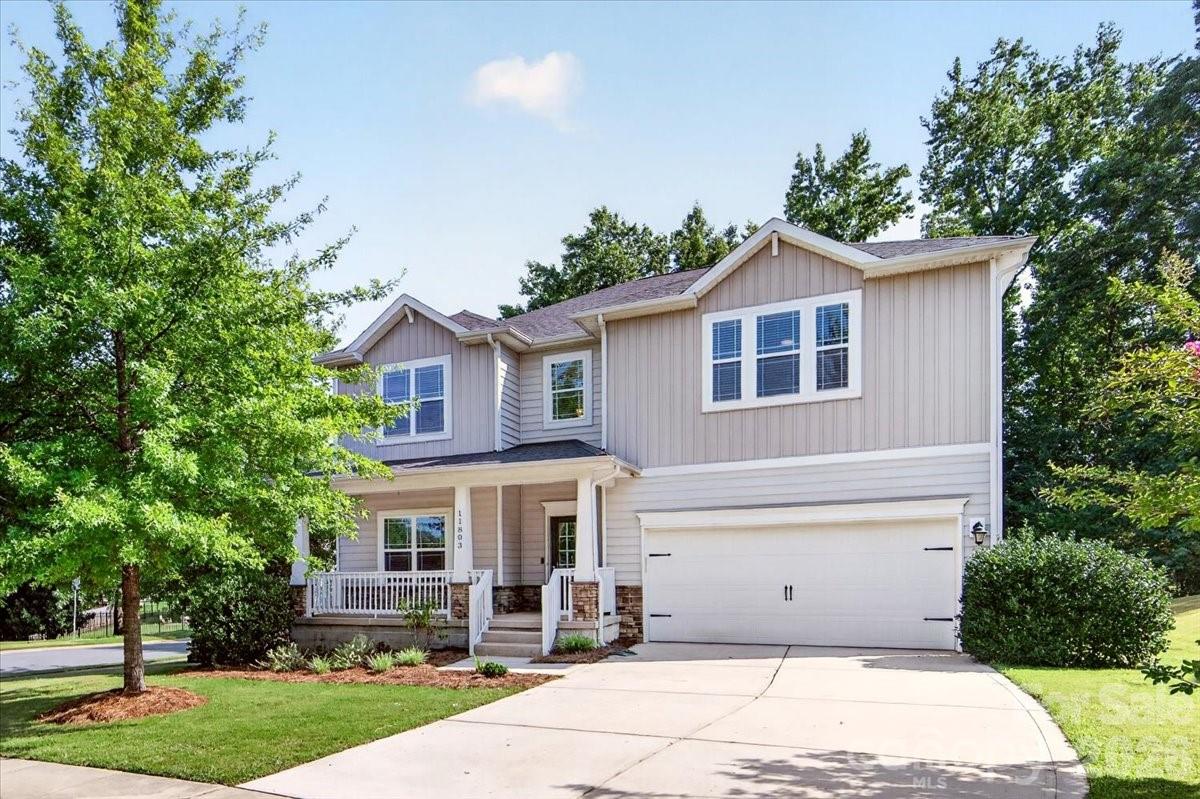
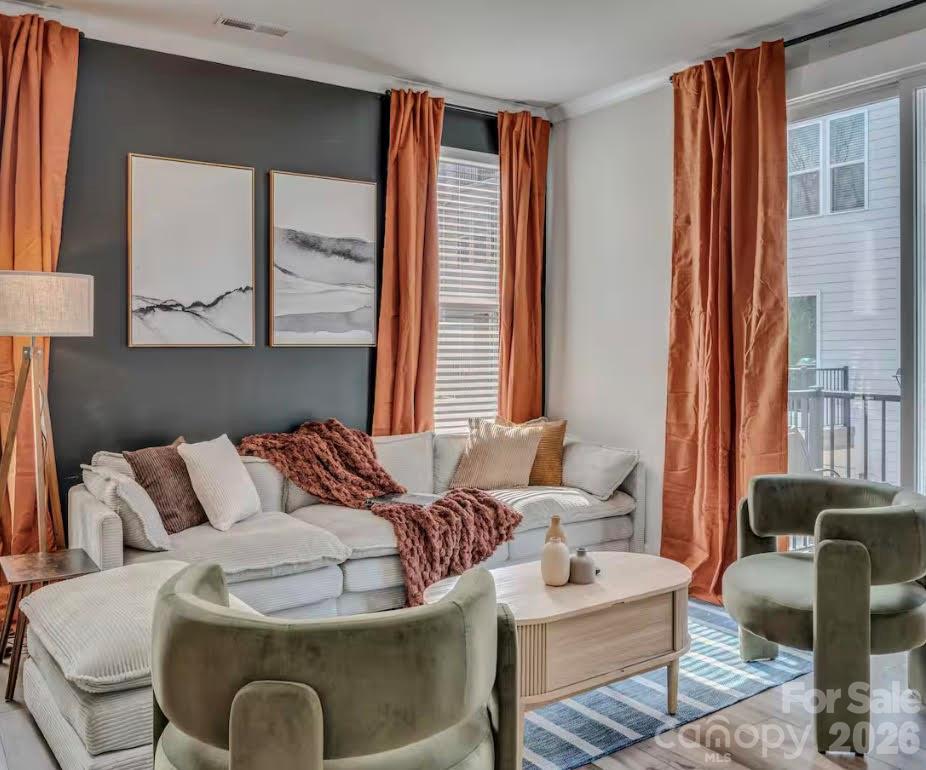
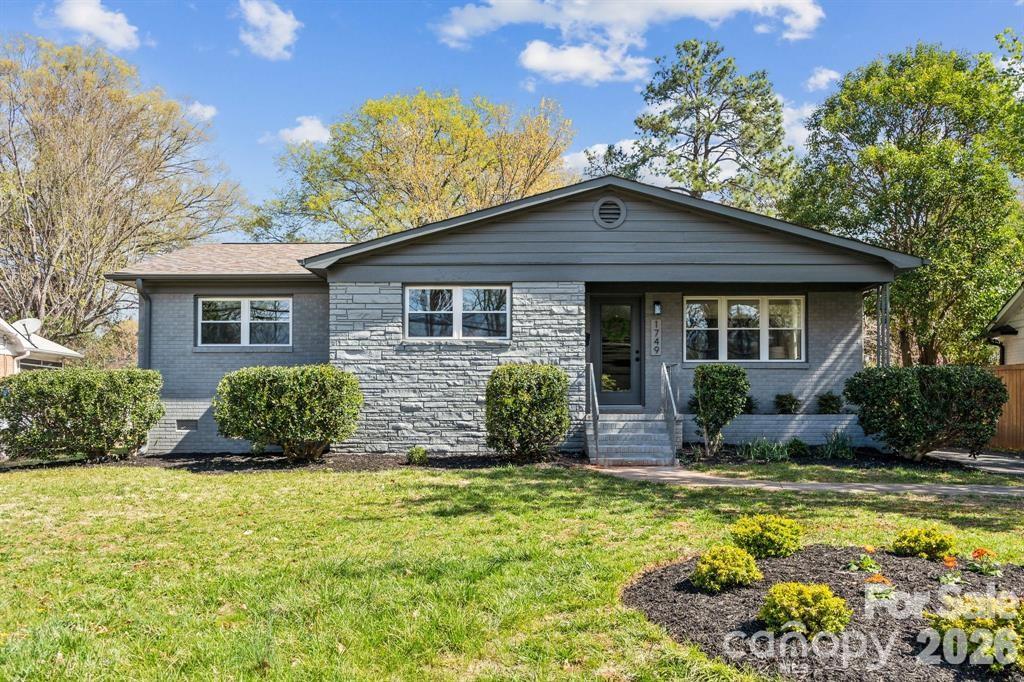
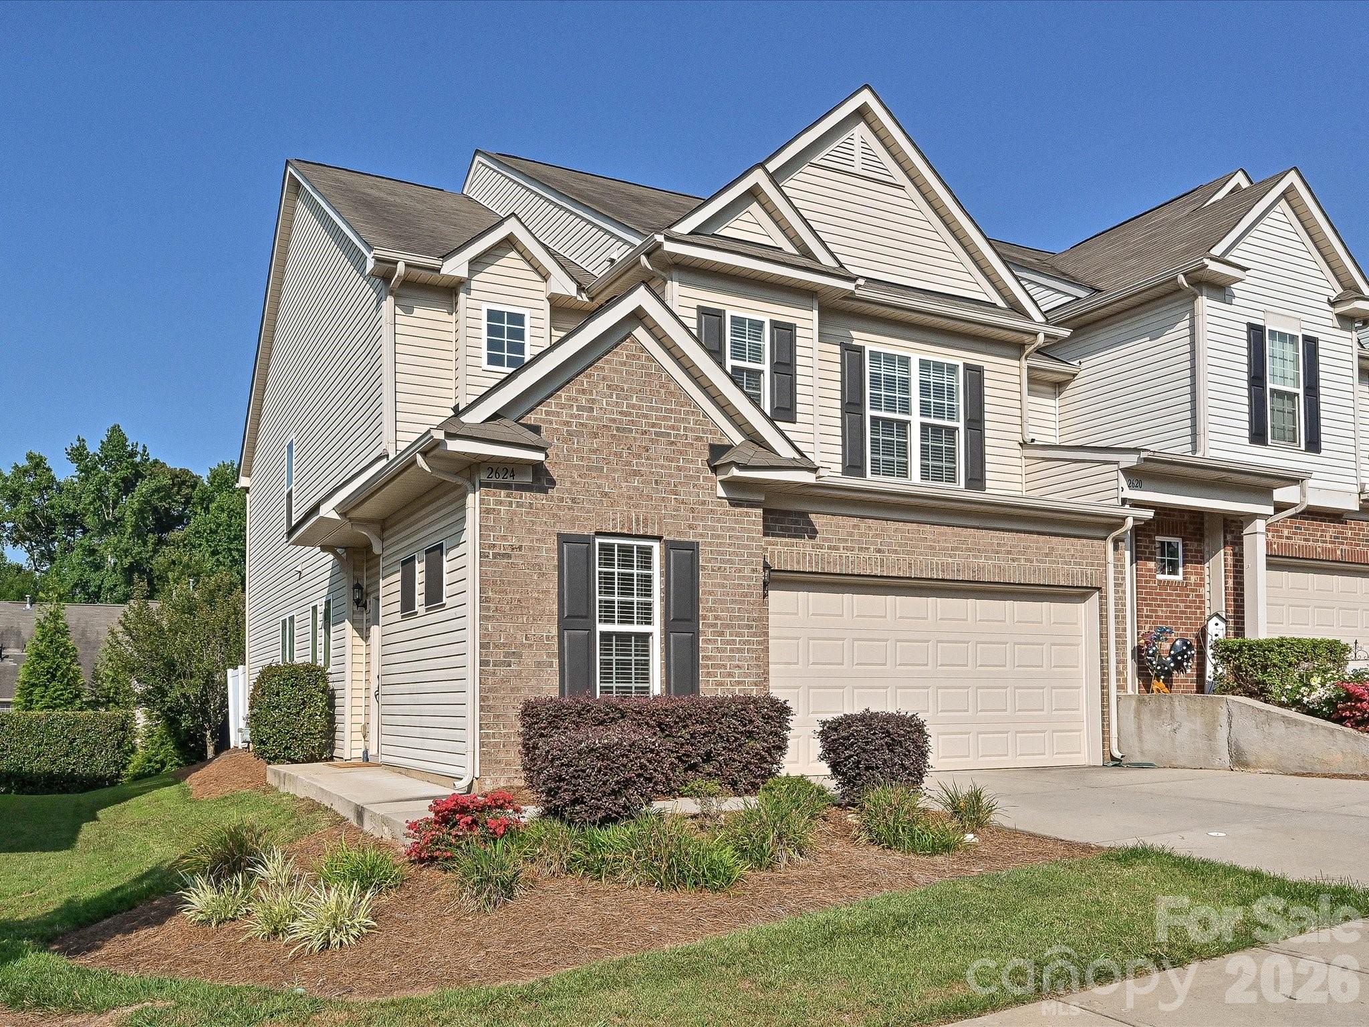
One of the most popular communities provided by {{page_data.agentName}}

Charlotte

One of the most popular communities provided by Prestino Advantage

Charlotte

About Charlotte

Charlotte is where opportunity meets lifestyle — a fast-growing, nationally recognized city that blends business, culture, and livability.

As the largest city in North Carolina and a major financial hub, Charlotte attracts professionals, entrepreneurs, growing families, and relocations from across the country. With headquarters for major corporations, a thriving healthcare sector, and a strong job market, the city continues to expand while maintaining neighborhood character.

Charlotte offers diverse living options — from luxury high-rise condos in Uptown to historic bungalows in Plaza Midwood, family-friendly communities in SouthPark and Ballantyne, and new construction throughout the metro area.

Buyers often ask:

• Is Charlotte a good place to live?

• What are the best neighborhoods for commuting?

• How competitive is the housing market?

• Is Charlotte a strong investment market?

With professional sports, nationally ranked restaurants, greenway systems, arts venues, and quick access to both the mountains and the coast, Charlotte delivers both energy and balance.

Life here moves at a confident pace — ambitious yet approachable. It’s a city where careers grow, families put down roots, and investment opportunities continue to expand.

Whether you're relocating for work, searching for urban convenience, or looking for a neighborhood that fits your lifestyle, Charlotte offers scale, sophistication, and long-term potential.

One of the most popular communities provided by Prestino Advantage
3,747
# of Listings
3
Avg # of Bedrooms
$340
Avg. $ / Sq.Ft.
$679,500
Med. List Price

Browse Charlotte Real Estate Listings

3747 Properties Found. Page 105 of 250.

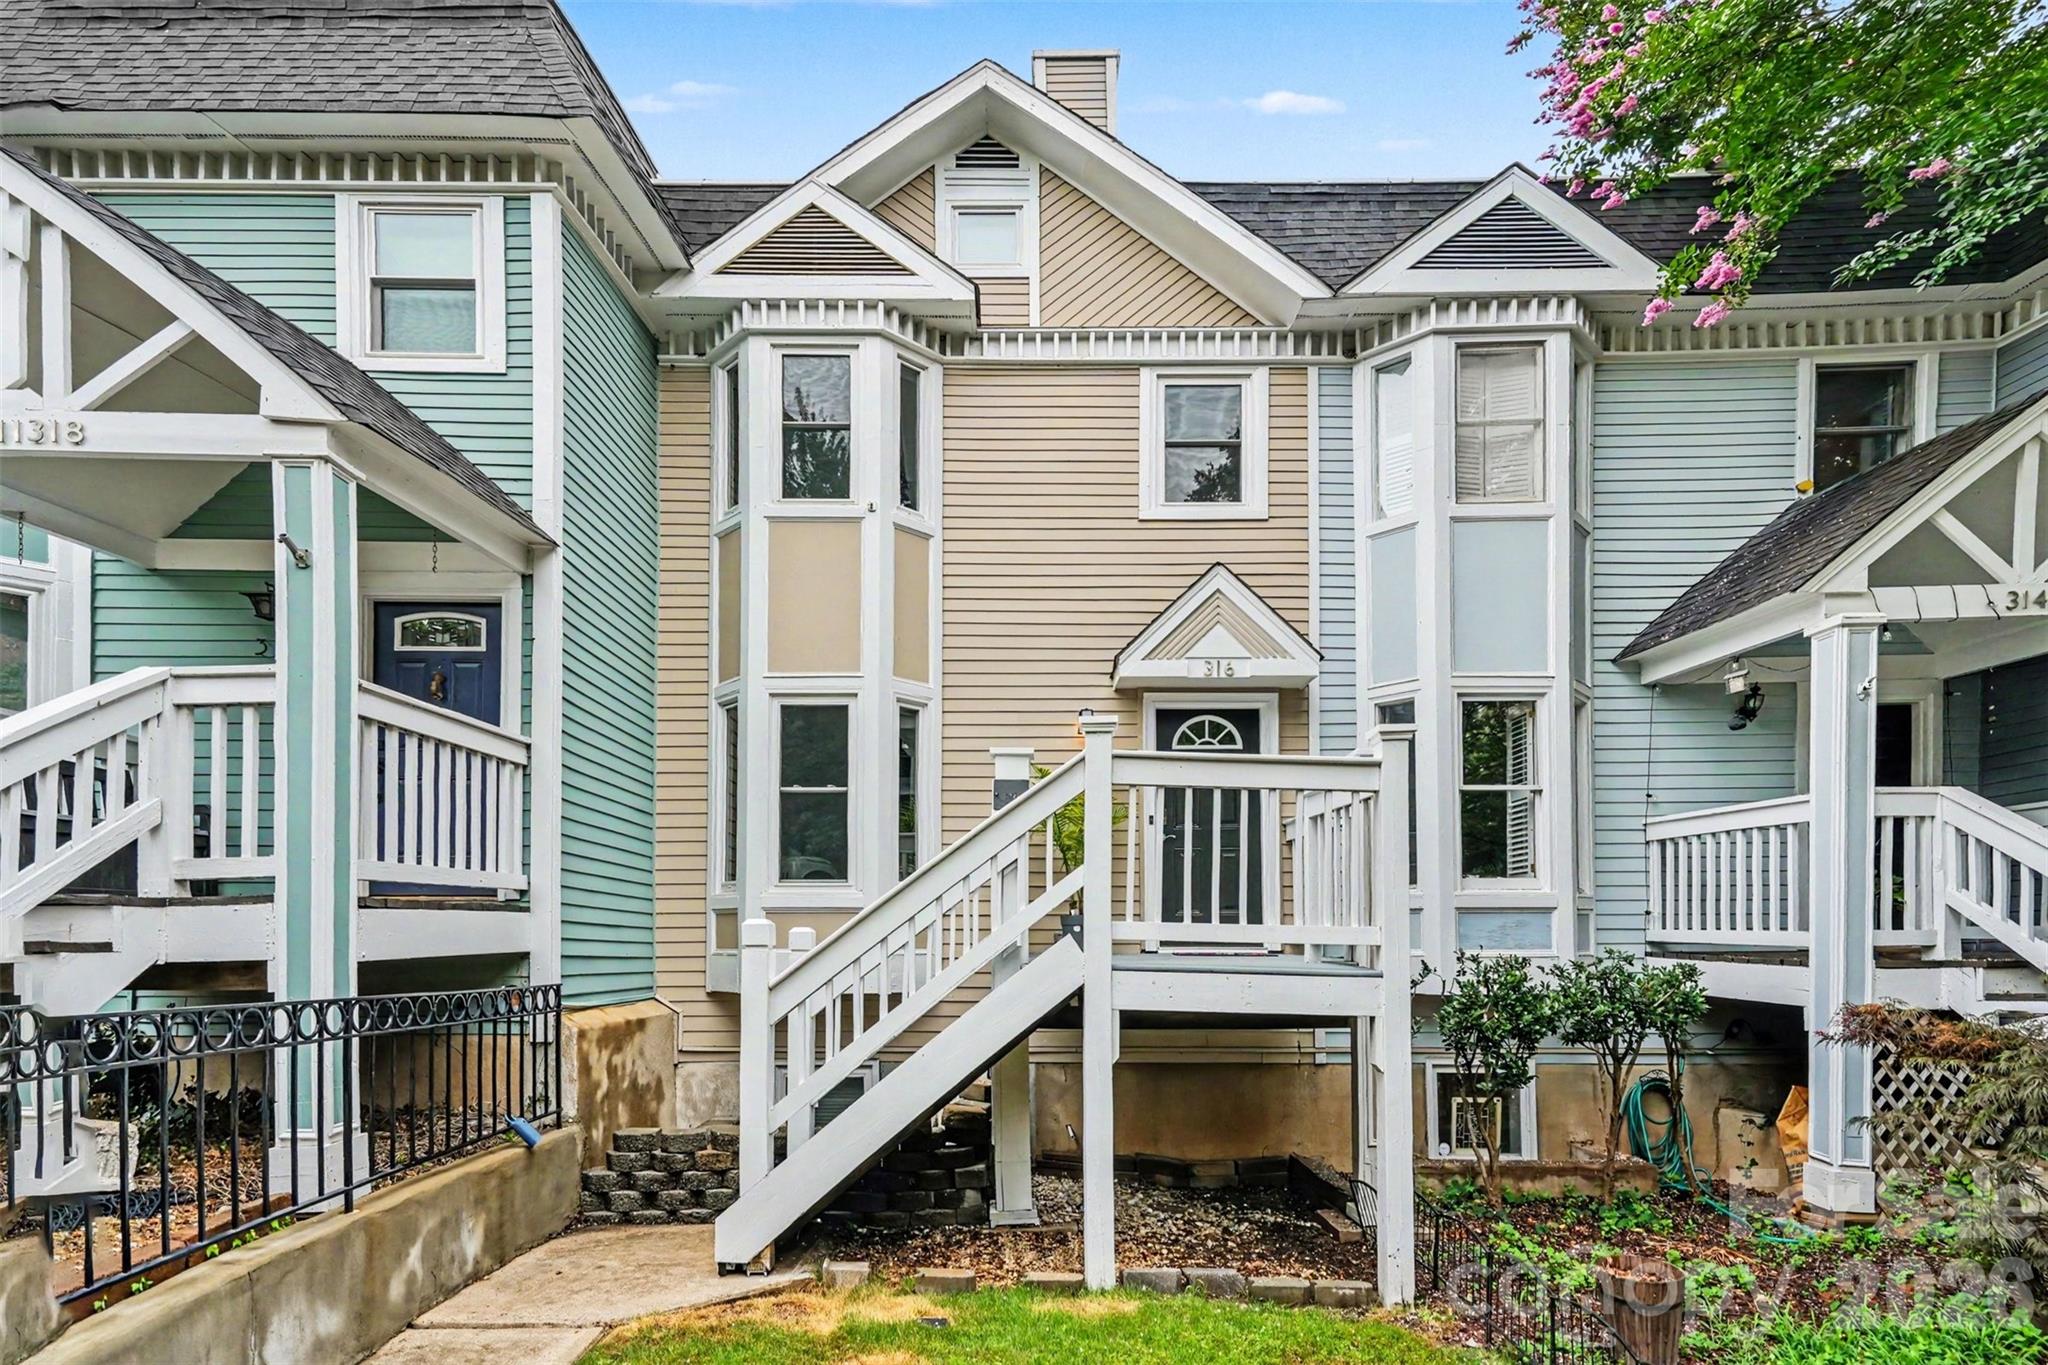
Don't miss this fantastic Dilworth condo with a townhome layout in sought after Latta Heights! These units do not come up for sale often. This is a prime location walking distance to Southend, the light rail, the Dowd YMCA, and Uptown. This home may need a few updates but it is freshly painted and move-in ready!  Each of the spacious bedrooms has it's own full bath and large closet. This sunny home features a large fenced patio area perfect for entertaining, laundry with washer/dryer, separate dining area, hardwood floors, and a living room with gas fireplace. Book your showing today!  **Walkthrough video attached!
#4377306

Charlotte

1528 Cleveland Avenue

2 Beds

2 Baths

1,156 Sq.Ft.

$490,000

MLS#: 4377306

Price reduced
Great Investment property. Rental property or tear down and build potential. Measurements cannot be done until home is Under contract.  Current advertisement is an estimate only.
#4357246

Charlotte

1606 Richland Drive

None Beds

2 Baths

1,215 Sq.Ft.

$490,000

MLS#: 4357246

Perfectly positioned just minutes from SouthPark’s premier shopping, dining, and everyday conveniences—and only 10 minutes from Uptown with easy access to the greenway—this beautifully updated 3-bedroom, 2.5-bath townhome offers an exceptional blend of comfort, style, and unbeatable location.
Step inside to a warm, inviting interior where thoughtful upgrades shine at every turn. Rich hardwood floors flow seamlessly throughout the main living areas, complemented by sleek quartz countertops, a designer backsplash, and custom wooden shelving in the pantry and primary closets. The kitchen has been tastefully refreshed with a new sink and faucet, while the primary bath features an upgraded sink, mirrors, and modern fixtures for a polished, cohesive feel. New lighting and ceiling fans throughout enhance both ambiance and functionality, and a new storm door creates an inviting first impression. Even the garage has been elevated with freshly painted walls—reflecting the meticulous care given to every detail.

The open-concept layout, paired with soaring vaulted ceilings, fills the home with natural light and creates a bright, airy atmosphere—perfect for both everyday living and effortless entertaining.

Upstairs, retreat to a tranquil primary suite privately tucked at the rear of the home, highlighted by an elegant trey ceiling. A dedicated workspace offers the ideal setup for remote work or quiet study, while two additional bedrooms and a well-appointed laundry room with new cabinetry provide flexibility for family, guests, or hobbies.

Enjoy the best of both worlds—just a short stroll to the community’s exceptional amenities, yet peacefully set back from the hustle and bustle. Residents enjoy access to a clubhouse, resort-style pool, fitness center, playground, and dog park—everything you need to relax, recharge, and feel right at home.

Extensive upgrades include a stunning new kitchen backsplash and quartz countertops, custom wooden pantry shelving, a stylish dining area feature wall, and an upgraded fireplace surround and mantle. Additional enhancements include new light fixtures and ceiling fans throughout, a chic half-bath vanity, plush new carpeting on the stairs and second level, custom wood shelving in the primary walk-in closet, a quartz-topped primary vanity, added laundry room cabinetry, a storm door, and a fully painted garage—every detail thoughtfully curated for modern living.
#4366216

Charlotte

2207 Whitford Lane

3 Beds

2 Baths

1,889 Sq.Ft.

$490,000

MLS#: 4366216

New on site 4 days ago
Welcome home to this beautifully updated painted brick ranch in the heart of sought-after Starmount! Nestled on nearly half an acre, this charming 3-bedroom, 2-bath home combines classic character with thoughtful modern updates and incredible outdoor living spaces.

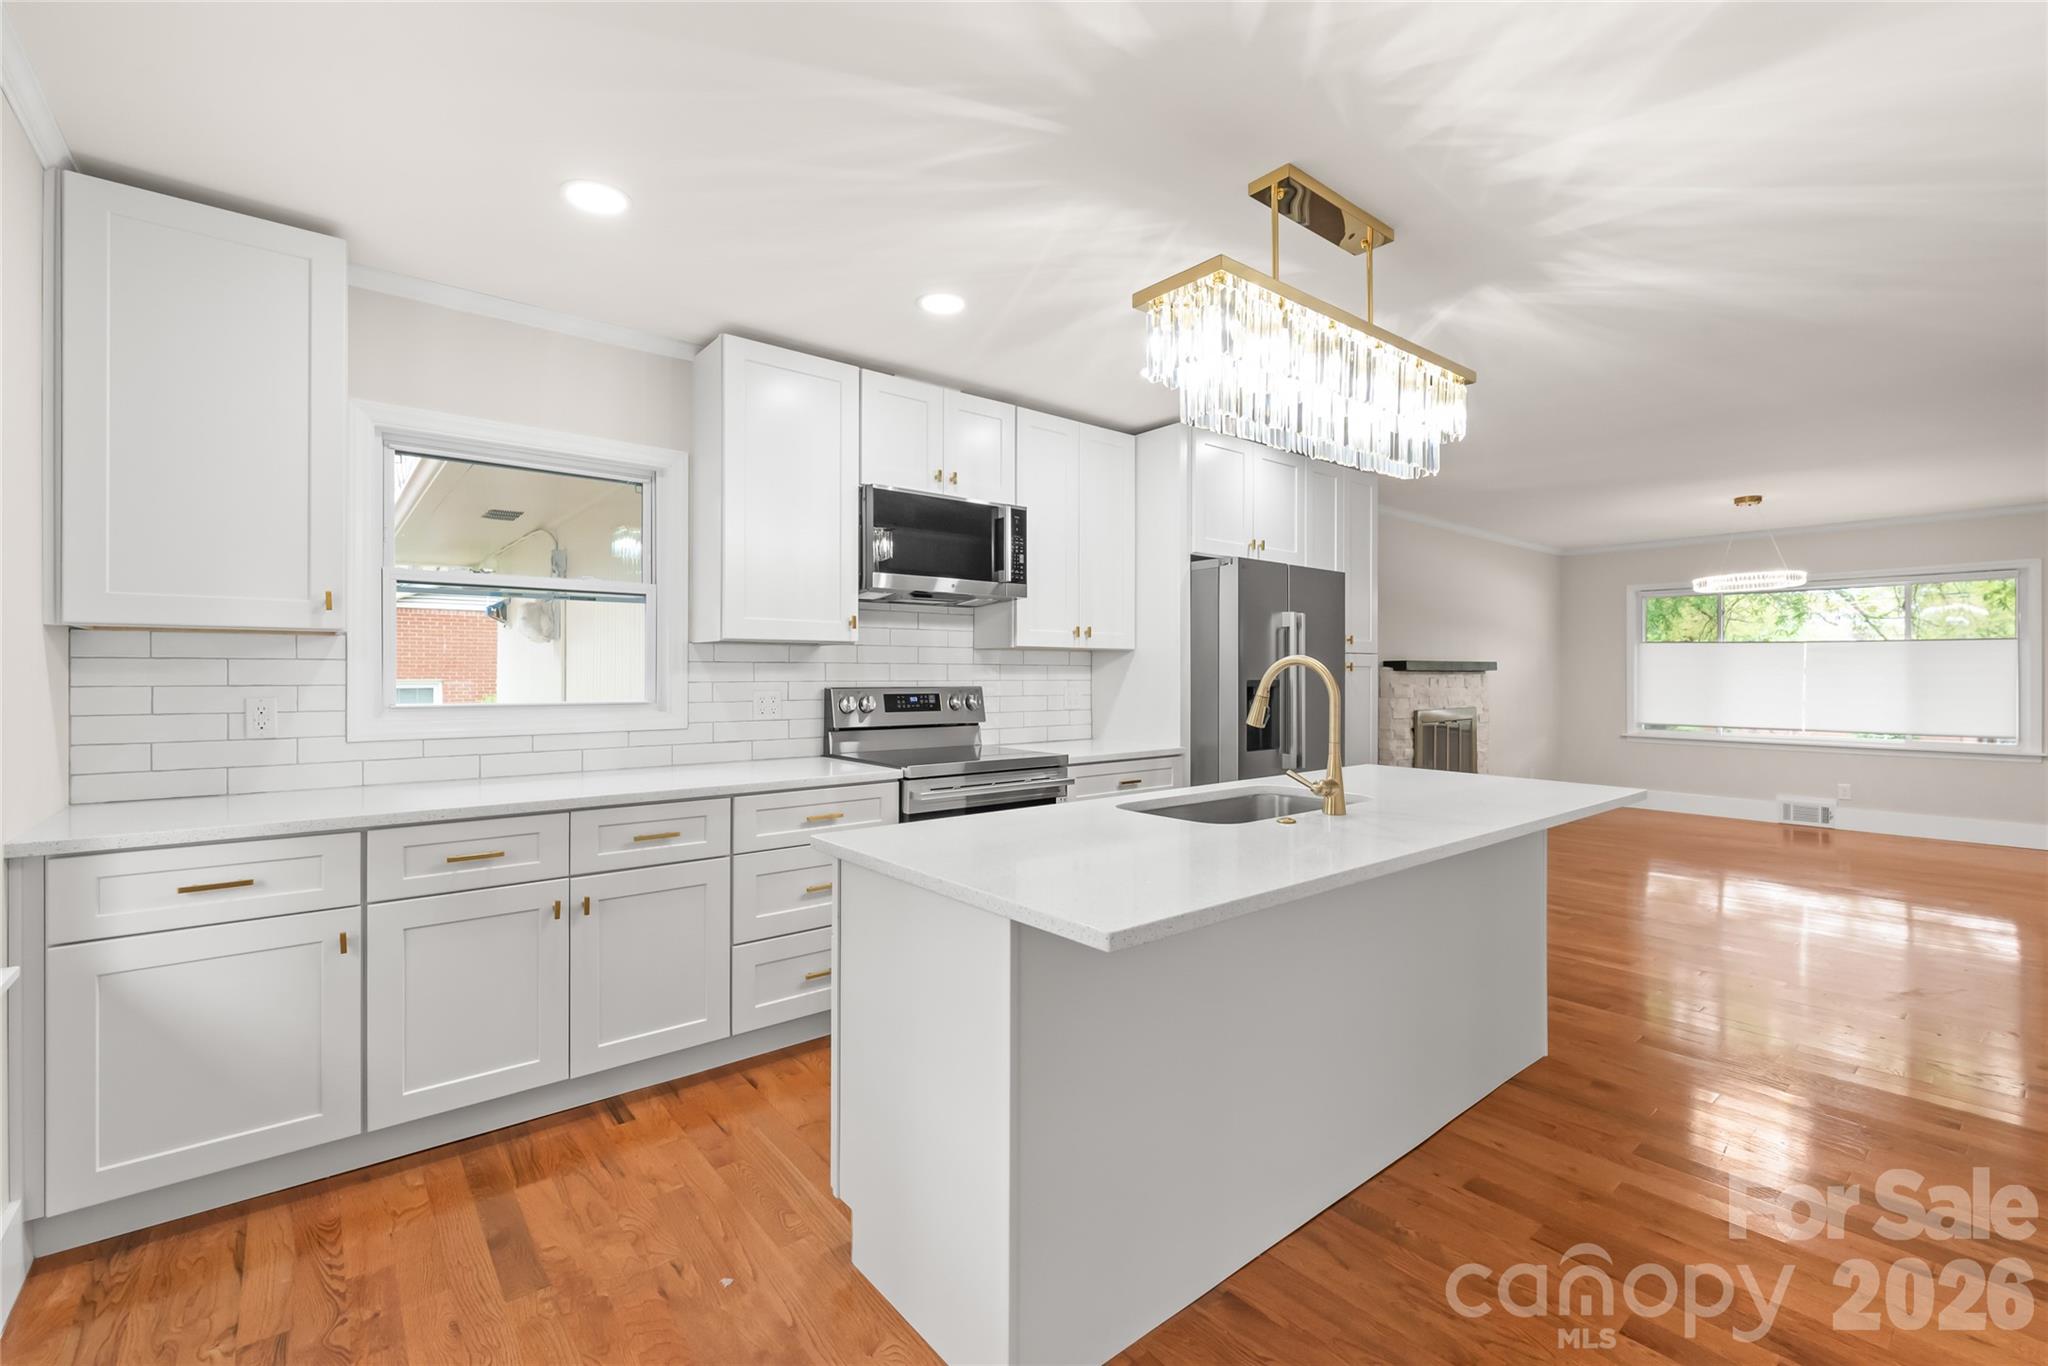
Step inside to a warm and inviting floorplan featuring a spacious living room filled with natural light that flows effortlessly into the dining area and updated kitchen — perfect for everyday living and entertaining alike. The kitchen is both stylish and functional with white cabinetry, quartz countertops + tile backsplash, and an island with additional storage and prep space. Hardwood flooring and tile plus moldings throughout add timeless appeal and easy upkeep.

Two generously sized secondary bedrooms share an updated hall bath, while the private primary suite features an updated ensuite bath designed with comfort in mind.

Out back is where this home truly shines. The expansive, flat backyard offers endless possibilities for entertaining, play, gardening, or simply unwinding. Enjoy summer evenings on the two-tiered deck, gather around the fire pit or enjoy the spacious patio with friends under the cafe lights. A rare double driveway and large shed add convenience and extra parking — hard-to-find features in Starmount.

All of this in an established neighborhood known for its mature trees, community feel, and convenient access to SouthPark, the light rail, greenways, breweries, restaurants, and everything Charlotte has to offer!
#4383500

Charlotte

1534 Edgewater Drive

3 Beds

2 Baths

1,264 Sq.Ft.

$490,000

MLS#: 4383500

Price reduced
This Kolter built home in 2022 resides in the sought after Cresswind Community.  This Ashford floor plan comes 3 bedrooms & 3 full bathrooms and has the extra bonus room upstairs for an In-law suite complete with private bathroom & walk in closet. The Kitchen has been upgraded with stone backsplash, double gas oven, upgraded dishwasher, stainless steel farmers sink and Samsung 4 door with family hub.  The dining room flows into family room with gorgeous acrylic glass chandelier with medallion on ceiling. The Family room comes with a Gas Fireplace with remote temperature and faux brick tile to the ceiling including a NEW 75' Smart TV. Master bedroom on first floor with Master bathroom includes glass inlay in shower and dual sinks. Laundry room comes with Samsung Washer/dryer.  The whole house has plantation shutters, security system with glass break and RING cameras. A large over sized Fenced in back yard with no neighbors behind you. Sit in your own 3 person jacuzzi with 220 volt wiring with shut off (If you do NOT want it will be removed)  while watching football on your outdoor TV. The large extended patio for your entertainment with friends & family.  The 17,000 sq ft Club house has indoor pool, Fitness Center, Demonstration Kitchen, Billiards Room, Outdoor resort pool with cabanas, pickleball courts, bocce ball courts and tennis courts and more.  Close to new Publix shopping center, close to downtown Charlotte and airport.   *** List Agent is Owner
#4289530

Charlotte

12417 Old Iron Lane

3 Beds

3 Baths

1,844 Sq.Ft.

$489,999

MLS#: 4289530

Set at the rear of the Bellflower community with no front neighbors, this Dahlia townhome offers a quiet, private setting near the community dog park. Inside, the gourmet kitchen pairs modern white cabinetry with matte black hardware, quartz countertops, and a Mediterranean-style cream backsplash, creating a space designed for both everyday living and gathering. A first-floor guest bedroom with full bath adds flexibility, while open rail detailing and oak box stairs enhance light and flow throughout the home. The primary suite features a spa-inspired tiled walk-in shower, dual vanity with generous storage, and a calm retreat feel. Rear covered outdoor living, a large walk-in pantry, and extra storage throughout complete this thoughtfully designed home.
#4330664

Charlotte

3009 Circles End

3 Beds

3 Baths

2,004 Sq.Ft.

$489,990

MLS#: 4330664

Stunning updated gem with a designers touch inside and out. Newly imagined open concept space featuring, hardwood floors, neutral tones, kitchen with high-end appliances and custom tile work in the kitchen and baths. New trend 2026 lighting and updated fixtures. Outside you will enjoy everything Davis Lake has to offer - a vibrant, active community featuring a swimming pool, tennis courts, clubhouse, playground, and scenic walking trails that wind around the lake. Minutes from Northlake Mall and Concord Mills with quick access to I-77 and I-485.
#4378659

Charlotte

9223 Pebble Creek Way

4 Beds

2 Baths

2,404 Sq.Ft.

$489,900

MLS#: 4378659

Move-in ready home with a spacious open floor plan designed for comfortable living and entertaining. The large kitchen features a gas stove and center island and flows into the great room, which features a cozy corner gas fireplace. A dining area with a breakfast nook and a main-level office offer flexible spaces for work or guests. Step outside to a covered porch and extended patio overlooking a fenced backyard with white vinyl privacy fencing. Upstairs includes four bedrooms, a large loft, and a convenient laundry room. The primary suite features a tray ceiling, a walk-in closet, and a bathroom with a soaking tub and separate shower.
#4355945

Charlotte

4320 Staffordshire Lane

4 Beds

2 Baths

2,670 Sq.Ft.

$489,900

MLS#: 4355945

Spacious 5-bedroom, 4-bath home offering nearly 2,900 sq ft of flexible living space across three levels, with a 2-car attached garage, located in the quiet Sweetbriar neighborhood near Clark’s Creek Nature Preserve, Community Garden, Greenway, and Park.

The main level features an inviting entry with the staircase off to the left and a flexible bonus room to the right, perfect for formal dining, a home office, or sitting room. At the end of the entry hallway, the home welcomes you into a bright, open kitchen, dining, and family room, ideal for everyday living. A main-floor bedroom with an adjoining full bath is thoughtfully tucked away from the living areas, offering privacy for guests or multi-generational living.

The second floor includes the spacious primary suite, two sizable secondary bedrooms, and a large loft perfect for a playroom or additional family gathering space. The third floor features a bedroom and full bathroom, ideal for a teen suite, private office, workout space, or guest retreat. Outdoor living includes a covered front porch, and the fully fenced backyard features two patios with pergolas, perfect for entertaining. Convenient to nearby shopping, with easy access to I-485 and I-77 within a couple of miles.
#4331516

Charlotte

7910 Sweet Grove Court

5 Beds

4 Baths

2,906 Sq.Ft.

$489,900

MLS#: 4331516

Price reduced
Beautiful 4-bedroom, 2.5-bath two-story home located in a highly desirable area with excellent schools and exceptional convenience. This spacious floor plan features an office space, formal living room, breakfast area, and a large family room with a cozy fireplace, providing plenty of space for both everyday living and entertaining.

The well-designed layout offers generous living areas and comfortable bedrooms. Conveniently located within walking distance to grocery stores and just minutes from shopping, dining, and other everyday amenities, this home combines comfort, functionality, and an outstanding location.

A wonderful opportunity to own a spacious home in a sought-after community with easy access to everything you need.
#4341802

Charlotte

2240 Lawton Bluff Road

4 Beds

2 Baths

1,925 Sq.Ft.

$489,000

MLS#: 4341802

Welcome to 12224 Sutters Hill Court. Tucked away on a quiet cul-de-sac in highly sought-after neighborhood, this beautifully updated, move-in-ready home offers the perfect blend of privacy, modern style, and convenience. The open-concept layout is ideal for everyday living and entertaining, featuring high ceilings, abundant natural light, and new flooring throughout.

The fully renovated kitchen shines with quartz countertops, updated cabinetry, modern finishes, and new energy-efficient windows. Formal dining and a dedicated office space add flexibility for work and hosting. Upstairs, all bedrooms are privately located, including a spacious primary suite with a walk-in closet and a custom bath featuring a large walk-in shower.

Recent upgrades include fresh paint/primer, modern light fixtures, updated front siding, a refreshed deck, new front and rear doors and a new roof. A 2 car garage provides ample storage, while the quiet setting offers a peaceful retreat just minutes from I-485, greenways, shopping, fitness centers, UNC Charlotte, Uptown Charlotte, and PNC Music Pavilion.

Our preferred lender is offering cash towards closing costs! Don’t miss the chance to own a beautifully updated home in one of Charlotte’s most convenient locations. Schedule a showing today to see this beautiful home!
#4355752

Charlotte

12224 Sutters Hill Court 5

4 Beds

2 Baths

2,443 Sq.Ft.

$489,000

MLS#: 4355752

Price reduced
NEW PRICE!! MASSIVE $30,000 PRICE IMPROVEMENT to help fund desired custom updates to the home! Welcome to 8016 Painted Pony Court in Harrington Woods! Freshly painted throughout, this move-in ready property offers a bright and inviting atmosphere with ample natural light from the moment you enter. The desirable primary bedroom with en suite on the main level provides comfort and convenience, while the well-designed floor plan flows easily between living, dining, and entertaining spaces. The massive bedroom/bonus room upstairs comes complete with a spacious closet that could be converted into a walk-in with a window—or enjoy the flexibility to use the space as a home theater, playroom to suit your needs. Nestled in a tranquil cul-de-sac setting with a generous fenced in yard, this home offers both privacy and community charm, with easy access to shopping, dining, and local amenities. Thoughtfully maintained, freshly painted & recently refreshed. Downstairs HVAC replaced in 2022 & upstairs in 2023. Gutter guards installed in the past 5 years. Located just 5 minutes from the Keith Family ! 8016 Painted Pony Court is ready to welcome you home. Come take a look and make this beauty yours today!
#4310124

Charlotte

8016 Painted Pony Court

5 Beds

2 Baths

3,169 Sq.Ft.

$489,000

MLS#: 4310124

Price reduced
***This home qualifies for up to $20,000 in buyer assistance*** Just appraised at $515,000 and listed at $489,000!!! Welcome to 14609 Glenduff Place in the highly desirable Creekshire Village community. Spacious two-story home designed for the way you live today, with room to work, relax, and entertain.
Featuring 5 well-appointed bedrooms, including a convenient main-level bedroom with a nearby full bath, this layout offers incredible flexibility for guests, multi-generational living, or a private office. Upstairs, a large loft provides the perfect space for a media room, play area, or additional lounge.
The main level blends function and comfort with a formal dining room for gatherings, a private study for focused work, and an inviting living room centered around a cozy gas-log fireplace. The expansive kitchen offers generous cabinetry, abundant counter space, a breakfast area, and seamless flow for everyday living and entertaining.
The home is completely carpet-free, including upgraded stair treads for a clean, modern feel. A full bathroom on the main level features a floor-to-ceiling tiled shower for a high-end touch.
Step outside to enjoy the welcoming front porch or unwind in the fenced backyard with plenty of space for pets, play, or gardening. A huge screened gazebo on the extended patio creates the perfect outdoor living space, offering comfort from sun, rain, and pests while adding another area to entertain.
Conveniently located near Fort Mill and Charlotte, Creekshire Village offers easy access to shopping, dining, and everyday essentials.
Homes with this level of space, upgrades, and value don’t last long. Come experience it for yourself.
**This home qualifies for up to $20,000 in buyer assistance through preferred lender grant programs — including options for first-time buyers, community-serving professionals, and qualified middle-income buyers. Plus, certain FHA financing options may offer additional assistance with no income limits, depending on buyer qualifications. Funds are limited and available on a first-come, first-served basis.***
#4365164

Charlotte

14609 Glenduff Place

5 Beds

3 Baths

3,299 Sq.Ft.

$489,000

MLS#: 4365164

Price reduced
Welcome to 241 N Irwin Avenue, a stunning brick townhouse in the heart of uptown's Fourth Ward! This townhome is one of the few inside the beltline that offers an attached two car-garage!
This move-in ready home offers a fantastic floor plan and unbeatable location. Just steps away from popular restaurants, Bank of America Stadium, and Truist Field, you’ll love the vibrant lifestyle at your
doorstep. With great curb appeal, this one has a fantastic common space right outside your front door. Step inside and take note of the bright open living space that features a fireplace and opens to a lovely balcony as well as a great kitchen with ample cabinet and counter space. The lower level offers a versatile bedroom .  The upper level has two spacious bedrooms, each with its own en-suite bath and walk-in closets. This rare gem delivers the best of city living while  maintaining the feel of a charming neighborhood tucked away. This is an opportunity you won't want to miss!
#4335178

Charlotte

241 N Irwin Avenue

3 Beds

2 Baths

1,780 Sq.Ft.

$489,000

MLS#: 4335178

What's Special: End Unit | Fireplace | 1st Floor Guest Suite. New Construction - September Completion! Built by America's Most Trusted Home Builder. Welcome to The Breckenridge II at 1842 Alexander Village Main Drive in Senata at Research Park! The Breckenridge II is a thoughtfully designed three story townhome that feels both welcoming and refined. The first floor offers a private bedroom and full bath, easily accessed from the main entrance or the two-car garage, with a gracious foyer that leads upstairs. On the second level, the open concept great room is filled with natural light and opens to a deck for relaxed indoor and outdoor living. The kitchen features a spacious center island and flows beautifully into the dining area, with a nearby powder room for added convenience. The third floor is dedicated to comfort and ease, with three additional bedrooms, a secondary bath, and a centrally located laundry room. The primary suite provides a serene retreat designed for everyday luxury and relaxation! Welcome to Senata at Research Park in Charlotte, NC. Enjoy on-site favorites like Starbucks and Chipotle, with Trader Joe’s and local dining just across the street. Research Park and Vanguard Campus are moments away. With major highways and the Lynx Blue Line nearby, these townhomes offer easy access to Uptown Charlotte, work, school, and weekend fun. Additional Highlights Include: fireplace, storage at second floor, and bed & bath instead of flex room, white kitchen cabinets, and quartz countertops. Photos are for Representative Purposes Only. MLS#4381717
#4381717

Charlotte

1842 Alexander Village Main Drive

4 Beds

3 Baths

1,952 Sq.Ft.

$488,990

MLS#: 4381717

1 ... 103 104 105 106 107 ... 250

properties found. properties found. Page of .

 - property

Send a message

Message successfully sent.

Your message

What is 3 + 4 ?

Reason for contacting?

I agree to receive email communication and understand I can unsubscribe at any time.

I agree to be contacted by Prestino Advantage via call, email, and text for real estate services. To opt out, you can reply 'stop' at any time or reply 'help' for assistance. You can also click the unsubscribe link in the emails. Message and data rates may apply. Message frequency may vary. Privacy Policy

Sign Out

Virtual Assistant

Would you like to take the next step with this property? We can help you schedule a showing or virtual tour, or send you more details.

Yes, I would like more information.

Thank You for Your Reply, One of Our Agents will contact you as soon as possible

No, maybe later.

Thank you, you can always contact me via email, phone number or through the contact form.

Realhub AI

Lucy - Your AI-Powered Realtor

Update Your Temporary Password

Personalize your search

Enter your email and we'll notify you immediately when new listings match what you're looking for.

or enter email address

Already have an account ? Login here

Continue your home search

I agree to receive communications and understand I can unsubscribe at any time.

I agree to be contacted by Prestino Advantage via call, email, and text for real estate services. To opt out, you can reply 'stop' at any time or reply 'help' for assistance. You can also click the unsubscribe link in the emails. Message and data rates may apply. Message frequency may vary. Privacy Policy

Already have an account ? Login here

We use cookies

We use cookies primarily for analytics to enhance your experience. By accepting, you agree to our use of these cookies. You can manage your preferences or learn more about our cookies policy.