One of the most popular communities provided by {{page_data.agentName}}

Charlotte

One of the most popular communities provided by Prestino Advantage

Charlotte

About Charlotte

Charlotte is where opportunity meets lifestyle — a fast-growing, nationally recognized city that blends business, culture, and livability.

As the largest city in North Carolina and a major financial hub, Charlotte attracts professionals, entrepreneurs, growing families, and relocations from across the country. With headquarters for major corporations, a thriving healthcare sector, and a strong job market, the city continues to expand while maintaining neighborhood character.

Charlotte offers diverse living options — from luxury high-rise condos in Uptown to historic bungalows in Plaza Midwood, family-friendly communities in SouthPark and Ballantyne, and new construction throughout the metro area.

Buyers often ask:

• Is Charlotte a good place to live?

• What are the best neighborhoods for commuting?

• How competitive is the housing market?

• Is Charlotte a strong investment market?

With professional sports, nationally ranked restaurants, greenway systems, arts venues, and quick access to both the mountains and the coast, Charlotte delivers both energy and balance.

Life here moves at a confident pace — ambitious yet approachable. It’s a city where careers grow, families put down roots, and investment opportunities continue to expand.

Whether you're relocating for work, searching for urban convenience, or looking for a neighborhood that fits your lifestyle, Charlotte offers scale, sophistication, and long-term potential.

One of the most popular communities provided by Prestino Advantage
4,125
# of Listings
3
Avg # of Bedrooms
$328
Avg. $ / Sq.Ft.
$655,048
Med. List Price

Browse Charlotte Real Estate Listings

4125 Properties Found. Page 104 of 275.

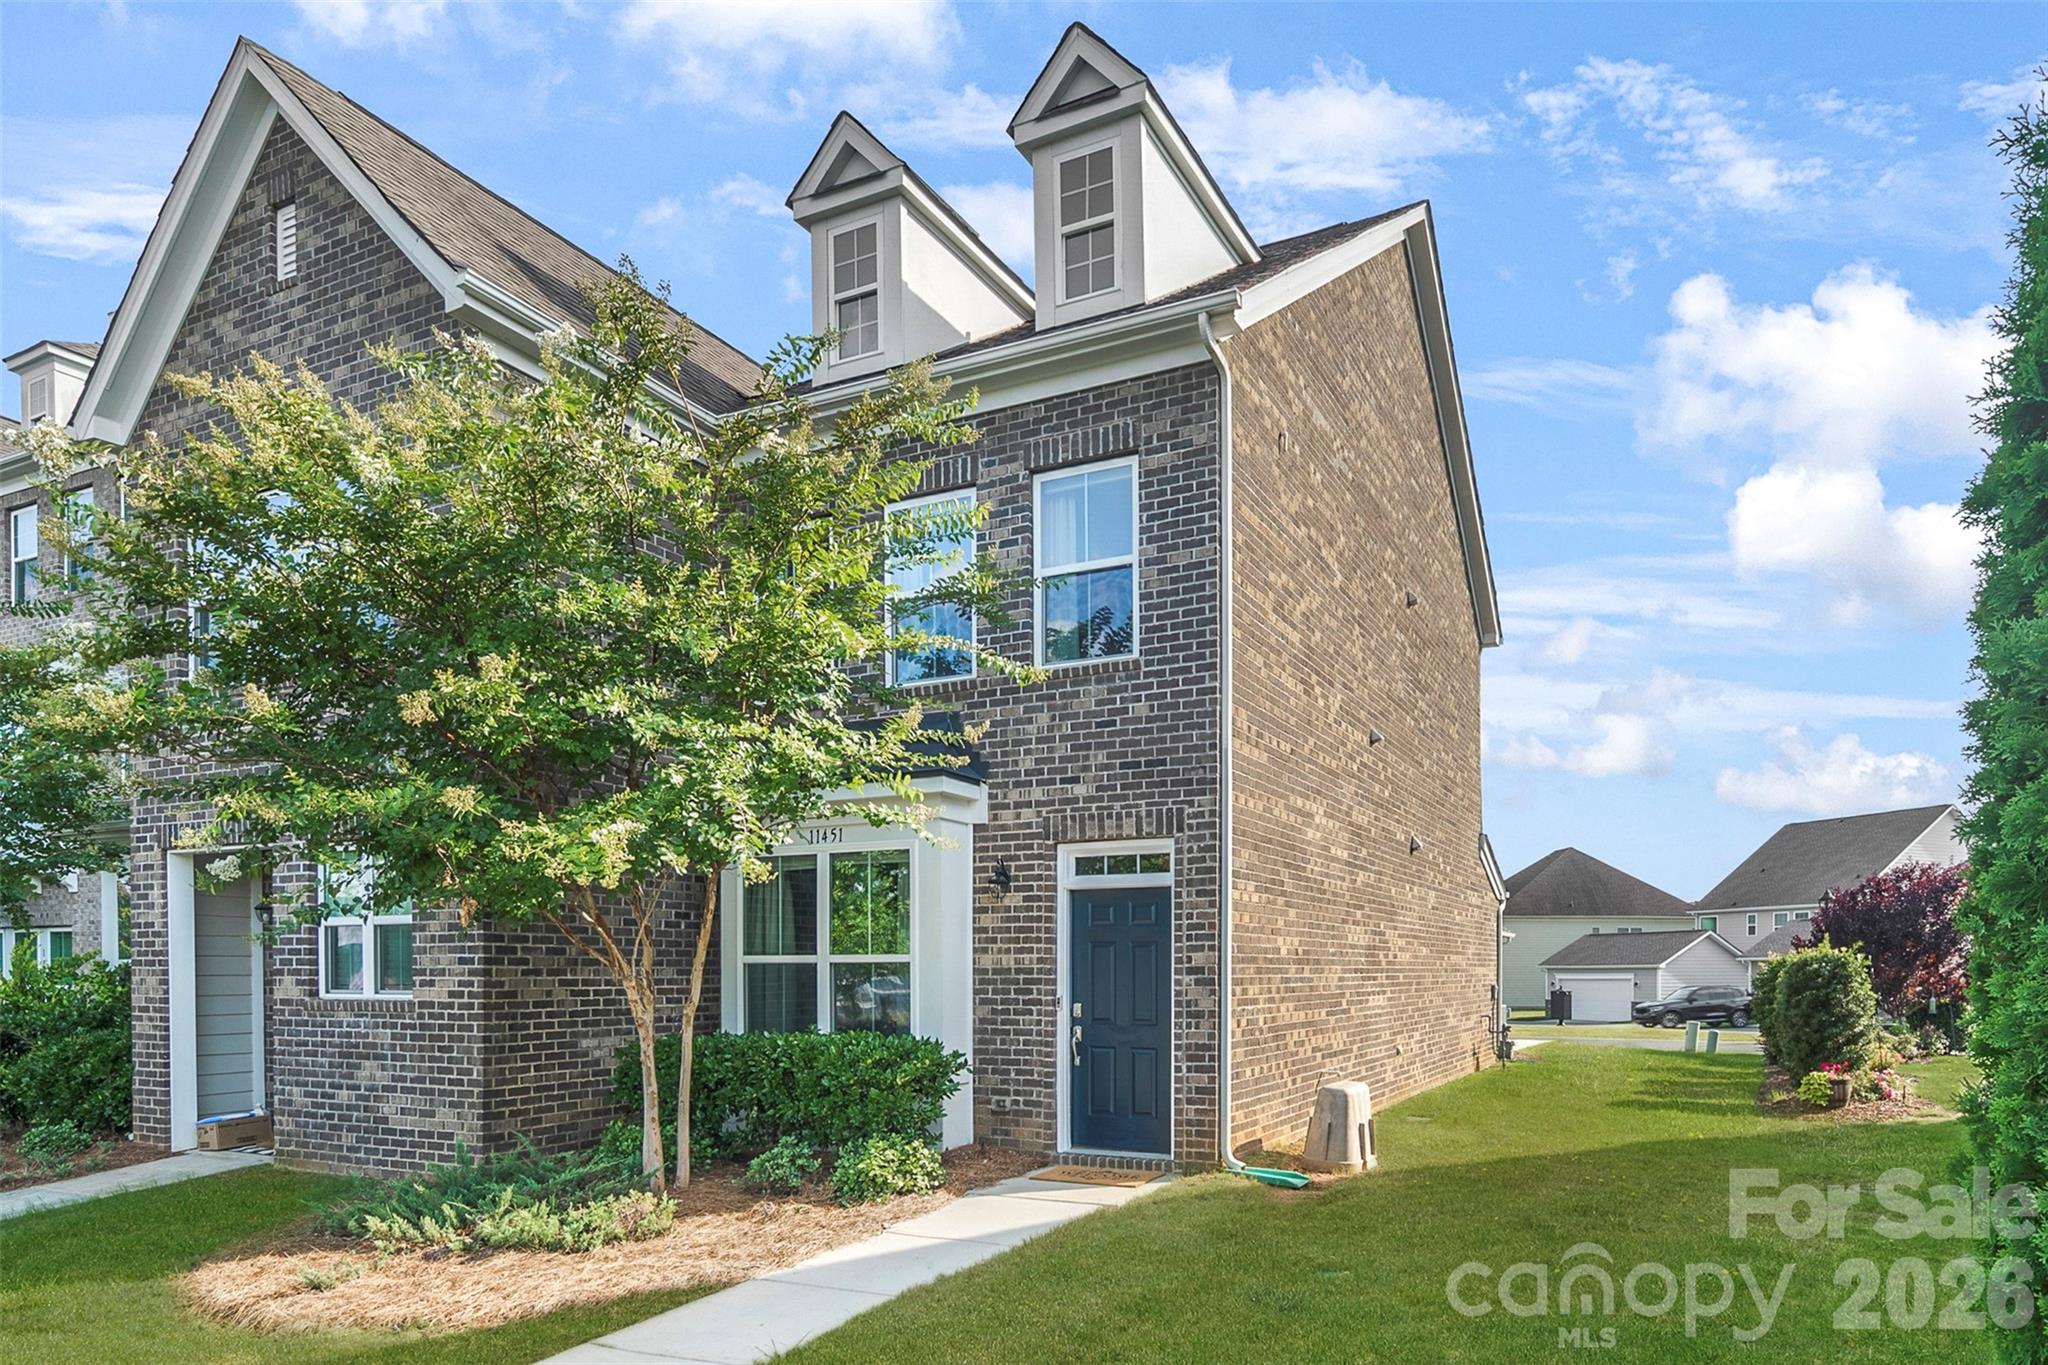
Experience elevated low-maintenance living in this executive end-unit townhome located in the highly sought-after Rea Farms community. Home is fully furnished and beautifully decorated, spacious and thoughtfully updated, ALL FURNITURE & DECOR IN THE HOME CONVEYS. This home features 2 bedrooms, 2.5 bathrooms, and a versatile loft—perfect for a home office, media space, or guest retreat.

The open-concept main level showcases upgraded hardwood flooring, custom crown molding and trim, upgraded baseboards, designer feature walls, and abundant natural light. The kitchen is equipped with stainless steel appliances, a gas range, updated cabinet hardware, and a Kohler faucet, creating a stylish and functional space for everyday living or entertaining.

Upstairs, both generously sized bedrooms offer private ensuite bathrooms and walk-in closets. Recent improvements include FRESH INTERIOR PAINT, BRAND NEW CARPET, a fully remodeled powder room with Kohler fixtures, updated lighting throughout, and custom window treatments.

Step outside to enjoy the private patio space, extended driveway, and desirable cul-de-sac location. Additional features include a one-car detached garage, brick exterior.

Enjoy unmatched convenience with walkability to premier dining, shopping, Life Time Fitness, and quick access to I-485 and Highway 16. This turnkey opportunity combines luxury, comfort, and an exceptional location in one of South Charlotte’s most desirable communities.
#4397015

Charlotte

11451 Red Rust Lane

2 Beds

2 Baths

1,513 Sq.Ft.

$510,000

MLS#: 4397015

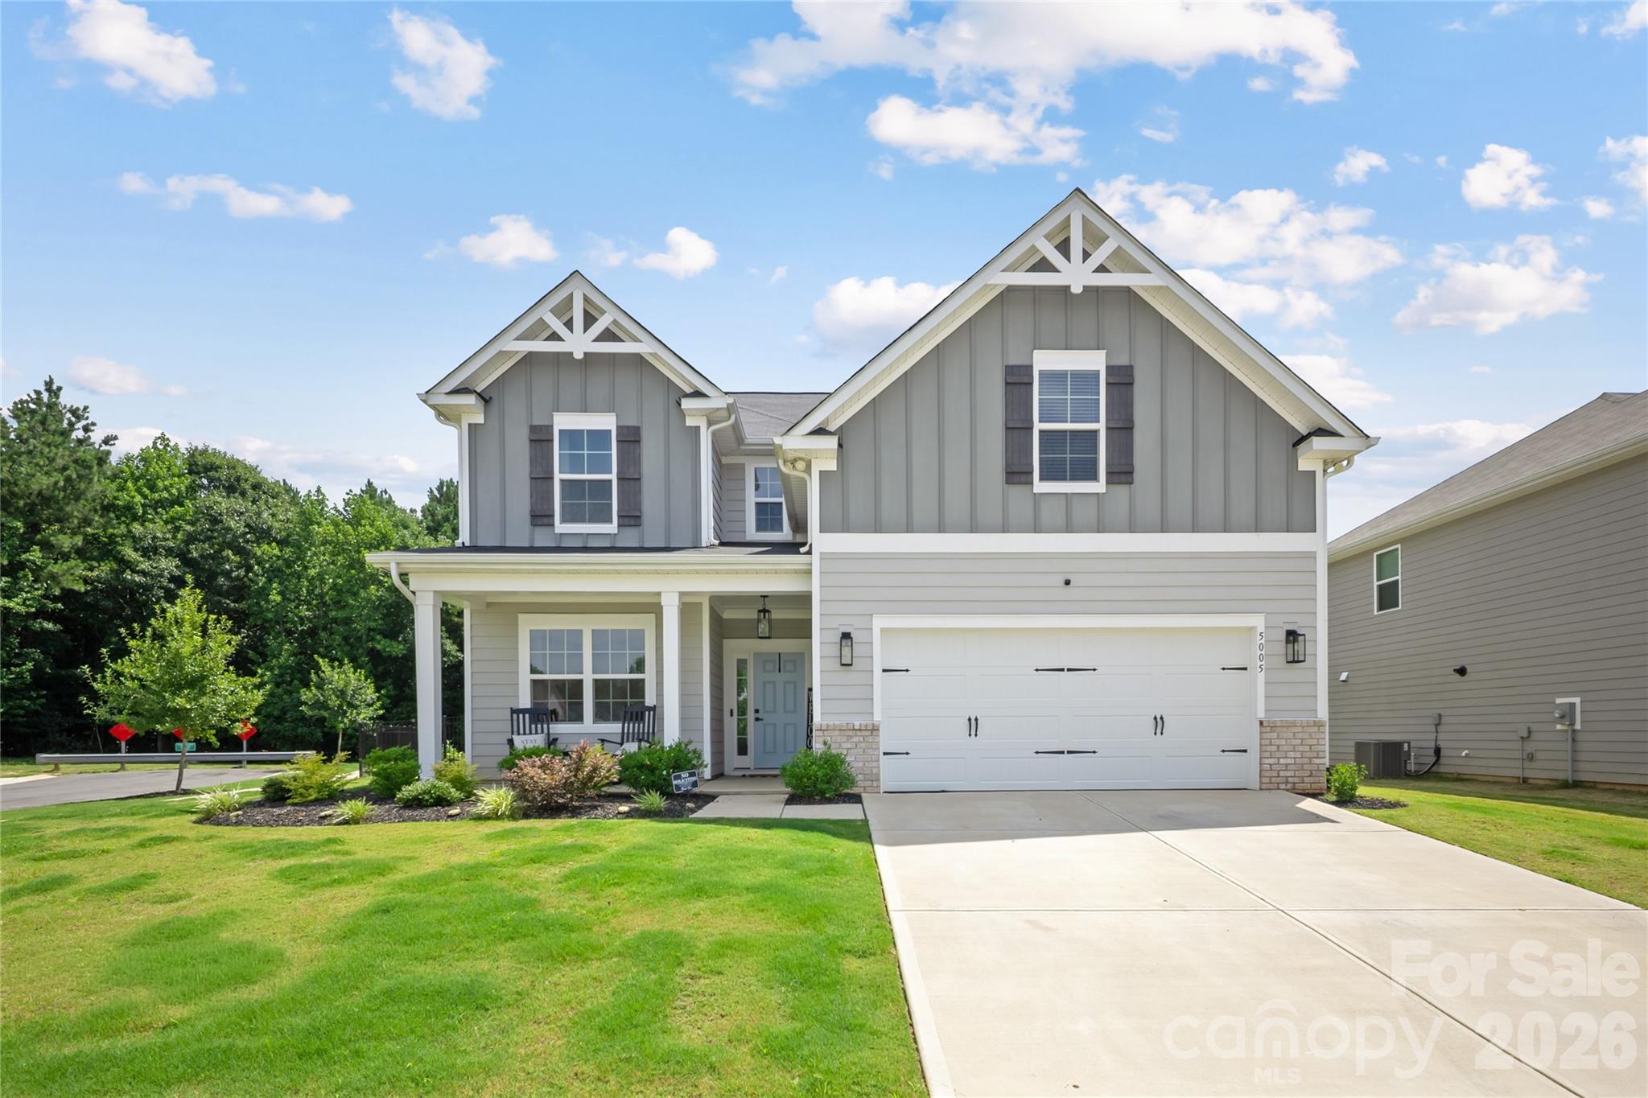
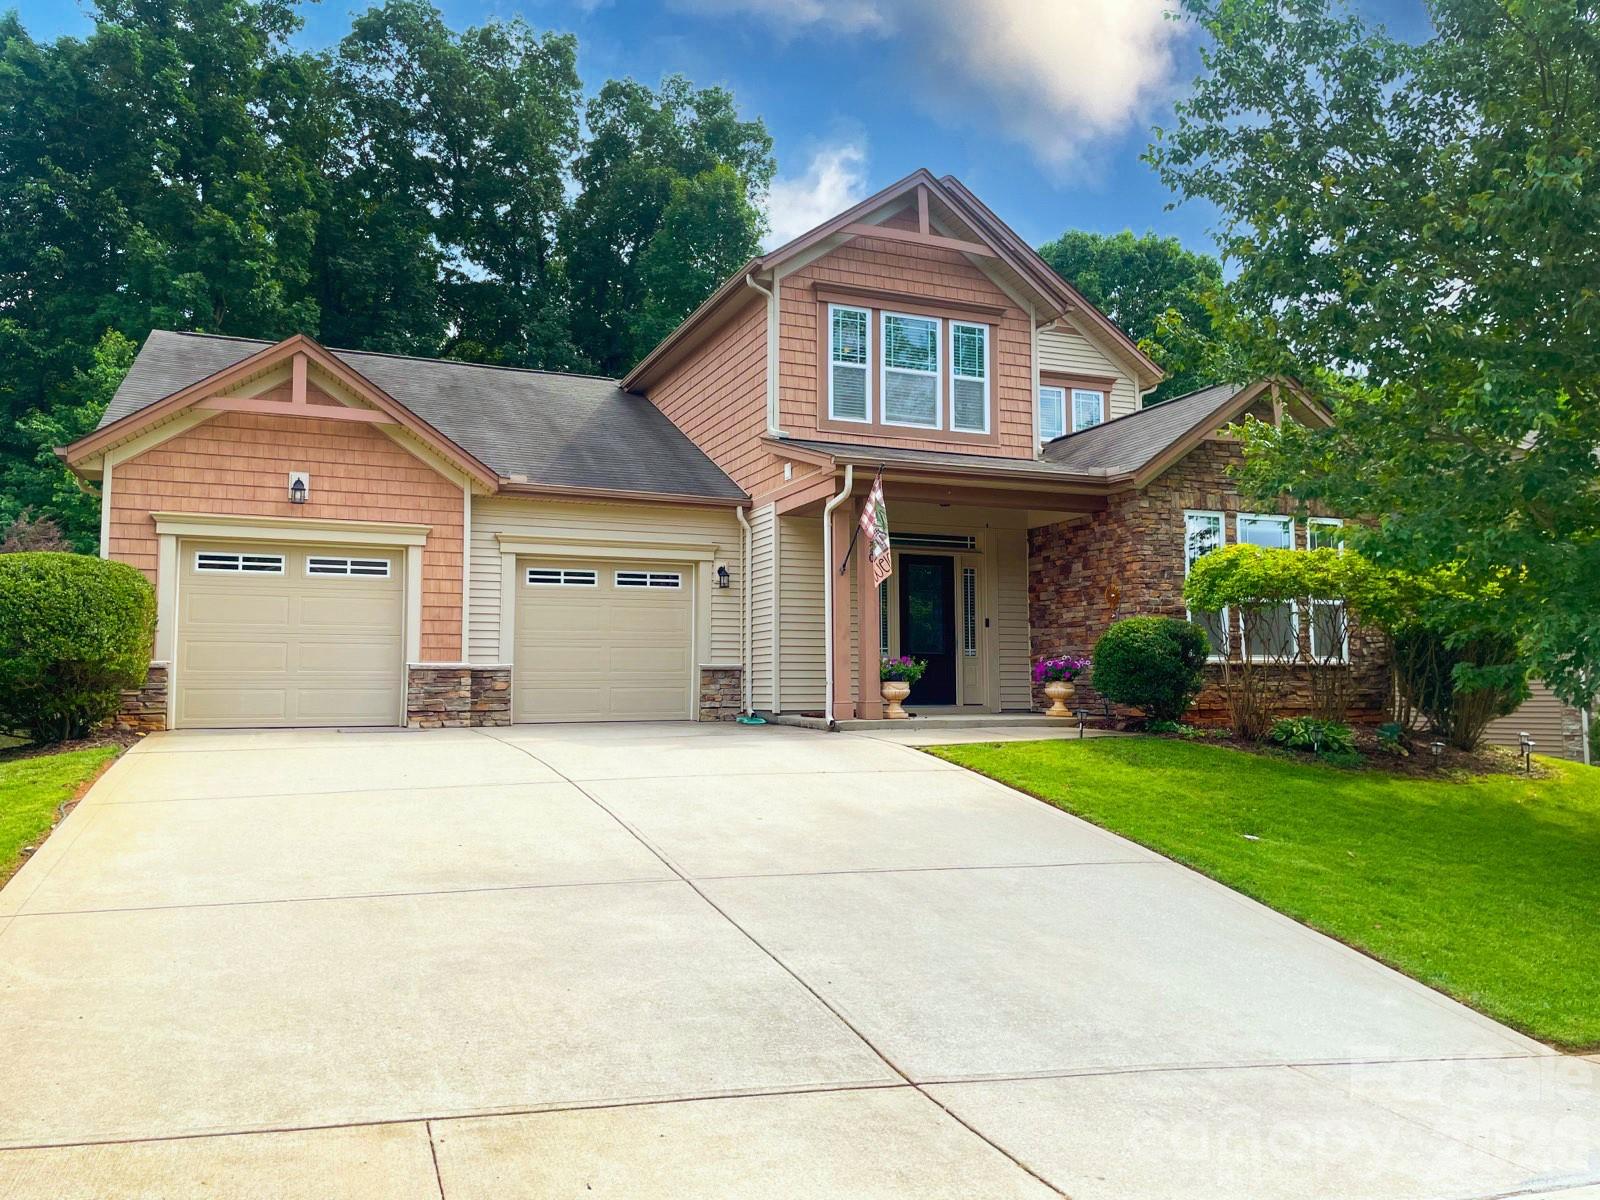
Situated on a premium corner lot with one of the largest fenced backyards in the community, this beautifully maintained 2023 home offers wooded views, a starter garden, and the perfect blend of modern living and flexible space. Inside, you'll find an open-concept floor plan featuring luxury vinyl plank flooring, a dedicated main-level home office, and a spacious living area that flows seamlessly into the gourmet kitchen with quartz countertops, stainless steel appliances, subway tile backsplash, abundant cabinetry, and an oversized island perfect for gathering. Upstairs, the spacious primary suite is complemented by two additional bedrooms and a finished flex room that can easily serve as a media room, second home office, playroom, home gym, or entertainment space. Step outside to your own backyard retreat featuring a covered patio and an extended concrete patio, providing plenty of room for grilling, outdoor dining, entertaining, or simply relaxing while enjoying the peaceful tree-lined backdrop. Conveniently located just minutes from I-485, shopping, dining, and Uptown Charlotte, this move-in-ready home offers the space, privacy, and versatility today's buyers are looking for.
#4404797

Charlotte

5005 Painswick Place

3 Beds

2 Baths

2,333 Sq.Ft.

$510,000

MLS#: 4404797

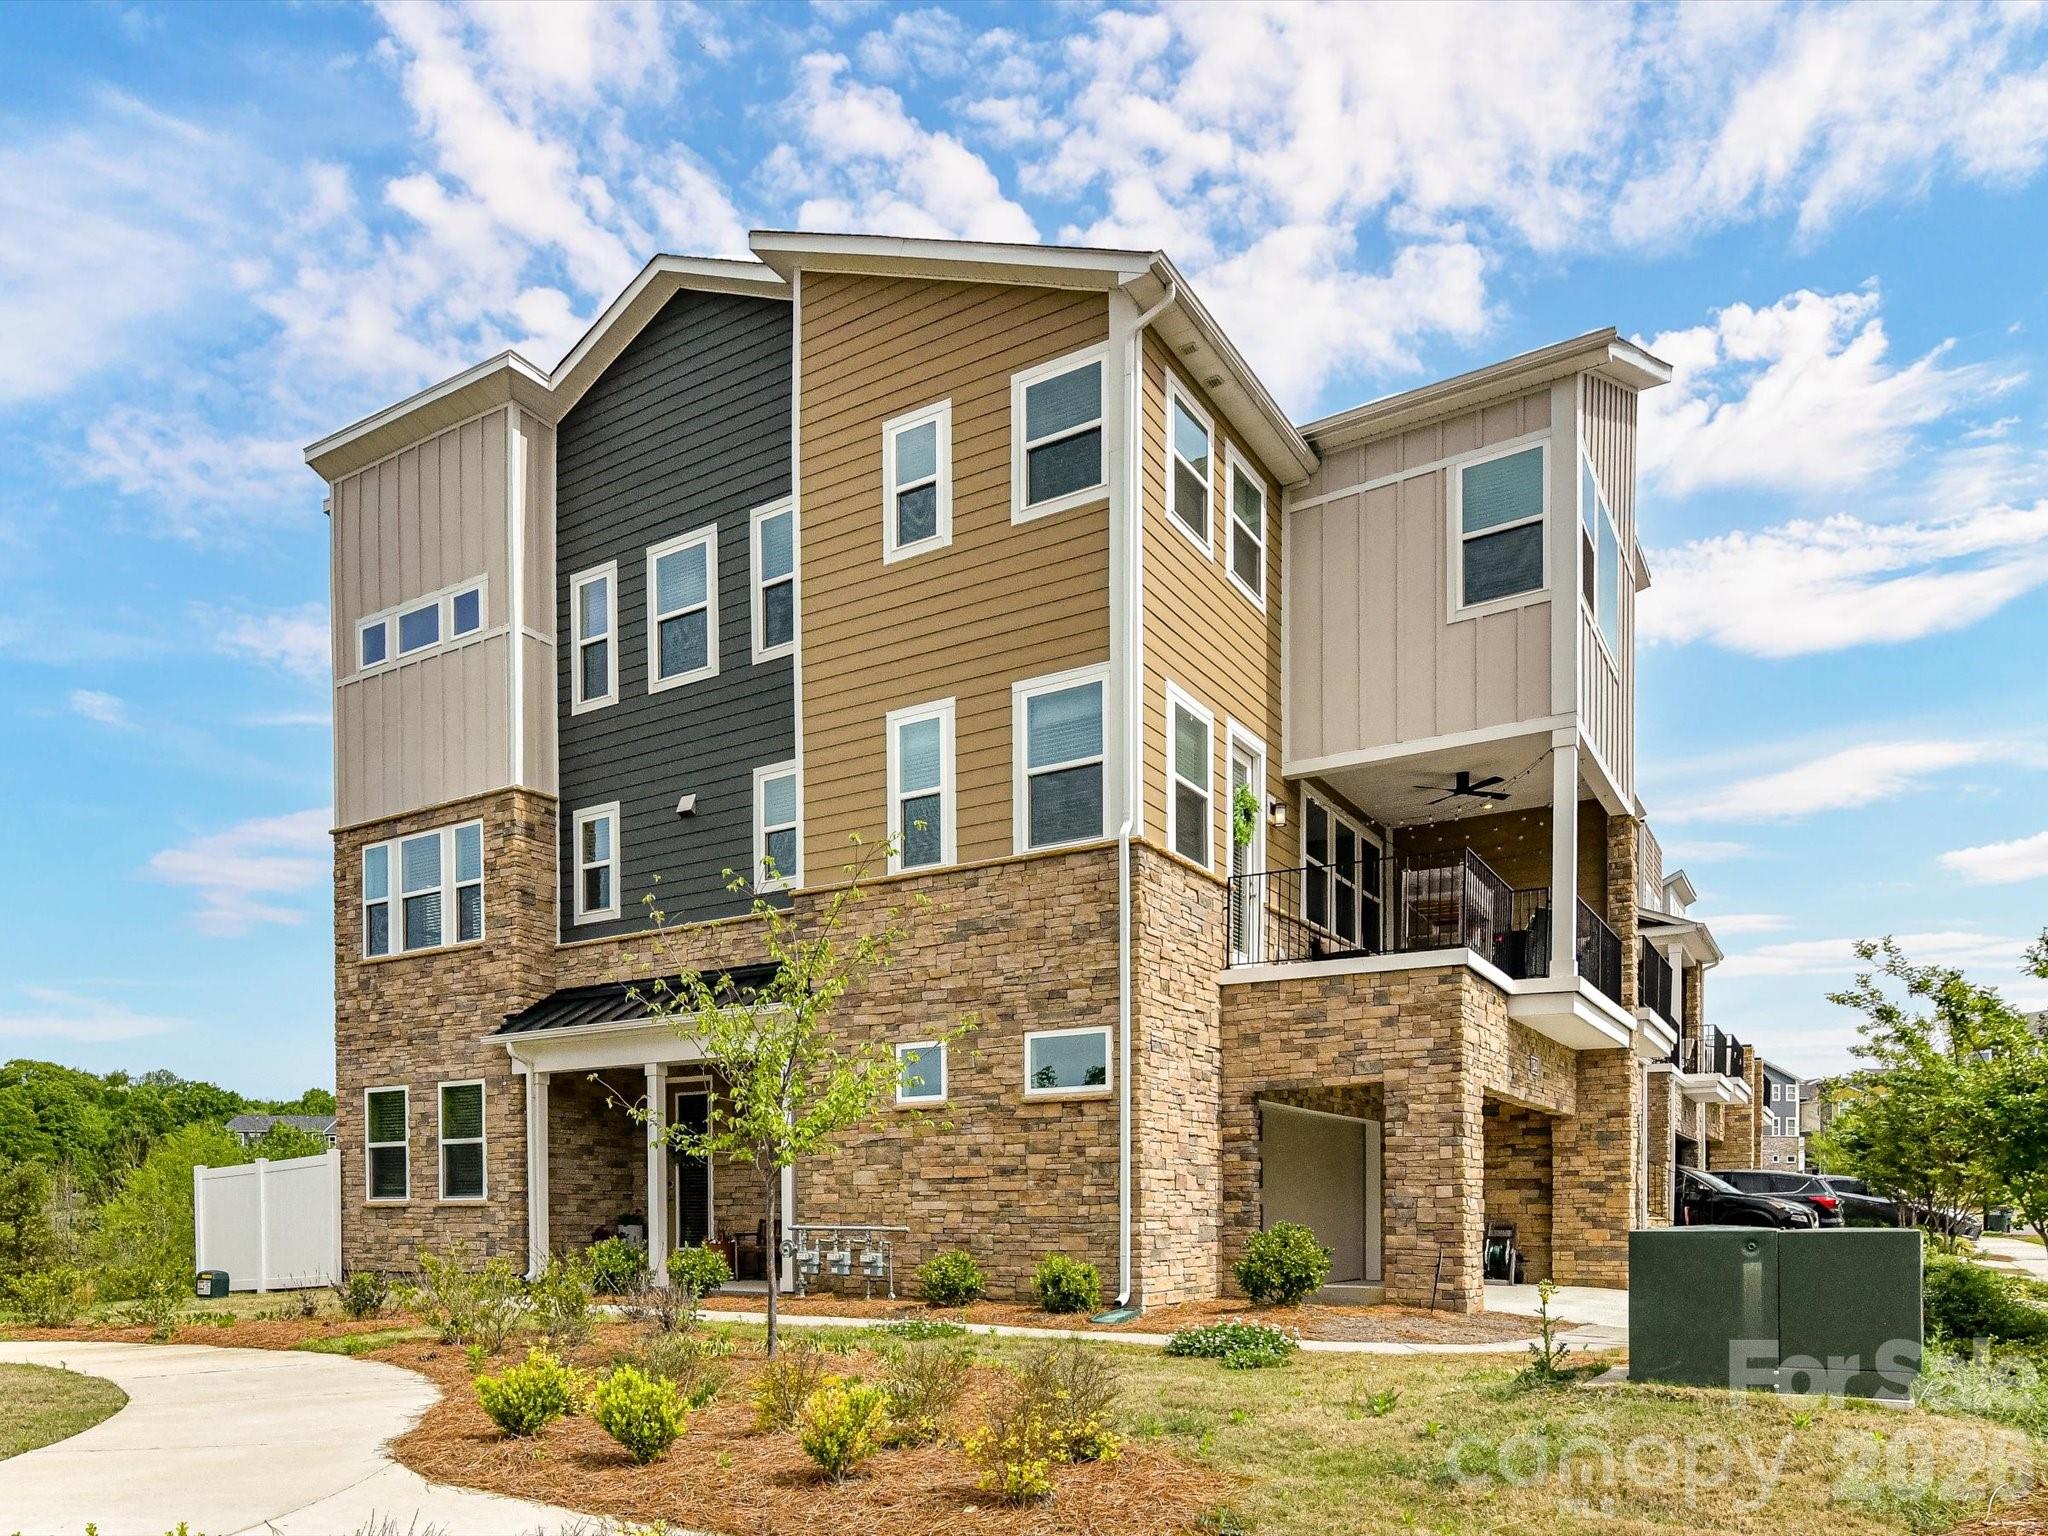
Walkable to University Research Park, TIAA-CREF main campus and Mallard Creek Greenway!  Step into refined comfort with this exceptional and rare end unit 5 bedroom, 4 bath, three-story townhome in the highly sought-after University area. Meticulously maintained and perfectly positioned against a tree-lined backdrop, this residence blends modern sophistication with serene natural surroundings.
Designed with versatility in mind, each level features at least 1 bedroom and full bath —ideal for private guest suites, a stylish home office, a cozy den, or whatever your lifestyle demands. At the heart of the home, a light and bright kitchen exudes modern elegance, featuring a gas cooktop, sleek built-in wall oven, and refined finishes that elevate both everyday living and effortless entertaining. This stunning space flows seamlessly into a light-filled living room, creating an inviting, open-concept setting perfect for gathering, relaxing, and making lasting memories. .

Unwind on the expansive covered balcony, where you can enjoy peaceful views and fresh air after an afternoon at the community pool. A spacious two-car garage with ample storage adds both convenience and practicality to this already impressive home.  Close to Trader Joe's and walkable to Mallard Creek Elementary.

This is more than a home—it’s a private retreat designed for comfort, style, and effortless living. Come experience the lifestyle you deserve.
#4362848

Charlotte

2744 Ensemble Court

5 Beds

4 Baths

2,531 Sq.Ft.

$510,000

MLS#: 4362848

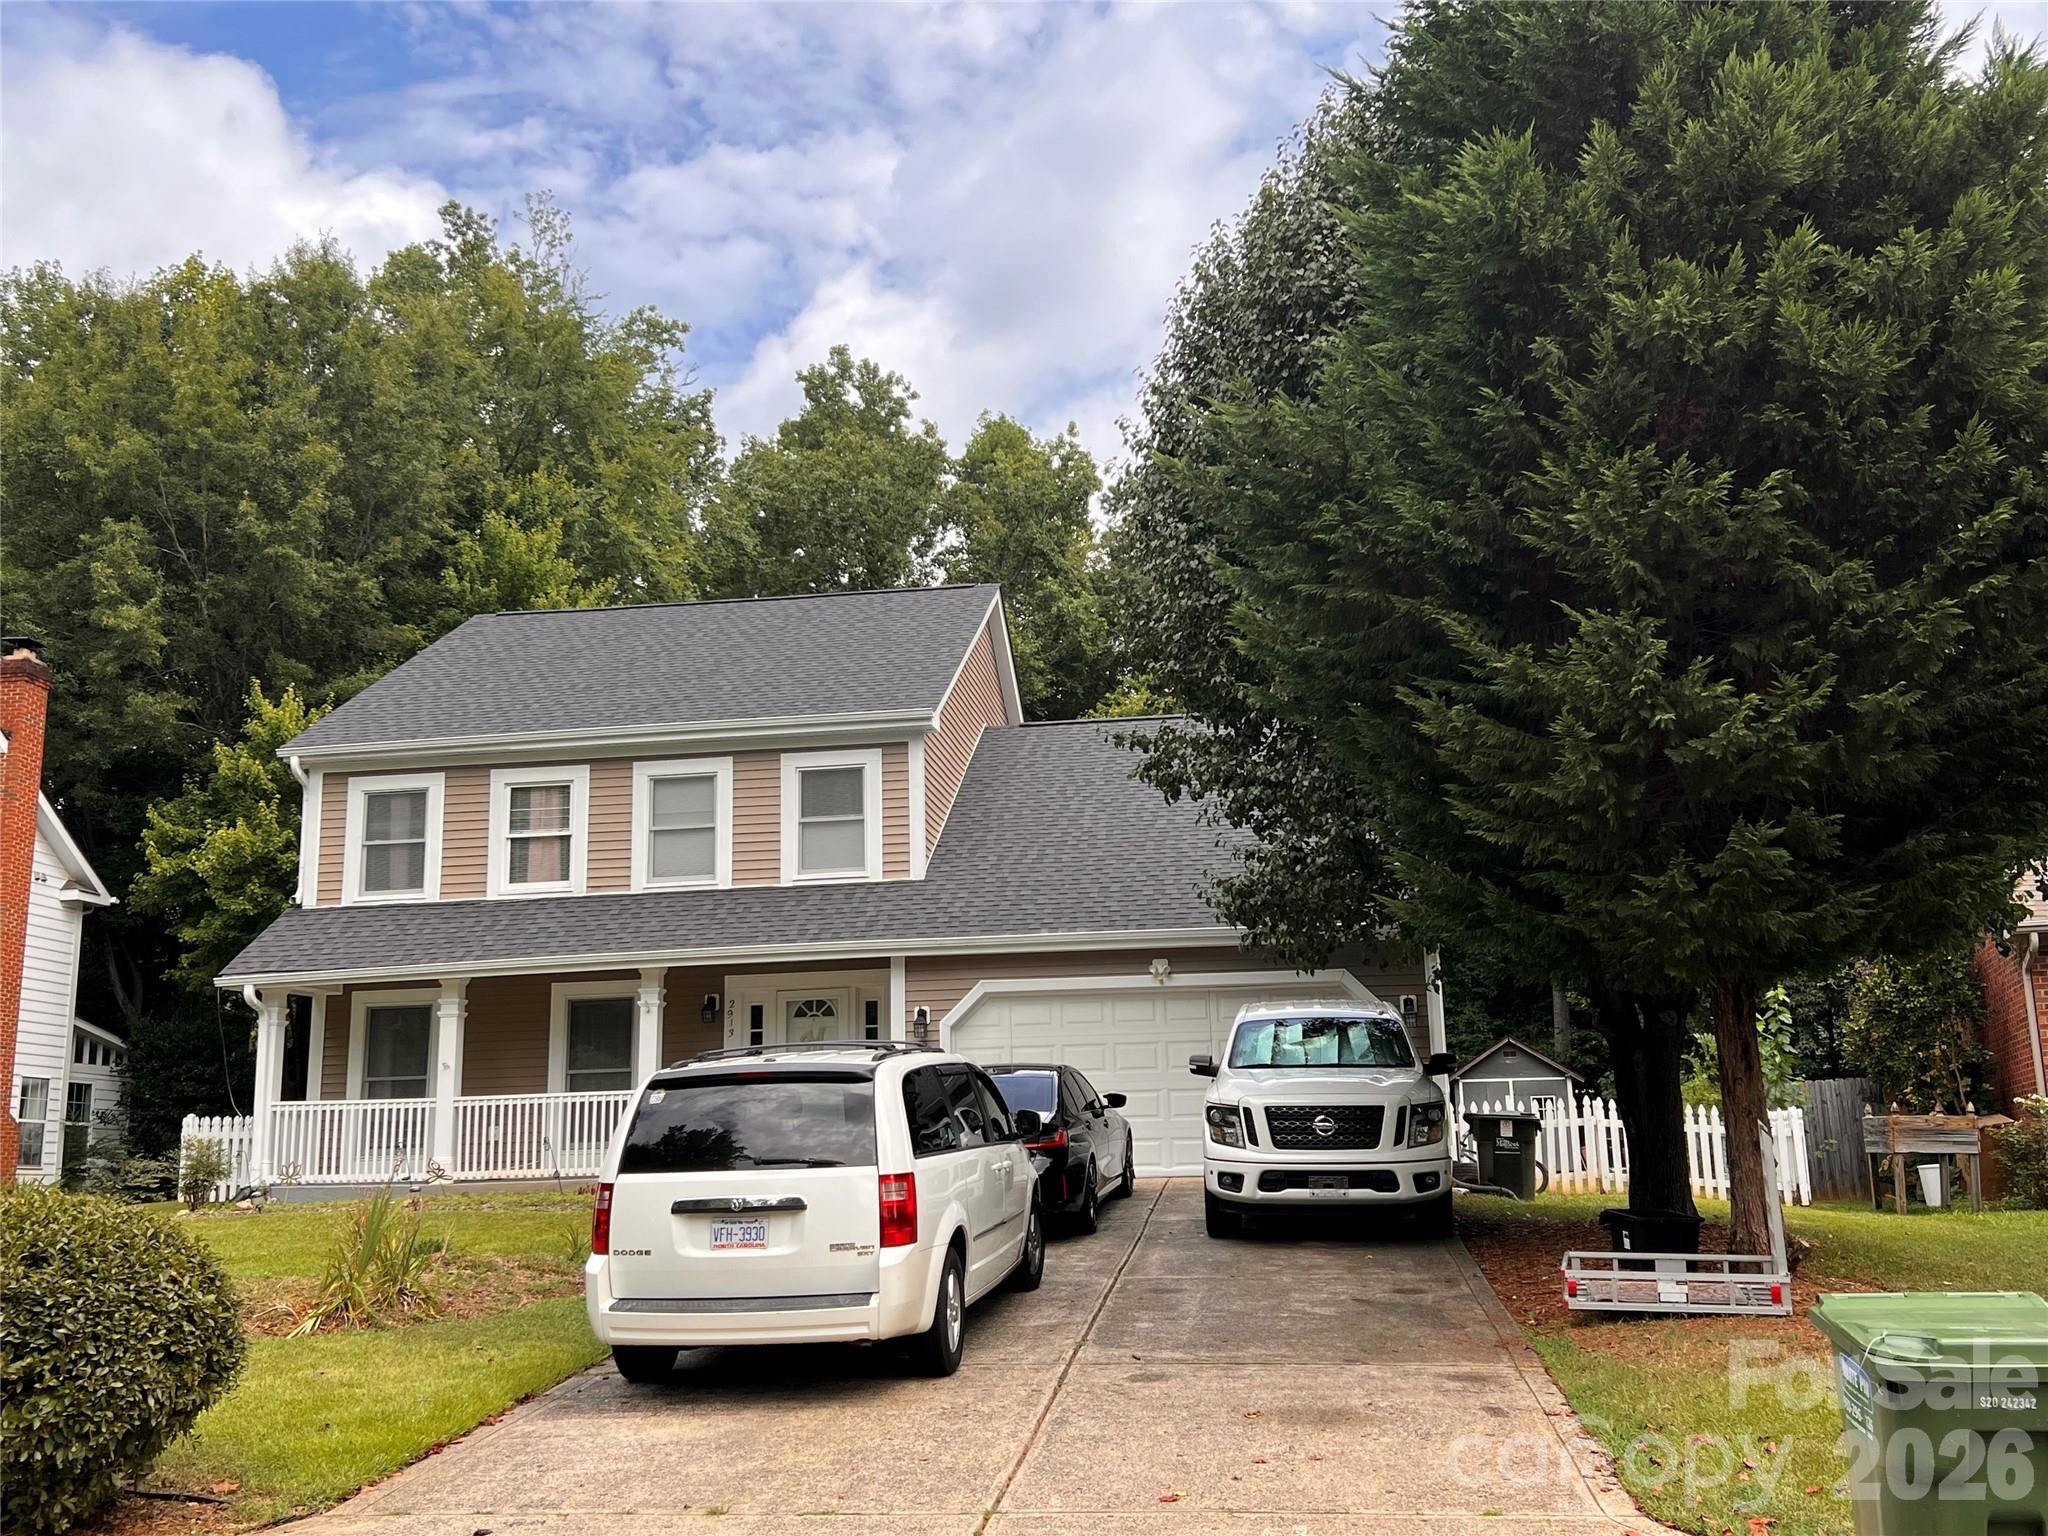
Location! Very convenience to uptown Charlotte, I 485 just few mins. Few mins Costco, BestBuy Lowe's, Home Depot, Restaurants, Groceries, shopping centers around few mins. Great room, living room, formal dining room, breakfast room. Removed popcorn ceiling paint. Kitchen has granite countertop, backsplash tile, exhaust fan and hood, SS dishwasher, oven. Double flush toilet. Wet bar in the breakfast room. Wood floor whole first floor, new carpet all bedrooms. Great room has wood burning fireplace and long ceiling fan. Master bedroom has tray ceiling. All bedrooms have ceiling fans. Double sink, big garden tub, walk in closet. New window screens. New roof and siding. Fenced backyard replaced wood deck and wide extended patio has drain system, patio wall with fire pit. HVAC replaced in 2019. New water Heater in 2024. Out storage in the back. Garage floor freshly painted. Wide & long driveway. Window balance has been replaced, All door locks new. Just need to move in.
#4321663

Charlotte

2913 Summerland Drive

4 Beds

2 Baths

2,405 Sq.Ft.

$510,000

MLS#: 4321663

New on site 3 days ago
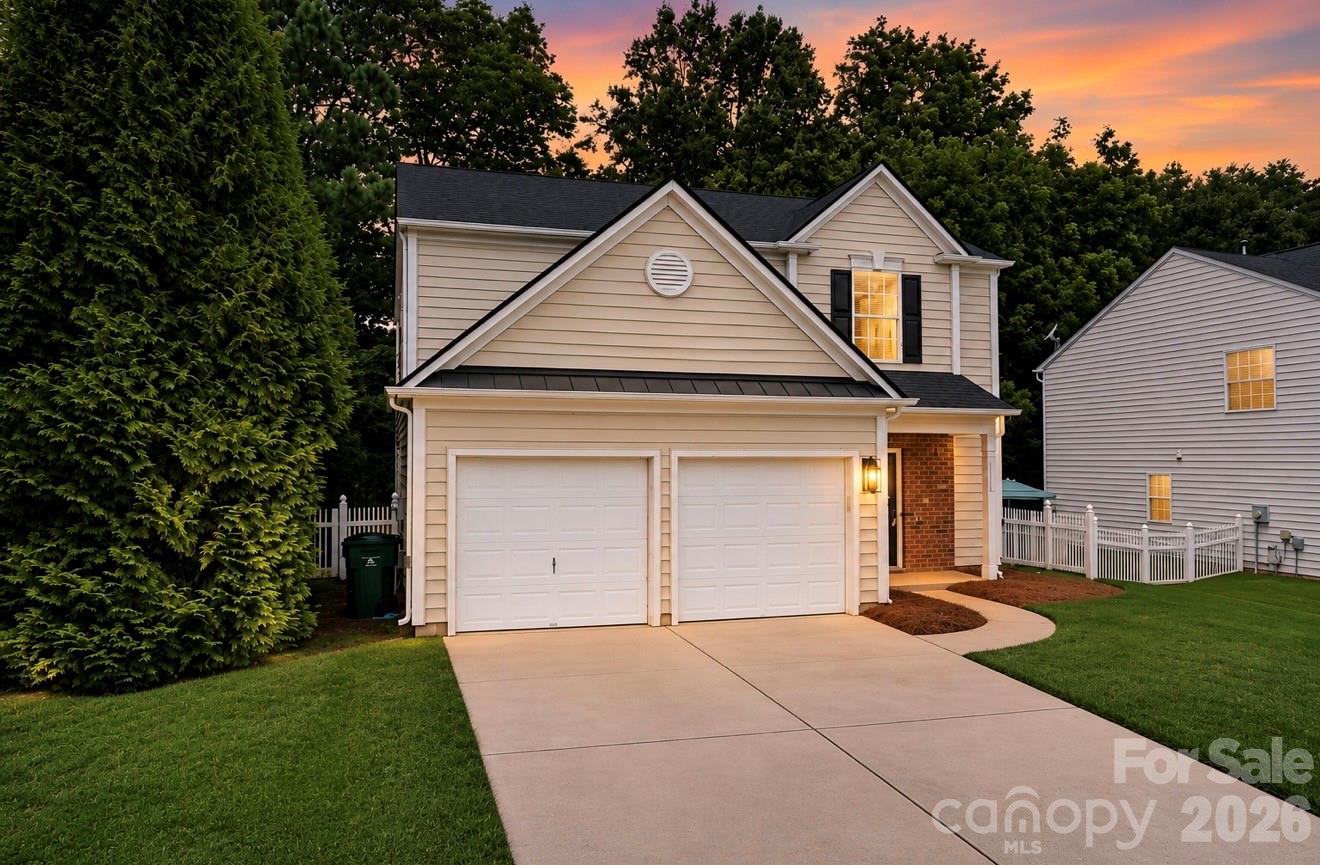
Situated in one of South Charlotte’s most desirable areas, you’ll enjoy quick access to Ballantyne’s premier shopping, dining, entertainment, golf courses, parks, and everyday conveniences. Located within a highly sought-after school district and featuring an exceptionally low HOA of just $135 semi-annually, this home offers affordability without sacrificing location.

Featuring 3 bedrooms, 2.5 bathrooms, this home has been thoughtfully updated with newly renovated bathrooms, updated lighting throughout, a refreshed kitchen with tile backsplash, fresh paint throughout, and is truly move-in ready.

Whether you’re a first-time homebuyer, downsizing, or looking to add a solid investment property to your portfolio, 15114 Edindale Drive,  presents an outstanding opportunity in one of Charlotte’s most desirable markets.
#4406080

Charlotte

15114 Edindale Drive

3 Beds

2 Baths

1,954 Sq.Ft.

$510,000

MLS#: 4406080

Price reduced
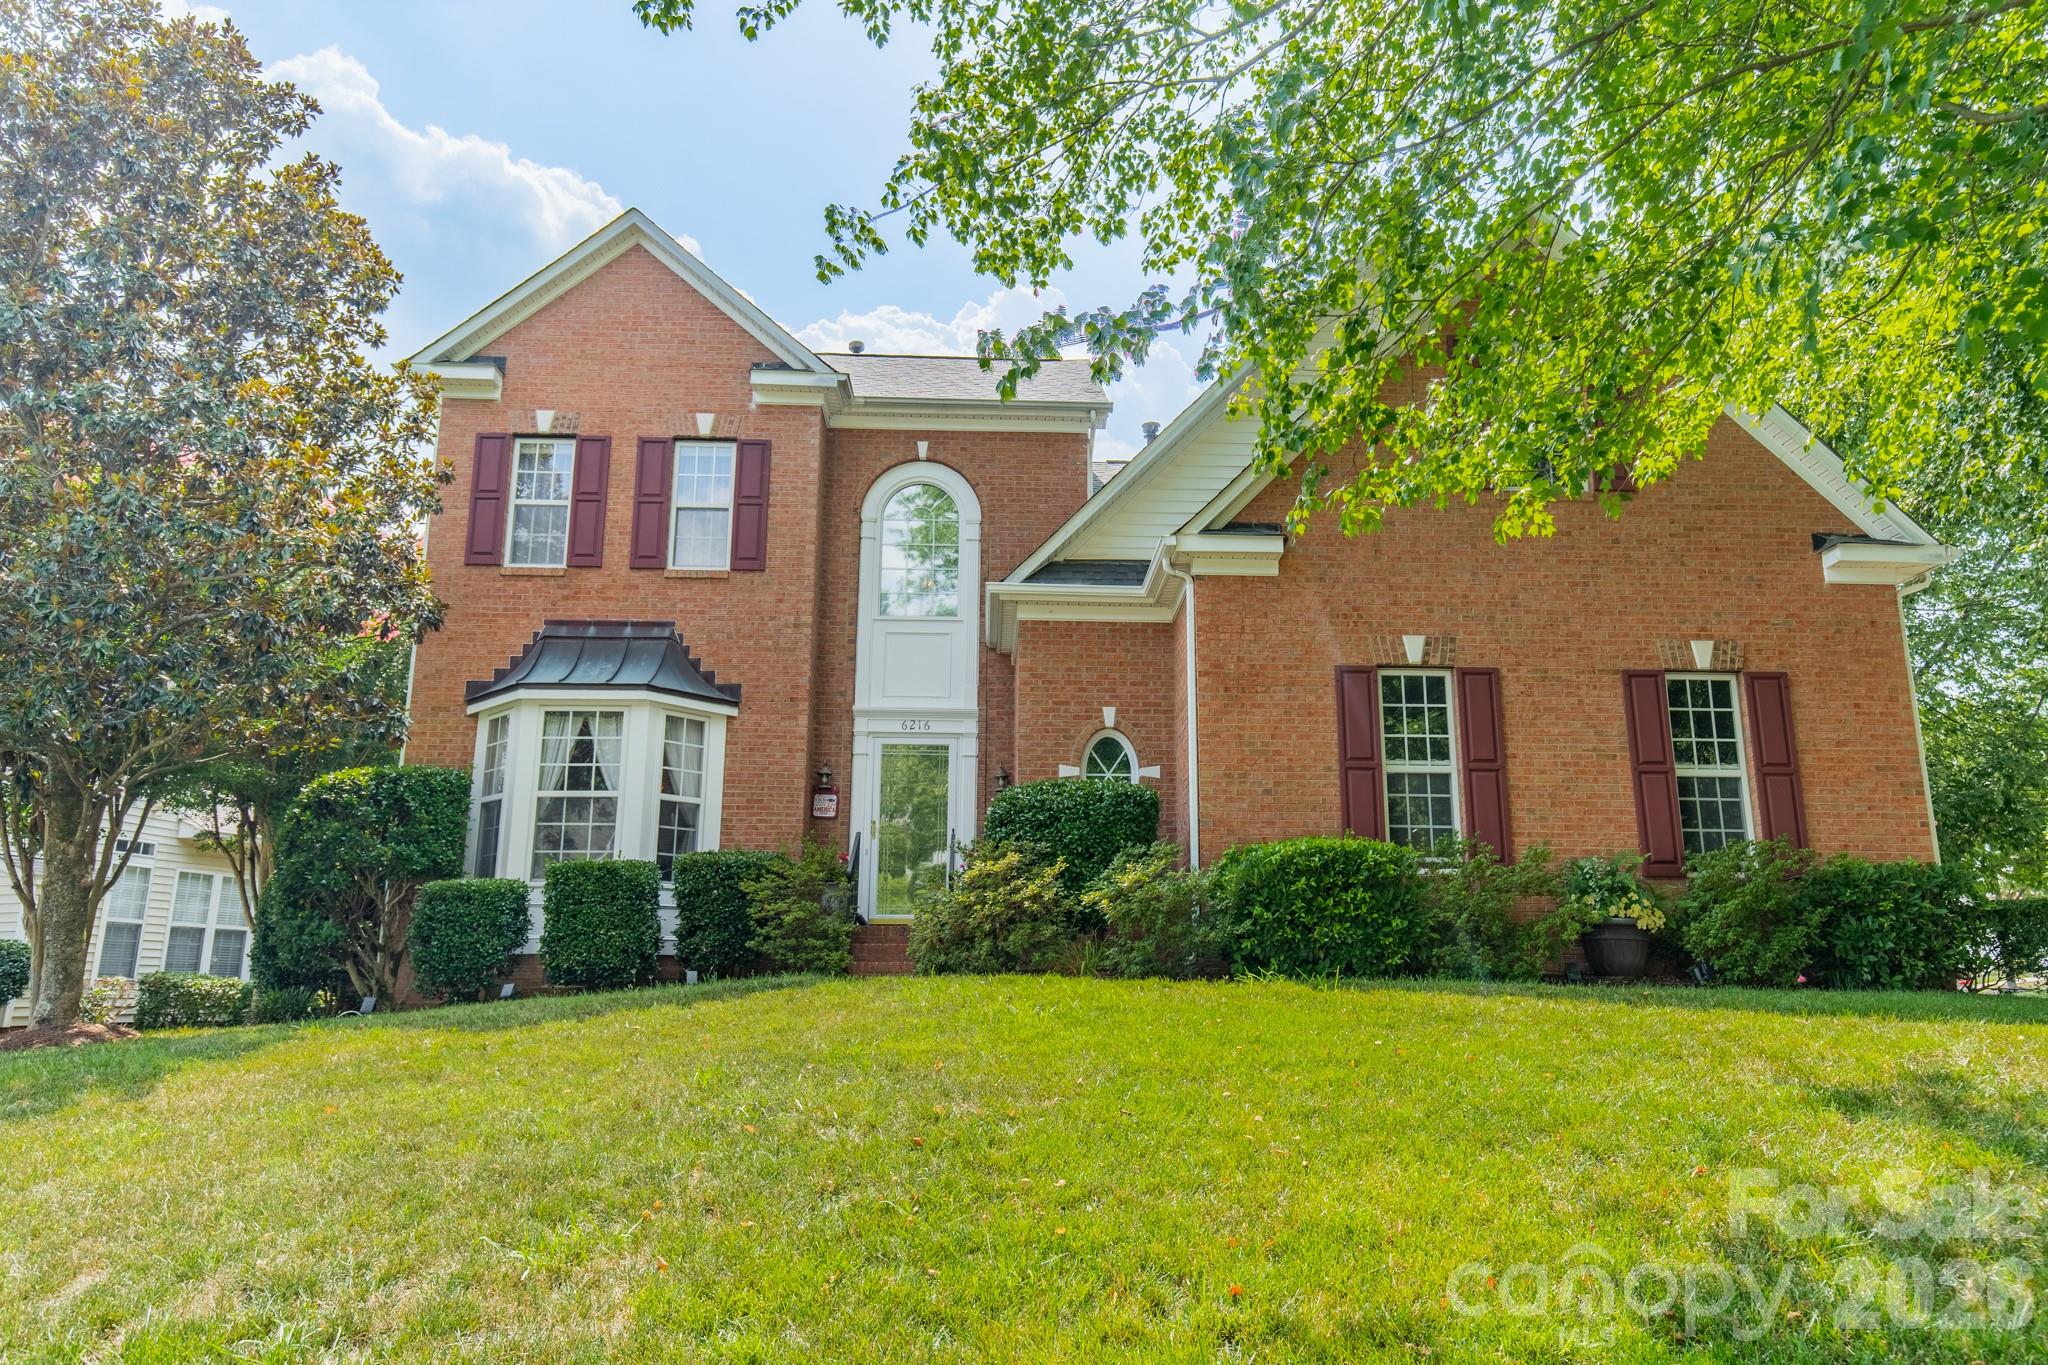
Meticulously maintained, move-in ready home in the highly desirable Stoney Creek community in North Charlotte. This beautifully updated East-facing home offers abundant natural light and a functional floor plan designed for today’s lifestyle.

The spacious primary suite is conveniently located on the main level, providing comfort and privacy. Upstairs, you’ll find two additional bedrooms plus a large bonus room ideal for a home office, media room, playroom, or guest space, with access to generous storage.

Recent upgrades provide exceptional value and peace of mind, including, Roof replaced less than 5 years ago,HVAC system installed in 2018, Brand-new stainless steel kitchen appliances and new hot water heater

The attached two-car garage features built-in cabinetry for excellent organization and extra storage.

Outside, enjoy the landscaped, fully fenced backyard designed for entertaining and relaxation. The covered back porch includes a retractable umbrella and fire pit, creating the perfect outdoor living space for year-round enjoyment.

Residents of Stoney Creek enjoy access to a neighborhood pool and clubhouse in one of North Charlotte’s most convenient locations. Situated in the sought-after Prosperity Village area, this home offers quick access to I-485, I-77, and the University of North Carolina at Charlotte, with an easy commute to Uptown Charlotte. Popular destinations including Birkdale Village, Concord Mills, PNC Music Pavilion, and Charlotte Motor Speedway are all within easy reach, offering premier shopping, dining, and entertainment. Grocery stores, parks, and everyday conveniences are just minutes away.

This turnkey home combines sought-after main-level living, updated systems, abundant storage, exceptional outdoor space, and an unbeatable North Charlotte location close to major employers, entertainment, shopping, and dining.
#4369995

Charlotte

6216 Creek Breeze Road

3 Beds

2 Baths

2,758 Sq.Ft.

$510,000

MLS#: 4369995

Price reduced
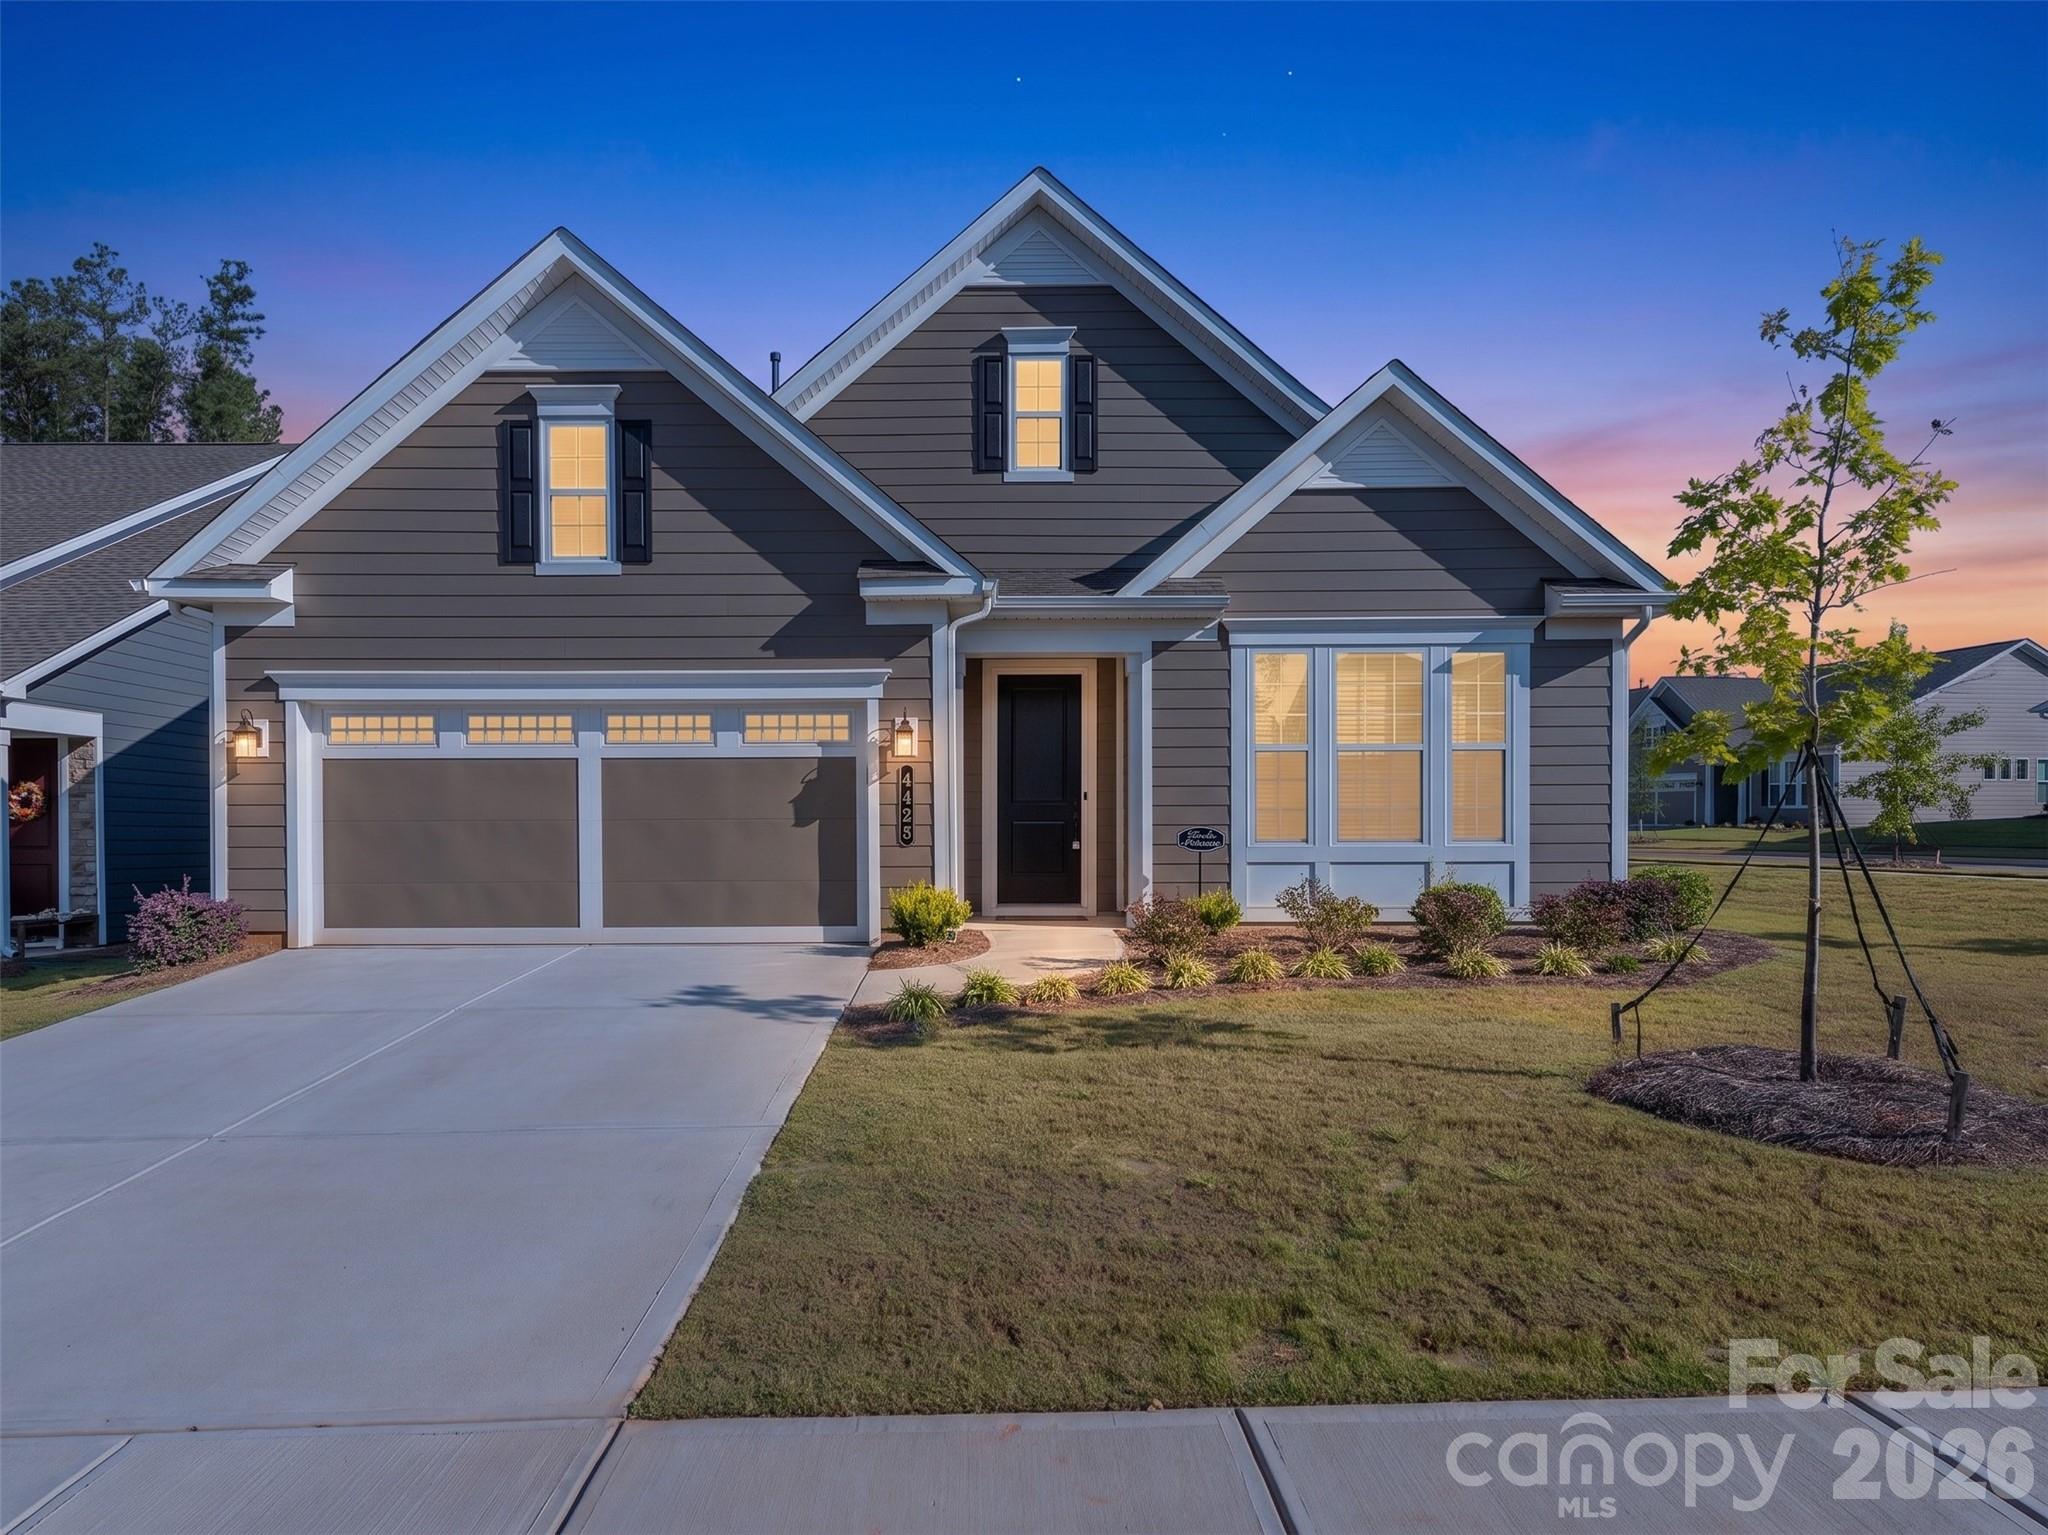
The forever home you've been waiting for.  Cresswinds most popular model and corner lot.  If you’ve been looking for a spot to retire that doesn't feel like you're living right on top of your neighbors, this is it. This Laurel floor plan sits on a rare, oversized corner lot that’s about 25% larger than most homesites in Cresswind, giving you that extra bit of privacy and "elbow room" that is so hard to find. 

Inside, the home is all about easy, comfortable living. The foyer features a nice tray ceiling that opens up into a big, bright living and dining area. The kitchen is really the heart of the home, featuring quartz countertops, a walk-in pantry, and a massive island that’s perfect for laid-back entertaining or when the grandkids come to visit. With two bedrooms plus a private office behind French doors, you have plenty of space for a hobby room or an extra spot for guests. The primary suite is a great place to unwind, complete with a tray ceiling and a big, tiled frameless shower.

The best part of living in Cresswind Charlotte is the lifestyle. It’s an award-winning community where it’s easy to stay active and meet people. You’ve got indoor and outdoor pools, a huge clubhouse, a fitness center, and courts for pickleball, tennis, and bocce. There’s even a full-time lifestyle director on-site to keep the social calendar packed. Plus, the location is unbeatable—you’re just a short drive from shopping and dining in Mint Hill, Matthews, and Uptown Charlotte, so you’re close to the kids and grandkids while still having your own quiet retreat. This is a rare chance to get a nearly-new home on one of the best lots in the neighborhood for a much better price.


The primary suite is a relaxing retreat with a tray ceiling, walk in closet, dual quartz vanities, and a beautifully tiled frameless shower. A secondary bedroom and full guest bath provide a comfortable space for visitors, while the private flex room with French doors is perfect for a home office, hobby space, or additional guest room.

One of the standout features of this home is the oversized corner homesite, offering more space and privacy than many homes in the neighborhood.

Located in the award winning 55+ community of Cresswind Charlotte, residents enjoy an active lifestyle with exceptional amenities including indoor and outdoor pools, a clubhouse, fitness center, pickleball and tennis courts, bocce, billiards, and a full calendar of activities led by the on site lifestyle director.

Conveniently located near Mint Hill, Matthews, Concord, and Uptown Charlotte, you’ll have easy access to shopping, dining, and medical facilities while still enjoying the peace and community of Cresswind living.
#4397354

Charlotte

4423 Moxie Way

2 Beds

2 Baths

2,038 Sq.Ft.

$509,990

MLS#: 4397354

Price reduced
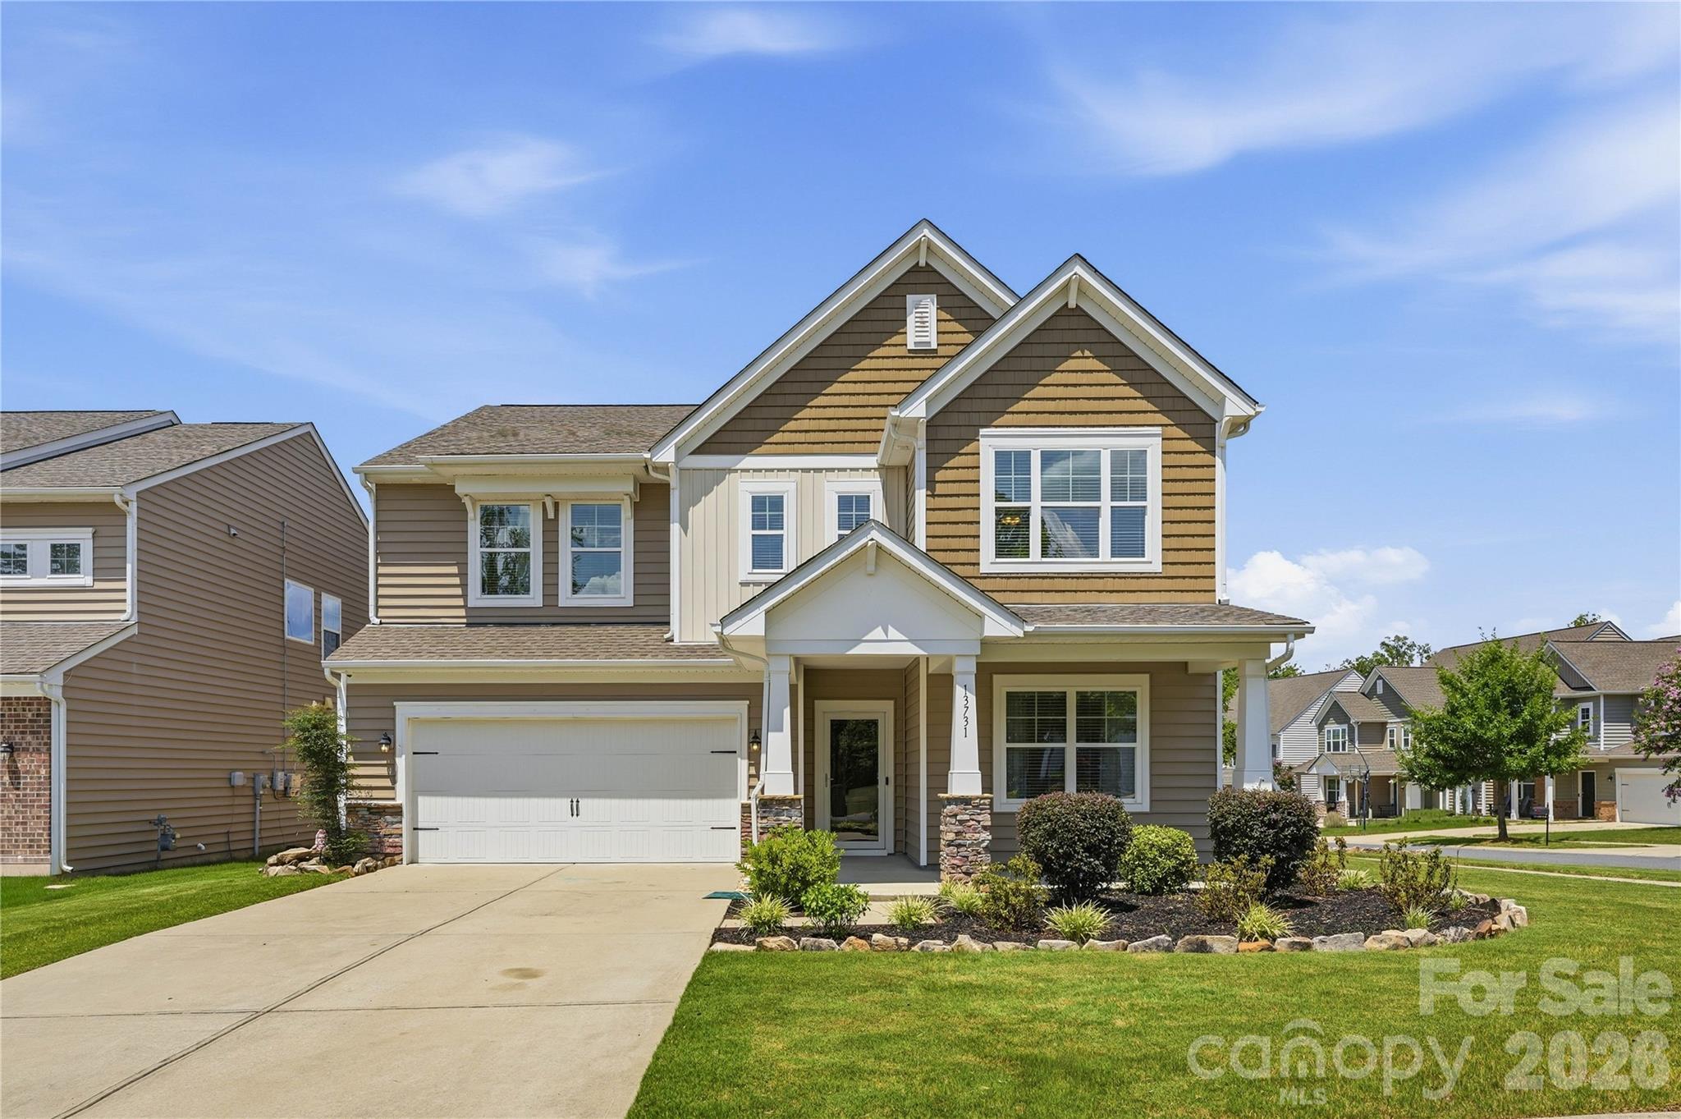
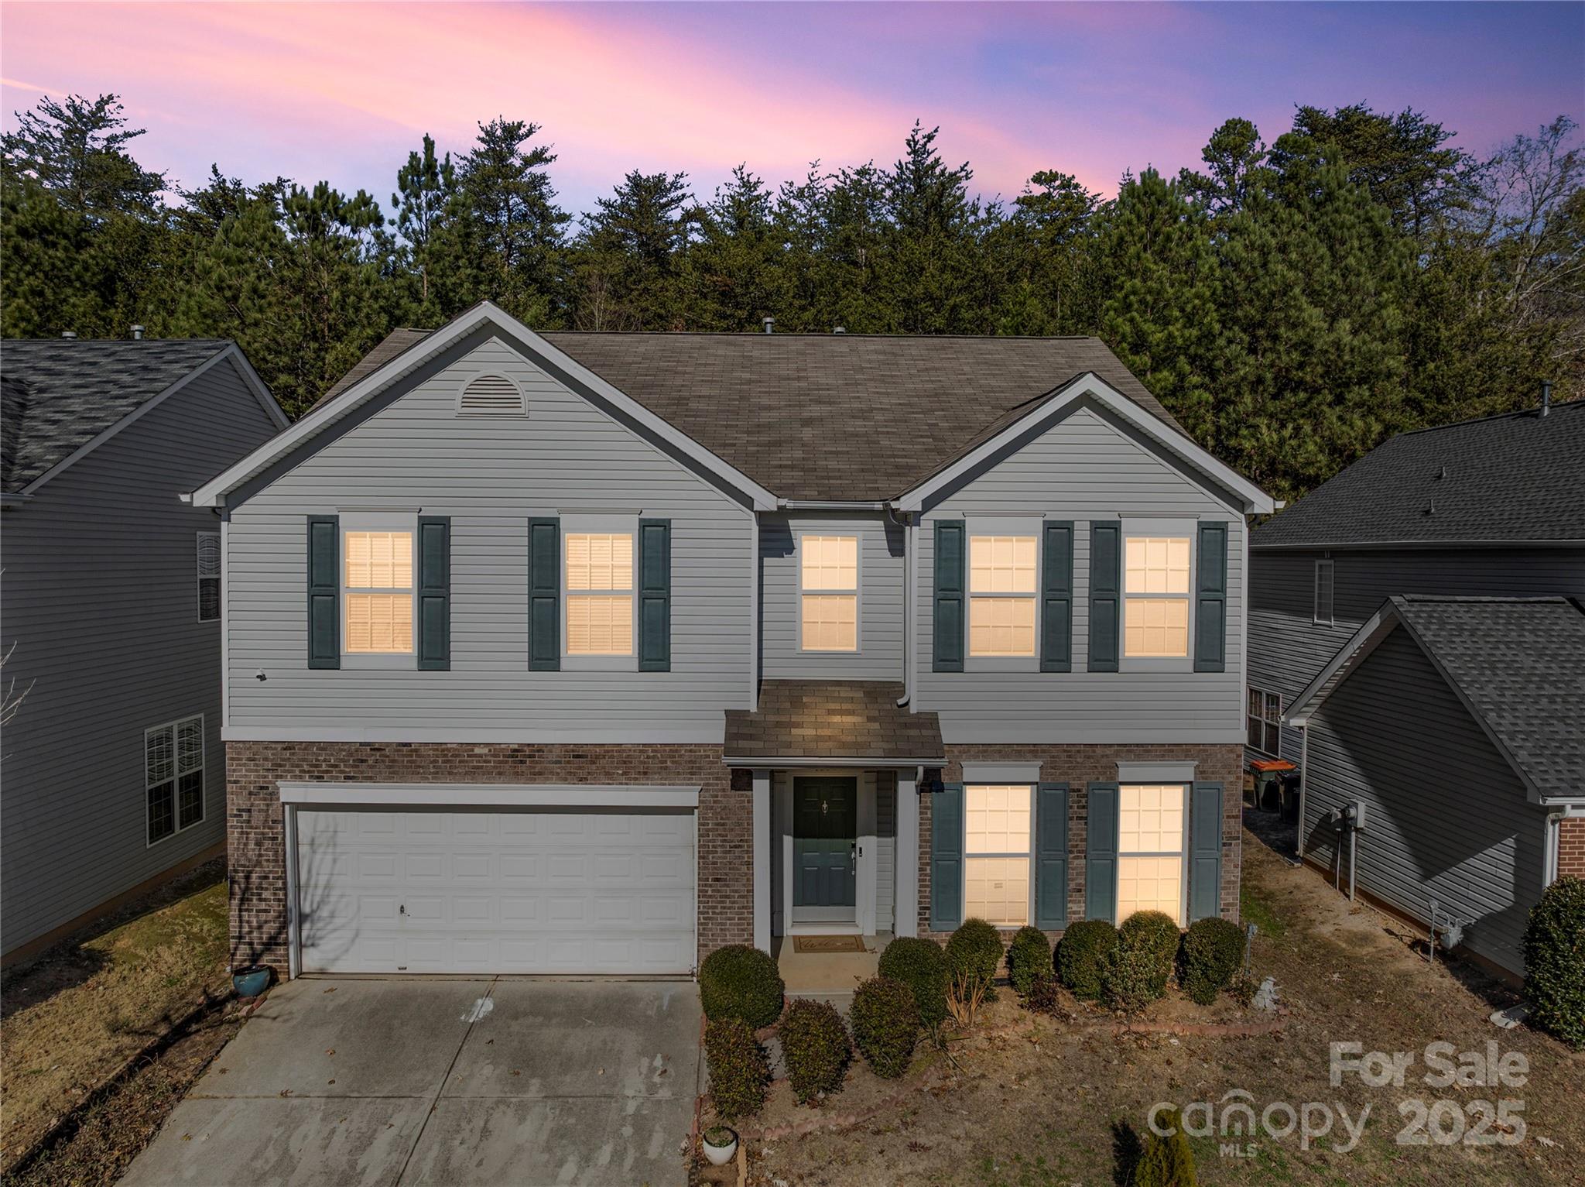
Perfectly positioned on a beautiful corner lot in Steele Creek’s sought-after Chateau community, this stunning 5 bedroom/3 bath home delivers comfort, style and everyday convenience! Built in 2017 and meticulously maintained, this home features a bright, open-concept layout enhanced by crown molding, trim detailing and thoughtfully designed living spaces throughout. The beautifully updated kitchen features painted cabinets and an upgraded backsplash completed in 2021, an oversized island with ample seating, granite countertops, and a spacious pantry. A sunlit breakfast nook with sliding glass doors opens to the patio and fully fenced backyard, creating the perfect space for everyday living and entertaining. The living room showcases a cozy fireplace, creating a warm and inviting focal point for everyday living and entertaining. A dedicated first-floor office and formal dining room provide flexible spaces for work and gatherings. Upstairs, the spacious primary suite offers a serene retreat with a spa-inspired en-suite featuring a soaking tub, separate shower, dual sink vanity and an oversized walk-in closet. Generously sized secondary bedrooms and a versatile bonus room complete the upper level, offering room for everyone and everything! Outdoors, enjoy a fully fenced-in backyard with a built-in fire pit, perfect for relaxing or entertaining year-round, along with access to the community’s resort-style amenities including a pool, clubhouse, fitness center, tennis courts, playground and so much more. Conveniently located just minutes from I-485, I-77, Carowinds, Rivergate Shopping Center and nearby greenways, this home delivers both elevated living and an unbeatable location! Lender credit of 1% of loan amount up to $4,000 with use of preferred lender.
#4385968

Charlotte

13731 Canterbury Castle Drive

5 Beds

3 Baths

3,085 Sq.Ft.

$509,900

MLS#: 4385968

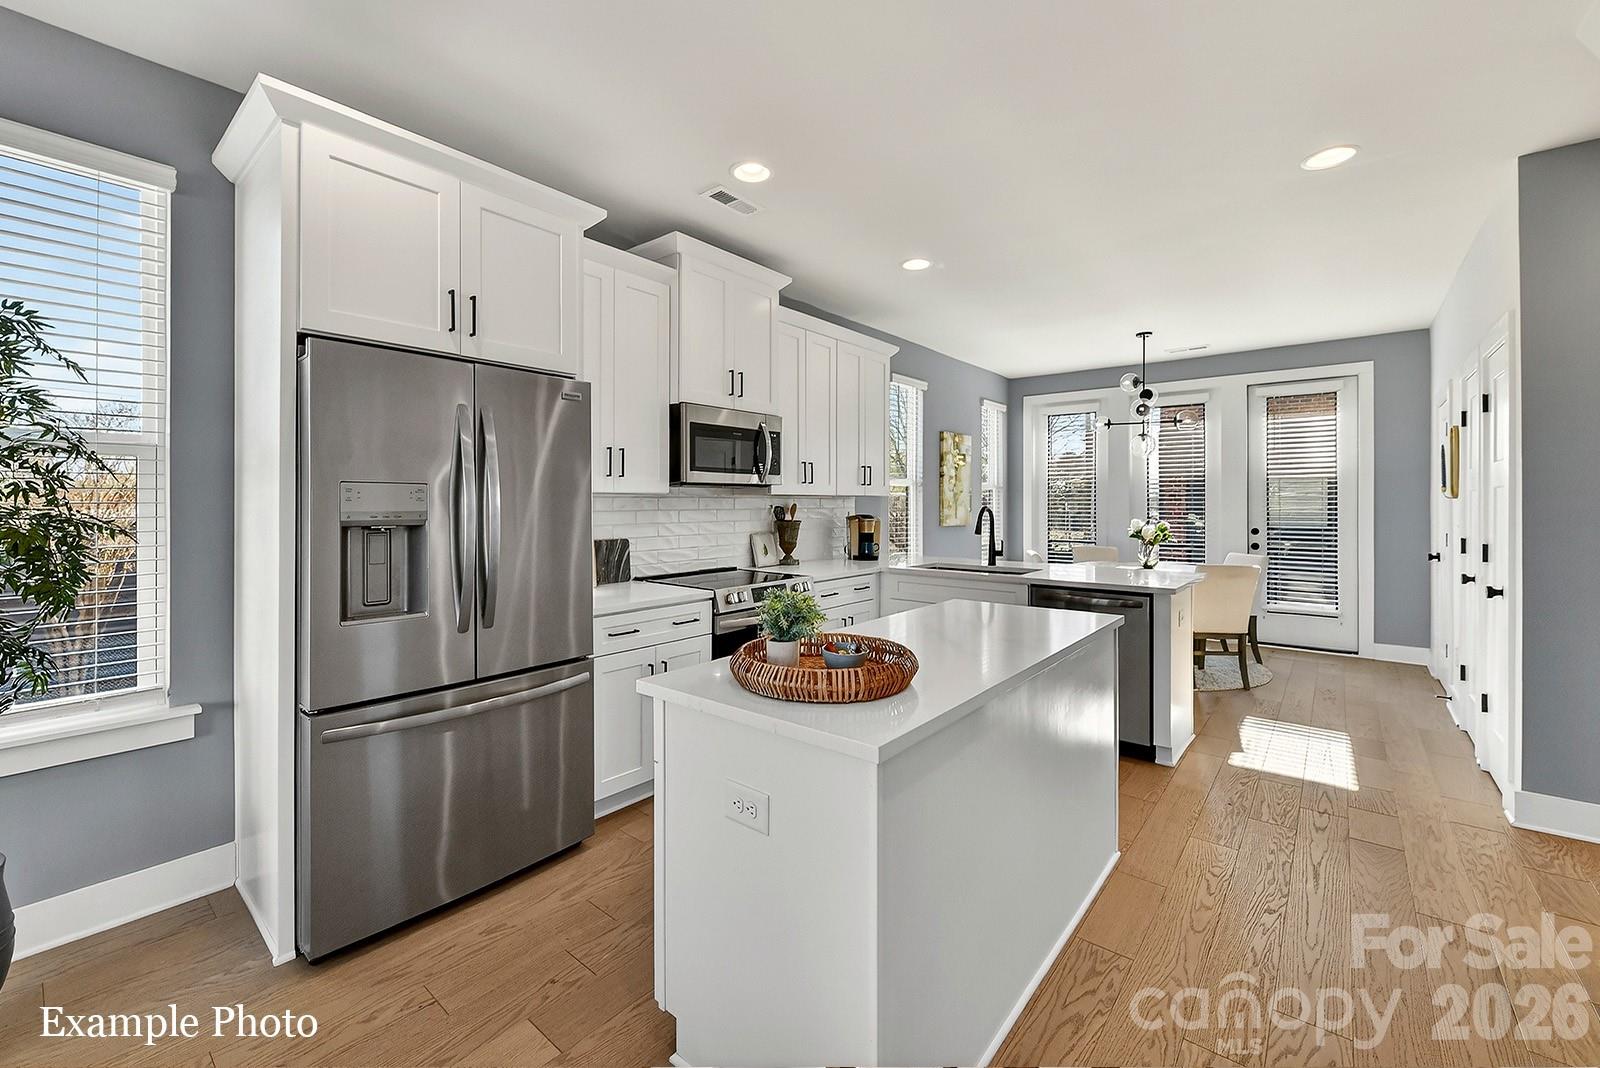
END TOWNHOME UNDER $500,000 JUST OUTSIDE UPTOWN, 3 BLOCKS FROM CAMP NORTH END. SELLER INCENTIVE: Receive up to $20,000 in Flex Dollars! PREMIUM LOCATION, LIVE IN A NEW, BEAUTIFULLY APPOINTED TOWNHOME WITH ROOFTOP TERRACE! Discover Modern Industrial Living at "North End Terraces". A Unique Townhome Community of 69 Homes w/ Modern Design, Artful Architecture & FENCED IN DOG PARK. Nestled between Charlotte's thriving Arts District, NODA, and the bustling Central Business District of Uptown. This home has 3 bedrooms, 2 full and 2 half baths, 2-car attached garage with EV charger and garage door opener. Upscale finishes including LVP floors throughout, plus oak tread staircases. Designer kitchen with white cabinets, quartz countertops, dark gray subway tile backsplash, stainless steel appliances including range, dishwasher & microwave. Primary bath features a large, tiled walk-in-shower with tile wet-bed, modern black fixtures, tiled floors in all full baths and more! This home is not to be missed! INVESTORS:NO RENTAL RESTRICTIONS.
#4349124

Charlotte

1105 N Northend Drive 36

3 Beds

2 Baths

1,752 Sq.Ft.

$508,400

MLS#: 4349124

Stunning transitional home with a main level owner's suite and top tier finishes throughout! An open layout welcomes you with hardwoods, elegant molding, and a great room anchored by a stack-stone gas fireplace. Designed for entertaining, the chef’s kitchen features granite countertops, stainless steel appliances, a tile backsplash, and a large island with bar seating. The primary suite offers tray ceilings and custom closet shelving, with the laundry conveniently on the main floor. Upstairs features a spacious bonus room, and two additional bedrooms. The real showstopper is the backyard featuring a covered porch, expanded stone paver terrace and beautifully maintained landscaping. Complete with abundant storage in the 2 car garage and a prime location close to Lake Wylie, shopping, highways, and the airport!
#4371528

Charlotte

14520 Harmonious Street

3 Beds

2 Baths

2,640 Sq.Ft.

$507,500

MLS#: 4371528

Price reduced
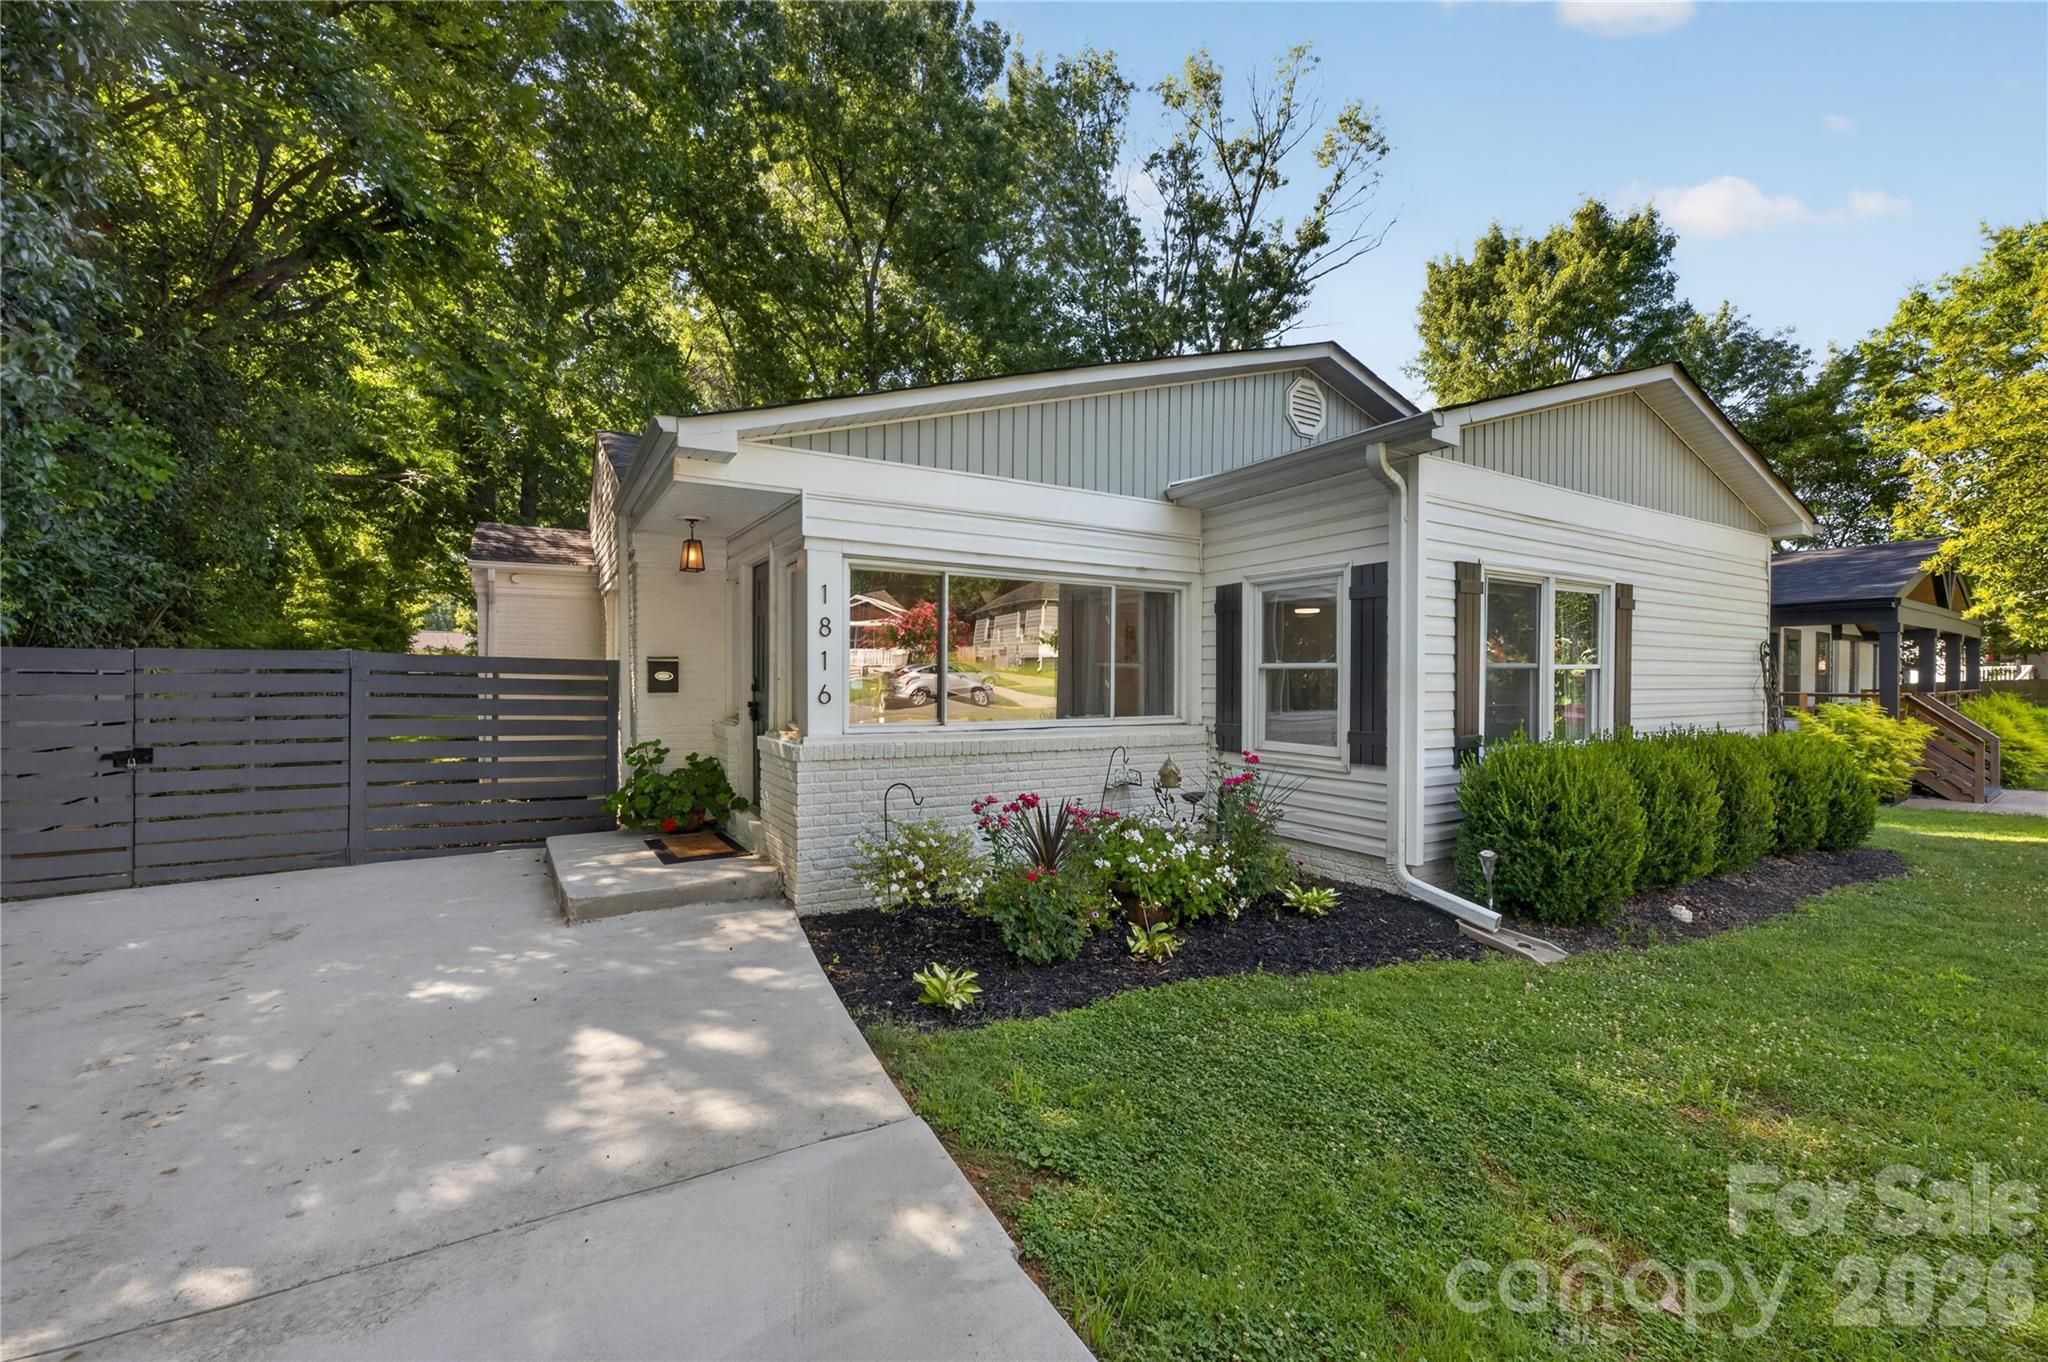
NEW PRICE — An exceptional opportunity to own a thoughtfully renovated, move-in-ready home just minutes from NoDa, Plaza Midwood, and Uptown.

This charming home has been improved inside and out, featuring a whitewashed brick exterior, newly poured concrete driveway, bright open layout, refinished hardwood floors, and updated flooring throughout. The renovated bathrooms include custom tile, new vanities, upgraded fixtures, and modern finishes.

The refreshed kitchen offers updated countertops, modern finishes, and kitchen appliances that convey with an acceptable offer.

Major improvements include a new HVAC system installed in 2024 and an encapsulated crawlspace, providing added comfort, efficiency, and peace of mind.

Outside, the private, fenced backyard features a newly added outdoor living area, refinished deck, and fire pit—perfect for entertaining, relaxing, or enjoying a quiet evening at home.

With extensive updates already complete and some of Charlotte’s most popular neighborhoods only minutes away, this beautiful home is ready for its next owner and could be yours.

Agent has ownership interest in the property.
#4402683

Charlotte

1816 Anderson Street

3 Beds

2 Baths

1,364 Sq.Ft.

$507,500

MLS#: 4402683

Welcome to this beautifully updated 5-bedroom, 3-bathroom single-family home, offering a blend of comfort, style, and functionality in a prime location close to shopping and dining. The heart of the home is the open kitchen concept, complete with a breakfast nook, that flows seamlessly into the great room with a cozy fireplace perfect for relaxing on fall and winter days. A formal dining room sits just off the kitchen and connects to a formal living room, creating an ideal space for entertaining guests. The first-floor bedroom is perfectly suited for in-laws or guests, with a full bathroom nearby for added convenience. Upstairs, a large loft provides additional living space and sits just off the expansive primary suite, which is spacious enough to include a private sitting area. The upper level also includes three more bedrooms, each offering ample living space, as well as the laundry room to eliminate the hassle of carrying clothes up and down stairs. This home has been thoughtfully updated with brand new LVP flooring (2024) on the second level and staircase, refurbished hardwoods on the main floor, and fresh paint throughout (2024). A new roof installed in 2023 ensures peace of mind for years to come, Additional highlights include a huge two-car garage and a cozy back patio, perfect for outdoor entertaining or quiet relaxation. With its modern updates, spacious layout, and unbeatable location near shops, restaurants, and conveniences, this home truly has it all. Schedule your private tour today!
#4301407

Charlotte

16035 Long Talon Way

5 Beds

3 Baths

3,032 Sq.Ft.

$505,000

MLS#: 4301407

Price reduced
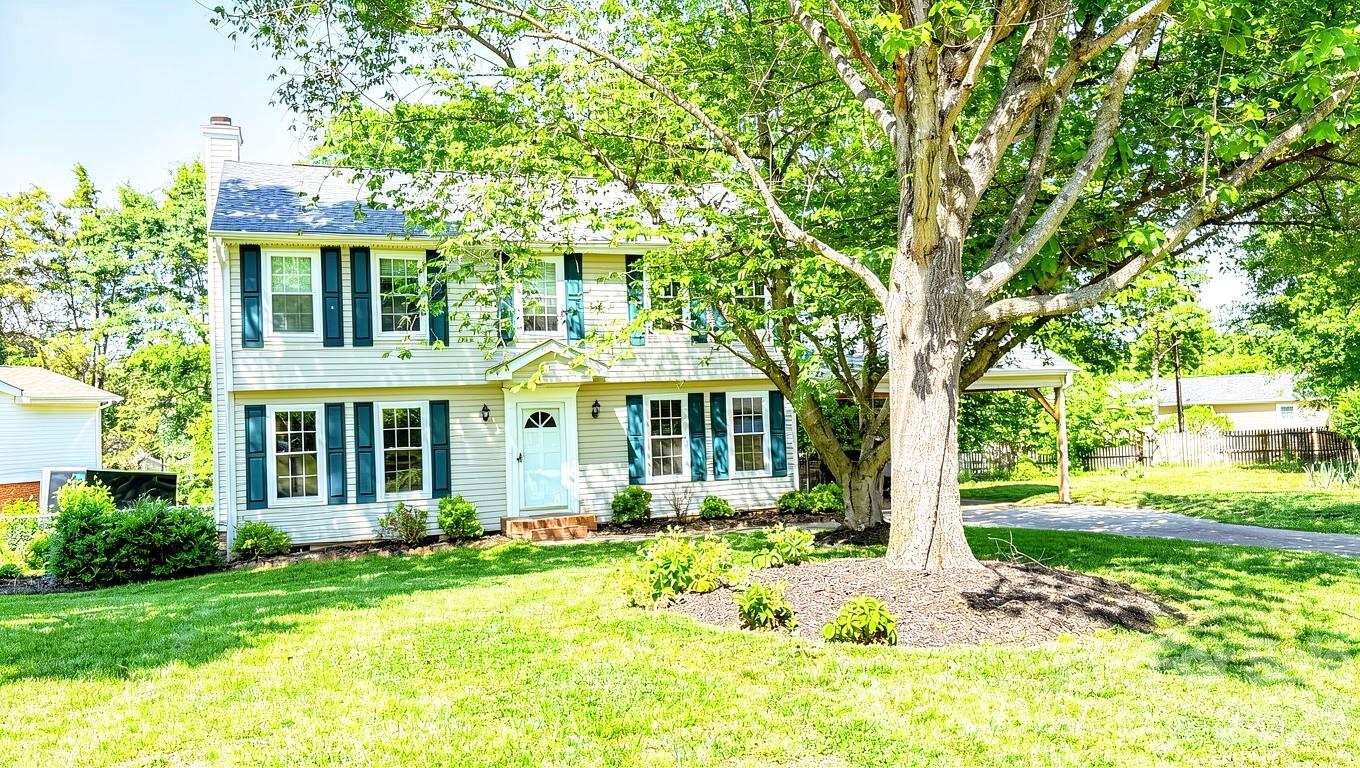
Are you looking for a fantastic South Charlotte home, a move-in ready gem with the ultimate freedom of NO HOA? Come see this beautiful Shadow Lake property today! From the moment you step inside, you will love the bright, freshly painted interior, beautifully refinished hardwood floors in the main living areas, and pristine, freshly cleaned carpets upstairs. The heart of the home features a large, open kitchen with classic white cabinets and a cozy breakfast area, alongside generously sized bedrooms and an abundance of storage with convenient pull-down attic stairs. Relax by the wood-burning fireplace (sold as-is) in the welcoming den, or step through the sliding glass doors onto your expansive wooden deck overlooking a fully fenced backyard—perfect for entertaining. Complete with updated baths featuring new vanities and tile flooring, a massive 11-foot tall 2-car carport ideal for larger vehicles, low-maintenance vinyl siding, and newer vinyl windows, this charming home truly has it all. Schedule your tour today and come see your new home in person!
#4383333

Charlotte

7218 Quail Ridge Drive

4 Beds

2 Baths

1,965 Sq.Ft.

$504,900

MLS#: 4383333

What's Special: High Ceilings | Close to Greenbelt | Tub in Primary Bath. New Construction - October Completion! Built by America's Most Trusted Home Builder. Welcome to the Aspen at 21209 Lake Run Drive in The Coves on Lake Wylie Towns! This new townhome features an open and functional layout designed for everyday living and easy entertaining. From the porch, the foyer leads into a spacious great room that connects to the casual dining area and kitchen with a center island and walk-in pantry. Upstairs, the primary suite offers a private retreat with dual sinks, a soaking tub and separate shower, and a walk-in closet. Two additional bedrooms share a full bathroom, while a versatile loft and tech space provide flexible room for work or relaxing. A convenient laundry room and a two-car garage with additional storage complete this thoughtfully designed home. Discover new single-family and townhomes at The Coves on Lake Wylie, a lakeside community within The Palisades master development in Charlotte, North Carolina. Residents enjoy direct access to Lake Wylie with kayak, canoe, and paddle board storage, along with a community dock for fishing and taking in peaceful water views. Planned amenities coming in late 2027 include a resort-style pool, pickleball courts, walking trails, a play area, and a dog park that make it easy to enjoy every day close to home. The Palisades offers an elevated lifestyle with optional country club access and nearby recreational options, including the 18-hole Jack Nicklaus-designed golf course. Convenient access to I-77 and South Carolina 160 supports easy commutes to Uptown Charlotte, while Pier 49 Marina, McDowell Nature Preserve, and everyday conveniences like Target, Sprouts Farmer’s Market, Publix, and local restaurants are all just minutes away. Additional Highlights Include: drop at entry and extended laminate flooring on 1st and 2nd floor. Photos are for representative purposes only. MLS#4388185
#4388185

Charlotte

21209 Lake Run Drive

3 Beds

2 Baths

2,001 Sq.Ft.

$503,990

MLS#: 4388185

3231 Eastwood Drive is a 3-bedroom, 2-bath ranch with a finished basement suite and private exterior entry, set on a mature, tree-shaded lot just minutes from NoDa and Plaza Midwood.

The 966sf main level is designed for everyday living that feels intentional. A bright enclosed sunroom welcomes you in -ideal for morning coffee or a quiet work-from-home setup- before opening into the main living area where natural light carries throughout. Hardwood floors run through most of the main level, and the kitchen features white flat-front cabinetry, stainless steel appliances, and a stacked stone-and-glass mosaic backsplash.

Two spacious bedrooms and a full bath are positioned on the main level, along with a flexible room that works well as a dedicated office, dining space, or creative studio - giving you options based on how you live. A second enclosed three-season room off the kitchen adds additional lounge space and connects directly to the rear deck, creating an easy indoor-outdoor flow.

Out back, a fully fenced yard, in-ground firepit, and mature tree canopy create a setting that feels private and usable year-round -whether you’re hosting friends or enjoying a quiet evening at home.

The 856sf finished basement offers a fully suite-style layout with its own exterior entry - ideal for guests, multigenerational living, or rental use. The layout includes a large living area, bedroom, full bath, flex room, and wet bar. In 2024, the space operated as a successful Airbnb with consistent 5-star reviews, offering a proven option for those exploring house hacking or supplemental income.

Additional features include two powered storage sheds, a two-car covered carport, a whole-house leak detection water shut off system, and included appliances (refrigerator, washer, and dryer). The two three-season rooms are not included in the HLA!

Located approximately 5–10 minutes from NoDa and Plaza Midwood, you’re close to some of Charlotte’s most established neighborhoods for dining, live music, local coffee shops, and weekend markets—with easy access to the city’s only social district.
#4379099

Charlotte

3231 Eastwood Drive

3 Beds

2 Baths

1,822 Sq.Ft.

$500,000

MLS#: 4379099

1 ... 102 103 104 105 106 ... 275

properties found. properties found. Page of .

 - property

Send a message

Message successfully sent.

Your message

What is 3 + 4 ?

Reason for contacting?

I agree to receive email communication and understand I can unsubscribe at any time.

I agree to be contacted by Prestino Advantage via call, email, and text for real estate services. To opt out, you can reply 'stop' at any time or reply 'help' for assistance. You can also click the unsubscribe link in the emails. Message and data rates may apply. Message frequency may vary. Privacy Policy

Sign Out

Virtual Assistant

Would you like to take the next step with this property? We can help you schedule a showing or virtual tour, or send you more details.

Yes, I would like more information.

Thank You for Your Reply, One of Our Agents will contact you as soon as possible

No, maybe later.

Thank you, you can always contact me via email, phone number or through the contact form.

Realhub AI

Lucy - Your AI-Powered Realtor

Update Your Temporary Password

Personalize your search

Enter your email and we'll notify you immediately when new listings match what you're looking for.

or enter email address

Already have an account ? Login here

Continue your home search

I agree to receive communications and understand I can unsubscribe at any time.

I agree to be contacted by Prestino Advantage via call, email, and text for real estate services. To opt out, you can reply 'stop' at any time or reply 'help' for assistance. You can also click the unsubscribe link in the emails. Message and data rates may apply. Message frequency may vary. Privacy Policy

Already have an account ? Login here

We use cookies

We use cookies primarily for analytics to enhance your experience. By accepting, you agree to our use of these cookies. You can manage your preferences or learn more about our cookies policy.