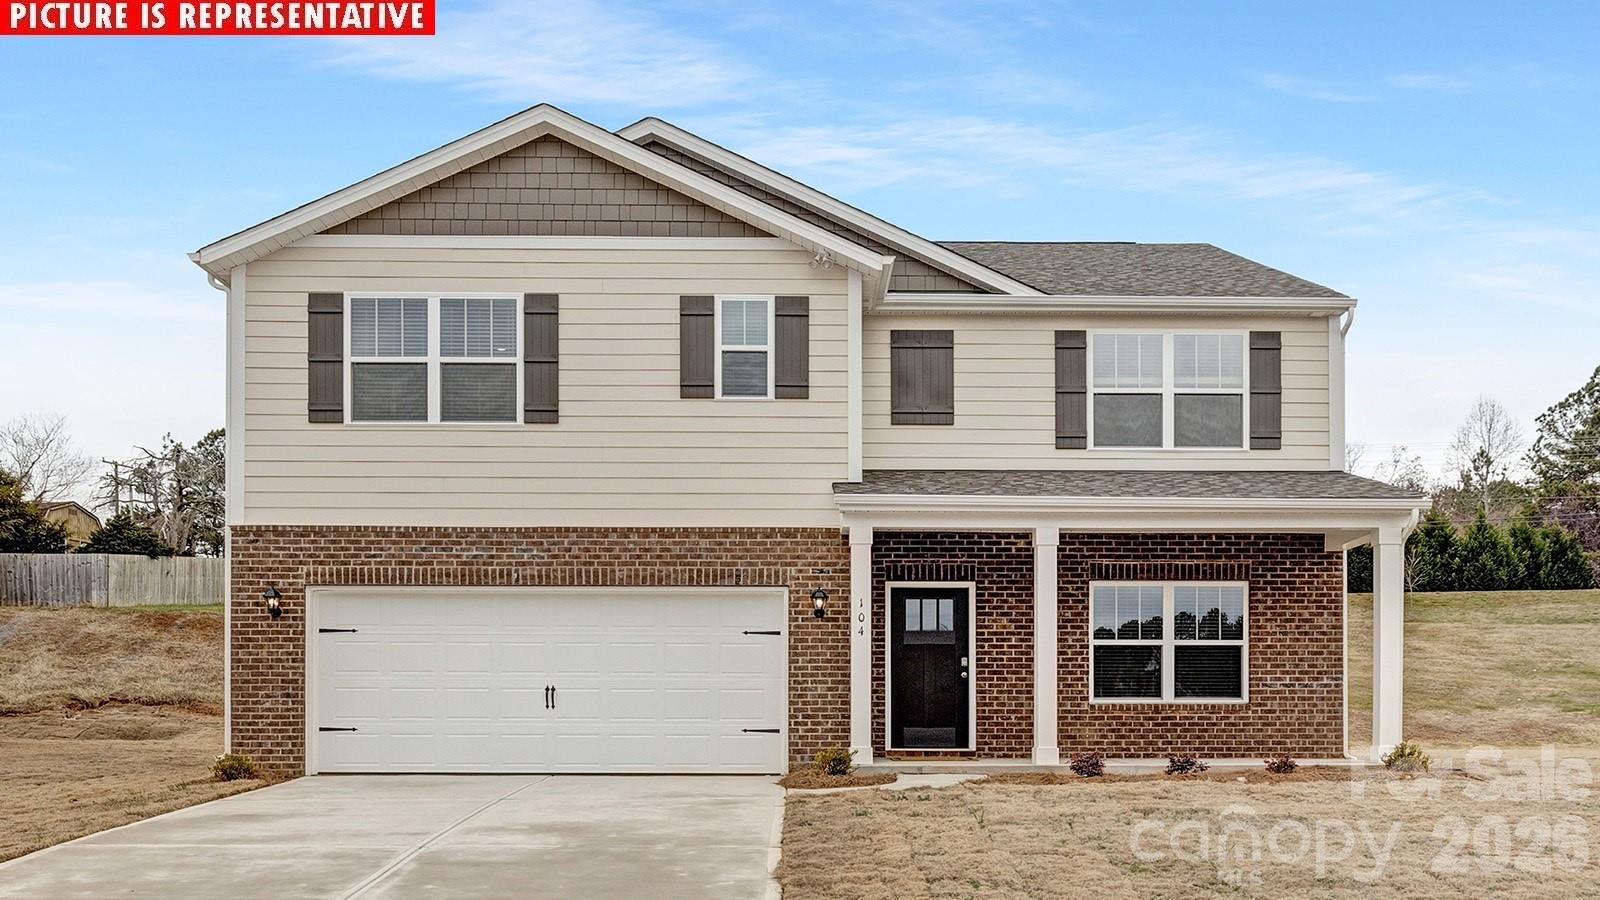
One of the most popular communities provided by {{page_data.agentName}}

Charlotte

One of the most popular communities provided by Prestino Advantage

Charlotte

About Charlotte

Charlotte is where opportunity meets lifestyle — a fast-growing, nationally recognized city that blends business, culture, and livability.

As the largest city in North Carolina and a major financial hub, Charlotte attracts professionals, entrepreneurs, growing families, and relocations from across the country. With headquarters for major corporations, a thriving healthcare sector, and a strong job market, the city continues to expand while maintaining neighborhood character.

Charlotte offers diverse living options — from luxury high-rise condos in Uptown to historic bungalows in Plaza Midwood, family-friendly communities in SouthPark and Ballantyne, and new construction throughout the metro area.

Buyers often ask:

• Is Charlotte a good place to live?

• What are the best neighborhoods for commuting?

• How competitive is the housing market?

• Is Charlotte a strong investment market?

With professional sports, nationally ranked restaurants, greenway systems, arts venues, and quick access to both the mountains and the coast, Charlotte delivers both energy and balance.

Life here moves at a confident pace — ambitious yet approachable. It’s a city where careers grow, families put down roots, and investment opportunities continue to expand.

Whether you're relocating for work, searching for urban convenience, or looking for a neighborhood that fits your lifestyle, Charlotte offers scale, sophistication, and long-term potential.
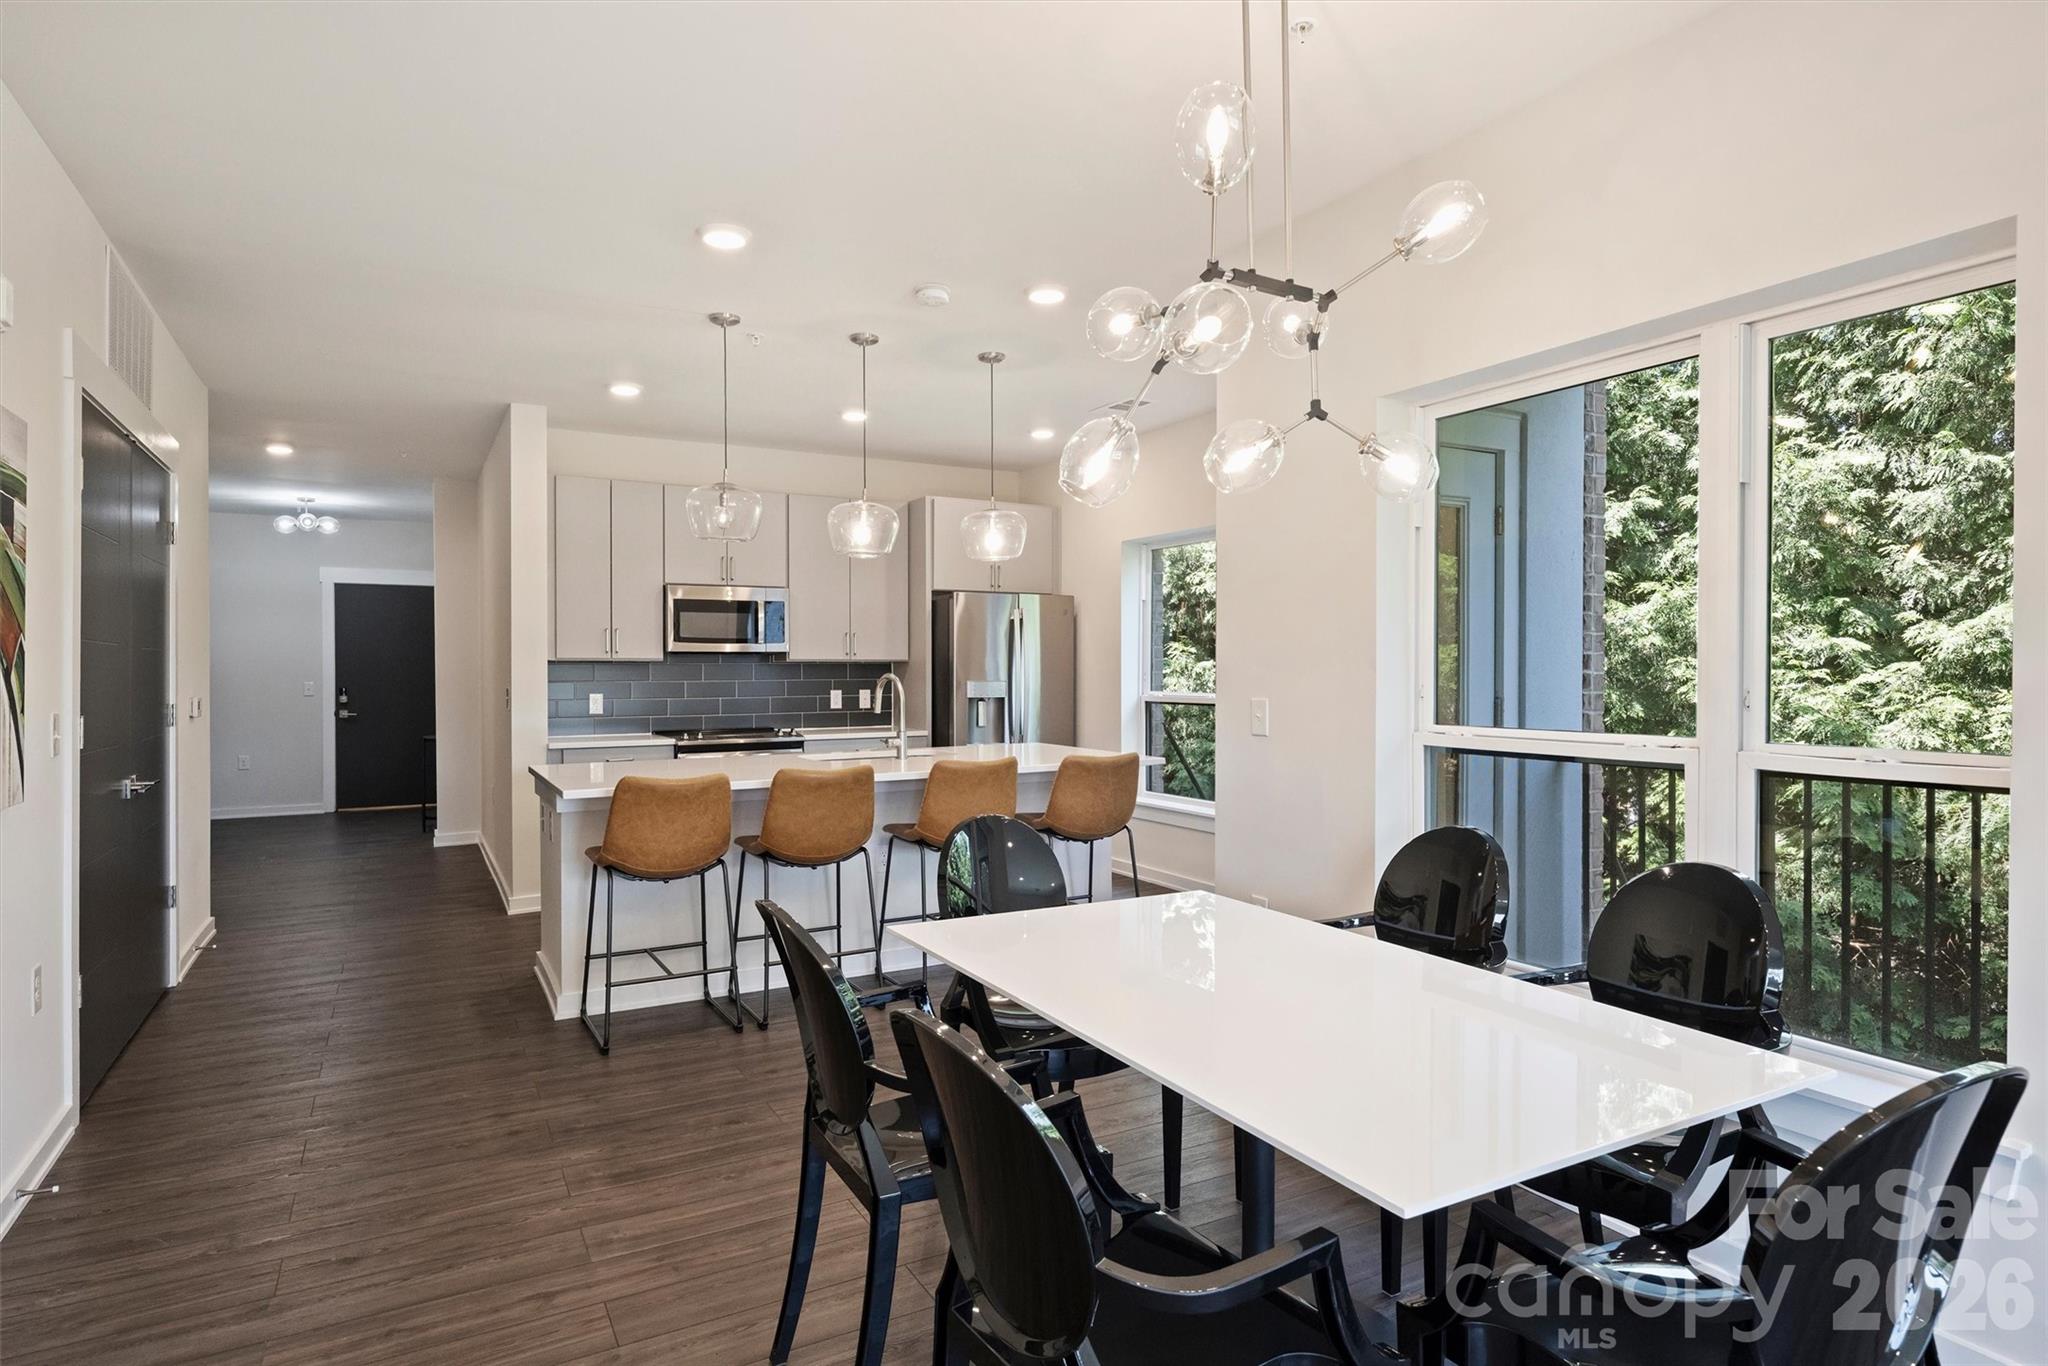

One of the most popular communities provided by Prestino Advantage
4,127
# of Listings
3
Avg # of Bedrooms
$328
Avg. $ / Sq.Ft.
$654,806
Med. List Price

Browse Charlotte Real Estate Listings

4127 Properties Found. Page 111 of 276.

Experience elevated urban living in one of the Arts District's premier boutique condominium communities. Built with modern construction standards, this secure elevator building offers conditioned interior corridors, controlled access, two deeded garage parking spaces and a private interior storage unit—a rare combination with an estimated value of approximately $15,000. These features distinguish it from many of the neighborhood's loft conversions and garden-style communities.

Inside, you'll find contemporary finishes, an open-concept layout, abundant natural light, and thoughtfully designed living spaces that blend style with everyday functionality. Most furnishings are available to convey with an acceptable offer, creating a truly move-in-ready opportunity.

Residents enjoy an exceptional elevated social terrace featuring an outdoor kitchen and grilling area, abundant lounge seating, cozy firepits, and sweeping skyline views—the perfect setting for entertaining, relaxing, or taking in the city atmosphere. The building's boutique setting provides enhanced privacy while maintaining the vibrant, walkable lifestyle that the Arts District (NoDa) is known for.

Just steps from acclaimed restaurants, breweries, coffee shops, galleries, and the light rail, this residence offers the perfect balance of modern convenience and neighborhood character. Whether you're seeking a primary residence, a lock-and-leave urban retreat, or a turnkey second home, this exceptional condo delivers the advantages of newer construction, secure access, valuable parking and storage, outstanding resident amenities, and an unbeatable location in the heart of Charlotte's most eclectic arts district.
#4402672

Charlotte

3630 N Davidson Street 2207

2 Beds

2 Baths

1,455 Sq.Ft.

$489,750

MLS#: 4402672

Price reduced
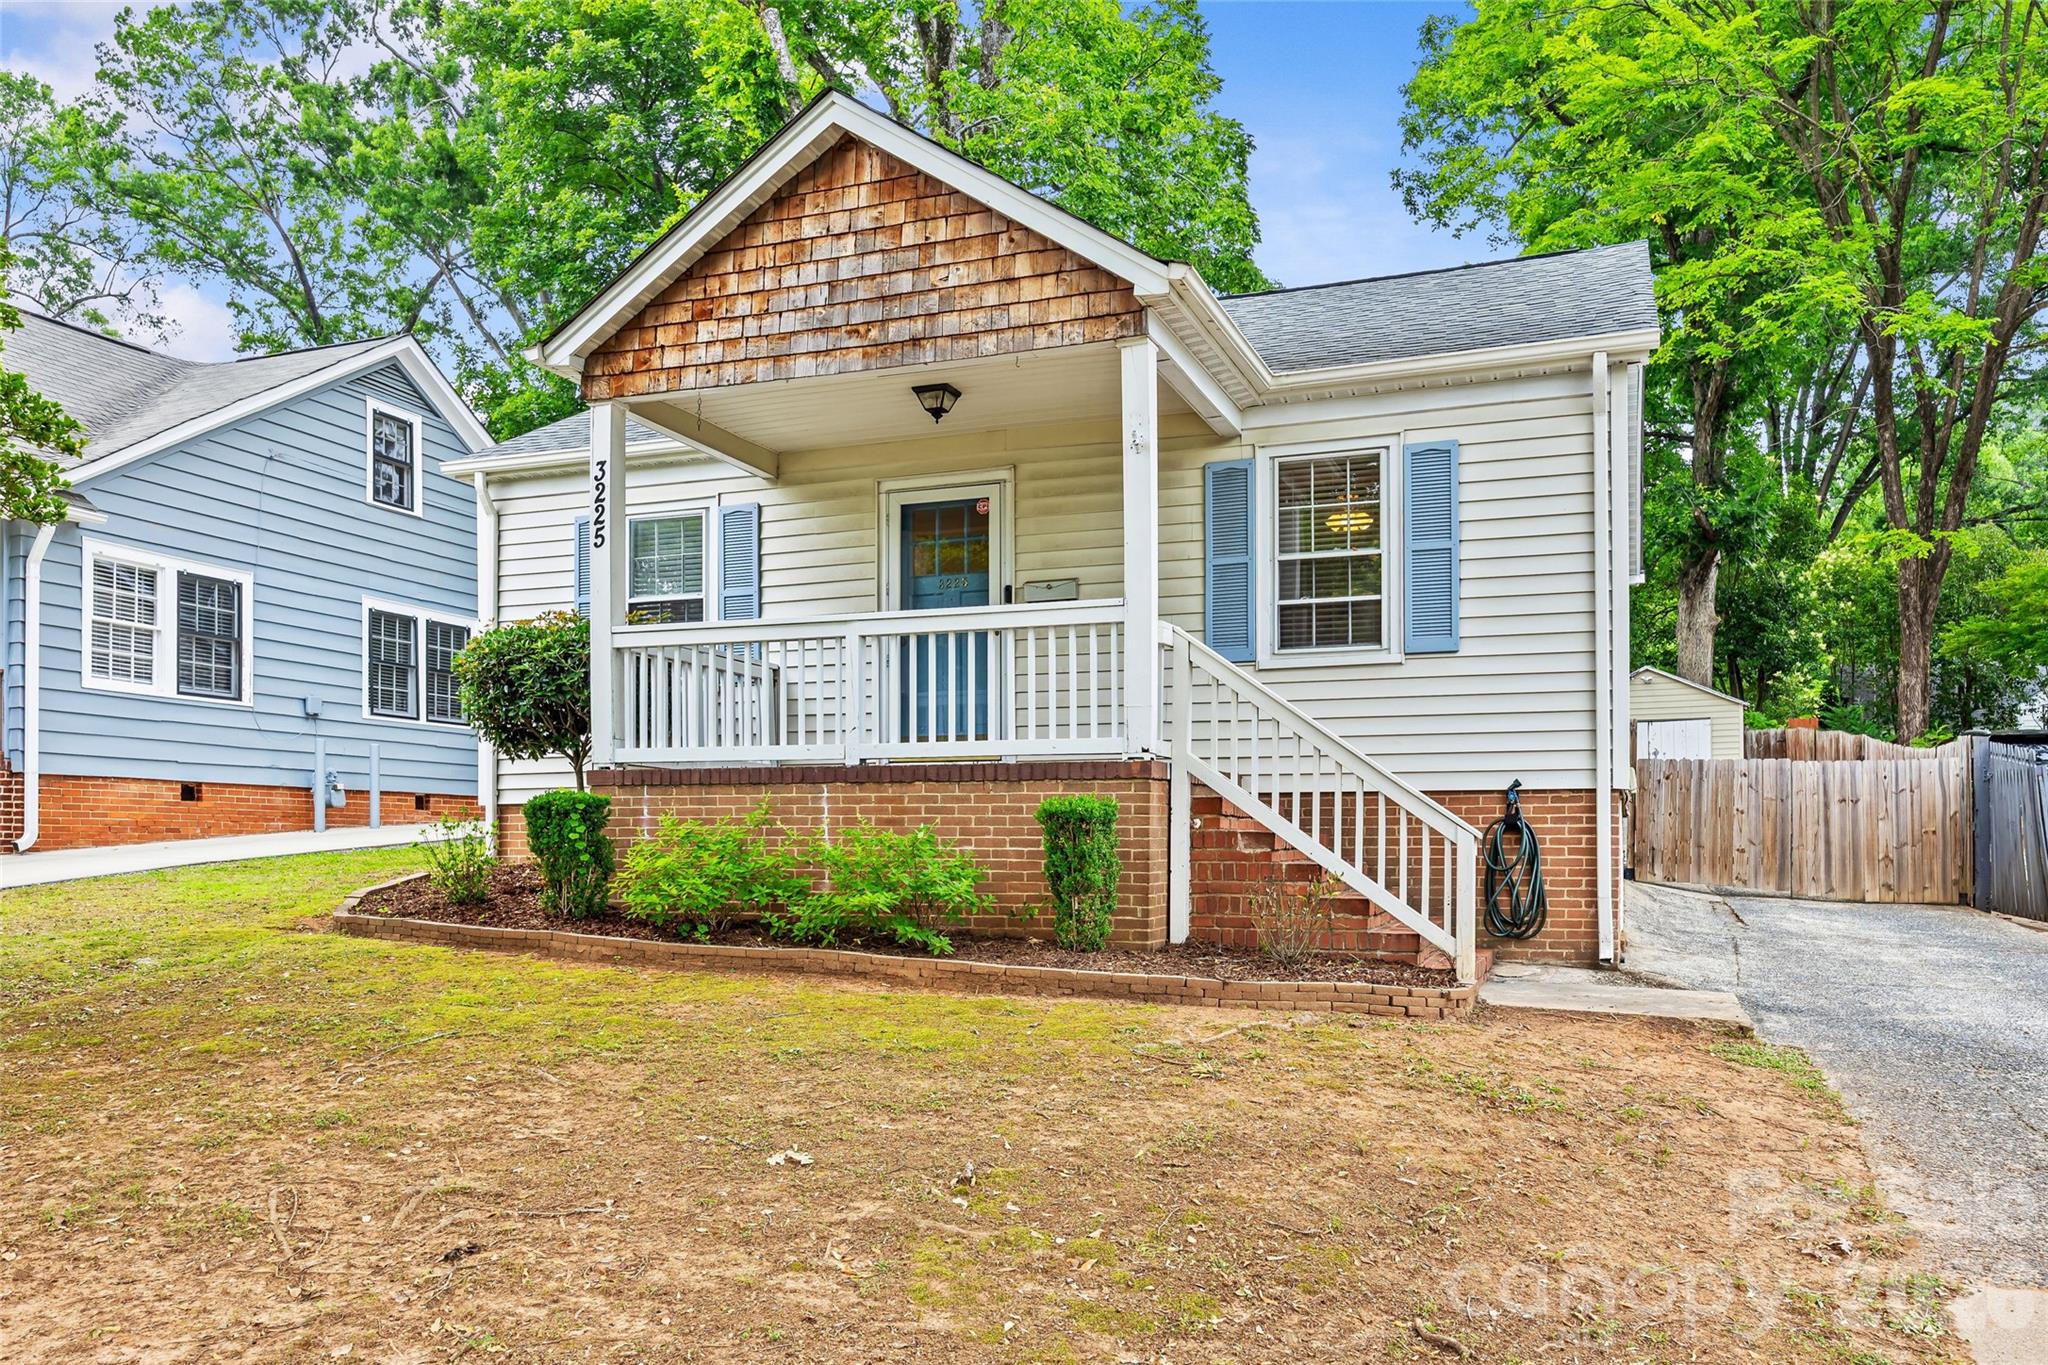
Welcome to 3225 Commonwealth Ave — a charming bungalow nestled in the heart of sought-after Commonwealth Park. From the inviting, covered front porch, step inside to warm hardwood floors flowing throughout the home. The large, bright living room offers plenty of space to gather or lounge!

The updated kitchen shines with freshly painted cabinets, new tile backsplash, modern lighting, crown molding, and durable tile flooring. This space opens seamlessly into a dining area featuring custom bench seating, perfect for gatherings and everyday comfort. A dedicated laundry area offers additional storage and newly installed doors for a clean, finished look.

The home includes a comfortable primary bedroom, a second bedroom, and a beautifully updated hall bath complete with a newly tiled shower with new glass door, updated vanity, and stylish tile flooring.

Step outside to a fully fenced backyard — an ideal space for entertaining, gardening, or relaxing. Enjoy the deck for outdoor dining and take advantage of two storage sheds for all your tools and hobbies.

Steps away from Frank's Beer Shop and just minutes from all of the shops, restaurants and bars that Plaza Midwood has to offer- 3225 Commonwealth's location is hard to beat!
#4391957

Charlotte

3225 Commonwealth Avenue

2 Beds

1 Baths

928 Sq.Ft.

$489,000

MLS#: 4391957

Price reduced
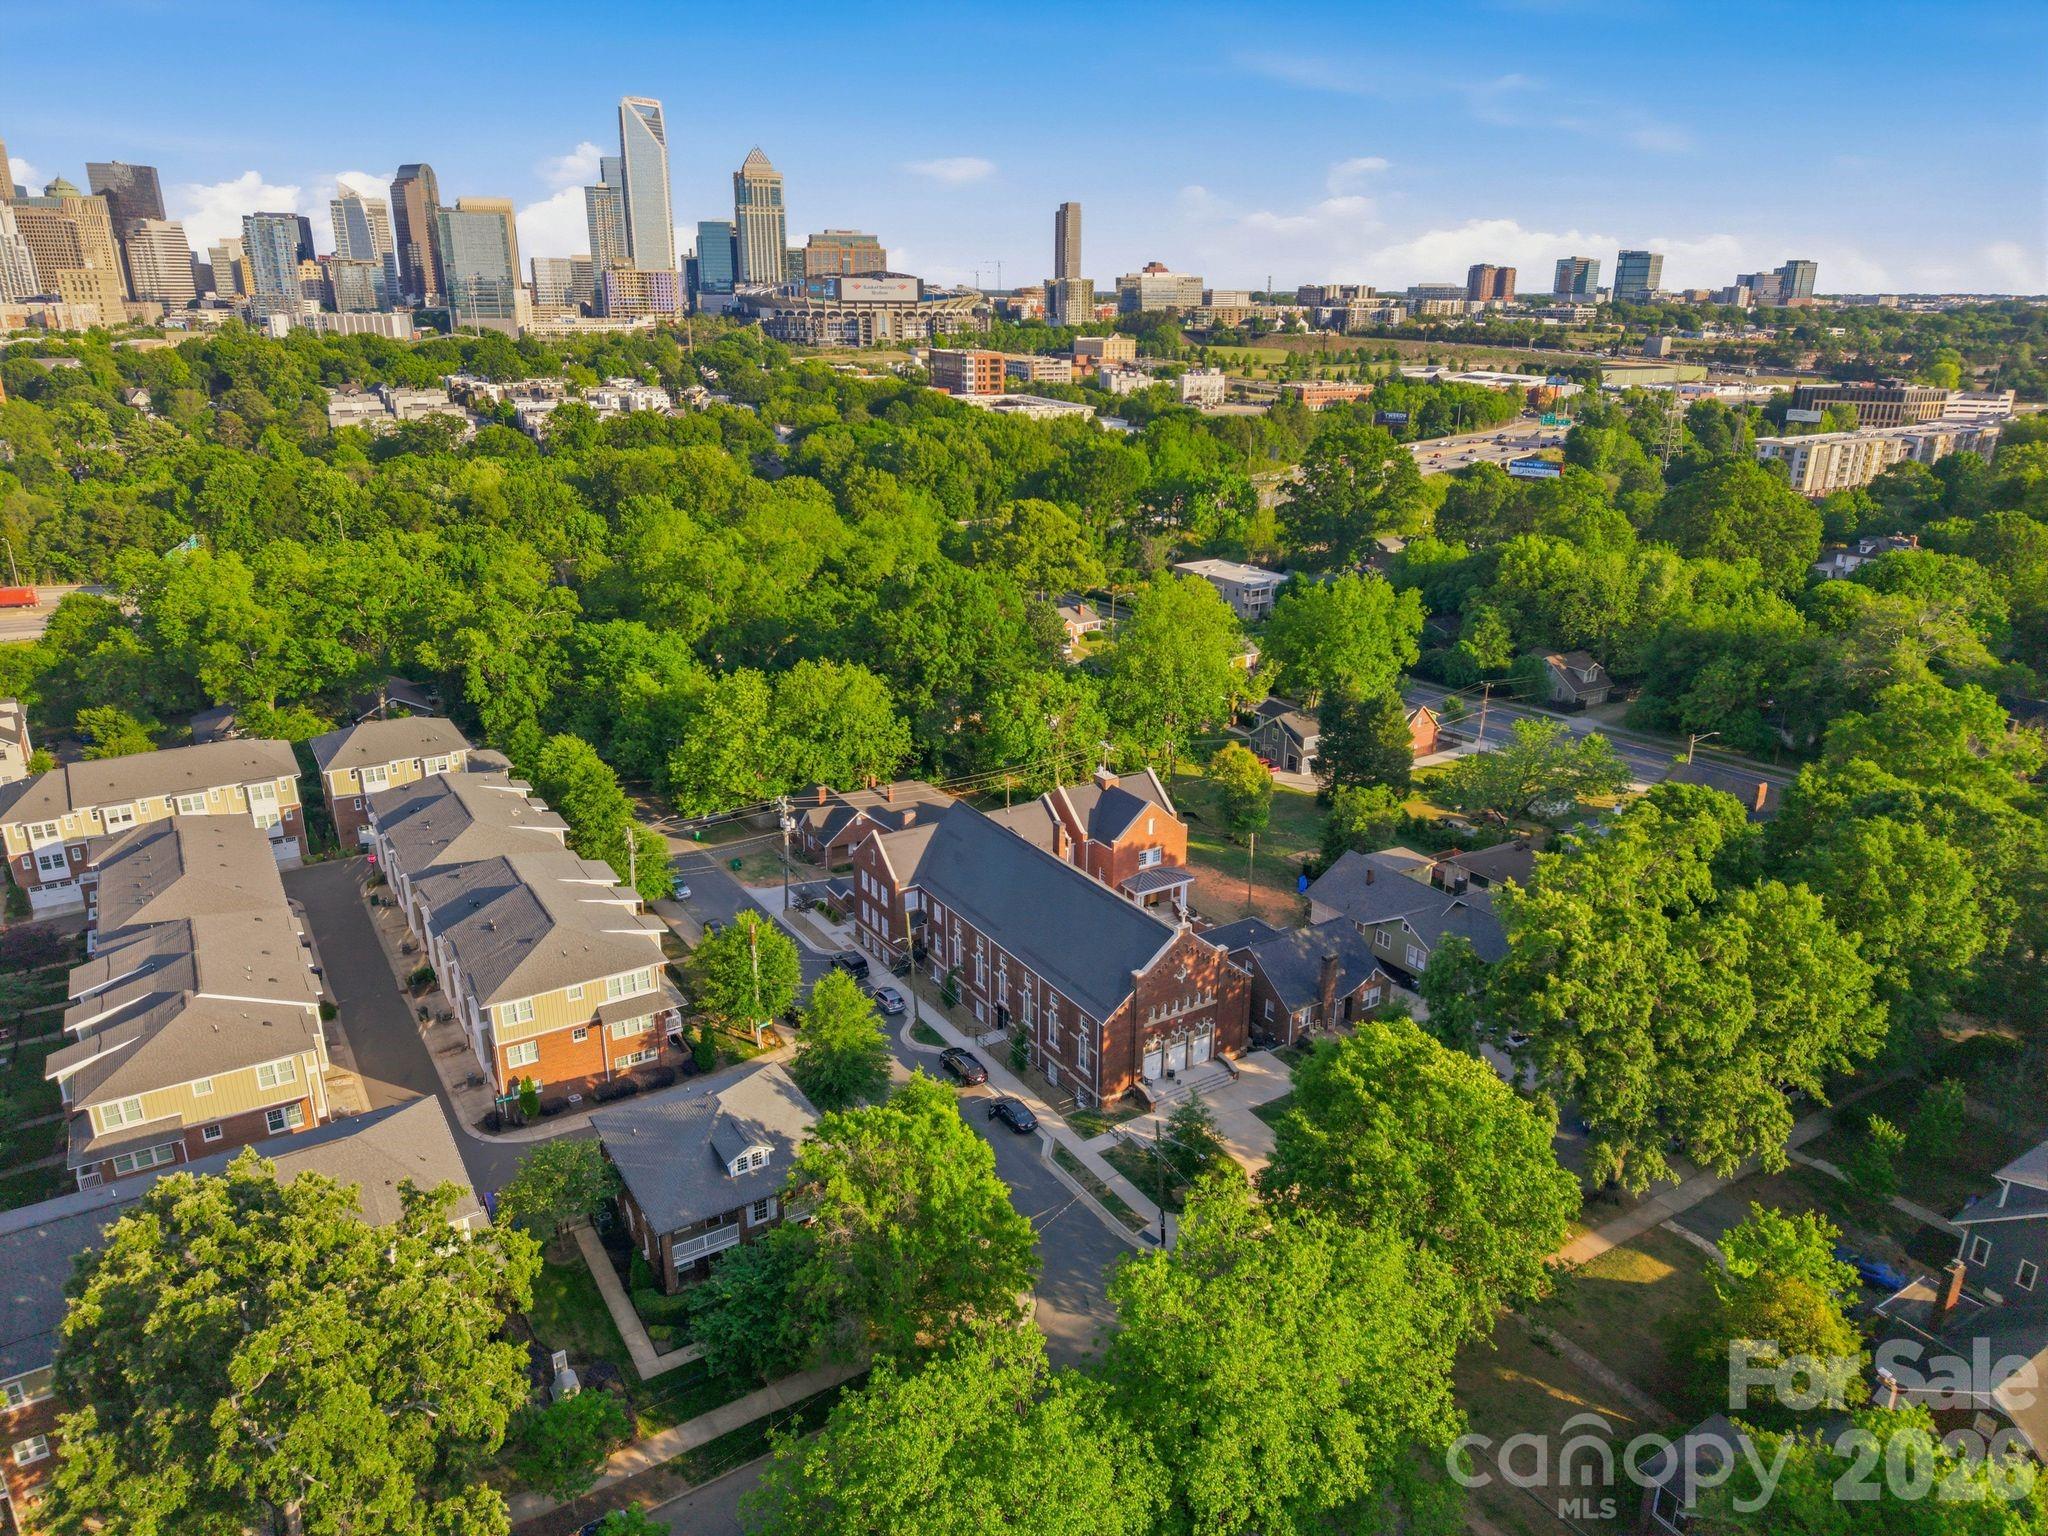
A rare opportunity to own newly constructed luxury living within one of Charlotte's most distinctive adaptive reuse communities. Located within The Arches in the heart of Wesley Heights, this 3-story townhome-style condo blends modern design with the architectural presence and history of the neighboring restored 1920 church. Built in 2023 as part of the community's thoughtfully integrated expansion, this residence offers 2 bedrooms, 2.5 baths, approximately 1,337 square feet, and a private rooftop terrace designed for elevated urban living.

The open-concept main level features abundant natural light, a spacious living area, and a modern kitchen complete with quartz countertops, stainless steel appliances, custom cabinetry, tile backsplash, and a large island ideal for both everyday living and entertaining. Upstairs, both bedrooms offer privacy and functionality with well-appointed baths and clean, modern finishes throughout. The rooftop terrace provides an additional outdoor living space perfect for relaxing, entertaining, or enjoying skyline views and evening sunsets.
#4380108

Charlotte

203 Grandin Road 2

2 Beds

2 Baths

1,340 Sq.Ft.

$489,000

MLS#: 4380108

Price reduced
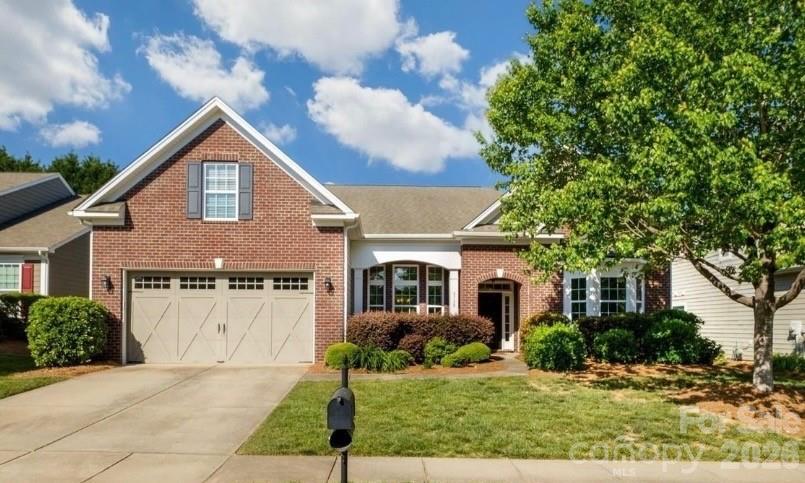
Welcome to this beautifully designed ranch-style home located in the incredible waterfront community of The Vineyards of Lake Wyle! The thoughtfully designed split-bedroom layout provides privacy, while the spacious great room and dedicated dining area create an inviting space for both everyday living and entertaining.

A flexible front room can easily serve as a home office, study, or additional living space, while the bonus room over the garage—adds even more functionality.

The heart of the home is the expansive kitchen and breakfast area, which opens directly to a screened in-porch—perfect for relaxing or enjoying your fully fenced backyard.

Additional highlights include updated flooring on the ground floor, durable siding, irrigation, a cozy gas fireplace, and recent upgrades such as a new dishwasher and gas stove.

Enjoy low-maintenance living with HOA dues covering lawn maintenance, Spectrum TV and internet, and access to an impressive amenity center featuring two pools, NEW clubhouse, pickleball courts, playground, dog park(s), lake access, picnic areas, walking trails, boat ramp, and more.

Ideally located in The Vineyards on Lake Wylie, this home offers access to a vibrant community with exceptional amenities and a lifestyle you’ll love.
#4349884

Charlotte

8720 Artesa Mill Lane

4 Beds

2 Baths

2,588 Sq.Ft.

$489,000

MLS#: 4349884

Price reduced
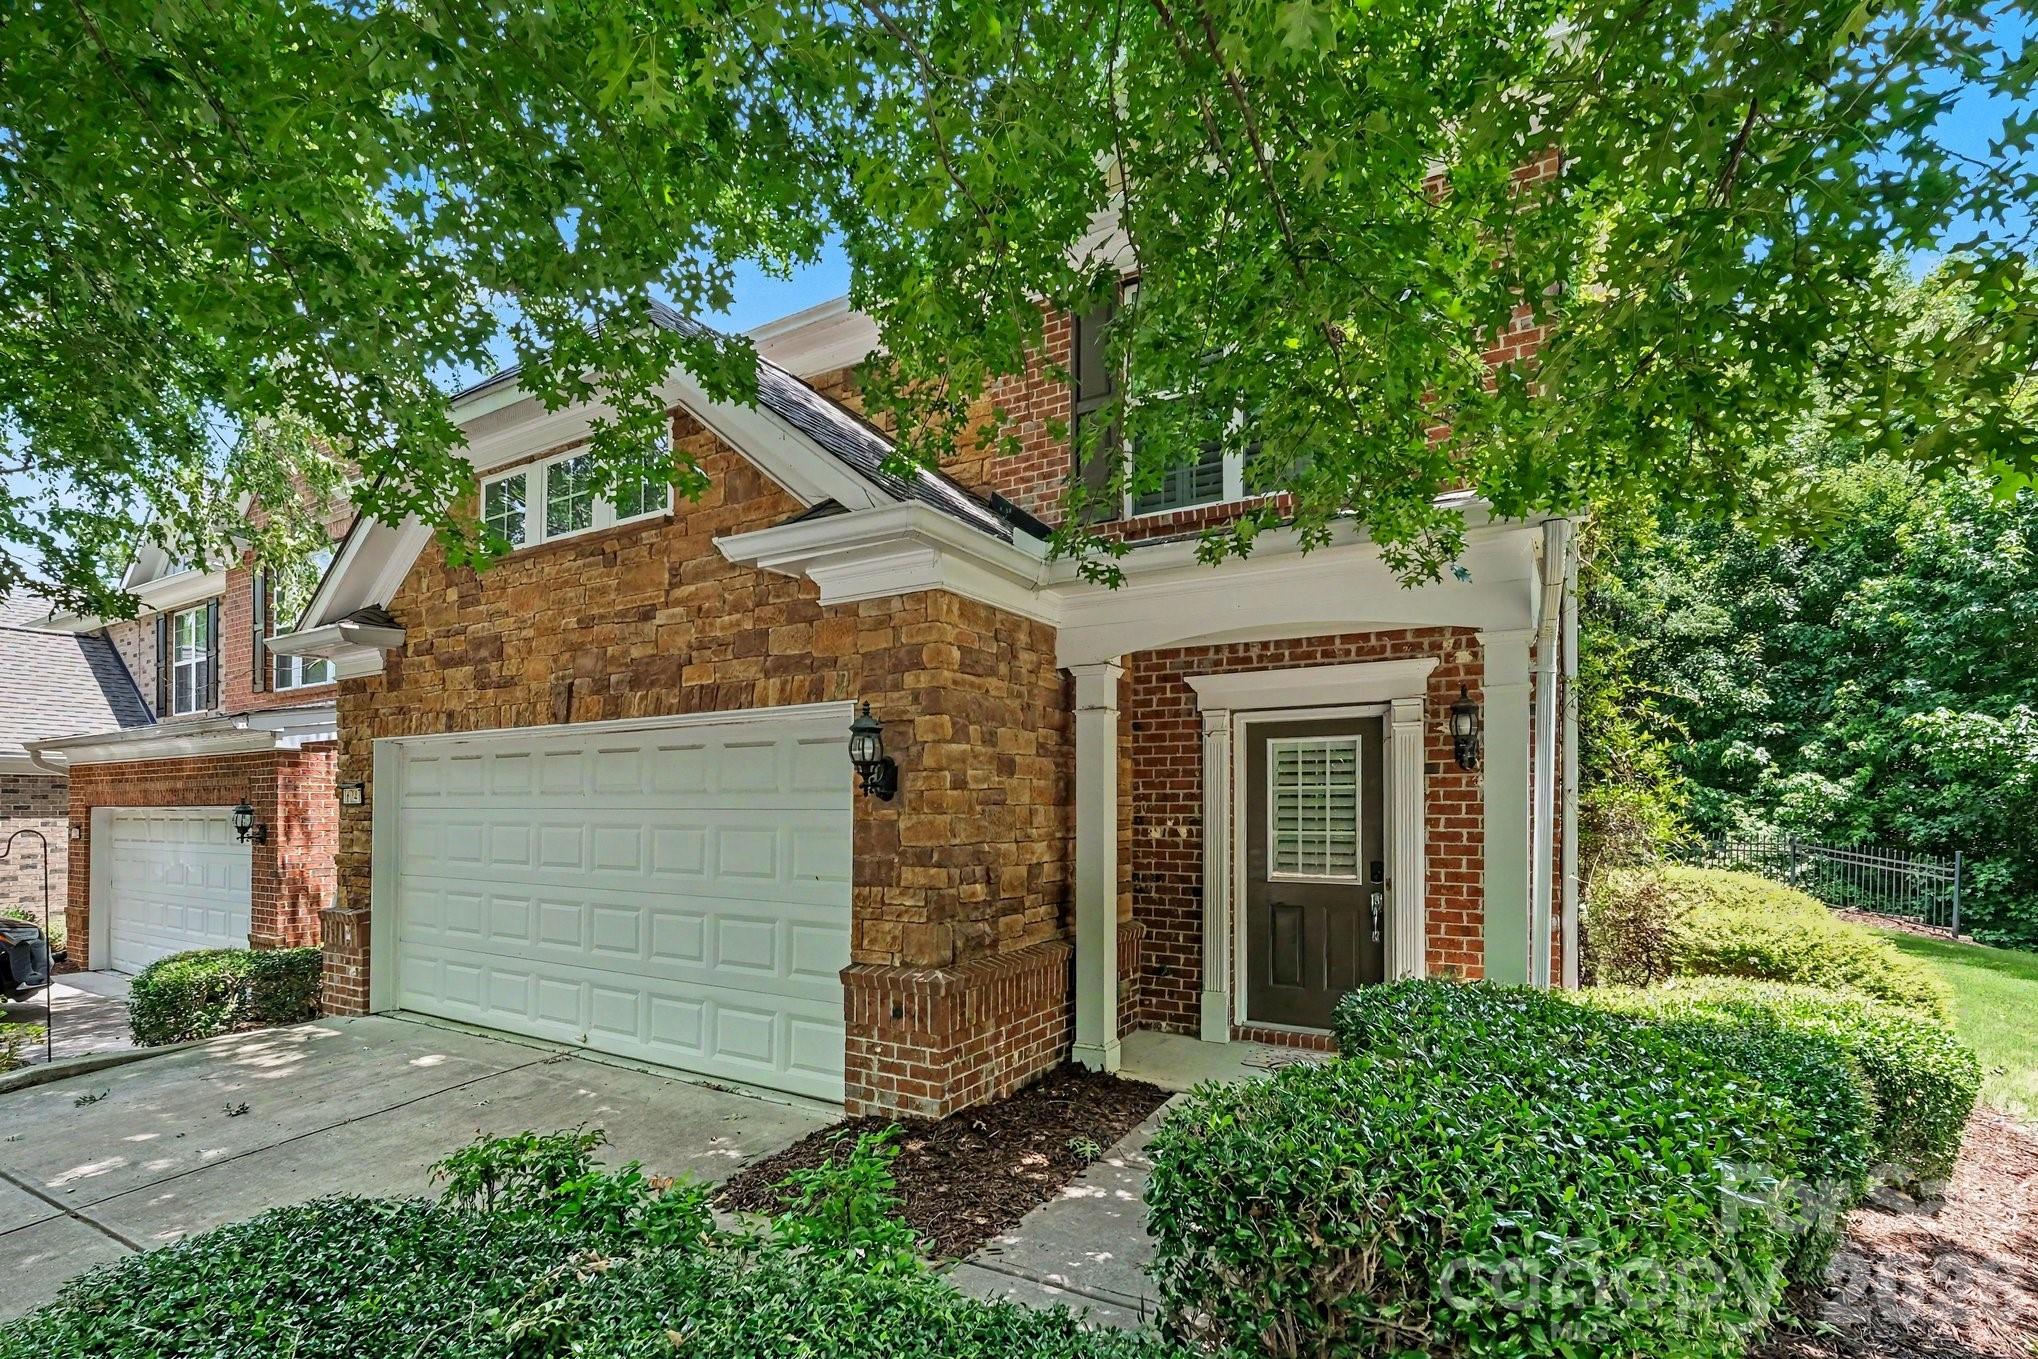
STUNNING, like new, and immaculately maintained full brick & stone END UNIT! Numerous upgrades include beautiful LVP flooring, attractive neutral paint throughout, plantation shutters/window treatments, almost new gutters, and newer HVAC in 2020. Step inside the front door to your foyer and inviting with new beverage fridge.
Great room with gas log fireplace and lots of natural light. Your eat-in kitchen boasts granite counters & stainless steel appliances including gas range. Separate dining area overlooks your enclosed private patio with a calming wooded view! Primary Suite features vaulted ceiling, huge walk-in closet, luxurious bath (oversized tile shower &
garden tub), and granite counters. Attached two-car garage. Upscale community swimming pool awaits! Fantastic
LOCATION, walk to shopping & dining at the The Shoppes at Ardrey Kell nearby all that Ballantyne has to offer! Great schools!
Owners have moved out, this home is available immediately.
#4397007

Charlotte

16247 Annahill Court

3 Beds

2 Baths

1,823 Sq.Ft.

$489,000

MLS#: 4397007

Price reduced
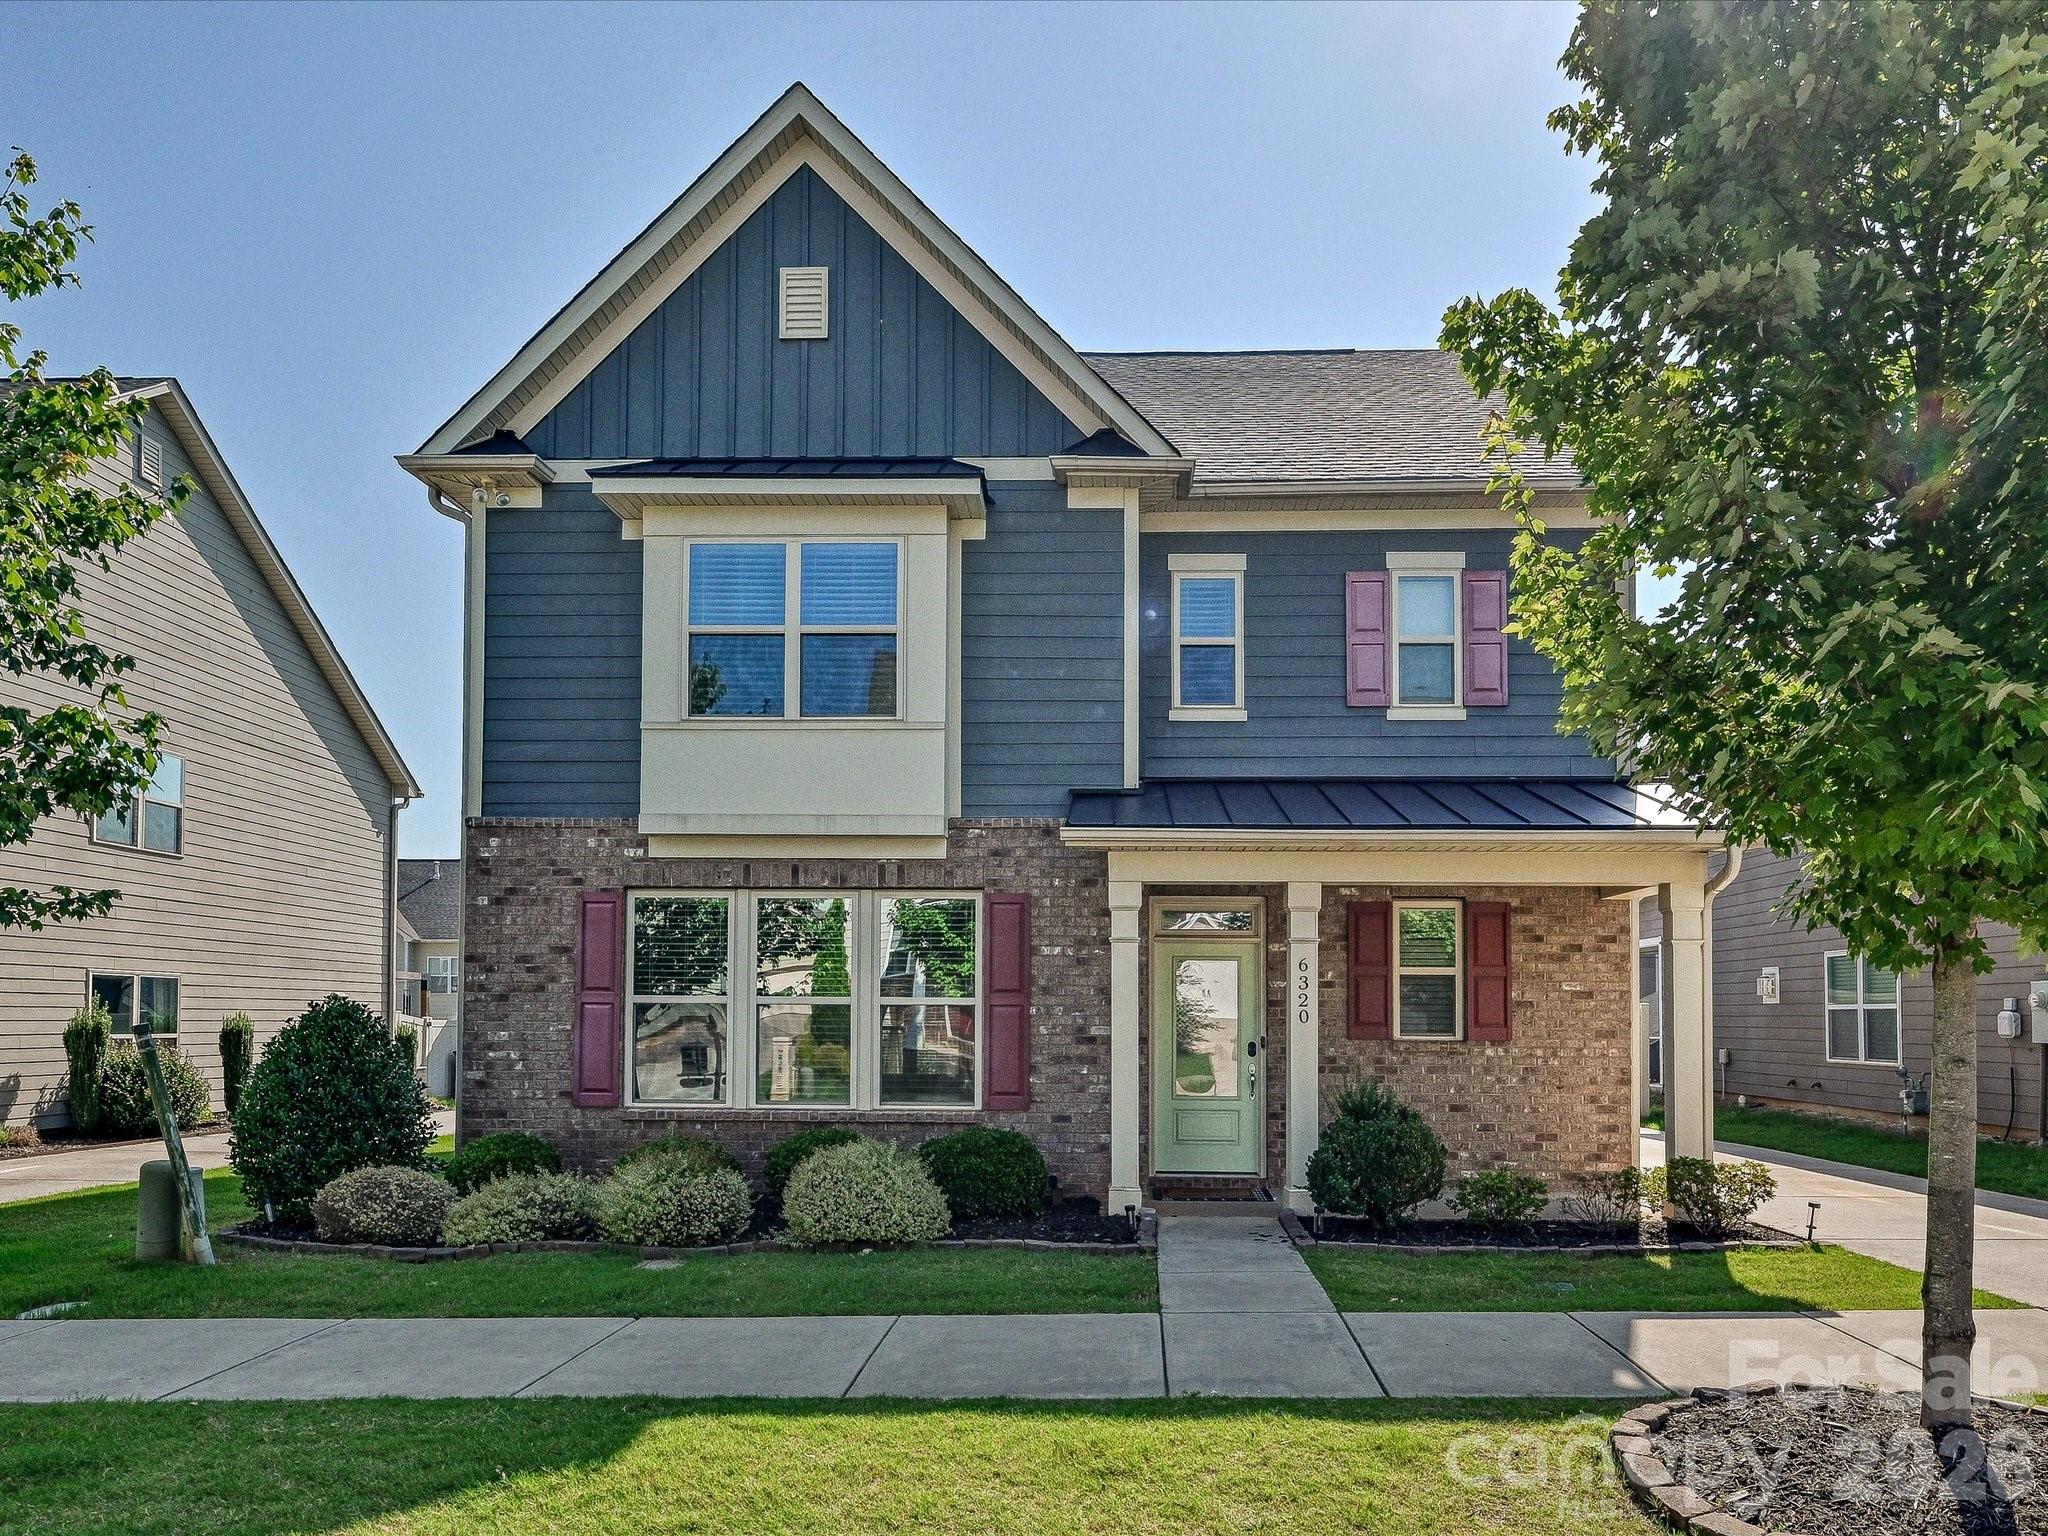
Since building this home in 2020, the owners have kept it in move-in ready condition inside the gated Brookline community, where the HOA maintains the landscaping for the entire yard and the streetscape stays tidy from house to house. Out front, partial brick meets blue fiber cement siding and a board-and-batten gable, with standing-seam metal accents over the porch and bay window. A covered front porch with brick and tapered columns keeps guests dry on rainy days, and the front door opens with keypad entry into a two-story foyer that leads back to the kitchen and main living area. One of the first things you notice inside is the light. The owners added extra windows on the original build, and between all that glass and the canless recessed lighting in the foyer, kitchen and great room, the main living area stays bright all day. Vinyl plank flooring and crown molding run throughout the first floor. The great room is huge, centered on a gas-log fireplace with a tile surround and painted mantel set between two windows, with a door off the living area opening directly to the back patio.
The kitchen has white cabinets, granite countertops, a tile backsplash, under-cabinet lighting and stainless appliances, including a gas range. A center island with bar seating and two decorative columns separates the kitchen from the great room, with pendant lights above. The window over the sink looks out to the backyard, and a walk-in pantry keeps everyday items close. The dining area sits just off the kitchen, framed by chair rail molding and a chandelier, with room for a full-size table. Glass-panel French doors off the great room open to an oversized Study lit by a triple window. A flexible space, it works as a home office, playroom, or quiet retreat. A powder room with a pedestal sink finishes the main floor. All three bedrooms and the laundry are upstairs. A loft opens at the top of the stairs, wrapped in windows on three sides and framed by a wood-capped railing open to the foyer below, a natural spot for a second living area, media room, or play space. The primary suite is generously sized, with a ceiling fan and its own walk-in closet. The ensuite bath has a double bowl granite vanity, an oversized tiled shower, and a separate water closet. Two secondary bedrooms share a hall bath with a tub-shower combo and granite vanity, and each has its own closet and ceiling fan. The laundry room sits right where the bedrooms are, and the washer and dryer convey. Closet and storage space is a real strength, from the oversized primary walk-in to the roomy extra closets and pantry downstairs. Out back, the fully fenced yard leaves room for play, pets, gardening and entertaining. A concrete patio sits under a pergola with curtain side panels that convey with the home, with string lights overhead for evenings outside. The detached two-car garage opens off the gated concrete drive and has a service door and exterior lighting. HOA dues include full-yard landscaping maintenance and gated community access. The home sits in the Northlake area of northwest Charlotte, about ten miles from Uptown. The shops and restaurants clustered around Northlake Mall are a short drive off I-77. For time outdoors, Latta Nature Preserve and RibbonWalk Nature Preserve are both nearby, with hiking trails, lake access and paddling at Latta. Novant Health Huntersville Medical Center is about eight minutes away, Central Piedmont Community College's Merancas campus is roughly five miles out, and both I-77 and I-485 are close, putting Uptown, the airport and the wider Charlotte area within easy reach.
#4400358

Charlotte

6320 Kennard Drive

3 Beds

2 Baths

2,761 Sq.Ft.

$489,000

MLS#: 4400358

Price reduced
AVAILABLE FOR SALE - This home has an unfinished BASEMENT!

Conveniently Self-Tour on your own between the hours of 7am-9pm daily using NterNow!

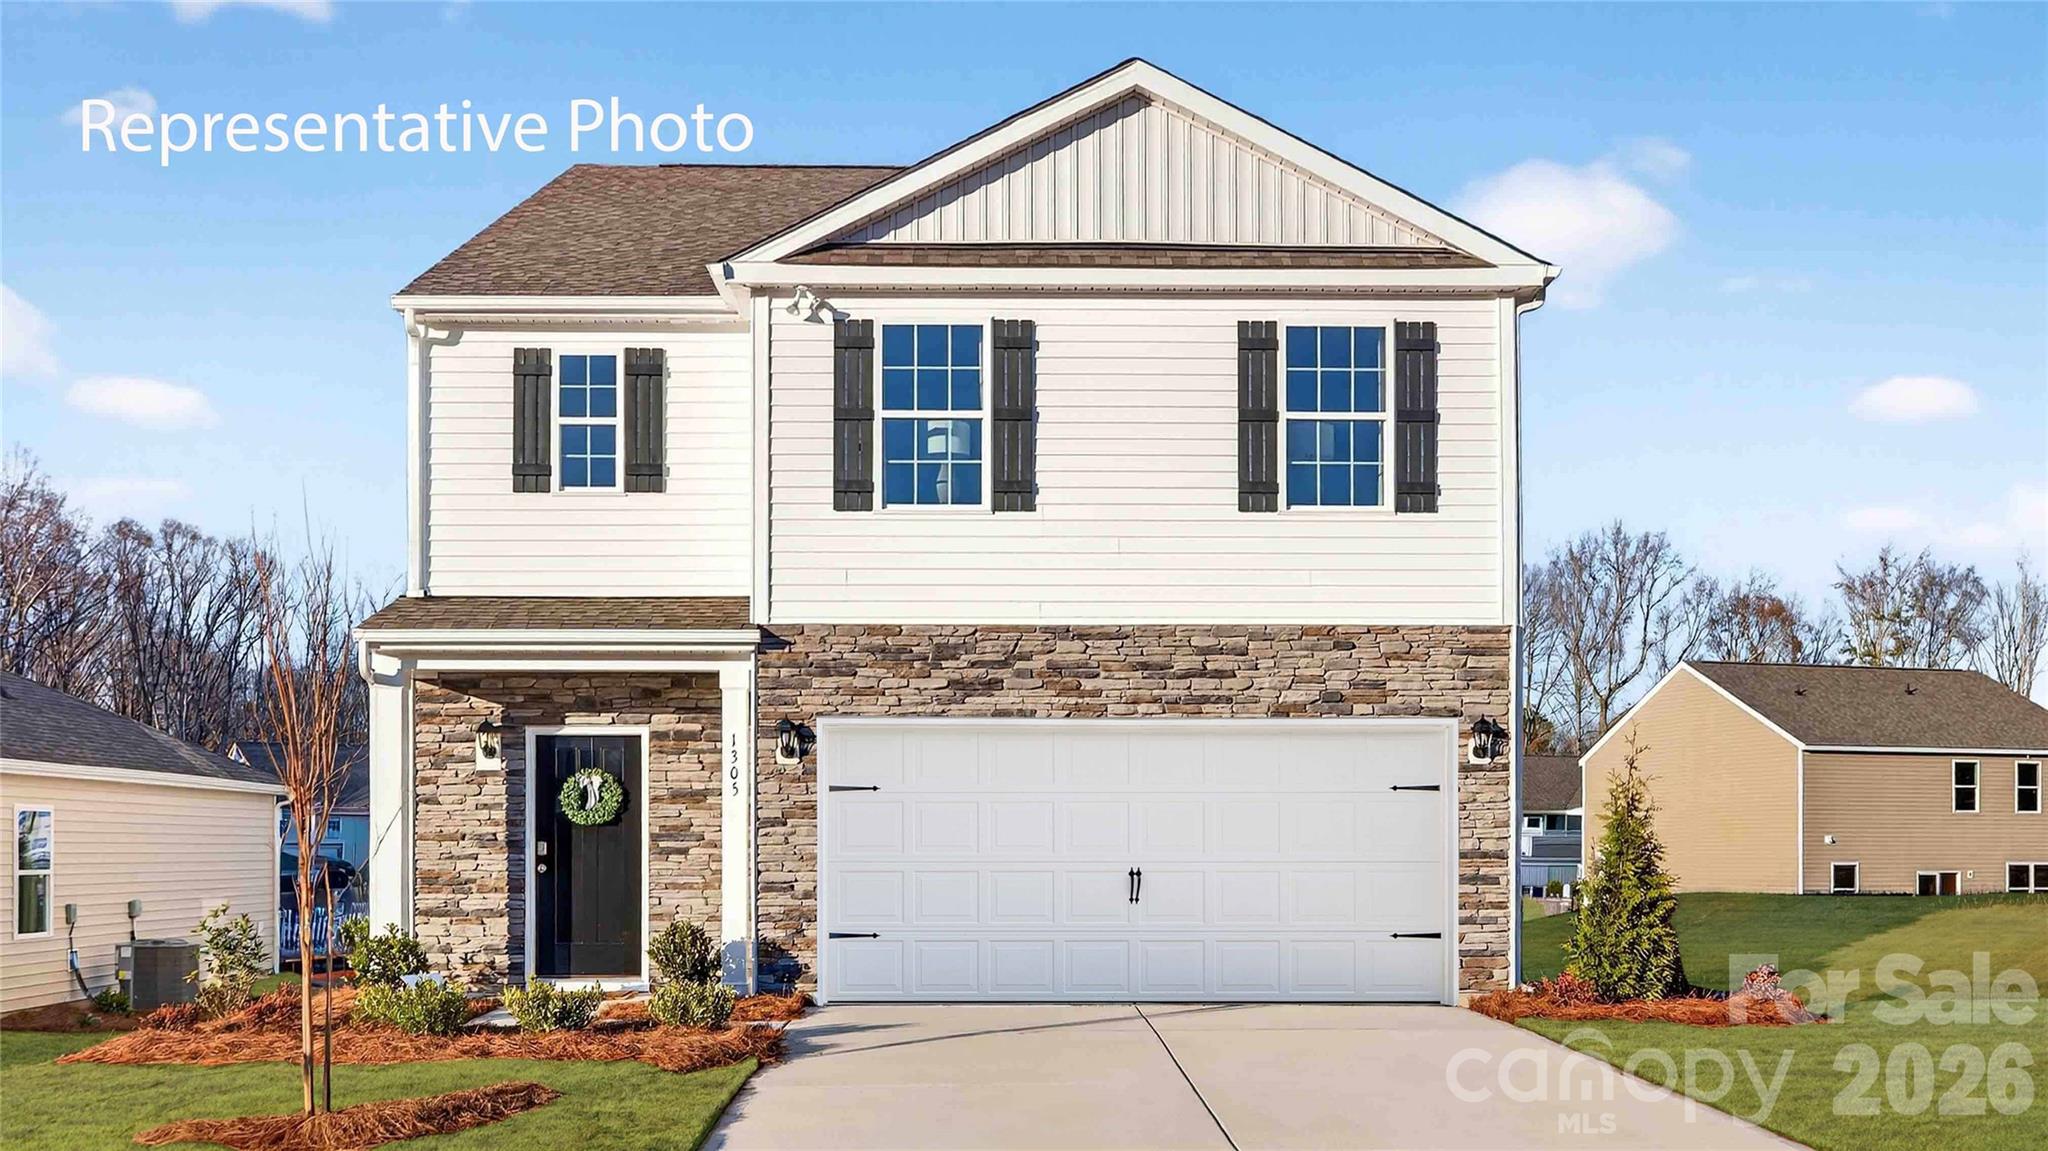
 The Robie is spacious & modern two-story home. The home offers five bedrooms, three bathrooms, unfinished basement, & two-car garage. Upon entering the home, you’ll be greeted by a foyer which invites you in the center of the home. At the heart of the home is a spacious living room & dining room that blends with the kitchen, creating an airy feel. The kitchen is equipped with modern appliances, ample cabinet space, walk-in pantry, & breakfast bar, perfect for cooking & casual dining. Adjacent to the kitchen is a bedroom, providing privacy and comfort. The home features a primary suite, complete with a walk-in closet & en-suite bathroom featuring a shower with dual vanities. The loft offers a flexible space that can be used as a media room, playroom, or home gym. With its thoughtful design, spacious layout, & modern conveniences, the Robie is the perfect place for you.  8 x 10 rear patio. Fully sodded yard.

Special Financing rates available with preferred lending!
BRAND NEW HOME WITH COMPLETE BUILDERS WARRANTY!
#4337685

Charlotte

5560 Pamplona Way

5 Beds

3 Baths

2,368 Sq.Ft.

$489,000

MLS#: 4337685

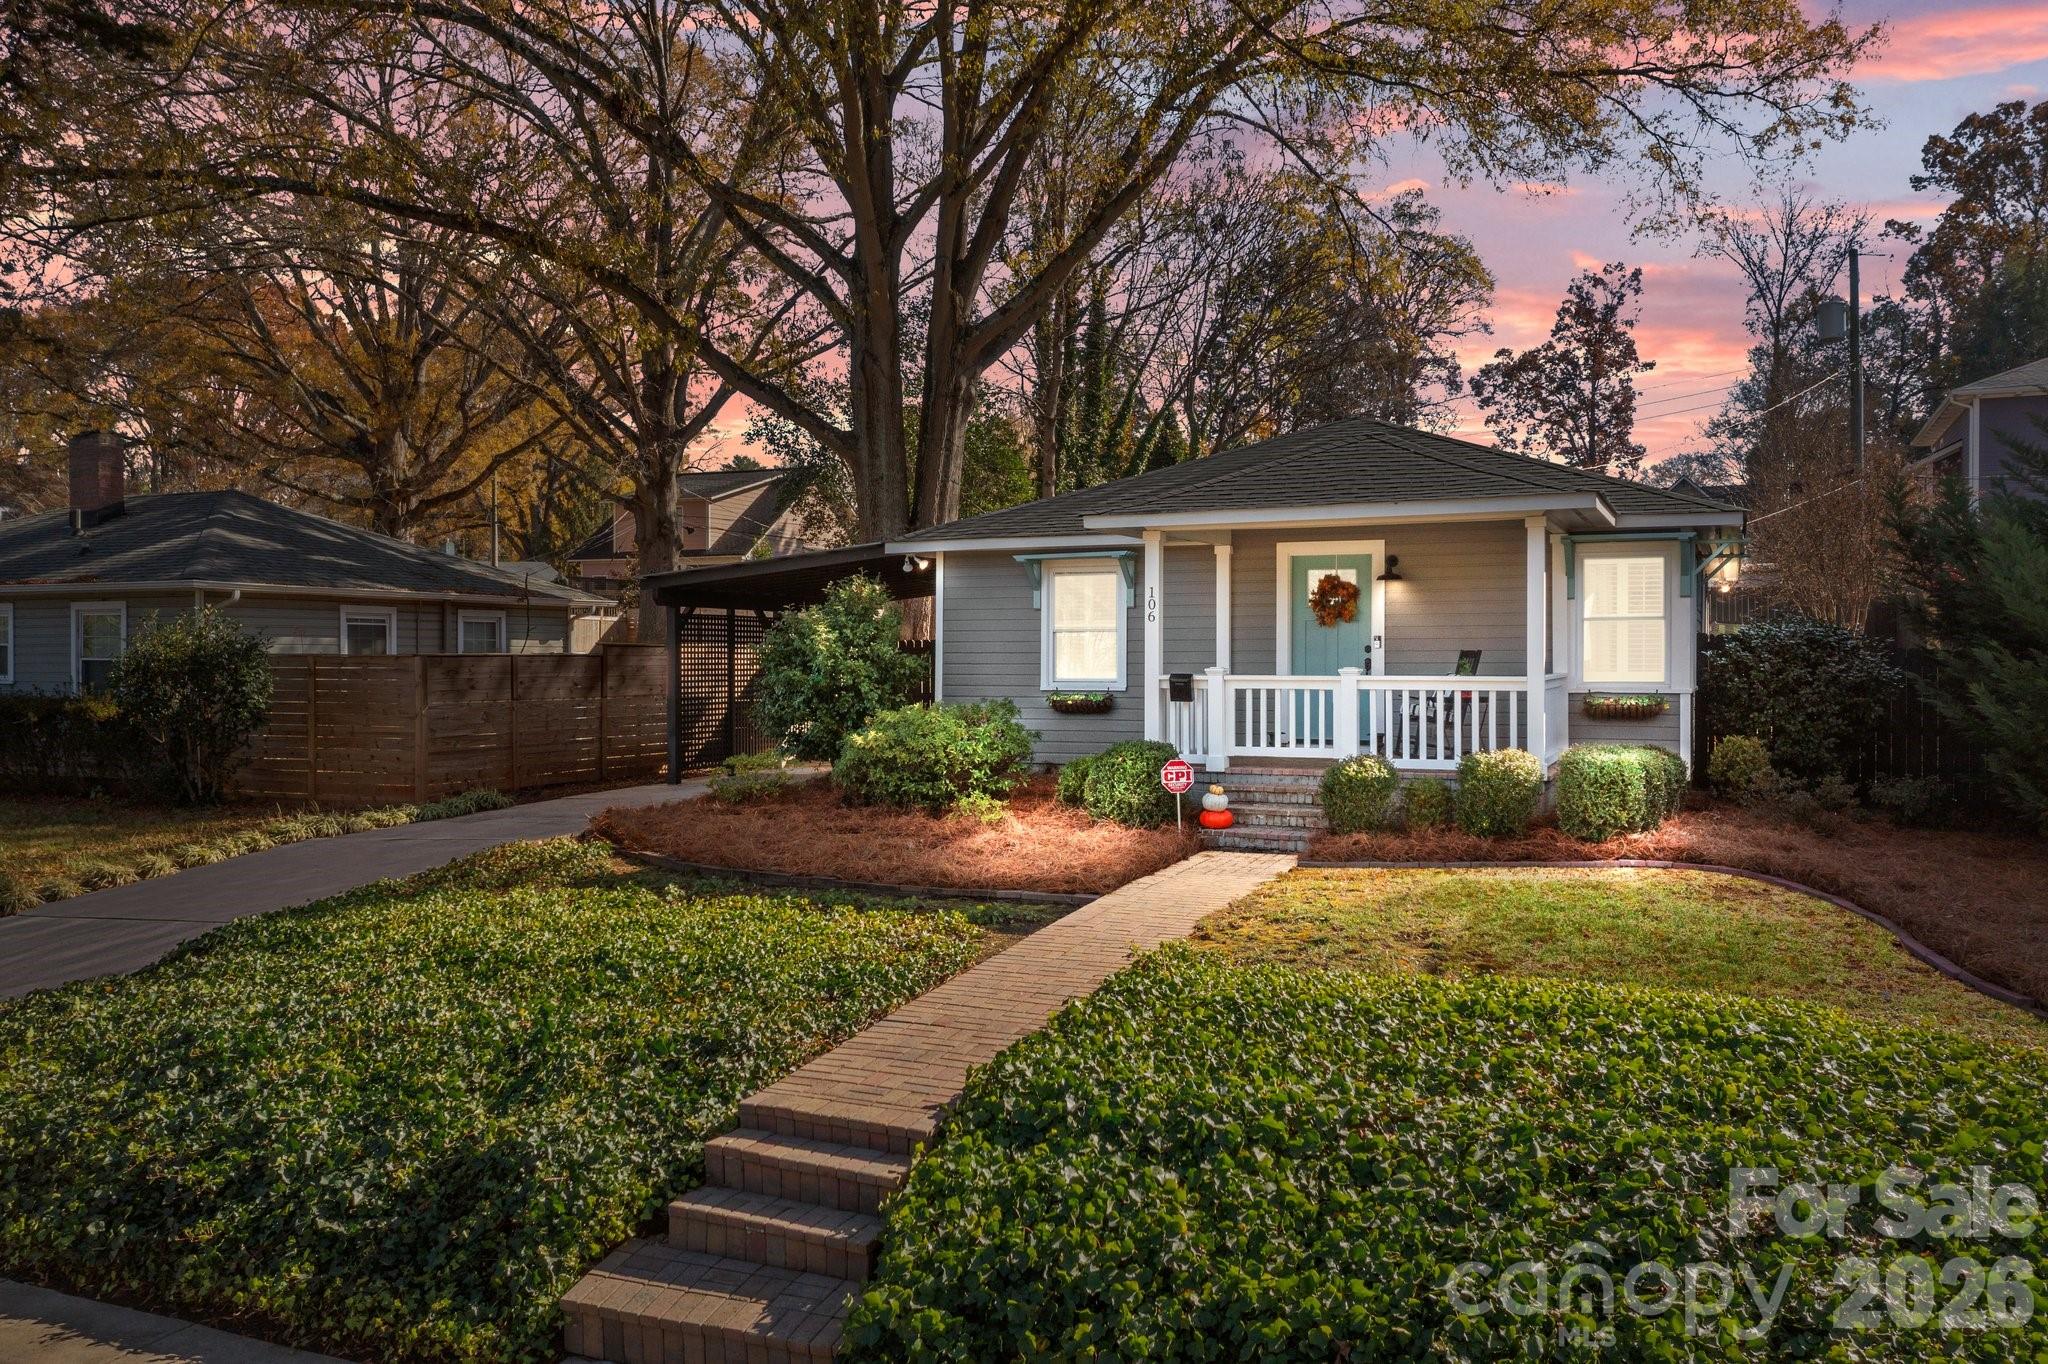
This is a must see property.
#4380792

Charlotte

106 N Turner Avenue

2 Beds

2 Baths

1,065 Sq.Ft.

$489,000

MLS#: 4380792

What's Special: End Unit | Fireplace | 1st Floor Guest Suite. New Construction - September Completion! Built by America's Most Trusted Home Builder. Welcome to The Breckenridge II at 1842 Alexander Village Main Drive in Senata at Research Park! The Breckenridge II is a thoughtfully designed three story townhome that feels both welcoming and refined. The first floor offers a private bedroom and full bath, easily accessed from the main entrance or the two-car garage, with a gracious foyer that leads upstairs. On the second level, the open concept great room is filled with natural light and opens to a deck for relaxed indoor and outdoor living. The kitchen features a spacious center island and flows beautifully into the dining area, with a nearby powder room for added convenience. The third floor is dedicated to comfort and ease, with three additional bedrooms, a secondary bath, and a centrally located laundry room. The primary suite provides a serene retreat designed for everyday luxury and relaxation! Welcome to Senata at Research Park in Charlotte, NC. Enjoy on-site favorites like Starbucks and Chipotle, with Trader Joe’s and local dining just across the street. Research Park and Vanguard Campus are moments away. With major highways and the Lynx Blue Line nearby, these townhomes offer easy access to Uptown Charlotte, work, school, and weekend fun. Additional Highlights Include: fireplace, storage at second floor, and bed & bath instead of flex room, white kitchen cabinets, and quartz countertops. Photos are for Representative Purposes Only. MLS#4381717
#4381717

Charlotte

1842 Alexander Village Main Drive

4 Beds

3 Baths

1,952 Sq.Ft.

$488,990

MLS#: 4381717

Experience 3,045 square feet of thoughtfully designed living in the LAMBERT, featuring 4 spacious bedrooms, 3 full bathrooms, and two stories of modern comfort. This beautifully appointed home features a well-designed kitchen perfect for cooking and entertaining, along with everyday conveniences like a functional mudroom and a serene screened porch—ideal for enjoying morning coffee or relaxing in the evening. A main-level guest bedroom and full bath provide a convenient and comfortable space for visitors. Upstairs, the primary suite serves as a private retreat with a raised tray ceiling, a generous walk-in closet, and a spa-inspired bathroom complete with a garden tub and a separate shower with a built-in seat. Additional spacious secondary bedrooms and a versatile flex area offer endless possibilities for a media room, lounge, or additional living space.

Located in a vibrant, amenity-rich community with a playground, pool with cabana, and scenic walking trails, this home is just minutes from Reedy Creek Nature Center and only a short 20-minute drive to Uptown’s dining, shopping, and entertainment. Don’t miss your opportunity to own this exceptional LAMBERT home—schedule your private tour today!
#4391964

Charlotte

6411 Ludell Lane

4 Beds

3 Baths

3,045 Sq.Ft.

$488,927

MLS#: 4391964

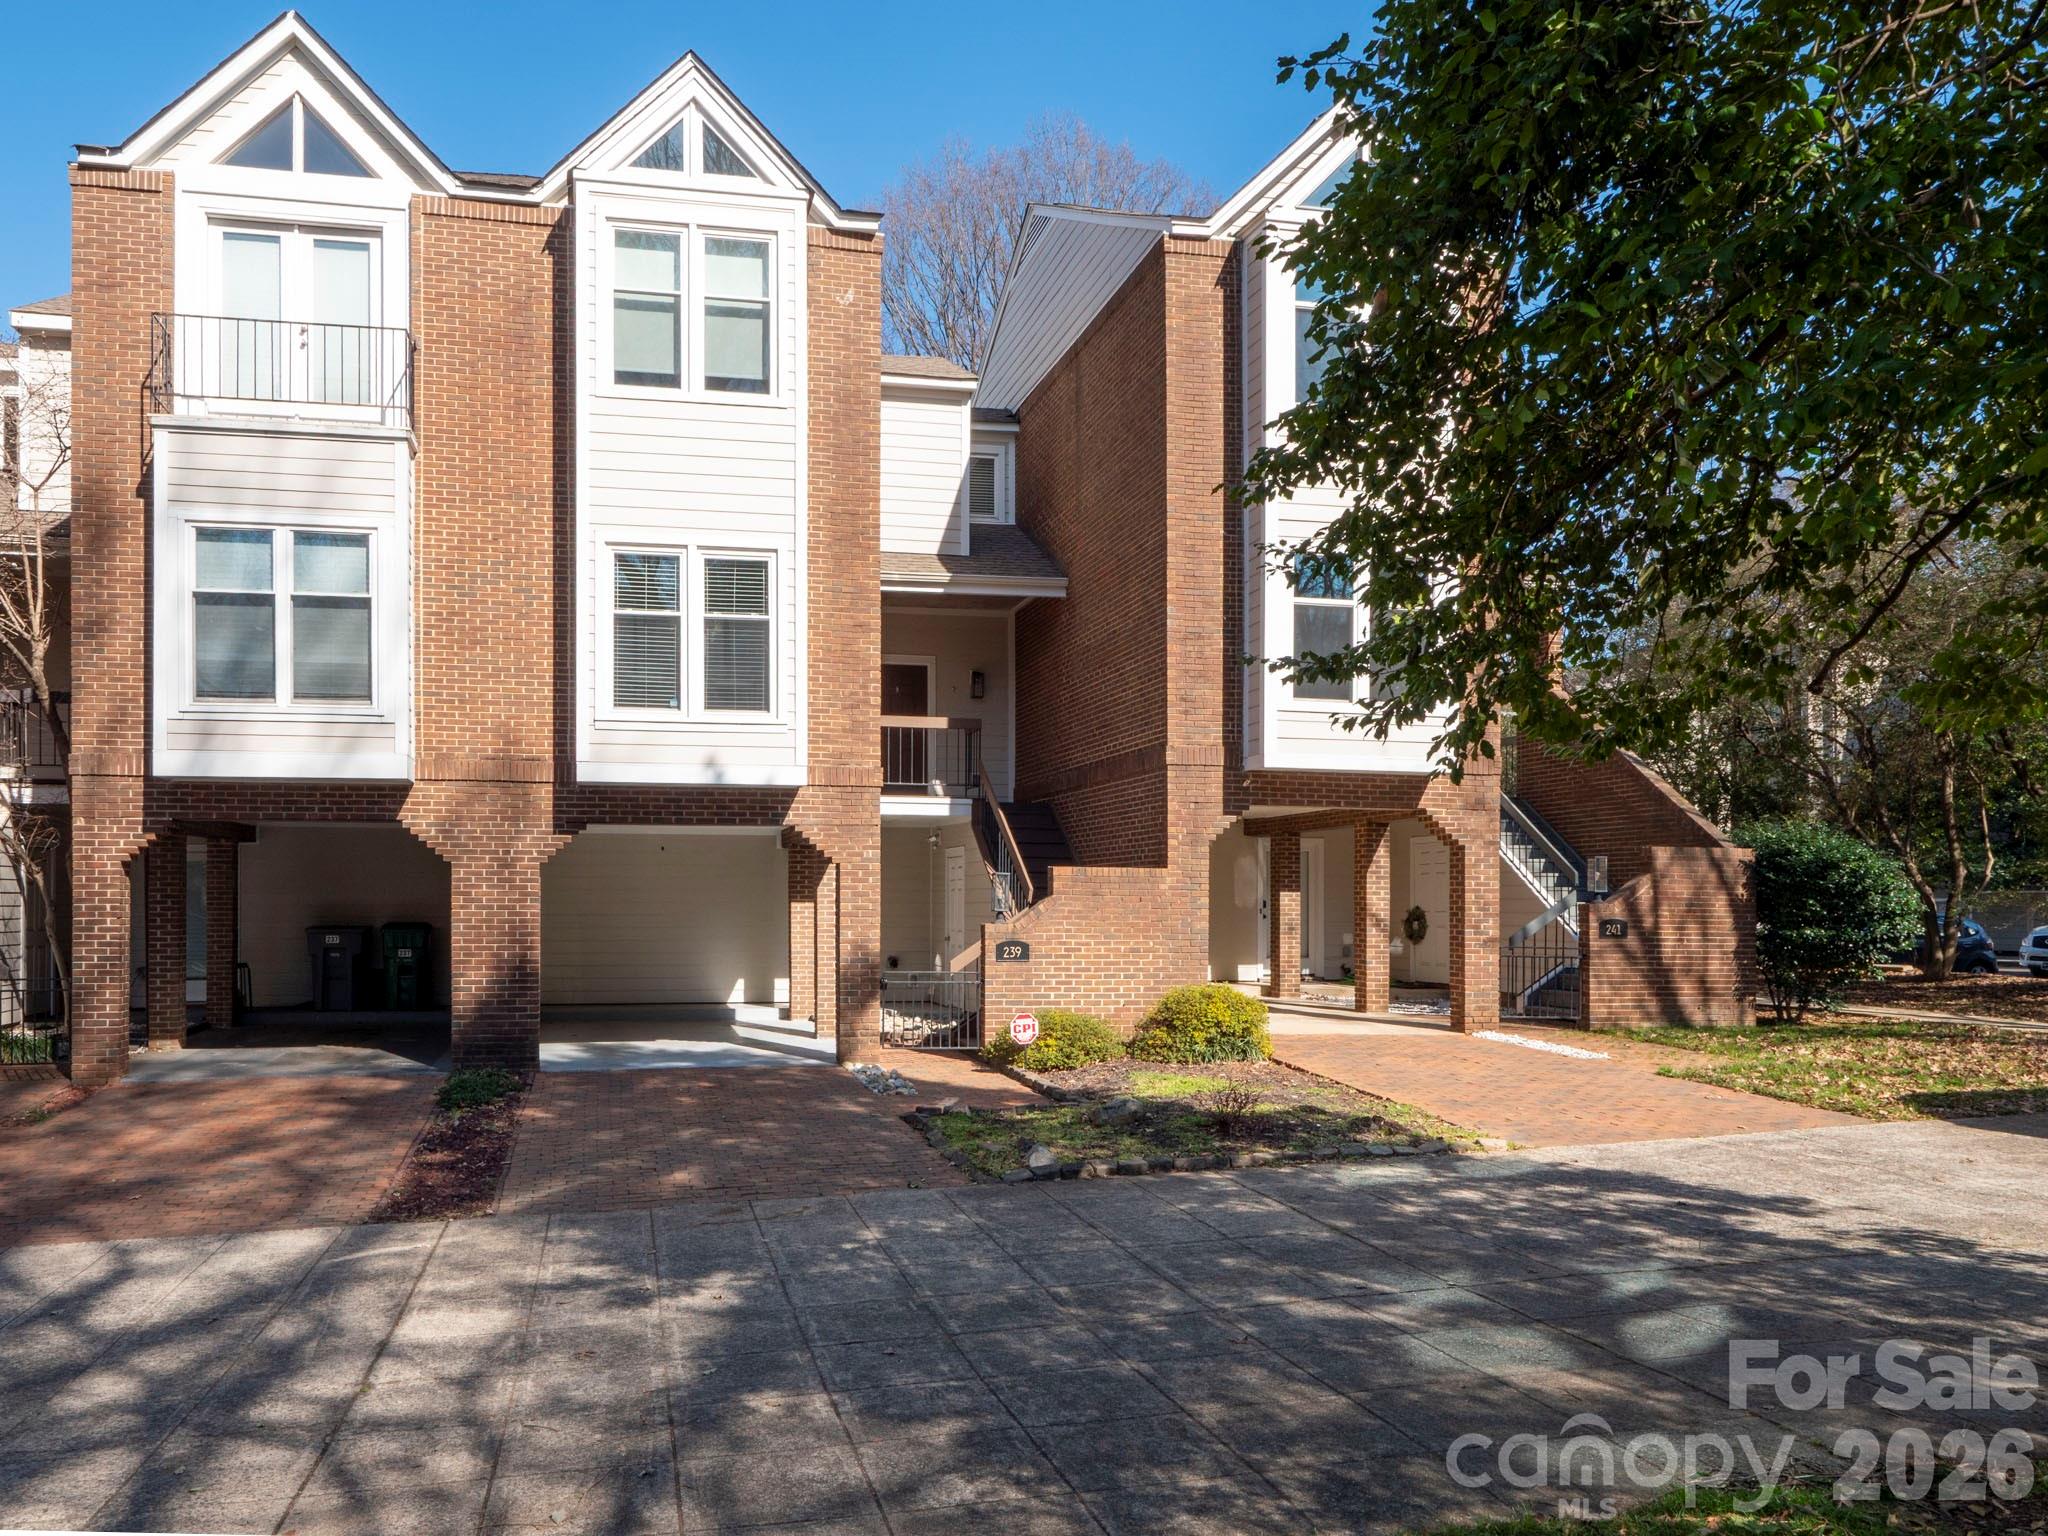
Welcome to this charming 3-bedroom, 2-bathroom townhome for sale in Clarkson Place, tucked into a lush, tree-canopied pocket of Charlotte's historic Second Ward. Surrounded by mature trees, green space, and quiet, sidewalk-lined streets, this home delivers a rare parklike, walkable setting just minutes from Truist Field and Bank of America Stadium — the best of intown city living paired with a peaceful, nature-filled neighborhood feel.
This 1,500+ square foot Clarkson Place townhome features an open-concept main level with brand-new hardwood floors, a spacious living area, and a wood-burning fireplace that adds warmth and character. The open floor plan flows seamlessly into the dining and kitchen spaces, ideal for everyday living and entertaining.
Upstairs, a large primary bedroom offers generous space to unwind, alongside two additional bedrooms that provide flexibility for guests, a home office, or additional living needs. Out back, enjoy a private patio surrounded by greenery — perfect for morning coffee or evening relaxation.
Step outside and you're immediately immersed in one of Charlotte's most walkable neighborhoods. Tree-lined sidewalks meander past the neighborhood's green spaces and gently connect to the scenic Irwin Creek Greenway, a favorite for walking, jogging, and biking. Frazier Park is just around the corner, offering even more green space and outdoor recreation, while local restaurants and shops are all within easy walking distance.
This move-in ready 1,500+ square foot, 3BR/2BA townhome combines space, style, and an unmatched walkable, parklike setting — a rare opportunity to own in Clarkson Place, Second Ward, near uptown, South End, and the stadium district. Schedule your showing today!
#4346858

Charlotte

239 S Clarkson Street

3 Beds

2 Baths

1,510 Sq.Ft.

$487,200

MLS#: 4346858

Price reduced
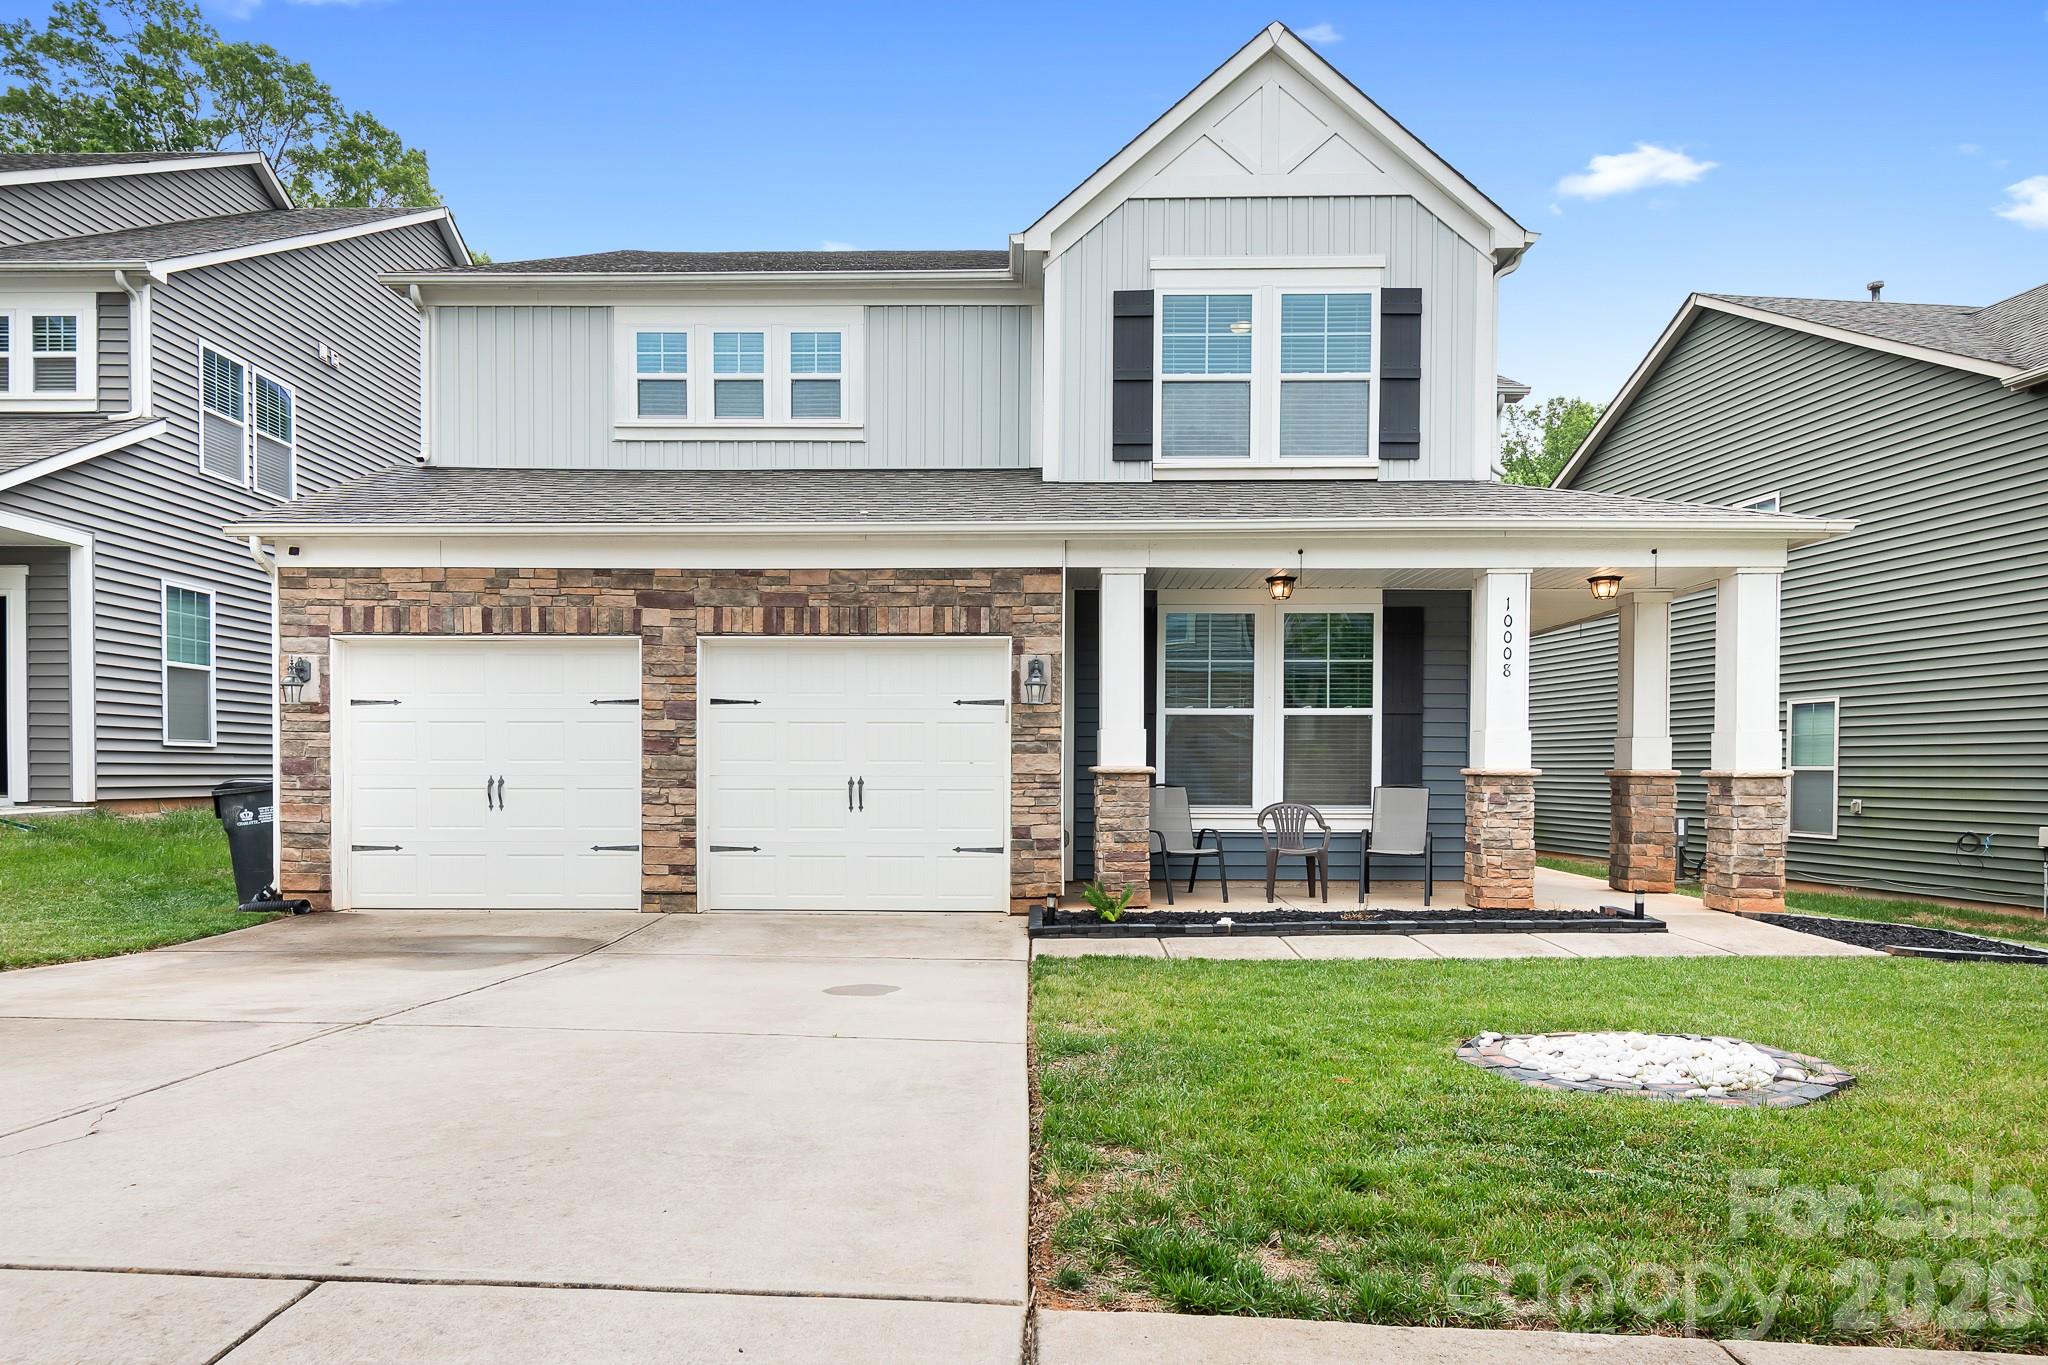
Location! Location! Location! Come check out this beautiful move-in ready home! The floor plan, space, and flexibility makes it perfect for any family.  The main floor features  an office/bonus room with french doors and a bedroom with an on-suite full bathroom. Upstairs the large master bedroom has a nice on-suite sitting room and two walk in closets! The remaining bedrooms can be used for family, guest rooms or even a movie room! This home has enough room for all your needs. You can sit outside on the wrap around front porch and enjoy a cup of coffee or head out back to a  private  fenced in yard. The location is just outside the city and has quick access to 485, which allows you to get anywhere in 20 minutes.
#4375777

Charlotte

10008 Michael Crossing Drive

6 Beds

3 Baths

3,281 Sq.Ft.

$487,000

MLS#: 4375777

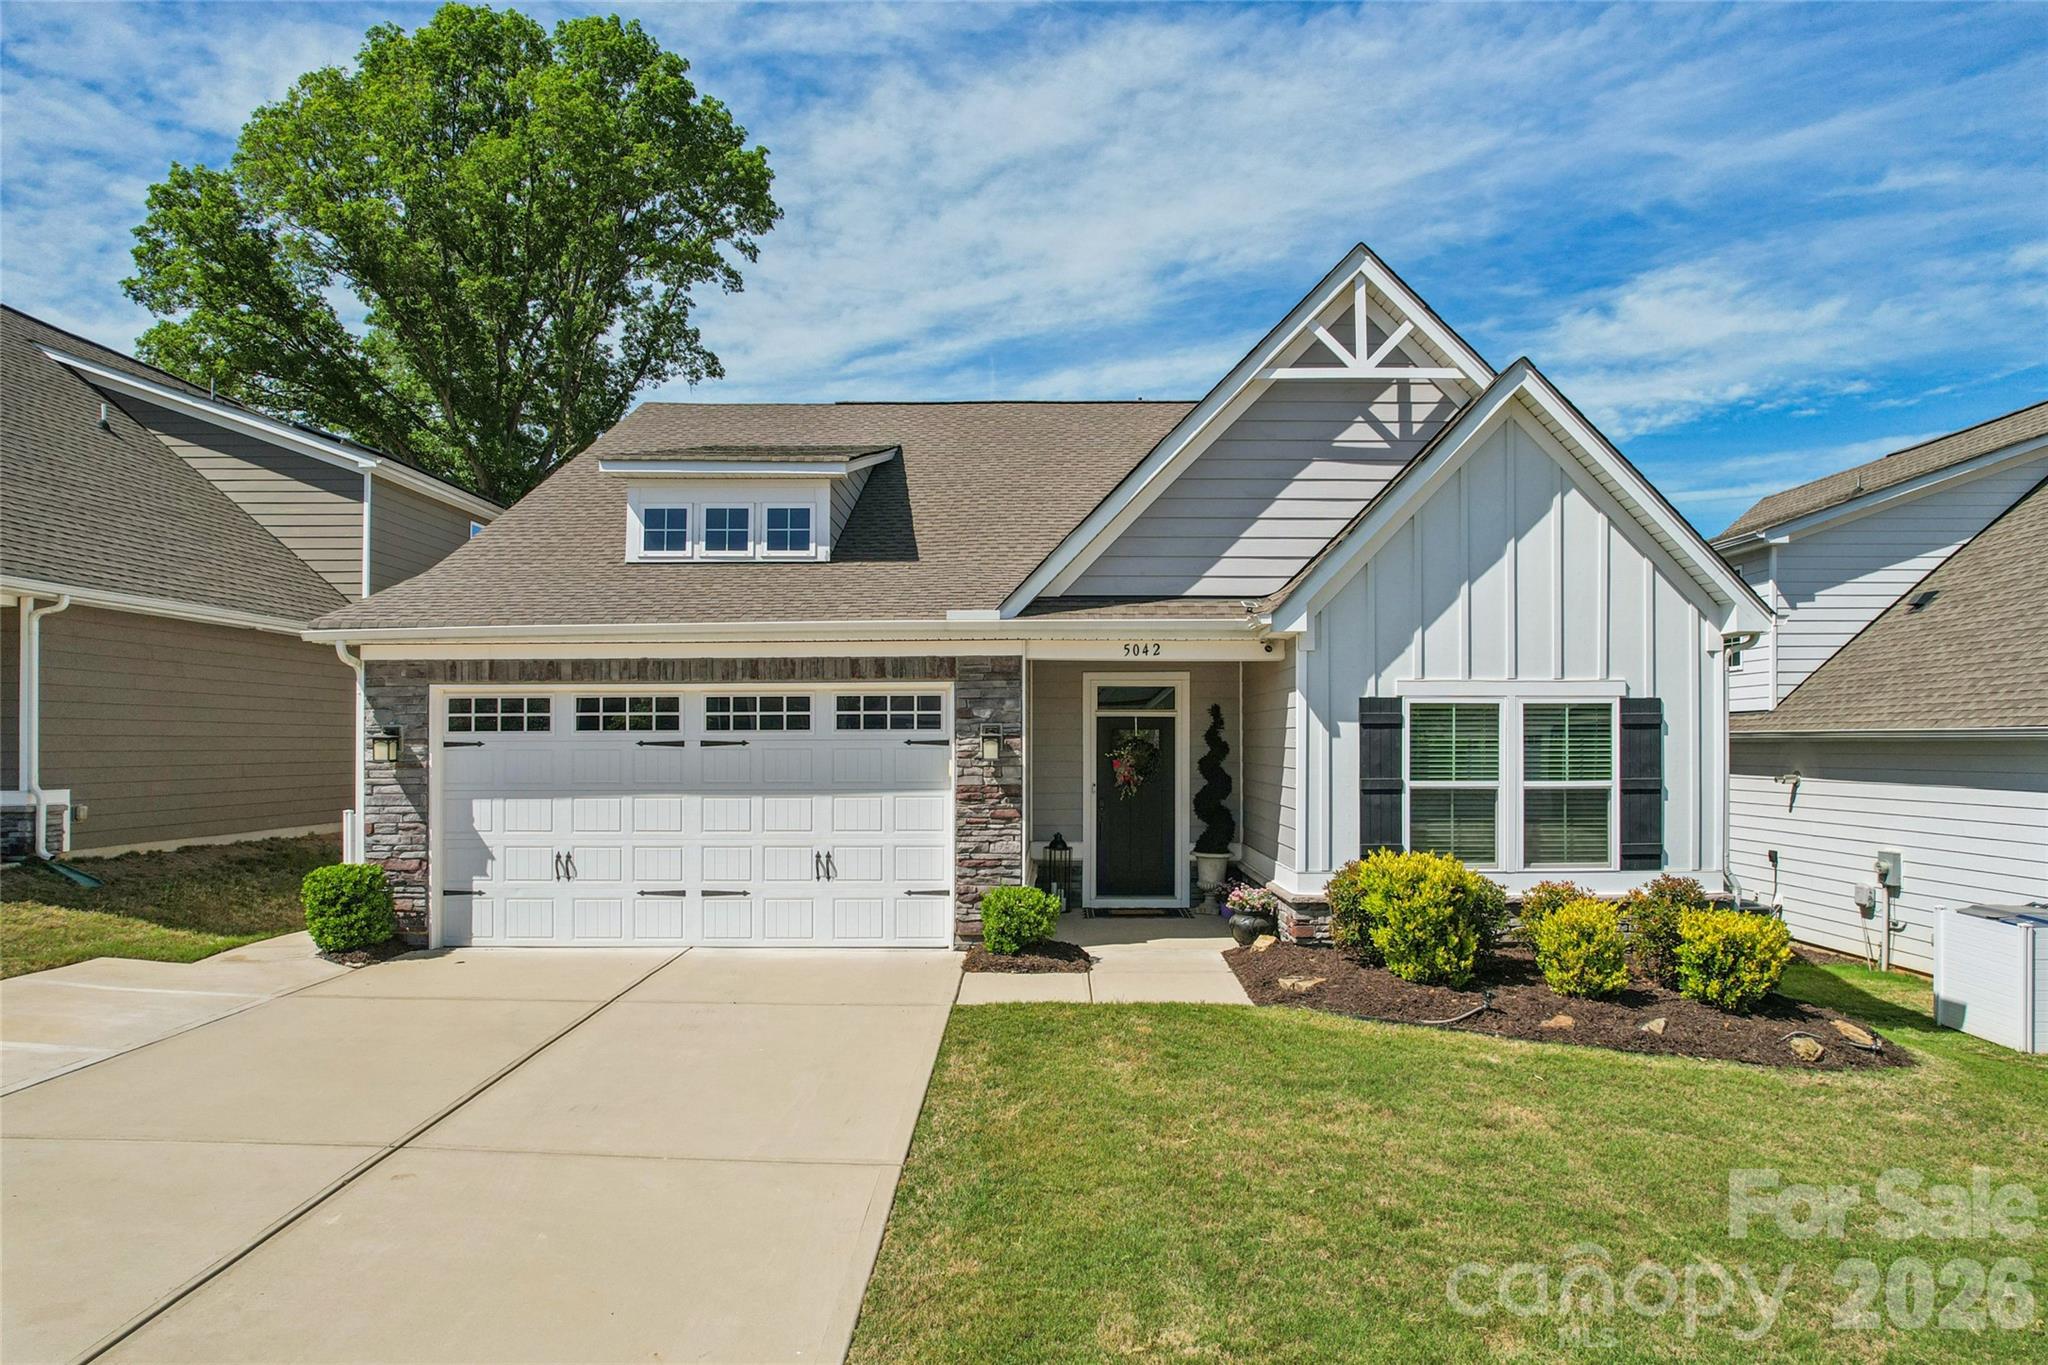
This beautifully designed newer home is located in a 55+ community. Offering 4 bedrooms and 3 full baths, this home blends modern comfort with thoughtful design, perfect for both everyday living and entertaining. The open-concept floorplan welcomes you with natural light and seamless flow between the living, dining, and kitchen areas. At the heart of the home, an oversized island anchors the kitchen, complemented by stainless steel appliances, ample cabinetry, and stylish finishes. 
The living room is highlighted by a dramatic floor-to-ceiling stone gas fireplace that creates a warm and sophisticated focal point. Step outside to enjoy the screened-in porch or host gatherings on the expansive stamped concrete patio. The spacious bedrooms provide flexibility for guests, hobbies, or a home office, while the main floor primary suite offers comfort and privacy. Home also features a tankless water heater and added electrical panel allowing you to hook up a generator if power is lost.  Beyond the home, amenities including a community pool and maintenance-free lawn care covered by the HOA. This home delivers the perfect balance of style, comfort, and low-maintenance living-don’t miss your opportunity to make it yours.
#4372192

Charlotte

5042 Summer Surprise Lane

4 Beds

3 Baths

2,345 Sq.Ft.

$486,999

MLS#: 4372192

New on site today
Popular Hayden plan with great upgrades in our new Cardinal Creek community complete with Pool and Playground!! Beautiful kitchen with White Cabinets, Gas Range, White Quartz countertops, and tile backsplash! Guest bedroom and bathroom on main. Spacious office with French doors. Modern fireplace in Great room! Large Owner's Suite with great closet space and private bathroom. Call today for updates!
#4398295

Charlotte

15016 Murrelet Way

5 Beds

3 Baths

2,511 Sq.Ft.

$485,340

MLS#: 4398295

Per tax records, property [properties] is zoned I1/ML-1 (Light industrial, which offers a HUGE variety commercial options). Home being sold "AS IS" and in need of REHAB or TEAR-DOWN. PLEASE DO NOT DISTURB TENANT NOR WALK PROPERTY WITHOUT  CONSULTING LISTING AGENT. Property is part of 4-folio assemblage totaling approximately .6 acre; 077-052-50, 077-052-20, 077-052-19, 077-052-18. INDIVIDUAL LOT SALE POSSIBLE AND/OR OWNER/CREATIVE FINANCING POSSIBLE.
#4214482

Charlotte

3431 Statesville Avenue

None Beds

None Baths

N/A

$485,000

MLS#: 4214482

1 ... 109 110 111 112 113 ... 276

properties found. properties found. Page of .

 - property

Send a message

Message successfully sent.

Your message

What is 3 + 4 ?

Reason for contacting?

I agree to receive email communication and understand I can unsubscribe at any time.

I agree to be contacted by Prestino Advantage via call, email, and text for real estate services. To opt out, you can reply 'stop' at any time or reply 'help' for assistance. You can also click the unsubscribe link in the emails. Message and data rates may apply. Message frequency may vary. Privacy Policy

Sign Out

Virtual Assistant

Would you like to take the next step with this property? We can help you schedule a showing or virtual tour, or send you more details.

Yes, I would like more information.

Thank You for Your Reply, One of Our Agents will contact you as soon as possible

No, maybe later.

Thank you, you can always contact me via email, phone number or through the contact form.

Realhub AI

Lucy - Your AI-Powered Realtor

Update Your Temporary Password

Personalize your search

Enter your email and we'll notify you immediately when new listings match what you're looking for.

or enter email address

Already have an account ? Login here

Continue your home search

I agree to receive communications and understand I can unsubscribe at any time.

I agree to be contacted by Prestino Advantage via call, email, and text for real estate services. To opt out, you can reply 'stop' at any time or reply 'help' for assistance. You can also click the unsubscribe link in the emails. Message and data rates may apply. Message frequency may vary. Privacy Policy

Already have an account ? Login here

We use cookies

We use cookies primarily for analytics to enhance your experience. By accepting, you agree to our use of these cookies. You can manage your preferences or learn more about our cookies policy.