One of the most popular communities provided by {{page_data.agentName}}

Charlotte

One of the most popular communities provided by Prestino Advantage

Charlotte

About Charlotte

Charlotte is where opportunity meets lifestyle — a fast-growing, nationally recognized city that blends business, culture, and livability.

As the largest city in North Carolina and a major financial hub, Charlotte attracts professionals, entrepreneurs, growing families, and relocations from across the country. With headquarters for major corporations, a thriving healthcare sector, and a strong job market, the city continues to expand while maintaining neighborhood character.

Charlotte offers diverse living options — from luxury high-rise condos in Uptown to historic bungalows in Plaza Midwood, family-friendly communities in SouthPark and Ballantyne, and new construction throughout the metro area.

Buyers often ask:

• Is Charlotte a good place to live?

• What are the best neighborhoods for commuting?

• How competitive is the housing market?

• Is Charlotte a strong investment market?

With professional sports, nationally ranked restaurants, greenway systems, arts venues, and quick access to both the mountains and the coast, Charlotte delivers both energy and balance.

Life here moves at a confident pace — ambitious yet approachable. It’s a city where careers grow, families put down roots, and investment opportunities continue to expand.

Whether you're relocating for work, searching for urban convenience, or looking for a neighborhood that fits your lifestyle, Charlotte offers scale, sophistication, and long-term potential.

One of the most popular communities provided by Prestino Advantage
4,127
# of Listings
3
Avg # of Bedrooms
$328
Avg. $ / Sq.Ft.
$654,806
Med. List Price

Browse Charlotte Real Estate Listings

4127 Properties Found. Page 113 of 276.

Price reduced
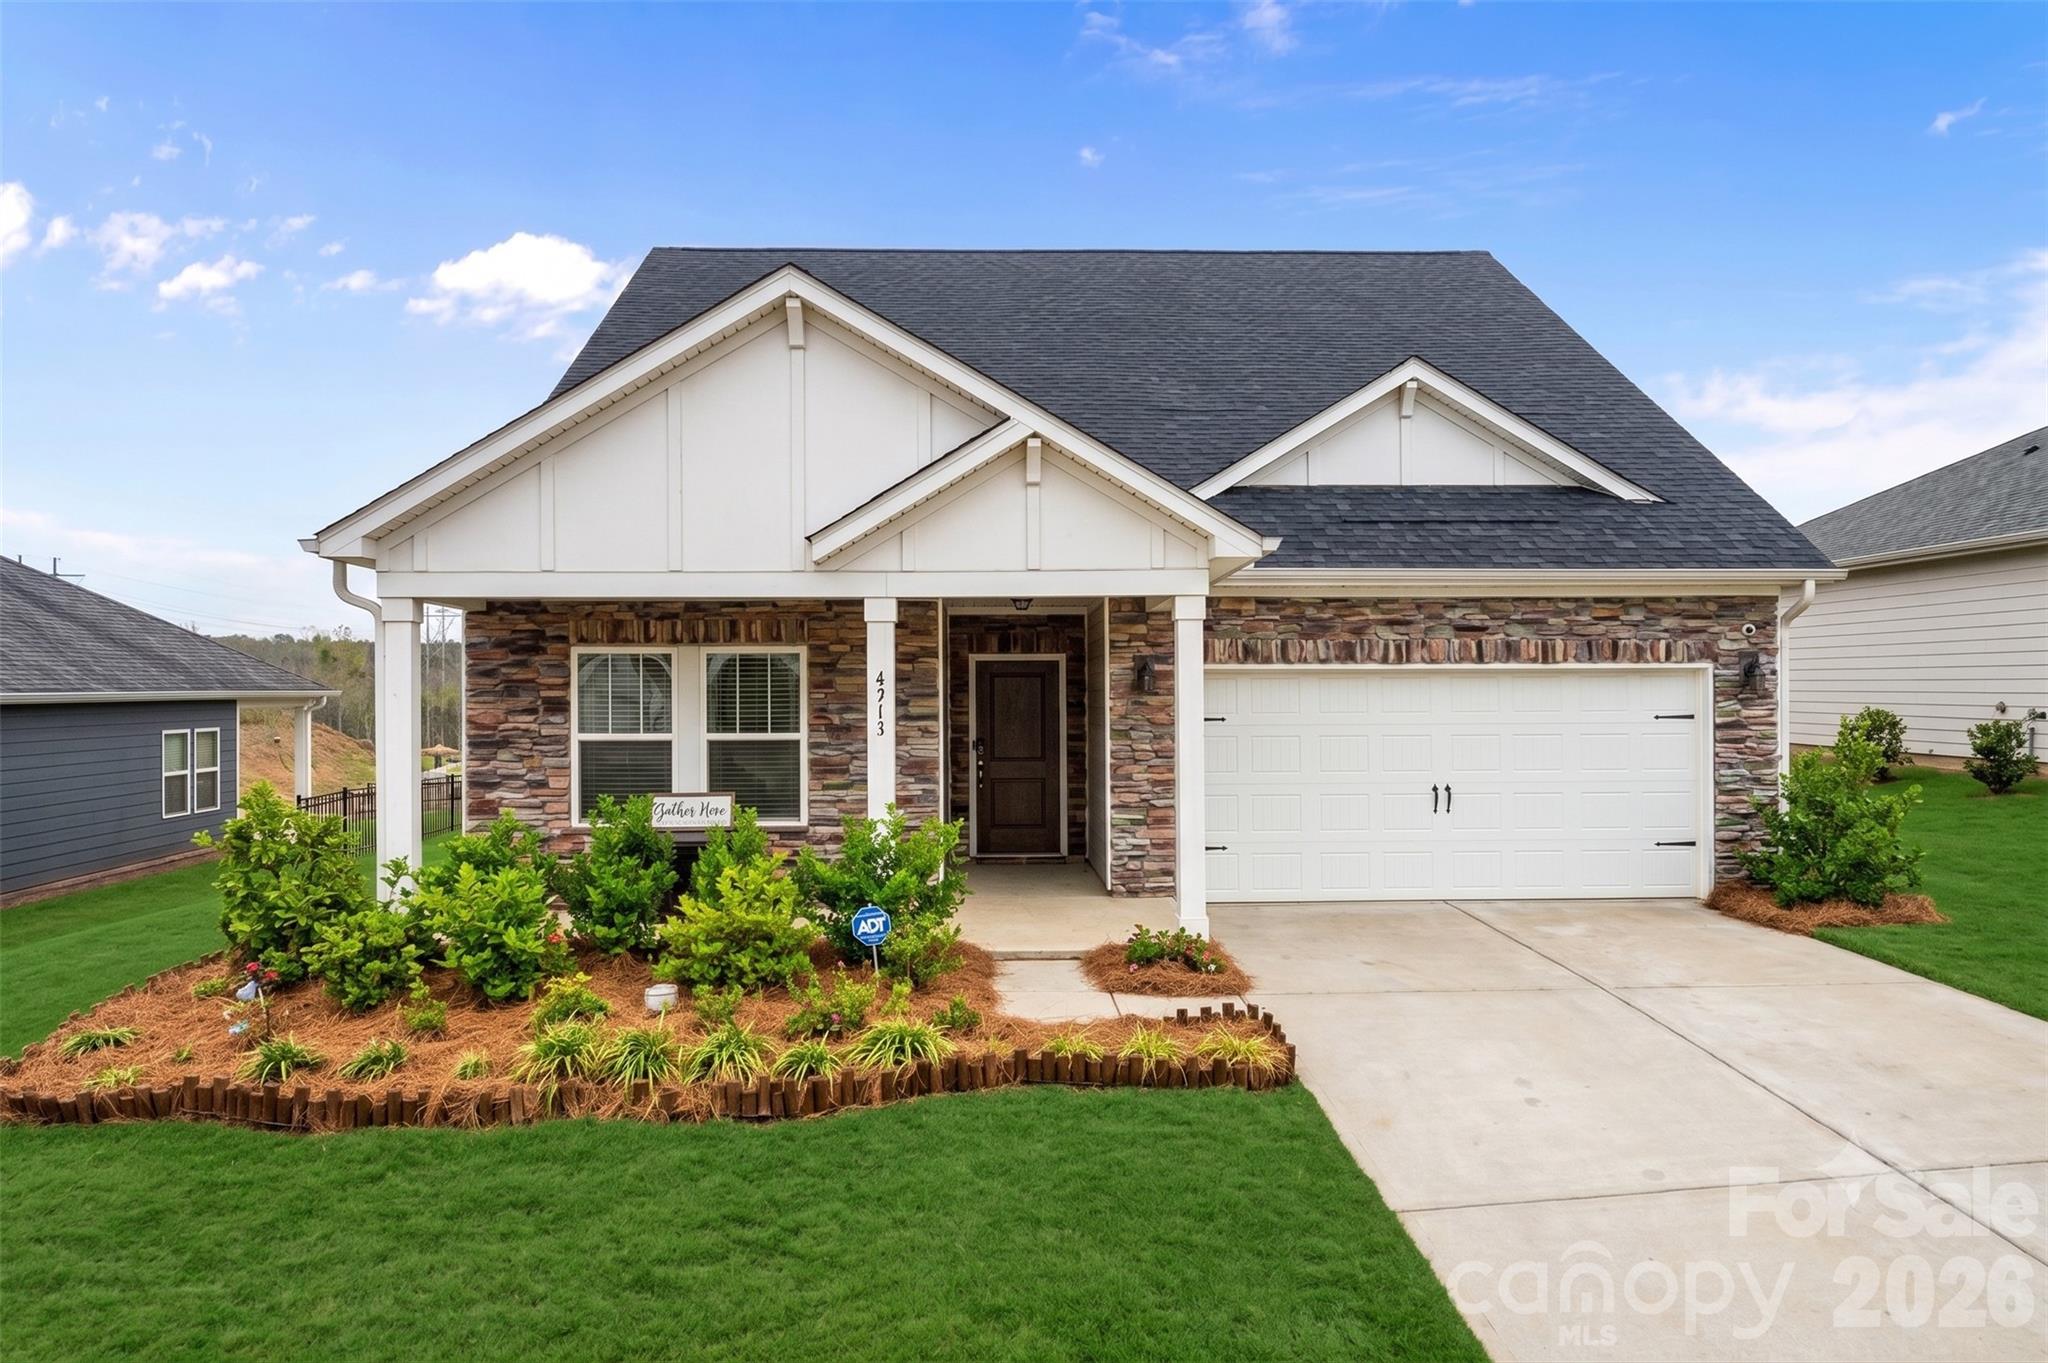
Big upgrades. Flexible spaces. An unbeatable community. This one has it all.

Nestled on a quiet street in one of southwest Charlotte's most sought-after communities, this beautifully maintained home is truly move-in ready with every major mechanical upgrade already done for you. A brand new roof, two new HVAC units with an advanced air filtration system that actively reduces allergens and improves indoor air quality, and a new water heater mean you can settle in with complete confidence.

Inside, the open floor plan flows effortlessly across durable LVP flooring, creating a bright and welcoming atmosphere from the moment you walk in. A dedicated office on the main level offers the ideal work-from-home setup, while the open floor plan gathers family and friends. Upstairs, a spacious bonus/loft room adds the flexible space every household needs — playroom, media room, homework hub, you name it.

The 4-bedroom layout is thoughtfully versatile: the primary suite offers a generous walk-in closet and a true retreat feel, while a fourth bedroom sized perfectly for a nursery or second home office accesed through the primary bedroom adapts to wherever life takes you.

Life in Berewick means resort-style amenities right outside your door — swimming pools, a splash pad, fitness center, walking trails, clubhouse, and lush green space. And when you need to venture out, you're minutes from the Charlotte Premium Outlets, Charlotte Douglas International Airport, and easy access to I-485, I-77, and I-85.
#4392732

Charlotte

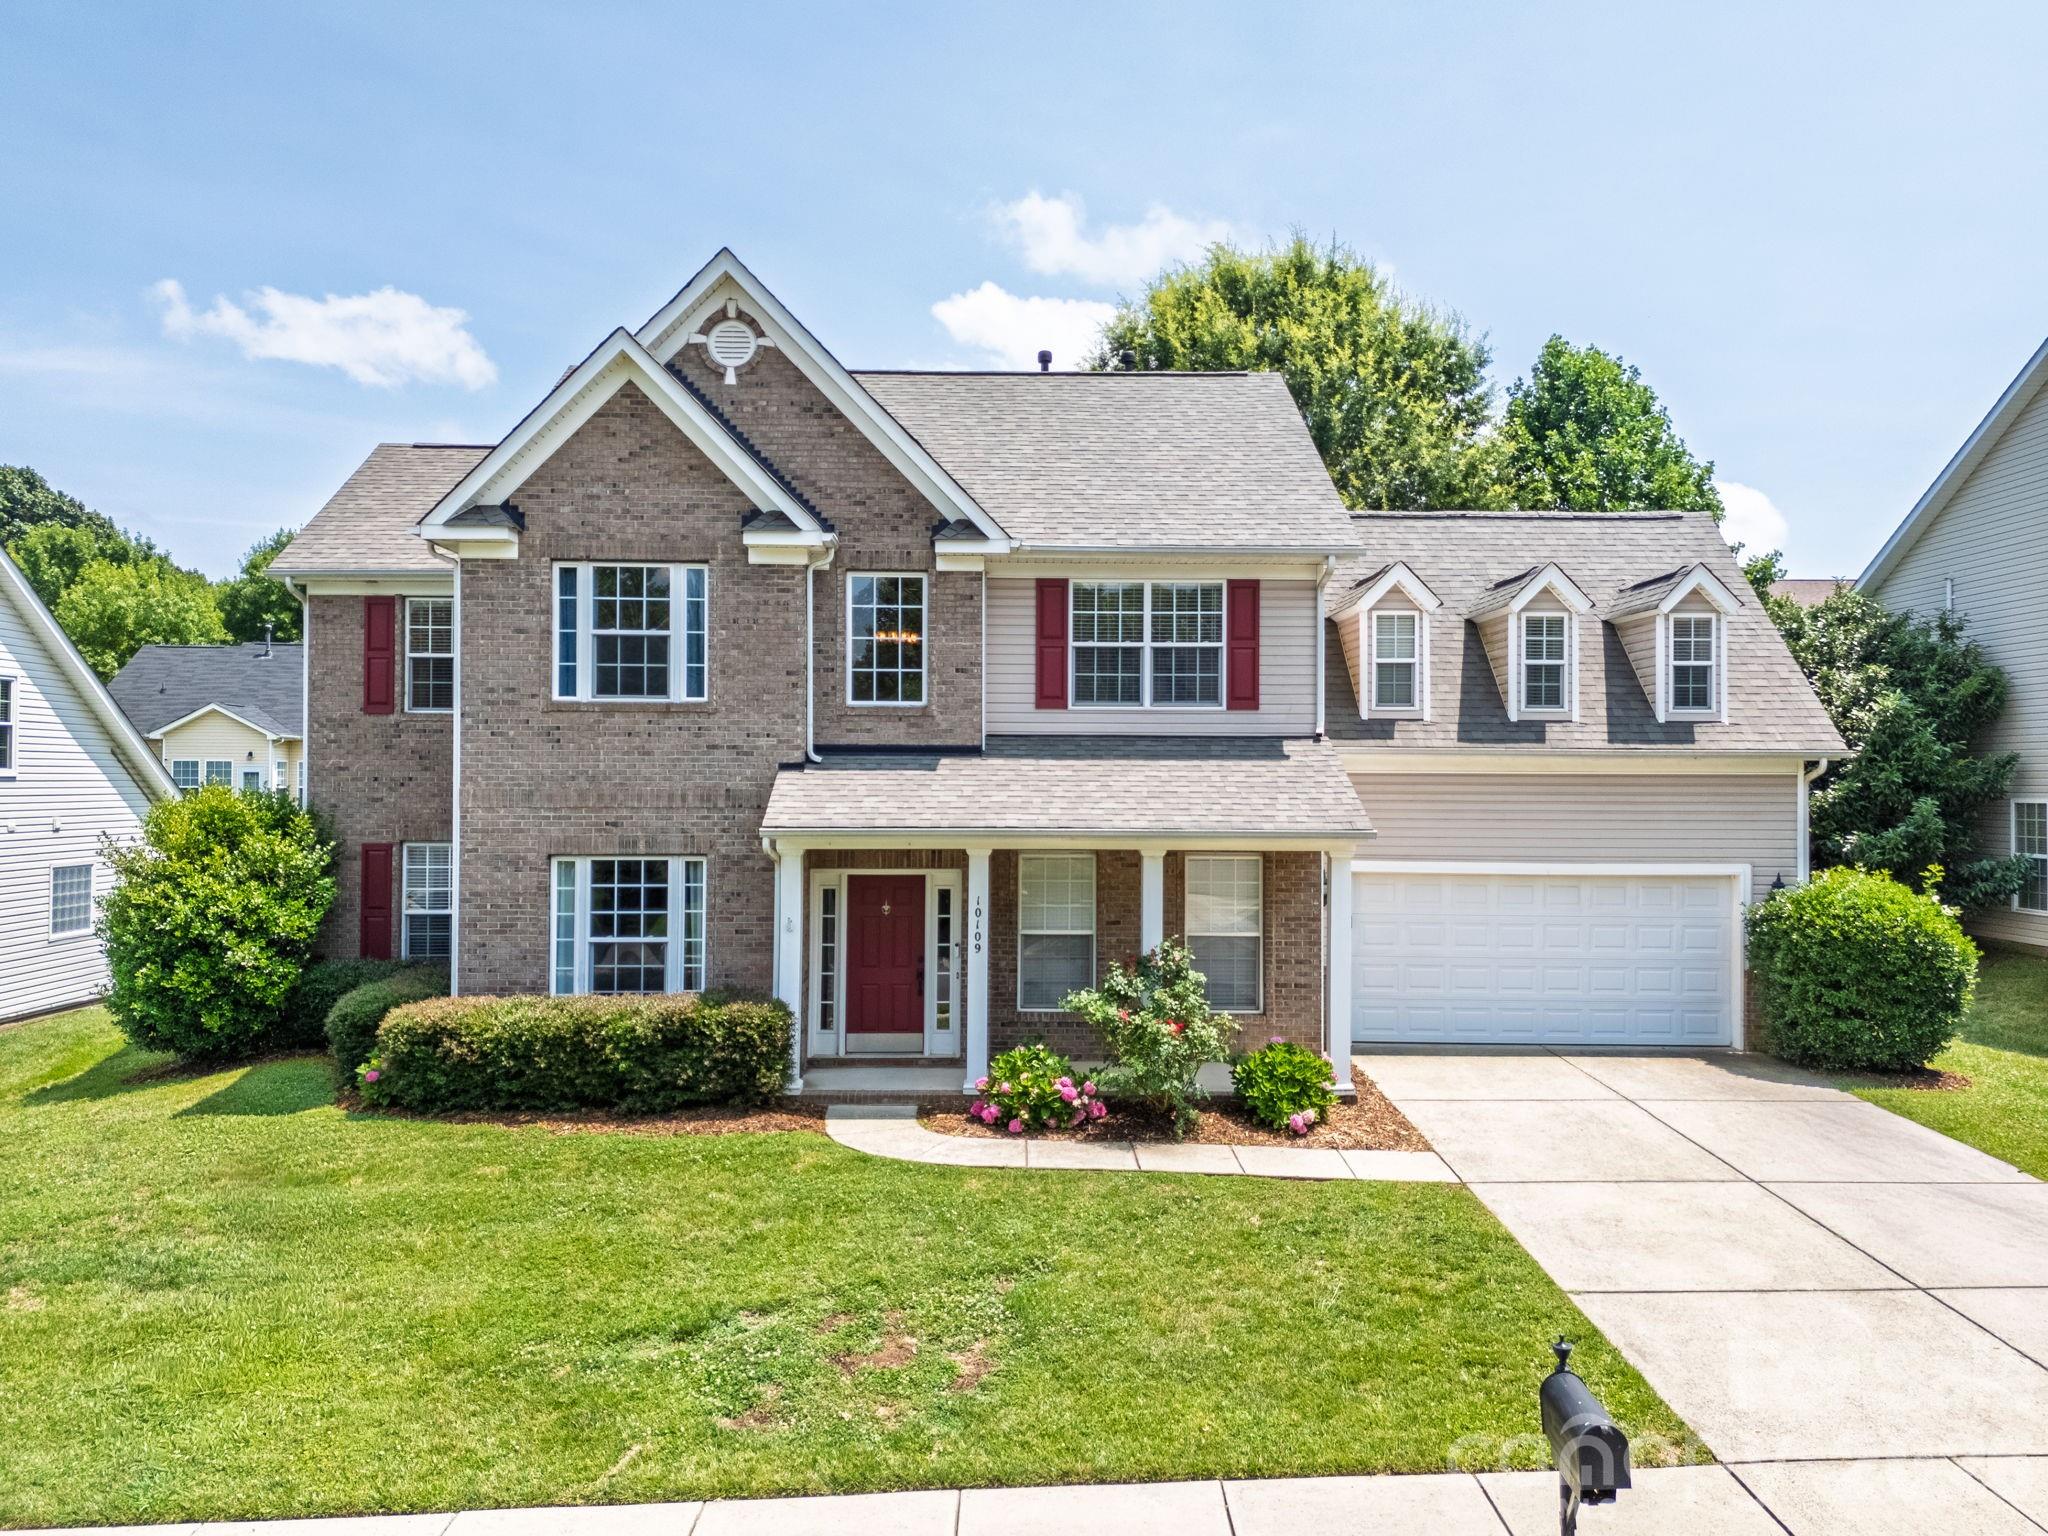
10109 Halkirk Manor Lane

4 Beds

2 Baths

2,699 Sq.Ft.

$484,000

MLS#: 4392732

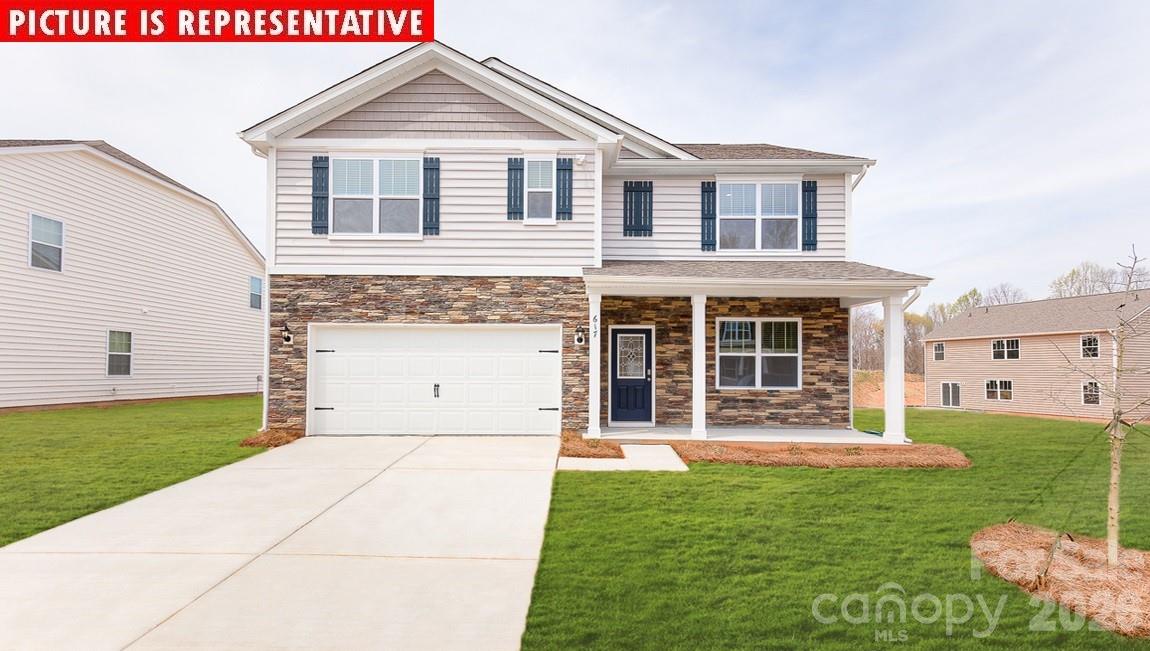
Popular Hayden plan with great upgrades in our new Cardinal Creek community complete with Pool and Playground!! Beautiful kitchen with White Cabinets, Gas Range, White Quartz countertops, and tile backsplash! Guest bedroom and bathroom on main. Spacious office with French doors. Modern fireplace in Great room! Large Owner's Suite with great closet space and private bathroom. Call today for updates!
#4393244

Charlotte

15023 Murrelet Way

5 Beds

3 Baths

2,511 Sq.Ft.

$483,340

MLS#: 4393244

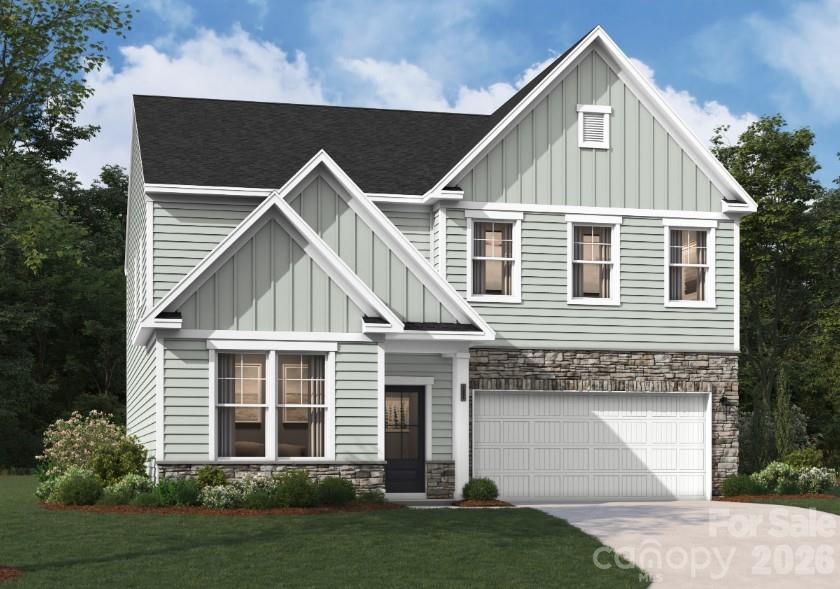
Discover the perfect blend of space, style, and convenience in this beautifully designed 2,855-square-foot IDLEWILD home, featuring 4 spacious bedrooms, 3 modern bathrooms, and two stories crafted for comfortable living. The gourmet kitchen, complete with a walk-in pantry, is ideal for everyday cooking and entertaining, while the screened back patio offers a peaceful retreat to relax and unwind. The main level includes a convenient flex room—perfect for working from home or staying organized—as well as a functional mudroom just off the garage, ideal for storing shoes, bags, and everyday essentials. A flexible downstairs flex space adds even more versatility and can easily be used as a sitting area, play space, or additional living area. The primary suite serves as a true retreat, featuring a raised tray ceiling, a spacious walk-in closet, and a spa-inspired bathroom with a garden tub and a separate shower with a built-in seat. Upstairs, you’ll find generously sized secondary bedrooms along with a versatile flex space, perfect for a media room, lounge, or fitness area.
 
Set within an amenity-rich community featuring a playground, resort-style pool with cabana, and scenic walking trails, this home also places you just minutes from Reedy Creek Nature Center and only 20 minutes from Uptown’s dining, shopping, and entertainment. Schedule your tour today and see all that the IDLEWILD has to offer.
#4404776

Charlotte

6319 Ludell Lane

4 Beds

3 Baths

2,855 Sq.Ft.

$481,455

MLS#: 4404776

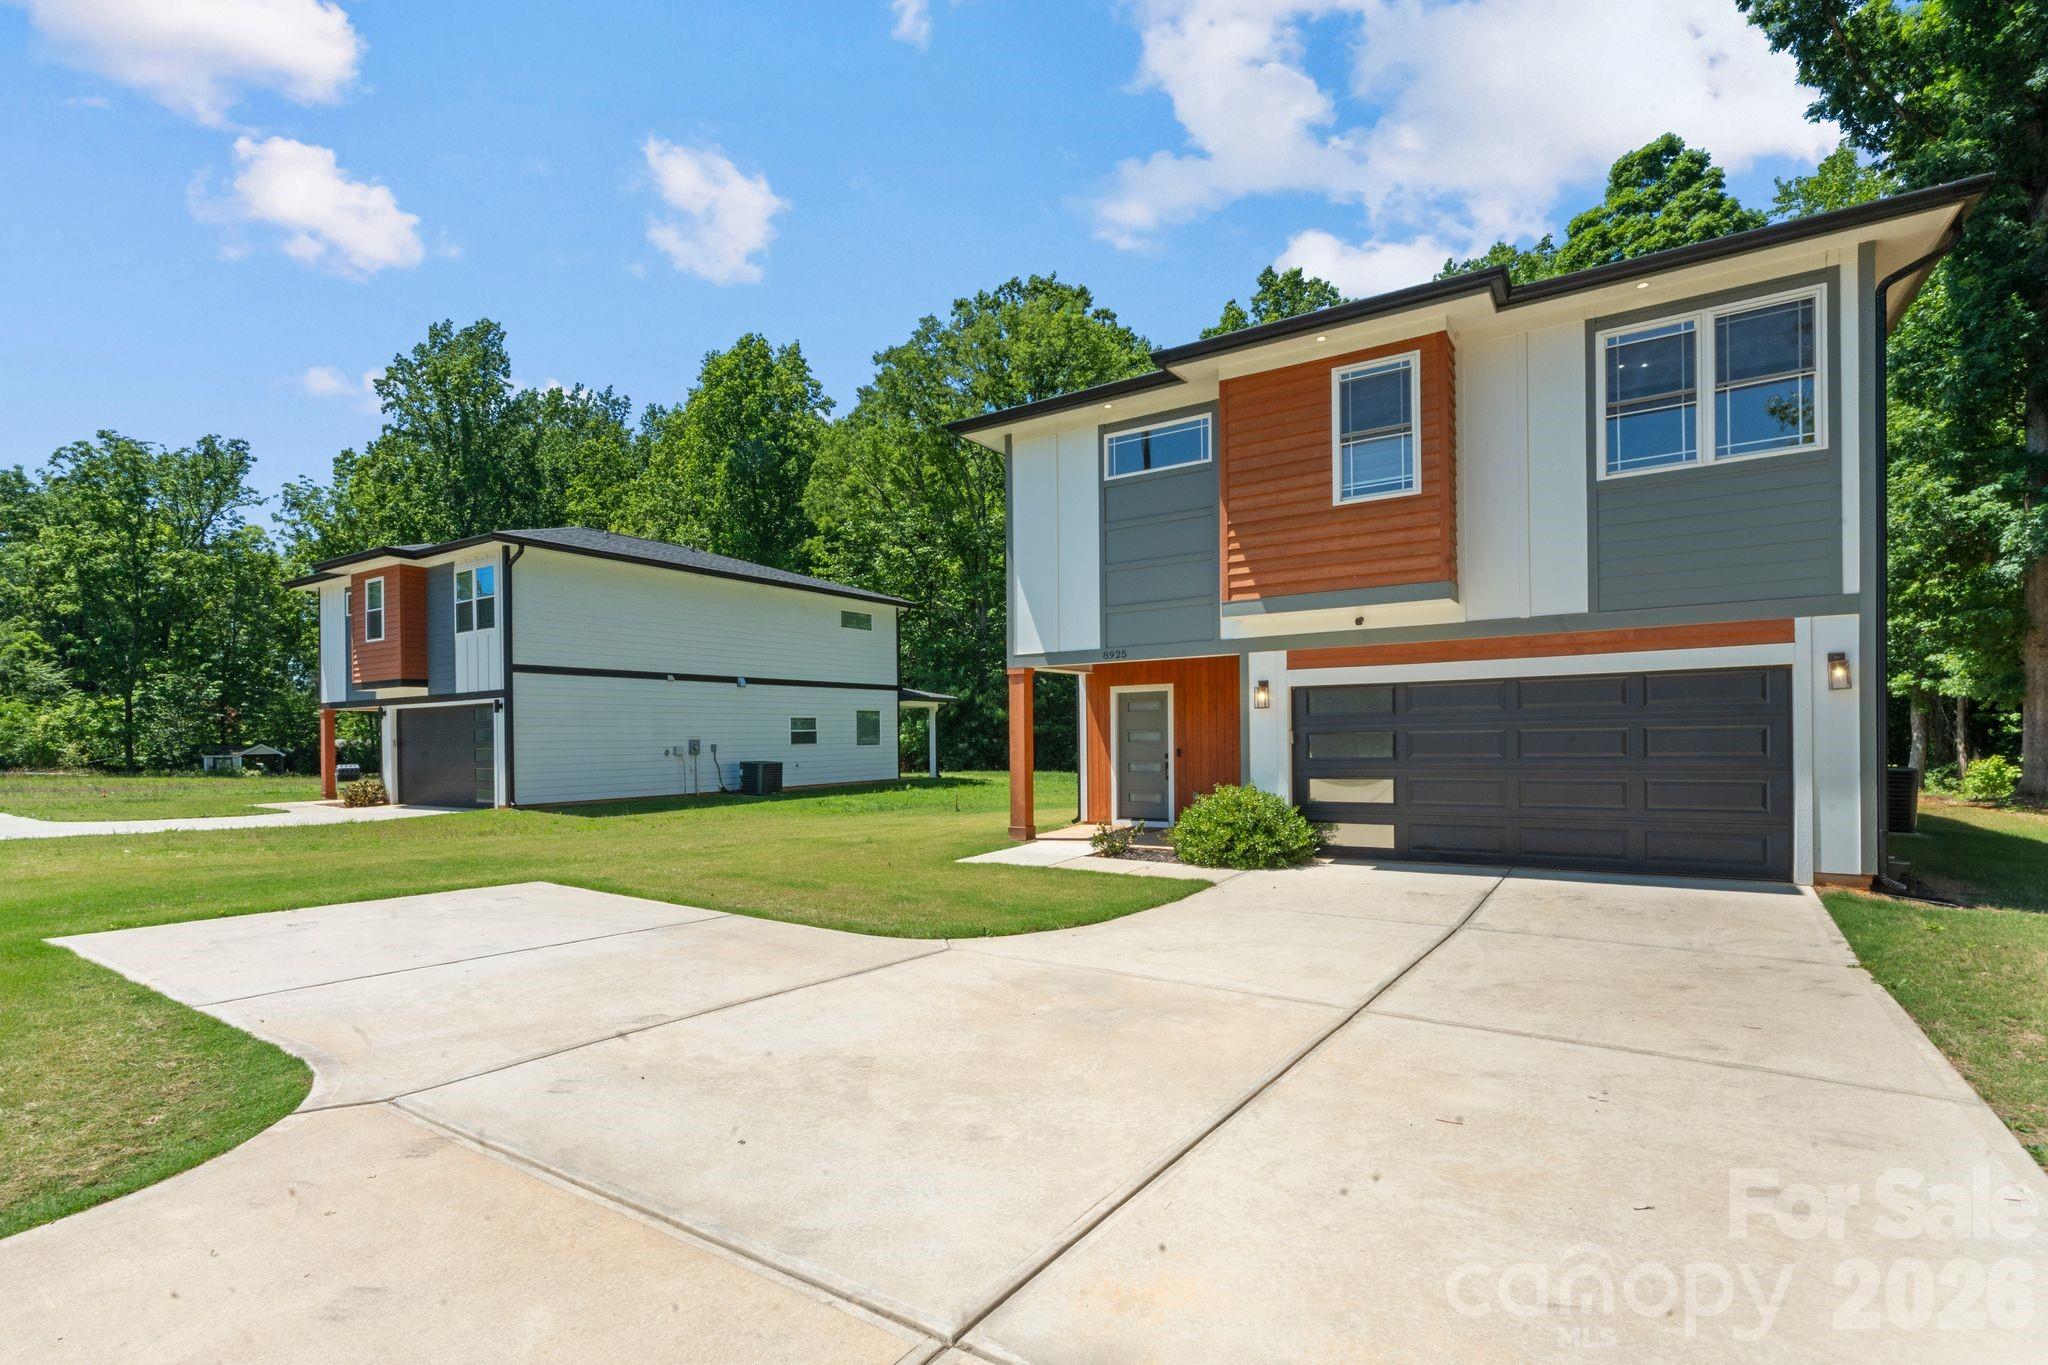
Experience elevated modern living in this exceptional 2023 custom residence, thoughtfully designed with sophisticated finishes, expansive living spaces, and the rare advantage of no HOA. Perfectly positioned on a generous homesite in a convenient Charlotte location, this architectural gem offers a seamless blend of contemporary design and everyday luxury.

A dramatic foyer welcomes you with designer lighting, oversized windows, and sleek wood and metal railings, setting the tone for the refined interiors throughout. Natural light pours into the open concept living spaces, highlighted by wide plank light oak hardwood floors, curated designer details, and a striking stone electric fireplace.

The chef’s kitchen is both functional and beautifully appointed, featuring quartz countertops, custom two-tone cabinetry, floating shelves, premium stainless-steel appliances, designer tile backsplash, and an expansive walk-in pantry complete with custom shelving. The adjoining dining and living areas flow effortlessly for both intimate gatherings and large-scale entertaining.

Upstairs, the luxurious primary suite serves as a private retreat with a spacious custom walk-in closet, spa inspired bath, oversized tiled glass shower, and dual quartz vanities. Three additional bedrooms, a beautifully finished secondary bath, and a thoughtfully designed laundry room with custom cabinetry complete the upper level.

Outdoor living is equally impressive with a sprawling 31x15 terrace featuring a covered entertaining area and an expansive backyard extending into the trees, creating a rare sense of privacy and serenity. Sliding glass doors provide seamless indoor-outdoor connectivity, ideal for entertaining or quiet evenings at home.

Additional highlights include custom closet systems throughout, designer window treatments, abundant storage, and an attached two car garage. Conveniently located just moments from shopping, dining, grocery stores, and I 485, this newly staged modern residence offers a truly distinctive lifestyle opportunity.
#4380579

Charlotte

8925 Harrisburg Road

4 Beds

2 Baths

2,141 Sq.Ft.

$480,000

MLS#: 4380579

Public Remarks 
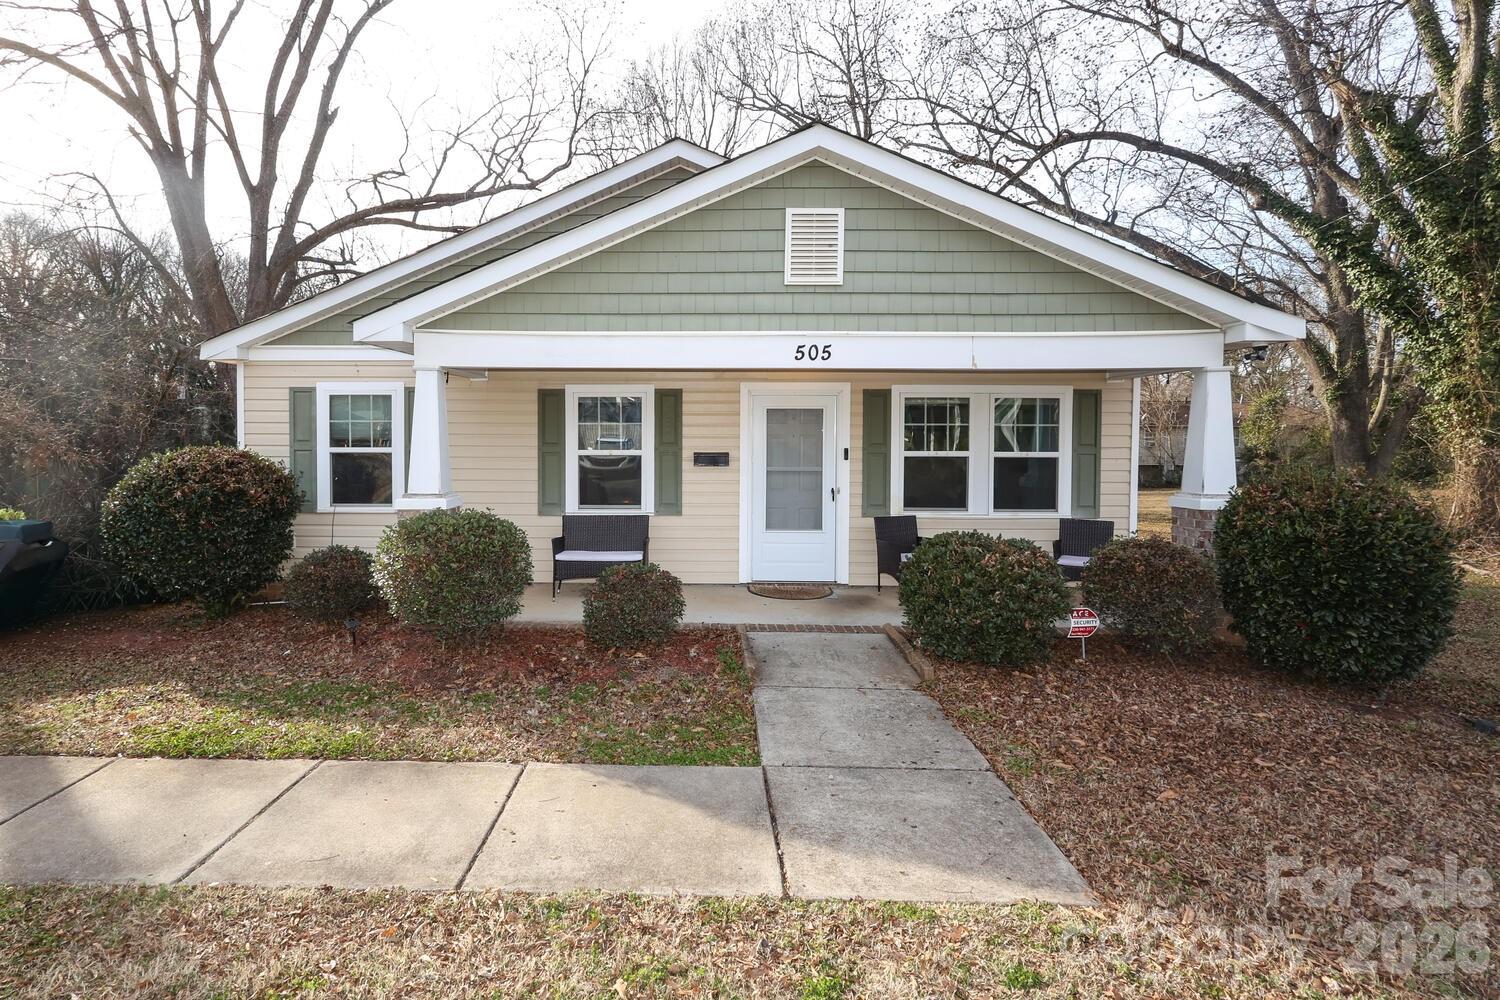
This home is in good condition and provides a livable layout. The value of this home and land is its location and zoning. It is surrounded by new developement and is located within walking distance to Johnson C Smith University, Five Points Park, the light rail station, and is a short distance to uptown Charlotte. Ideal opportunity for builders/buyers in a transforming community. Close to, I-77 and I-85.
#4339976

Charlotte

505 Campus Street

3 Beds

2 Baths

1,088 Sq.Ft.

$480,000

MLS#: 4339976

Price reduced
Experience refined living in the exclusive gated  enclave of Piper Glen Country Club. This beautifully updated patio home offers elegant one- level living filled with natural light, soaring vaulted ceilings and sophisticated finishes throughout. The dramatic Great Room showcases a stunning stone fireplace, expansive palladian window and plantation shutters, creating a warm yet impressive gathering space. The spacious Dining Room flows seamlessly into the Chef's Kitchen featuring white cabinetry, granite countertops, stainless steel appliances, breakfast bar and abundant storage. Retreat to the vaulted Primary Suite with an oversized walk-in closet, and beautifully updated spa-inspired bath. The vaulted Secondary Bedroom is perfect for guests or a private home office, complete with built in desk and bookshelves. plus and updated travertine marble bath with walk in shower. Step outside to a private courtyard designed for relaxing mornings, gardening or effortless outdoor entertaining. Additional highlights include a generous laundry room, attached 2-car garage with extra storage, and low maintenance living at its finest. Residents enjoy access to a clubhouse and saltwater pool, while HOA includes lawn maintenance, Google Fiber, water & sewer. Optional Memberships are available at TPC Piper Glen. Ideally located near Stonecrest & Piper Glen Shopping Centers, Trader Joe's, Starbucks, fine dining & McAlpine Greenway. A rare opportunity to enjoy luxury convenience, and a carefree living in one of South Charlotte's most desirable Communities, WELCOME HOME!
#4382957

Charlotte

7444 Hurstbourne Green Drive

2 Beds

2 Baths

1,174 Sq.Ft.

$480,000

MLS#: 4382957

Welcome to sought-after Highland Creek, one of Charlotte's premier master-planned communities!   This  beautifully refreshed, move-in ready home features fresh paints on all walls, trim, and doors, creating a bright modern feel from the moment you enter.  Brand-new carpet has been installed throughout the home, complemented by stylish LVP flooring in selected areas.  The kitchen has been tastefully updated with beautiful new quartz countertops and a stylish tile backsplash, offering both elegance and functionality.  Step inside to a spacious and inviting floor plan where you welcomed by a generous living room and formal dining area.  Continue into the open-concept family room and kitchen, complete with a cozy breakfast area and a sunroom that provides the perfect spot to enjoy your morning coffee or relax with a book.  The thoughtful layout is ideal for both everyday living and entertaining.  Upstairs, you will find four generously sized bedrooms, two full bathrooms, and a versatile loft that can be used as a home office or living space.  This beautiful home offers not only comfort and style, but also access to an unmatched lifestyle with an abundance of neighborhood amenities.  Residents enjoy multible resort-style pools, tennis and pickeball courts, fitness center, playgrounds, parks, walking and biking trails, basketball and volleyball courts, community events, and 18-hole championship golf course.  Conveniently located near shopping, dining i-485, I-85, and Concord Mills, this home combines exceptional amenities with prime location.  Experience the best of Highland Creek living!
#4373828

Charlotte

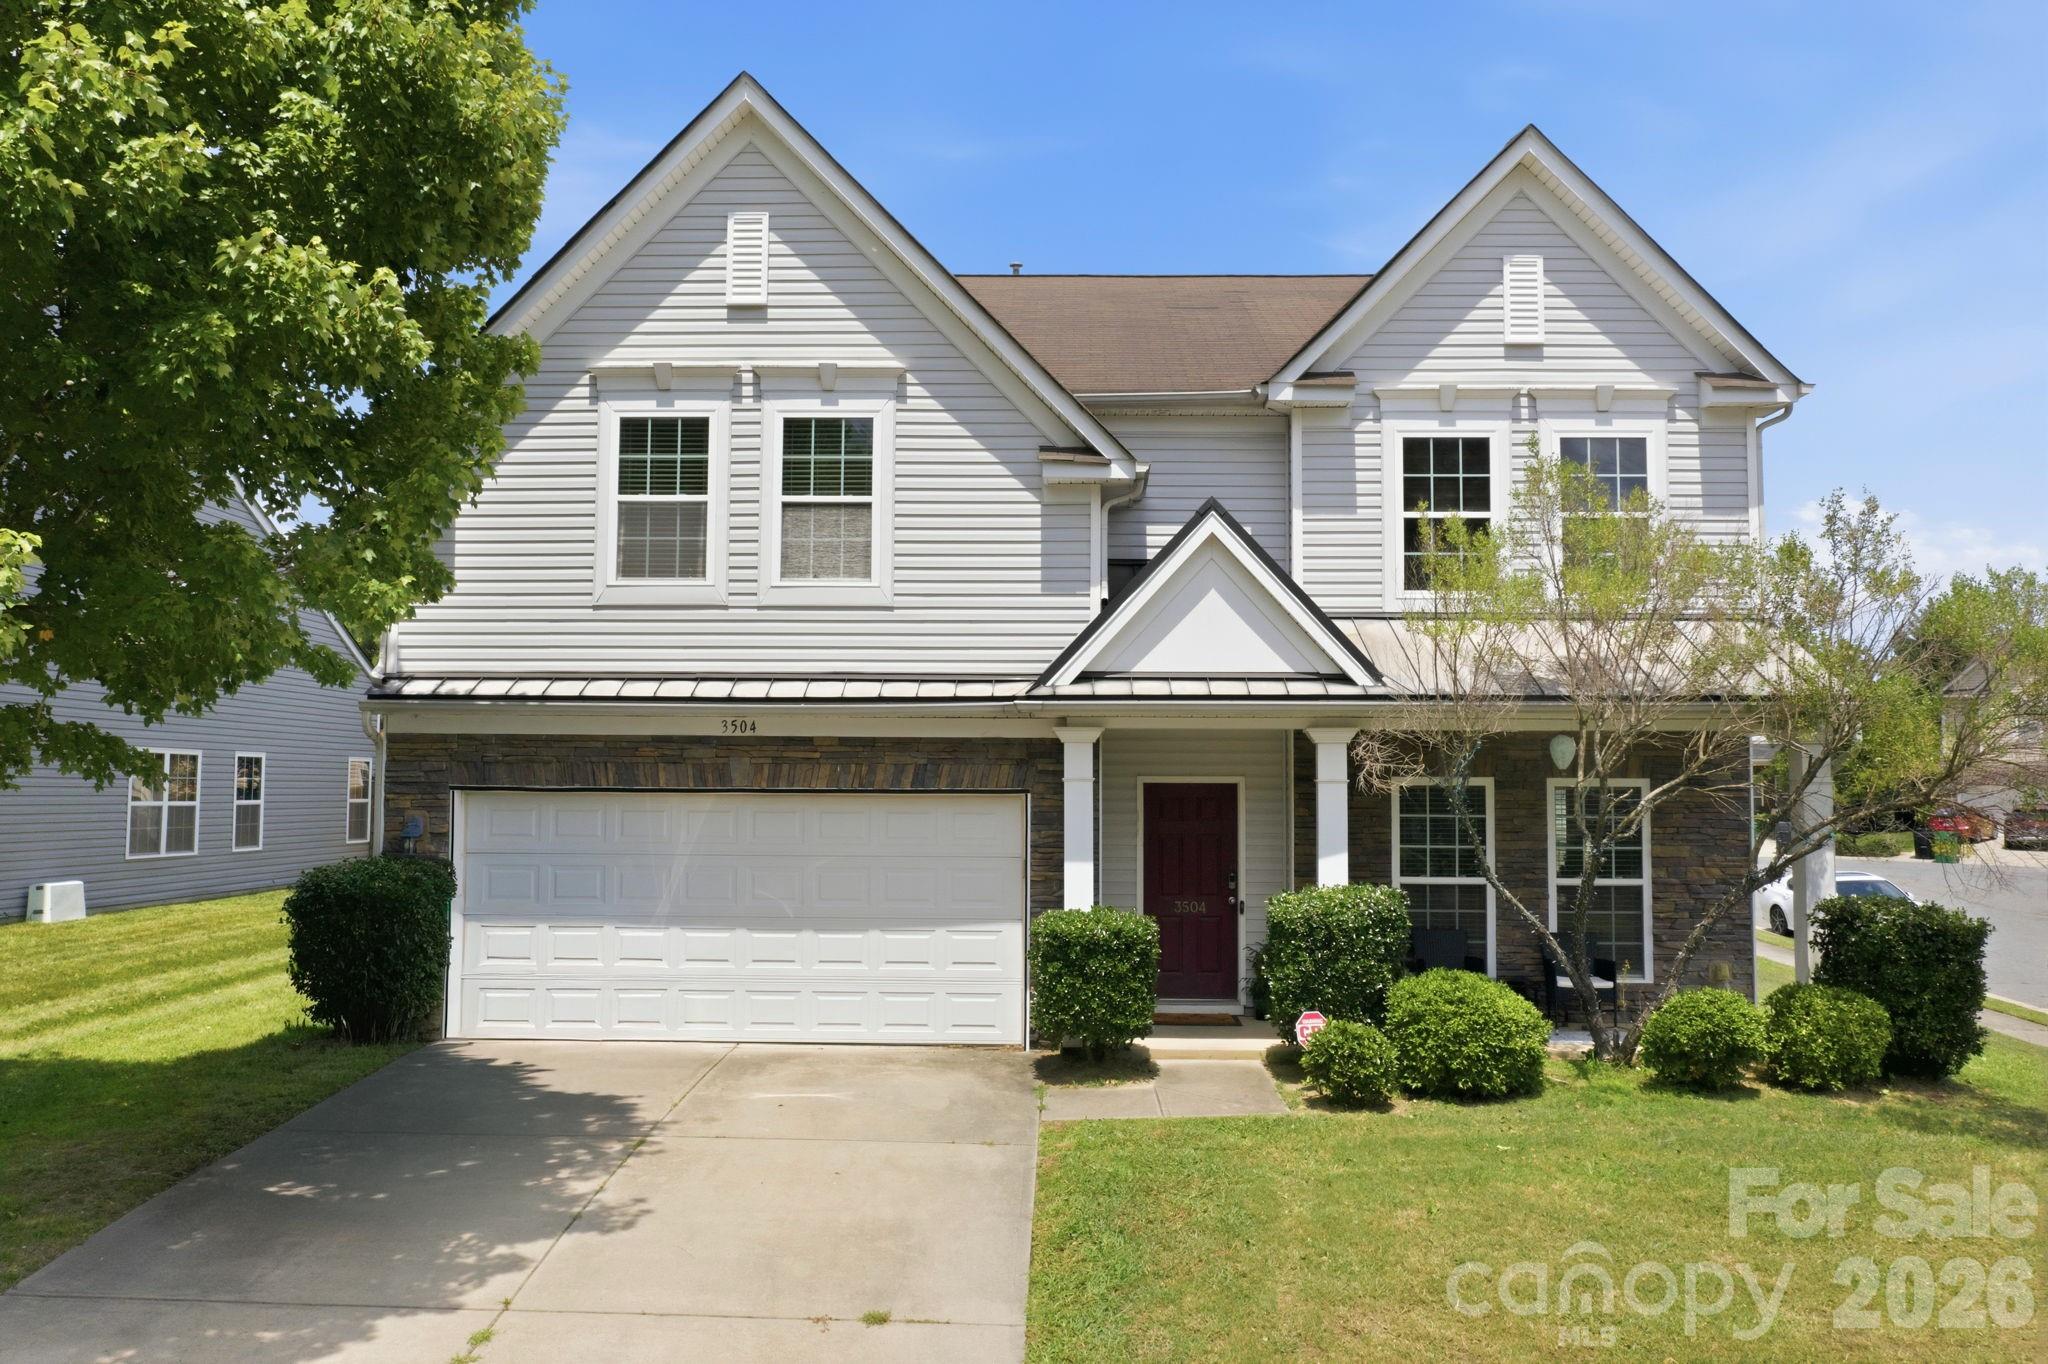
3504 Dominion Green Drive

4 Beds

2 Baths

2,924 Sq.Ft.

$480,000

MLS#: 4373828

Price reduced
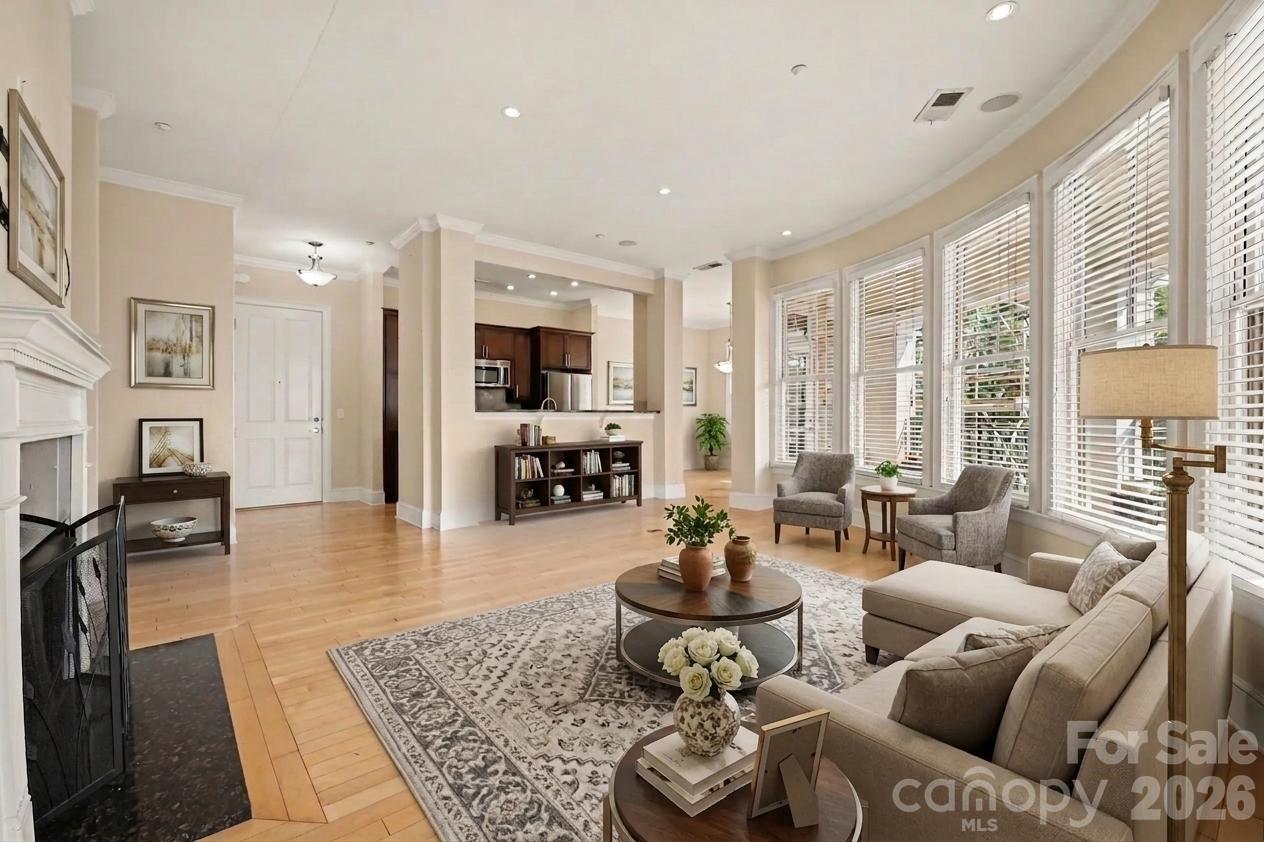
Fresh Price and Freshly Cleaned. This is sure to be a great investment! ***$5,000 Lender Credit when you get approved with participating lender*** The seller is paying the assessment that includes exterior renovations including exterior cladding, roof drainage system design/repair, replacement of windows/doors, and refurbishment of balconies.*** Welcome to Southgate on Fairview Condos - just minutes from the heart of Southpark, shopping, restaurants, entertainment, Park Road Park, and the rest of everything the beautiful Queen City has to offer. This is your chance to own one of the larger condos in Fairview. The building features secure entry level access, a parking garage with two parking spaces, storage, an available social room, elevator access to the 2nd floor, and a peaceful walk to the end unit. The 3 bedrooms, 2.5 bathroom condo is move-in ready and features high ceilings, light hardwood floors, recessed lighting, and tons of desirable natural lighting. The galley kitchen features granite countertops, tile backsplash, stainless appliances, wooden cabinetry, bar seating, and access to the formal dining area. The spacious living room is surrounded by beautiful bay-like windows and houses the fireplaces, mantle, and TV. The split floor plan has the two secondary bedrooms and spacious closet on one side separated by the jack and jill bathroom, while the primary suite, bathroom and walk-in closet are on the other side. That's not all!! Finally, the key focal point of the Condo is the huge walk out terrace perfect for entertaining, relaxing, catching a glimpse of the moon and stars! We welcome you to take a tour today!
#4363801

Charlotte

5425 Closeburn Road 210

3 Beds

2 Baths

1,724 Sq.Ft.

$480,000

MLS#: 4363801

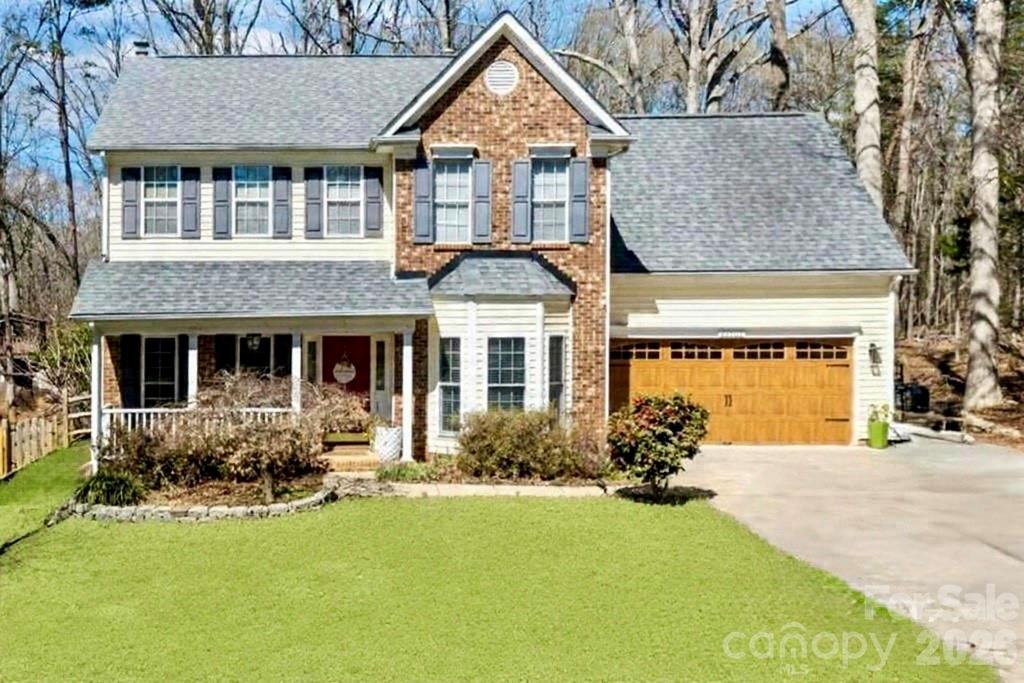
Beautifully updated 2-story home in the sought-after Wiltshire Manor community in Steele Creek. This move-in ready home is filled with thoughtful upgrades and stylish finishes throughout. Enjoy new modern flooring on both levels and stairs, smooth ceilings (popcorn removed), and an expanded driveway for additional parking. The versatile floorplan offers both formal and casual living spaces, including a formal dining room and a formal living room currently used as a main-level office. The spacious family room is filled with natural light and features a cozy, real wood-burning fireplace with a classic white mantel—perfect for gathering and relaxing. The beautifully updated kitchen showcases high-end cabinetry with glass accents, elegant quartz countertops, and flows seamlessly into the breakfast area and family room, making it ideal for entertaining. Upstairs, the primary suite impresses with a cathedral ceiling and a renovated ensuite bath. Three additional generously sized bedrooms each include walk-in closets. The fourth bedroom offers a unique bonus—private access to an upper-level deck with stairs leading to the backyard, creating the perfect guest retreat, office, or flex space. Additional upgrades include newer windows, updated bathrooms, and a stylish garage door. Outdoor living is exceptional with a two-level deck spanning the back of the home, overlooking a truly special backyard. This gardener’s oasis is filled with lush, beautiful plants and flowers that are self-maintaining, along with a greenhouse, shed, charming bridge, and firepit—creating a peaceful, park-like setting with minimal upkeep. Tucked at the end of a quiet street and backing to a wooded natural area, this home offers privacy and tranquility. Enjoy relaxing on the welcoming front porch, perfect for rocking chairs. Conveniently located just minutes from Carowinds, shopping, dining, outlets, I-485, Charlotte Douglas International Airport, and Uptown Charlotte—this home truly has it all!
#4356054

Charlotte

13702 Chambray Lane

4 Beds

2 Baths

2,269 Sq.Ft.

$480,000

MLS#: 4356054

New on site 3 days ago
Discover easy, low-maintenance living in the highly desirable Park South Station community! Enjoy an unbeatable location just minutes from SouthPark, South End, the Greenway, shopping, dining, and major commuting routes. This beautifully maintained 3-bedroom, 2.5-bath townhome combines comfort, style, and everyday convenience with resort-style amenities. Step inside to a welcoming two-story foyer that opens to an airy, open-concept main level featuring rich hardwood floors, neutral finishes, and abundant natural light. The bright kitchen is designed for both everyday living and entertaining, with light cabinetry, granite countertops, stainless steel appliances, and a gas range. Upstairs, you'll find two secondary bedrooms, a full hall bath, and a conveniently located laundry room. The generous primary suite serves as a private retreat with a large walk-in closet and an ensuite bath complete with a tiled shower, garden tub, and dual vanity. Enjoy relaxing or entertaining outdoors on the private concrete patio surrounded by mature trees for added privacy. A two-car garage provides ample storage, and the home is conveniently located just a short distance from Park South Station's exceptional community amenities including a resort-style pool, clubhouse, fitness center, playground, and dog park.
#4400871

Charlotte

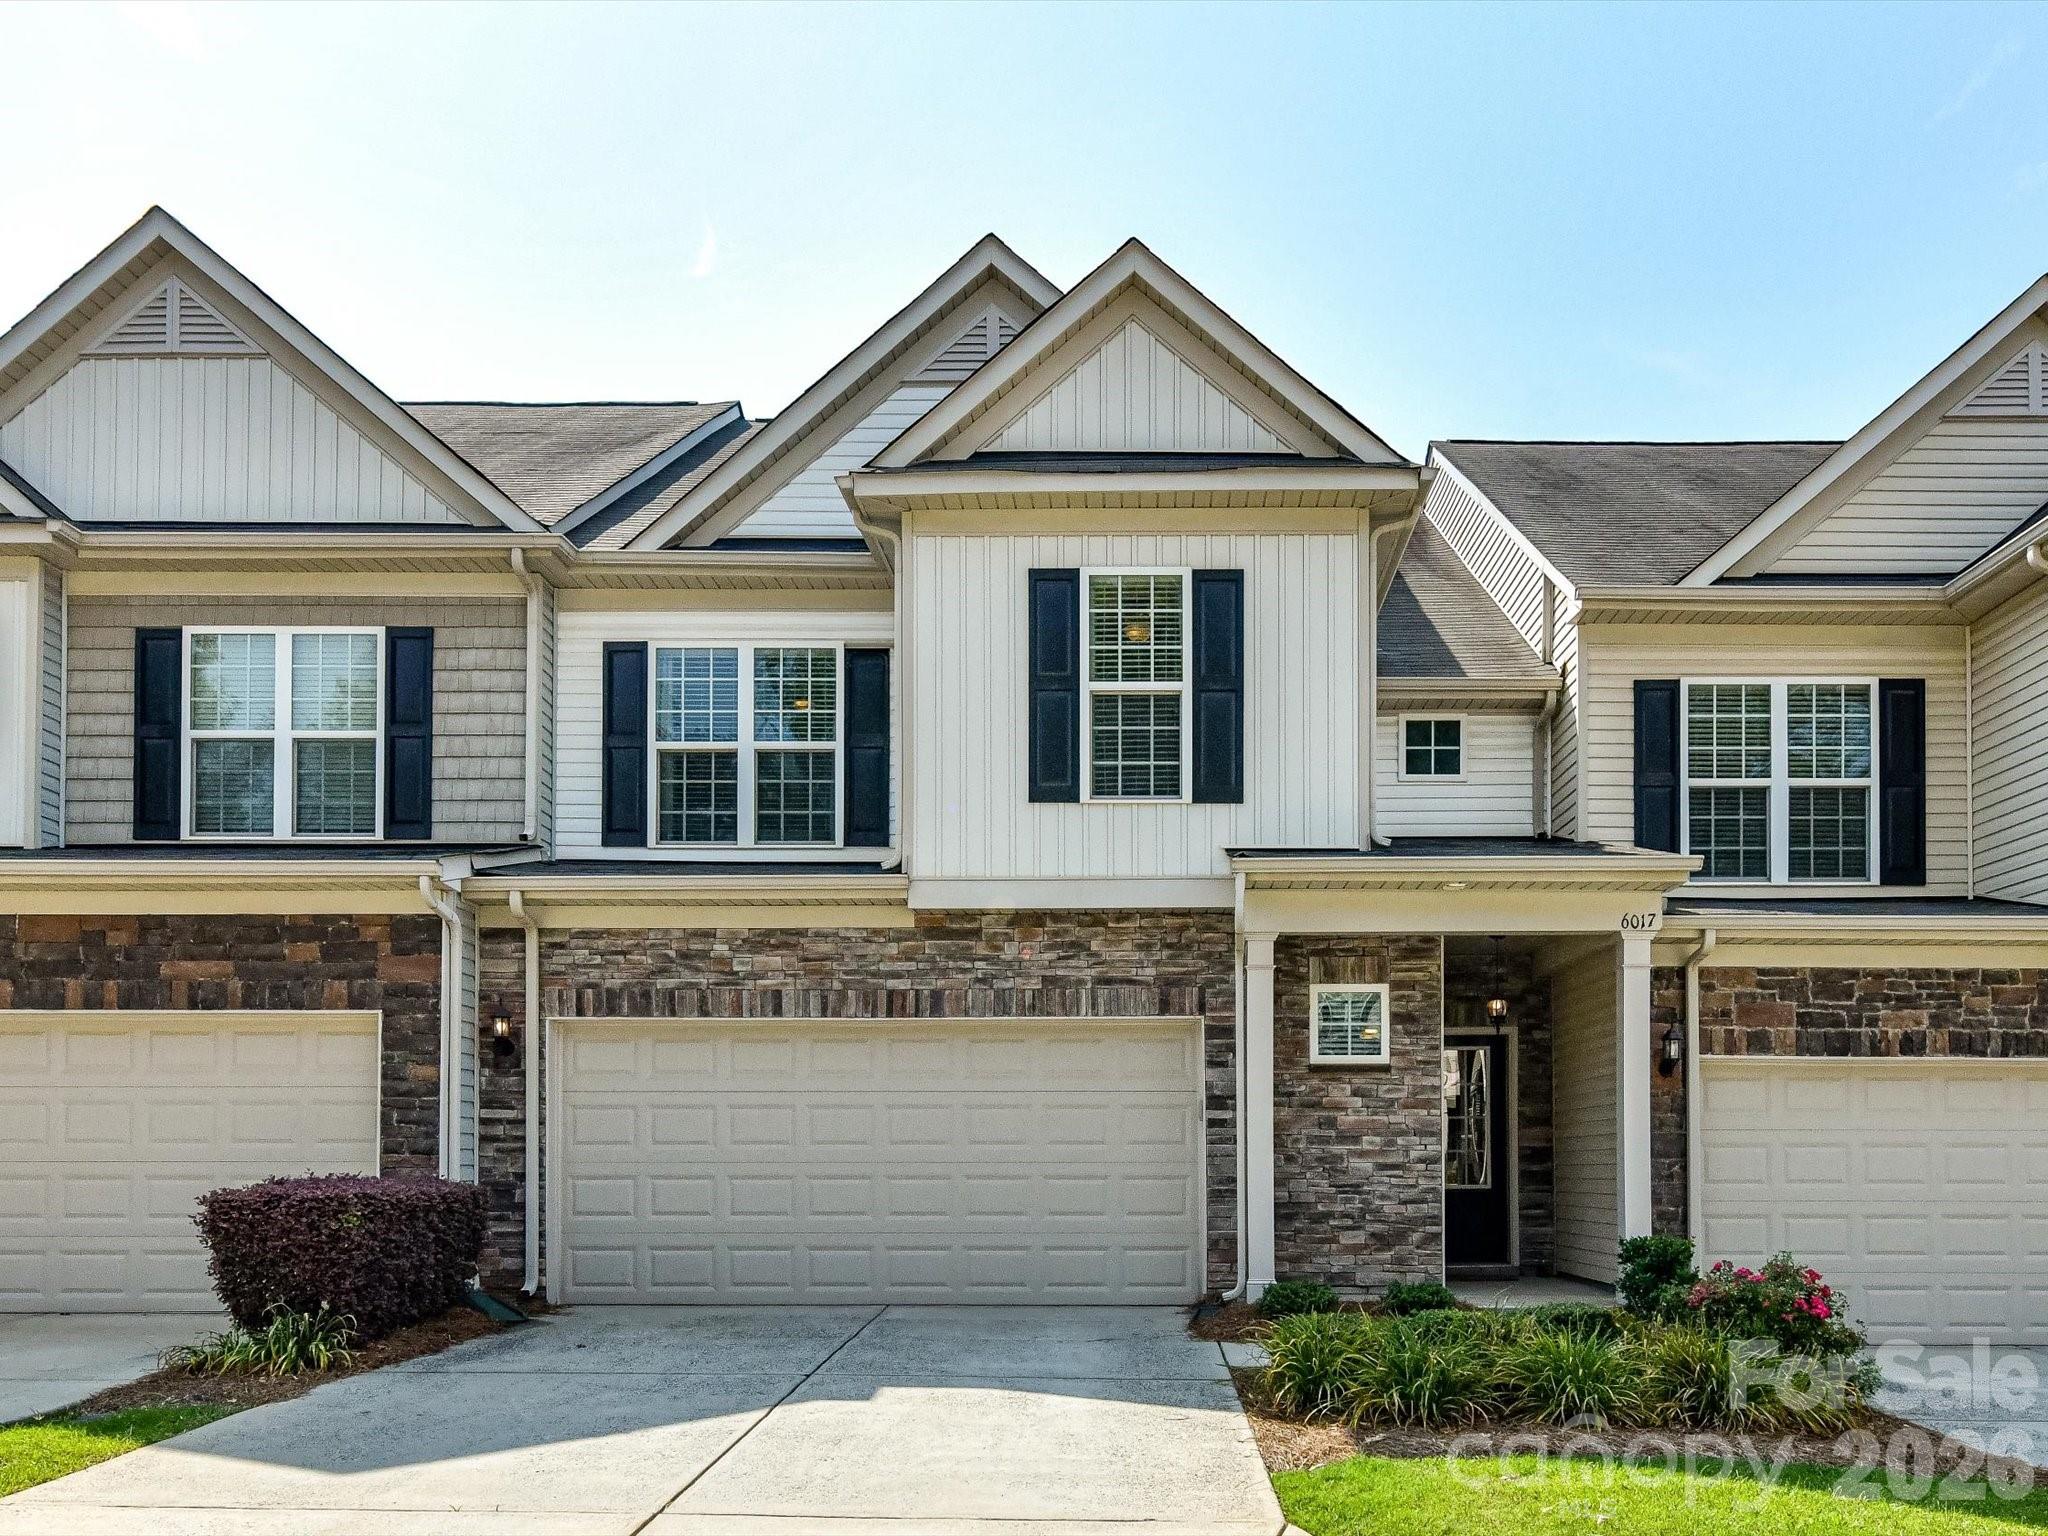
6017 Carrollton Lane

3 Beds

2 Baths

1,909 Sq.Ft.

$480,000

MLS#: 4400871

Perfectly positioned just minutes from SouthPark’s premier shopping, dining, and everyday conveniences—and only 10 minutes from Uptown with easy access to the greenway—this beautifully updated 3-bedroom, 2.5-bath townhome offers an exceptional blend of comfort, style, and unbeatable location.
Step inside to a warm, inviting interior where thoughtful upgrades shine at every turn. Rich hardwood floors flow seamlessly throughout the main living areas, complemented by sleek quartz countertops, a designer backsplash, and custom wooden shelving in the pantry and primary closets. The kitchen has been tastefully refreshed with a new sink and faucet, while the primary bath features an upgraded sink, mirrors, and modern fixtures for a polished, cohesive feel. New lighting and ceiling fans throughout enhance both ambiance and functionality, and a new storm door creates an inviting first impression. Even the garage has been elevated with freshly painted walls—reflecting the meticulous care given to every detail.

The open-concept layout, paired with soaring vaulted ceilings, fills the home with natural light and creates a bright, airy atmosphere—perfect for both everyday living and effortless entertaining.

Upstairs, retreat to a tranquil primary suite privately tucked at the rear of the home, highlighted by an elegant trey ceiling. A dedicated workspace offers the ideal setup for remote work or quiet study, while two additional bedrooms and a well-appointed laundry room with new cabinetry provide flexibility for family, guests, or hobbies.

Enjoy the best of both worlds—just a short stroll to the community’s exceptional amenities, yet peacefully set back from the hustle and bustle. Residents enjoy access to a clubhouse, resort-style pool, fitness center, playground, and dog park—everything you need to relax, recharge, and feel right at home.

Extensive upgrades include a stunning new kitchen backsplash and quartz countertops, custom wooden pantry shelving, a stylish dining area feature wall, and an upgraded fireplace surround and mantle. Additional enhancements include new light fixtures and ceiling fans throughout, a chic half-bath vanity, plush new carpeting on the stairs and second level, custom wood shelving in the primary walk-in closet, a quartz-topped primary vanity, added laundry room cabinetry, a storm door, and a fully painted garage—every detail thoughtfully curated for modern living.
#4366216

Charlotte

2207 Whitford Lane

3 Beds

2 Baths

1,889 Sq.Ft.

$480,000

MLS#: 4366216

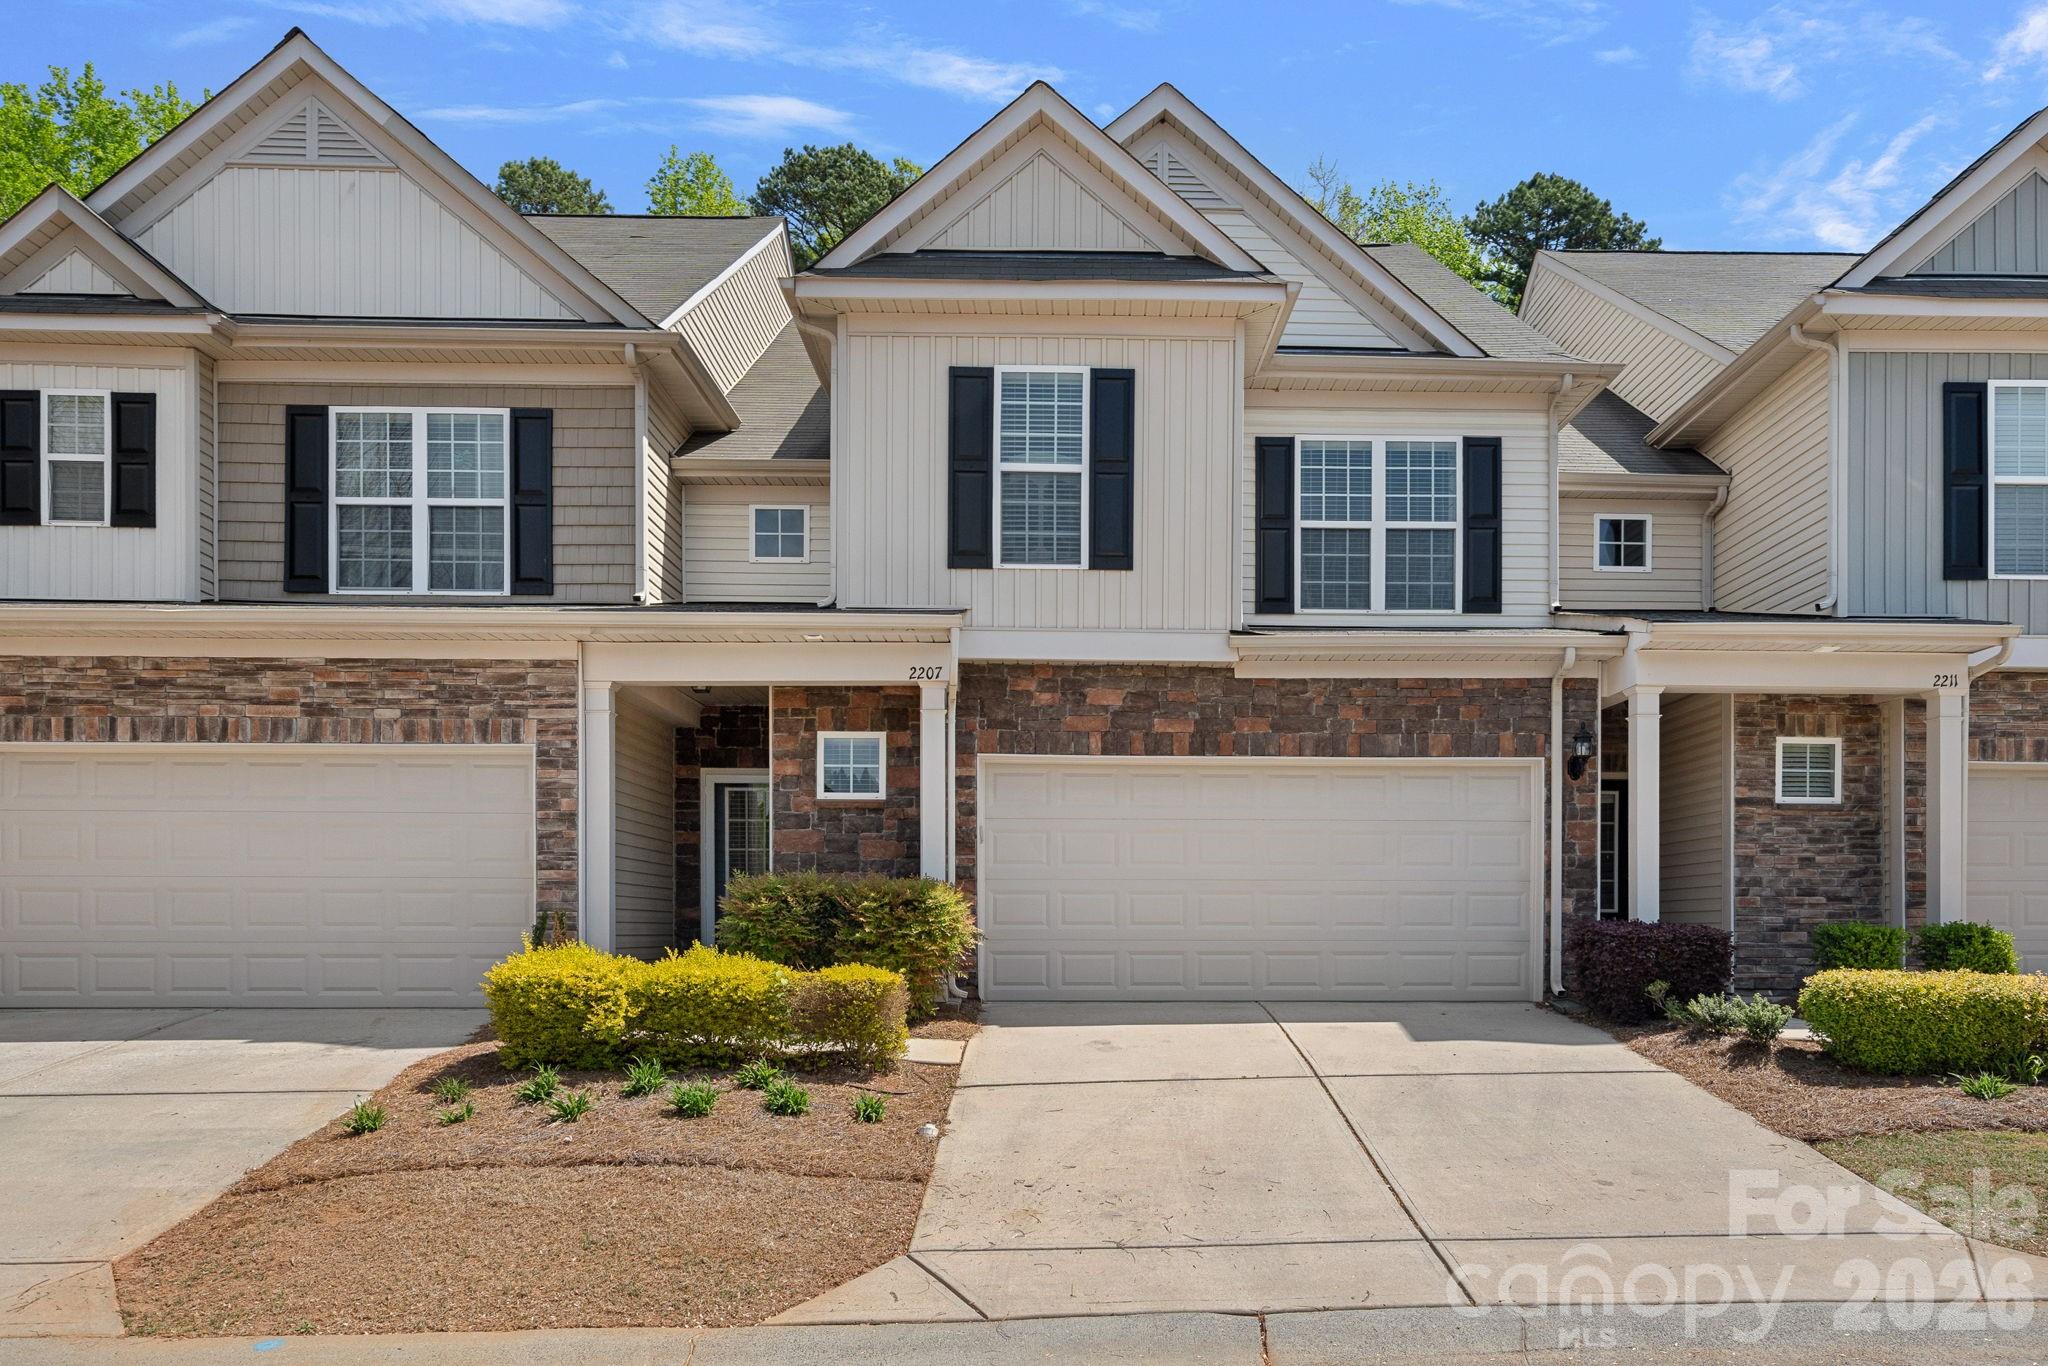
Welcome to your new home in Parkwood Square!  Great location across from Optimist Hall and close to so many great things.  Convenient to the light rail, Sugar Creek Greenway, Birdsong Brewery and so much more, plus just minutes from uptown Charlotte.  This lovely 2 bedroom townhome offers a wonderful open floorplan on the main living level.  Each of the two bedrooms on the upper level have ensuite bathrooms and lots of windows to let in the outside light.  The foyer on the entry level is the perfect place for a drop zone, and shares the level with a large, rear load,tandem garage, complete with utility sink and lots of storage space.  Don't miss your chance to get into this neighborhood now!
#4403394

Charlotte

511 Old Mill Road

2 Beds

2 Baths

1,383 Sq.Ft.

$480,000

MLS#: 4403394

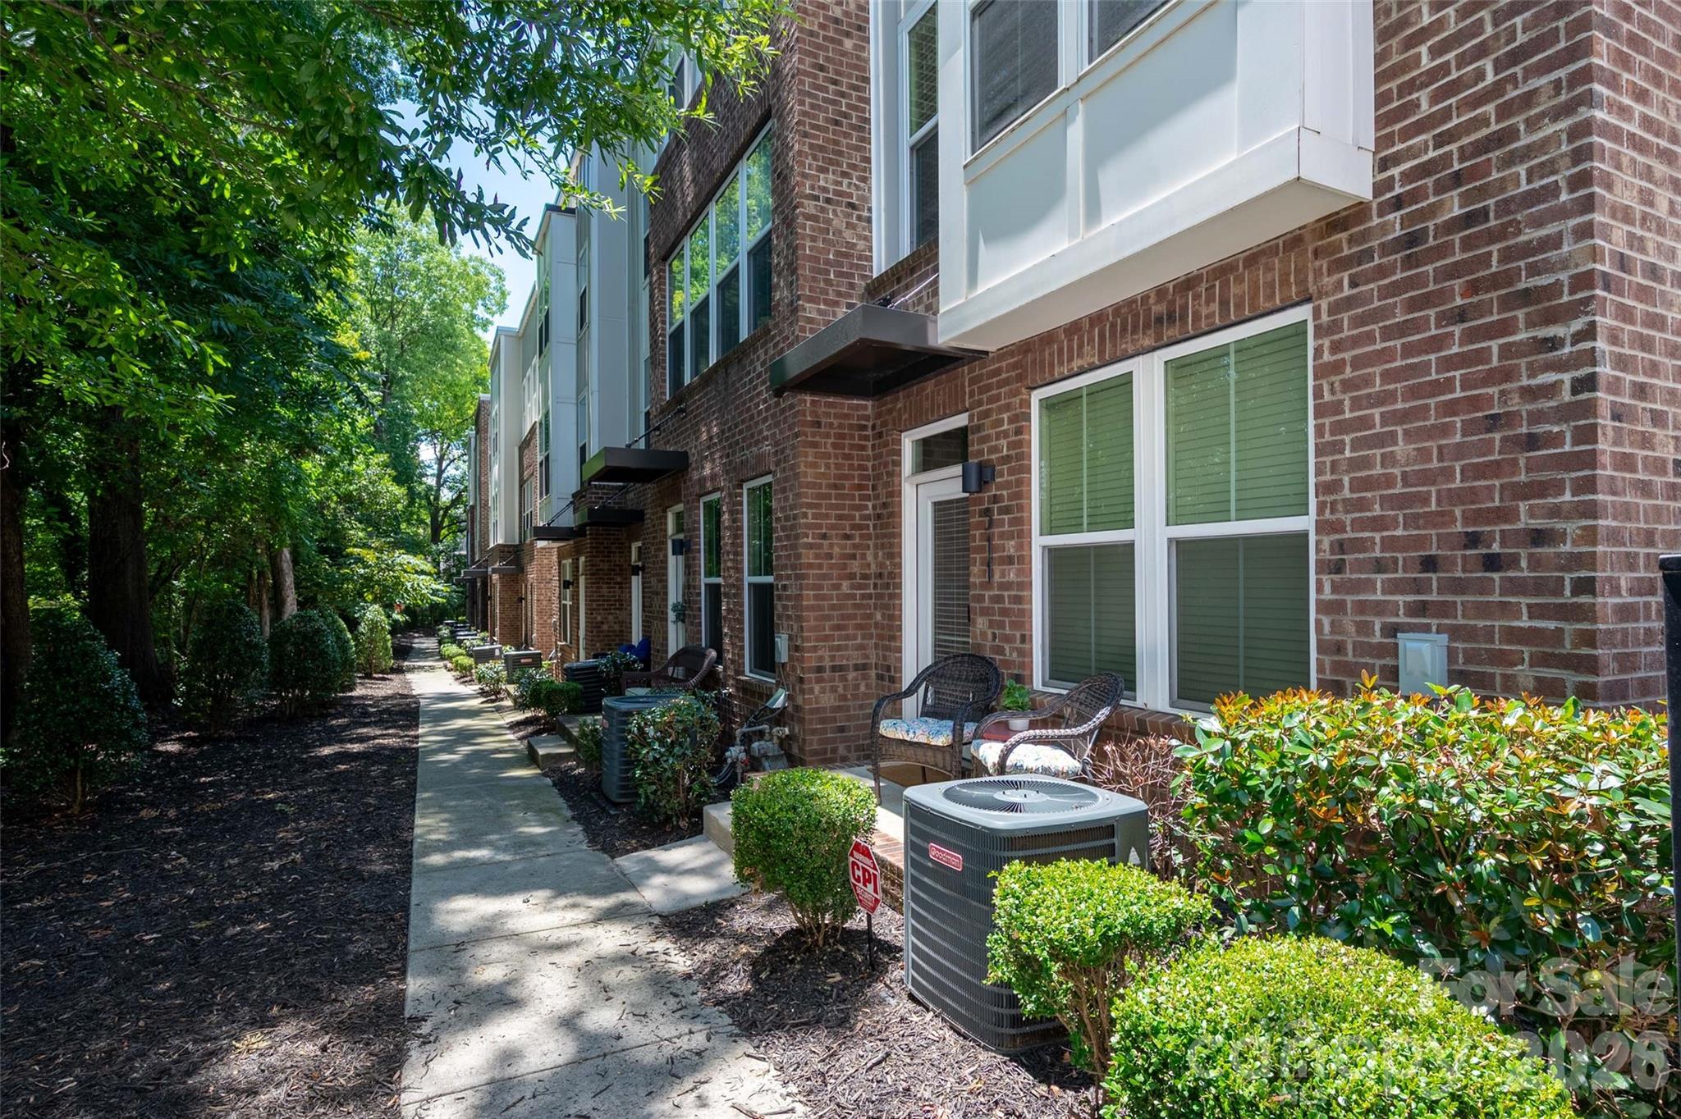
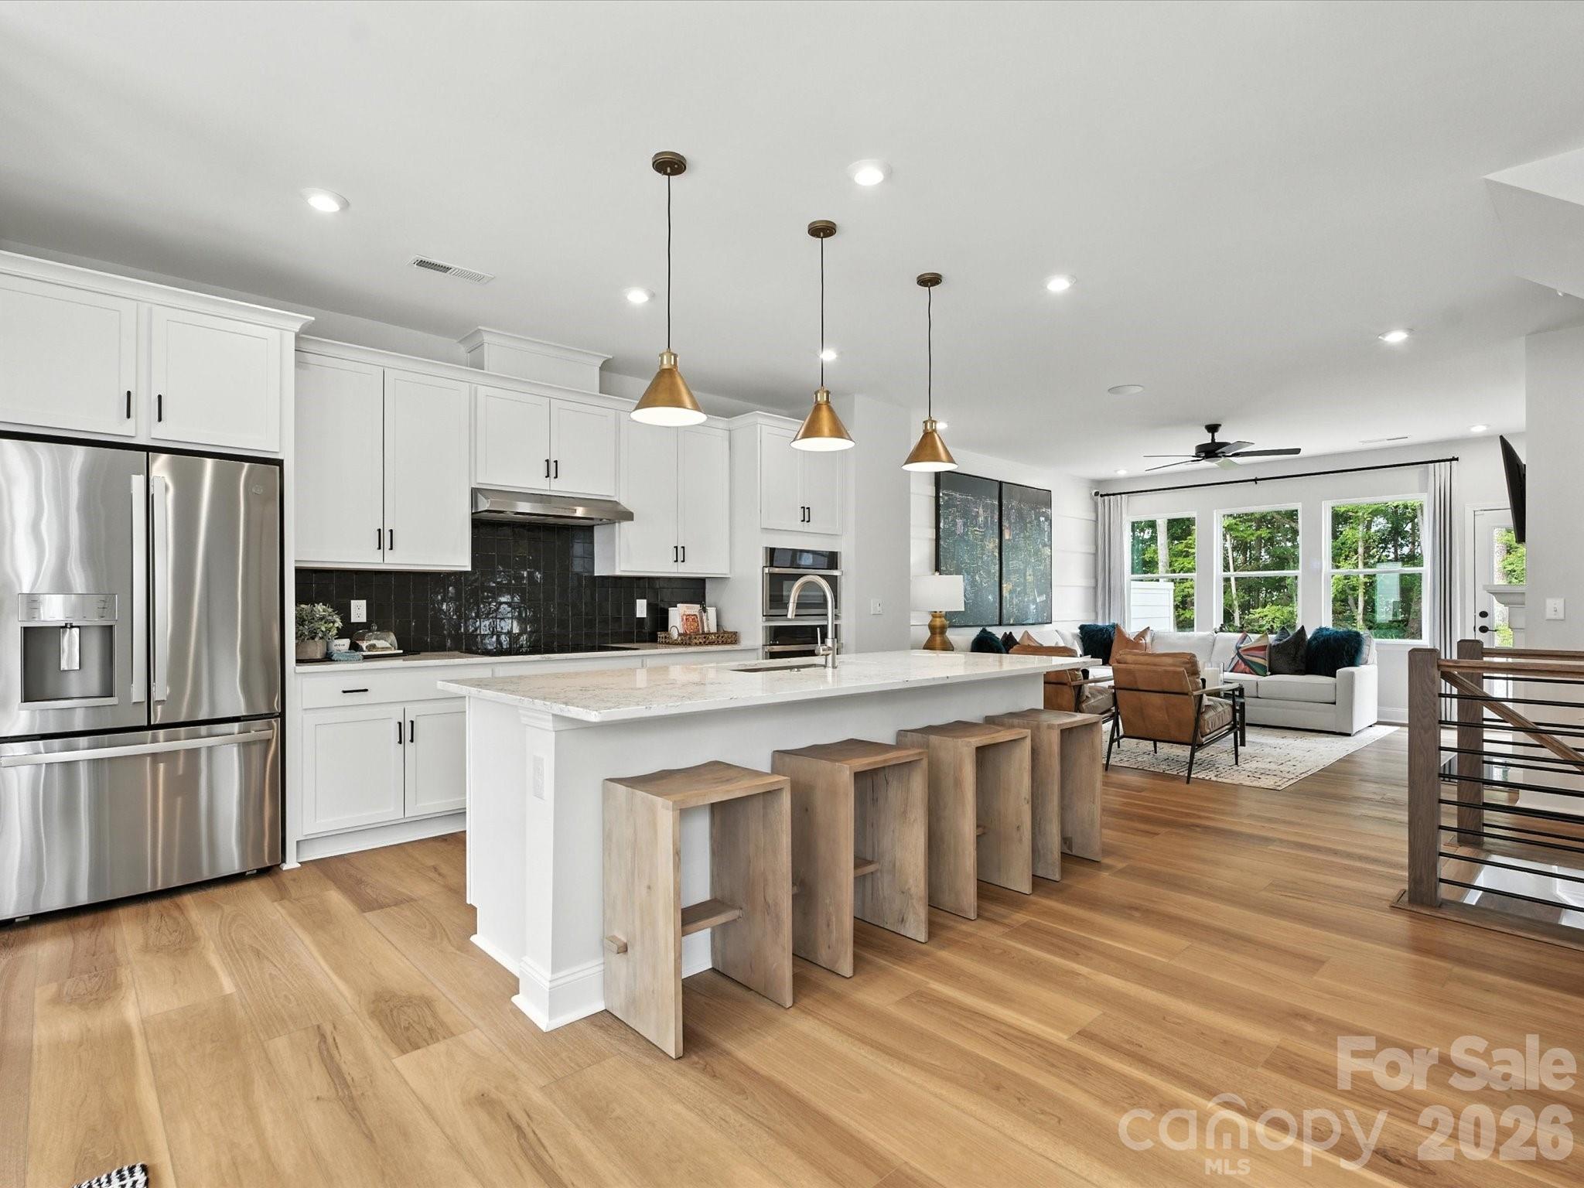
This fully furnished Beau model home at Archer Row is available for purchase, your opportunity to own a designer-curated end-unit townhome with upgrade, finish, and furnishing already in place. Spanning three stories and 2,113 square feet, this 4-bedroom, 3.5-bath home with a front-load 2-bay garage is designed for the way you actually live. The first floor welcomes you with a private bedroom and full bath featuring a tiled walk-in shower, plus access to a covered outdoor living space. Oak box stairs with open-rail black balusters lead to the heart of the home on the second floor, where an open-concept great room anchored by a built-in 36" electric fireplace and filled with natural light flows into a stunning gourmet kitchen. White cabinetry paired with black hardware, Arabescato Twilight white quartz countertops, and a black 4x4 Zellige Neo Carbone backsplash create a bold, sophisticated palette, complemented by a large single-bowl stainless steel sink, GE Profile 36" electric cooktop, single oven, Advantium oven, under-cabinet hood, and a counter-depth French-door refrigerator, all in stainless steel. A second outdoor living space rounds out the second floor. Upstairs, the primary suite impresses with tray ceilings, a tiled walk-in shower, dual vanity with warm brown cabinetry and drawers, and direct access to the walk-in closet. Two additional bedrooms, a shared bath, and a laundry closet with the GE Front Load Electric Laundry Set in Sapphire Blue complete the third floor. Designer furnishings throughout are included with purchase, making this a truly move-in ready opportunity. All of this just minutes from I-77, the airport, and Uptown Charlotte.
#4395047

Charlotte

7937 Cedarsmith Court

4 Beds

3 Baths

2,113 Sq.Ft.

$479,990

MLS#: 4395047

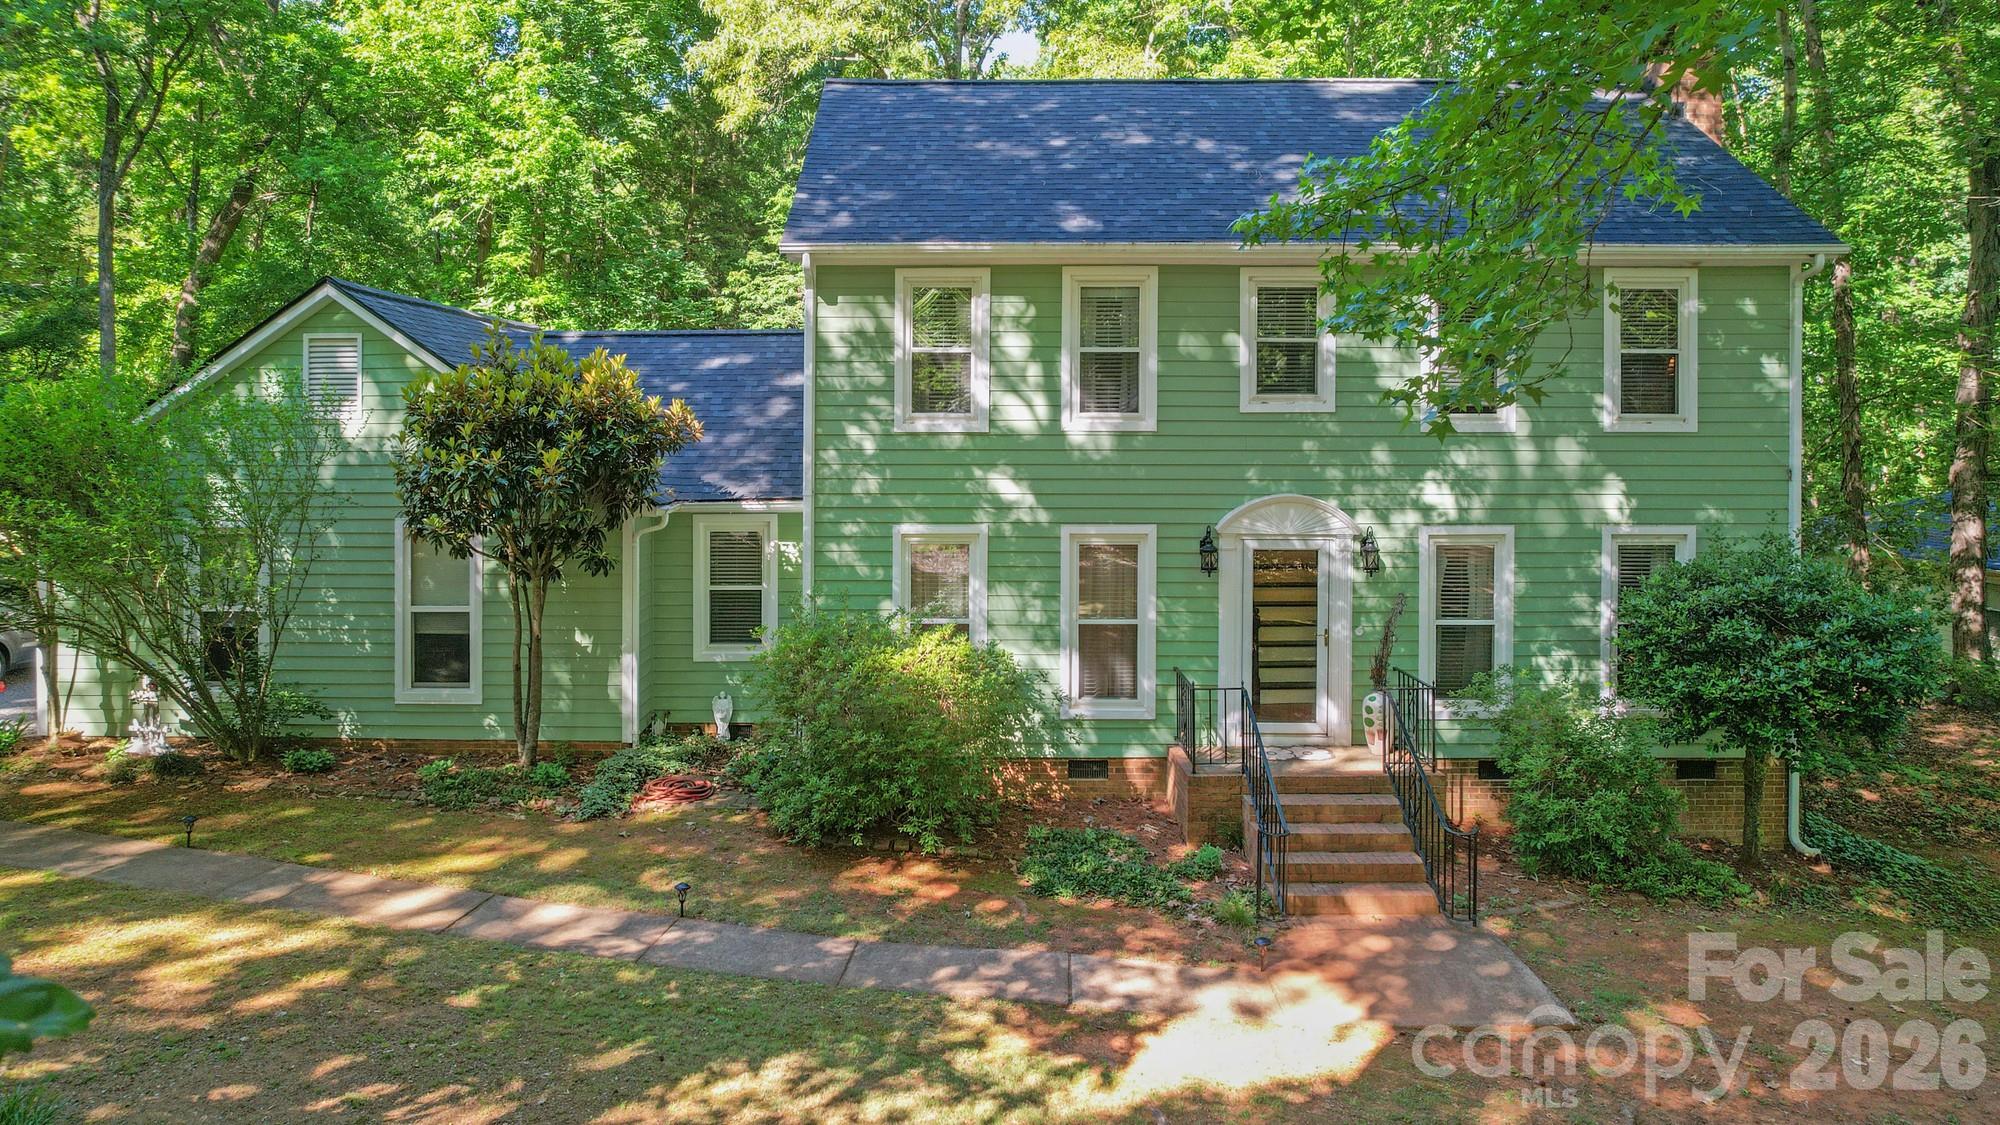
Nestled in a quiet community with no pass through streets you will find this lovely home sitting on an acre of land basking up to a wooded ravine.  The porch off the Living Room will provide plenty of peaceful relaxation as you look over your yard.  The backyard is a great size and the special made picnic table will provide you with a great spot to build memories.

Well maintained property will allow you to move in with no surprises.  Come and see this one!
#4344294

Charlotte

11421 Winners Circle

3 Beds

2 Baths

1,838 Sq.Ft.

$479,900

MLS#: 4344294

Price reduced
This is it! Enhanced value at a new price of $479,900. 
This beautifully designed, energy-efficient 2,300 sq ft smart home by Meritage Homes is ready today—complete with serene water views and a fully fenced backyard. Offering 4 spacious bedrooms and 3 full baths, the open-concept layout is functional and designed to impress.
Enter the two-story foyer and discover a wonderful blend of modern luxury and resort-style living: 
• Gourmet Kitchen: A true centerpiece built to host, featuring granite countertops, a massive entertaining island, premium double ovens, built in microwave, and a spacious walk-in pantry. 

• Main-Level Primary Suite: Your private oasis. This spacious retreat boasts plush new carpeting and a huge walk-in closet, paired with a private ensuite bath featuring a dual-sink vanity, and a generous, custom-tiled walk-in shower with a built-in bench seat for ultimate relaxation. 
• Smart Split Floor Plan: Two additional main-level bedrooms that sit on the opposite side of the home, offering perfect privacy for guests, kids, or a home office. 

• Upstairs Flex Space: A versatile loft paired with a private 4th bedroom and a 3rd full bath. It's the ultimate setup for a media room, playroom, or multi-generational living. 

Indulge in everyday resort lifestyle living at The Vineyards on Lake Wylie. Premium amenities included are an upgraded clubhouse, Olympic-sized pool, splash pad, fitness center, miles of walking trails, a dog park, and direct lake access with boat/RV storage.

Unbeatable convenience! You’re just minutes from the highly anticipated River District, historic downtown Belmont, CLT Airport (10 mins), and Uptown Charlotte (20 mins). 

This water-view gem is ready for its next chapter. —schedule your tour today! 

Note: To highlight the home's versatile layout, some rooms have been virtually staged to showcase different design possibilities.
#4397845

Charlotte

4308 Duplin Drive

4 Beds

3 Baths

2,290 Sq.Ft.

$479,900

MLS#: 4397845

1 ... 111 112 113 114 115 ... 276

properties found. properties found. Page of .

 - property

Send a message

Message successfully sent.

Your message

What is 3 + 4 ?

Reason for contacting?

I agree to receive email communication and understand I can unsubscribe at any time.

I agree to be contacted by Prestino Advantage via call, email, and text for real estate services. To opt out, you can reply 'stop' at any time or reply 'help' for assistance. You can also click the unsubscribe link in the emails. Message and data rates may apply. Message frequency may vary. Privacy Policy

Sign Out

Virtual Assistant

Would you like to take the next step with this property? We can help you schedule a showing or virtual tour, or send you more details.

Yes, I would like more information.

Thank You for Your Reply, One of Our Agents will contact you as soon as possible

No, maybe later.

Thank you, you can always contact me via email, phone number or through the contact form.

Realhub AI

Lucy - Your AI-Powered Realtor

Update Your Temporary Password

Personalize your search

Enter your email and we'll notify you immediately when new listings match what you're looking for.

or enter email address

Already have an account ? Login here

Continue your home search

I agree to receive communications and understand I can unsubscribe at any time.

I agree to be contacted by Prestino Advantage via call, email, and text for real estate services. To opt out, you can reply 'stop' at any time or reply 'help' for assistance. You can also click the unsubscribe link in the emails. Message and data rates may apply. Message frequency may vary. Privacy Policy

Already have an account ? Login here

We use cookies

We use cookies primarily for analytics to enhance your experience. By accepting, you agree to our use of these cookies. You can manage your preferences or learn more about our cookies policy.